23569 risultati - Appartamento in affitto a Svizzera (Switzerland)
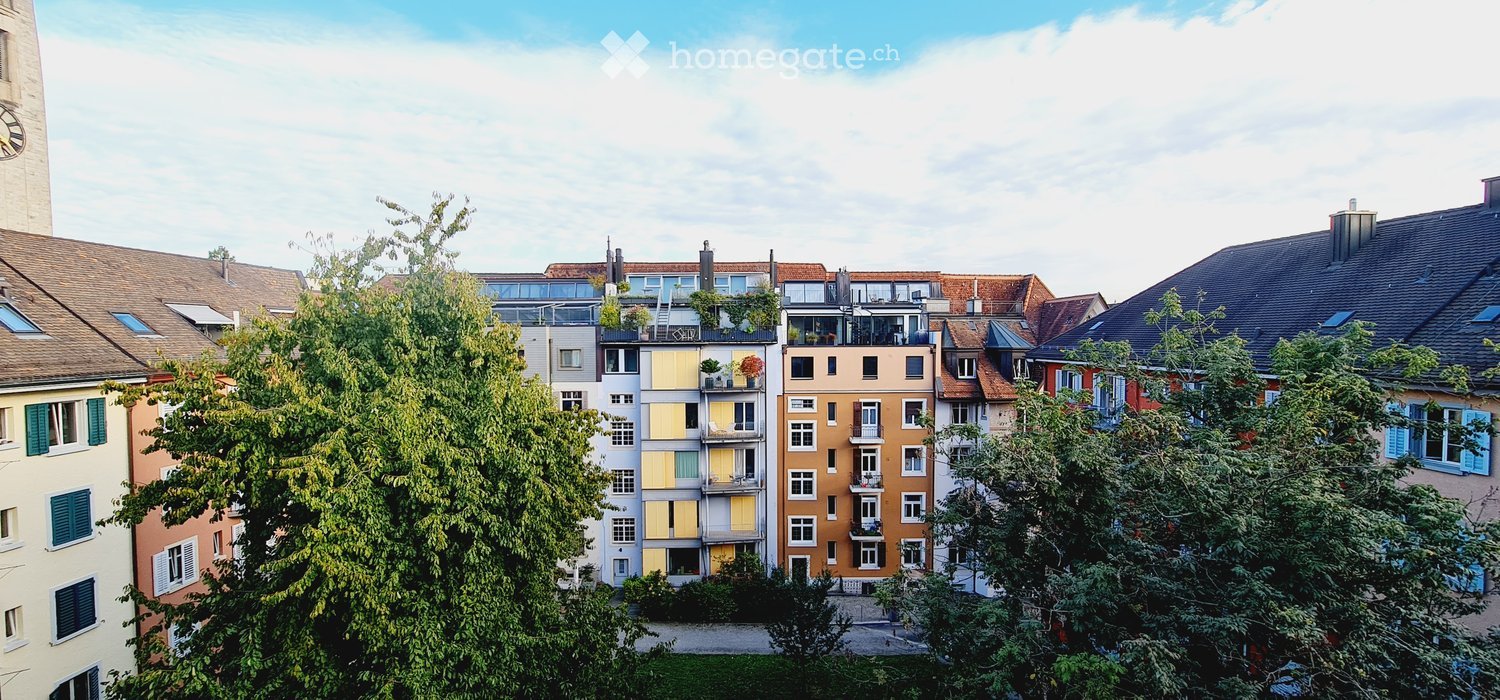
  • Balcony overlooking a town with houses, trees, and a clear blue sky.
  • Balcony with green tiled walls, metal railing, overlooking a residential neighborhood with houses and a clear blue sky.
  • Balcony with tiled floor, green railing, and open sliding doors leading to a room with a view of a town and greenery.
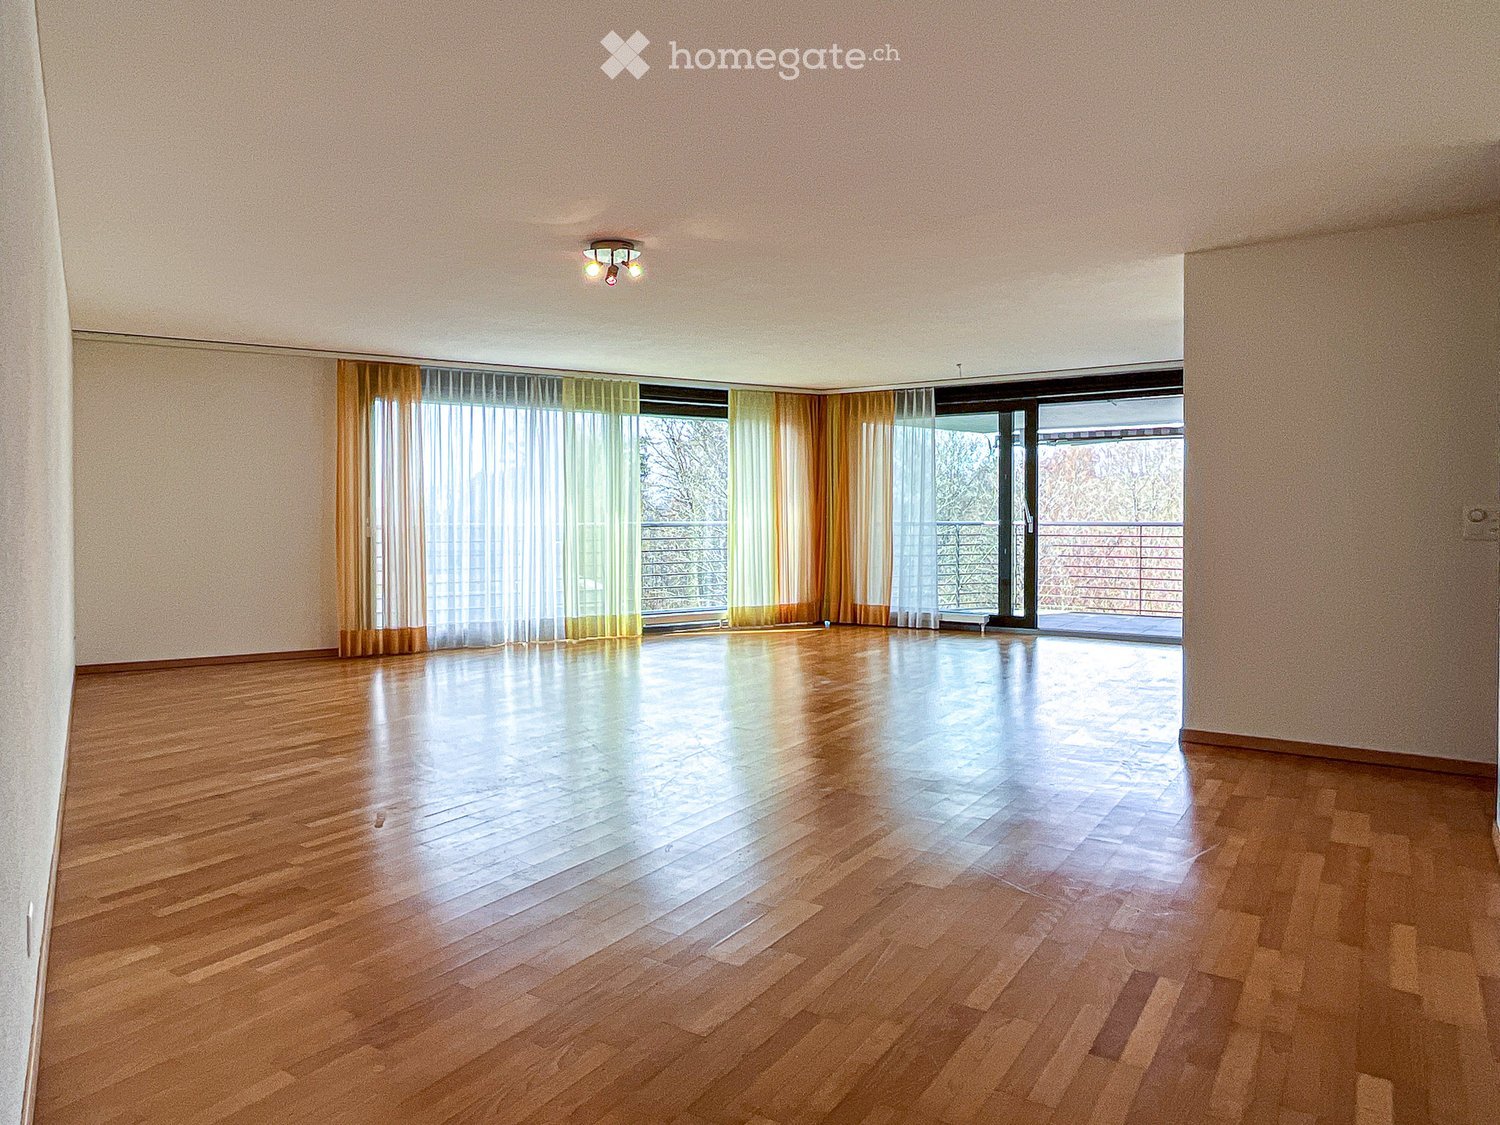
  • Empty room with wooden flooring, large sliding glass doors, and white walls.
  • Empty room with wooden flooring, large sliding glass doors leading to a balcony, and white walls.
  • Modern covered walkway leading to an outdoor area with ocean view, concrete walls, glass door, and greenery.
  • Modern concrete staircase with wooden handrails and a black metal railing, leading to an open wooden door.
  • A narrow hallway with a wooden door and a staircase railing visible. The walls are concrete, and the floor is tiled.
  • Modern, minimalist kitchen with white cabinets, a central island, and a large window providing natural light. The floor is tiled in a light grey color.
  • Modern kitchen with white cabinets, black oven, and dark tiled floor. Features a large window and an open doorway leading to another room.
  • Balcony with a view of a town, featuring tiled flooring and a metal railing, overlooking a street with parked cars and surrounding buildings.
  • Balcony with metal railing and green tiled walls, overlooking a residential area with houses, trees, and distant hills under a clear blue sky.
  • Balcony overlooking a residential area with multiple buildings, green shutters, and a distant lake view.
  • Modern hallway with wooden flooring, white walls, and large glass sliding doors leading to a balcony area.
  • Empty room with light-colored walls and wooden flooring, featuring a closed door and a partially visible window frame.
  • Empty room with light grey walls, wooden flooring, and a dark grey door with a frosted glass panel at the top.
  • Empty room with wooden flooring and large sliding glass doors leading to a balcony.
  • Balcony with a modern railing, overlooking a green area with trees and a contemporary building in the background.
  • Modern kitchen with grey cabinets, dark tiled floor, and an open doorway leading to a balcony with wooden decking.
  • Balcony with a metal railing and green tiled surface, overlooking a residential area with houses, trees, and a distant body of water.
  • Balcony with modern green tiled railing, overlooking a scenic lake and surrounding buildings.
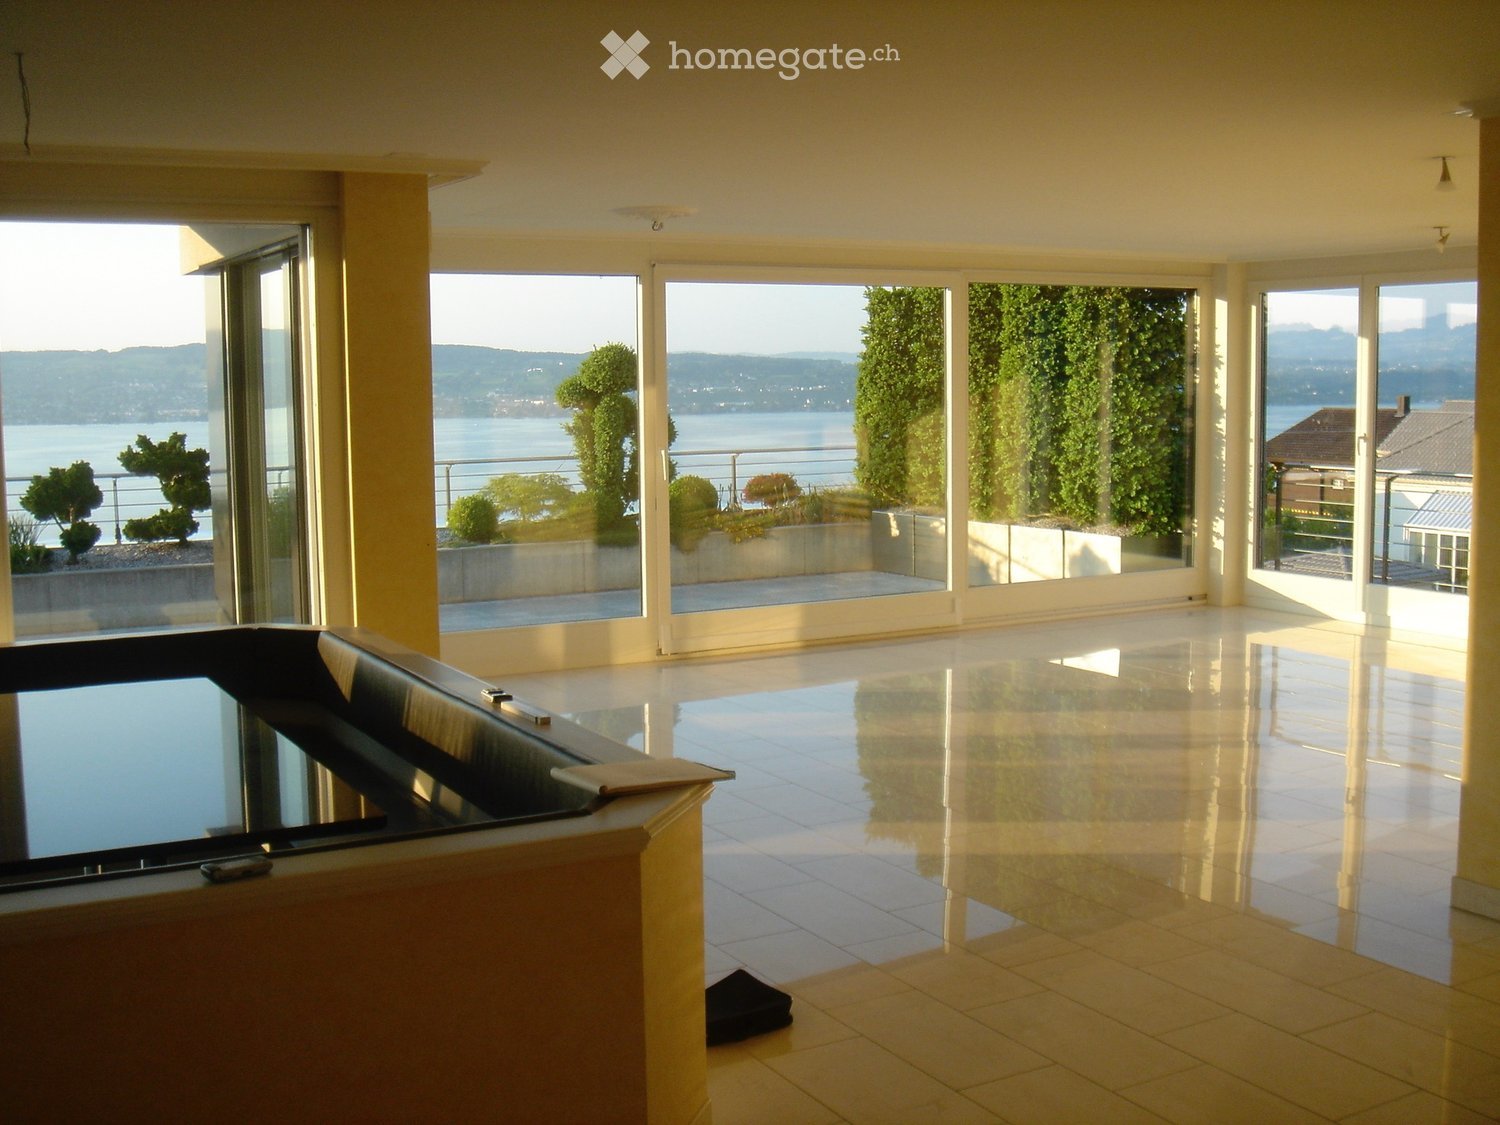
  • Modern balcony with large glass sliding doors, wooden floor, and a view of the sea and surrounding buildings.
  • Modern balcony with a sleek black railing, tiled floor, and a view of a green building with a patterned facade and surrounding trees.
  • Modern kitchen with sleek, grey cabinets, a stainless steel sink, an induction cooktop, and an oven. Large windows provide natural light and a view of the roof.
  • Modern kitchen with white cabinets, a sink, and an oven. The cabinets are open, revealing empty shelves.
  • Modern kitchen with grey cabinets, stainless steel sink, oven, and a view to a balcony.
  • Balcony with metal railing, overlooking a residential area with houses, trees, and a clear blue sky.
  • Empty room with large windows offering a view of a town with tiled roofs and surrounding hills. The room has a modern, minimalist design with a grey cabinet and white walls.
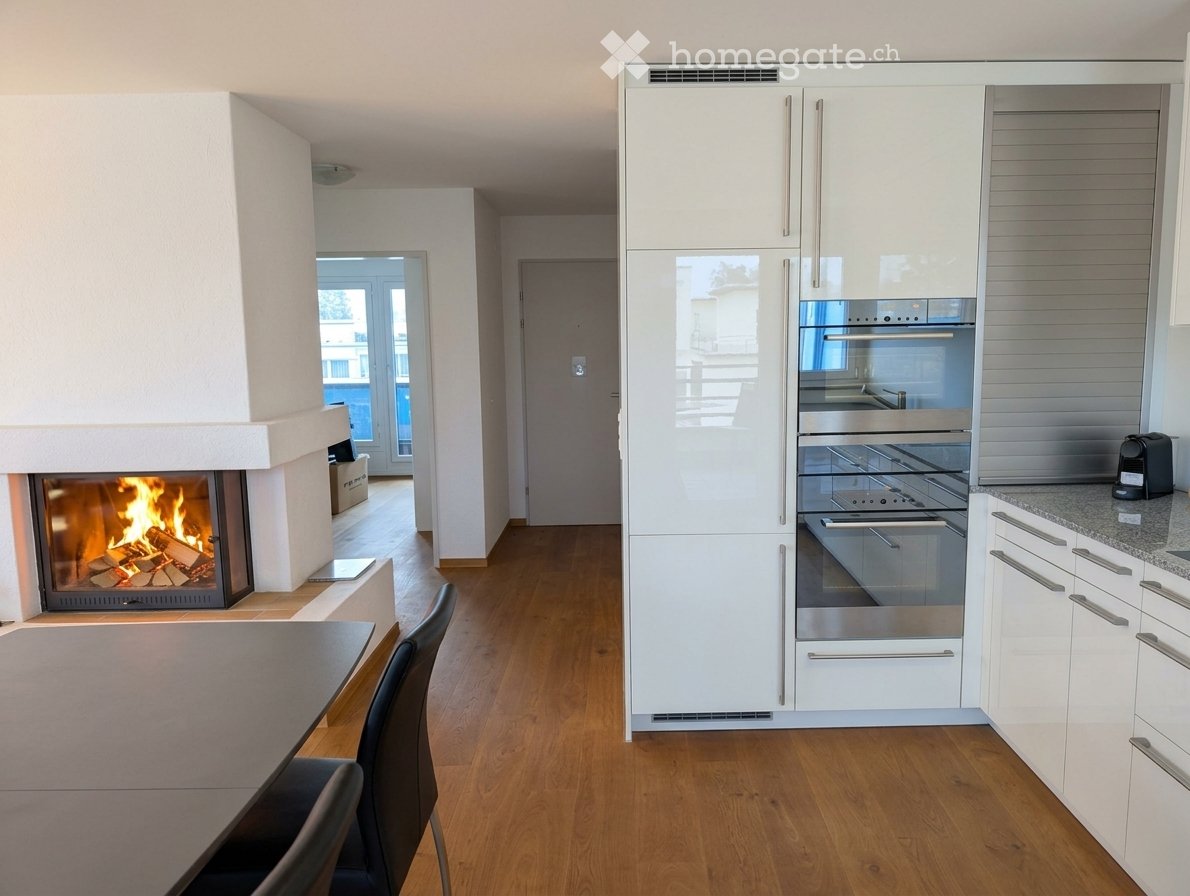
  • Modern kitchen with white cabinets, stainless steel appliances, and a dark tiled floor. Features a sink, faucet, and oven.
  • Modern, minimalist kitchen with white cabinets, a central island, and large windows offering a view of the roof and sea.
  • Modern bathroom with dark blue tiles, glass-enclosed shower stall, and a toilet.
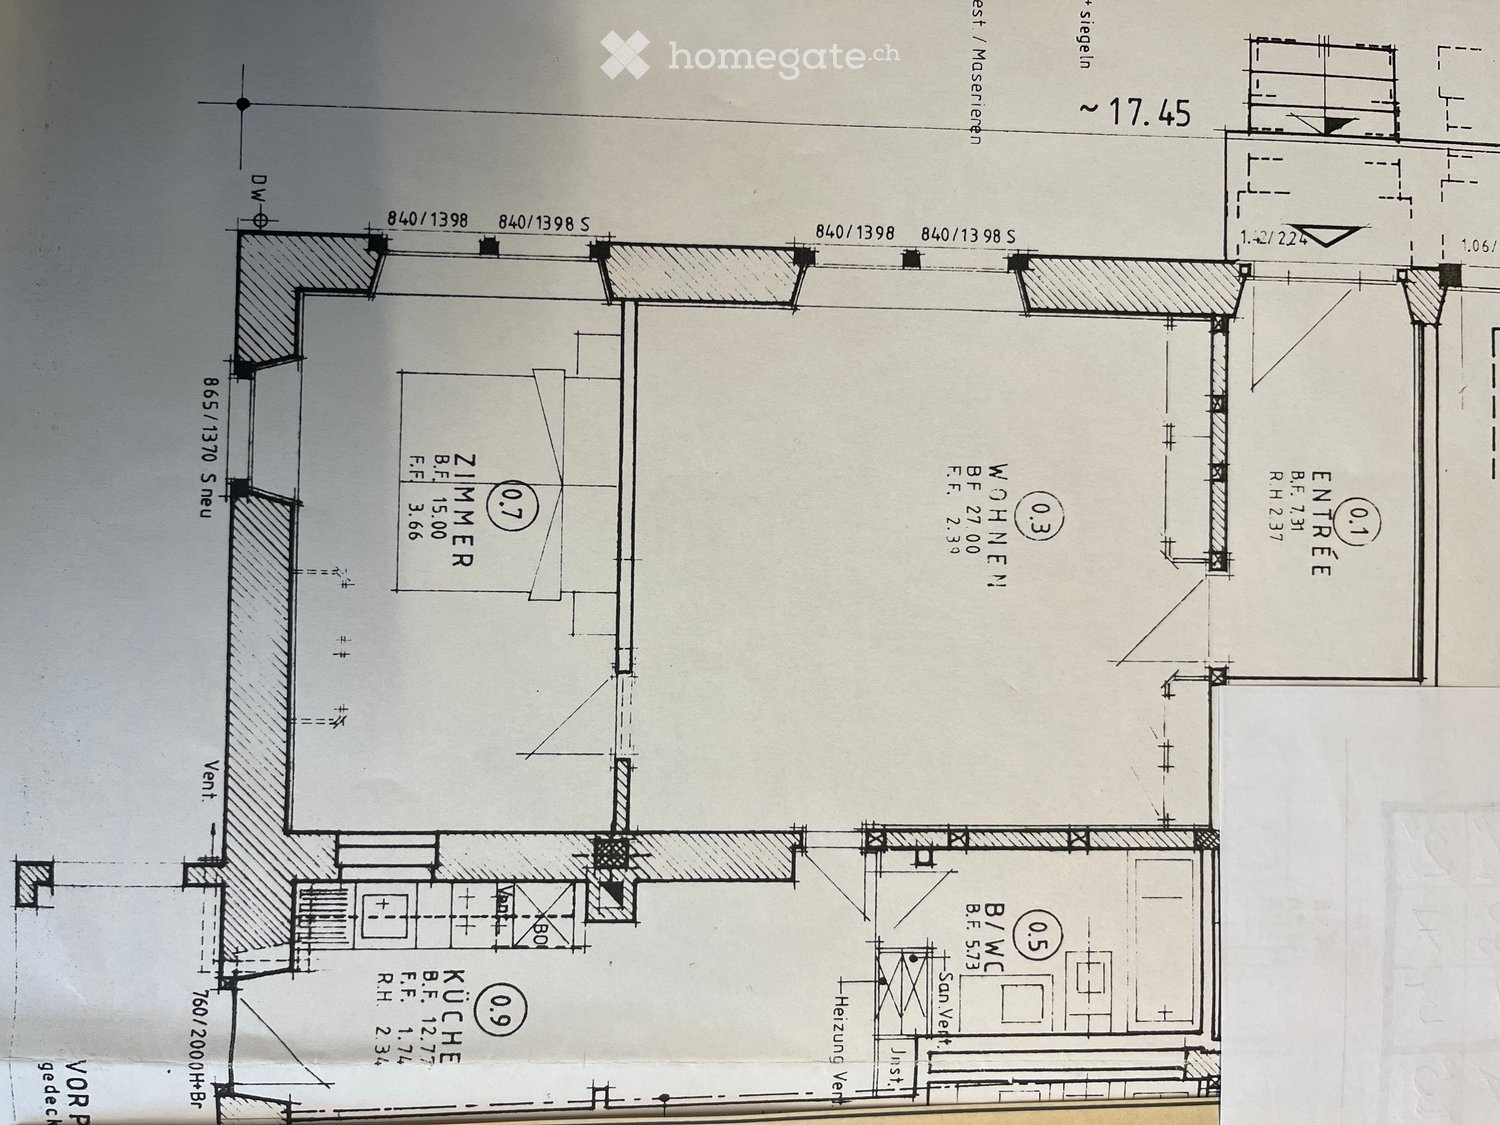
  • Floor plan of a 66.0m2 apartment with a living room (19.4m2), bedroom (18.9m2), kitchen (20.1m2), bathroom (4.4m2), entrance (4.0m2), and two balconies (5.5m2 and 11.8m2).
  • Floor plan of a 66 m2 apartment with a living room, kitchen, bedroom, bathroom, and two balconies.
1 / 33
CHF 1910.– Top
2.5 locali67m² superficie
Rue du Châtelard 2, 2034 Neuchâtel

Appartements neufs de 2.5 pièces avec deux balcons à Peseux/NE, parking inclus.

Découvrez deux magnifiques appartements neufs de 2.5 pièces, situés au 1er et 2ème étages d'une résidence moderne livrée en 2026, à l'adresse privilégiée de la Rue du Châtelard 2 à Peseux/Neuchâtel (2034). Disponible immédiatement, ce bien allie confort contemporain et cadre de vie agréable.Les points forts de l'appartement : • Couloir moderne : Entrée soignée avec sol carrelé, murs blancs et placards encastrés, donnant accès à une terrasse avec belle vue extérieure. • Balcons : Deux espaces extérieurs (un au nord & un au sud) lumineux . • Surface habitable : 67 m² bien agencés pour un confort optimal. • Accessibilité : Ascenseur, accès en fauteuil roulant et environnement adapté aux familles avec enfants. • Animaux acceptés et parking disponible. • Belle vue depuis le logement. Situation et environnement : L'appartement bénéficie d'un cadre particulièrement calme, aussi bien de jour que de nuit. L'arrêt de bus Vignoble se trouve à seulement 2 minutes à pied, tandis que l'arrêt Les Deurres est accessible en 6 minutes. La gare de Serrières est quant à elle à 12 minutes à pied. Le quotidien est facilité par la proximité du Coop Supermarché Peseux (4 min) et de la Pharmacie de la grand-rue (4 min). Les familles apprécieront la proximité du Collège des Coteaux, à seulement 6 minutes à pied.Ce bien neuf, ensoleillé et silencieux représente une opportunité rare sur le marché locatif neuchâtelois. Idéal pour un couple, un jeune professionnel ou une petite famille souhaitant s'installer dans un logement moderne et bien desservi.

Tempo di percorrenza
-
  • Empty room with wooden flooring, stone walls, and large windows. No furniture or equipment present.
  • Modern kitchen with stainless steel appliances, including a refrigerator, oven, and stove, along with grey cabinets and a sink with a faucet. The space features a tiled floor and a wooden staircase leading upwards.
  • Empty room with wooden flooring, stone walls, and a staircase leading to another area.
  • A narrow hallway with a wooden staircase leading upwards, a kitchen area with cabinets and a sink, and a small wood-burning stove on the right side.
  • Empty room with wooden flooring, white walls, large windows with dark curtains, and a radiator under the windows.
  • Empty room with wooden flooring, white walls, large windows with curtains, radiator, and an open doorway leading to another room.
  • Modern bathroom with white tiled walls, a stacked washing machine and dryer, a toilet, a sink with a modern faucet, and a mirrored cabinet.
  • Modern bathroom with a white sink, chrome faucet, toilet, and a mirror above the sink. The walls are tiled in light beige tiles.
  • Hallway with tiled floor, wooden staircase railing, open doorway leading to another room with wooden flooring, and a heart-shaped sticker on the wall.
  • Empty room with wooden flooring, white paneled walls, a window with white frame, and a radiator below the window.
  • Empty room with wooden flooring, light-colored walls, and a window with a radiator below it.
  • Wooden balcony with railing, overlooking a residential area with houses and greenery.
  • A two-story house with a wooden deck and railing, overlooking a scenic valley with mountains in the background.
1 / 13
CHF 1650.– Top
4.5 locali115m² superficie
Grand'Rue 44, 2056 Dombresson

Charmant appartement de 4.5 pièces à louer à Dombresson – Grand'Rue 44

Découvrez cet appartement de caractère de 4.5 pièces situé au 1er étage d'un immeuble ancien plein de charme, au cœur du village de Dombresson, dans le canton de Neuchâtel. Avec ses 115 m² de surface habitable, cet appartement saura séduire les amateurs d'authenticité et d'espace.L'appartement vous propose : • Cuisine moderne : Entièrement équipée avec des appareils en acier inoxydable (réfrigérateur, four, cuisinière), des armoires grises élégantes et un sol carrelé. Un escalier en bois apporte une touche chaleureuse à l'ensemble. • Pièces lumineuses : Des murs en pierre apparents, un parquet en bois et de nombreuses fenêtres laissant entrer la lumière naturelle confèrent à cet appartement un cachet authentique et une atmosphère unique. • Terrasse : Un espace extérieur vaste et privatif pour profiter des beaux jours. • Lave-linge et sèche-linge : Inclus pour votre confort quotidien. • Place de parking : Disponible pour votre véhicule. Situation et commodités : Idéalement situé dans le village de Dombresson, cet appartement offre un cadre de vie paisible tout en restant proche des commodités essentielles : • Arrêt de bus Bas des Crêts à environ 30 mètres minutes à pied • Magasin d'alimentation Pam à 100 mètres • Office de Poste à 100 mètres • École primaire à environ 1 minutes à pied • Boulangerie à 30 mètres • Boucherie à 10 mètres. Disponible à partir du 30 septembre 2026, voire avant, cet appartement alliant charme de l'ancien et équipements modernes est une opportunité rare. Pour personne solvable uniquement.

Tempo di percorrenza
-

Trova gratuitamente il prossimo inquilino

Crea un annuncio gratuito su Homegate e trova in un attimo il nuovo inquilino perfetto per il tuo appartamento.

Pubblica subito
  • A narrow hallway with wooden flooring, white walls, and a bench on the right side. The hallway leads to a kitchen area with white cabinets and a window.
  • A narrow hallway with light wooden flooring, white walls, and two doors. One door is closed, and the other is open, revealing a glimpse of another room. A small wooden shelf is mounted on the left wall, and a ceiling light fixture is visible.
  • Modern bathroom with hexagonal dark blue tiles, white toilet, sink with chrome faucet, and illuminated mirror.
  • Modern bathroom with hexagonal dark blue tiles, white sink, toilet, and illuminated mirror above the sink.
  • Empty attic space with wooden flooring, white walls, and a small window with a view of the outside. The ceiling has a sloped design with exposed beams and lighting fixtures.
  • Empty room with light wooden flooring, grey walls, and large windows with grey frames, allowing natural light to enter.
  • Modern kitchen with white cabinets, a built-in oven, and a sink, featuring light wooden flooring and large windows.
  • Balcony with tiled floor, metal railing, and view of residential buildings and clear sky.
  • Balcony with concrete floor, metal railing, and a small table.
  • Balcony with tiled floor, wooden railing, and access to the building through a door.
  • Modern kitchen with white cabinets, granite countertop, sink, and built-in oven.
  • A small, well-lit room with a washing machine and dryer stacked side by side, featuring a grey door and a round ceiling light.
  • Compact bathroom with a white sink, chrome faucet, and a grey towel hanging on the side. The walls are light grey, and there are electrical outlets and a small shelf with items on the right side.
1 / 13
CHF 1590.– Top
1.5 locali37m² superficie
Albisstrasse 1, 8932 Mettmenstetten

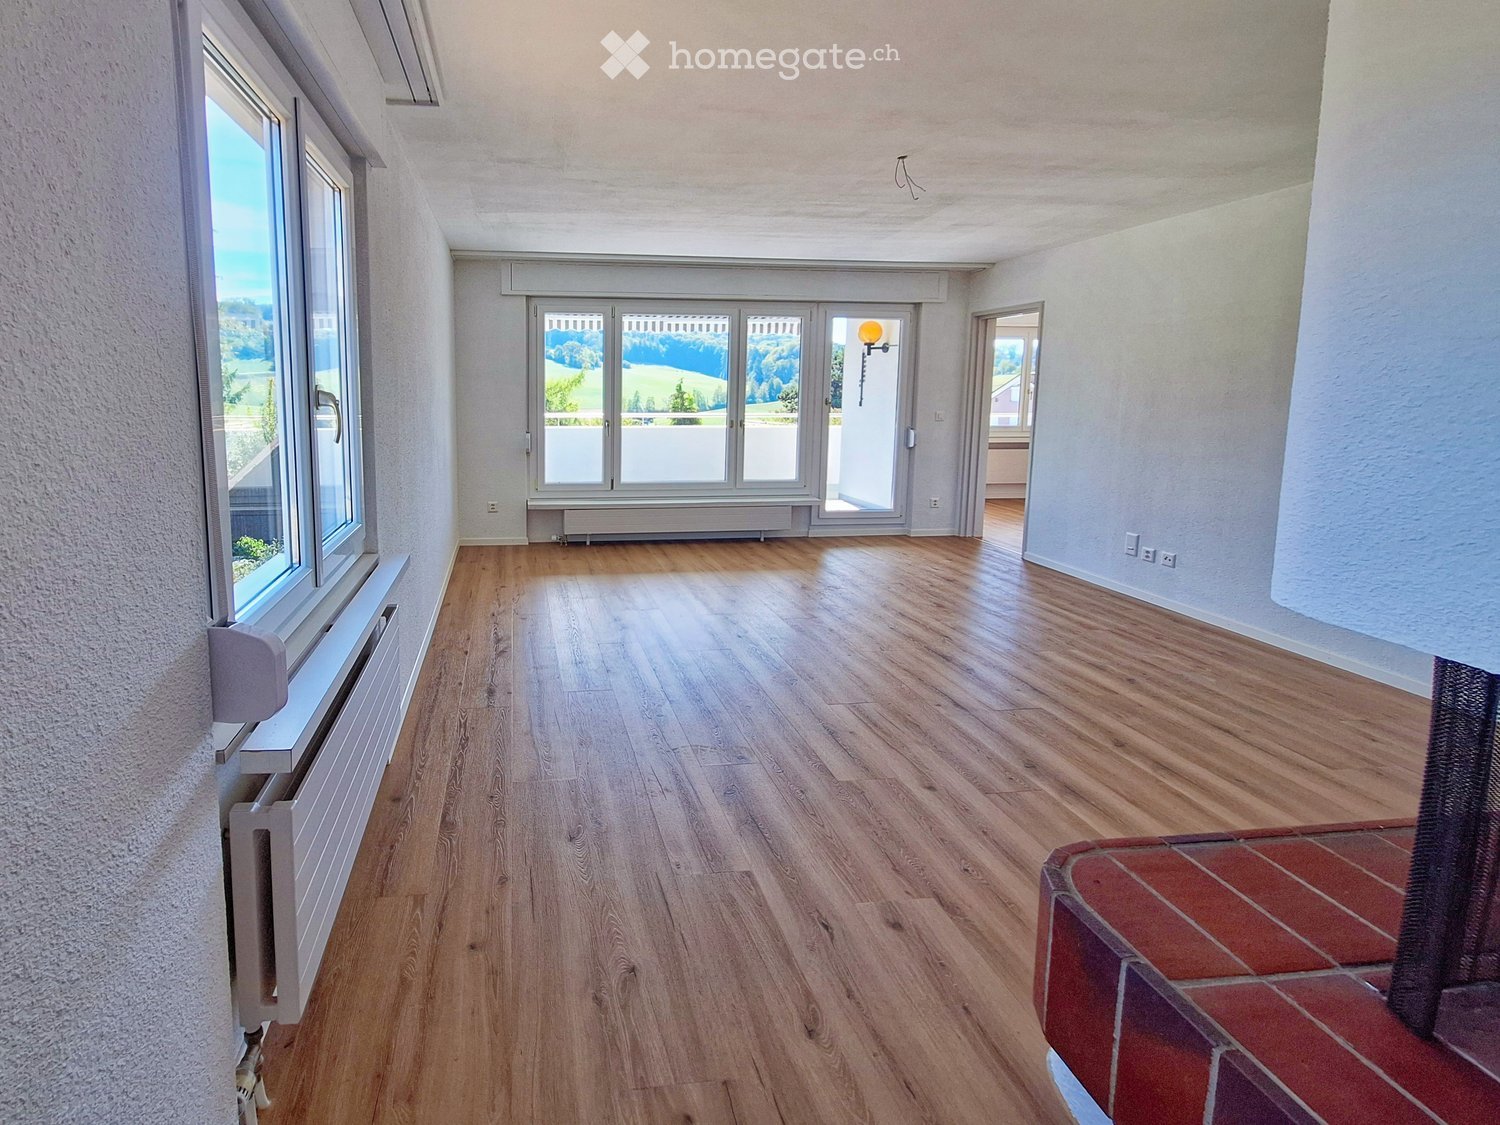
Moderne 1.5-Zimmer-Wohnung mit Balkon und schöner Aussicht in Mettmenstetten

Entdecken Sie diese stilvolle und moderne 1.5-Zimmer-Wohnung im 3. Obergeschoss. Die Wohnung überzeugt durch hochwertige Ausstattung, ein Minergie-Zertifikat und eine sonnige Lage – verfügbar ab dem 1. August 2026.Die Wohnung bietet: • Helles Wohnzimmer: Mit hellem Holzboden, grossen Fenstern und viel natürlichem Licht – eine einladende Atmosphäre zum Wohlfühlen. • Moderne Küche: Weisse Schränke, Granitarbeitsplatte, eingebauter Backofen und Spülbecken – funktional und stilvoll zugleich. • Modernes Badezimmer: Ausgestattet mit markanten sechseckigen dunkelblauen Fliesen, weissem Waschbecken, WC und beleuchtetem Spiegel. • Balkon: 25m2, mit Fliesenboden, Metallgeländer und schöner Aussicht auf die Umgebung. • Waschküche: Praktischer Wasch- und Trocknungsraum im Gebäude vorhanden. • Lift: Bequemer Zugang zu allen Stockwerken. • Parkplatz: Ein Parkplatz ist verfügbar. • Minergie-Zertifizierung: Höchste Energieeffizienz und nachhaltiges Wohnen. • Alle Räume verfügen über Bodenheizung und 24/7 Komfortlüftung. • Es sind keine Haustiere erlaubt. Lage und Umgebung:Die Wohnung liegt ruhig und ist dennoch bestens erschlossen. Die Bushaltestelle Mettmenstetten Zentrum ist in nur 2-3 Gehminuten erreichbar, der Bahnhof Mettmenstetten in rund 7–8 Gehminuten. Für den Einkauf steht der Volg in nur 2 Gehminuten zur Verfügung.Diese moderne Wohnung ist ideal für Einzelpersonen oder Paare, die komfortables und energieeffizientes Wohnen in einer gut angebundenen, ruhigen Gemeinde im Kanton Zürich suchen. Nutzen Sie die Gelegenheit und sichern Sie sich dieses attraktive Zuhause!

Tempo di percorrenza
-
  • Living room with a sofa, dining table, chairs, cat tree, and television. Large windows with sheer curtains and wooden flooring.
  • Modern bathroom with a sink, mirror, cabinet, and a potted plant on the windowsill. The room features tiled walls and a window with frosted glass.
  • Modern bathroom with a white bathtub, chrome faucet, and a toilet. The walls are tiled with white tiles and decorative black diamond-shaped tiles.
  • A cozy bedroom with a wooden bed, a red and white floral quilt, and a cat resting on the bed. The room features wooden flooring and a window with white curtains.
  • A well-lit hallway with wooden flooring, white walls, and an arched entryway leading to another room. Visible elements include a beige sofa, a decorative wall-mounted light fixture, and a small plant in a pot.
  • A furnished room with wooden flooring, a refrigerator, a bed with a colorful blanket, a curtained window, a small storage unit, and a stack of magazines. There are also a few weights on the floor.
  • A furnished room with wooden flooring, a large window with curtains, a black desk with a computer setup, a gaming chair, and a small wicker stool.
  • Bright kitchen with white cabinets, granite countertops, and a window. Includes a refrigerator, sink, chairs, table, and decorative items.
  • Balcony with a white table and four white chairs, overlooking a garden and distant mountains.
  • Modern bathroom with a corner bathtub enclosed in a glass shower, a separate toilet, and a handheld shower hose with a handheld showerhead.
  • Modern bathroom with white tiles, a sink with a chrome faucet, a toilet, a mirror cabinet, and a towel rack.
  • A modern living room with a large L-shaped sofa, a glass coffee table, and a dining area with a table and chairs. The room features wooden flooring, large windows, and a kitchen area visible in the background.
  • Floor plan of a residential unit showing multiple rooms including living area, bedrooms, kitchen, bathroom, entrance, hallway, and outdoor space.
1 / 13
CHF 2150.– Top
4.5 locali100m² superficie
Luxgasse 10, 7206 Igis

Helle 4.5-Zimmer-Parterrewohnung in Igis – ruhige Lage, ab Oktober 2026 verfügbar

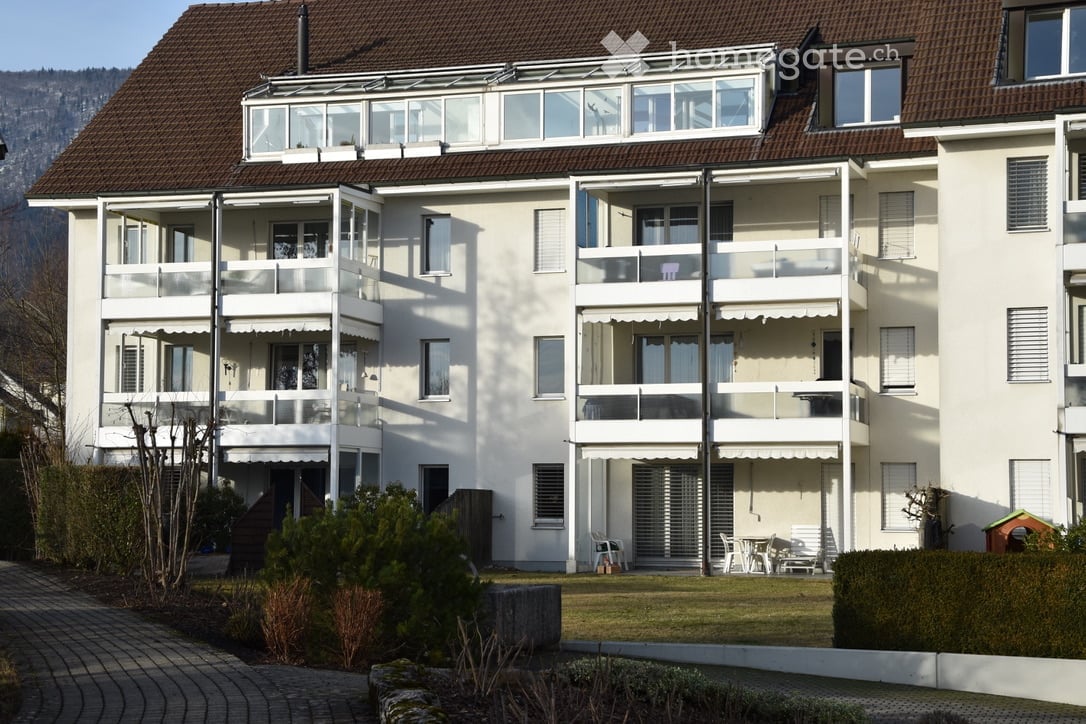
Willkommen in dieser gepflegten und grosszügigen 4.5-Zimmer-Terrassenwohnung im Erdgeschoss an der Luxgasse 10 in Igis (7206) in einem Dreifamilienhaus. Mit einer Wohnfläche von rund 100 m² bietet diese Wohnung aus dem Jahr 1998 alles, was das Herz begehrt – ideal für Familien oder Paare, die Wert auf Komfort und Ruhe legen.Die Wohnung überzeugt mit folgenden Highlights: • Helles, modernes Wohnzimmer: Holzparkett / grosse Fenster, die viel Tageslicht hereinlassen / ein einladender Wohn- und Essbereich mit offener Küche • offene Küche: mit Glaskeramik-Herd, Backofen und Geschirrspüler / praktisches Reduit • grosse Schlafzimmer: Das Eltern- und die Kinderschlafzimmer sind mit 14 m2 relativ gross / Laminatboden • Bad / WC: mit Sprudel-Badewanne und Toilette • Dusche / WC: mit Duschkabine und Toilette • Terrasse & Balkon: gedeckter Sitzplatz zum Verweilen mit Sonnenstore • Waschküche / Keller: Waschmaschine mit Tumbler werden mit zwei anderen Parteien geteilt / eigenes Kellerabteil • Parkplatz & Garage: Ein Parkplatz sowie eine Einzel-Garage stehen zur Verfügung – praktisch und komfortabel • Kinderfreundlich: Die Wohnung und das Umfeld eignen sich für Familien mit Kindern. Das Schulhaus ist wenige Meter entfernt • Ruhige Lage: Die Wohnung liegt in einer sehr ruhigen Umgebung – sowohl tagsüber als auch nachts • Haustiere sind nicht erlaubt Lage & Umgebung: Igis ist ein beschaulicher Ort im Kanton Graubünden und bietet eine angenehme, ländliche Wohnatmosphäre. Der Volg-Supermarkt für den täglichen Bedarf sowie die Bushaltestelle Igis Dorfplatz sind bequem zu Fuss erreichbar. Die ruhige Wohnlage macht diese Wohnung besonders attraktiv für alle, die dem Alltagsstress entfliehen möchten.Diese charmante Wohnung ist ab dem 1. Oktober 2026 (oder nach Vereinbarung) verfügbar. Sichern Sie sich Ihr neues Zuhause in einer der schönsten Regionen der Schweiz!

Tempo di percorrenza
-
  • Modern wooden deck terrace with glass sliding doors, wooden railing, and a view of neighboring buildings and trees.
  • Modern multi-story building with large windows, wooden shutters, and balconies, surrounded by small trees and shrubs.
  • Empty kitchen with light wooden flooring, white walls, and a black countertop with a sink. Large windows allow natural light to fill the space.
  • Modern kitchen with white cabinets, black countertop, and integrated appliances, featuring large windows and wooden flooring.
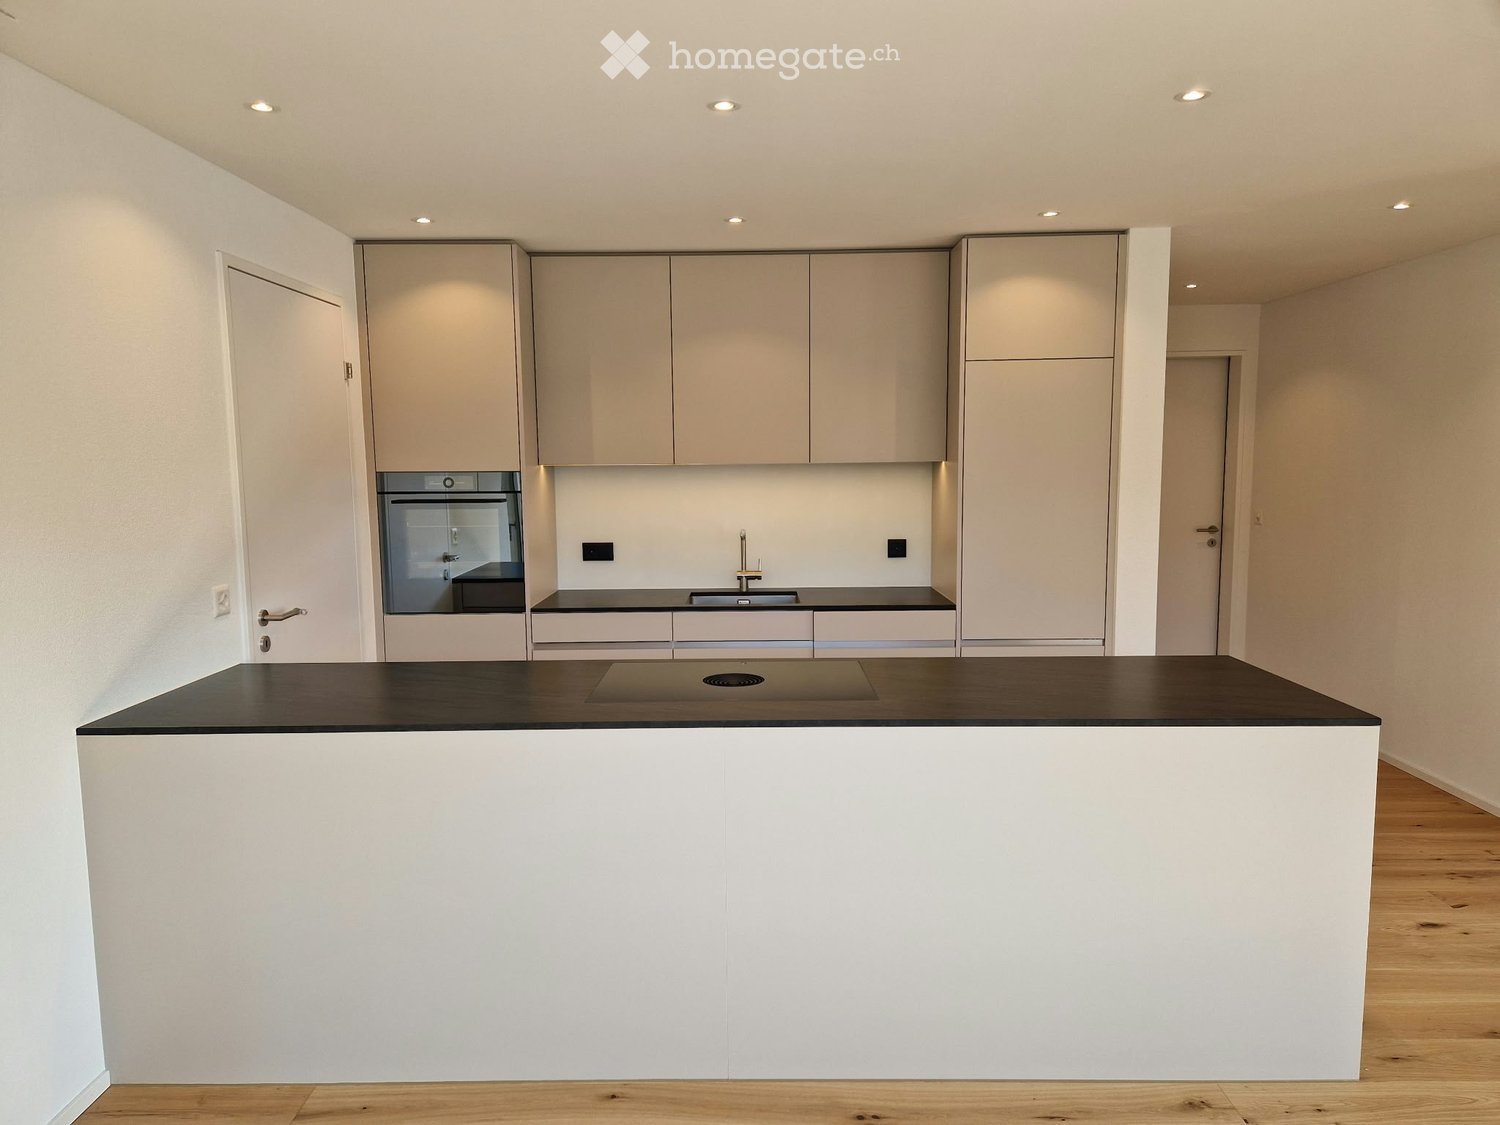
  • Modern kitchen with white cabinets, black countertop, and a central island featuring a sink and faucet. Large windows provide natural light and a view of the neighborhood.
  • Modern kitchen with white cabinets, a built-in oven, and a black countertop sink.
  • Modern kitchen with white cabinets, black countertop, and a stainless steel sink. Large windows and a balcony are visible.
  • Bright hallway with wooden flooring, large glass doors leading to a balcony, and a view of neighboring buildings.
  • Empty room with wooden flooring, white walls, large window with view, and a closed door leading to another space.
  • Modern bathroom with a white sink, wooden countertop, mirrored cabinet, and sleek faucet.
  • Modern shower area with glass enclosure, multiple showerheads, and tiled walls and floor.
  • Empty room with light-colored walls and wooden flooring, featuring a pendant light fixture and an open doorway leading to a balcony area.
  • Modern bathroom with a white sink on a wooden countertop, a large mirror with built-in lighting, and a glass-enclosed shower with multiple showerheads.
  • Modern bathroom with a white washing machine, a white sink, and a chrome faucet.
  • Modern bathroom with a white sink on a wooden countertop, a toilet, a toilet brush holder, and a light switch on the wall.
  • Balcony with wooden decking, glass railing, and retractable awning, overlooking a residential street with houses and trees.
  • 3D floor plan of a modern house with a living room, dining area, kitchen, bedrooms, bathrooms, and a terrace.
1 / 17
CHF 3950.– Top
3.5 locali114m² superficie
Reusstrasse 20, 4054 Basel

Exklusive Neubau-Attikawohnung im Neubadquartier

Die moderne und luxuriöse Wohnung mit Eigentums-Standard befindet sich im Attikageschoss (2. Obergeschoss) in einem 5-Familienhaus. Das Haus liegt an einer ruhigen Quartierstrasse im Neubadquartier in Basel-West. Die Lage zwischen Wanderstrasse und Neuweilerplatz bietet eine grosse Auswahl an Geschäften in Gehdistanz.Das Gebäude zeichnet sich durch eine interessante Architektur mit einer Fassade in Weissbeton, Naturholzelementen und grossflächigen Verglasungen aus. Beim Innenausbau kamen hochwertige Materialien zum Einsatz. Insbesondere die Küche und die Bäder wurden grosszügig ausgestattet.Hier die wesentlichen Highlights: • lichtdurchflutete Räume mit raumhohen Fenstern • Böden in Landhausdielen, Eiche geölt • Fussbodenheizung mit Erdsondenwärmepumpe • Rollstuhlgängig, Lift in Wohnung • Küche mit Flächeninduktionskochfeld, hochliegender Backofen, Combisteam und Wärmeschublade, grosser Kühlschrank und extra Wein-Cooler, viel Stauraum • zwei Nasszellen mit bodenebenen Duschen mit Regenbrausen; hochwertige Platten (80x80) • separates Gäste-WC • Reduit mit Waschmaschine und Tumbler • grosse Terassen (92 m2) mit Holzdeck auf Süd- und Ostseite • grosser Keller mit 11m2 • Veloabstellplätze innen und aussen • die Wohnung verfügt über keinen Autoeinstellhallenplatz Gerne geben wir Ihnen weitere Auskünfte und vereinbaren bei Interesse einen Besichtigungstermin.

Tempo di percorrenza
-
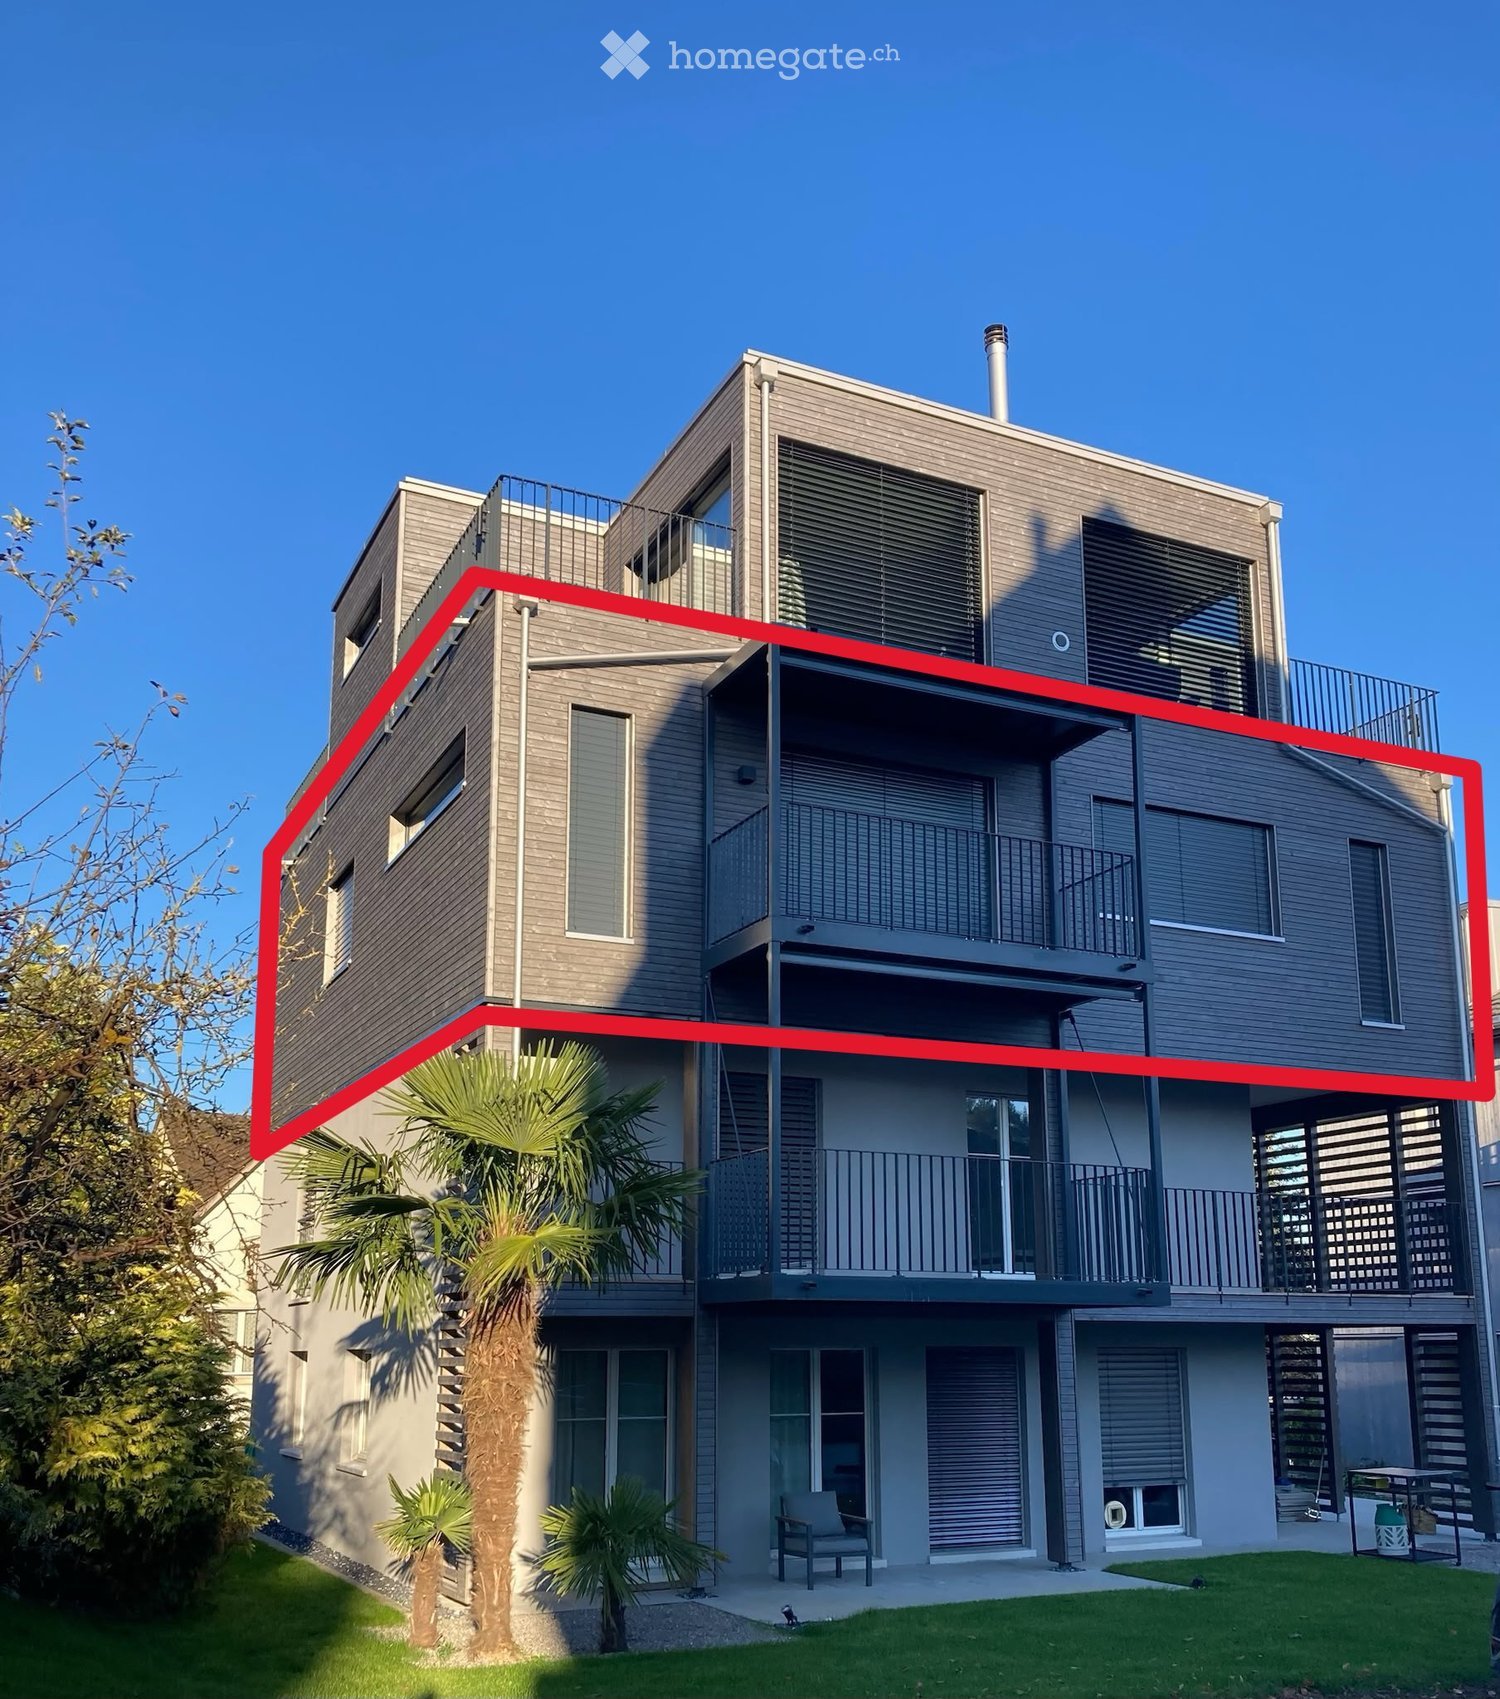
  • Modern two-story house with large glass windows and a rooftop terrace, surrounded by lush greenery and tall grass.
  • Modern bathroom with dark tiled walls, a white toilet, a sink with a cabinet, and a window providing natural light.
  • Modern open-plan living and kitchen area with light green cabinets, a sofa, a small stool, and a large potted plant near the sliding glass doors.
  • Modern outdoor space with a glass-enclosed patio, featuring a small garden area with potted plants, gravel pathways, and ambient lighting.
  • Modern two-story house with large glass windows and a flat roof, surrounded by greenery and situated on a grassy hill.
  • Modern kitchen with light green cabinets, black countertop, and a built-in oven. Features a sleek faucet and a tiled backsplash.
  • Modern bathroom with a freestanding bathtub, sleek faucet, and large window offering a view of a modern building and outdoor seating area.
  • Modern hallway with a white shelf, a small table, chairs, a lamp, and a mirror. The hallway leads to a room with a visible balcony.
  • A vibrant display of purple flowers in a glass vase on a wooden table, with a modern building and scenic mountain view in the background.
  • Modern bathroom with Bosch washing machine and dryer stacked vertically, open doors showing interior, dark tiled walls and floor.
  • A modern swimming pool with a decorative watermelon float, surrounded by a sleek building with large glass windows and a green roof. A large umbrella provides shade, and the area is set in a lush, green environment.
  • Floor plan showing multiple apartments (Wohnungen) with labeled areas including living spaces, terraces, and gardens.
  • Floor plan of a residential complex with multiple buildings, labeled areas including 'wohnbung14' (living area14), 'garten' (garden), and 'whirlpool' (whirlpool area). The layout includes various rooms and outdoor spaces.
  • A small, modern swimming pool surrounded by wooden decking, with lounge chairs, a small table, and potted plants. The area is enclosed by greenery and features a wooden staircase leading to the pool.
1 / 14
CHF 4800.– Top
4.5 locali112m² superficie
Im Chrummbächli 14, 8805 Richterswil

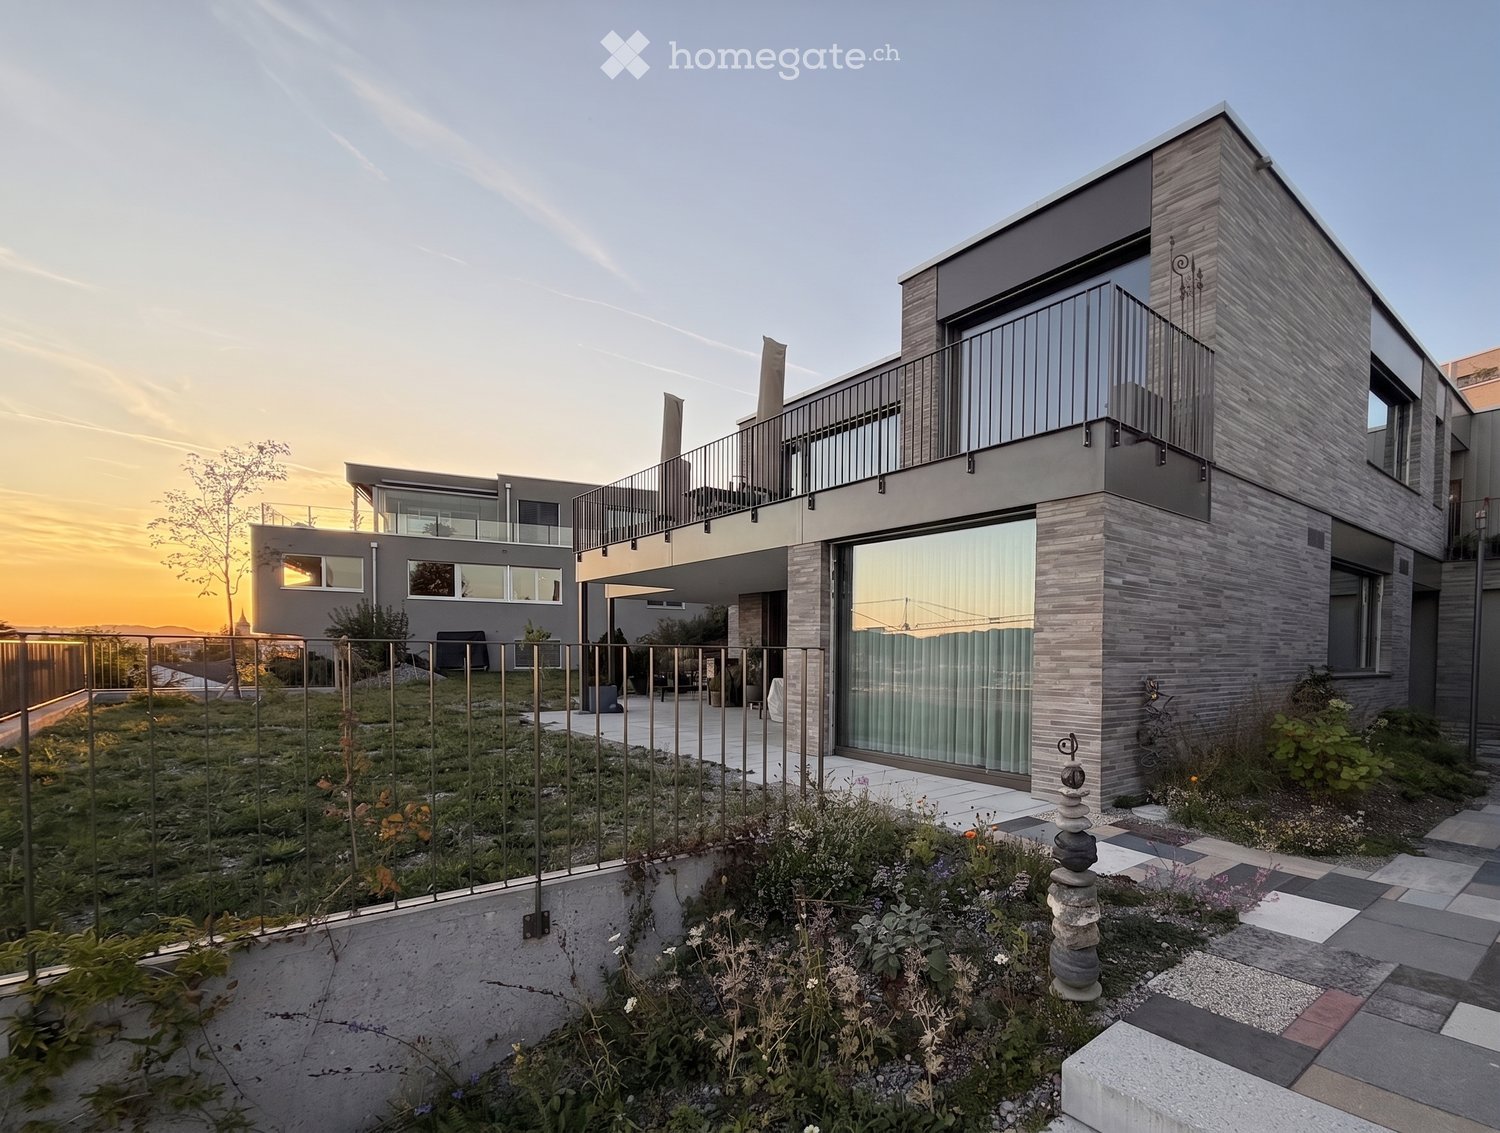
Wohnen in aussergewöhnlich grüner Architektur

Willkommen in dieser exklusiven 4.5-Zimmer-Terrassenwohnung in der modernen Liegenschaft im Chrummbächli 14 in Richterswil.Die 2021 erbaute Wohnung Nr. 14 im 1. Obergeschoss überzeugt mit ca.112 m² Wohnfläche, hochwertiger Ausstattung und einer ruhigen, sonnigen sowie dorfnahen Lage – ein echtes Wohnjuwel am Zürichsee.Sozusagen eine kleine Parkanlage mit Teil-Seesicht! Die auffällige Architektur mit Flachdach und grossen Glasfronten fügt sich harmonisch in die üppige Grünumgebung ein und bieten einen wundervollen Blick nach draussen. Im Inneren erwartet Sie ein offener Wohn- und Küchenbereich, ein heller Plattenboden in allen Wohnräumen sowie Mosaiksteine in den Badezimmern.Im Sommer sorgt ein wasseraktiviertes, energieeffizientes Cooling-System für ein angenehmes Raumklima.Durch die naturnahe Fassade wird die Biodiversität erhöht, in dem wir versuchen den Tieren neue Lebensräume zurückzugeben und die Vielfalt der Arten zu erhöhen. Igel und Co. sind willkommen. Die moderne Sichtbetonwand enthält integrierte LED-Leisten und sorgt für ein stimmungsvolles und dimmbares Licht-Ambiente.Der ca. 187 m2 grosse Garten ist mit einem IPE-Holz-Sitzplatz und einem geräumigen Whirlpool ausgestattet, der im Sommer zu gemütlichen Abenden im Freien einlädt. Ein Reduit, mit integrierter WM / Tumbler und ausgestattetem Lager, bietet zusätzlich hohen Komfort und viel Stauraum. Tiefgaragen-Parkplätze können dazu gemietet werden. Falls gewünscht ist auch der Zugang zu einer Elektroladestation möglich.Lage & Umgebung: Die Wohnung liegt ruhig und ist sowohl im Sommer als auch im Winter gut besonnt. In wenigen Gehminuten erreichen Sie die Bushaltestelle Chrummbächli (3 Min.), den Käse- & Weinladen Preisig Käse & Wein (4 Min.) sowie das Schulhaus Boden (10 Min.) – ideal für Familien. Die S-Bahn-Station Richterswil ist in 20 Minuten zu Fuss erreichbar und verbindet Sie schnell mit Zürich und der Region. Der Zürichsee liegt in der Nähe und lädt zu Spaziergängen und Freizeitaktivitäten ein.Diese stilvolle Terrassenwohnung vereint modernes Wohnen, Naturverbundenheit und beste Anbindung – ein ideales Zuhause für anspruchsvolle Mieterinnen und Mieter, die Wert auf Qualität und Ruhe legen.Bei Interesse freuen wir uns sehr über Ihre Kontaktaufnahme.

Tempo di percorrenza
-
  • Empty room with light wooden flooring, white walls, and large windows with radiators beneath them.
  • Empty room with light wooden flooring, white walls, and a single door leading to another space. Natural light streams in from a window on the left side.
  • Empty room with light wooden flooring, white walls, large windows, and radiators on both sides.
  • Empty room with light wooden flooring and white walls, featuring two open doors leading to adjacent spaces.
  • Empty room with wooden flooring, white walls, and a door leading to another space. Radiators are visible along the wall.
  • Empty hallway with wooden flooring, white walls, and a radiator on one side. Doors lead to adjacent rooms.
  • Empty room with light wooden flooring, white walls, and a window with a radiator below it.
  • A narrow hallway with light wooden flooring and white walls, leading to a small bathroom with a toilet, sink, and mirror.
  • Modern bathroom with a bathtub, shower, and a washing machine. The space features tiled walls and a dark tiled floor.
  • Modern kitchen with white cabinets, black countertops, and a stainless steel sink.
  • Modern kitchen with white cabinets, black countertop, stainless steel sink, and large windows.
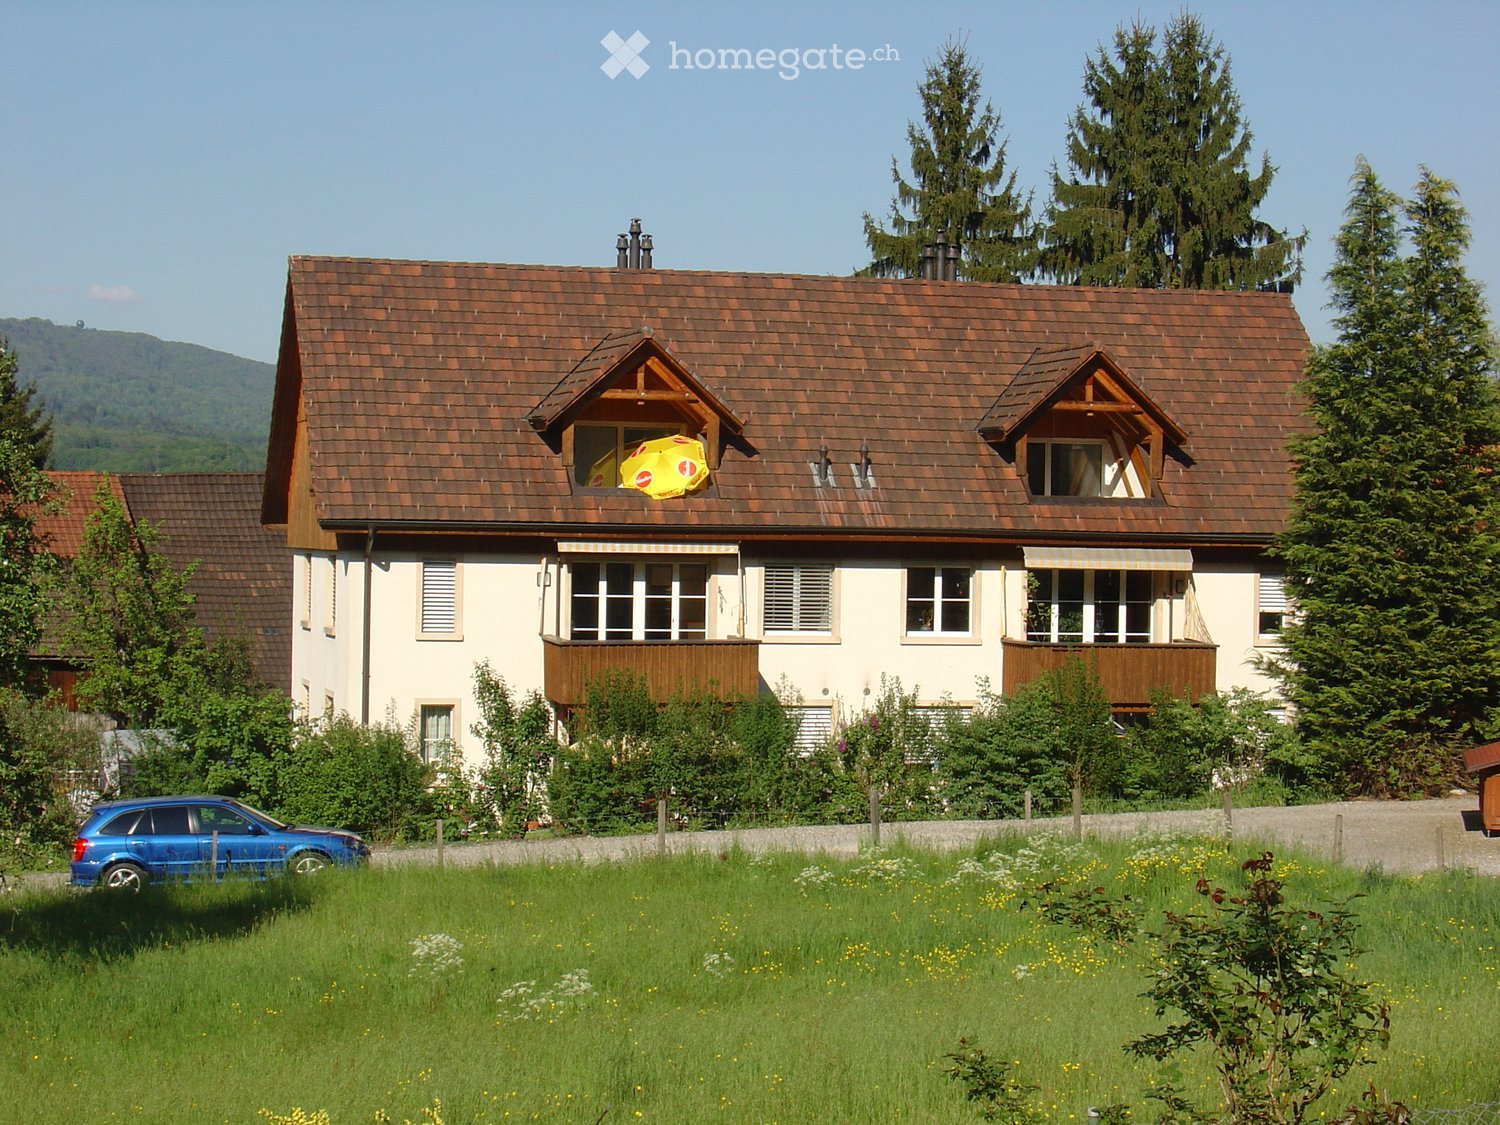
  • Two-story white house with red shutters, multiple windows, and a sloped roof. The house is surrounded by a driveway and greenery.
  • A two-story white house with red shutters, a pitched roof, and a covered entrance. The house is surrounded by trees and has a driveway leading to it.
  • Floor plan of a two-story house with labeled rooms including kitchen, living room, bedrooms, bathrooms, and staircase.
1 / 14
CHF 2350.– Top
4 locali109m² superficie
Gartenstrasse 12, 5600 Lenzburg

Schmuckstück im Villenquartier - 4 Zimmerwohnung (1. OG)

Wir vermieten in diesem schönen, freistehenden Haus von 1929, mit grossem Umschwung mitten in Lenzburg, eine grosszügige 4-Zimmerwohnung im 1. Obergeschoss.Dieses Objekt ist das ideale Zuhause für all jene, die Wohnkomfort und eine gute Erschliessung wünschen, jedoch die Nähe zum Puls der Stadt und die Ruhe nicht missen möchten.Die lichtdurchfluteten Räumlichkeiten überzeugen neben der einmaligen Lage mit einer guten Raumaufteilung, sind einwandfrei unterhalten und in einem sehr guten Zustand. Die Immobilie wurde vo Oktober bis Dezember 2021 saniert (Einbau neue Küche, Renovation Nasszellen, neu Boiler, neuer Boden, Elektroverteilung und Fassadensanierung).Raumprogramm- neue Küche (grosser Kühlschrank, Glaskeramikherd, Geschirrspüler)- zwei Nasszellen (Badewanne, Doppellavabo, Toilette inkl. Waschmaschine/ Tumbler und separate Gästetoilette)- grosszügige Raumaufteilung- Einbauschränke- neuer Boden; ganze Wohnung- Balkon- separates Estrichabteil- Glasfaserinternet- Aussicht ins Grüne und aufs Schloss LenzburgGarten/Umschwung - gepflegte Grünfläche mit Bäumen und Hecken- Auf Wunsch kann ein Parkplatz dazu gemietet werdenObjekt/UmgebungDas Objekt liegt an erstklassiger, ruhiger, familienfreundlicher Lage und in Schulnähe.Lage/Infrastruktur/ÖVZentral, verkehrsberuhigt und hervorragend erreichbar mit dem Auto und den öffentlichen Verkehrsmitteln. An gut erschlossener Lage, in angenehmer Distanz zum Bahnhof (ca. 10 min Fussweg), zu Fachgeschäften, Verpflegungs- und Einkaufsmöglichkeiten sowie Gewerbebetrieben ist das Haus äussert günstig gelegen.Haben wir Ihr Interesse geweckt?Bei Interesse stehen wir Ihnen gerne für detaillierte Informationen oder eine unverbindliche Objektbesichtigung zur Verfügung - wir freuen uns auf Ihre Kontaktaufnahme!

Tempo di percorrenza
-
  • House. Two-story house with white and brown exterior, green shutters, red-tiled roof, and multiple windows.
  • Kitchen. Bright, open kitchen with white cabinets, a central island, and wooden flooring. Natural light streams in, creating sunlit patterns on the floor.
  • Corridor / Hallway. Wooden staircase with a metal railing leads to an open doorway, with light-colored walls and wooden flooring visible.
  • Unfurnished Room. Empty attic room with wooden floor, white walls, exposed wooden beams, and a single window with white frame and blinds.
  • Unfurnished Room. Empty attic room with wooden flooring, white walls, and exposed wooden beams on the ceiling. Two windows with frosted glass panels are visible.
  • Corridor / Hallway. Empty hallway with wooden flooring, white walls, and exposed wooden beams on the ceiling. Features a window on the left and a door at the end.
  • Kitchen. Modern kitchen with white cabinets, a wooden countertop, and a black sink. The backsplash features a marble design.
  • Corridor / Hallway. Modern staircase with wooden steps and metal railing, leading to an open area with large windows and natural light.
  • Bathroom. Small bathroom with a white sink, chrome faucet, toilet, and a large mirror on the wall. A small window is visible above the toilet.
  • Bathroom. Modern shower area with beige tiles, a handheld showerhead, and a small metal shelf for toiletries.
  • Kitchen. Modern kitchen with white cabinets, wooden countertop, black sink, and large window offering a view of greenery.
  • Bathroom. A small utility space with a washing machine and dryer, both white, placed side by side on a wooden floor.
  • Balcony / Terrace. Wooden balcony with railing, steps leading down, and a view of the garden area with trees and shrubs.
  • Bathroom. Modern bathroom with beige tiles, a toilet, a double sink with a chrome faucet, and a large mirror above the sink. The room features frosted glass windows and a towel ring on the wall.
1 / 14
CHF 2550.– Top
4.5 locali
Blumenrain 19, 2503 Biel/Bienne

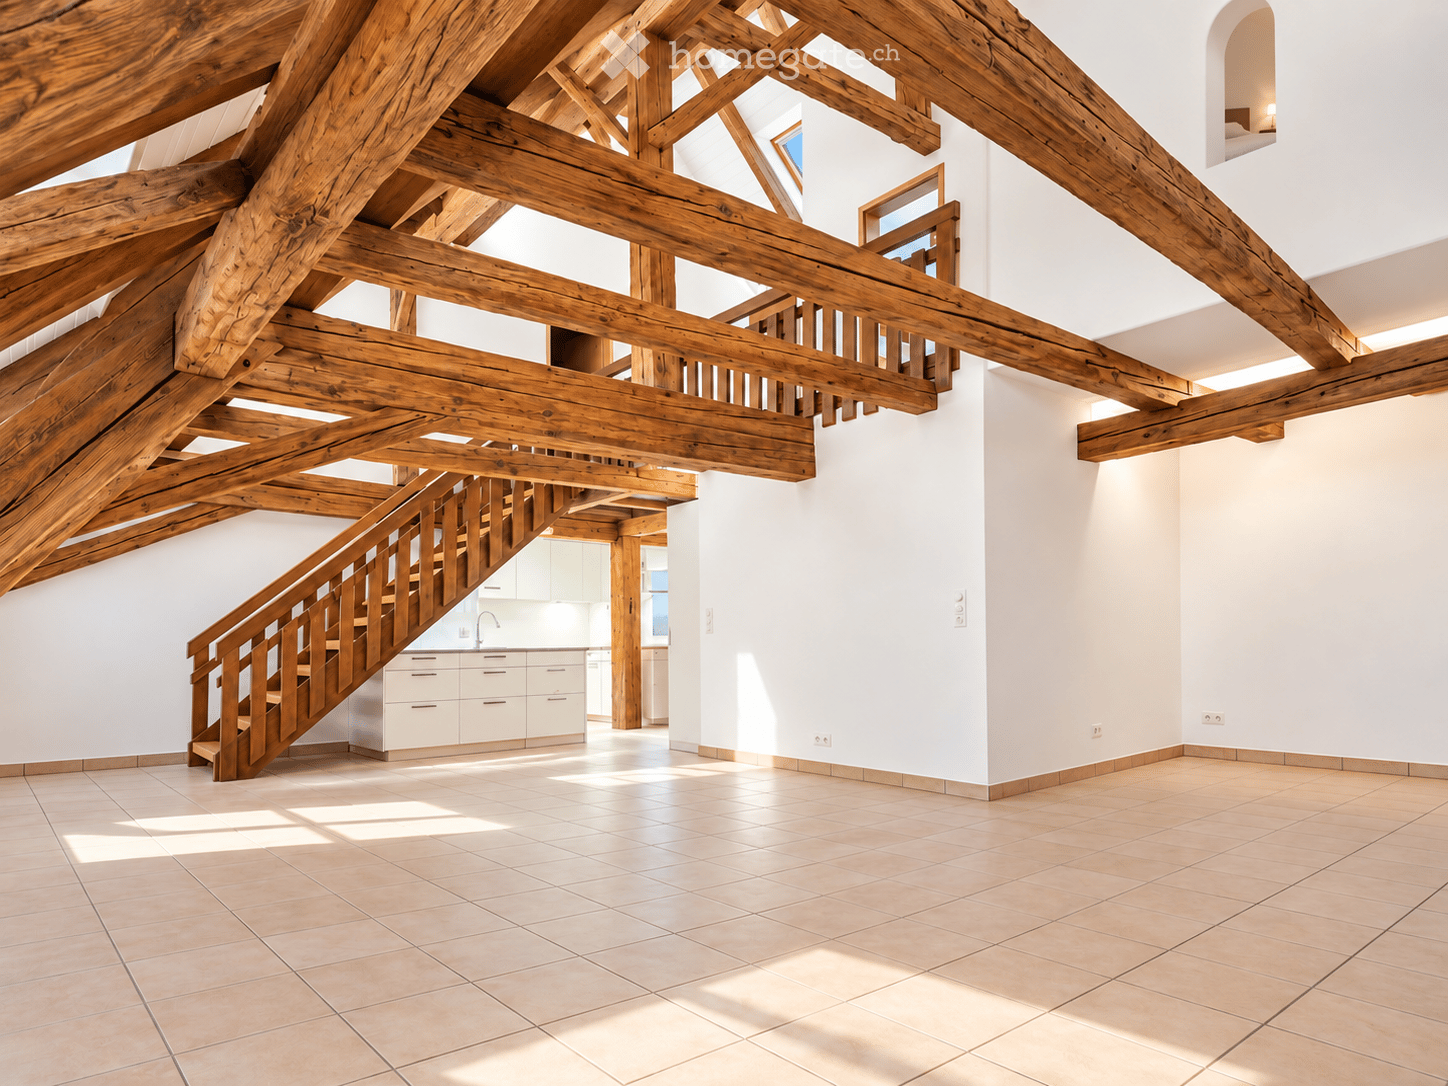
Charmante 4.5-Zimmer-Maisonette-Wohnung in historischem Gebäude

Entdecken Sie diese wunderschöne 4.5 Zimmer-Maisonette-Wohnung im 2. Stock eines charaktervollen Altbaus am Blumenrain 19 in Biel. Im EG befindet sich eine separate 2,5 Zimmer Wohnung.Diese frisch renovierte Maisonette-Wohnung erstreckt sich über zwei Etagen und vereint auf harmonische Weise historischen Charme mit modernem Wohnkomfort. Mit drei grosszügigen Zimmern bietet sie viel Raum zur individuellen Entfaltung.Das Herzstück der Wohnung bildet der lichtdurchflutete Wohn- und Essbereich mit offener, moderner Küche inklusive Kochinsel – ideal für gesellige Abende und kulinarische Erlebnisse.Neben dem stilvoll gestalteten, grosszügigen Badezimmer verfügt die Wohnung über ein zusätzliches Gäste-WC, das den Wohnkomfort ideal ergänzt. Ein separates Reduit mit eigener Waschmaschine und Tumbler bietet praktische Funktionalität und erleichtert den Alltag.Die Wohnung überzeugt durch eine durchdachte Raumaufteilung, eine hochwertige Ausstattung und ein einzigartiges Wohnambiente – ideal für alle, die das Besondere schätzen. • Ein weiteres Highlight ist der aussergewöhnlich grosse Garten hinter dem Haus, der viel Raum zur Erholung bietet und zum entspannten Verweilen im Grünen einlädt. Die Wohnung bietet folgende Highlights: • Offene Küche mit Kochinsel: Moderne Küche mit viel Stauraum und Platz zum Kochen und Geniessen. • 3 Dachzimmer: Helle Zimmer mit sichtbaren Holzbalken und angenehmer Wohnatmosphäre. • Badezimmer + Gäste-WC: Ein grosses Badezimmer mit Dusche und Doppelwaschbecken sowie ein separates Gäste-WC ohne Dusche. • Grosser Garten: Viel Platz im Grünen hinter dem Haus – ideal zum Entspannen. Lage und Umgebung: Die ruhige Lage bietet eine sonnige Atmosphäre und befindet sich in unmittelbarer Nähe zu allen wichtigen Annehmlichkeiten. Die Primarschule Madretsch ist nur 3 Gehminuten, die Bushaltestelle Brühlplatz/Place du Breuil liegt ebenfalls nur 6 Gehminuten entfernt, sowie Einkaufsmöglichkeiten sind in der Nähe.Diese einzigartige Maisonette-Wohnung ist ab sofort verfügbar und eignet sich perfekt für diejenigen, die das Besondere suchen. Die Kombination aus historischem Ambiente, modernen Annehmlichkeiten und der ruhigen, aber zentralen Lage macht diese Immobilie zu einem wahren Juwel in Biel/Bienne.

Tempo di percorrenza
-

Proprietà suggerite sulla base dei risultati della tua ricerca