4 risultati - Appartamento in affitto a Regione Haute-Savoie FR
Altri immobili nella tua area di ricerca estesa automaticamente
20 risultati - Raggio: + 10km
  • Open-concept studio apartment with concrete ceiling, wood-paneled walls, hardwood flooring, sofa, TV stand, desk, shelving unit, and a refrigerator visible in the kitchenette area.
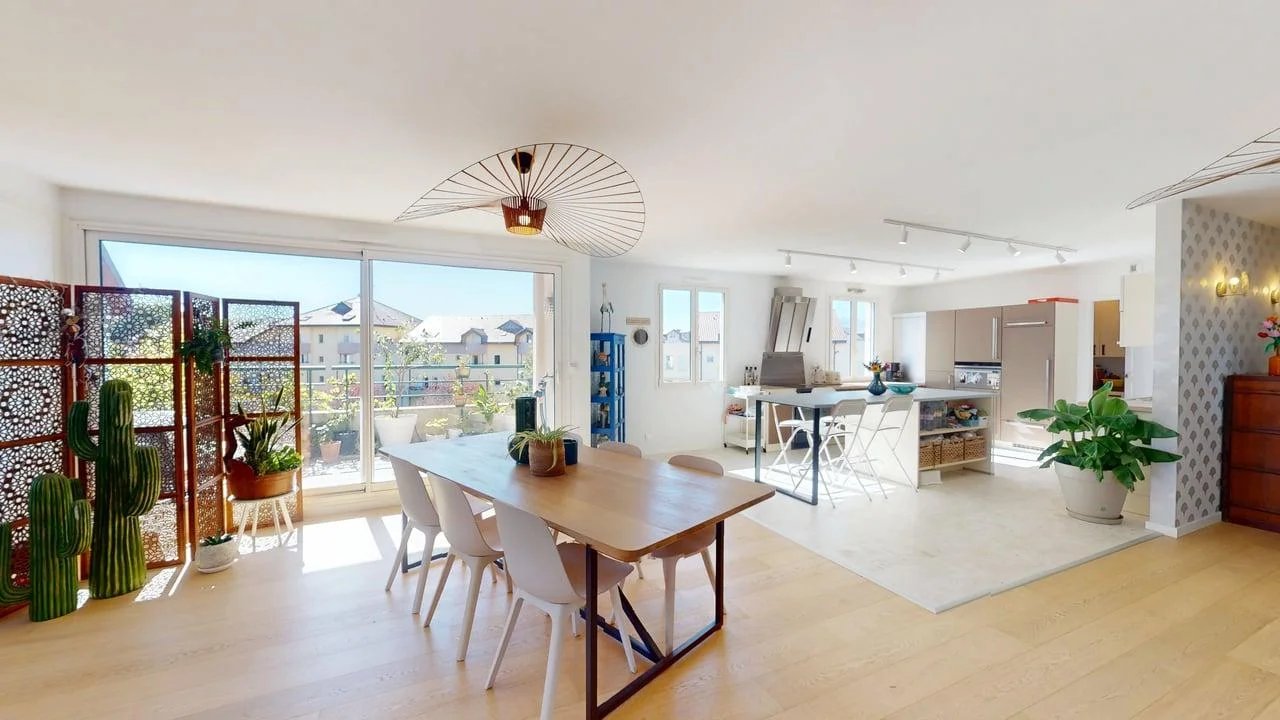
  • Open-concept living space with kitchen, dining area, and living room. Hardwood floors, concrete ceiling, large windows providing natural light, and a balcony or terrace visible.
  • Spacious living room with large windows, gray sofa, wooden shelving unit, potted plants, and a striped area rug. The room has a modern, minimalist design with a concrete-style ceiling and wooden accents.
  • Spacious bedroom with large windows, concrete ceiling, wooden walls, built-in shelves, desk, and a king-size bed with a striped rug on the floor.
  • Open-concept studio apartment with concrete ceiling, wood and white accents, sofa, TV stand, desk, shelving, and a kitchenette with a dishwasher visible.
  • Modern bathroom with gray marble walls, white sink vanity, wooden shelving, and built-in appliances like a washing machine and dishwasher
  • Compact studio apartment with open kitchen, hardwood floors, concrete ceiling, and gray door. The kitchen features built-in appliances including a dishwasher.
  • Open-plan studio apartment with concrete ceiling, wooden floors, built-in storage, desk area, sofa, and balcony or terrace access
1 / 13
Open-concept living space with kitchen, dining area, and living room. Hardwood floors, concrete ceiling, large windows providing natural light, and a balcony or terrace visible.
Spacious living room with large windows, gray sofa, wooden shelving unit, potted plants, and a striped area rug. The room has a modern, minimalist design with a concrete-style ceiling and wooden accents.
Spacious bedroom with large windows, concrete ceiling, wooden walls, built-in shelves, desk, and a king-size bed with a striped rug on the floor.
  • Balcone / Terrazza
  • Veduta
  • Parcheggio
  • +5
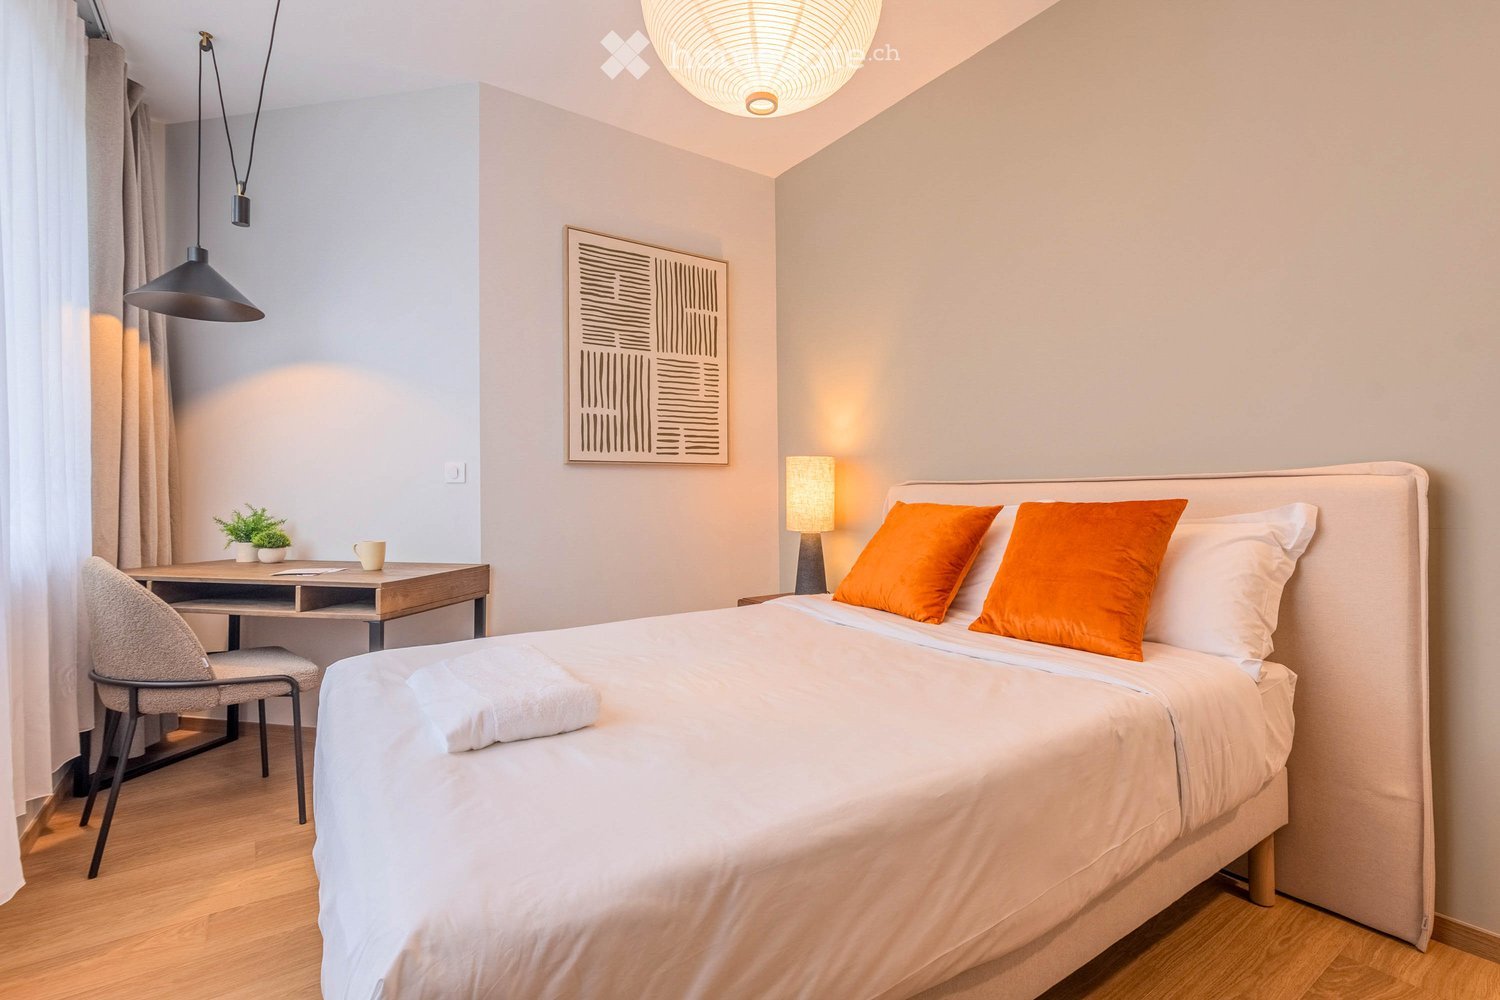
CHF 1970.– Premium
1.5 locali23m² superficie
Chemin de Surville 1, 1201 Genève

City Pop Geneva – Surville: Modern Living with Flexibility and Comfort

Opening May 22, 2025 – Discover fully furnished, design-forward apartments in the brand-new City Pop Surville residence, located at Esplanade de Surville 1, 1213 Lancy.Why Choose City Pop Surville?Modern Apartments, Ready to Move In Stylish and functional apartments ranging from 23 to 70 m², starting at CHF 460/week. Available apartment types: S, M, and XL. Each apartment includes: • Fully equipped kitchen • Private bathroom • Queen-size bed • Smart storage solutions • Wi-Fi and Smart TV • Towels and bed linen • All utilities included Shared Amenities to Live, Move & Connect All included in your rent: • Fully equipped professional gym • Co-living lounge with food corner • Rooftop terrace with panoramic views of Lake Geneva Prime Location In the Surville district, just minutes from downtown Geneva and public transport, yet surrounded by greenery and calm.Flexible Stay Options Book from a minimum of 4 weeks. Optional services available through the City Pop app: • Weekly or bi-weekly cleaning • Parking upon request How to Book • Download the City Pop app (iOS or Android) • Create an account • Choose Geneva as your city • Set your check-in and check-out dates • Confirm your booking 📩 For questions or more information, contact us at contact.ch@citypop.comCity Pop Genève – Surville : Un mode de vie moderne, flexible et tout inclusOuverture le 22 mai 2025 – Découvrez des appartements design et entièrement meublés dans la nouvelle résidence City Pop Surville, située à l’Esplanade de Surville 1, 1213 Lancy.Pourquoi choisir City Pop Surville ?Appartements modernes, prêts à vivre Des logements fonctionnels et élégants, de 23 à 70 m², à partir de CHF 460/semaine. Types disponibles : S, M et XL. Chaque appartement comprend : • Cuisine entièrement équipée • Salle de bain privative • Lit queen-size • Solutions de rangement intelligentes • Wi-Fi et Smart TV • Serviettes et linge de lit • Toutes les charges comprises Espaces communs pour vivre, bouger et se connecter Inclus dans le loyer : • Salle de sport professionnelle entièrement équipée • Lounge de co-living avec coin repas • Terrasse sur le toit avec vue panoramique sur le lac Léman Emplacement privilégié Dans le quartier Surville, à quelques minutes du centre-ville de Genève et des transports publics, tout en offrant un cadre calme et verdoyant.Durées de séjour flexibles Réservation à partir de 4 semaines minimum. Services optionnels disponibles via l'application City Pop : • Service de ménage (hebdomadaire ou bihebdomadaire) • Places de parking sur demande Comment réserver • Téléchargez l’application City Pop (iOS ou Android) • Créez un compte • Choisissez Genève comme ville • Définissez vos dates d’arrivée et de départ • Confirmez votre réservation 📩 Pour toute question ou information complémentaire : contact.ch@citypop.com

  • Balcone / Terrazza
  • Veduta
  • Parcheggio
  • +5
Tempo di percorrenza
-
1 / 13
  • Veduta
  • Parcheggio
  • Ascensore
  • +2
CHF 1714.– Premium
1.5 locali23m² superficie
Rue du Petit Rocher 6, 1003 Lausanne

City Pop - La solution flexible pour les longs et courts séjours, pour se sentir toujours chez soi !

Nous proposons des appartements d'environ 23 m², de différents types (taille S, M, L, XL, Duplex, avec ou sans balcon) à partir de 400CHF/semaine.Nos ‘’Pop’’ entièrement meublés vous garantiront une expérience de vie authentique.Détendez-vous, travaillez, dormez, cuisinez dans un espace efficacement organisé avec :-Séjour ;- Cuisine entièrement équipée (lave-vaisselle, frigo, four, plaque à induction) ;- Salle de bain privées avec douche ;-Zone de couchage.Vous aurez la sensation d’un hôtel 4 étoiles !En outre, les appartements sont équipés de ;-Ustensiles de cuisine (vaisselle, verres, casseroles, etc.), ligne de lit et serviettes ;-Frais accessoires (eau, électricité) ;-Wi-Fi ;-Smart TV (excl. Serafe, ECA)-Petit déjeuner (croissant et café). Mais ce n'est pas tout !City Pop c’est un nouveau et innovant concept qui peut être réservé pour un minimum de 4 semaines et un maximum de 52 semaines.Des services supplémentaires sont disponibles et peuvent être activé facilement à travers de notre App :- Service de ménage ;- Cave ;- Parking intérieur.C'est aussi facile que de réserver une chambre d’hôtel ! Téléchargez notre application "City Pop" et choisissez le Pop que vous préférez !En cas de doute ou question, contactez-nous ! Nous sommes heureux de vous aider !Si vous rencontrez des difficultés lors du processus de réservation ou si vous avez besoin d'informations supplémentaires, n'hésitez pas à nous contacter à l'adresse contact.ch@citypop.com. Notre équipe est à votre disposition pour vous fournir de l'assistance.***********************************City Pop - A flexible solution for long and short stays, to always feel at home.We offer centrally located apartments of about 23 m² (size S, M, L, XL or Duplex). Prices start from 400CHF/week.These furnished apartments guarantee an authentic living experience: you can relax, work, sleep, cook, all in an apartment with such an organized 4-star interior:- Complete furnished apartment with kitchen, living room, sleeping area and bathroom;- Complete inventory for kitchen (plates, glasses, pots, etc.), sleeping area and towels;- Expenses costs (electricity, water);- Fast Internet connection;- Smart TV (Serafe excluded, ECA excluded);- Breakfast (croissant and coffee).But there is more! This fantastic and innovative living concept is free of contractual restrictions regarding the minimum length of stay: City Pop can be booked for 4 weeks up to a maximum of 52 weeks.A wide range of standard and additional services is available, which can be activated e.g. via the City-Pop-App:- Cleaning service (weekly, biweekly or one-shot);- Storage;- Parking spot (internal).Create and adapt the range of services to best suit your needs and lifestyle.Book a Pop is easy as booking a hotel room!To book a Pop, download our App and choose the Pop you prefer!Get more information to our Website or through our App "Citypop"!We are looking forward to meeting you soon at City Pop!If you encounter any difficulties during the booking process or need further information, please do not hesitate to contact us at contact.ch@citypop.com. Our team is at your service to provide assistance.

  • Veduta
  • Parcheggio
  • Ascensore
  • +2
Tempo di percorrenza
-
  • Empty room with wooden herringbone flooring, white walls, and an open door leading to another room.
  • Empty room with wooden herringbone flooring, white walls, and an open door leading to a balcony with a view of a building.
  • Empty room with wooden herringbone flooring, white walls, and an open door leading to a balcony with a view of a building.
  • Empty hallway with wooden herringbone flooring, white walls, and a single open door leading to a balcony area with a radiator visible.
  • Empty room with wooden flooring and white walls, featuring a door frame and a small step leading into the space.
  • Empty hallway with wooden herringbone flooring, white walls, and natural light from a window on the left side.
  • A narrow hallway leads to a small bathroom with a toilet, tiled walls, and a window above the toilet seat.
  • A narrow hallway with beige walls, a single light fixture on the ceiling, and a door at the end.
  • Empty kitchen with tiled floor, white walls, and built-in cabinets. A window provides natural light, and a radiator is visible on the left side.
  • Bathroom with beige tiled walls, a white bathtub, a sink, and a window with frosted glass panes. The floor has a checkered tile pattern in brown and beige.
  • Balcony overlooking a busy urban street with classic European buildings, clear blue sky, and moving traffic below.
1 / 11
Empty room with wooden herringbone flooring, white walls, and an open door leading to a balcony with a view of a building.
Empty hallway with wooden herringbone flooring, white walls, and a single open door leading to a balcony area with a radiator visible.
CHF 3950.– Premium
4 locali100m² superficie
Rue du Mont-Blanc 9, 1201 Genève (GE), 1201 Genève

Appartement non meublé de 4 pièces avec balcon au cœur de Genève (Disponible tout de suite)

Découvrez cet élégant appartement de 4 pièces situé au 3ème étage d'un immeuble avec ascenseur, idéalement placé au cœur de Genève, à deux pas de la Gare Cornavin. L'immeuble a été rénové en 2025. Cet appartement de 100 m² allie charme, modernité et praticité, disponible immédiatement.La rue peut être bruyante en raison de sa situation en centre-ville.Pour organiser une visite, merci de me contacter par WhatsApp (0791245683) ou par e-mail (maxime.gouffe@mdw-group.com). Veuillez également disposer d’un dossier complet, prêt à être transmis le jour même, comprenant : Une pièce d’identité ; Un extrait récent de l’Office des poursuites ; Les 3 dernières fiches de salaire.L'appartement vous offre : • Un triple vitrage • Séjour : Vaste salon avec parquet en bois, grandes fenêtres • Chambres : 2 chambres avec parquet en chevrons. • Cuisine moderne : Équipée d'armoires blanches, d'un sol carrelé, d'une table ronde et de chaises vertes : fonctionnelle et conviviale. • Salles de bain soignées : Une salle de bain avec carrelage beige, baignoire avec robinetterie moderne, lavabo blanc et miroir. Toilettes séparées • Dressing • Balcon : Un balcon avec rambardes en métal, offrant une protection pour les enfants • Rangements pratiques : Un placard utilitaire bien équipé. Caractéristiques supplémentaires : • Ascenseur • Accessible aux personnes à mobilité réduite • Animaux de compagnie acceptés • Adapté aux enfants Situation idéale : Niché à la Rue du Mont-Blanc, cet appartement jouit d'une localisation exceptionnelle à Genève. La Gare de Genève Cornavin est accessible en seulement 4 minutes à pied, l'arrêt de bus Gare Cornavin en 3 minutes, et le terminal de ferry Genève-Mt-Blanc en 7 minutes. Le lac et la rivière sont également à proximité. Pour le quotidien, le centre commercial Manor se trouve à 2 minutes à pied.

Tempo di percorrenza
-
  • large green lawn, trees, bushes, castle in the background
  • empty room, wooden floor, white walls, spiral staircase, floor lamp, power outlets
  • empty room, wooden floor, white walls, large window, radiator
  • empty room, wooden floor, white walls, large glass doors, balcony
  • empty room, wooden floor, white walls, two windows, two radiators, balcony
  • large room, hardwood floors, sliding glass doors, balcony, white walls, ceiling light
  • modern kitchen with island, large window, stainless steel appliances, tiled floor
  • modern kitchen with island, gray cabinets, white countertops, two stools, dishwasher, large windows
  • Empty room with wooden floor, white walls, white doors, sliding glass door, white radiator, power outlets
  • empty room, wooden floor, white walls, large white cabinets, open door
  • Empty room with wooden floor, white walls, window with view to outside, white radiator
  • castle-like building, modern building, large lawn, trees
1 / 12
empty room, wooden floor, white walls, spiral staircase, floor lamp, power outlets
empty room, wooden floor, white walls, large window, radiator
empty room, wooden floor, white walls, large glass doors, balcony
CHF 7100.– Premium
7 locali
Route de la Capite 38, 1223 Cologny

Magnifique duplex de 7 pièces avec vue sur le lac à Cologny

Découvrez ce somptueux duplex de 7 pièces situé dans un cadre de vie prestigieux dans l'un des quartiers les plus recherchés de Genève, jouissant d'un parc de 6'000 m2 et un environnement paisible.Les caractéristiques remarquables de ce bien : • Espaces généreux : 7 pièces spacieuses avec de magnifiques parquets en bois et de hauts plafonds • Cuisine moderne : Équipée d'un îlot central, d'appareils en acier inoxydable et d'un lave-vaisselle • Balcons multiples : Plusieurs balcons offrant une vue panoramique sur les espaces verts environnants • Escalier en colimaçon : Élégant escalier reliant les deux niveaux du duplex • Rangements intégrés : Nombreux placards blancs pour un maximum de fonctionnalité • Place de parking : Incluse pour votre confort • Lave-linge : Équipement complet pour la vie quotidienne Environnement exceptionnel : Idéalement situé entre le golf et le centre de Cologny, dans un cadre verdoyant ce duplex bénéficie d'un environnement calme et ensoleillé. Les commodités sont facilement accessibles. A seulement quelques minutes du centre-ville de Genève, sa localisation est un vrai atout. Ce bien vous offre un mode de vie raffiné au calme face au lac et aux montagnes et se reparti : • Un grand séjour avec terrasse • Une salle à manger- Une bibliothèque • Une grande cuisine entièrement aménagée • Trois chambres à coucher dont deux avec terrasse • Une salle de bains- • Une salle de douche • Un WC visiteurs • Une cave • Deux places de parking en sous-sol en sus

Tempo di percorrenza
-
  • Two-story residential building with beige facade, multiple windows, and a central entrance with red double doors.
  • Two-story house with a red-tiled roof, beige walls, and red shutters. Features include a balcony on the upper floor and a well-maintained hedge in the front yard.
  • Two-story house with a brown tiled roof, multiple windows, and a red balcony section. The house is surrounded by greenery and a hedge, with a parking area in front.
  • Two-story building with a balcony, large windows, and a small garden area.
  • Balcony with a scenic view of mountains, a lake, and a town in the distance, surrounded by greenery.
  • Well-maintained lawn surrounded by trees and bushes, with a large evergreen tree on the left and a residential building in the background.
  • Well-maintained garden with a lawn, trees, shrubs, and a concrete pathway leading to a building entrance.
  • Modern kitchen with white cabinets, black countertop, stainless steel sink, and a single wooden stool.
  • Floor plan showing a multi-room layout including bedrooms, living room, kitchen, hallway, and bathroom.
1 / 9
Two-story house with a red-tiled roof, beige walls, and red shutters. Features include a balcony on the upper floor and a well-maintained hedge in the front yard.
Two-story house with a brown tiled roof, multiple windows, and a red balcony section. The house is surrounded by greenery and a hedge, with a parking area in front.
Two-story building with a balcony, large windows, and a small garden area.
CHF 3900.– Premium
5.5 locali128m² superficie
Chemin de la Traverse 12, 1170 Aubonne

Aubonne - Splendide 5,5 pièces rénové avec jardin 250 m² & échappée sur le lac

L'APPARTEMENTSitué au cœur d'Aubonne, à proximité immédiate des commerces et des transports, nous proposons à la location un magnifique appartement de 5,5 pièces de 128 m² entièrement rénové, offrant un cadre de vie d'exception sur La Côte vaudoise.Situé au rez supérieur d'un immeuble soigné, ce logement bénéficie d'une exposition sud-ouest avec une échappée sur le Lac Léman. Les finitions sont de qualité et la rénovation complète a été menée avec un soin particulier pour offrir un confort moderne et durable. L'appartement se compose de :• Un séjour spacieux et lumineux• Une cuisine entièrement agencée• 3 chambres à coucher• 1 bureau ou chambre à coucher• 2 salles de bains (une avec baignoire et douche, une avec douche) (La salle de bain principale est équipée des raccordements nécessaires pour l'installation d'une machine à laver et d'un séchoir privés.)• Hall d'entrée et rangementsLES EXTÉRIEURSC'est l'un des atouts majeurs de ce bien :• Terrasse couverte de 30 m² exposée sud-ouest avec échappée sur le lac• Jardin privatif d'environ 250 m², partiellement bordé d'une haie, idéal pour les famillesPRESTATIONS INCLUSES• Armoire à vin privative• Cave privative• Réduit à vélos sécurisé• Buanderie commune• Carnotzet commun• Salle commune / salle de réunion à dispositionSITUATIONL'appartement est situé au centre-ville d'Aubonne, à seulement 100 mètres de l’arrêt de bus et à proximité immédiate avec les commerces, les restaurants et les écoles. De plus, l’accès à l’autoroute et à la gare d’Allaman est simple et rapide. Une situation parfaite alliant confort de vie et commodités.PARKINGS• 1 place de garage intérieure : CHF 120.– / mois• 1 place de parc extérieure : CHF 80.– / moisCONDITIONS DE LOCATION• Loyer net : CHF 3'600.– / mois• Charges : forfait CHF 300.– / mois• Petits animaux tolérés• Garantie de loyer : 3 mois• Dossier complet requis : copie pièce d'identité, 3 dernières fiches de salaire, extrait du registre des poursuites de moins de 3 moisLes visites sont possibles sur rendez-vous.N'hésitez pas à me contacter pour plus d'informations !

Tempo di percorrenza
-
  • Balcony with wooden bench, potted plants, and scenic mountain and lake view.
  • Open-plan living and dining area with modern furniture, including a dining table, chairs, sofa, refrigerator, oven, and decorative plants.
  • Modern bathroom with a wooden vanity, large sink, glass-enclosed shower, and dark tiled walls.
  • Modern dining area with a wooden table, clear chairs, a stool, and a counter, featuring a view of the ocean through large windows.
  • A clean, modern hallway with tiled flooring, white walls, and a ceiling light fixture. The hallway leads to a bedroom with a bed, pillows, and a small table with a lamp.
  • A modern living room with a pool table, surrounded by chairs and a sofa, large windows with scenic views, and a mirror on the wall.
  • Modern kitchen with a central island, stainless steel appliances, and a dining area with a wooden table and pink chairs. Potted plants are placed around the space, and there is a view of a balcony with outdoor seating.
  • Balcony with tiled floor, glass railing, and scenic mountain and lake view. Several potted plants are placed along the edge.
  • Panoramic view of a town with snow-capped mountains and a lake in the background, with trees in the foreground.
  • Modern kitchen with a pool table, bar stools, and a kitchen island. The space features contemporary design elements, including a sleek kitchen area with a microwave, potted plants, and a faucet.
1 / 10
Open-plan living and dining area with modern furniture, including a dining table, chairs, sofa, refrigerator, oven, and decorative plants.
Modern bathroom with a wooden vanity, large sink, glass-enclosed shower, and dark tiled walls.
Modern dining area with a wooden table, clear chairs, a stool, and a counter, featuring a view of the ocean through large windows.
CHF 1350.– Premium
3.5 locali90m² superficie
Route des Colondalles, 1815 Clarens

Chambre en colocation à Clarens

Chambre en colocation a Clarens/ Montreux.Les visites sont possibles uniquement si vous êtes en possession de votre dossier.L’appartement contient les points suivants : • cuisine tout équipée ( fou vapeur, plancha, étuve, micro-onde, four, lave vaisselle, plan de travail ) • lave-linge et sèche-linge • salle de bain douche italienne • parking sous-terrain • ascenseur • grand balcon • grand dressing • 2 chambres • chauffage au sol • cave de 25 m3 La chambre à pourvoir dispose : un immense dressing, un bureau, un lit, des draps fournis et est la plus fraiche de l’appartement.🚨 Accessibilité : arret de bus devant le bâtiment, arret de train ( 10 min Montreux ), sortie d’autoroute à 1 min + parking visiteur📍 Emplacement : Route des Colondalles, 1815, CLARENS💰 Loyer : 1 350 /mois📅 Disponibilité : dès le 20 juilletAppartement de 80m3 en colocation à deux.L'appartement est très lumineux et bénéficie d'un ensoleillement agréable en hiver également. L'environnement est calme et tranquille, aussi bien de jour que de nuit. Le voisinage favorise le calme et la discrétion. • A prendre dès le 20 juillet, les documents demandés par l’agence sont : • 3 dernières fiches de salaire • lettre de motivation • contrat de travail • extrait des poursuites • garant Suisse • caution obligatoire • carte ID / titre de séjour Merci de me contacter au plus vite sur Homegate ou directement via WhatsApp.

Tempo di percorrenza
-
  • Modern bathroom with a white sink, red cabinet, toilet, large mirror, and a shower area with a curtain. The walls are tiled in a neutral color, and the ceiling has built-in lighting and skylights.
  • Modern bathroom with a large bathtub, double sink, mirrored cabinet, and built-in storage. Features recessed lighting and large windows.
  • Modern bathroom with a large bathtub, toilet, shelf, and window offering a scenic view. The room features grey tiles, a sleek design, and decorative picture frames on the wall.
  • Modern bedroom with a large bed, a wardrobe with mirrored doors, and a backpack on the bed.
  • A narrow hallway with wooden flooring and white walls, leading to a small room with a dresser and a kitchen area with wooden cabinets and built-in ovens.
  • Modern bedroom with a large bed, nightstands, and a handbag on the bed. The room features wooden flooring and large windows with blinds.
  • Open-plan living and dining area with a sofa, dining table, chairs, kitchen island, and cabinets.
1 / 8
Modern bathroom with a large bathtub, double sink, mirrored cabinet, and built-in storage. Features recessed lighting and large windows.
Modern bathroom with a large bathtub, toilet, shelf, and window offering a scenic view. The room features grey tiles, a sleek design, and decorative picture frames on the wall.
Modern bedroom with a large bed, a wardrobe with mirrored doors, and a backpack on the bed.
CHF 3100.– Premium
4.5 locali98m² superficie
Avenue Antoine-Michel-Servan 36, 1006 Lausanne

Beau appartement 4.5 pièces entièrement rénové au cœur Lausanne

Découvrez cet appartement de caractère de 4.5 pièces situé dans un immeuble ancien plein de charme, au cœur du quartier prisé de Lausanne 1006. Avec ses 98 m² de surface habitable, cet appartement offre un cadre de vie spacieux, confortable et idéalement situé, disponible immédiatement.Les atouts de cet appartement : • Balcon privatif : Profitez d'un espace extérieur ensoleillé en été, idéal pour se détendre. • Bâtiment ancien : Cachet et authenticité garantis dans un immeuble de caractère. • Certification Minergie : Un logement respectueux de l'environnement et économe en énergie. • Garage : Une place de garage incluse pour votre véhicule. • Machine à laver : Équipement pratique directement disponible. • Accessibilité : Appartement accessible aux personnes à mobilité réduite. • Animaux acceptés : Vos compagnons à quatre pattes sont les bienvenus. • Fumeurs acceptés et enfants bienvenus. Calme et tranquillité : Cet appartement bénéficie d'un environnement particulièrement calme, aussi bien de jour que de nuit, à l'abri du bruit ferroviaire et de la circulation.Situation idéale : Niché à proximité immédiate du lac et des transports en commun, cet appartement offre une accessibilité remarquable : • Arrêt de bus Musée Olympique : à seulement 2 minutes à pied. • Pharmacie de Montolivet : à 3 minutes à pied. • École primaire de Montchoisi : à 4 minutes à pied, idéal pour les familles. • Migros : à 7 minutes à pied pour vos courses quotidiennes. • Halte Délices : à 9 minutes à pied. • Terminal des ferries Lausanne-Ouchy : à 15 minutes à pied, pour profiter du lac Léman. • Gare de Lausanne : à 13 minutes à pied, pour une excellente connexion régionale et nationale. Que vous soyez une famille, un professionnel ou une personne en quête d'un cadre de vie alliant confort, authenticité et accessibilité, cet appartement saura vous séduire. Une opportunité rare dans l'un des quartiers les plus recherchés de Lausanne.

Tempo di percorrenza
-
  • A vineyard with rows of grapevines, surrounded by green fields, trees, and a body of water with mountains in the background.
  • Balcony with a modern glass railing, overlooking a scenic lake and mountains. Features a grey sectional sofa, wooden coffee table, two wooden chairs, and a small potted plant.
  • Balcony with a modern stainless steel grill, sink, and cutting board, overlooking a scenic countryside with mountains and a lake in the background.
  • Modern kitchen with white cabinets, wooden accents, island, and stools, featuring a skylight and a view of the garden.
  • Modern living room with large windows offering a scenic view, featuring a sofa, dining table, chairs, bookshelf, and armchairs.
  • Bright, airy bedroom with wooden floors, large windows, a bed with white bedding, a wooden chair with a fur throw, side tables, and a hanging pendant light.
  • Bright, airy bedroom with wooden floors, a large bed, a small round table with chairs, a teepee tent, and a hanging wicker lamp. Large windows offer a view of the outdoors.
  • Modern bathroom with wooden flooring, a white sink, toilet, mirror, and a glass-enclosed shower area. Natural light streams in through a skylight window.
1 / 8
Balcony with a modern glass railing, overlooking a scenic lake and mountains. Features a grey sectional sofa, wooden coffee table, two wooden chairs, and a small potted plant.
Balcony with a modern stainless steel grill, sink, and cutting board, overlooking a scenic countryside with mountains and a lake in the background.
Modern kitchen with white cabinets, wooden accents, island, and stools, featuring a skylight and a view of the garden.
CHF 4450.– Premium
3.5 locali95m² superficie
Chemin des Vignes, 1195 Dully

Appartement attique d'exception situé en plein vignoble avec vue dégagée sur le Léman et les Alpes

Appartement attique d’exception situé en plein vignoble avec une vue dégagée sur le Léman et les AlpesAttique de 3,5 pièces (env. 95 m2) dans une villa individuelle (entièrement transformée et rénovée en 2026) comprenant 2 appartements au total et situé au milieu du vignoble à Dully/VD avec une vue exceptionnelle et totalement dégagée sur le lac Léman et les Alpes (inclus le Mont Blanc et les Dents du Midi).L’appartement se compose comme suit : • Un balcon de 7,5 m2 d’entrée (situé côté Est) et qui offre une belle surface pour une table, des chaises et un grill • Une entrée équipée d’une grande penderie pour ranger les vestes et les chaussures • Une cuisine moderne tout équipée et comprenant un grand ilot central permettant à quatre personnes de manger (un velux apporte la lumière du soleil directement sur l’ilot central) • Un magnifique salon & salle à manger mansardé avec une lucarne de 3,50 mètres de longueur (avec vue imprenable sur le lac Léman et les Alpes), équipé d’un poêle à bois et donnant accès à un grand balcon de 24 m2 situé côté Ouest et bénéficiant d’une vue sur le vignoble et un parc fleuri • Une chambre à coucher avec accès à la terrasse côté Ouest, vue sur le vignoble • Une chambre à coucher avec une vue bucolique sur le verger • Un grenier • Une salle de bain avec une grande douche, double lavabo et toilette. Elle est pré-équipée pour l’installation d’un lave-linge et sèche-linge L’appartement est non-fumeur et les animaux peuvent être admis sur demande.Possibilité de cultiver un jardin potager.L'appartement est loué non meublé. Les photos permettent, à titre indicatif, de se projeter plus aisément.Libre dès le 1er juillet 2026 ou à convenir. Loyer mensuel : CHF 4'450.--/moisAcompte de charges : CHF 300.--/moisPossibilité d'avoir un garage (box fermé) : CHF 250.--/moisDeux places de parking et une place de parking visiteur sont à disposition. Infos pratiques:A moins de 500 mètres de l’appartement, il y a : • Un arrêt de bus • Une école primaire • Une UAPE • Un court de tennis • Un terrain de football • Un terrain de basket • Une place de jeux • Une boulangerie & tea-room • Une galerie d’art Dully est une petite commune du canton de Vaud, située dans le district de Nyon, au cœur de la région viticole de La Côte. Elle se trouve à mi-chemin entre Genève et Lausanne, entre les communes de Gland et Bursinel, sur un coteau dominant le lac Léman. • Superficie : 1,66 km² • Altitude : env. 420 m • Population : 620 habitants (2024) • Densité : 373 hab./km² Dully se décrit comme un village agréable, dynamique et tranquille où il fait bon vivre.La vie communautaire s’articule autour : • de l’école intercommunale, • de la salle polyvalente, • du court de tennis, • de la plage, • de nombreuses associations locales. Le bar-épicerie de Saint-Bonnet est un lieu de rencontre apprécié des habitants de Dully et Bursinel.

Tempo di percorrenza
-
  • A scenic garden terrace overlooking a lake and distant mountains, with neatly trimmed hedges, outdoor chairs, and umbrellas.
  • Modern kitchen with grey cabinetry, a central island, and wooden flooring. Features include a sink with a modern faucet and built-in lighting.
  • Modern bathroom with a white sink, mirror, and glass-enclosed shower area. The walls are tiled in a dark, textured pattern, and the fixtures are sleek and contemporary.
  • A narrow hallway with light wooden flooring, white walls, and recessed ceiling lights. The hallway features a closed door on the left and a mirrored wall on the right.
  • Empty room with wooden flooring and a large, modern sliding wardrobe unit against one wall.
  • Outdoor area with a swimming pool, lounge chairs, and a covered patio area near a multi-story building.
  • Balcony with wooden decking, large glass sliding doors, scenic mountain and lake view.
1 / 7
Modern kitchen with grey cabinetry, a central island, and wooden flooring. Features include a sink with a modern faucet and built-in lighting.
Modern bathroom with a white sink, mirror, and glass-enclosed shower area. The walls are tiled in a dark, textured pattern, and the fixtures are sleek and contemporary.
A narrow hallway with light wooden flooring, white walls, and recessed ceiling lights. The hallway features a closed door on the left and a mirrored wall on the right.
CHF 2290.– Premium
2.5 locali50m² superficie
1822 Chernex

Charming 2.5-room apartment with stunning lake and mountain views in Chernex

This beautiful apartment is truly one of those rare finds. Filled with light, peace, and charm, this stunning 2.5-room ground-floor apartment (approx. 50 m²) offers an incredible panoramic view that will make your everyday life feel calmer, softer, and infinitely more beautiful. 🏔️☀️💎 Exclusive Amenities Include: • 🌅 Sunlit Terrace perfect for your morning coffees • 🌿 Private Garden to create your personal outdoor oasis • 🚗 Private Garage Box for secure and easy parking • 📦 Convenient Cellar for extra storage space • 🏊♂️ Exclusive Pool Access to unwind on warm days • 🧖♀️ Relaxing Sauna for your ultimate wellness and comfort • 🚉 Prime Location: Only a 7-minute walk from Chernex station! 🏡 Step Inside Your New Home: • 🚪 Welcoming Entrance Hall with clever built-in wardrobes • 🛋️ Bright & Airy Living and Dining Area designed for relaxation • 🍳 Fully Equipped Open Kitchen ready for your culinary adventures • 🛏️ 1 Cozy Bedroom featuring ample wardrobe space • 🚿 1 Modern Shower Room This is more than just an apartment... it is a place to breathe. 🍃 A place to feel good. A place to come home to with absolute joy. The breathtaking view, the exceptional outdoor space, and the serene atmosphere make this home truly impossible to forget.It is the kind of place that makes life feel lighter. Quiet. Elegant. Easy to love. ❤️⚠️ Don't Miss Out! Apartments with this level of charm and amenities are incredibly rare and get snapped up very quickly.📩 Send me a private message TODAY if you are ready to fall in love with your new home! 🔑

  • Aerial view of a town with multiple buildings, green hills, and a clear blue sky
  • living room with couch, TV, white curtains, wooden floor, balcony with view
  • Dining area with a round white table and four white chairs, white walls, wooden floor, two framed pictures on the wall, and a white door.
  • Bedroom with bed, nightstands, lamps, rug, radiator, chair, and paintings on the wall
  • Bedroom with wooden floor, large mirror, desk, chair, bed, radiator, window with curtains, picture frame, lamp, and rug
  • A room with a desk, chair, daybed, rug, and a painting on the wall.
  • Bathroom with bathtub, sink, mirror, and towel rack
  • Bathroom with white sink, mirror, and tiled walls
  • modern kitchen with wooden cabinets, white countertops, built-in oven, sink with faucet, window
1 / 9
CHF 3200.– Top
4.5 locali78m² superficie
Avenue Alexandre Vinet 16, 1815 Montreux

Spacious 4.5-room apartment with stunning views in Montreux

Annual lease only (12+ months): 3,200 CHF / monthElectricity and Internet are paid separately.iMessage / WhatsApp: +34 600 20 15 38 Discover this exceptional 4.5-room apartment located on the 6th floor of a modern building with elevator on Avenue Alexandre Vinet in the heart of Montreux. With 78 square meters of thoughtfully designed living space, this bright and airy apartment offers the perfect combination of comfort and breathtaking views.The apartment features: • Generous Living Space: 78 square meters of well-appointed rooms flooded with natural light • Stunning Views: Enjoy spectacular panoramic vistas from your 6th-floor vantage point • Private Balcony: Perfect for morning coffee or evening relaxation while taking in the scenery • Modern Convenience: Elevator access ensures easy daily living • Peaceful Environment: Enjoy the tranquility of this quiet location • Sunny Disposition: Benefit from excellent natural light throughout the year Prime Location: This apartment boasts an unbeatable location with exceptional connectivity. Clarens train station is just a 3-minute walk away, while the Clarens ferry terminal is only 4 minutes on foot, providing easy access to Lake Geneva's scenic boat routes. Daily conveniences are at your doorstep with a Denner supermarket and Pharmacie de Clarens both within 2 minutes' walk. The Jaman bus stop is practically next door at just 1 minute away, and families will appreciate having a school within 1 minute's walking distance.Situated near both the railway and the beautiful Lake Geneva, this apartment offers the perfect blend of urban convenience and natural beauty. Whether you're commuting for work or exploring the stunning Montreux Riviera, this location provides easy access to everything you need while maintaining a peaceful, residential atmosphere. Ideal for professionals, families, or anyone seeking a high-quality living experience in one of Switzerland's most desirable lakeside destinations.

Tempo di percorrenza
-

Proprietà suggerite sulla base dei risultati della tua ricerca