23660 risultati - Appartamento in affitto a Svizzera (Switzerland)

1 / 23
  • Veduta
  • Parcheggio
  • Ascensore
  • +3
CHF 2150.– Premium
2.5 locali34m² superficie
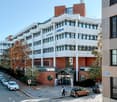
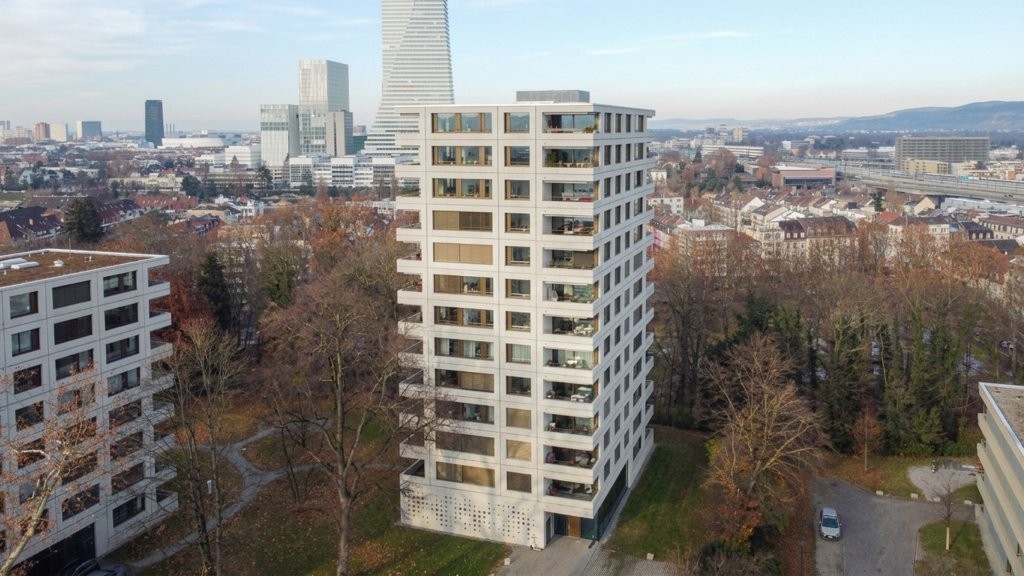
Hochstrasse 16, 4053 Basel

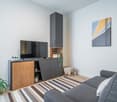
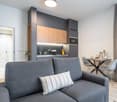
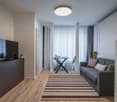
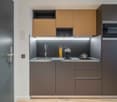
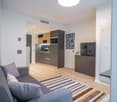
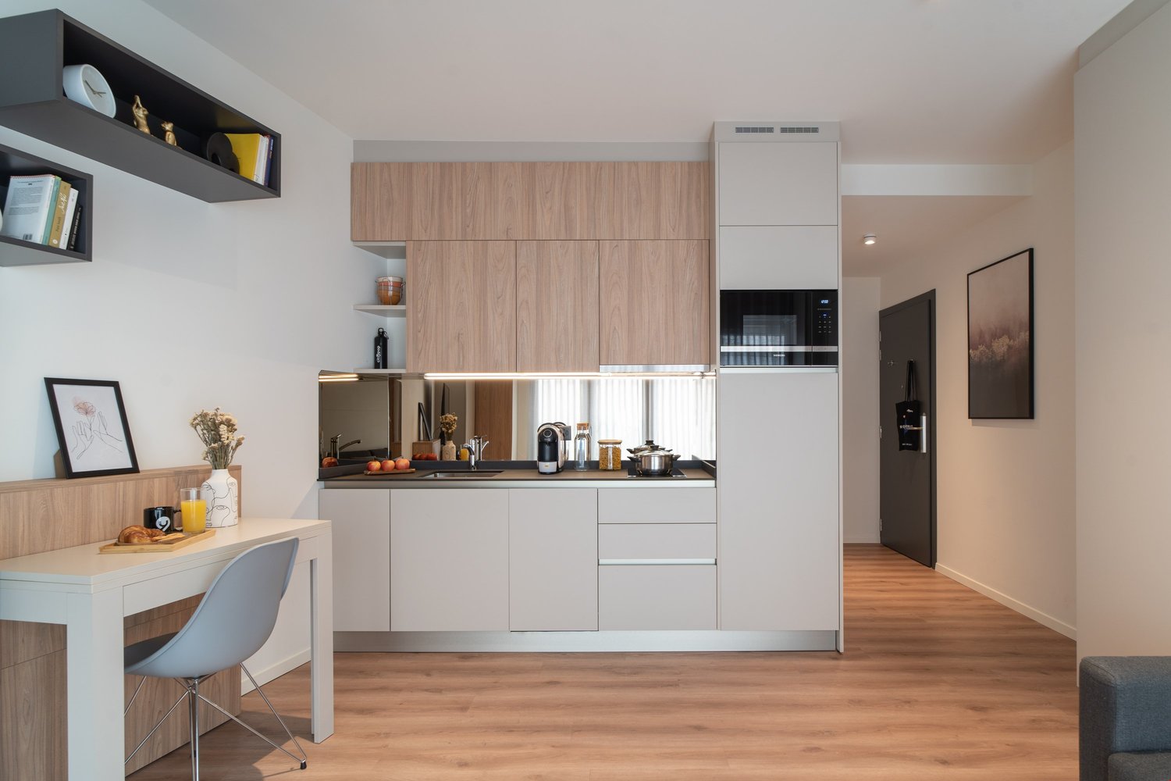
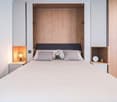
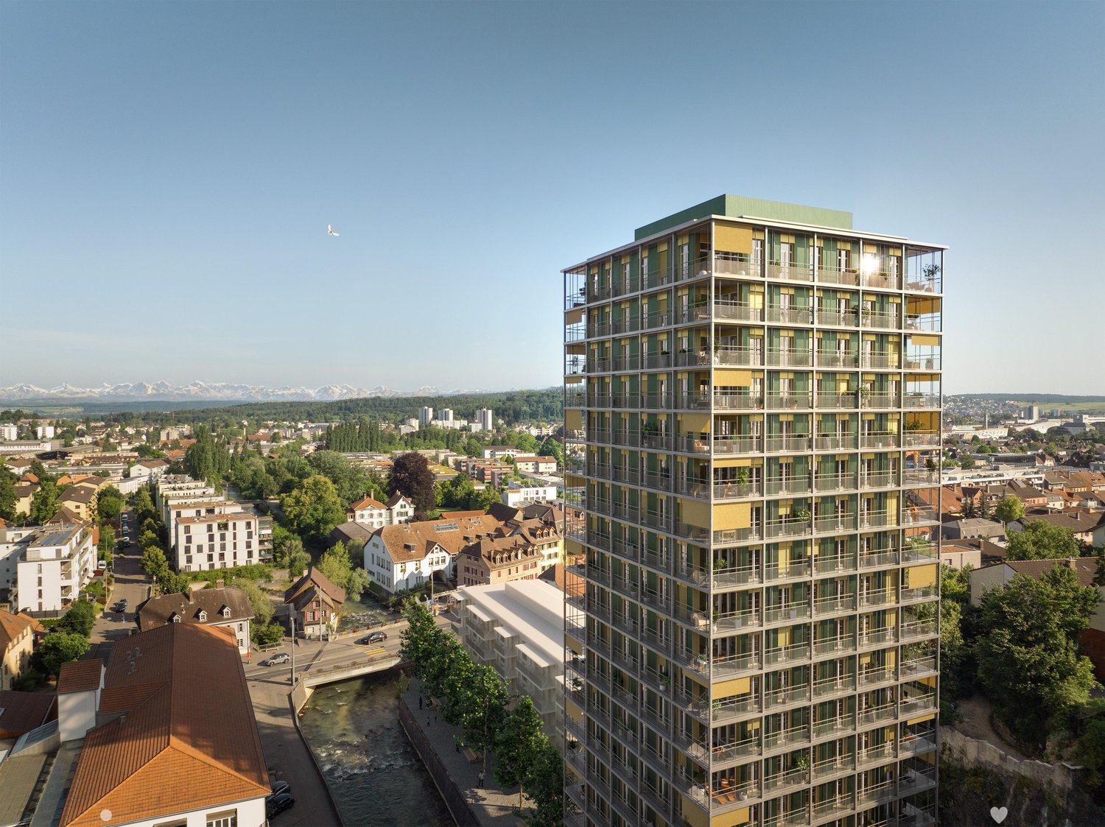
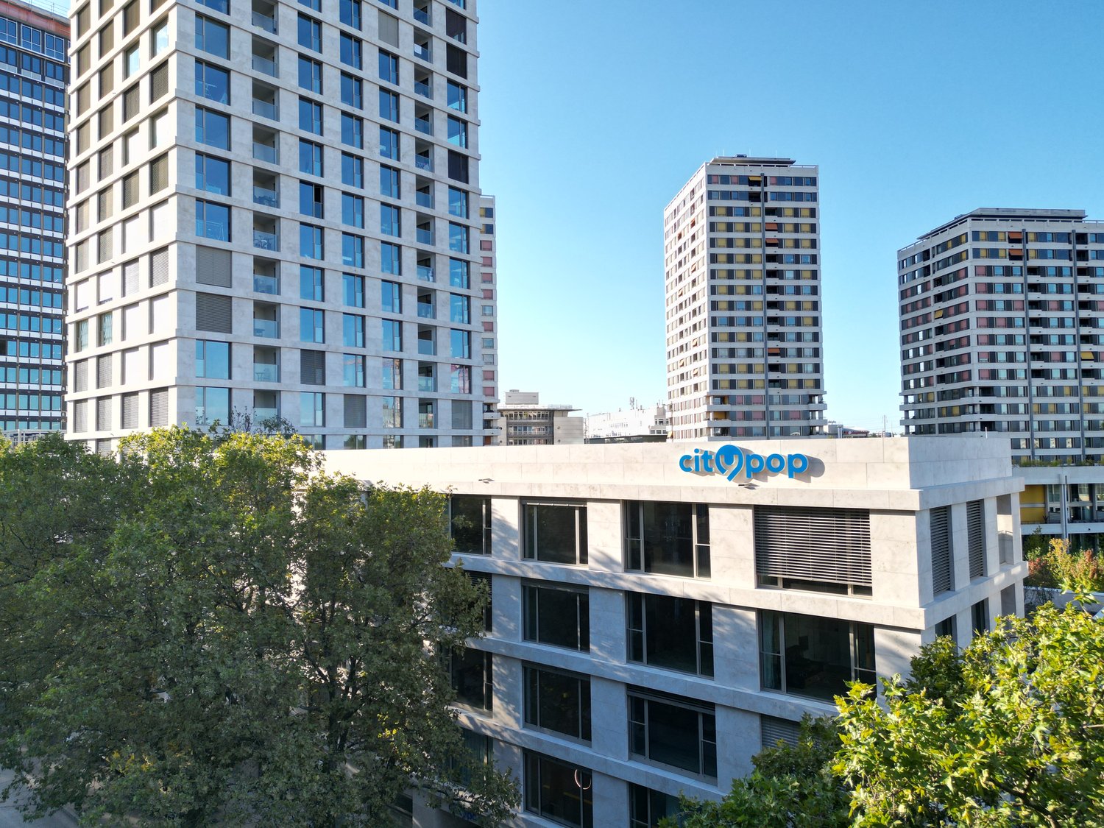
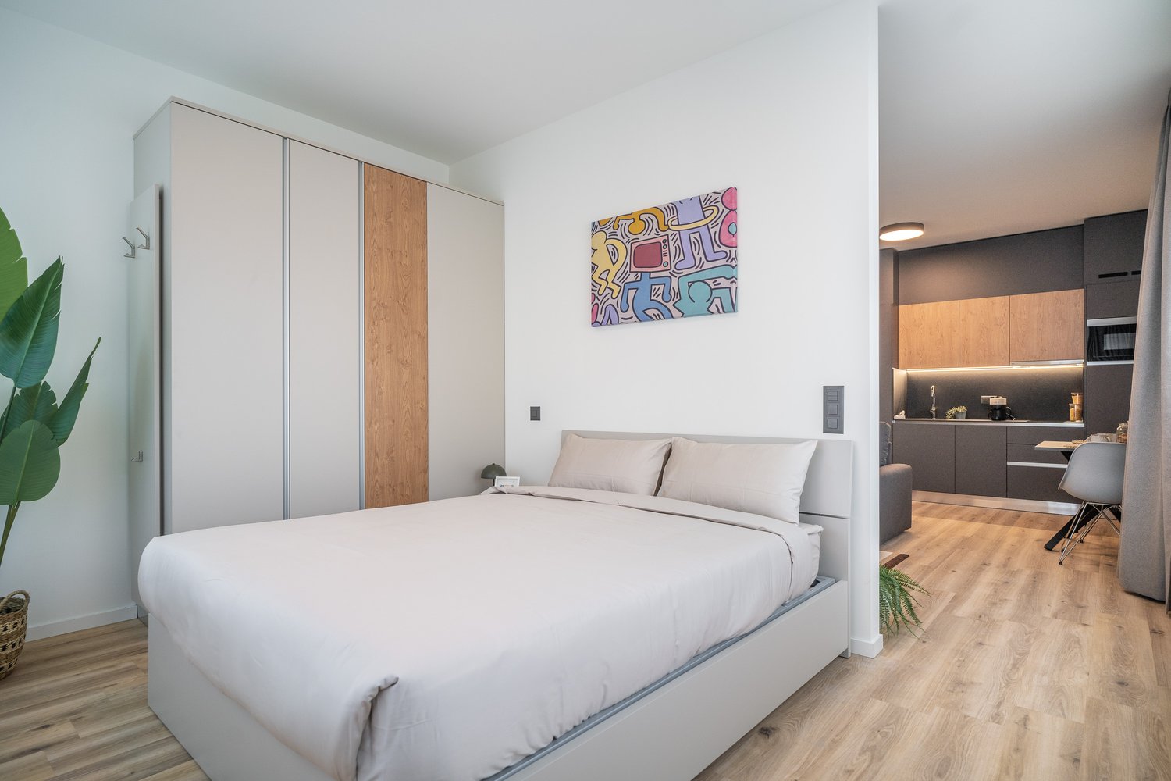
City Pop - Studio Apartments in Basel, next to the train station

City Pop - Die flexible Lösung für kurze und lange Aufenthalte, die Ihnen ein Gefühl von Zuhause vermittelt.Seit November 2024 bieten wir zentral gelegene Apartments in Basel mit einer Größe von 23 bis 68 Quadratmetern an. Ab CHF 355 pro Woche können Sie zwischen verschiedenen Pop-Typen wählen: S, M, XL, 2.5 und 3.5.Diese möblierten Apartments bieten Ihnen ein authentisches und komfortables Wohnerlebnis.So buchen Sie Ihr Apartment: Laden Sie einfach unsere App herunter: • Für iOS: Suchen Sie nach City Pop im App Store. • Für Android: Suchen Sie nach City Pop im Google Play Store. Nach der Installation der App erstellen Sie ein Konto und navigieren Sie zum Suchbereich. Folgen Sie diesen Schritten: • Wählen Sie "Suchen und Jetzt Buchen!" • Wählen Sie Basel als Ihre Stadt • Setzen Sie Ihre gewünschten Check-in- und Check-out-Daten Die Apartments sind vollständig ausgestattet, einschließlich: • Küche, Wohnzimmer, Schlafzimmer und Bad • Vollständiges Inventar für die Küche (Teller, Gläser, Töpfe usw.) • Schlafbereich und Bad (mit Handtuchset) • Nebenkosten inklusive • Wi-Fi und Smart TV Die Pop Apartments können für einen Mindestzeitraum von 4 Wochen gebucht werden. Zudem wird eine breite Palette von Standard- und Zusatzdiensten verfügbar sein, die über die City Pop App aktiviert werden können, darunter: • Reinigungsservice (wöchentlich, zweiwöchentlich) • Kellerraum • Parkplatz Das Gebäude wird auch über fantastische Gemeinschaftsräume verfügen, darunter: • Gym • Co-living • Co-working Jeder Gast kann sein Servicepaket individuell anpassen, um seine Bedürfnisse und seinen Lebensstil optimal zu erfüllen.Es ist so einfach wie ein Hotelzimmer zu buchen! Die Reservierungen sind jetzt geöffnet! Worauf wartest du noch? Buche jetzt deinen Aufenthalt in Basel!Lade die City Pop App herunter und buche jetzt!Wir freuen uns darauf, Sie in Basel willkommen zu heißen!Wenn Sie Fragen haben oder weitere Informationen benötigen, zögern Sie bitte nicht, uns unter contact.ch@citypop.com zu kontaktieren. Unser Team steht Ihnen gerne zur Verfügung.City Pop - The flexible solution for short and long stays, making you feel at home.Since November 2024, we have been offering centrally located apartments in Basel, ranging from 23 to 68 square meters. Starting from CHF 355 per week, you can choose from different Pop types: S, M, XL, 2.5, and 3.5. These fully furnished apartments offer an authentic and comfortable living experience.To book your apartment, simply download our app: • For iOS, search for City Pop in the App Store. • For Android, search for City Pop in the Google Play Store. Once the app is installed, create an account and navigate to the Search section. Follow these steps: • Select "Search and Book Now!" • Choose Basel as your city • Set your desired check-in and check-out dates The apartments are fully equipped, including a kitchen, living room, bedroom, and bathroom; complete kitchen inventory (plates, glasses, pots, etc.); sleeping area and bathroom (with towel set); all utilities included; Wi-Fi and Smart TV.Pop apartments can be booked for a minimum period of 4 weeks. Additionally, a wide range of standard and additional services will be available, activated via the City Pop app, including: • Cleaning service (weekly, biweekly) • Storage box • Parking The building will also feature fantastic communal spaces, including: • Gym • Co-living • Co-working Each guest can personalize their service package to best meet their needs and lifestyle.It's as simple as booking a hotel room! Reservations are now open! What are you waiting for? Book your stay in Basel now!Download the City Pop App and book today!We look forward to welcoming you to Basel!If you have any questions or need further information, please do not hesitate to contact us at contact.ch@citypop.com. Our team is here to assist you.

  • Veduta
  • Parcheggio
  • Ascensore
  • +3
Tempo di percorrenza
-
1 / 8
  • Veduta
  • Parcheggio
  • Ascensore
  • +3
CHF 1526.– Premium
1.5 locali23m² superficie
Teichgässlein 9 / Webergasse 34, 4053 Basel

City Pop - Cosy Studio Apartments in KleinBasel

City Pop - Die flexible Lösung für kurze und lange Aufenthalte, die Ihnen ein Gefühl von Zuhause vermittelt.Jetzt verfügbar! Wir bieten zentral gelegene Apartments in KleinBasel an, die zwischen 34 und 46 Quadratmeter groß sind. Ab 355 CHF/Woche können Sie aus verschiedenen Pop-Typen wählen: L Deluxe, XL Deluxe, 2.5.Diese möblierten Apartments bieten ein authentisches Wohnerlebnis.So buchen Sie Ihr Apartment: Laden Sie einfach unsere App herunter: • Für iOS: Suchen Sie nach City Pop im App Store. • Für Android: Suchen Sie nach City Pop im Google Play Store. Nach der Installation der App erstellen Sie ein Konto und navigieren Sie zum Suchbereich. Folgen Sie diesen Schritten: • Wählen Sie "Suchen und Jetzt Buchen!" • Wählen Sie KleinBasel als Ihre Stadt • Setzen Sie Ihre gewünschten Check-in- und Check-out-Daten Die Apartments sind vollständig ausgestattet, einschließlich: • Küche, Wohnzimmer, Schlafzimmer und Bad • Vollständiges Inventar für die Küche (Teller, Gläser, Töpfe usw.) • Schlafbereich und Bad (mit Handtuchset) • Nebenkosten inklusive • Wi-Fi und Smart TV Die Pop Apartments können für einen Mindestzeitraum von 4 Wochen gebucht werden. Zudem wird eine breite Palette von Standard- und Zusatzdiensten verfügbar sein, die über die City Pop App aktiviert werden können, darunter: • Reinigungsservice (wöchentlich, zweiwöchentlich) • Parkplatz Das Gebäude wird auch über fantastische Gemeinschaftsräume verfügen, darunter: • Co-living Jeder Gast kann sein Servicepaket individuell anpassen, um seine Bedürfnisse und seinen Lebensstil optimal zu erfüllen.Es ist so einfach wie ein Hotelzimmer zu buchen! Die Reservierungen sind jetzt geöffnet! Worauf wartest du noch? Buche jetzt deinen Aufenthalt in KleinBasel!Lade die City Pop App herunter und buche jetzt!Wir freuen uns darauf, Sie in Basel willkommen zu heißen!Wenn Sie Fragen haben oder weitere Informationen benötigen, zögern Sie bitte nicht, uns unter contact.ch@citypop.com zu kontaktieren. Unser Team steht Ihnen gerne zur Verfügung.City Pop - The flexible solution for short and long stays, making you feel at home.Now available! Starting from now, we offer centrally located apartments in KleinBasel, ranging from 34 to 46 square meters. Starting at 355 CHF/week, you can choose from various Pop types: L Deluxe, XL Deluxe, 2.5. These furnished apartments will provide an authentic living experience.To book your apartment, simply download our app: • For iOS, search for City Pop in the App Store. • For Android, search for City Pop in the Google Play Store. Once the app is installed, create an account and navigate to the Search section. Follow these steps: • Select "Search and Book Now!" • Choose KleinBasel as your city • Set your desired check-in and check-out dates The apartments are fully equipped, including a kitchen, living room, bedroom, and bathroom; complete kitchen inventory (plates, glasses, pots, etc.); sleeping area and bathroom (with towel set); all utilities included; Wi-Fi and Smart TV.Pop apartments can be booked for a minimum period of 4 weeks. Additionally, a wide range of standard and additional services will be available, activated via the City Pop app, including: • Cleaning service (weekly, biweekly) • Parking The building will also feature fantastic communal spaces, including: • Co-living Each guest can personalize their service package to best meet their needs and lifestyle.It's as simple as booking a hotel room! Reservations are now open! What are you waiting for? Book your stay in KleinBasel now!Download the City Pop App and book today!We look forward to welcoming you to Basel!If you have any questions or need further information, please do not hesitate to contact us at contact.ch@citypop.com. Our team is here to assist you.

  • Veduta
  • Parcheggio
  • Ascensore
  • +3
Tempo di percorrenza
-
1 / 11
  • Balcone / Terrazza
  • Veduta
  • Parcheggio
  • +2
CHF 1290.– Premium
1.5 locali23m² superficie
Via Lucerna 1, 6900 Lugano

City Pop - La tua soluzione flessibile per soggiorni lunghi e brevi!

Da 300CHF/settimana, offriamo un appartamento situato nel centro di Lugano, di circa 23 metri quadrati. Questo appartamento arredato garantisce un'esperienza di vita autentica: potete rilassarvi, lavorare, dormire, cucinare e mangiare, tutto in un appartamento con un interno 4 stelle così organizzato:- Appartamento completamente arredato con cucina, soggiorno, area di sonno e bagno;- Inventario completo per la cucina (piatti, bicchieri, pentole, ecc.), area di sonno e asciugamani;- Spese di gestione (elettricità, acqua);- Connessione Internet veloce; - Smart TV (Serafe escluso);- Colazione (cornetto e caffè).Ma c'è di più! Questo concetto di vita fantastico e innovativo è libero da restrizioni contrattuali relative alla durata minima di soggiorno: City Pop può essere prenotato per 13 settimane fino a un massimo di 52 settimane. Un'ampia gamma di servizi standard e aggiuntivi è disponibile, che può essere attivata ad esempio tramite l'app City-Pop:- Servizio di pulizia;- Deposito;- Parcheggio;Ogni ospite può creare e adattare il proprio range di servizi per soddisfare le proprie esigenze e il proprio stile di vita.È facile come prenotare una camera d'albergo! Per prenotare un appartamento, scaricate la nostra app City Pop, scegliete il periodo di prenotazione e avrete accesso a tutti gli appartamenti disponibili nel periodo che desiderate!Ottieni maggiori informazioni sul nostro sito web o tramite la nostra app City Pop!Ci auguriamo di incontrarvi presto a City Pop!

  • Balcone / Terrazza
  • Veduta
  • Parcheggio
  • +2
Tempo di percorrenza
-
1 / 12
CHF 950.– Premium
1 locale14m² superficie
Ueberlandstrasse, 8051 Zürich

Möbliertes Zimmer zentral - Heute einziehen

Möbliertes Zimmer in 'Zürich' - flexibel mieten, günstig und alles inklusiveModern möbliertes Zimmer - preiswert und verkehrstechnisch optimal gelegen. Komplett möbliert mit Bett (inkl. Bettwäsche), grossem Kleiderschrank, Schreibtisch mit Stuhl, Regal, Nachttisch, Lampen und LCD-TV. Kostenloses, schnelles WLAN ist ebenfalls inklusive.Alle Nebenkosten wie Strom, Wasser, Heizung und schnelles WLAN sind im Mietpreis enthalten. Wir legen grossen Wert auf eine saubere Wohnung und reinigen deshalb die allgemeinen Bereiche regelmässig. Die Reinigung ist übrigens im Preis inklusive.Das Badezimmer und die Küche werden mit ruhigen und freundlichen Mitbewohner/innen geteilt. Die Wohnatmosphäre ist gepflegt, mit klaren Regeln für Ruhe und Sauberkeit - keine klassische WG. Man sagt sich Hallo, aber jeder lebt sein eigenes Leben.Es wird kein Betreibungsauszug und keine Arbeitgeberbescheinigung verlangt, da bei uns der Mensch im Zentrum steht. Wir wollen nur seriöse und anständige Mieter/innen haben. Der Einzug ist je nach Verfügbarkeit bereits heute oder nach Vereinbarung möglich. Die Mindestmietdauer beträgt 1 Monat. Kündigungsfrist wahlweise 14 oder 30 Tage. Die Kaution beträgt 1 Monatsmiete (Keine Ratenzahlung möglich).Nach deiner Anfrage meldet sich Nina Fuchs umgehend bei dir. Sie beantwortet alle Fragen, organisiert Besichtigungen (auch per Video) und begleitet dich persönlich durch den gesamten Mietprozess.Bitte beachten Sie, dass es sich um Muster bzw. Beispielbilder handelt. Gerne vereinbaren wir eine persönliche Besichtigung.Einfach Anfrage senden - Nina Fuchs wird sich so schnell wie möglich melden.Wir von Apartment24 vermieten nicht nur in Zürich. Wir sind der grösste Anbieter von möblierten Zimmern und CoLiving Angeboten in der Schweiz.Weitere Informationen: https://apartment24.ch/de/zimmer/Ueberlandstrasse-Zuerich/2799 ENGLISHBright furnished room in 'Zürich' - flexible and all-inclusiveA clean and bright room - ideal for professionals, students or weekly commuters. Fully furnished with a bed (including bedding), large wardrobe, desk with chair, shelf, nightstand, lamps, and an LCD TV. Free high-speed Wi-Fi is included.Weekly cleaning of the shared areas (kitchen, bathroom, hallway) is included in the rent. All utilities such as electricity, water, and heating are also covered.The kitchen and bathroom are shared with quiet and friendly roommates. The atmosphere is respectful and clean - not a typical shared flat (WG), but a peaceful living setup.No credit report or employer confirmation required. Move-in is possible immediately or by arrangement. Minimum rental period is 1 month. Cancellation period is either 14 or 30 days, depending on your needs. A security deposit or confirmation for local registration can be provided if needed.As soon as you send your request, Nina Fuchs will get in touch with you directly. She'll answer all your questions, organize a viewing (also via video call), and personally guide you through the rental process.Please note that these are samples or example images.Just send your inquiry - Nina Fuchs will respond as quickly as possible.At Apartment24, we don't just rent in 'Zürich'. We are the largest provider of furnished rooms in Switzerland. Details: https://apartment24.ch/en/room/offer/2799

Trova gratuitamente il prossimo inquilino

Crea un annuncio gratuito su Homegate e trova in un attimo il nuovo inquilino perfetto per il tuo appartamento.

Pubblica subito
1 / 12
CHF 695.– Premium
1 locale20m² superficie
Leutholdstrasse, 4562 Biberist

Gemütliches WG-Zimmer - Heute einziehen

Möbliertes Zimmer in 'Biberist' - flexibel mieten, günstig und alles inklusiveModern möbliertes Zimmer - preiswert und verkehrstechnisch optimal gelegen. Komplett möbliert mit Bett (inkl. Bettwäsche), grossem Kleiderschrank, Schreibtisch mit Stuhl, Regal, Nachttisch, Lampen und LCD-TV. Kostenloses, schnelles WLAN ist ebenfalls inklusive.Alle Nebenkosten wie Strom, Wasser, Heizung und schnelles WLAN sind im Mietpreis enthalten. Wir legen grossen Wert auf eine saubere Wohnung und reinigen deshalb die allgemeinen Bereiche regelmässig. Die Reinigung ist übrigens im Preis inklusive.Das Badezimmer und die Küche werden mit ruhigen und freundlichen Mitbewohner/innen geteilt. Die Wohnatmosphäre ist gepflegt, mit klaren Regeln für Ruhe und Sauberkeit - keine klassische WG. Man sagt sich Hallo, aber jeder lebt sein eigenes Leben.Es wird kein Betreibungsauszug und keine Arbeitgeberbescheinigung verlangt, da bei uns der Mensch im Zentrum steht. Wir wollen nur seriöse und anständige Mieter/innen haben. Der Einzug ist je nach Verfügbarkeit bereits heute oder nach Vereinbarung möglich. Die Mindestmietdauer beträgt 1 Monat. Kündigungsfrist wahlweise 14 oder 30 Tage. Die Kaution beträgt 1 Monatsmiete (Keine Ratenzahlung möglich).Nach deiner Anfrage meldet sich Nina Fuchs umgehend bei dir. Sie beantwortet alle Fragen, organisiert Besichtigungen (auch per Video) und begleitet dich persönlich durch den gesamten Mietprozess.Bitte beachten Sie, dass es sich um Muster bzw. Beispielbilder handelt. Gerne vereinbaren wir eine persönliche Besichtigung.Einfach Anfrage senden - Nina Fuchs wird sich so schnell wie möglich melden.Wir von Apartment24 vermieten nicht nur in Biberist. Wir sind der grösste Anbieter von möblierten Zimmern und CoLiving Angeboten in der Schweiz.Weitere Informationen: https://apartment24.ch/de/zimmer/Leutholdstrasse-Biberist/2869 ENGLISHBright furnished room in 'Biberist' - flexible and all-inclusiveA clean and bright room - ideal for professionals, students or weekly commuters. Fully furnished with a bed (including bedding), large wardrobe, desk with chair, shelf, nightstand, lamps, and an LCD TV. Free high-speed Wi-Fi is included.Weekly cleaning of the shared areas (kitchen, bathroom, hallway) is included in the rent. All utilities such as electricity, water, and heating are also covered.The kitchen and bathroom are shared with quiet and friendly roommates. The atmosphere is respectful and clean - not a typical shared flat (WG), but a peaceful living setup.No credit report or employer confirmation required. Move-in is possible immediately or by arrangement. Minimum rental period is 1 month. Cancellation period is either 14 or 30 days, depending on your needs. A security deposit or confirmation for local registration can be provided if needed.As soon as you send your request, Nina Fuchs will get in touch with you directly. She'll answer all your questions, organize a viewing (also via video call), and personally guide you through the rental process.Please note that these are samples or example images.Just send your inquiry - Nina Fuchs will respond as quickly as possible.At Apartment24, we don't just rent in 'Biberist'. We are the largest provider of furnished rooms in Switzerland. Details: https://apartment24.ch/en/room/offer/2869

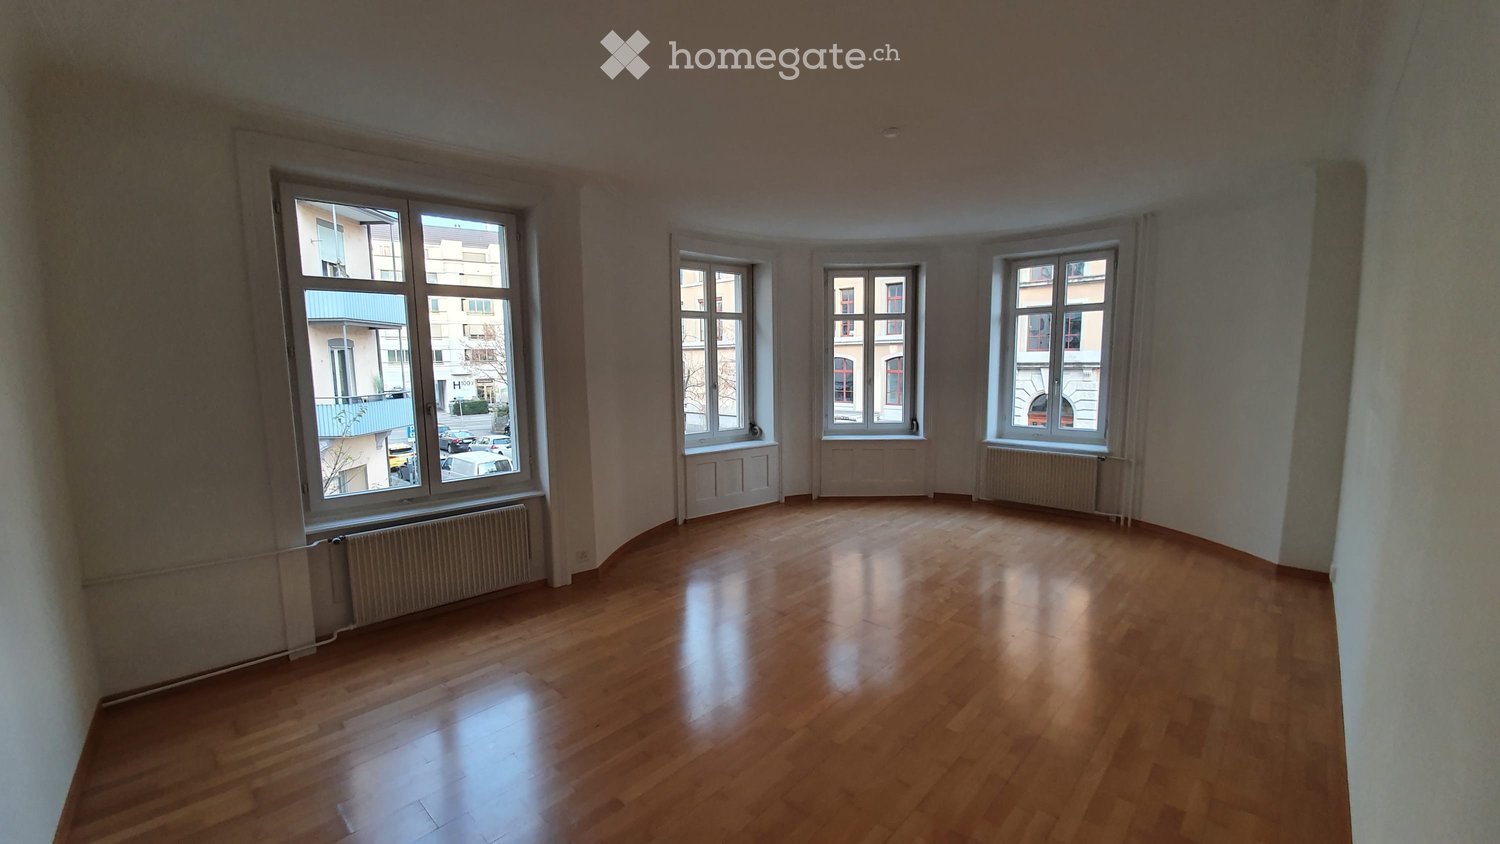
  • Empty room with wooden flooring and large windows, featuring radiators under the windows.
  • Multi-story residential building with yellow facade, multiple balconies, and grey shutters. The building has a rounded corner and is surrounded by greenery and parked motorcycles.
  • Modern kitchen with white cabinets, a sink, and an oven, featuring a wooden floor and a window with blinds.
  • Modern bathroom with a white sink, chrome faucet, bathtub, showerhead, and a white radiator. The walls are tiled in beige, and the ceiling has a round light fixture.
  • Modern bathroom with beige tiles, a white toilet, a wall-mounted sink with a modern faucet, and a round illuminated mirror above the sink.
  • Empty room with wooden flooring, white walls, and a large window with a view of a building and balcony.
  • Empty room with wooden flooring, white walls, and a large window with a radiator below it.
  • Balcony with grey concrete floor, black metal railing, open shutters, and greenery visible below.
  • Empty hallway with wooden flooring, white walls, and doors on both sides.
1 / 9
Multi-story residential building with yellow facade, multiple balconies, and grey shutters. The building has a rounded corner and is surrounded by greenery and parked motorcycles.
Modern kitchen with white cabinets, a sink, and an oven, featuring a wooden floor and a window with blinds.
Modern bathroom with a white sink, chrome faucet, bathtub, showerhead, and a white radiator. The walls are tiled in beige, and the ceiling has a round light fixture.
CHF 4006.– Premium
3.5 locali86m² superficie
Pflanzschulstrasse 95, 8004 Zürich

Appartamento di 3,5 locali ristrutturato in stile curato nel cuore di Zurigo

L'appartamento in stile Art Nouveau spazioso in posizione centrale dispone di un soggiorno di 28 m², di due balconi, di una cucina chiusa, così come di un bagno e di un toilette separati completamente ristrutturati nel 2021. VISITA VIRTUALE (TOUR 3D MATTERPORT) https://my.matterport.com/show/?m=eXymqmPiiex L'appartamento è affittato senza mobili. I mobili parzialmente visibili nelle foto o nel tour virtuale non fanno parte dell'affitto. DISTRIBUZIONE DELL'APPARTAMENTO • Soggiorno spazioso (28 m²) • Grande stanza (17,9 m²) con balcone • Piccola stanza (15,2 m²) • Cucina chiusa (9 m²) con balcone, ristrutturata nel 2019 • Bagno, completamente ristrutturato nel 2021, con vasca da bagno e funzione di doccia a pioggia, scalda-asciugamani, così come connessioni per lavatrice e asciugatrice • Toilette separate, completamente ristrutturate • Ingresso con nicchia per armadio • Compartmento in cantina con spazi di stoccaggio ATTREZZATURE • 2 balconi • Appartamento intero con pavimento in parquet • Bagno e toilette con piastrelle al pavimento • Altezza della stanza superiore a 2,50 m • Ascensore • Connessione a fibra ottica • Connessione alla televisione via cavo • Lavatrice per uso condiviso in cantina • Possibilità di connessione per lavatrice e asciugatrice nel bagno CUCINA La cucina chiusa è stata ristrutturata nel 2019 e dispone di una cucina a vetroceramica, di un forno, di un lavastoviglie, così come di un frigorifero con un compartimento congelatore separato. POSIZIONE CENTRALE L'appartamento si trova su Pflanzschulstrasse nel quartiere 4 di Zurigo. • Fermata Bäckeranlage con linea di autobus 31 e linea di tram 8 a circa 1-2 minuti a piedi • Stazione di Hardbrücke con trasporti pubblici a circa 5 minuti • Stazione principale di Zurigo con trasporti pubblici a circa 10-15 minuti • Bäckeranlage con parco e centro di quartiere a circa 2 minuti a piedi • Coop, Migros e Denner nei dintorni • Numerosi caffè, ristoranti, bar e negozi nel quartiere • Hotel e ristorante Greulich a circa 2 minuti a piedi • Piazzola di sosta Mobility su Hohlstrasse a proximità immediata • Zona blu

Tempo di percorrenza
-
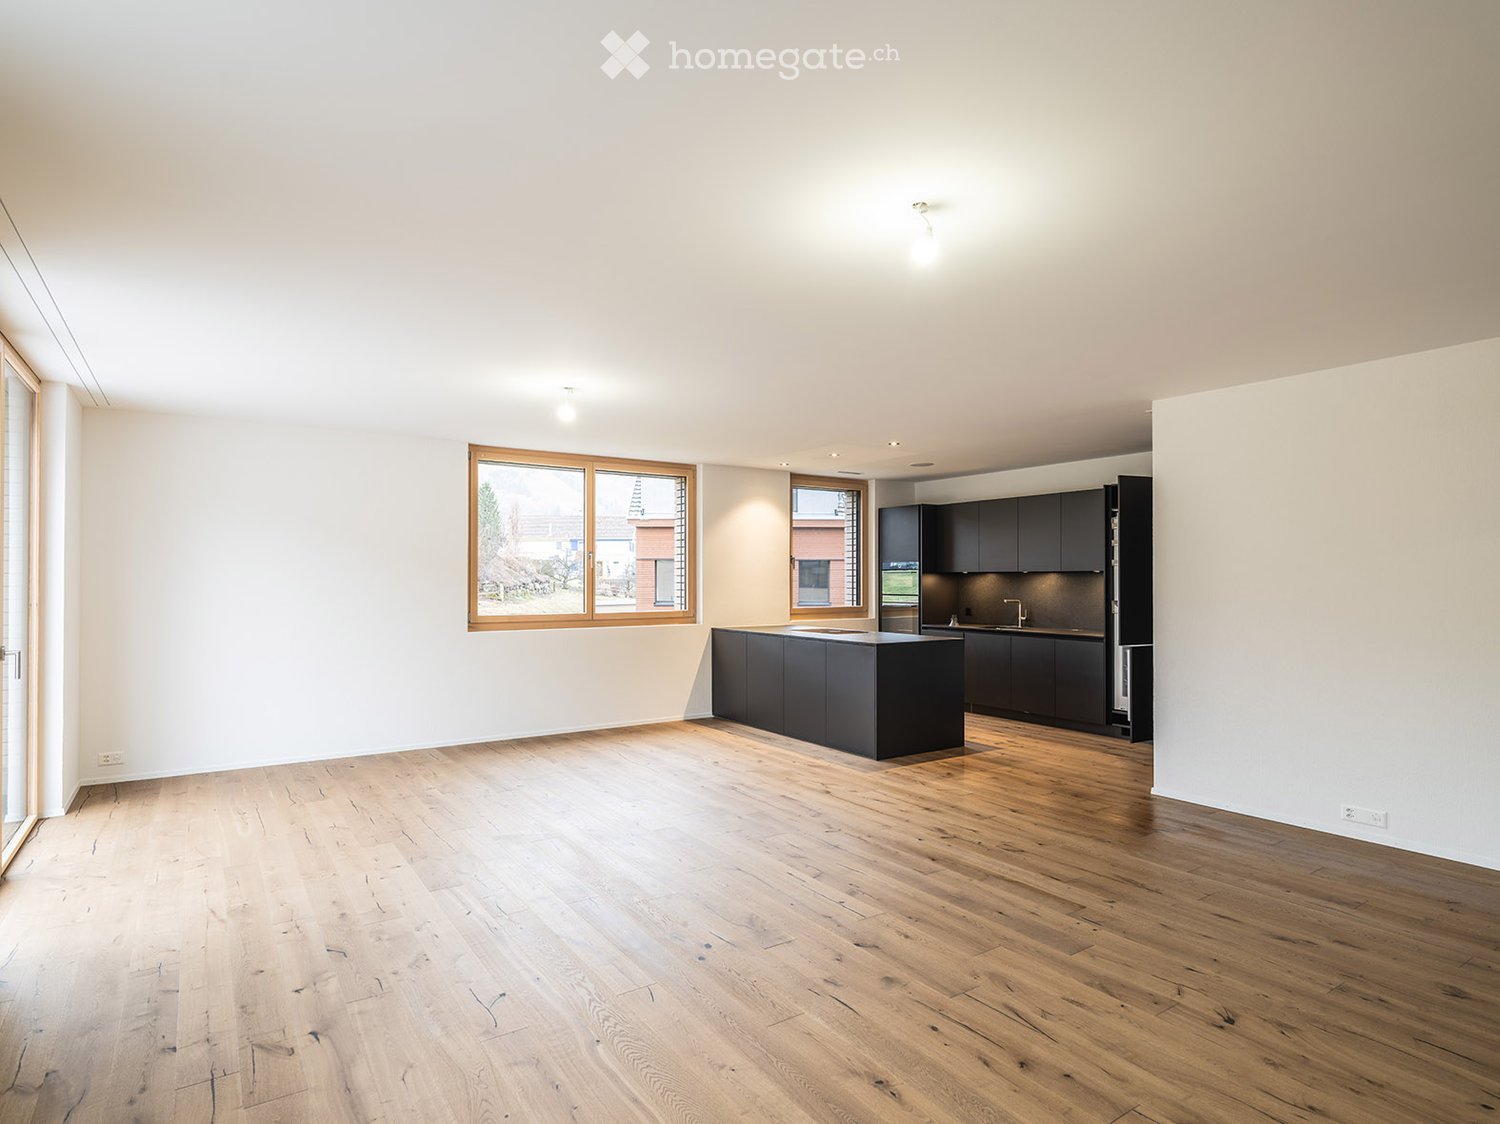
  • Open concept layout, hardwood floors, kitchen island, large window, kitchen sink, stainless steel appliances
  • modern bathroom, gray tiles, white sink, large mirror, glass shower
  • Empty room, hardwood floors, white walls, large windows, sliding glass door
  • Empty room, wooden floor, mirror, doors on both sides, open door to another room, window on left
  • Modern kitchen, dark grey cabinets, granite countertop, built-in stove, modern lighting
  • Open-plan kitchen with dark grey cabinets, central island, black granite countertop, modern appliances, large window, wooden flooring
  • snowy mountains, snow covered trees, houses
  • modern house with two floors, glass windows, small shrubs and trees
  • Empty room with light wooden flooring, white walls, and a large window with wooden frame showing a view of the outside.
1 / 9
modern bathroom, gray tiles, white sink, large mirror, glass shower
Empty room, hardwood floors, white walls, large windows, sliding glass door
Empty room, wooden floor, mirror, doors on both sides, open door to another room, window on left
CHF 3590.– Premium
5.5 locali146m² superficie
Schwendetalstrasse 13, 9057 Schwende

Appartamento di 5,5 locali bellissimo in una posizione meravigliosa

A2-05L'appartamento di 5,5 locali si trova al 2° piano superiore dell'Überbauung 8 Öserigi, nella casa A2.Comprende 4 locali, 2 bagni, una cucina spaziosa e luminosa, 2 Reduits e un giardino con terrazza.L'appartamento offerto offre il massimo comfort abitativo con materiali naturali di alta qualità e è tecnicamente aggiornato.I pavimenti nella zona giorno sono fatti di parquet in legno massiccio, e le celle umide sono equipaggiate con piastrelle in pietra naturale. La cucina su misura è equipaggiata con elettrodomestici di alta qualità (V-Zug, Miele, Bora). Il piano di lavoro in pietra naturale si integra perfettamente nel concetto globale.È stata prestata grande attenzione al dettaglio durante la ristrutturazione di questo appartamento. Tra le altre cose, spot a incasso LED di alta qualità, rubinetti in acciaio inossidabile in cucina e bagno, e un sistema di sonorizzazione installato nel soffitto.Un punto di forza è il concetto di luce e suono nell'appartamento. Questi possono essere controllati come di consueto tramite gli interruttori Basalte magnifici - ma anche tramite un'applicazione personalizzata da voi stessi.Ogni locale dispone di una connessione LAN. L'appartamento è equipaggiato con una lavatrice e un'asciugatrice.L'appartamento di 146 m2 dispone anche di un'area di seduta esterna di 59 m2. Questa è equipaggiata con piastrelle in pietra naturale e prese elettriche esterne.Due posti auto nel garage sotterraneo privato della residenza con una stazione di ricarica per le auto elettriche (prezzo di noleggio per posto auto sotterraneo mensile CHF 135.-) nonché un compartimento di cantina privato appartengono a questo appartamento.Ulteriori informazioni e materiale grafico possono essere trovati suwww.amola-immobilien.ch

Tempo di percorrenza
-
1 / 13
CHF 2350.– Premium
3.5 locali81m² superficie
Hermann-Lienhard-Strasse 55, 2504 Biel

La Colombe, Biel - Neubauprojekt / La Colombe, Bienne - Projet de construction neuve

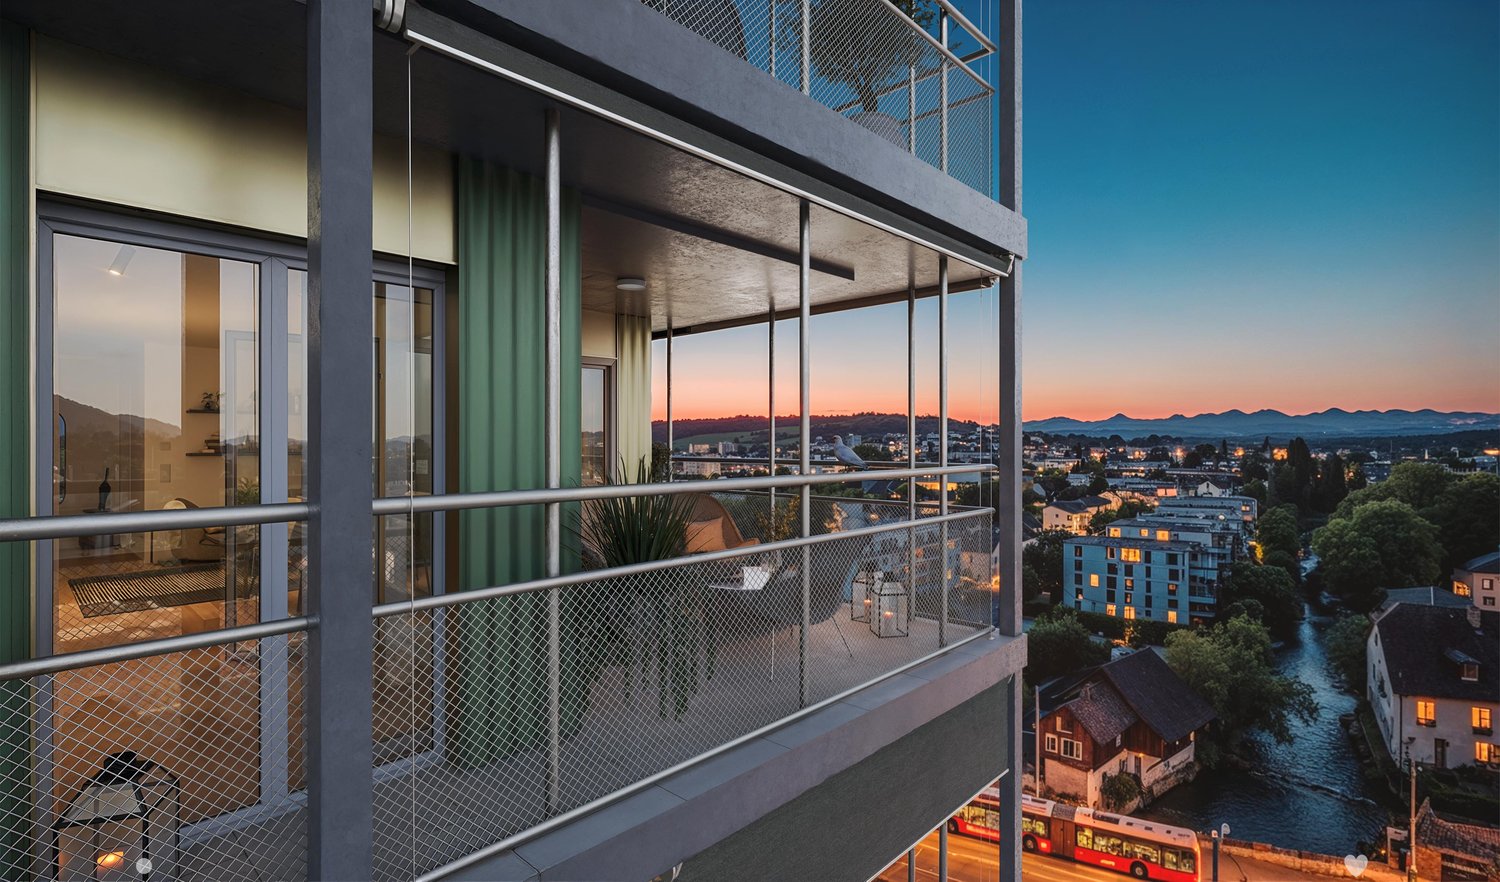
**Vous trouverez la version française ci-dessous.Das Neubauprojekt La Colombe in Biel umfasst 69 Wohnungen und befindet sich im Bau. Der Bezug ist ab dem 1. November 2026 möglich. Die 3.5-Zimmer-Wohnung im 14. Stock bietet modernen Komfort, viel Licht und eine sorgfältig geplante Architektur. Mit ihrem durchdachten Grundriss, hochwertigen Materialien und der warmen, einladenden Atmosphäre entsteht ein stimmiges Zuhause mit vielen weiteren Vorzügen. Buchen Sie jetzt einen Besichtigungstermin: La Colombe Biel Galerie • Durchdachte Grundrisse und hochwertige Materialien für höchsten Komfort • Eine moderne Küche mit Electrolux-Küchengeräten, darunter Induktionskochfeld, Backofen, Geschirrspüler und Kühlgefrierkombination • Grosszügige raumhohe Fenster und umlaufende Balkone für viel Licht und ein offenes Raumgefühl • Einen eigenen Waschturm in der Wohnung • Eine kontrollierte Wohnungslüftung für frische Luft und angenehmes Raumklima • Eine filigrane Gitterstruktur, die ästhetisch und funktional überzeugt, mit zusätzlichem Sonnenschutz und besserer Belüftung • Barrierearme Gestaltung, die sich an verschiedene Lebensphasen anpasst • Praktische Velo- und Kinderwagenräume, Tiefgarage und Abstellflächen Das Neubauprojekt La Colombe besticht durch ihre hervorragende Lage: Der Bahnhof ist in wenigen Minuten erreichbar und die Bushaltestelle Taubenloch befindet direkt vor der Haustür. Ganz in der Nähe sind renommierte Arbeitgeber wie Swatch, Rolex und die Tissot Arena angesiedelt. Der öffentliche Park mit Feuerstelle und Begegnungszonen lädt zum Verweilen ein und trägt zu einer hohen Lebensqualität bei. Ein besonderes Highlight ist die Taubenlochschlucht, ein beeindruckendes Naturparadies mit Wasserfällen, Felswänden und schattigen Wegen entlang der Suze. Sie eignet sich ideal für Spaziergänge, sportliche Aktivitäten oder um inmitten der Natur zur Ruhe zu kommen.Biel ist eine Stadt, in der sich Tradition und Innovation harmonisch verbinden, umgeben von einer wunderschönen Natur. Hier treffen Stadtleben, Erholung und Lebensfreude aufeinander und schaffen ein einzigartiges Lebensgefühl. ______________________________________________________________________Le projet de construction La Colombe à Bienne comprend 69 appartements et est actuellement en cours de construction. Les emménagements seront possibles à partir du 1er novembre 2026. L'appartement de 3,5 pièces au 14e étage offre un confort moderne, beaucoup de lumière et une architecture soigneusement pensée. Avec son agencement bien pensé, ses matériaux de haute qualité et son atmosphère chaleureuse et accueillante, il constitue un foyer harmonieux présentant de nombreux autres avantages. Prenez rendez-vous dès maintenant pour une visite: La Colombe Biel Galerie • Des plans bien pensés et des matériaux de haute qualité pour un confort maximal • Une cuisine moderne équipée d'appareils électroménagers Electrolux, dont une plaque à induction, un four, un lave-vaisselle et un réfrigérateur-congélateur • De grandes fenêtres à hauteur de plafond et des balcons sur tout le pourtour pour beaucoup de lumière et une sensation d'espace ouvert • Une buanderie dans l'appartement • Une ventilation contrôlée pour un air frais et un climat ambiant agréable • Une structure en treillis filigrane, esthétique et fonctionnelle, avec une protection solaire supplémentaire et une meilleure ventilation • Une conception sans barrières qui s'adapte aux différentes phases de la vie • Des locaux pratiques pour les vélos et les poussettes, un parking souterrain et des espaces de rangement Le projet de construction neuve La Colombe séduit par son emplacement exceptionnel : la gare est accessible en quelques minutes et l'arrêt de bus Taubenloch se trouve juste devant la porte. Des employeurs renommés tels que Swatch, Rolex et la Tissot Arena sont implantés à proximité. Le parc public avec son foyer et ses zones de rencontre invite à la détente et contribue à une qualité de vie élevée.Les gorges du Taubenloch, un paradis naturel impressionnant avec des cascades, des parois rocheuses et des sentiers ombragés le long de la Suze, constituent un point fort particulier. Elles sont idéales pour les promenades, les activités sportives ou pour se détendre en pleine nature.Bienne est une ville où tradition et innovation se marient harmonieusement, entourée d'une nature magnifique. Ici, la vie urbaine, la détente et la joie de vivre se rencontrent et créent un art de vivre unique.

Tempo di percorrenza
-
Nuova construzione
1 / 13
CHF 3190.– Premium
4.5 locali108m² superficie
Hermann-Lienhard-Strasse 55, 2504 Biel

La Colombe, Bienne - Projet de construction neuve / La Colombe, Biel - Neubauprojekt

**Vous trouverez la version française ci-dessous.Das Neubauprojekt La Colombe in Biel umfasst 69 Wohnungen und befindet sich im Bau. Der Bezug ist ab dem 1. November 2026 möglich. Die 4.5-Zimmer-Wohnung bietet modernen Komfort, viel Licht und eine sorgfältig geplante Architektur. Mit ihrem durchdachten Grundriss, hochwertigen Materialien und der warmen, einladenden Atmosphäre entsteht ein stimmiges Zuhause mit vielen weiteren Vorzügen. Buchen Sie jetzt einen Besichtigungstermin: La Colombe Biel Galerie • Durchdachte Grundrisse und hochwertige Materialien für höchsten Komfort • Eine moderne Küche mit Electrolux-Küchengeräten, darunter Induktionskochfeld, Backofen, Geschirrspüler und Kühlgefrierkombination • Grosszügige raumhohe Fenster und umlaufende Balkone für viel Licht und ein offenes Raumgefühl • Einen eigenen Waschturm in der Wohnung • Eine kontrollierte Wohnungslüftung für frische Luft und angenehmes Raumklima • Eine filigrane Gitterstruktur, die ästhetisch und funktional überzeugt, mit zusätzlichem Sonnenschutz und besserer Belüftung • Barrierearme Gestaltung, die sich an verschiedene Lebensphasen anpasst • Praktische Velo- und Kinderwagenräume, Tiefgarage und Abstellflächen Das Neubauprojekt La Colombe besticht durch ihre hervorragende Lage: Der Bahnhof ist in wenigen Minuten erreichbar und die Bushaltestelle Taubenloch befindet direkt vor der Haustür. Ganz in der Nähe sind renommierte Arbeitgeber wie Swatch, Rolex und die Tissot Arena angesiedelt. Der öffentliche Park mit Feuerstelle und Begegnungszonen lädt zum Verweilen ein und trägt zu einer hohen Lebensqualität bei. Ein besonderes Highlight ist die Taubenlochschlucht, ein beeindruckendes Naturparadies mit Wasserfällen, Felswänden und schattigen Wegen entlang der Suze. Sie eignet sich ideal für Spaziergänge, sportliche Aktivitäten oder um inmitten der Natur zur Ruhe zu kommen.Biel ist eine Stadt, in der sich Tradition und Innovation harmonisch verbinden, umgeben von einer wunderschönen Natur. Hier treffen Stadtleben, Erholung und Lebensfreude aufeinander und schaffen ein einzigartiges Lebensgefühl.___________________________________________________________________________________________Le projet de construction La Colombe à Bienne comprend 69 appartements et est actuellement en cours de construction. Les emménagements seront possibles à partir du 1er novembre 2026. L'appartement de 4,5 pièces offre un confort moderne, beaucoup de lumière et une architecture soigneusement pensée. Avec son agencement bien pensé, ses matériaux de haute qualité et son atmosphère chaleureuse et accueillante, il constitue un foyer harmonieux présentant de nombreux autres avantages. Prenez rendez-vous dès maintenant pour une visite : La Colombe Biel Galerie • Des plans bien pensés et des matériaux de haute qualité pour un confort maximal • Une cuisine moderne équipée d'appareils électroménagers Electrolux, dont une plaque à induction, un four, un lave-vaisselle et un réfrigérateur-congélateur • De grandes fenêtres à hauteur de plafond et des balcons sur tout le pourtour pour beaucoup de lumière et une sensation d'espace ouvert • Une buanderie dans l'appartement • Une ventilation contrôlée pour un air frais et un climat ambiant agréable • Une structure en treillis filigrane, esthétique et fonctionnelle, avec une protection solaire supplémentaire et une meilleure ventilation • Une conception sans barrières qui s'adapte aux différentes phases de la vie • Des locaux pratiques pour les vélos et les poussettes, un parking souterrain et des espaces de rangement Le projet de construction neuve La Colombe séduit par son emplacement exceptionnel : la gare est accessible en quelques minutes et l'arrêt de bus Taubenloch se trouve juste devant la porte. Des employeurs renommés tels que Swatch, Rolex et la Tissot Arena sont implantés à proximité. Le parc public avec son foyer et ses zones de rencontre invite à la détente et contribue à une qualité de vie élevée.Les gorges du Taubenloch, un paradis naturel impressionnant avec des cascades, des parois rocheuses et des sentiers ombragés le long de la Suze, constituent un point fort particulier. Elles sont idéales pour les promenades, les activités sportives ou pour se détendre en pleine nature.Bienne est une ville où tradition et innovation se marient harmonieusement, entourée d'une nature magnifique. Ici, la vie urbaine, la détente et la joie de vivre se rencontrent et créent un art de vivre unique.

Tempo di percorrenza
-
1 / 17
  • Balcone / Terrazza
  • Veduta
  • Parcheggio
  • +5
CHF 2236.– Premium
1.5 locali24m² superficie
Hagenholzstrasse 59, 8050 Zürich

City Pop Zürich Oerlikon – Premium Living with Free Spa, Gym & Relax Area

Erleben Sie modernes Wohnen mit dem gewissen Extra: In unserem neuen Gebäude an der Hagenholzstrasse 59 in Zürich Oerlikon erwartet Sie nicht nur ein stilvolles, voll möbliertes Apartment, sondern auch ein hauseigener Spa-Bereich mit Sauna, Fitnessstudio und Relax-Zone – alles kostenlos für unsere Gäste.🏡 Flexibel. Komfortabel. Luxuriös. Wählen Sie aus verschiedenen Apartmentgrößen von 24 bis 54 m² (S, M, XL, 2.5) – ab nur CHF 520/Woche. Ideal für kurze oder längere Aufenthalte ab 4 Wochen Mindestmietdauer.🛋️ Voll ausgestattete Apartments mit Stil: • Küche, Wohn- und Schlafbereich sowie Bad • Komplettes Kücheninventar (Teller, Besteck, Gläser, Töpfe usw.) • Handtuchset, Wi-Fi und Smart-TV • Alle Nebenkosten inbegriffen 💆 Einzigartig in Zürich: Gratis Spa & Erholung Als Gast profitieren Sie exklusiv von: • Sauna & Relax-Zone für Ihre Entspannung • Fitnessbereich mit hochwertigen Geräten • Moderne Co-Living- und Co-Working-Spaces 📲 So funktioniert die Buchung in wenigen Schritten: • Laden Sie die City Pop App für iOS oder Android herunter • Erstellen Sie ein Konto • Wählen Sie Zürich, geben Sie Ihre Daten ein und buchen Sie direkt ✨ Über die App können Sie weitere Services hinzufügen, z. B.: • Reinigungsservice (wöchentlich oder 14-täglich) • Kellerabteil • Parkplatz 🎯 So einfach wie ein Hotel – aber mit dem Gefühl von Zuhause.🔓 Buchungen sind jetzt geöffnet! Sichern Sie sich Ihr Apartment in Zürich Oerlikon und genießen Sie modernes Wohnen mit Wellness-Flair.📩 Fragen? Schreiben Sie uns gerne an contact.ch@citypop.com – wir sind für Sie da! Wir freuen uns auf Sie an der Hagenholzstrasse 59!ENG_____________________________Welcome to a new standard of flexible living: Our brand-new location at Hagenholzstrasse 59 in Zurich Oerlikon offers you not just a modern, fully furnished apartment – but also access to an in-house wellness area with sauna, gym, and relax lounge, all free of charge for our guests.🏠 Flexible. Comfortable. Premium. Choose between apartment sizes from 24 to 54 m² (S, M, XL, 2.5) – starting at just CHF 520/week. All stays have a minimum duration of 4 weeks.🛋️ Stylishly equipped apartments include: • Kitchen, living area, bedroom, and bathroom • Full kitchen inventory (plates, pots, cutlery, glasses, etc.) • Towels, Wi-Fi, and Smart TV • All utilities included 💆 A unique offering in Zurich: Spa & Relax – for free Enjoy exclusive access to: • Sauna & relax area for your wellbeing • Modern fitness studio • Co-living and co-working spaces to connect and create 📲 How to book your stay: • Download the City Pop App for iOS or Android • Create your account • Select Zurich, enter your dates, and book directly ✨ Additional services are available via the app: • Cleaning service (weekly or biweekly) • Storage unit • Parking space 🎯 Just like booking a hotel – but with the feeling of home.🔓 Reservations are now open! Book your stay at City Pop Zürich Oerlikon today and enjoy a premium lifestyle with wellness benefits.📩 Questions? Feel free to contact us at contact.ch@citypop.com – we're happy to help! We can’t wait to welcome you to Hagenholzstrasse 59!

  • Balcone / Terrazza
  • Veduta
  • Parcheggio
  • +5
Tempo di percorrenza
-
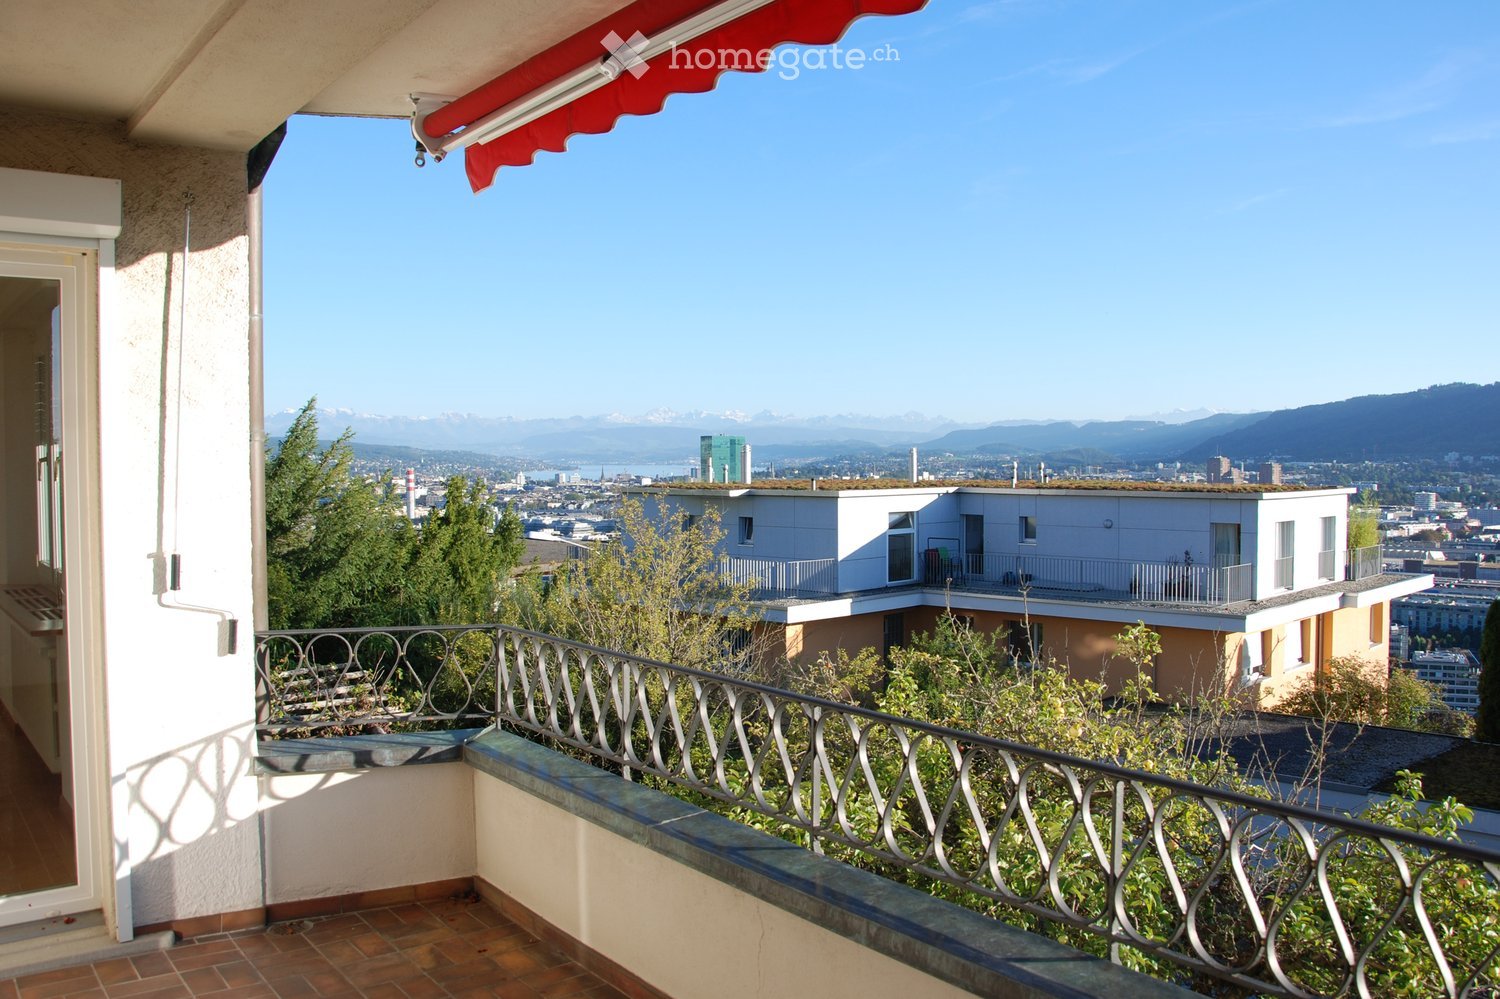
  • Balcony with a view of a cityscape, mountains, and water, featuring a metal railing and tiled flooring.
  • A multi-story white house with balconies, large windows, and a garage. The house is situated on a hillside with a stone retaining wall and a driveway leading to the garage.
  • A two-story house with white walls and multiple windows, partially obscured by greenery and a stone gate with the number 6.
  • Empty room with wooden flooring, white walls, large windows with blinds, and radiators beneath the windows.
  • Empty room with wooden flooring, large glass doors leading outside, and a window with blinds.
  • Empty room with wooden flooring, white walls, large sliding glass doors leading to a balcony, and a radiator. Sunlight streams in from the balcony area.
  • Empty room with wooden flooring, large windows, radiator, and natural light. No furniture or equipment present.
  • Empty room with wooden flooring, white walls, a radiator, and a window with a view of greenery.
  • Empty room with wooden flooring, white walls, a radiator, and a window with a view of greenery outside.
  • Modern bathroom with white tiles, a double sink, bathtub, radiator, and large windows with frosted glass.
  • Modern kitchen with white cabinets, stainless steel appliances, and a black countertop.
  • A long, narrow hallway with brown tiled flooring and white walls, featuring several closed doors and a visible light fixture on the wall.
  • A lush garden area with a stone pergola covered in vines, a round metal table with four chairs, and a brick barbecue surrounded by dense greenery and plants.
1 / 13
A multi-story white house with balconies, large windows, and a garage. The house is situated on a hillside with a stone retaining wall and a driveway leading to the garage.
A two-story house with white walls and multiple windows, partially obscured by greenery and a stone gate with the number 6.
Empty room with wooden flooring, white walls, large windows with blinds, and radiators beneath the windows.
CHF 3500.– Premium
5 locali121m² superficie
Kettberg 6, 8049 Zürich

Appartamento di 5 locali a Zürich-Höngg con vista magnifica / Affitto limitato fino al 30.11.2027

Benvenuti in questo spazioso appartamento di 5 locali al Kettberg 6 a 8049 Zürich-Höngg. L'appartamento si trova in una casa di tre famiglie tranquilla al 1° piano e colpisce per lo spazio e la posizione eccellente su Hönggerberg. Sarà affittato dal 1° ottobre 2026 al 30 novembre 2027. Non è possibile subaffittare (ad esempio, appartamento condiviso).Questo è un appartamento temporaneo non arredato - ideale durante i lavori di ristrutturazione, la ristrutturazione o il ritorno a Zurigo.Una cauzione di due mesi di affitto sarà addebitata al momento della stipula del contratto (il conto di cauzione del locatario è a nome del locatario).L'appartamento offre: • Posizione tranquilla: L'appartamento è piacevolmente tranquillo sia di giorno che di notte. • Locali spaziosi: Con una superficie abitabile totale di 121 m², l'appartamento offre molto spazio per le tue esigenze. Connessione a fibra ottica disponibile. • Locali luminosi: I grandi locali (soggiorno, sala da pranzo, camera da letto) sono orientati a sud e offrono una vista magnifica. I pavimenti in legno a motivi di pesce creano un'atmosfera calda in questi locali. • Balcone soleggiato con vista: Il balcone offre una vista magnifica sul lago di Zurigo, le Alpi di Glarona, l'Uetliberg e la Limmattal - un vero e proprio punto di forza! • Locale di basement separato: 14,3 m². Incluso nel canone di locazione • Lavanderia/essicatoio: Da utilizzare in comune (3 parti locatari) • Utilizzo condiviso del giardino: Pergolato confortevole con camino da giardino • Garage: Un grande garage singolo con un posto auto può essere affittato in opzione (+ CHF 200 al mese). Posizione e ambiente: • ETH Hönggerberg - raggiungibile in pochi minuti con le linee di autobus Quartierbus 38 e Bus 69 o in bicicletta o in bicicletta elettrica. • Fermata dell'autobus Appenzellerstrasse (Quartierbus 38) - a soli 100 m. Collegamento diretto al quartiere di Höngg con una varietà di possibilità di shopping. • Fermata del tram Schwert verso il centro città (Tram 50 o 13) - a 6 minuti a piedi • Fermata dell'autobus Kempfhofsteig verso il centro città (Bus 46) - a circa 8 minuti a piedi • Scuole/asili: Bläsi/Vogtsrain (Höngg), Waidhalde (Wipkingen), circa 1 km

Tempo di percorrenza
-
  • 2 story house, white exterior, brown roof, balcony, multiple windows, front door, garden, trees
  • 2 story house, white walls, green trim, balcony, garden, red flowers, green plants
  • modern kitchen with orange cabinets, stainless steel sink, black countertops, white radiator, large windows with view
  • modern kitchen with gray cabinets, black countertops, stainless steel sink, two ovens, dishwasher, washing machine
  • Empty room with white walls, wooden floor, and carpeted floor, two doors, and windows
  • empty room, wooden floor, white walls, white door, built-in shelves
  • empty room, wooden floor, white walls, large windows, heater
  • empty room, wooden floor, white walls, three windows, radiators, sunlight
  • empty room, wooden floor, large windows, balcony, view of the outside
  • Balcony with brick floor, green railings, large windows, chandelier
  • Balcony with red brick floor, green railing, large windows, chandelier
  • Snowy street with parked cars, houses, trees, mountains in the background, clear sky with sun
  • Snowy garden with a tree, fence, and a view of the houses
  • empty room, wooden floor, white walls, three windows, radiator
  • Empty room with wooden floor, white walls, two sinks, and a mirror.
  • Bathtub, two sinks, shower, radiator, washing machine, orange tiles, white walls
  • Empty hallway with carpeted floor, white walls, open door to bathroom with toilet and sink, window with view outside
  • Bathroom with toilet, sink, mirror, and orange tiles
  • empty room, white walls, white shelves, brown floor, electrical panel
  • Floor plan with multiple rooms, including living room, kitchen, bedrooms, bathrooms, and storage areas.
1 / 20
2 story house, white walls, green trim, balcony, garden, red flowers, green plants
modern kitchen with orange cabinets, stainless steel sink, black countertops, white radiator, large windows with view
modern kitchen with gray cabinets, black countertops, stainless steel sink, two ovens, dishwasher, washing machine
CHF 4320.– Premium
3.5 locali136m² superficie
Scheideggstrasse 95, 8038 Zürich

Ampio appartamento di 3,5 locali con terrazza coperta a Zurigo Wollishofen

Appartamento di 3,5 locali con terrazza coperta esposta a sud – 8038 Zurigo, WollishofenIn una bella villa zurighese in stile Art Nouveau del 1904 con un giardino ben curato, questo attraente appartamento in un edificio antico si trova in un quartiere residenziale molto tranquillo – eppure in una posizione centrale.L'appartamento dispone di soffitti alti e di una superficie abitabile di circa 136 m².L'appartamento offre: • una terrazza coperta di circa 17 m², esposta a sud, con vetratura parziale • una cucina moderna con piano cottura in vetroceramica, lavastoviglie, frigorifero con congelatore separato e molto spazio di lavoro • una lavatrice e un'asciugatrice nell'appartamento • bagno e toilette separati • parquet in tutte le stanze, in parte posato a forma di losanga • pavimenti in ceramica nella cucina e nel bagno • una stanza in cantina separata al piano inferiore La fermata del tram Billoweg è a circa 7 minuti a piedi. Da lì, si può raggiungere la stazione di Enge in 3 minuti. È anche possibile raggiungere la stazione di Wollishofen e diverse possibilità di shopping a piedi in circa 10 minuti.Sono disponibili possibilità di parcheggio con una carta di residente nella zona blu nelle immediate vicinanze.Un luogo di vita attraente con un'offerta di spazio generosa e collegamenti eccellenti.

Tempo di percorrenza
-
  • Modern two-story building with large windows, balconies, and a raised ground floor entrance.
  • Modern multi-story building with large windows and balconies, surrounded by greenery and a signboard.
  • Modern balcony with tiled flooring, white walls, large glass sliding doors, and a metal railing.
  • Balcony with large glass sliding doors, tiled floor, and a retractable awning on the roof.
  • Balcony overlooking a rural landscape with fields, a tall conifer tree, and distant houses.
  • Modern balcony with grey tiled flooring, white walls, and a sliding glass door leading to the interior.
  • Modern kitchen with white cabinets, a sink, and large sliding glass doors leading to a balcony with a scenic view.
  • Empty kitchen with white cabinets, tiled floor, and large sliding glass doors leading to a balcony.
  • Empty room with tiled floor, large windows, and sliding doors leading to a balcony.
  • Modern kitchen with white cabinets, black countertop, and stainless steel sink.
  • Modern kitchen with white cabinets, black countertop, and built-in oven.
  • Empty room with light wooden flooring, white walls, and large glass sliding doors leading to a balcony.
  • Empty room with light wooden flooring, white walls, and a large mirrored wardrobe. A doorway leads to a small bathroom with a toilet visible.
  • Empty room with wooden flooring and built-in white closet with shelves and drawers.
  • Empty room with wooden flooring, large windows, and a view of a green landscape.
  • Empty room with light wooden flooring, white walls, and large sliding glass doors leading to a balcony.
  • Modern bathroom with a bathtub, toilet, sink, bidet, and radiator. Features large windows with a view of the roof and surrounding area.
  • Modern bathroom with a black countertop sink, white cabinet with silver handles, and a large mirrored cabinet above.
  • Modern bathroom with white toilet, sleek radiator, and dark tiled floor.
  • Modern hallway with tiled flooring, elevator door open, showing interior of elevator with gray carpeted floor and control panel.
  • Modern staircase with beige tiled steps and matching walls, featuring a sleek metal handrail on the right side and a glass door at the top.
  • Empty hallway with tiled floor, white walls, and built-in closet with empty shelves and hanging rod.
  • Clean hallway with tiled floor and beige walls, featuring a wooden staircase leading to an open doorway with wooden flooring beyond.
  • Empty closet space with white walls, tiled floor, and built-in cabinets with a sliding door.
  • Bathroom with a white bathtub, a washing machine, and a dryer unit.
  • Modern bathroom with a white sink, chrome faucet, and a handrail on the wall.
  • {"visible_features": ["Garage"], "type": "Garage", "objects": [], "description": "Garage with metal security gate, bicycles, and storage shelves with cleaning supplies.", "localized_descriptions": {"EN": "Garage with metal security gate, bicycles, and sto
  • Modern building entrance with a covered garage area, raised ground floor, and balcony with metal railings.
1 / 28
Modern multi-story building with large windows and balconies, surrounded by greenery and a signboard.
Modern balcony with tiled flooring, white walls, large glass sliding doors, and a metal railing.
Balcony with large glass sliding doors, tiled floor, and a retractable awning on the roof.
CHF 4050.– Premium
3.5 locali91m² superficie
Chamerstrasse 39, 6331 Hünenberg

APPARTAMENTO ATTICO ESCLUSIVO 3.5 LOCALI CON VISTA PANORAMICA 360° E TERRAZZA SOLEGGIATA

In una zona residenziale preferita e soleggiata a Hünenberg, questo appartamento attico eccezionale di 3,5 locali vi aspetta, combinando design moderno, costruzione di alta qualità e comfort di vita esclusivo in modo ideale. L'appartamento attico elegante offre una superficie abitabile di 91 m² e una terrazza impressionante di 66 m² che fa il giro dell'appartamento. Grazie all'architettura unica, potete godere di una vista panoramica a 360° mozzafiato con una vista magnifica sulle Alpi da tutte le stanze e dalla terrazza. L'orientamento a sud ottimale assicura anche una luminosità solare durante tutta la giornata e un'atmosfera di vita luminosa e accogliente. La proprietà Minergie, costruita nel 2018/2019, è in condizioni immacolate e risponde agli standard più elevati in materia di costruzione moderna e di efficienza energetica. Un punto di forza particolare è l'accesso diretto in ascensore dal garage sotterraneo all'appartamento, offrendo un comfort e una privacy massimi. L'intero appartamento è anche progettato per essere accessibile alle persone con disabilità. La progettazione interna di alta qualità impressiona per materiali selezionati con cura e tecnologia moderna. Le ampie facciate di finestre e le porte scorrevoli con isolamento triplo creano stanze luminose e un'atmosfera di vita piacevole. La cucina moderna è equipaggiata con apparecchi di alta qualità del marchio V-Zug e dispone di una piastra di cottura in vetroceramica, forno, cuocitore a vapore, frigorifero e congelatore, nonché di una cappa di aspirazione a vapore. I faretti integrati nella cucina, nei bagni e nel corridoio creano un'atmosfera elegante. L'appartamento dispone di due celle umide moderne con vasca da bagno, doccia, water e bidet, nonché di sanitari di alta qualità, tra cui quelli del marchio Geberit. Un locale di bucato separato con la propria torre di lavaggio (lavatrice e asciugatrice del marchio V-Zug) offre un comfort supplementare nella vita quotidiana. Nella camera da letto, c'è un ampio armadio a muro con specchi e illuminazione interna integrata. Nel corridoio d'ingresso, un armadio a muro con spazio di stoccaggio offre una funzionalità pratica. La terrazza spaziosa con rivestimento in Feinsteinzeug di alta qualità invita a rilassarsi e a godere. Due tende a braccio pieghevole comandate elettricamente, un illuminazione a soffitto integrata, faretti laterali e prese d'acqua e di elettricità esistenti sottolineano il carattere esclusivo dello spazio esterno. Inoltre, un armadio di equipaggiamento pratico è disponibile sulla terrazza. Altri punti di forza: • Norma Minergie moderna • Riscaldamento e trattamento dell'acqua via teleriscaldamento • Regolazione individuale della temperatura di ogni stanza • Tende a comando elettrico • Rivestimenti di pavimento in Feinsteinzeug e parquet di alta qualità • Compartmento di cantina spazioso e ventilato con sistema di scaffalature • Posti auto sotterranei disponibili • Possibilità di stazione di ricarica elettrica dopo accordo • Locale per biciclette, spazi verdi e cortile a uso condiviso La posizione attraente a Hünenberg combina calma, natura e alta qualità della vita con un'accessibilità eccezionale. I negozi, le scuole, le fermate degli autobus, i medici e la connessione autostradale sono tutti a proximità immediata. Zug, Cham, Lucerna e Zurigo sono rapidamente raggiungibili. L'appartamento è ideale per le persone esigenti o le coppie che cercano un domicilio esclusivo con una alta qualità della vita e una privacy nel cantone di Zug. Appartamento non-fumatori. Animali domestici non desiderati. Approfittate dell'occasione e assicuratevi questo APPARTAMENTO ATTICO ESCLUSIVO 3.5 LOCALI CON VISTA PANORAMICA 360° A HÜNENBERG.

Tempo di percorrenza
-
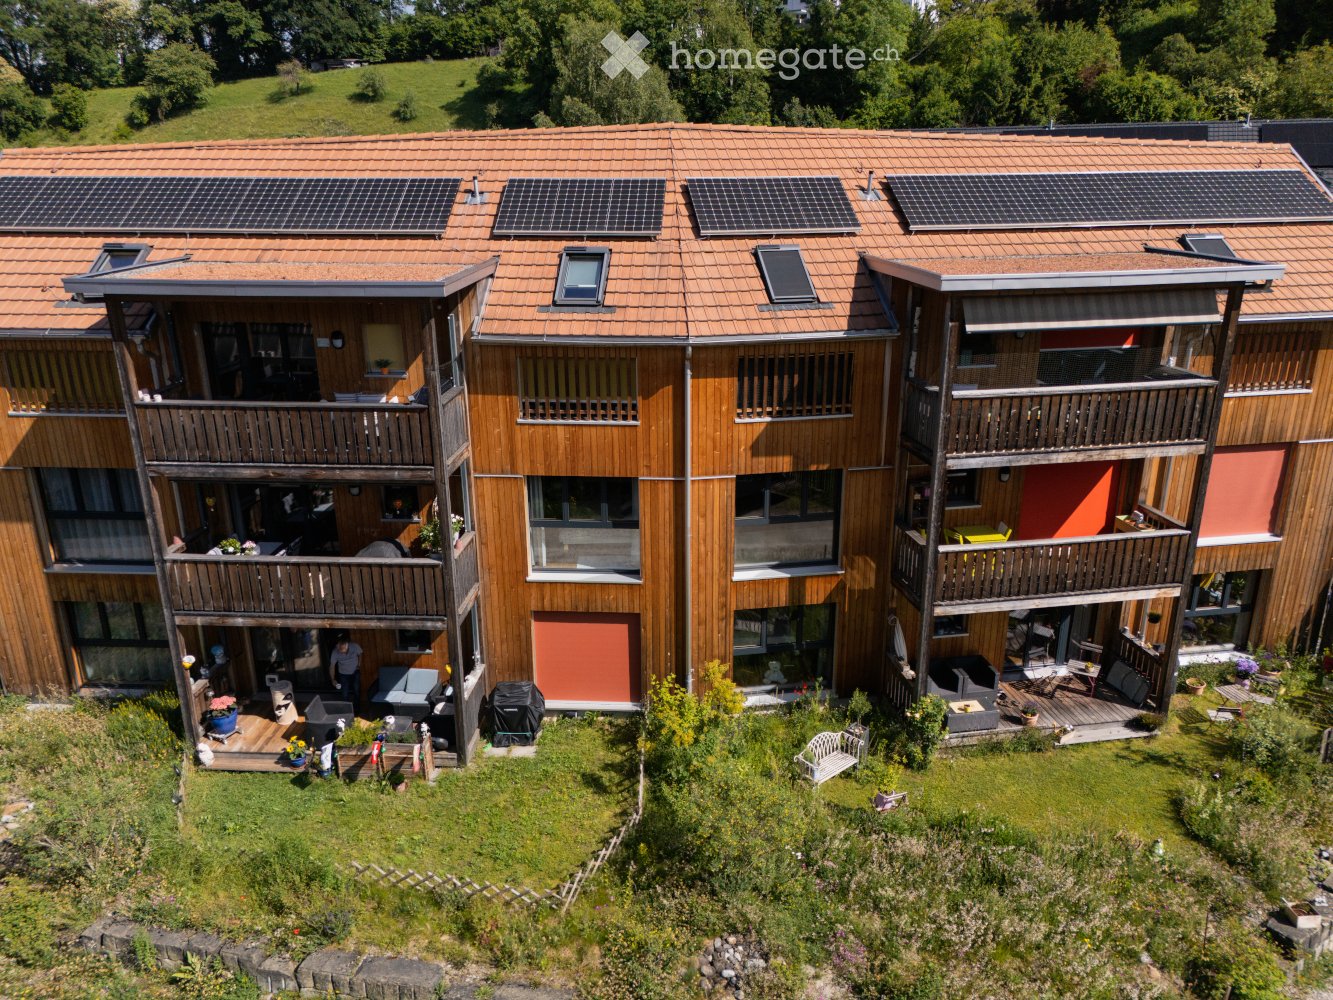
  • Modern multi-story building with wooden balconies, solar panels on the roof, and a landscaped garden area.
  • Modern two-story house with wooden exterior, solar panels on the roof, and a balcony with outdoor furniture.
  • A small, modern hallway with wooden flooring, white walls, and a built-in wardrobe. A potted orchid is placed on the floor near the wardrobe.
  • Modern kitchen with white cabinets, wooden ceiling, and wooden floor. Features a sink, faucet, oven, and two flower pots on the counter.
  • Bright, minimalist room with wooden floors and walls, large windows, a small table with a flower pot, and a single chair.
  • Modern bathroom with wooden walls, a white sink, a toilet, a bathtub, and a glass-enclosed shower area.
  • Modern bathroom with a bathtub, sink, toilet, and mirror. Features wooden walls and flooring, with a dark accent wall and a sleek, contemporary design.
  • Minimalist unfurnished room with wooden walls and ceiling, light pink accent wall, wooden floor, small white flower pot with purple flowers on a white rug.
  • Minimalist room with wooden walls and ceiling, light pink accent wall, wooden floor, white rug, and a single flower pot with purple flowers.
  • Empty room with wooden floors, light pink walls, and a wooden ceiling. Features include a door, windows, and a small white rug with a flower vase.
  • Empty concrete room with a wooden gate on one side, white tiled wall, and fluorescent lighting.
  • Clean, modern laundry area with white tiled walls, concrete ceiling, and three stacked washing machines. Includes a sink with a faucet and a green trash bin.
  • Carport with wooden frame and metal roof, attached to a building with wooden siding and grey paneling.
1 / 13
Modern two-story house with wooden exterior, solar panels on the roof, and a balcony with outdoor furniture.
A small, modern hallway with wooden flooring, white walls, and a built-in wardrobe. A potted orchid is placed on the floor near the wardrobe.
Modern kitchen with white cabinets, wooden ceiling, and wooden floor. Features a sink, faucet, oven, and two flower pots on the counter.
CHF 1970.– Premium
4.5 locali105m² superficie
Oeleweg 19, 3250 Lyss

Delizioso appartamento di 4,5 locali al piano terra a Lyss – disponibile dal 1° gennaio 2027

Benvenuti in questo moderno e curato appartamento di 4,5 locali al piano terra di una casa in legno attraente situata al Oeleweg 19 a Lyss. L'edificio, costruito nel 2018, colpisce per la sua caratteristica facciata in legno, la terrazza spaziosa e i tendalini – un vero e proprio punto di forza nel quartiere.Con 105 m² di spazio abitativo, questo appartamento offre ampi locali per le famiglie o le coppie che valorizzano la qualità e il comfort. I locali progettati in modo luminoso con pavimenti in legno, muri e soffitti in legno, nonché muri di accentuazione discreti, creano un'atmosfera calda e accogliente.L'appartamento offre, tra le altre cose: • Locali luminosi: Ampi locali con pavimenti in legno, ampie finestre e un'atmosfera naturale e calda. • Bagni moderni: Progetto contemporaneo con vasca da bagno, doccia, water, lavandino e accentuazioni in legno. • Cucina moderna: Con armadietti bianchi, grande frigorifero, forno, lavastoviglie e molto spazio di stoccaggio. • Ampio armadio: Pratico armadio incorporato nel corridoio d'ingresso. • Terrazza: Ideale per rilassarsi e godersi. • Lavatrice e asciugatrice private: Disponibili nella zona lavanderia comune della casa. • Posto auto: Un posto auto nel carport coperto è disponibile e può essere affittato separatamente per CHF 110.- al mese. • Collegamento in fibra ottica: Disponibile. • Casa a basso consumo energetico: Costruzione in legno energeticamente efficiente per bassi costi accessori e alto comfort abitativo. Posizione e ambiente:L'appartamento si trova in una zona tranquilla – sia di giorno che di notte, è piacevolmente tranquilla. In estate, potrete godere di molto sole. La fermata dell'autobus Seelandhalle è a soli 5 minuti a piedi, e la scuola Kirchenfeld è a 15 minuti a piedi – ideale per le famiglie con bambini. Il Lyssbach e la foresta sono vicini e invogliano a fare passeggiate.Questo appartamento è disponibile dal 1° gennaio 2027. Si prega di notare che gli animali domestici non sono ammessi in questo appartamento. Approfittate dell'occasione e assicuratevi questo moderno appartamento a Lyss!

Tempo di percorrenza
-
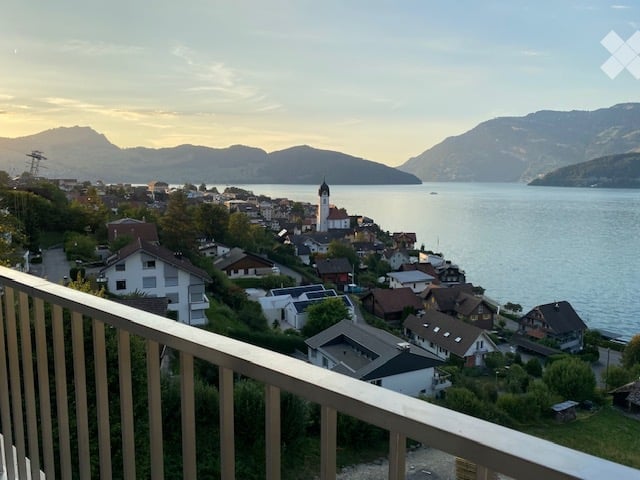
  • Balcony overlooking a picturesque lakeside town with houses, a church, and mountains in the background.
  • Balcony with a scenic view of a town, lake, and mountains during sunset.
  • Balcony with a scenic mountain and lake view, featuring a metal railing and tiled floor.
  • Open-plan living and kitchen area with light wood flooring, white cabinetry, and large windows leading to a balcony.
  • Bright, unfurnished room with large sliding glass doors leading to a balcony, wooden flooring, and scenic mountain and sea views.
  • Bright, empty room with large windows and sliding glass doors leading to a balcony overlooking a scenic lake and mountains. The floor is made of polished wood.
  • Empty room with wooden flooring, large sliding glass door leading to a balcony with a scenic view, and bright natural light.
  • Empty room with white built-in closet and wooden flooring, adjacent to a small bathroom with a washing machine.
  • Empty room with light wooden flooring, white walls, and two white doors. No furniture or equipment present.
  • Empty room with wooden flooring and large window offering a scenic view of a lake and mountains.
  • Empty room with wooden flooring, large windows offering a scenic view of a lake and mountains, and a closed door.
  • Modern bathroom with a white sink, chrome faucet, large mirror, toilet, and a glass-enclosed shower area.
  • Modern bathroom with a glass-enclosed shower, toilet, and sink. The walls are tiled in a neutral gray color, and the floor is tiled in a light beige color. There is a small window above the shower for natural light.
  • Modern bathroom with grey stone walls, white bathtub, toilet, and sink.
  • Modern bathroom with a white sink, chrome faucet, toilet, mirrored cabinet, and built-in storage cabinet.
1 / 15
Balcony with a scenic view of a town, lake, and mountains during sunset.
Balcony with a scenic mountain and lake view, featuring a metal railing and tiled floor.
Open-plan living and kitchen area with light wood flooring, white cabinetry, and large windows leading to a balcony.
CHF 3600.– Premium
5.5 locali156m² superficie
Unter Gwandi 2, 6375 Beckenried

Ampio appartamento di 5.5 locali con vista mozzafiato sul lago e le montagne a Beckenried

Bentrovati nella vostra nuova casa dei sogni nel comune a bassa tassazione di Beckenried, Nidwalden! Questo esclusivo appartamento di 5.5 locali in un edificio nuovo convince con il comfort di vita moderno, una superficie abitabile spaziosa di 156 m² e una vista panoramica impareggiabile sul lago dei Quattro Cantoni e sul mondo montuoso circostante.L'appartamento offre: • Ambiente di vita e cucina aperto: Spazio luminoso, alto, accogliente con parquet e pavimento in piastrelle, isola cucina con cottura a induzione, armadi a muro bianchi e grandi finestre che si affacciano sul balcone. • Camere da letto: Tutte con vista sul lago e sulle montagne, grandi finestre, soffitti alti e parquet • Balcone di 32,5 m2 da sogno: Godetevi la vista pittoresca sul lago e sulle montagne e del villaggio di Beckenried, un'esperienza indimenticabile. • Norma Minergie: Costruito in modo sostenibile ed efficiente dal punto di vista energetico per un clima di vita piacevole durante tutto l'anno. • Ascensore e accessibilità per le sedie a rotelle: Senza barriere e confortevole per tutti gli abitanti. • Garage con posti auto spaziosi: Opzioni di parcheggio comode direttamente presso l'edificio. Le stazioni di ricarica elettrica sono disponibili su richiesta. • Lavatrice e asciugatrice: Attrezzature pratiche per la vita quotidiana. Posizione tranquilla con infrastrutture ideali: L'appartamento si trova in un ambiente tranquillo, nonostante l'accesso diretto all'autostrada A2 (asse nord-sud). In estate, si beneficia di molto sole. Il luogo di balneazione pubblico Boden, la funivia per il comprensorio sciistico di Klewenalp-Stockhütte, il traghetto per auto attraverso il lago fino a Gersau, le scuole e i negozi sono a pochi minuti.Questo moderno appartamento in un edificio nuovo combina il comfort di vita contemporaneo con la bellezza della natura svizzera centrale. Una casa con alta qualità della vita che non lascia alcun desiderio insoddisfatto – benvenuti a Beckenried!

Tempo di percorrenza
-
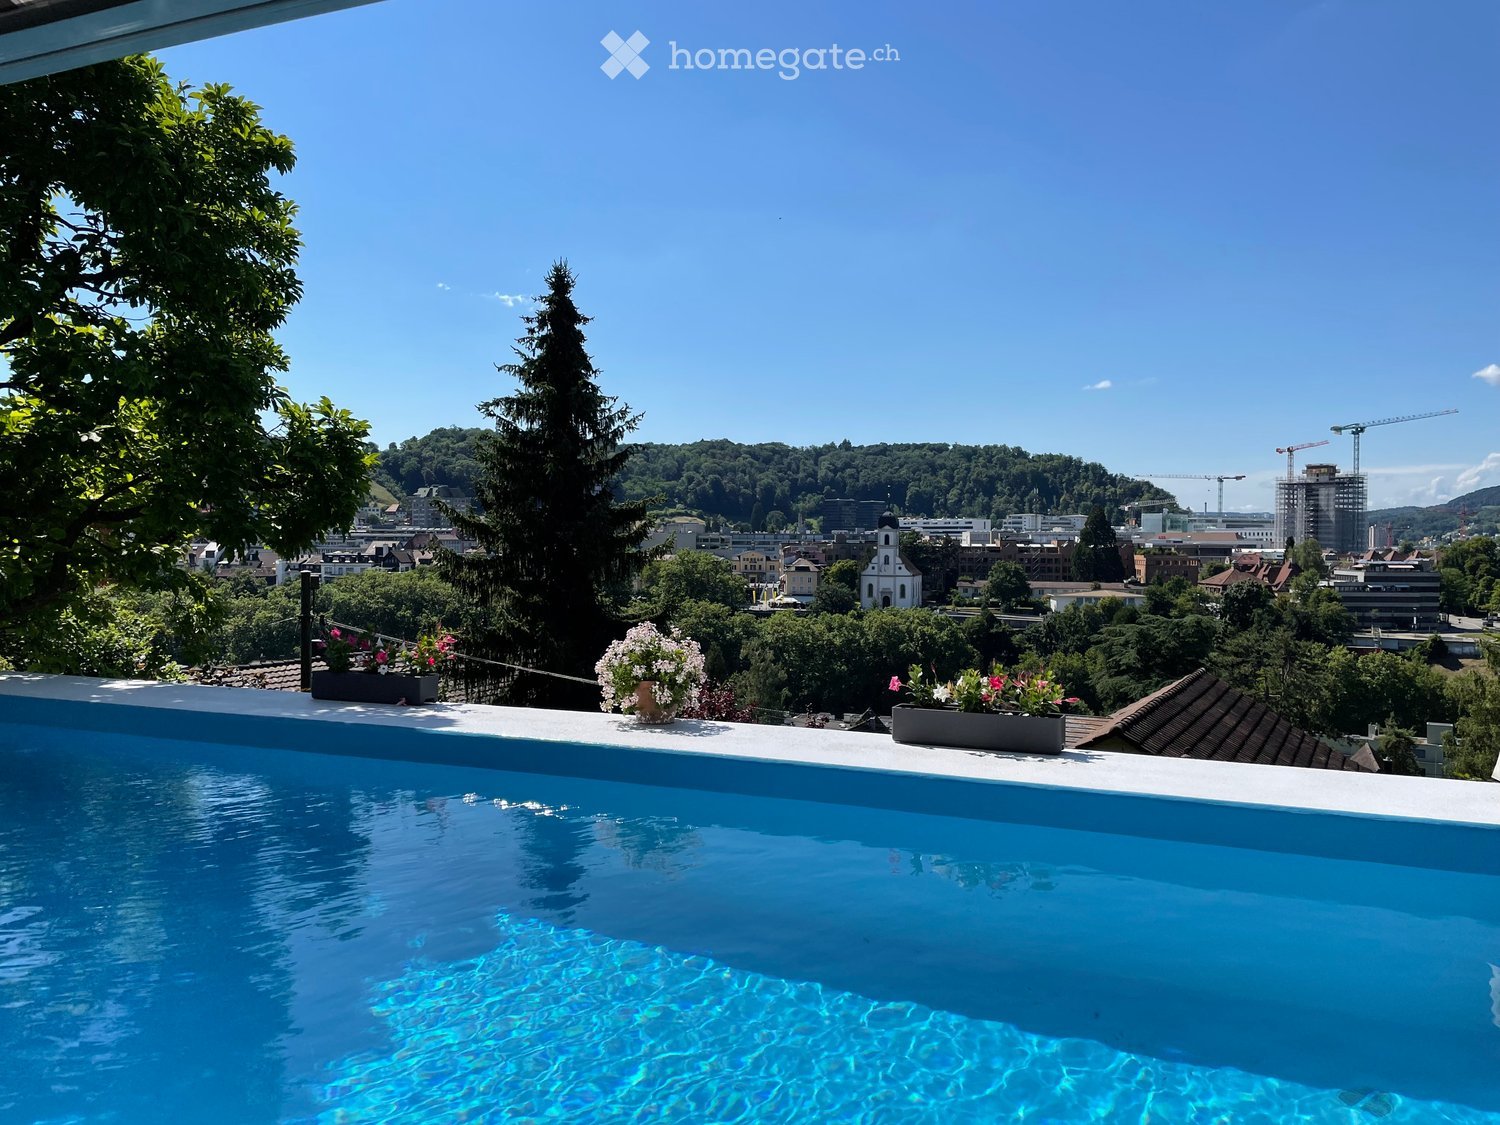
  • A rooftop pool with a scenic city view, surrounded by potted plants and greenery.
  • Outdoor area with a swimming pool, two striped lounge chairs, and a modern house with a balcony and greenery.
  • A well-maintained garden with a paved pathway, surrounded by lush greenery and trees, creating a serene outdoor space.
  • Panoramic cityscape view at sunset, featuring a mix of modern high-rise buildings, historic structures, and lush greenery.
  • Balcony with a wooden sliding door, a doormat, and a potted plant with yellow flowers.
  • Empty hallway with white walls, polished floor, and recessed lighting. Features a large open closet on the left and a doorway leading to another room with a fireplace and bathtub visible in the background.
  • Modern living room with a central fireplace, sculptural artwork above it, and a curved wooden bench seating area.
  • A spacious hallway with tiled flooring, large windows offering a view of a pool and surrounding landscape, and a central column separating the space.
  • Modern living room with a beige sofa, coffee table, TV stand, dining area with a table and chairs, and a small kitchen area visible in the background. The space features light-colored walls, wooden flooring, and decorative plants.
  • Empty room with tiled floor, white walls, and a fireplace with a wooden mantle. There is a wooden ceiling and a doorway leading to another room.
  • Balcony with two white chairs, overlooking a swimming pool and a cityscape with trees and buildings.
  • Empty hallway with white walls, beige carpet, and a large white closet on the left side. A doorway leads to another room with white cabinets and a shiny floor.
  • Modern house exterior with large glass windows overlooking a swimming pool, surrounded by potted plants and flowers.
  • Empty room with large corner windows, light-colored walls, and a smooth floor. Sunlight streams in, casting shadows on the floor.
  • Modern bathroom with white tiled walls, a wooden cabinet under a white sink, a chrome faucet, and a large mirror with wooden frame.
  • Modern kitchen with light-colored cabinets, a sink, and a faucet. The space is open and features a large sliding glass door leading to a bathroom area.
  • Modern kitchen with light-colored cabinets, an oven, and a sink, featuring sleek countertops and built-in lighting.
  • Modern bathroom with white tiles, a glass-enclosed shower, a toilet, a sink with a wooden cabinet, and a sleek showerhead.
  • Empty room with large sliding doors and blinds, leading to a view of greenery outside.
1 / 19
Outdoor area with a swimming pool, two striped lounge chairs, and a modern house with a balcony and greenery.
A well-maintained garden with a paved pathway, surrounded by lush greenery and trees, creating a serene outdoor space.
Panoramic cityscape view at sunset, featuring a mix of modern high-rise buildings, historic structures, and lush greenery.
CHF 4475.– Premium
3.5 locali105m² superficie
Fluhweg 10, 5408 Ennetbaden

Primo affitto dopo ristrutturazione totale: appartamento loft di 3,5 locali (105 m2) con piscina, giardino e vista panoramica (NK inclusa)

Primo affitto su Lägernhang: questo appartamento eccezionale, di circa 100 m², di tipo loft con 3,5 locali, combina privacy, area giardino e piscina esclusiva e una vista ampia sulla città di Baden. La proprietà è situata sul fronte di Lägernhang a Ennetbaden (nessuna strada di passaggio) e è stata ristrutturata in modo completo nel 2026.I punti salienti in un colpo d'occhio • Concept di vita: Spazioso ambiente di vita di tipo loft, con pavimenti in cemento e pietra eleganti e senza giunti. Grandi finestre (angolari), porta scorrevole. Altezza della stanza 2,40 m. Riscaldamento a pavimento. • Ambiente: Camino d'angolo confortevole con funzione di ricircolo moderna per serate eleganti. • Cucina di lusso: Attrezzatura di alta qualità con piano di cottura a induzione (aspiratore integrato), forno, cassetto riscaldante, grande frigorifero e lavatrice separata. • Bagni di benessere: Nuovo bagno principale con doccia a effetto pioggia, toilette separato per gli ospiti e torre di lavaggio Miele supplementare (lavatrice/asciugatrice). • Sicurezza e privacy: Accesso separato e discreto, sistema di allarme proprio e separazione completa dal resto della casa. Il proprietario vive ai piani superiori. • Piscina: a disposizione esclusiva dell'inquilino • Parcheggio: posto auto esterno e parcheggio pubblico immediato sulla strada Oasi all'aperto: giardino, terrazza e piscina • Area esterna: Circa 20 m² di terrazza coperta (senza vis-à-vis) e un'area di giardino privata adiacente sotto un magnolio antico e magnifico. • Piscina privata: Piscina esterna riscaldabile (circa 3,5 × 9 m) con pompa di calore e copertura per la primavera fino all'autunno. Questa piscina è a disposizione esclusiva dell'inquilino. La piscina non è recintata. Per le famiglie con bambini piccoli, la proprietà non è quindi adatta. Per lo stesso motivo, non è adatta neanche ai cani. Migliore posizione a Ennetbaden • Quiet e centrale: Silenzio assoluto sulla collina, nessuna strada di passaggio, combinato con una connessione perfetta • Vantaggio per i pendolari: Via il Limmatlift, è di circa dieci minuti a piedi dalla stazione di Baden, dal centro storico e da tutte le facilità di shopping. La stazione principale di Zurigo in 15 minuti, Aarau in 20 • Tecnologia: Connessione a fibra ottica moderna disponibile (fornitore selezionabile liberamente). I nostri inquilini desideratiAffitto a una persona o a una coppia a lungo termine. I non fumatori sono preferiti. Non è previsto tenere animali domestici o vivere con bambini a causa delle condizioni di proprietà e di piscina.Condizioni di affitto • Inizio affitto: Secondo accordi dal 1.9.2026 (primo affitto dopo ristrutturazione totale) • Affitto mensile: CHF 4’475.– comprende le spese accessorie (elettricità, acqua, riscaldamento)

Tempo di percorrenza
-
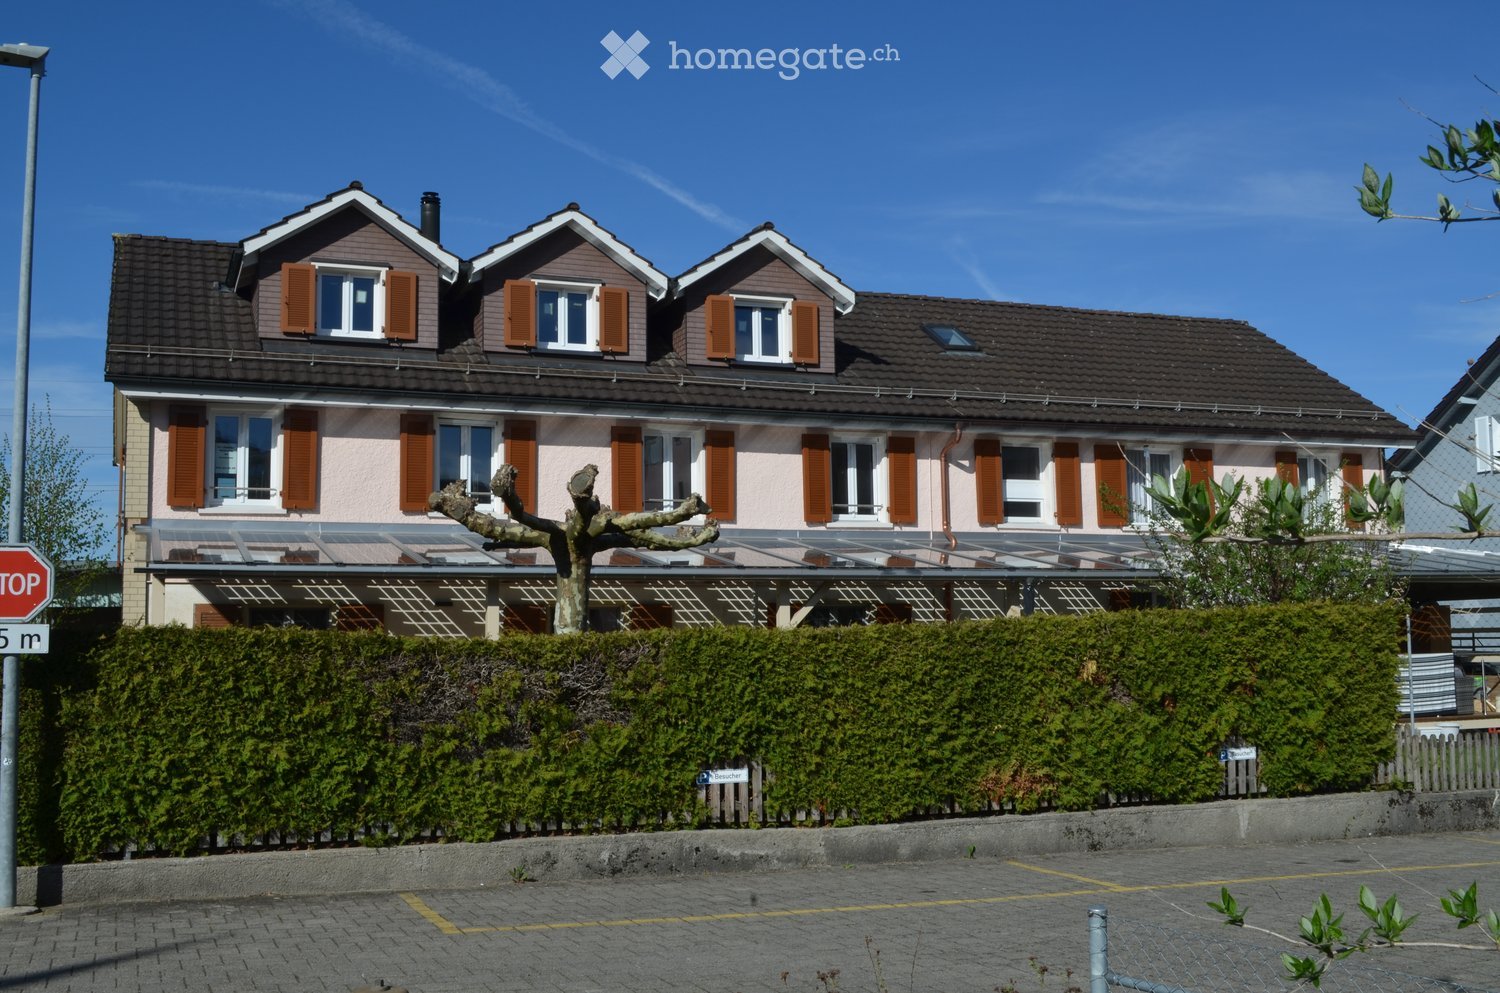
  • Two-story house with brown roof, multiple windows with shutters, and a small garden area in front.
  • Living room with wooden flooring, large windows, a red leather sofa, a glass coffee table, a TV on a wooden stand, and a small plant on a side table.
  • Modern living room with wooden flooring, a glass coffee table, a leather sofa, a TV stand, and a small plant on the windowsill.
  • Bright bedroom with wooden flooring, a large bed with a dark headboard and green pillows, and a round ceiling light. The room has large windows with blinds.
  • Bedroom with wooden flooring, a bed, a chest of drawers, a radiator, and a picture frame on top of the chest of drawers.
  • Modern kitchen with wooden and grey cabinets, black countertops, and stainless steel appliances. Features include a sink, coffee maker, and a bottle on the counter.
  • Dining room with a wooden table, chairs, and a vase with plants on the table.
  • Empty room with wooden flooring, white walls, a window with a wooden sill, and a radiator below the window.
  • Empty room with light wooden flooring, light-colored walls, and a closed door with a triangular design on the handle.
  • A small, well-lit room with wooden flooring, a desk with a chair, a printer, and a handbag on a stool.
  • Modern bathroom with black marble tiles, white sink, toilet, mirror, and small rug.
  • Modern shower area with white tiled walls and floor, featuring a handheld showerhead and a fixed shower faucet.
  • Floor plan of a 1st floor with two apartments: a 3-room apartment (east side) and a 3.5-room apartment (west side). Includes living room, kitchen, bedrooms, bathrooms, hallway, and balcony.
1 / 13
Living room with wooden flooring, large windows, a red leather sofa, a glass coffee table, a TV on a wooden stand, and a small plant on a side table.
Modern living room with wooden flooring, a glass coffee table, a leather sofa, a TV stand, and a small plant on the windowsill.
Bright bedroom with wooden flooring, a large bed with a dark headboard and green pillows, and a round ceiling light. The room has large windows with blinds.
CHF 1550.– Premium
3.5 locali85m² superficie
Hubstrasse 27, 9535 Wilen b. Wil

Bellissimo appartamento di 3.5 locali in un edificio storico con balcone a Wilen b. Wil

Bellissimo, rinnovato di recente appartamento di 3.5 locali in un edificio storico al 1° piano in Hubstrasse 27 a Wilen b. Wil. Con 85 m² di spazio abitativo e parquet in legno massiccio, questo appartamento offre il meglio di due mondi - comfort moderno in un edificio storico, fresco di ristrutturazione nel 2025.Soggiorno con stufa svedese, grande stanza soleggiata a sud, studio sul lato nord, cucina con area pranzo, molto grande guardaroba, bagno con doccia.Bellissimo parquet in legno massiccio in tutte le stanze. Rete in fibra ottica per TV e internet (via TB Wil). Balcone con sole pomeridiano e serale. No animali.Riscaldamento centralizzato con pompa di calore, vetratura isolante, grande compartimento di cantina, lavanderia e asciugatoio con asciugatrice e distributore di moneta. Posto giardino e barbecue. I posti auto (ciascuno 50 Fr./mese) possono essere affittati in aggiunta. Energia solare con 20% di sconto grazie al nostro impianto solare.L'appartamento è molto centralmente situato: 150 m alla fermata dell'autobus (autobus di città Wil, servizio quartorario per la maggior parte del tempo), 1 km alla stazione di Wil SG (Intercity/S-Bahn) e 2 km al collegamento autostradale A1 (ZH-SG). Wilen bei Wil (2000 abitanti) confina con una delle più belle aree naturali protette del Hinterthurgau.Questo appartamento in un edificio storico ben curato combina charme e comfort di vita moderno e è ideale per single, coppie o piccole famiglie. Disponibile dal 1° ottobre 2026 o su accordo.
Tempo di percorrenza
-
1 / 12
CHF 6995.– Premium
4.5 locali166m² superficie
Magnolienpark 13, 4052 Basel

Vivere al livello più alto - con una vista mozzafiato su Basilea

La posizioneLa tua nuova casa si trova nel quartiere residenziale di Gellert, uno dei quartieri residenziali più popolari della città di Basilea. La vicinanza attraente alla città e la quiete della vita rendono questo luogo residenziale molto desiderabile. Le varie strutture commerciali nelle immediate vicinanze, le ottime connessioni con la città e gli numerosi spazi verdi caratterizzano l'elevato standard di vita del Magnolienpark. I vantaggi del tuo appartamento in attico in un colpo d'occhio: • Cucina aperta in grigio grafite, con isola cucina indipendente e piano di lavoro in acciaio inossidabile • Apparecchi Miele di alta qualità: lavastoviglie, frigorifero per vino, frigorifero (303 litri, di cui 71 litri di freezer) forno con cassetto di riscaldamento, cuocitrice a vapore e piano di cottura in vetroceramica con estrattore integrato • Ampio spazio di vita con parquet in quercia Langriemen di alta qualità, affumicato e oliato naturalmente • Bagno con vasca da bagno e armadio a specchio • Bagno en suite con doccia e mobile sotto-lavabo bello • Ridotto pratico con torre di lavaggio indipendente • Cellule umide con piastrelle di mosaico • Area di ingresso con armadio incorporato • Due belle logge con vista sulla città di Basilea e il Reno • Costruzione senza barriere I posti auto possono essere affittati per 170 CHF al mese. Richiesta. Visita. Affitto.Cerchi un standard di costruzione superiore alla norma? Allora ci rallegriamo della tua richiesta di contatto scritta. In quanto inquilino di Helvetia, benefici di uno sconto del 40% sulla tua prima premio annuale per i prodotti assicurativi Helvetia selezionati! Puoi trovare altri immobili in affitto interessanti su: www.helvetia.ch/immobilien

Tempo di percorrenza
-
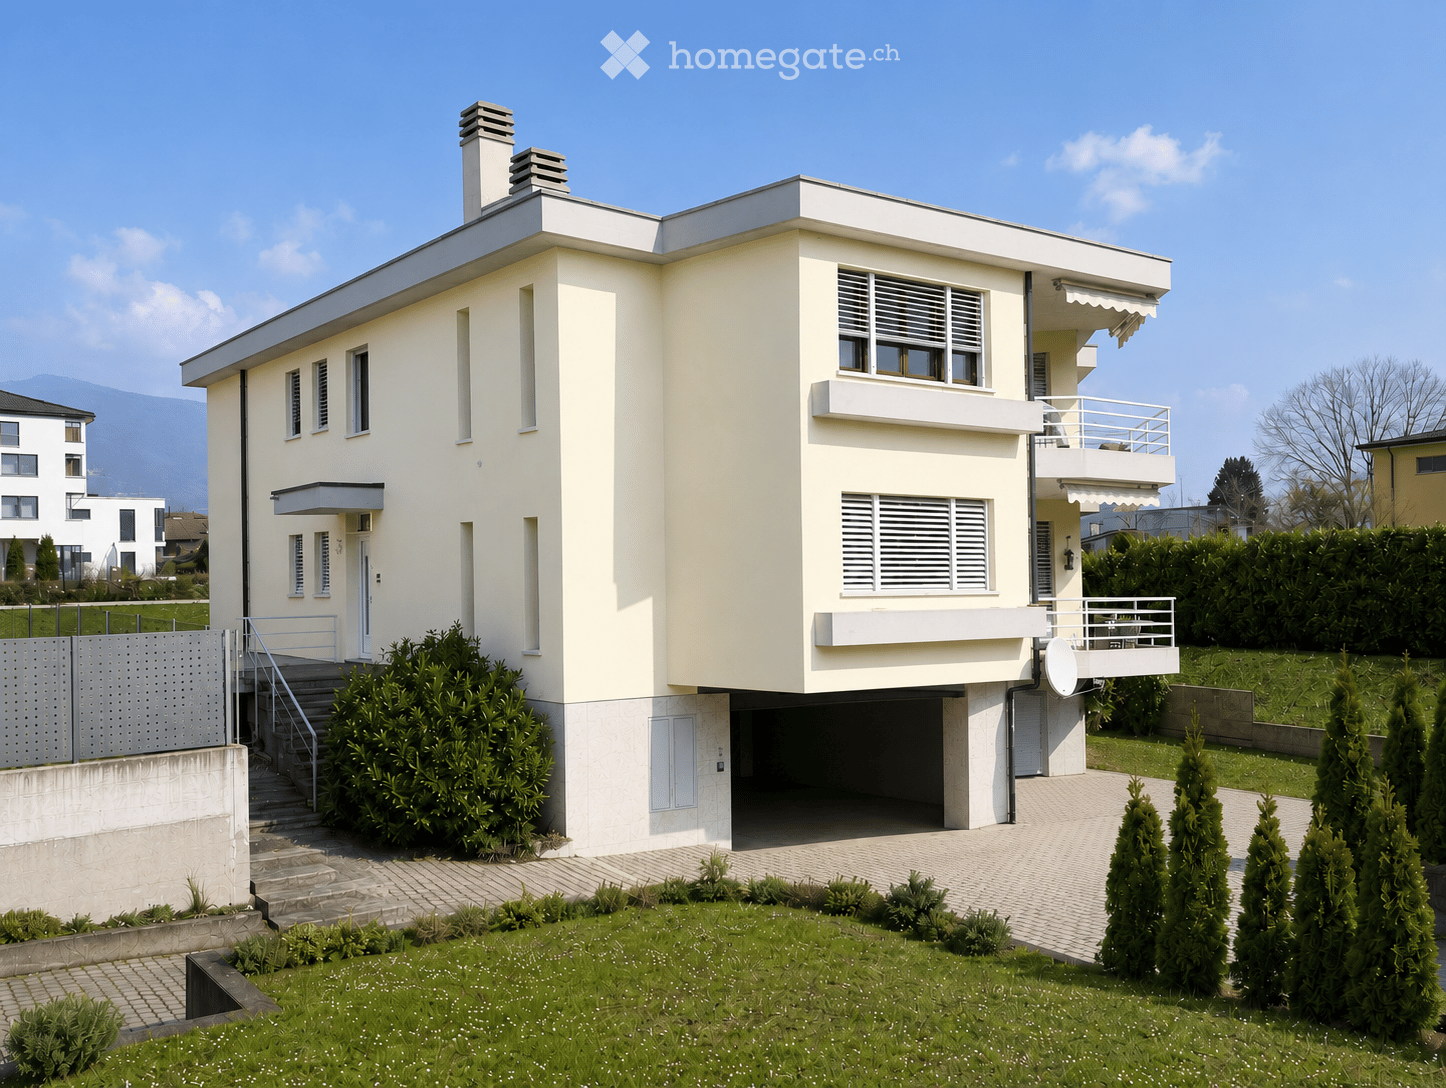
  • Modern two-story house with white exterior, flat roof, garage, and balcony on the upper level.
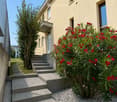
  • A raised garden area with concrete steps leading up to a house entrance, featuring a small bush with red flowers and a gravel bed.
  • Front entrance door with a modern white frame and glass panels, featuring a decorative orange diagonal design on the glass. A black doormat is placed on the gray tiled ground in front of the door.
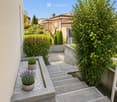
  • A modern garden area with a paved pathway, potted plants, and surrounding greenery, leading to a grassy lawn and neighboring houses.
  • Two-story house with light beige exterior, multiple windows, balconies, and a fenced front yard.
  • Modern two-story house with white exterior, multiple balconies, and a well-maintained lawn in front.
  • Well-maintained lawn with a metal fence, trimmed hedges, and a large banana leaf in the foreground. A modern house with yellow walls and a dark roof is visible in the background, along with a concrete retaining wall and a landscaped garden area.
  • Empty room with light wooden wardrobe, white walls, tiled floor, and a telephone on the wall.
  • Modern kitchen with light-colored cabinets, stainless steel appliances, granite countertop, and a window with blinds.
  • Bright hallway with tiled floor, white walls, fireplace on left, sliding glass doors leading outside on right.
  • Modern kitchen with light-colored cabinets, stainless steel appliances, and large windows with wooden frames and blinds.
  • A large wooden window frame with four panes, offering a view of a well-maintained garden with trees, shrubs, a small shed, and a clear blue sky.
  • Empty hallway with wooden herringbone flooring, white walls, and multiple doors leading to other rooms.
  • Empty room with white walls, wooden herringbone flooring, and a single window with blinds.
  • Empty room with light-colored walls, wooden herringbone flooring, and a single window with wooden frame and shutters. A closed wooden door is visible on the right side.
  • Empty room with white walls, wooden herringbone flooring, and a single open wooden door leading to a closet.
  • Balcony with tiled floor, white metal railing, striped awning, overlooking a green lawn and trees.
  • Modern bathroom with beige tiles, a white sink with a mirror, a toilet, and a window with blinds.
  • Modern bathroom with beige tiles, a bathtub with a handheld shower, a sink with a modern faucet, and a large mirror with integrated lighting.
  • Empty hallway with tiled floor, white walls, and a staircase leading upwards. The area is well-lit with recessed lighting and has a wooden ceiling visible through an open doorway.
  • Empty room with tiled floor, white walls, staircase leading upwards, and a small sink in the corner.
  • Empty room with white walls, tiled floor, fireplace, and two windows offering a view of greenery and buildings.
  • Utility room with white walls, grey floor, multiple pipes, water tank, control panel, and a small window with wooden frame.
  • Modern bathroom with white tiled walls, a small sink, and two Samsung washing machines and dryers.
  • Empty room with white walls, tiled floor, and a single window with wooden frame. Features a coat rack with hangers on the left wall and a recessed ceiling light fixture.
  • Empty room with white walls, beige tiled floor, and a single window with blinds. A light fixture is mounted on the ceiling, and a hand sanitizer dispenser is mounted on the wall.
  • Floor plan of a two-story apartment layout, including living room, kitchen, three bedrooms, two bathrooms, and a balcony.
  • Floor plan of a basement level showing a garage, storage area, boiler room, and utility space. Includes labeled dimensions and room names such as "Autorimessa" (garage), "Cantina" (cellar), and "Lavanderia" (laundry room).
1 / 28
A raised garden area with concrete steps leading up to a house entrance, featuring a small bush with red flowers and a gravel bed.
Front entrance door with a modern white frame and glass panels, featuring a decorative orange diagonal design on the glass. A black doormat is placed on the gray tiled ground in front of the door.
A modern garden area with a paved pathway, potted plants, and surrounding greenery, leading to a grassy lawn and neighboring houses.
CHF 1600.– Premium
4.5 locali100m² superficie
Via Campagnola 19B, 6852 Genestrerio

4.5 LOCALI LUMINOSI CON BALCONE – CHF 1'600.– + CHF 300.– SPESE FORFAIT

LUMINOSO APPARTAMENTO DI 4.5 LOCALI CON BALCONE – DISPONIBILE DA SUBITOIn una tranquilla palazzina di sole due unità abitative proponiamo in affitto un luminoso appartamento di 4.5 locali, con una superficie di circa 100 m², ideale per chi desidera vivere in un ambiente spazioso, riservato e ben curato.L’appartamento dispone di un ampio soggiorno con accesso al balcone, cucina separata anch’essa con uscita sul balcone, tre camere da letto, bagni finestrati e ampia lavanderia. Gli ambienti sono luminosi, ben distribuiti e recentemente rinnovati.Completano la proprietà una cantina privata e la possibilità di affittare un posto auto coperto nell’autorimessa, un posto auto esterno e piccolo posteggio coperto per Scooter.L’immobile si trova in una zona residenziale tranquilla di Genestrerio, a pochi minuti da Mendrisio, dalle scuole (asilo), parco giochi, impianti sportivi (Sport-Academy) dai negozi e dai principali collegamenti autostradali.CARATTERISTICHE PRINCIPALI • Circa 100 m² di superficie abitabile (altezza metri 2.55) • 4.5 locali disposti sul piano • Tre camere da letto con Parquet autentico • Ampio soggiorno con accesso al balcone • Camino a legna con finiture in granito • Cucina abitabile con accesso al balcone • Bagno finestrato con vasca e Bidet • Bagno finestrato con doccia • Ampia lavanderia con lavatrice dedicata e stenditoio • Postazione interna per ricarica Bici Elettriche • Cantina privata da 8.4 m2 con finestra • Palazzina di sole due unità abitative • Giardino comune con possibile passerella dal balcone per un gatto • Accesso con cancello automatizzato • Accesso autorimessa automatizzato • Disponibile da subito CONDIZIONI ECONOMICHEAffitto mensile: CHF 1’600.– Spese accessorie a forfait: CHF 300.–/mese, (senza conguaglio)Posto auto coperto interno: CHF 50.–/mese. Posto auto esterno: CHF 50.–/meseSe cercate un appartamento spazioso, tranquillo e pronto da abitare, questa soluzione rappresenta un’ottima opportunità nel Mendrisiotto.Per informazioni o visita: Daniele e Laura Manz (proprietari) Tel. 076 386 29 76 con WhatsApp

Tempo di percorrenza
-
  • Empty kitchen with light wooden flooring, white cabinets, and a dark countertop. A doorway leads to a bathroom with a bathtub and toilet.
  • Empty room with wooden flooring and large glass doors leading to a balcony, showing a cityscape view.
  • Modern kitchen with white cabinets, dark countertops, and a stainless steel sink. Wooden flooring and a small oven are visible.
  • modern kitchen, white cabinets, gray countertop, stainless steel sink, faucet, electrical outlets, cardboard box, white floor
  • Empty room with wooden flooring and large sliding glass doors leading to a balcony.
  • Modern building with multiple floors, each floor has a balcony, white walls, and gray railings
  • Entrance, Living room, Bedroom, Bathroom, Kitchen/Dining Room, Bedroom, Balcony
  • Living room, kitchen, 3 bedrooms, 2 bathrooms, storage room, balcony, stairs
  • Modern building with glass windows, balconies, white walls, gray railings
  • modern kitchen with white cabinets, black countertop, stainless steel sink, glass oven, faucet
  • A bathroom with a sink, a mirror, and a stacked washing machine and dryer.
  • white switch board with 6 switches, one of the switches is broken
  • Empty room with light wooden flooring and white walls, featuring an open doorway leading to another room.
  • Modern bathroom with a white sink, chrome faucet, mirrored cabinet, and a glass-enclosed shower stall.
  • Modern shower with glass enclosure, white tiled walls, and a drain in the center.
  • Empty room with wooden flooring and large glass balcony door leading to a view of a construction site.
  • Balcony overlooking a cityscape with multiple apartment buildings, balconies, and a paved area below.
  • Empty room with light wooden flooring and white walls, featuring an open doorway leading to another space.
  • Empty room with light wooden flooring and white walls, featuring a doorway leading to another room and a small kitchen area visible in the background.
  • Modern bathroom with a white toilet, sink, and mirrored cabinet. The space features light-colored tiles and a glass shower enclosure.
  • Modern bathroom with a white sink, mirror, and glass-enclosed shower. Features a sleek design with beige tiles and modern fixtures.
  • Modern, compact bathroom with a white bathtub, toilet, sink, and mirror. The space features light-colored tiles and a sleek design.
  • Modern bathroom with a bathtub, toilet, sink, and showerhead. Light-colored tiles and sleek fixtures.
  • Modern bathroom with a white sink, mirror, and stacked washing machine/dryer unit.
  • Modern bathroom with a white sink, chrome faucet, and soap dispenser mounted on the wall.
  • Empty room with unfinished wooden walls, white plaster wall, and concrete floor. No furniture or equipment present.
  • Empty room with wooden framing and a concrete floor, marked with a sign reading "F53".
  • Empty room with white walls, wooden paneling on one side, and a white baseboard. No furniture or equipment is present.
  • Empty room with wooden flooring and large windows showing a view of neighboring buildings.
  • Balcony with metal railing overlooking a cityscape of modern apartment buildings and a construction site.
  • Balcony with tiled floor, metal railing, and view of modern apartment buildings.
  • Empty room with tiled floor, large glass sliding doors leading to a balcony, and a glimpse of a kitchen area with wooden cabinets and a countertop.
1 / 32
Empty room with wooden flooring and large glass doors leading to a balcony, showing a cityscape view.
Modern kitchen with white cabinets, dark countertops, and a stainless steel sink. Wooden flooring and a small oven are visible.
modern kitchen, white cabinets, gray countertop, stainless steel sink, faucet, electrical outlets, cardboard box, white floor
CHF 2410.– Premium
3.5 locali96m² superficie
Rue Jacques-Gachoud 7, 1700 Fribourg

Appartement neuf (Projet Prisma): Nr. F53, regardez le vidéo, visitez maintenant

• Construction neuve, première location, nouveau quartier, immeuble neuf, appartement neuf (Projet Prisma) • De suite • 96 m² • Séjour : 29,9 m² • Chambres : 16,7 m² et 16 m² • Chambre principale avec salle de bain / douche privative • Deuxième WC / salle de bain • Machine à laver et sèche-linge • Cuisine ouverte, équipée avec lave-vaisselle, etc. • Loggia orientée sud et est • 5e étage • Cave : 10 m² • Hauteur cave: plus que 5 m • Ascenseur • Parquet • Place de parking en sous-sol : non incluse CHF 150.– / mois en supplément • École primaire : 250 m École secondaire CO: 350 m collège/gymnase: 350 m • Arrêt de bus : 100 m • Autoroute (A12, Fribourg-Sud) : 4,8 km • Gare de Fribourg : 1 km • Local à vélos • borne de recharge éléctrique disponible Neubau, Erstvermietung, neues Quartier, neues Gebäude, neue Wohnung (Projet PRISMA) F53Ab sofort96 m2Wohnzimmer 29.9 m2Zimmer 16.7 m2, 16 m2Schlafzimmer mit eigenem Badzimmer/DuscheZweites WC/BadWaschmaschine und TrocknerOffene Küche, inkl. Geschirrspüler etc.Loggia Richtung Süden und Osten5. StockKeller 10 m2LiftParkettParkplatz in der Tiefgarage: Nicht inbegriffen separat: CHF 150/MonatPrimarschule 250 m, Oberstufe: 350 m, Gymnasium 350 mBushaltestelle 100 mAutoroute 4.8 km (A12, Freiburg Süd)Bahnhof Freiburg 1kmVeloraumLadestation Elektroauto verfügbar

Tempo di percorrenza
-

Proprietà suggerite sulla base dei risultati della tua ricerca