2 risultati - Casa, chalet, rustico in affitto a Egg b. Zürich

Altri immobili nella tua area di ricerca estesa automaticamente
19 risultati - Raggio: + 10km
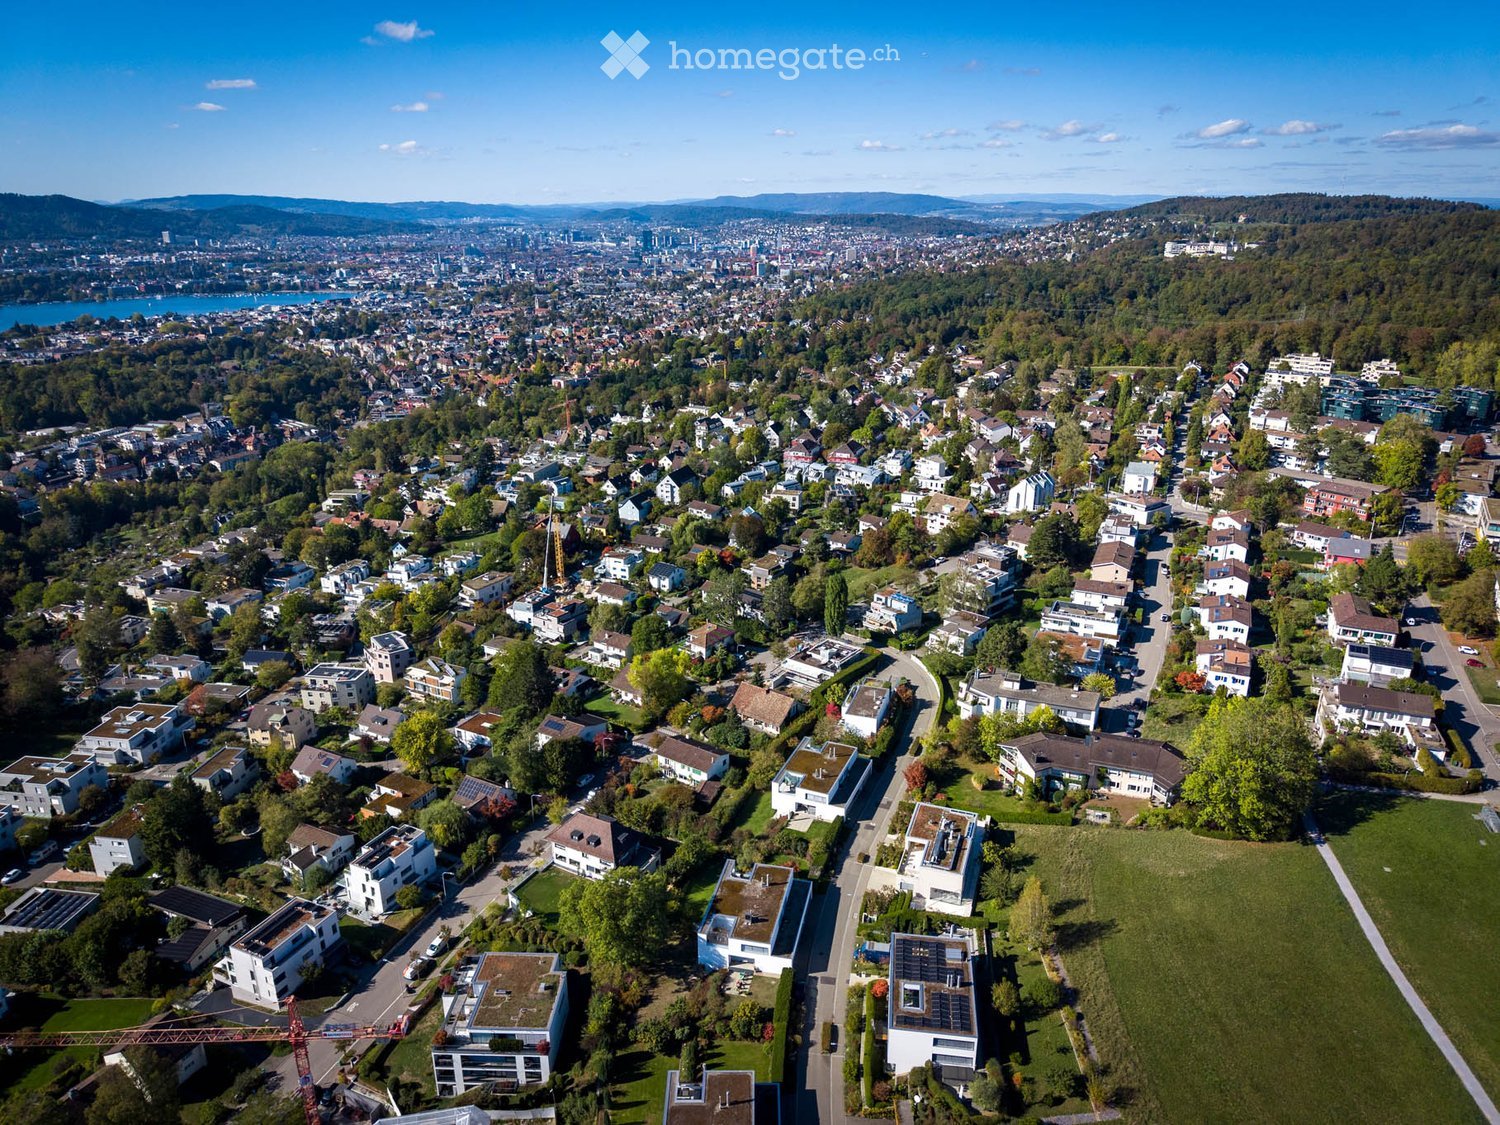
  • Aerial view of a suburban neighborhood with numerous houses, green spaces, and a distant cityscape with a lake and mountains in the background.
  • Modern two-story house with white siding, large garage, and contemporary design. The house features large windows and a clean, minimalist aesthetic.
  • Modern two-story house with large glass windows, a raised ground floor, and a well-maintained garden.
  • Modern two-story house with large glass windows, a rooftop terrace, and surrounding greenery.
  • Modern dining room with wooden floor, large windows, scenic view, dining table with chairs, floor lamps, vase, candle, and cabinet.
  • Modern balcony with a glass railing, offering a scenic view of a lake and mountains. It features a small dining set with a table and four chairs, along with potted plants and a trash bin.
  • Modern living room with large windows offering a view, featuring a beige sectional sofa, leather sofa, armchair, ottoman, coffee table, side table, floor lamp, and decorative items.
  • Modern living room with large windows offering a scenic view, featuring a beige sectional sofa, glass coffee table, armchair, ottoman, floor lamp, fireplace, and decorative vase with flowers.
  • Modern kitchen with white cabinets, marble countertops, and a stainless steel sink. Features a coffee maker and various kitchen utensils on the counter.
  • Modern hallway with wooden flooring, white walls, and a staircase with dark wooden steps and a metal railing. Two framed artworks are displayed on the wall.
  • Modern bathroom with white walls, a large mirror, a double sink with a sleek faucet, a toilet, and decorative duck figurines on a shelf.
  • Bright bedroom with wooden flooring, large windows, a neatly made bed with a patterned duvet, and a wicker basket on the floor.
  • Modern room with large windows, wooden floor, a red chair, a glass table, a screen, a cabinet, and a lamp.
  • Modern bathroom with double sink vanity, sleek wooden cabinetry, large mirror with built-in lighting, towel rack, and a towel draped over the edge of the sink.
  • Modern bathroom with double sink, bathtub, and large glass window overlooking a garden.
  • Modern two-story house with white siding, large windows, and a well-maintained garden with shrubs and trees.
  • Modern white house with large windows and a balcony, surrounded by a well-maintained garden with green grass, shrubs, and potted plants.
  • A modern, minimalist bedroom with a wooden floor, white walls, and large windows overlooking a green lawn. The room features a bed with a patterned duvet, a nightstand with a lamp, a built-in shelf unit, and a sleek chair near the window.
  • Modern bedroom with a bed, purple rug, white shelves, a small table with a mirror, and a vase with flowers on a nightstand.
  • Modern bathroom with a white tiled shower enclosure, a marble countertop sink with a chrome faucet, and a purple towel hanging on a rack. The shower has a glass door and a built-in seat.
  • Modern sauna with wooden benches, glass door, and control panel on the wall.
  • A well-maintained garden with a neatly trimmed lawn, surrounded by trees and shrubs. A wooden deck features lounge chairs and a small table, with a modern house visible in the background.
  • Floor plan showing five rooms, a bathroom, a technical room, a storage room, and a utility area.
  • Floor plan showing a kitchen, dining area, living room, and a terrace with outdoor seating.
  • Ground floor plan showing living room, kitchen, two bedrooms, two bathrooms, garage, and parking area.
1 / 25
Modern two-story house with white siding, large garage, and contemporary design. The house features large windows and a clean, minimalist aesthetic.
Modern two-story house with large glass windows, a raised ground floor, and a well-maintained garden.
Modern two-story house with large glass windows, a rooftop terrace, and surrounding greenery.
CHF 9500.– Premium
7.5 locali231m² superficie
Quarzstrasse 12, 8053 Zürich

Exklusives Doppeleinfamilienhaus mit Panoramablick auf See, Alpen und Stadt

An privilegierter Hang- und Aussichtslage an einer ruhigen Sackgasse von Zürich-Witikon erwartet Sie dieses stilvolle Doppeleinfamilienhaus. Eine perfekte Kombination aus modernem Design, grosszügigem Raumangebot und atemberaubender Seesicht, Cityblick und Alpenpanorama. Ideal für Familien oder anspruchsvolle Paare, die ein hochwertiges Zuhause in naturnaher Umgebung suchen.Highlights im Überblick: • 5 helle Schlafzimmer, davon 4 mit direktem Gartenzugang • 2 stilvolle Badezimmer und Sauna, mit Badewanne und bodenebenen Duschen • Separates Gäste-WC für noch mehr Komfort • Edler geräucherter Eichenparkett geölt im ganzen Haus • Grossflächige Fensterfronten mit elektrischen Lamellenstoren • Kamin im Wohnbereich für behagliche Abende • Doppelgarage inklusive mit direktem Zugang ins Haus sowie 1–2 Aussenparkplätze • Wunderschöner und grosszügiger Garten, eingezäunter Garten auf zwei Ebenen sowie Terrasse im Obergeschoss • Moderne Haustechnik: kontrollierte Raumlüftung & Fussbodenheizung mit effizienter Erdsonden-Wärmepumpe (inkl. Free-Cooling) • Geräumiger Keller sowie Waschküche mit Waschmachine und Tumbler ENGLISH:Stylish Semi-Detached Family Home with Lake, City and Alpine Views in Zurich-WitikonSituated in a privileged hillside location on a quiet cul-de-sac in Zurich-Witikon, this stylish semi-detached house offers the perfect combination of modern design, generous living space and breathtaking views over Lake Zurich, the city and the Alps. Ideal for families or couples seeking a high-quality residence surrounded by nature, yet conveniently located just a 4-minute walk from public transport and the shops, grocery stores, bakery Café and other amenities.Highlights at a glance: • 5 bright bedrooms, 4 of which offer direct access to the garden • 2 stylish bathrooms and a sauna, featuring a bathtub and walk-in showers • Separate guest WC for added convenience • Elegant smoked, oiled oak parquet flooring throughout the house • Large floor-to-ceiling windows with electrically operated external blinds • Fireplace in the living area for cosy evenings • Double garage with direct access to the house, plus 1–2 outdoor parking spaces • Beautiful and generously sized fenced garden arranged over two levels, as well as a terrace on the upper floor • Modern building technology, including a controlled ventilation system and underfloor heating powered by an efficient ground-source heat pump (incl free-cooling) • Spacious basement and laundry room equipped with a washing machine and tumble dryer

Tempo di percorrenza
-
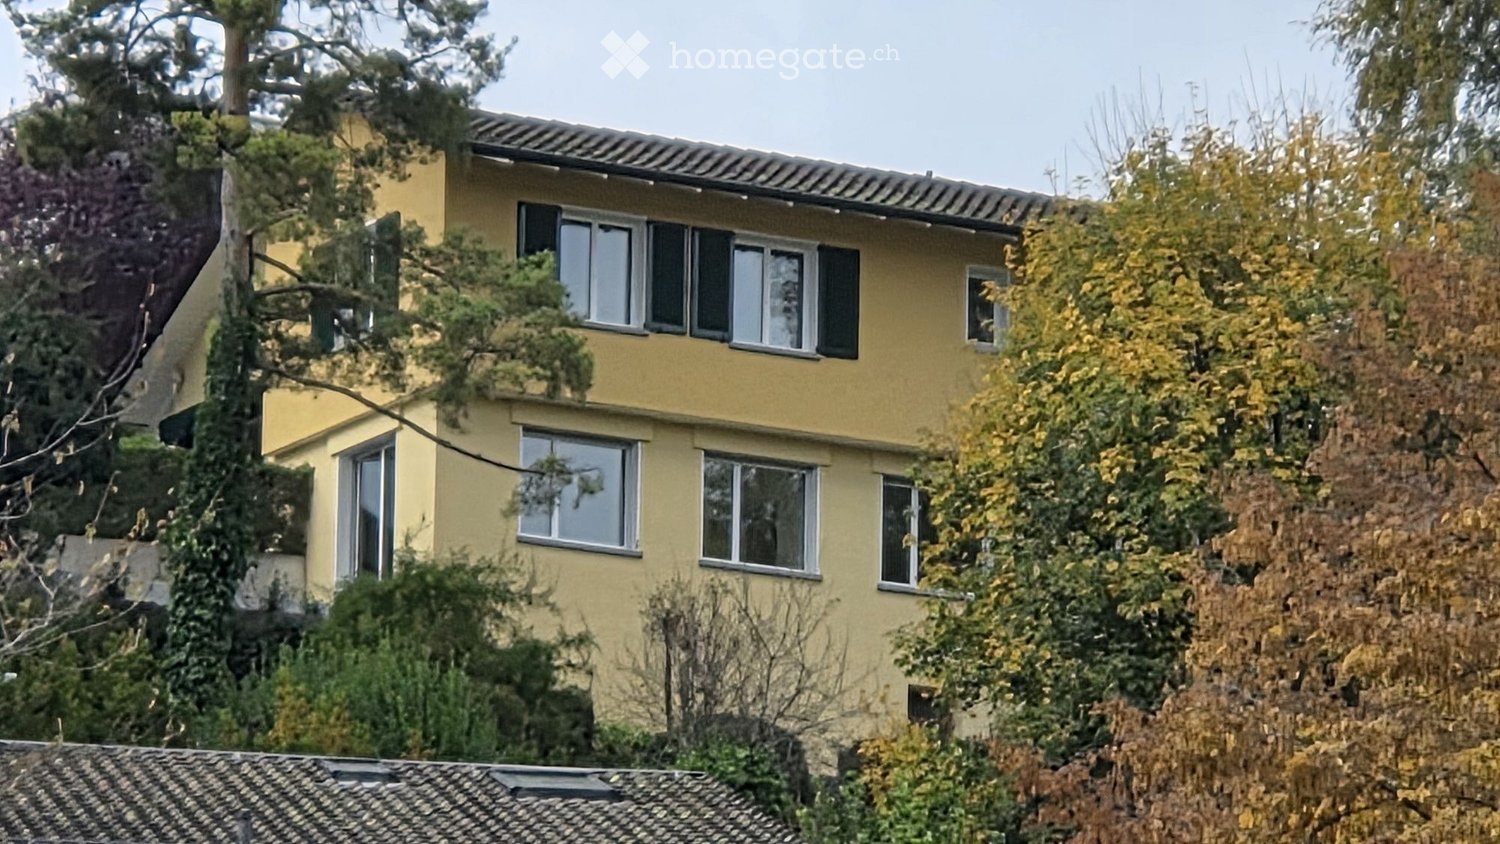
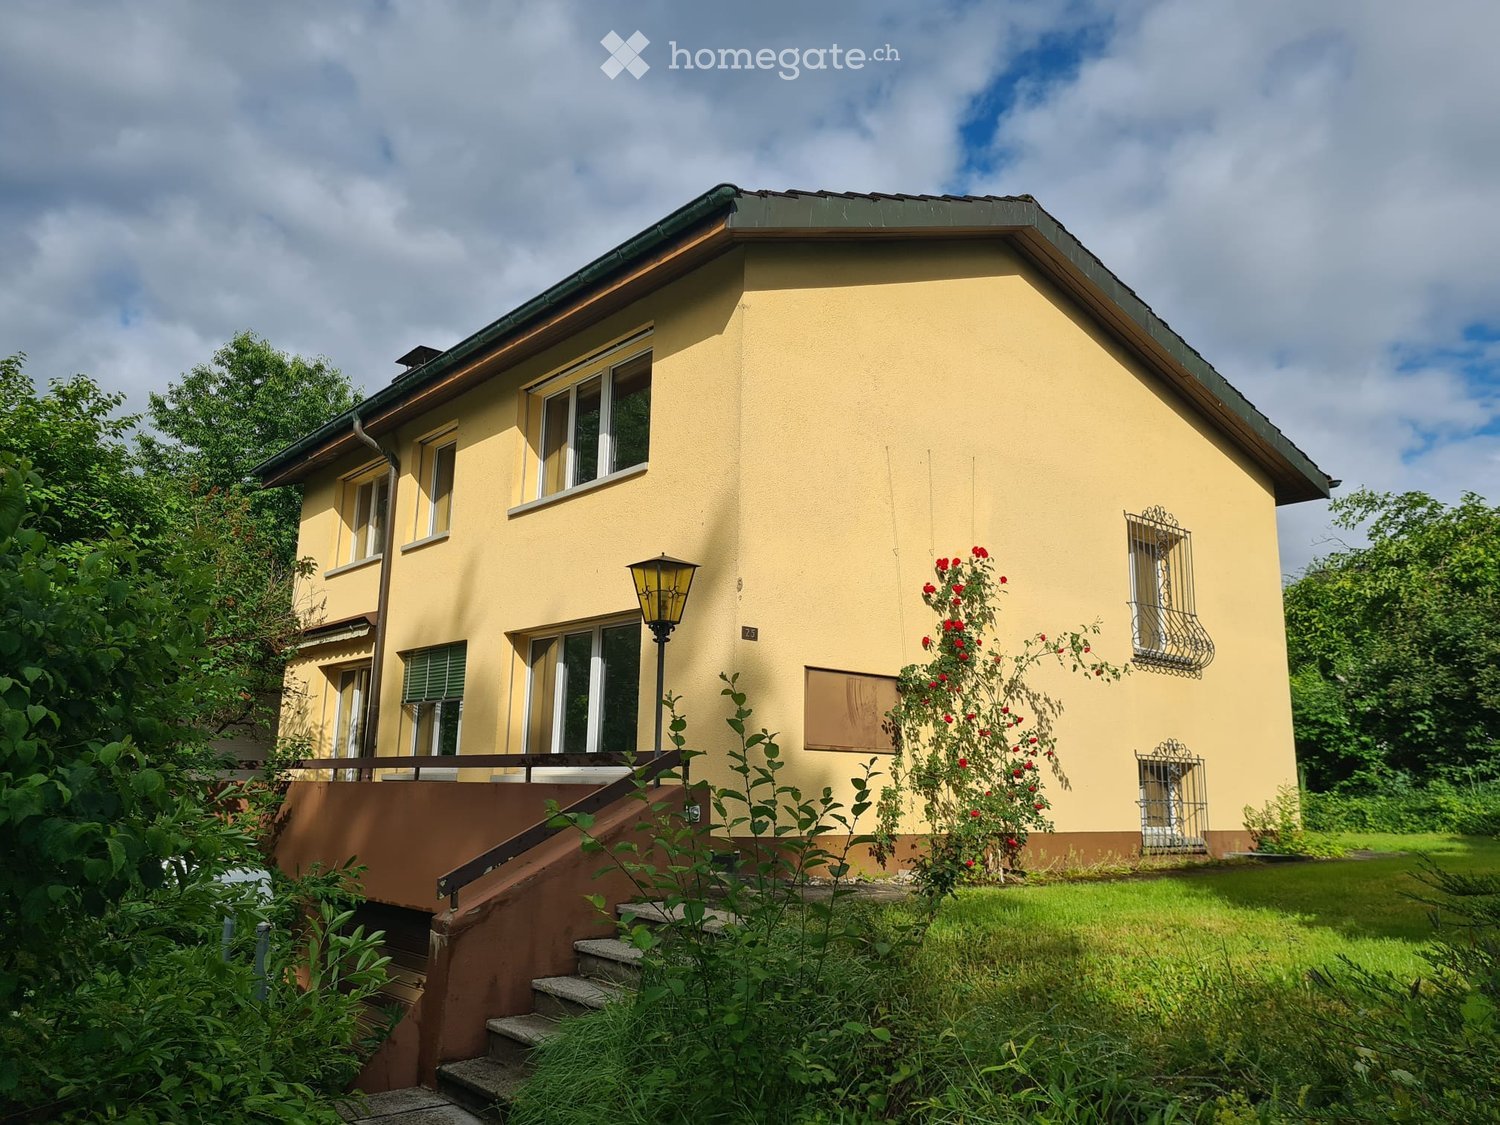
  • Two-story yellow house with multiple windows and a tiled roof, surrounded by trees and foliage.
  • Two-story house with yellow exterior, green shutters, garage, and surrounding trees.
  • Empty room with wooden flooring, white walls, fireplace, large window, and sliding glass door leading to a patio with a view of greenery and mountains.
  • Empty room with wooden flooring, white walls, large window, radiator, and staircase leading upwards.
  • Wooden staircase with white railing, white walls, and a door with a frosted glass panel at the top.
  • Empty room with light wooden flooring, white walls, and two windows with white frames. A radiator is visible under one window.
  • Empty room with wooden flooring, white walls, large window, sliding glass door leading to a balcony, and radiators on both sides of the door.
  • Empty room with wooden flooring, white walls, and large windows offering a scenic view. Radiators are present under the windows.
  • Empty room with wooden flooring, white walls, and a window offering a view of the outside. A radiator is visible below the window.
  • Modern bathroom with grey tiled walls and floor, featuring a toilet, double sink, bathtub, and large mirror above the sinks.
  • Modern kitchen with white cabinets, black countertops, a sink, and an oven. Large window offers a view of greenery outside.
  • A small, modern room with a black table, a chair, and a white wardrobe with silver handles. The room has tiled flooring and white walls.
  • Raised concrete patio with tiled surface, small concrete steps leading up, surrounded by greenery and a low concrete wall.
  • Single-story yellow house with tiled roof, green shutters, and small garden area.
1 / 14
CHF 3990.– Top
5.5 locali108m² superficie
Traubenweg 2, 8135 Langnau am Albis

Incantevole casa unifamiliare di 5,5 locali con giardino a Langnau am Albis

DescrizioneScopri questa bella casa unifamiliare appena ristrutturata situata al Traubenweg 2 nel comune zurighese di Langnau am Albis. La casa, costruita nel 1959 e completamente ristrutturata nell'ottobre 2025, offre una casa perfetta per una famiglia su 108 m² di spazio abitativo e un terreno di 600 m². I costi accessori non sono inclusi nell'affitto di base di CHF 3'380. Sono dell'ordine di CHF 610 al mese. Comprendono i costi dell'acqua calda, l'energia elettrica e le tasse sulla proprietà. I costi accessori devono essere pagati direttamente dal locatario. La casa impressiona con : · 5,5 locali su due piani con un'altezza del soffitto piacevole di 2,4 metri· Camino charmante per le serate conviviali· 2 aree di seduta per godersi l'esterno· Balcone soleggiato con una bella vista· Garage e posto auto direttamente alla/casa· Ambiente senza traffico per i bambini· Posizione tranquilla in un ambiente pacificoPosizione e infrastrutture : La casa si trova in un quartiere residenziale soleggiato e tranquillo di Langnau am Albis. Il centro città di Zurigo è a 10 km. L'ingresso del Wildpark Langenberg è a solo 5 minuti a piedi. La fermata dell'autobus Schwerzi-Wildpark è a solo 5 minuti a piedi, e la stazione ferroviaria di Langnau-Gattikon è raggiungibile in 12 minuti a piedi. Per le esigenze quotidiane, troverete un supermercato Migros e Coop a 8 minuti a piedi e la farmacia Benu a 7 minuti. La scuola di Wolfgraben è anch'essa a solo 7 minuti a piedi, il che rende la casa particolarmente adatta alle famiglie.Grazie alla sua vicinanza a un fiume e alla sua orientazione soleggiata, potrete godere di una alta qualità della vita in un ambiente naturale. La casa è disponibile dal 1 ottobre 2026 e offre una combinazione perfetta di tranquillità rurale e buona connessione all'agglomerato zurighese.

Tempo di percorrenza
-
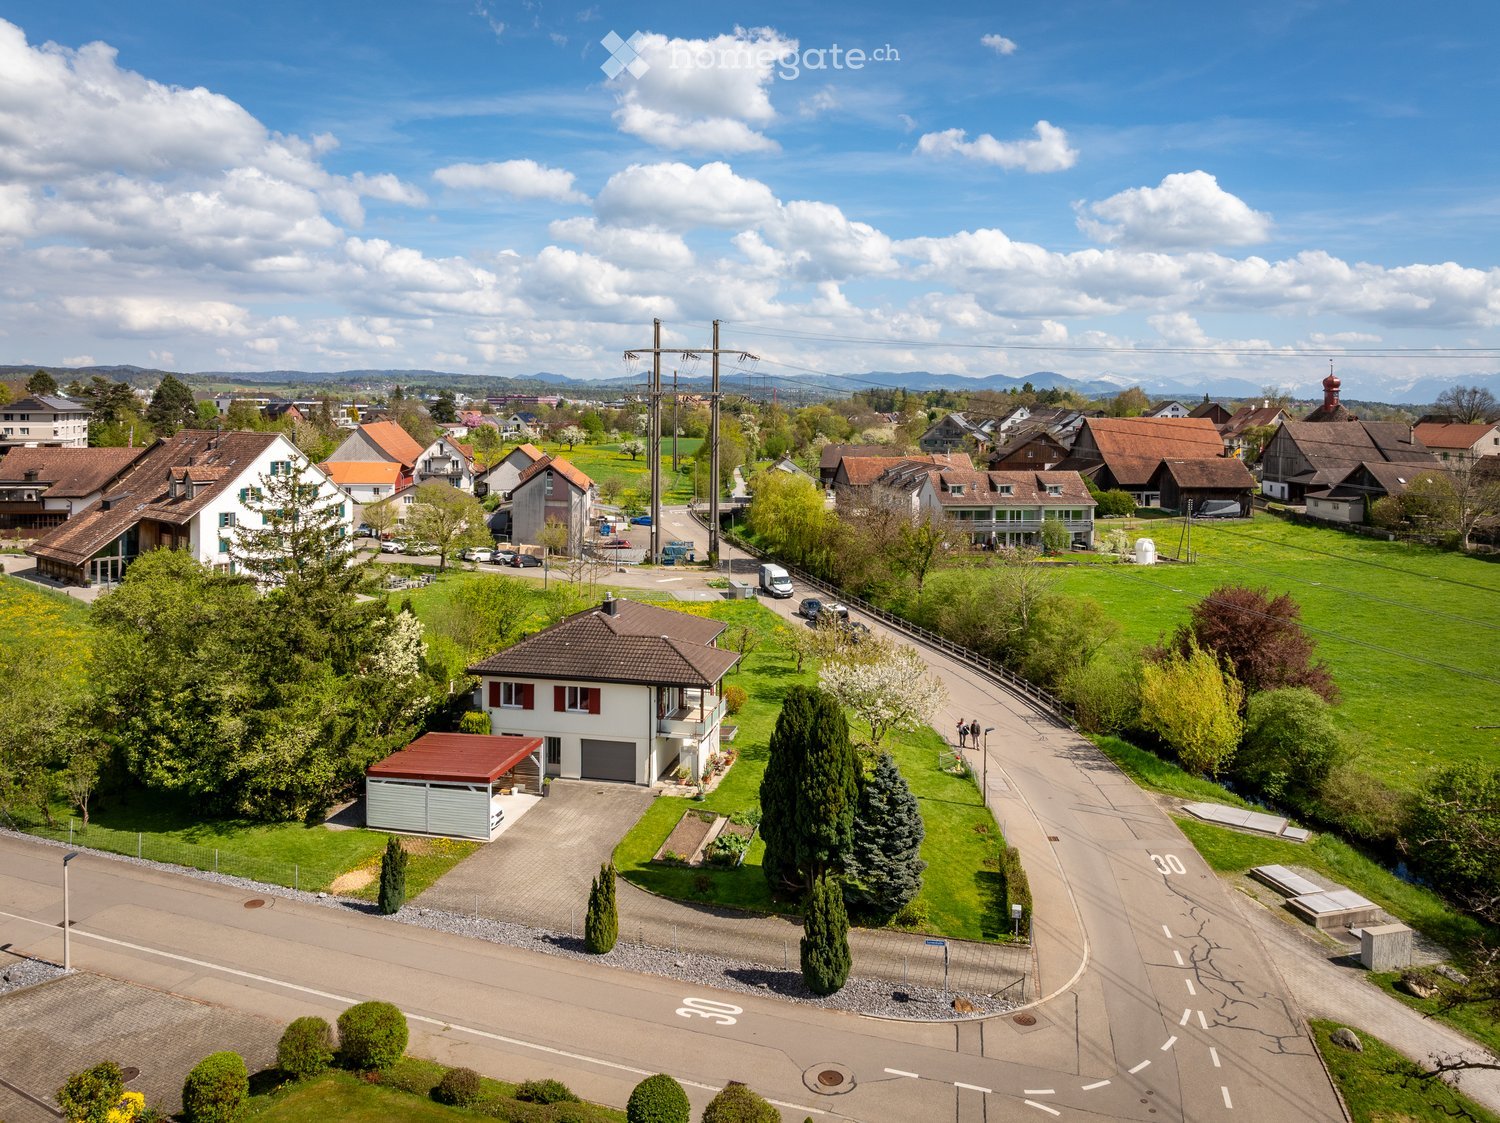
  • Aerial view of a residential area with multiple houses, green lawns, trees, and a road network.
  • Two-story house with white exterior, red shutters, and a balcony on the upper floor. The house features a well-maintained lawn, several potted plants, and a small garden area. A garage and parking space are visible to the left.
  • Balcony with tiled floor, wooden beams, glass railing, and striped awning, overlooking a green landscape with trees and hills.
  • Open-plan living and dining area with wooden flooring, white walls, and large windows. Features a modern kitchen with cabinets and appliances, a fireplace, and a small flower pot on the counter.
  • Modern kitchen with white cabinets, stainless steel appliances, black countertops, and a central island. The space features wooden flooring in the adjacent living area and large windows providing natural light.
  • Empty hallway with wooden flooring, white walls, and a modern glass railing leading to an adjacent room.
  • Modern bathroom with white tiles, a dark granite countertop, a single sink with a chrome faucet, a toilet, a mirror, and a small cabinet.
  • Empty room with wooden parquet flooring, white walls, and large windows offering a view of greenery outside. The room features a radiator under the windows and a small shelf on one wall.
  • Empty room with wooden herringbone flooring, white walls, a large window with a radiator below, and a window sill. No furniture or equipment present.
  • Modern bathroom with a large mirror, granite countertop, sink, bathtub, toilet, and radiator. Features a wooden ceiling and tiled walls.
  • Empty room with wooden flooring, white walls, large windows, radiator, and ceiling light fixture.
  • Modern bathroom with a white sink, chrome faucet, large mirror, toilet, glass-enclosed shower, and a towel hanging on a rack.
  • Empty garage with concrete floor, white walls, shelves, and various tools and equipment stored along the walls.
  • Utility room with a heating boiler, pipes, gauges, and a small window. The room is empty with no furniture.
  • Empty room with white brick walls, concrete floor, shelves holding helmets and bags, a window with blinds, and a ladder leading to an attic or loft area.
  • A well-maintained garden area with a pathway leading to a house, surrounded by lush greenery and trees. The house has a light-colored exterior with a staircase leading to the entrance.
  • Single-family house with a garage, covered parking area, and well-maintained garden.
  • Two-story house with white exterior, red shutters, balcony, garage, and well-maintained lawn.
  • Two-story house with white exterior, red shutters, and a balcony. The house is surrounded by a well-maintained lawn, trees, and a driveway leading to a garage. There are several parked cars on the street.
  • Aerial view of a small village with houses, green fields, and a lake in the background.
  • Aerial view of a residential area with a two-story house, surrounded by green lawns, trees, and a parking area with several cars.
1 / 21
CHF 4450.– Top
4.5 locali148m² superficie
Hermikonstrasse 4, 8603 Schwerzenbach

Casa unifamiliare indipendente con grande giardino e molta privacy – IN AFFITTO PER UN PERIODO LIMITATO

IN AFFITTO PER UN PERIODO LIMITATO – immediatamente per circa 3-4 anni Cerchi una casa con molta privacy, un grande giardino e un ambiente naturale per i prossimi anni? Questa incantevole casa unifamiliare indipendente si trova su un terreno eccezionalmente grande e offre una combinazione unica di pace, privacy e buona accessibilità. Vivere con carattere La casa convince con il suo charme individuale e un'atmosfera di vita piacevole. Il vasto soggiorno e sala da pranzo forma il cuore della casa. Un camino svedese supplementare assicura un'atmosfera accogliente nei giorni più freddi. Da qui si può accedere direttamente al balcone coperto con una bella vista sulle circostanti e sul proprio giardino. La cucina è direttamente collegata al soggiorno e alla sala da pranzo e dispone di una cucina a induzione. L'offerta di locali è completata da diverse stanze utilizzabili, bagni e locali di servizio e cantina supplementari. Un giardino da apprezzare Un punto di forza particolare è il grande giardino con alberi maturi. La vasta area verde offre molto spazio per il relax, le attività di giardinaggio e la progettazione individuale. Qui si può apprezzare la natura direttamente davanti alla propria porta – con molta privacy e tuttavia a proximità della buona infrastruttura di Schwerzenbach. La manutenzione ordinata del giardino è assunta dagli inquilini. Naturale e ben collegato Il comune attraente di Schwerzenbach combina un alloggio tranquillo in un ambiente naturale con la vicinanza a Zurigo. La riserva naturale vicina intorno al lago Greifensee invita a passeggiate, gite in bicicletta e ore di relax sull'acqua. I negozi, le scuole e i trasporti pubblici sono facilmente accessibili. La stazione di Schwerzenbach offre collegamenti regolari con Zurigo e i comuni circostanti con le linee S9 e S14 del RER. La scuola Hermikon con scuola primaria e asilo si trova a proximità immediata. Affitto limitato L'affitto è limitato a circa 3-4 anni. La durata esatta dell'affitto dipende dal calendario della proprietà o dal progetto di costruzione previsto. Un'estensione unica può essere possibile fino all'inizio della fase di costruzione prevista, a condizione che sia compatibile con il calendario attuale. Un'estensione non può essere garantita. Un focolare speciale per un periodo limitato Chi cerca una casa incantevole con molta privacy, un grande giardino e un ambiente naturale per i prossimi anni troverà un focolare con un carattere speciale qui. Ci rallegriamo di mostrarvi la proprietà di persona durante una visita.

Tempo di percorrenza
-
  • House with brown roof, white exterior, large windows, surrounded by green lawn and trees
  • a spacious lush green lawn, with some plants and trees, and a house on the side
  • Aerial view of a neighborhood with several houses surrounded by trees and greenery, a driveway with parked cars, and a distant city view.
  • Detached house, brown roof, white walls, large windows, balcony, wide green lawn, trees
  • concrete patio with a wooden deck, a staircase leading up, a concrete bench, greenery around
  • modern kitchen with large windows, wooden ceiling, stainless steel kitchen appliances, dishwasher, granite countertop
  • Attic room, wooden wall, window, heater, carpet
  • Wooden walls, ceiling beams, carpeted floor, a window with view to a garden
  • empty room, wooden floor, white walls, ceiling, white doors, windows, white radiator
  • Entrance hall with brown floor tiles, white walls, a bench, a wooden ceiling, and a small built-in wardrobe.
  • Bathroom: white tiles, white ceramic bathtub, white ceramic toilet, white sink, chrome fixtures, wooden ceiling, mirror
  • Empty room, wooden ceiling, large glass windows, black and grey tiled floor
  • modern kitchen, white cabinets, tiled flooring, wooden ceiling, windows, large countertop, dishwasher
1 / 17
CHF 3800.– Top
5.5 locali235m² superficie
Rainspergstrasse 16, 8608 Bubikon

Casa di campagna affascinante, grande giardino e miglior soleggiamento - Ideale per famiglie o convivenze

La proprietà si trova alla fine di una strada chiusa tranquilla, direttamente sulla zona forestale/agricola. Il cuore della casa batte al piano terra. Qui, la cucina di campagna spaziosa con la zona pranzo adiacente e le grandi finestre attende. Intelligentemente collegato, il soggiorno invita a rilassarsi, accompagnato da una vista e un accesso al giardino verde. Due camere spaziose offrono spazio per vari usi. Un bagno condiviso completa l'offerta a questo piano. Al piano superiore, c'è la zona genitori con una cella umida, nonché una enorme soffitta, che è perfetta come studio o sala giochi e ha anche un accesso diretto all'area esterna tramite una scala esterna. La soffitta e diverse stanze del seminterrato offrono molto spazio di stoccaggio, una stanza hobby/ospite nel seminterrato fa la felicità perfetta. Costruita nel 1980, l'interno della casa è stato ristrutturato per la prima volta nel 1991. Oggi, si presenta come ben mantenuta. La casa offre il seguente su tre piani: • Nuovi pavimenti (aprile 2026) in tutte le stanze al piano superiore - Nessun tappeto elastico come in alcune delle foto • Seminterrato completamente ridipinto e pavimento rivestito con vernice 2K (aprile 2026) • Superficie abitabile spaziosa: 349m² di superficie totale con una disposizione di stanze pensata • Stanze luminose: Le grandi finestre in vetro al piano terra offrono molta luce naturale • Bagno: Con piastrelle bianche, vasca da bagno in ceramica e accessori in cromo • Zona d'ingresso pratica: Con piastrelle di pavimento marrone, armadio incorporato e panca • Lavanderia separata e spaziosa con torre di lavaggio • Bella vista: Diverse stanze offrono una vista magnifica sul giardino, nonché sulla distanza • Esterno e attrezzature: La proprietà di 1381 m² ha una terrazza in cemento con rivestimento in legno, sentieri di ghiaia e molta verdura. Un garage e posti auto sono disponibili. La casa è soleggiata e offre un'atmosfera di vita calma. Gli animali domestici sono benvenuti, e una lavatrice con asciugatrice è già installata. • Posizione: La posizione tranquilla nel quartiere di Chapf a Bubikon offre la migliore relax, mentre la stazione ferroviaria è a 9 minuti a piedi. La casa di campagna colpisce da un lato per la sua architettura e dall'altro per la sua posizione tranquilla, circondata da prato verde e alberi. Questa affascinante casa unifamiliare è ideale per famiglie o convivenze che apprezzano la pace e la natura, ma che desiderano ancora una buona connessione di trasporto. Godetevi la vita in questa casa accogliente con molto spazio. (LIMITATO 2 - 3 anni)

Tempo di percorrenza
-
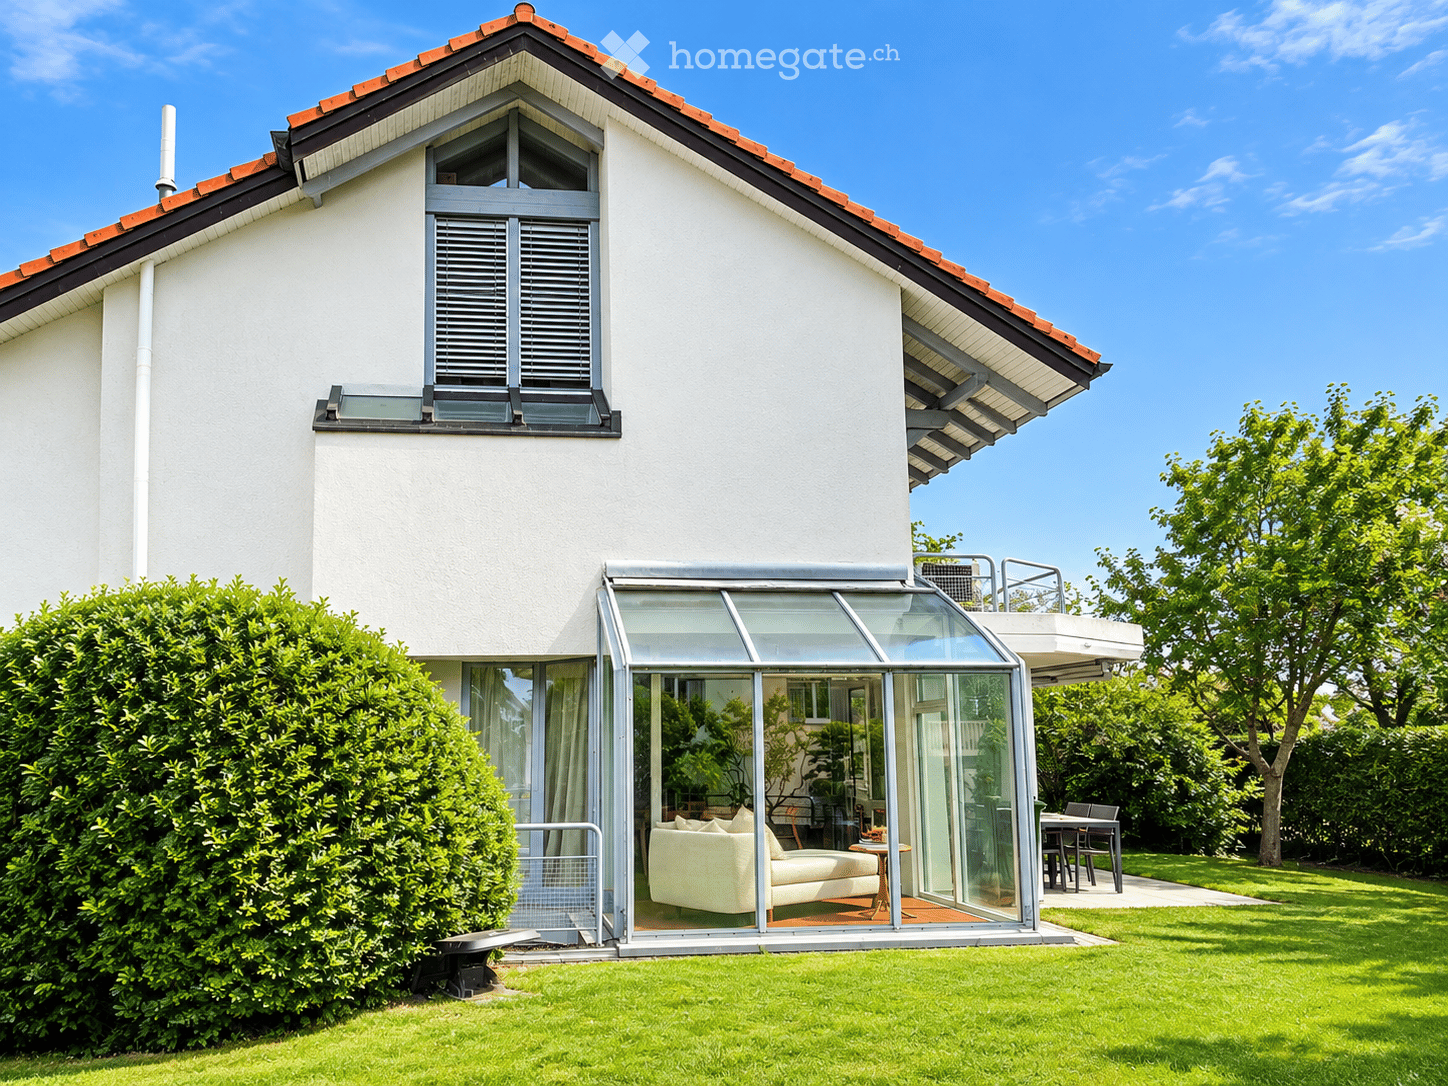
  • Two-story house with white exterior, red-tiled roof, large glass extension, and well-maintained garden.
  • Modern two-story house with a flat roof, wooden garage doors, and a well-maintained garden with trimmed hedges and shrubs.
  • Well-maintained garden with a green lawn, trees, and a patio area with outdoor furniture near a modern house.
  • A scenic view of a lake and distant mountains from a garden area, with a modern house and lush greenery in the foreground.
  • Bright, sunlit room with large glass walls and a view of a garden. Features a comfortable sofa, a small wooden table with books, and a lounge chair outside.
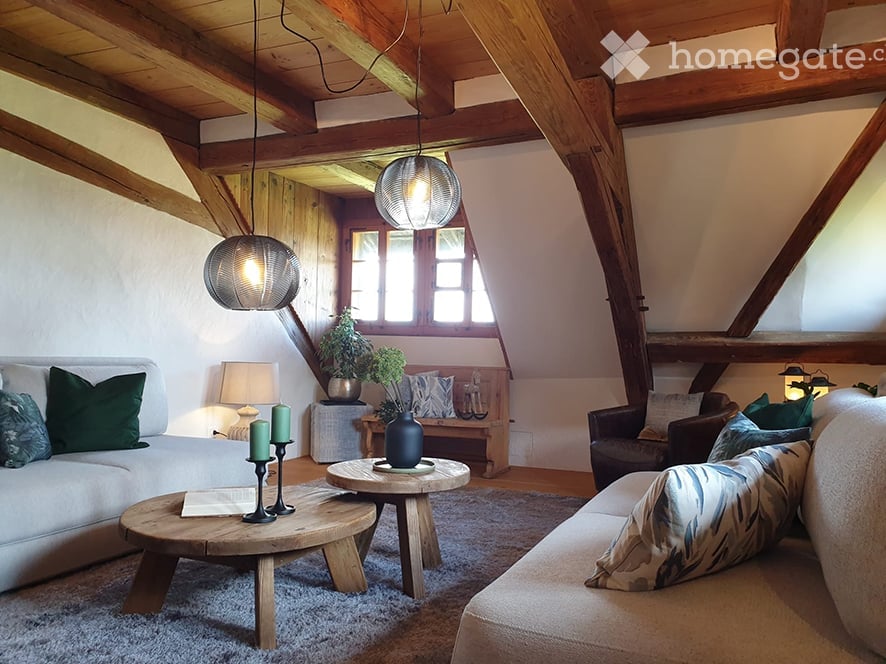
  • Bright attic room with wooden floors, slanted ceilings, large windows, a white sofa, a small wooden table, and a decorative vase.
1 / 9
CHF 5335.– Top
7.5 locali170m² superficie
Bruschstrasse 94A, 8708 Männedorf

Casa semidetached di 7,5 locali con vista lago a Männedorf

Ampio, luminoso, conviviale e con una vista da sogno sul lago di Zurigo – una casa dove ci si sente bene. Questa casa semidetached di 7,5 locali a Männedorf offre molto spazio per la vita di famiglia, il ritiro e i momenti condivisi su quattro piani. L'ambiente tranquillo, piacevole e particolarmente conviviale per le famiglie e i bambini combina intimità e posizione eccellente vicino al lago di Zurigo. Le grandi finestre offrono molta luce del giorno, mentre la bella vista sul lago di Zurigo e le montagne dà alla casa un'atmosfera molto speciale. L'ampio soggiorno e sala da pranzo con camino e veranda invita a serate conviviali. La cucina moderna con isola di cottura offre molto spazio per cucinare e socializzare. In estate, il giardino ben curato diventa un secondo salotto – perfetto per giocare, rilassarsi e trascorrere del tempo in famiglia. I vantaggi speciali • 7,5 locali su quattro piani • Casa molto luminosa e spaziosa • Vista da sogno sul lago e le montagne • Cucina moderna con isola di cottura e elettrodomestici di alta qualità • Soggiorno e sala da pranzo con camino e veranda • Balcone soleggiato • Giardino ben curato con molta intimità • Più camere spaziose • Mansarda ampliata – polivalente • Bagno con vasca da bagno, doccia e finestra • Doccia/WC supplementare nel seminterrato • Bagno per gli ospiti • Garage per 2 auto + parcheggio esterno • Lavatrice e asciugatrice in casa • Seminterrato • Gli animali di piccola taglia sono ammessi • Idéal per le coppie che amano vivere in uno spazio ampio e avere molto spazio Conviviale e ben posizionato Qui, la vita quotidiana può essere particolarmente piacevole: le scuole e un parco giochi sono vicini, così come l'ospedale, i negozi e una farmacia. Il lago di Zurigo è anche vicino e invita a passeggiate, relax e ore piacevoli in famiglia. La stazione di Männedorf è a circa 13 minuti a piedi, e la fermata dell'autobus Glärnischstrasse è a circa 4 minuti a piedi. Condizioni di locazione Affitto netto: CHF 5'335.– al mese, esclusi costi supplementari Disponibile: immediatamente Una casa dove non si vive solo, ma dove si vive. Se puoi immaginarti di trovare la tua nuova casa qui, ci piacerebbe molto sentirti. Contatto Carolina Barros Algarra carobarros1@yahoo.com.mx 📞 079 813 85 40 🇪🇸 Spagnolo · 🇮🇹 Italiano · 🇬🇧 Inglese · 🇩🇪 Tedesco

Tempo di percorrenza
-
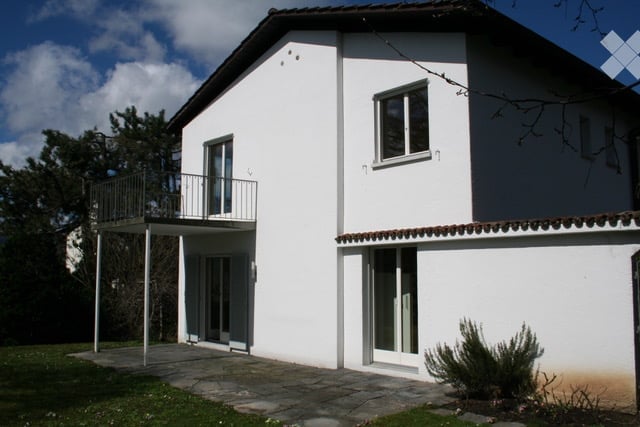
  • Two-story white house with a balcony, large windows, and a tiled roof.
  • A modern white building with a balcony and a small garden area.
  • A paved patio area adjacent to a white house with a red-tiled roof. The patio is made of large, irregularly shaped stone tiles and is bordered by a low stone wall. There is a small garden bed with plants and shrubs near the house, and the surrounding area
  • A well-maintained garden area with trimmed hedges, a stone pathway, and a small wooden fence leading to a building entrance.
  • Garden with a paved stone pathway, grassy area, and surrounding trees and shrubs.
  • Empty room with wooden flooring, white walls, large sliding glass door leading to a garden, and a window on the right side.
  • Empty room with wooden flooring, white walls, and a small kitchen area with white cabinets and appliances visible in the background.
  • Modern kitchen with white cabinets, granite countertop, stainless steel sink, dishwasher, and stove.
  • Small bathroom with white tiled walls, a toilet, a sink, and a window with frosted glass.
  • Staircase with wooden steps and white railings, leading to an upper level. Light-colored walls and wooden flooring.
  • Spacious hallway with wooden flooring and a curved staircase featuring a white handrail. The walls are painted white, and the area is well-lit with natural light coming from an adjacent room.
  • Empty room with wooden flooring, white walls, and a staircase leading to a bathroom area with a bathtub and toilet.
  • Modern bathroom with double sinks, large mirror, bathtub, and tiled walls.
  • Empty room with wooden flooring, large windows, and natural light. No furniture or equipment present.
  • Sliding glass doors open to a small balcony with metal railing, overlooking a blue building and garden area.
  • Empty room with wooden flooring, white walls, and a large window with a view of greenery outside. There is a radiator below the window and a small shelf above it.
1 / 16
CHF 4100.– Top
4.5 locali110m² superficie
8702 Zollikon

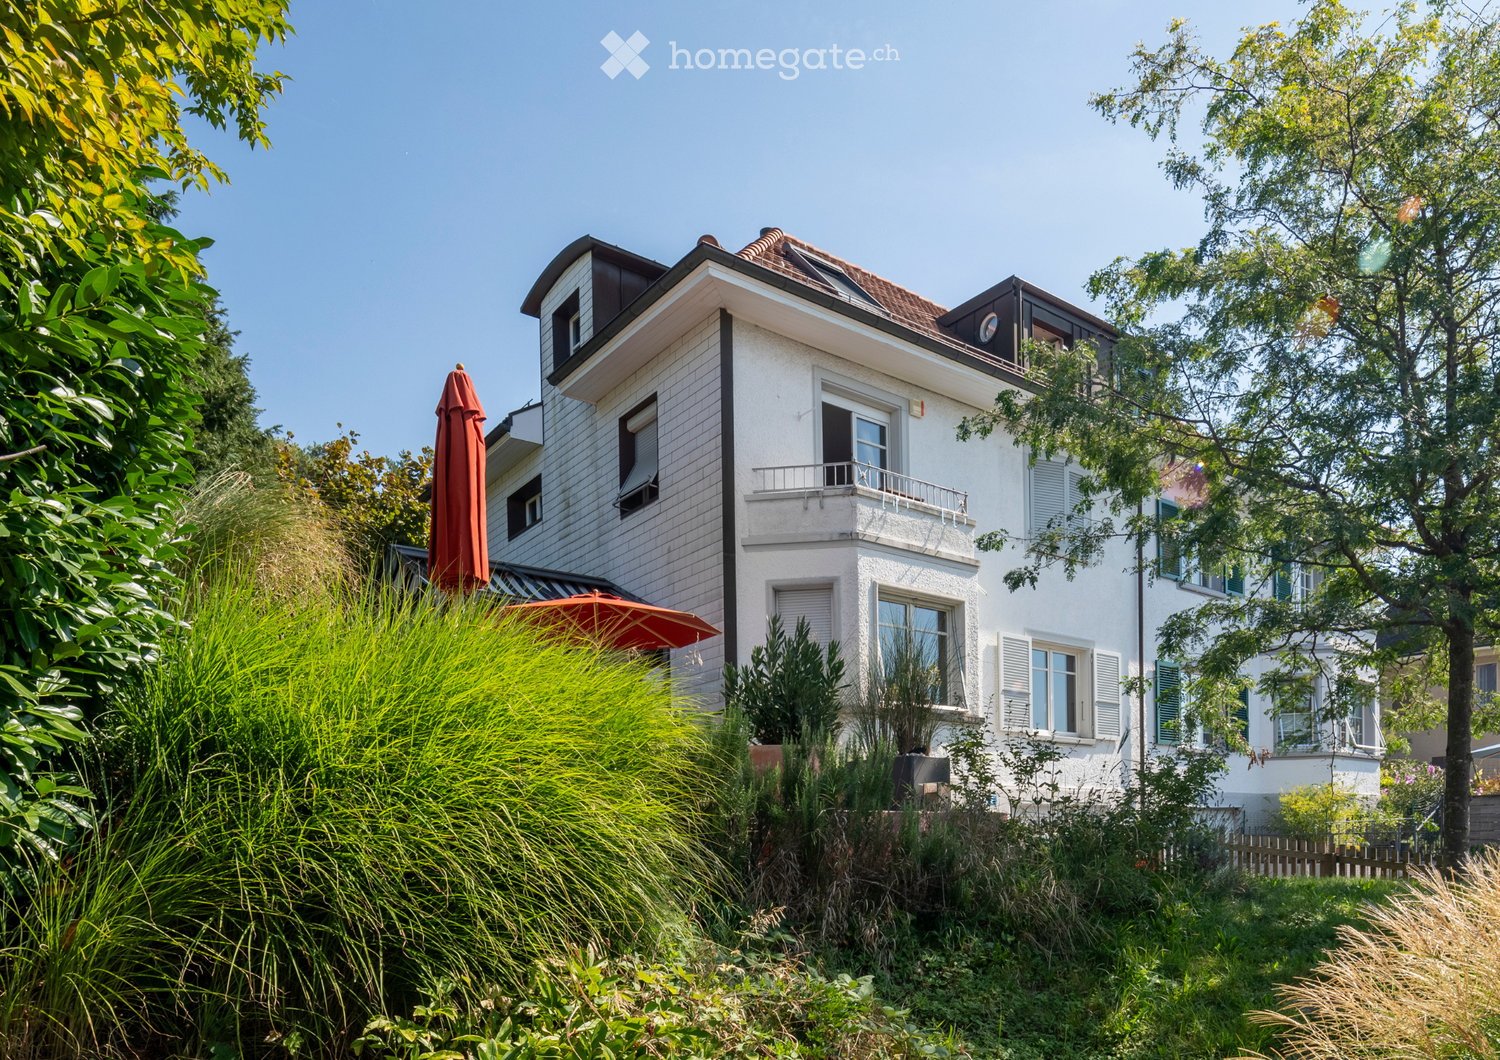
Casa semidetachata di 4,5 locali in affitto temporaneo fino al 31.08.27 / condivisione appartamento / animali domestici ammessi / 1 mese gratuito

Importante: Appartamento disponibile immediatamente fino al 31.08.27.Benvenuti in questa casa semidetachata di 4,5 locali, ben curata e recentemente rinnovata, situata nella comunità molto richiesta di Zollikon. La casa bianca a due piani, con tetto in tegole, ampie finestre e balcone accogliente, colpisce per il suo charme senza tempo e comfort moderno.La casa offre i seguenti punti di forza: • Stanze luminose con pavimenti in legno: Più stanze spaziose e luminose con pavimenti in legno di alta qualità e muri bianchi creano un'atmosfera calda e accogliente. • Cucina moderna: Dotata di armadietti bianchi, superfici in granito, lavandino in acciaio inossidabile, lavastoviglie e cucina – funzionale e stilosa allo stesso tempo. • Due bagni: Un bagno moderno con doppio lavandino, grande specchio e vasca da bagno, oltre a un secondo bagno più piccolo con water e lavandino. • Balcone: Porte in vetro danno accesso a un balcone con ringhiera in metallo e vista sul giardino. • Scala con gradini in legno: Una scala interna elegante con ringhiera bianca collega i due piani. • Garage e parcheggio: Un parcheggio comodo per il vostro veicolo proprio accanto alla casa. • Lavatrice e asciugatrice: Disponibili e incluse nel canone di locazione. • Animali domestici ammessi – perfetto per le famiglie che amano gli animali. • Condivisione appartamento (WG) possibile e può essere negoziata Posizione e dintorni:La casa si trova in un quartiere residenziale tranquillo e soleggiato a Zollikon, vicino al lago di Zurigo. L'ambiente è piacevolmente tranquillo sia di giorno che di notte. In estate, la proprietà trae vantaggio da molta luce solare. • Trasporti pubblici: La fermata dell'autobus Bleulerstrasse è a soli 4 minuti a piedi. La stazione di Tiefenbrunnen (tram e S-Bahn) e la stazione di Zurigo Tiefenbrunnen possono essere raggiunte in circa 14 minuti a piedi. • Negozio di alimentari: Un supermercato Migros è a 14 minuti a piedi. • Scuola: La scuola privata di Zurigo è a soli 9 minuti a piedi – ideale per le famiglie con bambini. • Salute: La farmacia di Zollikon può essere raggiunta in 11 minuti a piedi. • Tasse basse (tasso di imposta): Zollikon ha uno dei tassi di imposta più bassi della regione, al 76 % Le richieste vanno fatte con i dettagli sui locatari, l'impiego, ecc.

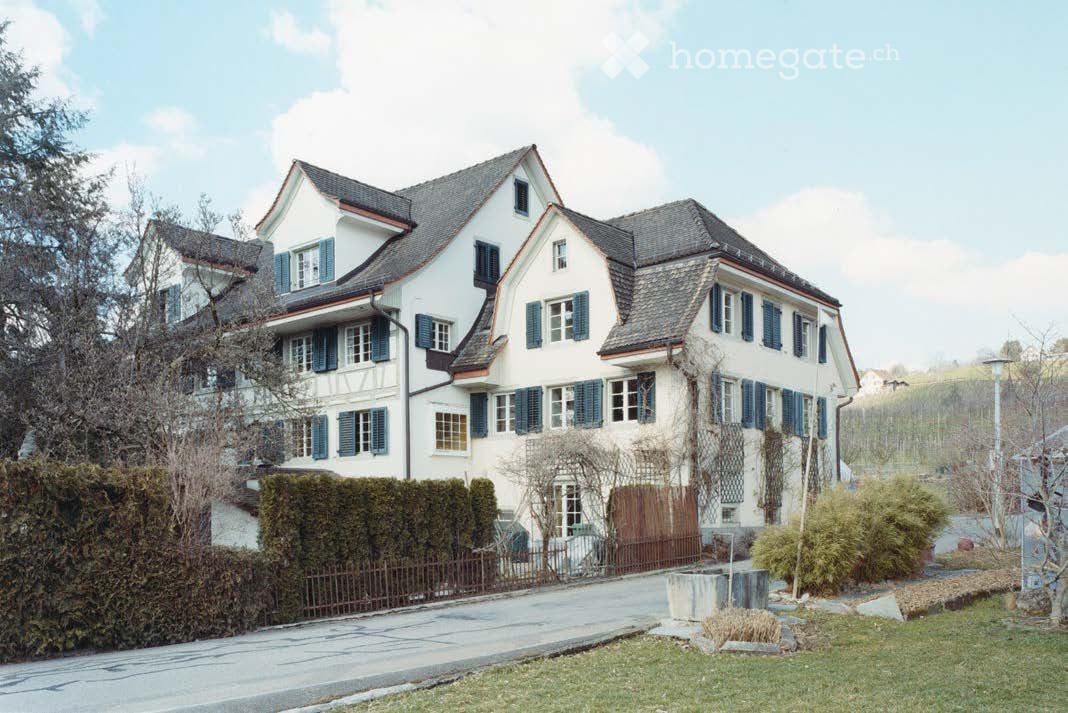
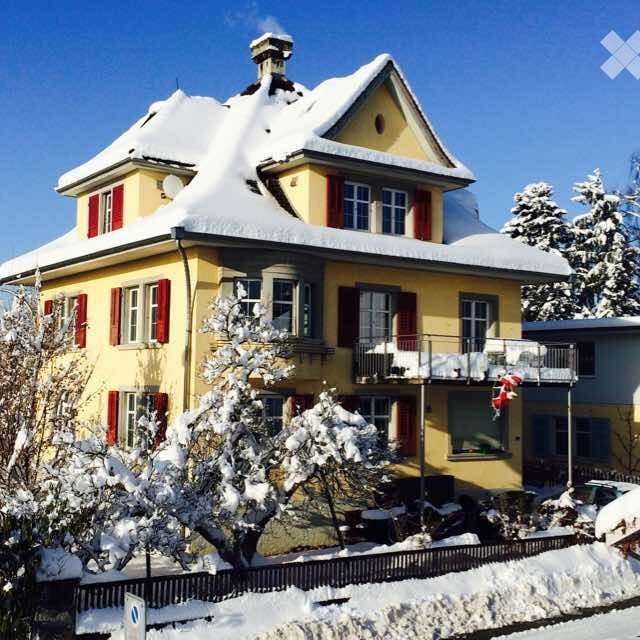
  • A two-story yellow house with red shutters and snow-covered roof and balcony. The house features multiple windows and a chimney, surrounded by snow-covered trees and a fence.
  • Bright living room with large windows, a dark grey sofa, a white coffee table, a round white rug, and a small table with a lamp and potted plants.
  • Cozy living room with wooden flooring, white walls, large windows with sheer curtains, a white sectional sofa with decorative pillows, a glass coffee table, a wooden cabinet, a bookshelf, and a stone fireplace.
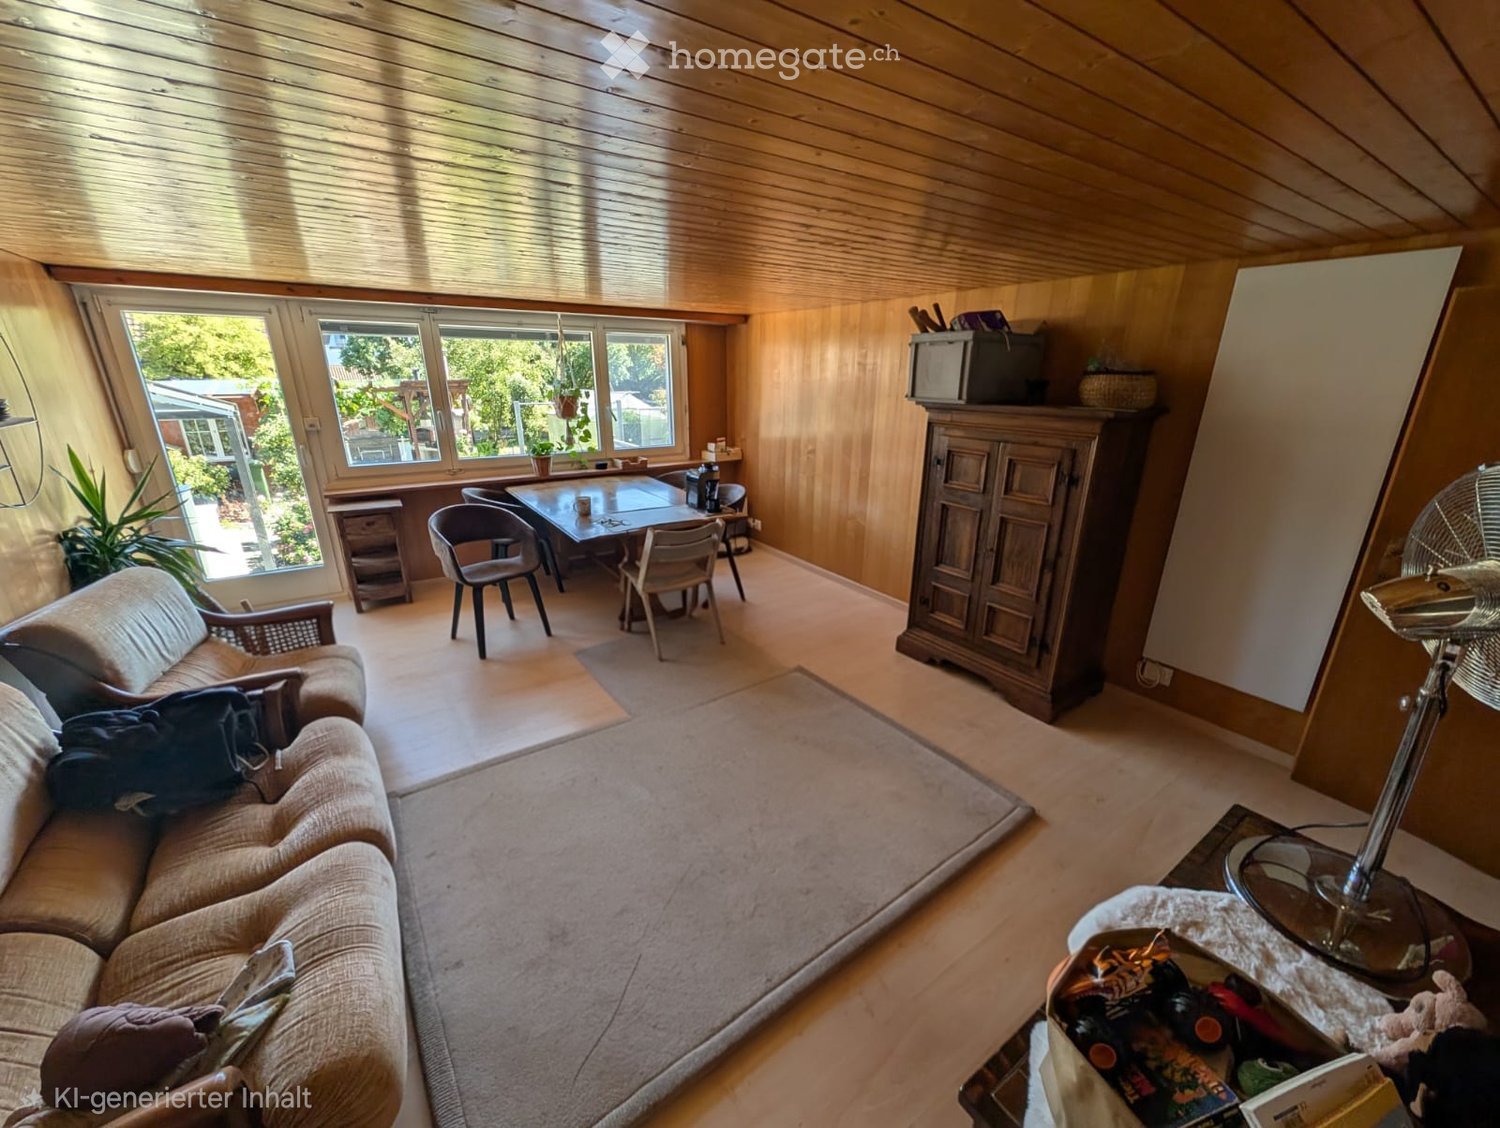
  • A well-furnished room with a wooden dining table, sofa, chandelier, and decorative items including a chessboard and a baby stroller.
  • Cozy attic room with wooden floors, white built-in wardrobe, vanity table with mirror, armchair, throw pillow, and radiator.
  • Bright hallway with wooden flooring, yellow walls, a fireplace on the right, and an open door leading to a bedroom.
  • Modern bathroom with a sink, toilet, bathtub, and a mirror. The room features a sloped ceiling and a window with a decorative glass design.
1 / 7
Prezzo su richiestaTop
12.5 locali300m² superficie
äussere Zelglistrasse 9, 8330 Pfäffikon ZH

Villa in stile Art Nouveau a Pfäffikon ZH

Villa in stile Art Nouveau di 12½ locali a Pfäffikon ZH in affittoAmpia, versatile e attualmente in fase di ristrutturazione285 m² di superficie abitabile netta con un totale di 12½ locali. La casa è divisa in un appartamento di 3½ locali al piano terra superiore e un appartamento di 9 locali ai piani superiori separati spazialmente.Ciò la rende particolarmente adatta come casa a due o più generazioni, nonché a una combinazione di vita e lavoro sotto lo stesso tetto.L'attrezzatura include, tra l'altro, più bagni e toilette, una cucina spaziosa, diverse stanze da vivere e lavorare, un ampio balcone, un bagno turco a vapore, nonché ampi locali di cantina e annessi. Due posti auto si trovano sulla proprietà.Attualmente sono in corso lavori di ristrutturazione. Le richieste individuali possono quindi essere prese in considerazione – nella misura in cui ciò è costruttivamente e temporalmente possibile.La proprietà si trova al Äusseren Zelglistrasse 9 a 8330 Pfäffikon ZH. La stazione ferroviaria può essere raggiunta in circa cinque minuti a piedi; Zurigo, Winterthur e l'aeroporto possono essere raggiunti con i mezzi pubblici in circa 30 minuti.Affitto: 6'900.– CHF al mese, esclusi costi accessori, base di negoziazione.I costi accessori non possono attualmente essere quantificati in modo affidabile, poiché è stata installata una nuova pompa di calore aria-acqua inclusa boiler e non sono ancora disponibili sufficienti dati di esperienza per i costi di esercizio effettivi.Il giardino / laboratorio non fa parte dell'oggetto di affitto e si prega di non effettuare richieste di agente, poiché la casa non è in vendita. Contatto: frank.real.pfaeffikon@gmail.com

Tempo di percorrenza
-
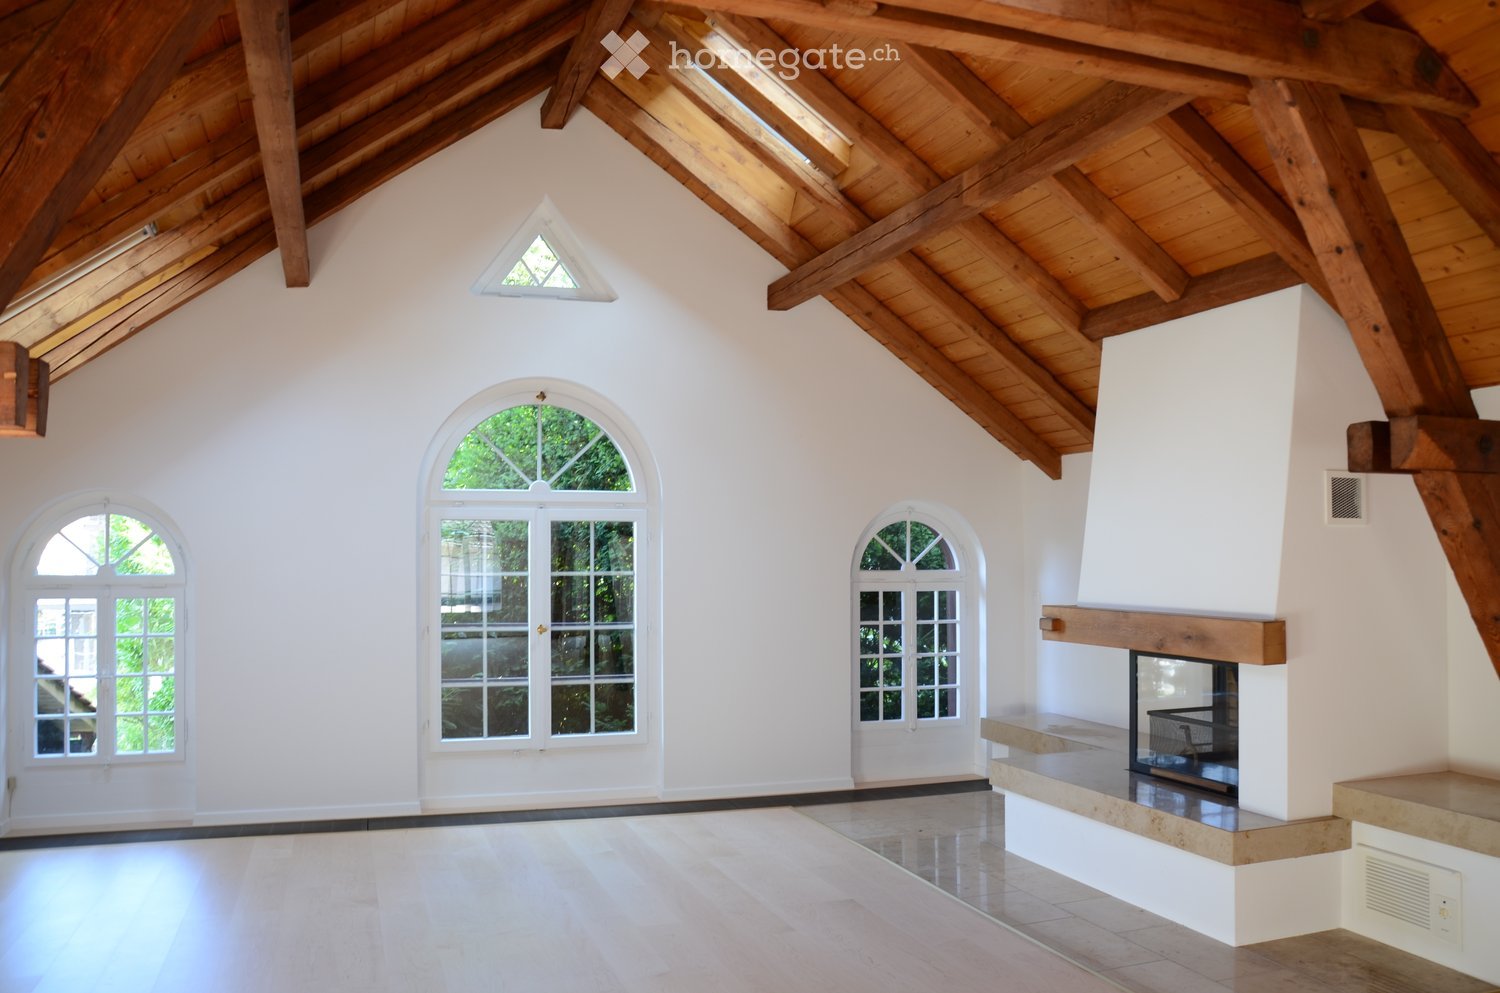
  • Spacious, high-ceilinged room with exposed wooden beams, white walls, and large arched windows. Features a built-in fireplace with a stone surround and wooden mantel.
  • An empty room with exposed wooden beams and a high, vaulted ceiling. The room features light-colored wooden flooring, white walls, and large arched windows that allow natural light to enter. There is a fireplace on the left side of the room.
  • Empty room with white walls, wooden ceiling beams, a large wooden door, a decorative blue and white ceramic bench, a window with a radiator below, and a large glass door leading outside.
  • Modern kitchen with white cabinets, marble countertops, a stainless steel sink, and a sleek faucet. Exposed wooden beams on the ceiling and recessed lighting.
  • Modern kitchen with white cabinets, stainless steel oven, and exposed wooden beams on the ceiling.
  • Empty room with white walls, tiled floor, large windows, and radiators. No furniture or equipment present.
  • Modern bathroom with a white sink, large mirror, glass shower enclosure, and frosted windows.
  • A well-maintained garden area with a stone pathway leading to a grassy lawn, surrounded by trees and shrubs. The house's exterior wall is visible on the left, with a window and a light fixture.
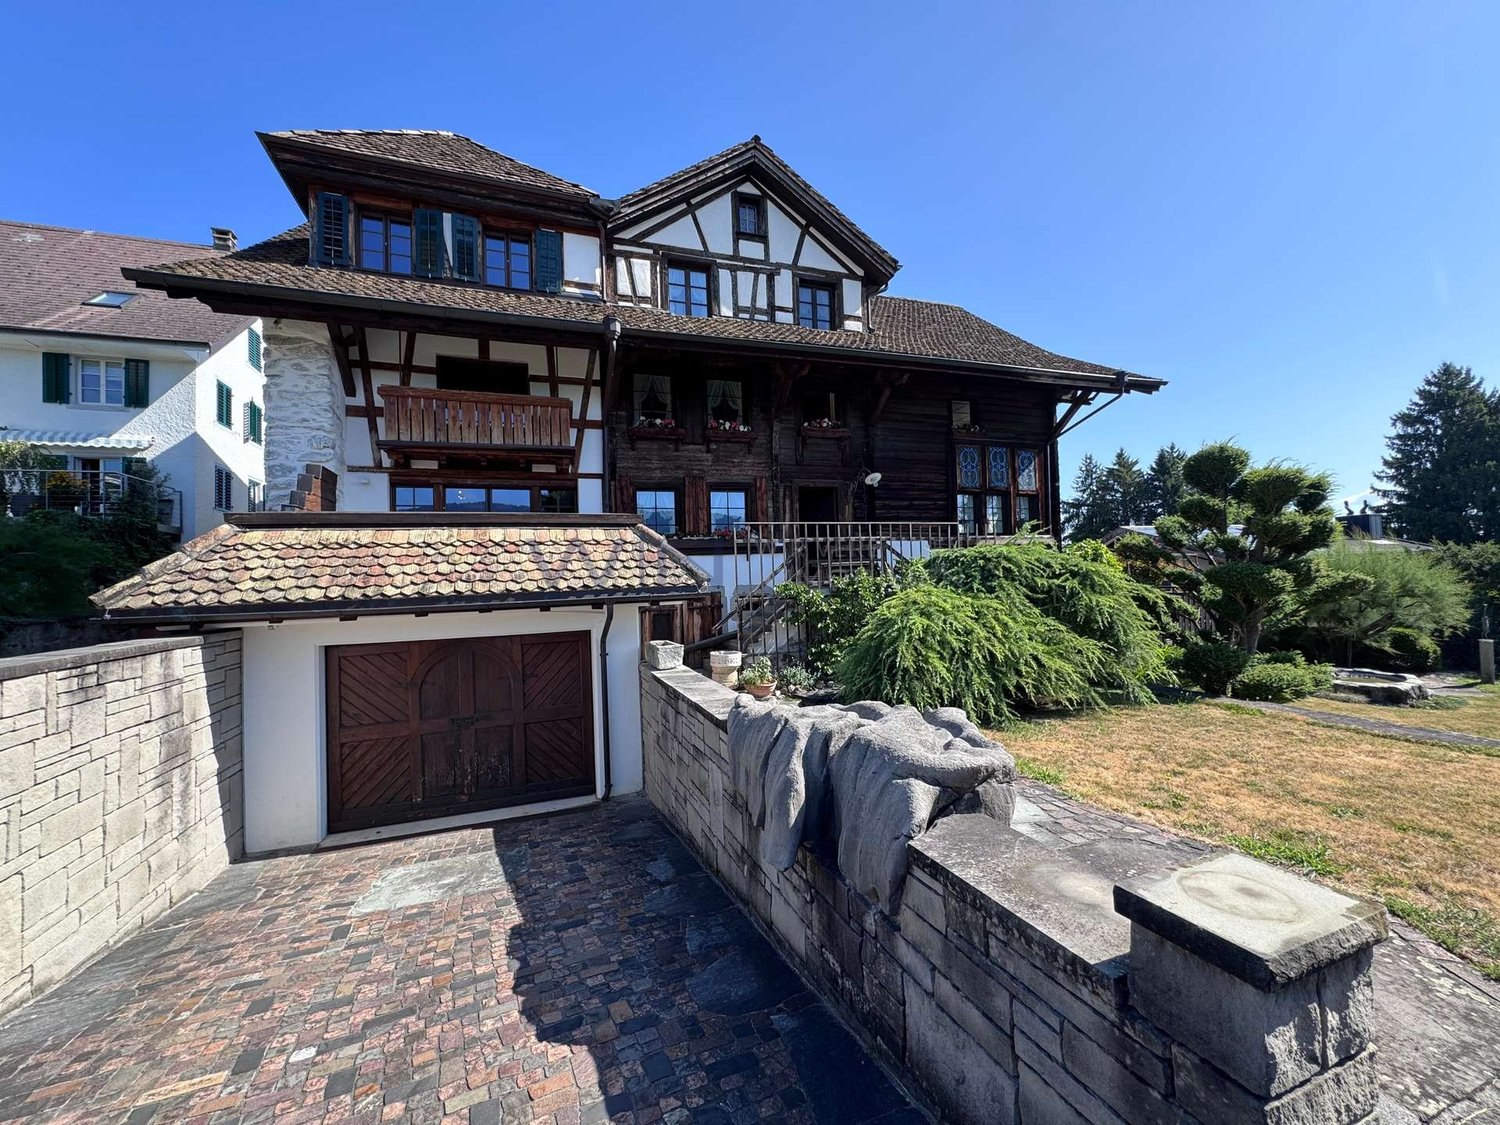
  • A two-story house with a stone facade and wooden upper section, covered in climbing plants and flowers, with a brick pathway leading to the entrance.
  • A serene garden with a pond surrounded by rocks, lily pads, lush greenery, and a small statue on a stone platform.
1 / 10
Prezzo su richiestaTop
8 locali220m² superficie
8820 Wädenswil

Zentrales Wohnparadies in Wädenswil – Viel Platz und Top-Anbindung

Grosszügiges Einfamilienhaus mit 220 m² Wohnfläche und über 300 m² Nutzfläche – nur 5 Minuten vom Bahnhof Wädenswil entfernt.Dieses repräsentative und freistehende 8-Zimmer-Einfamilienhaus wurde komplett renoviert und überzeugt mit modernem Wohnkomfort und einem aussergewöhnlichen Platzangebot. 220 m² reine Wohnfläche und insgesamt über 350 m² Nutzfläche bieten maximale Flexibilität. Ob für eine grosse Familie, als Mehrgenerationenhaus oder für die perfekte Kombination von Wohnen und Arbeiten – dieses Haus passt sich Ihren Lebensplänen an.Die Liegenschaft ist per sofort oder nach Vereinbarung bezugsbereit.Die Lage ist ein absolutes Highlight für Pendler und Familien:Bahnhof Wädenswil: In nur 5 Gehminuten erreichbar (S-Bahn-Verbindungen im Viertelstundentakt nach Zürich HB, Flughafen Kloten, Zug, Pfäffikon SZ).Infrastruktur: Einkaufsmöglichkeiten (Migros, Coop), Schulen, Kindergärten und das Seeufer sind in wenigen Schritten bequem zu Fuss erreichbar.Autobahnanschluss: Der Autobahnanschluss A3 (Zürich / Chur) ist nur wenige Fahrminuten entfernt.Zur Liegenschaft gehören auch zwei grosse Gartensitzplätze sowie eine sonnige Dachterrasse. Die rund 350 m² große Rasenfläche sowie das angrenzende Wäldchen bieten viel Raum zum Entspannen und Verweilen im Grünen.Ein Autoabstellplatz befindet sich vor dem Haus, eine Garage kann optional dazu gemietet werden.Die Kombination aus grosszügigem Wohnkomfort, ruhiger Atmosphäre und der Nähe zum Zürichsee macht dieses Zuhause besonders attraktiv.Bei Interesse freuen wir uns auf Ihre Kontaktaufnahme. Gerne zeigen wir Ihnen dieses charmante und reizvolle Haus bei einer persönlichen Besichtigung.Spacious Detached Family Home with Exceptional Living Space in Wädenswil220 m² of living space | Over 350 m² of total usable space | 8 rooms | Excellent locationThis exceptional detached family home combines generous proportions, contemporary comfort and a highly desirable location in Wädenswil. Completely renovated and offering approximately 220 m² of living space and more than 350 m² of total usable space, the property provides an extraordinary level of flexibility and privacy.Whether as a spacious family residence, a multi-generational home or an ideal combination of living and working from home, this property offers the space and versatility to accommodate a wide range of lifestyles.Prime LocationThe location is particularly attractive for commuters and families, offering excellent connections and outstanding everyday convenience. • Wädenswil railway station: Approximately a 5-minute walk away, with S-Bahn services running every 15 minutes to Zurich Main Station (Zürich HB), Zurich Airport, Zug and Pfäffikon SZ. • Local amenities: Migros, Coop, schools, kindergartens and the shores of Lake Zurich are all within easy walking distance. • Motorway access: The A3 motorway, providing convenient connections towards Zurich and Chur, is only a few minutes away by car. Exceptional Outdoor SpaceThe property offers a wonderful selection of outdoor areas, including two spacious garden terraces and a sunny rooftop terrace. The approximately 350 m² lawn area, together with the adjoining small wooded area, creates a private and peaceful setting with plenty of space to relax, entertain guests or simply enjoy nature.A private parking space is located directly in front of the house. A garage is also available for optional rental.A Home with Space, Comfort and CharacterThe combination of generous living areas, modern comfort, a tranquil residential atmosphere and the proximity to Lake Zurich makes this property a truly special home.The property is available for immediate occupancy or by arrangement.We look forward to hearing from you and would be delighted to arrange a private viewing of this charming and exceptional property.
1 / 13
  • Adatto per bambini
CHF 2950.–
4.5 locali150m² superficie
Gossauerstrasse 12, 8617 Mönchaltorf

Affascinante casa a schiera di 4,5 locali in ambiente storico a Mönchaltorf

Casa a schiera di 4,5 locali a Mönchaltorf in affitto Stai cercando una affascinante casa a schiera con fascino storico? Questa casa a schiera di 4,5 locali a Mönchaltorf ti offre esattamente questo. Con un anno di costruzione del 1650 e una ristrutturazione prevista per il 2026, questa proprietà combina il fascino dei tempi passati con il comfort moderno. Questa casa a schiera ha una disposizione dei locali ben pensata e offre sufficiente spazio per i tuoi sogni di vita. Inoltre, la cucina sarà completamente rinnovata e il bagno sarà frescamente ristrutturato. • 4,5 locali spaziosi • 2 bagni • Lavatrice e asciugatrice disponibili • Adatto ai bambini • Posizione tranquilla Questa casa a schiera ti offre la combinazione perfetta di fascino storico e comfort di vita moderno. Goditi l'ambiente tranquillo di Mönchaltorf e approfitta del vicinato adatto ai bambini. Un'abitazione ideale per le famiglie o per tutti coloro che cercano qualcosa di speciale.Tutte le informazioni sulla proprietà in un colpo d'occhioCompila il modulo di contatto e ottieni l'accesso diretto alla zona personale dell'oggetto. Lì, troverai tutte le immagini, i piani di pavimento, i documenti, i video e le visite virtuali 360° della proprietà. Potrai anche prenotare date di visita disponibili direttamente o richiedere un appuntamento individuale.Ottieni ora l'accesso alla proprietà.

  • Adatto per bambini
Tempo di percorrenza
-
1 / 16
CHF 4890.–
7 locali182m² superficie
Im Herrenholz 19, 8122 Binz

Wohnen im Grünen, 9Km vom HB Zürich mit Säntisblick

Ihr neues Zuhause am Waldrand zum Wohlfühlen , 9 km vom Zürcher HB!In einer der steuergünstigsten Gemeinden, dem malerischen Maur, erwartet Sie ein gemütliches Doppeleinfamilienhaus mit viel Wohnfläche und 7 Zimmern. Dieses einzigartige Anwesen bietet Ihnen zeitgemässen Komfort und ist perfekt für grössere Familien, die nach einem stilvollen und sicheren Zuhause suchen, in dessen Garten sich Kinder austoben können.Highlights: • 7 Zimmer: Viel Platz für individuelle Gestaltungsmöglichkeiten - ob Schlafzimmer, Büro oder Gästezimmer, hier finden Sie Raum für all Ihre Bedürfnisse. Ein grosszügiges Wohnzimmer mit Kamin und offenem Esszimmer/Küche, mit praktischer Bar und vom Sofa und der Küche sichtbarem Garten laden zum Verweilen und zum gemütlichen Zusammensein mit Ihrer Familie ein. • 2 Badezimmer und ein separates WC: Kein Warten am Morgen! Drei Badezimmer, die mit praktischem Grundriss und stilvoller Ausstattung überzeugen. • 182 m2 Wohnfläche: Grosszügig geschnittene Räume schaffen eine angenehme Wohnatmosphäre, in der Sie sich sofort zuhause fühlen werden. • Garten und Balkon: Genießen Sie die warmen Sommerabende im eigenen Garten oder entspannen Sie auf dem Balkon. • Minergie Standard und Wärmepumpe Profitieren Sie von gutem Raumklima, bei tiefen Nebenkosten. • 2 Garagen Plätze können dazu gemietet werden. Kontaktieren Sie uns noch heute für weitere Informationen und einen Besichtigungstermin.Spacious semi-detached house with garden in the low Tax Town of Binz - your new home to feel good!In beautifull nature, 9 km from Zurich main station!In one of the most tax-efficient communities, the picturesque Maur, a cozy semi-detached house with generous living space and 7 rooms awaits you. This unique property offers contemporary comfort and is perfect for larger families looking for a stylish and safe home with children able to run around in the garden.Highlights: • 7 rooms: Plenty of space for individual design options - whether it's a bedroom, office or guest room, you'll find space for all your needs here. A spacious living room with fireplace and open dining room/kitchen, with a practical bar and the garden visible from the sofa and the kitchen invite you to linger and spend a cozy time together with your family. • 2 bathrooms and a separate toilet: no waiting in the morning! Three bathrooms that impress with their practical floor plan and stylish furnishings. • Garden and balcony: Enjoy the warm summer evenings in your own garden or relax on the balcony. • Minergie standard and heat pump Benefit from a good indoor climate with low additional costs. 2 garage spaces: Convenient parking in the bright underground car park, which is directly connected to the house - always come home safe and dry (150.- per space).Location:Binz not only offers tax advantages, but also a high quality of life. The surrounding area is characterized by nature, forests, lakes and peace. Zurich's local recreation area begins behind the development, but all important daily facilities, as well as an excellent public school and the Zumikon Intercommunity School, are close by. The good connection to public transport and the city of Zurich (Zurich main train station is only 9 kilometers away) makes this property particularly attractive.Contact us today for more information and a viewing appointment.
Tempo di percorrenza
-

Proprietà suggerite sulla base dei risultati della tua ricerca