1599 risultati - Casa, chalet, rustico in affitto

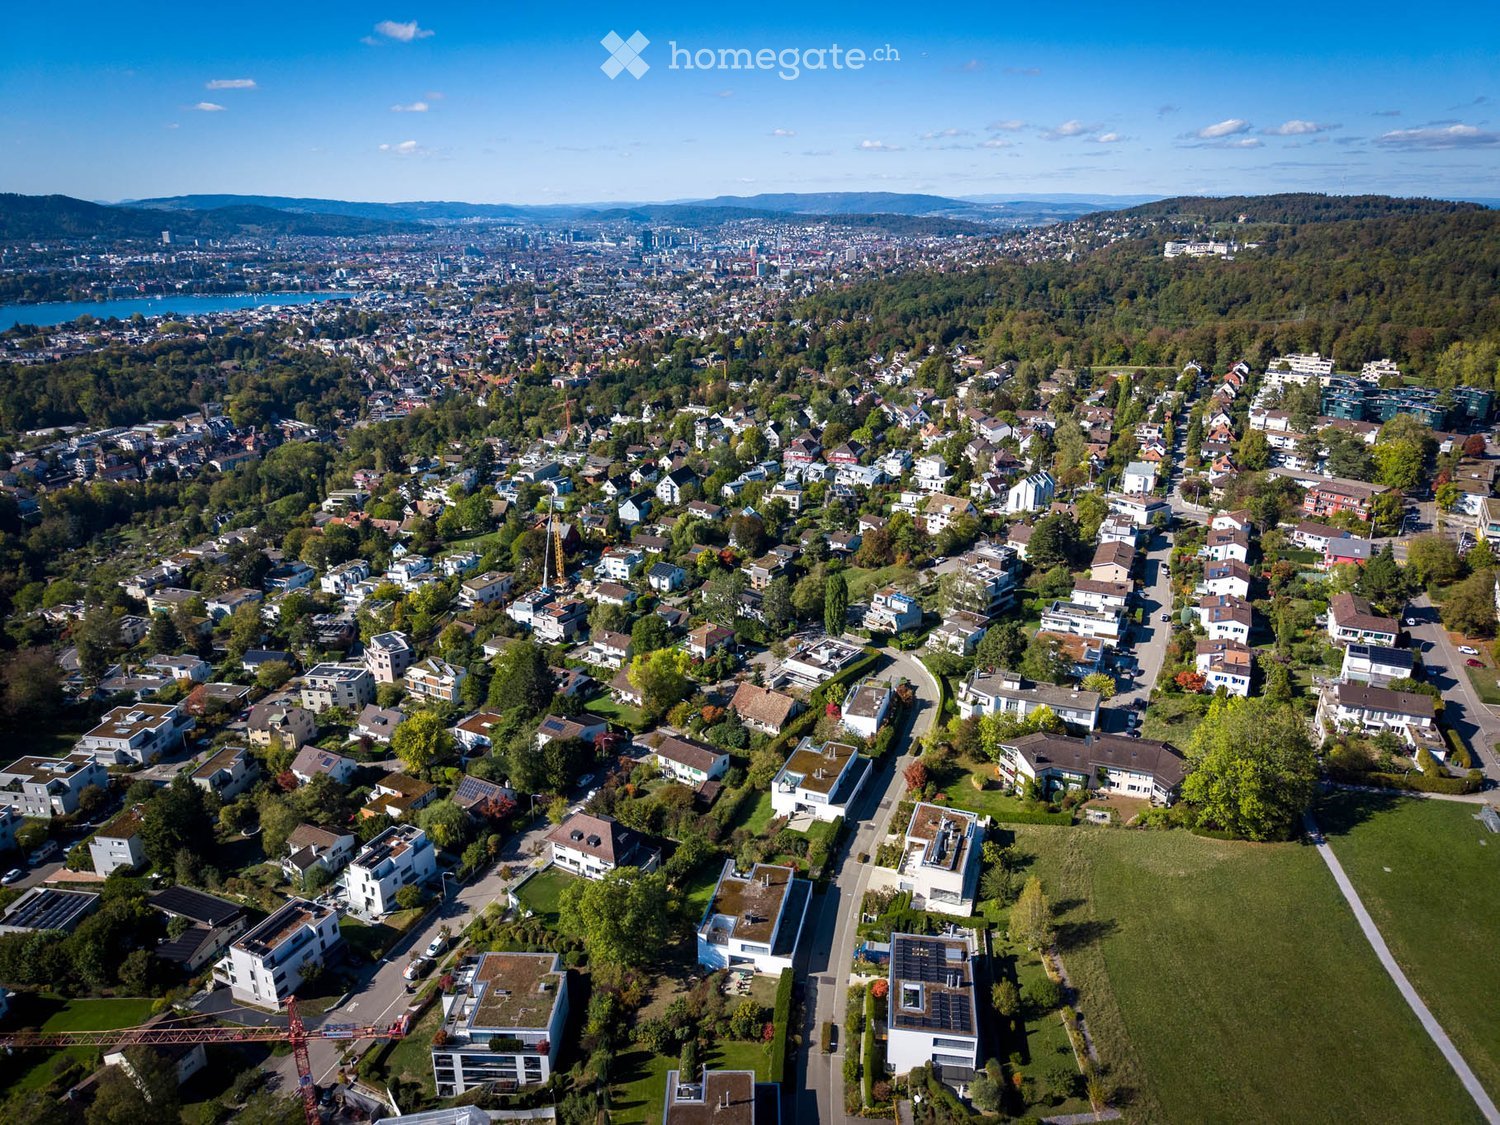
  • Aerial view of a suburban neighborhood with numerous houses, green spaces, and a distant cityscape with a lake and mountains in the background.
  • Modern two-story house with white siding, large garage, and contemporary design. The house features large windows and a clean, minimalist aesthetic.
  • Modern two-story house with large glass windows, a raised ground floor, and a well-maintained garden.
  • Modern two-story house with large glass windows, a rooftop terrace, and surrounding greenery.
  • Modern dining room with wooden floor, large windows, scenic view, dining table with chairs, floor lamps, vase, candle, and cabinet.
  • Modern balcony with a glass railing, offering a scenic view of a lake and mountains. It features a small dining set with a table and four chairs, along with potted plants and a trash bin.
  • Modern living room with large windows offering a view, featuring a beige sectional sofa, leather sofa, armchair, ottoman, coffee table, side table, floor lamp, and decorative items.
  • Modern living room with large windows offering a scenic view, featuring a beige sectional sofa, glass coffee table, armchair, ottoman, floor lamp, fireplace, and decorative vase with flowers.
  • Modern kitchen with white cabinets, marble countertops, and a stainless steel sink. Features a coffee maker and various kitchen utensils on the counter.
  • Modern hallway with wooden flooring, white walls, and a staircase with dark wooden steps and a metal railing. Two framed artworks are displayed on the wall.
  • Modern bathroom with white walls, a large mirror, a double sink with a sleek faucet, a toilet, and decorative duck figurines on a shelf.
  • Bright bedroom with wooden flooring, large windows, a neatly made bed with a patterned duvet, and a wicker basket on the floor.
  • Modern room with large windows, wooden floor, a red chair, a glass table, a screen, a cabinet, and a lamp.
  • Modern bathroom with double sink vanity, sleek wooden cabinetry, large mirror with built-in lighting, towel rack, and a towel draped over the edge of the sink.
  • Modern bathroom with double sink, bathtub, and large glass window overlooking a garden.
  • Modern two-story house with white siding, large windows, and a well-maintained garden with shrubs and trees.
  • Modern white house with large windows and a balcony, surrounded by a well-maintained garden with green grass, shrubs, and potted plants.
  • A modern, minimalist bedroom with a wooden floor, white walls, and large windows overlooking a green lawn. The room features a bed with a patterned duvet, a nightstand with a lamp, a built-in shelf unit, and a sleek chair near the window.
  • Modern bedroom with a bed, purple rug, white shelves, a small table with a mirror, and a vase with flowers on a nightstand.
  • Modern bathroom with a white tiled shower enclosure, a marble countertop sink with a chrome faucet, and a purple towel hanging on a rack. The shower has a glass door and a built-in seat.
  • Modern sauna with wooden benches, glass door, and control panel on the wall.
  • A well-maintained garden with a neatly trimmed lawn, surrounded by trees and shrubs. A wooden deck features lounge chairs and a small table, with a modern house visible in the background.
  • Floor plan showing five rooms, a bathroom, a technical room, a storage room, and a utility area.
  • Floor plan showing a kitchen, dining area, living room, and a terrace with outdoor seating.
  • Ground floor plan showing living room, kitchen, two bedrooms, two bathrooms, garage, and parking area.
1 / 25
Modern two-story house with white siding, large garage, and contemporary design. The house features large windows and a clean, minimalist aesthetic.
Modern two-story house with large glass windows, a raised ground floor, and a well-maintained garden.
Modern two-story house with large glass windows, a rooftop terrace, and surrounding greenery.
CHF 9500.– Premium
7.5 locali231m² superficie
Quarzstrasse 12, 8053 Zürich

Exklusives Doppeleinfamilienhaus mit Panoramablick auf See, Alpen und Stadt

An privilegierter Hang- und Aussichtslage an einer ruhigen Sackgasse von Zürich-Witikon erwartet Sie dieses stilvolle Doppeleinfamilienhaus. Eine perfekte Kombination aus modernem Design, grosszügigem Raumangebot und atemberaubender Seesicht, Cityblick und Alpenpanorama. Ideal für Familien oder anspruchsvolle Paare, die ein hochwertiges Zuhause in naturnaher Umgebung suchen.Highlights im Überblick: • 5 helle Schlafzimmer, davon 4 mit direktem Gartenzugang • 2 stilvolle Badezimmer und Sauna, mit Badewanne und bodenebenen Duschen • Separates Gäste-WC für noch mehr Komfort • Edler geräucherter Eichenparkett geölt im ganzen Haus • Grossflächige Fensterfronten mit elektrischen Lamellenstoren • Kamin im Wohnbereich für behagliche Abende • Doppelgarage inklusive mit direktem Zugang ins Haus sowie 1–2 Aussenparkplätze • Wunderschöner und grosszügiger Garten, eingezäunter Garten auf zwei Ebenen sowie Terrasse im Obergeschoss • Moderne Haustechnik: kontrollierte Raumlüftung & Fussbodenheizung mit effizienter Erdsonden-Wärmepumpe (inkl. Free-Cooling) • Geräumiger Keller sowie Waschküche mit Waschmachine und Tumbler ENGLISH:Stylish Semi-Detached Family Home with Lake, City and Alpine Views in Zurich-WitikonSituated in a privileged hillside location on a quiet cul-de-sac in Zurich-Witikon, this stylish semi-detached house offers the perfect combination of modern design, generous living space and breathtaking views over Lake Zurich, the city and the Alps. Ideal for families or couples seeking a high-quality residence surrounded by nature, yet conveniently located just a 4-minute walk from public transport and the shops, grocery stores, bakery Café and other amenities.Highlights at a glance: • 5 bright bedrooms, 4 of which offer direct access to the garden • 2 stylish bathrooms and a sauna, featuring a bathtub and walk-in showers • Separate guest WC for added convenience • Elegant smoked, oiled oak parquet flooring throughout the house • Large floor-to-ceiling windows with electrically operated external blinds • Fireplace in the living area for cosy evenings • Double garage with direct access to the house, plus 1–2 outdoor parking spaces • Beautiful and generously sized fenced garden arranged over two levels, as well as a terrace on the upper floor • Modern building technology, including a controlled ventilation system and underfloor heating powered by an efficient ground-source heat pump (incl free-cooling) • Spacious basement and laundry room equipped with a washing machine and tumble dryer

Tempo di percorrenza
-
  • Two-story house with a red-tiled roof, beige walls, and white-framed windows. Features a wooden balcony on the left side and a small garden area in front.
  • Empty room with wooden flooring, light blue walls, and a large green and black cabinet with intricate carvings. The ceiling features exposed beams and lighting fixtures.
  • Empty room with wooden flooring, grey walls, and multiple windows with open shutters. The ceiling features exposed beams and skylights.
  • Empty room with wooden flooring, grey walls, large windows with open shutters, and a skylight ceiling.
  • Empty room with wooden flooring, large windows, and a slanted ceiling with skylights.
  • Modern kitchen with wooden flooring, a green vintage-style stove, a sink, and dark cabinets.
  • Empty room with wooden flooring, white walls, and a large window letting in natural light. Minimalist design with no furniture or appliances.
  • A hallway with a stone wall, wooden beams, and a pink door with decorative molding. The floor features a patterned tile design with geometric shapes and floral motifs.
  • Hallway with patterned tile floor, wooden staircase railing, and a closed door at the end.
  • Modern bathroom with a white sink, chrome faucet, round mirror, and white toilet. Green tiled wall and wooden floor.
  • Empty room with wooden flooring, light-colored walls, and a black wood-burning stove. There is a doorway leading to another room with a window and a small bench.
  • Empty room with light grey walls, wooden flooring, and large windows with white frames. A door with glass panels is visible on the left side.
  • Modern bathroom with a double sink, sleek faucets, a large mirrored cabinet, and dark green tiled walls.
  • Empty hallway with light wooden flooring, white walls, and recessed lighting. Features a window at the far end and two wooden doors on either side.
  • Empty room with wooden floor and a single wooden door. No furniture or equipment present.
  • Two-story house with beige exterior, multiple windows, and a tiled roof. The ground floor has visible interior spaces through open windows, and the front yard is overgrown with grass and weeds.
  • Two-story house with beige exterior, multiple white-framed windows, and a sloped roof. The house is surrounded by a well-maintained lawn and trees.
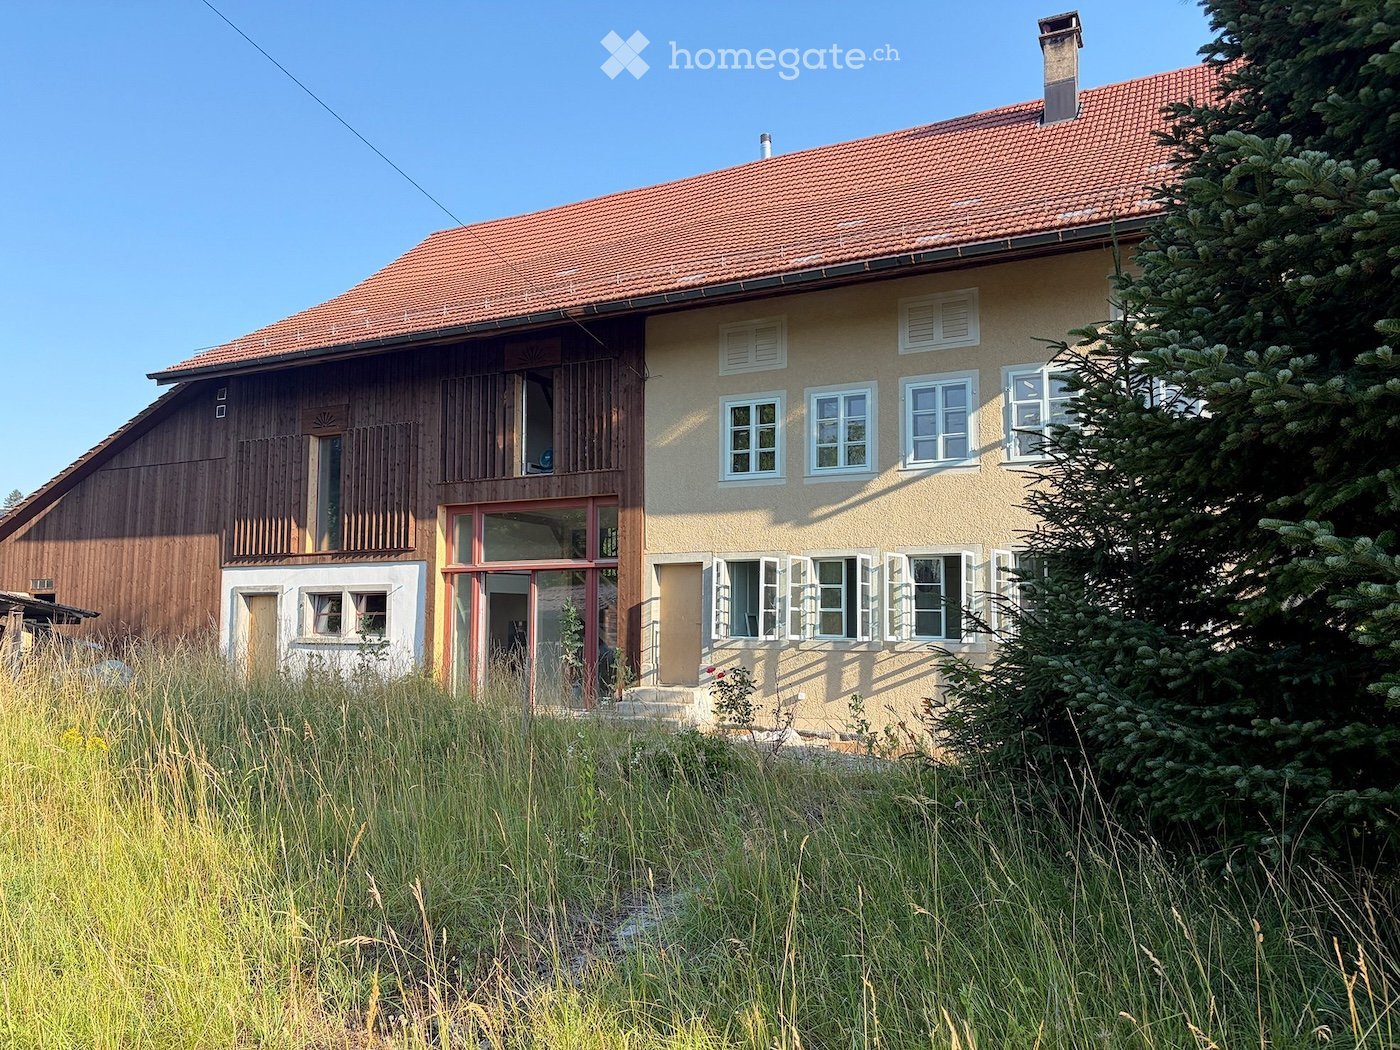
  • Two-story building with beige textured walls and multiple windows with light blue frames. A raised ground floor with stone steps leads to a wooden door. The ground area features a stone-paved patio with a wooden crate and a cardboard box.
  • Empty wooden room with exposed beams, wooden floor, and a staircase leading to an upper level. The walls are partially finished with wooden paneling and plaster.
  • Large two-story building with a red-tiled roof, multiple windows, and a central entrance with a glass door. The structure includes a wooden balcony and a covered porch area.
1 / 20
Empty room with wooden flooring, light blue walls, and a large green and black cabinet with intricate carvings. The ceiling features exposed beams and lighting fixtures.
Empty room with wooden flooring, grey walls, and multiple windows with open shutters. The ceiling features exposed beams and skylights.
Empty room with wooden flooring, grey walls, large windows with open shutters, and a skylight ceiling.
CHF 4800.– Premium
6.5 locali196m² superficie
Volketswilerstrasse 1, 8308 Illnau-Effretikon

Casa colonica a Illnau-Effretikon

Dopo una ristrutturazione completa, la casa colonica del 1875 splende di nuovo fulgore. Sono state create due parti di casa con il proprio terreno. La metà della casa nella parte residenziale storica è ora disponibile per l'affitto.L'appartamento spazioso di 6,5 locali è adatto alle famiglie amanti della natura, così come alle comunità di condivisione di appartamenti o alle coppie esigenti che amano vivere in campagna, ma non vogliono rinunciare alla vicinanza alla città e ai trasporti pubblici ottimali.Al piano terra, c'è un ingresso con armadi a muro e un bagno per gli ospiti, la cucina spaziosa, la sala da pranzo con stufa in maiolica e una stanza separata. La terrazza soleggiata a sud è accessibile attraverso il corridoio.Al piano superiore, ci sono quattro stanze, una delle quali con bagno en suite e un'altra con bagno con torre di lavaggio. Il balcone coperto con sole della sera è accessibile attraverso il corridoio e una delle stanze.Nella cantina, c'è una grande cantina naturale e la stanza tecnica. La soffitta serve da ripostiglio.Davanti alla casa, c'è un posto auto disponibile e le biciclette o gli attrezzi da giardino possono essere riposti nell'annesso accanto all'ingresso. La zona d'ingresso è protetta da un grande tettoia. Nel prato davanti alla casa, c'è un tiglio impressionante - uno spazio per il proprio orto è anche disponibile. La casa colonica ha un terreno privato di oltre 700m2.La tecnologia di casa privata con pompa di calore, riscaldamento a pavimento, sistema di addolcimento dell'acqua, collegamento in fibra ottica, ecc. garantisce un comfort di vita moderno, mentre gli numerosi elementi di costruzione storici fanno il fascino della casa. Le finestre originali con finestre di tempesta, i pannelli murali con armadi a muro, le porte di stanza storiche, le stufe restaurate, un muro di travi esposte, il pavimento in legno nella zona d'ingresso e, last but not least, le volte della cantina testimoniano la ricca storia della casa. I muri intonacati sono stati dotati di un isolamento interno ecologico e di un intonaco a calce, che influisce positivamente sul clima della stanza. Circondata da belle praterie con cespugli e alberi, la proprietà è situata in un ambiente incontaminato. Tuttavia, la stazione S-Bahn di Illnau può essere raggiunta in circa 5 minuti a piedi. L'accesso all'autostrada per Winterthur e Zurigo è anche nelle vicinanze.Questo è un appartamento non fumatori. Gli animali domestici non sono ammessi.Abbiamo suscitato il tuo interesse? Saremmo felici di mostrarti questa proprietà durante una visita. Ci piacerebbe sentirci da te!www.christabaldinger.ch

Tempo di percorrenza
-
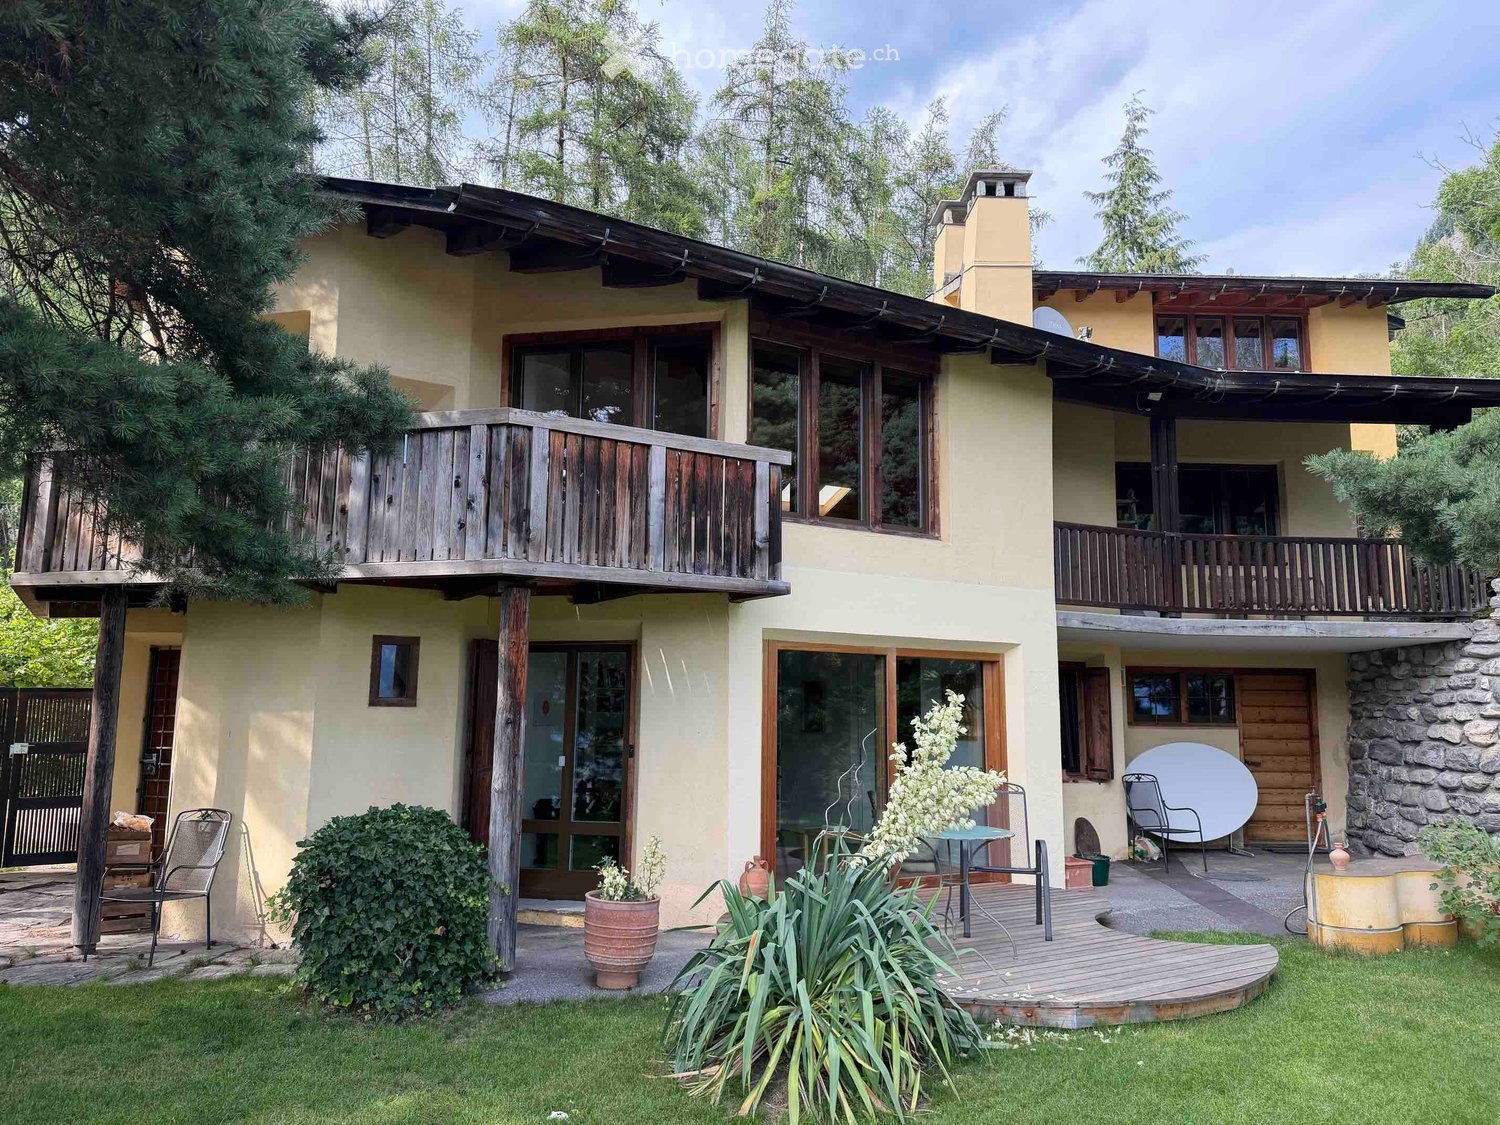
  • Two-story house with a wooden balcony, stone chimney, and outdoor seating area with a table and chairs.
  • Empty room with wooden flooring, large windows, and a view of a forested area. The room has a slanted wooden ceiling and a bench near the windows.
  • A serene garden with a wooden fence, lush green grass, and a scenic mountain view in the background.
  • Garden path lined with stone walls, surrounded by lush greenery and trees, with a small building visible on the left.
  • A well-maintained garden with green grass, lavender plants, trees, and a small yellow shed. The background features a scenic mountain view.
  • Empty room with dark tiled floor, white walls, exposed wooden ceiling beams, and a white utility box with a small opening. Features a large sliding glass door leading outside and an open wooden door to another room.
1 / 20
Empty room with wooden flooring, large windows, and a view of a forested area. The room has a slanted wooden ceiling and a bench near the windows.
CHF 3760.– Premium
5.5 locali235m² superficie
Plaun Sendas 12, 7418 Tumegl/Tomils

Casa unica con grande giardino e vista panoramica su Domleschg

Casa a schiera fresca di ristrutturazione nel comune tranquillo di Tumegl/Tomils nel cantone dei Grigioni. La casa spaziosa con 5,5 locali e una superficie abitabile di 235 m² su un terreno di 700 m² colpisce per la sua architettura e il design artistico.La casa offre: • Ambienti spaziosi: Stanze luminose con parquet in quercia nuovamente posato, travi del soffitto in legno a vista e grandi finestre con vista sul verde invitano ad arredare e a sentirsi a proprio agio. • 3 balconi & area esterna: Balconi in legno nonché un'area salotto confortevole – perfetta per serate rilassanti all'aperto. • Giardino curato: Un giardino idilliaco con prato verde, piante di lavanda, alberi e un piccolo annesso, circondato da un panorama montano mozzafiato. Mura di pietra e una vegetazione lussureggiante danno all'area esterna un carattere speciale. • Caminetto: Un caminetto confortevole offre un calore piacevole durante i mesi invernali. Stufa a legna. Riscaldamento a olio. • Garage & parcheggio: Un parcheggio confortevole per il vostro veicolo direttamente alla casa. • Lavatrice: Un'infrastruttura di lavaggio pratica è disponibile nella casa. • 3 piani: Molto spazio su una superficie totale di 400 m² per tutta la famiglia. Attrezzatura & caratteristiche speciali: • Animali domestici ammessi • Fumare ammesso • Ampio spazio per bambini • Vista magnifica sul paesaggio montano • Posizione tranquilla – giorno e notte • Anno di costruzione 1970, ristrutturazione 2026 Posizione & ambiente: La casa si trova in cima al villaggio in una posizione tranquilla e soleggiata a sud. Sul retro si trova la foresta. Solo strada di accesso, nessun traffico. La scuola di Tomils è a pochi minuti a piedi, la fermata dell'autobus a 10 minuti. La città di Coira è raggiungibile in auto in 15-20 minuti. L'ambiente naturale con foreste, prati e il magnifico panorama montano fa della casa un vero e proprio rifugio.

Tempo di percorrenza
-
  • Two-story house with a balcony, green shutters, and a palm tree in the front yard. The house is built on a rocky slope with stone steps leading up to it.
  • Balcony with metal railing, tiled floor, and scenic view of mountains and countryside.
  • Empty room with wooden flooring, light-colored walls, and large windows with wooden frames. No furniture or equipment present.
  • Empty room with wooden and tiled flooring, large windows, and a sliding glass door leading outside.
  • Modern kitchen with light-colored cabinets, granite countertops, and built-in appliances including a sink, oven, and microwave. Features recessed lighting and a large window with wooden frame.
  • Modern kitchen with white cabinets, granite countertops, stainless steel sink, and dishwasher. Features a large window with wooden frame and a view of greenery.
  • Empty hallway with wooden ceiling, tiled floor, and open wooden doors leading to other rooms.
  • Entrance area with a wooden double door featuring glass panels, a light switch on a brick wall, and a tiled floor.
  • Balcony area with tiled flooring, green shutters, wooden fence, and palm trees in the background.
  • Spacious hallway with wooden flooring, white walls, and wooden doors leading to other rooms. Features a staircase with a granite railing and exposed wooden beams on the ceiling.
  • Empty attic room with wooden floors, exposed wooden beams, large windows, and a skylight.
  • Empty room with wooden flooring, white walls, and a large wooden door leading to a balcony or terrace.
  • Modern bathroom with a bathtub, glass-enclosed shower, and a white radiator. The walls are tiled with a black accent border, and the floor is tiled in light beige.
  • Modern bathroom with white tiled walls and floor, double sink vanity with mirrors, toilet, bathtub, and large window with wooden frame.
  • Empty basement room with white brick walls, concrete floor, green doors, and a staircase leading upwards.
  • {"type": "Garage", "objects": ["motorcycle"], "description": "Underground garage with concrete walls, tiled steps leading up, and a parked motorcycle.", "localized_descriptions": {"EN": "Underground garage with concrete walls, tiled steps leading up, and
  • Two-story house with a tiled roof, green shutters, a balcony with metal railing, and a wooden garage door.
1 / 17
Balcony with metal railing, tiled floor, and scenic view of mountains and countryside.
Empty room with wooden flooring, light-colored walls, and large windows with wooden frames. No furniture or equipment present.
Empty room with wooden and tiled flooring, large windows, and a sliding glass door leading outside.
CHF 3800.– Premium
5.5 locali205m² superficie
Pflanzerfeldstrasse 44, 5445 Eggenwil

Casa a schiera a Eggenwil

Vivere sul lato soleggiato Vorreste vivere in una casa spaziosa, luminosa e bella? In una posizione soleggiata e tranquilla, esattamente una tale casa a schiera di 5,5 locali, ben curata, è disponibile in affitto. È ideale per le coppie o le giovani famiglie che apprezzano la funzionalità e il comfort. Al piano terra, la zona pranzo e la cucina ben attrezzata sono collegate in modo aperto ed elegante con il soggiorno accogliente e segnano punti con molta luce e atmosfera. L'accesso diretto al giardino coperto con la sua palma e la vista lontana invita a soggiornare all'esterno in ogni momento. Inoltre, accanto a una zona di ingresso principale a due parti, c'è una stanza e un bagno per gli ospiti con doccia allo stesso piano. Il piano superiore offre anche uno spazio meraviglioso per ogni membro della famiglia. Al 1° piano, ci sono tre camere spaziose, alcune con balcone, un grande bagno con vasca, toilette, doccia, doppio lavandino e con armadi a muro. Anche un Reduit separato con lavatrice e asciugatrice allo stesso livello di piano serve da lavanderia molto pratica. Nel seminterrato, ci sono due locali di cantina, che potete utilizzare liberamente, oltre alle zone tecniche. Offrono molto spazio come locali di deposito o di hobby, ecc. Un passaggio nel seminterrato conduce direttamente al garage doppio e al cortile anteriore via una breve scala, che è un secondo accesso molto pratico all'appartamento. Una casa in buone condizioni e con un livello e un carattere superiori alla media per sentirsi bene. I seguenti vantaggi caratterizzano questa casa : • Posizione in pendio soleggiata e tranquilla (zona 30) • Vista sulle montagne e la valle • Posto di giardino coperto • Posizione adatta ai bambini • Bella zona di svago • Locali luminosi e spaziosi • Cucina con elettrodomestici Miele di alta qualità • Grande bagno • Lavanderia al piano superiore • Giardino ben curato e facile da gestire • Locale di svago, cantina, soffitta e balcone • Garage doppio con accesso diretto alla casa • Posto di parcheggio esterno incluso • Preparazione di acqua calda con pompa di calore • Riscaldamento a pavimento con riscaldamento a pompa di calore centrale Interessati ? Contattateci per una conversazione senza impegno !

Tempo di percorrenza
-

Trova gratuitamente il prossimo inquilino

Crea un annuncio gratuito su Homegate e trova in un attimo il nuovo inquilino perfetto per il tuo appartamento.

Pubblica subito
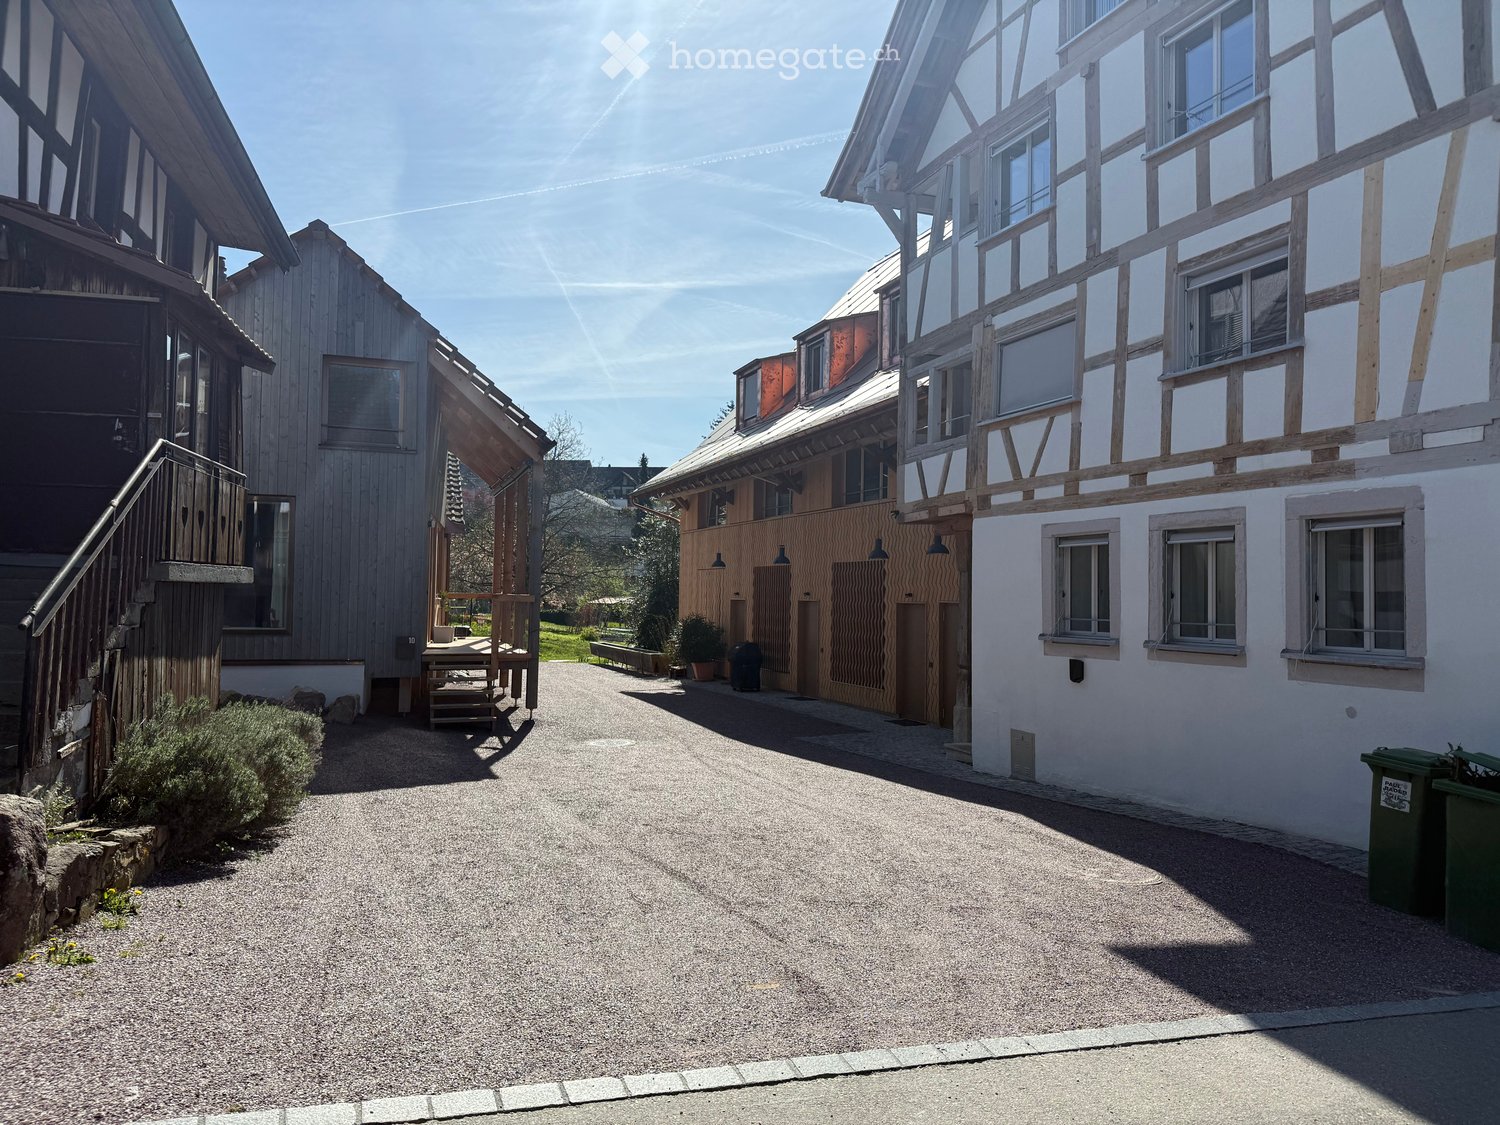
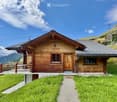
  • Wooden exterior, raised ground floor, slanted roof, windows, multiple doors, wooden deck with stairs
  • ample wooden beams, wooden ceiling, white walls, wooden floor, a window
  • Triangular space, wooden beams, white floors, kitchen with white appliances, skylights
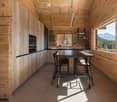
  • Wooden ceiling beams, wooden cabinet, stainless steel counter, wooden flooring
  • attic kitchen, wooden beams, stainless steel counter, skylight
  • a small room with wooden door, a sink with mirror and wall-mounted wooden shelves, sloped wooden ceiling, wooden windows and flooring, open staircase
  • small bathroom with wooden beams, mirror, sink, and black tiled wall
  • An attic room with sloping ceilings, exposed wooden beams, a small window, and a tiled floor.
1 / 13
Wooden exterior, raised ground floor, slanted roof, windows, multiple doors, wooden deck with stairs
ample wooden beams, wooden ceiling, white walls, wooden floor, a window
CHF 2990.– Premium
3.5 locali104m² superficie
Schmittengasse 6, 8955 Oetwil an der Limmat

Penthouse luminoso con due logge / Prima locazione a Oetwil an der Limmat

Penthouse luminoso con due logge nel centro storico del villaggio di Oetwil an der Limmat. In una casa modernizzata con cura, questo appartamento combina il fascino di epoche passate con il comfort di vita contemporaneo.Il penthouse offre sia 2½ che 3½ stanze e colpisce per un piano ben pensato, materiali di alta qualità e una posizione calma e naturale – ideale per coppie, single o persone che cercano qualcosa di speciale. Due logge estendono lo spazio di vita all'esterno e offrono sole dalla mattina alla sera e una vista sulla verdezza.Soffiti alti, pavimenti in gesso, scale in legno di quercia e una cucina di design aperta con fronti in metallo, legno di larice e apparecchi V-ZUG creano un'atmosfera elegante. Un bagno moderno assicura un comfort contemporaneo.La proprietà di oltre 1.500 m² con un vecchio frutteto, una pergola, un barbecue e un giardino di stile parco forma un'oasi verde comune. Una sala comune con attrezzi da giardino, equipaggiamenti, utensili di pulizia e una scala è a disposizione di tutti i residenti. Opzionalmente, biciclette elettriche e auto elettriche con la loro stazione di ricarica (energia solare dal tetto) possono essere utilizzate.Molto buona connessione ai trasporti pubblici: fermate dell'autobus nelle immediate vicinanze, stazione di Dietikon con collegamento S-Bahn a circa 12 minuti. Volg e negozio di fattoria Schmittenhof (prodotti regionali) sono a due minuti a piedi, e la pizzeria "Zum Freihof" sulla piazza del villaggio invita a soggiornare. I sentieri di trekking e di camminata nella valle della Limmat e nella foresta adiacente iniziano direttamente davanti alla casa.Si prega di trovare la dimensione dell'appartamento, i piani di ettario e l'affitto nei documenti di locazione.Disponibile per il trasloco: immediatamente.

Tempo di percorrenza
-
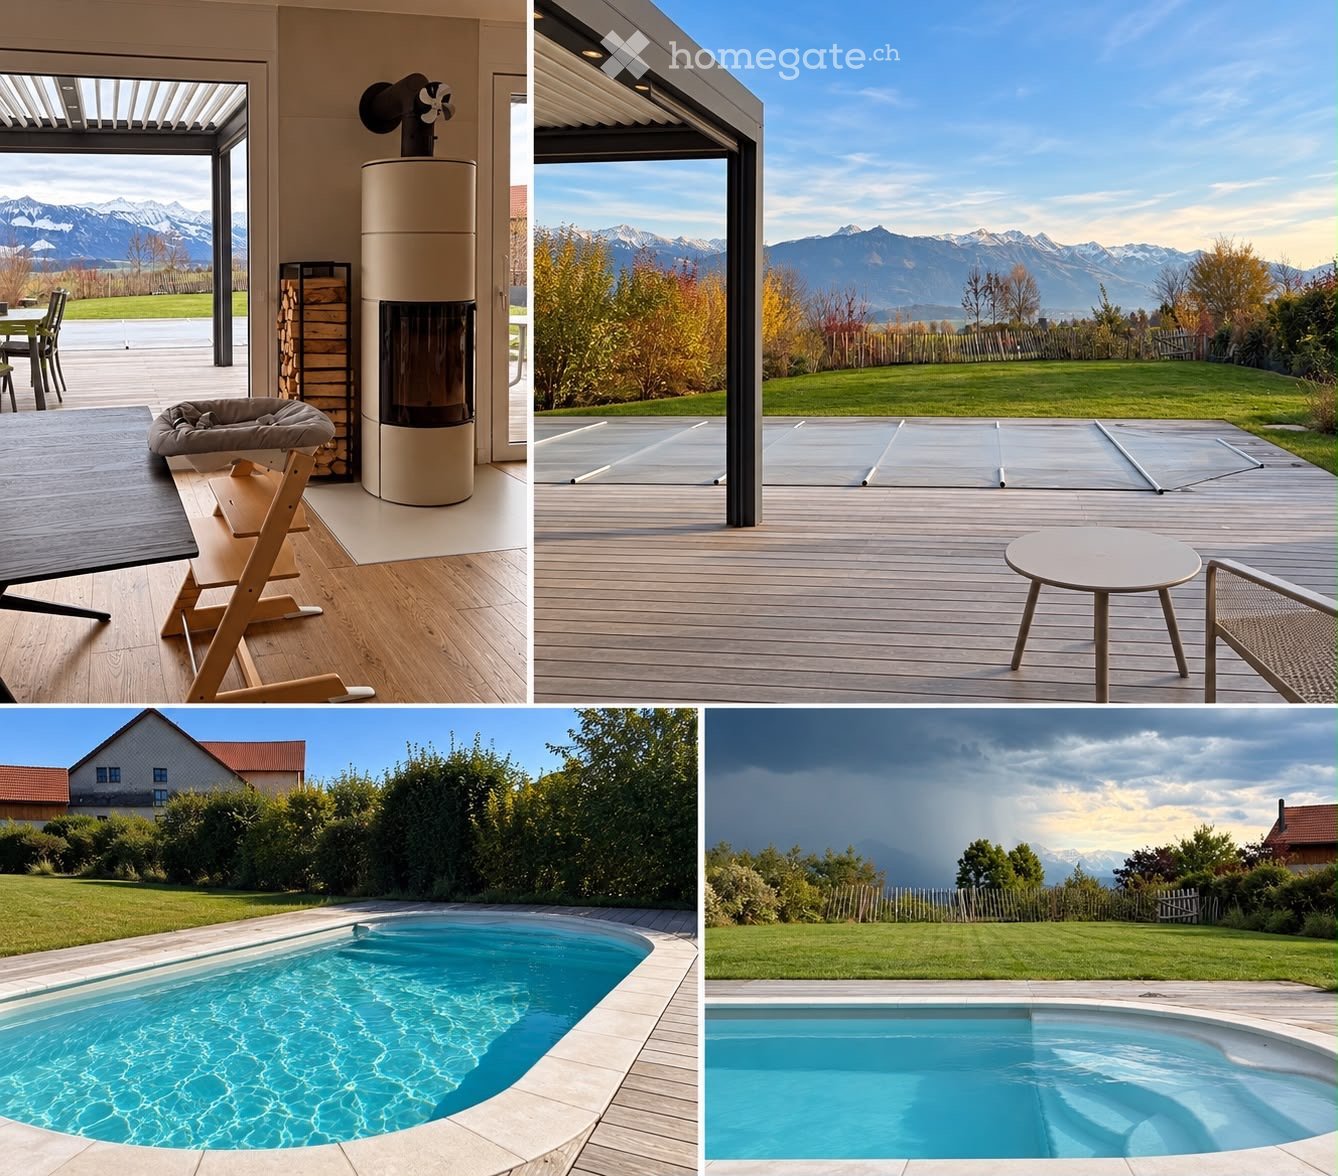
  • Four images showing a modern outdoor area with a swimming pool, wooden deck, outdoor furniture, and scenic mountain views.
  • A modern hallway with a decorative hexagonal tile floor, white walls, recessed lighting, and a potted plant on a console table. Features a sliding glass door leading outside.
  • Modern kitchen with light-colored cabinets, white countertops, a gas stove, and a large range hood. Features a central island, wooden flooring, and a decorative tile backsplash.
  • Bright, modern kitchen and dining area with light wood flooring, white cabinetry, and large windows overlooking a scenic outdoor space. Features a central dining table with colorful chairs, a high chair, and a kitchen island with a gas stove.
  • Bright living room with wooden flooring, large windows offering a view of the garden, a modern fireplace, a cozy orange armchair, a blue armchair, a dog bed, a playpen, and a small table with chairs in the background.
  • Modern living room with light wooden flooring, a grey sofa with pink cushions, a flat-screen TV on a grey cabinet, a table lamp, and a potted plant near the entrance.
  • Modern bedroom with a large bed, patterned bedding, a grey sofa, a wooden stool, and a nightstand with a lamp. The room features light wooden flooring and white walls.
  • Spacious, well-lit walk-in closet with built-in storage units, wooden flooring, and a skylight above.
  • Modern bathroom with a wooden vanity, stone sink, large mirror, tiled shower area, and a toilet. Features a large window with blinds and a towel hanging on the wall.
  • Bright bedroom with wooden flooring, large windows with blinds, a sofa, a wooden cradle, a floor lamp, a small shelf, and a side table.
  • Modern bathroom with a large bathtub, toilet, glass-enclosed shower, and a wooden shelf with a plant. Features a skylight and large window.
  • Bright bedroom with wooden flooring, large windows with curtains, a bed with a white duvet, a desk with a chair, and shelves with plants and decorative items.
  • Modern staircase with light grey concrete steps, wooden handrail, white walls, and a skylight at the top.
  • Bright, modern bedroom with wooden flooring, large windows with blinds, a sofa, changing table, drawer unit, and decorative wall decals.
  • Modern bathroom with green tiled walls and floor, wooden vanity with a stone sink, round mirror, glass-enclosed shower, and towels hanging on the wall.
  • {"type": "Garage", "objects": ["car", "workbench", "tools", "storage bins", "lawn mower", "wood stack"], "description": "Modern garage with a sleek black sports car parked inside, wooden beams on the ceiling, workbench with tools, storage bins, and a stac
  • A narrow storage room with wooden shelves filled with boxes and items, a bicycle leaning against the wall, and a black chair in the foreground.
  • Modern wooden deck with grey outdoor furniture including a sofa, chairs, and a small table, with potted plants and a view of the house exterior.
  • A wooden deck with a covered swimming pool, surrounded by green grass and bushes, with a house and mountains in the background.
  • Wooden deck with two grey chairs and a round glass table, umbrella folded nearby, surrounded by a well-maintained lawn and greenery.
  • Modern two-story house with a flat roof, beige facade, large garage door, and multiple windows with blinds.
1 / 21
A modern hallway with a decorative hexagonal tile floor, white walls, recessed lighting, and a potted plant on a console table. Features a sliding glass door leading outside.
Modern kitchen with light-colored cabinets, white countertops, a gas stove, and a large range hood. Features a central island, wooden flooring, and a decorative tile backsplash.
Bright, modern kitchen and dining area with light wood flooring, white cabinetry, and large windows overlooking a scenic outdoor space. Features a central dining table with colorful chairs, a high chair, and a kitchen island with a gas stove.
CHF 3900.– Premium
6.5 locali220m² superficie
Sur la Scie 23, 1642 Sorens

Magnifica villa di 6,5 locali a Sorens con vista: comfort di alta gamma e efficienza energetica

Lasciatevi sedurre da questa villa individuale di eccezione con volumi generosi, che combina prestazioni di alta gamma e tecnologie ecologiche all'avanguardia. Situata su un grande terreno di 1.034 m² esposto a sud, questa casa offre una luce solare ottimale durante tutto il giorno e una vista panoramica spettacolare sulle montagne circostanti.Una situazione ideale per tutta la famiglia • Situazione eccezionale: La villa si trova in un quartiere residenziale di un villaggio gruyeriano con vista sui Vanils. • Servizi del villaggio: Sorens offre il fascino della campagna con i suoi negozi di prossimità (macelleria, negozio di generi alimentari e panificio). • Scuola facilitata: La scuola primaria è accessibile in meno di 8 minuti a piedi (con autobus scolastico). Il Ciclo di orientamento può essere raggiunto in soli 5 minuti in auto o in autobus. • Mobilità: La fermata dell'autobus si trova a 3 minuti a piedi, e il centro di Bulle è raggiungibile in soli 8 minuti in auto. Responsabilità ecologica e alta tecnologiaQuesta casa beneficia di installazioni energetiche all'avanguardia per un comfort termico eccezionale e costi controllati: • Autonomia elettrica: Copertura totale con pannelli solari fotovoltaici. • Acqua calda e piscina: Pannelli solari termici che riscaldano la casa in inverno e la piscina nella stagione estiva. • Riscaldamento centrale verde: Caldaia a pellet ad alta prestazione, completata da un camino a legna idraulico nel soggiorno, collegato alla rete della casa per distribuire un calore dolce in tutte le stanze. Ampie aree di vita internePiano terra: Convivialità e volume • Ricevimento: Un grande ingresso con grandi armadi a muro per un deposito ottimale. • Area di vita: Un doppio soggiorno con un camino svedese autentico, configurato in modo ideale con un'area di seduta e un home cinema dedicato. • Cucina del cuoco: Un'area di espressione culinaria superba aperta al soggiorno, equipaggiata con una cucina a gas di alta gamma (6 fuochi). • Area per gli ospiti: Una grande camera da letto indipendente e un bagno moderno con doccia all'italiana. Al piano superiore: Camere da letto panoramiche • Suite genitoriale di eccezione: Una camera da letto matrimoniale luminosa con un guardaroba privato e un bagno con doccia annesso. La grande finestra offre un risveglio unico di fronte alle montagne. • Camere per bambini/studi: Tre camere molto grandi, due delle quali sono dotate di armadi, offrono una vista libera su Mont-Gibloux e la foresta. • Area benessere: Un grande bagno familiare con doccia all'italiana e una vasca da bagno con idromassaggio (Jacuzzi). Layout esterno di alta gamma • Terrazza e piscina: Un'area magnifica in legno tropicale (IPÉ) che circonda una piscina di 7m x 3,5m, riscaldata in modo ecocompatibile. • Pergola bioclimatica: 16 m², adiacente alla casa, crea un vero e proprio salotto estivo, protetto dal sole o dal tempo. • Giardino alberato: Un grande prato mantenuto senza sforzo (con tosaerba incorporato), completato da un orto e un capanno per il giardino. • Garage, laboratorio e cantina: Un grande garage doppio chiuso (con soppalco) che include un laboratorio attrezzato, nonché un locale per la legna. Una cantina di deposito di 21 m². • 5 posti auto esterni completano questa proprietà. Condizioni finanziarie:Affitto mensile netto: CHF 3'900.-Spese mensili: CHF 600.- (deposito fisso mensile)Affitto mensile comprensivo di spese: CHF 4'500.-Garanzia di affitto: 3 mesi su un conto bancarioContattateci oggi per organizzare una visita. Per gli appuntamenti, siamo disponibili dalle 9 alle 19 solo via email.

Tempo di percorrenza
-
  • A lush garden with trees and a view of a house with a pointed roof in the background.
  • Modern two-story house with white exterior, blue shutters, and a large balcony on the first floor.
  • Two-story house with a garage and two parked cars, surrounded by trees.
  • Modern kitchen with grey and wooden cabinets, granite countertop, stainless steel appliances, and a large window.
  • Modern kitchen with grey cabinets, granite countertops, and a stainless steel sink. The window offers a view of greenery outside. Various cups and a bottle are placed on the counter.
  • Bright dining room with large windows and a view, featuring a wooden dining table surrounded by red chairs, pendant lights, and a cabinet.
  • Modern living room with a grey sectional sofa, wooden coffee table, dining table with red chairs, and a patterned rug.
  • A narrow hallway with dark tiled flooring, white walls, and wooden doors on both sides. A glass door at the end leads to a garden area with a bench visible outside.
  • Modern bathroom with red mosaic tiles, white sink, chrome faucet, large mirror, and toilet.
  • Cozy attic bedroom with slanted wooden ceiling, large dormer window with orange curtains, double bed with patterned bedspread, built-in wardrobes, nightstand, and a mirror on the wall.
  • A furnished room with a bookshelf, wardrobe, printer, mirror, table, and chair. The room features a blue carpet and white walls.
  • A cozy attic room with slanted ceilings, large windows with orange curtains, a desk with a computer, a chair, shelves, and a radiator.
  • Modern bathroom with white tiled walls and floor, a bathtub, a sink with a mirror above it, and a small cabinet below the sink.
  • Bathroom with white tiled walls, a wooden door, a toilet, and white cabinets with silver handles.
  • A modern bedroom with a large wooden bed, colorful patterned duvet, nightstand, and a small plant in the corner.
  • Modern bathroom with double sinks, white cabinets, mirrors, and a large window letting in natural light. The walls are painted in bright yellow and grey, and a yellow towel is placed on the floor.
  • Modern bathroom with double sink vanity, two mirrors, white cabinets, black countertops, and a toilet. Yellow accent wall and white tiles.
  • A modern, minimalist walk-in closet with wooden built-in wardrobe and shelves, featuring hanging clothes and storage space.
  • Bright attic living room with slanted ceilings, red sofa, ottoman, small coffee table, and dark wooden cabinet.
  • A modern, well-organized room with built-in dark grey cabinetry and bookshelves, featuring a variety of books, a small decorative basket, and framed pictures on top.
  • A modern, well-lit walk-in closet with built-in wooden wardrobes, a red shelf unit holding clothing and accessories, and a patterned rug on the floor.
  • Patio area with a striped awning, outdoor furniture including a sofa, dining table, and chairs, large glass doors leading inside, and blue shutters.
  • Empty room with white built-in wardrobes, grey flooring, and a partially open doorway leading to another room.
  • A well-maintained garden with lush green trees, a stone wall, and a patio area with a table and chairs.
1 / 24
Modern two-story house with white exterior, blue shutters, and a large balcony on the first floor.
Two-story house with a garage and two parked cars, surrounded by trees.
Modern kitchen with grey and wooden cabinets, granite countertop, stainless steel appliances, and a large window.
CHF 3200.– Premium
6.5 locali220m² superficie
Schlosshaldenstrasse 18a, 8570 Weinfelden

Casa a doppia famiglia direttamente sotto il castello di Weinfelden

Casa a doppia famiglia spaziosa con carport a Weinfelden in affittoDi comune accordo, affittiamo una casa a doppia famiglia spaziosa in una posizione unica e tranquilla sulla collina soleggiata di Weinfelden. La casa si trova immediatamente sul margine dell'area di svago e offre un ambiente di vita piacevole con alta qualità della vita.Le scuole sono facilmente raggiungibili a piedi, e la stazione ferroviaria è a soli 10 minuti a piedi. La diversa infrastruttura del comune è facilmente raggiungibile.La nostra famiglia vive proprio accanto, gestendo un'azienda agricola senza allevamento di animali.La casa offre uno spazio abitativo spazioso su tre piani e convince con un ampliamento ben pensato e numerosi extra pratici: • Ingesso spazioso • Molti armadi a muro pratici • Secondo ingresso separato con locale per biciclette • Riscaldamento a gas • Grande lavanderia con asciugatrice • Sistema di addolcimento dell'acqua • Pratico scarico della biancheria • Sistema di aspirapolvere centrale • Locale di stoccaggio separato • Cucina integrata con tavolo e panca integrati • Vaporizzatore • Carport Area esternaLa casa dispone di una bella terrazza parzialmente coperta su un lato, che invita a sostare e godere. Sull'altro lato, si trova un altro spazio di seduta, che offre possibilità aggiuntive per godere del quieto ambiente esterno.La casa combina uno spazio abitativo spazioso con una posizione tranquilla e naturale e buoni collegamenti con il centro del villaggio e i trasporti pubblici.Spese aggiuntive: Le spese aggiuntive non sono incluse nel canone di affitto e sono fatturate separatamente, direttamente in base al consumo effettivo.

Tempo di percorrenza
-
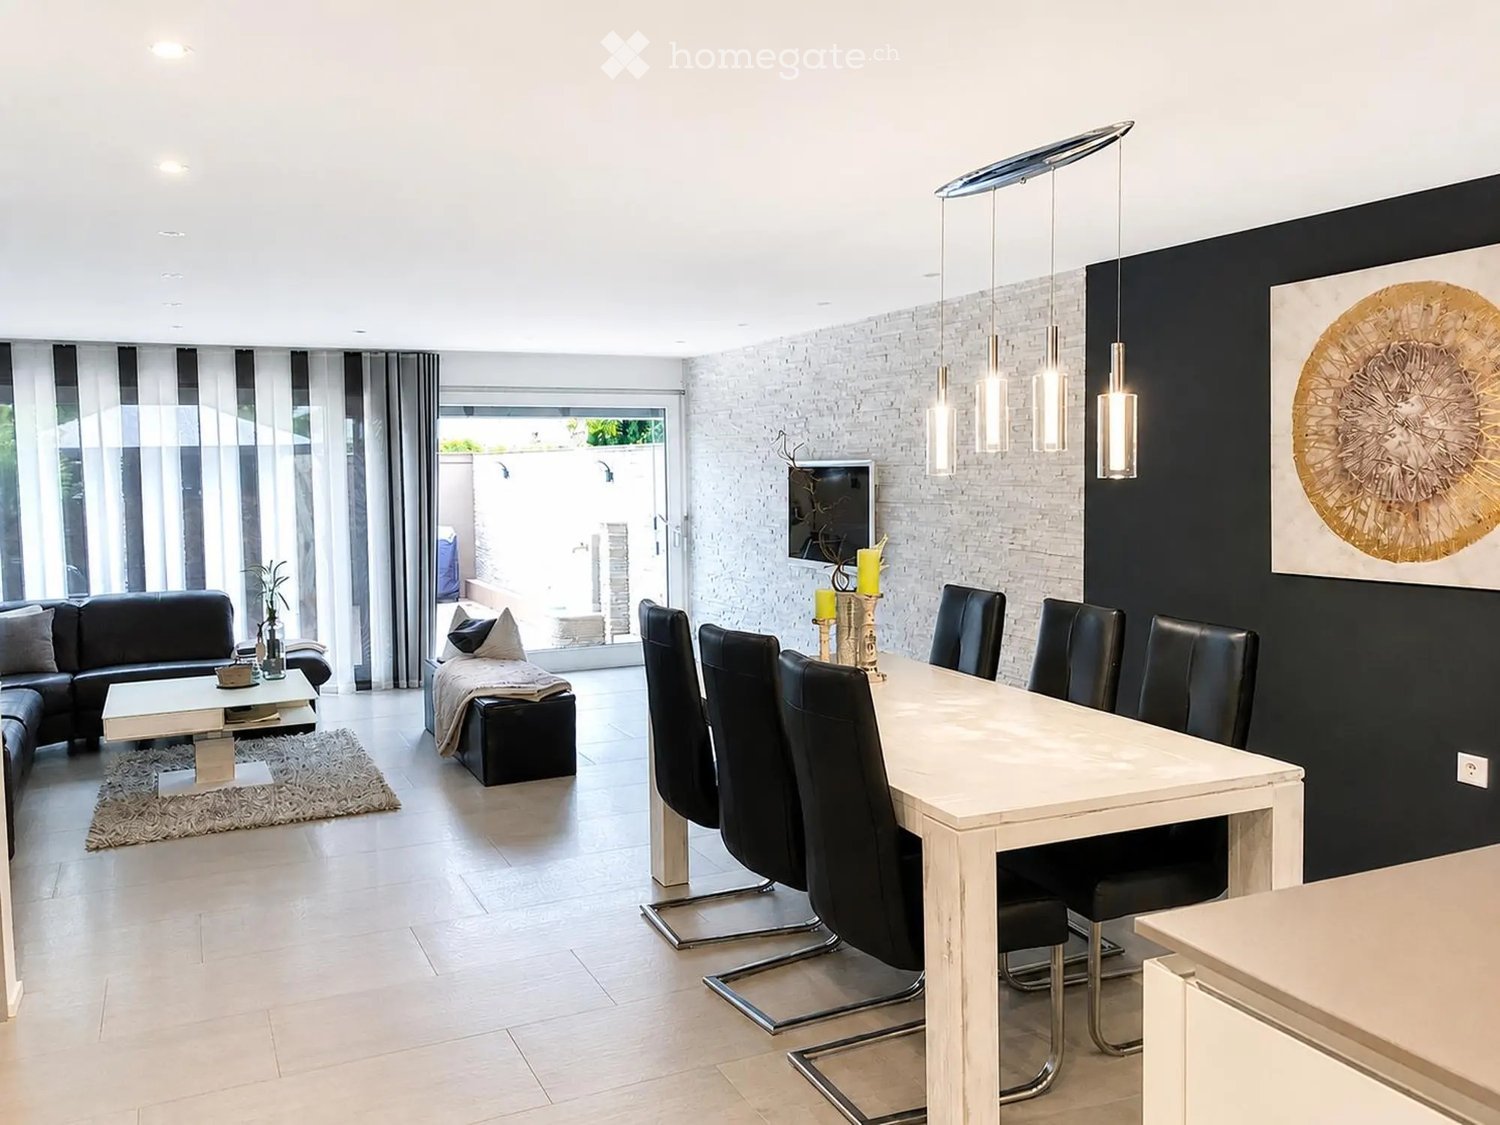
  • Modern open-plan living and dining area with white dining table, black chairs, sofa, coffee table, ottoman, and large pendant lights.
  • Modern kitchen and dining area with white cabinets, a central island, pendant lights, and a dining table with black leather chairs.
  • Modern living room with a sofa, coffee table, chairs, and a small table with a plant. The space features a large window with striped curtains and a view of an outdoor area.
  • A modern outdoor patio with beige tiles, a covered seating area with a table and chairs, a grill, and a fire pit surrounded by stone walls.
  • Brochure page featuring a modern kitchen with pendant lights, a dining area, and a stone patio, along with text describing rental properties in Zurich.
  • Modern living room with a dark leather sectional sofa, a white coffee table, and a shaggy rug. Large glass doors open to a balcony with outdoor furniture.
  • Modern bathroom with a white sink, chrome faucet, large mirror, and a vase with white flowers on the counter.
  • Outdoor patio with a stone table, four grey chairs, a vase with flowers, and several glasses on the table.
  • Cozy bedroom with a large bed, patterned pillows, a decorative throw, a plush grey rug, and a stylish black and gold armchair.
  • Well-organized walk-in closet with built-in wardrobes, a small white fur-covered stool, and a decorative vase with dried branches.
  • Modern bathroom with beige tiles, a white towel rack with towels, a bathroom scale, a soap dispenser, and a pair of slippers on a towel mat.
  • Modern bathroom with a white sink, chrome faucet, large mirror, toilet, and a glass-enclosed shower area.
  • Cozy bedroom with a neatly made bed, a nightstand with a picture frame and decorative item, and light wooden flooring.
  • A well-lit, organized walk-in closet with white built-in shelving units on both sides, containing neatly arranged clothing, shoes, and other storage items. The floor is light wood, and the walls are white.
  • Empty hallway with tiled floor, white walls, and a staircase leading upwards. An open door leads to a bathroom with a sink, toilet, and bathtub.
  • Modern bathroom with a white sink, chrome faucet, and built-in cabinet. Features large windows with blinds and a glass shower enclosure.
  • Modern bathroom with grey tiled walls and floor, featuring a white toilet and a light switch panel on the wall.
  • A small bedroom with a single bed, pillows, a wicker stool, and a window with blinds. The room has light-colored walls and a tiled floor.
  • Empty room with light grey tiled floor, white walls, a window with blinds, and a radiator below it. The door handle is visible on the left side.
  • Empty room with white tiled floor, white walls, large window with view of trees, radiator, and a door.
  • Modern two-story house with white walls, large windows with blinds, and a concrete garage entrance.
1 / 21
Modern kitchen and dining area with white cabinets, a central island, pendant lights, and a dining table with black leather chairs.
Modern living room with a sofa, coffee table, chairs, and a small table with a plant. The space features a large window with striped curtains and a view of an outdoor area.
A modern outdoor patio with beige tiles, a covered seating area with a table and chairs, a grill, and a fire pit surrounded by stone walls.
CHF 4279.– Premium
5 locali153m² superficie
Im oberen Boden 64, 8049 Zürich

Casa a schiera moderna di 5 locali a Zurigo-Höng - ai margini del bosco, tranquilla e vicina al centro

Bentornati nella vostra nuova casa. Casa a schiera molto ben curata, moderna di 5 locali a Im oberen Boden 64 nel popolare quartiere di Höngg a Zurigo. Occasione rara! La casa spaziosa con 153 m² di spazio abitativo su tre piani offre a voi e alla vostra famiglia tutto ciò di cui avete bisogno. L'accesso è possibile sia attraverso il garage sotterraneo che dall'esterno. Entrambi conducono attraverso il quartiere molto ben curato con molto verde e un piccolo ruscello lungo la strada fino alla porta d'ingresso.Qui vivete ai margini del bosco e godete allo stesso tempo di un'ottima connessione con la città di Zurigo.La casa offre, tra le altre cose: • Cucina moderna con estrattore di cucina Bora, 2 frigoriferi, piano cottura a induzione e elettrodomestici di alta qualità • Soggiorno e sala da pranzo luminosi e soleggiati con muro in pietra naturale decorativo, riscaldamento a pavimento, porta scorrevole in vetro che dà sul giardino invitante • 4 locali polivalenti: 3 camere da letto al piano superiore e 1 locale aggiuntivo nel seminterrato ristrutturato, ideale come ufficio a casa, camera degli ospiti o camera da letto. • In totale, 3 celle umide, due bagni moderni e completamente attrezzati, e un bagno degli ospiti moderno. • Grande seminterrato ristrutturato con cabina armadio e stanza per le scarpe e camera da letto • Ampia terrazza ben curata con casa del giardino pratica, palma e pergola coperta • Stanza per la lavanderia con 2 lavatrici e 2 asciugatrici • Garage sotterraneo privato (può essere affittato per Fr. 140.-- in più) e spazi di parcheggio per visitatori sufficienti • Gli animali domestici sono benvenuti. • Tutto è molto moderno, poiché è stato ristrutturato nel 2017 e tutto è in ottimo stato • Sono stati utilizzati materiali di alta qualità • Parzialmente arredato, incluso nel prezzo, ma può anche essere affittato senza mobili • Panoramica generale, piano terra: ingresso, bagno degli ospiti, cucina, sala da pranzo e soggiorno, uscita verso il giardino; 1° piano: 3 locali, 1 cella umida, piano inferiore: stanza per la lavanderia, grande cella umida, grande locale, cabina armadio e stanza per le scarpe Posizione e dintorni:La casa si trova ai margini del bosco a Zurigo-Höngg e convince con la sua posizione tranquilla. I dintorni sono molto ben curati, lontani dalle strade, dal traffico ferroviario e aereo, e sono ideali per le famiglie, ma anche per le coppie. Quartiere molto piacevole. • Fermata dell'autobus Schützenhaus Höngg: a soli 2 minuti a piedi • Supermercato Coop: circa 5 minuti a piedi • Scuola Vogtsrain: circa 12 minuti a piedi, scuola molto buona • Centro commerciale Regensdorf con Migros fitness, ecc.: 5 minuti in auto o in autobus • Piscina all'aperto: 10 minuti a piedi • Bordo del bosco a 50 metri in linea d'aria • Limmat e Katzensee a 1,7 km in linea d'aria, lago di Zurigo a 5,7 km in linea d'aria • Paradeplatz a 6,8 km in linea d'aria Questa casa a schiera adatta ai bambini combina il moderno con la tranquillità naturale e un'ottima infrastruttura. Un'occasione rara in uno dei quartieri più attraenti di Zurigo! Ideale anche per lavorare in un bel ufficio a casa. Una bella casa, vivere ai margini del bosco, tranquillità, natura e vicinanza alla città. Ideale anche per i proprietari di animali domestici.
Tempo di percorrenza
-
  • Bathroom with wooden beams, wooden floor, large bathtub, and a small wooden stool.
  • Two-story modern house with white exterior, solar panels on the roof, multiple windows, and a covered entrance area. There is a small patio with outdoor furniture and a stone fire pit.
  • Modern kitchen with wooden ceiling, grey cabinets, stainless steel appliances, and a central island.
  • Open-plan living and kitchen area with wooden floors, exposed wooden beams, modern kitchen cabinets, and stainless steel appliances.
  • Empty room with wooden floor and exposed wooden beams on the ceiling. Natural light streams in from large windows, casting shadows on the floor.
  • Empty room with wooden floor, exposed wooden beams, and a green tiled stove in the corner.
  • Empty room with wooden floor, exposed wooden beams, and a green tiled stove. Large window with view of greenery.
  • Empty room with wooden flooring, exposed wooden beams on the ceiling, white walls, and large windows allowing natural light. There is a doorway leading to another area and a small staircase visible in the background.
  • Modern bathroom with wooden ceiling beams, glass shower enclosure, toilet, sink, and large window overlooking a green field.
  • Modern bathroom with wooden ceiling beams, glass shower enclosure, and natural light from windows.
  • Empty room with wooden floor, white walls, exposed wooden beams on the ceiling, and two windows with blinds.
  • Empty room with wooden floor, exposed wooden beams on the ceiling, white walls, and a large window showing greenery outside.
  • Empty room with wooden floor and exposed wooden beams on the ceiling. The room has white walls, a window on the left, and several open doorways leading to other rooms.
  • Open, airy room with exposed wooden beams and large windows, featuring a polished wooden floor and a modern glass partition leading to a bathroom area.
  • A two-story house with a garage, a small annex building, and a gravel driveway. The annex has a triangular roof and a small balcony. There is a wooden fence and a grassy area with benches in the background.
1 / 15
Two-story modern house with white exterior, solar panels on the roof, multiple windows, and a covered entrance area. There is a small patio with outdoor furniture and a stone fire pit.
Modern kitchen with wooden ceiling, grey cabinets, stainless steel appliances, and a central island.
Open-plan living and kitchen area with wooden floors, exposed wooden beams, modern kitchen cabinets, and stainless steel appliances.
CHF 2500.– Premium
5.5 locali180m² superficie
Schlatterfeldstrasse 7, 8565 Hugelshofen

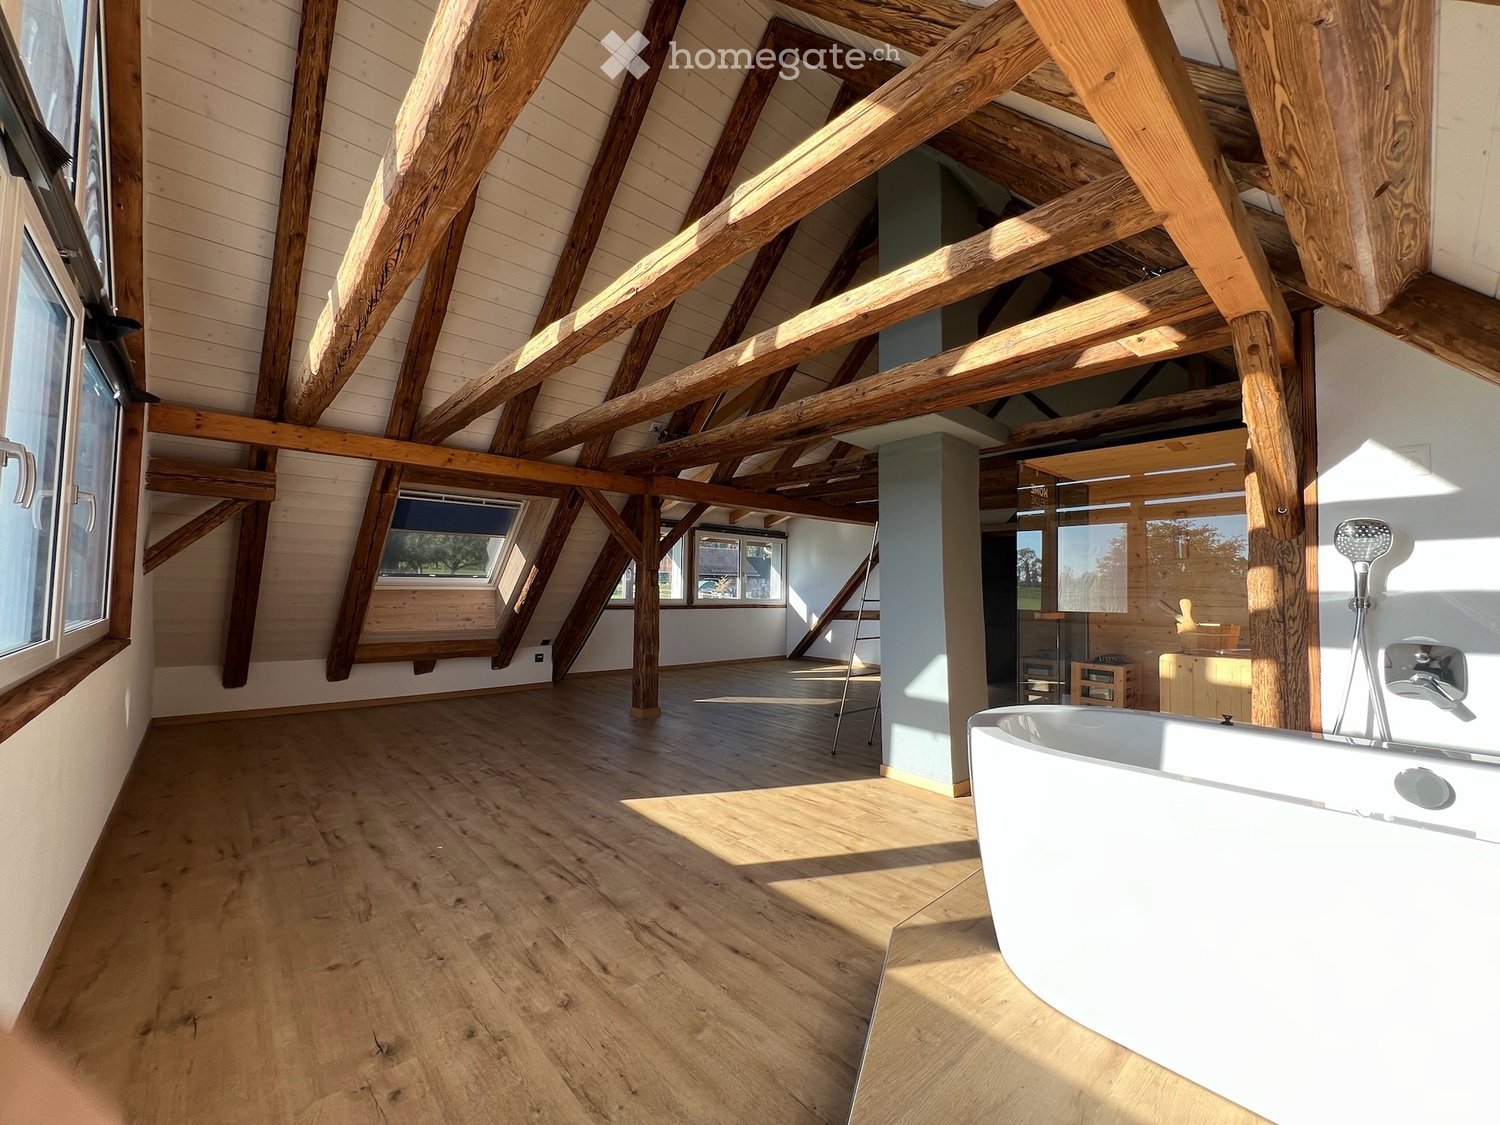
Sogno di edificio vecchio illuminato 2024 60 m² camera da letto benessere con sauna a Hugelshofen

Edificio vecchio incontra la vita moderna – ristrutturato integralmente nel 2024 Benvenuti in questo appartamento unico, illuminato, dove il fascino storico incontra il massimo comfort. La ristrutturazione integrale nel 2024 ha creato un vero e proprio gioiello del benessere. Punti salienti: • 60 m² di camera da letto benessere con sauna e vasca da bagno a piedi – il vostro area spa privata • 2 terrazze spaziose (una con un padiglione a lamelle elegante per ombreggiatura) • Cerchio del fuoco comune per serate conviviali • 2 bagni e 3 toilette • 2 camere da letto aggiuntive • Lavatrice + asciugatrice direttamente nell'appartamento • Pompa di calore, sistema fotovoltaico e riscaldamento a pavimento per un clima di stanza piacevole Spesa di utenza precisa secondo il vostro consumo personale • Stufa a mattoni romantica con cucina elettrica Tiba combinata 1 posteggio auto e 1 posto auto esterno incluso L'appartamento si trova direttamente sul margine delle terre agricole – qui potete godere di pace e di una vista meravigliosa. La fermata dell'autobus è a distanza di cammino. Perfetto per tutti coloro che cercano un alloggio di alta qualità con molta qualità della vita e un'area benessere privata. Appuntamenti di visita con piacere via WhatsApp o telefono Per favore, non inviare messaggi di agenzie immobiliari, ecc.

Tempo di percorrenza
-
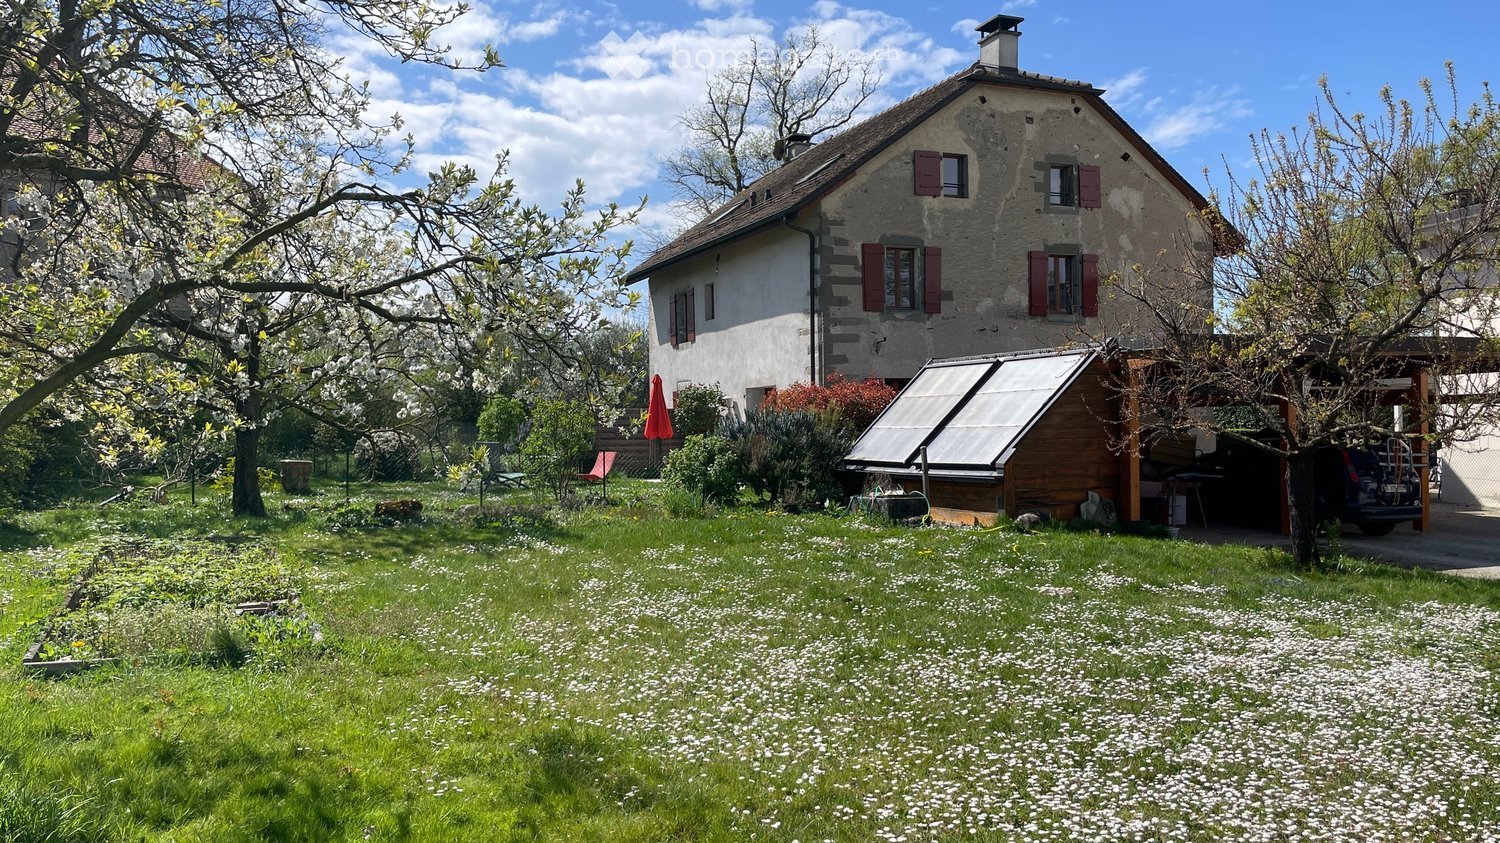
  • Two-story stone house with red shutters, surrounded by a garden with blooming trees and a small solar panel structure.
  • A well-maintained garden area in front of a two-story house with a tiled roof and wooden shutters. The garden features a neatly trimmed lawn, various potted plants, and a small outdoor seating area with a table and chairs.
  • A charming countryside house with a well-maintained garden, featuring a patio area with outdoor furniture, potted plants, and a closed umbrella.
  • Well-maintained garden with various plants, shrubs, and trees, featuring a red umbrella, a bench, and a small fence.
  • Two-story stone house with wooden shutters, covered porch, and gravel driveway.
  • Bright kitchen with wooden cabinets, tiled floor, and white appliances including a refrigerator, sink, and oven.
  • Empty room with wooden ceiling beams, tiled floor, and large sliding glass doors leading to a garden.
  • An exterior view of a building featuring a classic black lantern-style light fixture mounted on a decorative wrought iron bracket attached to the wall. The background includes a wooden roof overhang and lush green foliage.
  • A narrow staircase with white walls, a metal railing on one side, and a wooden handrail on the other. A small shelf with various items is positioned against the wall, and a framed picture hangs above it. The lighting is warm, and the steps are tiled.
  • Empty attic room with wooden floors, white walls, exposed wooden beams, skylights, and a window with a wooden frame.
  • Empty room with wooden flooring, white walls, and exposed wooden ceiling beams. A single window with wooden frame and glass panes is visible on one wall.
  • Empty room with wooden flooring, white walls, and a single window with wooden frame and sill.
  • Aerial view of a residential area with multiple houses, a swimming pool, and parking spaces.
1 / 13
A well-maintained garden area in front of a two-story house with a tiled roof and wooden shutters. The garden features a neatly trimmed lawn, various potted plants, and a small outdoor seating area with a table and chairs.
A charming countryside house with a well-maintained garden, featuring a patio area with outdoor furniture, potted plants, and a closed umbrella.
Well-maintained garden with various plants, shrubs, and trees, featuring a red umbrella, a bench, and a small fence.
CHF 4400.– Premium
5 locali125m² superficie
Place de Brunes 12, 1257 Bardonnex

Casa di villaggio con giardino e comfort moderno

Scopri questa bella casa di villaggio con carattere situata nel pacifico villaggio di Bardonnex. Questa proprietà eccezionale di 125 m² combina perfettamente il fascino storico di un edificio del 1750 con il comfort moderno grazie alla sua ristrutturazione del 2022.La casa offre : • 5 locali distribuiti su 3 livelli collegati da una scala in pietra, pavimento in parquet, travi a vista, salotto, cucina, 3 camere da letto (di cui una camera padronale di 37 m2), 2 bagni/doccia con WC, ingresso, una lavanderia. Riscaldamento a pavimento. • Cucina moderna completamente attrezzata con elettrodomestici, tra cui lavastoviglie, piano cottura, forno, cappa e frigorifero, armadi in legno massiccio. • Stufa a legna per serate accoglienti vicino al camino. • Terrazza e giardino (200 m2), tutto circondato da verde • Posto auto coperto, un secondo posto auto e un locale per 4 biciclette. Ambiente di vita eccezionale : questa proprietà beneficia di un ambiente calmo e soleggiato, perfetto per le famiglie. La zona residenziale offre un'atmosfera pacifica con facile accesso ai mezzi di trasporto pubblici - la fermata dell'autobus di Bardonnex è a soli 1 minuto a piedi. Una scuola è a 7 minuti in bicicletta su percorsi senza auto, i Migros e Coop di Plan-les-Ouates sono a 5 minuti in auto.Gli spazi esterni comprendono una terrazza e un giardino, posto auto, un locale per 4 biciclette. La casa dispone anche di pannelli solari, riscaldamento neutro in carbonio, riscaldamento a pavimento, internet in fibra ottica ad alta velocità, stazione di ricarica per auto elettrica.Questa proprietà unica combina autenticità architettonica, comfort moderno e ambiente di vita privilegiato, ideale per una famiglia che cerca la pace e la quiete restando ben connessa.

Tempo di percorrenza
-
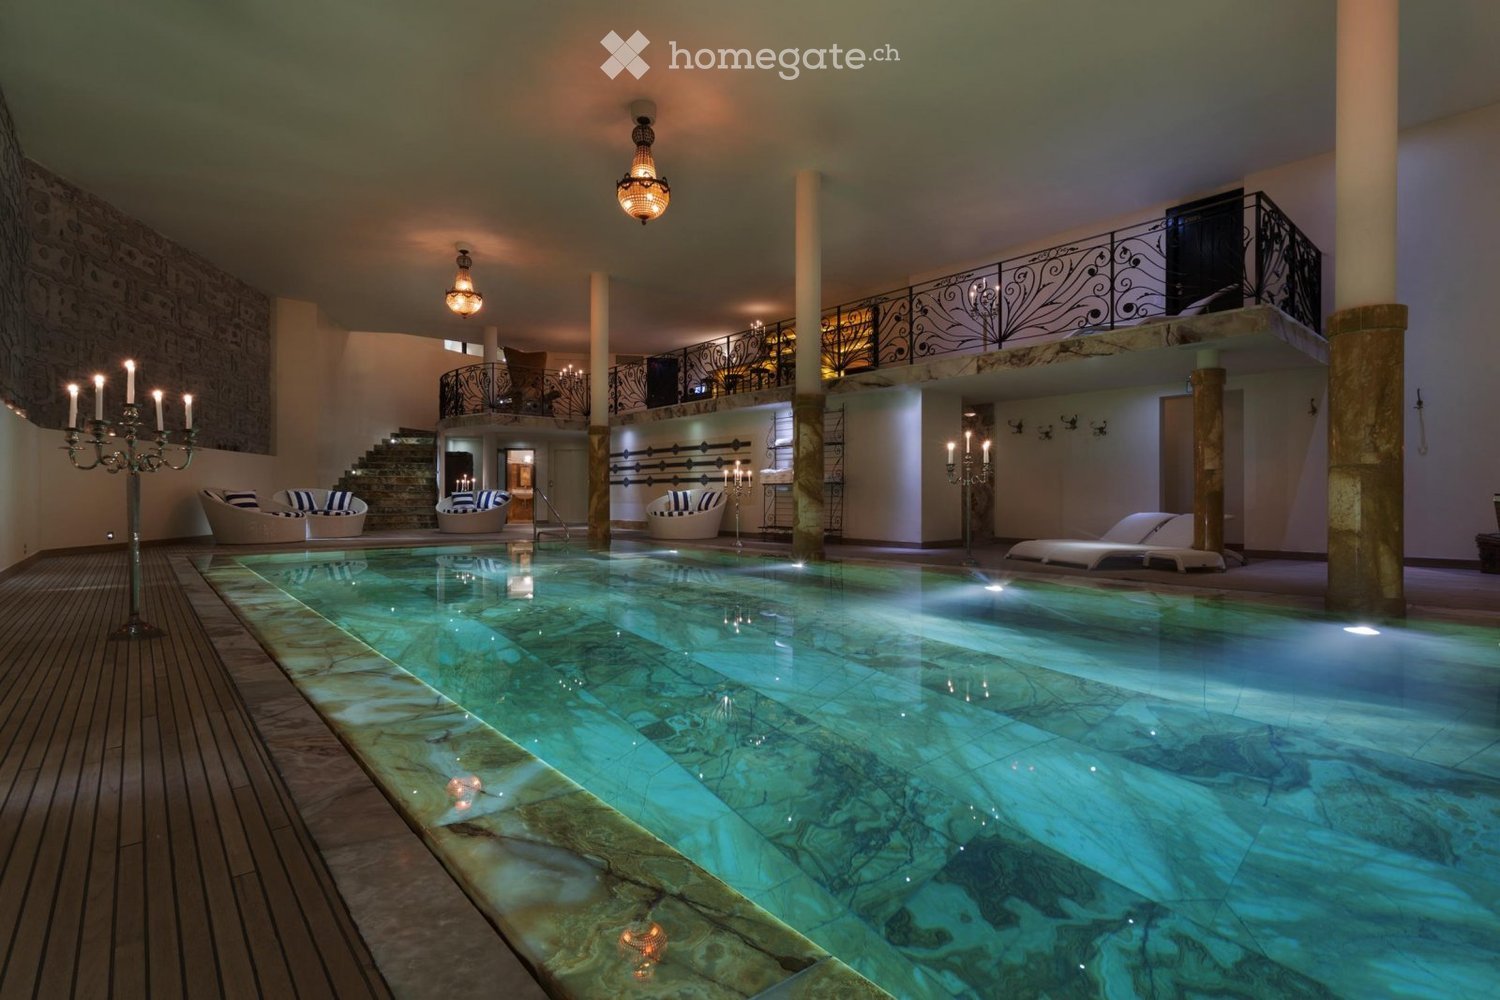
  • Indoor swimming pool area with lounge chairs, decorative columns, and chandeliers.
  • Elegant living room with patterned wallpaper, dark hardwood floors, and a mix of plush seating including a red velvet sofa, floral-patterned armchairs, and a white ottoman. A coffee table sits in the center, flanked by additional seating and a large mirro
  • Elegant living room with a fireplace, leather sofa, armchairs, coffee table, bookshelf, and a scenic mountain view through large windows.
  • Elegant living room with patterned wallpaper, large window showcasing a snowy mountain view, a patterned sofa, ottoman, armchair, coffee table, fireplace, and a mirror.
  • {"visible_features": ["View"], "type": "Balcony / Terrace", "objects": ["table", "cup", "bowl", "plate", "cupboard", "cup", "cup", "cup", "cup", "cup", "cup", "cup", "cup", "cup", "cup", "cup", "cup", "cup", "cup", "cup", "cup", "cup", "cup", "cup", "cup"
  • Luxurious living room with exposed wooden beams, a stone fireplace, patterned armchairs, a red velvet ottoman, and a large mirror. The room features a wooden desk and a patterned rug.
  • Luxurious bedroom with exposed wooden beams, large windows offering mountain views, a red upholstered bed, a white sofa, a coffee table, a red bench, a television, and a chandelier.
  • Elegant lounge area with dark wooden floors, red velvet walls, ornate columns, and a staircase leading to an upper level. Features include a cowhide rug, lamps, a DJ booth, and seating areas with sofas and chairs.
  • A spacious living room with exposed wooden beams, large windows offering a mountain view, a white sofa, a red bench, a coffee table, and a television set.
  • An outdoor lounge area with stone flooring, wooden beams, and fur-covered seating, connected to an indoor living space with large windows and warm lighting.
  • Elegant living room with a fireplace, leather sofas, armchairs, coffee tables, bookshelves, and a large fur rug.
  • A chef is cooking in a professional kitchen with a large stove, pots, pans, and a variety of food items including bread and cured meat. The kitchen features a decorative tile backsplash and a large exhaust hood.
  • Elegant dining area with a round wooden table surrounded by upholstered chairs, set with wine bottles, plates, and glasses. The walls feature intricate decorative tiles and a chandelier hangs from the ceiling.
  • Elegant bar area with a curved wooden counter, leather bar stools, wine rack filled with bottles and glasses, ice bucket, and a cozy seating area with a fireplace and sofa.
  • Cozy living room with a lit fireplace, wooden walls, a dark wooden table with silver teapot and cups, fireplace tools, and a wicker basket nearby.
  • Cozy living room with wooden walls, a lit fireplace, a large animal head mounted on the wall, and warm lighting from table lamps and wall-mounted lamps.
  • Luxurious bedroom with exposed wooden beams, a large red leather headboard bed, a white sofa, a coffee table with a flower vase, and wall-mounted lamps.
  • Elegant bathroom with a large clawfoot bathtub, double sink vanity, ornate mirror, and decorative towels. Exposed wooden beams and patterned tiles add warmth.
  • Modern bathroom with dark red walls, sleek white cabinetry, glass shelves, and three black stools. Features a large mirror, a sink with a modern faucet, and a glass table with two additional stools.
  • Well-equipped fitness room with dark wooden flooring, black and white striped walls, a treadmill, weight machines, a bench, a mirror, and a large chandelier.
  • Elegant bar area with red stools, a large round mirror, decorative wall art, and a television. The space features ornate wallpaper and a dark polished floor.
  • Elegant room with dark wood flooring, a large pool table, a striped armchair, a round wooden table, a large round mirror, and a television mounted on the wall.
  • Theater room with a large sectional sofa, ottoman, coffee table, and a large screen for viewing.
  • Luxurious indoor pool area with marble floors, ornate columns, chandeliers, and decorative seating, featuring a long swimming pool with a bar area on the upper level.
  • A large, multi-story wooden chalet with snow-covered roofs and balconies, surrounded by snow and trees.
  • A wooden chalet with snow-covered roof and surrounding snow-covered trees, set against a backdrop of snow-capped mountains.
  • A large wooden chalet with stone base, multiple windows, and a balcony overlooking a snowy mountain landscape.
  • A picturesque village nestled in a snow-covered valley with traditional wooden houses and a backdrop of snow-capped mountains.
  • A wooden chalet surrounded by snow-covered trees and mountains, with a clear blue sky and sun shining brightly.
  • A large, multi-story wooden chalet with snow-covered roofs and balconies, surrounded by snow-covered trees and mountains.
1 / 30
Elegant living room with patterned wallpaper, dark hardwood floors, and a mix of plush seating including a red velvet sofa, floral-patterned armchairs, and a white ottoman. A coffee table sits in the center, flanked by additional seating and a large mirro
Elegant living room with a fireplace, leather sofa, armchairs, coffee table, bookshelf, and a scenic mountain view through large windows.
Elegant living room with patterned wallpaper, large window showcasing a snowy mountain view, a patterned sofa, ottoman, armchair, coffee table, fireplace, and a mirror.
CHF 120'000.– Premium
9 locali3000m² superficie
Rue de Patier 40A, 1936 Val de Bagnes

Chalet La Truffe Blanche

Chalet La Truffe Blanche, situato nella pittoresca stazione di Verbier in Svizzera, incarna l'alleanza perfetta di lusso e comfort. Nascosto nel cuore delle Alpi svizzere con paesaggi mozzafiato, il nostro chalet offre un'esperienza di vita di alta gamma senza pari. Guidati da una richiesta di eccellenza presente in ogni dettaglio, offriamo una miscela unica di serenità e opulenza. Più che un semplice luogo di soggiorno, il nostro chalet è una destinazione dove ogni momento celebra i piaceri raffinati della vita.Chalet La Truffe Blanche si estende su oltre 3 000 m², con sette suite e due camere superior, in grado di ospitare fino a 18 persone nel comfort assoluto. Un vero capolavoro architettonico, il chalet si distingue per i suoi pavimenti riscaldati, le pareti rivestite di seta italiana e i bagni in marmo. La proprietà ospita anche un cinema ultramoderno, una discoteca privata e una cantina del vino con finestre sottomarine, che offrono una vista unica sulla piscina in onice.Tuffatevi nel lusso all'interno della nostra splendida piscina in onice. Un vero capolavoro artistico e spazio di nuoto, questa meraviglia architettonica offre una vista sottomarina sulla nostra cantina del vino. Che voi vogliate nuotare a lungo o semplicemente rilassarvi, la nostra piscina vi promette un'esperienza acquatica unica e rilassante.Lasciatevi avvolgere dal calore e dal vapore del nostro hammam reale. Questa esperienza tradizionale del bagno orientale è progettata per purificare e disintossicare il corpo, procurandovi una sensazione di freschezza e vitalità. Scoprite una tradizione secolare di benessere nel comfort del nostro chalet.Il nostro spa privato è un vero santuario dedicato al benessere e alla rilassazione. Offrendo una gamma di trattamenti, dalle massaggi alle cure del viso, i nostri terapeuti esperti sono a vostra disposizione per aiutarvi a rilassarvi e a rigenerarvi. Offritevi un'esperienza di benessere ultima nel tranquillo ambiente del nostro spa.Il nostro chalet è il luogo ideale per concedersi piaceri e rilassarsi, offrendo un'atmosfera degna di re e regine. Ogni angolo del Chalet La Truffe Blanche è stato progettato per garantire un soggiorno sia lussuoso che piacevole. Venite a vivere il meglio di Verbier in nostra compagnia.

Tempo di percorrenza
-
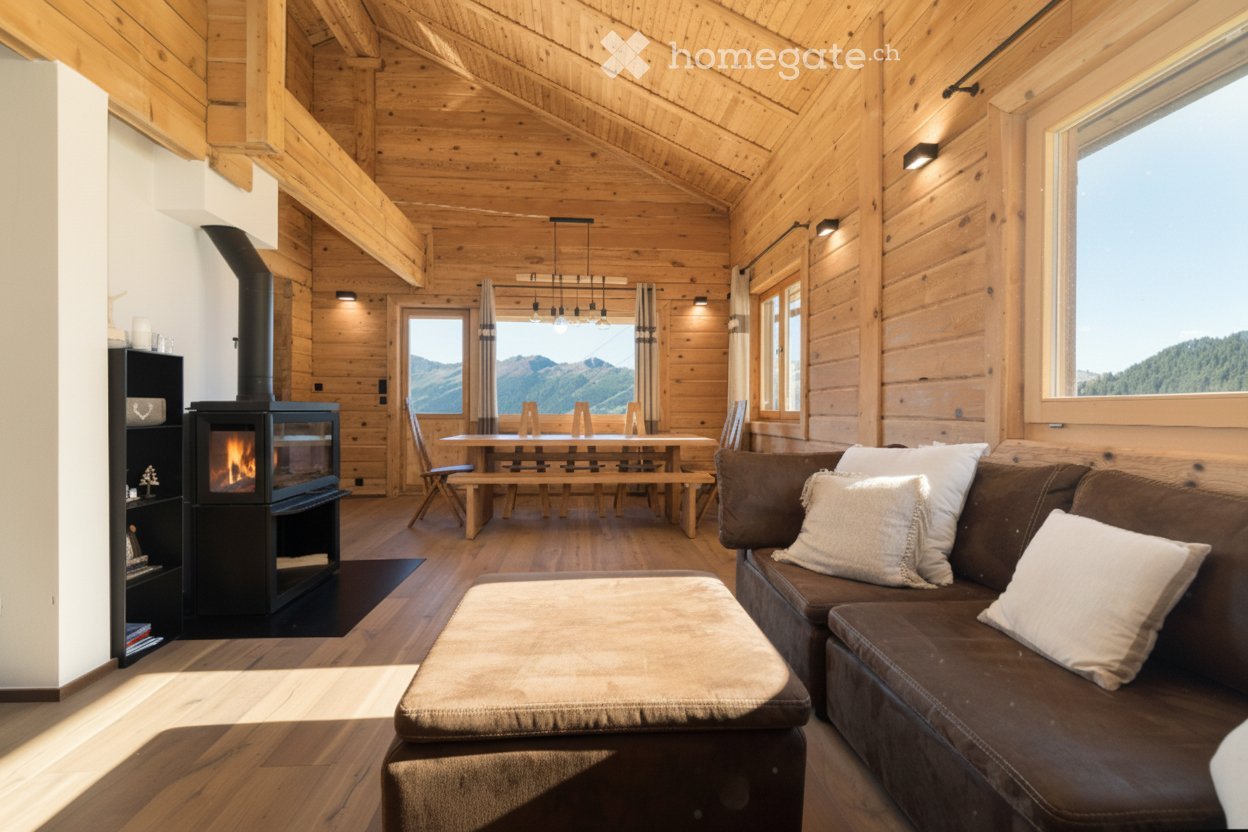
  • Cozy living room with wooden beams, large windows offering mountain views, a brown leather sofa, ottoman, fireplace, dining table with chairs, and a wooden bench.
  • A two-story wooden house with a balcony, large windows, and a view of mountains in the background.
  • A wooden chalet with a sloped roof, stone foundation, and a small balcony overlooking a grassy area and mountain backdrop.
  • Modern kitchen with wooden walls and ceiling, large windows offering a mountain view, black countertop, and a small dining area with a table and stools.
  • Modern bathroom with a glass-enclosed shower, a wooden sink cabinet, a large mirror, and a bathtub.
  • Cozy bedroom with two single beds, wooden walls, nightstand, and a large window with curtains.
  • Cozy living room with wooden walls and floors, a brown leather sofa, an ottoman, a fireplace, and decorative lamps.
  • Cozy bedroom with a large bed, white linens, and a scenic mountain view through a wooden door and window. Features include a hanging pendant light and curtains.
  • Cozy wooden bedroom with two single beds, nightstands, and warm lighting.
  • Modern bathroom with a glass-enclosed shower, toilet, sink with wooden cabinet, and a window with wooden frame.
  • Cozy wooden bedroom with a large bed, white bedding, and a window with curtains. The room features exposed wooden beams on the ceiling and a hanging light fixture.
  • Cozy wooden bedroom with a large bed, pillows, and a blanket, featuring wooden walls, a large window, and a glass-enclosed shower area.
  • Modern bathroom with a wooden vanity, a toilet, a large mirror, and a glass-enclosed shower area.
  • Modern kitchen with wooden walls, large windows offering mountain views, central island table with stools, and built-in shelves.
  • A wooden chalet with a grey roof and white trim sits on a grassy slope surrounded by dense forest, with mountain peaks in the background.
  • Cozy wooden dining area with a large table, bench seating, and chairs, overlooking a mountain view through large windows.
  • Cozy bedroom with wooden walls, a large bed with white pillows and a fluffy white throw, a nightstand, a chair, and large windows with curtains offering a mountain view.
  • Cozy bedroom with two single beds, wooden nightstands, and a large wooden wardrobe. The beds are covered with grey fur throws and white pillows.
  • Modern bathroom with a toilet, sink, and mirror. The sink has a wooden cabinet underneath, and there is a radiator on the left wall.
  • A narrow hallway with wooden flooring, white walls, and a black bench placed against the wall. A pair of skis and a decorative wheel are mounted on the left wall, and a wooden cabinet is visible on the right side.
1 / 20
A two-story wooden house with a balcony, large windows, and a view of mountains in the background.
A wooden chalet with a sloped roof, stone foundation, and a small balcony overlooking a grassy area and mountain backdrop.
Modern kitchen with wooden walls and ceiling, large windows offering a mountain view, black countertop, and a small dining area with a table and stools.
CHF 7900.– Premium
7 locali
Chem. de Nifortsié 11, 1936 Verbier

Chalet Milianna a Verbier - ambiente calmo e pittoresco vicino a Savoleyres

Immersionato in un ambiente calmo e pittoresco vicino a Savoleyres, questo chalet individuale tradizionale offre un ideale rifugio montano, distribuito su tre livelli spaziosi. Caldo, accogliente e progettato per il comfort, il chalet dispone di sei camere da letto di buone dimensioni che possono ospitare comodamente fino a 12 persone - ideale per grandi famiglie o gruppi. Al livello di ingresso, troverete: Una camera da letto matrimoniale confortevole e una camera a due letti, ciascuna con il suo bagno privato per maggiore comodità. Il cuore del chalet è costituito da un'area di vita e di pranzo aperta, dove un grande divano circonda il camino centrale - perfetto per rilassarsi dopo lo sci. Il tavolo da pranzo può ospitare fino a 12 commensali e confina con una cucina nuova e completamente attrezzata, dotata di un bancone per la colazione e di elettrodomestici moderni. Le finestre si affacciano su un giardino che offre una vista panoramica mozzafiato sulle montagne. Una scala conduce a un soppalco convertito in un salotto e in un'area TV, con grandi divani comodi - il posto perfetto per rilassarsi dopo una giornata sulle piste. Al livello inferiore, scoprirete: Una lussuosa suite principale con un letto matrimoniale da 180 cm, un bagno en-suite e accesso diretto a una terrazza privata con una vista magnifica sulle Alpi. Due camere a due letti aggiuntive e una camera matrimoniale, tutte con bagno en-suite o privato. Situato lontano dalla strada in un ambiente pacifico, questo chalet offre serenità rimanendo vicino alle piste; consente un accesso facile alla nuova funivia di Savoleyres, nonché ai settori Carrefour e Attelas, raggiungibili in due fermate del servizio navetta gratuito.
Tempo di percorrenza
-
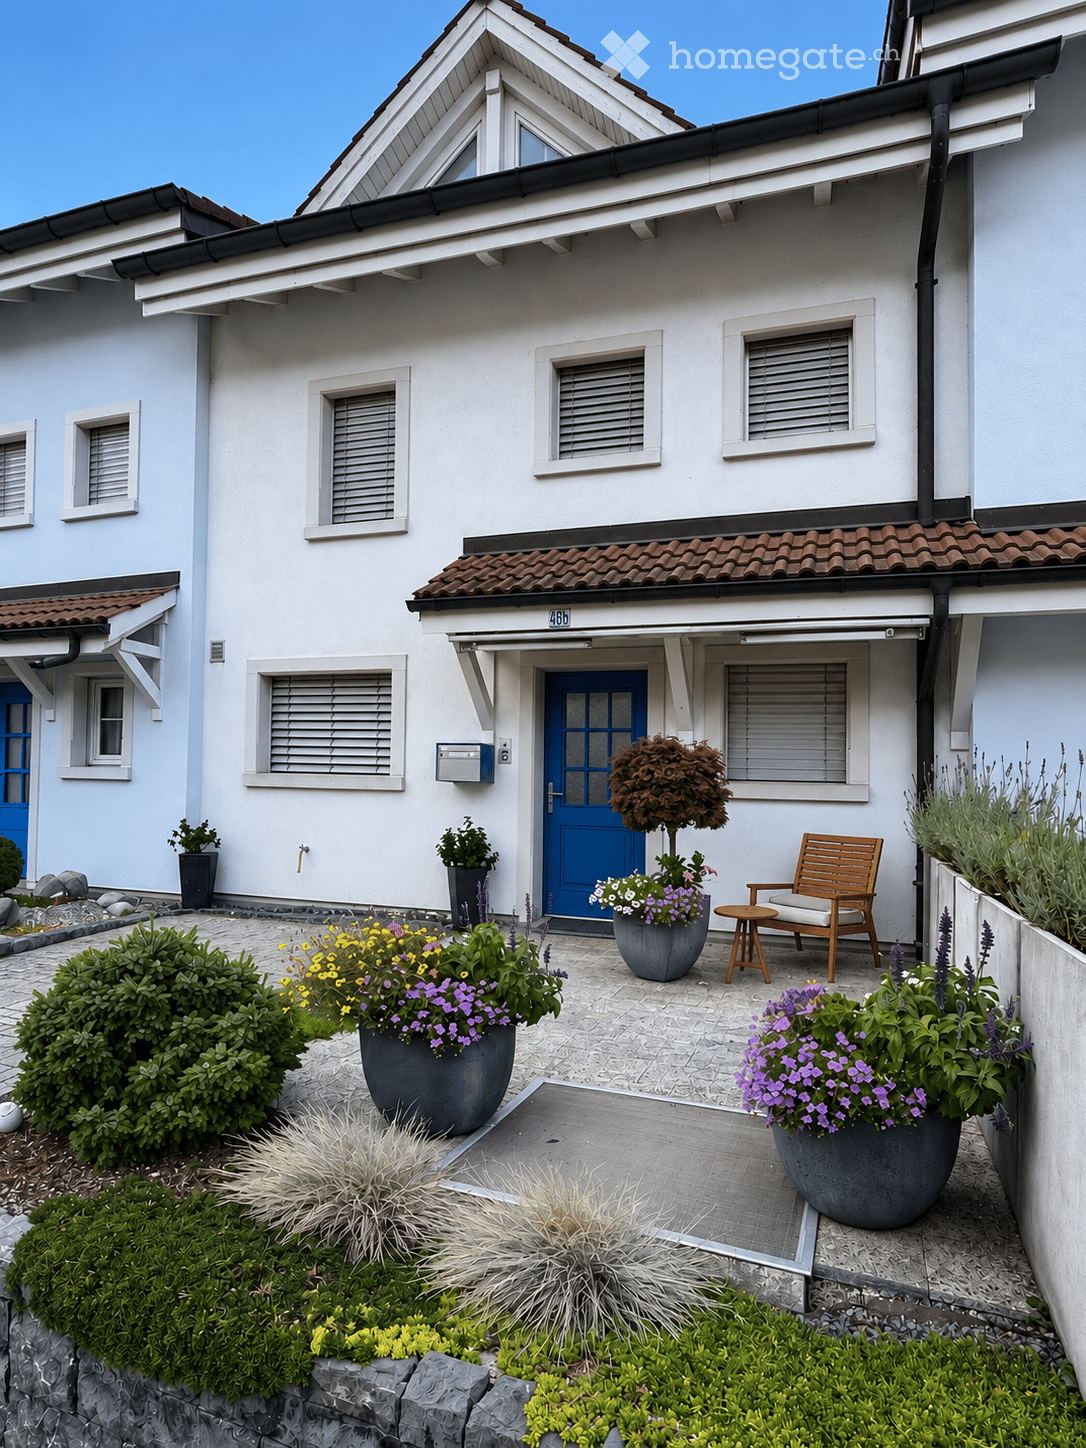
  • Front garden of a two-story house with a blue front door, potted plants, a wooden chair, and a small table.
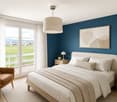
  • Modern bedroom with a large bed, nightstand, armchair, pendant light, and a view of a green field through large windows.
  • Modern kitchen with white cabinets, black countertops, stainless steel appliances, and a window view of greenery.
  • Bright, modern living and dining area with wooden flooring, large windows, and a view of the outdoors. Features a dining table with chairs, a TV on a cabinet, shelves with decorative items, and a hanging pendant light.
  • Modern attic room with wooden beams, exposed wooden ceiling, large skylight window, grey sofa, small wooden stool, and a cup on the stool.
  • A modern, well-lit room with exposed wooden beams, a skylight window, a wooden desk, a chair, a laptop, a lamp, a shelf with plants, and a small cabinet.
  • {"type": "Garage", "objects": [], "description": "Underground garage with concrete floor, white brick walls, and two wooden shelves mounted on the walls. A red fire extinguisher is attached to a pillar, and a car is partially visible on the right side.",
  • Well-maintained garden with neatly trimmed grass, a low border of white flowers, and a modern concrete pathway. The background shows a clear blue sky and distant buildings.
1 / 8
Modern bedroom with a large bed, nightstand, armchair, pendant light, and a view of a green field through large windows.
Modern kitchen with white cabinets, black countertops, stainless steel appliances, and a window view of greenery.
Bright, modern living and dining area with wooden flooring, large windows, and a view of the outdoors. Features a dining table with chairs, a TV on a cabinet, shelves with decorative items, and a hanging pendant light.
CHF 5250.– Premium
5.5 locali124m² superficie
Steineggstrasse 46b, 8852 Altendorf

Casa a schiera ad Altendorf

Casa a schiera di 5,5 locali ad Altendorf - molto spazio, giardino e vista liberaQuesta casa a schiera ben curata nel mezzo di Steineggstrasse 46b combina uno spazio di vita spazioso con distanze brevi fino ad Altendorf, Lachen e il lago Obersee. Su tre livelli di abitazione, offre molto spazio per le famiglie, le coppie, gli uffici a casa e gli ospiti. Il soggiorno a sud delizia con una vista libera sul lago e la Johannisburg.Il piano terra è progettato come un'area quotidiana aperta e comunicativa. La zona living, la sala da pranzo e la cucina si aprono le une alle altre e danno direttamente sulla terrazza e sul giardino. Nell'ingresso, c'è un armadio pratico e un bagno per gli ospiti. L'accesso diretto dal garage sotterraneo alla casa è particolarmente confortevole.La zona notte privata e le altre stanze utilizzabili in modo flessibile si trovano al piano superiore. La camera dei genitori dispone di un bagno en suite, di un armadio e di un accesso al balcone. Un secondo bagno con doccia, lavabo e toilette completa questo piano. Le altre stanze sono ideali come camere dei bambini, camere per gli ospiti o studi.Lo studio mansardato convertito crea uno spazio libero supplementare - che sia come ufficio a casa, sala da hobby, ritiro o area per gli ospiti. Un angolo, armadi a muro, cantina e locale di servizio offrono molto spazio di stoccaggio pratico.La casa, costruita nel 1990, è stata costantemente curata. Le ristrutturazioni documentate includono la ristrutturazione della cucina e del sistema di armadio (2004), una ristrutturazione interna (2015) e la ristrutturazione del riscaldamento con una pompa di calore (2022).I dati chiave più importanti: • 5,5 locali compreso lo studio mansardato convertito • circa 124 m² di spazio di vita netto • circa 184 m² di spazio utilizzabile totale, compresi gli spazi secondari • 153 m² di terreno, di cui 66 m² di giardino • Terrazza, soggiorno a sud e balcone • 2 bagni più servizi igienici per gli ospiti • Pompa di calore (2022) e riscaldamento a pavimento • 2 posti auto sotterranei con accesso diretto alla casa • 1 posto auto esterno supplementare La posizione è anche convincente: l'ospedale di Lachen è a circa 0,8 km, la stazione di Lachen a circa 1,1 km, il centro città e il centro Obersee a circa 1,2 km. Il collegamento A3 di Lachen può essere raggiunto dopo circa 1,5 km. Le scuole, i negozi, i trasporti pubblici, le rive del lago, la piscina e numerose possibilità di passeggiata, di ciclismo e di svago sono nelle vicinanze.Affitto: CHF 5'250 al mese, compresi 2 posti auto sotterranei e 1 posto auto esterno. Le spese accessorie sono a carico degli inquilini secondo il consumo effettivo. La manutenzione del giardino e la rimozione della neve sono a carico degli inquilini.Una casa per tutti coloro che valorizzano lo spazio, la privacy, l'uso polivalente e una vista speciale. Siamo lieti del vostro contatto e saremo felici di mostrarvi la proprietà di persona.Ulteriori informazioni su: https://steinegg46b.ch/

Tempo di percorrenza
-
  • Bright living room with exposed wooden beams, large windows, grey sectional sofa, wooden armchair, coffee table, and bookshelf.
  • Empty room with wooden flooring, exposed wooden ceiling beams, and a black wood-burning stove with a chimney. There is a window and an open doorway leading to another room.
  • Empty room with wooden flooring, white walls, large window with double panes, radiator below window, exposed wooden ceiling beams, and a single light fixture.
  • Modern bathroom with grey tiled walls and floor, white sink with chrome faucet, toilet, mirror, and light switch.
  • Empty room with tiled floor, large windows, radiators, and visible electrical outlets.
  • Empty room with tiled floor, white walls, large windows, wooden ceiling beams, and a radiator. No furniture or equipment present.
  • Modern kitchen with light wooden cabinets, stainless steel sink, and dishwasher. Features tiled backsplash and large windows.
  • Wooden staircase with a handrail leading to an upper level, featuring light-colored walls and a warm, inviting ambiance.
  • Empty attic space with wooden slanted ceilings, white walls, a single window, and a radiator. The floor is light-colored concrete.
  • Empty attic room with wooden slanted ceilings, white walls, large window, and radiator.
  • Modern bathroom with wooden panel walls, tiled floor, double sink, toilet, bathtub, and large windows offering natural light.
  • Modern bathroom with double sinks, sleek faucets, a bathtub, and a glass-enclosed shower area.
  • Bathroom with a bathtub, shower area, and a shower rack. The walls are tiled, and the ceiling has wooden paneling.
  • Empty attic space with wooden beams, white walls, and a radiator. No furniture or equipment present.
  • Empty closet with white walls, wooden floor, and built-in shelving. The door is closed, and the interior is clean and organized.
  • Empty attic space with sloped ceilings, concrete floor, and exposed wooden beams. No furniture or equipment present.
  • Empty room with wooden flooring, white walls, and a red door leading outside. There is a window on the left side and a small step leading to the door.
  • Empty room with wooden flooring, blue and white walls, and a small wooden cabinet mounted on the wall.
  • Empty hallway with tiled floor, white walls, and a staircase leading upwards. There are two open doors on either side, one leading to a room and the other to a brightly lit area.
  • Utility room with a stacked washing machine and dryer, a small sink, and exposed pipes. Wooden shelving unit is present on the left side.
  • Utility room with water heater, pipes, and a small sink with wooden shelving.
  • Two-story house with white exterior, red shutters, and a small garden area with a bench and table.
  • Two-story residential building with white exterior walls, red shutters, and a small balcony area with a bench and table.
  • A lush garden area with dense foliage, a hammock, wooden steps, and a small seating area.
  • Balcony with wooden table, chairs, and umbrella, overlooking a narrow street with houses and a church tower in the background.
1 / 25
Empty room with wooden flooring, exposed wooden ceiling beams, and a black wood-burning stove with a chimney. There is a window and an open doorway leading to another room.
Empty room with wooden flooring, white walls, large window with double panes, radiator below window, exposed wooden ceiling beams, and a single light fixture.
Modern bathroom with grey tiled walls and floor, white sink with chrome faucet, toilet, mirror, and light switch.
CHF 3250.– Premium
6 locali150m² superficie
8404 Winterthur

Casa unifamiliare di 6 locali a Oberwinterthur

Questa affascinante casa familiare fa parte di una fila di case storiche nel centro del villaggio di Oberwinterthur. Meravigliosamente adatta per le famiglie con bambini! • La casa è stata completamente ristrutturata all'interno nel 1994. Lavatrice e asciugatrice, forno e piastre di cottura, lavastoviglie, frigorifero, congelatore e sistema di riscaldamento sono stati tutti rinnovati nel corso degli anni. Il bagno e il water sono stati ristrutturati nel 2020. La facciata è un monumento protetto. • Ambiente con un prato di circa 16 m2 e un'area di soggiorno separata • Seminterrato con torre di lavaggio Miele moderna • Piano terra con ingresso e una stanza • Primo piano con cucina e sala da pranzo con grandi finestre, salotto con camino, water con lavandino e due stanze • Mansarda con due stanze, spazio di archiviazione, bagno con doccia, vasca da bagno, water e due lavandini • Spazio di mansarda di circa 15 m2 • Parcheggio nell'alley di fronte alla casa (tassa di parcheggio notturno). Nessun posto di parcheggio privato. • Bella vista sui giardini e le case a schiera del centro del villaggio • Vicino ai giardini d'infanzia, alle scuole primarie e secondarie, a Coop, Migros, Denner, alle farmacie, alle banche e ai trasporti pubblici • Collegamento in fibra ottica nel salotto • L'affitto netto è di CHF 3150. I costi di gas e elettricità sono fatturati direttamente a Stadtwerk Winterthur. L'affitto inizia il 1° gennaio 2027 o per accordo • Deposito di affitto CHF 6300,- (due mesi di affitto) • Cinque minuti a piedi dalle fermate degli autobus 1, 5 e 10 e dalla stazione di Oberwinterthur, da cui si può raggiungere Zurich HB in meno di mezz'ora senza cambiare treno • Animali domestici ammessi dietro accordo • Pratica musicale ammessa • Una stanza è dotata di muri doppi assorbenti il suono verso i vicini e di porte assorbenti il suono verso le altre stanze. • Idéal per le famiglie che valorizzano la pace, la natura e le ottime connessioni di trasporto pubblico

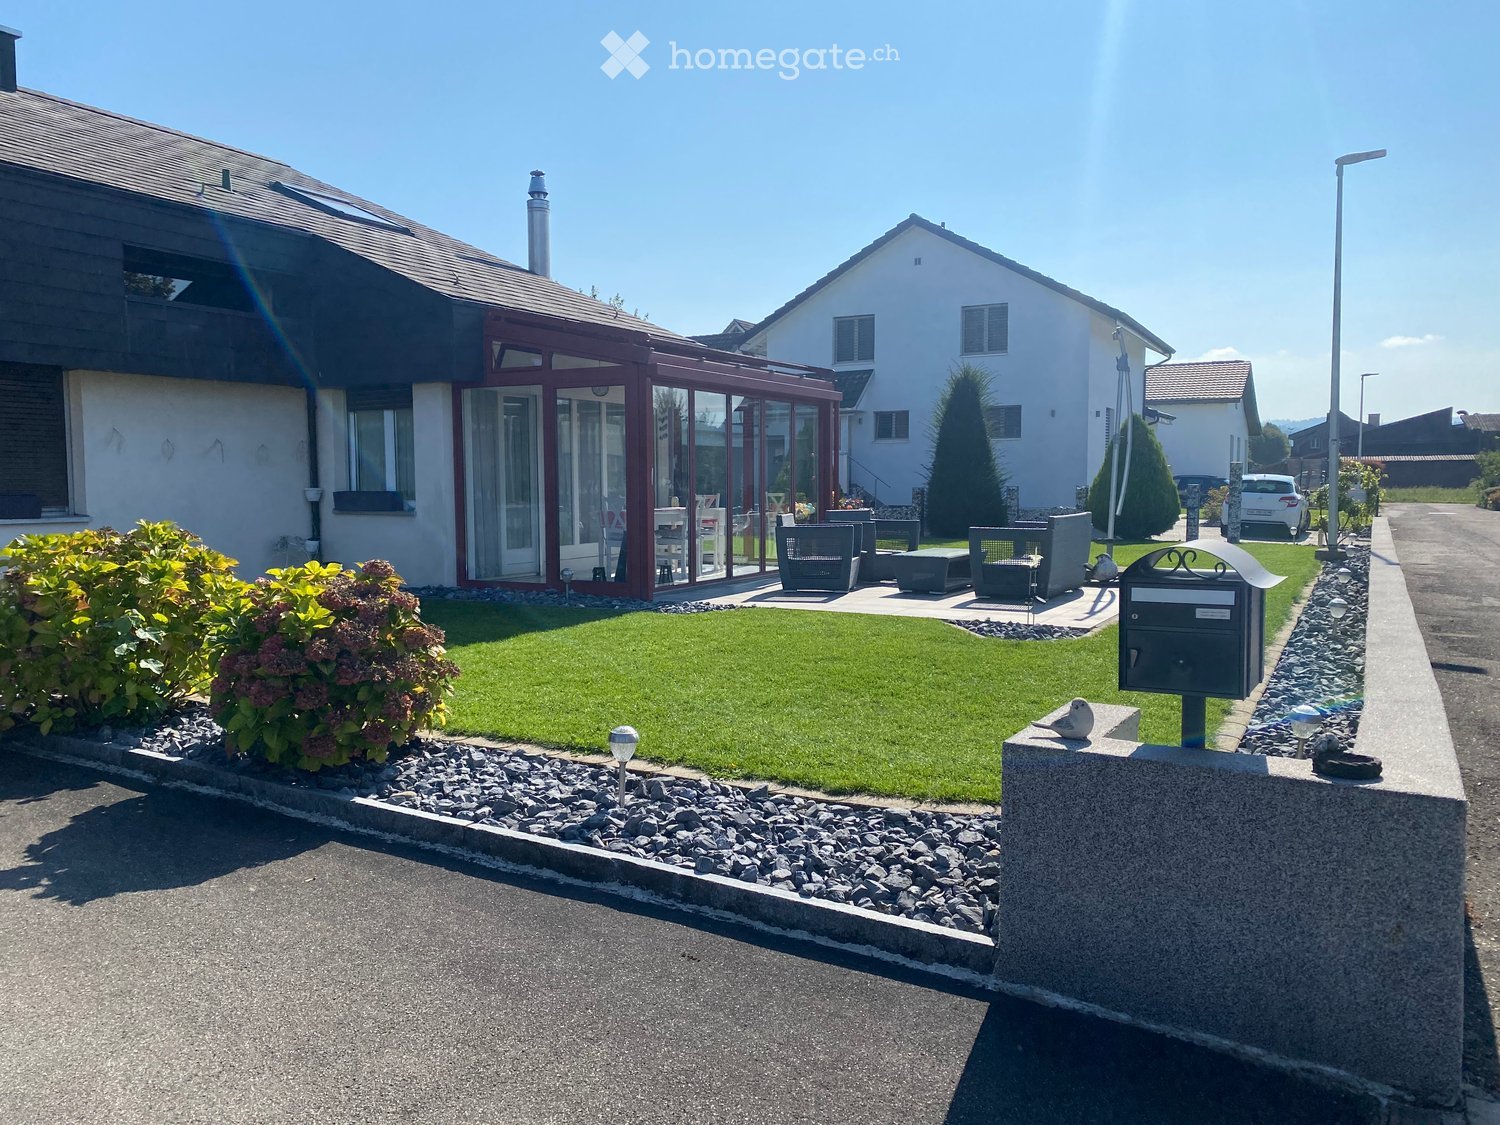
  • Well-maintained garden with a lawn, patio seating area, and a mailbox. The house features a modern design with large windows and a covered patio area.
  • Modern single-story house with a dark grey roof, white garage door, and large entrance doors with glass panels. The driveway is paved, and there is a covered carport on the left side.
  • Well-maintained garden with a stone table, benches, and a barbecue, surrounded by gravel and a modern fence.
  • A modern hallway with dark tiled flooring, a purple hanging chair, a small table with a plant, a mirror, and a decorative rug with a heart design.
  • Modern bathroom with white tiles, black countertop sink, toilet, mirror, and storage cabinet. Includes a wicker basket on the toilet tank and a soap dispenser on the sink.
  • Modern living room with white leather sofa, coffee table, fireplace, large windows with sheer curtains, and a television on a stand.
  • Modern kitchen with white cabinets, granite countertops, and various appliances including a refrigerator, oven, coffee maker, and toaster. Shelves hold decorative items and bottles.
  • Modern bathroom with dark tiled floor, white walls, toilet, sink, radiator, and a towel hanging on the side. A large window with blinds offers a view of the outside.
  • Modern living room with a sofa, coffee table, television, refrigerator, and a chair. The room features a patterned rug and a sleek, contemporary design.
  • A modern bedroom with a white upholstered bed, floral bedding, nightstands with lamps, and large windows with sheer curtains.
  • A small bedroom with a single bed, pink floral bedspread, nightstand, mirror, and a small table with a cup.
  • Well-organized walk-in closet with black and white checkered flooring, white built-in wardrobe with multiple compartments, and several hanging clothes and storage boxes.
  • Well-lit walk-in closet with white built-in wardrobe, clothing rack, and large mirror. Features modern design with dark flooring and ample storage space.
  • Modern staircase with dark wooden steps, metal railing, and small potted plants on the steps.
  • Hallway with a wine rack, small bathroom, and electrical panel. The hallway features dark tiled flooring, white walls, and a patterned rug.
  • Bathroom with dark tiled floor, white walls, a tall white vase with dried flowers, a large rectangular mirror with a silver frame, and an open cabinet with a toilet visible.
  • A small, well-lit room with dark tiled flooring, white walls, and built-in white cabinets. Contains a black swivel chair, an ironing board, and a small rug near the door.
  • Modern staircase with dark wooden steps and a glass railing, leading to a bright room with white furniture and a purple accent wall.
  • A living room with a sofa and a pillow, large windows with sheer curtains, and a view of an outdoor patio with furniture.
  • Well-maintained garden with a wooden deck, grey outdoor sofa, coffee table, dining table, chairs, and decorative vase inside a red summerhouse.
  • Wooden covered outdoor area with brick paved floor, stacked firewood, and surrounding greenery.
  • A paved garden path leads to a seating area with a table and benches, surrounded by greenery and a modern house with a covered balcony.
  • Well-maintained lawn with surrounding trees, a barbecue area, and a modern house in the background.
  • Outdoor patio area with a glass table, wicker chairs, and a small wicker stool, adjacent to a well-maintained lawn and garden.
  • Bright, enclosed patio with white table, red tablecloth, white chairs, and decorative wicker lamps. Large glass doors open to a well-maintained garden and driveway with a parked car.
  • Modern bathroom with a white sink, dark cabinet, glass shower enclosure, and a toilet. Features a decorative mirror and a green and brown checkered rug.
  • Modern bathroom with a glass-enclosed shower, toilet, washing machine, and cleaning supplies on the floor.
1 / 27
Modern single-story house with a dark grey roof, white garage door, and large entrance doors with glass panels. The driveway is paved, and there is a covered carport on the left side.
Well-maintained garden with a stone table, benches, and a barbecue, surrounded by gravel and a modern fence.
A modern hallway with dark tiled flooring, a purple hanging chair, a small table with a plant, a mirror, and a decorative rug with a heart design.
CHF 3500.– Premium
5 locali160m² superficie
Ringweg 1, 5314 Kleindöttingen

Casa familiare affascinante di 5 locali in una zona tranquilla a Kleindöttingen

Benvenuti al Ringweg 1 a Kleindöttingen! Questa casa familiare indipendente, ben curata, con 5 locali e 160 m² di spazio abitativo su un terreno spazioso di 705 m², offre alla vostra famiglia una casa confortevole e elegante a partire dal 1° novembre 2026. La casa, costruita nel 1988 e ristrutturata nel 2000, impressiona per il suo design moderno, la sua disposizione razionale degli spazi e la sua posizione tranquilla e soleggiata.La casa offre i seguenti punti di forza: • Soggiorno moderno: Soggiorno luminoso e accogliente con un divano in pelle bianca, un tavolino, ampie finestre con tende trasparenti e un caminetto confortevole – ideale per rilassarsi. • Cucina elegante: Cucina moderna con armadietti bianchi, piano di lavoro in granito e elettrodomestici come frigorifero, forno, macchina da caffè e tostapane. • Camere da letto: Molte camere da letto, tra cui una grande camera da letto principale con un letto rivestito di bianco, lenzuola floreali e ampie finestre, oltre a un'altra stanza accogliente. • Armadi a muro: Due armadi a muro ben organizzati con armadietti incorporati, appendiabiti e ampio spazio di archiviazione. • Bagni moderni: Molte bagni eleganti con piastrelle bianche, piani di lavabo neri, specchi e armadietti per la conservazione. • WC-doccia: WC e bagno nel seminterrato, WC per gli ospiti al piano terra, WC e bagno al piano superiore • Giardino curato: Giardino meraviglioso con un'area di prato, un'area di seduta coperta, un tavolo in pietra, panche e un barbecue – perfetto per le serate all'aperto. • Robot da giardino e sistema di irrigazione già disponibili • Scala moderna: Scala elegante con gradini in legno scuro e ringhiera in vetro, che collega in modo elegante i tre piani. • Corridoio & ingresso: Ingresso accogliente con pavimento in piastrelle di ceramica moderne, tappeto decorativo e una poltrona sospesa viola come pezzo forte. Attrezzature & extra: • Garage & parcheggio: Posto auto coperto e un garage con porta del garage bianca e vialetto pavimentato. • Balcone: Balcone privato per l'aria fresca e il relax. • Caminetto: Caminetto confortevole nel soggiorno per le serate piacevoli. • Lavatrice: Lavatrice e asciugatrice disponibili in casa. • Animali & fumatori: Animali e fumatori sono ammessi. • Armadietti incorporati extra nella casa e nel garage con molto spazio di archiviazione

Tempo di percorrenza
-
Nuova costruzione
1 / 25
CHF 3340.– Premium
6 locali150m² superficie
Bahnhofstrasse 6a + 6b, 9475 Sevelen

Case a schiera moderne di 6 locali con galleria stilosa (primo affitto)

Case a schiera moderne di 6 locali con galleria stilosa (primo affitto) Lo sviluppo comprende case a schiera progettate con cura e decorate con amore, con due tipi di piani diversi (con o senza stanza galleria). Ogni casa include 1 carport coperto con possibilità di ricarica. Ulteriori posti auto aperti sono disponibili per l'affitto se necessario.Le case in affitto di circa 150 m² di superficie abitabile si rivolgono a coppie in attività, famiglie con bambini o un appartamento condiviso che apprezza la vicinanza immediata alle infrastrutture locali (treno, autobus, scuole, asilo nido, negozi, autostrada A13) e vuole vivere in un quartiere residenziale estremamente attraente con un parco verde.Durante la progettazione, lo spazio verde è stato integrato consapevolmente nell'architettura. Due stanze da giardino e due balconi completano lo spazio di vita personale di tre piani. Per la progettazione interna, è stato utilizzato un concetto di colore coerente che fa riferimento all'epoca delle case Mid-Century, che rappresenta un'atmosfera di vita confortevole. Ogni casa a schiera dispone di molto spazio di stoccaggio, e stanze polivalenti individuali (ad esempio, creativa, studio o sala fitness privata) possono essere affittate se necessario.I edifici certificati Minergie-P sono sinonimo di alta efficienza energetica e protezione climatica. Una struttura di edificio di alta qualità, molto ben isolata, offre un comfort di vita superiore alla media, compreso uno scambio di aria controllato.Grazie a un investimento consapevole nell'efficienza energetica, più energia viene prodotta che consumata. Ciò mantiene i costi accessori bassi e consente anche una funzione di raffreddamento estiva. Il potenziale dell'impianto fotovoltaico dell'edificio viene così pienamente sfruttato. Gli inquilini possono acquistare energia elettrica auto-prodotta a un prezzo inferiore (consumo congiunto, ZEV).L'uso multiplo di materiali e materiali da costruzione naturali consente un metodo di costruzione che risparmia le risorse in modo deciso.Per ulteriori informazioni, visitate www.gruenerwohnen.chÈ generalmente possibile approvare la custodia di animali da compagnia. Chiediamo la vostra comprensione che i cani che sono considerati cani di lista (cani potenzialmente pericolosi) in alcuni cantoni della Svizzera non possono essere tenuti in questa proprietà.Abbiamo suscitato il vostro interesse? Ci rallegriamo del vostro contatto e siamo a vostra disposizione per ulteriori informazioni o una visita. Collegamento al video dell'oggetto https://www.youtube.com/watch?v=Rl_g--Ng8wY

Tempo di percorrenza
-

Proprietà suggerite sulla base dei risultati della tua ricerca