1 risultato - Casa, chalet, rustico in affitto a Zumikon

1 / 8
  • Balcone / Terrazza
  • Veduta
  • Garage
  • +2
CHF 20'650.–
10 locali445m² superficie
8126 Zumikon

Zumikon I TITANIUM

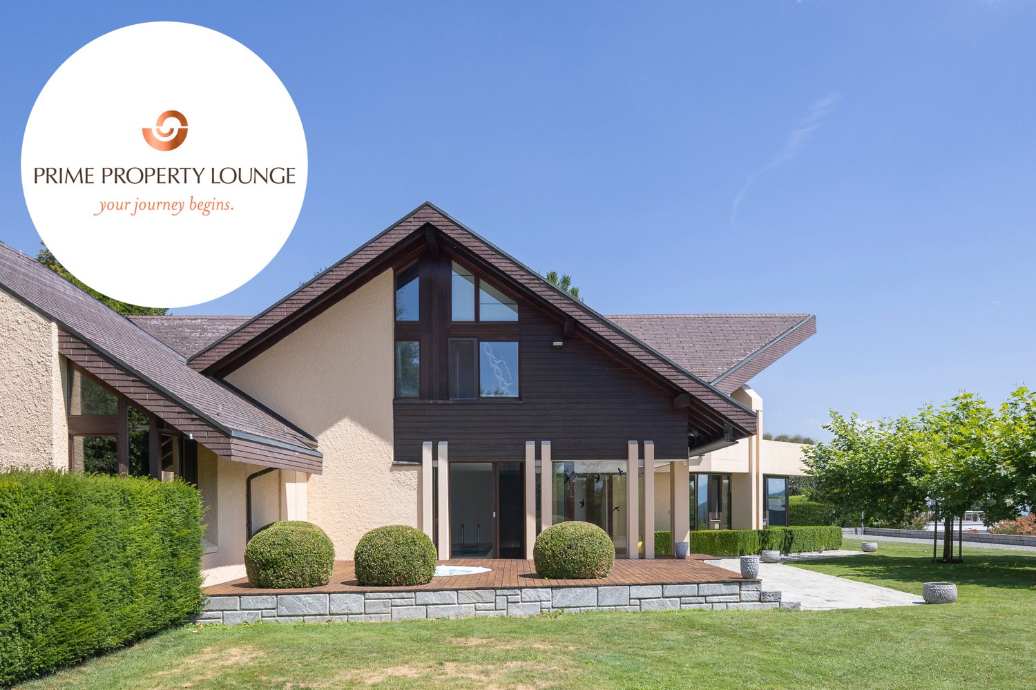
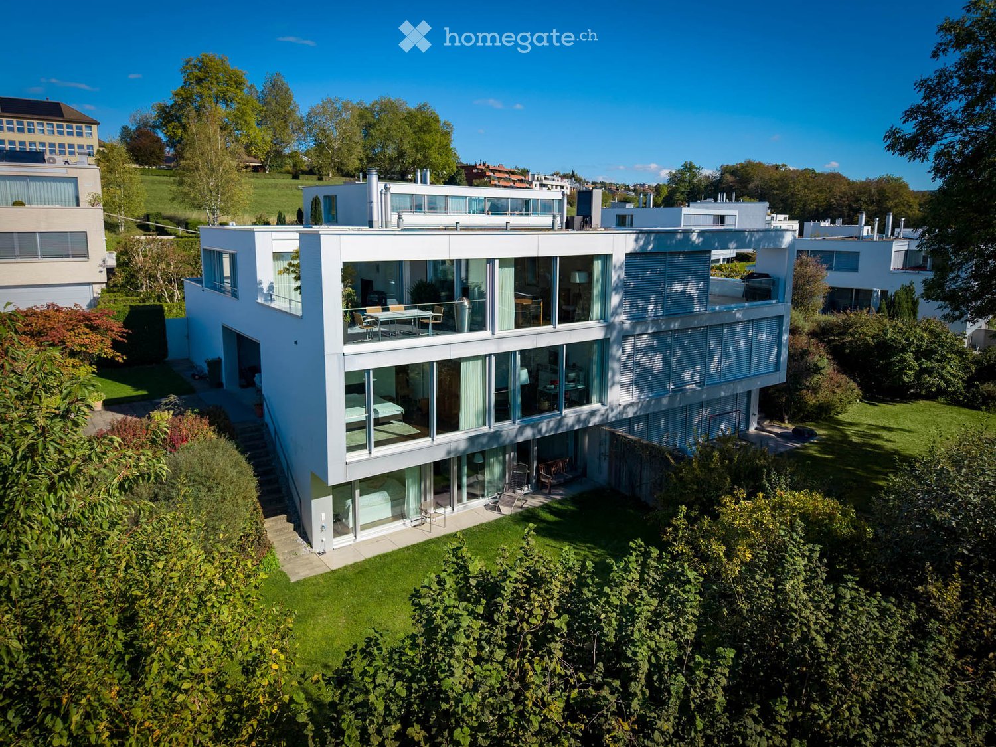
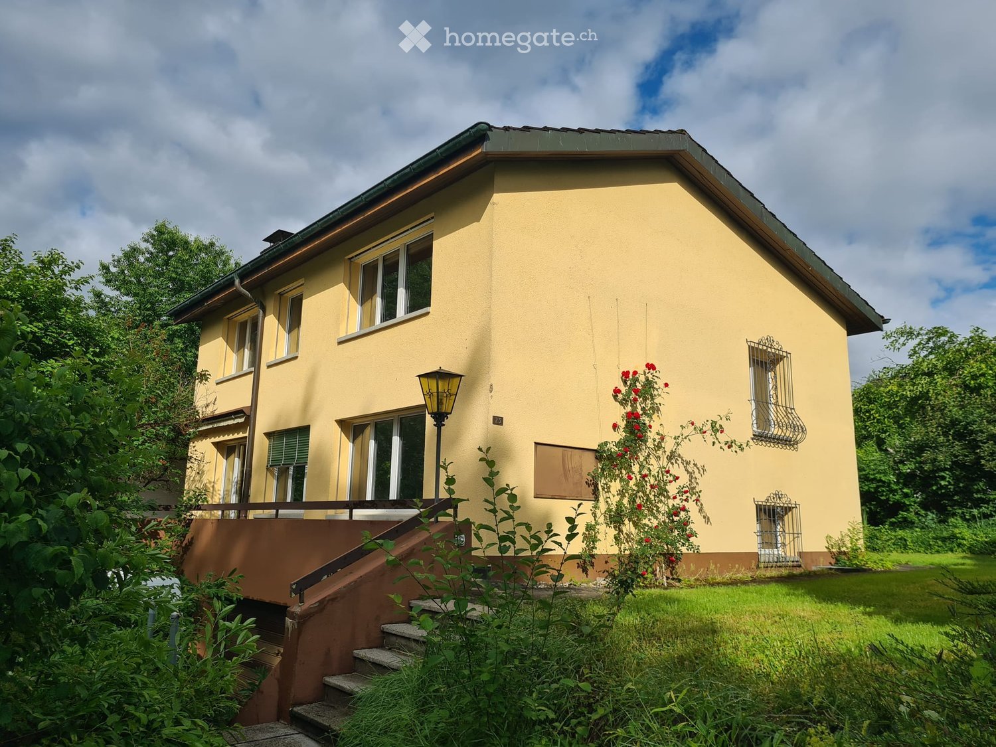
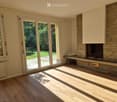
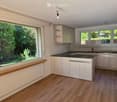
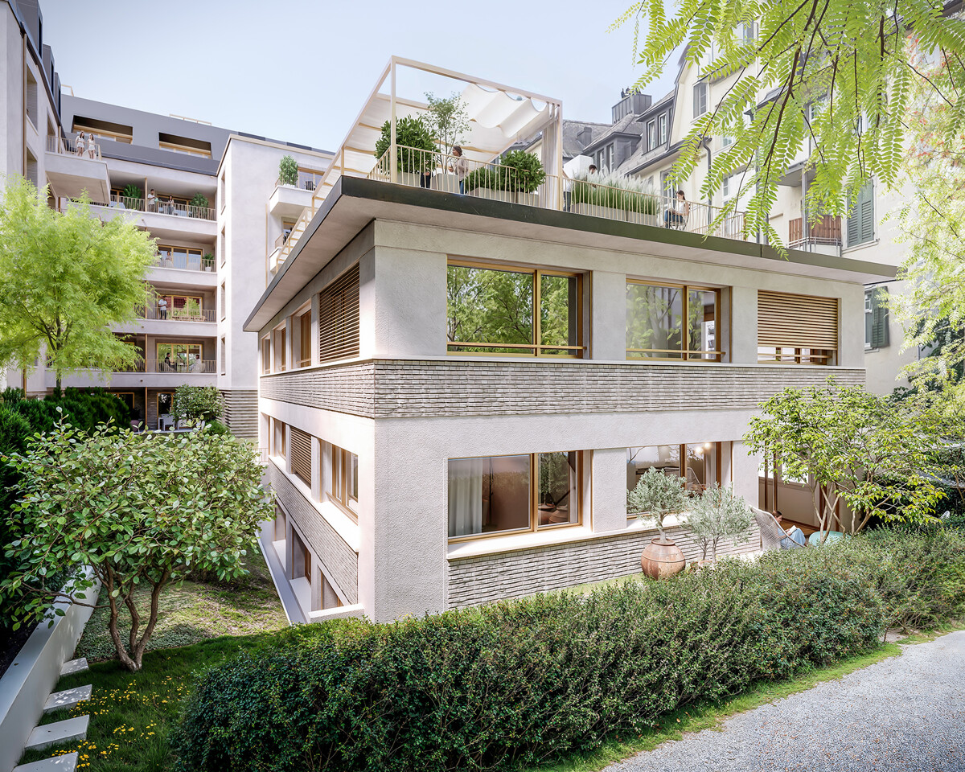
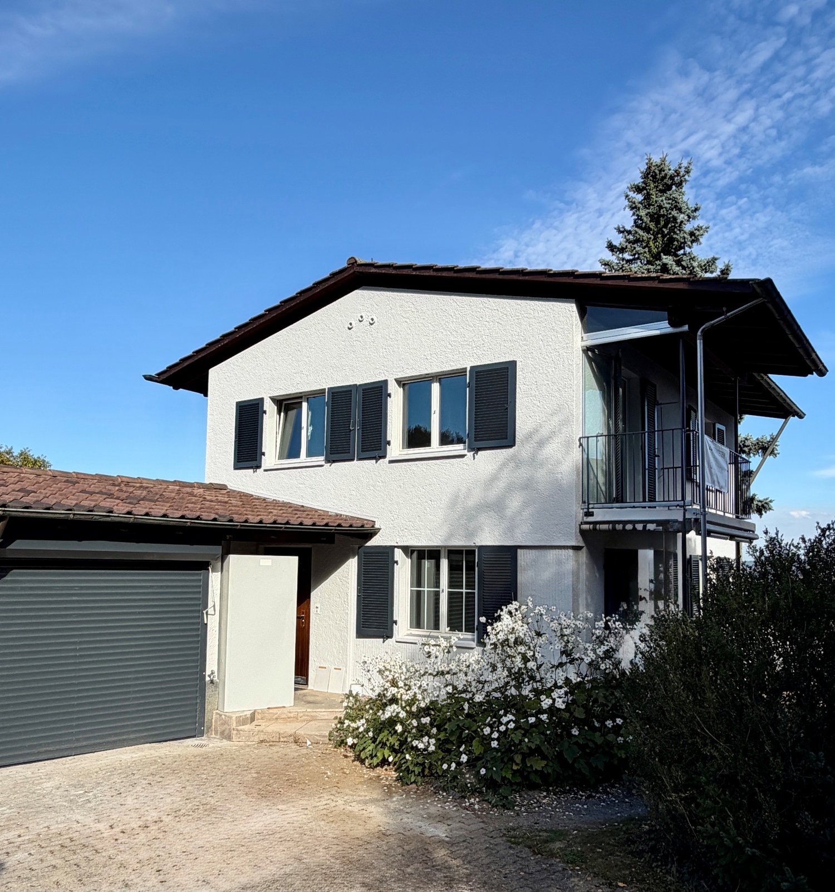
Diskret am Waldrand gelegen und ausschliesslich über eine Privatstrasse erreichbar, empfängt Sie diese aussergewöhnliche Villa in absoluter Ruhe und höchster Privatsphäre. Der eigene Park mit prächtigen Obstbäumen lädt zu jeder Jahreszeit zum Verweilen ein, während der Indoorpool und der Outdoor-Whirlpool für Erholung auf höchstem Niveau sorgen. Verschiedene Terrassen und Balkone schaffen stimmungsvolle Rückzugsorte im Freien. Ein separates Gästehaus ergänzt das Anwesen und bietet Ihren Gästen höchsten Komfort, ohne die Privatsphäre zu beeinträchtigen. Eine Villa, in der Sie sich vom ersten Moment an zuhause fühlen werden.Besonderes: • Hohe Privatsphäre durch Privatstrasse • Nähe Zurich und Flughafen • Nahe zum Golfplatz Zumikon • Nahe zur International Community School • Familienfreundliches Quartier • Ruhige Lage • Steuergünstigste Gemeinde im Kanton Zürich • Eigener Park mit Obstbäumen • Indoorpool • Outdoor Whirlpool • Gästehaus • Cheminée • Jedes Schlafzimmer mit Ensuite-Badezimmer und Balkon • E-Ladestation • 2 Familienzimmer • Gaggenaugeräte inkl. Weinschrank • Einbauschränke • Fitness Mietpreis: CHF 18'700 + CHF 1'950 Nebenkosten (akonto) = Total CHF 20'650 / MonatMietdauer: zwei bis drei JahreWir freuen uns auf Ihre Kontaktaufnahme und senden Ihnen gerne die detaillierte Broschüre sowie den Grundrissplan der Villa zu.Discreetly situated on the edge of the forest and accessible only via a private road, this exceptional villa welcomes you with absolute tranquility and the utmost privacy. The private park, with its magnificent fruit trees, invites you to linger in every season, while the indoor pool and outdoor hot tub ensure relaxation at the highest level. Various terraces and balconies create atmospheric outdoor retreats. A separate guest house complements the property and offers your guests the utmost comfort without compromising your privacy. A villa where you'll feel right at home from the very first moment.Highlights: • High level of privacy thanks to a private road • Close to Zurich and the airport • Close to the Zumikon golf course • Close to the International Community School • Family-friendly neighborhood • Quiet location • The municipality with the lowest taxes in the Canton of Zurich • Private park with fruit trees • Indoor pool • Outdoor hot tub • Guest house • Fireplace • Each bedroom with an en suite bathroom and balcony • Electric vehicle charging station • 2 family rooms • Gaggenau kitchen appliances, including a wine cabinet • Built-in closets • Gym Rent: CHF 18'700 + CHF 1'950 utilities (on account) = Total CHF 20'650 / monthLease term: two to three yearsWe look forward to hearing from you and will be happy to send you the detailed brochure and floor plan of the villa.

  • Balcone / Terrazza
  • Veduta
  • Garage
  • +2
Altri immobili nella tua area di ricerca estesa automaticamente
20 risultati - Raggio: + 10km
1 / 43
CHF 16'000.– Premium
12 locali791m² superficie
Nübruchweg 3, 8605 Gutenswil

12-Zimmer-Villa mit Indoor-Pool | Mietkauf möglich

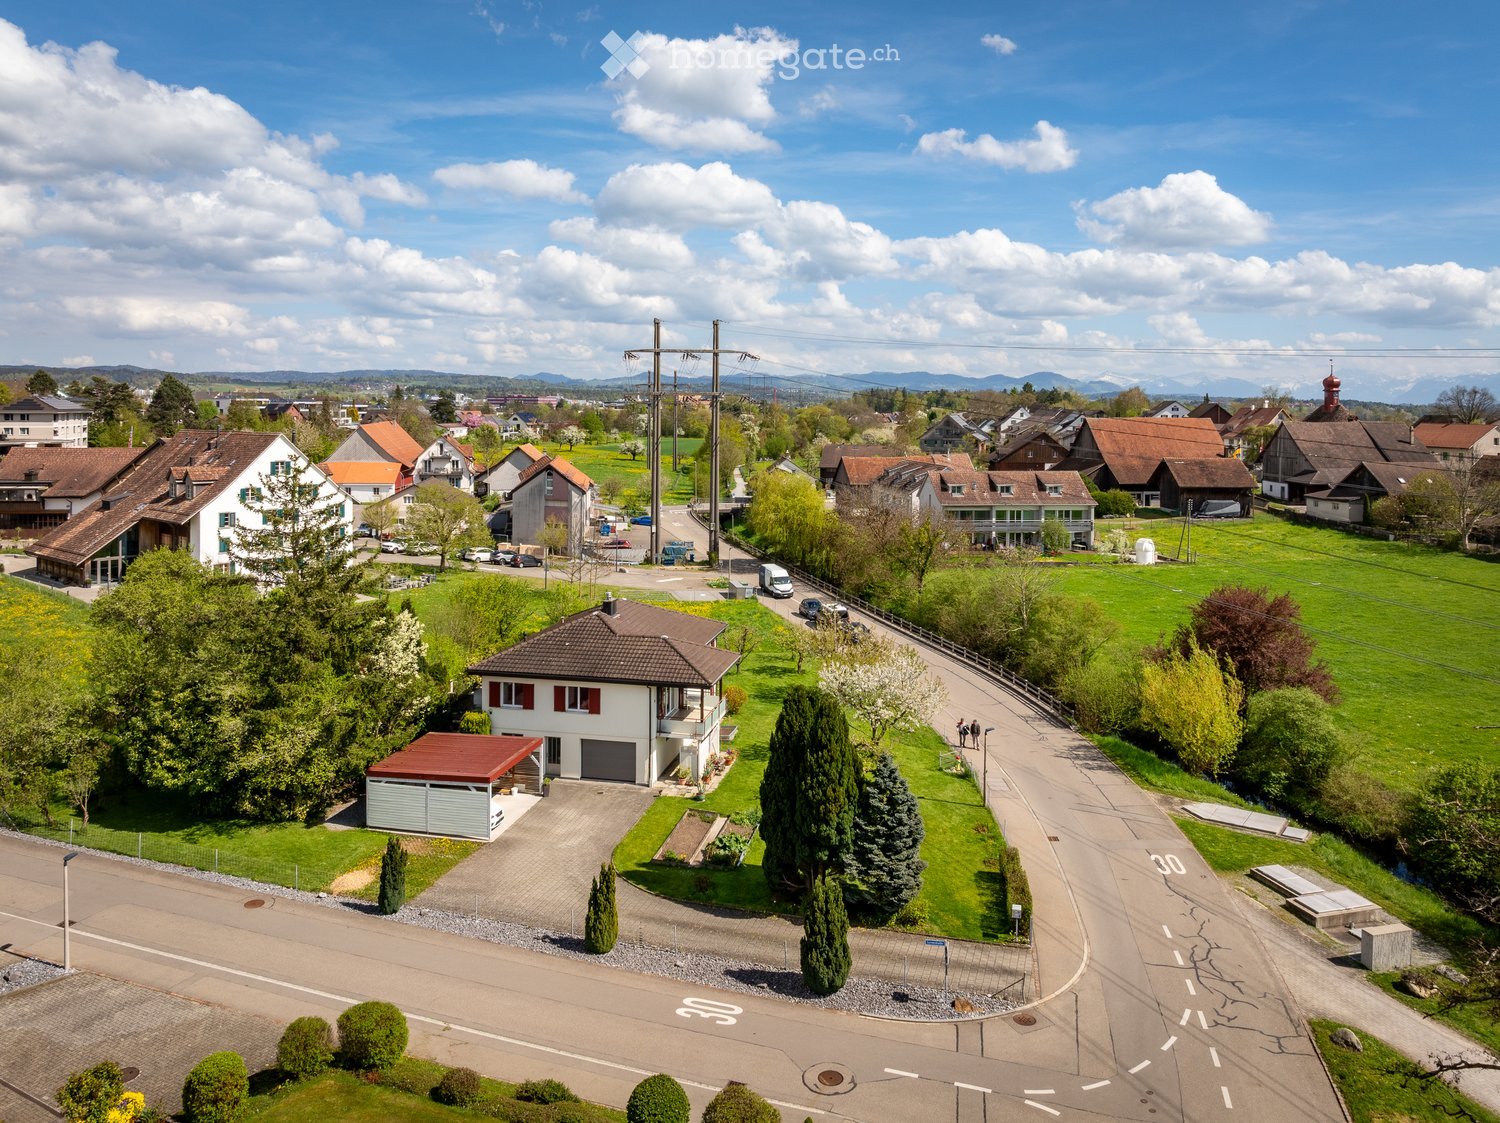
• CHF 16’000.– / Monat exkl. • Nebenkosten Möbliert oder unmöbliert verfügbar • Mietkauf möglich In privilegierter, erhöhter und ausgesprochen privater Lage von Gutenswil erwartet Sie mit The Ridgeline Residence eine aussergewöhnliche Villa für Menschen, die Grosszügigkeit, Diskretion und höchste Wohnqualität suchen.Auf einem rund 1’418 m² grossen Grundstück bietet die 2021 umfassend renovierte Residenz auf ca. 791 m² Wohnfläche insgesamt 12 Zimmer, grosszügige Wohn- und Rückzugsbereiche sowie ein aussergewöhnliches Mass an Privatsphäre.Ein besonderes Highlight bildet der private Indoor-Pool mit direktem Zugang zum Garten. Der elegante Sommer-Pavillon mit Outdoor-Kitchen, ein eigener Weinkeller sowie die weitläufigen Aussenbereiche schaffen einen exklusiven Rahmen für Familie, Gäste und private Einladungen.Die separate Einliegerwohnung im Untergeschoss eignet sich ideal für Gäste, Au-pair, Personal, erwachsene Kinder oder als eigenständiger Homeoffice- und Businessbereich.Mit 8 Innenparkplätzen und 2 Aussenparkplätzen bietet die Liegenschaft auch für Fahrzeugliebhaber oder Familien mit mehreren Fahrzeugen aussergewöhnlichen Komfort.Trotz der ruhigen und naturnahen Lage profitieren Sie von einer hervorragenden Anbindung an Zürich, den Flughafen Zürich und das internationale Umfeld der Wirtschaftsregion Zürich. Internationale Schulen, Einkaufsmöglichkeiten und sämtliche Einrichtungen des täglichen Bedarfs sind gut erreichbar.Die Villa kann je nach Wunsch möbliert oder unmöbliert gemietet werden.Eine seltene Gelegenheit: Mietkauf möglichFür Interessenten, die die Residenz zunächst mieten und zu einem späteren Zeitpunkt erwerben möchten, besteht nach individueller Vereinbarung ausdrücklich die Möglichkeit eines Mietkaufs.Highlights• Exklusive Villa in Gutenswil bei Zürich • Ca. 791 m² Wohnfläche • Grundstück ca. 1’418 m² • 12 Zimmer • Hochwertige Gesamtrenovation 2021 • Privater Indoor-Pool mit Gartenzugang • Separate Einliegerwohnung • Sommer-Pavillon mit Outdoor-Kitchen • Eigener Weinkeller • 8 Innenparkplätze + 2 Aussenparkplätze • Herrlicher Weitblick ins Grüne bis zu den Alpen • Hohe Privatsphäre und ruhige Lage • Sehr gute Verbindung nach Zürich und zum Flughafen • Möbliert oder unmöbliert verfügbar • Mietkauf nach Vereinbarung möglich Mietzins: CHF 16’000.– pro Monat exkl. NebenkostenSämtliche Betriebs- und Nebenkosten, insbesondere Heizung, Energie, Gartenunterhalt sowie weitere laufende Kosten der Liegenschaft, werden vom Mieter direkt getragen.ENG: • CHF 16,000 per month excluding ancillary costs • Available furnished or unfurnished • Rent-to-own possible Set in an elevated, peaceful and exceptionally private location in Gutenswil, The Ridgeline Residence offers a rare opportunity to rent an impressive private residence within easy reach of Zurich.Occupying a plot of approximately 1,418 m², the extensively renovated villa provides around 791 m² of living space and a total of 12 rooms, combining exceptional proportions with privacy, flexibility and refined contemporary living.At the heart of the residence is its private indoor swimming pool with direct access to the garden. An elegant summer pavilion with an integrated outdoor kitchen, a private wine cellar and generous outdoor areas provide the perfect setting for family life, entertaining and relaxation.A separate self-contained apartment on the lower level offers additional flexibility and is ideally suited for guests, an au pair, household staff, adult children or as an independent home office or business area.The property also offers an exceptional parking concept with 8 indoor parking spaces and 2 additional outdoor spaces, making it particularly attractive for families, entrepreneurs and car enthusiasts.Despite its peaceful and green surroundings, the residence enjoys excellent connectivity to Zurich, Zurich Airport and the wider Zurich business region. International schools, shopping facilities and everyday amenities are all within convenient reach.The villa can be rented fully furnished or unfurnished, depending on the tenant’s individual requirements.Rare opportunity: Rent-to-own availableFor tenants considering the acquisition of the property at a later stage, a bespoke rent-to-own arrangement can be discussed and agreed individually.Key Features• Exclusive private villa near Zurich • Approx. 791 m² of living space • Approx. 1,418 m² plot • 12 rooms • Extensively renovated in 2021 • Private indoor swimming pool with garden access • Separate self-contained apartment • Summer pavilion with outdoor kitchen • Private wine cellar • 8 indoor + 2 outdoor parking spaces • Beautiful open views towards the Alps • Exceptional privacy and peaceful surroundings • Excellent access to Zurich and Zurich Airport • Available furnished or unfurnished • Rent-to-own option available by individual agreementMonthly rent: CHF 16,000 excluding ancillary costsAll operating and ancillary expenses, including heating, energy consumption, garden maintenance and other ongoing property-related costs, are borne directly by the tenant.

Tempo di percorrenza
-
  • Two-story white house with blue shutters, surrounded by greenery and a small garden area.
  • Modern kitchen with light wood cabinets, stainless steel appliances, and a black countertop.
  • Modern kitchen with light wood cabinets, stainless steel sink, and large windows overlooking a green area.
  • Modern bathroom with a white bathtub, toilet, and showerhead, featuring grey tiled walls and dark tiled floor.
  • Modern kitchen with black countertop, light wood cabinets, and built-in shelving above.
  • Empty room with light grey walls, wooden floor, and large windows offering a view of neighboring houses and greenery.
  • Empty room with wooden flooring, white walls, large windows with white frames, and built-in white shelving unit.
  • A narrow hallway with white walls, a metal railing on the left, and a small window at the end, allowing natural light to enter.
  • Modern bathroom with a white toilet, sink, and mirror, featuring sleek fixtures and dark tiled flooring.
  • Empty attic room with wooden flooring, white walls, skylight window, and a regular window with a view of greenery.
  • Garden area with a paved pathway, small water feature, a tree, and various plants and shrubs.
  • A small, modern building with a sloped roof and a covered entrance, surrounded by greenery and a paved area.
  • Compact kitchen with white cabinets, a sink, and a glass display cabinet. The room has a slanted ceiling and a blue carpeted floor.
1 / 13
Modern kitchen with light wood cabinets, stainless steel appliances, and a black countertop.
Modern kitchen with light wood cabinets, stainless steel sink, and large windows overlooking a green area.
Modern bathroom with a white bathtub, toilet, and showerhead, featuring grey tiled walls and dark tiled floor.
CHF 4100.– Premium
4.5 locali110m² superficie
Oetenbachstrasse 15, 8132 Hinteregg

Casa semidetached 4,5 locali a Hinteregg – Natura, giardino e vicinanza alla città combinati

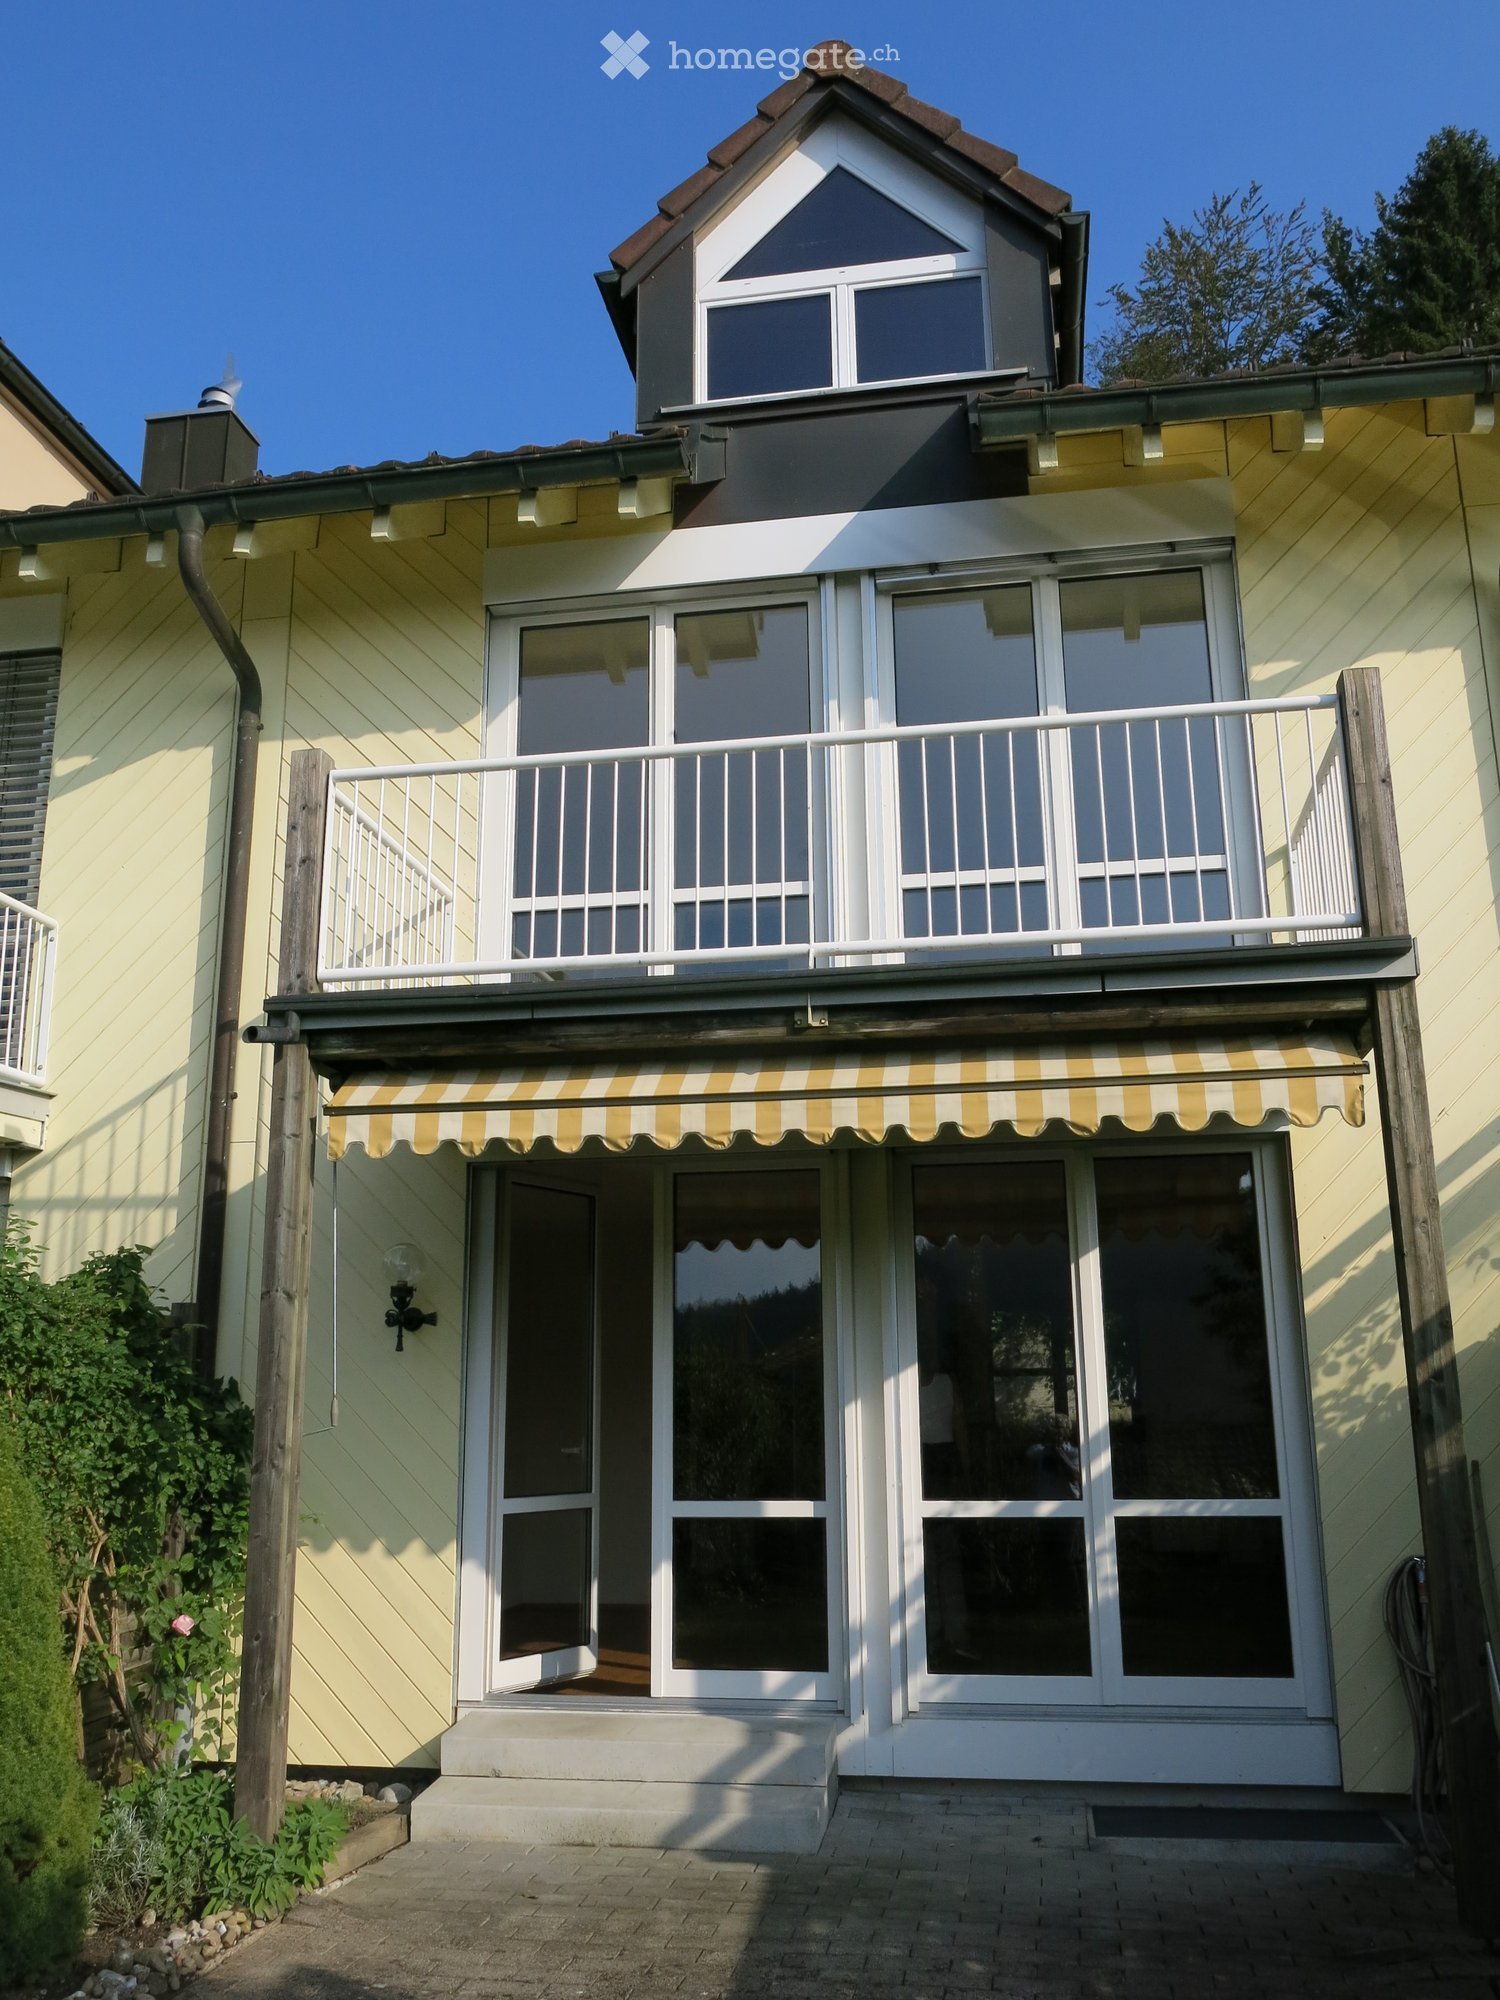
Questa casa semidetached 4,5 locali con circa 110 m² di spazio abitativo e il suo proprio giardino offre in molti modi la sensazione di vivere nella propria casa. Le stanze sono molto luminose e offrono una bella vista. Situata direttamente nella natura, la localizzazione è particolarmente attraente per gli amanti della natura – e allo stesso tempo, è eccezionalmente ben collegata: La stazione ferroviaria è a soli due minuti a piedi, e la città può essere raggiunta in circa 30 minuti.Lo spazio abitativo si estende su tre piani e offre molto spazio e privacy. Il piano superiore è stato recentemente ristrutturato, la proprietà intera è molto ben mantenuta e dispone di un livello di finitura di alta qualità.La casa semidetached comprende il proprio giardino con un bel sole della sera e un'area di soggiorno coperta. Il giardino offre molto spazio e possibilità per idee personali – ideale per coloro che amano progettare il proprio spazio esterno personalmente. Inoltre, una stanza per hobby o laboratorio non riscaldato è a disposizione.In un colpo d'occhio: • 4,5 locali su circa 110 m² di spazio abitativo • Due bagni (doccia e vasca da bagno) e toilette separata • Lavatrice e asciugatrice personali • Molto spazio di stoccaggio, riduzioni, armadi a muro e locale di cantina • Giardino personale con area di soggiorno coperta • Stanza per hobby o laboratorio non riscaldato aggiuntiva • Prossimità immediata con la natura – ideale per gli amanti della natura • Garage può essere affittato in più se necessario Idéal per le coppie, i single o le piccole famiglie che cercano molto spazio, pace e privacy, che apprezzano la natura proprio fuori dalla loro porta e che desiderano una buona connessione con la città allo stesso tempo.La data di inizio è flessibile poiché si tratta di un primo affitto.

Tempo di percorrenza
-
  • Two-story house with light yellow facade, multiple windows, and a steeply pitched roof. The house is partially covered in climbing vines and surrounded by greenery.
  • Empty attic space with wooden beams, exposed wooden ceiling, large windows, and radiators along the wall.
  • Outdoor patio area with a table, chairs, umbrella, and grill, surrounded by greenery and a paved stone pathway.
  • Empty room with wooden flooring, large windows with wooden frames, radiator, and natural light streaming in.
  • Empty room with wooden flooring, white walls, and a decorative fireplace with green tiles and a white mantel. Sunlight streams in from a window, casting shadows on the floor.
  • Bright kitchen with white cabinets, wooden island, tiled backsplash, and built-in oven.
  • Small kitchen with white tiled walls, wooden countertop, white cabinets, and a built-in electric stove.
  • Modern bathroom with wooden flooring, white tiled walls, a toilet, a sink with a chrome faucet, a glass-enclosed shower, and a white radiator.
  • Empty room with wooden floor and exposed wooden beams on the ceiling. Light blue walls and a window on the right side.
  • Wooden staircase with a handrail, exposed wooden beams on the ceiling, and warm lighting. The hallway has light-colored walls and leads to another room with wooden paneling.
  • Empty room with wooden flooring, exposed wooden beams on the ceiling, and a radiator on the wall. There are two windows and an open doorway leading to another room.
  • Empty wooden-floored hallway with two open doors leading to other rooms, a floor lamp, and a visible staircase in the background.
1 / 12
Empty attic space with wooden beams, exposed wooden ceiling, large windows, and radiators along the wall.
Outdoor patio area with a table, chairs, umbrella, and grill, surrounded by greenery and a paved stone pathway.
Empty room with wooden flooring, large windows with wooden frames, radiator, and natural light streaming in.
CHF 3150.– Premium
5.5 locali150m² superficie
Hintergasse 5, 8615 Wermatswil

Accogliente appartamento di fattoria di 5,5 locali a Wermatswil

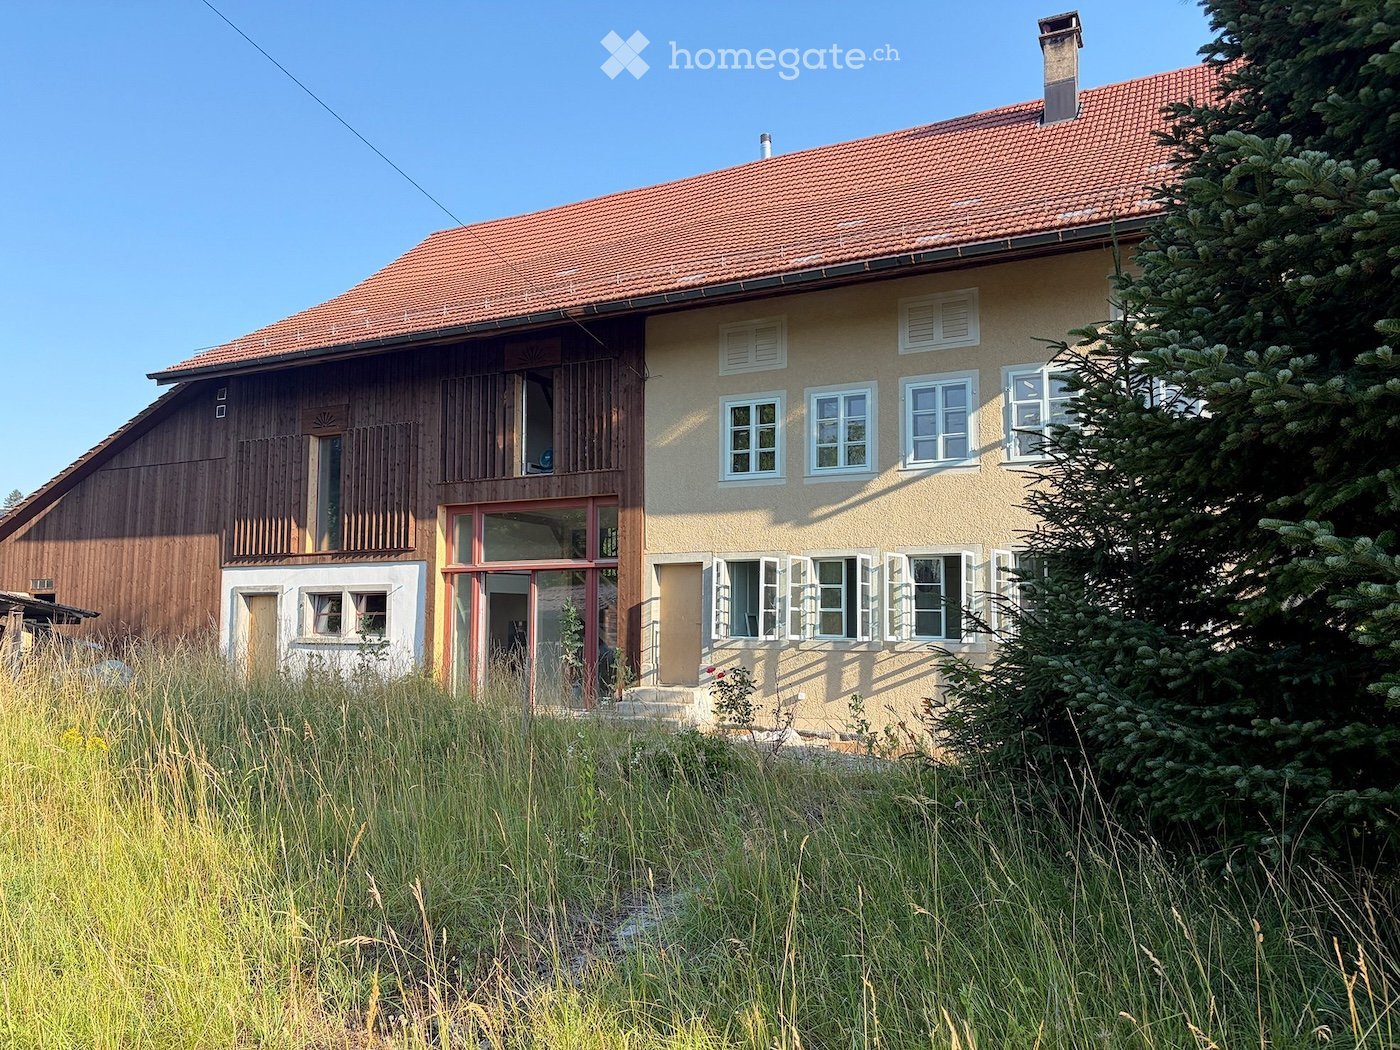
CHF 2'850.- / mese, compreso 1 posto auto all'aperto e 1 posto auto in garage; esclusi costi accessori (riscaldamento, elettricità e acqua) Nel cuore di Wermatswil (tra Uster e Pfäffikon), un appartamento di fattoria confortevole e accogliente sarà disponibile per l'affitto dal 1° dicembre.Vecchio e nuovo combinati in modo eccezionale. Le 5 stanze e mezza su 150 m2 di spazio abitativo sono distribuite su tre piani e offrono molto spazio per un uso individuale - sia per vivere, un ufficio a casa, uno studio o un ritiro.Al piano terra si trovano la cucina, la sala da pranzo con stufa in maiolica e il bagno / WC con torre di lavaggio. 3 stanze sono situate al piano superiore e una grande stanza aperta con doccia / WC separata nel sottotetto. L'altezza delle stanze al piano terra e al 1° piano misura 2 metri confortevoli, nel sottotetto circa 4 metri con tetto inclinato. La stufa in maiolica, che può essere riscaldata dalla cucina, dà alla casa un comfort caldo supplementare in inverno.Un'area di seduta aperta e un'area di seduta coperta si trovano dietro la casa. Un ingresso separato, una cantina naturale accessibile dall'esterno, nonché il parcheggio davanti alla casa e un parcheggio in garage sulla proprietà vicina completano l'offerta.Questo appartamento non è un oggetto di affitto ordinario, ma una casa per le persone che apprezzano il particolare. La casa è meno adatta alle famiglie con bambini piccoli a causa della disposizione delle stanze.Noi non cerchiamo solo inquilini, ma vicini amichevoli che apprezzano la convivenza. Purtroppo, non possiamo prendere in considerazione le richieste dei proprietari di cani.Una casa con carattere e charme - interessato? Ci rallegriamo del tuo contatto.

Tempo di percorrenza
-
  • A well-maintained garden with a lawn, stepping stones, a tree, and a small house with white walls and a dark roof.
  • Empty room with wooden flooring, large window with multiple panes, built-in wooden shelving unit, and a closed wooden door.
  • Empty room with wooden flooring, white walls, and large windows with radiators beneath them.
  • Empty room with wooden flooring, white built-in wardrobes, large windows with radiator below, and neutral-colored walls.
  • Empty room with wooden flooring, white walls, and large windows allowing natural light to enter. Radiators are visible under the windows.
  • Empty hallway with tiled floor, white walls, and a staircase leading upwards. A bench is positioned near the staircase, and a doorway leads to a kitchen area visible in the background.
  • Modern kitchen with light grey cabinets, granite countertop, stainless steel sink, built-in oven, and dishwasher. The backsplash features a decorative tile pattern.
  • Bathroom with a sink, toilet, bathtub, mirror, and radiator. The room features tiled walls and a window with blinds.
  • Modern bathroom with white tiled walls, beige tiled floor, toilet, sink, and radiator. Features a window and a door with a decorative handle.
  • Well-maintained garden with a grassy lawn, fruit tree, shrubs, and a small wooden structure with glass walls.
  • Well-maintained garden with a stone pathway, small fountain, and surrounding greenery.
  • Well-maintained garden with a small lawn, potted plants, shrubs, and a wooden pergola. The area is enclosed by a green fence and features a pathway leading to a seating area.
  • A vineyard with rows of grapevines, surrounded by trees and shrubs, with a small wooden shed and neighboring houses visible in the background.
  • Modern white building entrance with green-framed glass door, number 57, and a raised ground floor accessed by concrete stairs.
1 / 14
CHF 4250.– Top
5 locali122m² superficie
Rotfluhstrasse 57, 8702 Zollikon

Charmantes 5-Zimmer-Doppeleinfamilienhaus mit Garten in Zollikon (Befristet bis Ende 2028)

(EN version below)ObjektbeschriebCharmantes 5-Zimmer-Doppeleinfamilienhaus (122 m²) mit grossem Privatgarten (377 m²) an ruhiger, zentraler Lage in Zollikon. Vermietung befristet vom 1. Oktober 2026 bis Ende 2028 - ideal für Familien in einer Umbauphase, Expats oder Paare, die eine hochwertige Übergangslösung suchen. Alle Wände sind frisch gestrichen, das originale Massiveichenparkett in sämtlichen Zimmern wurde geschliffen und geölt.Wohnen & AusstattungIm EG befindet sich ein Wohn- und ein Esszimmer mit Gartenzugang, Küche, Gäste-WC. Im OG: 3 Schlafzimmer, Südbalkon mit Blick ins Grüne, Badezimmer, Einbauschränke, grosser Estrich. Im UG viel Stauraum, Waschküche mit Dusche. Heizung erneuert 2021.Garten und Parkieren377 m² Aussenbereich mit gepflegter, besonnter Rasenfläche und viel Privatsphäre. Die Gartenpflege wird durch einen Mähroboter erleichtert, der im Mietumfang enthalten ist. Vom Südbalkon im Obergeschoss geniesst man den Blick ins Grüne mit Rebbergen. Eigene Garage (Auto + Motorrad) sowie ein privater Aussenparkplatz direkt an der Strasse.LageZollikon verbindet die Ruhe und hohe Lebensqualität einer Zürichsee-Gemeinde mit einer hervorragenden Anbindung an die Stadt Zürich und zählt mit einem Steuerfuss von 76 % zu den steuergünstigsten Gemeinden des Kantons.ÖV in der Nähe: 1': Buslinie 99/77 (Richtung Hegibachplatz); 5': Buslinie 910 (Richtung Bahnhof Zollikon); 9': Buslinie 912/916 (Richtung Bellevue); 15': Tramlinie 4 (Richtung Bellevue / Zürich HB)Kita, Kindergarten und Primarschule sind bequem zu Fuss erreichbar. Einkaufsmöglichkeiten wie Migros und Coop befinden sich ebenfalls nur rund zehn Gehminuten entfernt.--Charming 5-room semi-detached single-family house with garden in Zollikon (Fixed-term until the end of 2028)Property DescriptionCharming 5-room semi-detached single-family house (122 m²) with a large private garden (377 m²) in a quiet, central location in Zollikon. Rental available from October 1, 2026, and fixed-term until the end of 2028 – ideal for families undergoing a renovation phase, expats, or couples looking for a high-quality transitional solution. All walls are freshly painted, and the original solid oak parquet in all rooms has been sanded and oiled.Living & FeaturesThe ground floor features a living room and a dining room with garden access, a kitchen, and a guest toilet. On the upper floor: 3 bedrooms, a south-facing balcony with a green view, a bathroom, built-in closets, and a large attic. The basement offers plenty of storage space and a laundry room with a shower. Heating renewed in 2021.Garden and Parking377 m² outdoor area with a well-maintained, sunny lawn and plenty of privacy. Garden maintenance is facilitated by a robotic lawnmower, which is included in the rental. From the south-facing balcony on the upper floor, you can enjoy the view of greenery and vineyards. Private garage (car + motorcycle) as well as a private outdoor parking space right by the street.LocationZollikon combines the peace, quiet, and high quality of life of a Lake Zurich municipality with excellent connections to the city of Zurich and, with a tax rate of 76%, is one of the most tax-favorable municipalities in the canton.Public transport nearby: 1' walk: Bus line 99/77 (towards Hegibachplatz); 5' walk: Bus line 910 (towards Zollikon station); 9' walk: Bus line 912/916 (towards Bellevue); 15' walk: Tram line 4 (towards Bellevue / Zurich HB).Day-care centers, kindergarten, and primary school are all easily reachable on foot. Shopping facilities such as Migros and Coop are also just about a ten-minute walk away.

Tempo di percorrenza
-
  • Modern two-story house with white exterior, large windows, and a spacious garden area with outdoor seating and potted plants.
  • Bright hallway with dark tiled floor, white walls, large windows, and an open door leading to a patio area with outdoor furniture and a parked car visible.
  • Modern living room with dark wooden flooring, a black sofa, a coffee table with a lamp, a fireplace, and a dining area with a table and chairs.
  • Modern kitchen with white cabinets, granite countertops, and stainless steel appliances. Features include a sink, microwave, oven, coffee machine, and various kitchen items on the counter.
  • Modern living room with dark wooden flooring, grey sofa, coffee table, television, fireplace, and a small dining area with a table and chairs.
  • Balcony with scenic view of a town, lake, and distant mountains under a partly cloudy sky.
  • Bright, modern living room with wooden floors, white walls, and slanted wooden ceiling. Features a grey sofa, ottoman, coffee table, bookshelf, and a large window letting in natural light.
  • Modern bathroom with white tiles, a bathtub, double sink, large mirror, towel rack, and toiletries on the counter.
  • Well-maintained garden with a patio area, outdoor dining table, wicker chairs, umbrella, potted plants, and a modern house with a balcony and covered patio.
  • Modern two-story building with a large garage, white facade, large windows, and a balcony with planters.
  • Modern two-story house with white exterior, multiple balconies, garage, and landscaped garden.
1 / 11
CHF 7000.– Top
6.5 locali230m² superficie
Claridenstrasse 21, 8810 Horgen

Esclusiva casa unifamiliare di 6,5 locali con giardino da sogno e vista lago

Sensazionale casa a schiera nel quartiere di ville di Horgen, appena ristrutturata - un'opportunità rara! La casa spaziosa con 6,5 locali e circa 230 m2 di superficie abitabile su quattro piani offre una casa per famiglie con esigenze elevate. Varie balconate nonché un giardino amorevolmente progettato con aree di seduta e molta privacy invitano a rilassarsi e a sostare. Grazie alla disposizione delle stanze ben pensata e alla posizione elevata, si può godere di una vista magnifica sul lago di Zurigo e le montagne da stanze selezionate. La casa da sogno offre i seguenti punti di forza: • Ampio spazio di vita e pranzo con accesso diretto al bel giardino • Cucina in stile rustico aperta e spaziosa con forno, vaporiera, microonde, piano cottura in ceramica, lavastoviglie • Caminetto per la stagione fredda • Giardino idilliaco con aree di seduta e molto spazio • Al 1° piano ci sono 3 camere da letto con un bagno en suite e due terrazze • Al 2° piano si apre un'ampia stanza mansardata aperta con il proprio bagno e una vista su lago e campagna da sogno • Al piano terra c'è uno studio, un bagno separato, il seminterrato (rifugio antiaereo) nonché una grande lavanderia con lavatrice/asciugatrice e lavandino • Un posto auto coperto e circa 2-3 posti auto esterni privati davanti alla casa • Riscaldamento a pavimento in tutta la casa • Informazione: La casa è in fase di ristrutturazione (finestre, pittura, bagni, facciata, ecc.) e affittata per la prima volta dopo la ristrutturazione • Dettagli prezzo: Affitto netto al mese più tutte le spese accessorie sono a carico diretto dell'inquilino Posizione da sogno: • La casa si trova in una zona residenziale tranquilla e molto richiesta vicino alla stazione di Oberdorf Horgen (strada chiusa, molto adatta alle famiglie) • La stazione di Oberdorf è raggiungibile in 5 minuti a piedi - ottima connessione con Zurigo e Zug • Le scuole (primaria e secondaria) sono raggiungibili in circa 10-15 minuti a piedi • La zona di svago di Horgenberg invita a correre, camminare, ecc. • Circa 12 minuti a piedi dal centro e dal lago Venite a visitarci e fatevi un'idea di questa offerta da sogno voi stessi. Ci rallegriamo di vedervi!

Tempo di percorrenza
-
  • Spacious open-concept kitchen with modern white cabinets, integrated appliances, and a large central island. The kitchen features dark hardwood flooring and recessed lighting throughout the space.
  • Large, modern bathroom with a glass-enclosed shower, a bathtub, and beige tile walls and floors. The bathroom has recessed lighting and a window providing natural light.
  • Modern bathroom with gray tile walls, a freestanding white sink, a toilet, and a large oval-shaped backlit mirror. The room has recessed lighting and a minimalist design.
  • Spacious bathroom with beige stone tiles, a large vanity with a sink, and a window overlooking the exterior of the building.
  • Spacious bedroom with hardwood flooring, large windows, a king-size bed, bedside tables with lamps, and a dresser. The room has access to a balcony or terrace.
  • Bedroom with hardwood flooring, large window with black shutters, gray and yellow patterned bedding, and a small side table with a lamp.
  • Multi-story building with a mix of architectural styles, including a red brick facade, glass windows, and slanted roofs. There is a balcony or terrace visible on the upper floors. The building is surrounded by lush greenery, including red Japanese maple t
  • Black metal shelving unit with geometric cutout patterns on the sides
  • The image shows a modern interior with a black metal railing dividing the space. There is a spiral staircase with a patterned design visible in the background. The floor is dark hardwood and the walls are white. The lighting fixtures on the railing add a
  • Large, modern bathroom with gray tile walls and floors, a vessel sink on a black vanity, and a glass-enclosed shower area.
  • 3 story building, brown color, multiple balconies, blue car parked in front, street sign
1 / 11
CHF 5950.– Top
3.5 locali146m² superficie
Culmannstrasse 64, 8006 Zürich

Townhouse di lusso nel cuore di Zurigo con terrazza sul tetto

VISITE, DOMANDE E CANDIDATURE VIA:https://robinreal.ai/suchen/6a60e51768147211c79dbd52Benvenuti a Culmannstrasse 64!Qui troverete uno spazio di vita spazioso e lussuoso nel cuore di Zurigo, nel quartiere molto richiesto del distretto 6:Posizione: La casa a schiera è situata direttamente su una strada tranquilla del centro di Zurigo. La connessione ai trasporti pubblici è eccellente. La stazione principale di Zurigo è a soli 10 minuti a piedi. Il quartiere popolare di Oberstrass si caratterizza per la sua buona infrastruttura e i molti spazi verdi. Le scuole e gli asili sono anch'essi situati nelle immediate vicinanze della casa.Vivere: La casa, curatamente materializzata, offre un'esperienza di vita di prima classe su due livelli con circa 146 m2 di spazio abitativo. Al piano terra, c'è un ampio soggiorno/sala da pranzo con un design urbano curato e un bagno per gli ospiti. L'ingresso accogliente con guardaroba si trova anch'esso al piano terra. L'intera casa è equipaggiata con pavimenti in quercia di stile rustico di alta qualità.Cucina: La cucina spaziosa e ben progettata dispone di superfici di alta qualità e di un equipaggiamento molto moderno. Oltre al forno Miele e al Combi-Steamer, c'è una piastra di cottura a induzione Bora nell'isola di cottura ingegnosamente progettata e un raffreddatore di vino Miele.Camere: Al piano superiore, c'è una camera da letto principale spaziosa e luminosa con un ampio armadio e un bagno en-suite con doccia, doppio lavabo e vasca da bagno. Elementi stilistici come separatori di stanza in legno e nicchie per shampoo nel bagno completano la stanza. Inoltre, c'è un'altra bella camera da letto con armadi a muro moderni e il suo proprio bagno en-suite. Un ampio balcone che può essere utilizzato come ufficio a casa o angolo TV completa l'offerta di stanze al piano superiore.Terrazza: Il punto di forza della casa a schiera è la grande terrazza sul tetto soleggiata con una superficie utilizzabile di 60 m2. È accessibile attraverso una scala a chiocciola in ferro grezzo e un'uscita di tetto in vetro elettrica molto ben progettata.Finestre: La facciata di finestre affascinante con isolamento in triplo vetro dispone di scuri in legno elettrici al piano terra e di tende verticali elettriche supplementari, che offrono una protezione solare e visiva ottimale. Le finestre al piano superiore impressionano per la loro altezza e le loro tende da finestra francesi.Ventilazione/Tecnologia: La casa dispone della sua propia pompa di calore a sonde geotermiche con "FreeCooling" e ventilazione controllata, in modo che un clima di vita piacevole prevale anche durante i giorni estivi caldi. Nella sala tecnica/reduit al piano terra, ci sono una lavatrice e un'asciugatrice, nonché uno spazio di stoccaggio ampio e posti per biciclette.Luce: La situazione di illuminazione e l'illuminazione di design sono stati elaborati con un progettista di illuminazione professionale per garantire condizioni di illuminazione ottimali e creare un'atmosfera di benessere reale.Parcheggio: Se necessario, un posto auto può essere messo a disposizione.Se state cercando qualcosa di speciale nel cuore di Zurigo, la casa a schiera di Culmannstrasse non lascia nulla a desiderare!

Tempo di percorrenza
-
  • Modern two-story house with dark wooden siding, large windows, and a sloped roof. Features include a covered entrance and surrounding greenery.
  • Empty room with large sliding glass doors leading to a garden, tiled floor, and white walls.
  • Empty room with large sliding glass doors leading to a garden, tiled floor, and built-in cabinets with a microwave.
  • Modern kitchen with white cabinets, a central island, and a large window offering a view of the outside area.
  • Modern kitchen with light-colored cabinets, a central island, and a sink with a modern faucet. The space features recessed lighting and a large window offering a view of the outdoors.
  • Unfurnished Room. Empty room with white walls, tiled floor, wooden door, and large window leading to an outdoor area.
  • Modern staircase with concrete steps, wooden handrail, and metal balustrade, leading upwards in a well-lit hallway.
  • Corridor / Hallway. Modern staircase with grey tiled steps, white walls, and a wooden handrail with metal balustrade.
  • Unfurnished Room. Empty room with tiled floor, large sliding windows with wooden frames and metal bars, natural light, and a small white object on the floor.
  • Unfurnished Room. Empty room with tiled floor, white walls, and large sliding glass doors with metal bars leading to an outdoor area.
  • Balcony / Terrace. View of a balcony or terrace area with large sliding glass doors, metal security bars, and a view of a green outdoor space with trees and a lawn.
  • Bathroom. Modern bathroom with a white sink, chrome faucet, toilet, and glass-enclosed shower area.
  • Bathroom. Modern bathroom with a bathtub, toilet, sink, and shower head. Grey tiled walls, a window above the bathtub, and white cabinetry.
  • Furnished Room. A compact room with a stacked washing machine and dryer unit, large window with a view of a neighboring building.
  • Building. A two-story building with a red-tiled roof and a prominent clock tower featuring two clock faces and a weathervane on top.
  • Building. Two-story building with green shutters, brick and wood facade, balcony, and a stone well in the foreground.
  • Floor Plan. Floor plan showing two apartments: Apartment 2.01 (2.5 rooms) and Apartment 2.02 (4.5 rooms). Each apartment includes living/dining areas, kitchens, bedrooms, bathrooms, and outdoor spaces.
  • Floor Plan. Floor plan of a multi-unit residential building showing three apartments (Whg. 2.02, Whg. 2.11, Whg. 2.12) with labeled rooms including bedrooms, living/dining areas, kitchens, bathrooms, and entrances.
  • Outdoor play area with a slide, colorful chairs, a small table, and an umbrella, surrounded by grass and wildflowers, with a wooden fence and a house in the background.
1 / 19
CHF 3550.– Top
4.5 locali125m² superficie
Zürichstrasse 52, 8606 Nänikon, 8610 Uster

Appartamento moderno 4.5 locali, o casa unifamiliare, a Nänikon, Uster – disponibile per occupazione immediata

Benvenuti in questo appartamento moderno 4.5 locali, o meglio casa unifamiliare, orientato verso la zona verde/prato, al 52, Zürichstrasse a 8606 Nänikon-Greifensee vicino a Uster. Il nuovo edificio, completato nel 2026, convince con la sua architettura contemporanea, l'attrezzatura di alta qualità e la posizione eccellente – ideale per le famiglie o le coppie che cercano un alloggio confortevole in un ambiente rurale tranquillo.La casa offre, tra le altre cose: • Ampio spazio di vita: 125 m² su 2 piani offrono molto spazio per ogni area di vita. Vedi piano in blu. Tre camere da letto al piano superiore. Su piano in blu, a sinistra. • Cucina moderna: La cucina elegante con armadi a muro beige sabbia, elettrodomestici V-Zug, freezer, parete di vetro, molto spazio di stoccaggio, mette accenti eleganti – per un alloggio moderno. • Lavatrice/asciugatrice: Lavatrice con asciugatrice nell'appartamento • Posto auto: disponibile nel garage sotterraneo • Nuova norma di costruzione: Prima occupazione in un edificio progettato in modo contemporaneo con materiali e superfici moderni. Tutti i pavimenti in ceramica, grigio chiaro, molto facile da mantenere. Le grandi finestre offrono molta luce. Stanza di basement ventilata separatamente. Camere con sistema di aria fresca supplementare. Posizione e ambiente:La posizione a Nänikon segna punti con un'atmosfera di vita idilliaca. Inoltre, la casa beneficia di un ambiente con molto verde. • Trasporto pubblico: La stazione S-Bahn Nänikon-Greifensee è a 15 minuti – ideale per i pendolari. • Negozi: Negozio Volg nel villaggio, Migros a Greifensee, Volkiland e Glattzentrum nelle vicinanze. • Istruzione: Scuole primarie e secondarie nelle vicinanze Questo appartamento duplex nuovo combina un alloggio moderno con una posizione ben collegata nel Zürcher Oberland. Un'occasione rara – disponibile immediatamente!

Tempo di percorrenza
-
  • Empty hallway with wooden flooring, white walls, large windows, and several doors leading to other rooms.
  • Modern kitchen with white cabinets, granite countertops, and stainless steel appliances including an oven and dishwasher. Features a window above the sink and recessed lighting.
  • Empty room with white walls and wooden flooring, featuring a large window and an open doorway leading to another room.
  • Bathroom with a bathtub, double sink, mirror, and cabinet. Blue tiles on the floor and white tiles on the walls, with a decorative border.
  • Spacious hallway with wooden flooring, white walls, and a staircase with wooden steps and a white metal railing. A door is visible on the left, and a room with a window is visible at the end of the hallway.
  • Empty room with light wooden flooring, white walls, and large windows with white frames. The room has a radiator below the windows and a simple, clean design.
  • Empty room with wooden flooring, white walls, and large windows with blue curtains. The room has a slanted ceiling and a visible doorway leading to another space.
  • Empty room with wooden flooring, white walls, and two windows with decorative metal grilles. Radiator visible on one wall.
  • A long, narrow hallway with white walls, wooden flooring, and several white doors on both sides. A small bathroom is visible at the end of the hallway.
  • Modern bathroom with white tiles, a sink, toilet, mirror, and a walk-in shower with a glass enclosure. Features a skylight window and decorative border tiles.
  • Empty hallway with white walls, tiled floor, and exposed pipes in the background. The ceiling has visible wiring and a light fixture.
  • Empty garage with tiled floor, white walls, and a large garage door. No furniture or equipment present.
  • Utility bathroom with tiled floor, white walls, sink, water heater, and air conditioning unit. Windows provide natural light.
  • Spacious balcony with tiled flooring, large glass doors, white walls, and a view of the garden.
  • Well-maintained lawn with a stone pathway, surrounded by trees and shrubs, with a house partially visible in the background.
  • Two-story house with yellow exterior, white shutters, garage, and well-maintained garden.
  • Two-story yellow house with white trim, garage, surrounded by lush greenery and a well-maintained garden.
  • Summary of house features including heating, windows, flooring, kitchen, bathrooms, surrounding area, parking, and highlights.
  • Ground floor layout showing entrance, kitchen, dining area, living room, hallway, bedroom, bathroom, WC, and winter garden.
  • Floor plan of the upper floor showing three rooms, a bathroom, a hallway, and two balconies.
  • Floor plan of the basement level showing a storage room, heating room, washroom, corridor, garage, and fuel room.
1 / 21
CHF 3900.– Top
6.5 locali220m² superficie
Hueberstrasse 3, 8304 Wallisellen

Temporaneo - Ampia casa unifamiliare 6,5 locali a Wallisellen – disponibile immediatamente

***Affitto temporaneo***Molto spazio, un grande giardino e una zona residenziale tranquilla – eppure, tutto è rapidamente accessibile nella vita quotidiana.Questa incantevole casa unifamiliare a Wallisellen offre uno spazio eccezionalmente ampio di circa 220 m² di spazio abitativo e intorno a 330 m² di spazio utilizzabile per le famiglie o le coppie che cercano una casa temporanea confortevole.L'ampio layout su più piani, le stanze luminose e le numerose aree secondarie offrono molto spazio per vivere, lavorare, giocare e ritirarsi. Particolarmente pratico per le famiglie: la casa dispone di 2 bagni a livelli di vita diversi e di un bagno per gli ospiti.Cosa aspettarsi • Ampio soggiorno e zona pranzo con pavimento in parquet • Cucina in ottimo stato con elettrodomestici Electrolux e V-ZUG • Parecchie camere da letto spaziose • Camera aggiuntiva al piano terra – ideale come camera per gli ospiti, studio o camera da letto aggiuntiva • 2 bagni: uno con vasca da bagno al piano terra e uno con doccia al piano superiore • Bagno per gli ospiti • Veranda invernale accogliente con accesso diretto al giardino • Giardino spazioso e adatto ai bambini con molto spazio erboso • 2 aree di riposo esterne • Lavanderia privata nel seminterrato • Cantina e locali di stoccaggio aggiuntivi con molto spazio di stoccaggio • 4 posti auto: garage doppio con 2 posti auto e 2 posti auto esterni aggiuntivi sul piazzale Una casa con molto spazioL'ampio soggiorno e zona pranzo forma il cuore della casa. Le diverse stanze possono essere utilizzate in modo flessibile come camere da letto, camere dei bambini, camere per gli ospiti o studi. La veranda invernale, il giardino e le due aree di riposo esterne estendono lo spazio abitativo all'esterno e offrono molto spazio per la vita familiare.Con circa 330 m² di spazio utilizzabile, ci sono anche molti spazi secondari e di stoccaggio disponibili – un grande vantaggio per le famiglie, gli hobby, gli equipaggiamenti sportivi o lo stoccaggio aggiuntivo.Vista tranquilla e comunque ben collegataLa casa si trova in un quartiere residenziale verde preferito a Wallisellen e combina un'atmosfera di vita tranquilla con una buona accessibilità.Le scuole, i negozi e i trasporti pubblici sono a breve distanza. Le aree di gioco, le zone di svago e le diverse strutture di svago e sport sono anch'esse rapidamente accessibili. Allo stesso tempo, Zurigo e le municipalità circostanti sono ben collegate.***Affitto temporaneo***L'affitto è temporaneo per circa 1-1 anno e mezzo. Un periodo di affitto più lungo può essere concordato di comune accordo.La casa è particolarmente adatta alle famiglie o alle coppie che, ad esempio, cercano una casa temporanea spaziosa a causa di una ristrutturazione, di un soggiorno professionale o di una soluzione temporanea.Abbiamo suscitato il tuo interesse?Ci auguriamo del tuo contatto e saremo lieti di mostrarti la casa di persona durante una visita.

Tempo di percorrenza
-
  • Modern living room with large windows offering a scenic mountain view, featuring a dark grey sofa with colorful cushions, a glass coffee table, and a small outdoor dining area with chairs and a table.
  • Well-maintained garden with a wooden deck, a tree in a planter, neatly trimmed hedges, and a house in the background.
  • Snow-covered rooftops of houses with a scenic view of a lake and distant mountains at sunset.
  • Modern bathroom with a large, curved bathtub featuring multiple jets, wooden flooring, and a glass shower enclosure.
  • Balcony with a scenic view of mountains, a lake, and surrounding houses. The foreground includes a well-maintained lawn and a small decorative structure.
  • Spacious balcony with large glass doors leading to a tiled terrace, overlooking a scenic lake and mountain view.
  • Modern kitchen with grey cabinets, wooden flooring, and a stainless steel refrigerator. Natural light streams in from a large window on the right.
  • Empty room with wooden flooring, pink accent wall, and large sliding glass door leading to a wooden deck and garden.
  • Bright, unfurnished room with large sliding glass doors opening to a wooden deck and a well-maintained lawn. The room features light wooden flooring and white walls.
  • Modern hallway with light green walls, wooden floor, built-in white cabinets with metal handles, and a large window offering a view of a landscaped garden and neighboring house.
  • Modern bathroom with two white sinks on a wooden countertop, a large mirror, and a frosted window. The floor is tiled in blue, and the walls are white.
  • Well-maintained lawn with neatly trimmed hedges and a view of a house and mountains in the background.
  • An empty closet with white built-in shelving and drawers, featuring multiple open compartments and closed drawers.
  • Modern living room with a grey sectional sofa, wooden floor, large windows offering a scenic view, a TV on a red and silver stand, and a floor lamp.
  • Modern kitchen with dark cabinets, stainless steel appliances, and a sleek induction cooktop. Features include a coffee maker, blender, knife block, and a sink with a window view.
  • Modern hallway with wooden flooring, elevator door, and control panel on the wall.
  • Modern hallway with wooden flooring, dark cabinets, and a staircase leading to a balcony area.
  • Modern bathroom with a double sink, sleek faucet, large mirror, and decorative bottles on the countertop.
  • Bright bedroom with large windows offering a scenic mountain view, featuring a wooden bed, nightstand, floor lamp, and a small rug.
  • Modern hallway with white built-in cabinets and dark wooden flooring, leading to a bathroom with a sink, mirror, and toilet.
  • Ground floor plan showing entrance, three bedrooms, bathroom, storage room, outdoor seating area, and lawn.
  • Floor plan showing a kitchen, living/dining area, and terrace. Includes labeled areas and measurements.
  • Floor plan of a residential unit labeled 10G, showing multiple rooms including a bathroom, dressing area, guest WC, work area, and bedroom.
  • Floor plan of a basement level showing multiple rooms including a wine cellar, guest room, play room, and a garage. Includes details such as room dimensions, floor levels, and construction materials.
1 / 24
CHF 10'936.– Top
8 locali436m² superficie
Rundihalde 5, 8707 Uetikon am See

Spettacolare casa familiare di 8 locali con vista lago e montagna a Uetikon am See

Benvenuti in questa eccezionale casa di famiglia di 8 locali situata a Rundihalde 5 nella comunità lacustre pittoresca di Uetikon am See. Con una superficie abitabile impressionante di 436 m² su quattro piani, questa proprietà magnificamente mantenuta — costruita nel 2008 e ristrutturata nel 2021 — offre una combinazione rara di spazio generoso, eleganza moderna e paesaggio naturale mozzafiato.La casa dispone di: • Soggiorni a perdifiato: Molteplici soggiorni luminosi e aperti con grandi finestre che inquadrano panorami spettacolari sul lago e le montagne. I pavimenti in legno e i dettagli di design riflessivi creano un'atmosfera calda e contemporanea in tutta la casa. • Cucine moderne: Cucine eleganti e completamente attrezzate con armadietti scuri e grigi, cucine a induzione e una grande quantità di luce naturale — perfette per gli appassionati di cucina. • Bagni di lusso: Molteplici bagni moderni, tra cui uno con una grande vasca da bagno a getto curva e anche vasche double eleganti con grandi specchi. • Camere spaziose: Camere luminose e ben proporzionate con grandi finestre che offrono viste panoramiche sulle montagne, complete con soluzioni di stoccaggio integrate. • Balcone e terrazze: Un balcone spazioso con grandi porte in vetro che si aprono su una terrazza pavimentata, offrendo viste impareggiabili sul lago e le Alpi — un vero e proprio rifugio all'aperto. • Giardino magnifico: Un giardino ben curato con una terrazza in legno, siepi tagliate con cura e un prato lussureggiante, offrendo uno spazio esterno privato e pacifico. • Dotazioni pratiche: Comprende un garage, posti auto aggiuntivi, una lavatrice in casa e un ascensore merci pratico che serve i piani. Sole e tranquillità: Questa casa gode di una grande quantità di sole e è meravigliosamente calma — ideale per le famiglie che cercano un rifugio pacifico senza sacrificare la comodità.Posizione: Situata nel villaggio molto ricercato di Uetikon am See sulle rive del lago di Zurigo, questa proprietà gode di una posizione invidiabile. La fermata dell'autobus di Rundi è a soli 4 minuti a piedi, mentre la stazione di Uetikon è raggiungibile in 15 minuti a piedi. Un supermercato Coop è a soli 12 minuti a piedi, e la scuola elementare Schulhaus Riedwies è altrettanto vicina — il che la rende una casa ideale per le famiglie. Il terminal del traghetto di Uetikon am See vicino aggiunge una dimensione affascinante alla vita quotidiana.Questa proprietà notevole è perfettamente adatta alle famiglie che cercano spazio, stile e alta qualità della vita in uno dei luoghi più pittoreschi del lago di Zurigo. I piccoli animali domestici sono benvenuti, e la casa è completamente adatta ai bambini. Un'opportunità di affitto veramente rara da non perdere.

Tempo di percorrenza
-
1 / 6
CHF 4400.– Top
5.5 locali160m² superficie
8610 Uster

Vivere temporaneamente in centro

Questa affascinante casa unifamiliare di 5,5 locali a Uster combina una posizione centrale vicino alla stazione ferroviaria con una privacy confortevole. Su 160 m² di spazio abitativo, le coppie o le famiglie godono di ampio spazio per arrivare, e grazie alla fibra ottica, il lavoro da casa è piuttosto rilassato. La zona living luminosa con stufa svedese invita a serate conviviali. All'esterno, il giardino da sogno su 516 m² e la terrazza spaziosa con più posti a sedere sono un delizioso. La cucina di alta qualità con elettrodomestici Gaggenau rende la cucina un piacere. Gli animali domestici sono ammessi. Disponibile per l'affitto con opzione di proroga.Questa offerta BETTERHOMES si caratterizza per i seguenti vantaggi:- posizione centrale vicino alla stazione di Uster- giardino da sogno con molta privacy- terrazza spaziosa con più posti a sedere- cucina di alta qualità con elettrodomestici Gaggenau- zona living luminosa con stufa svedese- ideale per il lavoro da casa grazie alla fibra ottica- affitto temporaneo con opzione di proroga- animali domestici ammessi- e, e, e ...Interessato? Contattaci per una visita senza impegno - visita online anche possibile!Non hai trovato nulla di adatto? Oltre 1.900 altre offerte su: www.betterhomes.ch - il mediatore immobiliare equoVuoi mettere sul mercato la tua proprietà?Approfitta del nostro know-how: https://www.betterhomes.ch/de/profitierenVuoi far valutare una proprietà?Scopri ora il suo valore attraverso la nostra valutazione gratuita, immediata e senza impegno!https://www.betterhomes.ch/de/knowledge/estimationMaggiori dettagliPosizione: molto centrale, buona connessioneStato: buonoBagni / celle umide: 2 (1x vasca da bagno / WC / lavabo, 1x doccia / WC / lavabo)Trasporti pubblici: autobus, 30 m / stazione, 400 mScuole: scuola primaria, 600 mNegozi: Coop, 260 m / Migros, 550 m
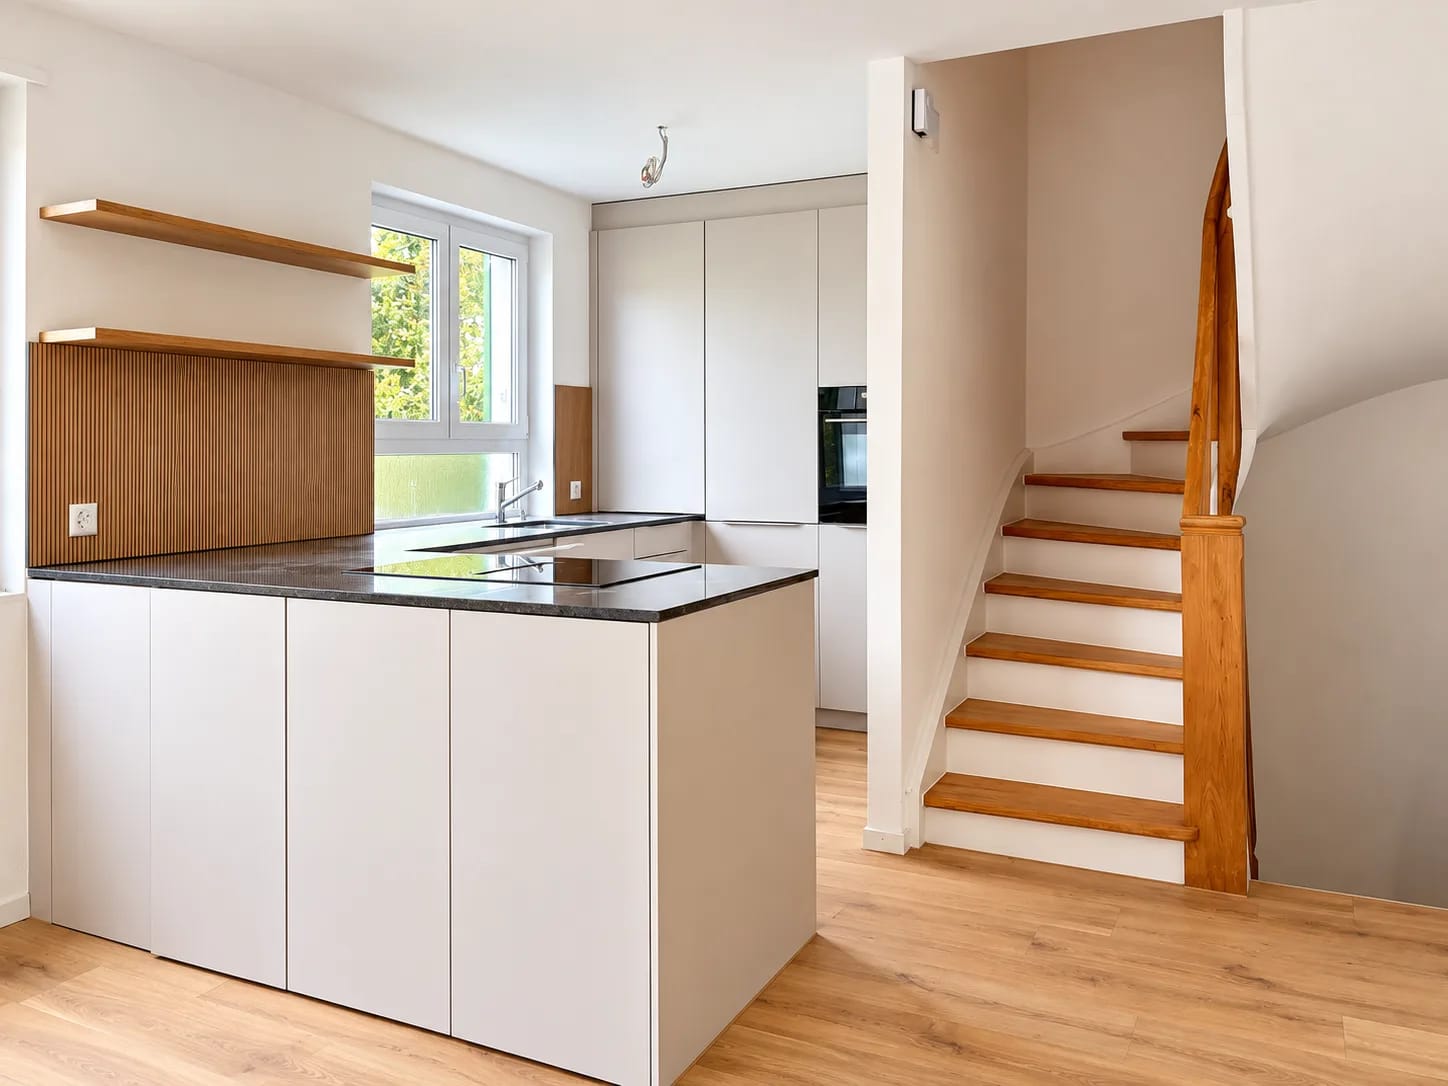
  • Two-story white house with a balcony, large windows, and a tiled roof.
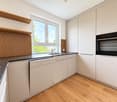
  • A modern white building with a balcony and a small garden area.
  • A paved patio area adjacent to a white house with a red-tiled roof. The patio is made of large, irregularly shaped stone tiles and is bordered by a low stone wall. There is a small garden bed with plants and shrubs near the house, and the surrounding area
  • A well-maintained garden area with trimmed hedges, a stone pathway, and a small wooden fence leading to a building entrance.
  • Garden with a paved stone pathway, grassy area, and surrounding trees and shrubs.
  • Empty room with wooden flooring, white walls, large sliding glass door leading to a garden, and a window on the right side.
  • Empty room with wooden flooring, white walls, and a small kitchen area with white cabinets and appliances visible in the background.
  • Modern kitchen with white cabinets, granite countertop, stainless steel sink, dishwasher, and stove.
  • Small bathroom with white tiled walls, a toilet, a sink, and a window with frosted glass.
  • Staircase with wooden steps and white railings, leading to an upper level. Light-colored walls and wooden flooring.
  • Spacious hallway with wooden flooring and a curved staircase featuring a white handrail. The walls are painted white, and the area is well-lit with natural light coming from an adjacent room.
  • Empty room with wooden flooring, white walls, and a staircase leading to a bathroom area with a bathtub and toilet.
  • Modern bathroom with double sinks, large mirror, bathtub, and tiled walls.
  • Empty room with wooden flooring, large windows, and natural light. No furniture or equipment present.
  • Sliding glass doors open to a small balcony with metal railing, overlooking a blue building and garden area.
  • Empty room with wooden flooring, white walls, and a large window with a view of greenery outside. There is a radiator below the window and a small shelf above it.
1 / 16
CHF 4100.– Top
4.5 locali110m² superficie
8702 Zollikon

Casa semidetachata di 4,5 locali in affitto temporaneo fino al 31.08.27 / condivisione appartamento / animali domestici ammessi / 1 mese gratuito

Importante: Appartamento disponibile immediatamente fino al 31.08.27.Benvenuti in questa casa semidetachata di 4,5 locali, ben curata e recentemente rinnovata, situata nella comunità molto richiesta di Zollikon. La casa bianca a due piani, con tetto in tegole, ampie finestre e balcone accogliente, colpisce per il suo charme senza tempo e comfort moderno.La casa offre i seguenti punti di forza: • Stanze luminose con pavimenti in legno: Più stanze spaziose e luminose con pavimenti in legno di alta qualità e muri bianchi creano un'atmosfera calda e accogliente. • Cucina moderna: Dotata di armadietti bianchi, superfici in granito, lavandino in acciaio inossidabile, lavastoviglie e cucina – funzionale e stilosa allo stesso tempo. • Due bagni: Un bagno moderno con doppio lavandino, grande specchio e vasca da bagno, oltre a un secondo bagno più piccolo con water e lavandino. • Balcone: Porte in vetro danno accesso a un balcone con ringhiera in metallo e vista sul giardino. • Scala con gradini in legno: Una scala interna elegante con ringhiera bianca collega i due piani. • Garage e parcheggio: Un parcheggio comodo per il vostro veicolo proprio accanto alla casa. • Lavatrice e asciugatrice: Disponibili e incluse nel canone di locazione. • Animali domestici ammessi – perfetto per le famiglie che amano gli animali. • Condivisione appartamento (WG) possibile e può essere negoziata Posizione e dintorni:La casa si trova in un quartiere residenziale tranquillo e soleggiato a Zollikon, vicino al lago di Zurigo. L'ambiente è piacevolmente tranquillo sia di giorno che di notte. In estate, la proprietà trae vantaggio da molta luce solare. • Trasporti pubblici: La fermata dell'autobus Bleulerstrasse è a soli 4 minuti a piedi. La stazione di Tiefenbrunnen (tram e S-Bahn) e la stazione di Zurigo Tiefenbrunnen possono essere raggiunte in circa 14 minuti a piedi. • Negozio di alimentari: Un supermercato Migros è a 14 minuti a piedi. • Scuola: La scuola privata di Zurigo è a soli 9 minuti a piedi – ideale per le famiglie con bambini. • Salute: La farmacia di Zollikon può essere raggiunta in 11 minuti a piedi. • Tasse basse (tasso di imposta): Zollikon ha uno dei tassi di imposta più bassi della regione, al 76 % Le richieste vanno fatte con i dettagli sui locatari, l'impiego, ecc.

  • A modern two-story house with a grey roof and white walls, surrounded by lush greenery and trees, with a scenic view of a lake and distant hills in the background.
  • A well-maintained garden with a white house in the background, featuring a lawn, small plants, and a view of a lake in the distance.
  • Garden area with a well-maintained lawn, a concrete pathway, and a small flower bed near the house. The house has large windows and a view of a lake and mountains in the background.
  • A well-maintained lawn with a dense green hedge border, overlooking a scenic view of a body of water and distant hills.
  • A lush garden with well-maintained hedges, flowering plants, and a scenic view of a lake and distant cityscape.
  • Well-maintained garden with a lawn, gravel pathway, and surrounding greenery, including bushes and trees. A modern house with large windows and a garage is visible in the background.
  • Single-story white house with a garage, ivy-covered wall, and small garden area with shrubs and flowers.
  • Garage with a concrete floor, white walls, and a partially open garage door revealing greenery outside. A coiled green hose is on the right wall, and a decorative rope hangs on the left wall.
  • Ground floor floor plan showing a living and dining room, kitchen, bedroom, bathroom, entrance, and garage.
  • Empty room with tiled floor, white built-in cabinets, and a small staircase leading to another area.
  • Modern kitchen with white and wooden cabinets, stainless steel sink, induction cooktop, oven, and dishwasher. Light-colored tiled floor and walls.
  • Hallway with tiled floors, leading to a bathroom and a shower area. The bathroom has a toilet, sink, and bathtub with blue tiles.
  • Empty room with wooden herringbone flooring, large window with white frame, radiator below window, and a ceiling light fixture.
  • Empty room with large windows offering scenic views, green carpeting, and two chairs near the windows.
  • Bright, unfurnished room with green carpeting, large windows, and a fireplace. Two chairs are placed near the windows.
  • Spacious hallway with tiled flooring, white walls, and a curved staircase with a white metal railing. An open door leads to a bright outdoor area with greenery visible.
  • Spacious hallway with tiled flooring, white staircase with wooden steps and white railings, built-in closet with open shelving and drawers, and recessed lighting.
  • Basement floor plan showing boiler room, cellar, laundry room, shower, WC, hallway, and multiple rooms.
  • Empty room with blue carpet, white walls, large window with view, radiator, and broom leaning against wall.
  • Empty room with wooden parquet flooring, white walls, a window with blinds, and a radiator below it.
  • Empty hallway with tiled floor, open doors leading to other rooms, staircase on the right, and built-in storage on the left.
  • Hallway with tiled floor, staircase leading upwards, and a round ceiling light. Visible doorways lead to other rooms.
  • Empty hallway with tiled floor, leading to a room with large windows and a radiator, and a small bathroom with a sink.
  • Compact bathroom with a white sink, mirror, radiator, and a cup on the shelf.
  • Small bathroom with a toilet, sink, mirror, and toilet paper holder. Light-colored tiles and a window provide natural light.
  • Empty room with a washing machine, sink, and laundry basket. The floor is smooth and light-colored, with drainage grates visible.
  • Spacious hallway with tiled flooring, white walls, and a staircase leading upwards. Natural light enters through a glass door at the end of the hallway, and several doors lead to adjacent rooms.
  • A narrow concrete pathway runs alongside a white building with a small window and shutter, bordered by a low stone wall covered in greenery, leading towards a distant view of trees and a body of water.
  • Well-maintained garden with a lawn, trimmed hedges, flowering plants, and a view of a body of water in the background.
  • A small outdoor seating area with a green metal table and matching chair, surrounded by dense green shrubs and a gravel pathway.
1 / 30
CHF 6950.– Top
5.5 locali190m² superficie
8706 Meilen

Casa familiare affascinante di 5,5 locali a Meilen sul lago di Zurigo – disponibile immediatamente - tempo limitato

Benvenuti in questa casa familiare spaziosa e ben curata nel comune molto richiesto di Meilen sul lago di Zurigo. La casa, costruita nel 1964 e ristrutturata nel 2018, impressiona con 190 m² di spazio abitativo su due piani e un terreno di 600 m² con un giardino splendidamente curato. La stazione ferroviaria è a soli 4 minuti a piedi.La casa offre, tra le altre cose: • Stanze luminose e spaziose con pavimenti di alta qualità – parquet e moquette – e grandi finestre con una vista magnifica. • Area di ingresso accogliente con pavimento in ceramica, scala curva con ringhiera in metallo bianco e armadio incorporato pratico. • Giardino curato con prato tagliato, arbusti in fiore e un vialetto charmante coperto di edera – ideale per rilassarsi e per le famiglie. • Garage e posto auto per un soggiorno confortevole. • Area di soggiorno in giardino con una bella vista. • Accessibile alle sedie a rotelle (al piano superiore) e adatto ai bambini – gli animali domestici sono benvenuti. Posizione e dintorni:La casa si trova in un quartiere residenziale tranquillo a Meilen e beneficia di molto sole in estate. La posizione è estremamente pratica: • Fermata dell'autobus Allmend: a soli 3 minuti a piedi. • Stazione ferroviaria di Meilen: raggiungibile in soli 5 minuti a piedi – ideale per i pendolari verso Zurigo. • Terminal traghetti di Meilen (lago): raggiungibile in 10 minuti a piedi – per un accesso diretto al lago di Zurigo. • Scuola: a soli 6 minuti a piedi – perfetto per le famiglie con bambini. • La durata del contratto di affitto è di due anni: una proroga successiva è possibile di comune accordo. Affitto: CHF 6200.- Spese accessorie: CHF 750.- al mese (pagamento anticipato, regolamento secondo le spese effettive) Questa affascinante casa familiare combina il comfort abitativo, la natura e l'infrastruttura ottimale in modo ideale. Sia per le famiglie, le coppie o chiunque voglia godere della vita sul lago di Zurigo a fondo – questa casa è disponibile immediatamente e aspetta i suoi nuovi occupanti.

Proprietà suggerite sulla base dei risultati della tua ricerca