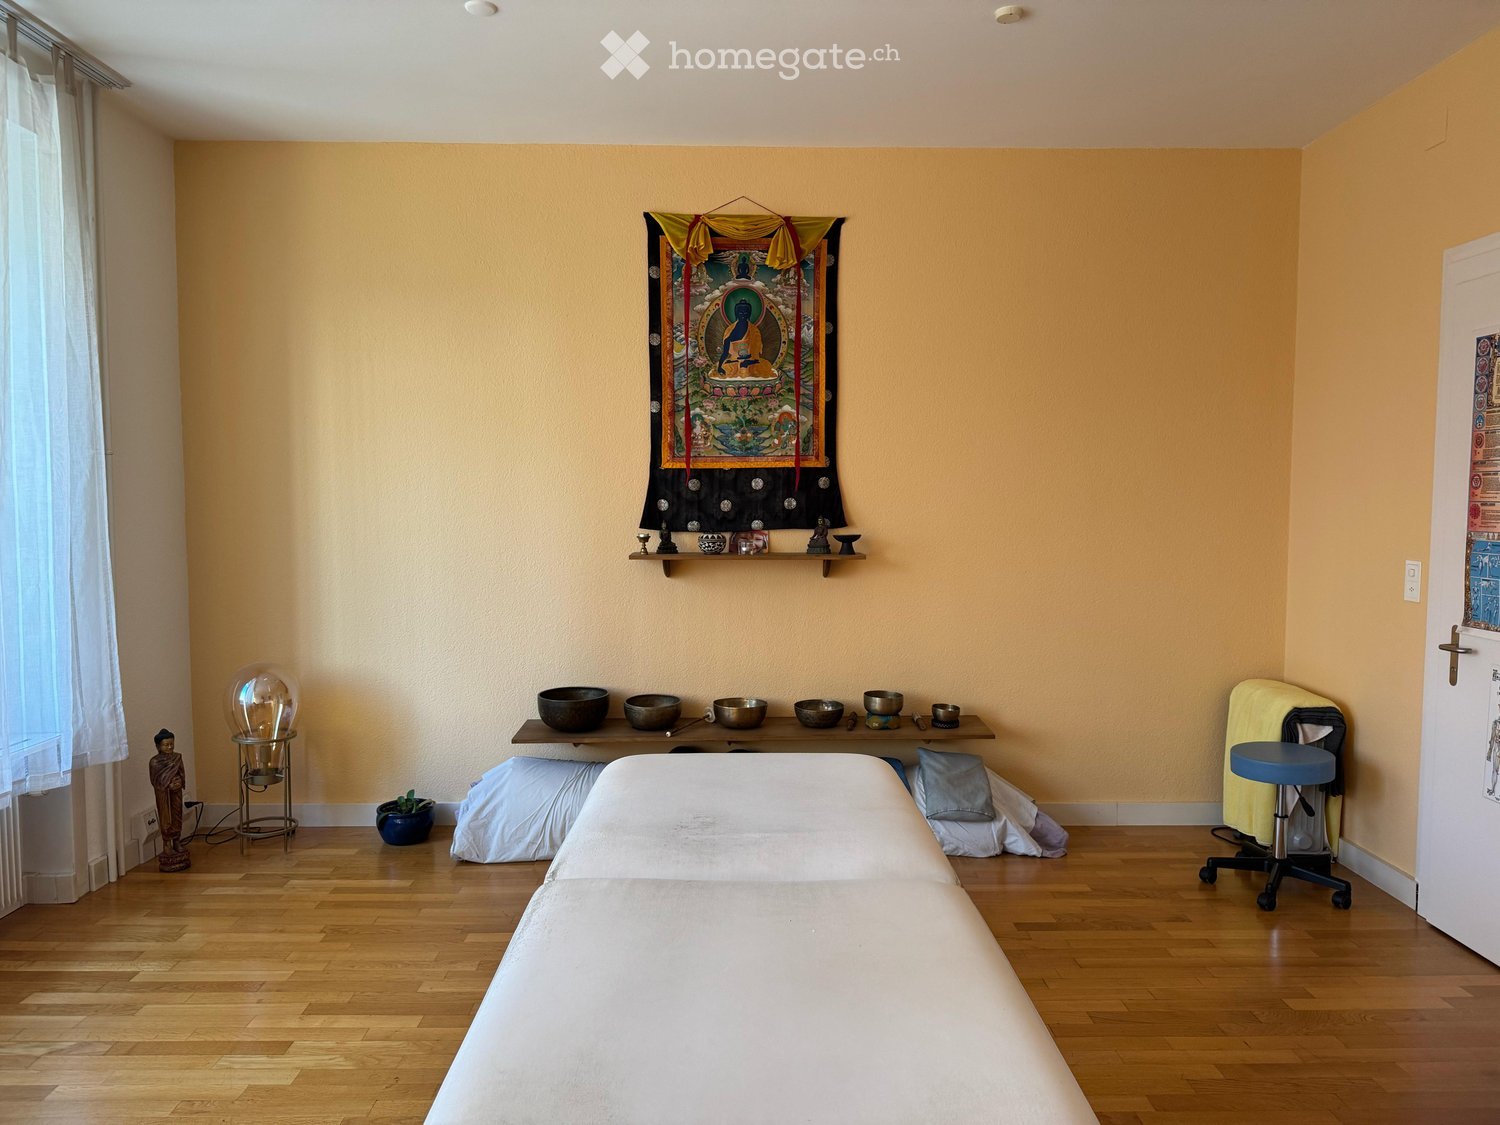
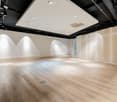
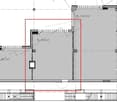
Spazio di pratica luminoso in affitto in posizione centrale
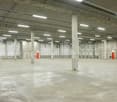
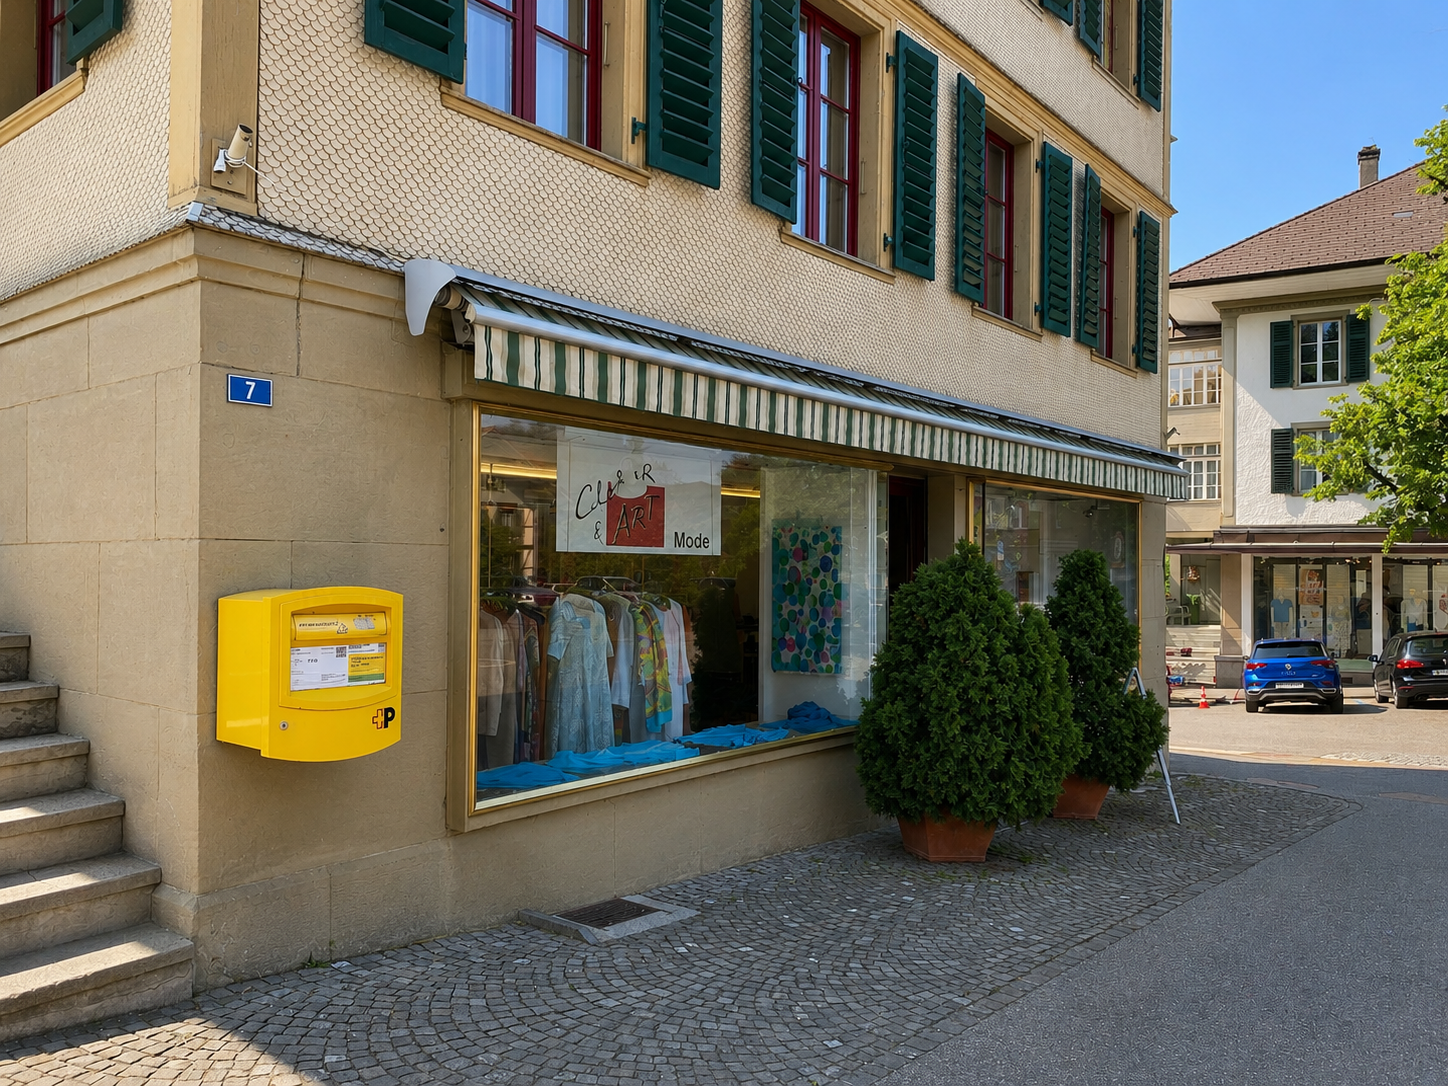
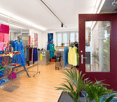
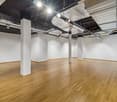
Spazio di pratica luminoso in affitto in posizione centraleAffitto uno spazio di pratica luminoso e situato in una zona tranquilla. Lo spazio è disponibile 3–4 giorni a settimana e si presta ideale per massaggio, Shiatsu o terapia della conversazione.Affitto: CHF 280.– al giorno (mensile)Posizione: Situato in zona centrale e molto facilmente raggiungibile – a soli 3 minuti a piedi dalla stazione di Stadelhofen.
Offerta di hotel esclusiva a Zurigo City – 2 hotel stabiliti con 34 camere
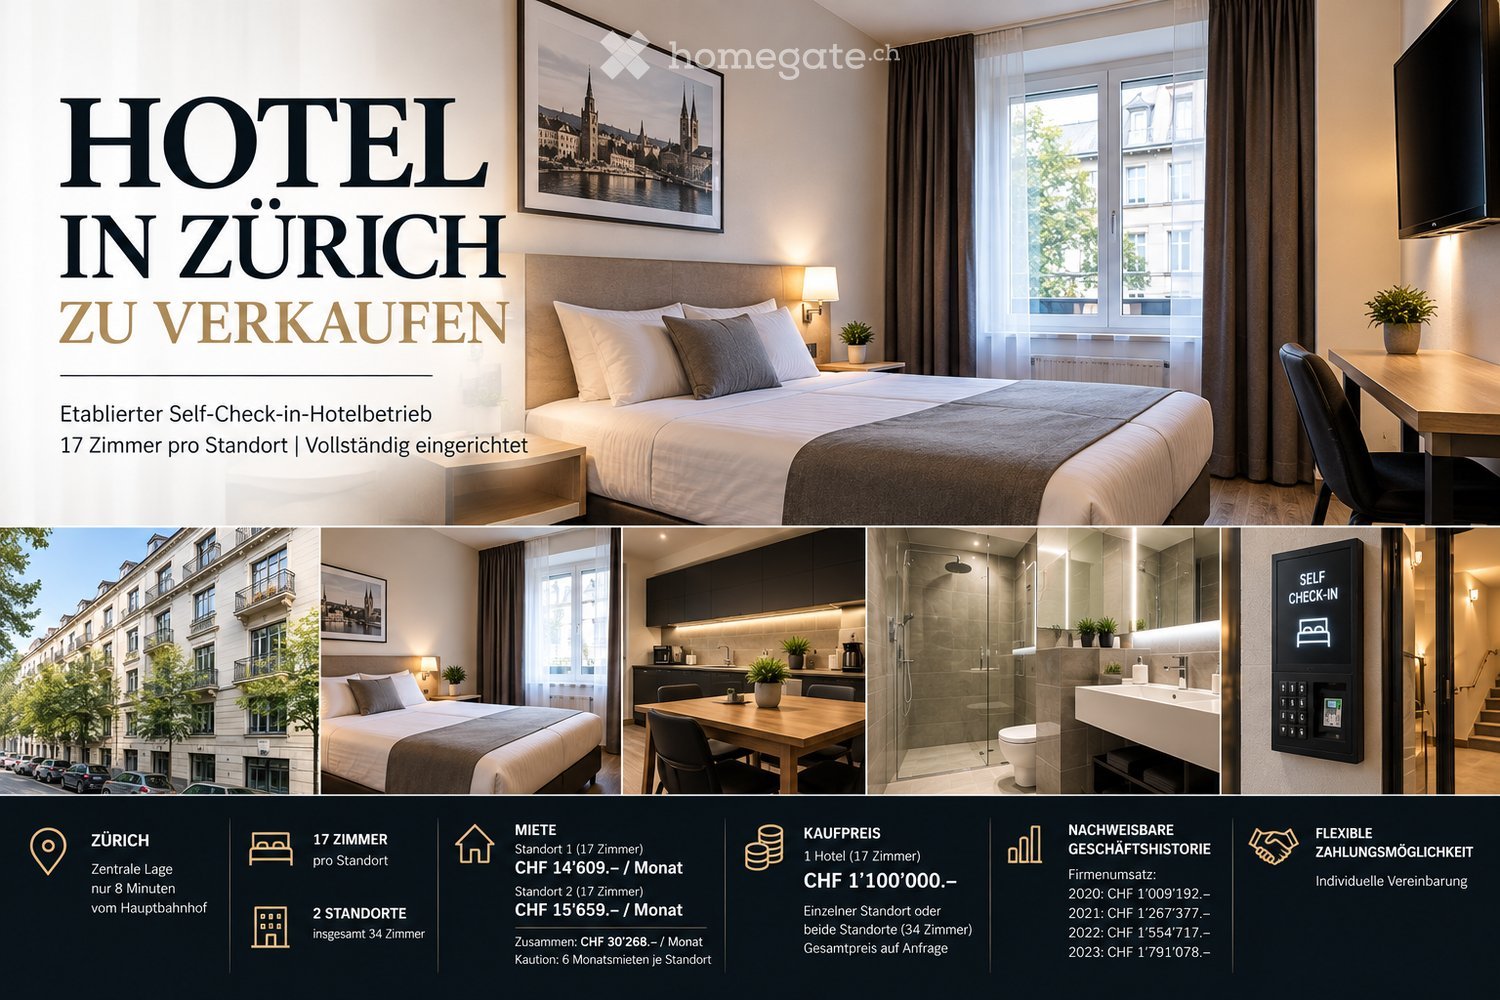
Occasione rara di rilevare un'attività alberghiera esistente nella città di Zurigo.In vendita, un'attività alberghiera di self-check-in completamente attrezzata con 17 camere. Un secondo luogo con anch'esso 17 camere è disponibile – così, 17 o un totale di 34 camere d'albergo possono essere rilevate.L'attività è già allestita e dispone di camere arredate, inventario, sistema di self-check-in, processi commerciali esistenti, clienti diretti, clienti abituali, e canali di prenotazione stabiliti.Grazie al concetto di self-check-in, le operazioni quotidiane sono possibili senza reception d'albergo classica.IN UN COLPO D'OCCHIO🏨 Attività alberghiera a Zurigo🛏 17 camere per luogo🏢 2 luoghi disponibili / totale di 34 camere🔑 Sistema di self-check-in🪑 Completamente attrezzato e arredato👥 Clienti diretti e abituali esistenti🌐 Canali di prenotazione online e esistenti🏠 Locazione flessibile delle unità📈 Storia d'impresa e commerciale di lunga dataAFFITTOAlbergo 1: 17 camere · CHF 14’609.– / meseAlbergo 2: 17 camere · CHF 15’659.– / meseDeposito di 6 mesi di affitto ciascuno.Entrambi i luoghi insieme dispongono di 34 camere a un affitto totale di CHF 30’268.– al mese.La struttura di contratto esistente include una logica di opzione a lungo termine fino al 2033.PREZZO D'ACQUISTO1 albergo / 17 camere: CHF 1’100’000.–Un solo luogo o l'intero portafoglio alberghiero con 34 camere può essere rilevato.Se entrambi i luoghi sono rilevati, un prezzo totale attraente può essere concordato.OPZIONI DI PAGAMENTO FLESSIBILIPer gli acquirenti idonei e finanziariamente capaci, siamo flessibili nel trattamento dell'acquisto.Oltre al pagamento del prezzo d'acquisto completo, esiste anche la possibilità di un acconto più alto con pagamenti mensili rateali successivi.L'acconto, la durata e il pagamento mensile possono essere concordati individualmente in base all'acquirente.INFORMAZIONI SUPPLEMENTARISu interesse serio, forniamo informazioni e documenti supplementari:Immagini · luogo esatto · ripartizione delle camere · inventario · struttura dei costi · documenti di locazione · registri di ricavi · calcoli economiciLe visite sono possibili su appuntamento.Si prega di indicare quando si richiede se si è interessati a un albergo con 17 camere o a entrambi i luoghi con un totale di 34 camere.Contattare il sig. Bastian Boschi: 076 715 58 98
Ristorante nella città vecchia di San Gallo in affitto
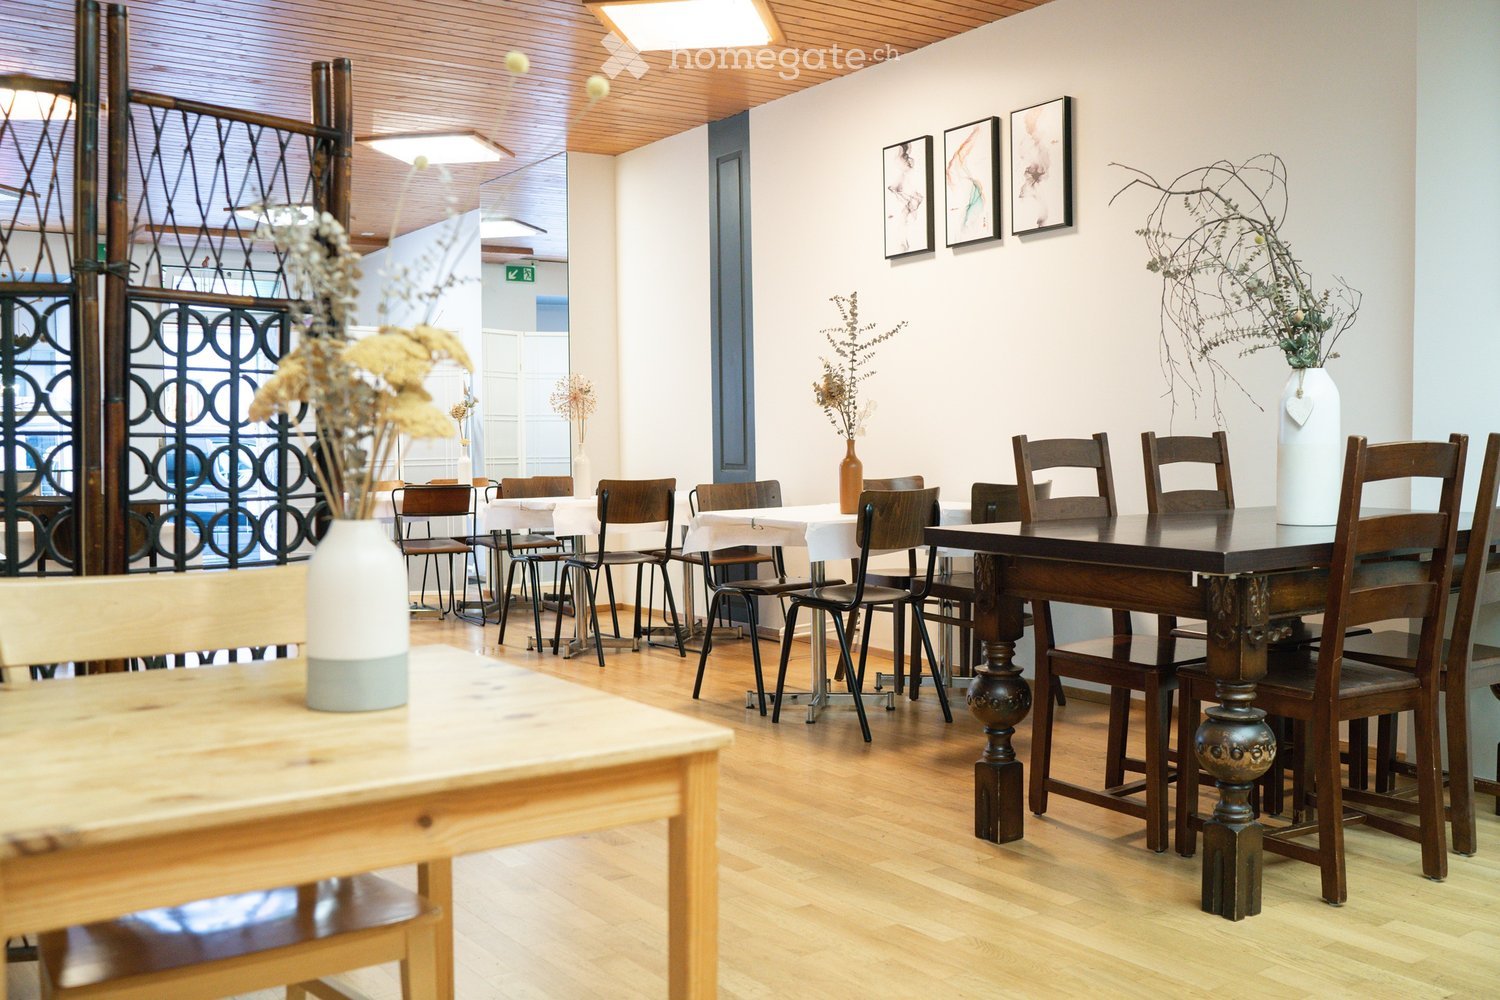
- Ristorante in una posizione attraente nella città vecchia di San Gallo in affitto / rilevamento.- 50 posti a sedere al piano terra con bar aperto- cucina gastronomica completamente attrezzata con fornello a gas- ampia stanza di deposito / magazzino- 2 bagni- Rilevamento dell'attrezzatura da cucina e del mobilio dopo accordo
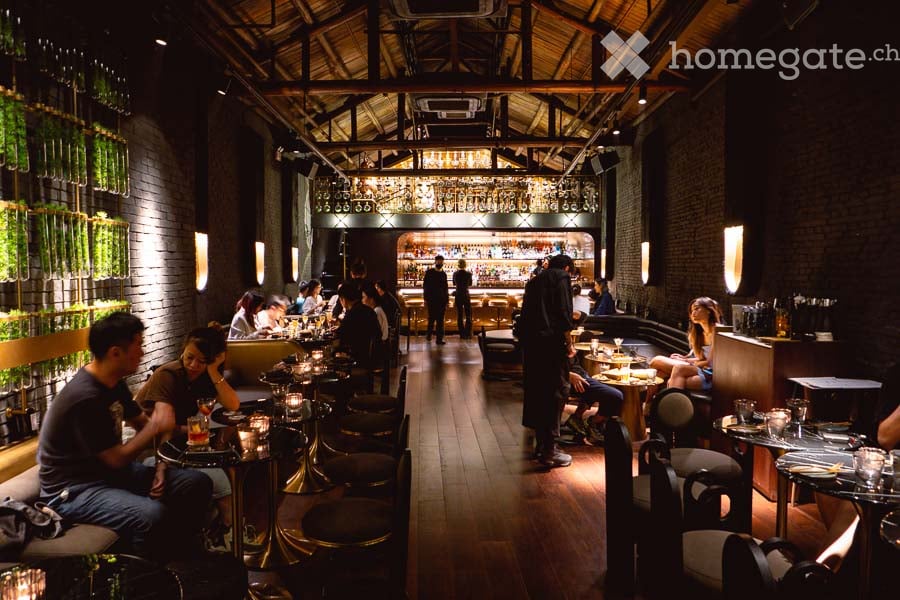
**IN VENDITA: Bar & Ristorante di successo in posizione di prim'ordine a Zurigo Distretto 3**
Desideri gestire un'attività di successo nel cuore di un quartiere animato? Non cercare oltre! :-) Questo bar con cucina ben affermato è ora in vendita. Con una base di clienti fedeli, un'ottima reputazione e una frequenza di visitatori buona, questa opportunità è perfetta per un operatore esperto o un acquirente per la prima volta.Caratteristiche principali:- Posizione: In un'area di prim'ordine con alta visibilità e accessibilità molto buona- Cucina completamente attrezzata: Completamente rinnovata! Tutti gli attrezzi necessari, compreso un grande cuocitore combi, un fornello a induzione, una doppia friggitrice, due lavastoviglie e frigoriferi di marche di prim'ordine, consentono una transizione senza soluzione di continuità- Bar elegante: Completamente attrezzato e progettato per creare l'atmosfera perfetta per gli ospiti per rilassarsi e godere- Sala da pranzo spaziosa: Posti a sedere comodi per 50+ ospiti all'interno e 30+ sulla terrazza, ideale per concetti di cocktail e pasti informali o formali e eventi privati- Attività chiavi in mano: Continuazione senza soluzione di continuità delle operazioni dal primo giorno- Potenziale di crescita: Opportunità di estendere gli orari di apertura, ampliare le offerte di menu o organizzare eventiQuesta è un'opportunità rara di entrare in un'attività di successo con una base di clienti solida.Affitto incluse le spese: 7.700 CHF. Prezzo di vendita: 490.000 CHF o migliore offerta.Per ulteriori informazioni o per organizzare una visita, si prega di contattarci a Bar4SaleZH@gmail.com! Solo richieste serie (accordo di non divulgazione richiesto).
Crea un annuncio gratuito su Homegate e trova in un attimo il nuovo inquilino perfetto per il tuo appartamento.
Spazio commerciale / ufficio in affitto | Schlachthofstrasse 1, Winterthur
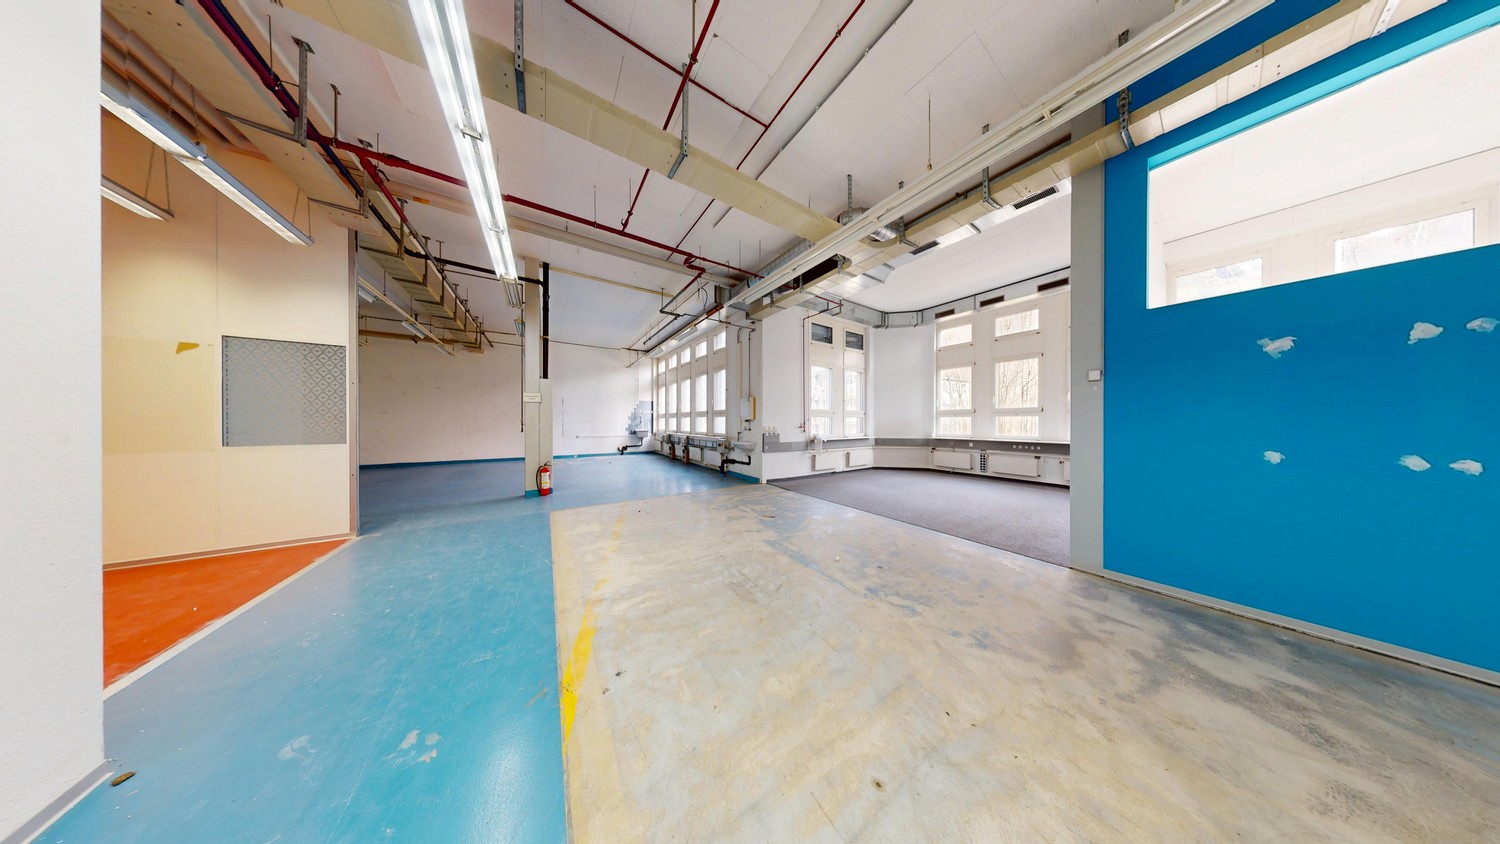
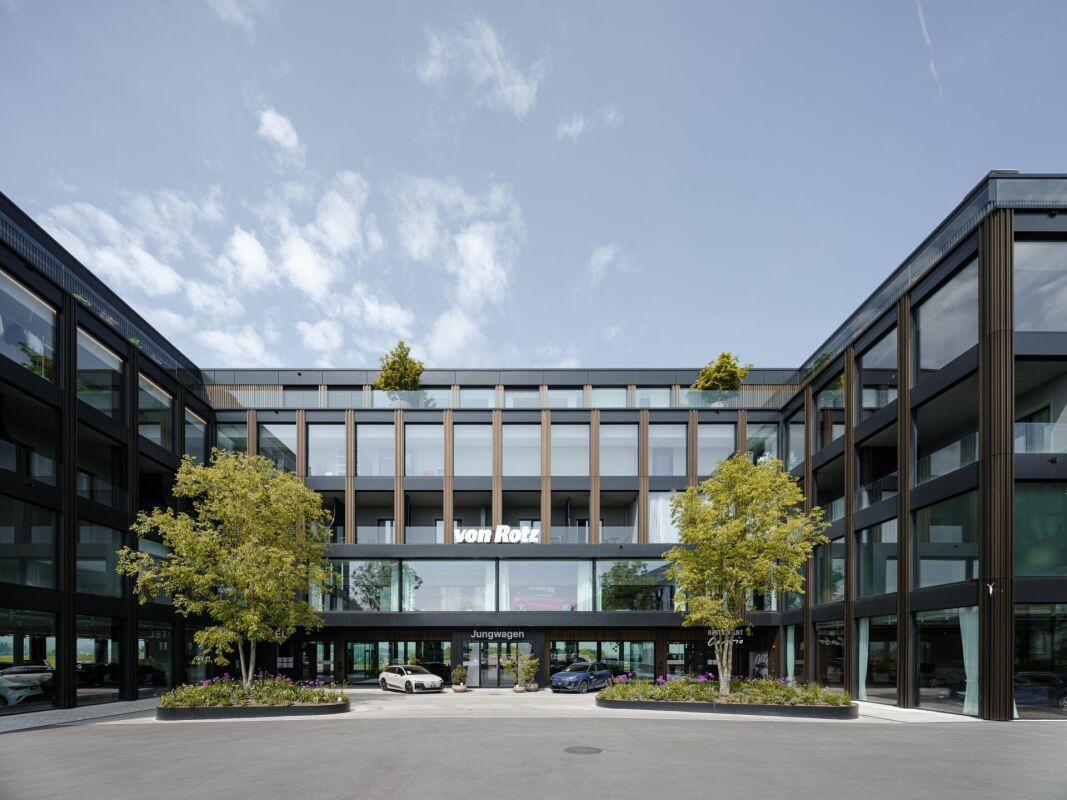
In affitto, uno spazio commerciale o ufficio luminoso e ben utilizzabile al 1° piano di un edificio per uffici moderno situato Schlachthofstrasse 1, 8406 Winterthur.Panoramica delle aree: • Spazio commerciale/ufficio: 156,3m² di spazio commerciale • Stanza di ufficio separata: 78,5m² Attrezzature e punti di forza: • Ascensore per merci integrato nello spazio, capacità di carico massima 6000kg, ideale per la consegna di merci e la logistica • Cucina attrezzata con frigorifero, forno e cucina • Capacità di carico del pavimento: 1'500kg/m², anche adatto per attrezzature pesanti • Connessione elettrica disponibile • Accesso tramite scala e ascensore • Concept di stanza luminoso e ben strutturato per ufficio, produzione o magazzino Adatto per: • Produzione / laboratorio • Ufficio / amministrazione • Magazzino o logistica Ci piacerebbe ricevere le vostre informazioni per ulteriori dettagli o una visita.
Ristorante pizzeria storico
Affittasi storico e rinomato ristorante/pizzeria ticinese ben avviato, in zona centrale. Dotato di forno a legna per pizza, di una griglia interna e una esterna.Grottino a volta per cene aziendali indipendente.L'esercizio vanta 95 posti interni e 80 esterni sulla terrazza coperta con vista. La struttura beneficia numerosi posteggi propri (15) oltre una molto ampia cucina attrezzata, cella e disimpegno.Richiesto ritiro inventario. Solo seriamente interessati, no intermediari.
Superficie logistica a Meyrin (ZIMEYSA) - EK9
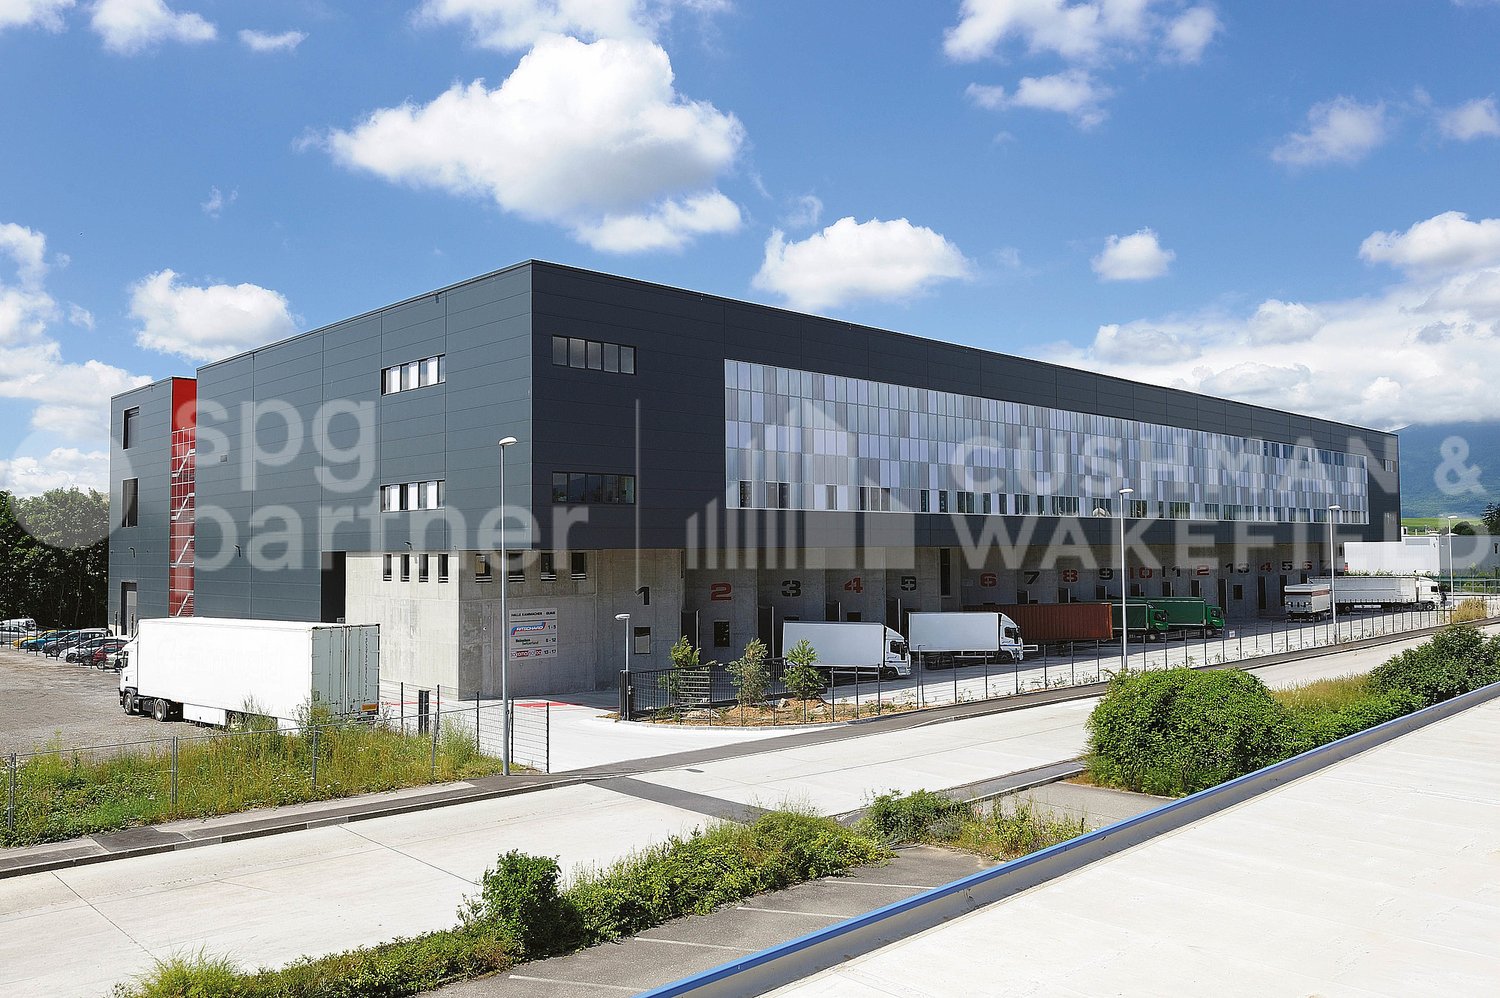
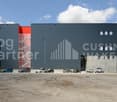
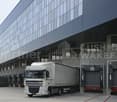
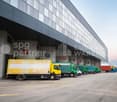
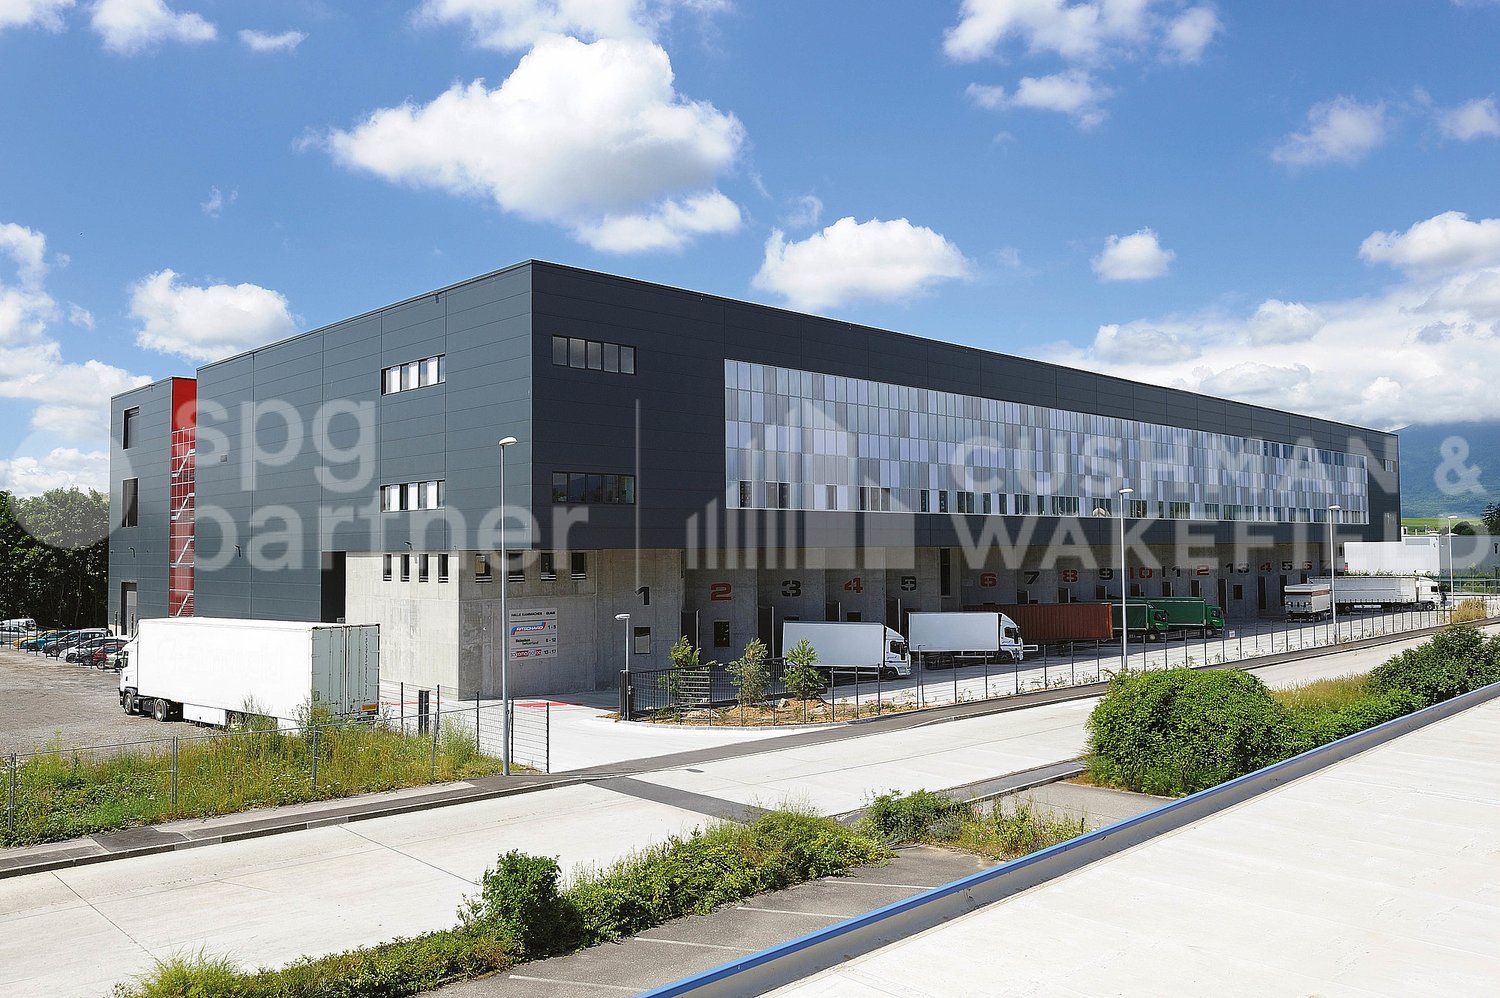
Situata nel cuore della zona industriale strategica ZIMEYSA a Meyrin, questa superficie è ideale per attività di logistica e magazzinaggio. L'immobile beneficia di un ambiente industriale dinamico, perfettamente collegato ai principali assi di trasporto di Ginevra.I locali offrono belle altezze utili, una capacità di carico al pavimento elevata, nonché un accesso facilitato per le consegne e la manutenzione. La configurazione consente un uso razionale e flessibile, adattato alle esigenze di aziende esigenti.Caratteristiche principali • Destinazione d'uso: logistica / magazzinaggio • Affitto: CHF 180.– / m² / anno, esclusi oneri e tasse • Accesso per veicoli pesanti e infrastrutture adattate alla logistica • Montacarichi ad alta capacità • Capacità di carico al pavimento elevata • Possibilità di posti auto secondo il rapporto usuale • Locazione commerciale Situazione e accessibilità • Zona industriale di Meyrin – ZIMEYSA • Prossimità immediata ai trasporti pubblici (tram e treno) • Accesso rapido all'autostrada A1 • A pochi minuti dall'Aeroporto internazionale di Ginevra Disponibilità01.06.2026Allestimenti • Montacarichi
Superficie logistica di 700 m² Meyrin (ZIMEYSA) - EK9
Situata nel cuore della zona industriale strategica ZIMEYSA a Meyrin, questa area è ideale per attività di logistica e magazzinaggio. L'immobile beneficia di un ambiente industriale dinamico, perfettamente collegato ai principali assi di trasporto di Ginevra.I locali offrono belle altezze utili, una capacità di carico al pavimento elevata e un accesso facilitato per le consegne e la manovrabilità. La configurazione consente un uso razionale e flessibile, adattato alle esigenze di aziende esigenti.Caratteristiche principali • Superficie: 700 m² • Uso: logistica / magazzinaggio • Affitto: CHF 180.– / m² / anno, esclusi oneri e tasse • Accesso per veicoli pesanti e infrastrutture adattate alla logistica • Montacarichi ad alta capacità • Capacità di carico al pavimento elevata • Possibilità di posti auto secondo il rapporto usuale • Locazione commerciale Situazione e accessibilità • Zona industriale di Meyrin – ZIMEYSA • Prossimità immediata ai trasporti pubblici (tram e treno) • Accesso rapido all'autostrada A1 • A pochi minuti dall'Aeroporto internazionale di Ginevra Disponibilità01.06.2026Allestimenti • Montacarichi
Ben visibile, versatile e pronto per qualcosa di nuovo
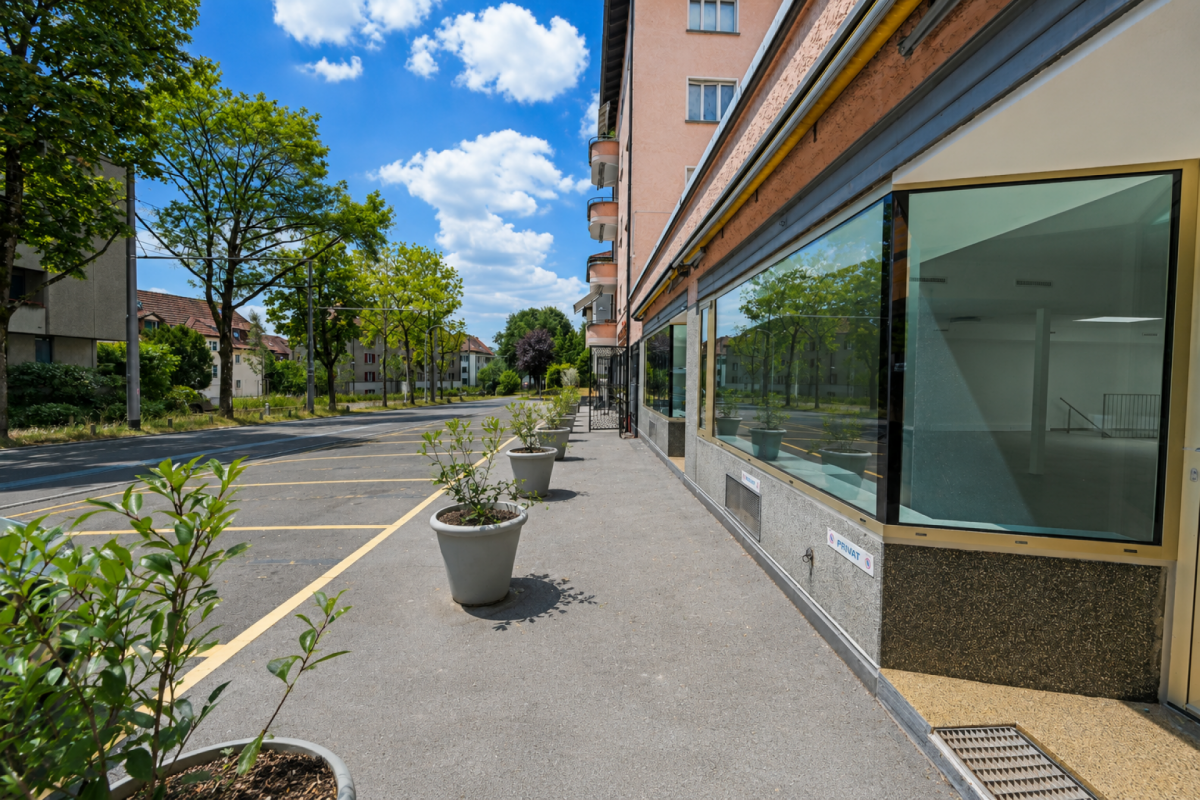
Questo spazio commerciale con grande potenziale:In una posizione molto visibile direttamente sulla piazza Bärenplatz, questo spazio commerciale versatile attende con 56 m² di area di vendita e 54 m² di ulteriore spazio utilizzabile nel seminterrato.Le ampie vetrine offrono una presentazione ottimale della tua offerta e danno alla tua azienda una presenza elevata sulla Bernstrasse. Sia che si tratti di vendite, servizi, atelier o studio – gli spazi offrono numerose possibilità di utilizzo e possono essere adattati in modo flessibile alle tue esigenze.L'area di vendita si presenta come luminosa e accogliente. L'offerta è completata da una cucina da tè o un bancone, un bagno separato, nonché aree di stoccaggio e secondarie pratiche (54 m²) nel seminterrato. Ciò offre sufficiente spazio per le merci, i materiali o l'archiviazione.I punti più importanti in breve: • Posizione molto visibile sulla piazza Bärenplatz • Fronte di vetrina con effetto pubblicitario elevato • Area di vendita luminosa e versatile • Aree di stoccaggio e secondarie spaziose nel seminterrato • Cucina da tè o bancone disponibile • Bagno separato • Parcheggi pubblici nelle immediate vicinanze • Numerose possibilità di utilizzo Dove ci incontriamo:
Spazi commerciali moderni sulla Bahnhofstrasse a Romanshorn
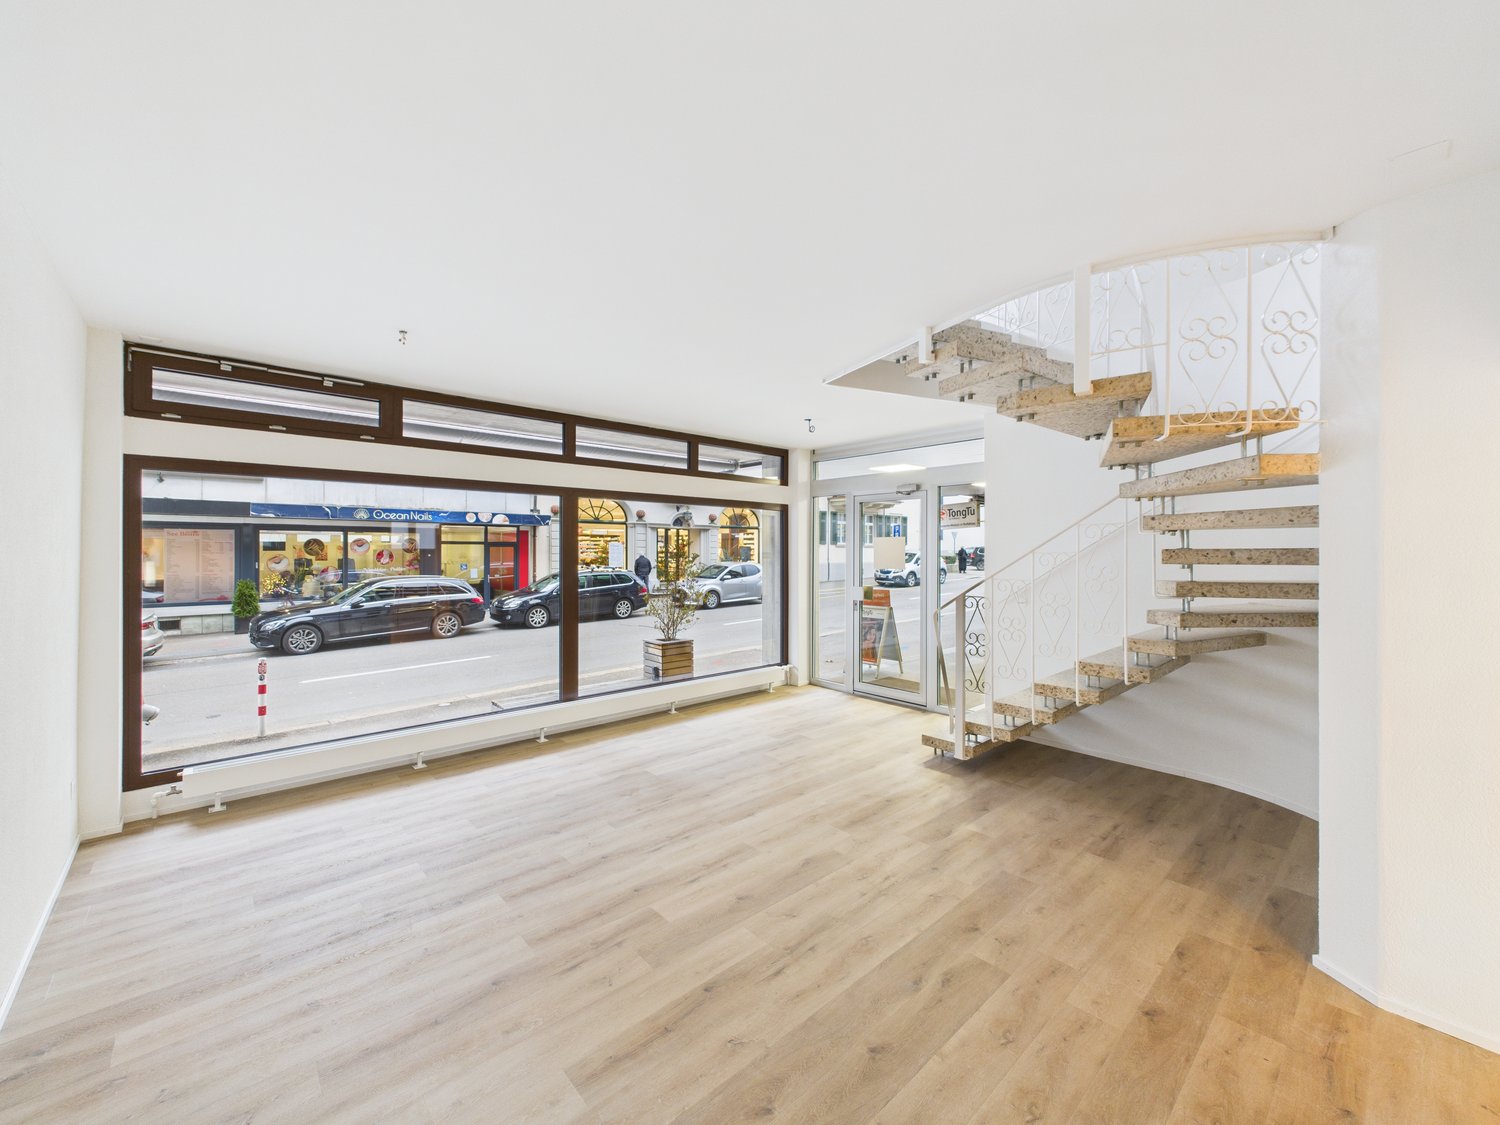
Scopri questi spazi commerciali attraenti sulla Bahnhofstrasse 3 a Romanshorn. I locali di 90 m² si estendono su due piani e sono stati completamente rinnovati nel 2025, rispondendo così agli standard moderni.I locali offrono: • Attrezzature moderne: Pavimenti in vinile di alta qualità, muri e soffitti bianchi creano un'atmosfera luminosa e professionale • Disposizione flessibile degli spazi: Spazi ampi con grande vetrina • Dettagli pratici: Cucina con lavandino e armadietti oltre a una elegante scala a chiocciola • Infrastruttura completa: Collegamenti di acqua e elettricità disponibili Posizione ideale: I locali si trovano in una posizione assolutamente eccezionale, a soli 3 minuti a piedi dalla stazione di Romanshorn. Un negozio Coop Pronto è raggiungibile in 3 minuti, la farmacia della stazione in soli 2 minuti. La vicinanza al lago di Costanza con il terminal traghetti di Romanshorn (6 minuti) offre un'attrattiva aggiuntiva.Questi spazi commerciali sono ideali per il commercio al dettaglio o per altri usi commerciali e offrono condizioni ottimali per la tua attività grazie alla loro posizione centrale e alle loro attrezzature moderne. L'ambiente tranquillo nonostante la posizione centrale e l'orientamento soleggiato creano un ambiente di lavoro piacevole.
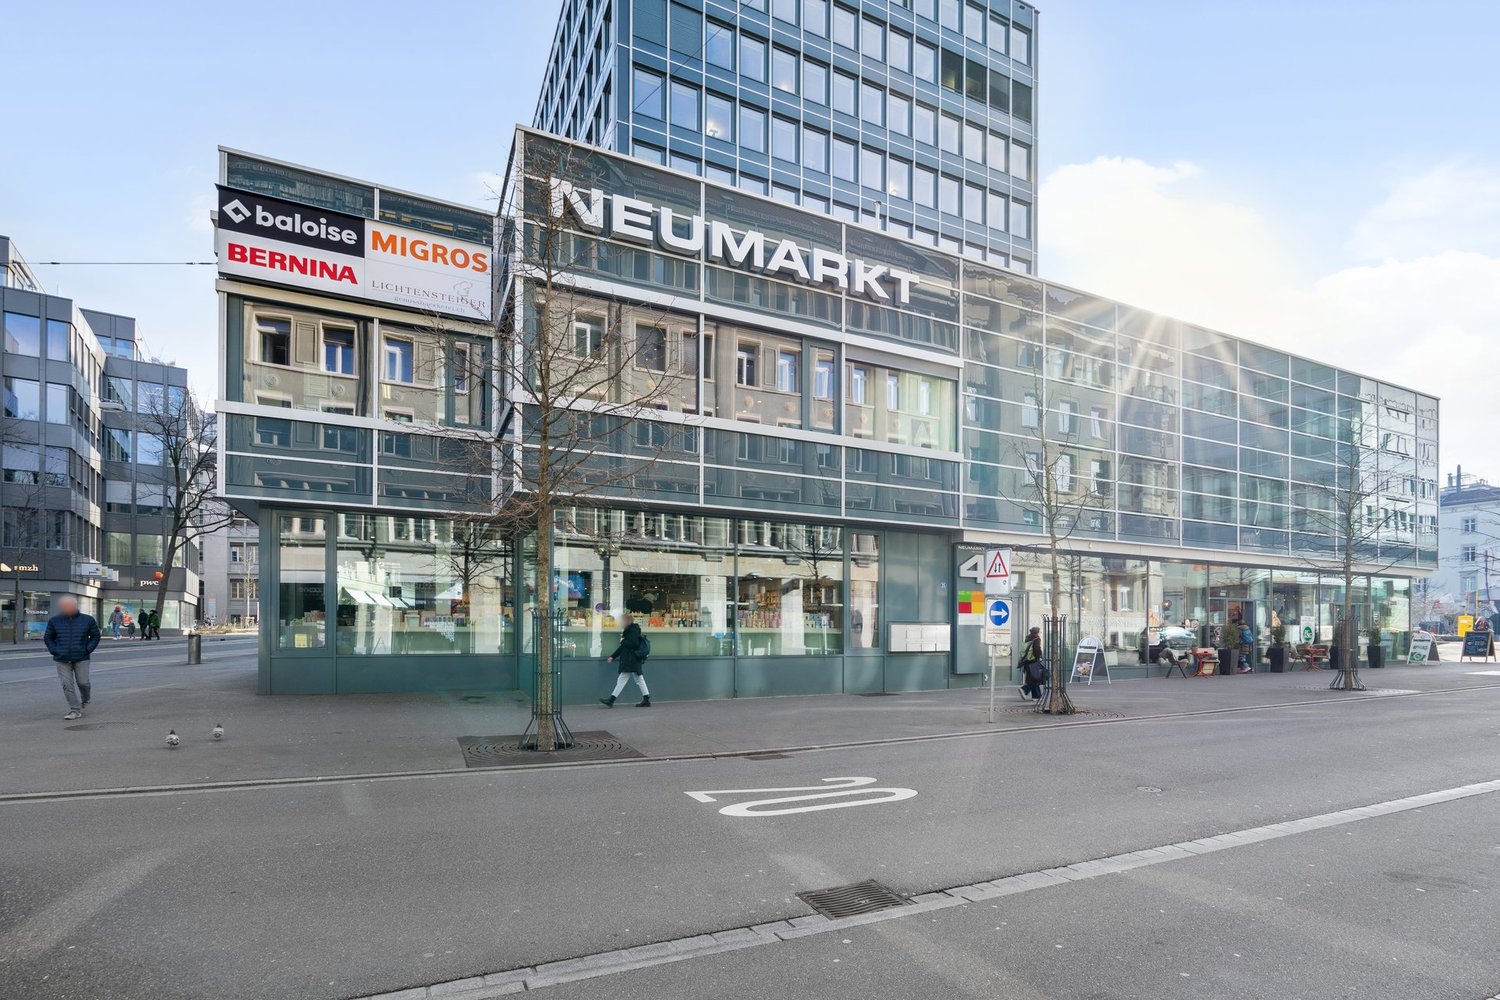
Spazio commerciale o PopUp al piano terra del Neumarkt 4
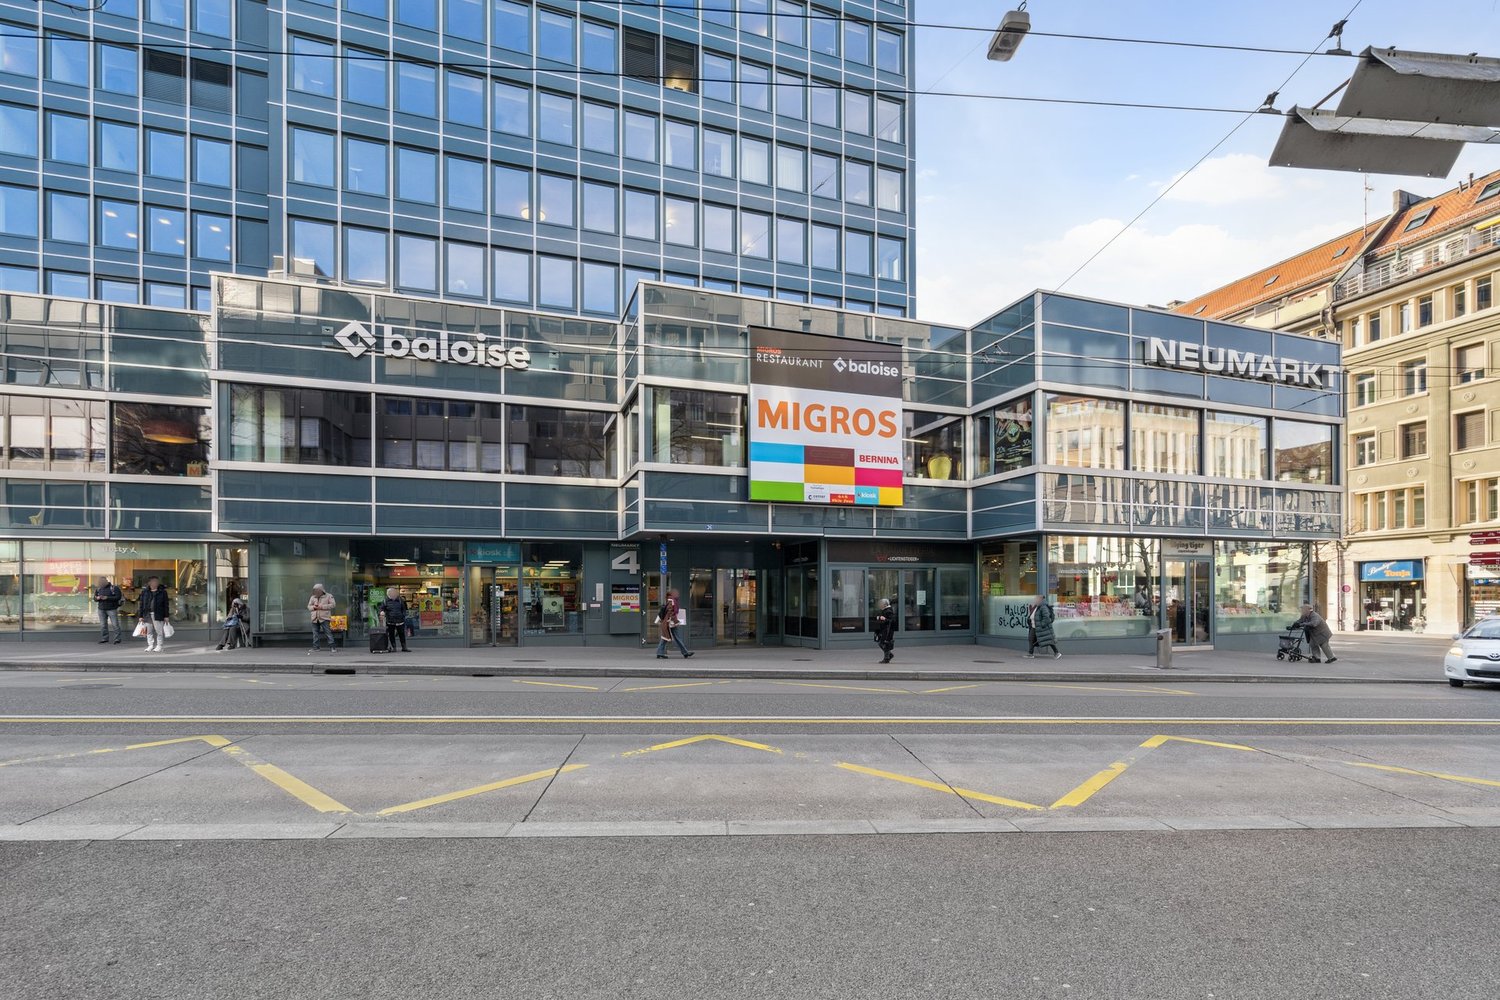
Lo spazio offerto di 99 m² è ideale per un'attività commerciale o servizi simili. Un negozio pop-up per un uso temporaneo è anche possibile. Il locale commerciale colpisce per la sua posizione centrale, molto frequentata.Punti salienti:Superficie: 99 m²Posizione centrale al Neumarkt 4, St. Gallenspazio utilizzabile in modo diverso, chiuso con una grigliaPerfetto per il commercio al dettaglioAffitto su richiestaApprofittate ora della posizione attraente! L'immobile offre molte possibilità di progettazione per far funzionare con successo la vostra attività.Per ulteriori informazioni e per fissare appuntamenti di visita, siamo a vostra disposizione.
Ampio spazio di stoccaggio con 130 m² ad Altstätten SG
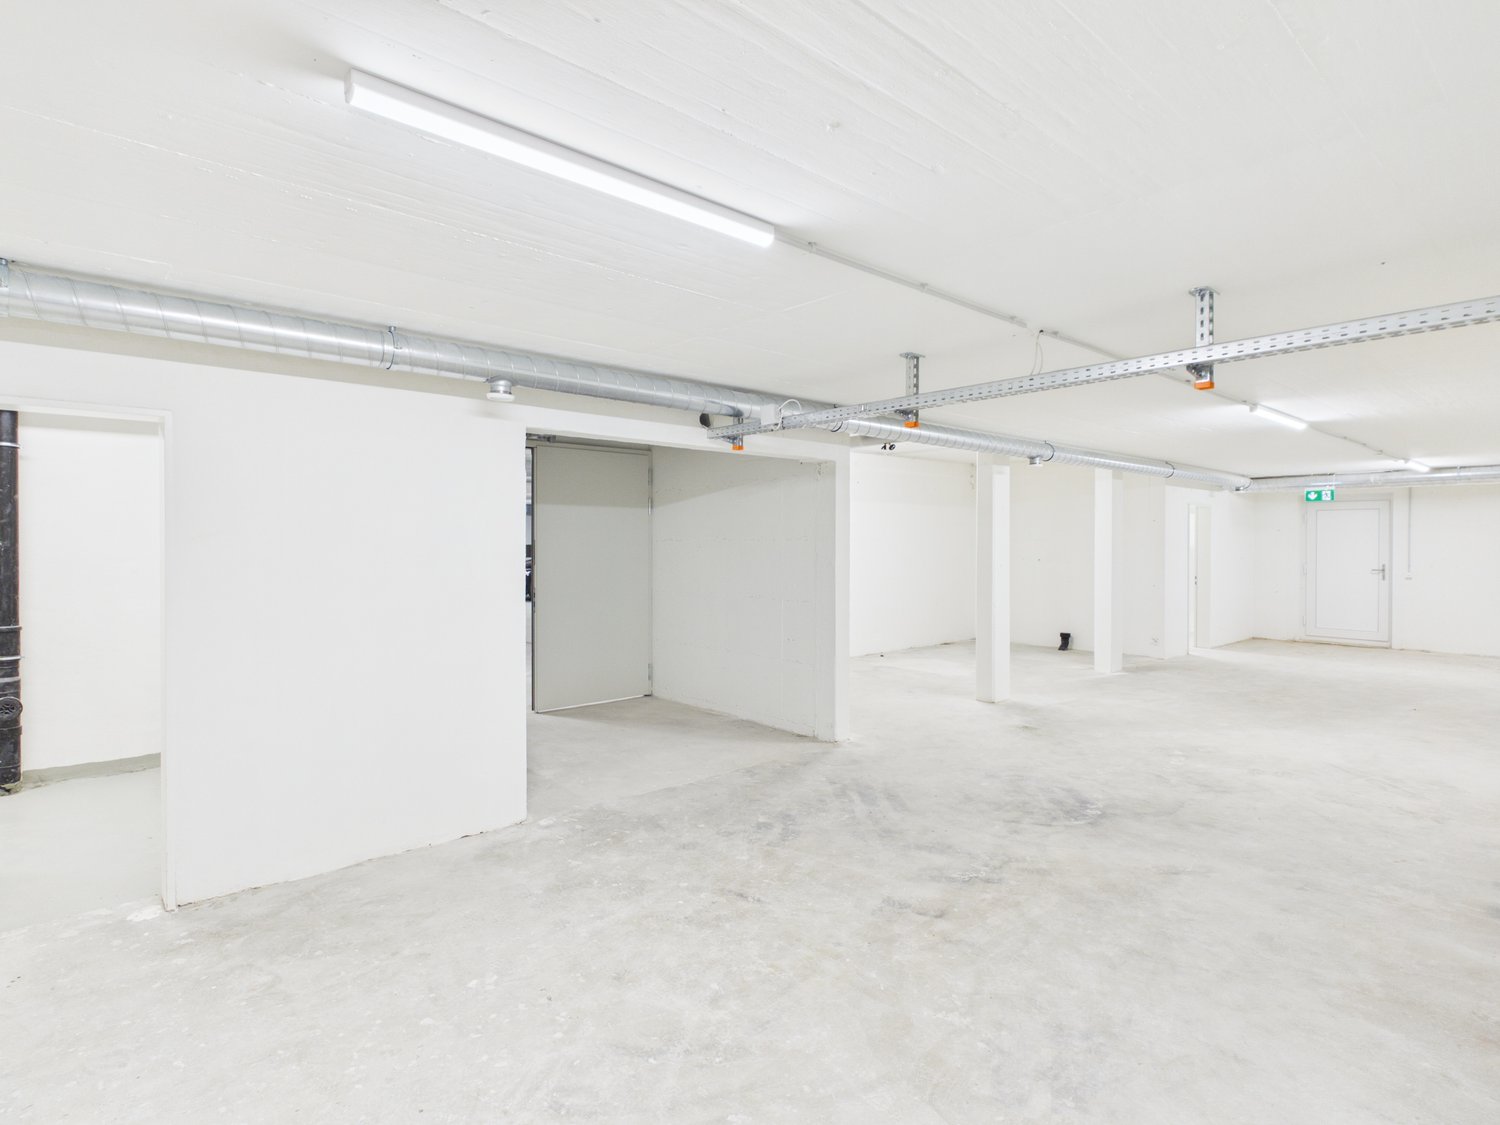
In Bahnhofstrasse 15 a 9450 Altstätten SG viene affittato un ampio spazio di stoccaggio nel seminterrato di circa 130 m².Lo spazio consiste in una grande stanza principale, tre piccole stanze laterali e un bagno privato e offre una divisione pratica per lo stoccaggio di merci, materiali, attrezzi o attrezzature aziendali.Un vantaggio significativo è l'accesso diretto attraverso il parcheggio sotterraneo. Con un veicolo, è possibile andare direttamente nello spazio di stoccaggio, garantendo un caricamento e uno scaricamento facili con percorsi di trasporto brevi.Punti salienti • Circa 130 m² di spazio di stoccaggio • Grande stanza principale + 3 piccole stanze laterali • Bagno privato • Accesso diretto attraverso il parcheggio sotterraneo • Accesso allo spazio di stoccaggio in auto • Caricamento e scaricamento facili • Inizio del noleggio da concordare Interessato ? Saremmo felici di mostrarvi lo spazio di stoccaggio durante una visita personale. Ci auguriamo di ricevere vostre notizie !
Spazio commerciale in posizione primaria a Stücki Park
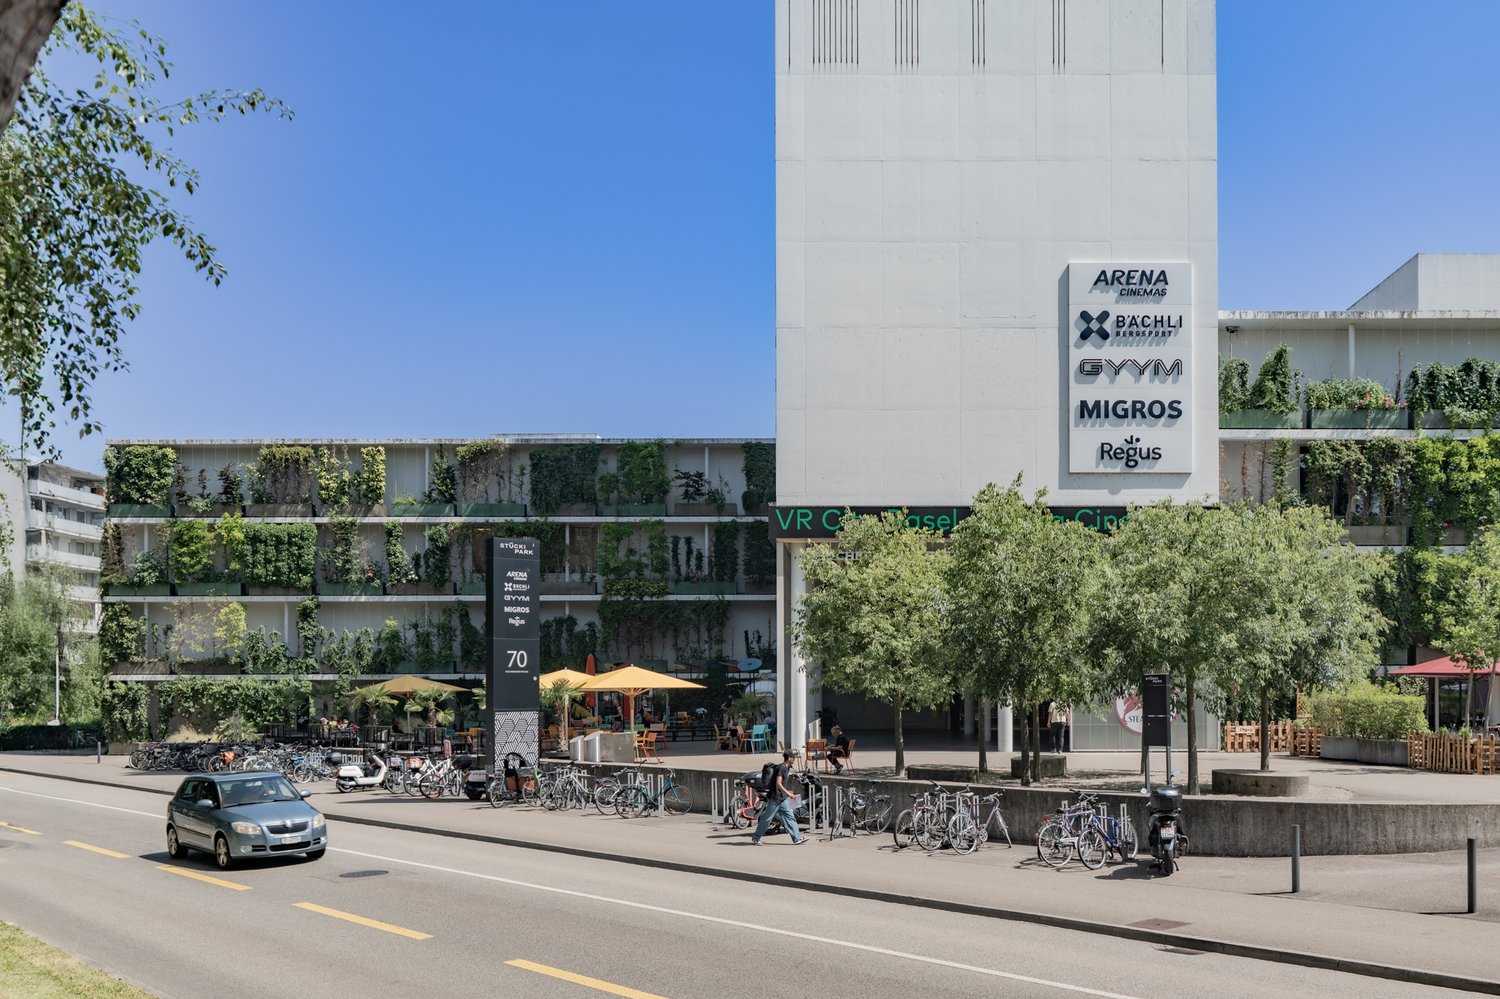
Da notare prima di inviare una richiesta Per esaminare la tua richiesta, abbiamo bisogno di informazioni sulla tua azienda, sulle tue attività commerciali, nonché sul concept previsto e sull'uso previsto dello spazio di locazione. Solo con queste informazioni possiamo valutare se lo spazio è adatto al tuo progetto. Per favore, descrivi il tuo concept in modo il più concreto possibile. Le richieste incomplete non possono essere elaborate. Scopri questa proprietà commerciale eccezionale a Stücki Park Basel. Con una superficie totale impressionante di 532 m², questa proprietà offre possibilità di utilizzo polivalenti per la tua azienda. Punti di forza della proprietà: • Altezza della stanza generosa di 6 metri • Posizione primaria all'interno del centro commerciale • Locazione parziale dello spazio possibile • Accesso senza barriere • Piattaforma elevatrice per una logistica efficiente • Garage per un parcheggio comodo • Dotato di prese di corrente e acqua Posizione e ambiente: • Infrastruttura eccellente nella vicinanza immediata: • Trasporti pubblici (bus, tram) a 1-8 minuti a piedi • Accesso diretto all'autostrada proprio fuori dalla porta Questa proprietà commerciale offre non solo spazi funzionali, ma anche un ambiente di lavoro piacevole. La grande facciata vetrata garantisce una visibilità massima. La posizione tra la corte di ristorazione e il cinema multiplex assicura un flusso di clienti. Che tu abbia un'azienda di dettaglio o di intrattenimento, questa proprietà commerciale polivalente offre il quadro perfetto per il tuo successo commerciale. La proprietà è disponibile immediatamente e attende di essere occupata da te. Interessato? Allora iscriviti per un appuntamento di visione e discussione senza impegno. Ulteriori informazioni su www.stueckipark.ch
Letzte verfügbare Retail-Flächen im Centro Shopping Serfontana
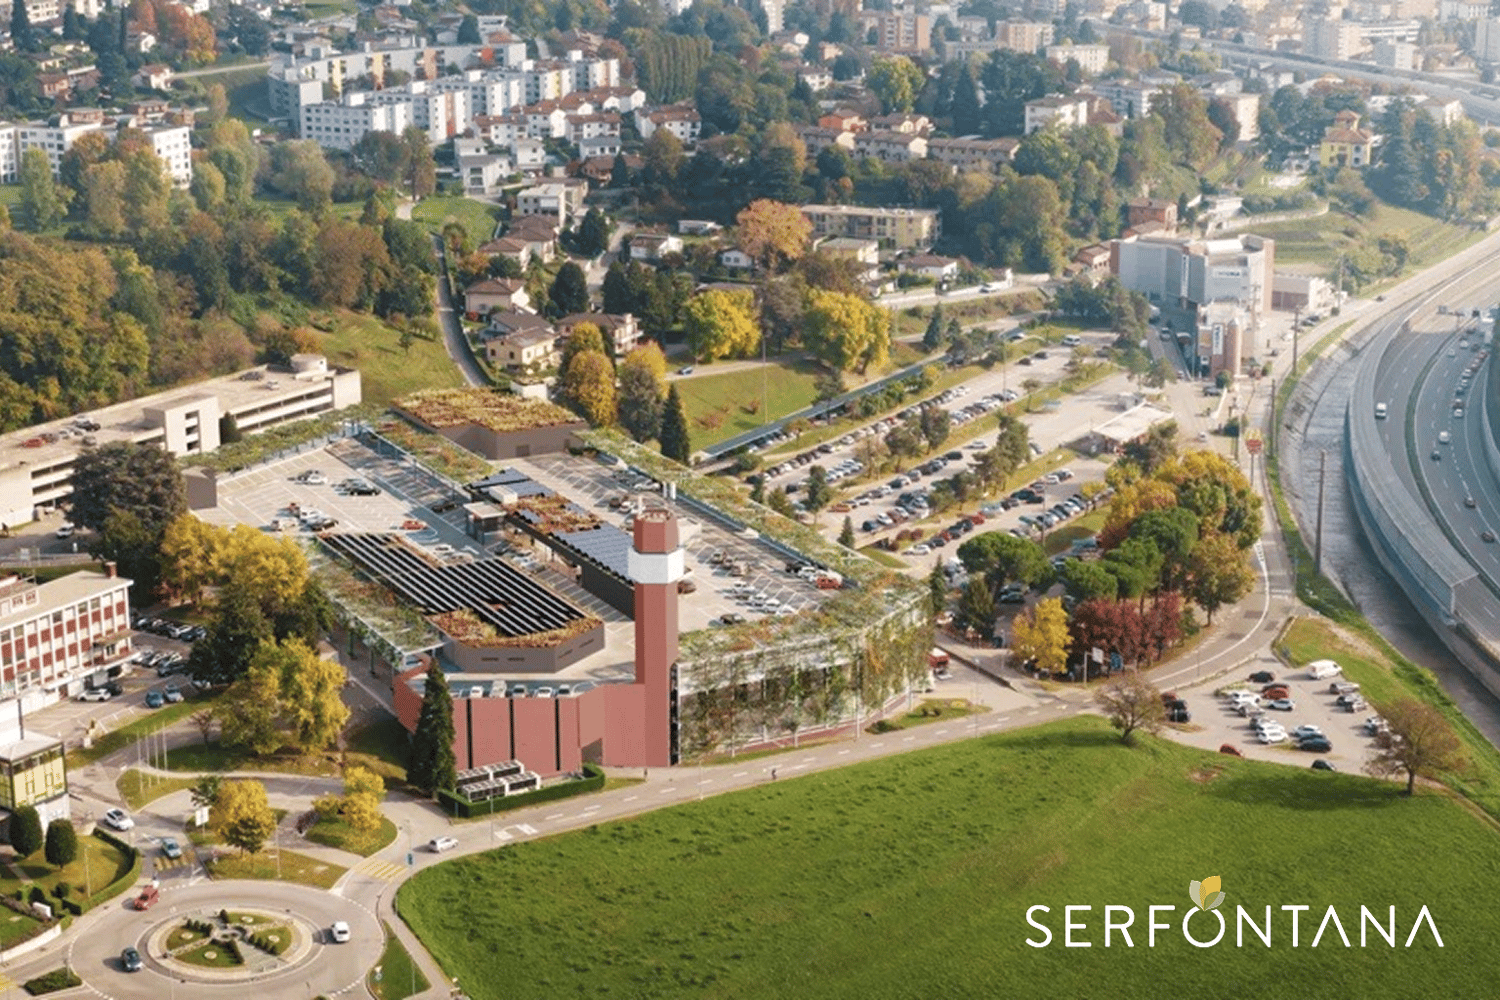
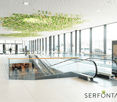
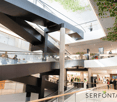
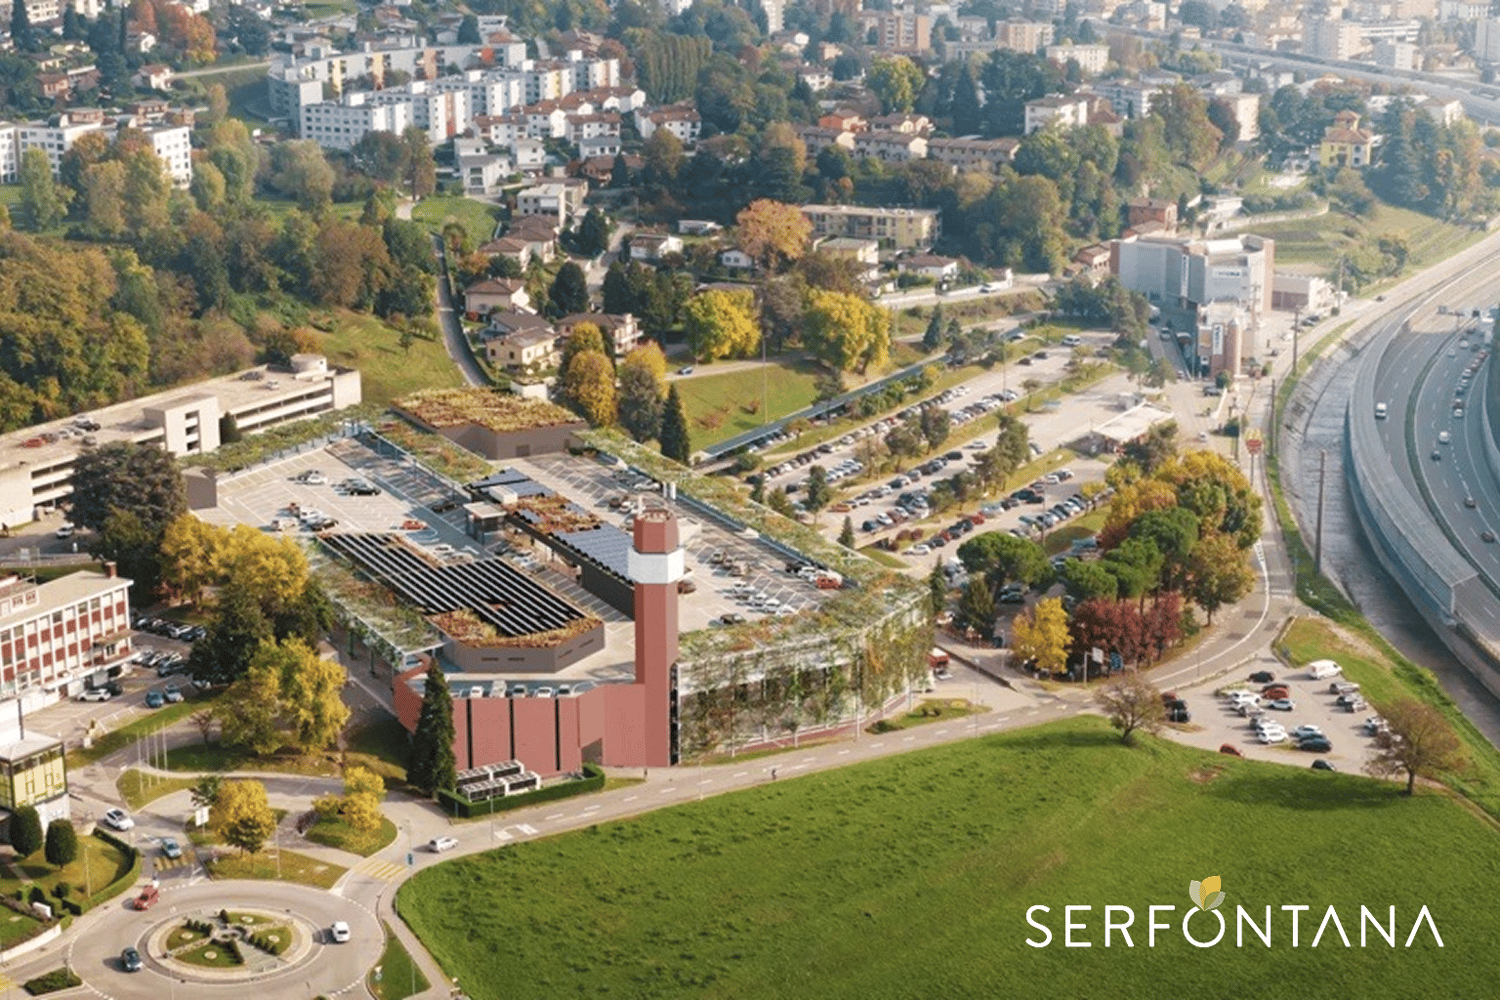
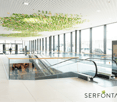
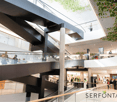
Möchten Sie Ihrer Marke mehr Sichtbarkeit und Schwung verleihen? Das Centro Shopping Serfontana ist der ideale Standort für Ihr Geschäft – ein beliebtes Einkaufsziel, das jede Woche von Tausenden von Besuchern frequentiert wird, mit einer vielfältigen und treuen Kundschaft.Ihre Vorteile, wenn Sie hier eröffnen: • Top-Lage und maximale Sichtbarkeit: Mitten im Mendrisiotto, gut erreichbar mit Auto oder ÖV, mit über 900 kostenlosen Parkplätzen. • Hohe Frequenz: Über 50 Shops und Dienstleistungen ziehen täglich Einheimische und Besucher an – ein dynamisches Umfeld, in dem Ihre Marke sofort ins Auge fällt. • Komplett neu: Das Center wird aktuell komplett revitalisiert, 2 Etagen sind bereits offen, die letzte erfolgt mit der Gesamteröffnung März 2027. • Nachhaltigkeit und Komfort: Ladestationen für E-Autos und komfortable Bereiche für Kunden und Mitarbeitende. • Vielfältiger Mix: Restaurants, Services und ergänzende Angebote sorgen für längere Verweildauer der Besucher und mehr Verkaufschancen. Details zur verfügbaren Fläche: • Fläche: ca. 500 m² • Lage: Obere Ebene mit Migros/Denner und Zugang ÖV/Parkhaus • Breite Mallfront • Zugang zum Laubengang Bringen Sie Ihr Geschäft ins meistbesuchte und lebendige Einkaufszentrum des Mendrisiotto. Kontaktieren Sie uns noch heute – unser Team hilft Ihnen, die perfekte Fläche für Ihr Geschäft im Centro Shopping Serfontana zu finden! ********************Spazi retail disponibili al Centro Shopping SerfontanaVuoi dare visibilità e slancio al tuo brand? Il Centro Shopping Serfontana è il luogo ideale per il tuo negozio: una destinazione frequentata da migliaia di visitatori ogni settimana, con una clientela diversificata e fidelizzata. I vantaggi di aprire qui il tuo negozio: • Posizione strategica e visibilità massima: situato nel cuore del Mendrisiotto, facilmente raggiungibile in auto o con i mezzi pubblici, con un ampio parcheggio gratuito da oltre 900 posti. • Alto flusso di clienti: oltre 50 negozi e servizi attraggono quotidianamente residenti e visitatori, creando un contesto dinamico dove il tuo brand sarà subito notato. • Ambiente moderno e accogliente: locali ristrutturati e personalizzabili, spazi luminosi e design contemporaneo, ideali per creare un’esperienza shopping piacevole e memorabile. • Sostenibilità e comfort: Serfontana integra soluzioni green, come stazioni di ricarica per veicoli elettrici, e ambienti confortevoli per clienti e staff. • Mix commerciale diversificato: la presenza di ristoranti, servizi e attività complementari aumenta la permanenza dei visitatori e la possibilità di generare vendite aggiuntive. Caratteristiche spazio disponibile: • Metratura di circa 500 m² • Fronte galleria • Condizioni contrattuali vantaggiose • Layout personalizzabile • Ampie vetrine Fai crescere la tua attività nel centro commerciale più frequentato e dinamico del Mendrisiotto.Contattaci subito: il nostro team ti guiderà nella scelta dello spazio perfetto per il tuo negozio al Centro Shopping Serfontana!
Verfügbare Retail-Flächen im Centro Shopping Serfontana
Möchten Sie Ihrer Marke mehr Sichtbarkeit und Schwung verleihen? Das Centro Shopping Serfontana ist der ideale Standort für Ihr Geschäft – ein beliebtes Einkaufsziel, das jede Woche von Tausenden von Besuchern frequentiert wird, mit einer vielfältigen und treuen Kundschaft.Ihre Vorteile, wenn Sie hier eröffnen: • Top-Lage und maximale Sichtbarkeit: Mitten im Mendrisiotto, gut erreichbar mit Auto oder ÖV, mit über 900 kostenlosen Parkplätzen. • Hoher Kundenstrom: Über 50 Shops und Dienstleistungen ziehen täglich Einheimische und Besucher an – ein dynamisches Umfeld, in dem Ihre Marke sofort ins Auge fällt. • Modernes und einladendes Umfeld: Renovierte, anpassbare Flächen, helle Räume und zeitgemässes Design – perfekt für ein angenehmes und unvergessliches Shopping-Erlebnis. • Nachhaltigkeit und Komfort: Ladestationen für E-Autos und komfortable Bereiche für Kunden und Mitarbeitende. • Vielfältiger Mix: Restaurants, Services und ergänzende Angebote sorgen für längere Verweildauer der Besucher und mehr Verkaufschancen. Details zur verfügbaren Fläche: • Fläche: ca. 180 m² • Lage: Galeriefront • Attraktive Vertragskonditionen • Individuell gestaltbarer Grundriss • Grosszügige Schaufenster Bringen Sie Ihr Geschäft ins meistbesuchte und lebendige Einkaufszentrum des Mendrisiotto. Kontaktieren Sie uns noch heute – unser Team hilft Ihnen, die perfekte Fläche für Ihr Geschäft im Centro Shopping Serfontana zu finden!********************Spazi retail disponibili al Centro Shopping SerfontanaVuoi dare visibilità e slancio al tuo brand? Il Centro Shopping Serfontana è il luogo ideale per il tuo negozio: una destinazione frequentata da migliaia di visitatori ogni settimana, con una clientela diversificata e fidelizzata. I vantaggi di aprire qui il tuo negozio: • Posizione strategica e visibilità massima: situato nel cuore del Mendrisiotto, facilmente raggiungibile in auto o con i mezzi pubblici, con un ampio parcheggio gratuito da oltre 900 posti. • Alto flusso di clienti: oltre 50 negozi e servizi attraggono quotidianamente residenti e visitatori, creando un contesto dinamico dove il tuo brand sarà subito notato. • Ambiente moderno e accogliente: locali ristrutturati e personalizzabili, spazi luminosi e design contemporaneo, ideali per creare un’esperienza shopping piacevole e memorabile. • Sostenibilità e comfort: Serfontana integra soluzioni green, come stazioni di ricarica per veicoli elettrici, e ambienti confortevoli per clienti e staff. • Mix commerciale diversificato: la presenza di ristoranti, servizi e attività complementari aumenta la permanenza dei visitatori e la possibilità di generare vendite aggiuntive. Caratteristiche spazio disponibile: • Metratura di circa 180 m² • Fronte galleria • Condizioni contrattuali vantaggiose • Layout personalizzabile • Ampie vetrine Fai crescere la tua attività nel centro commerciale più frequentato e dinamico del Mendrisiotto.Contattaci subito: il nostro team ti guiderà nella scelta dello spazio perfetto per il tuo negozio al Centro Shopping Serfontana!
Locale commerciale esclusivo al Neumarkt 4 a St. Gallen
La superficie offerta di 103 m² si adatta ideale per un'attività commerciale nel settore dell'ottica, del dettaglio o di servizi simili. È anche possibile un pop-up store per un utilizzo temporaneo. Il locale commerciale colpisce per la sua posizione centrale, la sua alta frequenza e la sua visibilità eccezionale.Punti salienti:Superficie: 103 m²Posizione centrale al Neumarkt 4, St. GallenSpazio luminoso, ben utilizzabilePerfetto per gli ottici, il dettaglio o i serviziAffitto su richiestaApprofittate della posizione attraente e dell'infrastruttura già esistente per il settore dell'ottica. L'immobile offre molte possibilità di progettazione per far crescere con successo la vostra attività.Per ulteriori informazioni e per fissare un appuntamento per una visita, siamo a vostra disposizione.
Spazio commerciale attraente in una posizione vivace a Basilea
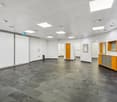
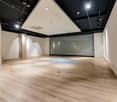
Importante da notare prima di inviare una richiesta Per la revisione della tua richiesta, abbiamo bisogno di informazioni sulla tua azienda, sulle tue attività commerciali, nonché sul concept pianificato e sull'uso previsto dello spazio di locazione. Solo in base a queste informazioni possiamo valutare se lo spazio è adatto al tuo progetto. Per favore, descrivi il tuo concept in modo il più concreto possibile. Le richieste incomplete non possono essere elaborate. Scopri questo spazio commerciale polivalente di 73 m² in Hochbergerstrasse 70 nel quartiere vivace di Basilea Kleinhüningen. Ideale per il commercio al dettaglio o i servizi, questa stanza offre una combinazione perfetta di funzionalità e stile. Punti salienti della proprietà: • Piano terra spazioso e aperto con soffitti alti • Illuminazione moderna e parquet • Ampie facciate vetrate per una visibilità ottimale • Posti auto disponibili • Collegamento elettrico e acqua • Piattaforma di sollevamento per una consegna di merci facile Posizione e dintorni: • Ambiente tranquillo in un centro commerciale • Infrastruttura eccellente nelle immediate vicinanze: • Trasporti pubblici (tram, autobus) a 1-6 minuti a piedi • Accesso diretto all'autostrada proprio fuori dalla porta Questo spazio commerciale convince con il suo equipaggiamento moderno e la sua posizione centrale. La combinazione di legno e facciate vetrate crea un'atmosfera accogliente per i clienti e i dipendenti. L'eccellente collegamento ai trasporti pubblici e la vicinanza con le strutture importanti rendono questa posizione particolarmente attraente. Che tu voglia aprire un negozio al dettaglio, un caffè o un ufficio - questa stanza ti offre la base perfetta per il tuo successo commerciale. Lo spazio è disponibile immediatamente e aspetta di essere riempito di vita da te. Approfitta di questa opportunità per stabilire la tua azienda in uno dei quartieri più dinamici di Basilea. Organizza una visita oggi e lasciati ispirare dalle possibilità di questo spazio commerciale unico ! Interessato? Allora iscriviti per un appuntamento di visita e discussione senza impegno. Ulteriori informazioni su www.stueckipark.ch
Spazio gastronomico per concetti creativi nel parco Stücki
Da notare prima di inviare una richiesta Per esaminare la tua richiesta, abbiamo bisogno di informazioni sulla tua azienda, sulle tue attività commerciali, nonché sul concetto pianificato e sull'uso previsto dello spazio di locazione. Solo con queste informazioni possiamo valutare se lo spazio è adatto al tuo progetto. Per favore, descrivi il tuo concetto in modo il più concreto possibile. Le richieste incomplete non possono essere elaborate. Scopri questa opportunità unica nel cuore di Basilea! Nel parco Stücki, uno spazio gastronomico nel FoodCourt ti aspetta, pronto per essere portato in vita da te. Punti di forza: • 60 m² di superficie totale con un'altezza del soffitto impressionante di 6 metri • Area di seduta per gli ospiti nel FoodCourt disponibile • Garage e parcheggi disponibili • Clienti garantiti attraverso il parco aziendale (circa 4.000 dipendenti) Posizione e dintorni: • Ottimi collegamenti di trasporto: fermate del tram e dell'autobus a 1-8 minuti a piedi • Accesso diretto all'autostrada di fronte alla casa Questo stabilimento offre il setting perfetto per un take-away innovativo, un caffè accogliente o un bar alla moda. Con la sua atmosfera vivace e il potenziale per una clientela diversificata, è il posto ideale per realizzare i tuoi sogni gastronomici. L'altezza della stanza generosa consente possibilità di progettazione creative, mentre l'accessibilità senza barriere attrae un ampio pubblico. Attraverso l'integrazione nel FoodCourt e nel centro commerciale, i clienti di passaggio sono garantiti. Approfitta di questa opportunità per stabilire il tuo proprio impero culinario in uno dei siti aziendali più dinamici di Basilea. Questa proprietà è disponibile immediatamente e aspetta la tua trasformazione in un gioiello gastronomico.
Ulteriori ricerche immobiliari