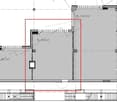
Bright practice room for subletting in central location
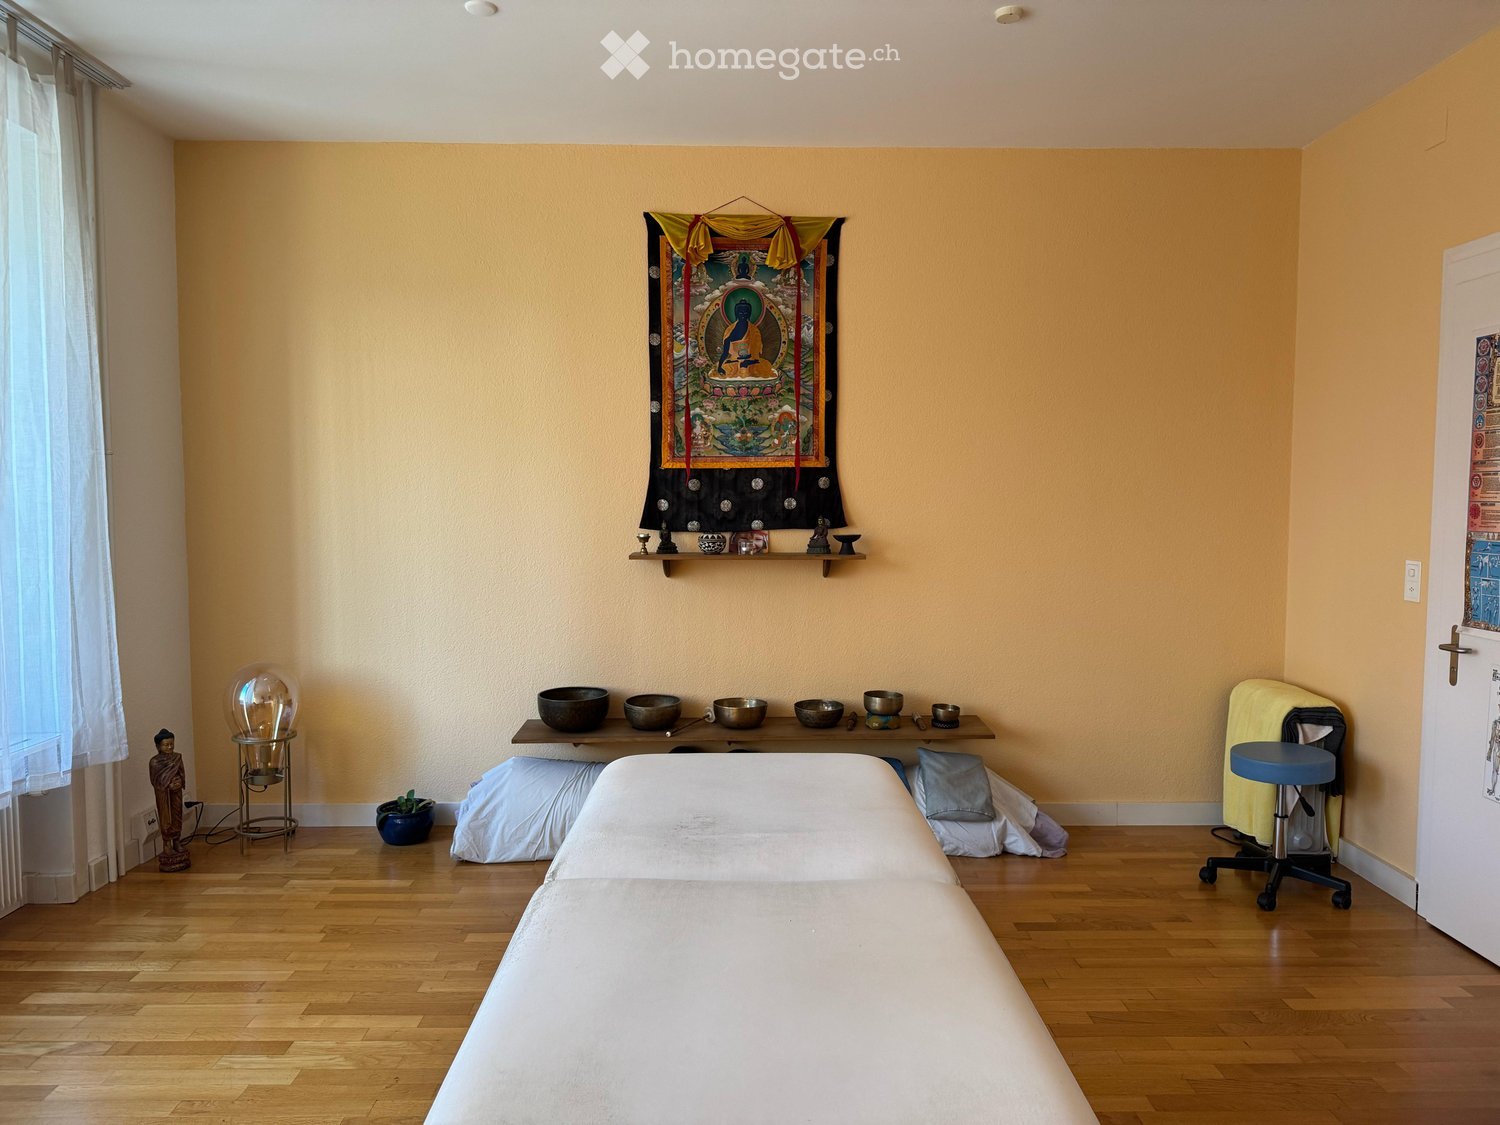
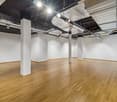
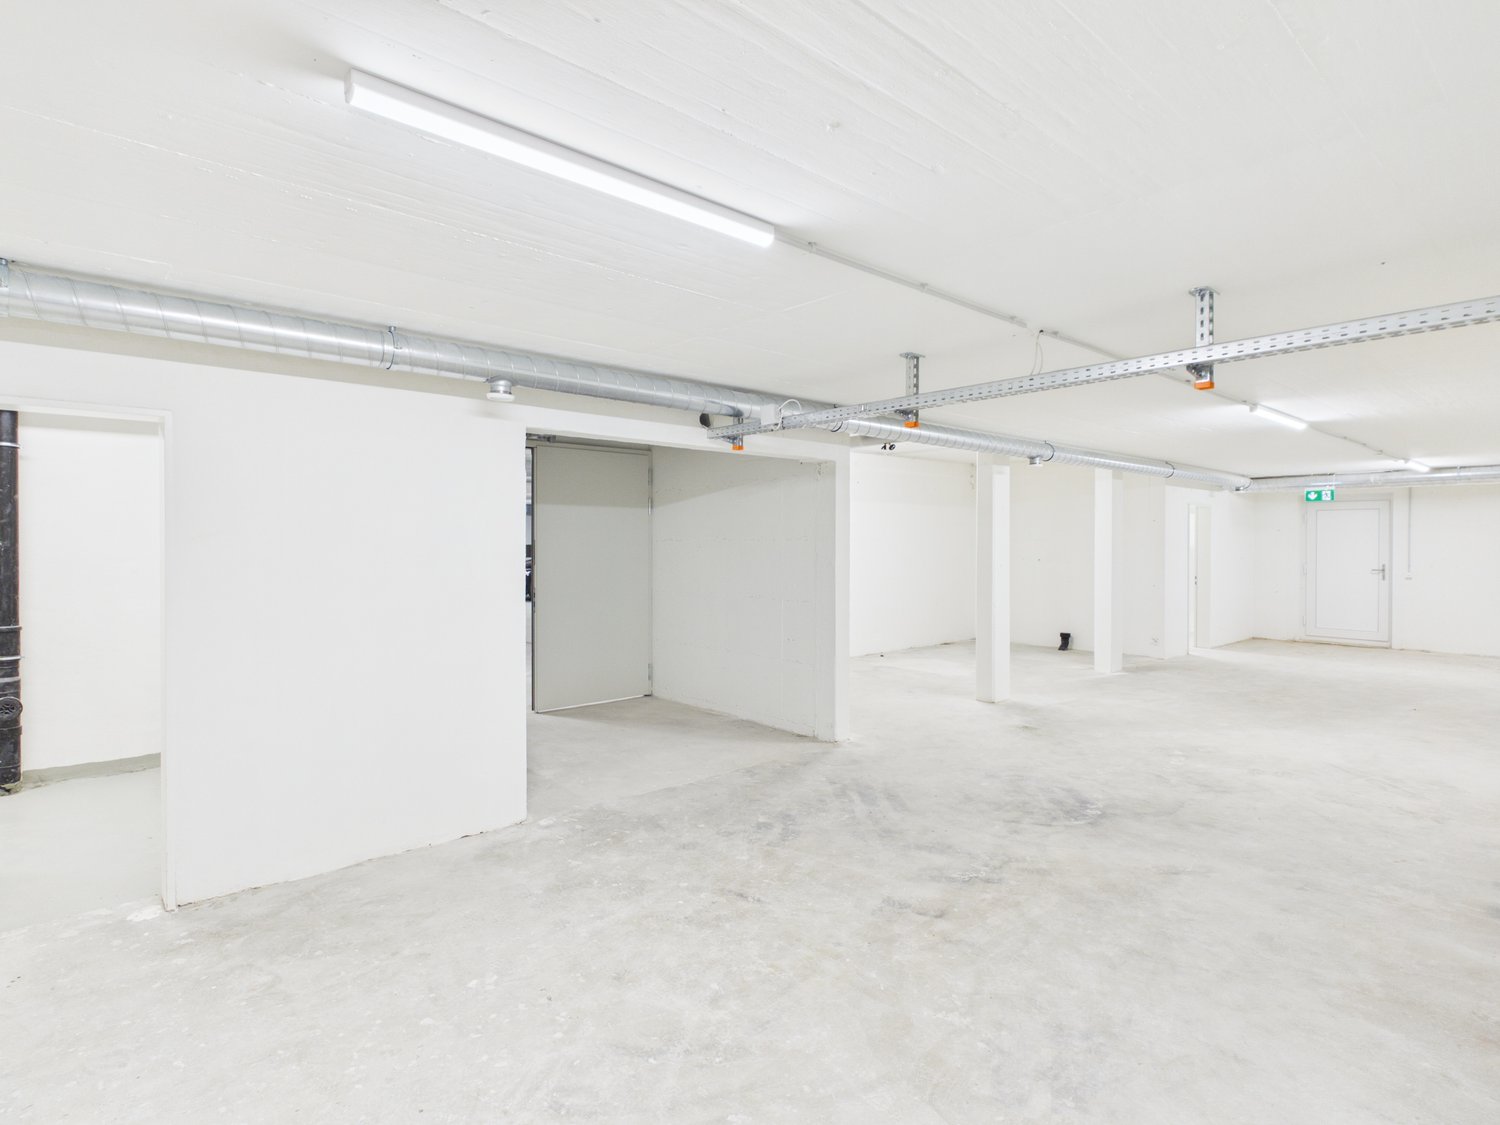
Bright practice room for subletting in central locationI rent a bright and quietly located practice room for subletting. The room is available 3–4 days a week and is ideal for massage, Shiatsu or talk therapy.Rent: CHF 280.– per day (monthly)Location: Centrally located and very easily accessible – only 3 minutes' walk from Stadelhofen station.
Exclusive hotel offer in Zurich City – 2 established hotels with 34 rooms
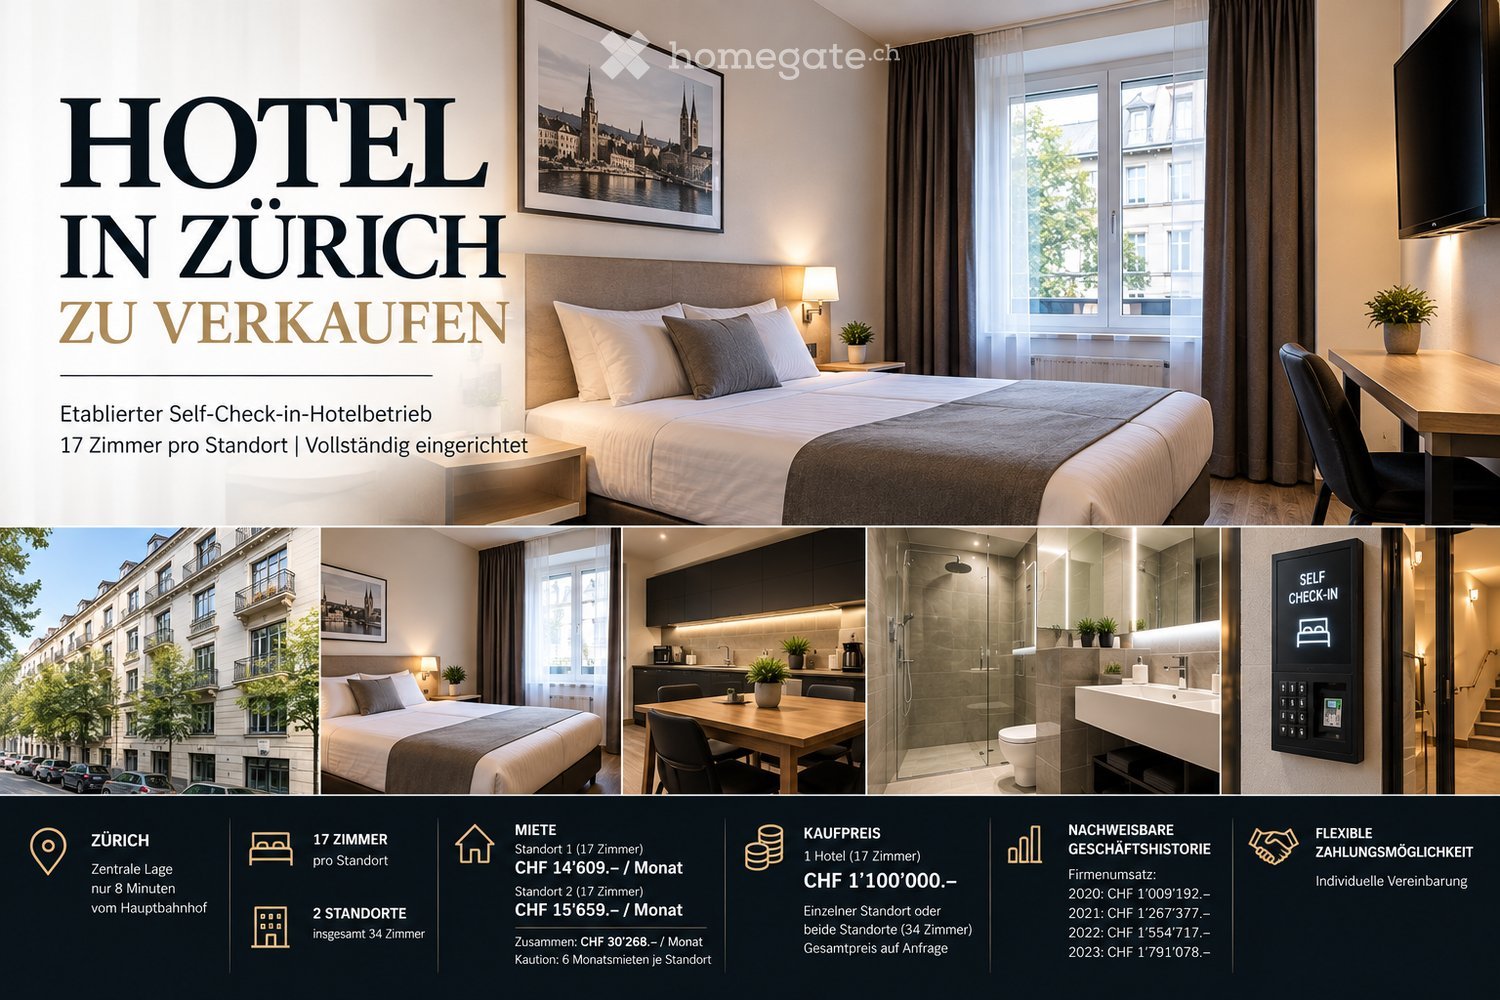
Rare opportunity to take over an existing hotel business in the city of Zurich.For sale is a fully equipped self-check-in hotel business with 17 rooms. A second location with also 17 rooms is available – thus, 17 or a total of 34 hotel rooms can be taken over.The business is already set up and has furnished rooms, inventory, self-check-in system, existing business processes, direct customers, regular customers, and established booking channels.Thanks to the self-check-in concept, daily operations are possible without a classic hotel reception.AT A GLANCE🏨 Hotel business in Zurich🛏 17 rooms per location🏢 2 locations available / total of 34 rooms🔑 Self-check-in system🪑 Fully equipped and furnished👥 Existing direct and regular customers🌐 Existing online and booking channels🏠 Flexible rental of units📈 Long-standing company and business historyRENTHotel 1: 17 rooms · CHF 14’609.– / monthHotel 2: 17 rooms · CHF 15’659.– / monthDeposit of 6 months' rent each.Both locations together have 34 rooms at a total rent of CHF 30’268.– per month.The existing contract structure includes a long-term option logic until 2033.PURCHASE PRICE1 hotel / 17 rooms: CHF 1’100’000.–Either a single location or the entire hotel portfolio with 34 rooms can be taken over.If both locations are taken over, an attractive total price can be agreed upon.FLEXIBLE PAYMENT OPTIONSFor suitable and financially capable buyers, we are flexible in the purchase processing.In addition to paying the full purchase price, there is also the option of a higher down payment with subsequent monthly installment payments.Down payment, term, and monthly payment can be individually agreed upon depending on the buyer.FURTHER INFORMATIONUpon serious interest, we provide further information and documents:Pictures · exact location · room distribution · inventory · cost structure · rental documents · revenue records · economic calculationsViewings are possible by appointment.Please indicate when inquiring whether you are interested in a hotel with 17 rooms or in both locations with a total of 34 rooms.Contact Mr. Bastian Boschi: 076 715 58 98
Restaurant in the old town of St. Gallen for rent
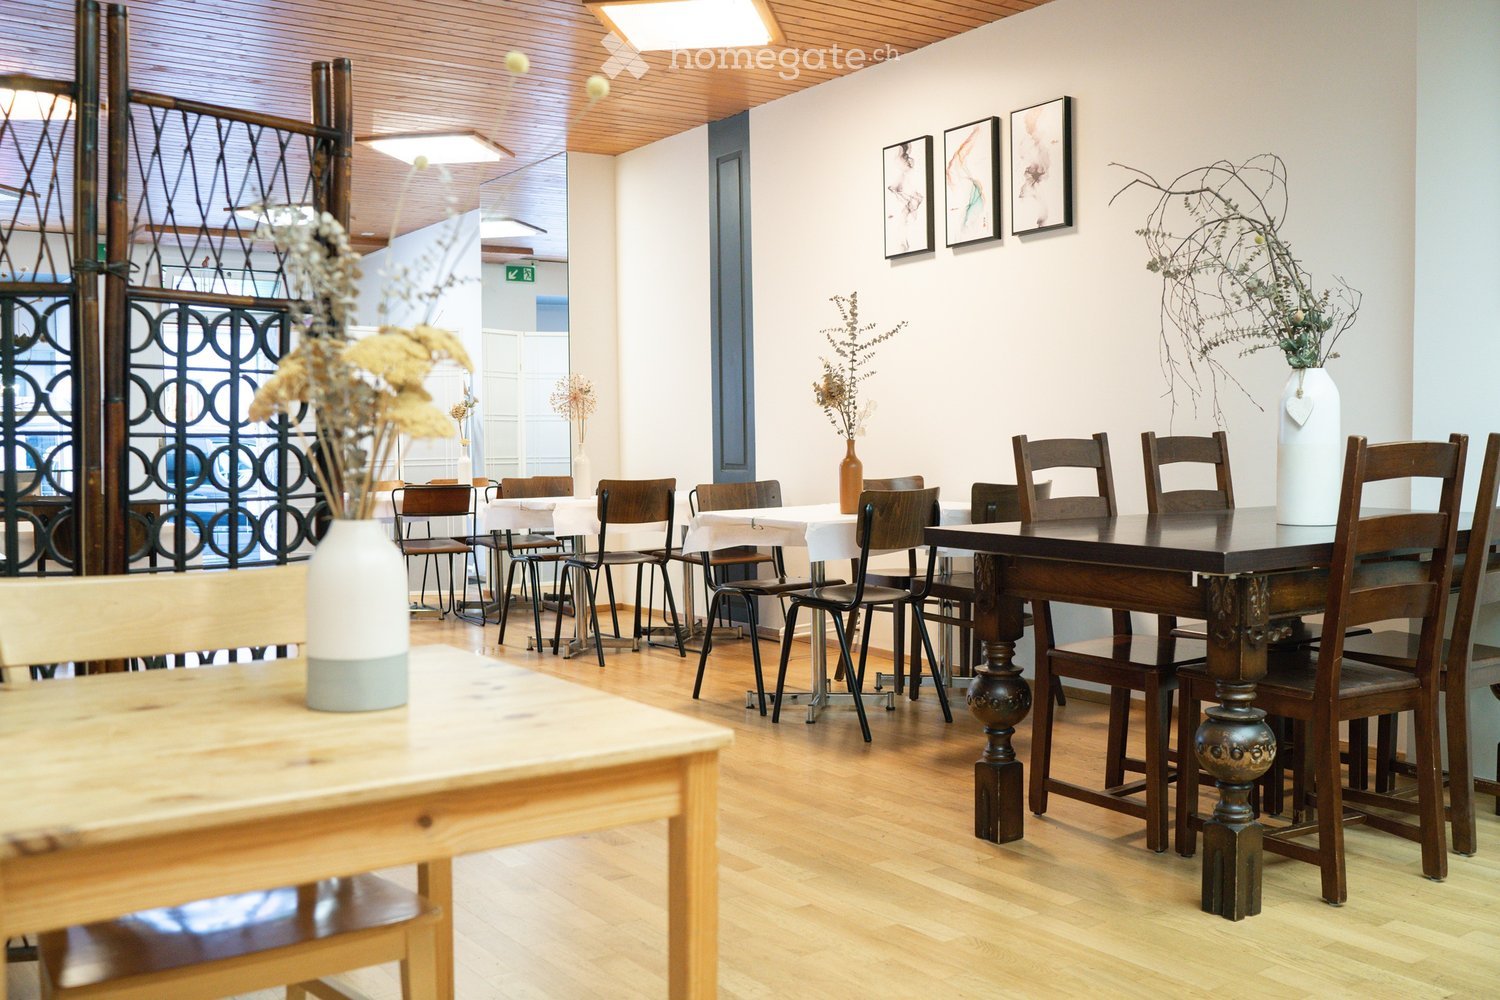
- Restaurant at an attractive location in the St. Gallen old town for rent / takeover.- 50 seats on the ground floor with open bar- fully equipped gastro kitchen with gas stove- spacious storage room / warehouse- 2 toilets- Takeover of kitchen equipment and furniture by agreement
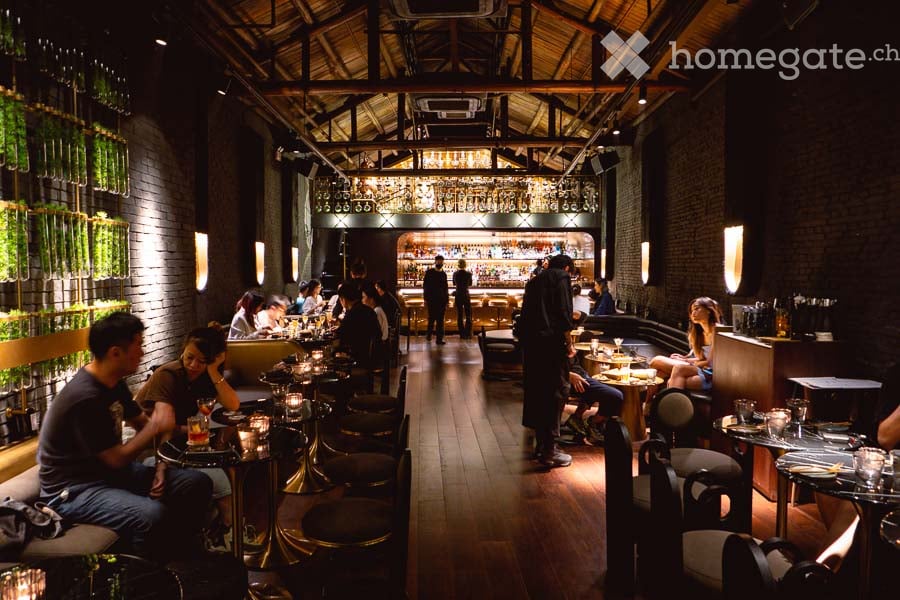
**FOR SALE: Successful Bar & Restaurant in Prime Location in Zurich District 3**
Want to run a successful business in the heart of a bustling neighborhood? Look no further! :-) This well-established bar with kitchen is now for sale. With a loyal customer base, an excellent reputation, and good visitor frequency, this opportunity is perfect for an experienced operator or first-time buyer.Main features:- Location: In a prime area with high visibility and very good accessibility- Fully equipped kitchen: Completely renovated! All necessary equipment, including large combi steamer, induction stove, double fryer, two dishwashers, and refrigerators from top brands, enable a seamless transition- Stylish bar: Fully equipped and designed to create the perfect atmosphere for guests to relax and enjoy- Spacious dining area: Comfortable seating for 50+ guests indoors and 30+ on the terrace, ideal for casual or formal cocktail and dining concepts and private events- Turnkey operation: Seamless continuation of operations from day one- Growth potential: Opportunity to extend opening hours, expand menu offerings, or host eventsThis is a rare opportunity to enter a successful business with a solid customer base.Rent including utilities: CHF 7,700. Sale price: CHF 490,000 or best offer.
Create a free listing on Homegate to find the perfect next tenant for your apartment in no time at all.
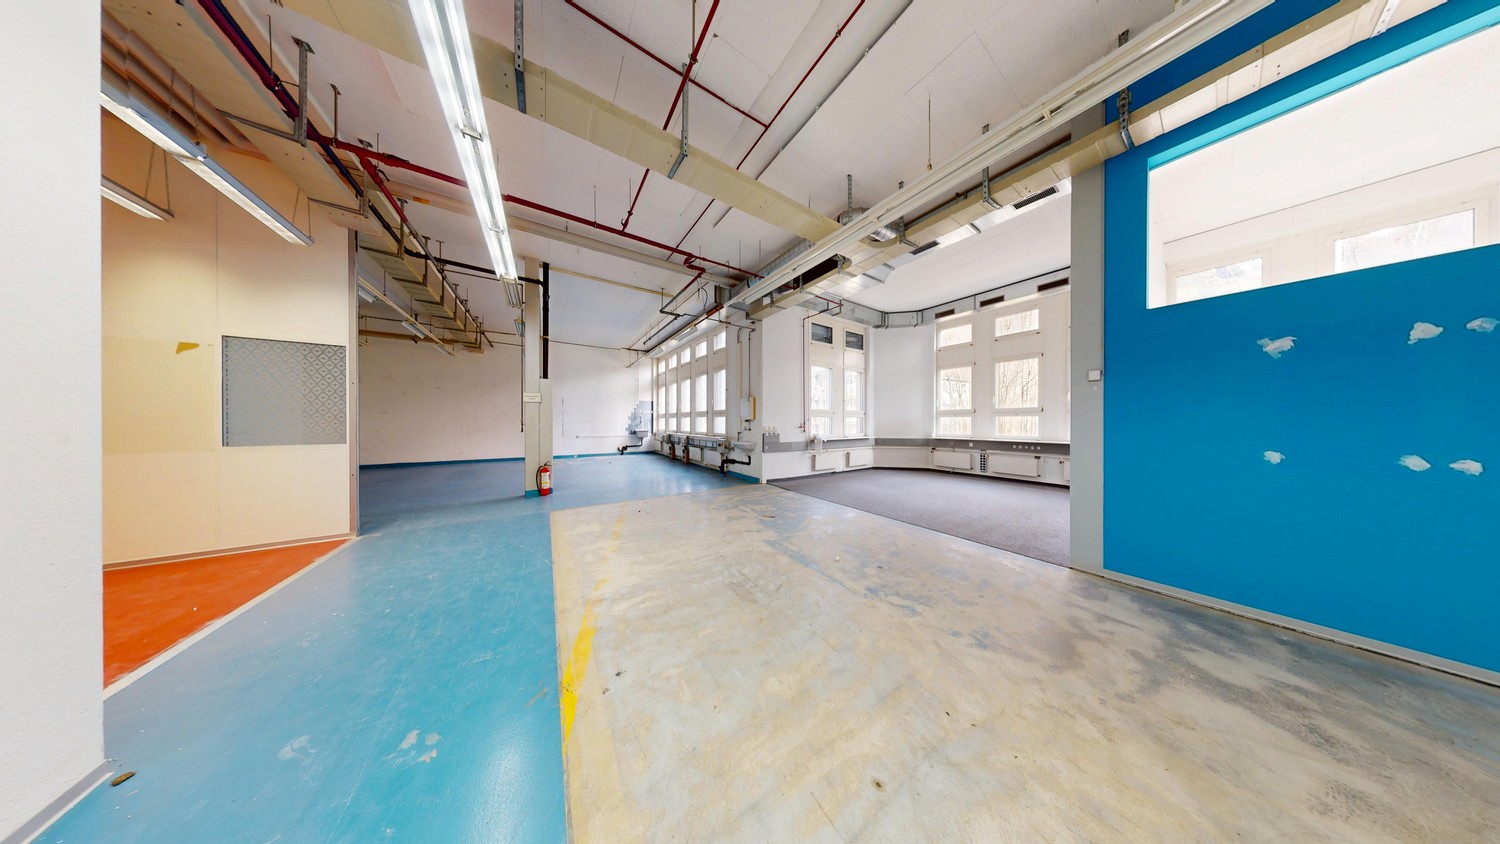
Commercial / Office Space for Rent | Schlachthofstrasse 1, Winterthur
For rent is a bright and well-usable commercial or office space on the 1st floor of a modern office building at Schlachthofstrasse 1, 8406 Winterthur.Area overview: • Commercial/office space: 156.3m² commercial space • Separate office room: 78.5m² Equipment & highlights: • Integrated goods lift in the area, max. load capacity 6000kg, ideal for goods delivery and logistics • Kitchen equipped with refrigerator, oven and stove • Floor load capacity: 1'500kg/m², also suitable for heavy equipment • Power connection available • Access via staircase and lift • Bright, well-structured room concept for office, production or storage Ideal for: • Production / workshop • Office / administration • Storage or logistics We look forward to your contact for further information or a viewing.
Historic Pizzeria Restaurant
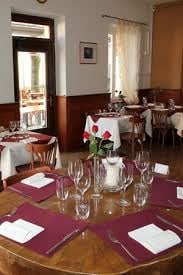
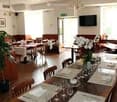
For rent, a historic and renowned Ticinese restaurant/pizzeria, well-established, in a central area. Equipped with a wood-fired oven for pizza, an internal and an external grill.A vaulted cellar for corporate dinners, independent.The business boasts 95 indoor and 80 outdoor seats on the covered terrace with a view. The structure benefits from numerous private parking spaces (15) in addition to a very large, equipped kitchen, a cellar, and a hallway.Inventory collection required.Only seriously interested parties, no intermediaries.
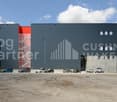
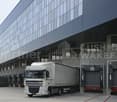
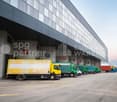
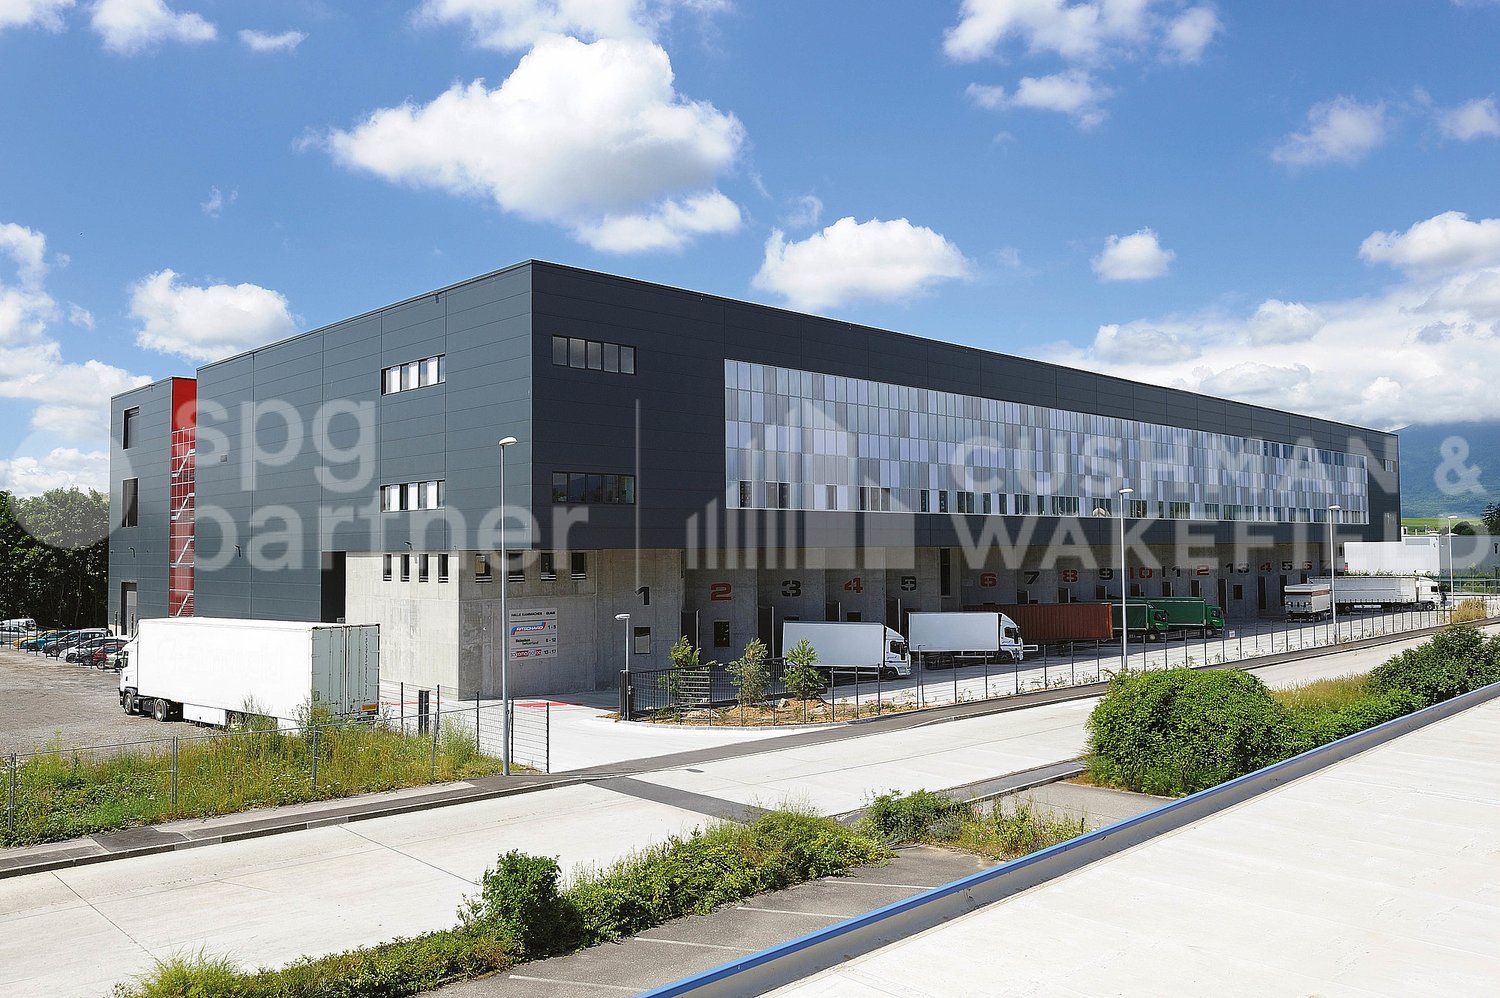
Logistic surfaces in Meyrin (ZIMEYSA) - EK9
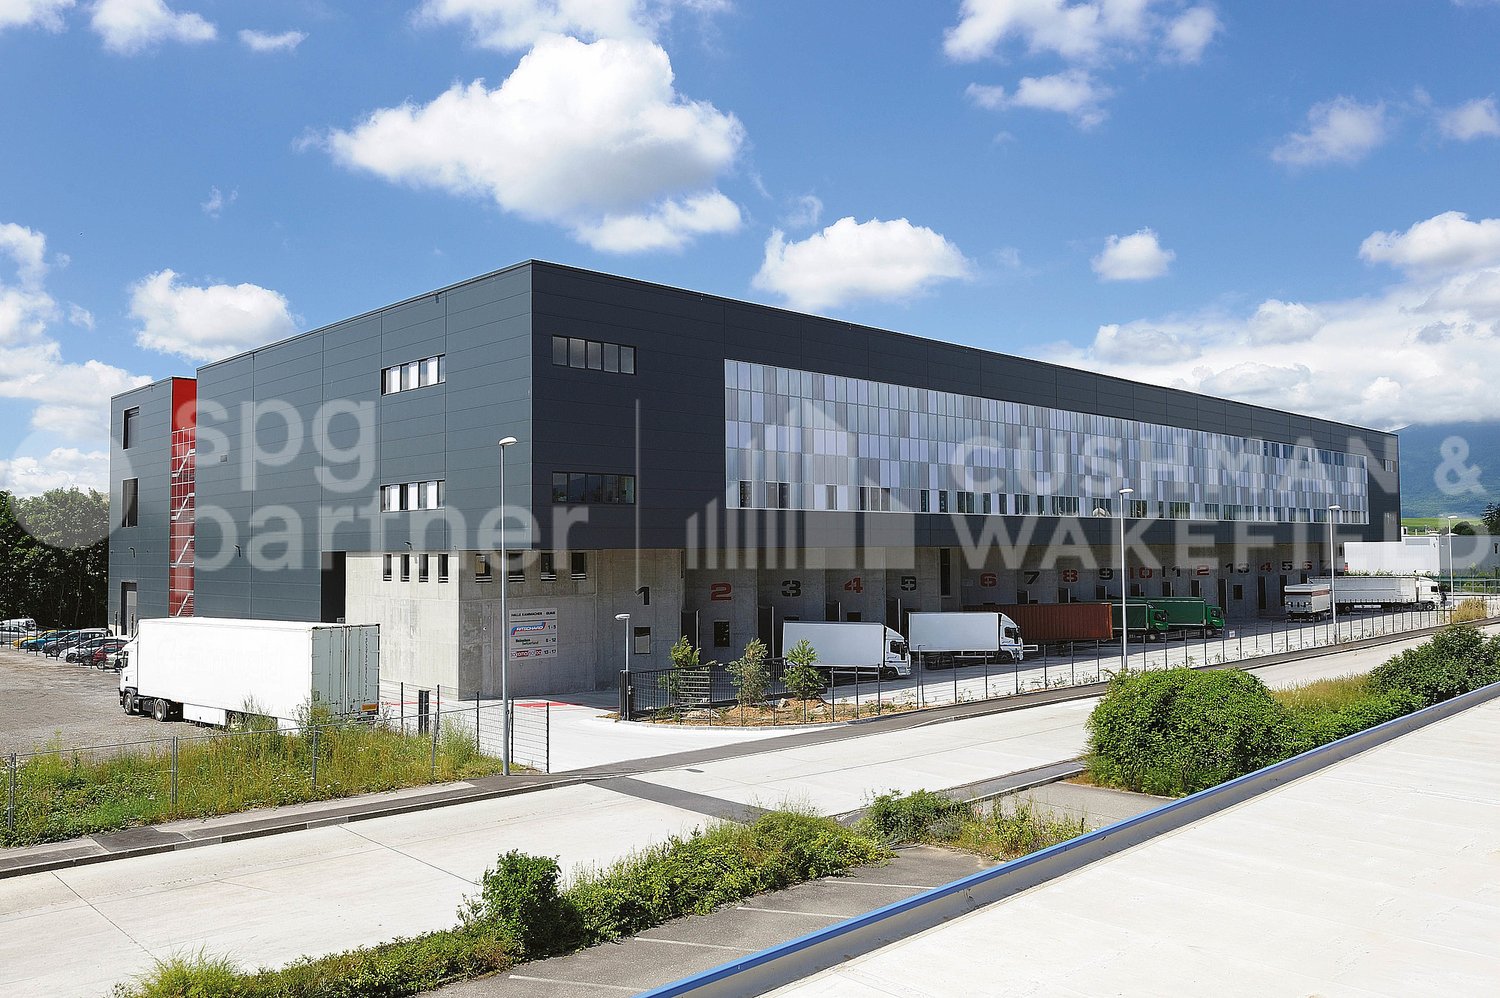
Located in the heart of the strategic industrial zone ZIMEYSA in Meyrin, this surface is ideal for logistics and storage activities. The property benefits from a dynamic industrial environment, perfectly connected to the main Geneva transport axes.The premises offer beautiful useful heights, high floor load capacity, as well as facilitated access for deliveries and handling. The configuration allows for rational and flexible exploitation, adapted to the needs of demanding companies.Main characteristics • Assignment: logistics / storage • Rent: CHF 180.– / m² / year, excluding charges and taxes • Access for heavy goods vehicles and infrastructure adapted to logistics • High-capacity lift • High floor load capacity • Possibilities for parking spaces according to usual ratio • Commercial lease Situation & accessibility • Industrial zone of Meyrin – ZIMEYSA • Immediate proximity to public transport (tram and train) • Quick access to the A1 motorway • A few minutes from Geneva International Airport Availability01.06.2026Fittings • Lift
Logistics area of 700 m² Meyrin (ZIMEYSA) - EK9
Located in the heart of the strategic industrial zone ZIMEYSA in Meyrin, this area is ideal for logistics and storage activities. The property benefits from a dynamic industrial environment, perfectly connected to the main Geneva transport axes.The premises offer beautiful useful heights, high floor load capacity, and facilitated access for deliveries and handling. The configuration allows for rational and flexible exploitation, adapted to the needs of demanding companies.Main characteristics • Area: 700 m² • Use: logistics / storage • Rent: CHF 180.– / m² / year, excluding charges and taxes • Access for heavy goods vehicles and infrastructure adapted to logistics • High-capacity lift • High floor load capacity • Possibility of parking spaces according to usual ratio • Commercial lease Situation & accessibility • Industrial zone of Meyrin – ZIMEYSA • Immediate proximity to public transport (tram and train) • Quick access to the A1 motorway • A few minutes from Geneva International Airport Availability01.06.2026Fittings • Lift
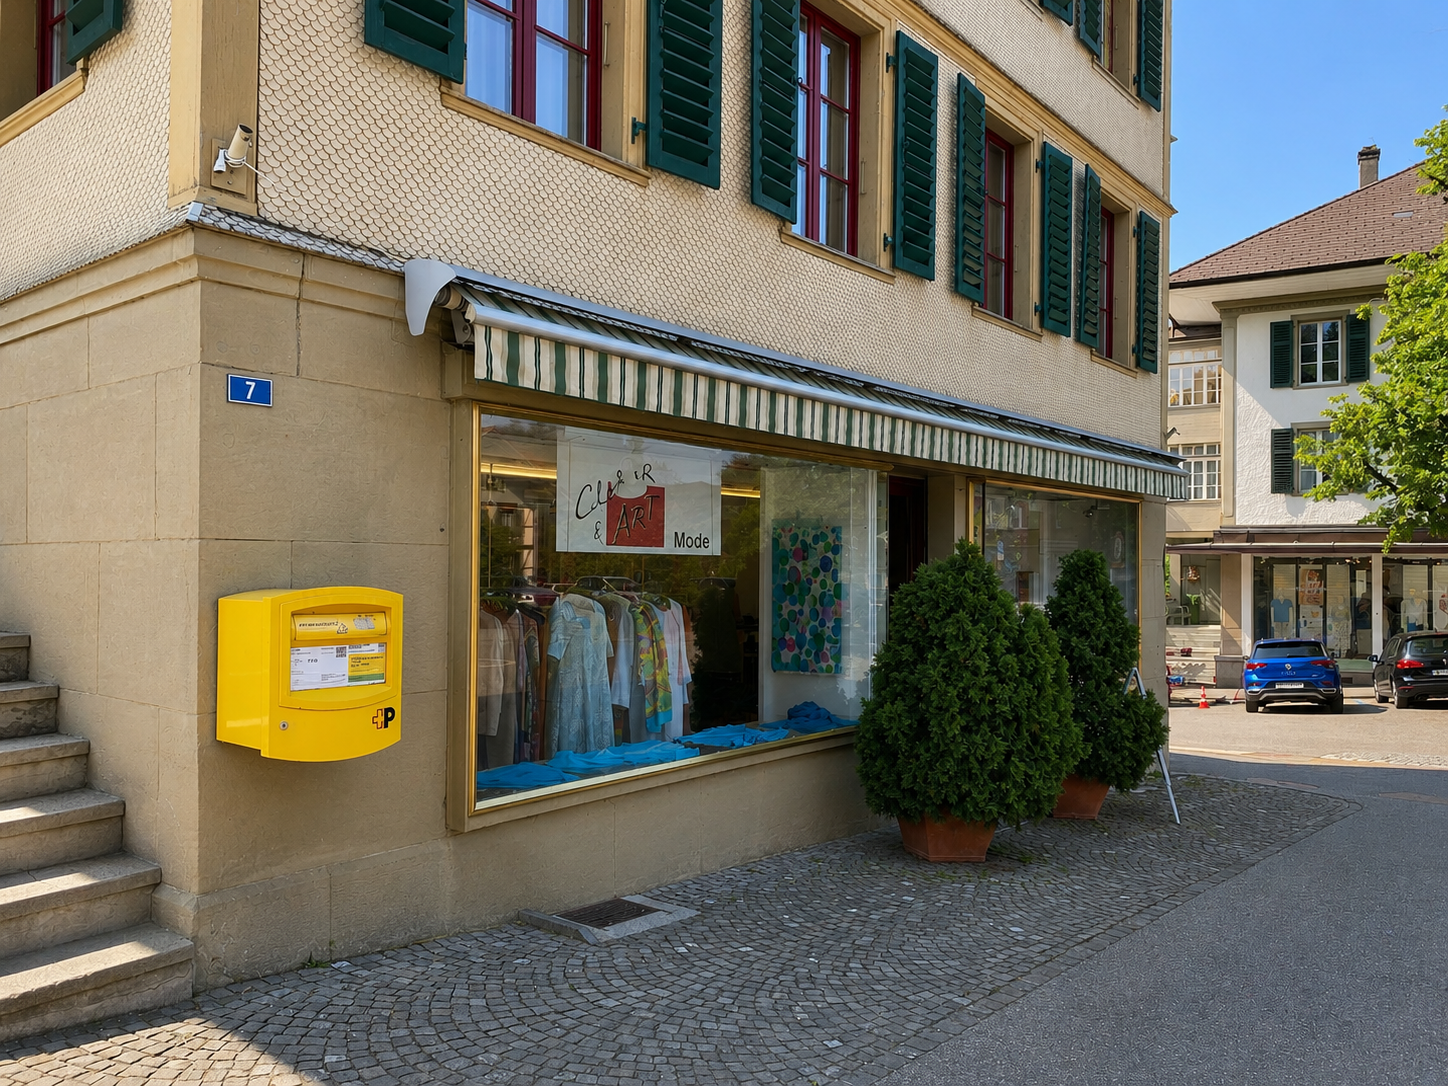
Well visible, versatile and ready for something new
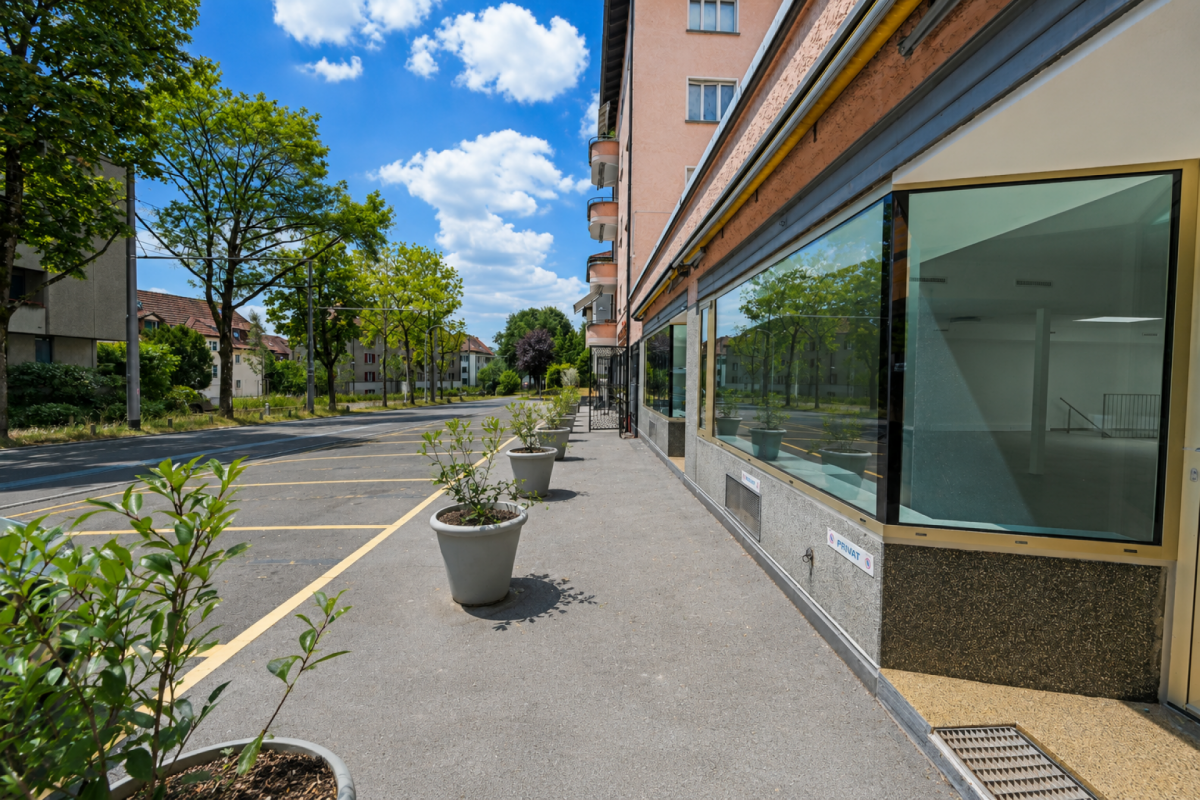
This commercial space with great potential:In a highly visible location directly on Bärenplatz, this versatile commercial space awaits with 56 m² of sales area and 54 m² of additional usable space in the basement.The spacious shop windows provide optimal presentation of your offer and give your business a high presence on Bernstrasse. Whether sales, services, atelier, or studio – the premises offer numerous usage possibilities and can be flexibly adapted to your needs.The sales area presents itself as bright and inviting. The offer is complemented by a tea kitchen or bar, a separate toilet, as well as practical storage and secondary areas (54 m²) in the basement. This provides sufficient space for goods, materials, or archiving.The most important things in brief: • Highly visible location on Bärenplatz • Shop window front with high advertising effectiveness • Bright and flexibly usable sales area • Spacious storage and secondary areas in the basement • Tea kitchen or bar available • Separate toilet • Public parking spaces in the immediate vicinity • Varied usage possibilities Where we meet:Bärenplatz is one of the most well-known locations in Langnau im Emmental and benefits from high daily traffic frequency. If you are looking for a location where your company will be perceived and at the same time have enough space for storage and operation, we look forward to your contact.
Modern commercial spaces on Bahnhofstrasse in Romanshorn
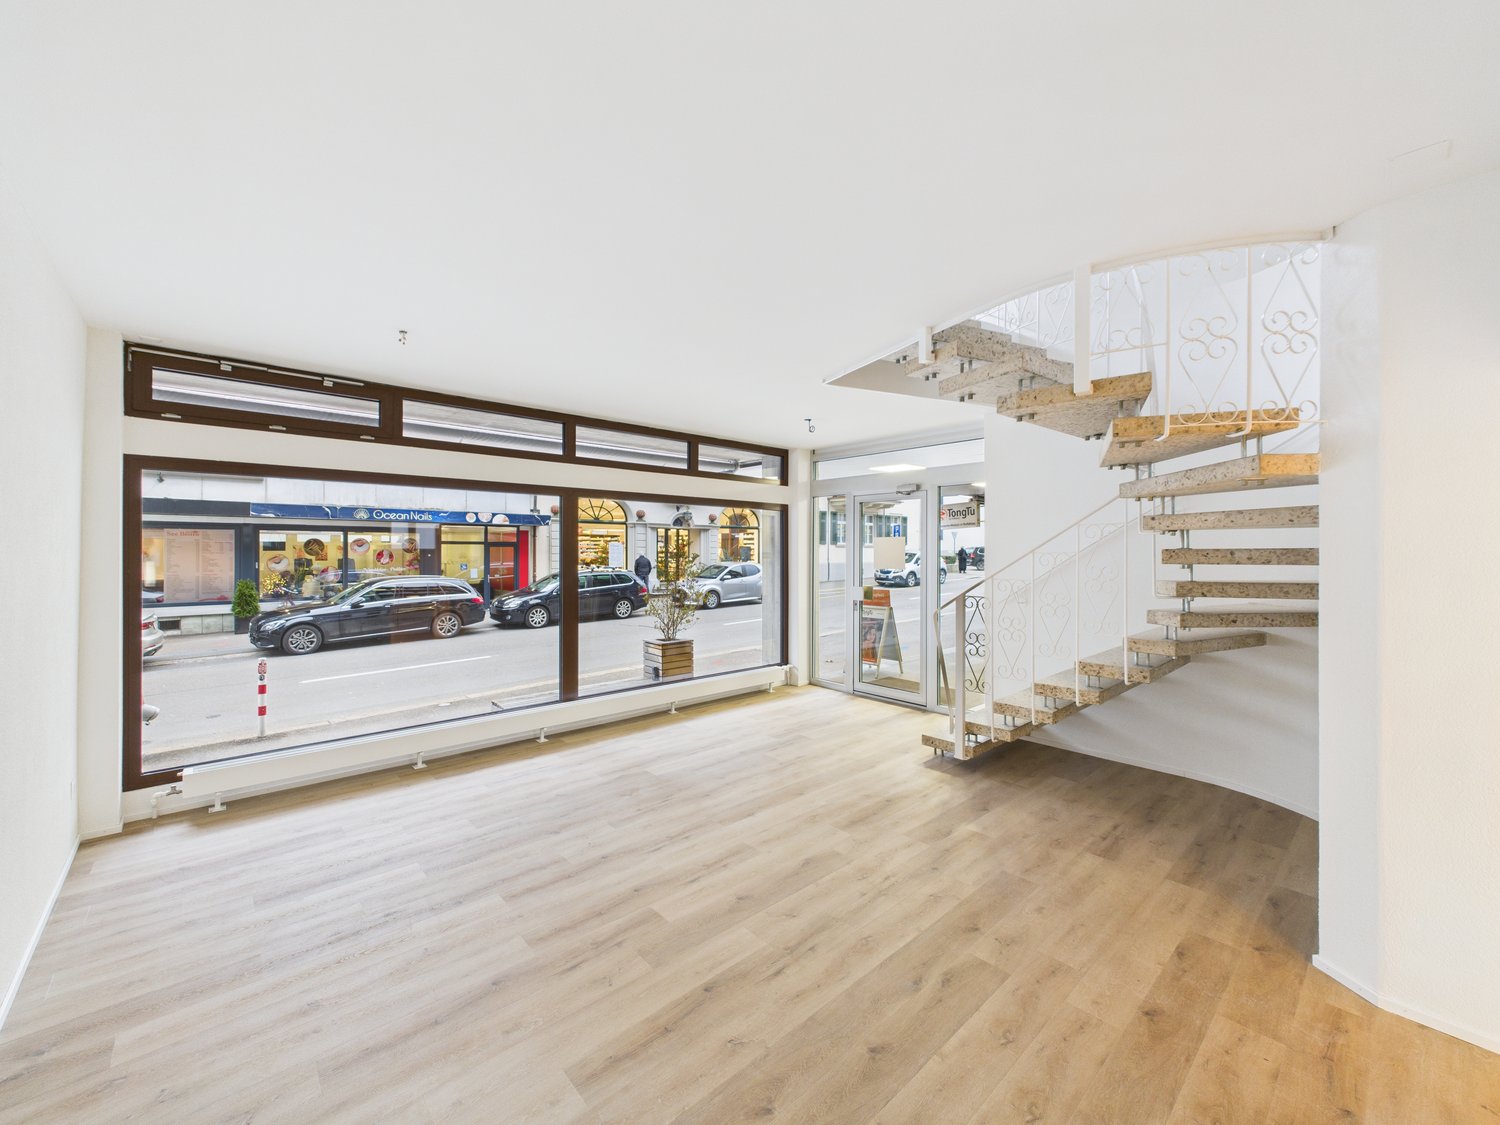
Discover these attractive commercial spaces on Bahnhofstrasse 3 in Romanshorn. The 90 m² premises span two floors and were completely renovated in 2025, meeting modern standards.The premises offer: • Modern equipment: High-quality vinyl floors, white walls and ceilings create a bright, professional atmosphere • Flexible room layout: Spacious rooms with large shop window • Practical details: Kitchen area with sink and cabinets as well as an elegant spiral staircase • Complete infrastructure: Power and water connections available Prime location: The premises are located in an absolute top location with Romanshorn train station just 3 minutes' walk away. A Coop Pronto shop can be reached in 3 minutes, the Bahnhof Apotheke in just 2 minutes. The proximity to Lake Constance with the Romanshorn ferry terminal (6 minutes) offers additional attractiveness.These commercial spaces are ideal for retail or other commercial uses and offer optimal conditions for your business due to their central location and modern equipment. The quiet environment despite the central location and the sunny orientation create a pleasant working environment.
Commercial space or PopUp on the ground floor of Neumarkt 4
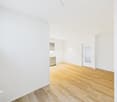
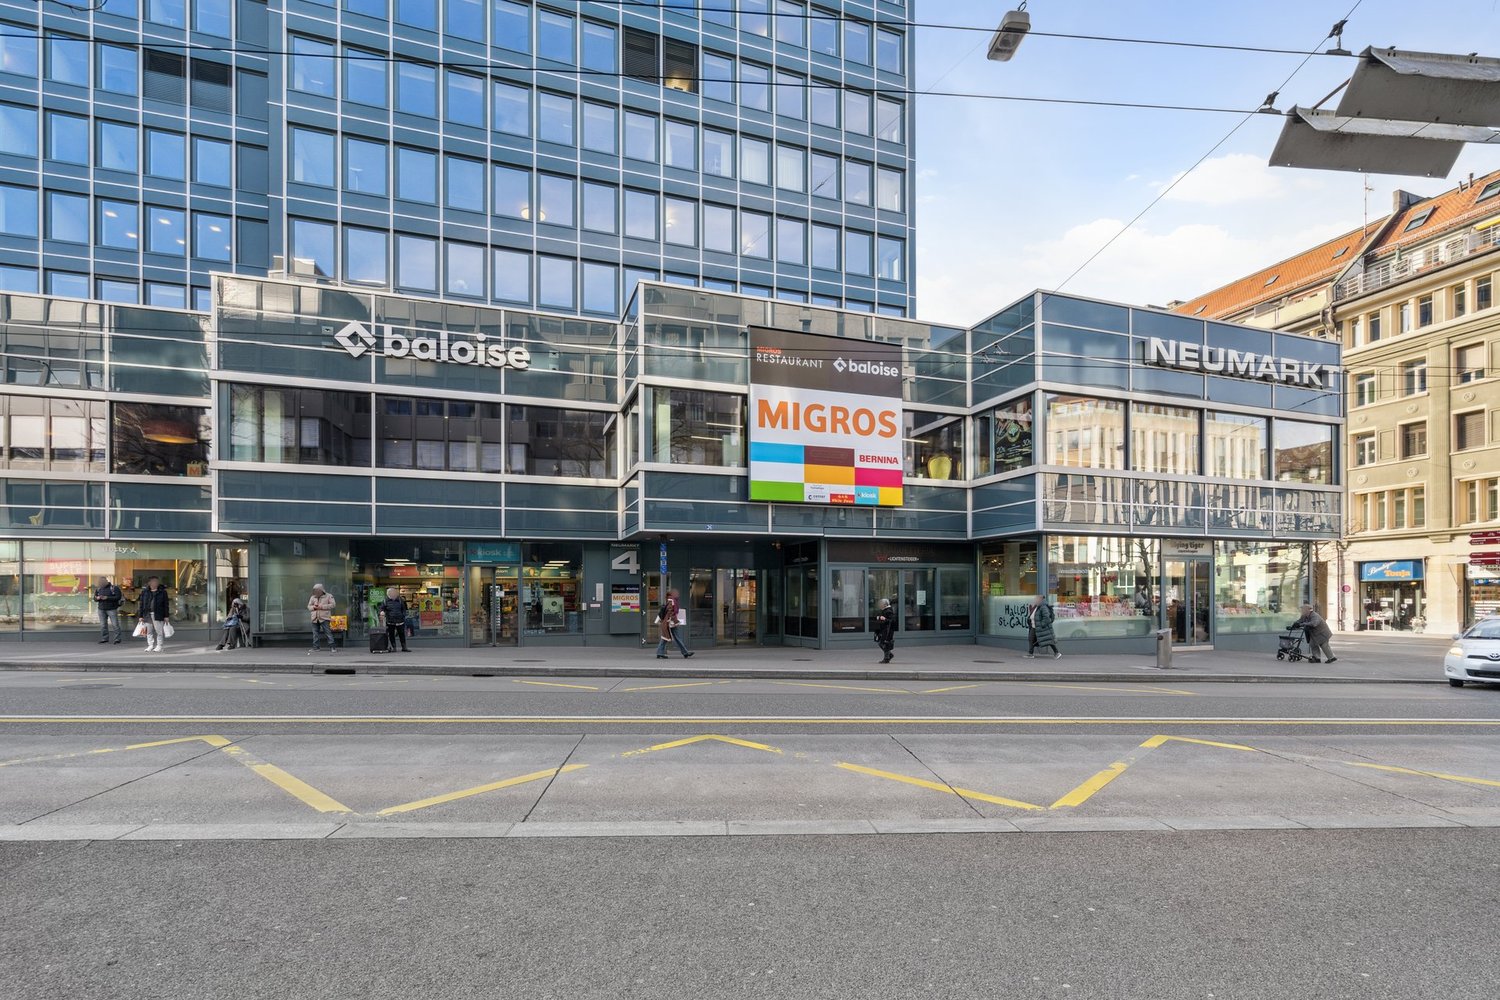
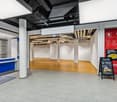
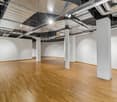
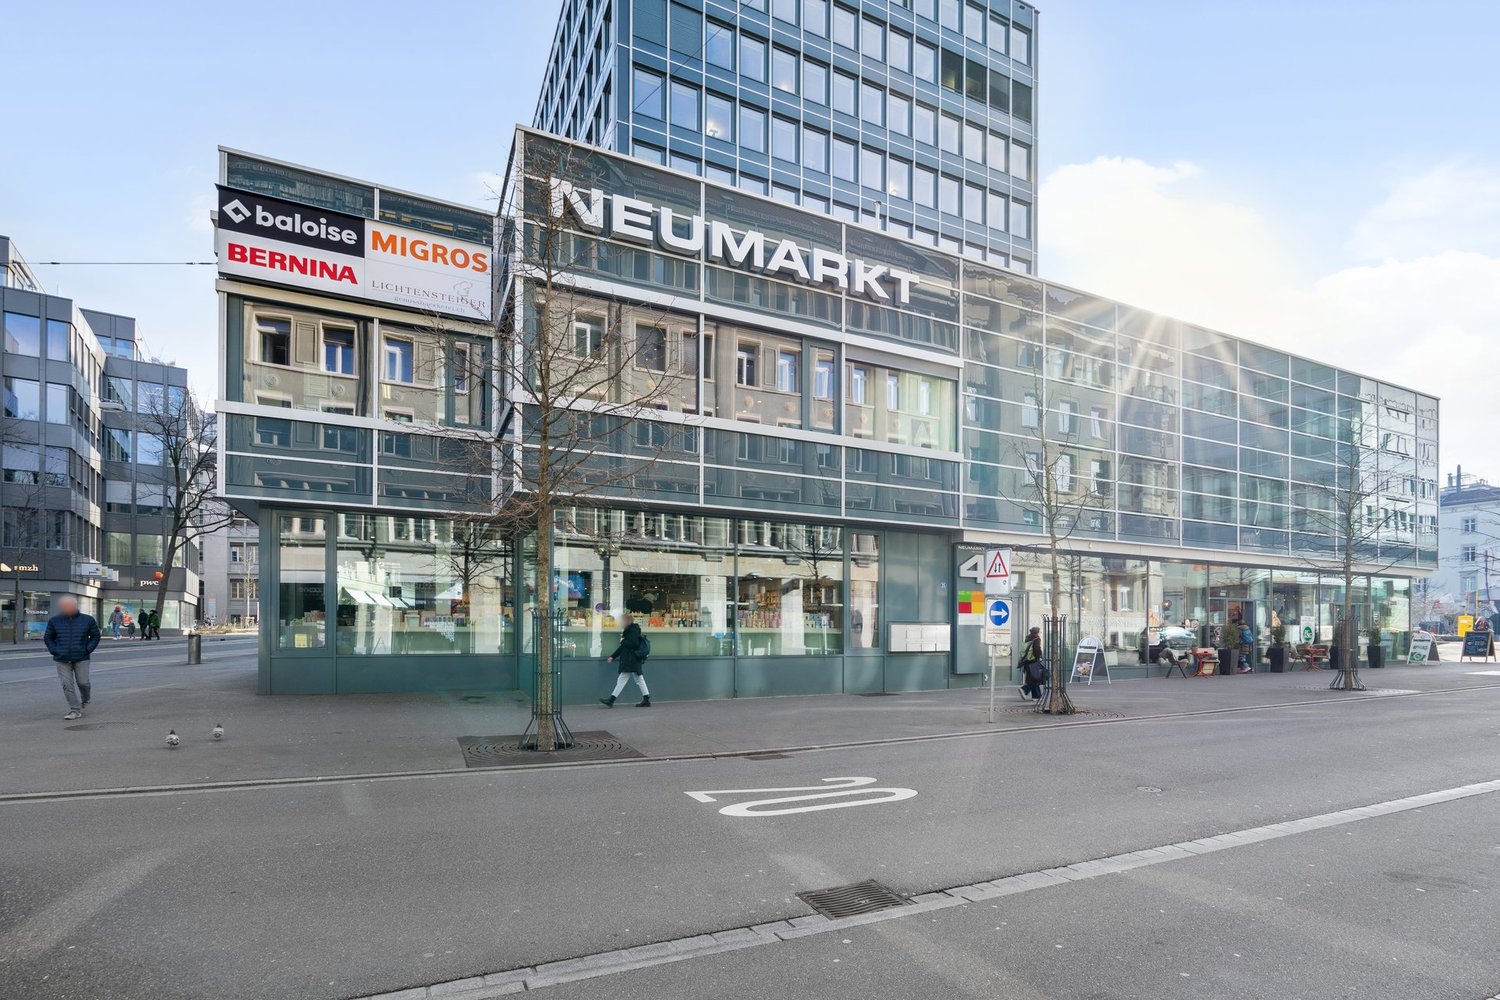
The offered space of 99 m² is ideal for a retail business or similar services. A PopUp store for temporary use is also possible. The shop impresses with its central, highly frequented location.Highlights:Area: 99 m²Central location at Neumarkt 4, St. Gallendiversely usable space, lockable with a gridPerfect for retailRent on requestTake advantage of the attractive location now! The property offers you many design options to run your business successfully.For further information and viewing appointments, we are at your disposal.
Spacious storage space with 130 m² in Altstätten SG
At Bahnhofstrasse 15 in 9450 Altstätten SG, a spacious storage space in the basement with approx. 130 m² is being rented.The space consists of a large main room, three smaller side rooms, and a private toilet and offers a practical division for storing goods, materials, tools, or business equipment.A major advantage is the direct access via the underground parking garage. With a vehicle, you can drive directly to the storage room, ensuring easy loading and unloading with short transport routes.Highlights • Approx. 130 m² of storage space • Large main room + 3 small side rooms • Private toilet • Direct access via the underground parking garage • Vehicle access to the storage room • Easy loading and unloading • Rental start by arrangement Interested? We would be happy to show you the storage space during a personal viewing. We look forward to your contact!
Commercial space in prime location at Stücki Park
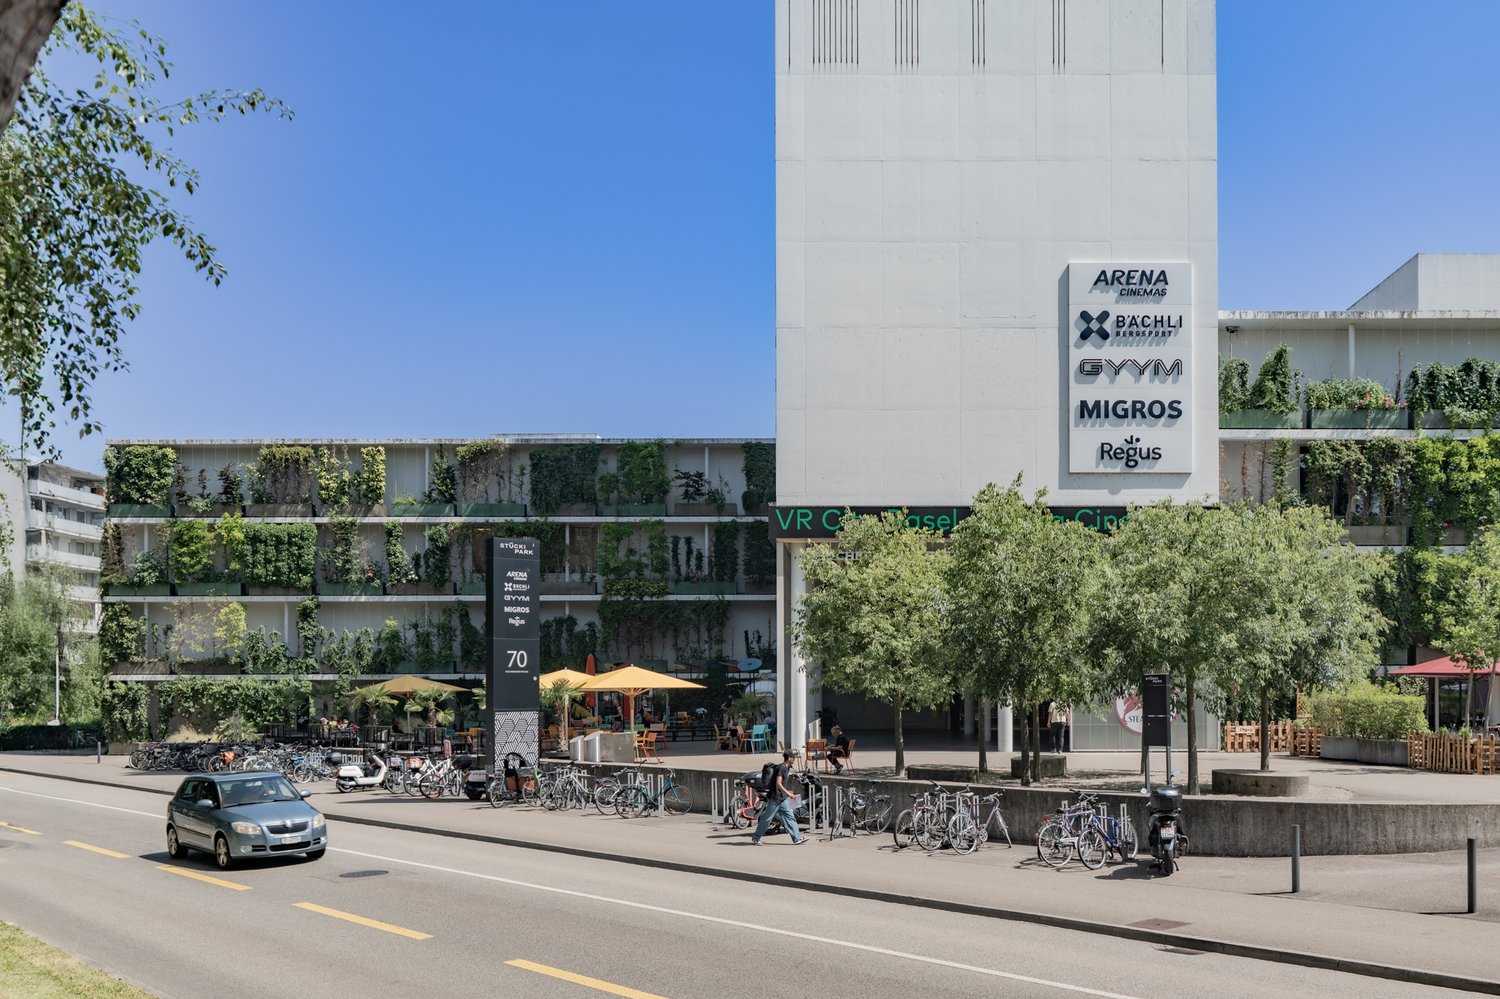
Important to note before sending a request To review your request, we need information about your company, business activities, and planned concept, as well as the intended use of the rental space. Only with this information can we assess whether the space is suitable for your project. Please describe your concept as concretely as possible. Incomplete requests cannot be processed. Discover this exceptional commercial property in Stücki Park Basel. With an impressive total area of 532 m², this property offers versatile usage possibilities for your company. Highlights of the property: • Generous room height of 6 meters • Prime location within the mall • Possible partial rental of the space • Barrier-free access • Lift for efficient logistics • Garage for convenient parking • Completely equipped with power and water connections Location and surroundings: • Excellent infrastructure in the immediate vicinity: • Public transportation (bus, tram) within 1-8 minutes' walk • Direct highway access right outside the door This commercial property not only offers functional spaces but also a pleasant working environment. The large glass front guarantees maximum visibility. The location between the food court and multiplex cinema ensures foot traffic. Whether you have a retail or entertainment business, this versatile commercial property provides the perfect framework for your business success. The property is available immediately and waiting to be occupied by you. Interested? Then sign up for a non-binding viewing and discussion appointment. More information at www.stueckipark.ch
Letzte verfügbare Retail-Flächen im Centro Shopping Serfontana
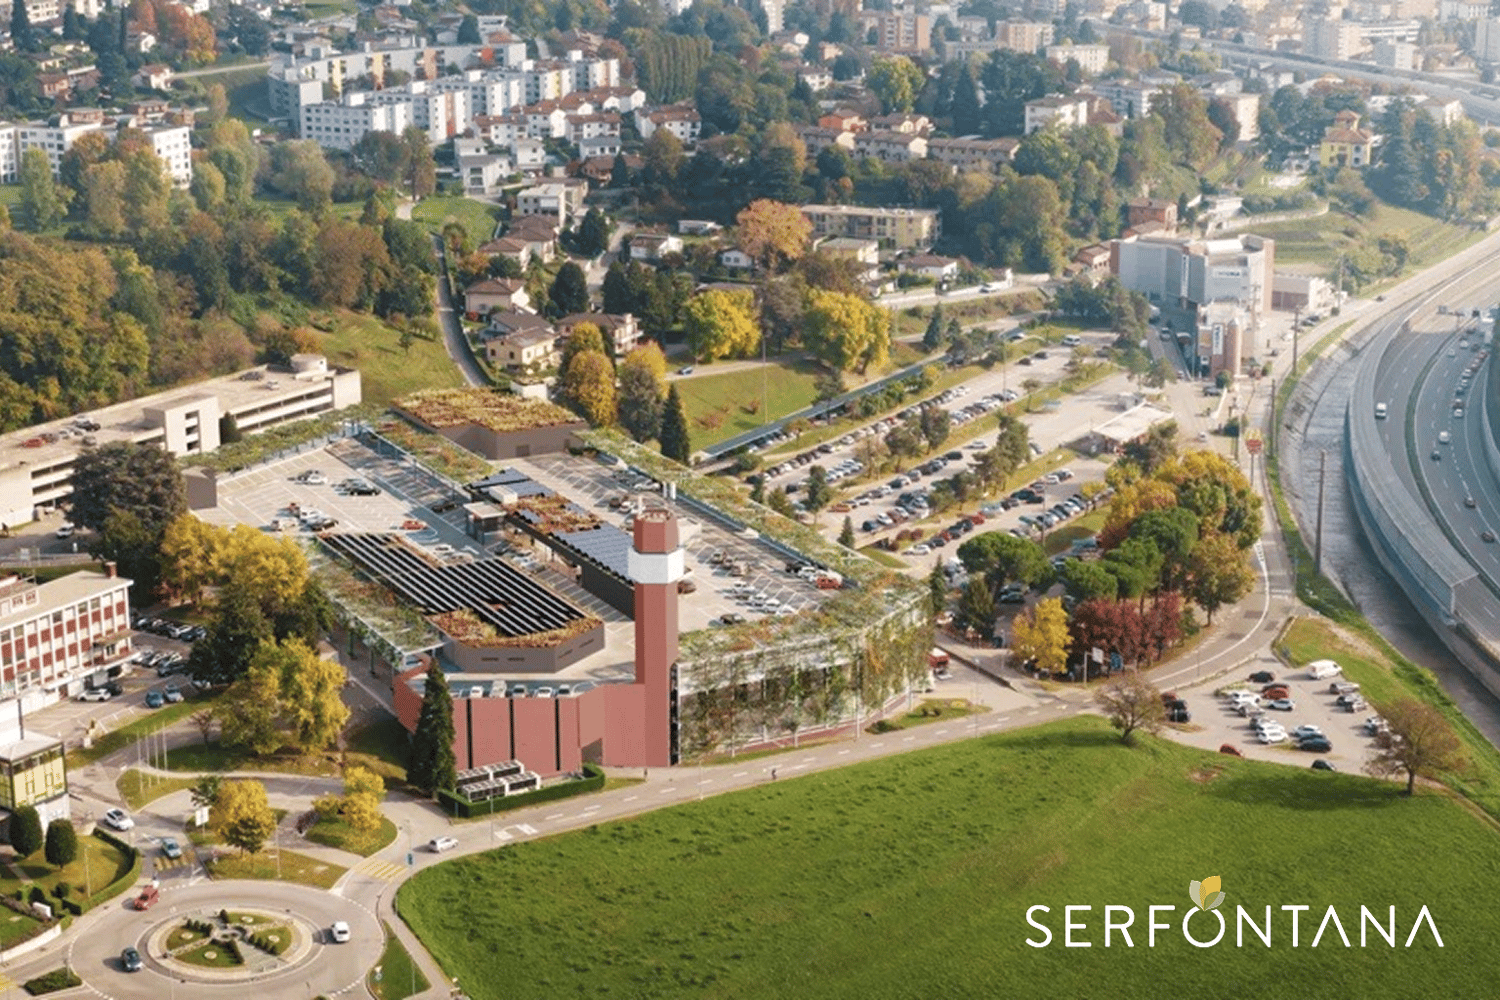
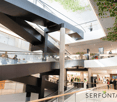
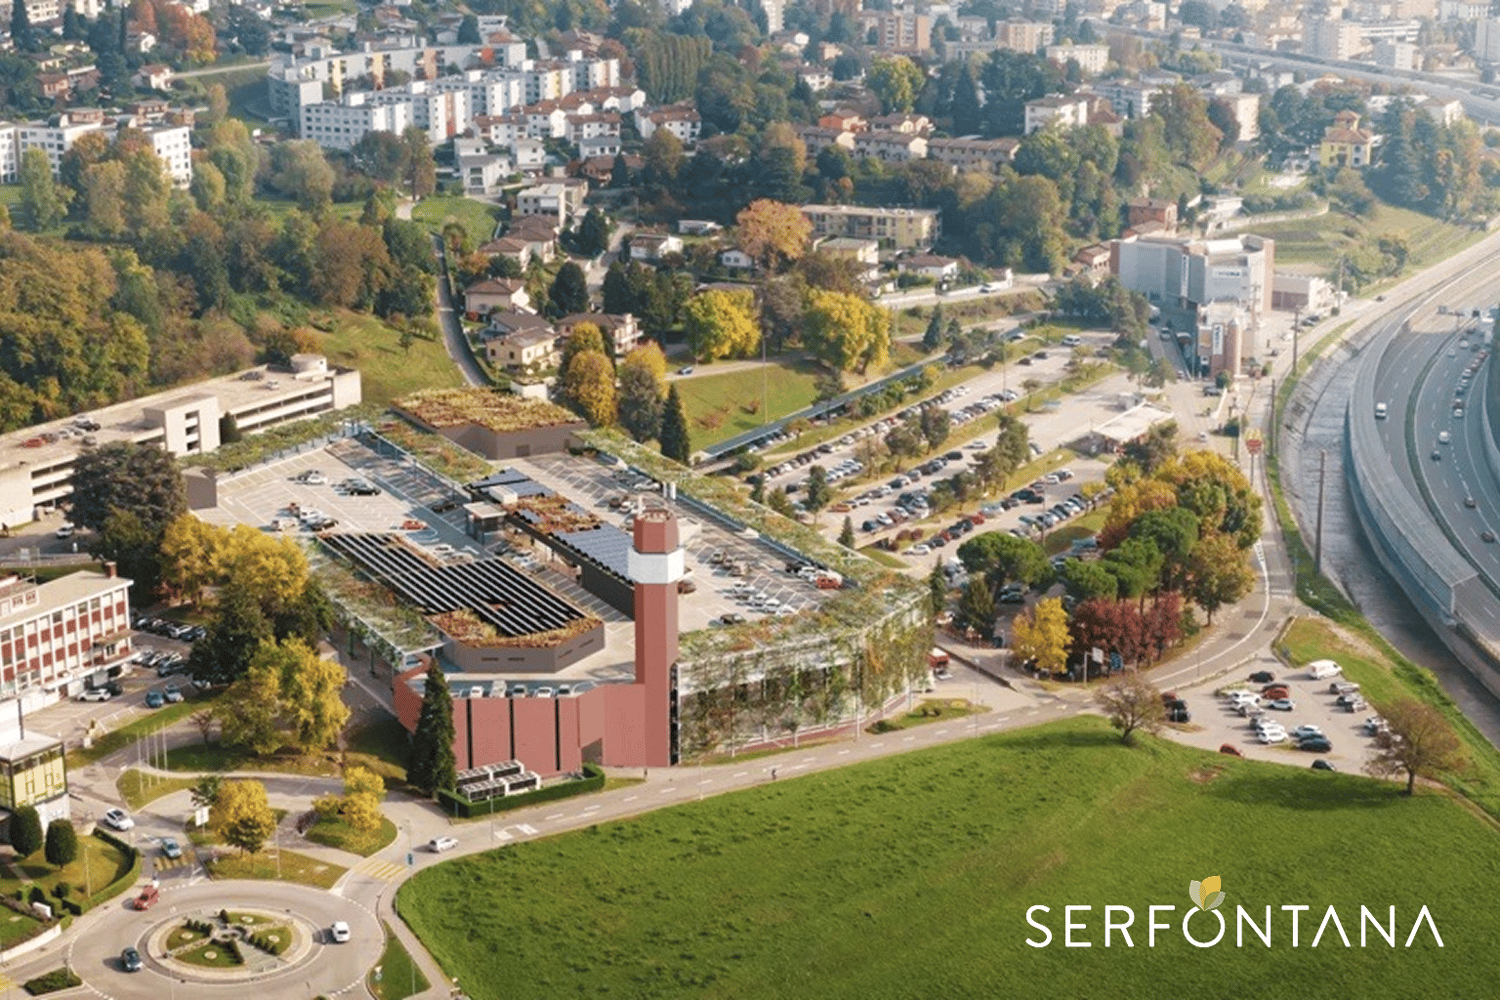
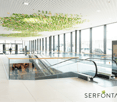
Möchten Sie Ihrer Marke mehr Sichtbarkeit und Schwung verleihen? Das Centro Shopping Serfontana ist der ideale Standort für Ihr Geschäft – ein beliebtes Einkaufsziel, das jede Woche von Tausenden von Besuchern frequentiert wird, mit einer vielfältigen und treuen Kundschaft.Ihre Vorteile, wenn Sie hier eröffnen: • Top-Lage und maximale Sichtbarkeit: Mitten im Mendrisiotto, gut erreichbar mit Auto oder ÖV, mit über 900 kostenlosen Parkplätzen. • Hohe Frequenz: Über 50 Shops und Dienstleistungen ziehen täglich Einheimische und Besucher an – ein dynamisches Umfeld, in dem Ihre Marke sofort ins Auge fällt. • Komplett neu: Das Center wird aktuell komplett revitalisiert, 2 Etagen sind bereits offen, die letzte erfolgt mit der Gesamteröffnung März 2027. • Nachhaltigkeit und Komfort: Ladestationen für E-Autos und komfortable Bereiche für Kunden und Mitarbeitende. • Vielfältiger Mix: Restaurants, Services und ergänzende Angebote sorgen für längere Verweildauer der Besucher und mehr Verkaufschancen. Details zur verfügbaren Fläche: • Fläche: ca. 500 m² • Lage: Obere Ebene mit Migros/Denner und Zugang ÖV/Parkhaus • Breite Mallfront • Zugang zum Laubengang Bringen Sie Ihr Geschäft ins meistbesuchte und lebendige Einkaufszentrum des Mendrisiotto. Kontaktieren Sie uns noch heute – unser Team hilft Ihnen, die perfekte Fläche für Ihr Geschäft im Centro Shopping Serfontana zu finden! ********************Spazi retail disponibili al Centro Shopping SerfontanaVuoi dare visibilità e slancio al tuo brand? Il Centro Shopping Serfontana è il luogo ideale per il tuo negozio: una destinazione frequentata da migliaia di visitatori ogni settimana, con una clientela diversificata e fidelizzata. I vantaggi di aprire qui il tuo negozio: • Posizione strategica e visibilità massima: situato nel cuore del Mendrisiotto, facilmente raggiungibile in auto o con i mezzi pubblici, con un ampio parcheggio gratuito da oltre 900 posti. • Alto flusso di clienti: oltre 50 negozi e servizi attraggono quotidianamente residenti e visitatori, creando un contesto dinamico dove il tuo brand sarà subito notato. • Ambiente moderno e accogliente: locali ristrutturati e personalizzabili, spazi luminosi e design contemporaneo, ideali per creare un’esperienza shopping piacevole e memorabile. • Sostenibilità e comfort: Serfontana integra soluzioni green, come stazioni di ricarica per veicoli elettrici, e ambienti confortevoli per clienti e staff. • Mix commerciale diversificato: la presenza di ristoranti, servizi e attività complementari aumenta la permanenza dei visitatori e la possibilità di generare vendite aggiuntive. Caratteristiche spazio disponibile: • Metratura di circa 500 m² • Fronte galleria • Condizioni contrattuali vantaggiose • Layout personalizzabile • Ampie vetrine Fai crescere la tua attività nel centro commerciale più frequentato e dinamico del Mendrisiotto.Contattaci subito: il nostro team ti guiderà nella scelta dello spazio perfetto per il tuo negozio al Centro Shopping Serfontana!
Verfügbare Retail-Flächen im Centro Shopping Serfontana
Möchten Sie Ihrer Marke mehr Sichtbarkeit und Schwung verleihen? Das Centro Shopping Serfontana ist der ideale Standort für Ihr Geschäft – ein beliebtes Einkaufsziel, das jede Woche von Tausenden von Besuchern frequentiert wird, mit einer vielfältigen und treuen Kundschaft.Ihre Vorteile, wenn Sie hier eröffnen: • Top-Lage und maximale Sichtbarkeit: Mitten im Mendrisiotto, gut erreichbar mit Auto oder ÖV, mit über 900 kostenlosen Parkplätzen. • Hoher Kundenstrom: Über 50 Shops und Dienstleistungen ziehen täglich Einheimische und Besucher an – ein dynamisches Umfeld, in dem Ihre Marke sofort ins Auge fällt. • Modernes und einladendes Umfeld: Renovierte, anpassbare Flächen, helle Räume und zeitgemässes Design – perfekt für ein angenehmes und unvergessliches Shopping-Erlebnis. • Nachhaltigkeit und Komfort: Ladestationen für E-Autos und komfortable Bereiche für Kunden und Mitarbeitende. • Vielfältiger Mix: Restaurants, Services und ergänzende Angebote sorgen für längere Verweildauer der Besucher und mehr Verkaufschancen. Details zur verfügbaren Fläche: • Fläche: ca. 180 m² • Lage: Galeriefront • Attraktive Vertragskonditionen • Individuell gestaltbarer Grundriss • Grosszügige Schaufenster Bringen Sie Ihr Geschäft ins meistbesuchte und lebendige Einkaufszentrum des Mendrisiotto. Kontaktieren Sie uns noch heute – unser Team hilft Ihnen, die perfekte Fläche für Ihr Geschäft im Centro Shopping Serfontana zu finden!********************Spazi retail disponibili al Centro Shopping SerfontanaVuoi dare visibilità e slancio al tuo brand? Il Centro Shopping Serfontana è il luogo ideale per il tuo negozio: una destinazione frequentata da migliaia di visitatori ogni settimana, con una clientela diversificata e fidelizzata. I vantaggi di aprire qui il tuo negozio: • Posizione strategica e visibilità massima: situato nel cuore del Mendrisiotto, facilmente raggiungibile in auto o con i mezzi pubblici, con un ampio parcheggio gratuito da oltre 900 posti. • Alto flusso di clienti: oltre 50 negozi e servizi attraggono quotidianamente residenti e visitatori, creando un contesto dinamico dove il tuo brand sarà subito notato. • Ambiente moderno e accogliente: locali ristrutturati e personalizzabili, spazi luminosi e design contemporaneo, ideali per creare un’esperienza shopping piacevole e memorabile. • Sostenibilità e comfort: Serfontana integra soluzioni green, come stazioni di ricarica per veicoli elettrici, e ambienti confortevoli per clienti e staff. • Mix commerciale diversificato: la presenza di ristoranti, servizi e attività complementari aumenta la permanenza dei visitatori e la possibilità di generare vendite aggiuntive. Caratteristiche spazio disponibile: • Metratura di circa 180 m² • Fronte galleria • Condizioni contrattuali vantaggiose • Layout personalizzabile • Ampie vetrine Fai crescere la tua attività nel centro commerciale più frequentato e dinamico del Mendrisiotto.Contattaci subito: il nostro team ti guiderà nella scelta dello spazio perfetto per il tuo negozio al Centro Shopping Serfontana!
Exclusive retail space at Neumarkt 4 in St. Gallen
The offered area of 103 m² is ideal for a business in the field of optics, retail or similar services. A pop-up store for temporary use is also possible. The retail space impresses with its central location, high frequency and excellent visibility.Highlights:Area: 103 m²Central location at Neumarkt 4, St. GallenBright, well-utilizable areaPerfect for opticians, retail or servicesRent on requestTake advantage of the attractive location and the already existing infrastructure for the optician sector. The property offers you many design options to successfully run your business.For further information and viewing appointments, we are at your disposal.
Attractive commercial space in a lively location in Basel
Important to note before sending an inquiry For the review of your inquiry, we need information about your company, your business activities, as well as the planned concept and intended use of the rental space. Only based on this information can we assess whether the space is suitable for your project. Please describe your concept as concretely as possible. Incomplete inquiries cannot be processed. Discover this versatile commercial space of 73 m² in the Hochbergerstrasse 70 in the lively Basler Quartier Kleinhüningen. Ideal for retail or services, this room offers a perfect combination of functionality and style. Highlights of the property: • Spacious, open floor plan with high ceilings • Modern lighting and parquet flooring • Large window fronts for optimal visibility • Parking spaces available • Electricity and water connection • Lift platform for easy goods delivery Location and surroundings: • Quiet environment in a mall • Excellent infrastructure in the immediate vicinity: • Public transportation (tram, bus) within 1-6 minutes' walk • Direct motorway access right outside the door This commercial space convinces with its modern equipment and central location. The combination of wood and glass fronts creates an inviting atmosphere for customers and employees. The excellent connection to public transport and the proximity to important facilities make this location particularly attractive. Whether you want to open a retail business, a café, or an office - this room offers you the perfect basis for your business success. The space is available immediately and waiting to be filled with life by you. Take this opportunity to establish your company in one of the most up-and-coming areas of Basel. Arrange a viewing today and let yourself be inspired by the possibilities of this unique commercial space! Interested? Then sign up for a non-binding viewing and discussion appointment. More information at www.stueckipark.ch
Gastronomic space for creative concepts in Stücki Park
Important to note before sending a request To review your request, we need information about your company, business activities, and the planned concept and intended use of the rental space. Only with this information can we assess whether the space is suitable for your project. Please describe your concept as concretely as possible. Incomplete requests cannot be processed. Discover this unique opportunity in the heart of Basel! In Stücki Park, a gastronomic space in the FoodCourt awaits you, ready to be brought to life by you. Highlights: • 60 m² total area with an impressive ceiling height of 6 meters • Seating area for guests in the FoodCourt available • Garage and parking spaces available • Customers guaranteed through Business Park (approx. 4,000 employees) Location and surroundings: • Excellent transport links: tram and bus stops within 1-8 minutes' walk • Direct motorway access in front of the house This establishment offers the perfect setting for an innovative take-away, a cozy café, or a trendy bar. With its lively atmosphere and potential for a diverse customer base, it is the ideal place to realize your gastronomic dreams. The generous room height allows for creative design possibilities, while the barrier-free accessibility appeals to a wide audience. Through the integration into the FoodCourt and the mall, passing customers are guaranteed. Take advantage of this opportunity to establish your own culinary empire in one of Basel's most vibrant business locations. This property is available immediately and awaits your transformation into a gastronomic jewel.
Additional real estate searches