Büren an der Aare - Commercio e industria

Prova ad ampliare i tuoi criteri di ricerca, così possiamo mostrarti oggetti simili. Al momento non ci sono risultati.

Ti suggeriamo di provare a:

  • aumentare il raggio
  • modificare i filtri, come il prezzo

Puoi creare un abbonamento di ricerca con i criteri attuali e riceverai una notifica quando ci saranno oggetti corrispondenti.

Altri immobili nella tua area di ricerca estesa automaticamente
211 risultati - Raggio: + 10km

1 / 8
  • Parcheggio
  • Ascensore
  • Garage
  • +1
CHF 280.– / m²/ annoPremium
98m² superficie utile
Zentralstrasse 63 C, 2501 Biel/Bienne

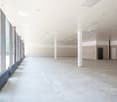
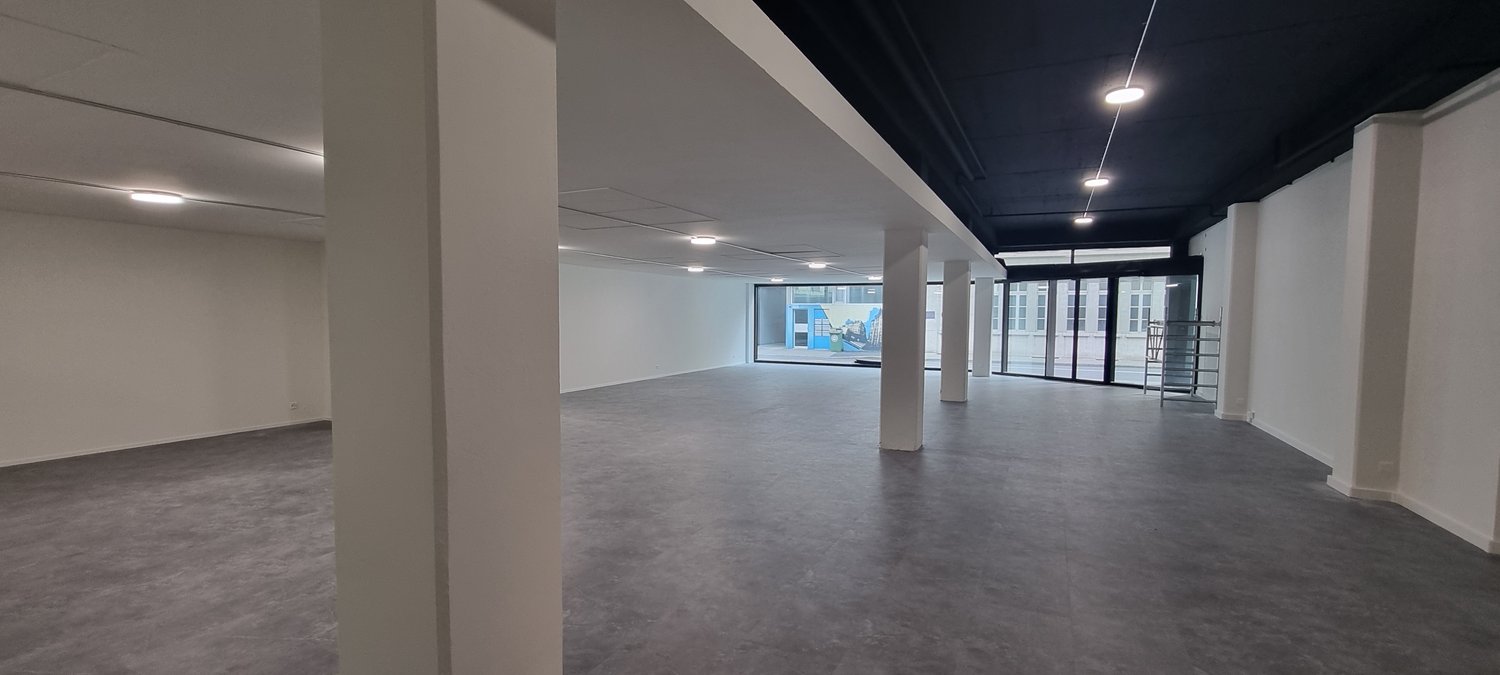
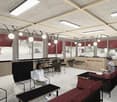
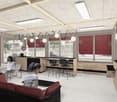
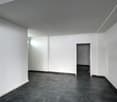
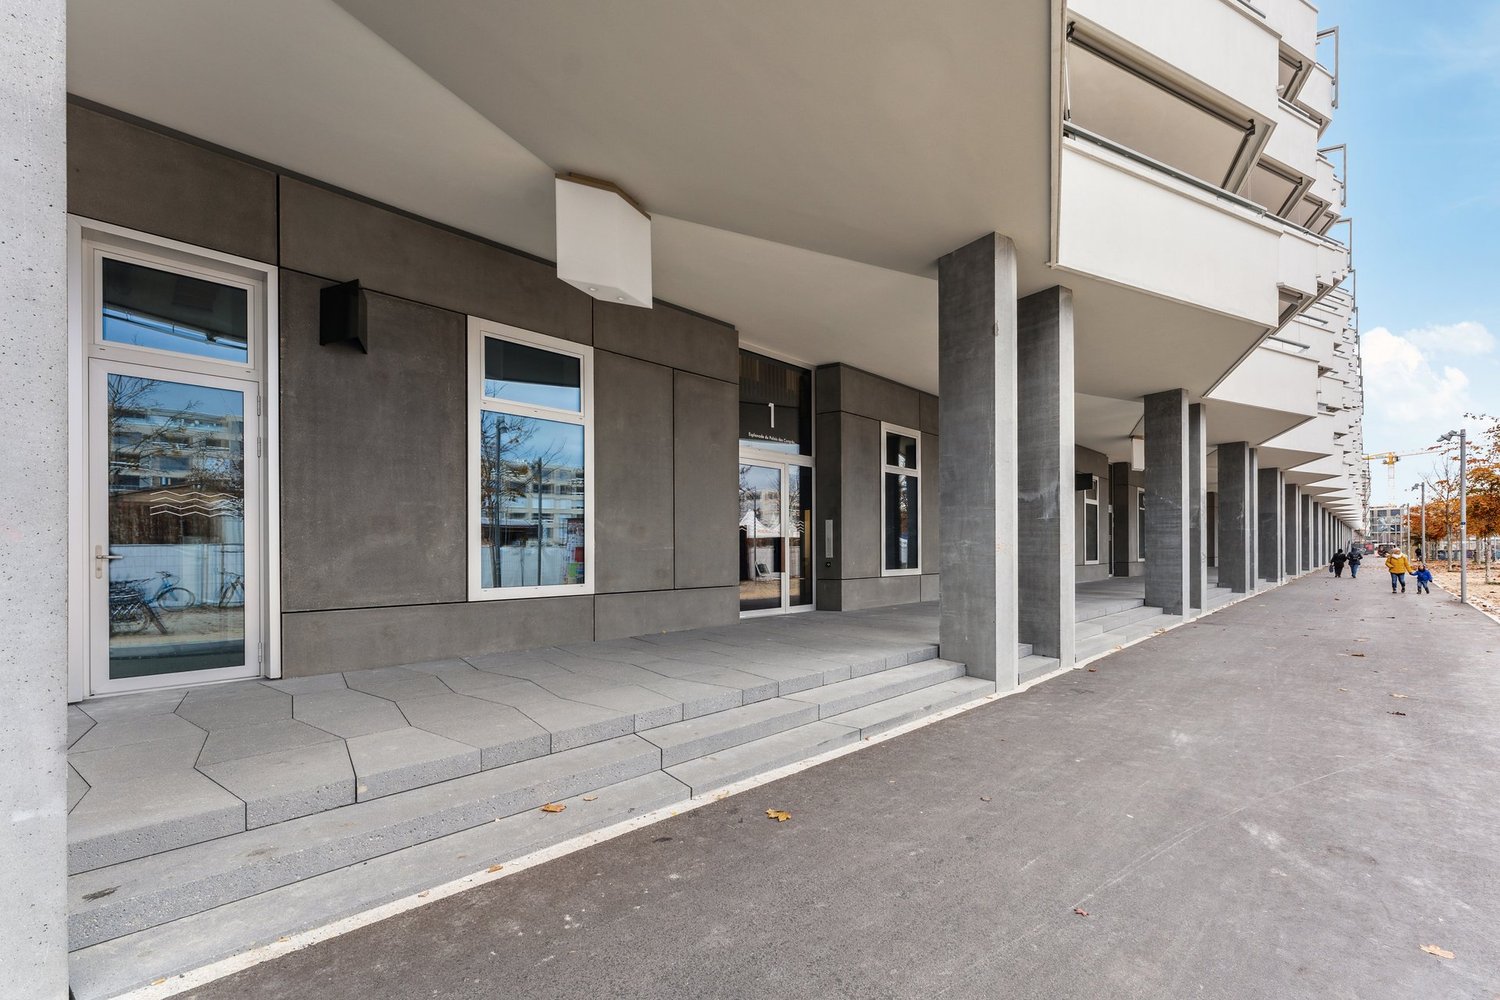
Verkaufsfläche an zentraler Lage im Herzen von Biel

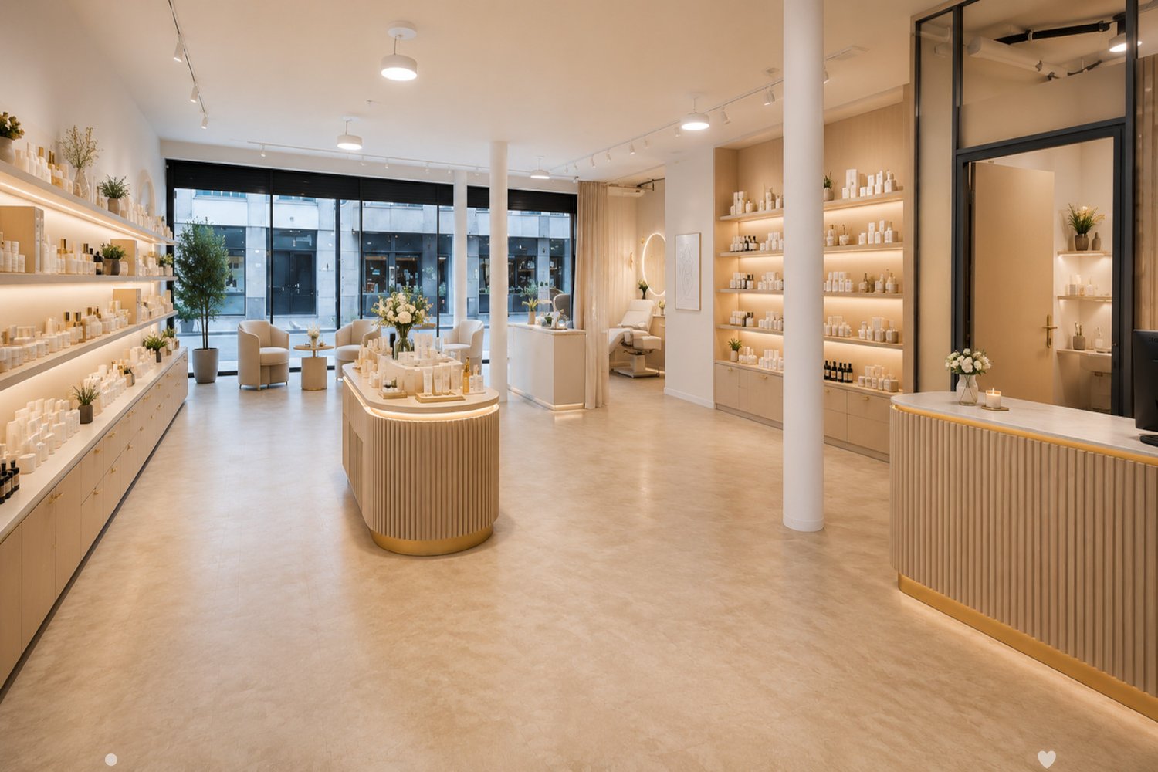
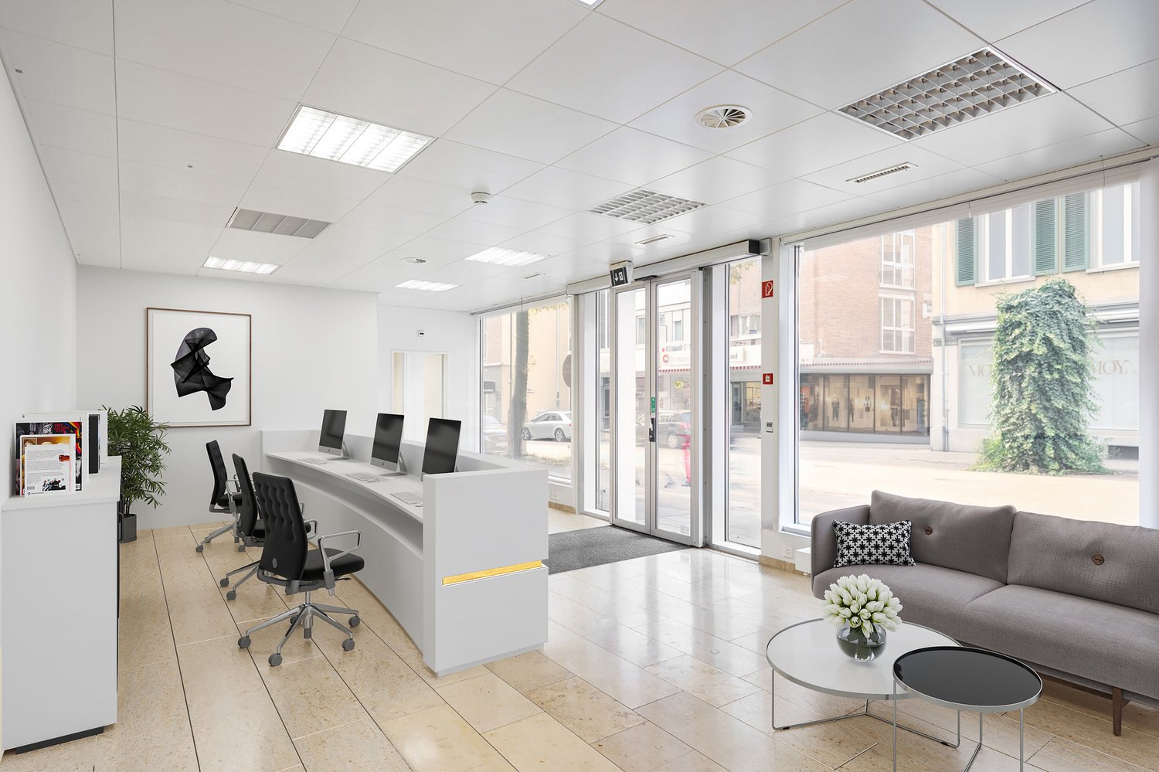
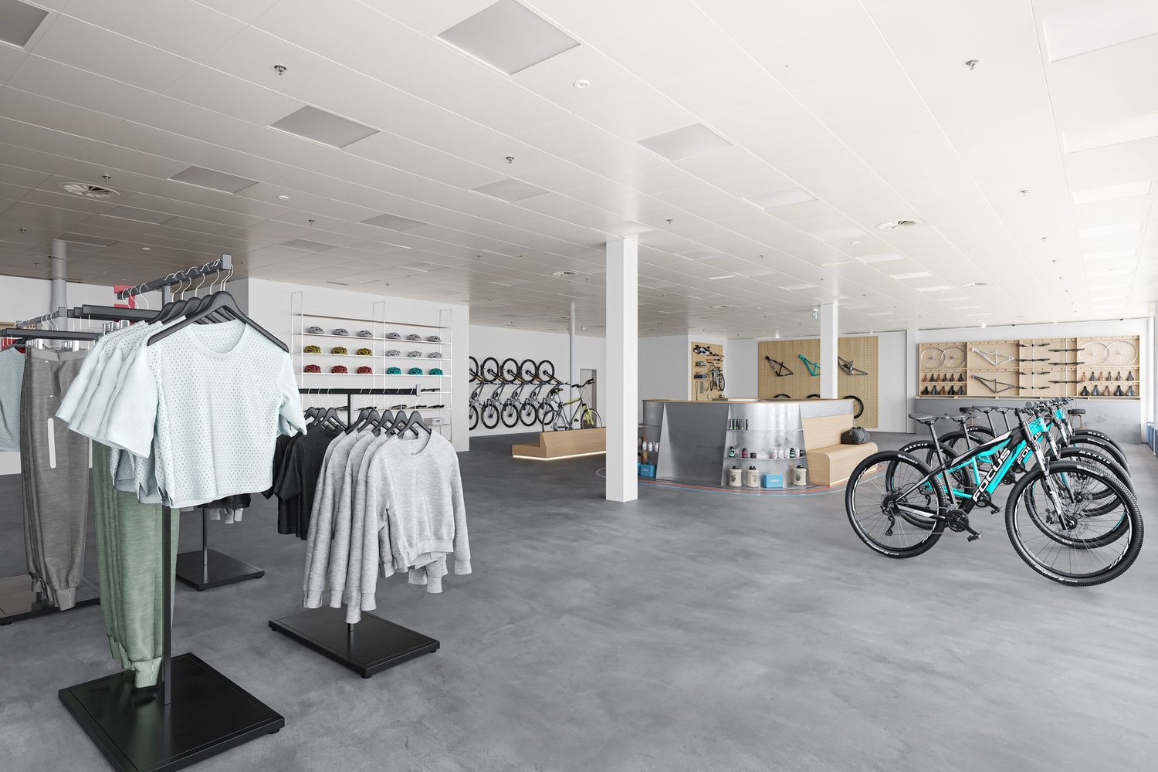
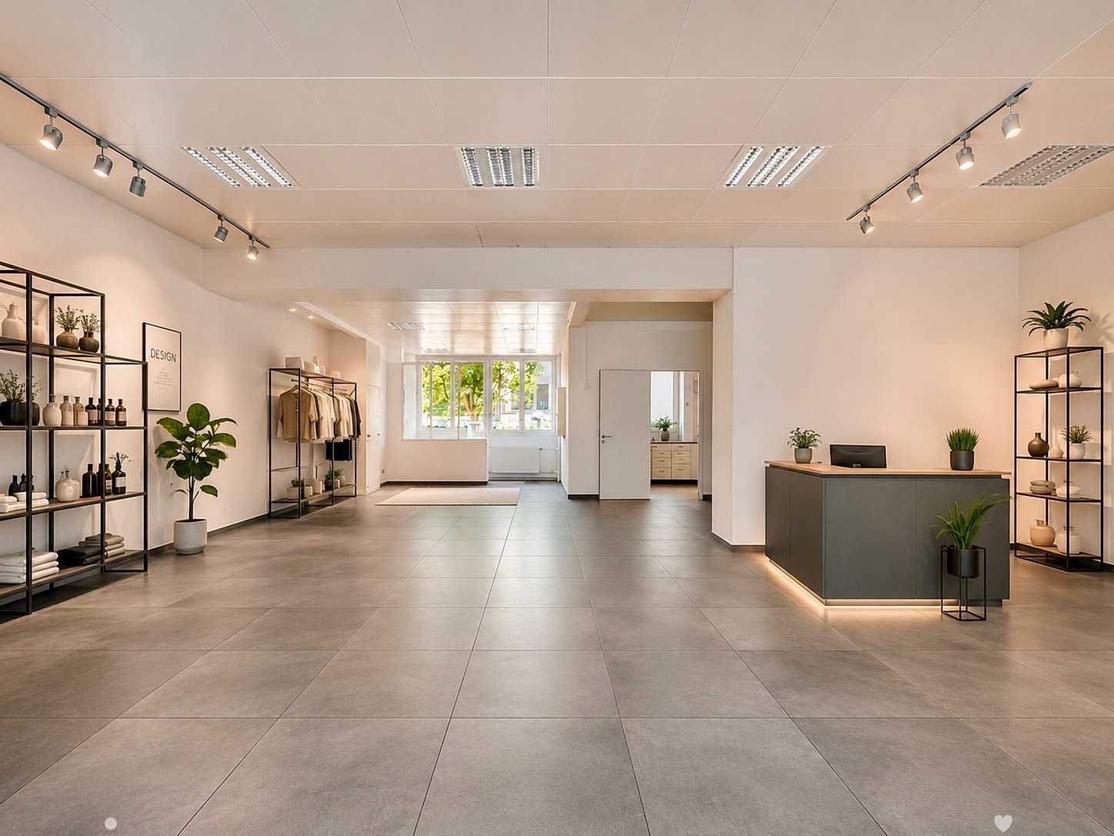
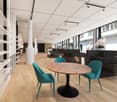
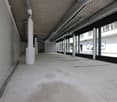
An bester Passantenlage, an der Zentralstrasse, direkt beim Kongresshaus Biel, steht diese vielseitig nutzbare Verkaufsfläche zur Vermietung. Die 98m² grosse Fläche wird im Rohbauzustand übergeben. Dank des Rohbauzustandes können Ausstattung und Design optimal für einen individuellen Ausbau und ganz nach Ihren eigenen Bedürfnissen und Geschäftskonzept abgestimmt werden. Eine Toilette ist bereits vollständig ausgebaut vorhanden. Die Räumlichkeiten bieten maximale Flexibilität für unterschiedlichste Nutzungen. Nutzen Sie diese einzigartige Chance, Ihre Geschäftsidee an zentraler Lage in Biel zu realisieren und werden Sie Teil einer nachbarschaftlichen Symbiose.Highlights auf einen Blick: -98 m² grosse Verkaufsfläche im Erdgeschoss-Individueller Ausbau nach eigenen Wünschen möglich-Hervorragende Sichtbarkeit und Frequenz-vielseitige Nutzungsmöglichkeiten (Retail, Showroom, Dienstleistung)Die Liegenschaft befindet sich an einer der bestfrequentierten Lagen in Biel, direkt beim Kongresshaus. Sie ist mit dem ÖV und Individualverkehr sehr gut erreichbar und zahlreiche Geschäfte und Dienstleistungen sind in unmittelbarer Umgebung.Ihre neuen Nachbarn:Aldi Suisse, Adrianos Kaffeeladen, Fressnapf, Intercoiffure Création Kaiser, Ironbodyfit, NA Pilates und viele mehrBitte beachten Sie, dass es sich bei den gezeigten, möblierten Bilder um Visualisierungen handelt! Gastronomie- Fitness- sowie Coiffeurbetriebe und Barbershops sind nicht gestattet, da diese Nutzungen bereits in der Überbauung vertreten sind. Die Fläche eignet sich jedoch ideal für zahlreiche andere Konzepte wie Retail, Showroom, Dienstleistung, Praxis oder ähnliche Nutzungen. Unsere Geschäftsimmobilien verfügen über flexible Grundrisse und lassen sich ganz nach Ihren Bedürfnissen gestalten. Unser erfahrenes Team unterstützt Sie, gemeinsam mit unseren externen Partnern für Planung und Bau, bei der Realisierung Ihrer Vorstellungen.Alpine ist ein familiengeführtes Immobilienunternehmen mit Sitz in Zürich und Berlin. Als Bestandshalter sind wir spezialisiert auf Büro- und Geschäftshäuser im Umfeld internationaler Flughäfen. Von der Entwicklung über die Vermietung bis zur Bewirtschaftung von Immobilien bietet Alpine alle Dienstleistungen aus einer Hand an.Kontaktieren Sie uns und überzeugen Sie sich von unserem Angebot.*************************Située à un emplacement de premier choix avec un fort passage, sur la Rue Centrale, directement à côté du Palais des Congrès de Bienne, cette surface commerciale polyvalente est proposée à la location. La surface de 98 m² est remise à l'état brut. Grâce à cet état brut, l'aménagement et le design peuvent être adaptés de manière optimale pour un aménagement individuel selon vos besoins et votre concept commercial. Une toilette est déjà entièrement aménagée. Le local offre une flexibilité maximale pour différentes utilisations.Saisissez cette opportunité unique de concrétiser votre idée commerciale dans un emplacement central à Bienne et devenez partie intégrante d'une symbiose de voisinage créatrice de valeur.Les points forts en un coup d'oeil:-Surface commerciale de 98 m² au rez-de-chaussée -Aménagement individuel selon vos souhaits possible -Excellente visibilité et forte fréquentation -Utilisations polyvalentes (retail, showroom, services) L'immeuble se situe à l'un des emplacements les plus fréquentés de Bienne, directement à côté du Palais des Congrès. L'accessibilité en transports publics et en transport individuel est très bonne et il y a de nombreux commerces et services se trouvent à proximité immédiate.Vos nouveaux voisins:Aldi Suisse, Adrianos Kaffeeladen, Fressnapf, Intercoiffure Création Kaiser, Ironbodyfit, NA Pilates et bien d'autres.Les utilisations pour la restauration, de fitness ainsi que les salons de coiffure / barber shop de sont pas autorisées.

  • Parcheggio
  • Ascensore
  • Garage
  • +1
Tempo di percorrenza
-
1 / 6
Prezzo su richiestaTop
189m² superficie utile
Collègegasse 9, Marktgasse, 2500 Biel/Bienne

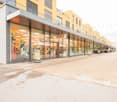
Ihr Business@Herzen von Biel

Grosszügige Ladenfläche an bester Lage in der Bieler Innenstadt, an der Collegegasse 9 zu vermieten. Die helle mit grosser Schaufensterfront ausgestattete Fläche bietet ca. 189 m2 im EG sowie ca. 26 m2 im 1.UG. Ideal für Einzelhandel, Dienstleister oder auch als Bürofläche. Die Räumlichkeiten ermöglichen eine flexible Nutzung und bietet zahlreiche Gestaltungsmöglichkeiten für Ihr Geschäft. Restaurant, Bank, Einkaufsmöglichkeiten befinden sich in unmittelbarer Nähe.Highlights: • Zentral gelegen in der Collegegasse 9, direkt im Herzen von Biel • 189 m2 Ladenfläche im EG sowie 26 m2 im 1.UG inkl. WC-Anlage • Helle, gut geschnittene Räume mit grosszügiger Schaufensterfront • verschiedene Nutzungsmöglichkeiten möglich • Gute Erreichbarkeit durch öffentliche Verkehrsmittel und hohe Fußgängerfrequenz Interessiert? Wir freuen uns auf Ihre Kontaktaufnahme!Spacieux local commercial à louer dans un emplacement privilégié au centre-ville de Bienne, au 9, Collegegasse. Cette surface lumineuse dotée d'une grande vitrine offre environ 189 m2 au rez-de-chaussée et environ 26 m2 au 1er sous-sol.Idéal pour le commerce de détail, les services ou encore comme bureaux. Les locaux permettent une utilisation flexible et offrent de nombreuses possibilités d'aménagement pour votre entreprise.Restaurants, banques et commerces se trouvent à proximité immédiate.Highlights : • Situation centrale au 9, rue du Collège, en plein coeur de Bienne • 189 m2 de surface commerciale au rez-de-chaussée et 26 m2 au 1er sous-sol, y compris des toilettes • Chambres lumineuses et bien agencées avec une grande vitrine • Différentes possibilités d'utilisation • Bonne accessibilité par les transports publics et fréquentation piétonne élevée Intéressé ? Nous nous réjouissons de votre prise de contact !

Tempo di percorrenza
-
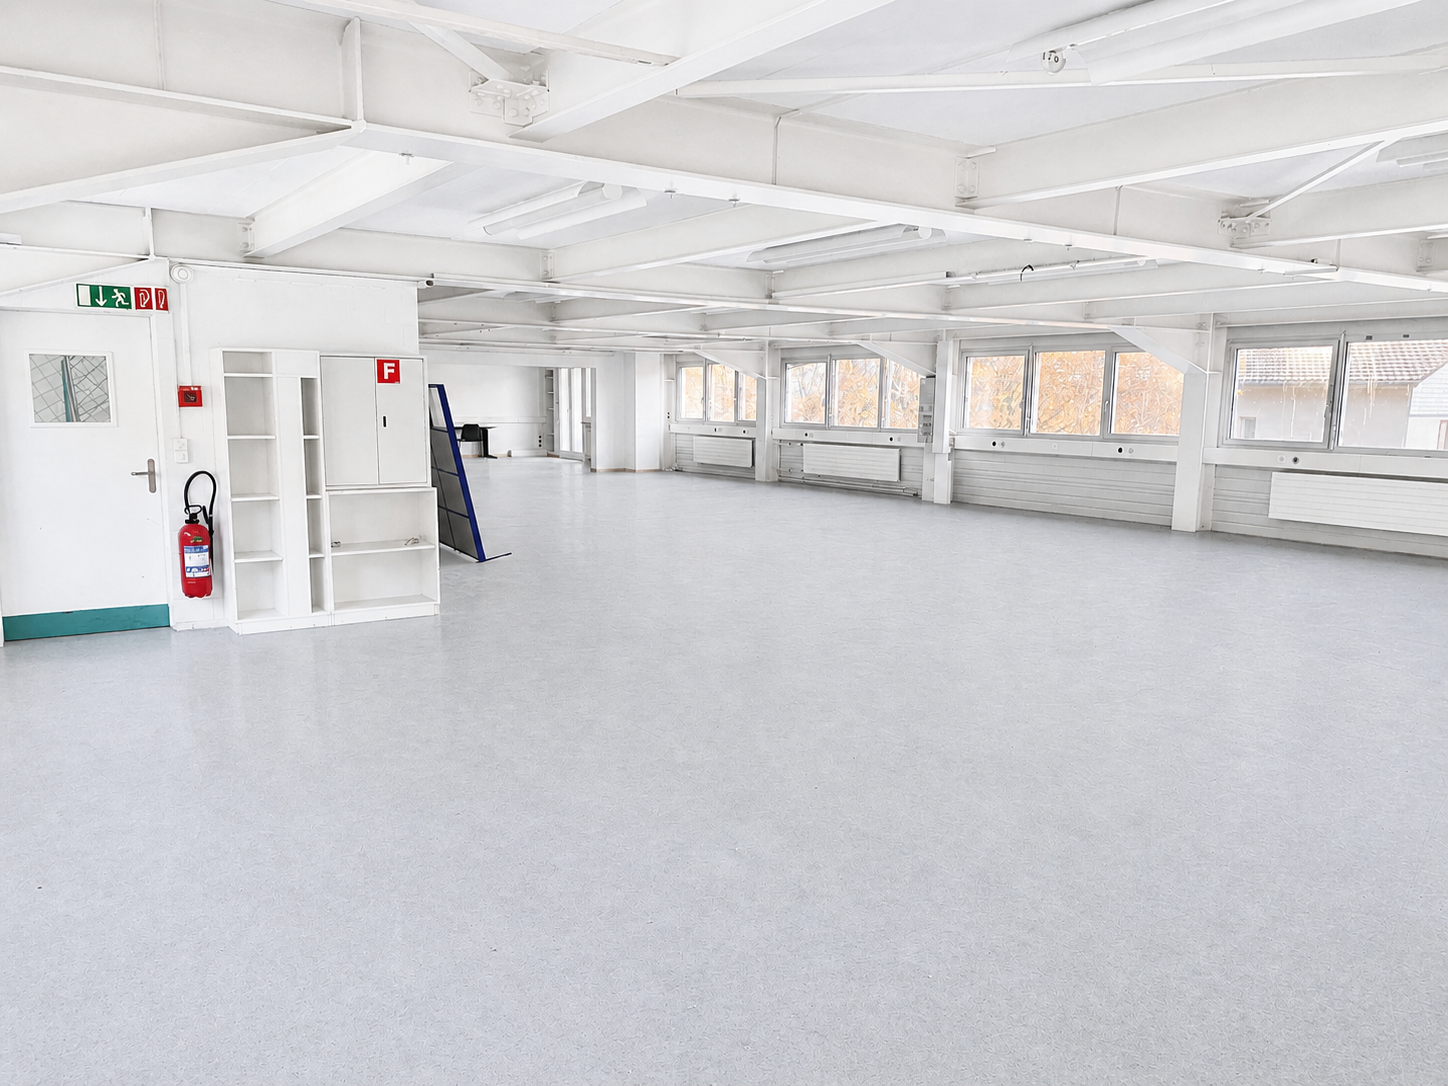
  • Empty room with wooden floors, windows, and ceiling lighting
  • An empty room with wooden floors and white walls. Large windows with white window sill and green shutters. White built-in cabinets and a white ceiling with integrated fluorescent lighting.
  • Empty room, large windows, white walls, white ceiling, wooden floor, built-in white cabinets
  • large, empty room with wooden floors, white walls, green door, large windows, benches
  • Hardwood floor, large windows, ceiling-mounted fluorescent lights, white walls, large room.
  • Open concept kitchen, white cabinets, tile backsplash, modern appliances, wooden floor, large window with city view
1 / 7
Empty room with wooden floors, windows, and ceiling lighting
An empty room with wooden floors and white walls. Large windows with white window sill and green shutters. White built-in cabinets and a white ceiling with integrated fluorescent lighting.
Empty room, large windows, white walls, white ceiling, wooden floor, built-in white cabinets
CHF 380.– / meseTop
19m² superficie utile
Reitschulstrasse 5, 2502 Biel/Bienne

*OPPORTUNITÀ* vari spazi uffici rinnovati di recente da 14 - 40m2

Sia che si tratti di un ufficio a casa o di un ufficio open space per aziende, offriamo spazi commerciali ottimali in una posizione ideale nel centro città Stai cercando locali adatti alla tua produzione o al tuo business commerciale, vuoi aprire uno studio o una sala di formazione, o stai cercando stanze alte e luminose per il tuo nuovo ufficio.L'edificio su Neumarktplatz a BIEL/BIENNE è versatile. C'è la possibilità di affittare più stanze o stanze individuali. Dalla dimensione individuale di 14 - 40m2, possiamo offrirti vari locali dal 2° al 5° piano) Le stanze offrono servizi igienici e cucine condivisi. La proprietà si trova nel centro città di Biel.Biel è la città bilingue più grande della Svizzera e, dopo Berna, la seconda città più grande del cantone di Berna. Con 50'852 abitanti, si classifica al decimo posto tra le città svizzere più grandi. L'agglomerato di Biel ha una popolazione di tra 94'000 e 114'000 persone, a seconda del metodo di calcolo. Biel è il centro regionale e economico sia per la regione del Seeland che per il Jura bernese, nonché per alcune parti del cantone di Soletta. Ha anche diverse università di scienze applicate da lungo tempo e è, quindi, una città universitaria. Biel è, prima di Le Locle, Grenchen e La Chaux-de-Fonds, il centro più importante dell'industria orologiera svizzera e viene designato come la metropoli dell'orologeria, tra l'altro, a causa della sede del Gruppo Swatch e dello stabilimento di produzione di Rolex.

Tempo di percorrenza
-
1 / 18
CHF 18'000.– / mese
2167m² superficie utile
Gurzelenstrasse 14, 4512 Bellach

Spazio industriale e commerciale con parte uffici nella zona industriale I

La proprietà situata a Gurzelenstrasse 14 a Bellach offre un totale di 2'167 m² di spazio commerciale utilizzabile nella zona industriale I. Di cui 1'762 m² sono dedicati a un ampio locale di produzione e assemblaggio, mentre 405 m² sono allocati a uffici, sale da pranzo e spazi annessi.Gli spazi sono situati al secondo piano e possono essere accessibili sia attraverso le scale che comodamente attraverso un ascensore per persone o per carichi pesanti.Il locale di produzione colpisce per la sua grande flessibilità di superficie e può essere diviso in fino a tre aree di locale separate se necessario. Il carico al pavimento varia tra circa 400 kg/m² e fino a 750 kg/m², a seconda della zona, consentendo una vasta gamma di utilizzi di produzione e assemblaggio.Sono disponibili collegamenti elettrici e idrici sufficienti. Negli ultimi anni sono state effettuate piccole ristrutturazioni e ottimizzazioni.Una caratteristica particolare della proprietà è l'ascensore per carichi pesanti spazioso con una superficie di circa 18 m² e una portata di fino a 7 tonnellate. La zona di consegna al piano terra è progettata in modo ottimale: i camion possono facilmente circumnavigare l'edificio, garantendo un caricamento e uno scaricamento semplici ed efficienti senza manovre faticose.I sei uffici separati sono stati recentemente ristrutturati e rinnovati. Tutti gli uffici dispongono di ampie facciate vetrate, che forniscono molta luce naturale, nonché di aria condizionata. Gli uffici sono direttamente accessibili dal locale, ma dispongono anche di un ingresso separato.Sono disponibili servizi igienici a ogni piano, e una cella doccia fa parte anch'essa dell'equipaggiamento standard.All'esterno, sono disponibili 10 posti auto, che sono inclusi nell'offerta di locazione. Ulteriori posti auto possono essere noleggiati separatamente se necessario.

Tempo di percorrenza
-
  • Modern office space with large conference table, swivel chairs, projector screen, and glass walls providing natural light
  • Modern kitchen with white cabinets, granite countertops, built-in oven and dishwasher, and yellow accent walls.
  • Large open commercial space with high ceilings, white walls, and yellow accents. The space has a stage area and appears to be set up for events or performances. There are also some storage areas and parking spaces visible.
  • Large open commercial space with high ceilings, white walls, and large windows. The space has a stage-like area with a wooden platform and appears to be set up for events or performances. The space is well-lit with overhead lighting and has a modern, indu
  • Large open commercial space with high ceilings, large windows, and a raised wooden platform in the center. The space appears to be used for events or presentations, with lighting fixtures and a curtain setup on the platform.
  • Large open commercial space with white walls, yellow support columns, and glass windows. The space appears to be empty and ready for use, with a red sofa visible in the background. There is a parking area visible through the glass windows.
  • White tiled walls, gray tile floor, toilet, urinal, shower stall with glass door
  • The image shows a modern bathroom with white walls, gray tile flooring, and glass shower stalls. The bathroom has a clean and minimalist design, with a ventilation system visible in the ceiling.
  • Tiled bathroom with a white sink, a black trash can, and an orange door. The room has white walls and gray floor tiles.
  • Large open-plan office space with concrete floors, white walls, and glass partitions. The space features a seating area with yellow chairs and a table, as well as a raised platform with additional seating. The ceiling is high and has exposed beams and lig
  • Bright and modern office space with large windows, white walls, and minimalist furniture including desks and chairs. The room is equipped with overhead lighting and appears to have a dishwasher visible.
  • Large open office space with glass walls, desks, and shelving units. The space has a modern, minimalist design with bright lighting and a neutral color scheme.
  • The image shows a large, open office space with white walls, a gray carpeted floor, and overhead lighting fixtures. There is a table visible in the center of the room, and the space appears to be empty and unoccupied.
  • The image shows a modern, open-plan office space with a clean, minimalist design. The space features a large desk, glass walls, and a suspended ceiling with exposed ductwork. The floor is covered in a gray, speckled carpet. The overall aesthetic is bright
  • Large open office space with high ceilings, glass partitions, and a table in the foreground. The space appears to be well-lit and modern in design.
  • Large open office space with glass partitions, concrete floors, and exposed ceiling with ventilation ducts. The space appears to be a modern, minimalist office design with ample natural light and a clean, industrial aesthetic.
1 / 19
Modern kitchen with white cabinets, granite countertops, built-in oven and dishwasher, and yellow accent walls.
Large open commercial space with high ceilings, white walls, and yellow accents. The space has a stage area and appears to be set up for events or performances. There are also some storage areas and parking spaces visible.
CHF 19'430.– / mese
1467m² superficie utile
Längfeldweg 97, 2504 Biel

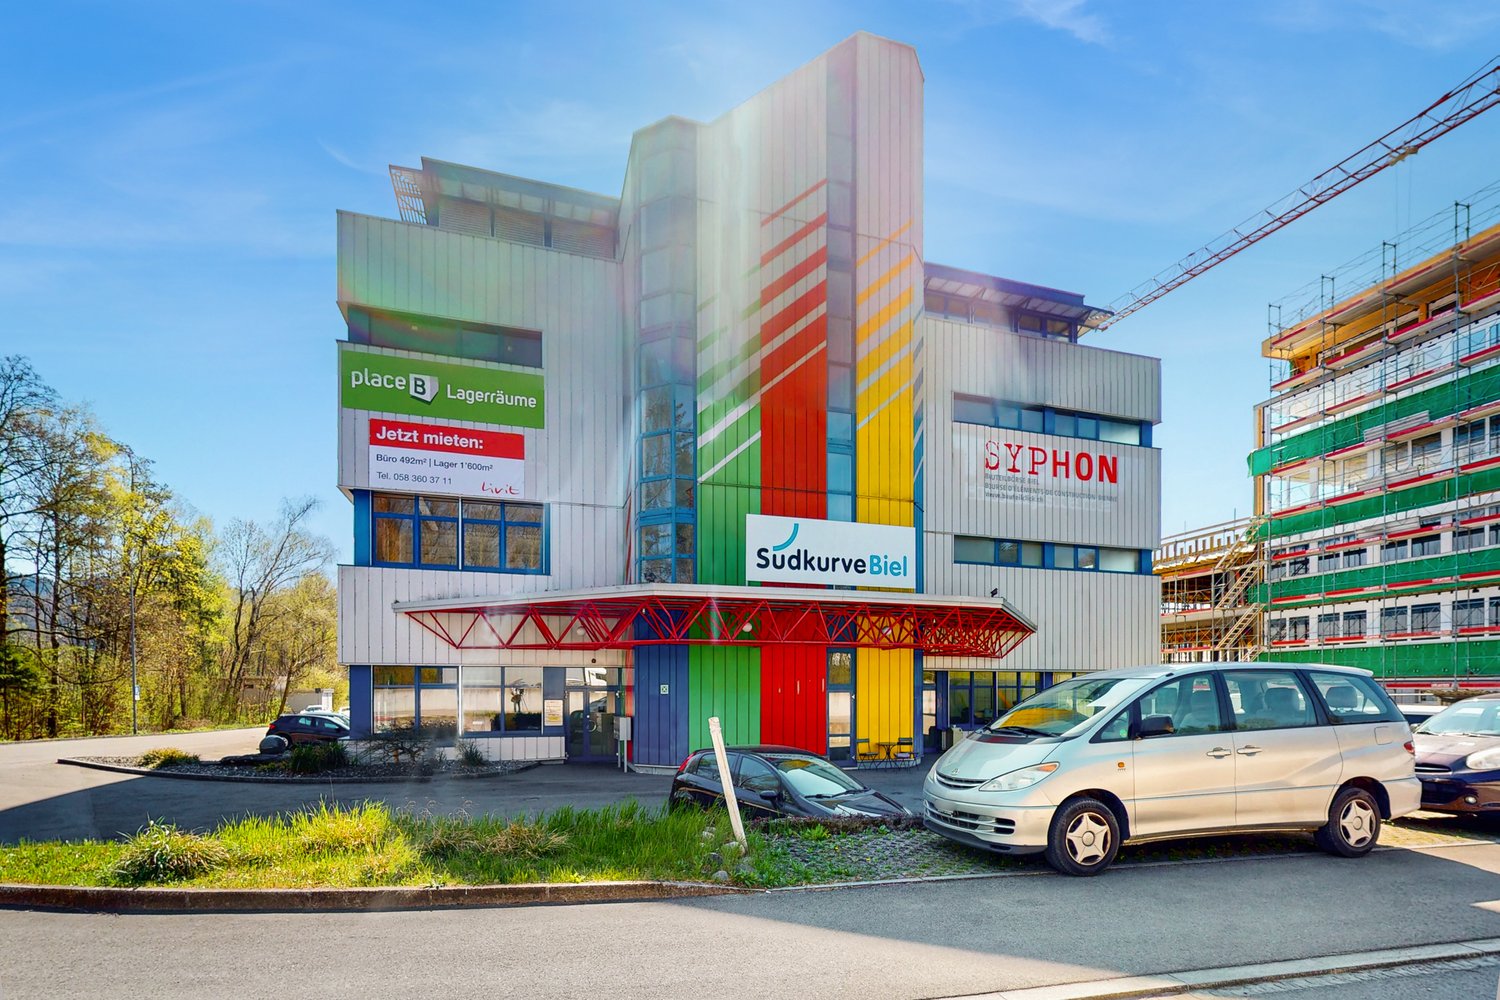
Area di vendita e spazi per uffici nel quartiere industriale da 144m2-686m2

Noi affittiamo nel quartiere industriale di Biel-Bözingen diversi spazi per uffici a partire da 144 m² nonché un'area di vendita di 300 m² al piano terra, integrata da uno spazio per uffici supplementare di 386 m² al piano terra: -spazi per uffici sviluppati -Ufficio 113 al 1° piano con cucina integrata ad uso esclusivo -Servizi igienici ad uso condiviso -spazio di affitto luminoso e inondato di luce con molta vetrata -controllo di accesso elettronico -I posti auto possono essere affittati per CHF 60.- extra. -Accesso autostradale, fermata dell'autobus, ristoranti, centro commerciale e centri/club sportivi nelle immediate vicinanze I canoni di locazione sono i seguenti: Area di vendita (Obj.101) 300m2: CHF 4'000.00 + 625.00 HK/NK-acconto Spazio commerciale al piano terra (Obj.101) 386m2: CHF 4'182.00 + 805.00 HK/NK-acconto Magazzino/spazio commerciale al piano terra (Obj. 103) 149m2: CHF 1'490.00 + 310.00 HK/NK-acconto Ufficio al 1° piano (Obj. 111) 160m2: CHF 1'734.00 + 335.00 HK/NK-acconto Galleria al 1° piano (Obj. 112) 178m2: CHF 1'780.00 + 370.00 HK/NK-acconto Ufficio al 1° piano (Obj. 113) 150m2: CHF 1'625.00 + 315.00 HK/NK-acconto Ufficio al 2° piano (Obj. 121) 144m2: CHF 1'560.00 + 300.00 HK/NK-acconto Saremmo felici di fornirvi ulteriori informazioni e/o una visita individuale.

Tempo di percorrenza
-