27770 risultati - Immobili in affitto

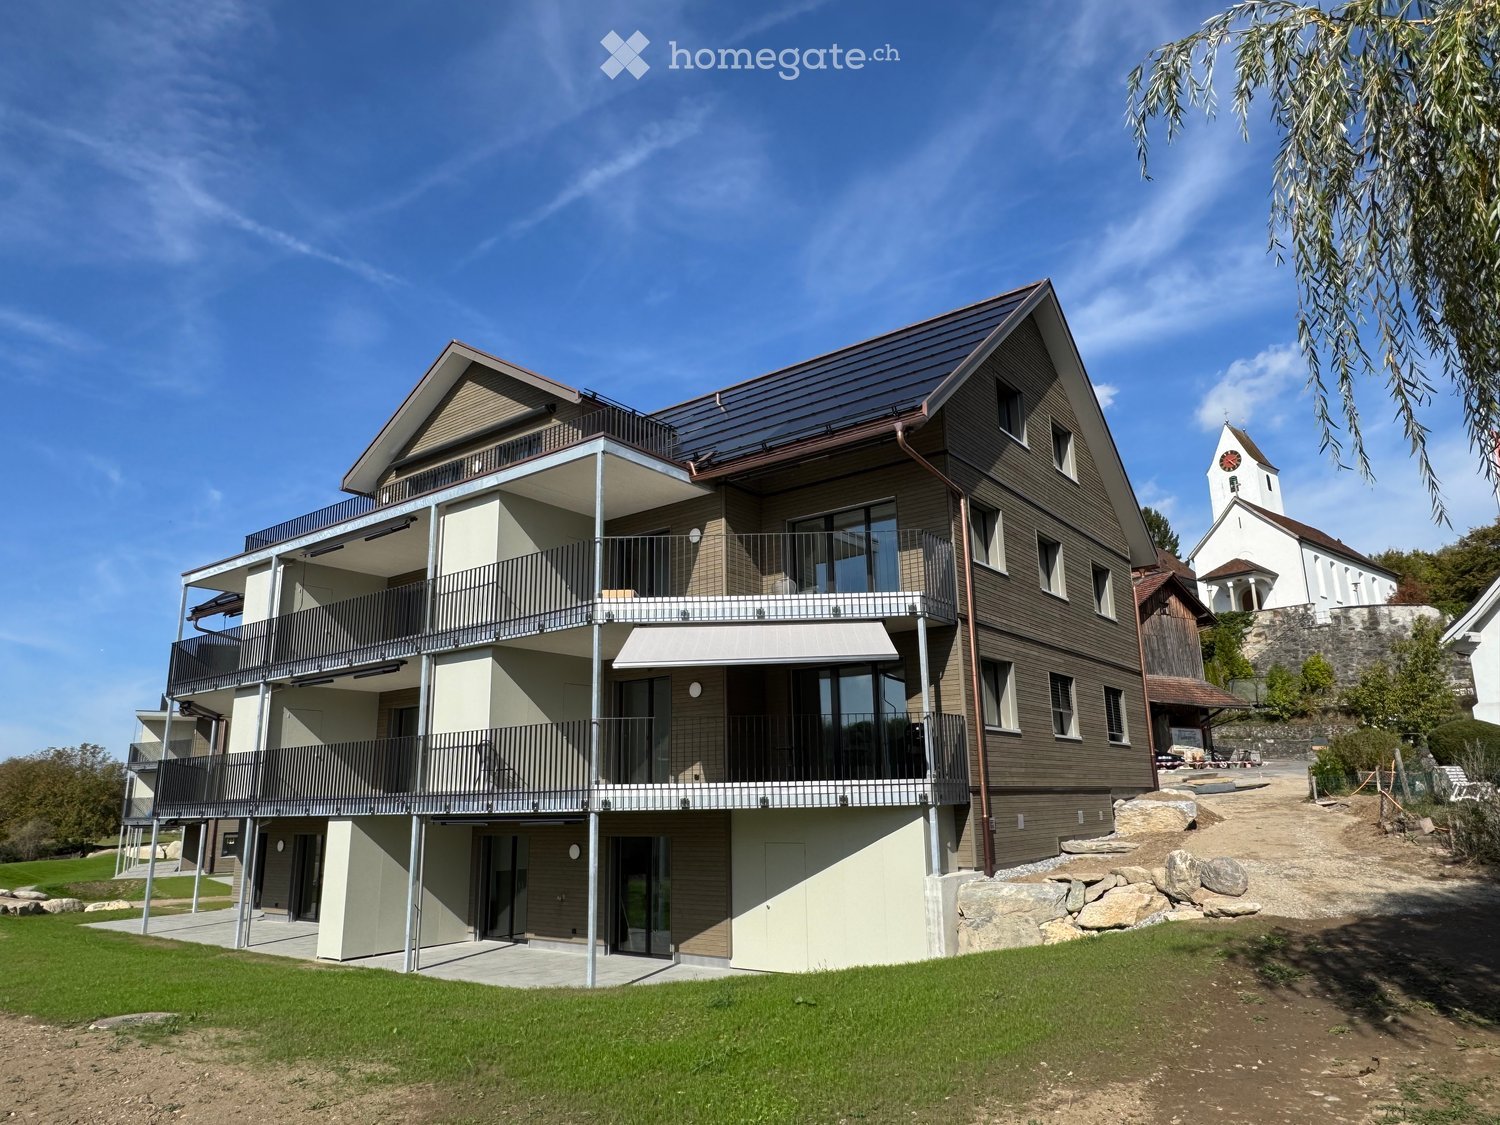
  • Modern two-story house with balconies, large windows, and a sloped roof, surrounded by a well-maintained lawn and trees.
  • Aerial view of a rural village with traditional houses, a church, and a construction site with a crane in the background, surrounded by green fields and mountains.
  • Aerial view of a small village with numerous houses, a church tower, and a construction site with scaffolding and cranes.
  • Two-story house with a tiled roof and multiple windows, situated on a grassy lawn with a dirt area nearby. A van and construction equipment are visible in the background, along with a small garage and a rural landscape.
  • A modern balcony with metal railings, overlooking a green landscape with trees, fields, and distant mountains.
  • A scenic outdoor view featuring a lush green landscape with trees, a winding road, and distant snow-capped mountains. A greenhouse structure is visible in the background, surrounded by cultivated fields and a wooden house in the foreground.
  • View from a balcony overlooking a large, open green area with scattered trees, a parked van, and construction materials. The foreground shows a metal railing and a paved area.
  • Balcony with metal railing, tiled floor, overlooking a rural landscape with trees and fields.
  • Modern house exterior with wooden siding, large glass windows, and a raised ground floor balcony overlooking a rural landscape.
  • Empty attic room with wooden flooring, large skylight windows, and exposed wooden beams on the ceiling.
  • Modern balcony with tiled floor, wooden paneling, large glass sliding doors, and a metal railing.
  • Modern balcony with large glass panels, tiled floor, metal railing, and scenic view of a green field and trees.
  • Empty room with light grey walls, dark wooden flooring, and a single window showing a view of neighboring houses.
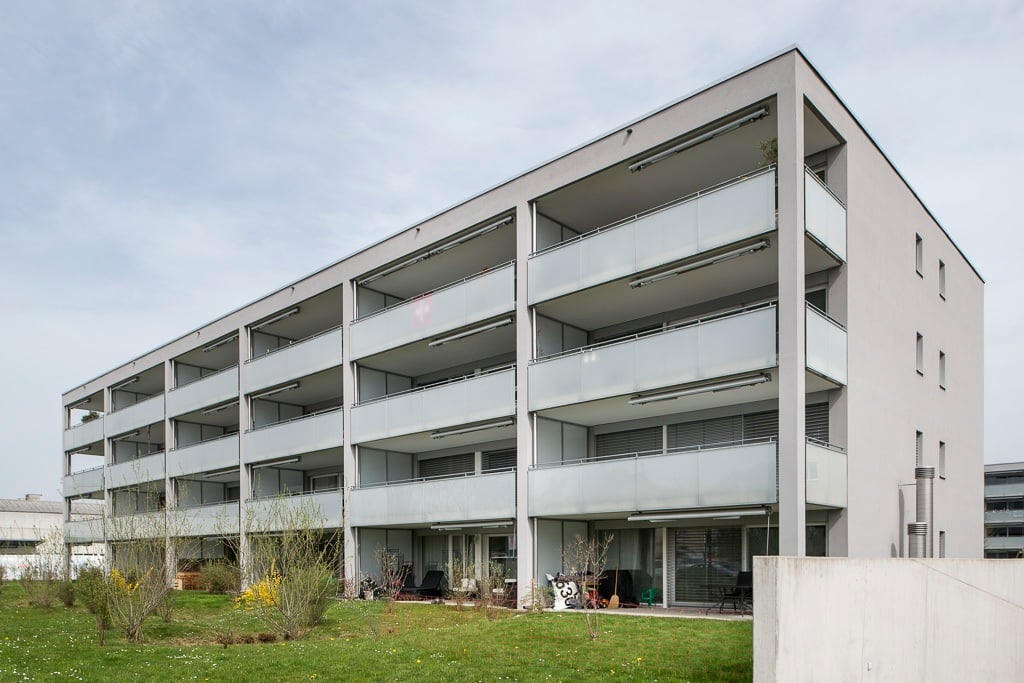
  • Modern two-story building with balconies, large windows, and a well-maintained lawn in front.
  • Empty room with light grey walls, wooden flooring, large windows, and sliding glass doors leading to a patio.
  • Modern kitchen with white cabinets, dark wooden flooring, and large windows offering a view of the outside.
  • Empty room with light-colored walls, wooden flooring, and large sliding glass doors leading to a patio and outdoor area.
  • Empty room with light grey walls, wooden flooring, and a single window with white frame. No furniture or equipment present.
  • Modern bathroom with a white sink, toilet, large mirror, and glass-enclosed shower area. The space features beige tiles and a sleek design.
  • Empty hallway with wooden flooring, white walls, and a washing machine in an adjacent room.
  • An empty, modern room with wooden flooring, white walls, and large windows. The space features a minimalist design with exposed wooden beams on the ceiling and a small kitchen area visible in the background.
  • Empty room with light wooden flooring and white walls, featuring two open doors leading to adjacent spaces.
  • Small, well-lit room with a washing machine and a sink, featuring wooden flooring and white walls.
  • Empty kitchen with white cabinets, dark wooden flooring, and a window on the right side.
  • Empty room with wooden flooring, white walls, large windows, and sliding glass doors leading to a balcony.
  • Empty room with light-colored walls, wooden flooring, and a single window showing a view of the outside. The room has a simple, modern design with a door on one side.
  • Floor plan of a 4.5-room apartment with kitchen, living area, two bedrooms, bathroom, and entrance area. Includes a covered patio and staircase.
  • Floor plan of a 5.5-room apartment with 135.5 m² total area, including living/dining area, kitchen, 3 bedrooms, bathroom, hallway, entrance, and covered seating area.
  • Floor plan of a residential unit featuring a living/dining area, kitchen, three bedrooms, two bathrooms, a balcony, and a staircase leading to an additional level.
  • Floor plan of a 48.5 m² apartment featuring a living/dining area, kitchen, bedroom, bathroom, entrance, and balcony.
  • Floor plan of a multi-room apartment with a living/dining area, kitchen, three bedrooms, two bathrooms, and a balcony.
  • Floor plan of a 127.6 m² apartment featuring a living/dining area, kitchen, three bedrooms, bathroom, and a terrace.
  • Floor plan of a 3.5-room apartment with a living/dining area, kitchen, bedroom, study, bathroom, and balcony.
  • Floor plan of a 3.5-room apartment with living/dining area, kitchen, three bedrooms, two bathrooms, hallway, staircase, and balcony.
  • Floor plan showing a multi-room layout including a kitchen, living/dining area, bedroom, bathroom, hallway, and a covered outdoor seating area.
1 / 35
CHF 2450.– Top
3.5 locali68m² superficie
Unterdorfstrasse 6 & 8 & 10, 5445 Eggenwil

Primo affitto: Nuovi appartamenti 2.5, 3.5, 4.5, 5.5 locali con terrazza/balcone e vista libera a Eggenwil

www.bollinger-immobilien.ch I PRENOTA UN APPUNTAMENTO DI VISITA ORAIl tuo nuovo appartamento su Meiebergsmatt: una casa per rilassarti, sentirti bene e ricaricarti.Questi appartamenti moderni e di alta qualità da 2,5 a 5,5 locali (distribuiti su quattro piani, dall'appartamento giardino, piano terra con balcone, 1° piano, all'attico/2° piano) nei bei palazzi residenziali in norma Minergie-P e autoconsumo di energia solare su Unterdorfstrasse 6, 8 & 10 a Eggenwil, convincono per il loro design contemporaneo in costruzione di elementi di legno massivo isolanti. La posizione idilliaca nel mezzo del paesaggio della Reuss in Argovia ai piedi del Hasenberg ti delizierà.Primo affitto di un appartamento completamente nuovo.Visita il nostro sito web www.bollinger-immobilien.ch per vedere la nostra gamma completa, lo stato attuale degli appartamenti ancora disponibili, i piani di piano, le foto e le informazioni dettagliate sulla costruzione. Siamo in piena procedura di locazione e diversi appartamenti sono già stati assegnati. Chiedi ora per un appartamento specifico e prenota un appuntamento di visita.Gli appartamenti offrono i seguenti punti di forza: • Divisione intelligente dello spazio di vita: 47 a 135 m² (ad esempio, l'appartamento 3,5 locali con 68 m² o l'appartamento attico 4,5 locali con 127 m²) spazio di vita ripartito in modo riflessivo per il massimo comfort di vita. Pavimento in piastrelle nelle celle umide, pavimento in vinile di alta qualità molto confortevole nelle aree di vita e di sonno. • Clima di vita piacevole grazie alla costruzione di elementi di legno massivo • Cucine moderne con cottura a induzione, frigorifero spazioso, lavastoviglie e copertura in granito • Reduit (all'interno e/o all'esterno) e lavatrice & asciugatrice in ogni appartamento • Balcone soleggiato con ringhiera in metallo, pavimento in lastra e vista mozzafiato sul paesaggio con fiume, alberi, campi e montagne innevate lontane delle Alpi svizzere interne – ideale per rilassarsi e godere. • Posizione tranquilla alla periferia del villaggio, lontano dalla strada principale, con vista libera sulla campagna • Certificazione Minergie: Costruzione energeticamente efficiente alla norma più alta per un clima di stanza piacevole con raffreddamento gratuito per le giornate estive calde e umide e ventilazione di comfort, in modo che l'appartamento sia sempre rifornito di aria fresca • Ascensore: accesso comodo a tutti i piani nella casa 1 & 2 • Accessibilità per persone con disabilità: senza barriere e adatto a tutte le situazioni di vita nella casa 1 & 2 • Parcheggio sotterraneo: posti auto comodi e sicuri, protetti direttamente nel parcheggio sotterraneo e accesso diretto a tutte le case • Animali domestici ammessi: Gli animali a quattro zampe sono benvenuti dopo accordo. Ulteriori informazioni sulla posizione e sui dintorni:Eggenwil si presenta come un piccolo villaggio tranquillo e familiare con case tradizionali e molto moderne, una delle più antiche chiese della regione e un ambiente pittoresco. La posizione è soleggiata e piacevolmente tranquilla, lontano dalla strada principale. Il fiume Reuss è a pochi passi e invita a gite in barca affascinanti. La zona agricola e di protezione della natura circostante è bella e ideale per passeggiate, jogging e ciclismo. Attività sportive gratuite proprio di fronte al tuo appartamento e all'aria fresca. • Fermata dell'autobus Eggenwil piazza del villaggio: a soli 5 minuti a piedi. • Scuola primaria Eggenwil: raggiungibile in soli 6 minuti a piedi – ideale per le famiglie con bambini. • Ristorazione fine a Eggenwil in 5 minuti a piedi nella casa patrizia storica Restaurant Sternen • In 7-10 minuti in auto, puoi raggiungere una varietà di negozi e ristoranti nell'istorico e bel Bremgarten AG Questi appartamenti nuovi si rivolgono a tutti coloro che apprezzano il comfort di vita moderno, la sostenibilità e la pace della vita rurale – sia che si tratti di famiglie, coppie o persone sole.Sfrutta la tua occasione – afferrala ora e rendi l'appartamento dei sogni mai abitato la tua casa!Ci auguriamo di sentirti e forse di accoglierti presto su Meiebergsmatt!www.bollinger-immobilien.ch / info@bollinger-immobilien.ch

Tempo di percorrenza
-
1 / 15
CHF 3690.– Top
2.5 locali76m² superficie
Thurgauerstrasse 107, 8152 Glattpark (Opfikon)

Loftartiges Apartment mit Designermöblierung in Zürich-Opfikon/Glattpark

Erleben Sie urbanes Wohnen mit erstklassiger Anbindung in Zürich-Opfikon, nur wenige Minuten von Zürich, Oerlikon und dem Flughafen Zürich entfernt. Die Thurgauerstrasse 107 bietet eine perfekte Kombination aus modernem Komfort, urbaner Dynamik und exzellenter Infrastruktur.Wie in den Grundrissen ersichtlich, bieten wir unterschiedliche Wohnungstypen und Grössen an. Die Preise variieren je nach Grösse und AusstattungDas Gebäude umfasst hochwertig ausgestattete 2 - bis 3-Zimmer-Wohnungen, wahlweise mit oder ohne Balkon. Die Apartments verfügen über eine eigene Waschmaschine und einen Trockner, um maximalen Komfort zu gewährleisten.Beste Infrastruktur & hervorragende Anbindung • Optimale Lage: Nur wenige Minuten nach Zürich, Oerlikon & Flughafen Zürich • ÖV-Anschluss vor der Tür: Tram, Bus und Bahn in unmittelbarer Nähe • Supermärkte & Restaurants: Zahlreiche Einkaufsmöglichkeiten und Gastronomie zu Fuss erreichbar • Freizeit & Erholung: Nahe gelegene Parks und Grünflächen für Sport & Erholung • Vielfältige Angebote im Gebäude: Exklusive Gemeinschaftsräume für einen modernen Lifestyle Parkplatz (Tiefgarage) • Sichere Tiefgarage mit direktem Zugang zum Gebäude Zusätzlicher Service: • Reinigung 1 x pro Monat inkludiert • Regelmässige Reinigung: Wöchentliche Reinigung mit frischer Bettwäsche & Handtüchern optional buchbar Exklusive Gemeinschaftsbereiche für höchste Lebensqualität • Yoga-Raum (14 m²): Perfekt für Sport & Entspannung • Coworking-Bereich (14 m²): Ideal für produktives Arbeiten ohne lange Pendelzeiten • 170 m2 Dachterrasse auf der 7. Etage zur gemeinsamen Nutzung: Atemberaubender Blick auf die Alpen & urbanes Flair Ausgestattetes Wohnzimmer mit: • 50'' Smart-TV • Highspeed-Internet • Bluetooth-Speaker Grosses Schlafzimmer mit: • King Size Bett • Luxuriöser Bettwäsche • Hochwertigen Matratzen • Extrakissen Arbeitsbereich für produktives Wohnen (auf Anfrage): • Höhenverstellbarer Schreibtisch • PC-Monitor für flexibles Arbeiten Ausgestattete moderne Küche mit: • Ofen / Glaskeramikherd • Hochwertigem Geschirrset • Nespresso-Maschine • Grosszügigem Esstisch Helles, stilvolles Badezimmer mit: • Regendusche • Hochwertiger Frottierwäsche • Haartrockner Sichern Sie sich Ihre neue Wohnung in Zürich-Opfikon!Möchten Sie eine oder mehrere Wohnungen lang- oder kurzfristig mieten? Dann kontaktieren Sie uns unter welcome@blre.ch--------Experience Urban Living with Prime Connectivity in Zürich-OpfikonLocated just minutes from Zürich, Oerlikon, and Zürich Airport, Thurgauerstrasse 107 offers the perfect blend of modern comfort, city vibrancy, and excellent infrastructure.As shown in the floor plans, we offer a variety of apartment types and sizes. Prices vary depending on size.Prime Infrastructure & Excellent Connectivity • Ideal location: Just minutes to Zürich, Oerlikon & Zürich Airport • Public transport access: Tram, bus, and train connections right outside • Shops & restaurants: Numerous supermarkets and dining options within walking distance • Leisure & relaxation: Nearby parks and green spaces for sports & recreation • Exclusive amenities within the building: Modern communal spaces designed for an elevated lifestyle Parking (Underground Garage) • Secure underground parking with direct building access Additional Services: • Cleaning 1 x per month included • Regular cleaning: Weekly cleaning with fresh bed linen & towels can be ordered Exclusive Communal Areas for a High-Quality Living Experience • Yoga room (14m²): Perfect for fitness & relaxation • Coworking area (14m²) : Ideal for productive work without long commutes • 170 m² rooftop terrace on the 7th floor for shared use, offering breathtaking Alpine views & urban flair Your Dream Apartment – Premium & Comfortable Apartment Options: • Private washing machine & dryer in each unit Furnishings for Maximum ComfortFully equipped living room with: • 50'' Smart TV • High-speed internet • Bluetooth speaker Spacious bedroom with: • King-size bed • Luxurious bedding • High-quality mattresses • Extra pillows Dedicated workspace for productive living (on request): • Height-adjustable desk • PC monitor for flexible work setup Modern, fully equipped kitchen with: • Oven / ceramic glass stove • High-quality dishware set • Nespresso machine • Generous dining table Bright, stylish bathroom with: • Rain shower • High-quality towels • Hairdryer Secure Your New Apartment in Zürich-Opfikon Today!Interested in renting one or more apartments for long- or short-term stays? Contact us at welcome@blre.ch

Tempo di percorrenza
-
1 / 13
CHF 2990.– Top
2.5 locali59m² superficie
Thurgauerstrasse 107, 8152 Glattpark (Opfikon)

Apartments mit Designer Möblierung und Home-Office Ausstattung in Zürich-Opfikon/Glattpark

Erleben Sie urbanes Wohnen mit erstklassiger Anbindung in Zürich-Opfikon, nur wenige Minuten von Zürich, Oerlikon und dem Flughafen Zürich entfernt. Die Thurgauerstrasse 107 bietet eine perfekte Kombination aus modernem Komfort, urbaner Dynamik und exzellenter Infrastruktur.Wie in den Grundrissen ersichtlich, bieten wir unterschiedliche Wohnungstypen und Grössen an. Die Preise variieren je nach Grösse und AusstattungDas Gebäude umfasst hochwertig ausgestattete 2 - bis 3-Zimmer-Wohnungen, wahlweise mit oder ohne Balkon. Die Apartments verfügen über eine eigene Waschmaschine und einen Trockner, um maximalen Komfort zu gewährleisten.Beste Infrastruktur & hervorragende Anbindung • Optimale Lage: Nur wenige Minuten nach Zürich, Oerlikon & Flughafen Zürich • ÖV-Anschluss vor der Tür: Tram, Bus und Bahn in unmittelbarer Nähe • Supermärkte & Restaurants: Zahlreiche Einkaufsmöglichkeiten und Gastronomie zu Fuss erreichbar • Freizeit & Erholung: Nahe gelegene Parks und Grünflächen für Sport & Erholung • Vielfältige Angebote im Gebäude: Exklusive Gemeinschaftsräume für einen modernen Lifestyle Parkplatz (Tiefgarage) • Sichere Tiefgarage mit direktem Zugang zum Gebäude Zusätzlicher Service: • Reinigung 1 x pro Monat inkludiert • Regelmässige Reinigung: Wöchentliche Reinigung mit frischer Bettwäsche & Handtüchern optional buchbar Exklusive Gemeinschaftsbereiche für höchste Lebensqualität • Yoga-Raum (14 m²): Perfekt für Sport & Entspannung • Coworking-Bereich (14 m²): Ideal für produktives Arbeiten ohne lange Pendelzeiten • 170 m2 Dachterrasse auf der 7. Etage zur gemeinsamen Nutzung: Atemberaubender Blick auf die Alpen & urbanes Flair Ausgestattetes Wohnzimmer mit: • 50'' Smart-TV • Highspeed-Internet • Bluetooth-Speaker Grosses Schlafzimmer mit: • King Size Bett • Luxuriöser Bettwäsche • Hochwertigen Matratzen • Extrakissen Arbeitsbereich für produktives Wohnen (auf Anfrage): • Höhenverstellbarer Schreibtisch • PC-Monitor für flexibles Arbeiten Ausgestattete moderne Küche mit: • Ofen / Glaskeramikherd • Hochwertigem Geschirrset • Nespresso-Maschine • Grosszügigem Esstisch Helles, stilvolles Badezimmer mit: • Regendusche • Hochwertiger Frottierwäsche • Haartrockner Sichern Sie sich Ihre neue Wohnung in Zürich-Opfikon!Möchten Sie eine oder mehrere Wohnungen lang- oder kurzfristig mieten? Dann kontaktieren Sie uns unter welcome@blre.ch--------Experience Urban Living with Prime Connectivity in Zürich-OpfikonLocated just minutes from Zürich, Oerlikon, and Zürich Airport, Thurgauerstrasse 107 offers the perfect blend of modern comfort, city vibrancy, and excellent infrastructure.As shown in the floor plans, we offer a variety of apartment types and sizes. Prices vary depending on size.Each apartment comes with a private washing machine and dryer, ensuring maximum convenience.Prime Infrastructure & Excellent Connectivity • Ideal location: Just minutes to Zürich, Oerlikon & Zürich Airport • Public transport access: Tram, bus, and train connections right outside • Shops & restaurants: Numerous supermarkets and dining options within walking distance • Leisure & relaxation: Nearby parks and green spaces for sports & recreation • Exclusive amenities within the building: Modern communal spaces designed for an elevated lifestyle Parking (Underground Garage) • Secure underground parking with direct building access Additional Services: • Cleaning 1 x per month included • Regular cleaning: Weekly cleaning with fresh bed linen & towels can be ordered Exclusive Communal Areas for a High-Quality Living Experience • Yoga room (14m²): Perfect for fitness & relaxation • Coworking area (14m²) : Ideal for productive work without long commutes • 170 m² rooftop terrace on the 7th floor for shared use, offering breathtaking Alpine views & urban flair Your Dream Apartment – Premium & Comfortable Apartment Options: • 2- to 3-room apartments, with or without a balcony • Private washing machine & dryer in each unit Furnishings for Maximum Comfort:Fully equipped living room with: • 50'' Smart TV • High-speed internet • Bluetooth speaker Spacious bedroom with: • King-size bed • Luxurious bedding • High-quality mattresses • Extra pillows Dedicated workspace for productive living (on request): • Height-adjustable desk • PC monitor for flexible work setup Modern, fully equipped kitchen with: • Oven / ceramic glass stove • High-quality dishware set • Nespresso machine • Generous dining table Bright, stylish bathroom with: • Rain shower • High-quality towels • Hairdryer Secure Your New Apartment in Zürich-Opfikon Today!Interested in renting one or more apartments for long- or short-term stays? Contact us at welcome@blre.ch

Tempo di percorrenza
-

Trova gratuitamente il prossimo inquilino

Crea un annuncio gratuito su Homegate e trova in un attimo il nuovo inquilino perfetto per il tuo appartamento.

Pubblica subito
1 / 12
CHF 3490.– Top
2.5 locali52m² superficie
Thurgauerstrasse 107, 8152 Glattpark (Opfikon)

Penthouse Apartment mit Balkon in Zürich-Opfikon/Glattpark

Erleben Sie urbanes Wohnen mit erstklassiger Anbindung in Zürich-Opfikon, nur wenige Minuten von Zürich, Oerlikon und dem Flughafen Zürich entfernt. Die Thurgauerstrasse 107 bietet eine perfekte Kombination aus modernem Komfort, urbaner Dynamik und exzellenter Infrastruktur.Wie in den Grundrissen ersichtlich, bieten wir unterschiedliche Wohnungstypen und Grössen an.Das Gebäude umfasst hochwertig ausgestattete 2 - bis 3-Zimmer-Wohnungen, wahlweise mit oder ohne Balkon. Jede Wohnung verfügt über eine eigene Waschmaschine und einen Trockner, um maximalen Komfort zu gewährleisten.Beste Infrastruktur & hervorragende Anbindung • Optimale Lage: Nur wenige Minuten nach Zürich, Oerlikon & Flughafen Zürich • ÖV-Anschluss vor der Tür: Tram, Bus und Bahn in unmittelbarer Nähe • Supermärkte & Restaurants: Zahlreiche Einkaufsmöglichkeiten und Gastronomie zu Fuss erreichbar • Freizeit & Erholung: Nahe gelegene Parks und Grünflächen für Sport & Erholung • Vielfältige Angebote im Gebäude: Exklusive Gemeinschaftsräume für einen modernen Lifestyle Parkplatz (Tiefgarage) • Sichere Tiefgarage mit direktem Zugang zum Gebäude • Reservierte Stellplätze für Mieter verfügbar Zusätzlicher Service: • Reinigung 1 x pro Monat inkludiert • Regelmässige Reinigung: Wöchentliche Reinigung mit frischer Bettwäsche & Handtüchern auf Anfrage Exklusive Gemeinschaftsbereiche für höchste Lebensqualität • Yoga-Raum (14 m2): Perfekt für Sport & Entspannung • Coworking-Bereich (14 m2): Ideal für produktives Arbeiten ohne lange Pendelzeiten • 170 m2 Dachterrasse auf der 7. Etage zur gemeinsamen Nutzung: Atemberaubender Blick auf die Alpen & urbanes Flair Ausstattung für höchsten WohnkomfortAusgestattetes Wohnzimmer mit: • 50'' Smart-TV • Highspeed-Internet • Bluetooth-Speaker Grosses Schlafzimmer mit: • King Size Bett • Luxuriöser Bettwäsche • Hochwertigen Matratzen • Extrakissen Arbeitsbereich für produktives Wohnen: • Höhenverstellbarer Schreibtisch • PC-Monitor für flexibles Arbeiten Voll ausgestattete moderne Küche mit: • Ofen & Glaskeramikherd • Hochwertigem Geschirrset • Nespresso-Maschine • Grosszügigem Esstisch Helles, stilvolles Badezimmer mit: • Regendusche • Hochwertiger Frottierwäsche • Haartrockner Sichern Sie sich Ihre neue Wohnung in Zürich-Opfikon!Möchten Sie eine oder mehrere Wohnungen lang- oder kurzfristig mieten? Dann kontaktieren Sie uns unter welcome@blre.ch--------Experience Urban Living with Prime Connectivity in Zürich-OpfikonLocated just minutes from Zürich, Oerlikon, and Zürich Airport, Thurgauerstrasse 107 offers the perfect blend of modern comfort, city vibrancy, and excellent infrastructure.As shown in the floor plans, we offer a variety of apartment types and sizes.The building features high-quality 2- to 3-room apartments, available with or without a balcony. Each apartment comes with a private washing machine and dryer, ensuring maximum convenience.Prime Infrastructure & Excellent Connectivity • Ideal location: Just minutes to Zürich, Oerlikon & Zürich Airport • Public transport access: Tram, bus, and train connections right outside • Shops & restaurants: Numerous supermarkets and dining options within walking distance • Leisure & relaxation: Nearby parks and green spaces for sports & recreation • Exclusive amenities within the building: Modern communal spaces designed for an elevated lifestyle Parking (Underground Garage) • Secure underground parking with direct building access • Reserved parking spaces available for tenants • EV charging stations for electric vehicles Additional Services: • Cleaning 1 x per month included • Regular cleaning: Weekly cleaning with fresh bed linen & towels on request Exclusive Communal Areas for a High-Quality Living Experience • Yoga room (14 m²) : Perfect for fitness & relaxation • Coworking area (14 m²) : Ideal for productive work without long commutes • 170 m² rooftop terrace on the 7th floor for shared use, offering breathtaking Alpine views & urban flair Furnishings for Maximum Comfort:Fully equipped living room with: • 50'' Smart TV • High-speed internet • Bluetooth speaker Spacious bedroom with: • King-size bed • Luxurious bedding • High-quality mattresses • Extra pillows Dedicated workspace for productive living: • Height-adjustable desk • PC monitor for flexible work setup Modern, fully equipped kitchen with: • Oven & ceramic glass stove • High-quality dishware set • Nespresso machine • Generous dining table Bright, stylish bathroom with: • Rain shower • High-quality towels • Hairdryer Secure Your New Apartment in Zürich-Opfikon Today!Interested in renting one or more apartments for long- or short-term stays? Contact us at welcome@blre.ch

Tempo di percorrenza
-
1 / 12
CHF 4490.– Top
3.5 locali75m² superficie
Thurgauerstrasse 107, 8152 Glattpark (Opfikon)

Penthouse Apartment mit 2 Balkonen in Zürich-Opfikon/Glattbrugg

Erleben Sie urbanes Wohnen mit erstklassiger Anbindung in Zürich-Opfikon, nur wenige Minuten von Zürich, Oerlikon und dem Flughafen Zürich entfernt. Die Thurgauerstrasse 107 bietet eine perfekte Kombination aus modernem Komfort, urbaner Dynamik und exzellenter Infrastruktur.Wie in den Grundrissen ersichtlich, bieten wir unterschiedliche Wohnungstypen und Grössen an.Das Gebäude umfasst hochwertig ausgestattete 2 - bis 3-Zimmer-Wohnungen, wahlweise mit oder ohne Balkon. Jede Wohnung verfügt über eine eigene Waschmaschine und einen Trockner, um maximalen Komfort zu gewährleisten.Beste Infrastruktur & hervorragende Anbindung • Optimale Lage: Nur wenige Minuten nach Zürich, Oerlikon & Flughafen Zürich • ÖV-Anschluss vor der Tür: Tram, Bus und Bahn in unmittelbarer Nähe • Supermärkte & Restaurants: Zahlreiche Einkaufsmöglichkeiten und Gastronomie zu Fuss erreichbar • Freizeit & Erholung: Nahe gelegene Parks und Grünflächen für Sport & Erholung • Vielfältige Angebote im Gebäude: Exklusive Gemeinschaftsräume für einen modernen Lifestyle Parkplatz (Tiefgarage) • Sichere Tiefgarage mit direktem Zugang zum Gebäude • Reservierte Stellplätze für Mieter verfügbar Zusätzlicher Service: • Reinigung 1 x pro Monat inkludiert • Regelmässige Reinigung: Wöchentliche Reinigung mit frischer Bettwäsche & Handtüchern auf Anfrage Exklusive Gemeinschaftsbereiche für höchste Lebensqualität • Yoga-Raum (14 m2): Perfekt für Sport & Entspannung • Coworking-Bereich (14 m2): Ideal für produktives Arbeiten ohne lange Pendelzeiten • 170 m2 Dachterrasse auf der 7. Etage zur gemeinsamen Nutzung: Atemberaubender Blick auf die Alpen & urbanes Flair Ausstattung für höchsten WohnkomfortAusgestattetes Wohnzimmer mit: • 50'' Smart-TV • Highspeed-Internet • Bluetooth-Speaker Grosses Schlafzimmer mit: • King Size Bett • Luxuriöser Bettwäsche • Hochwertigen Matratzen • Extrakissen Arbeitsbereich für produktives Wohnen: • Höhenverstellbarer Schreibtisch • PC-Monitor für flexibles Arbeiten Voll ausgestattete moderne Küche mit: • Ofen & Glaskeramikherd • Hochwertigem Geschirrset • Nespresso-Maschine • Grosszügigem Esstisch Helles, stilvolles Badezimmer mit: • Regendusche • Hochwertiger Frottierwäsche • Haartrockner Sichern Sie sich Ihre neue Wohnung in Zürich-Opfikon!Möchten Sie eine oder mehrere Wohnungen lang- oder kurzfristig mieten? Dann kontaktieren Sie uns unter welcome@blre.ch--------Experience Urban Living with Prime Connectivity in Zürich-OpfikonLocated just minutes from Zürich, Oerlikon, and Zürich Airport, Thurgauerstrasse 107 offers the perfect blend of modern comfort, city vibrancy, and excellent infrastructure.As shown in the floor plans, we offer a variety of apartment types and sizes.The building features high-quality 2- to 3-room apartments, available with or without a balcony. Each apartment comes with a private washing machine and dryer, ensuring maximum convenience.Prime Infrastructure & Excellent Connectivity • Ideal location: Just minutes to Zürich, Oerlikon & Zürich Airport • Public transport access: Tram, bus, and train connections right outside • Shops & restaurants: Numerous supermarkets and dining options within walking distance • Leisure & relaxation: Nearby parks and green spaces for sports & recreation • Exclusive amenities within the building: Modern communal spaces designed for an elevated lifestyle Parking (Underground Garage) • Secure underground parking with direct building access • Reserved parking spaces available for tenants • EV charging stations for electric vehicles Additional Services: • Cleaning 1 x per month included • Regular cleaning: Weekly cleaning with fresh bed linen & towels on request Exclusive Communal Areas for a High-Quality Living Experience • Yoga room (14 m²) : Perfect for fitness & relaxation • Coworking area (14 m²) : Ideal for productive work without long commutes • 170 m² rooftop terrace on the 7th floor for shared use, offering breathtaking Alpine views & urban flair Furnishings for Maximum ComfortFully equipped living room with: • 50'' Smart TV • High-speed internet • Bluetooth speaker Spacious bedroom with: • King-size bed • Luxurious bedding • High-quality mattresses • Extra pillows Dedicated workspace for productive living: • Height-adjustable desk • PC monitor for flexible work setup Modern, fully equipped kitchen with: • Oven & ceramic glass stove • High-quality dishware set • Nespresso machine • Generous dining table Bright, stylish bathroom with: • Rain shower • High-quality towels • Hairdryer Secure Your New Apartment in Zürich-Opfikon Today!Interested in renting one or more apartments for long- or short-term stays? Contact us at welcome@blre.ch

Tempo di percorrenza
-
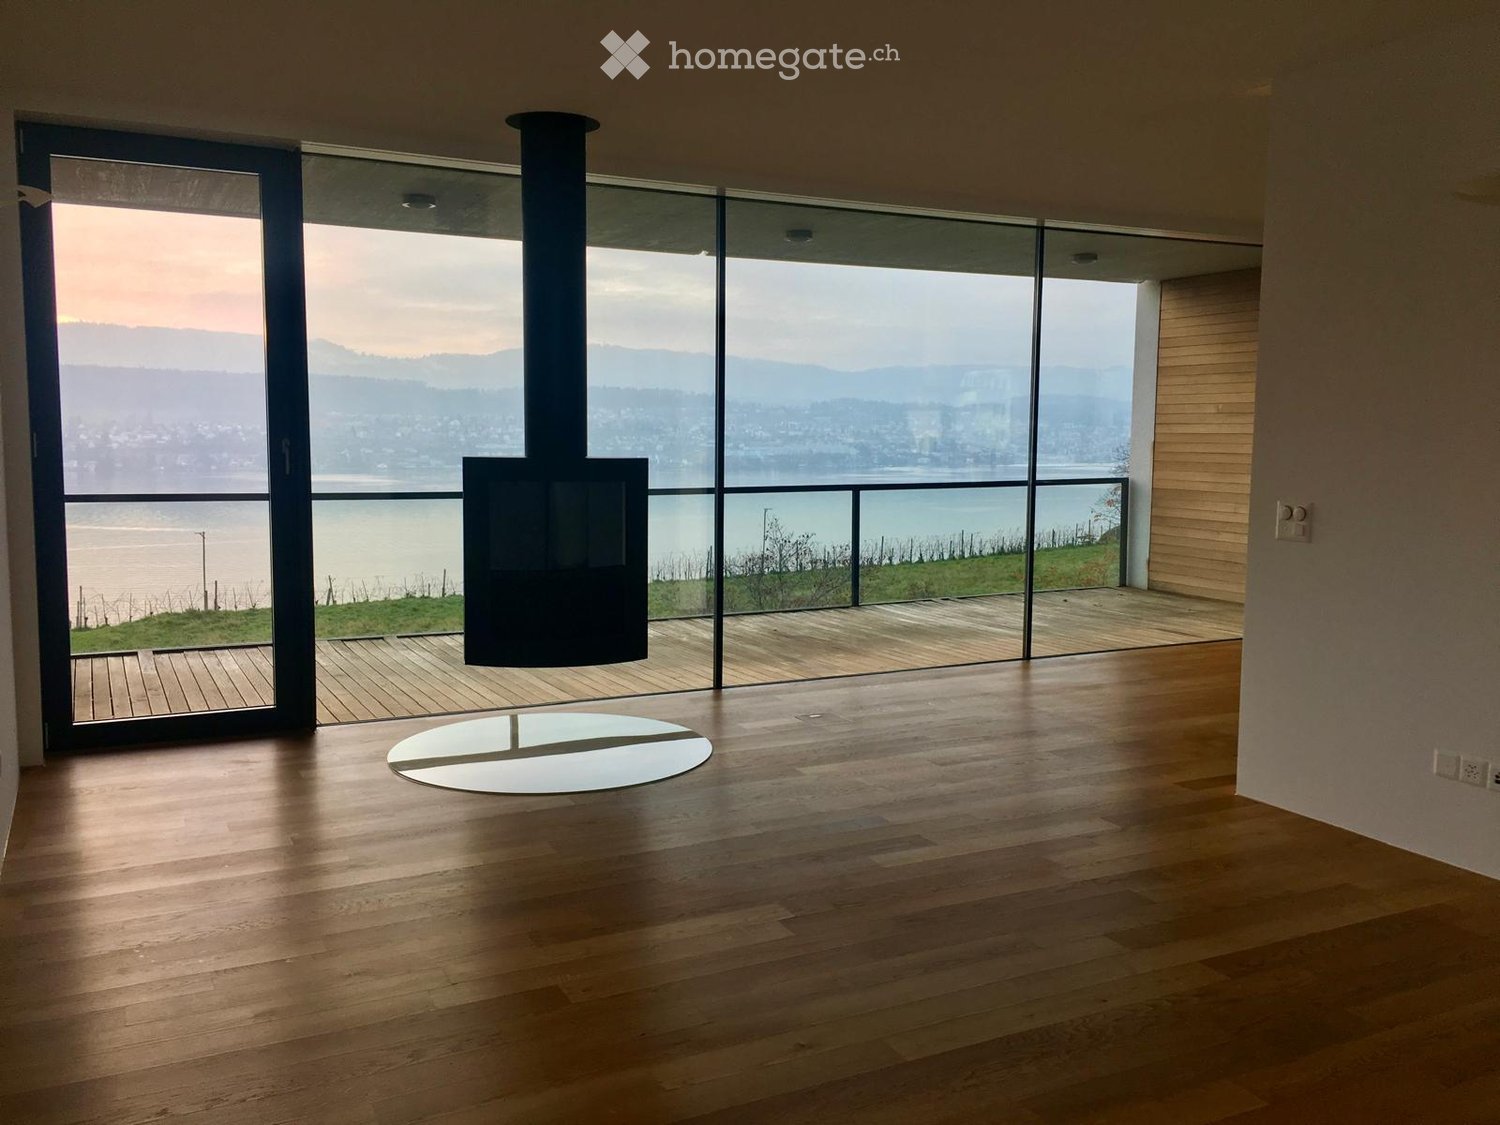
  • Empty room with wooden flooring, large glass windows offering a scenic view of a lake and mountains, and a modern black fireplace.
  • Empty room with wooden flooring, large glass windows offering a scenic view of a lake and mountains, and a modern black chimney.
  • Modern kitchen with black cabinets, stainless steel appliances, island, and wooden flooring.
  • Modern bathroom with white tiles, black vanity, glass shower enclosure, and a towel hanging on the wall.
  • A modern house with a green roof, surrounded by well-maintained gardens and trees, overlooking a lake and cityscape.
  • Balcony overlooking a scenic view of a lake, cityscape, and surrounding greenery with trees and a house visible in the distance.
  • Aerial view of a modern residential complex with multiple buildings, surrounded by landscaped gardens, parking areas, and a scenic lake view in the background.
  • Modern kitchen with black cabinets, a central island, and stainless steel appliances, including an oven and a faucet.
  • Modern living room with large glass walls offering a scenic view of a lake and mountains, featuring a round glass table and a central fireplace.
  • Floor plan of a 2-room apartment with a living room, kitchen, bedroom, bathroom, and terrace.
  • Modern dining area with a dark wooden table, white chairs, and large windows offering a scenic view of a lake and mountains.
1 / 11
CHF 7300.– Top
3.5 locali138m² superficie
Im Bungert, 8704 Herrliberg

Appartamento penthouse a Herrliberg

Appartamento penthouse esclusivo di 3,5 locali con terrazza a Herrliberg Situato all'ultimo piano di una casa moderna che comprende due residenze separate, questo appartamento penthouse luminoso e spazioso gode di un ambiente idilliaco e pacifico con una vista mozzafiato sul lago di Zurigo. L'appartamento dispone di un proprio accesso privato al piano terra, con un ascensore che consente l'accesso diretto alla residenza. Superficie per piano • 138 m2 di superficie abitabile, compreso l'ingresso al piano terra • 22 m2 di terrazza • 25 m2 di area di giardino privata • 30 m2 di locale di stoccaggio privato nel seminterrato Disposizione • Spazio di vita e di pranzo aperto con cucina Bulthaup e isola cucina • Camera principale con cabina armadio • Seconda camera con armadio incorporato • Due bagni, uno con doccia a vapore • Lavanderia privata all'interno dell'appartamento, dotata di lavatrice e asciugatrice Caratteristiche interne • Materiali e finiture di alta qualità in tutto l'appartamento • Pavimento in rovere in tutte le stanze • Altezza del soffitto di 2,60 m • Stufa a legna scandinava sospesa nel soggiorno Parcheggio • Garage privato con due posti auto Posizione • Ambiente residenziale tranquillo e idilliaco in una strada privata a Herrliberg • Tasso di imposizione attraente, tra i più bassi del canton Zurigo • Circa 10 minuti a piedi dalla stazione di Winkel am Zürichsee

Tempo di percorrenza
-
1 / 13
CHF 3490.– Top
2.5 locali46m² superficie
Thurgauerstrasse 107, 8152 Glattpark (Opfikon)

Penthouse Apartment mit Balkon Zürich-Opfikon/Glattpark

Erleben Sie urbanes Wohnen mit erstklassiger Anbindung in Zürich-Opfikon, nur wenige Minuten von Zürich, Oerlikon und dem Flughafen Zürich entfernt. Die Thurgauerstrasse 107 bietet eine perfekte Kombination aus modernem Komfort, urbaner Dynamik und exzellenter Infrastruktur.Wie in den Grundrissen ersichtlich, bieten wir unterschiedliche Wohnungstypen und Grössen an. Die Preise variieren je nach Grösse und AusstattungDas Gebäude umfasst hochwertig ausgestattete 2 - bis 3-Zimmer-Wohnungen, wahlweise mit oder ohne Balkon. Die Apartments verfügen über eine eigene Waschmaschine und einen Trockner, um maximalen Komfort zu gewährleisten.Beste Infrastruktur & hervorragende Anbindung • Optimale Lage: Nur wenige Minuten nach Zürich, Oerlikon & Flughafen Zürich • ÖV-Anschluss vor der Tür: Tram, Bus und Bahn in unmittelbarer Nähe • Supermärkte & Restaurants: Zahlreiche Einkaufsmöglichkeiten und Gastronomie zu Fuss erreichbar • Freizeit & Erholung: Nahe gelegene Parks und Grünflächen für Sport & Erholung • Vielfältige Angebote im Gebäude: Exklusive Gemeinschaftsräume für einen modernen Lifestyle Parkplatz (Tiefgarage) • Sichere Tiefgarage mit direktem Zugang zum Gebäude Zusätzlicher Service: • Reinigung 1x pro Monat ist inkludiert • Zusätzliche Reinigung: Wöchentliche Reinigung mit frischer Bettwäsche & Handtüchern optional buchbar Exklusive Gemeinschaftsbereiche für höchste Lebensqualität • Yoga-Raum (14 m²): Perfekt für Sport & Entspannung • Coworking-Bereich (14 m²): Ideal für produktives Arbeiten ohne lange Pendelzeiten • 170 m2 Dachterrasse auf der 7. Etage zur gemeinsamen Nutzung: Atemberaubender Blick auf die Alpen & urbanes Flair Ausgestattetes Wohnzimmer mit: • 50'' Smart-TV • Highspeed-Internet • Bluetooth-Speaker Grosses Schlafzimmer mit: • King Size Bett • Luxuriöser Bettwäsche • Hochwertigen Matratzen • Extrakissen Arbeitsbereich für produktives Wohnen (auf Anfrage): • Höhenverstellbarer Schreibtisch • PC-Monitor für flexibles Arbeiten Ausgestattete moderne Küche mit: • Ofen / Glaskeramikherd • Hochwertigem Geschirrset • Nespresso-Maschine • Grosszügigem Esstisch Helles, stilvolles Badezimmer mit: • Regendusche • Hochwertiger Frottierwäsche • Haartrockner Sichern Sie sich Ihre neue Wohnung in Zürich-Opfikon!Möchten Sie eine oder mehrere Wohnungen lang- oder kurzfristig mieten? Dann kontaktieren Sie uns unter welcome@blre.ch--------Experience Urban Living with Prime Connectivity in Zürich-OpfikonLocated just minutes from Zürich, Oerlikon, and Zürich Airport, Thurgauerstrasse 107 offers the perfect blend of modern comfort, city vibrancy, and excellent infrastructure.As shown in the floor plans, we offer a variety of apartment types and sizes. Prices vary depending on size.Each apartment comes with a private washing machine and dryer, ensuring maximum convenience.Prime Infrastructure & Excellent Connectivity • Ideal location: Just minutes to Zürich, Oerlikon & Zürich Airport • Public transport access: Tram, bus, and train connections right outside • Shops & restaurants: Numerous supermarkets and dining options within walking distance • Leisure & relaxation: Nearby parks and green spaces for sports & recreation • Exclusive amenities within the building: Modern communal spaces designed for an elevated lifestyle Parking (Underground Garage) • Secure underground parking with direct building access Additional Services: • Cleaning 1 x per month included • Regular cleaning: Weekly cleaning with fresh bed linen & towels can be ordered Exclusive Communal Areas for a High-Quality Living Experience • Yoga room (14m²): Perfect for fitness & relaxation • Coworking area (14m²) : Ideal for productive work without long commutes • 170 m² rooftop terrace on the 7th floor for shared use, offering breathtaking Alpine views & urban flair Furnishings for Maximum Comfort:Fully equipped living room with: • 50'' Smart TV • High-speed internet • Bluetooth speaker Spacious bedroom with: • King-size bed • Luxurious bedding • High-quality mattresses • Extra pillows Dedicated workspace for productive living (on request): • Height-adjustable desk • PC monitor for flexible work setup Modern, fully equipped kitchen with: • Oven / ceramic glass stove • High-quality dishware set • Nespresso machine • Generous dining table Bright, stylish bathroom with: • Rain shower • High-quality towels • Hairdryer Secure Your New Apartment in Zürich-Opfikon Today!Interested in renting one or more apartments for long- or short-term stays? Contact us at welcome@blre.ch

Tempo di percorrenza
-
1 / 9
CHF 2160.– Top
3.5 locali99m² superficie
Schöntalstrasse 21 A, 9323 Steinach

Appartamento attraente vicino al lago!

Affittiamo questo appartamento moderno di 3,5 locali nella costruzione familiare Schönau-Steinach allo standard Minergie, che offre i seguenti vantaggi:- cucina aperta e moderna con isola cottura e lavastoviglie- appartamento intero con parquet in legno massiccio e riscaldamento a pavimento- bagno con vasca da bagno e pavimento in piastrelle- doccia/WC separati con pavimento in piastrelle- armadio incorporato nella zona d'ingresso- grande balcone coperto- lavatrice e asciugatrice proprie nella lavanderia- locale di stoccaggio in cantina con presa di corrente- ascensore disponibileUn posto auto può essere affittato per 120,00 CHF al mese.La costruzione Schönau-Steinach è stata completata nel 2013 e offre tutto il comfort delle costruzioni moderne.La proprietà non è solo situata nelle immediate vicinanze del lago di Costanza, ma potete anche raggiungere la città di San Gallo in auto in pochi minuti. La stazione ferroviaria di Arbon è raggiungibile a piedi in 15 minuti.Abbiamo suscitato il vostro interesse? Allora contattateci direttamente nell'annuncio online tramite "Contattare il fornitore". Riceverete poi un'e-mail automatica con informazioni di visita e la possibilità di candidarvi digitalmente per l'appartamento e/o di porci domande.Si prega di notare che le foto sono immagini di esempio che possono differire leggermente. Grazie per la vostra comprensione.

Tempo di percorrenza
-
1 / 10
CHF 2190.– Top
1 locale34m² superficie
Thurgauerstrasse 107, 8152 Glattpark (Opfikon)

Studio Apartments mit Designer Möblierung in Zürich-Opfikon/Glattbrugg

Erleben Sie urbanes Wohnen mit erstklassiger Anbindung in Zürich-Opfikon, nur wenige Minuten von Zürich, Oerlikon und dem Flughafen Zürich entfernt. Die Thurgauerstrasse 107 bietet eine perfekte Kombination aus modernem Komfort, urbaner Dynamik und exzellenter Infrastruktur.Wie in den Grundrissen ersichtlich, bieten wir unterschiedliche Wohnungstypen und Grössen an. Die Preise variieren je nach Grösse und Ausstattung.Das Gebäude umfasst hochwertig ausgestattete 1,5 Zimmer Studios bis 3-Zimmer-Wohnungen, wahlweise mit oder ohne Balkon. Es steht eine moderne, geteilte Waschküche mit Waschmaschinen und Trockner zur Verfügung.Beste Infrastruktur & hervorragende Anbindung • Optimale Lage: Nur wenige Minuten nach Zürich, Oerlikon & Flughafen Zürich • ÖV-Anschluss vor der Tür: Tram, Bus und Bahn in unmittelbarer Nähe • Supermärkte & Restaurants: Zahlreiche Einkaufsmöglichkeiten und Gastronomie zu Fuss erreichbar • Freizeit & Erholung: Nahe gelegene Parks und Grünflächen für Sport & Erholung • Vielfältige Angebote im Gebäude: Exklusive Gemeinschaftsräume für einen modernen Lifestyle Parkplatz (Tiefgarage) • Sichere Tiefgarage mit direktem Zugang zum Gebäude kann dazu gemietet werden Zusätzlicher Service: • Reinigung 1 x pro Monat inkludiert • Regelmässige Reinigung: Wöchentliche Reinigung mit frischer Bettwäsche & Handtüchern kann optional gebucht werden Exklusive Gemeinschaftsbereiche für höchste Lebensqualität • Yoga-Raum (14m²): Perfekt für Sport & Entspannung • Coworking-Bereich (14m2) : Ideal für produktives Arbeiten ohne lange Pendelzeiten • 170 m2 Dachterrasse auf der 7. Etage zur gemeinsamen Nutzung: Atemberaubender Blick auf die Alpen & urbanes Flair Ausgestattetes Wohnzimmer mit: • 50'' Smart-TV • Highspeed-Internet • Bluetooth-Speaker Grosses Schlafzimmer mit: • King Size Bett • Luxuriöser Bettwäsche • Hochwertigen Matratzen • Extrakissen Arbeitsbereich für produktives Wohnen (auf Anfrage): • Höhenverstellbarer Schreibtisch • PC-Monitor für flexibles Arbeiten Voll ausgestattete moderne Küche mit: • Ofen & Mikrowelle • Hochwertigem Geschirrset • Nespresso-Maschine • Grosszügigem Esstisch Helles, stilvolles Badezimmer mit: • Regendusche • Hochwertiger Frottierwäsche • Haartrockner Sichern Sie sich Ihre neue Wohnung in Zürich-Opfikon!Möchten Sie eine oder mehrere Wohnungen lang- oder kurzfristig mieten? Dann kontaktieren Sie uns unter welcome@blre.ch--------Experience Urban Living with Prime Connectivity in Zürich-OpfikonLocated just minutes from Zürich, Oerlikon, and Zürich Airport, Thurgauerstrasse 107 offers the perfect blend of modern comfort, city vibrancy, and excellent infrastructure.As shown in the floor plans, we offer a variety of apartment types and sizes.The building features high-quality 1,5 Studios to 3-room apartments, available with or without a balcony. A shared Laundry Room with Laundry machine and Dryer is available.Prime Infrastructure & Excellent Connectivity • Ideal location: Just minutes to Zürich, Oerlikon & Zürich Airport • Public transport access: Tram, bus, and train connections right outside • Shops & restaurants: Numerous supermarkets and dining options within walking distance • Leisure & relaxation: Nearby parks and green spaces for sports & recreation • Exclusive amenities within the building: Modern communal spaces designed for an elevated lifestyle Parking (Underground Garage) • Secure underground parking with direct building access Additional Services: • Cleaning 1 x per month included • Regular cleaning: Weekly cleaning with fresh bed linen & towels can be booked on request Exclusive Communal Areas for a High-Quality Living Experience • Yoga room (14 m²): Perfect for fitness & relaxation • Coworking area (14 m²): Ideal for productive work without long commutes • 170 m² rooftop terrace on the 7th floor for shared use, offering breathtaking Alpine views & urban flair Fully equipped living room with: • 50'' Smart TV • High-speed internet • Bluetooth speaker Spacious bedroom with: • King-size bed • Luxurious bedding • High-quality mattresses • Extra pillows Dedicated workspace for productive living (on request): • Height-adjustable desk • PC monitor for flexible work setup Modern, fully equipped kitchen with: • Oven & ceramic glass stove • High-quality dish ware set • Nespresso machine • Generous dining table Bright, stylish bathroom with: • Rain shower • High-quality towels • Hairdryer Secure Your New Apartment in Zürich-Opfikon Today!Interested in renting one or more apartments for long- or short-term stays? Contact us at welcome@blre.ch.

Tempo di percorrenza
-
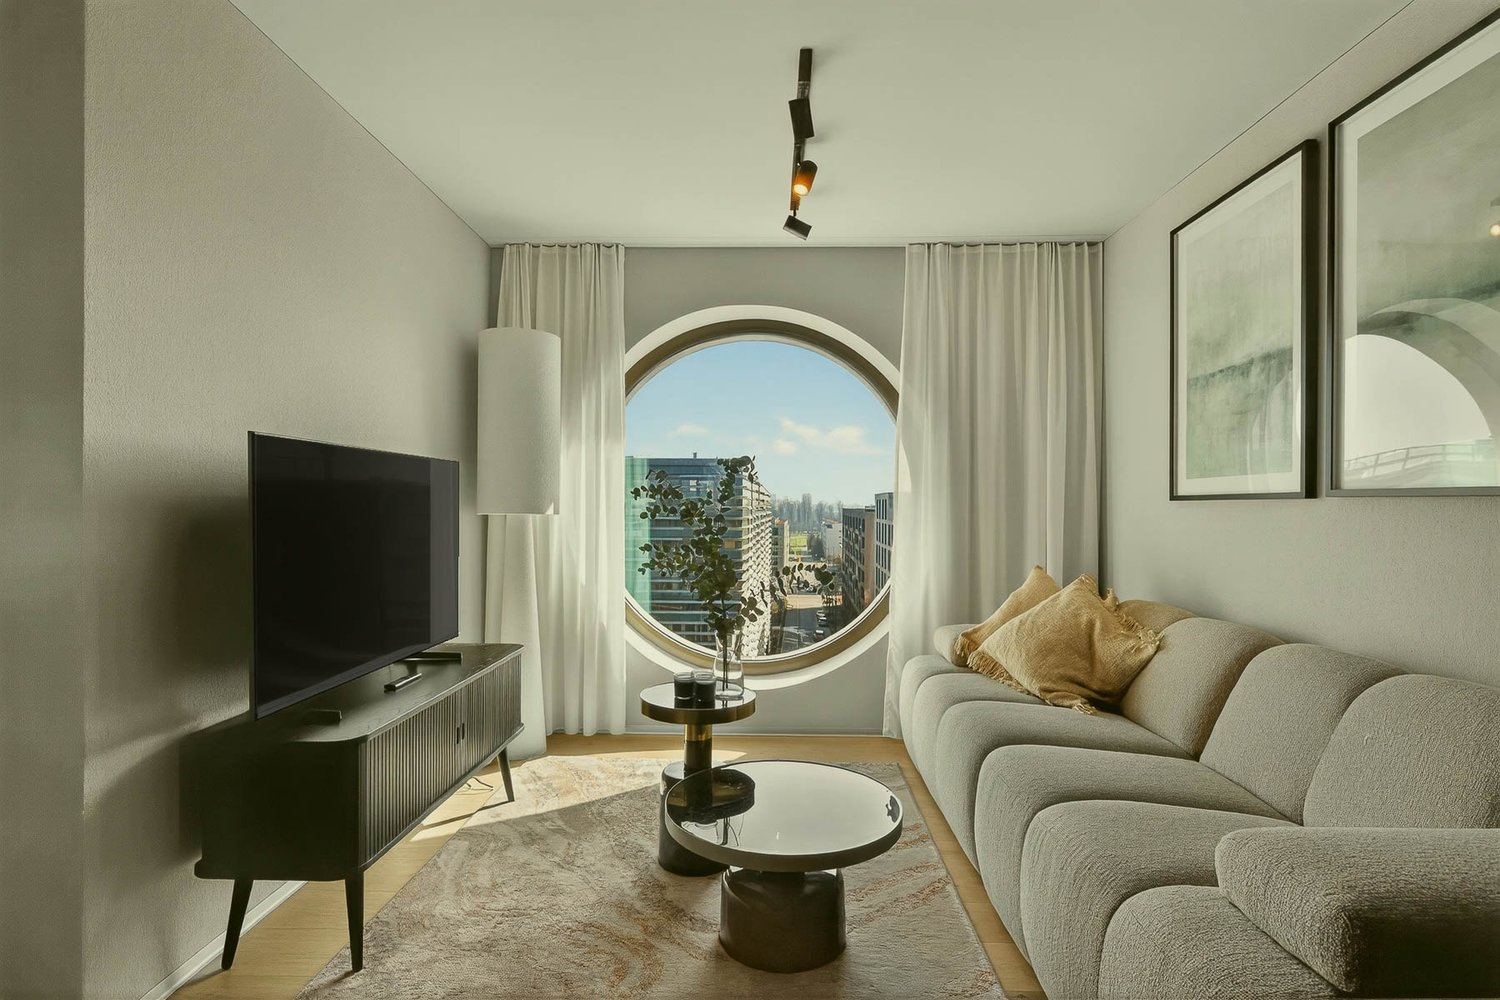
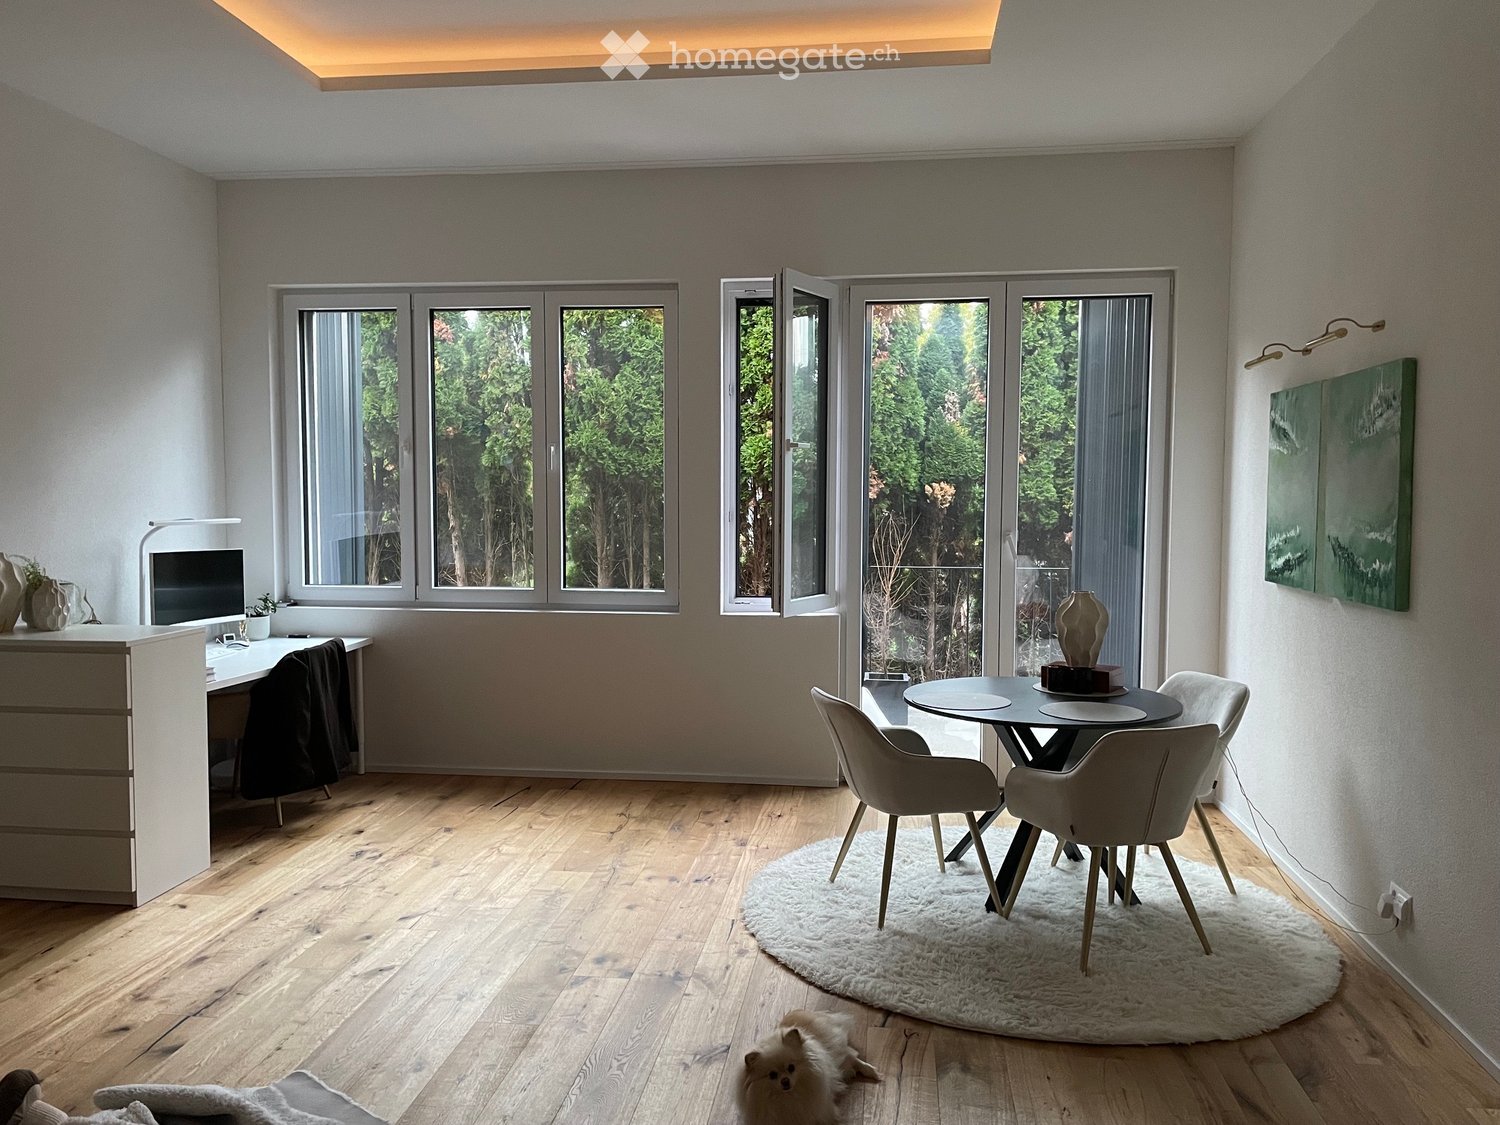
  • Modern, well-lit room with wooden flooring, large windows, a desk with a screen, a round dining table with chairs, and decorative vases.
  • Floor plan of a 1-room apartment with a studio, balcony, and bathroom.
  • A modern, compact studio apartment with a bed, nightstand, lamp, and a small kitchen area featuring cabinets, an oven, and a fridge.
  • Modern bathroom with a washing machine and dryer unit, a sink with a modern faucet, a glass-enclosed shower, and a stack of toilet paper rolls on the floor.
  • Modern, well-lit room with wooden flooring, large windows, a desk with a computer, a chair, a lamp, and decorative vases.
  • Modern dining area with a round table, four chairs, a white shag rug, and a decorative vase on the table. Large windows and sliding doors lead to a balcony with greenery visible outside.
  • Ceiling with white marble-like panels and beige tiled walls, showing no room type clearly.
  • Bathroom with a corner glass shower, a white wall-mounted sink with a lit mirror cabinet, and a stacked washer-dryer in the corner.
  • Modern kitchen with white cabinets, wooden flooring, and stainless steel appliances. Includes a stove, sink, and a refrigerator with glass doors. A wardrobe and shoes are visible near the entrance.
  • Modern kitchen with white cabinets, black countertops, stainless steel appliances, and various items on the counter including a blender, cups, and bottles.
  • Modern unfurnished room with large windows, recessed lighting, and a sleek, minimalist design.
  • Studio apartment with a white kitchen run along one wall, a bed with white bedding and two bedside lamps, and a recessed indirect ceiling light.
  • Bedroom with a made bed, two bedside tables, and a kitchen run visible along the left wall.
  • Underground parking with numbered bays 27 and 28, wall-mounted EV chargers, and a red SUV parked in bay 27.
1 / 14
CHF 1550.– Top
1 locale46m² superficie
Solistrasse 74, 8180 Bülach

Appartamento moderno di 1 locale con balcone e dotazioni di alta qualità a Bülach

Visita libera venerdì 27.11.2026, dalle 18.00 alle 18.45A causa di un trasferimento, cerchiamo una persona subentrante per il nostro appartamento moderno e ben curato di 1 locale, in Solistrasse 74, 8180 Bülach.L’appartamento si trova al piano terra e convince per le dotazioni di alta qualità, la disposizione ben studiata e l’atmosfera piacevole.Con una superficie abitabile di 45.66 m², offre spazio sufficiente per una comoda zona giorno, notte e lavoro.Dotazioni e punti di forza • Pavimento di alta qualità, che conferisce all’appartamento un’atmosfera calda e accogliente. • Cucina moderna a vista con frontali bianchi, piano di lavoro nero, piano cottura in vetroceramica, forno e lavastoviglie. • Elegante illuminazione indiretta a soffitto nella zona giorno, che crea un’atmosfera particolarmente piacevole la sera. • Grandi finestre che lasciano entrare molta luce naturale nell’appartamento. • Balcone privato (3.64 m²) con vista sul verde. • Bagno moderno con ampia doccia in vetro, armadietto a specchio illuminato e rubinetteria elegante. • Colonna lavatrice-asciugatrice privata direttamente nell’appartamento. • Zona giorno aperta e configurabile in modo flessibile, ideale per single o coppie. PosizioneL’appartamento si trova in Solistrasse 74 a Bülach. La zona offre una piacevole combinazione di aree residenziali, spazi verdi e vantaggi della città di Bülach.Grazie alla sua posizione, l’appartamento è adatto sia a chi lavora sia a chi cerca una casa accogliente e moderna.Data di ingressoIdealmente, la consegna avverrà il 1 dicembre 2026.Visita e contattoAbbiamo suscitato il suo interesse?Saremo lieti di mostrarle personalmente questo bell’appartamento!

Tempo di percorrenza
-
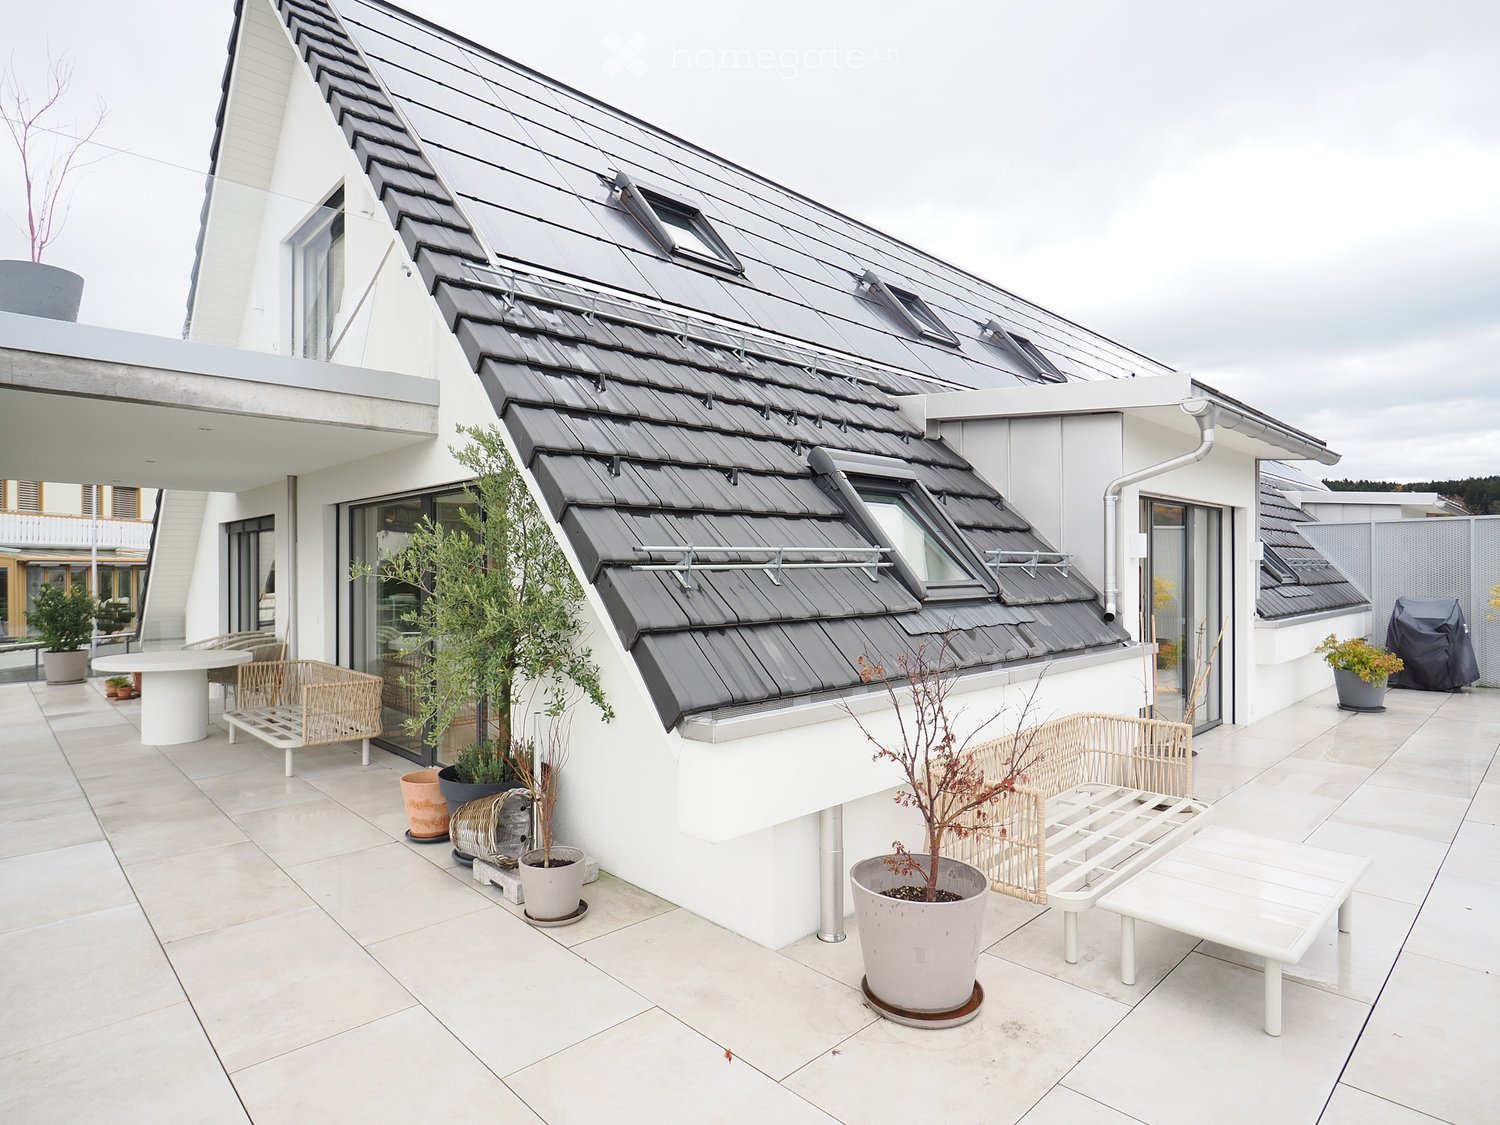
  • Rooftop terrace with light paved tiles, white and rattan outdoor furniture, potted plants, and a steep dark tiled roof with solar panels and skylights.
  • Exterior of a white residential building with a dark tiled roof, a glass entrance, and a marked parking bay in front.
  • Living room with a wooden dining table, white chairs, a sofa, a TV on a white cabinet, and large plants under sloped white ceilings.
  • Living room with white sofas, a wooden dining table, large windows, and a rural landscape visible outside.
  • Bright open-plan living room with light sofas, a dining table, a kitchen with an island, and a skylight window overlooking a green landscape.
  • Kitchen with light cabinets, a dark countertop island, a built-in oven, and a stainless-steel staircase at left under a sloped ceiling.
  • Open hallway with a white wardrobe unit holding hanging clothes, light wood floors, and a view of a dining area through large windows.
  • Bathroom with a wall-mounted toilet, a washing machine, a wooden double vanity with two round basins, and a skylight under a sloped ceiling.
  • Bathroom with a double vanity of two round basins, a walk-in glass shower, and a washing machine at the left edge.
  • Bright room with light wood flooring, a dark sofa, a yoga mat, a potted plant, and glass doors opening onto a garden.
  • Bedroom seen through an open doorway, with a red gingham bed, a wooden floor, and a balcony door with horizontal slats.
  • Terrace with a glass railing overlooking a village, green fields, and forested hills.
  • Bright upper-floor hallway with a light armchair, a small wooden stool with a potted plant, a sloped ceiling skylight, and a closed white door.
  • Upper-floor room with a desk and monitor under a sloped skylight, a glass balustrade, and a wooden side table with a chair.
  • Bright hallway with white built-in cupboards, light wood flooring, and wall lights, leading to an open door and a plant at the end.
  • Bedroom with a wooden bed, a sloped ceiling, a skylight, and glass doors opening onto a balcony.
  • Bright attic bedroom with sloped white ceilings, a skylight, a tall oval mirror, a white dresser, a potted plant, and a glass door opening to a balcony with a view of hills and houses.
  • Attic bathroom with two vessel sinks on a wooden vanity, a backlit mirror cabinet, and a walk-in shower under a sloped roof with skylights.
  • Bathroom under a sloped attic ceiling with a freestanding bathtub, wall-hung toilet, double vessel sinks on a wooden vanity, and skylights.
  • Exterior of a multi-unit building with a pitched roof, skylights, and glass balcony railings, set on a sloped site behind trees and a hedge.
  • Floor plan of a flat with an entrance/living/dining/kitchen room, two bedrooms (2.2 and 2.3), a bathroom, and a balcony.
  • Floor plan with a room labeled 3.2, a room labeled 3.4, a bathroom, a balcony, and a spiral staircase.
1 / 22
CHF 4110.– Top
4.5 locali169m² superficie
Im Schuelacher 9, 8335 Hittnau

Appartamento duplex a Hittnau

Ciao a tutti,Per ragioni professionali e geografiche, purtroppo dobbiamo lasciare il nostro appartamento a Hittnau. Lo facciamo a malincuore e cerchiamo subentranti che si sentano qui bene quanto noi.I dati principali:4.5 locali su 2 piani, 169 m², anno di costruzione 2023 Due balconi/terrazze per un totale di oltre 80 m² 2 bagni, entrambi con doccia, uno con in più una vasca da bagno freestanding Cabina armadio con armadi a muro, lavatrice e asciugatrice nell’appartamento, ampia cantina, garage per biciclette, ascensore;Pigione CHF 4’110 spese accessorie incluse, posto auto in garage CHF 140 extra. Disponibile dal 1.2.2027 (probabilmente potremmo consegnarlo già 3-4 giorni prima).Tutti i dettagli sulle dotazioni sono nell’annuncio del locatore allegato. Ecco cosa ci piace di più nella vita quotidiana:L’appartamento offre spazio in abbondanza ed è inondato di luce. Le nostre monstere crescono rigogliose e sono già state divise più volte. Il balcone al piano inferiore gira intorno all’appartamento, mentre al piano superiore c’è un altro grande balcone con accesso diretto dalla camera da letto.Il riscaldamento e il raffrescamento sono garantiti dal riscaldamento a pavimento che sfrutta l’energia geotermica. Anche durante la torrida estate del 2026, la temperatura per dormire è stata sempre piacevole, perché Hittnau si trova a 640 m di altitudine e di notte soffia sempre una leggera brezza. Inoltre, tutte le finestre da tetto possono essere azionate a distanza e programmate, così che il ricambio d’aria e le tende frangisole funzionino automaticamente secondo gli orari programmati.La casa si trova lontano dalla strada, in una zona con limite di 30 km/h, ed è sempre tranquilla, sia di giorno sia di notte. Il bosco inizia a circa 100 m dietro la casa: un paradiso per andare in bicicletta e fare (trail) running. L’autobus ferma a 80 m dalla porta, e da Pfäffikon ZH e Wetzikon partono treni diretti della S-Bahn per Zurigo. In auto, l’aeroporto, la Svizzera orientale, l’Austria e l’Italia si raggiungono più rapidamente che da Zurigo.Se siete interessati, saremo molto felici di mostrarvi l’appartamento.

Tempo di percorrenza
-
  • Empty room with white walls, a light wooden floor, and a glass door to a balcony; windows show a hillside with forest and fields.
  • Glazed balcony with a metal railing overlooking a valley with fields, forested hills, and mountains.
  • Unfurnished room with a wooden laminate floor, bare white walls, a large window overlooking a wooded hillside, and an arched opening to a kitchenette.
  • Kitchen with white cabinets, a stainless sink with a chrome faucet, a built-in electric oven, and a glass-top cooktop on a dark countertop.
  • Entrance hall with a built-in wardrobe alcove, an arched opening into an empty room, and a wooden floor.
  • Empty room with a wall of white built-in wardrobe doors, a light wooden floor, and a doorway to a bright adjoining space.
  • Empty room with bare white walls, a light wooden floor, and two windows overlooking green hills.
  • Empty room with white walls, grey carpet, and a window overlooking a wooded hillside.
  • Empty room with white walls, a wooden slat ceiling, carpeted floor, and corner windows overlooking a wooded hillside.
  • Small bathroom with a wall-mounted toilet, a compact sink with a chrome faucet, and mirrored walls with green accents.
  • Bathroom with a white wall-mounted double vanity, a built-in bathtub, and light tiled walls.
  • Small laundry corner with a white front-loading washing machine, open shelving above, and grey tiled floor.
  • Empty room with a wooden floor, a large window and glass balcony door overlooking a green hillside valley, and no movable furniture.
  • Wide aerial view over a valley town with green fields, forested hills, and snow-capped mountains in the distance, with a pink marker on a tower block.
  • Two tall residential towers rise above a river with grassy banks and bare trees.
  • Floor plan with a living and dining room, a kitchen, 2 children's rooms, a parents' room, a bathroom, a toilet, a storage room, and a balcony.
1 / 16
CHF 1520.– Top
4.5 locali105m² superficie
Waisenhausstrasse 17, 9630 Wattwil

Appartamento di 4.5 locali al 15° piano con vista panoramica sui Churfirsten

Luminoso, tranquillo e con una vista impressionante: questo accogliente appartamento di 4.5 locali al 15° piano offre ambienti spaziosi, grandi finestre nuove e un balcone vetrato con vista aperta su Wattwil fino alle sette cime dei Churfirsten.I punti di forza☀️ Ambienti luminosiLocali ben proporzionati e grandi finestre nuove garantiscono molta luce naturale e un’atmosfera accogliente.🏔️ Balcone vetrato con vista apertaIl balcone invita a rilassarsi con qualsiasi tempo e offre una vista straordinaria su Wattwil e sul paesaggio montano circostante.🍳 Cucina senza tempoLe ante bianche, il piano di lavoro in pietra naturale, il forno e la lavastoviglie uniscono funzionalità e design senza tempo.🛁 Bagno moderno e WC ospitiIl bagno principale, ristrutturato di recente, dispone di vasca, doccia, WC e armadietto con specchio. È inoltre disponibile un WC ospiti separato, ristrutturato di recente.🧺 Ripostiglio con lavatricePratico spazio per riporre gli oggetti e lavatrice privata direttamente nell’appartamento.🚪 Tanto spazio per riporre gli oggettiUn ampio armadio a muro nell’ingresso e un ripostiglio privato in cantina offrono ulteriore spazio.🌳 Area giochi e barbecueLe residenti e i residenti possono usufruire anche dell’area esterna con spazio giochi e barbecue.Posizione tranquilla e ben collegataL’appartamento si trova in Waisenhausstrasse 15, in una zona residenziale tranquilla e soleggiata. Una fermata dell’autobus si trova a circa 300 metri. La stazione ferroviaria, i negozi e gli altri servizi di uso quotidiano sono facilmente raggiungibili.La Thur, nelle vicinanze, e il suo ambiente naturale offrono belle opportunità per passeggiate, gite in bicicletta e momenti di relax.Posti auto disponibili come opzioneÈ possibile affittare un carport al costo aggiuntivo di CHF 65.–/mese e un posto auto in autorimessa per CHF 90.–/mese.In conclusione: abitare con una vista aperta

Tempo di percorrenza
-
  • Modern two-story house with white exterior, solar panels on the roof, balconies, and a parking area.
  • Modern kitchen with white cabinets, a central island, and wooden flooring.
  • Empty room with wooden flooring, large sliding glass door leading to a balcony, and a small kitchen counter with cabinets.
  • Modern kitchen with white cabinets, a central island, and a black countertop. Features include a sink with a modern faucet, an oven, and a window overlooking a roof.
  • Empty kitchen with wooden flooring, white cabinetry, and a central island. Large windows and a sliding glass door lead to a balcony with outdoor tiles.
  • Empty room with light wooden flooring and white walls, featuring a large window with a view of trees and cityscape.
  • Modern bathroom with a white sink, wooden cabinet, glass shower enclosure, and a toilet. Features a sleek design with beige tiles and a large mirror.
  • Empty room with wooden flooring and large windows showing a view of the outside, including a parked car and greenery.
  • Modern bathroom with beige tiled walls and floor, white sink with wooden cabinet, chrome faucet, toilet, and large mirror above the sink.
  • Modern bathroom with beige tiles, a bathtub, toilet, sink, and large mirror. Features a window with a view of the outside and a wooden vanity cabinet.
  • A modern bathroom with a white washing machine and dryer stacked vertically, a glass-enclosed shower with a handheld showerhead, and tiled walls and floor.
  • Empty room with wooden flooring, white walls, and a large window with blinds offering a view of trees and buildings.
  • Balcony with tiled floor, white wall, black metal railing, and a view of trees and cityscape.
  • Balcony with tiled floor, white walls, and a black safety railing, offering a view of trees and a cityscape.
  • Floor plan showing a multi-room layout including a living room, kitchen, bedrooms, bathrooms, and a balcony.
  • Aerial view of a modern two-story house with a white facade, grey roof, and surrounding greenery. The house features a garage and parking area, with neighboring houses and a scenic landscape in the background.
1 / 16
CHF 2650.– Top
3.5 locali81m² superficie
Gheidstrasse 159, 8105 Watt

Prima locazione | Appartamenti di nuova costruzione a Watt bei Regensdorf

Dal 1 dicembre 2026 saranno disponibili per la prima locazione due esclusivi appartamenti di nuova costruzione in una casa plurigenerazionale di alta qualità, nel rinomato comune di Watt bei Regensdorf.Gli appartamenti moderni conquistano con una disposizione degli spazi ben studiata, ambienti luminosi e finiture di alta qualità, tipiche degli immobili di proprietà. Materiali pregiati, cucine contemporanee con elettrodomestici moderni, eleganti bagni e ampie aree esterne creano un ambiente abitativo che soddisfa le esigenze più elevate.Il concept plurigenerazionale unisce la privacy alla convivialità di vicinato e offre una casa accogliente a single, coppie, famiglie e a chi apprezza la convivenza tra generazioni. La posizione immersa nella natura a Watt coniuga tranquillità e relax con ottimi collegamenti a Zurigo e ai comuni limitrofi.I vostri vantaggi in sintesi: • Nuova costruzione con prima occupazione • Finiture di alta qualità, secondo standard abitativi di proprietà • Ambienti luminosi e spaziosi • Cucina moderna con forno a vapore • Bagni eleganti • Posizione interessante nella bella località di Watt bei Regensdorf • Casa plurigenerazionale con una piacevole atmosfera abitativa • Posti auto con stazione di ricarica disponibili (CHF 140.00 per posto auto) • Disponibile dal 1 dicembre 2026 Scoprite una qualità abitativa ai massimi livelli e fissate oggi stesso un appuntamento per una visita. Saremo lieti di ricevere un vostro contatto.

Tempo di percorrenza
-
  • Unfurnished room with a sloped ceiling, a wooden floor, and a built-in kitchenette with a sink, cooktop, oven, and cabinets.
  • Empty attic room with wooden floor and sloped ceiling, with a built-in kitchen unit and oven along the right wall and a window with no clear outlook.
  • Small bathroom with white tiled shower, wall-mounted toilet and sink, and dark floor tiles.
  • Unfurnished attic room with sloped white walls, a wooden floor, a radiator, and a window showing neighboring rooftops.
  • Empty attic room with sloped white walls, a light wooden floor, and a window showing only neighboring buildings, with no clear view.
  • Floor plan with a zimmer, a bad, and a combined wohnen/gang/küche, plus a lift and stairwell outside.
1 / 6
CHF 1117.– Top
2 locali35m² superficie
Rorschacher Strasse 50a, 9000 St. Gallen

Appartamento in città: cerca proprio te!

Questo appartamento di 2 locali si trova al 6° piano in Rorschacherstrasse 50a a St. Gallen. I suoi 35 m2 invitano a vivere e a godersi la casa.Approfittate dei seguenti vantaggi di questo appartamento: • Cucina aperta con piano cottura in vetroceramica, forno, lavastoviglie e frigorifero con scomparto congelatore • Bagno con doccia, WC e lavandino • Pavimento in parquet nella camera da letto e nel soggiorno • Citofono • Collegamento in fibra ottica Il complesso residenziale si distingue per le seguenti caratteristiche: • Lavanderia comune • Spazioso ripostiglio in cantina • Ascensore • Posizione centrale Abbiamo suscitato il vostro interesse? Frau Michaela Juraubek sarà lieta di ricevere una vostra chiamata al numero 071 388 90 93 oppure un’e-mail all’indirizzo michaela.juraubek@ibsg.chPosizione:Trasporti pubblici 97 m / Negozi 550 m / Università di St. Gallen 1.3 km / Scuola 350 m / Stadtpark 200 mL’immobile gode di una posizione estremamente comoda. La fermata dell’autobus si trova praticamente davanti alla porta di casa. L’Università di St. Gallen, vari negozi, i locali della vita notturna e lo Stadtpark sono raggiungibili in pochi minuti a piedi. Al piano terra dell’immobile si trova un ristorante cinese che offre piatti da consumare sul posto o da asporto.St. Gallen è il capoluogo del Canton St. Gallen, conta circa 70'000 abitanti e offre numerosi posti di lavoro. L’offerta di scuole, servizi sanitari, negozi e attività ricreative e culturali è molto ampia. St. Gallen è conosciuta come città universitaria e i suoi istituti universitari attirano persone da tutta Europa. La città è servita da una fitta rete di linee di autobus. Confina inoltre con la regione dell’Appenzello, rinomata meta turistica per i suoi paesaggi e il massiccio dell’Alpstein. Il Lago di Costanza, un’importante area ricreativa locale, è raggiungibile in pochi minuti d’auto.

Tempo di percorrenza
-
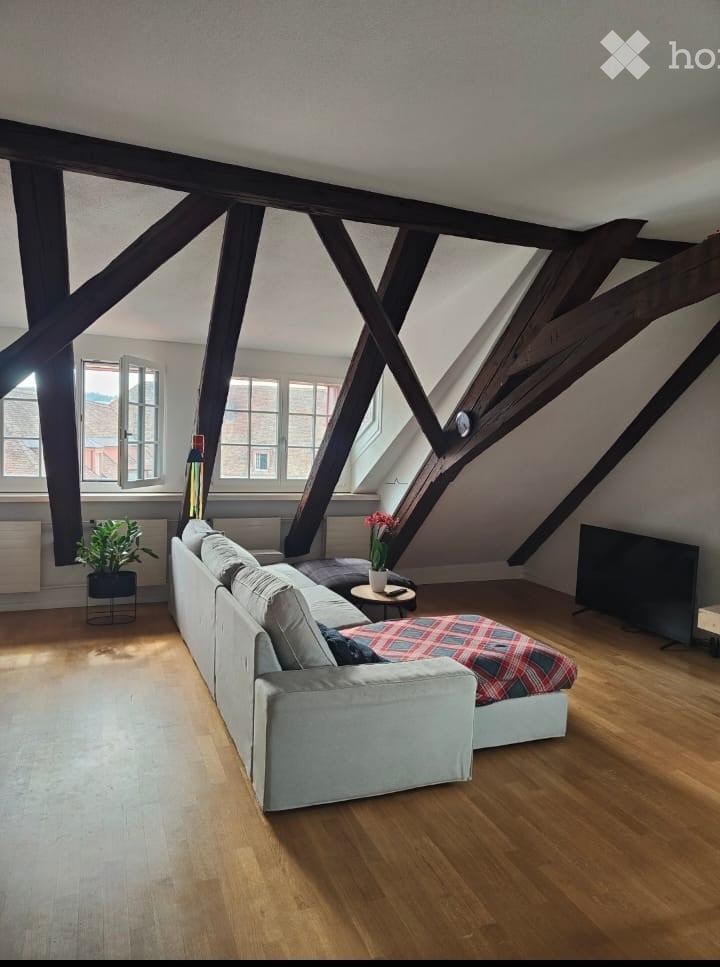
  • Living room under sloped ceilings with exposed dark timber beams, a light sofa with a checked throw, a flat-screen TV, and wooden flooring.
  • Snowy street view at dusk from a raised vantage point, showing a church with twin clock towers, residential buildings, and a parked car on a snow-covered lane.
  • Attic living room with exposed dark timber beams, a round white table with two chairs, a wooden floor, and windows showing a distant view of mountains.
  • Living room with a lit fireplace set into a white wall, a stone hearth ledge, wooden floor, and a window with a dining table beyond.
  • Interior view of a window with a white frame and a windowsill holding plants, with a building across the street visible through the glass.
  • Terrace in front of a house with a tiled roof, dormers, and a glass door, with patio chairs and a table.
  • Living room with a lit fireplace set into a white wall, a stone hearth ledge, and wooden flooring.
  • Unfurnished attic room with exposed dark timber beams, a light wood floor, and several windows under the sloped ceiling.
  • Rooftop terrace with dark paving tiles, a metal railing, and planters with shrubs, overlooking neighboring roofs and buildings.
  • House with a red-tiled roof, dark green shutters, and a metal railing balcony in the foreground.
  • Unfurnished attic room with exposed dark timber rafters, a light oak floor, and several windows set low under the sloped ceiling.
  • Bedroom with a light wood bed frame with drawers, blue bedding, and exposed dark wooden beams under a sloped ceiling.
  • Long hallway with a wooden floor, a built-in coat rack with jackets and bags, and several doors along the walls.
  • Paved terrace with planters and a glass door leading into a house with dormers and a tiled roof.
  • Living room with a wooden dining table and white chairs, a fireplace, a window seat with books, and a sofa at the left.
  • Living room with a wooden dining table and white chairs, an open dark kitchen behind, and a fireplace on the left.
  • Living room with a wooden dining table and white chairs, a fireplace, pendant lights, and a window overlooking red-roofed buildings.
  • Bathroom with a wall-mounted toilet, a white vanity with a basin and illuminated mirror cabinet, grey wall tiles, and a patterned tiled floor.
  • Bathroom with a wall-mounted sink and vanity, a mirror cabinet, a walk-in shower with a glass screen, a wall-hung toilet, and patterned tiled floor.
  • Bedroom under a sloped attic ceiling with a single bed, a white desk with a gaming chair, a bookshelf, and a window.
  • Night view of a street-corner building with a circled dormered roof, a glass-fronted arched entrance, and a sidewalk café with terrace seating below.
1 / 21
CHF 3250.– Top
3.5 locali110m² superficie
Metzggasse 19, 8400 Winterthur

Einzigartige, wunderschöne Wohnung über den Dächern der Winterthurer Altstadt

Wir haben sechs Jahre lang in dieser Wohnung gelebt und sie sehr geliebt. Nun ist unsere Familie gewachsen, und wir suchen jemanden, der unseren Mietvertrag übernehmen möchte. Die Wohnung bietet folgende Highlights: • Grosszügig, hell und im obersten Stockwerk (4. OG), bequem mit dem Lift erreichbar. • 2024 umfassend renoviert: Küche, Böden, Fenster, Badezimmer, Holzbalken, Gemeinschaftsbereiche und Terrasse. • Grosszügige, sonnige Gemeinschaftsterrasse, die allen Bewohnern zur Verfügung steht. • Geräumiger, privater Estrich mit viel zusätzlichem Stauraum. • Separater Fahrradabstellraum im Gebäude. • Eigene Waschmaschine und Tumbler direkt in der Wohnung. • Zwei voll ausgestattete Badezimmer: eines mit Badewanne, eines mit Dusche. • Individuell regulierbare Heizung über Heizkörper. • Neue, hochwertige Fenster, die trotz der zentralen Lage mitten in der Altstadt für eine hervorragende Schalldämmung sorgen. • Kleines, ruhiges und freundliches Haus mit nur wenigen Mietparteien. • Wunderschöne Aussicht auf drei Seiten, darunter ein spektakulärer Blick auf die Winterthurer Stadtkirche aus den Schlafzimmern. • Möglichkeit zur Übernahme einzelner Möbelstücke, falls gewünscht und nach gegenseitiger Vereinbarung. Einzelheiten können individuell besprochen werden. Wir suchen Nachmieter, die unseren bestehenden Mietvertrag übernehmen möchten. Die Wohnung kann ab dem 15. Dezember 2026 verfügbar sein – Einzelheiten nach Vereinbarung. Den Grundriss der Wohnung findet ihr in den beigefügten Dokumenten. Wir haben diese E-Mail-Adresse speziell für die Verwaltung dieses Inserats eingerichtet. Für die Vereinbarung eines Besichtigungstermins oder weitere Informationen können Sie uns direkt unter folgender Adresse kontaktieren: metzggasse19.important567@aleeas.com------ Unique and Beautiful Apartment Above the Rooftops of Winterthur's Old Town We have lived in and loved this apartment for six wonderful years. Now that our family has grown, we are looking for someone to take over our rental contract. The apartment offers the following highlights: • Spacious, bright, and located on the top floor (4th floor), conveniently accessible by elevator. • Completely renovated in 2024: kitchen, flooring, windows, bathrooms, wooden beams, common areas, and terrace. • Large, sunny shared rooftop terrace, available to all residents. • Spacious private attic, providing plenty of additional storage space. • Dedicated indoor bicycle storage area within the building. • Private washing machine and tumble dryer directly in the apartment. • Two fully equipped bathrooms: one with a bathtub and the other with a shower. • Individually adjustable heating through radiators. • New, high-quality windows providing excellent sound insulation despite the apartment's central location in the heart of the Old Town. • Small, peaceful, and friendly residential building with only a few households. • Beautiful views in three directions, including a spectacular view of Winterthur's Stadtkirche from the bedrooms. • Possibility of keeping selected furniture items, if desired and subject to mutual agreement. Details can be discussed individually. The apartment's floor plan is available in the attached documents. We are looking for new tenants interested in taking over our existing rental contract. The apartment can be available from December 15, 2026, with details to be agreed upon. We have created this email address specifically to manage this listing. To arrange a viewing or request further information, please contact us directly at: metzggasse19.important567@aleeas.com
Tempo di percorrenza
-

Proprietà suggerite sulla base dei risultati della tua ricerca