25896 results - Property for rent

  • Backyard with a trampoline, swing set, patio furniture, and covered seating area.
  • Modern living and dining area with a sleek black dining table, four brown chairs, a black leather sofa, a coffee table, and a TV stand with a flat-screen TV. The space features large glass doors leading to a garden, recessed ceiling lighting, and a stairc
  • Modern living room with black tiled flooring, large sliding glass doors leading to a patio, a black leather sofa, a wooden coffee table, and a small ottoman. The room features a chandelier and a view of a garden with a trampoline.
  • Modern living room with black tiled flooring, large flat-screen TV on a wooden stand, leather sofa, coffee table, dining area with chairs and island, and a view of the kitchen area.
  • Modern kitchen with white cabinets, black countertops, stainless steel appliances, and a central island with a fruit bowl.
  • Modern kitchen with black countertops, white cabinets, stainless steel appliances, and a central island.
  • Modern bathroom with white tiles, a sink, toilet, mirror, and cabinet. Includes a towel, toilet paper, and a toilet brush holder.
  • Modern shower area with white tiles, glass enclosure, and a handheld showerhead.
  • Bedroom with a single bed, desk, chair, and computer. Features a large window with blinds and a sliding glass door leading to a balcony.
  • Bright bedroom with a double bed, pillows, and a patterned bedspread. A chair is positioned near the bed, and a small desk with a mirror is visible. The room has large windows with white curtains and a sliding glass door leading to a balcony.
  • Modern bedroom with a round bed, nightstand, shelf, and large windows with curtains. The room features light-colored walls and a view of the street.
  • Modern bathroom with white tiles, black floor, double sink, bathtub, toilet, and large window.
  • A modern bedroom with a bed, nightstand, chair, and wardrobe. A large picture frame hangs on the wall, and a suitcase is placed on the floor.
1 / 13
CHF 3,250.– Top
5.5 rooms144m² living space
Solothurnstrasse 38, 3303 Jegenstorf

Modern 5.5-room single-family house with large garden in Jegenstorf

We rent this exclusive and extremely well-maintained 5.5-room single-family house in a quiet and family-friendly location in Jegenstorf as of January 1, 2027. The property impresses with its modern architecture, high-quality finishes, and a very spacious, bright room concept.Your highlights at a glance: • Living area: Approx. 144 m² spread over 3 floors (including 25 m² fully developed, heated living/hobby room in the basement). • Living & Eating: Open, bright living and dining area with elegant, dark plank floor and modern built-in kitchen. • Bedrooms: 3 bright rooms on the upper floor with charming, extra-high roof slopes. • Bathrooms: Luxurious main bathroom with bathtub & double sink on the upper floor, separate shower toilet on the ground floor. • Outdoor area: Large, completely fenced garden with inviting sun terrace and modern shading. Conditions & Rental Agreements: • Parking: 1 covered carport space and 2 outdoor parking spaces are fully included in the rent (a third outdoor space remains reserved for the owner). • Environment & Garden: The usual garden maintenance (lawn mowing, weeding) and winter service (snow removal) are the responsibility of the tenant. Larger maintenance work on the property is carried out in consultation with the owner. • Operating & Additional Costs: Household electricity, water/sewage and waste disposal fees are billed directly to the tenant by the utility companies. The costs for the ground probe heating are transparently regulated as additional costs in the rental agreement. • Pets: Keeping dogs and cats is not allowed in this property. Have we sparked your interest? We look forward to your contact via the form for a viewing appointment!

Travel time
-
1 / 11
CHF 1,590.– Top
3.5 rooms60m² living space
Waldaustrasse 7, 9000 St. Gallen

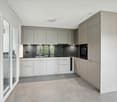
First occupancy - Totally renovated 3.5-room apartment in a quiet location

Discover this charming 3.5-room apartment in a well-maintained old building from 1918 on Waldaustrasse 7 in St. Gallen. The entire building is currently being totally renovated and will be ready for occupancy on 16.09.2026.The apartment offers: • Bright rooms: well-maintained country house oak parquet and large windows that let in plenty of daylight. • Modern kitchen: contemporary equipped kitchen with taupe cabinets, stainless steel appliances, oven, stove, dishwasher, and a large window. • Bathroom: A bright bathroom for your daily comfort with a glass shower wall, separate washing tower, mirror and base cabinet, and daylight. • Washing machine & dishwasher: practical household appliances included. The apartment is quietly located – both during the day and at night, it is pleasantly quiet.Location & surroundings: The apartment is very central and well-connected in St. Gallen. All important facilities for daily needs are in the immediate vicinity: • Bus stop Lachen: only 2 minutes' walk away • Denner supermarket: conveniently accessible within 2 minutes' walk • Lachen pharmacy: only 1 minute's walk away • Primarschule Feldli: ideal for families, only 3 minutes' walk away • Train station: accessible within approximately 15 minutes' walk This compact and well-maintained apartment is perfect for couples or singles looking for a quiet, well-connected home in the heart of St. Gallen.The entire building has been totally renovated. It features new 1.5-, 2-, and 3.5-room apartments.Convince yourself and arrange a viewing today!

Travel time
-
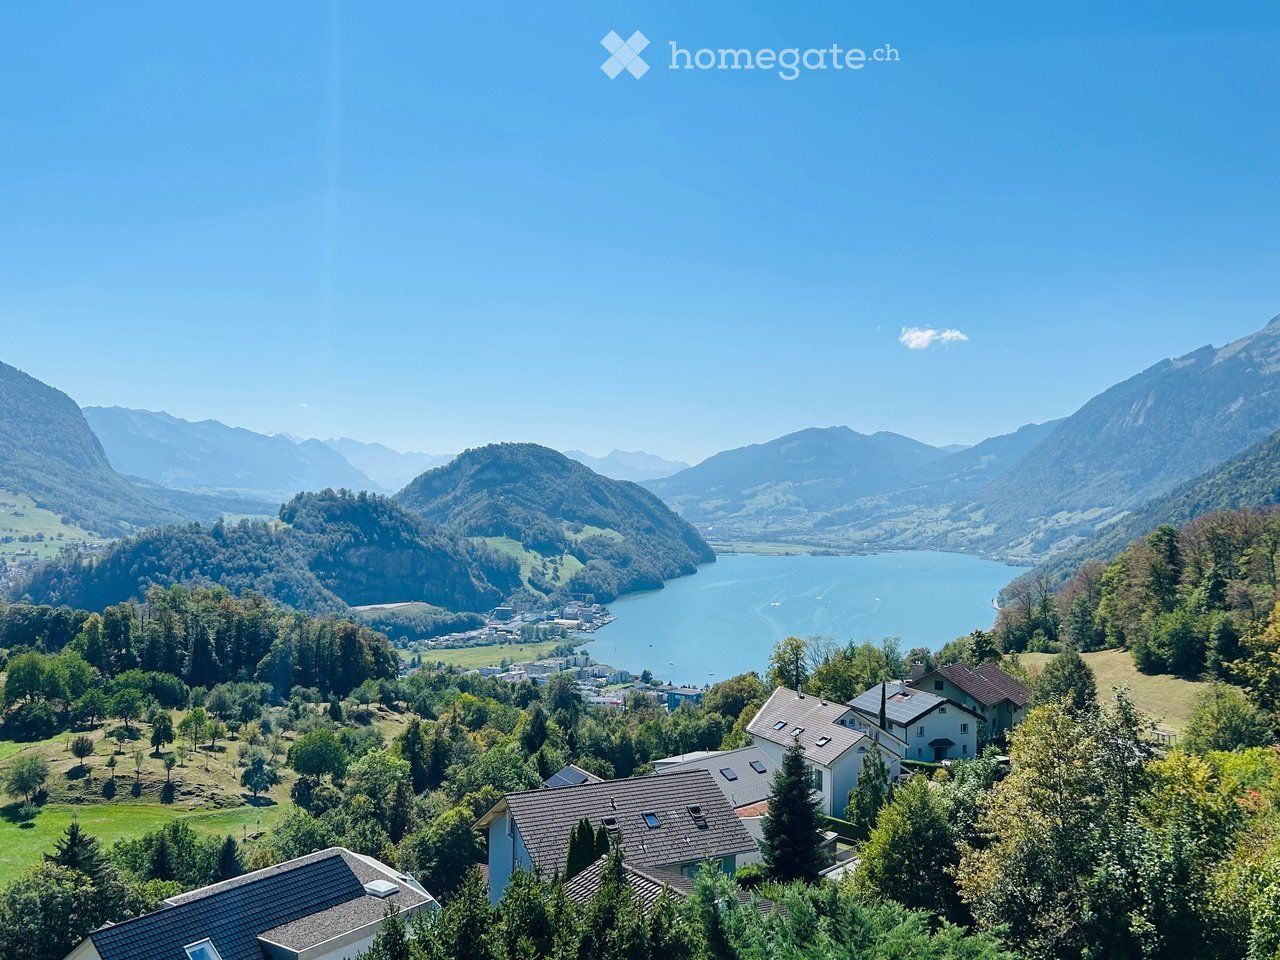
  • Modern house with lake view, balcony, and garden
  • modern kitchen with white cabinets, black countertops, stainless steel refrigerator, dishwasher, oven, island with sink and faucet
  • modern kitchen with white cabinets, black granite countertops, stainless steel refrigerator, and a sink with a faucet
  • modern bathroom with white vanity, large mirror, bathtub, and tiled floor
  • Empty room with wooden floor, white wall, stone wall, and a ceiling light
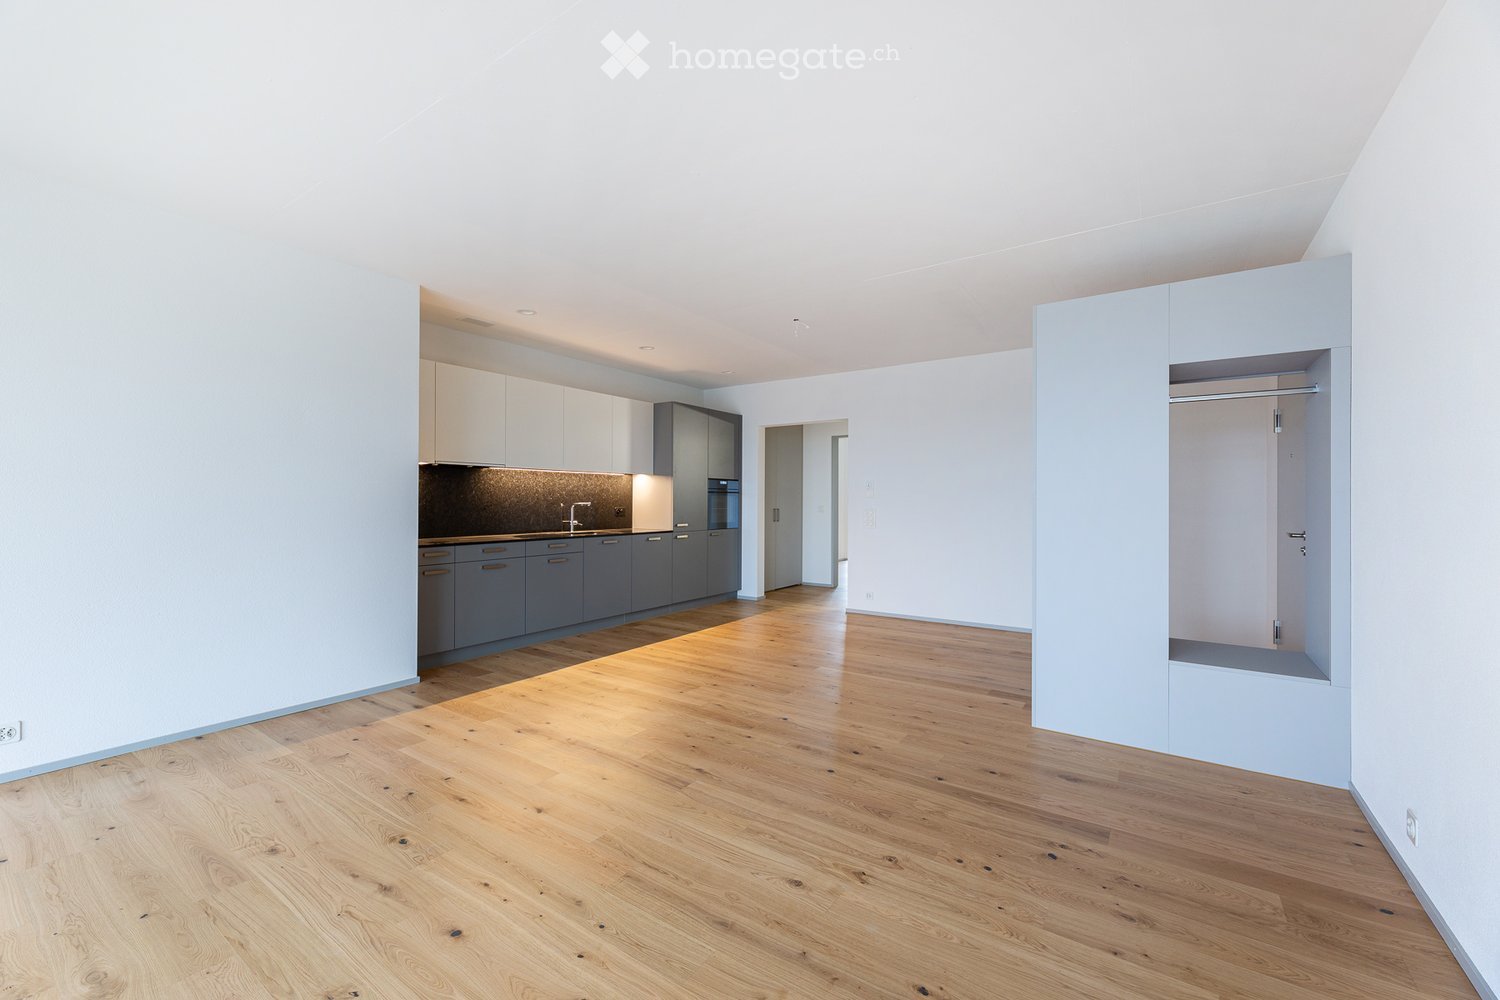
  • Empty room with white walls, wooden floor, white cabinets, and a door.
  • empty room, wooden floor, white walls, window, door
  • large open space, wooden floor, sliding glass doors, kitchen island, view of the lake
  • empty room, wooden floor, white walls, large window, power outlet
  • Modern bathroom with shower, sink, and toilet. Tiled floor and walls, glass door for shower, white vanity with sink, and mirror.
  • Modern multi-story building with large windows and balconies, featuring contemporary design and clean lines.
  • Modern two-story building with large windows, a flat roof, and a paved driveway. Features include a garage entrance and multiple floor-to-ceiling windows.
  • Modern underground garage with two parked cars, beige walls, and a smooth concrete floor.
  • Modern house with a view of the lake, 2 cars parked in front, garage, 2 floors
  • Logo of Werner Knupp AG with blue and yellow design
1 / 15
CHF 3,990.– Top
4.5 rooms143m² living space
Spillgässli 25, 6205 Eich

Exclusive 4.5-room apartment in Eich am Sempachersee - 143m2 / 34m2 balcony / mountain & lake view

In the popular and tax-attractive municipality of Eich am Sempachersee, modern 4.5-room apartments with high-quality equipment, well-thought-out floor plans, and spacious outdoor areas have been created.The apartment on the 3rd upper floor east has a spacious floor plan of 143.5 m² and impresses with bright rooms, high-quality construction, and an exceptionally spacious, covered balcony of 34 m². From here, you can enjoy an impressive mountain and lake view.💡The highlights at a glance • 143.5 m² of spacious living space • Bright rooms and high-quality construction standard • Parent's bedroom with en-suite bathroom • Separate reduit for additional storage space • Own household room • Own laundry room • High-quality kitchen with modern appliances and practical food center • Combi steamer • 34 m² covered balcony with integrated vertical awning – perfect for cozy hours with a great view • Basement compartment included in the rent • Extra-long parking spaces, ideal for tire storage and/or two-wheelers • Parking space: CHF 170.–/month • Parking space with electric mobility: CHF 200.–/month 🏠Living in Eich am SempacherseeThe apartment is located in a sunny and attractive location in the immediate vicinity of Lake Sempach.The bus stop «Eich Dorf» can be reached in about 6 walking minutes. The Volg for daily shopping is also easily accessible. Families benefit from the proximity to the Eich school, which can be reached in about 7 walking minutes. The idyllic Seebadi Eich is also only a few walking minutes away.This apartment combines spacious living comfort, high-quality materials, and a unique view with the advantages of living in an attractive lake community.An ideal home for families or couples who appreciate modern living on Lake Sempach and see their future life and ideal workplace in Eich.Interested?Inquiries about this apartment and/or other available residential and commercial spaces can be directed to us via the contact form.We will be happy to contact you personally and inform you about the details.Please, no broker calls!Werner Knupp AGReal Estate & General ContractingSpillgässli 296205 Eich

Travel time
-

Find a new tenant for free

Create a free listing on Homegate to find the perfect next tenant for your apartment in no time at all.

List your property now
  • Two-story white house with multiple windows, a small balcony, and a well-maintained garden with purple flowers. A white car is parked in the driveway.
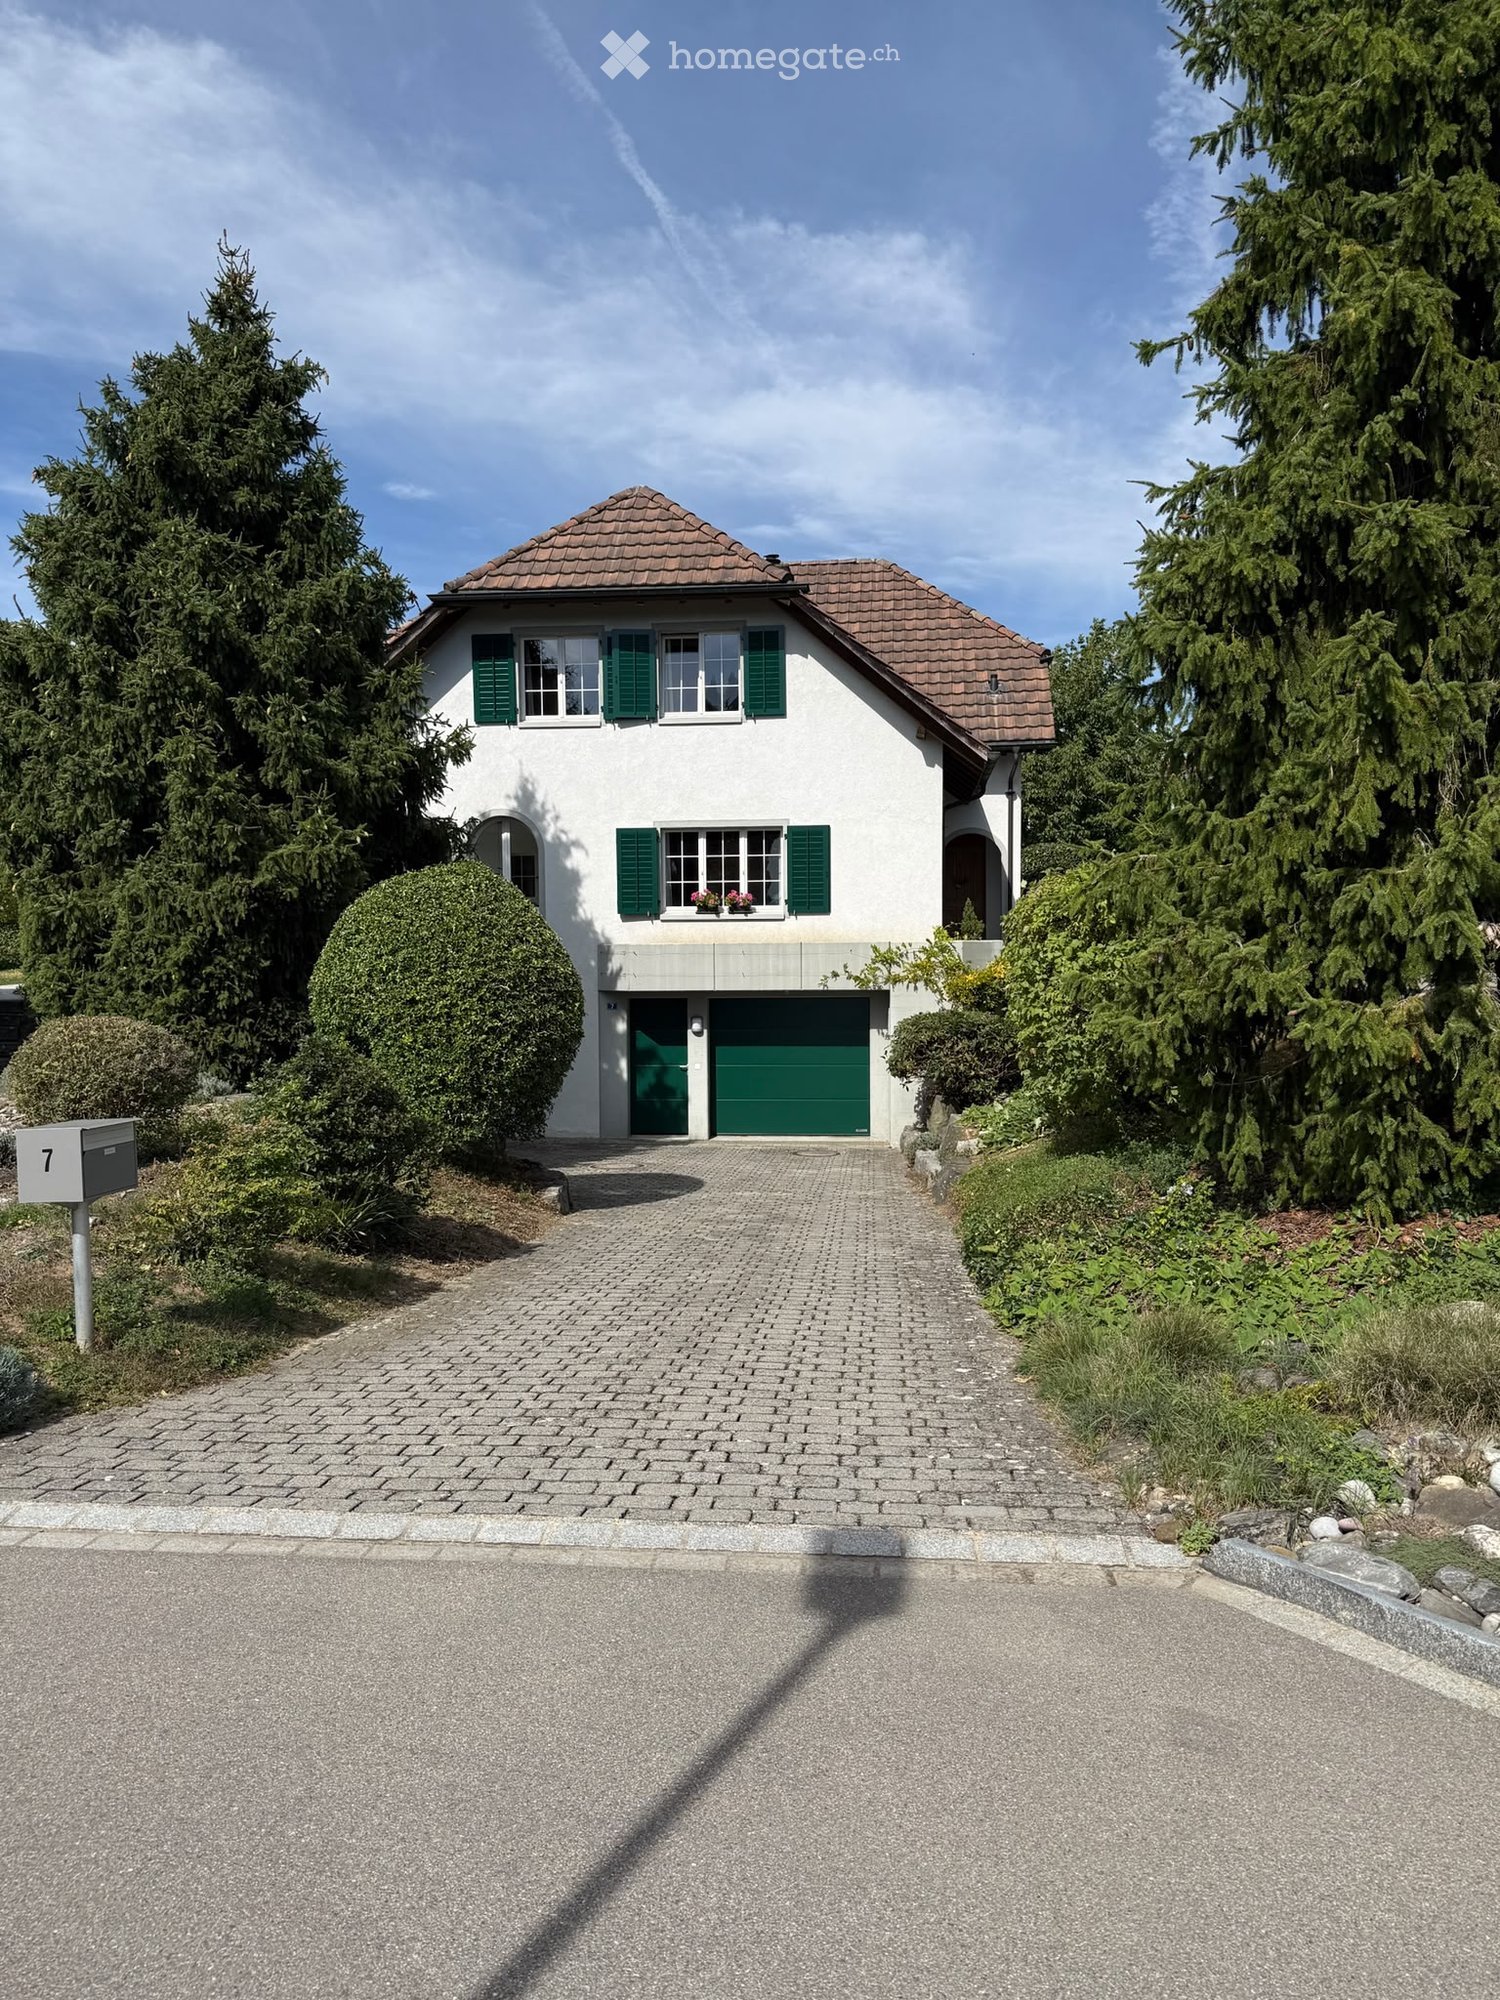
  • Two-story white house with green shutters, balcony, and well-maintained garden.
  • White building entrance with stone accents, small garden area, and decorative wrought iron window detail.
  • Small, modern building with a covered garage entrance, surrounded by greenery and a paved area.
  • A covered outdoor patio with a metal frame and glass panels, surrounded by greenery and a stone wall. The floor is tiled, and there is a grassy area beyond the patio.
  • Empty hallway with wooden flooring, a white door with a small window, and a staircase leading upwards.
  • Empty room with wooden flooring, white walls, and a window with a radiator below it. No furniture or equipment is present.
  • Empty room with wooden flooring, white walls, and multiple doors including a frosted glass door. No furniture or equipment present.
  • Empty room with wooden flooring, white walls, large windows, and a sliding glass door leading to an outdoor area.
  • Modern bathroom with white tiles, dark floor, toilet, sink, mirror, radiator, and glass-enclosed shower.
  • Modern bathroom with white cabinets, a washing machine, and a dishwasher, featuring a sleek black countertop and tiled walls.
  • Empty room with beige walls, carpeted floor, two small windows, and fluorescent ceiling lights.
  • Utility room with white walls, grey floor, a small window, and various pipes and a water heater unit.
  • Wooden staircase with a handrail, white walls, and a light fixture on the wall. The floor is tiled with a mix of red and beige tiles.
  • Empty hallway with wooden flooring, white walls, and several doors leading to other rooms. The ceiling features exposed wooden beams.
  • Empty room with wooden flooring, white walls, exposed wooden beams on the ceiling, and a window with a radiator below it. The room is unfurnished and has a simple, clean design.
  • Modern kitchen with white cabinets, granite countertops, and built-in appliances including a dishwasher and sink.
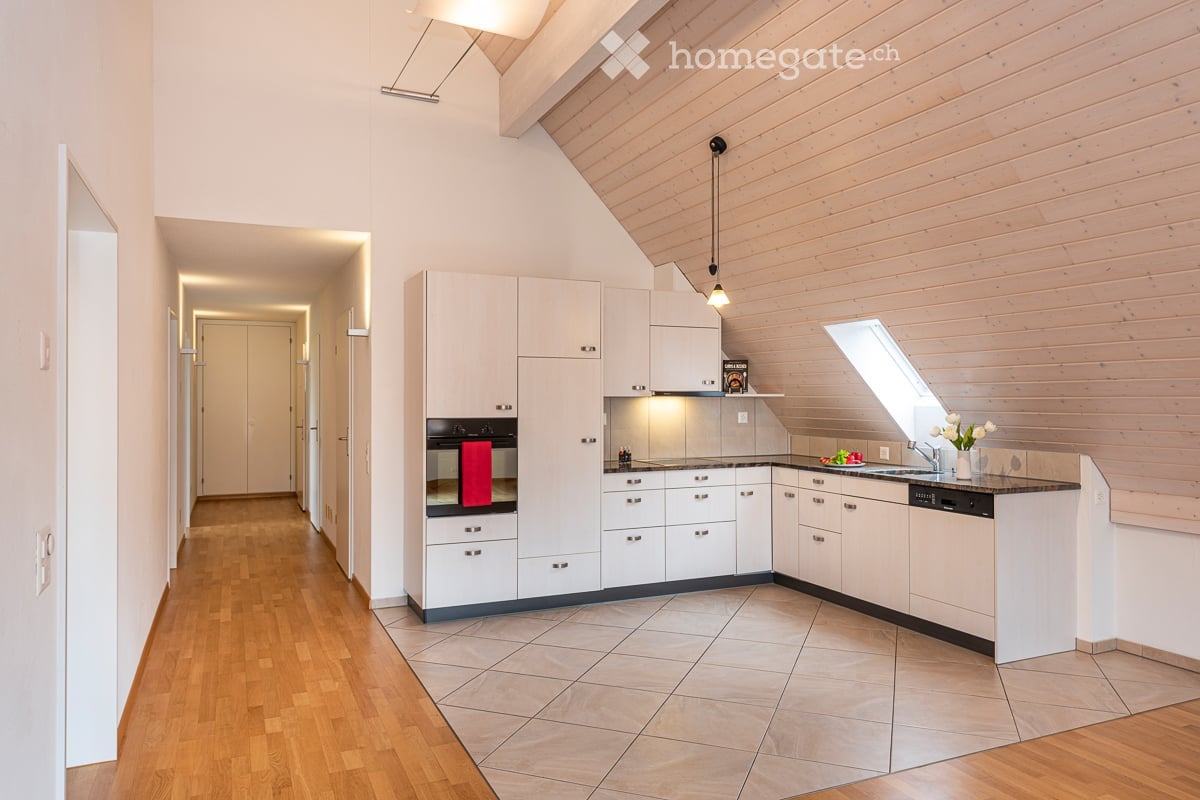
  • Modern kitchen with light wood cabinets, granite countertops, and stainless steel sink and dishwasher.
  • Empty room with light-colored walls, carpeted floor, and built-in wardrobe with multiple doors and drawers. A window with a view is visible on the right side.
  • Empty room with wooden flooring, large windows, and a sliding glass door leading to a balcony area.
  • Empty room with wooden flooring, white walls, and a large window with a view of greenery. The room has a door with a glass panel leading to another area.
  • Empty room with wooden flooring, white walls, and two windows with white frames. A radiator is visible under one window.
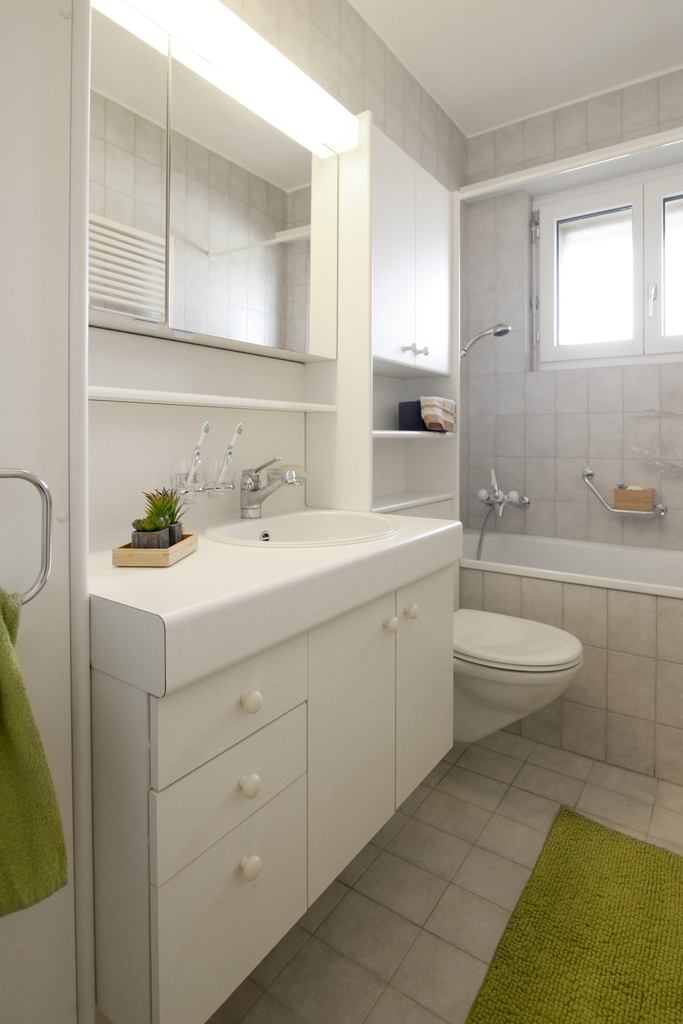
  • Bathroom with a bathtub, sink, toilet, mirror, and cabinet. Brown tiles on walls and floor, wooden ceiling, and a window providing natural light.
  • An attic space with exposed wooden beams and a wooden floor, featuring a small white column and a light fixture.
1 / 24
CHF 3,975.– Top
4.5 rooms114m² living space
Greblerweg 10, 8047 Zürich

Charming 4.5 (5.5) room single-family house in Zürich-Albisrieden – available immediately

Discover this charming single-family house in the popular residential area of Zürich-Albisrieden. The lovingly maintained house offers a cozy home for couples with 1-2 children on 114 m² of living space. The varied garden with a garden hall/seating area, green spaces, trees, and shrubs creates a private oasis, but also appreciates loving care. The house is located in a quiet residential area with excellent infrastructure and optimal connection to public transportation (bus stop "Untermoosstrasse", tram terminal "Albisrieden"). The kindergarten and the Untermoos school are located directly in the neighborhood and can be reached in a few minutes (without crossing thoroughfares). Various food shops, pharmacy/drugstore, post office, and bank branch, as well as other service providers and restaurants, are also within walking distance in a few minutes. The edge of the forest at the foot of the Uetliberg can be reached in 5 minutes for jogging, biking, or hiking. The sports facility "Buchlern" is also located in the immediate vicinity for further sporting activities. Features • Sunny, quiet, and child-friendly location • Non-smokers preferred • Pets allowed after consultation • Balcony • Garden hall with storage room, seating area • Parking space • Bicycle shelter ("Bike Roof") • Most living rooms with solid wood parquet flooring • Glasfaseranschluss Swisscom and Kabelanschluss Sunrise • Last renovation years: 2005, 2013, and 2026 Room layout: Ground floor: • Entrance • Children's room (guest/office) • Anteroom • Children's room ("garden room") with separate entrance • Hobby room/basement • Bathroom/washing area: shower, WC, sink, storage boiler, washing machine, tumble dryer • Heating room (gas heating) Upper floor: • Dining area (eating) • Kitchen: granite countertop, ceramic hob, combination oven (professional team), refrigerator, dishwasher • Bathroom: bathtub, WC, sink • Large living/dining room with access to the balcony (originally two separate rooms) • Parent's room • Staircase to the large attic (above the entire upper floor, 77m2, ridge height approx. 1.45m) Location and connection • Quiet residential area on a private street • Near the forest, recreational area, and sports facility Buchlern • 4 minutes to the Untermoos school (kindergarten, primary school) • 220 m to the bus stop (lines 67, 80) • 500 m to the tram stop (line 3) • 1.6 km to the Altstetten train station, 6 minutes by public transport • 5.5 km to the Zürich main station, 30 minutes by public transport • 4.5 km to the Altstetten motorway access • 14.5 km to the Zürich airport, 45 minutes by public transport

Travel time
-
  • A picturesque countryside scene with a traditional house, cows grazing on a green hillside, and a scenic mountain backdrop.
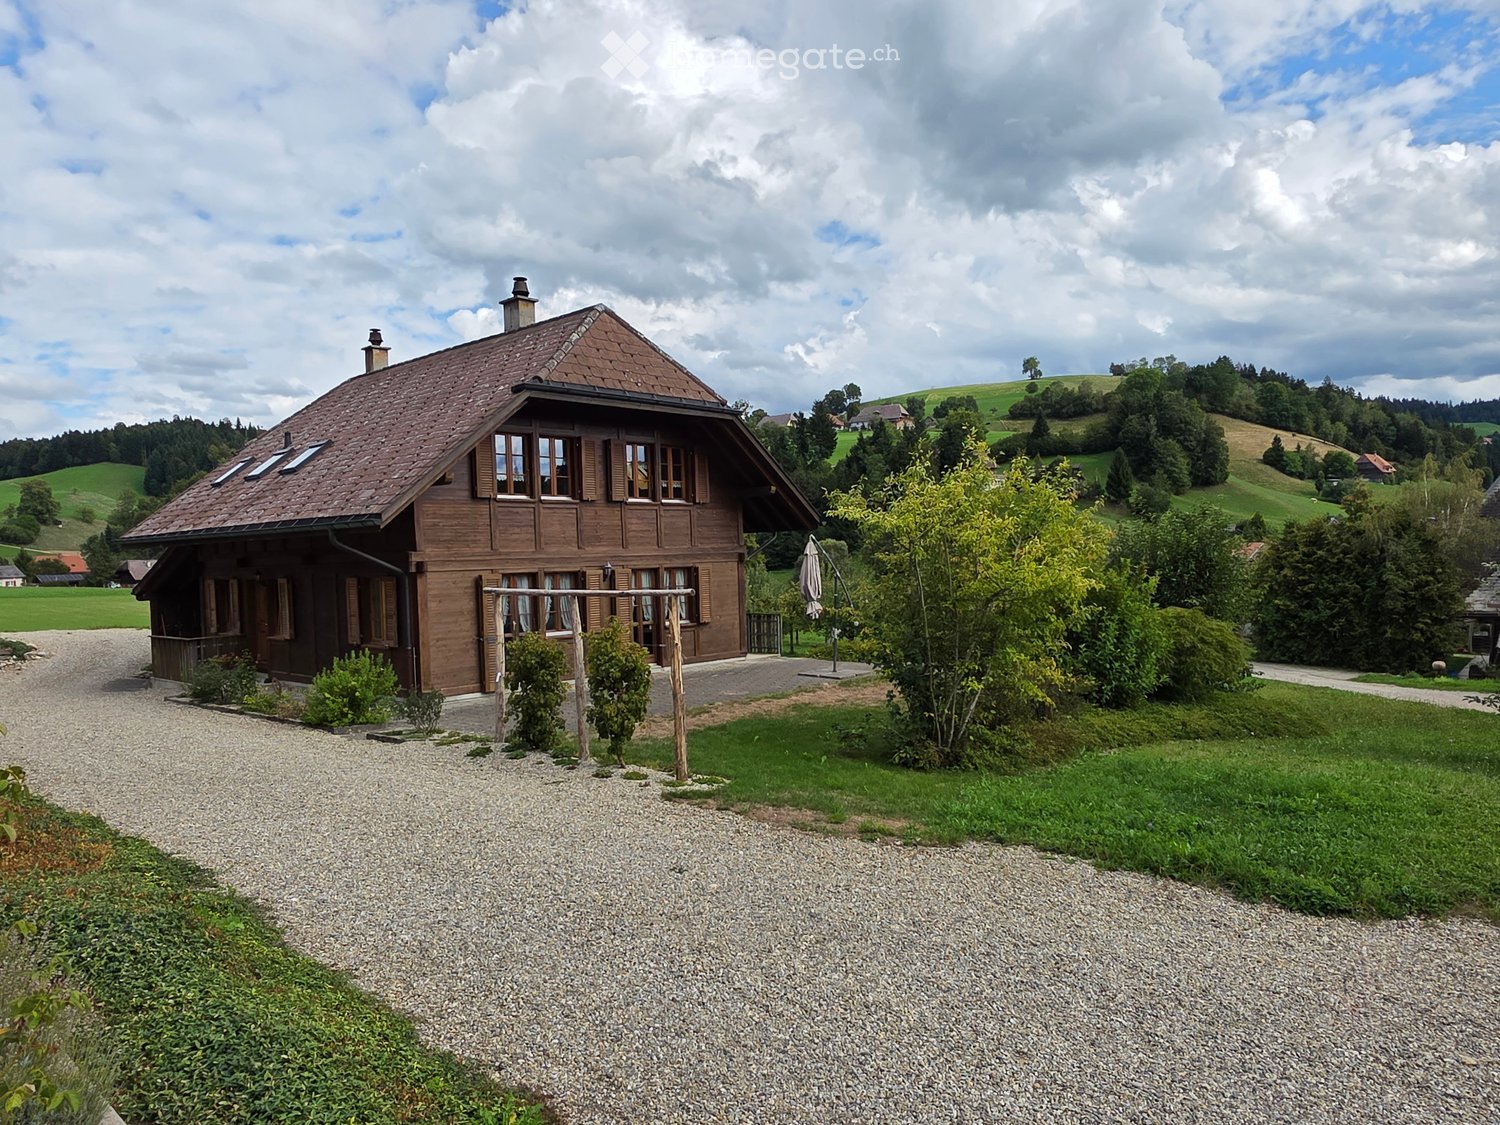
  • A two-story wooden house with a pitched roof, large windows, and a raised ground floor, surrounded by a grassy lawn and trees.
  • Bright, modern hallway with wooden flooring, white walls, and recessed lighting. Features a built-in shelving unit on the right and a staircase leading upwards in the background.
  • Open, airy space with polished hardwood floors, white walls, and a curved staircase leading upwards. The area includes a small seating area with bar stools and a kitchen counter in the background.
  • Bright, airy kitchen with white cabinets, wooden countertops, and hardwood flooring. Large windows offer a scenic view.
  • Bright, open hallway with polished wooden flooring, white walls, and a modern wooden staircase leading upwards.
  • Empty room with wooden flooring, white walls, large window with white frame, radiator, and white door.
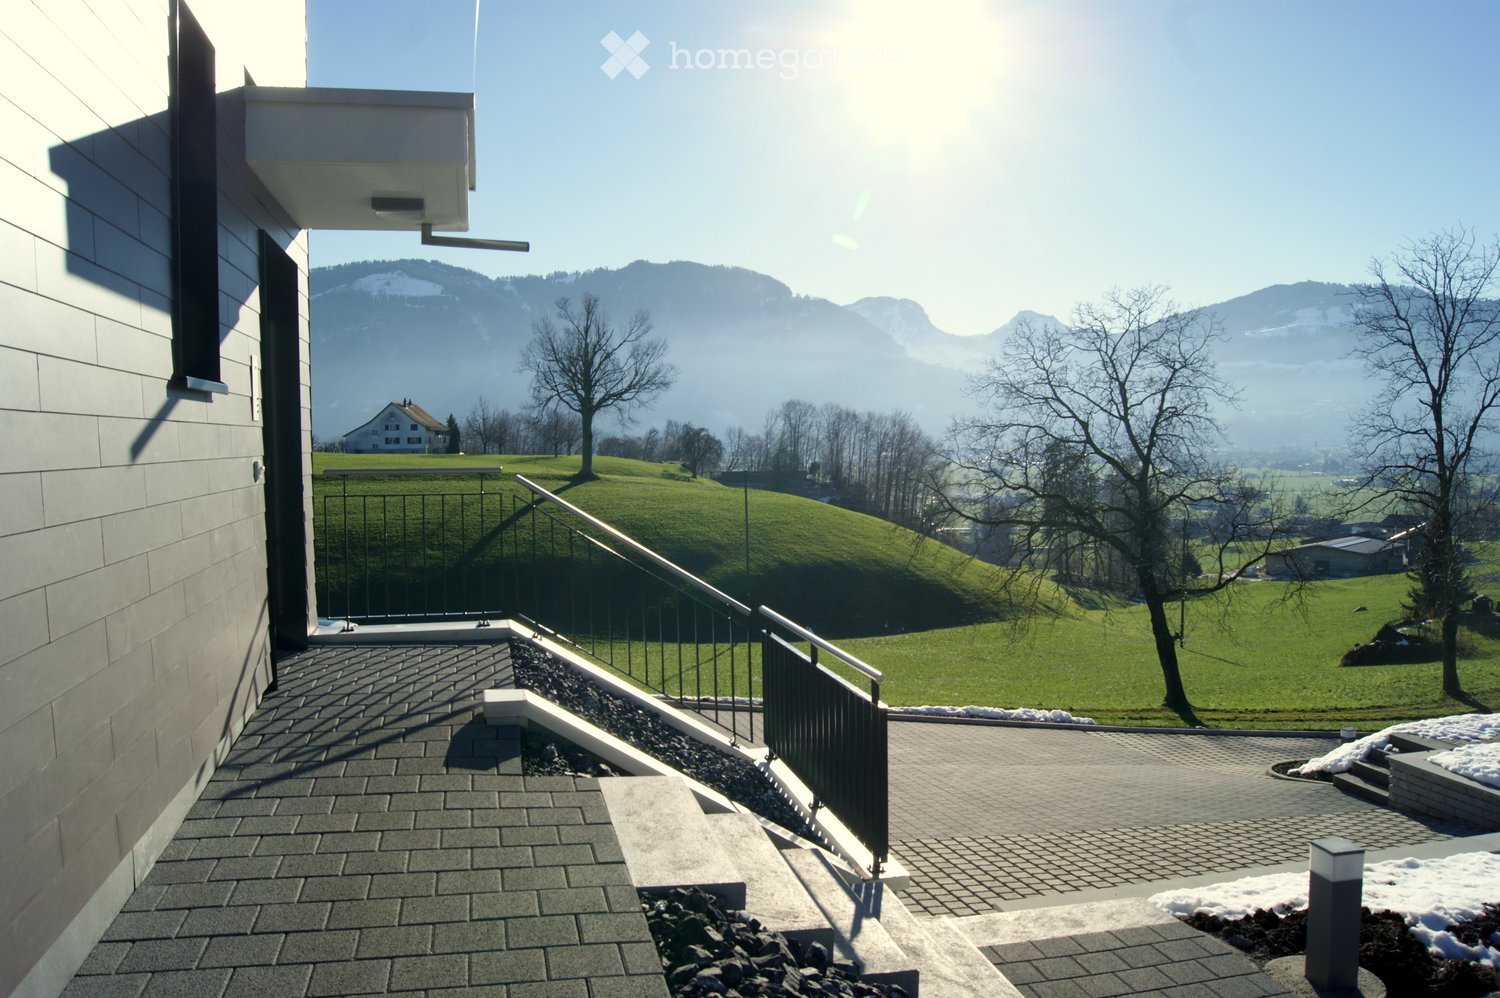
  • Wooden deck with railing, overlooking a grassy field and trees under a clear blue sky.
  • Bright, empty attic room with wooden floors, white walls, large windows, and exposed wooden beams. No furniture or equipment present.
  • Balcony with wooden railings and a scenic view of a green valley, trees, and distant hills under a clear blue sky.
  • Modern bathroom with wooden flooring, white walls, a toilet, two sinks, and a glass shower enclosure.
  • Empty room with wooden flooring, white walls, and exposed wooden beams on the ceiling. An open doorway leads to another room with white cabinets.
  • Floor plan of a modern apartment with a living/dining area, kitchen, bedroom, bathroom, hallway, and outdoor seating area.
  • Floor plan of a modern apartment with multiple rooms including a bedroom, bathroom, living room, office, hallway, laundry room, and balcony.
1 / 14
CHF 4,990.– Top
3.5 rooms234m² living space
Steinkrattenweg 5, 8815 Horgen

Exclusive maisonette apartment on Horgenberg – living close to nature, living close to the city

Highlights at a glance • 234 m² of living space on two floors • Private outdoor access – living experience like in your own house • Spacious living and dining area with approx. 76 m² • Rustic kitchen with pantry and winter garden • Two bathrooms • Dressing room • Office area in the attic under the high gable • Private laundry room in the apartment • Numerous built-in closets and plenty of storage space • Balcony with a wonderful view over the Sihl Valley • Sunny wooden terrace with a naturally designed garden area • Barn part with space for two vehicles as well as motorcycles or bicycles • Additional outdoor parking space Ideal for • Couples with space requirements • Small families • Home office thanks to separate office area • People who want to live close to nature and still be quickly in Zurich or Zug LocationHorgenberg combines tranquility, nature, and excellent accessibility. You can reach the outskirts of Zurich in about 15 minutes by car, and the city of Zug in about 25 minutes. Hiking and biking trails start practically in front of the house and make the surroundings an ideal place to live for all those who appreciate relaxation and exercise equally.Virtual apartment tour: https://my.matterport.com/show/?m=fcvutkV6gPfNoteSome navigation systems do not calculate the route correctly. From the Horgen motorway exit, you can reach the property in less than five minutes.

Travel time
-
  • Modern living room with a white sectional sofa, coffee table, TV, dining area, and large windows with sheer curtains.
  • Open-plan kitchen and dining area with light wood flooring, white cabinets, a round dining table with chairs, and a potted plant near the window.
  • A modern, minimalist office space with a wooden floor, white walls, and a large window offering a scenic view. The room features a white desk with a laptop, monitor, and two ergonomic chairs.
  • Modern bathroom with beige tiles, double sink, bathtub, shower, and decorative items including a vase with dried flowers and a towel on the edge of the bathtub.
  • Modern bedroom with wooden flooring, large bed with white bedding, nightstand with lamp, and sheer curtains on the window.
  • Modern kitchen with white cabinets, black countertop, wooden flooring, and stainless steel appliances.
  • Open-plan living and dining area with a modern kitchen. Features a round dining table with chairs, a sofa, a television, and a kitchen with white cabinets, a sink, and a refrigerator.
  • Open-plan kitchen and dining area with light wood flooring, modern kitchen cabinets, a dining table with chairs, and a large window leading to a balcony with a view of greenery.
  • Modern bathroom with a double sink, large mirror, built-in cabinet, and a bathtub. The room features tiled floors and walls, a small rug, and an open doorway leading to a bedroom area with wooden flooring and a small nightstand.
  • A modern hallway with light wooden flooring, beige walls, and a sleek black console table holding decorative items, a mirror, and a lamp.
  • Empty hallway with wooden flooring, white walls, and modern lighting fixture. Two large mirrored wardrobes on one side and a window with sheer curtains on the other.
  • Bright bedroom with wooden flooring, a neatly made bed, a small mirror, and a closet door.
  • Bedroom with wooden flooring, a neatly made bed on the left, and an open doorway leading to a small bathroom with a toilet and sink.
  • Modern bathroom with a bathtub, toilet, and a towel on a shelf. The walls are tiled in a neutral color scheme, and there is a vase with dried flowers on the shelf.
  • Modern bathroom with a bathtub, toilet, double sink, large mirror, and a small window leading to a balcony.
  • Modern bathroom with a white sink, toilet, large mirror, and wicker baskets. The walls are tiled in a neutral color, and the floor is made of beige tiles.
  • Modern bathroom with a double sink, large mirror, toilet, and wicker basket on the floor. The sink has a sleek faucet and is paired with a modern cabinet. A window with a view of greenery is visible in the background.
  • Modern bathroom with a walk-in shower, tiled walls and floor, and a sleek showerhead with handheld sprayer.
  • Balcony with a modern design, featuring a wicker sofa, a glass table, a lounge chair, and potted plants, overlooking a green landscape.
  • Balcony with a glass table and four chairs, concrete floor, and a view of neighboring buildings.
1 / 20
CHF 2,295.– Top
4.5 rooms112m² living space
Steimet 573, 5063 Wölflinswil

Modern 4.5-room new apartment with balcony and beautiful view in Wölflinswil

Welcome to this beautiful, brand-new 4.5-room apartment in the idyllic Wölflinswil (AG). The building, constructed in 2024, combines modern living comfort with the quiet atmosphere of the rural Aargau – a true home for discerning tenants.The apartment offers: • Spacious living area: 112 m² on the 1st floor, ideal for families or couples who appreciate space and comfort. • Balcony with beautiful view: Enjoy sunny hours on your private balcony with a magnificent view. • New building standard: High-quality equipment and modern architecture for the highest living comfort. • Elevator: Convenient access to all floors thanks to the existing elevator. • Garage & parking space (upon request): Optimal parking possibilities directly at the building. • Practical washing facilities available in the building. • Pets allowed: Your four-legged friends are also welcome. • Child-friendly: Perfectly suitable for families with children. Location & surroundings: The apartment is located in a quiet and sunny environment – both during the day and at night, there is pleasant silence. In the summer, you can enjoy plenty of sunshine. The bus stop Wölflinswil Unterdorf is just a 2-minute walk away, so you are well connected to public transport. The Volg supermarket for your daily needs is about an 8-minute walk away, and the Wölflinswil school is about a 15-minute walk – ideal for families with school-age children.This new apartment combines rural idyll with modern living comfort and is available from November 1, 2026. Secure your new home in the green Aargau now!

Travel time
-
  • Empty room with tiled floor, white walls, large windows, and radiators. No furniture or equipment present.
  • Empty room with white walls, tiled floor, large windows, and an open doorway leading to another space.
  • Empty hallway with beige tiled floor, white walls, and several doors. There is a small arched passageway in the center.
  • Modern bathroom with two white sinks, each with a chrome faucet, and two large mirrors with gold frames above them. Beige tiled walls and a white toilet are visible.
  • Modern bathroom with beige tiled walls and floor, two sinks, a bathtub, and two mirrors above the sinks.
  • Modern bathroom with beige tiled walls and floor, featuring a glass-enclosed shower, a toilet, a sink with a modern faucet, and a large illuminated mirror.
  • Empty room with white walls, tiled floor, and a single door.
  • Empty hallway with tiled floor, white walls, a radiator, and a large glass door leading to a balcony.
  • Empty room with wooden flooring, white walls, and a large window offering a view of the landscape.
  • Empty hallway with light blue walls, wooden herringbone flooring, and white built-in wardrobes on both sides.
  • Modern kitchen with white cabinets, granite countertops, and stainless steel appliances. Features a sink, faucet, oven, and radiator.
  • Modern kitchen with white cabinets, granite countertops, and stainless steel sink.
  • Balcony with tiled floor, wooden ceiling, white walls, metal railing, overlooking a green, hilly landscape with houses and trees.
  • Floor plan of a multi-room apartment including living room, kitchen, bedrooms, bathrooms, and a balcony.
1 / 14
EUR 2,090.– Top
4 rooms140m² living space
St.-Clara-Straße 1, 79689 Maulburg

140 m² near Basel – high-quality living in Maulburg | direct S-Bahn to Basel

Do you work in Basel or the region and wish for more living space, peace, and high-quality equipment? This spacious and well-maintained apartment with approximately 140 m² of living space is located in Maulburg, just a few kilometers from Lörrach and the Swiss border. It combines comfortable living on the German side with a very good connection to Basel. A special plus for professionals and cross-border commuters: From Maulburg train station, there is a direct S-Bahn connection via Lörrach and Riehen to Basel SBB – without changing trains. The apartment The apartment impresses with spacious rooms, high-quality equipment, and a pleasant, modern living feel. The features include, among others: • approximately 140 m² of living space • spacious living and dining area • high-quality built-in kitchen • modern and well-maintained ambiance • spacious and bright rooms • electric external roller shutters, centrally controlled • balcony • central heating • garage or parking space available optionally The spacious room layout offers plenty of space for couples, families, or professionals who need a home office in addition to living space. Location – ideal for Basel and the tri-border area Maulburg is located in the Wiesental between Schopfheim and Lörrach and offers a very good combination of quiet living and quick accessibility to the surrounding cities. Particularly interesting for professionals in Switzerland: Maulburg → Lörrach → Riehen → Basel SBB direct with the S-Bahn Thus, the apartment is perfectly suitable for cross-border commuters and people who work in Basel but want to live spacious and quiet on the German side. Lörrach, Weil am Rhein, and the Swiss border are quickly accessible. Shopping facilities, schools, kindergartens, and daily necessities are also located in the surrounding area. Rental conditions Cold rent: 1790 € per month Additional costs: 300 € per month Garage or parking space can be rented additionally if needed. Deposit: 3 cold rents The apartment is available immediately. Interested? Please send some brief information about yourself or the people moving in, your professional activity, and the desired move-in date with your inquiry. Viewings can be arranged by appointment. Ideal for all who work in Basel or the region and want to live spacious, high-quality, and with a direct connection to Basel on the German side.

1 / 12
CHF 2,563.– Top
2.5 rooms72m² living space
Maneggplatz 40, 8041 Zürich

Greencity - Urban Living - Central - Yet in the Green at Home!

The G- and I-shaped residential and commercial buildings, called GreenLife, are located at Maneggplatz and Tuchmacherstrasse in 8041 Zurich and form part of the Greencity vision.We are looking for new tenants for this attractive 2.5-room apartment with the following features:- Corridor with wardrobe and built-in closet- Laundry room with washing machine and dryer- all living and bedrooms with oak parquet floor- open kitchen with modern equipment- all kitchen appliances from Electrolux- with dishwasher- with Maxima induction cooktop- with built-in oven (hot air and grill)- and large built-in refrigerator- bathroom with shower- loggia- basement storage You can find the exact room layout in the attached floor plan.The Greencity district in Zurich-Wollishofen offers quick and direct connections in all directions. A private S-Bahn station and several bus lines around the area ensure good public transportation links. Zurich main station can be reached in 11 minutes; at peak times, every 10 minutes.Two Mobility locations are planned on the Greencity site to promote the idea of sustainability. Does this beautiful apartment meet your expectations?Then contact us directly through the online ad using "Contact Provider". You will then receive an automated email with viewing information and the opportunity to apply digitally for the apartment and/or ask us any questions.We look forward to your digital application after the viewing.

Travel time
-
1 / 8
CHF 4,610.– Top
3.5 rooms89m² living space
Baslerstrasse 77, 8048 Zürich

Living on the top floor with a view of Zurich

Delight with individual floor plans, modern and open room layout. With a high-quality finish and Smart Place technology, even the most demanding living requirements can be met here. Combining urban life, excellent infrastructure, and high living comfort into a unique living experience is hardly possible anywhere better and more stylish than in Basilisken.By appointment, we rent this modern apartment in an urban environment, which offers you the following amenities:- Living room and corridor with natural stone floor (Jurakalk, yellow)- Room with industrial parquet floor oak upright- Bathroom with Feinsteinzeug plate floor- Reduit with washing tower - Kitchen with beautiful view and induction cooktop- Loggia with wooden grate- Smart Place touch panel for controlling light, sun protection, etc.- Free use of two community rooms The photos are sample images that show the standard of construction. The exact room layout can be found in the floor plan.If required and available, a parking space can be rented for CHF 200.- per month or a motorcycle space for CHF 50.- per month.Good and varied shopping opportunities are within walking distance: shopping at the weekly market, in small delicatessen shops, with large retailers or in the Letzipark shopping center - here you can shop to your heart's content. Cozy strolling is possible right in front of your own front door. In the restaurants and cafes, you can indulge yourself. An indoor pool and sports and fitness facilities are located nearby.For those who are drawn out into nature in their free time, there are many opportunities to let off steam in the forest and by the water. The Uetliberg and the Limmat are quickly accessible as recreational areas.The good connection to public transport and the nearby motorway access.Have we piqued your interest?Then contact us directly in the online ad via "Contact provider". You will then receive an automated email with the viewing information and the opportunity to apply digitally for the apartment and/or ask us any questions.We look forward to your registration after the viewing

Travel time
-
1 / 8
CHF 1,540.– Top
4.5 rooms98m² living space
Via al Castello 8, 6964 Davesco-Soragno

Spacious rooms, two bathrooms and possibility to install your own washing machine

Welcome to Residenza Castel Davesco. We offer you an exclusive 4.5-room apartment, ideal for those seeking functionality and tranquility surrounded by nature.Available immediately.The apartment stands out for its smart and harmonious layout:- Entrance with wall cabinets- Separate kitchen- Living room and dining room, with access to the balcony Separate sleeping area with: - Master bedroom - Two bedrooms- Bathroom with bathtub and bidet- Additional bathroom with showerPossibility to install a washing machine.Pets allowed.The property is completed by:- Condominium playground- Waste center | composting- Multi-purpose room for parties and conferencesAdditional advantages:- Indoor parking available for CHF 120.- per month.- Possibility to install your own washing machine for more autonomy.- Rental contract minimum 1 year; deposit equivalent to 3 months' rent (through insurance or bank deposit).- Cats and dogs allowed, subject to authorization.The building is located near the center and the highway. A few steps away is the ARL bus stop available.*The interior photos are sample photos that correspond to the actual standard of the apartment."Visit the website casteldavesco.ch for more information. Contact us through the online ad "contact the advertiser". You will receive an automatic email with information for the visit and to apply digitally or ask questions.

Travel time
-
1 / 11
CHF 1,150.– Top
3 rooms62m² living space
Mettstrasse 146-152, 2504 Biel/Bienne

Einkaufsmöglichkeiten? Ein Katzensprung entfernt

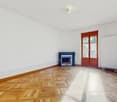
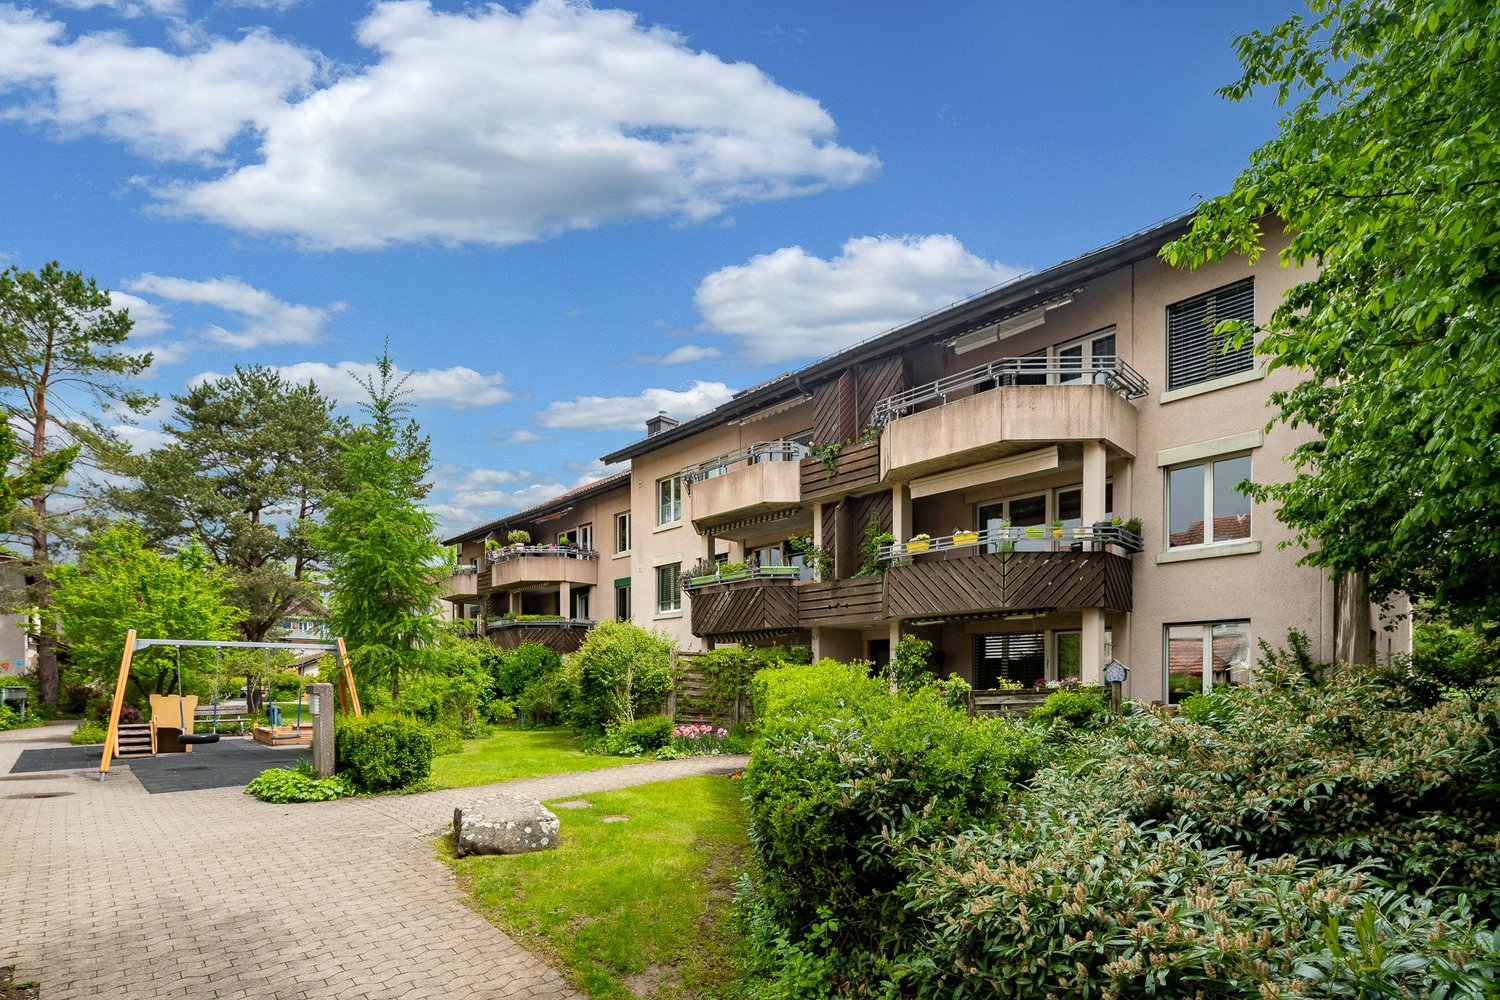
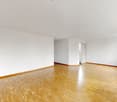
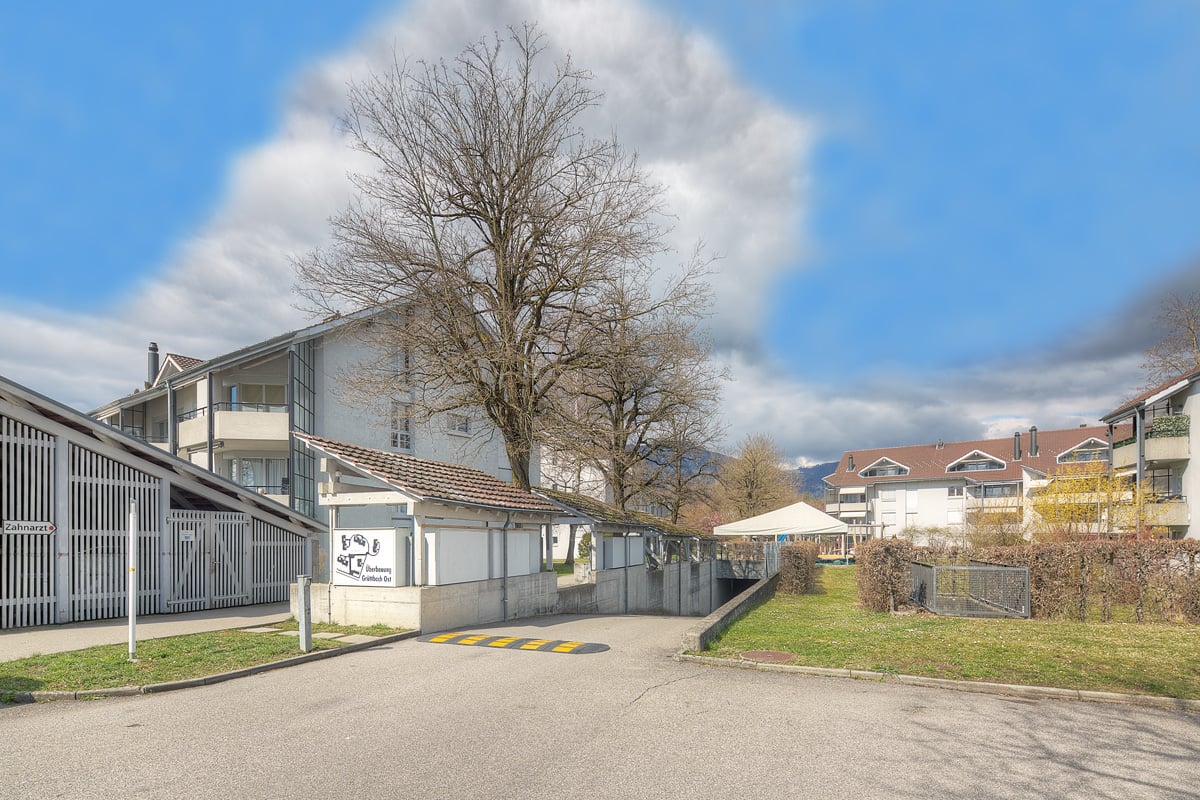
Mettstrasse 148, 2504 Biel:Wohnen im Grünen aber dennoch zentral und mit vielen Einkaufsmöglichkeiten, dass bietet Ihnen die Wohnoase Jurintra im Zentrum von Biel-Mett! Die Hoch- und Reihenhäuser sind in eine wunderschöne sowie grosszügige Parkanlage gebetet. Die verschiedenen und neu sanierten Wohnungstypen bieten für jeden Geschmack etwas. - Parkettboden in allen Zimmern, Plattenboden in Küche und Badezimmer- moderne Küche mit Geschirrspülmaschine und Glaskeramikherd- Badezimmer mit Badewanne- mit Balkon- Kellerabteil inklusive- LiftEin Einstellplatz kann bei Bedarf in der Tiefgarage für CHF 115 . pro Monat dazu gemietet werden.Hier hat es alles, was es zum Leben braucht: - top Lage, ruhig und doch nahe der Stadt- diverse Einkaufsmöglichkeiten wie Coop, Migros innert 5 min zu Fuss erreichbar - Spazierwege und Spielplätze für jedes Alter gehören zur Liegenschaft- charmantes Bistro nebenan- Grundschule und Kindergarten in der Nähe - Apotheke um die Ecke- Bushaltestelle vor der HaustüreHaben wir Ihr Interesse geweckt? Dann kontaktieren Sie uns über "Anbieter kontaktieren". Sie erhalten anschliessend eine E-Mail mit den Besichtigungsinformationen sowie der Möglichkeit, sich digital auf die Wohnung zu bewerben. Damit Ihre Bewerbung berücksichtigt werden kann, ist eine Wohnungsbesichtigung notwendig. Bei den Fotos handelt es sich um eine vergleichbare Wohnung und können deshalb kleine Abweichungen enthalten. Den Grundriss finden Sie im Inserat als PDF-Datei.********************************Rue de Mâche 148, 2504 Bienne:Habiter dans la nature tout en étant proche de la ville et des comerces?Profitez dun Oasis en plein centre de Bienne-Mett!Les maisons mitoyennes et les immeubles-tours sont situées dans magnifiques espaces verts. Il y a des appartements rénovés de tailles différentes pour tous les goûts.- cuisine modèrne avec lave-vaisselle intégré et des plaques de cuisson en vitro céramique- Parquet dans tous les chambres- Grand balcon - belles chambres claires avec belles proportionsIci, il a tout ce qu'il faut pour vivre : - situation privilégiée, calme et pourtant proche de la ville- divers commerces tels que Coop, Migros, Migros à 5 minutes à pied - Promenades et aires de jeux pour tous les âges appartiennent au lotissement- petit bistrot charmant tout près de chez vous- École primaire et jardin d'enfants à proximité - La pharmacie au coin de la rue- Arrêt de bus devant la porte d'entréeTraduit avec Avons-nous éveillé votre intérêt ? Dans ce cas, contactez-nous via la rubrique Contacter l'annonceur . Vous recevrez ensuite un e-mail contenant les informations relatives à la visite ainsi que la possibilité de postuler en ligne pour cet appartement. Pour que votre candidature soit prise en compte, une visite de l'appartement est obligatoire.Les photos représentent un appartement similaire et peuvent donc présenter de légères différences. Vous trouverez le plan dans l'annonce sous forme de fichier PDF.

Travel time
-

Suggested properties for you based on search results