25871 risultati - Immobili in affitto

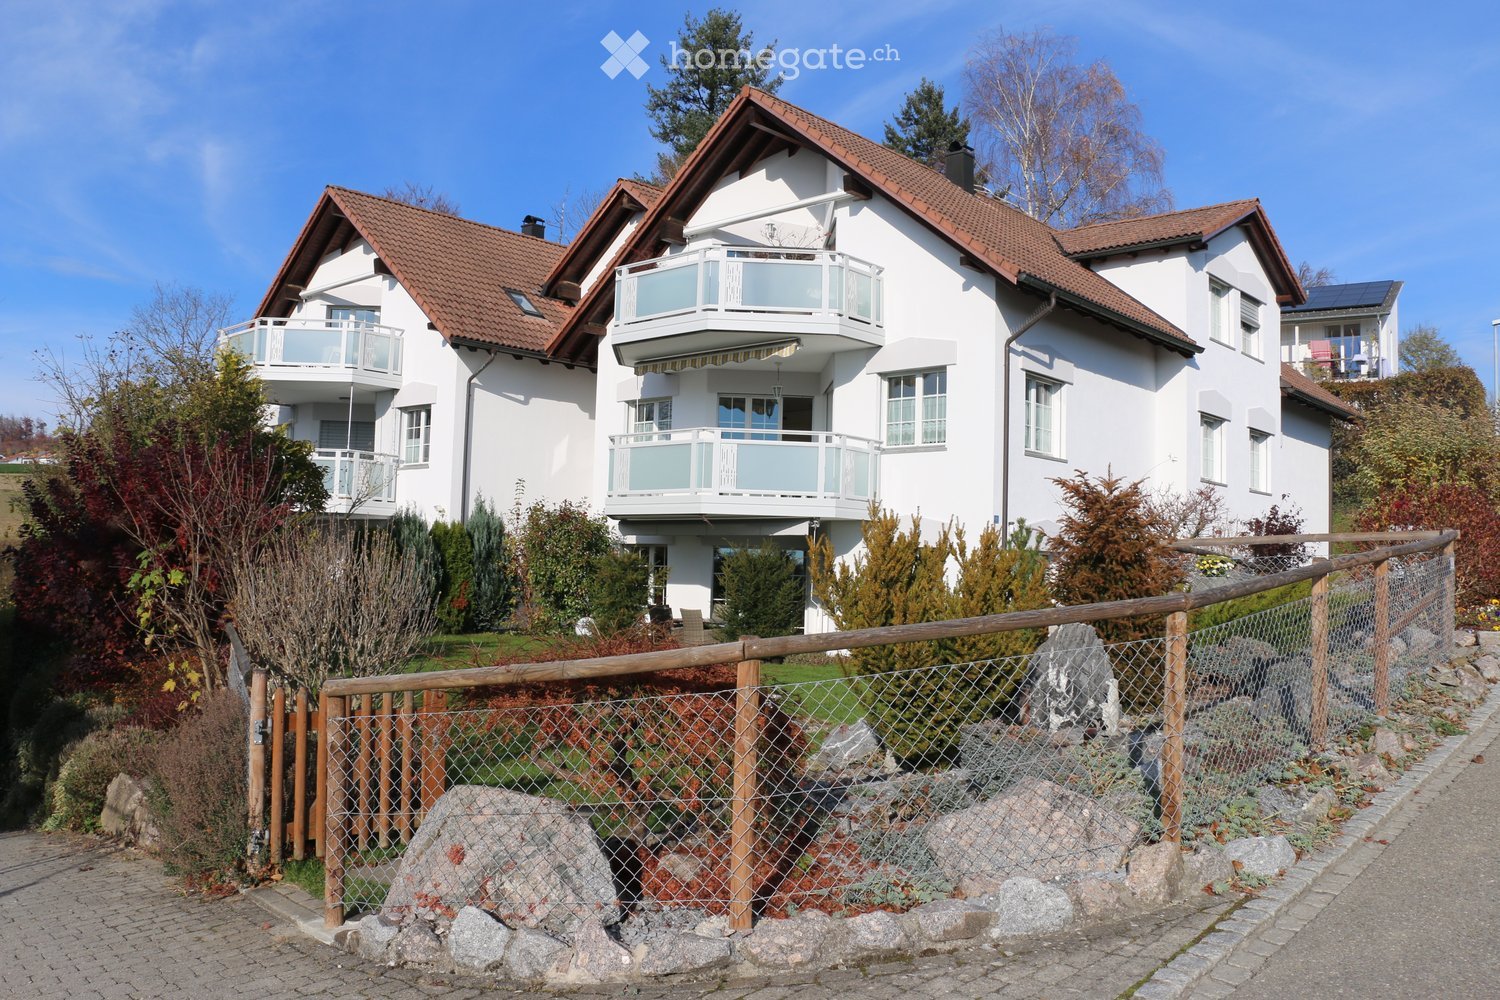
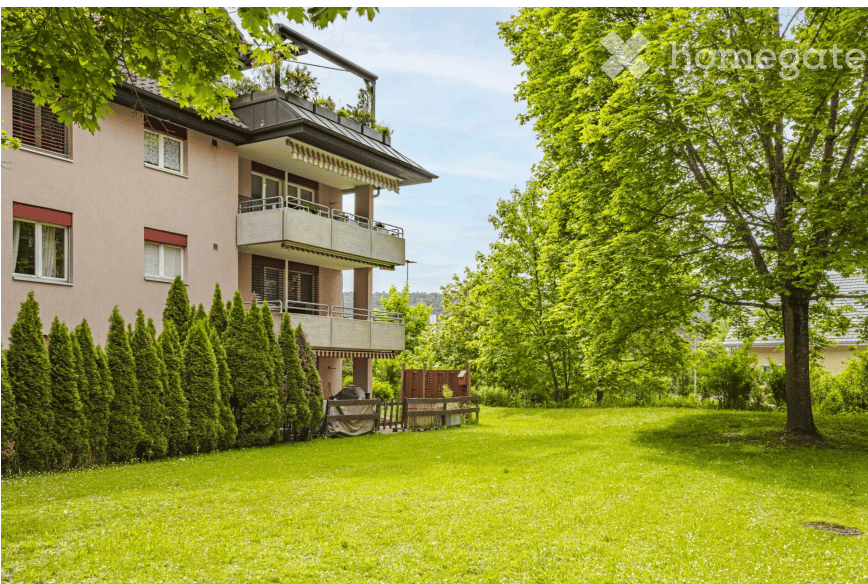
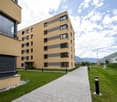
  • Modern two-story house with brown wooden facade, large glass windows, and a tiled roof. The front yard features small plants and shrubs arranged in a landscaped bed.
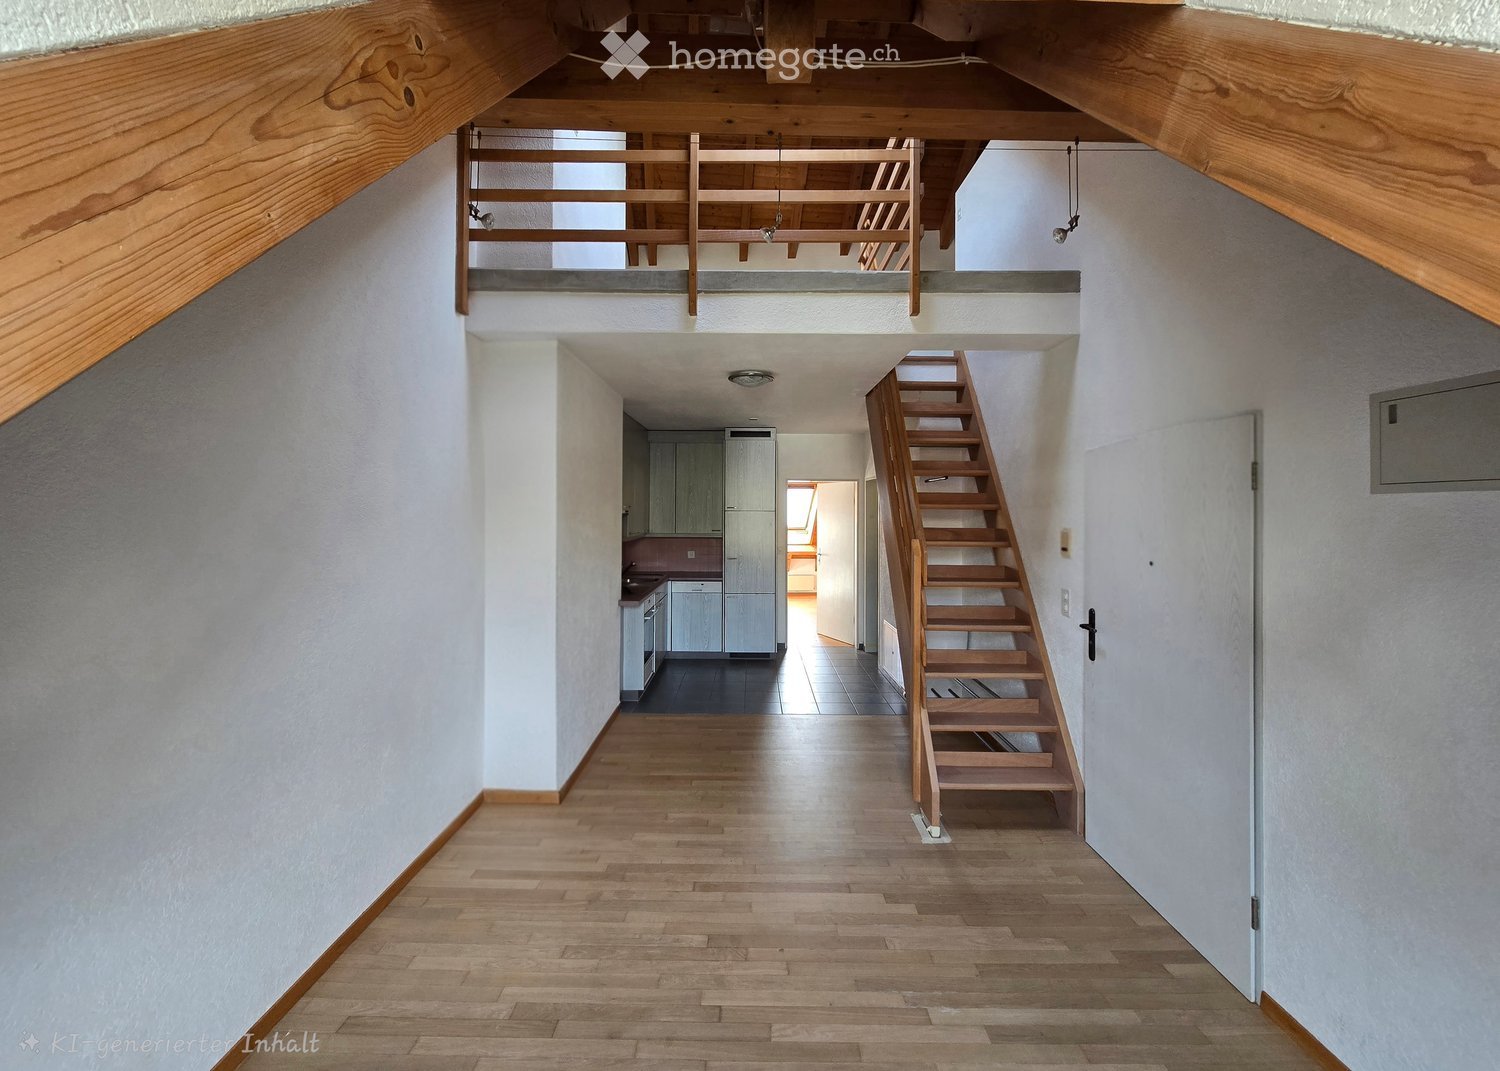
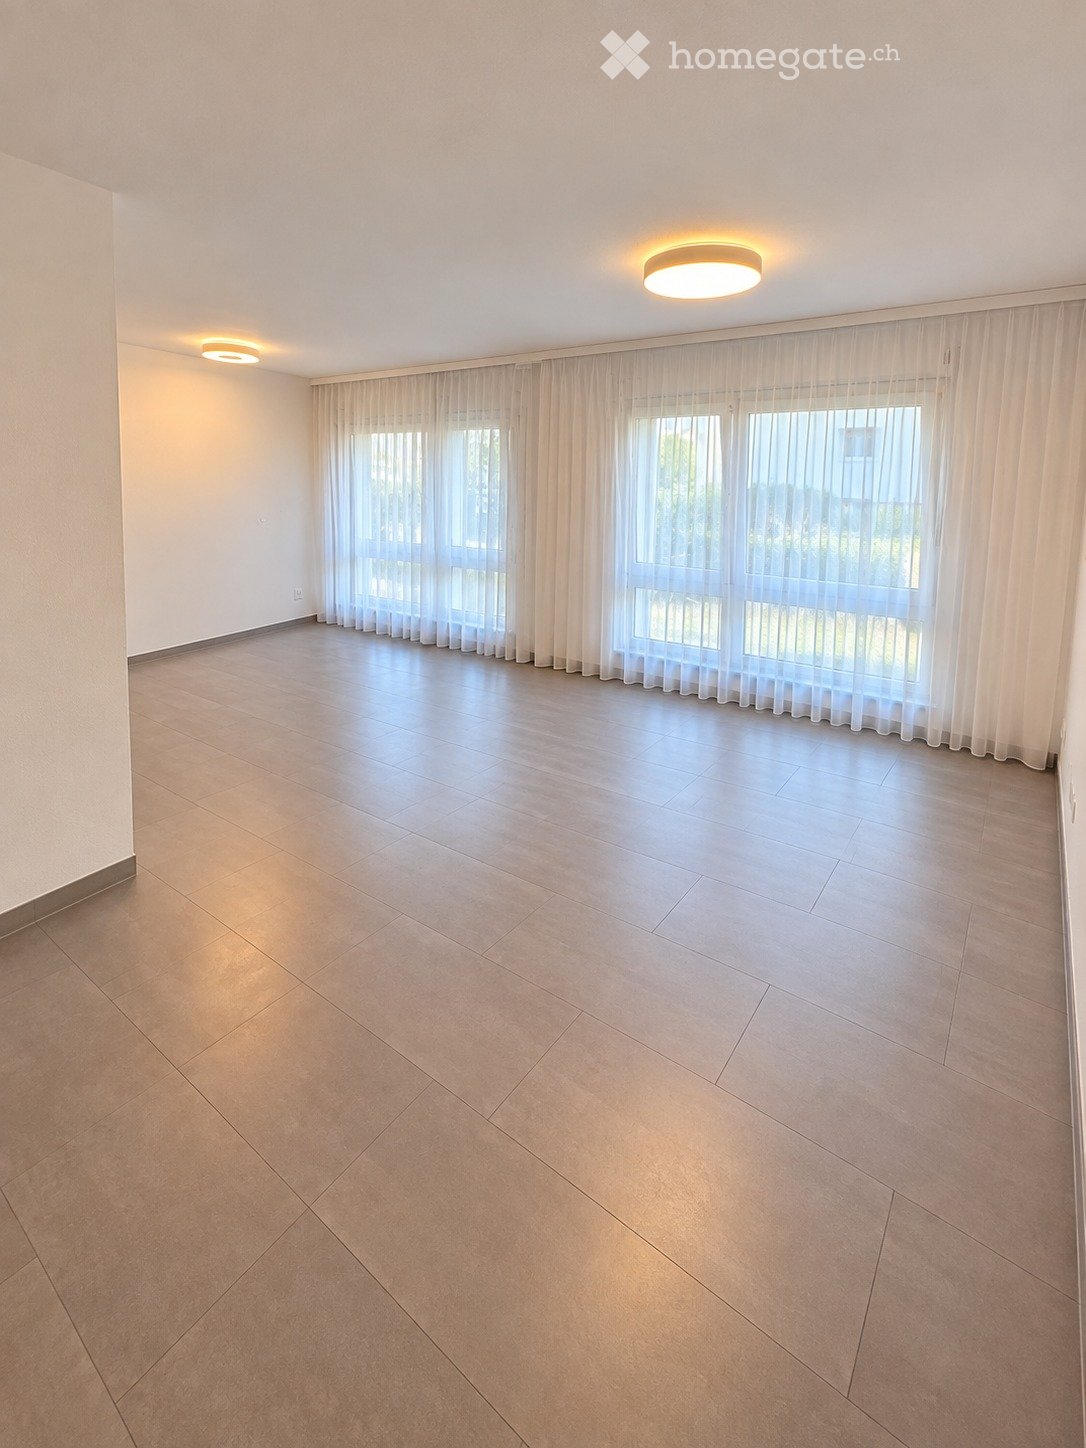
  • Empty room with sliding glass doors, white tiles, and a view of the outside.
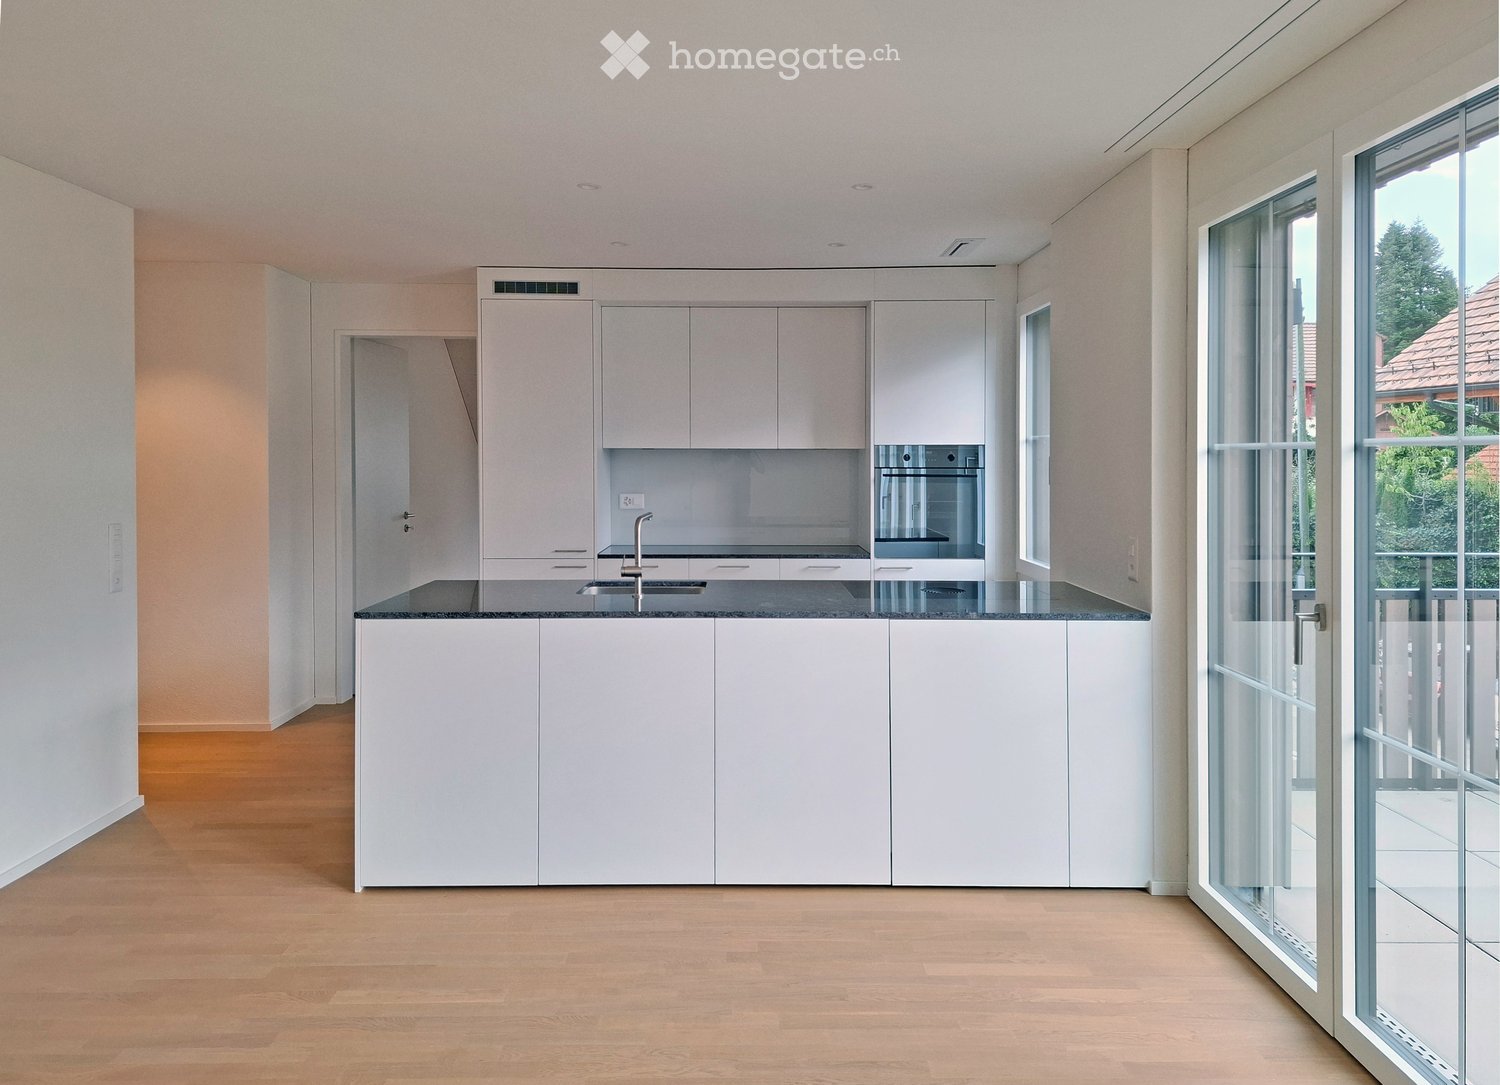
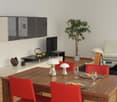
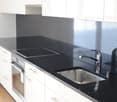
  • Modern kitchen with grey cabinets, a central island, and a sink with a faucet. The space is well-lit with recessed ceiling lights and has a sleek, minimalist design.
  • Modern kitchen with grey cabinets, a central island, and a sink with a faucet. The space is well-lit with recessed ceiling lights and features a sleek, contemporary design.
  • Empty hallway with tiled floor, white walls, and large glass doors leading to an outdoor area.
  • Empty room with white walls, tiled floor, and large sliding glass doors leading to a balcony with a pink railing.
  • empty room, sliding glass door, balcony, white walls, gray floor
  • Empty room with white walls, dark tiled floor, and a large window with blinds. No furniture or equipment is present.
  • empty room, white walls, gray floor, glass door, two skylights
  • Modern bathroom with a white sink, chrome faucet, bathtub, toilet, and a mirror on the wall. The space features grey tiles and a window with blinds.
  • Modern bathroom with a white sink, chrome faucet, large mirror, and toilet. Grey tiled backsplash and white walls.
  • Modern bathroom with a glass-enclosed shower stall and two toilets, one inside the shower and one outside, featuring grey tiled walls and floor.
  • A garden area with a variety of colorful flowers and plants, a stone pathway, and a covered structure in the background.
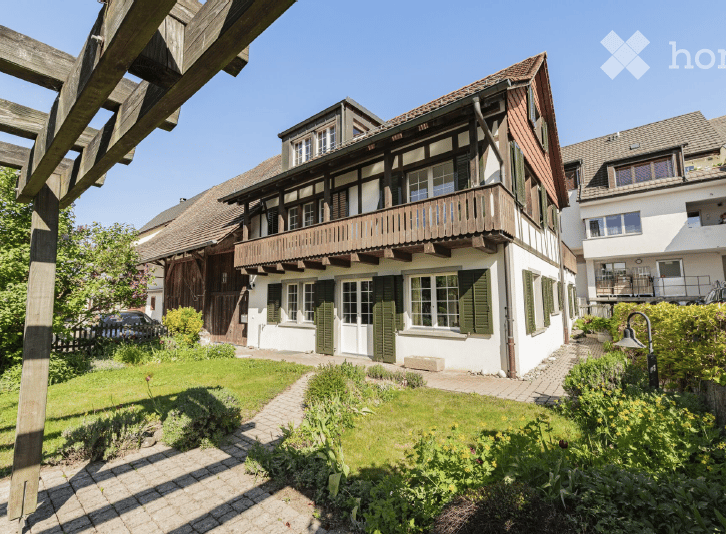
  • House with a tower, brown roof, clock on the tower, windows with green shutters
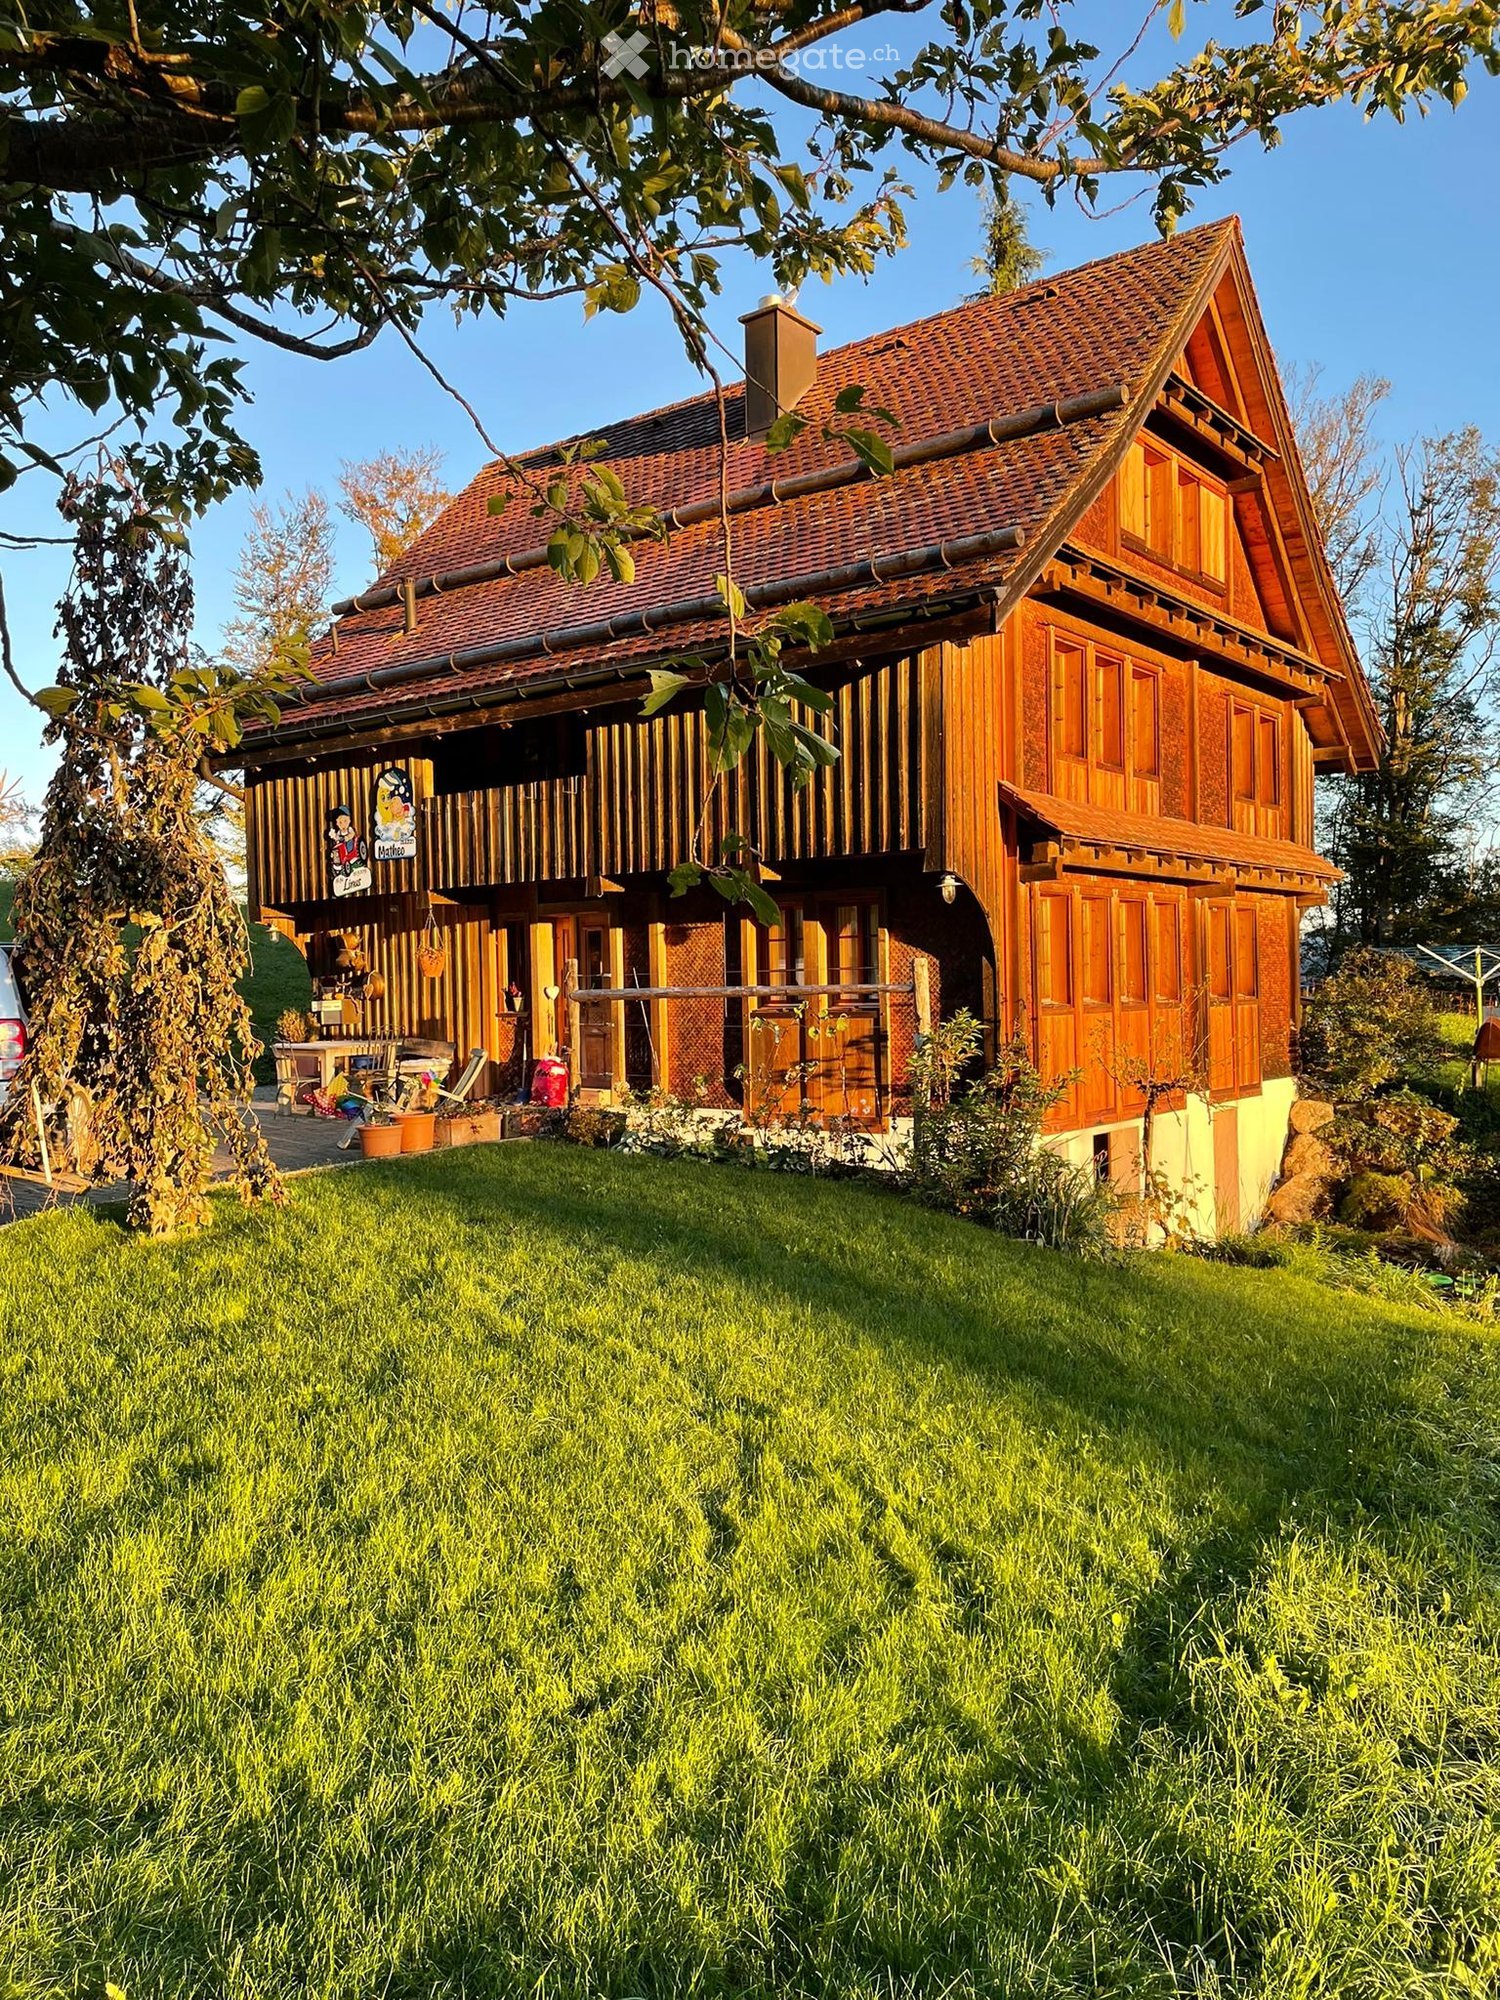
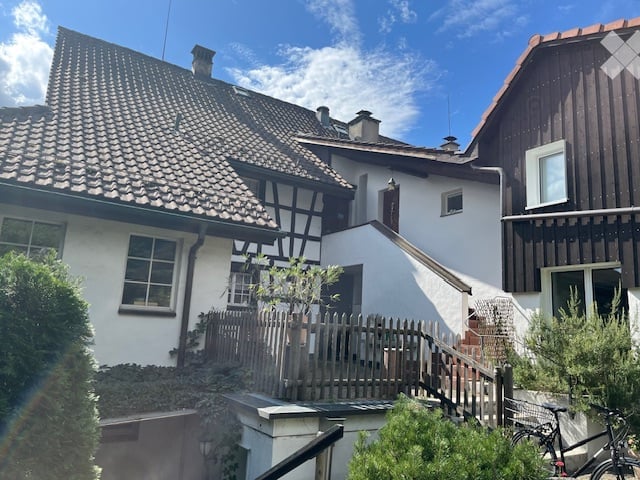
  • Two-story house with brown wooden exterior, red tile roof, multiple windows, and a small garden area with plants and gravel driveway.
  • Floor plan showing two levels: basement and top floor. Basement includes two apartments with living/dining/kitchen areas, bedrooms, bathrooms, and staircases. Top floor includes similar layout with additional outdoor spaces.
  • Floor plan showing two levels: upper floor with four bedrooms, two bathrooms, and hallway; roof floor with two bedrooms, two bathrooms, storage areas, and hallway.
  • A small, clean utility room with white brick walls, a washing machine, a sink, and a faucet.
  • Empty underground parking space with concrete floor, light green walls, fluorescent lighting, and a single car partially visible at the edge.
  • Garden area with a paved walkway, stone structures, flowering plants, and a fenced enclosure with trees and a covered object in the background.
  • Bright, open room with large sliding glass doors leading to a garden, tiled floor, and modern cabinetry visible on one side.
  • Empty room with large sliding glass doors leading to a garden, tiled floor, and white walls.
1 / 22
CHF 3650.– Top
4.5 locali148m² superficie
Zürichstrasse 54a, 8606 Nänikon, 8606 Nänikon

Appartamento duplex moderno 4.5 locali/DEFH a Nänikon - Uster

Scopri questo appartamento duplex molto attraente di 4,5 locali/casa unifamiliare, nel Blumenmeer, in un nuovo edificio (2026) al 54a, Zürichstrasse a Nänikon vicino a Uster. Con circa 145 m² di spazio abitativo distribuito su tre piani residenziali, questa sezione di casa unifamiliare moderna offre il massimo comfort di vita in un ambiente floreale, rurale e campestre.L'appartamento (designato viola) convince con: • Attrezzatura moderna: L'edificio colpisce per la sua facciata in legno naturale attraente e le grandi finestre in vetro che lasciano entrare molta luce. Armadio, tende da sole, ventilazione di stanza, ecc. sono integrati. • Cucina di alta qualità: Cucina moderna con molti mobili, elettrodomestici V-Zug, ceramica nel tono grigio, molto facile da pulire • Bagni eleganti: Tre bagni/doccia/WC moderni, tutti in ceramica grigia e bianca. Diversi faretti. • Extra pratici: Accesso diretto al garage sotterraneo, locale biciclette, lavatrice/asciugatrice personale • Posizione soleggiata: L'appartamento è molto soleggiato, situato nel Manzehof a Nänikon • Norma di espansione: Costruzione moderna di alta qualità, stanze alte, architettura di alta qualità Posizione perfetta: Questa casa unifamiliare o questo appartamento duplex beneficia di un'infrastruttura eccellente e combina il soggiorno moderno con una posizione pratica. Offre condizioni ideali per le famiglie o le coppie che valorizzano una vita con comfort e qualità. La stazione di Nänikon è a solo 15 minuti a piedi, il negozio Volg per le esigenze quotidiane a 5 minuti a piedi. Le scuole primarie e secondarie si trovano anche nel villaggio a distanza di camminata. Questa proprietà è un oggetto residenziale speciale a Nänikon vicino a Uster. Il lago di Greifensee, i bei dintorni verdi e la foresta di Hardwald vicina invitano a rilassarsi.Altri appartamenti duplex nuovi di 4 locali e mezzo sono disponibili.La casa è nuova, con ventilazione di comfort di stanza, riscaldamento a pavimento, tre celle umide e la sua propia lavanderia/cantina. Una stanza asciutta con deumidificatore è anche disponibile. Un accesso separato al garage sotterraneo si trova al piano terra. Un posto auto sotterraneo riservato è disponibile.Non esitare a contattarci o a scriverci un'e-mail (locher.ag@bluemail.ch).

Tempo di percorrenza
-
  • Balcony with string lights and potted plants, overlooking a cityscape at sunset.
  • Modern kitchen with a central island, seating area, and dining table. Features include a knife block, bowl of fruit, potted plant, and decorative candles.
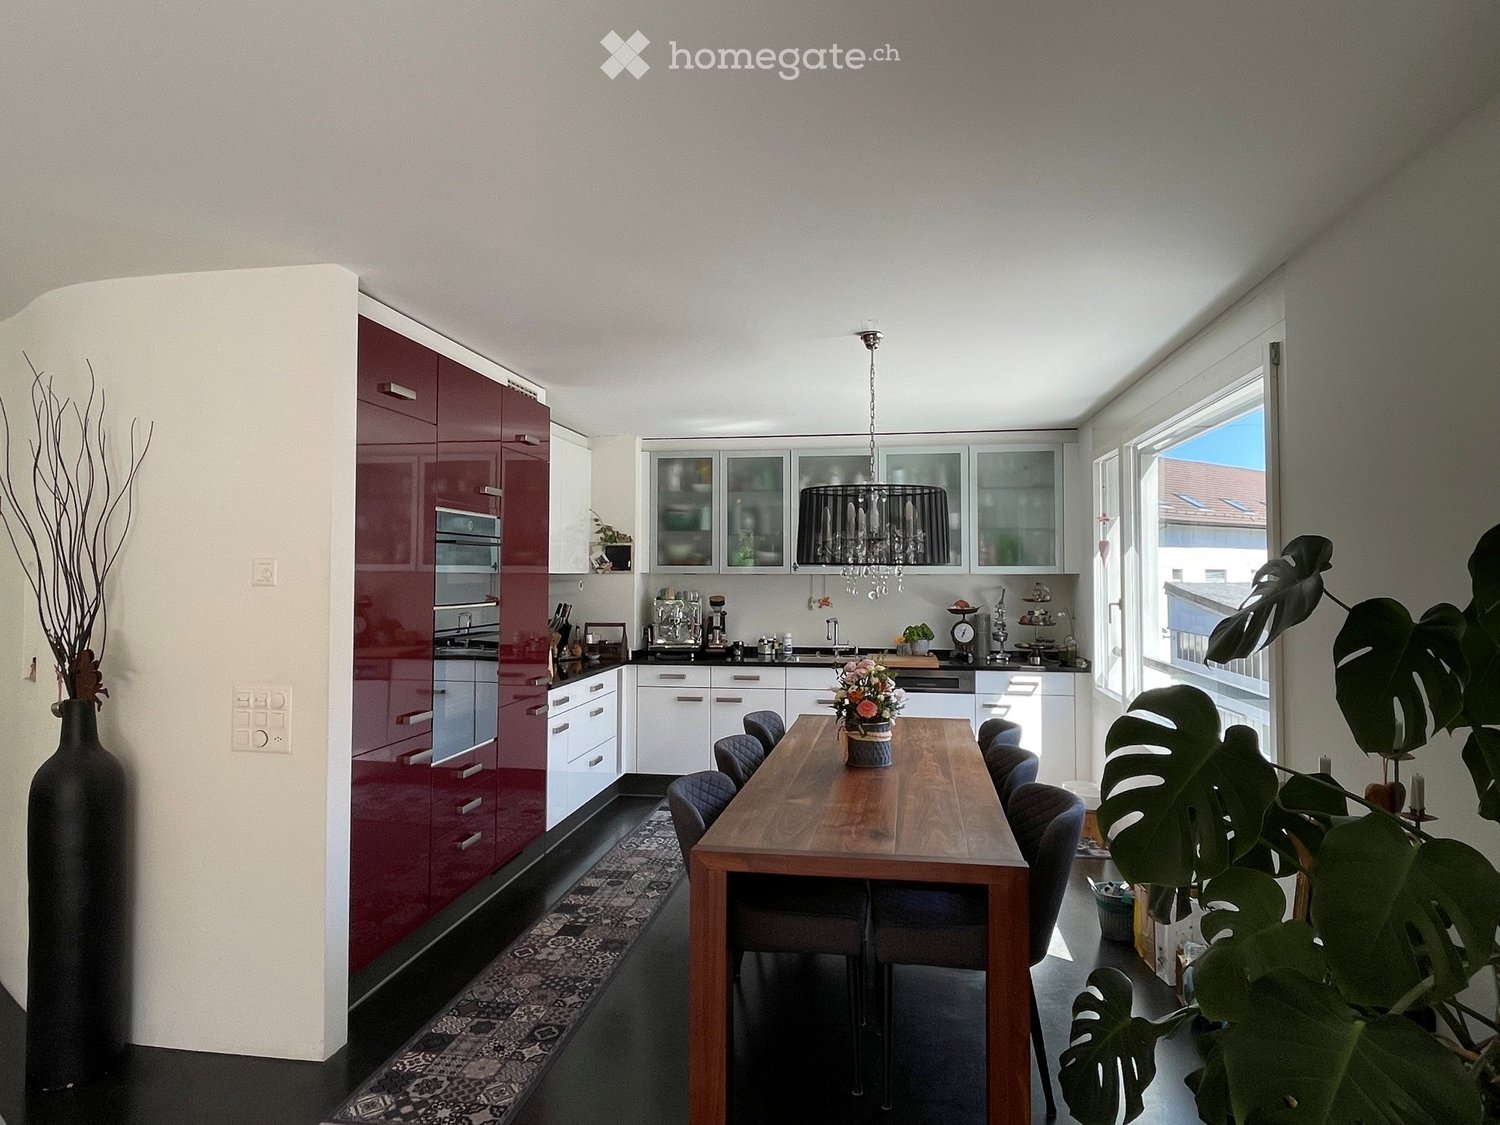
  • Modern kitchen with red cabinets, central island, built-in oven, sink, and seating area with chairs and table.
  • A modern red and black wine cooler with glass doors and multiple shelves, placed on a wooden floor.
  • Modern living room with dark wooden flooring, large windows with sheer curtains, a black leather sofa with ottoman, armchair, side table, and decorative plants.
  • Bright, modern room with large windows offering a scenic view, featuring a desk with a laptop, a globe, a comfortable chair, and a potted plant near the window.
  • Modern multi-story residential building with large windows and balconies, set against a backdrop of a historic castle on a hill.
  • Modern bedroom with a large bed, pink bedding, wooden headboard, nightstand, and a hanging geometric lamp.
  • Bright bedroom with wooden flooring, large sliding glass doors leading to a balcony, a bed with pillows and a blanket, a desk with a chair, and a lamp on the desk.
  • Modern bedroom with wooden flooring, large window with balcony access, exercise bike, and a neatly made bed with pillows and blankets.
  • Modern bathroom with a glass-enclosed shower, sink, toilet, and wooden floor. Includes a towel rack with pink towels, a small wooden shelf with a cup, and a bottle on the sink counter.
  • A modern bathroom with a stacked washing machine and dryer unit, a shelf with cleaning supplies, and a pet litter box.
  • Balcony with a wooden table, chairs, potted plants, and a grill, overlooking a building with multiple windows.
  • Balcony with a wooden dining table, chairs, potted plants, a hammock, and a grill, overlooking a cityscape.
  • A silhouette of a building with a tower against a vibrant sunset sky, with trees and a distant body of water visible in the background.
  • A glass of white wine on a wooden table, with a railing and cityscape in the background during sunset.
  • Balcony with a round wicker sofa, small table, and potted plants, overlooking a residential area with modern buildings and greenery.
  • Floor plan of a residential unit showing multiple rooms including living room, kitchen, bedrooms, bathrooms, and a balcony.
1 / 18
CHF 3770.– Top
5.5 locali155m² superficie
Brunnmattstrasse 5D, 5600 Lenzburg

Appartamento Minergie bello, luminoso e moderno a Lenzburg

Benvenuti in questo appartamento moderno di 5,5 locali al 3° piano di una casa multifamiliare ben curata situata in Brunnmattstrasse 5D a Lenzburg. Con una superficie abitabile spaziosa di 155 m², questo appartamento certificato Minergie offre un alto livello di comfort – disponibile dal 1° ottobre 2026 o secondo accordo. L'affitto include una stanza da hobby separata nel seminterrato di circa 28 m² nonché 1 posto auto nel garage sotterraneo. I costi accessori includono riscaldamento, acqua, elettricità, pulizia e manutenzione da parte del custode, ecc.). Un posto auto aggiuntivo può essere affittato in opzione.Posizione & Ambiente L'appartamento è situato vicino alla città vecchia di Lenzburg, che può essere raggiunta a piedi in circa 10 minuti. La fermata dell'autobus si trova direttamente di fronte all'edificio e collega con la stazione ferroviaria di Lenzburg in circa 8 minuti. Allo stesso tempo, la proprietà è vicina alle aree verdi con campi, boschi e prati.Vita & Vista Le ampie facciate di finestre e i due balconi spaziosi e coperti offrono un'esperienza di vita luminosa e una vista pittoresca sul castello storico di Lenzburg. In estate, l'appartamento beneficia di molta luce solare, mentre le notti sono piacevolmente tranquille. Grazie ai due terrazzi, è possibile scegliere tra sole e ombra in qualsiasi momento della giornata.Cucina & Soggiorno La cucina di alta qualità è equipaggiata con un piano cottura Bora, un cuocivapore combinato, un grande frigorifero, un congelatore separato, un refrigeratore per vino a 2 zone e un lavello spazioso. La cucina, il soggiorno e la sala da pranzo sono aperti e moderni.Camere & Attrezzature L'appartamento dispone di 4 camere luminose e 2 bagni con una grande doccia a pavimento cadauno. L'offerta è completata da un seminterrato, una stanza da hobby spaziosa (circa 28 m²) e 1 posto auto nel garage sotterraneo. Ulteriori spazi possono essere affittati separatamente.Comfort & Sostenibilità La torre di lavaggio e l'asciugatrice sono situate direttamente nell'appartamento; una stanza di asciugatura con deumidificatore è anche disponibile nel seminterrato. Il sistema di ventilazione Minergie assicura aria fresca e pulita in tutto lo spazio di vita.Punti salienti in un colpo d'occhio • 🌿 Certificazione Minergie – Efficienza energetica più alta per un modo di vita sostenibile e consapevole • 🚗 Ascensore, garage sotterraneo & posto auto – Accesso confortevole e spazio sufficiente per i veicoli • 🚲 Due sale per biciclette – Nel seminterrato e direttamente di fronte alla porta di casa • ♿ Accessibile alle sedie a rotelle & agli animali domestici – Progettato in modo pensato per tutte le situazioni di vita Per favore, nessuna richiesta da parte degli agenti immobiliari.

Tempo di percorrenza
-

Trova gratuitamente il prossimo inquilino

Crea un annuncio gratuito su Homegate e trova in un attimo il nuovo inquilino perfetto per il tuo appartamento.

Pubblica subito
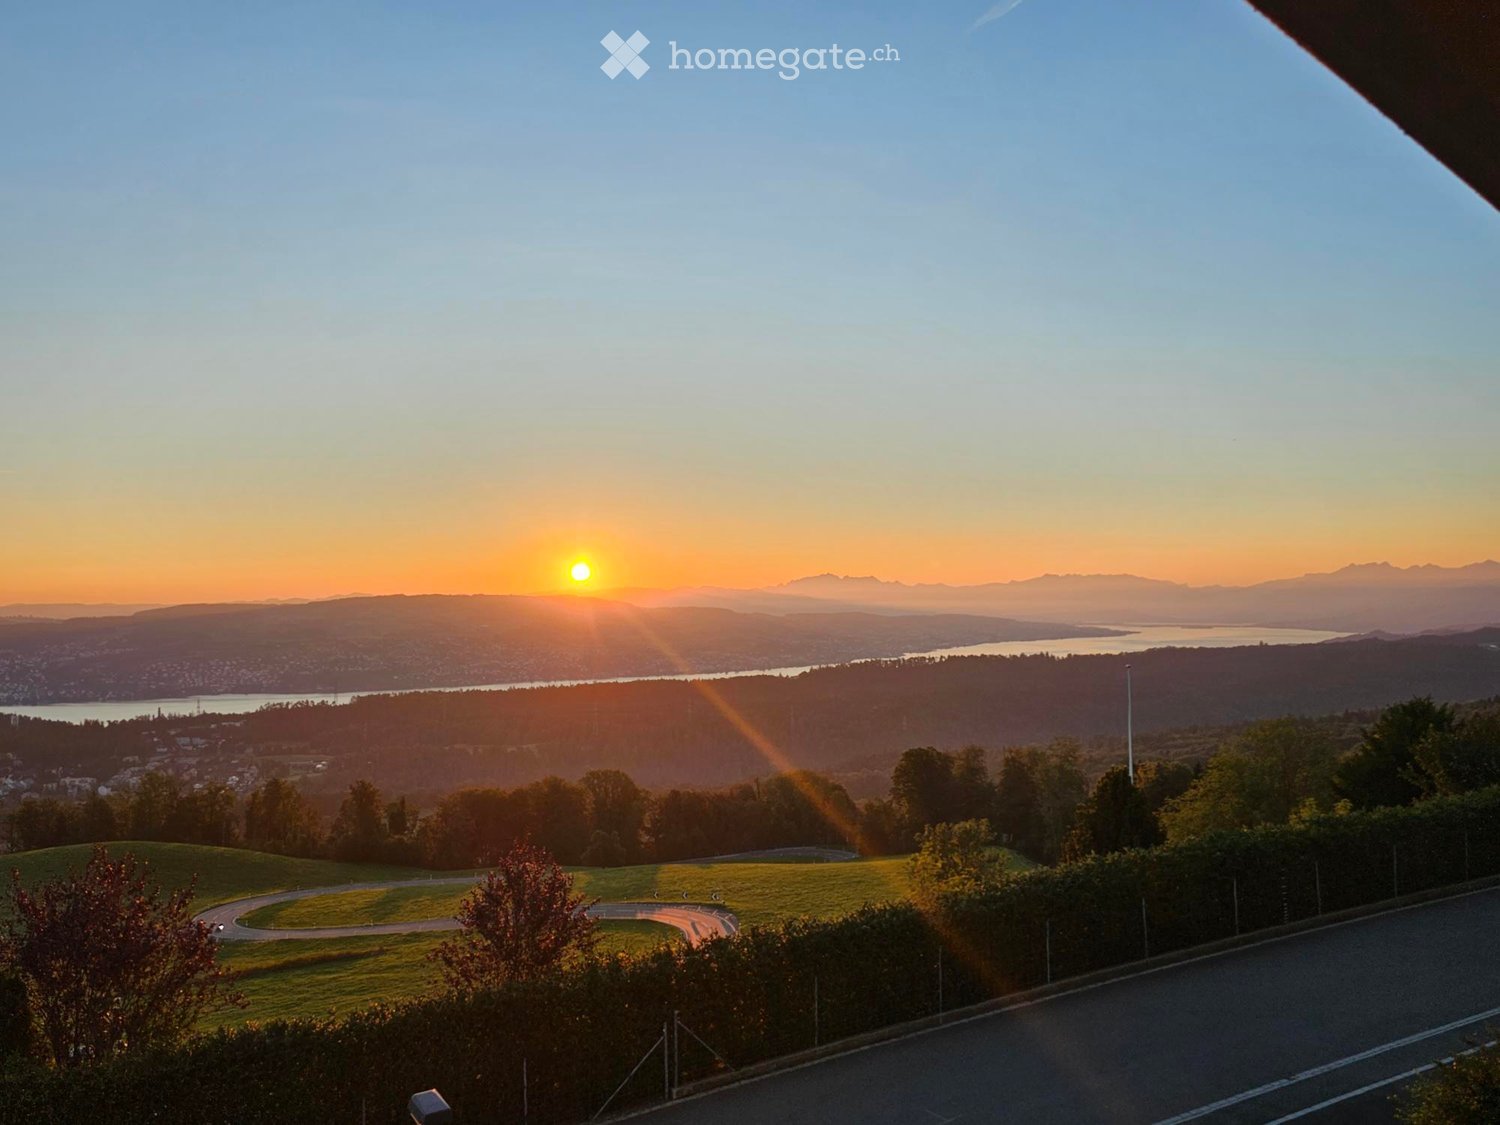
  • A panoramic view of a rural landscape at sunset, featuring rolling green hills, scattered houses, a body of water, and distant mountains under a dramatic sky.
  • Nighttime view of a small garden area with a pool, surrounded by small lights, a lounge chair, and a fence.
  • Wooden railing with integrated lighting, stone-paved terrace, cityscape view in the background.
  • {"type": "Kitchen", "objects": ["sink", "faucet", "dishwasher", "cabinets", "table", "chair", "cupboard", "fridge", "cup", "bottle", "cupboard", "cupboard", "cupboard", "cupboard", "cupboard", "cupboard", "cupboard", "cupboard", "cupboard", "cupboard", "c
  • Bathroom with a sink, toilet, and wooden cabinet. The sink has a modern faucet and a countertop. A Mickey Mouse-themed bath mat is on the floor.
  • Empty room with wooden walls and floor, large window with scenic view, radiator, and two small yellow mats on the floor.
  • Empty room with wooden walls and floor, large window with wooden frame, radiator, and door with brass handle.
  • Spacious bedroom with wooden walls and floor, featuring a large wooden bed and a radiator.
  • Bathroom with beige tiled walls and floor, featuring a pink bathtub and toilet, wooden ceiling, and floral tile designs.
  • Bathroom with tiled walls and floor, a sink with a mirror above it, and a bathtub. The room features wooden beams on the ceiling and a frosted window letting in natural light.
  • Empty room with tiled floor, wooden walls, and large windows. Features include a wooden chest of drawers, a small wooden bench, and a stained-glass window.
  • Wooden-paneled room with tiled floor, a single chair with a purple cushion, a radiator, and a window with curtains.
  • Empty room with wooden walls, tiled floor, and skylight windows. No furniture or equipment visible.
1 / 13
CHF 2600.– Top
5 locali145m² superficie
Schiblenstrasse 6, 8739 Rieden SG

Affascinante casa unifamiliare di 5 locali in affitto a Rieden SG

Benvenuti in questa affascinante casa di famiglia vecchio stile situata in Schiblenstrasse 6 a Rieden SG. La casa spaziosa di 5 locali e di circa 145 m² di superficie abitabile su due piani combina charme rustico e comfort abitativo piacevole – ideale per le famiglie che cercano una casa tranquilla in campagna.La casa offre, tra le altre cose: • Camere accoglienti con carattere in legno: Camere da letto spaziose con vista sulla zona circostante. • Caminetto: Un caminetto fornisce serate accoglienti, dando alla casa un calore speciale. • Bagno: Bagno con vasca da bagno e balcone. Toilette "ospiti" al piano terra • Balcone/Terrazza: Una terrazza in pietra con una bella vista invita a soggiornare. • Giardino con piscina: Un giardino idilliaco con una piscina – perfetto per le serate estive calde. • Garage e parcheggio: Parcheggio confortevole per il vostro veicolo grazie al garage e ai posti auto esterni supplementari • Animali domestici ammessi: I vostri amici a quattro zampe sono anch'essi benvenuti. C'è anche un recinto per cani dietro la casa Posizione e dintorni: La casa si trova nel comune tranquillo di Rieden SG nel cantone di San Gallo. La posizione è molto tranquilla sia di giorno che di notte. In estate, la proprietà beneficia di molto sole, e anche in inverno, i raggi del sole sono piacevoli. I dintorni naturali offrono relax e tranquillità – ideale per le famiglie e tutti coloro che vogliono sfuggire alla confusione della vita quotidiana.Questa affascinante vecchia casa di famiglia è disponibile immediatamente e aspetta di essere riempita di vita da una nuova famiglia. Sfruttate l'occasione e assicuratevi questo speciale focolare a Rieden SG!

Tempo di percorrenza
-
  • Small patio with grey tiled floor, a brown table, several chairs, and a sun lounger. Greenery and potted plants are visible along the edges.
  • Modern kitchen with white cabinets, stainless steel appliances, and a small dining area with a table and chairs. The space features a large glass door leading to a balcony with outdoor seating.
  • Cozy bedroom with a sofa bed, small table, pendant light, painting, and TV. Windows offer a view of the outside.
  • Modern bathroom with a white sink, chrome faucet, large mirror, and a glass-enclosed shower area.
  • Cozy bedroom with two single beds, nightstands, lamps, a small table with a plant, and a large window with curtains.
  • Modern living room with a dark blue sofa, a light-colored coffee table, a floor lamp, and a mounted screen. The room features wooden flooring and large windows with a view of greenery.
  • A small, tiled patio area adjacent to a building with white walls and wooden shutters. The patio features a small wooden table and a raised section with a metal railing.
1 / 7
CHF 2500.– Top
2.5 locali60m² superficie
Rheinweilerweg 19, 4057 Basel

Urbanes Wohnjuwel: Charmante 2.5 Zi. Altbauwohnung mit traumhafter Terrasse am Horburgpark (Klybeck)

Willkommen in Ihrem neuen Zuhause! Diese lichtdurchflutete 2.5-Zimmer Wohnung im EG mit einer tollen Terrasse zur alleinigen Benützung, verbindet grosszügiges Wohnen mit dem unverwechselbaren Charme einer Altbauwohnung. Dieses Bijou befindet sich in einem komplett sanierten Altbau an einer herrlich ruhigen Quartierstrasse – eine Oase der Erholung mitten in der Stadt.Die Highlights Ihrer Wohnung: • Helles Wohnzimmer: Gemütlicher Wohnbereich mit Holzboden, grossen Fenstern und Blick ins Grüne – ideal zum Entspannen. • Moderne Küche: Vollausgestattete Küche mit weissen Schränken, Edelstahlgeräten und einem kleinen Essbereich. Eine Glasschiebetür führt direkt auf die Terrasse. • Gemütliches Schlafzimmer: Ruhiger Rückzugsort mit Holzboden und grossen Fenstern. • Modernes Badezimmer: Zeitgemäss ausgestattet mit weissem Waschbecken, Chromarmatur, grossem Spiegel und verglastem Duschbereich. • Private Terrasse: Ein einladender, gefliester Aussenbereich mit Tisch, Stühlen und Liegemöglichkeit – perfekt für sonnige Sommertage. • Komfort inklusive: Die Wohnung ist bereits möbliert und die Küche ist voll ausgestattet. Im Untergeschoss steht Ihnen eine grosszügige Waschküche mit Waschmaschine und Tumbler zur Verfügung. Top-Lage in Basel – Alles in Gehdistanz: • Natur vor der Haustür: Nur 50 Meter trennen Sie vom grünen Horburgpark. Auch das Rheinufer ist in weniger als 10 Minuten zu Fuss erreichbar. • Zentral und Urban: Die historische Basler Altstadt und die Messe Basel liegen ebenfalls nur einen 10-minütigen Spaziergang entfernt. • Perfekt für Expats und Pendler: Den Novartis-Campus erreichen Sie bequem in 15 Gehminuten oder in nur 5 Minuten mit der direkten Tramverbindung. • Erstklassige Verkehrsanbindung: ÖV direkt um die Ecke: Die Tramhaltestelle «Brombacherstrasse» liegt nur 200 Meter entfernt. Von dort bringt Sie das Tram in circa 20 Minuten direkt zum Bahnhof Basel SBB. • Für Autofahrer: Der Autobahnanschluss ist in wenigen Minuten (ca. 500 m) erreichbar. ENGLISHWelcome to your new home! This light-filled 2.5-room ground-floor apartment, complete with a wonderful terrace for your exclusive use, perfectly combines spacious living with the unmistakable charm of a historic building (Altbau). This gem is located in a fully renovated property on a wonderfully quiet residential street – an oasis of relaxation right in the heart of the city.Apartment Highlights: • Bright living room: Cozy living area featuring hardwood floors, large windows, and views of the greenery – perfect for unwinding. • Modern kitchen: Fully equipped kitchen with white cabinetry, stainless steel appliances, and a small dining area. A sliding glass door leads directly onto the terrace. • Cozy bedroom: A quiet retreat featuring hardwood floors and large windows. • Modern bathroom: Contemporary design equipped with a white vanity sink, chrome fixtures, a large mirror, and a glass-enclosed shower area. • Private terrace: An inviting, tiled outdoor space with a table, chairs, and space for a lounge chair – perfect for sunny summer days. • All-inclusive comfort: The apartment comes fully furnished, and the kitchen is completely equipped – all you need to do is move in. A spacious laundry room with a washing machine and dryer (tumbler) is available for your use in the basement. Prime Location in Basel – Everything Within Walking Distance: • Nature at your doorstep: Just 50 meters away from the green Horburgpark. The banks of the Rhine can also be reached in less than a 10-minute walk. • Central and urban: Basel's historic Old Town and Messe Basel are also just a short 10-minute stroll away. • Perfect for expats and commuters: The Novartis Campus is easily accessible within a 15-minute walk or just 5 minutes via a direct tram connection. Excellent Transport Connections: • Public transport around the corner: The "Brombacherstrasse" tram stop is only 200 meters away. From there, the tram takes you directly to Basel SBB train station in about 20 minutes. • For drivers: Easy access to the motorway is just a few minutes away (approx. 500 m)

Tempo di percorrenza
-
  • Outdoor area with a paved surface, basketball hoop, small slide, goalpost, and surrounding greenery.
  • Well-maintained garden with a lawn, flowering shrubs, and a wooden fence, with neighboring houses visible in the background.
  • Balcony area with a small round table, two chairs, and potted plants, including tall blue flowers and green foliage.
  • Modern living room with a grey sectional sofa, glass coffee table, floor lamp, and large windows leading to a patio with outdoor furniture.
  • {"type": "Kitchen", "objects": ["cabinets", "sink", "faucet", "stove", "oven", "microwave", "refrigerator", "cupboard", "cup", "bottle", "book", "oven", "fridge", "cupboard", "cupboard", "cupboard", "cupboard", "cupboard", "cupboard", "cupboard", "cupboar
  • Dining room with a wooden table, four chairs, and two paintings on the wall. There is a lamp hanging from the ceiling and a book on the table.
  • Modern living room with a white fireplace, grey tiled surround, wooden floor, and decorative items on the mantel.
  • Empty room with light wooden flooring, large windows, and sliding glass doors leading to a balcony or terrace area.
  • A narrow hallway with wooden flooring, white walls, and recessed ceiling lights. A staircase is visible on the right, leading upwards, with a handrail and open shelving. An open doorway on the left leads to another room with large windows and a visible ha
  • Modern bathroom with a white sink, toilet, large mirror with built-in lighting, and a wooden shelf holding towels, plants, and toiletries.
  • Modern bedroom with a double bed, nightstand, and hanging spherical lamp. The room features large windows with striped curtains and a sleek, contemporary design.
  • Modern living room with a grey sectional sofa, colorful pillows, a potted plant, and a ceiling fan. The room features wooden paneling on the ceiling and skylight windows.
  • Modern bathroom with white tiled walls and a skylight window. Features a sink with a modern faucet, a large octagonal mirror with shelves, and various toiletries neatly arranged on the counter.
1 / 13
CHF 2940.– Top
5.5 locali150m² superficie
Aeschstrasse 52, 5610 Wohlen

Affascinante casa a schiera di 5,5 locali a Wohlen AG – Ideale per le famiglie

• Benvenuti in questa casa a schiera 5,5 locali ben curata e recentemente rinnovata in Aeschstrasse 52 a Wohlen (AG). Con una superficie abitabile spaziosa di 150 m² su tre piani, questa casa offre tutto ciò che una famiglia potrebbe desiderare – comfort, spazio e una posizione eccellente. La casa offre i seguenti punti di forza: • Superficie abitabile spaziosa: 150 m² distribuiti su tre piani – molto spazio per tutta la famiglia. • Giardino ben curato: Un bel giardino con prato, arbusti fioriti e invita a rilassarsi e godere. Grill disponibile • Area esterna adatta ai bambini: Un'area pavimentata nonché prato, canestro da basket, scivolo, ecc. – un paradiso per i bambini. • Balcone: Ideale per le serate all'aperto con una bella vista. • Caminetto: Un caminetto confortevole assicura serate invernali piacevoli. • Ampia stanza polivalente: Stanza per gli hobby / stanza per i lavori manuali • Garage e parcheggio: Parcheggio comodo per il vostro veicolo nel garage sotterraneo (parcheggio esterno su richiesta) • Lavatrice e asciugatrice: disponibili nella casa. • Rinnovata nel 2024: La casa è stata recentemente modernizzata e si trova in ottime condizioni. Posizione tranquilla: La casa si trova in un ambiente molto tranquillo – sia di giorno che di notte è piacevolmente silenzioso. In estate, si beneficia di molto sole e l'esposizione solare è anche buona in inverno.Posizione e dintorni: La proprietà convince con la sua infrastruttura eccellente: • Fermata dell'autobus Allmend: A soli 1 minuto a piedi – miglior collegamento pubblico. • Scuola cantonale Wohlen: Raggiungibile in soli 4 minuti a piedi – ideale per le famiglie con bambini in età scolare. • Supermercato Aldi: Le spese quotidiane possono essere fatte in 5 minuti a piedi. • Area di gioco per bambini spaziosa • Costi aggiuntivi: • Posto auto nel garage sotterraneo 120.--/mese, posto auto esterno aggiuntivo 70.-- su richiesta • Manutenzione e cura della proprietà 80.--/mese • Energia, acqua, elettricità secondo la fatturazione diretta del locatario con IBW Questa casa a schiera adatta ai bambini combina il comfort moderno con una posizione tranquilla e ben collegata. Un vero e proprio focolare per le famiglie.

Tempo di percorrenza
-
  • Empty room with wooden parquet flooring, white walls, and large sliding glass door leading to a balcony.
  • Empty room with light-colored walls and a polished wooden floor, featuring a doorway leading to another space.
  • Empty hallway with wooden flooring, white walls, and a built-in closet with shelves. A door leads to an outdoor area with a pool visible through a large window.
  • Clean, modern hallway with wooden herringbone flooring, white built-in wardrobes, and recessed lighting. Doors lead to other rooms.
  • Modern kitchen with white tiled floor, grey cabinets, built-in oven, sink, and radiator under windows.
  • Modern bathroom with a bathtub, toilet, bidet, and shower area. Features marble tiles, a glass shower enclosure, and a handrail for safety.
  • Modern bathroom with white tiled walls, yellow tiled floor, toilet with blue seat, glass-enclosed shower, and toilet paper holder.
  • Empty room with wooden parquet flooring, white walls, and a large window with white frame. Natural light streams in, illuminating the space.
  • Empty room with wooden parquet flooring, white walls, large window with white frame, radiator, and visible electrical outlets.
  • Empty room with white walls, wooden herringbone flooring, and a single window with white frame and radiator below.
  • Balcony with tiled floor, white walls, and a red awning. Features a small enclosed area with a sink and a door leading to the interior.
  • Garden with green grass, trees, and a scenic view of a cityscape and mountains in the background.
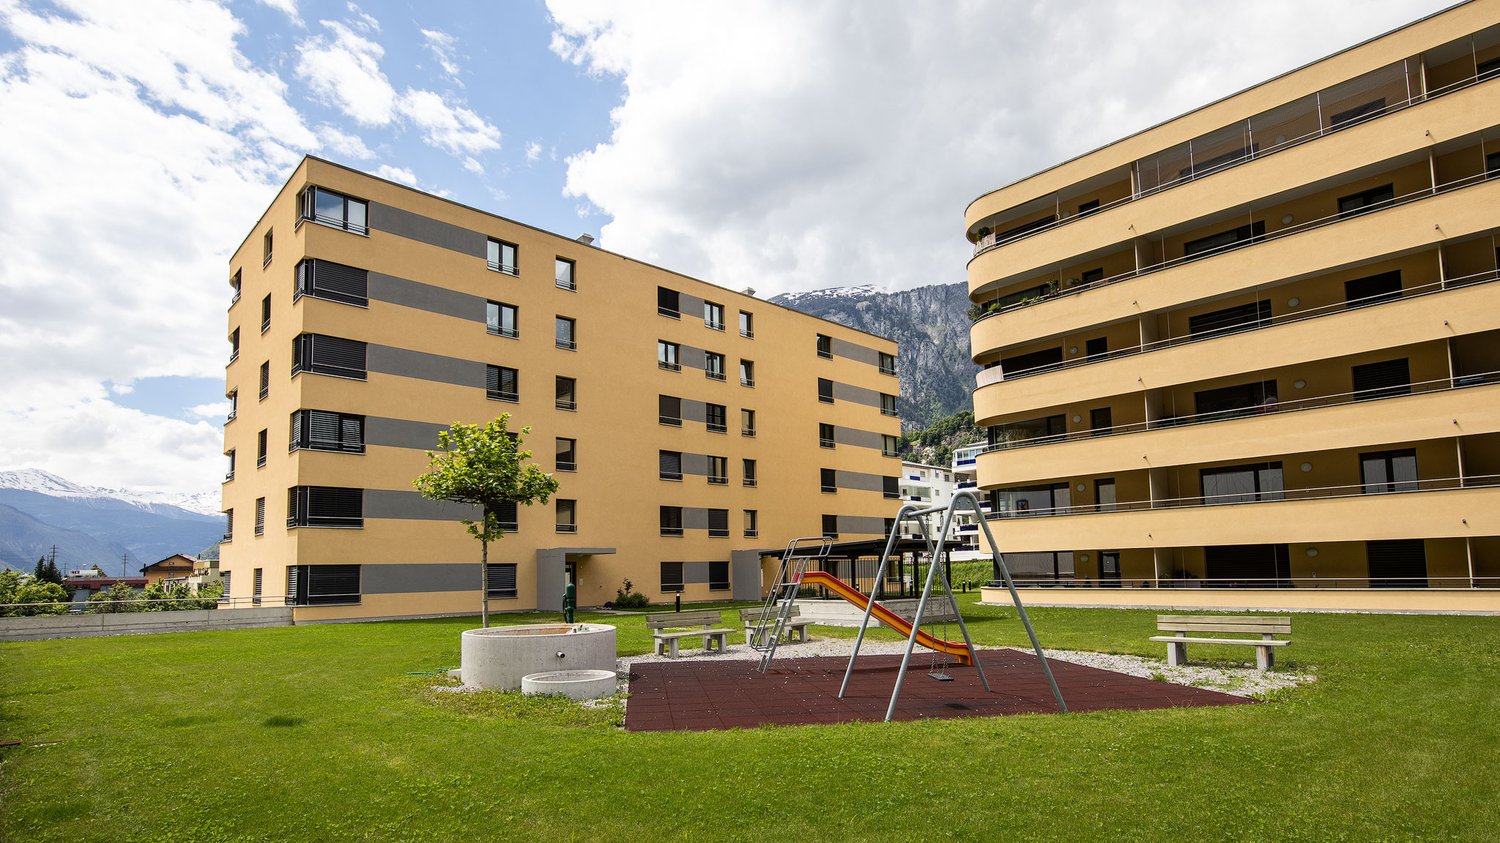
  • A large, well-maintained lawn in front of a multi-story residential building with numerous balconies and windows, surrounded by trees and greenery.
  • A well-maintained garden area with green grass, scattered autumn leaves, and a large residential building in the background.
1 / 14
CHF 3850.– Top
5 locali140m² superficie
Avenue du Bouchet 20, 1209 Genève

Lumineux 5 pièces avec balcon en plein cœur des organisations internationales, vue sur jardin

Appartement spacieux et lumineux comprenant 3 chambres, 1 cuisine moderne équipée, 1 grand salon donnant sur le balcon, 2 salles de bains (1 avec baignoire et 1 avec douche), 1 dressing, 1 WC séparé et 1 cave. 1 place de parking souterraine fermée à clé obligatoire à 250CHF (mais possibilité de sous-location si pas besoin). Le salon et la cuisine sont exposés sud-ouest, tandis que les chambres sont exposées nord-est. Aucune des façades n’est en vis-à-vis. L’appartement se situe dans une copropriété au calme disposant d’un magnifique parc privatif à l’arrière du bâtiment. Au cœur de Genève, à proximité des écoles, des commerces et des transports en commun. Visites en personne et virtuelles possibles. Contact de préférence par e-mail ou par SMS/WhatsApp. Spacious, bright apartment with 3 bedrooms, 1 fitted modern kitchen, 1 large living room opening onto the balcony, 2 bathrooms (1 with bathtub and 1 with shower), 1 walk-in closet, 1 guest toilet and 1 cellar. 1 underground, lockable parking space mandatory at 250CHF (but possibility to sublet if not needed). The living room and kitchen face southwest, and the bedrooms face northeast. Neither side has any direct vis-à-vis. The building overlooks a large private garden. In the heart of Geneva, close to schools, shops and public transport. In-person and virtual visits possible. Contact preferably via email or text/WhatsApp. Grosse und helle Wohnung mit 3 Schlafzimmers, 1 voll ausgestatteter modernen Küche, 1 großem Wohnzimmer mit Zugang zum Balkon, 2 Badezimmern (1 mit Badewanne und 1 mit Dusche), 1 begehbarem Kleiderschrank, 1 Gäste-WC und 1 Keller. 1 abschließbarer Parkplatz in der Tiefgarage obligatorisch für 250CHF (aber Möglichkeit zur Untervermietung falls er nicht gebraucht wird). Süd-West Ausrichtung des Wohnzimmers und der Küche, Nord-Ost Ausrichtung der Schlafzimmer. Beide Seiten ohne vis-à-vis. Das Gebäude überblickt einen großen privaten Garten. Zentral, in der Nähe von Schulen, Geschäften und öffentlichen Verkehrsmitteln. Persönliche und virtuelle Besichtigungen möglich. Kontakt vorzugsweise per E-Mail oder SMS/WhatsApp.

Tempo di percorrenza
-
  • Modern 2.5-room apartment in Ennetbaden, featuring a balcony, garage, and parking space. Includes kitchen, bathroom, and living area.
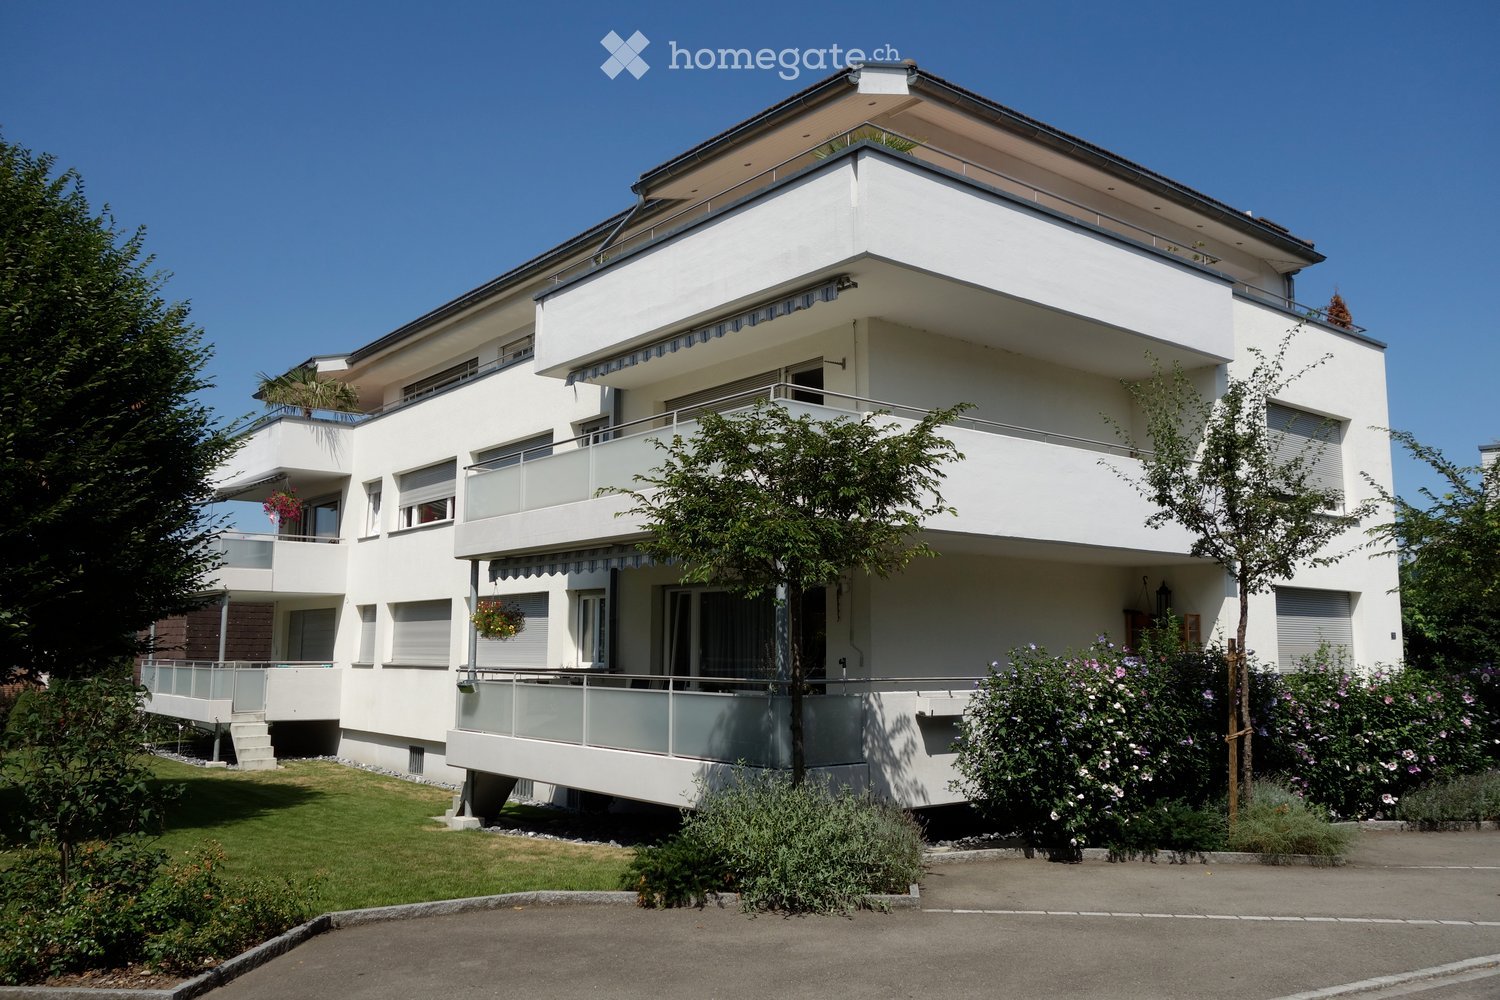
  • Modern three-story building with beige facade, large windows, and balconies. Features contemporary design with clean lines and a raised ground floor.
  • Modern two-story building with white and beige facade, large windows, and a prominent balcony on the upper level.
  • Balcony with yellow walls, white tiled floor, metal railings, and a view of a hillside.
  • Balcony with a scenic view of green fields and hills, equipped with a small round table, two folding chairs, and a potted plant.
  • Balcony with large glass doors, tiled floor, scenic countryside view.
  • Empty room with light wooden flooring and white walls, featuring large windows with a view of the outside.
  • Empty room with wooden flooring and large windows offering a scenic view of the countryside and mountains.
  • Modern kitchen with white cabinets, grey tiled floor, and large windows overlooking the outside.
  • Modern kitchen with white cabinets, a built-in dishwasher, and sleek design.
  • Modern bathroom with marble tiles, a glass-enclosed shower, a toilet, and a sink.
  • Empty garage with concrete floor, white walls, and a large open doorway leading to another space. A green trash bin and a metal cart are visible on the right side.
  • Floor plan showing entrance, living/office area, kitchen/dining, bedroom, bathroom, and balcony.
1 / 13
CHF 2030.– Top
2.5 locali58m² superficie
Rebbergstrasse 103, 5408 Ennetbaden

Appartamento a Ennetbaden

Godetevi il massimo comfort abitativo in questo bell'appartamento nuovo di 2,5 locali in un ambiente familiare. La proprietà costruita nel 2023 colpisce per il suo standard di costruzione elevato, il metodo di costruzione sostenibile e la posizione tranquilla direttamente sul margine del bosco con vista sul verde.Il vostro nuovo appartamento offre: • Posizione e accesso: Situato al 1° piano, facilmente raggiungibile con le scale o con l'ascensore (dal piano terra o direttamente dal garage). • Sostenibilità: Casa moderna a tre famiglie con ventilazione controllata, impianto fotovoltaico e costruzione efficiente dal punto di vista energetico. • Attrezzatura: Apparecchi moderni di alta qualità; lampade a soffitto nell'appartamento e sul balcone già disponibili. • Comfort di lavanderia: Lavatrice con funzione asciugatrice nell'appartamento. • Area esterna: Terrazza spaziosa e coperta (8,5 m²) per rilassarsi. • Trasporto: La fermata dell'autobus è a pochi minuti a piedi. • Locale aggiuntivo: Un compartimento di cantina spazioso appartiene all'appartamento. Affitto e opzioni aggiuntive: • Spese di servizio: Forfait CHF 180,00 (anche possibile il pagamento effettivo su richiesta). • Parcheggio: Posto auto in garage con stazione di ricarica elettrica disponibile per CHF 150,00 al mese. Abbiamo suscitato il vostro interesse? Saremmo felici di mostrarvi l'appartamento di persona e ci attendiamo con ansia il vostro contatto.Cordiali salutiFamiglia Laube

Tempo di percorrenza
-
  • Empty room with wooden flooring, large sliding glass doors leading to a balcony, and a window with a view of trees.
  • Modern kitchen with light wooden flooring, white cabinets, and a sleek countertop. Large glass windows offer a view of the outdoor area and neighboring buildings.
  • Empty room with light wooden flooring, white walls, large sliding glass doors leading to a balcony, and a window with a view of greenery.
  • Bright, modern kitchen with light wooden flooring, white cabinetry, and a central island. Large sliding glass doors open to a balcony with a view of neighboring buildings.
  • Empty room with wooden flooring, white cabinets, and large sliding glass doors leading to a balcony.
  • Modern balcony with tiled floor, glass sliding doors, and a metal railing, overlooking a residential area with trees and buildings.
  • Balcony with tiled floor, glass railing, and retractable awning providing shade.
  • Modern kitchen with white cabinets, granite countertop, stainless steel sink and faucet, built-in oven, and range hood.
  • Modern kitchen with white cabinets, granite countertop, stainless steel sink and faucet, built-in oven, and range hood.
  • Empty room with wooden flooring, white walls, and a large window with blinds allowing natural light to enter.
  • Empty room with wooden flooring and white walls, featuring two windows with white frames and a ceiling light fixture.
  • Modern bathroom with white tiles, a white sink with a chrome faucet, a mirrored cabinet with glass shelves, and a glass-enclosed shower area.
  • Modern bathroom with white tiled walls and floor, featuring a bathtub, a sink with a modern faucet, a large mirror, and a soap dispenser. Handrails are installed for safety.
  • View from a window showing a grassy area with a trampoline, trees, and a road with parked cars.
  • A two-story residential building with a light yellow facade and multiple windows, surrounded by greenery and a curved road.
  • Floor plan of a 3.5-room apartment with 88.04 square meters, including living/dining/kitchen area, two bedrooms, bathroom, entrance, and terrace.
  • Floor plan of the basement level of a multi-family house (MFH 88), showing multiple multipurpose rooms, a workshop, technical area, and access points.
1 / 17
CHF 2950.– Top
3.5 locali108m² superficie
Unterweg 88, 8180 Bülach

Appartamento in standard di proprietario a Bülach

"Appartamento di 3,5 locali in standard di proprietario con Minergie e tranquillità e orientamento sud-ovest."Godetevi la vita nel centro e nel silenzio a Bülach! La casa Perla Verde con soli 5 appartamenti è situata direttamente sulla zona agricola e è ancora a distanza di cammino dalla stazione e da vari negozi.Ciò che è particolarmente degno di nota è la lavanderia privata / stanza polivalente di 25 metri quadrati con lavatrice e asciugatrice private - modelli di alta gamma di Miele. L'accesso diretto all'ascensore e al parcheggio è confortevole. Un posto auto privato nel garage è già incluso nell'offerta - compresa la stazione di ricarica per veicoli elettrici.L'appartamento di 3,5 locali al 1° piano è dotato di: • Ventilazione di comfort (Confo Air 350 Lux) • Riscaldamento a pavimento in tutte le stanze, regolabile individualmente • Pavimento in parquet di quercia bianca oliato • Presa di pavimento nella sala da pranzo • Tende elettriche nella sala da pranzo/soggiorno • Minergie (sonda di terra con costi accessori bassi) • Posto auto privato nel garage sotterraneo con stazione di ricarica per veicoli elettrici • Lavanderia privata / stanza polivalente spaziosa (25 metri quadrati) con lavatrice e asciugatrice private - modelli di alta gamma di Miele (aprile 2026) • Ampia terrazza con 20 metri quadrati con tenda da sole, protezione dal vento, elettricità e illuminazione esterna • Combinazione frigorifero/congelatore • Cuocitrice a vapore professionale e forno con grill e lavastoviglie di Miele (novembre 2025) • Cucina a induzione con evacuazione all'esterno • Pavimento in pietra nelle camere da bagno • 2 celle umide (di cui una in suite) Trasporto e negozi: • Stazione di Bülach: 6 minuti in autobus e 10 minuti a piedi • Stazione centrale di Zurigo: 35 minuti, ogni 30 minuti • Centro commerciale di Bülach: 4 minuti in auto (Migros, Denner, Alnatura) Da notare: • Nessun animale • Solo non fumatori

Tempo di percorrenza
-
1 / 10
CHF 1895.– Top
4.5 locali97m² superficie
Kindergartenweg 7, 4922 Bützberg

La tua nuova casa per la tua famiglia

Scopri questo spazioso appartamento di 4,5 locali al piano terra di una casa multifamiliare moderna a Bützberg.Con 97m² di spazio abitativo, questo appartamento offre il più alto livello di comfort per le famiglie.L'appartamento convince con: • Disposizione spaziale spaziosa: stanze luminose con utilizzo ottimale dello spazio • Attrezzatura moderna: cucina con pavimento in assi, campo di ceramica, forno, lavastoviglie e isola cucina • Grande bagno con vasca da bagno e doccia separata • Bagno separato con lavabo • Lavanderia con torre di lavaggio • Grande area di soggiorno • Grande locale di stoccaggio accanto all'appartamento • Posto auto e/o parcheggio esterno possono essere affittati in aggiuntaAffitto per posto auto CHF 120,00 / parcheggio esterno CHF 60,00 Alcune foto sono state riviste con l'IA e arredate.Posizione e ambiente: La casa multifamiliare moderna si trova in un ambiente calmo e adatto ai bambini. La fermata dell'autobus sulla strada principale è a soli 2 minuti a piedi, e la scuola di Byfang e l'asilo nido possono essere raggiunti in pochi minuti.Questo appartamento è disponibile dal 1° novembre 2026 o su accordo e è perfetto per le famiglie che valorizzano il comfort, l'attrezzatura moderna e un ambiente di vita calmo.Abbiamo suscitato il tuo interesse e tu vorresti visitare l'appartamento? Allora contattaci via modulo di contatto.

Tempo di percorrenza
-
  • Bright, modern kitchen with a large island, white cabinets, and expansive windows offering a city view.
  • Modern kitchen with white cabinets, dark wooden floor, island, and large windows offering a view.
  • Modern living room with large windows offering a city view, featuring a grey sectional sofa, wooden coffee table, armchair, dining area with table and chairs, and decorative plant.
  • Modern bedroom with large windows offering a city view, featuring a bed with a patterned duvet, a nightstand with a lamp, a wooden table with a chair, and decorative plants.
  • Modern open-plan kitchen and dining area with white cabinetry, a central island, pendant lights, a dining table with red chairs, and a view of the cityscape through large windows.
  • Balcony with wooden flooring, outdoor table and benches, potted plants, and a view of a modern glass building.
  • Modern bathroom with dark tiled walls, two white sinks, a toilet, a mirror, and a towel rack. The design features sleek, contemporary fixtures and ample lighting.
  • Modern bathroom with dark grey tiles, white fixtures, a large round ceiling light, a bathtub, a sink with a mirror, and a toilet.
  • A modern, well-lit room with a wooden floor, a desk with a computer and chair, a bed with a nightstand, and a white cabinet.
  • View from a balcony showing cityscape with modern buildings and sunset sky.
  • A modern balcony with large windows offering a panoramic view of a cityscape and mountains at sunset. A green sofa and a potted plant are visible.
  • Modern kitchen with white cabinetry, stainless steel appliances, wooden flooring, and an island with seating.
  • {"visible_features": ["View"], "type": "Furnished Room", "objects": ["dining table", "chairs", "table runner", "table centerpiece", "table runner", "table centerpiece", "table runner", "table centerpiece", "table runner", "table centerpiece", "table runne
  • Floor plan of a 3.5-room apartment with living room, kitchen, bedroom, and bathroom.
1 / 14
CHF 4250.– Top
3.5 locali116m² superficie
8005 Zürich

Penthouse mit Alpenblick, 3.5 Zimmer, 116 m²

Zuoberst im Haus, mit freiem Blick über die Dächer Zürichs bis zur Alpenkette. Neubau von 2015 im Maag-Areal, Kreis 5. • 116 m² Wohnfläche plus gedeckte Süd-Loggia von 10 m² • Offener Wohn- und Essbereich mit Panoramafenstern • Parkett aus Tessiner Kastanienholz • Weisse Hochglanzküche mit Kochinsel und Miele-Geräten • Sehr grosses Schlafzimmer, ebenfalls mit Panoramablick • Zweites Zimmer mit direktem Zugang zur Loggia • Zwei Badezimmer, eines mit Badewanne, eines mit Doppelwaschtisch und Regendusche, beide mit Tageslicht • Grosses Reduit mit eigener Waschmaschine und Tumbler • Bodenheizung, Lift, sonnig und ruhig Lage • Bahnhof Hardbrücke 3 Gehminuten, Hauptbahnhof eine Station • Flughafen rund 15 Minuten ab Hardbrücke • Tram 8 und 51 ab Schiffbau • Einkauf, Restaurants, Limmatuferweg und Frau Gerolds Garten zu Fuss erreichbar Konditionen • Parkplatz optional CHF 250 • Mindestmietdauer 12 Monate • Haustiere und Firmenmieter willkommen • Verfügbar ab sofort oder nach Vereinbarung Die Wohnung wird unmöbliert vermietet. Die vorhandene Möblierung kann auf Wunsch ganz oder teilweise übernommen werden.Private Vermietung, ein Vermarktungsmandat ist nicht vorgesehen.English versionTop floor of the building, with open views across the rooftops of Zürich to the Alps. 2015 building in the Maag-Areal, Kreis 5. • 116 m² of living space plus a covered 10 m² south-facing loggia • Open-plan living and dining area with panorama windows • Ticino chestnut parquet • White high-gloss kitchen with island and Miele appliances • Very large bedroom, also with panoramic views • Second room with direct access to the loggia • Two bathrooms, one with bathtub, one with double washbasin and rain shower, both with natural daylight • Large utility room with its own washing machine and dryer • Underfloor heating, lift, sunny and quiet Location • Hardbrücke station 3 minutes on foot, main station one stop • Airport around 15 minutes from Hardbrücke • Trams 8 and 51 from Schiffbau • Shops, restaurants, the Limmat riverside path and Frau Gerolds Garten all within walking distance Terms • Optional parking CHF 250 • Minimum term 12 months • Pets and company tenants welcome • Available immediately or by arrangement The apartment is let unfurnished. The existing furniture can be taken over in full or in part if preferred.Private letting, no agency mandate is envisaged.

1 / 9
CHF 2537.– Top
3.5 locali87m² superficie
Bremgartenstrasse 25, 5443 Niederrohrdorf

Appartamento mansardato 3,5 locali

Nel cuore di Niederrohrdorf, una nuova casa Belano sta sorgendo per coppie, single, famiglie, anziani. 34 appartamenti in affitto, una caffetteria, una reception e una palestra sono a vostra disposizione.Belano casa significa vivere comodamente e godere. La vita con servizio consente una vita indipendente a qualsiasi età.L'attrezzatura seguente è disponibile in ogni appartamento: • Cucina con allestimento di alta qualità (isola cucina) • Parquet • Bagni senza barriere con piastrelle antiscivolo • Torre di bucato (lavatrice/asciugatrice) nel bagno • Persiane elettriche • Sistema di citofono video • Ventilazione di confort • Porte di ingresso elettroniche Un posto auto in garage può essere affittato in aggiunta.All'interno della pauschale di servizi di CHF 240.- al mese (inclusa nel canone di affitto lordo pubblicizzato), riceverete i seguenti servizi: • Servizio di reception per 2 ore al giorno, dal lunedì al venerdì (esclusi giorni festivi) • Utilizzo e pulizia delle sale comuni (reception, caffetteria e palestra) • Internet via WLAN in tutte le stanze per un uso domestico normale • App Belano casa per tutte le informazioni importanti • Servizio di emergenza e assistenza durante 24 ore, 7 giorni su 7 (accessibile tramite app Belano casa o dispositivo di emergenza) Si prega di notare che le immagini servono come immagini di riferimento e possono differire dall'originale.

Tempo di percorrenza
-
  • Living room with exposed wooden beams, brick floor, fireplace, built-in benches, and wooden shelves.
  • Cozy attic bathroom with wooden beams, exposed wooden ceiling, built-in shelves, and a small sink.
  • Living room with exposed wooden beams, a modern fireplace, wooden ladder, and built-in wooden shelves.
  • An attic room with wooden beams, exposed wooden ceiling, and a wooden ladder leading to a loft area. The room features a large window with white frames and a radiator below it. The floor is covered with red hexagonal tiles, and there is a white curved ben
  • Empty room with exposed wooden beams, large windows offering a scenic view, and a tiled floor.
  • Attic room with exposed wooden beams, slanted ceilings, brick floor, and a wooden chest.
  • An attic hallway with a slanted ceiling, wooden floor, and a diamond-shaped window letting in natural light.
  • Bright kitchen with wooden cabinets, granite countertop island, sink, and range hood. Large windows provide natural light.
  • Empty room with wooden flooring, white walls, and a large window offering a view of the outdoors.
  • Empty room with wooden flooring, large windows offering a scenic view of a lake and mountains, and a radiator under the windows.
  • Bathroom with blue tiles, double sink, and a window letting in natural light.
  • A narrow hallway with terracotta tiled flooring, white walls, and wooden doors. The hallway features a ceiling light fixture and a small window at the far end.
  • A narrow hallway with red brick tiles, wooden doors, and recessed lighting. The hallway leads to multiple rooms, with a coat rack visible on the left side.
  • A scenic view from a rooftop terrace overlooking a lake, with surrounding greenery, buildings, and distant hills.
  • Balcony with ornate metal railing, overlooking a scenic lake and distant mountains.
  • Panoramic view of a cityscape with a lake, mountains, and scattered buildings under a clear blue sky.
  • Floor plan of a two-room apartment with a living area (Wohnen) and a dining area (Essen). Features include a fireplace (Cheminée) and a small bathroom.
  • Floor plan showing a kitchen, bathroom, entrance, two bedrooms, and two balconies.
1 / 18
CHF 2990.– Top
3.5 locali114m² superficie
Dammstrasse 21, 8702 Zollikon

Incantevole appartamento maisonette 3.5 locali con due balconi a Zollikon

Benvenuti in questo appartamento maisonette di 3,5 locali situato in Dammstrasse 21 nel comune molto richiesto di Zollikon. L'appartamento si estende su due piani e offre uno spazio abitativo spazioso e confortevole su 114 m² – ideale per le coppie che valorizzano lo spazio e la qualità della vita.L'appartamento offre: • Layout maisonette: Una ripartizione generosa degli spazi su due piani per un'esperienza di vita unica. Più una camera per gli ospiti nel tetto convertito. • Due balconi con vista bella: Godetevi le giornate soleggiate d'estate sui vostri balconi privati con vista sul lago. • Posti auto: Due posti auto sono disponibili – pratici e confortevoli proprio davanti alla porta di casa. Possono essere affittati per 90,00 CHF al mese e per pezzo. Posizione e dintorni: Il lago è nelle immediate vicinanze, e la fermata del traghetto di Zollikon (lago) è a soli 10 minuti a piedi – ideale per escursioni rilassanti sul lago di Zurigo. La fermata dell'autobus Felbenstrasse è a soli 3 minuti a piedi, e la stazione Zurigo Tiefenbrunnen è a 11 minuti a piedi. Per le esigenze quotidiane, un Migros è disponibile a 14 minuti a piedi, e la farmacia di Zollikon è anch'essa facilmente raggiungibile.Questo appartamento ben curato combina charme senza tempo e posizione eccellente a Zollikon. Disponibile dal 1 ottobre 2026 – assicuratevi il vostro nuovo home in una delle municipalità più attraenti del lago di Zurigo.Questo contratto di affitto è limitato fino al 30.09.2028.Ha suscitato il vostro interesse? Allora non esitate a contattarci. Saremo felici di condividere le date di visione con voi.

Tempo di percorrenza
-
  • A modern high-rise building surrounded by smaller structures and a scenic mountainous backdrop.
  • Floor plan of a 2.5-room apartment on the top level, featuring a balcony, living/dining area, bedroom, and bathroom.
  • A modern, tall residential building with a grid-like facade stands prominently in an urban setting, surrounded by trees and a spacious plaza with a few pedestrians and a tram station visible in the background.
  • Floor plan of the top level of Pilatus Tower, showing multiple apartment layouts with varying room counts and net living areas.
  • Modern open-plan living and dining area with large windows offering a scenic mountain view, featuring a green sofa, purple armchair, coffee table, dining table, and a white kitchen island.
  • Aerial view of a modern urban area with a tall residential building, surrounded by other structures, green spaces, and a railway line.
1 / 6
CHF 2400.– Top
2.5 locali63m² superficie
Am Mattenhof 1, 6010 Kriens

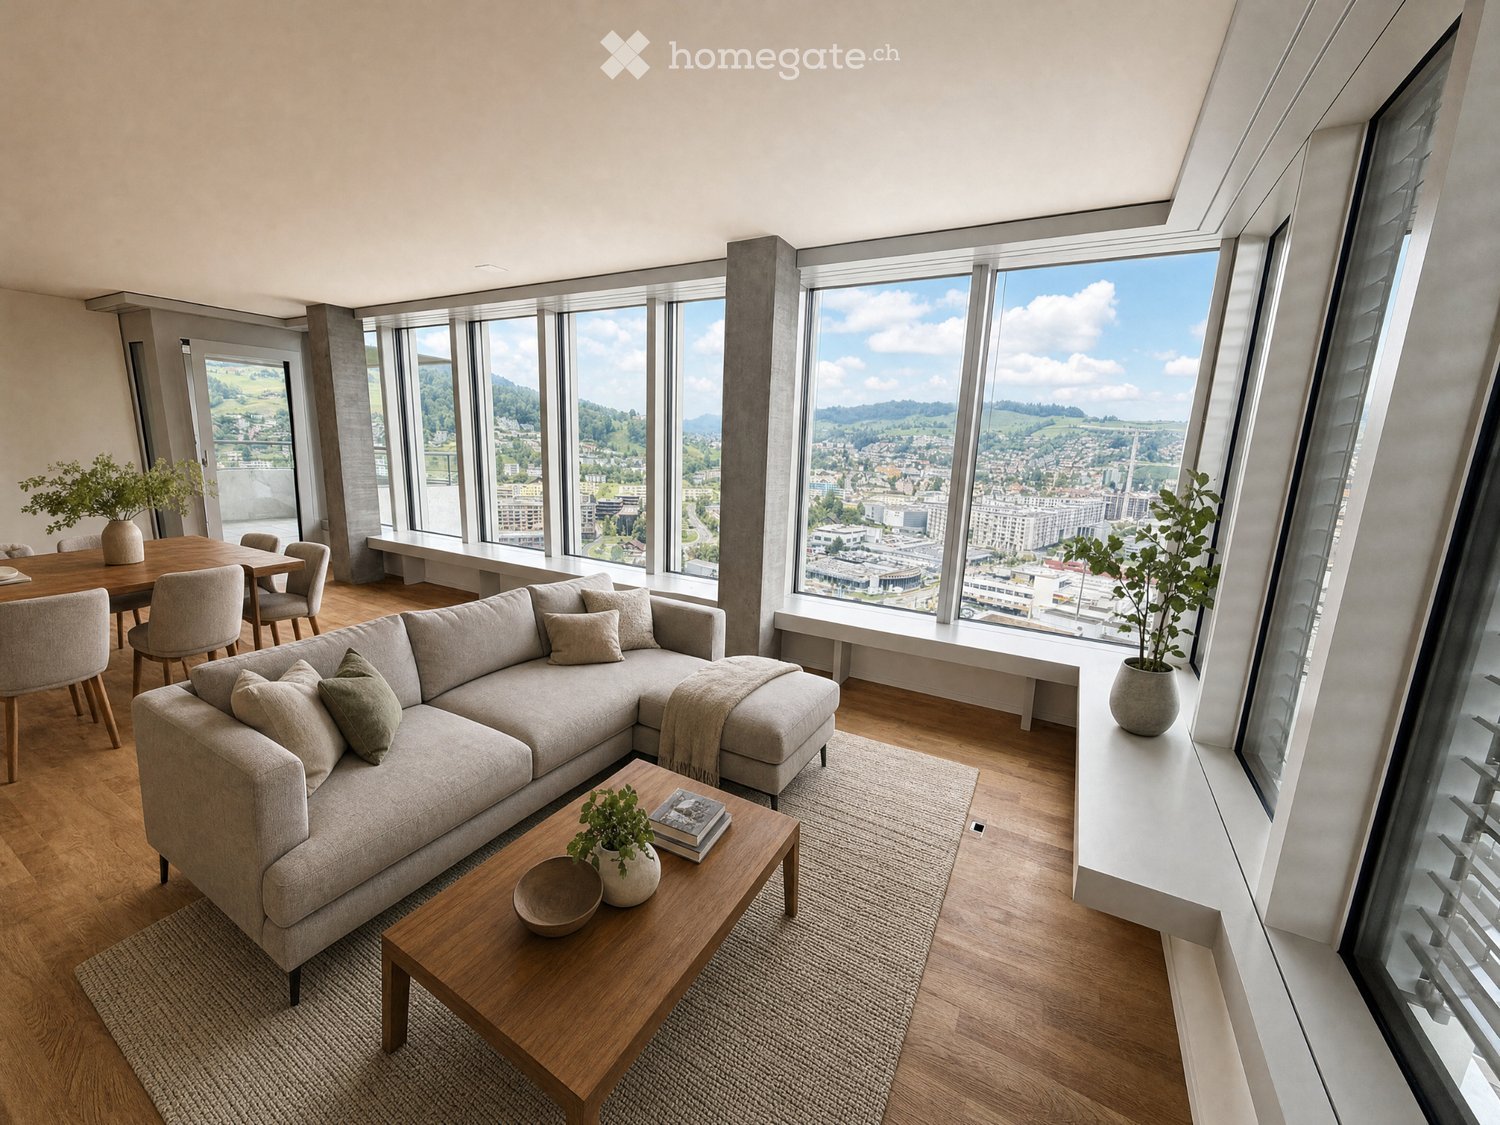
Sopra le nuvole: Appartamento esclusivo di 2,5 locali nella torre Pilatus (primo affitto)

Benvenuti in questo appartamento esclusivo di 2,5 locali al 21° piano di un edificio moderno nuovo situato in Am Mattenhof 1 a Kriens. Disponibile dal 1 ottobre 2026, questo appartamento offre un ambiente di vita contemporaneo al livello più alto – con una vista mozzafiato e servizi di prima classe.L'appartamento impressiona con i seguenti punti di forza: • Ampio spazio abitativo: 63 m² di spazio abitativo progettato con cura al 21° piano con una vista panoramica meravigliosa. • Balcone: Godetevi la vista e le giornate soleggiate d'estate sul vostro balcone privato. • Certificato Minergie: L'appartamento risponde agli standard energetici più elevati e offre un clima di vita piacevole e sostenibile. • Edificio nuovo (2026): Costruzione moderna con ascensore, lavatrice e accessibilità completa per le sedie a rotelle. • Posizione tranquilla: Nonostante la sua posizione centrale, l'appartamento è piacevolmente tranquillo – sia di giorno che di notte. Posizione e dintorni: L'appartamento si trova in una posizione eccellente nel quartiere emergente di Mattenhof a Kriens. La fermata del treno Centrale e la fermata dell'autobus Kriens Mattenhof sono a 1 minuto a piedi – siete quindi perfettamente collegati ai trasporti pubblici. La Migros è direttamente accessibile dalla porta d'ingresso, e la Medbase Apotheke Mattenhof è a soli un minuto a piedi.Questo appartamento combina design moderno, sostenibilità e infrastrutture eccellenti – un vero e proprio punto di forza per gli inquilini esigenti che cercano il meglio del comfort urbano e della vita tranquilla. Assicuratevi ora il vostro appartamento dei sogni nel cuore di Kriens!Se siete interessati a questa proprietà, potete compilare il modulo di interesse allegato e inviarlo indietro a me via email.

Tempo di percorrenza
-

Proprietà suggerite sulla base dei risultati della tua ricerca