25871 results - Property for rent

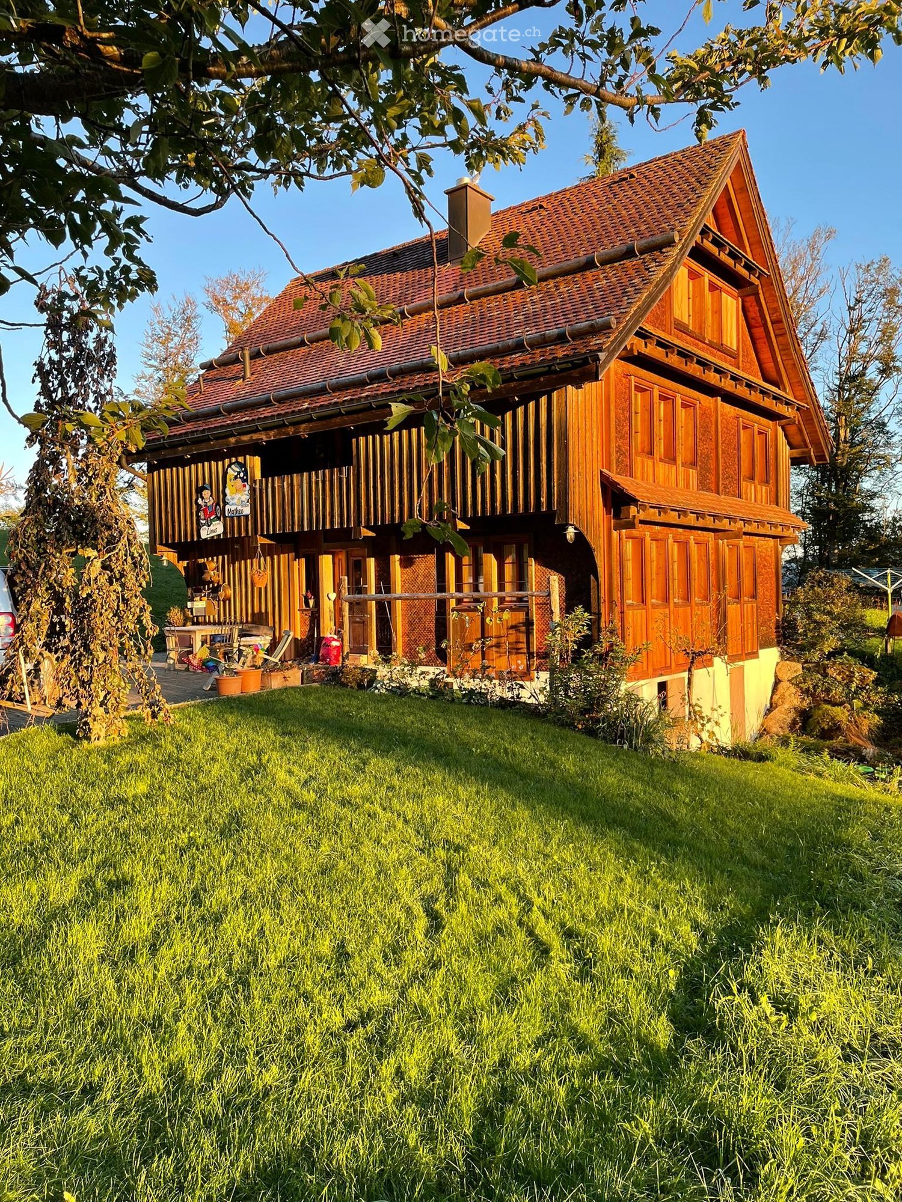
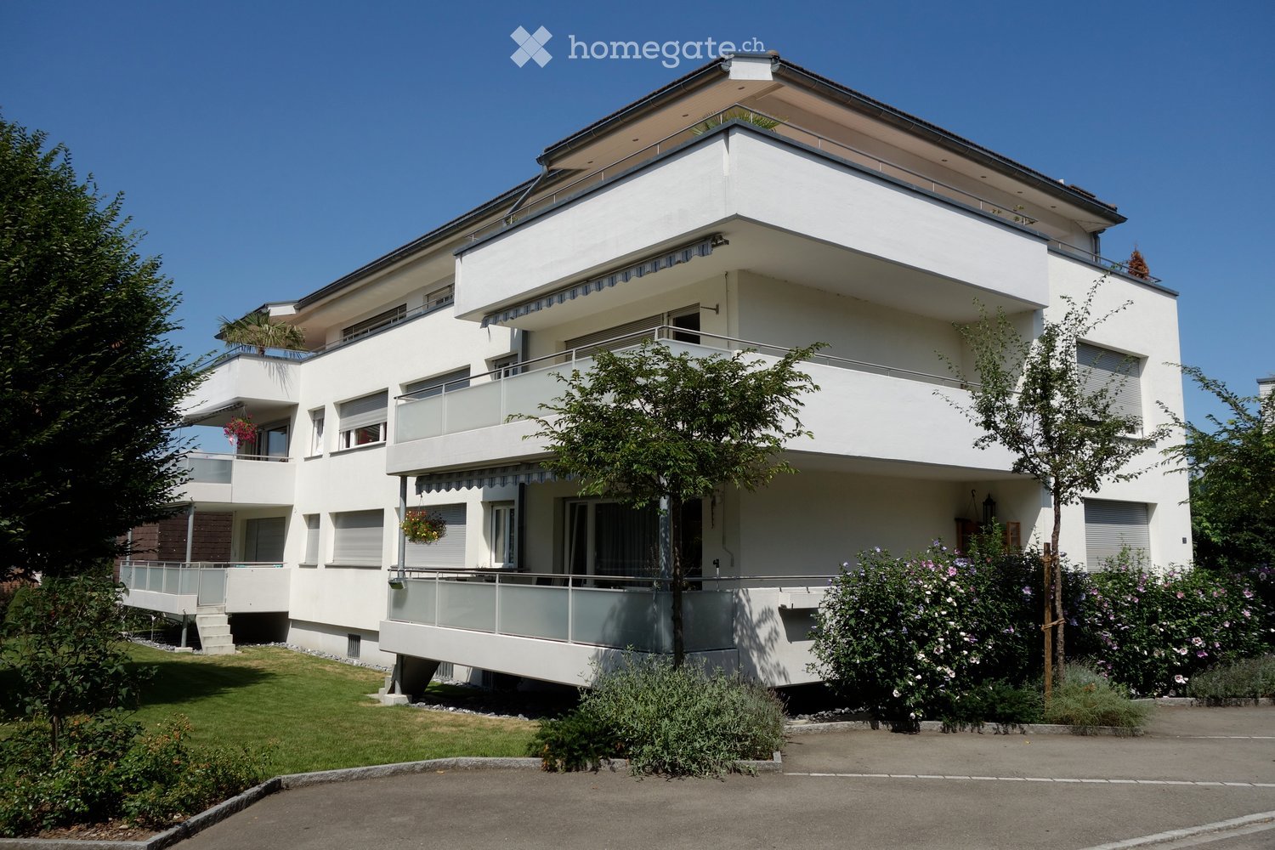
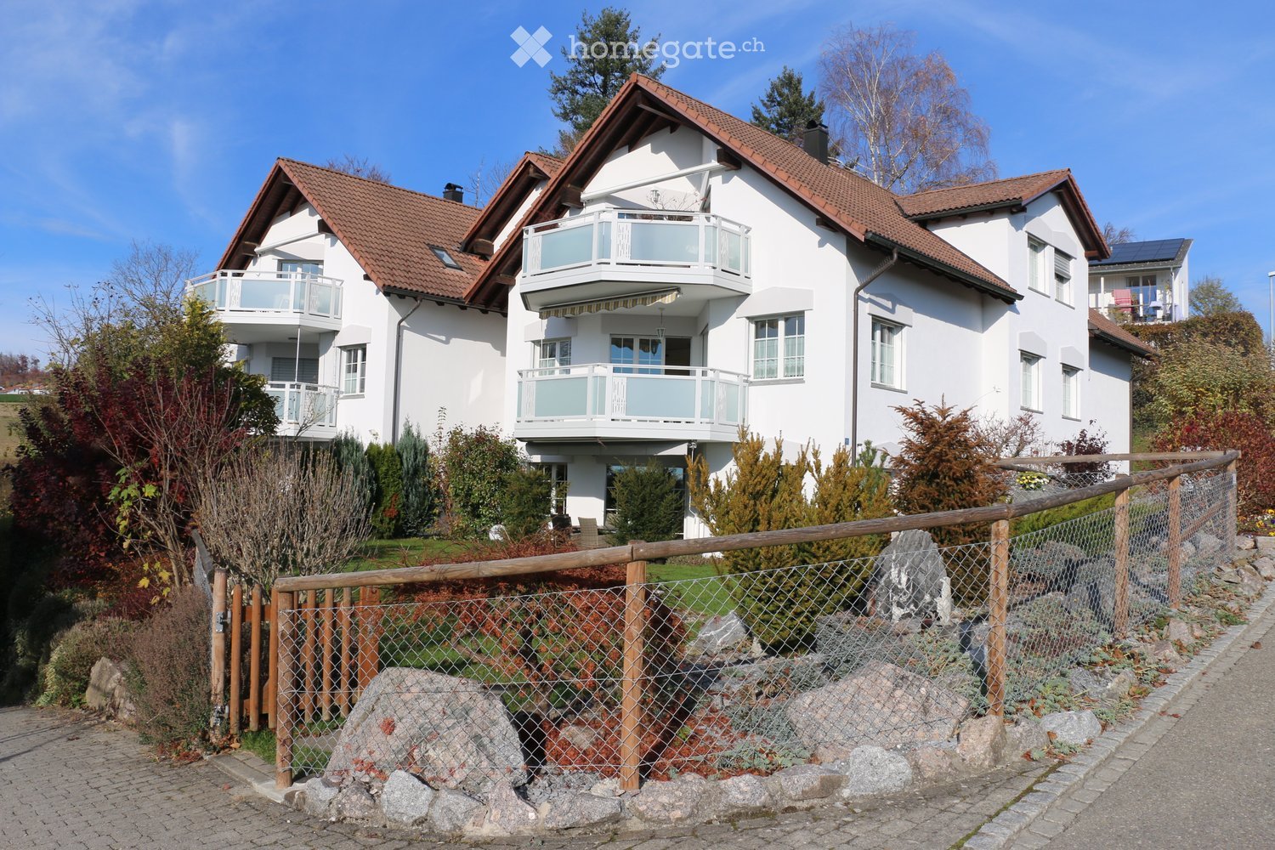
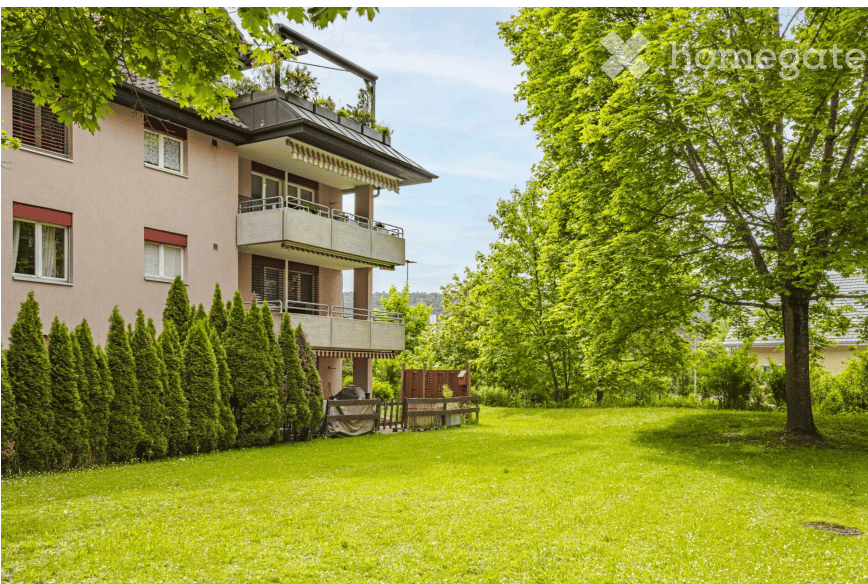
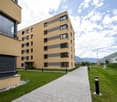
  • Modern two-story house with brown wooden facade, large glass windows, and a tiled roof. The front yard features small plants and shrubs arranged in a landscaped bed.
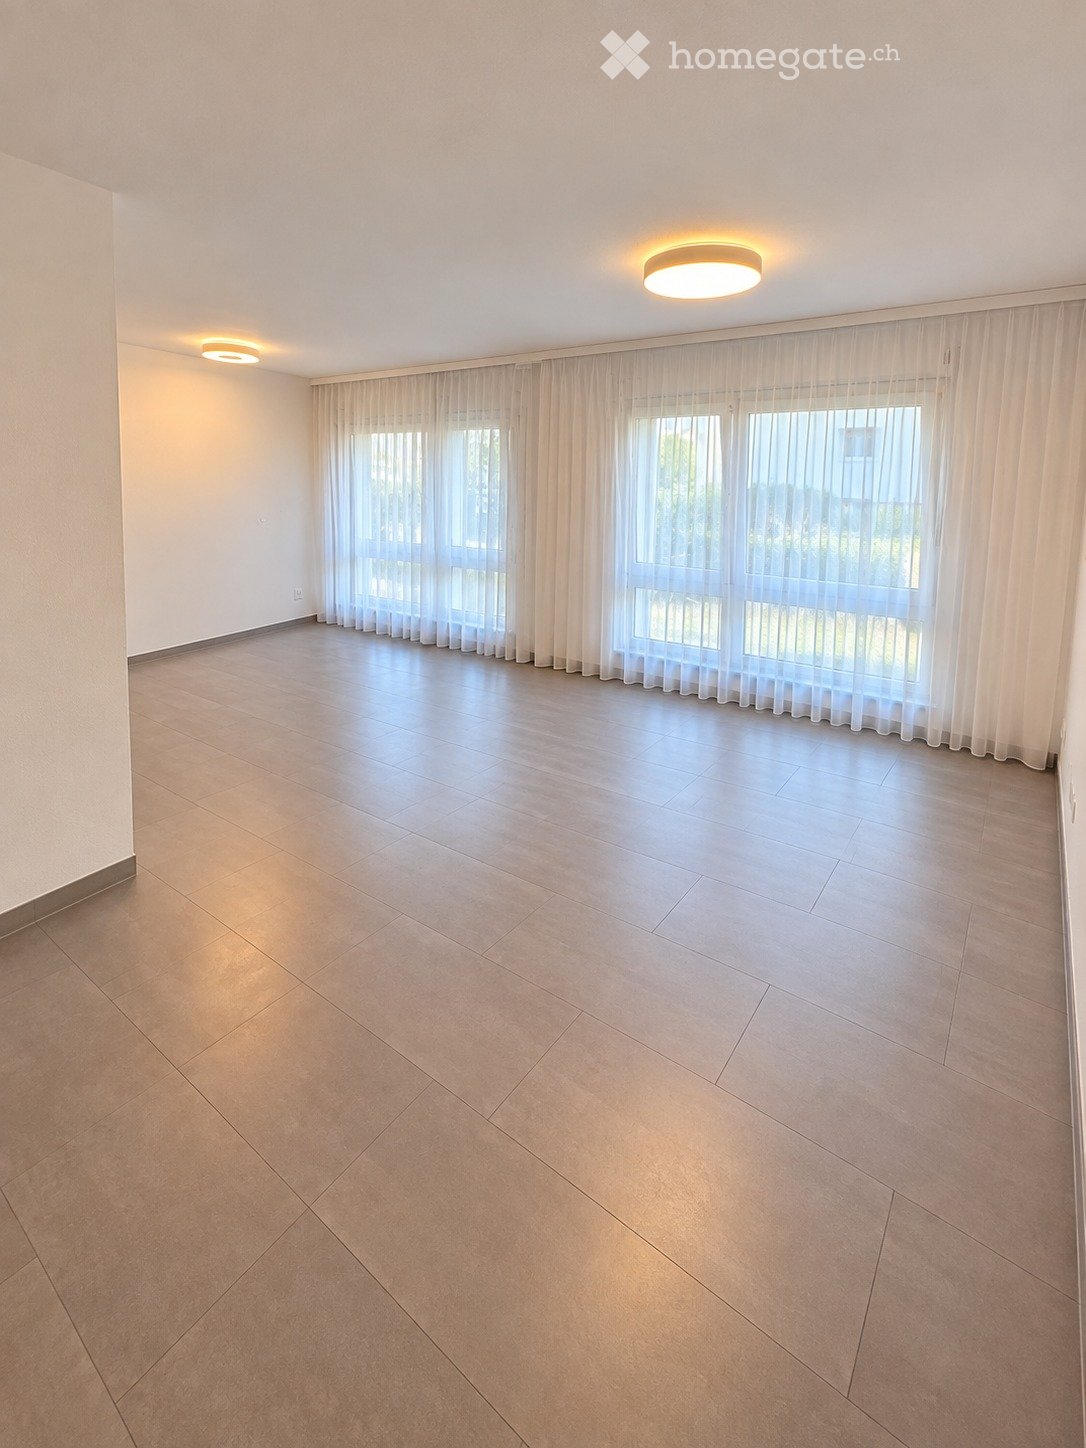
  • Empty room with sliding glass doors, white tiles, and a view of the outside.
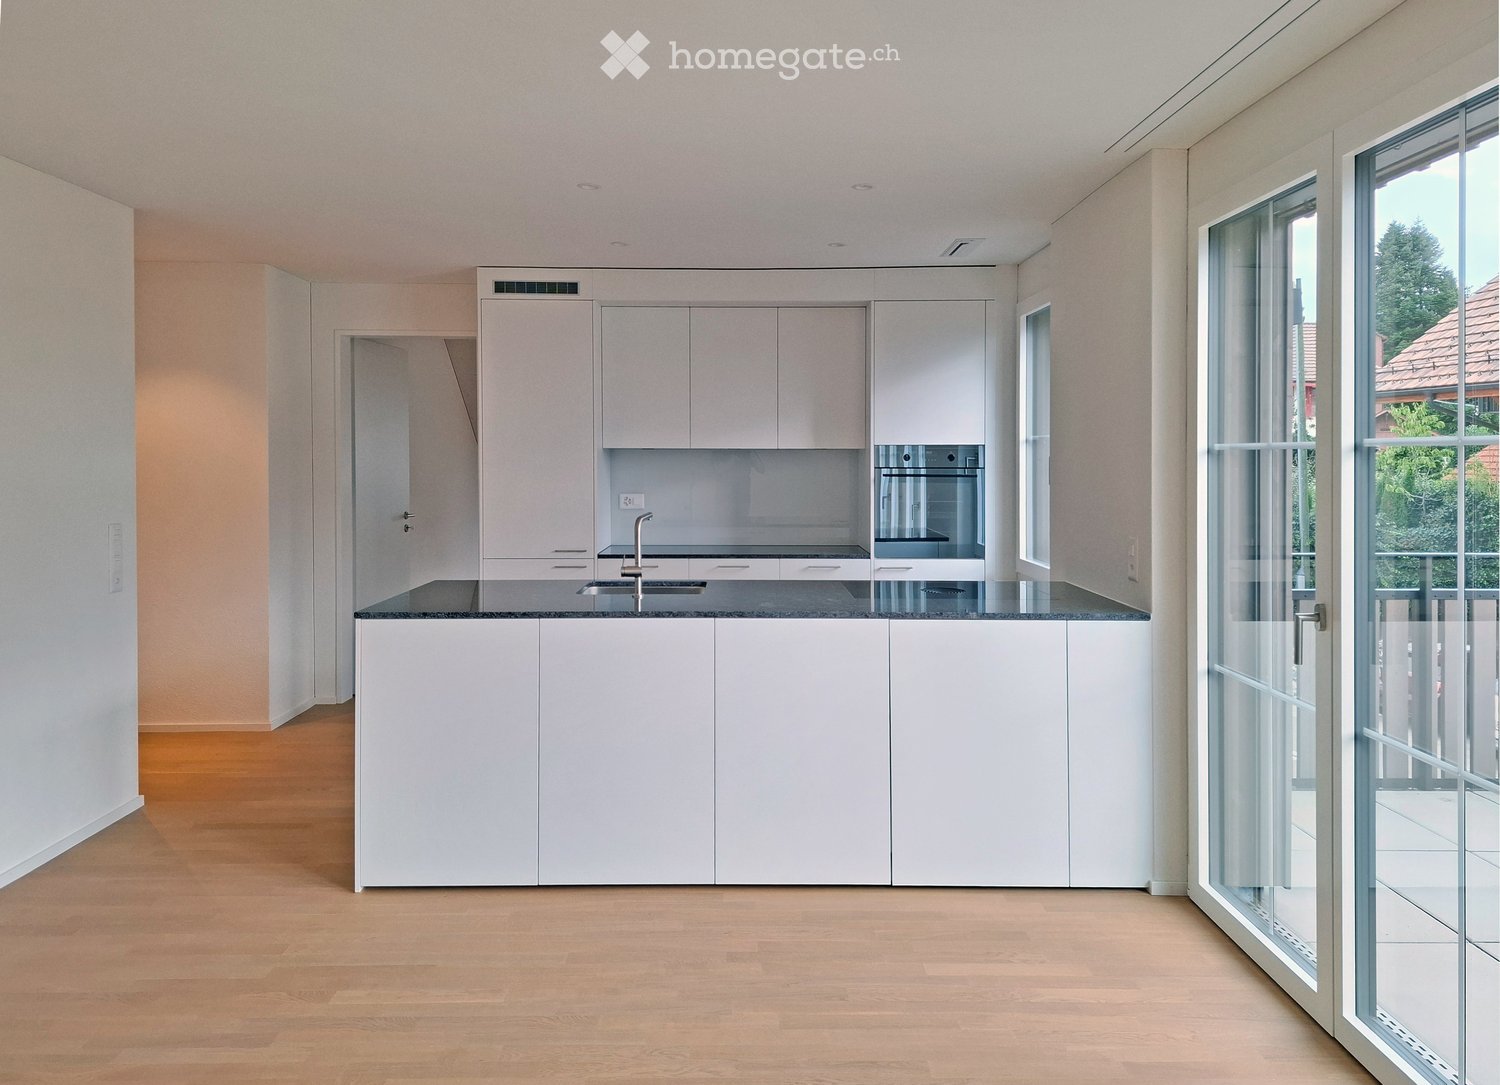
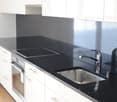
  • Modern kitchen with grey cabinets, a central island, and a sink with a faucet. The space is well-lit with recessed ceiling lights and has a sleek, minimalist design.
  • Modern kitchen with grey cabinets, a central island, and a sink with a faucet. The space is well-lit with recessed ceiling lights and features a sleek, contemporary design.
  • Empty hallway with tiled floor, white walls, and large glass doors leading to an outdoor area.
  • Empty room with white walls, tiled floor, and large sliding glass doors leading to a balcony with a pink railing.
  • empty room, sliding glass door, balcony, white walls, gray floor
  • Empty room with white walls, dark tiled floor, and a large window with blinds. No furniture or equipment is present.
  • empty room, white walls, gray floor, glass door, two skylights
  • Modern bathroom with a white sink, chrome faucet, bathtub, toilet, and a mirror on the wall. The space features grey tiles and a window with blinds.
  • Modern bathroom with a white sink, chrome faucet, large mirror, and toilet. Grey tiled backsplash and white walls.
  • Modern bathroom with a glass-enclosed shower stall and two toilets, one inside the shower and one outside, featuring grey tiled walls and floor.
  • A garden area with a variety of colorful flowers and plants, a stone pathway, and a covered structure in the background.
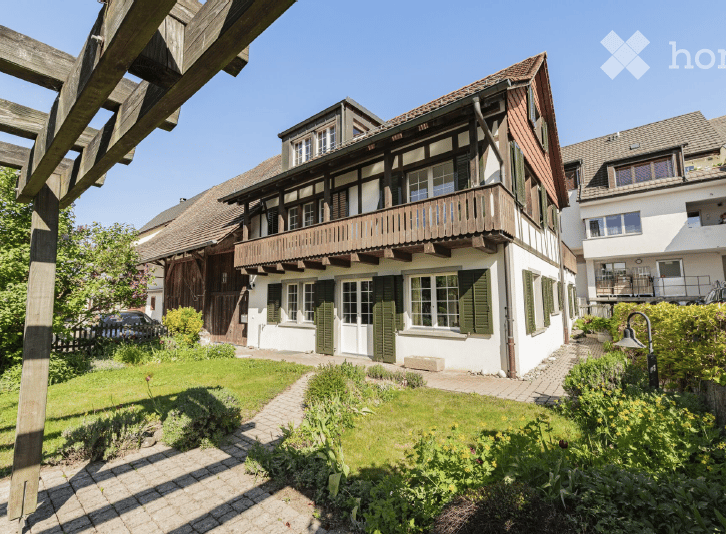
  • House with a tower, brown roof, clock on the tower, windows with green shutters
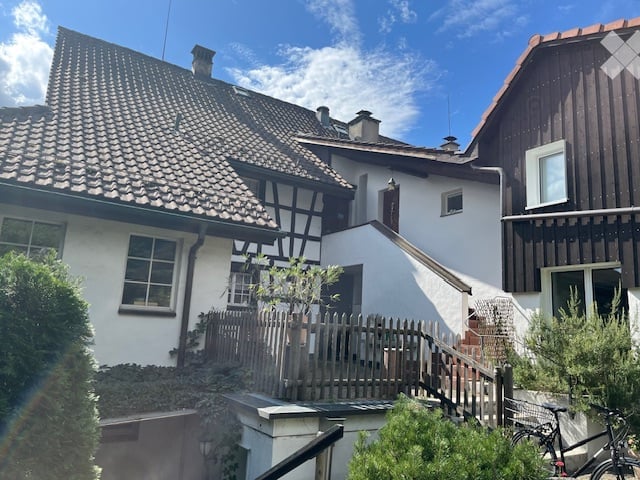
  • Two-story house with brown wooden exterior, red tile roof, multiple windows, and a small garden area with plants and gravel driveway.
  • Floor plan showing two levels: basement and top floor. Basement includes two apartments with living/dining/kitchen areas, bedrooms, bathrooms, and staircases. Top floor includes similar layout with additional outdoor spaces.
  • Floor plan showing two levels: upper floor with four bedrooms, two bathrooms, and hallway; roof floor with two bedrooms, two bathrooms, storage areas, and hallway.
  • A small, clean utility room with white brick walls, a washing machine, a sink, and a faucet.
  • Empty underground parking space with concrete floor, light green walls, fluorescent lighting, and a single car partially visible at the edge.
  • Garden area with a paved walkway, stone structures, flowering plants, and a fenced enclosure with trees and a covered object in the background.
  • Bright, open room with large sliding glass doors leading to a garden, tiled floor, and modern cabinetry visible on one side.
  • Empty room with large sliding glass doors leading to a garden, tiled floor, and white walls.
1 / 22
CHF 3,650.– Top
4.5 rooms148m² living space
Zürichstrasse 54a, 8606 Nänikon, 8606 Nänikon

Modern 4.5-room duplex apartment/DEFH in Nänikon - Uster

Discover this very attractive new 4.5-room apartment/single-family house, in the Blumenmeer, in a new building (2026) on Zürichstrasse 54a in Nänikon near Uster. With approximately 145 m² of living space spread over three residential floors, this modern single-family home section offers the highest living comfort in a floral, rural, and country setting.The apartment (violet designated) convinces with: • Modern equipment: The building impresses with its attractive natural wood facade and large glass windows that bring in a lot of light. Wardrobe, sun blinds, room ventilation, etc. are built-in. • High-quality kitchen: Modern kitchen with many cabinets, V-Zug appliances, ceramic in gray tone, very easy to clean • Elegant bathrooms: Three modern shower/bathrooms/WC, all in gray and white ceramic. Various spotlights. • Practical extras: Direct access to underground garage, bicycle room, own washing machine/tumbler • Sunny location: The apartment is very sunny, located in the Manzehof in Nänikon • Expansion standard: Modern construction in high-quality construction, high rooms, high-quality architecture Perfect location: This single-family house or this duplex apartment benefits from an excellent infrastructure and combines modern living with practical location. It offers ideal conditions for families or couples who value a life with comfort and quality. Nänikon train station is only 15 minutes' walk, the Volg store for daily needs 5 minutes' walk. The primary and secondary schools are also located in the village within walking distance. This property is a special residential object in Nänikon near Uster. Lake Greifensee, the beautiful green surroundings, and the nearby Hardwald invite you to relax.Other new 4 1/2 room duplex apartments are available.The house is newly built, with room comfort ventilation, underfloor heating, three wet cells, and its own laundry room/basement. A drying room with dehumidifier is also available. A separate access to the underground garage is located on the ground floor. A reserved underground parking space is available.Just give us a call or contact us by email (locher.ag@bluemail.ch).

Travel time
-
  • Balcony with string lights and potted plants, overlooking a cityscape at sunset.
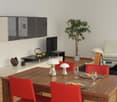
  • Modern kitchen with a central island, seating area, and dining table. Features include a knife block, bowl of fruit, potted plant, and decorative candles.
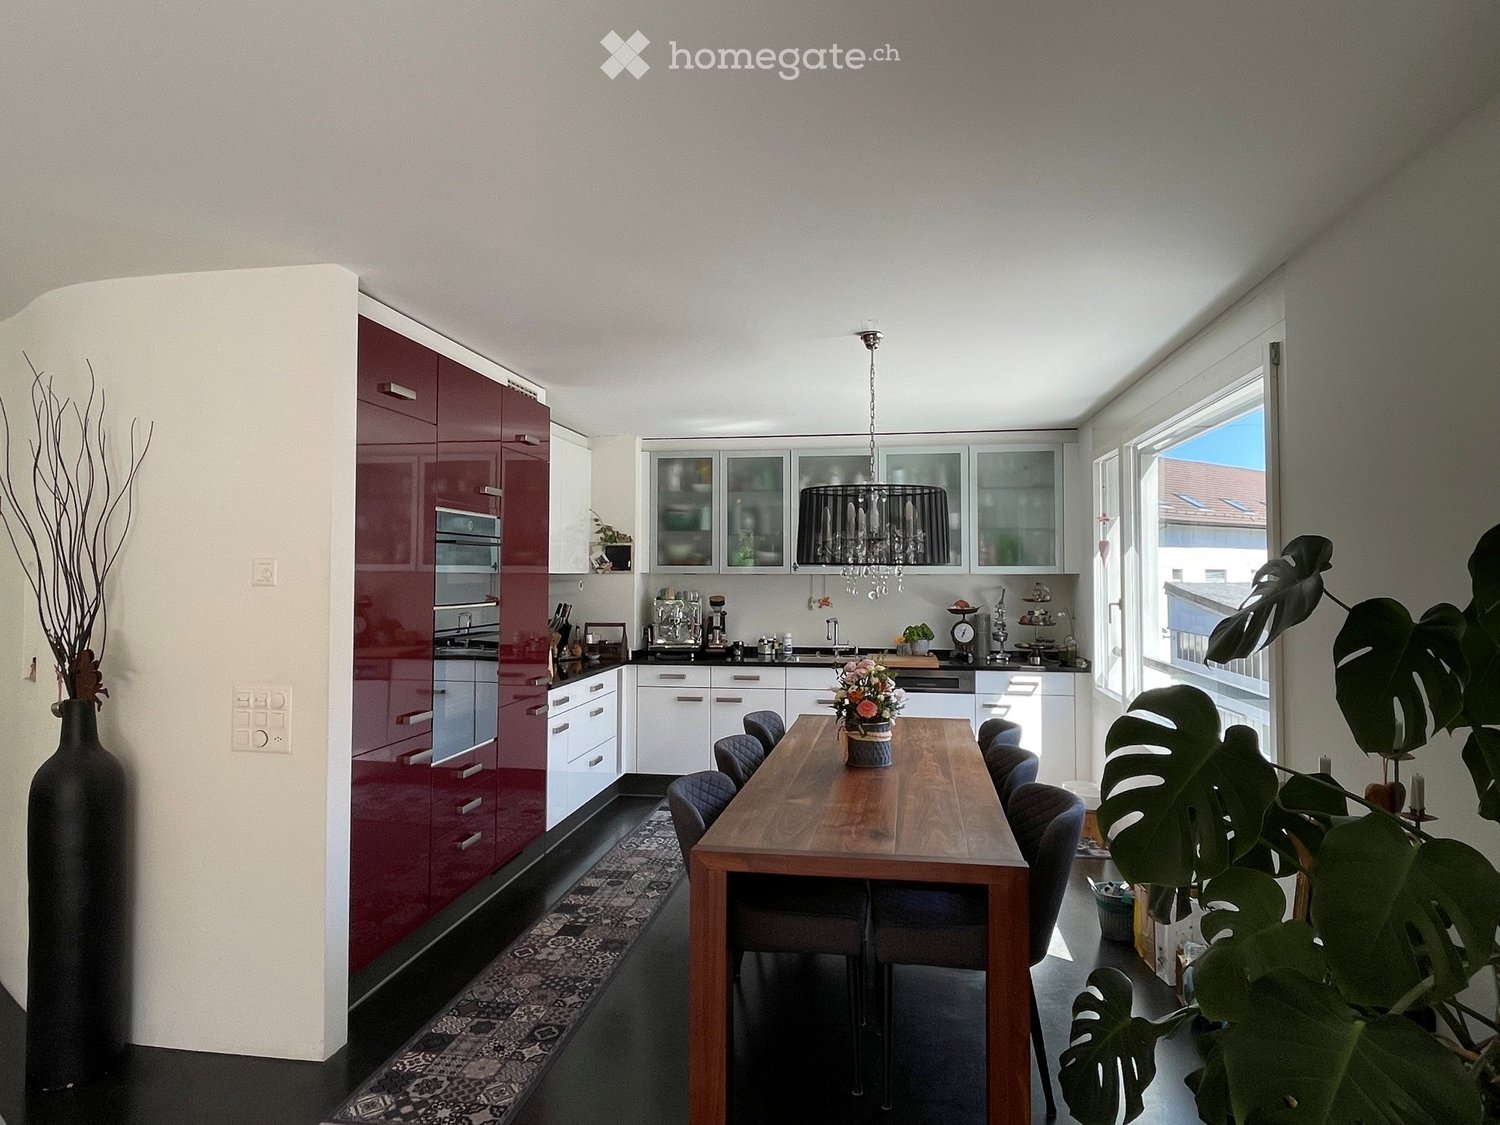
  • Modern kitchen with red cabinets, central island, built-in oven, sink, and seating area with chairs and table.
  • A modern red and black wine cooler with glass doors and multiple shelves, placed on a wooden floor.
  • Modern living room with dark wooden flooring, large windows with sheer curtains, a black leather sofa with ottoman, armchair, side table, and decorative plants.
  • Bright, modern room with large windows offering a scenic view, featuring a desk with a laptop, a globe, a comfortable chair, and a potted plant near the window.
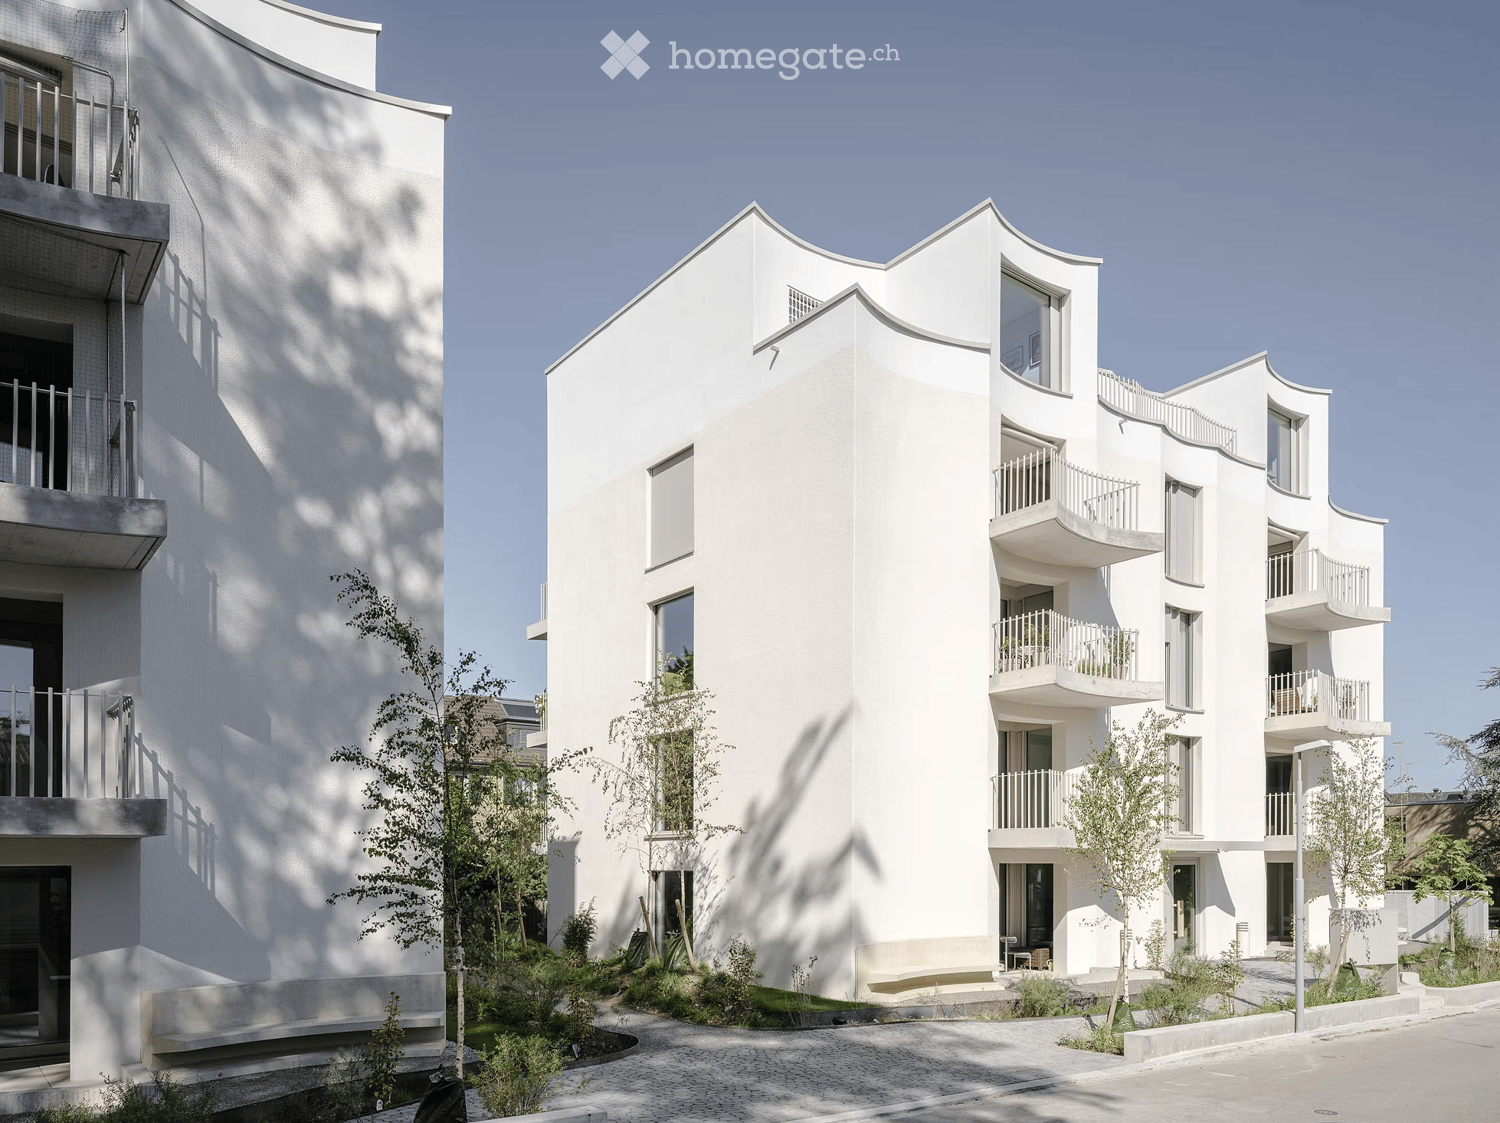
  • Modern multi-story residential building with large windows and balconies, set against a backdrop of a historic castle on a hill.
  • Modern bedroom with a large bed, pink bedding, wooden headboard, nightstand, and a hanging geometric lamp.
  • Bright bedroom with wooden flooring, large sliding glass doors leading to a balcony, a bed with pillows and a blanket, a desk with a chair, and a lamp on the desk.
  • Modern bedroom with wooden flooring, large window with balcony access, exercise bike, and a neatly made bed with pillows and blankets.
  • Modern bathroom with a glass-enclosed shower, sink, toilet, and wooden floor. Includes a towel rack with pink towels, a small wooden shelf with a cup, and a bottle on the sink counter.
  • A modern bathroom with a stacked washing machine and dryer unit, a shelf with cleaning supplies, and a pet litter box.
  • Balcony with a wooden table, chairs, potted plants, and a grill, overlooking a building with multiple windows.
  • Balcony with a wooden dining table, chairs, potted plants, a hammock, and a grill, overlooking a cityscape.
  • A silhouette of a building with a tower against a vibrant sunset sky, with trees and a distant body of water visible in the background.
  • A glass of white wine on a wooden table, with a railing and cityscape in the background during sunset.
  • Balcony with a round wicker sofa, small table, and potted plants, overlooking a residential area with modern buildings and greenery.
  • Floor plan of a residential unit showing multiple rooms including living room, kitchen, bedrooms, bathrooms, and a balcony.
1 / 18
CHF 3,770.– Top
5.5 rooms155m² living space
Brunnmattstrasse 5D, 5600 Lenzburg

Beautiful, bright and modern Minergie apartment in Lenzburg

Welcome to this modern 5.5-room apartment on the 3rd floor of a well-maintained multi-family house on Brunnmattstrasse 5D in Lenzburg. With a spacious living area of 155 m², this Minergie-certified apartment offers high living comfort – available from October 1, 2026 or by agreement. The rent includes a separate hobby room in the basement with approx. 28 m² as well as 1 parking space in the underground garage. The ancillary costs include heating, water, electricity, cleaning and maintenance by the janitor, etc.). An additional parking space can be rented optionally.Location & Environment The apartment is located near the Lenzburg old town, which can be reached on foot in about 10 minutes. The bus stop is located directly in front of the building and connects you to Lenzburg train station in about 8 minutes. At the same time, the property is close to green areas with fields, forest and meadows.Living & View Large window fronts and two spacious, covered balconies provide a light-filled living experience and offer a picturesque view of the historic Lenzburg Castle. In summer, the apartment benefits from plenty of sunlight, while the nights are pleasantly quiet. Thanks to the two terraces, you can choose between sun and shade at any time of day.Kitchen & Living Area The high-quality kitchen is equipped with a Bora cooktop, combi steamer, large refrigerator, separate freezer, 2-zone wine cooler and a spacious sink. The kitchen, living and dining areas are open and modern.Rooms & Equipment The apartment has 4 bright bedrooms and 2 bathrooms with a large walk-in shower each. The offer is complemented by a basement, a spacious hobby room (approx. 28 m²) and 1 parking space in the underground garage. Additional spaces can be rented separately.Comfort & Sustainability The washing tower and tumble dryer are located directly in the apartment; a drying room with dehumidifier is also available in the basement. The Minergie ventilation system ensures fresh and clean air throughout the living area.Highlights at a Glance • 🌿 Minergie Certification – Highest energy efficiency for sustainable and cost-conscious living • 🚗 Lift, Underground Garage & Parking Space – Comfortable access and ample space for vehicles • 🚲 Two Bicycle Rooms – In the basement and directly in front of the house door • ♿ Wheelchair Accessible & Pet Friendly – Thoughtfully planned for all life situations Please, no inquiries from brokers.

Travel time
-

Find a new tenant for free

Create a free listing on Homegate to find the perfect next tenant for your apartment in no time at all.

List your property now
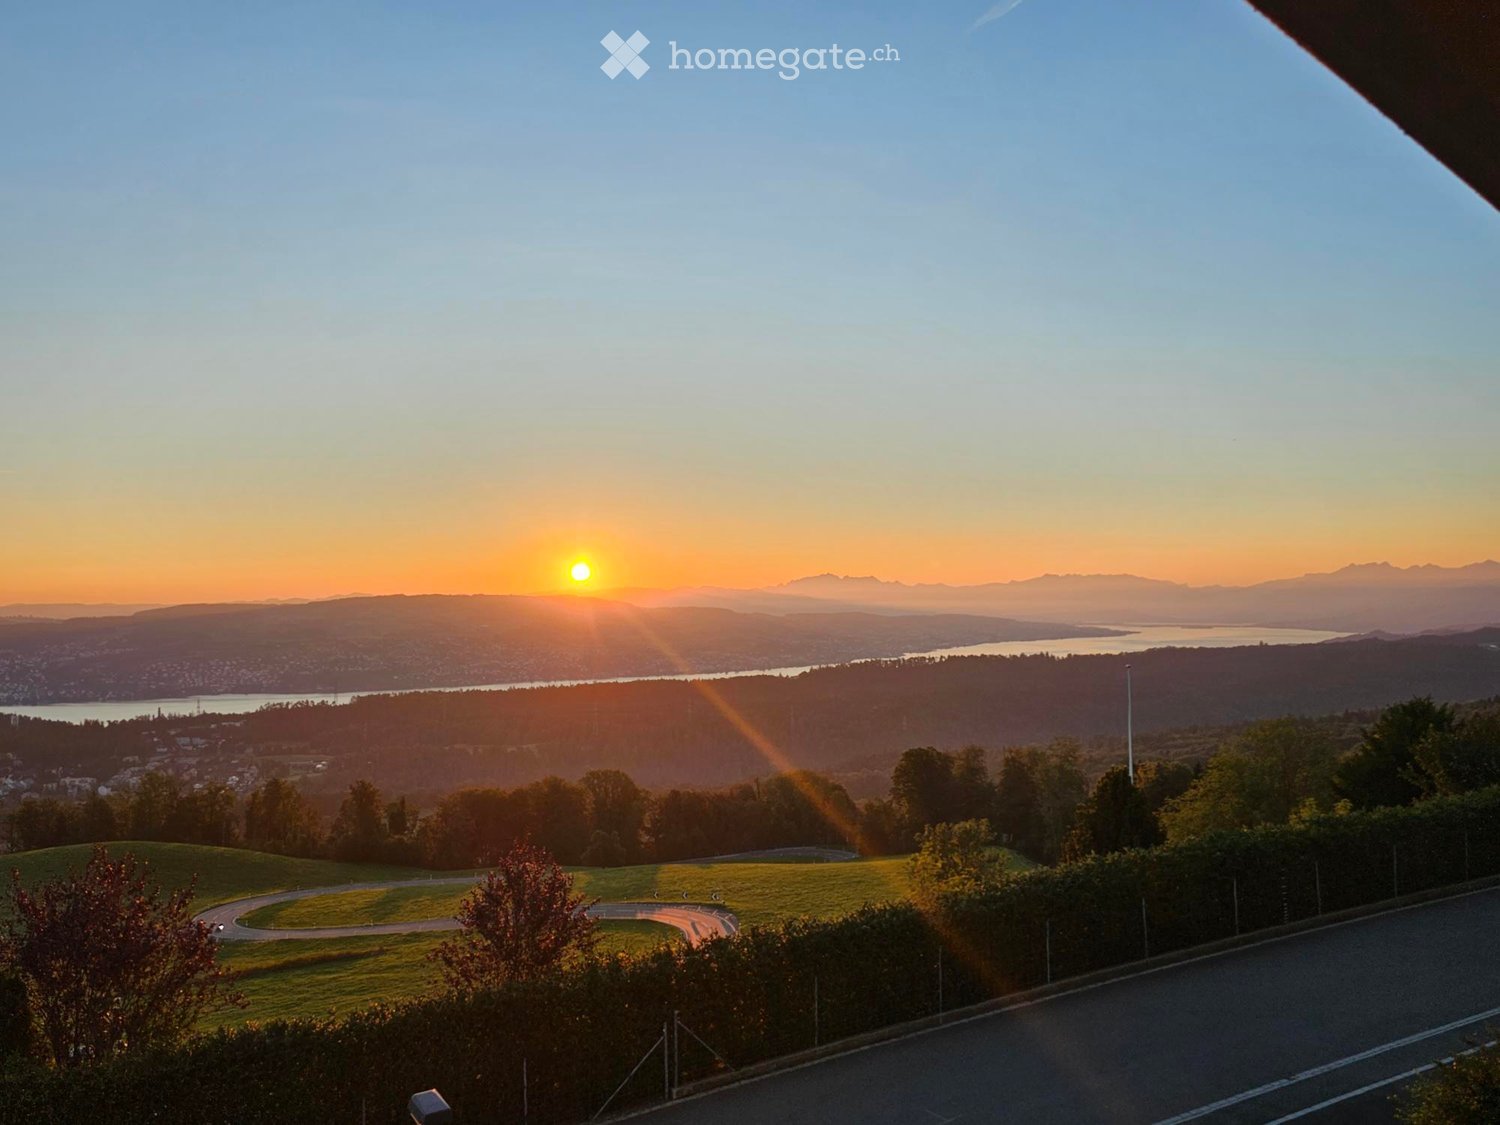
  • A panoramic view of a rural landscape at sunset, featuring rolling green hills, scattered houses, a body of water, and distant mountains under a dramatic sky.
  • Nighttime view of a small garden area with a pool, surrounded by small lights, a lounge chair, and a fence.
  • Wooden railing with integrated lighting, stone-paved terrace, cityscape view in the background.
  • {"type": "Kitchen", "objects": ["sink", "faucet", "dishwasher", "cabinets", "table", "chair", "cupboard", "fridge", "cup", "bottle", "cupboard", "cupboard", "cupboard", "cupboard", "cupboard", "cupboard", "cupboard", "cupboard", "cupboard", "cupboard", "c
  • Bathroom with a sink, toilet, and wooden cabinet. The sink has a modern faucet and a countertop. A Mickey Mouse-themed bath mat is on the floor.
  • Empty room with wooden walls and floor, large window with scenic view, radiator, and two small yellow mats on the floor.
  • Empty room with wooden walls and floor, large window with wooden frame, radiator, and door with brass handle.
  • Spacious bedroom with wooden walls and floor, featuring a large wooden bed and a radiator.
  • Bathroom with beige tiled walls and floor, featuring a pink bathtub and toilet, wooden ceiling, and floral tile designs.
  • Bathroom with tiled walls and floor, a sink with a mirror above it, and a bathtub. The room features wooden beams on the ceiling and a frosted window letting in natural light.
  • Empty room with tiled floor, wooden walls, and large windows. Features include a wooden chest of drawers, a small wooden bench, and a stained-glass window.
  • Wooden-paneled room with tiled floor, a single chair with a purple cushion, a radiator, and a window with curtains.
  • Empty room with wooden walls, tiled floor, and skylight windows. No furniture or equipment visible.
1 / 13
CHF 2,600.– Top
5 rooms145m² living space
Schiblenstrasse 6, 8739 Rieden SG

Charming 5-room single-family house for rent in Rieden SG

Welcome to this charming, old-fashioned single-family house on Schiblenstrasse 6 in Rieden SG. The spacious house with 5 rooms and approximately 145 m² of living space on two floors combines rustic charm with pleasant living comfort – ideal for families looking for a quiet home in the countryside.The house offers, among other things: • Cozy rooms with wood character: Spacious bedrooms with views of the surrounding area. • Fireplace: A fireplace provides cozy evenings, giving the house a special warmth. • Bathroom: Bathroom with a bathtub and balcony. "Guest" toilet on the ground floor • Balcony/Terrace: A stone terrace with a beautiful view invites you to linger. • Garden with pool: An idyllic garden with a pool – perfect for warm summer evenings. • Garage and parking: Comfortable parking for your vehicle thanks to the garage and additional outdoor parking spaces • Pets allowed: Your four-legged friends are also welcome. There is also a kennel behind the house Location and surroundings: The house is located in the quiet municipality of Rieden SG in the canton of St. Gallen. The location is very quiet both during the day and at night. In the summer, the property benefits from plenty of sunshine, and even in winter, the sun's rays are pleasant. The natural surroundings offer relaxation and tranquility – ideal for families and anyone looking to escape the hustle and bustle of everyday life.This charming old single-family house is available immediately and waits to be filled with life by a new family. Take the opportunity and secure this special home in Rieden SG!

Travel time
-
  • Small patio with grey tiled floor, a brown table, several chairs, and a sun lounger. Greenery and potted plants are visible along the edges.
  • Modern kitchen with white cabinets, stainless steel appliances, and a small dining area with a table and chairs. The space features a large glass door leading to a balcony with outdoor seating.
  • Cozy bedroom with a sofa bed, small table, pendant light, painting, and TV. Windows offer a view of the outside.
  • Modern bathroom with a white sink, chrome faucet, large mirror, and a glass-enclosed shower area.
  • Cozy bedroom with two single beds, nightstands, lamps, a small table with a plant, and a large window with curtains.
  • Modern living room with a dark blue sofa, a light-colored coffee table, a floor lamp, and a mounted screen. The room features wooden flooring and large windows with a view of greenery.
  • A small, tiled patio area adjacent to a building with white walls and wooden shutters. The patio features a small wooden table and a raised section with a metal railing.
1 / 7
CHF 2,500.– Top
2.5 rooms60m² living space
Rheinweilerweg 19, 4057 Basel

Urbanes Wohnjuwel: Charmante 2.5 Zi. Altbauwohnung mit traumhafter Terrasse am Horburgpark (Klybeck)

Willkommen in Ihrem neuen Zuhause! Diese lichtdurchflutete 2.5-Zimmer Wohnung im EG mit einer tollen Terrasse zur alleinigen Benützung, verbindet grosszügiges Wohnen mit dem unverwechselbaren Charme einer Altbauwohnung. Dieses Bijou befindet sich in einem komplett sanierten Altbau an einer herrlich ruhigen Quartierstrasse – eine Oase der Erholung mitten in der Stadt.Die Highlights Ihrer Wohnung: • Helles Wohnzimmer: Gemütlicher Wohnbereich mit Holzboden, grossen Fenstern und Blick ins Grüne – ideal zum Entspannen. • Moderne Küche: Vollausgestattete Küche mit weissen Schränken, Edelstahlgeräten und einem kleinen Essbereich. Eine Glasschiebetür führt direkt auf die Terrasse. • Gemütliches Schlafzimmer: Ruhiger Rückzugsort mit Holzboden und grossen Fenstern. • Modernes Badezimmer: Zeitgemäss ausgestattet mit weissem Waschbecken, Chromarmatur, grossem Spiegel und verglastem Duschbereich. • Private Terrasse: Ein einladender, gefliester Aussenbereich mit Tisch, Stühlen und Liegemöglichkeit – perfekt für sonnige Sommertage. • Komfort inklusive: Die Wohnung ist bereits möbliert und die Küche ist voll ausgestattet. Im Untergeschoss steht Ihnen eine grosszügige Waschküche mit Waschmaschine und Tumbler zur Verfügung. Top-Lage in Basel – Alles in Gehdistanz: • Natur vor der Haustür: Nur 50 Meter trennen Sie vom grünen Horburgpark. Auch das Rheinufer ist in weniger als 10 Minuten zu Fuss erreichbar. • Zentral und Urban: Die historische Basler Altstadt und die Messe Basel liegen ebenfalls nur einen 10-minütigen Spaziergang entfernt. • Perfekt für Expats und Pendler: Den Novartis-Campus erreichen Sie bequem in 15 Gehminuten oder in nur 5 Minuten mit der direkten Tramverbindung. • Erstklassige Verkehrsanbindung: ÖV direkt um die Ecke: Die Tramhaltestelle «Brombacherstrasse» liegt nur 200 Meter entfernt. Von dort bringt Sie das Tram in circa 20 Minuten direkt zum Bahnhof Basel SBB. • Für Autofahrer: Der Autobahnanschluss ist in wenigen Minuten (ca. 500 m) erreichbar. ENGLISHWelcome to your new home! This light-filled 2.5-room ground-floor apartment, complete with a wonderful terrace for your exclusive use, perfectly combines spacious living with the unmistakable charm of a historic building (Altbau). This gem is located in a fully renovated property on a wonderfully quiet residential street – an oasis of relaxation right in the heart of the city.Apartment Highlights: • Bright living room: Cozy living area featuring hardwood floors, large windows, and views of the greenery – perfect for unwinding. • Modern kitchen: Fully equipped kitchen with white cabinetry, stainless steel appliances, and a small dining area. A sliding glass door leads directly onto the terrace. • Cozy bedroom: A quiet retreat featuring hardwood floors and large windows. • Modern bathroom: Contemporary design equipped with a white vanity sink, chrome fixtures, a large mirror, and a glass-enclosed shower area. • Private terrace: An inviting, tiled outdoor space with a table, chairs, and space for a lounge chair – perfect for sunny summer days. • All-inclusive comfort: The apartment comes fully furnished, and the kitchen is completely equipped – all you need to do is move in. A spacious laundry room with a washing machine and dryer (tumbler) is available for your use in the basement. Prime Location in Basel – Everything Within Walking Distance: • Nature at your doorstep: Just 50 meters away from the green Horburgpark. The banks of the Rhine can also be reached in less than a 10-minute walk. • Central and urban: Basel's historic Old Town and Messe Basel are also just a short 10-minute stroll away. • Perfect for expats and commuters: The Novartis Campus is easily accessible within a 15-minute walk or just 5 minutes via a direct tram connection. Excellent Transport Connections: • Public transport around the corner: The "Brombacherstrasse" tram stop is only 200 meters away. From there, the tram takes you directly to Basel SBB train station in about 20 minutes. • For drivers: Easy access to the motorway is just a few minutes away (approx. 500 m)

Travel time
-
  • Outdoor area with a paved surface, basketball hoop, small slide, goalpost, and surrounding greenery.
  • Well-maintained garden with a lawn, flowering shrubs, and a wooden fence, with neighboring houses visible in the background.
  • Balcony area with a small round table, two chairs, and potted plants, including tall blue flowers and green foliage.
  • Modern living room with a grey sectional sofa, glass coffee table, floor lamp, and large windows leading to a patio with outdoor furniture.
  • {"type": "Kitchen", "objects": ["cabinets", "sink", "faucet", "stove", "oven", "microwave", "refrigerator", "cupboard", "cup", "bottle", "book", "oven", "fridge", "cupboard", "cupboard", "cupboard", "cupboard", "cupboard", "cupboard", "cupboard", "cupboar
  • Dining room with a wooden table, four chairs, and two paintings on the wall. There is a lamp hanging from the ceiling and a book on the table.
  • Modern living room with a white fireplace, grey tiled surround, wooden floor, and decorative items on the mantel.
  • Empty room with light wooden flooring, large windows, and sliding glass doors leading to a balcony or terrace area.
  • A narrow hallway with wooden flooring, white walls, and recessed ceiling lights. A staircase is visible on the right, leading upwards, with a handrail and open shelving. An open doorway on the left leads to another room with large windows and a visible ha
  • Modern bathroom with a white sink, toilet, large mirror with built-in lighting, and a wooden shelf holding towels, plants, and toiletries.
  • Modern bedroom with a double bed, nightstand, and hanging spherical lamp. The room features large windows with striped curtains and a sleek, contemporary design.
  • Modern living room with a grey sectional sofa, colorful pillows, a potted plant, and a ceiling fan. The room features wooden paneling on the ceiling and skylight windows.
  • Modern bathroom with white tiled walls and a skylight window. Features a sink with a modern faucet, a large octagonal mirror with shelves, and various toiletries neatly arranged on the counter.
1 / 13
CHF 2,940.– Top
5.5 rooms150m² living space
Aeschstrasse 52, 5610 Wohlen

Charming 5.5-room row house in Wohlen AG – Ideal for families

• Welcome to this well-maintained and recently renovated 5.5-room row house on Aeschstrasse 52 in Wohlen (AG). With a spacious living area of 150 m² on three floors, this home offers everything a family could want – comfort, space, and an excellent location. The house offers the following highlights: • Spacious living area: 150 m² spread over three floors – plenty of room for the whole family. • Well-maintained garden: A beautiful garden with lawn, flowering shrubs, and invites you to relax and enjoy. Grill available • Child-friendly outdoor area: A paved area as well as lawn, basketball hoop, slide, etc. – a paradise for children. • Balcony: Ideal for cozy evenings outdoors with a beautiful view. • Fireplace: A cozy fireplace ensures comfortable winter evenings. • Large multipurpose room: Crafting/Hobby/Workroom • Garage & parking: Convenient parking for your vehicle in the underground garage (outdoor parking on request) • Washing machine and dryer: available in the house. • Renovated in 2024: The house was recently modernized and is in top condition. Quiet location: The house is located in a very quiet environment – both during the day and at night it is pleasantly quiet. In the summer, you benefit from plenty of sunshine, and the sun exposure is also good in the winter.Location & surroundings: The property convinces with its excellent infrastructure: • Bus stop Allmend: Only 1-minute walk away – best public connection. • Canton school Wohlen: Can be reached in just 4 minutes on foot – ideal for families with school-age children. • Aldi supermarket: Daily shopping can be done in 5 minutes on foot. • Spacious children's playground • Additional costs: • Parking space in underground garage 120.--/month, additional outdoor parking space 70.-- on request • Settlement maintenance and care 80.--/month • Energy, water, electricity according to direct billing by the tenant with IBW This child-friendly row house combines modern living with a quiet, well-connected location. A real home for families.

Travel time
-
  • Empty room with wooden parquet flooring, white walls, and large sliding glass door leading to a balcony.
  • Empty room with light-colored walls and a polished wooden floor, featuring a doorway leading to another space.
  • Empty hallway with wooden flooring, white walls, and a built-in closet with shelves. A door leads to an outdoor area with a pool visible through a large window.
  • Clean, modern hallway with wooden herringbone flooring, white built-in wardrobes, and recessed lighting. Doors lead to other rooms.
  • Modern kitchen with white tiled floor, grey cabinets, built-in oven, sink, and radiator under windows.
  • Modern bathroom with a bathtub, toilet, bidet, and shower area. Features marble tiles, a glass shower enclosure, and a handrail for safety.
  • Modern bathroom with white tiled walls, yellow tiled floor, toilet with blue seat, glass-enclosed shower, and toilet paper holder.
  • Empty room with wooden parquet flooring, white walls, and a large window with white frame. Natural light streams in, illuminating the space.
  • Empty room with wooden parquet flooring, white walls, large window with white frame, radiator, and visible electrical outlets.
  • Empty room with white walls, wooden herringbone flooring, and a single window with white frame and radiator below.
  • Balcony with tiled floor, white walls, and a red awning. Features a small enclosed area with a sink and a door leading to the interior.
  • Garden with green grass, trees, and a scenic view of a cityscape and mountains in the background.
  • A large, well-maintained lawn in front of a multi-story residential building with numerous balconies and windows, surrounded by trees and greenery.
  • A well-maintained garden area with green grass, scattered autumn leaves, and a large residential building in the background.
1 / 14
CHF 3,850.– Top
5 rooms140m² living space
Avenue du Bouchet 20, 1209 Genève

Lumineux 5 pièces avec balcon en plein cœur des organisations internationales, vue sur jardin

Appartement spacieux et lumineux comprenant 3 chambres, 1 cuisine moderne équipée, 1 grand salon donnant sur le balcon, 2 salles de bains (1 avec baignoire et 1 avec douche), 1 dressing, 1 WC séparé et 1 cave. 1 place de parking souterraine fermée à clé obligatoire à 250CHF (mais possibilité de sous-location si pas besoin). Le salon et la cuisine sont exposés sud-ouest, tandis que les chambres sont exposées nord-est. Aucune des façades n’est en vis-à-vis. L’appartement se situe dans une copropriété au calme disposant d’un magnifique parc privatif à l’arrière du bâtiment. Au cœur de Genève, à proximité des écoles, des commerces et des transports en commun. Visites en personne et virtuelles possibles. Contact de préférence par e-mail ou par SMS/WhatsApp. Spacious, bright apartment with 3 bedrooms, 1 fitted modern kitchen, 1 large living room opening onto the balcony, 2 bathrooms (1 with bathtub and 1 with shower), 1 walk-in closet, 1 guest toilet and 1 cellar. 1 underground, lockable parking space mandatory at 250CHF (but possibility to sublet if not needed). The living room and kitchen face southwest, and the bedrooms face northeast. Neither side has any direct vis-à-vis. The building overlooks a large private garden. In the heart of Geneva, close to schools, shops and public transport. In-person and virtual visits possible. Contact preferably via email or text/WhatsApp. Grosse und helle Wohnung mit 3 Schlafzimmers, 1 voll ausgestatteter modernen Küche, 1 großem Wohnzimmer mit Zugang zum Balkon, 2 Badezimmern (1 mit Badewanne und 1 mit Dusche), 1 begehbarem Kleiderschrank, 1 Gäste-WC und 1 Keller. 1 abschließbarer Parkplatz in der Tiefgarage obligatorisch für 250CHF (aber Möglichkeit zur Untervermietung falls er nicht gebraucht wird). Süd-West Ausrichtung des Wohnzimmers und der Küche, Nord-Ost Ausrichtung der Schlafzimmer. Beide Seiten ohne vis-à-vis. Das Gebäude überblickt einen großen privaten Garten. Zentral, in der Nähe von Schulen, Geschäften und öffentlichen Verkehrsmitteln. Persönliche und virtuelle Besichtigungen möglich. Kontakt vorzugsweise per E-Mail oder SMS/WhatsApp.

Travel time
-
  • Empty room with wooden flooring, large sliding glass doors leading to a balcony, and a window with a view of trees.
  • Modern kitchen with light wooden flooring, white cabinets, and a sleek countertop. Large glass windows offer a view of the outdoor area and neighboring buildings.
  • Empty room with light wooden flooring, white walls, large sliding glass doors leading to a balcony, and a window with a view of greenery.
  • Bright, modern kitchen with light wooden flooring, white cabinetry, and a central island. Large sliding glass doors open to a balcony with a view of neighboring buildings.
  • Empty room with wooden flooring, white cabinets, and large sliding glass doors leading to a balcony.
  • Modern balcony with tiled floor, glass sliding doors, and a metal railing, overlooking a residential area with trees and buildings.
  • Balcony with tiled floor, glass railing, and retractable awning providing shade.
  • Modern kitchen with white cabinets, granite countertop, stainless steel sink and faucet, built-in oven, and range hood.
  • Modern kitchen with white cabinets, granite countertop, stainless steel sink and faucet, built-in oven, and range hood.
  • Empty room with wooden flooring, white walls, and a large window with blinds allowing natural light to enter.
  • Empty room with wooden flooring and white walls, featuring two windows with white frames and a ceiling light fixture.
  • Modern bathroom with white tiles, a white sink with a chrome faucet, a mirrored cabinet with glass shelves, and a glass-enclosed shower area.
  • Modern bathroom with white tiled walls and floor, featuring a bathtub, a sink with a modern faucet, a large mirror, and a soap dispenser. Handrails are installed for safety.
  • View from a window showing a grassy area with a trampoline, trees, and a road with parked cars.
  • A two-story residential building with a light yellow facade and multiple windows, surrounded by greenery and a curved road.
  • Floor plan of a 3.5-room apartment with 88.04 square meters, including living/dining/kitchen area, two bedrooms, bathroom, entrance, and terrace.
  • Floor plan of the basement level of a multi-family house (MFH 88), showing multiple multipurpose rooms, a workshop, technical area, and access points.
1 / 17
CHF 2,950.– Top
3.5 rooms108m² living space
Unterweg 88, 8180 Bülach

Apartment in owner-occupier standard in Bülach

"3.5 room apartment in owner-occupier standard with Minergie and wonderful tranquility and south-west orientation."Enjoy life centrally and quietly in Bülach! The Perla Verde house with only 5 apartments is located directly on the agricultural zone and is still within walking distance to the train station and various shopping facilities.Particularly noteworthy is the private laundry room / multi-purpose room of 25 square meters with private washing machine and tumble dryer - top models from Miele. The direct access to the elevator and parking garage is comfortable. A private parking space in the garage is already included in the offer - including a charging station for electric vehicles.The 3.5 room apartment on the 1st floor is equipped with: • Comfort ventilation (Confo Air 350 Lux) • Underfloor heating in all rooms, individually adjustable • Oiled white parquet floor made of oak • Floor socket in the dining room • Electric roller shutters in the living/dining room • Minergie (ground probe with low ancillary costs) • Private parking space in the underground garage with charging station for electric vehicles • Spacious private laundry room / multi-purpose room (25 square meters) with private washing machine and tumble dryer - top models from Miele (April 2026) • Large terrace with 20 square meters with sunshade, wind protection, power and outdoor lighting • Refrigerator/freezer combination • Professional steamer and oven with grill and dishwasher from Miele (November 2025) • Induction cooktop with external exhaust • Stone floor in the bathrooms • 2 wet cells (one of them en suite) Transportation and shopping: • Bülach train station: 6 minutes by bus and 10 minutes on foot • Zurich main station: 35 minutes, every 30 minutes • Bülach shopping center: 4 minutes by car (Migros, Denner, Alnatura) Noteworthy: • No pets • Only non-smokers

Travel time
-
  • Bright, modern kitchen with a large island, white cabinets, and expansive windows offering a city view.
  • Modern kitchen with white cabinets, dark wooden floor, island, and large windows offering a view.
  • Modern living room with large windows offering a city view, featuring a grey sectional sofa, wooden coffee table, armchair, dining area with table and chairs, and decorative plant.
  • Modern bedroom with large windows offering a city view, featuring a bed with a patterned duvet, a nightstand with a lamp, a wooden table with a chair, and decorative plants.
  • Modern open-plan kitchen and dining area with white cabinetry, a central island, pendant lights, a dining table with red chairs, and a view of the cityscape through large windows.
  • Balcony with wooden flooring, outdoor table and benches, potted plants, and a view of a modern glass building.
  • Modern bathroom with dark tiled walls, two white sinks, a toilet, a mirror, and a towel rack. The design features sleek, contemporary fixtures and ample lighting.
  • Modern bathroom with dark grey tiles, white fixtures, a large round ceiling light, a bathtub, a sink with a mirror, and a toilet.
  • A modern, well-lit room with a wooden floor, a desk with a computer and chair, a bed with a nightstand, and a white cabinet.
  • View from a balcony showing cityscape with modern buildings and sunset sky.
  • A modern balcony with large windows offering a panoramic view of a cityscape and mountains at sunset. A green sofa and a potted plant are visible.
  • Modern kitchen with white cabinetry, stainless steel appliances, wooden flooring, and an island with seating.
  • {"visible_features": ["View"], "type": "Furnished Room", "objects": ["dining table", "chairs", "table runner", "table centerpiece", "table runner", "table centerpiece", "table runner", "table centerpiece", "table runner", "table centerpiece", "table runne
  • Floor plan of a 3.5-room apartment with living room, kitchen, bedroom, and bathroom.
1 / 14
CHF 4,250.– Top
3.5 rooms116m² living space
8005 Zürich

Penthouse mit Alpenblick, 3.5 Zimmer, 116 m²

Zuoberst im Haus, mit freiem Blick über die Dächer Zürichs bis zur Alpenkette. Neubau von 2015 im Maag-Areal, Kreis 5. • 116 m² Wohnfläche plus gedeckte Süd-Loggia von 10 m² • Offener Wohn- und Essbereich mit Panoramafenstern • Parkett aus Tessiner Kastanienholz • Weisse Hochglanzküche mit Kochinsel und Miele-Geräten • Sehr grosses Schlafzimmer, ebenfalls mit Panoramablick • Zweites Zimmer mit direktem Zugang zur Loggia • Zwei Badezimmer, eines mit Badewanne, eines mit Doppelwaschtisch und Regendusche, beide mit Tageslicht • Grosses Reduit mit eigener Waschmaschine und Tumbler • Bodenheizung, Lift, sonnig und ruhig Lage • Bahnhof Hardbrücke 3 Gehminuten, Hauptbahnhof eine Station • Flughafen rund 15 Minuten ab Hardbrücke • Tram 8 und 51 ab Schiffbau • Einkauf, Restaurants, Limmatuferweg und Frau Gerolds Garten zu Fuss erreichbar Konditionen • Parkplatz optional CHF 250 • Mindestmietdauer 12 Monate • Haustiere und Firmenmieter willkommen • Verfügbar ab sofort oder nach Vereinbarung Die Wohnung wird unmöbliert vermietet. Die vorhandene Möblierung kann auf Wunsch ganz oder teilweise übernommen werden.Private Vermietung, ein Vermarktungsmandat ist nicht vorgesehen.English versionTop floor of the building, with open views across the rooftops of Zürich to the Alps. 2015 building in the Maag-Areal, Kreis 5. • 116 m² of living space plus a covered 10 m² south-facing loggia • Open-plan living and dining area with panorama windows • Ticino chestnut parquet • White high-gloss kitchen with island and Miele appliances • Very large bedroom, also with panoramic views • Second room with direct access to the loggia • Two bathrooms, one with bathtub, one with double washbasin and rain shower, both with natural daylight • Large utility room with its own washing machine and dryer • Underfloor heating, lift, sunny and quiet Location • Hardbrücke station 3 minutes on foot, main station one stop • Airport around 15 minutes from Hardbrücke • Trams 8 and 51 from Schiffbau • Shops, restaurants, the Limmat riverside path and Frau Gerolds Garten all within walking distance Terms • Optional parking CHF 250 • Minimum term 12 months • Pets and company tenants welcome • Available immediately or by arrangement The apartment is let unfurnished. The existing furniture can be taken over in full or in part if preferred.Private letting, no agency mandate is envisaged.

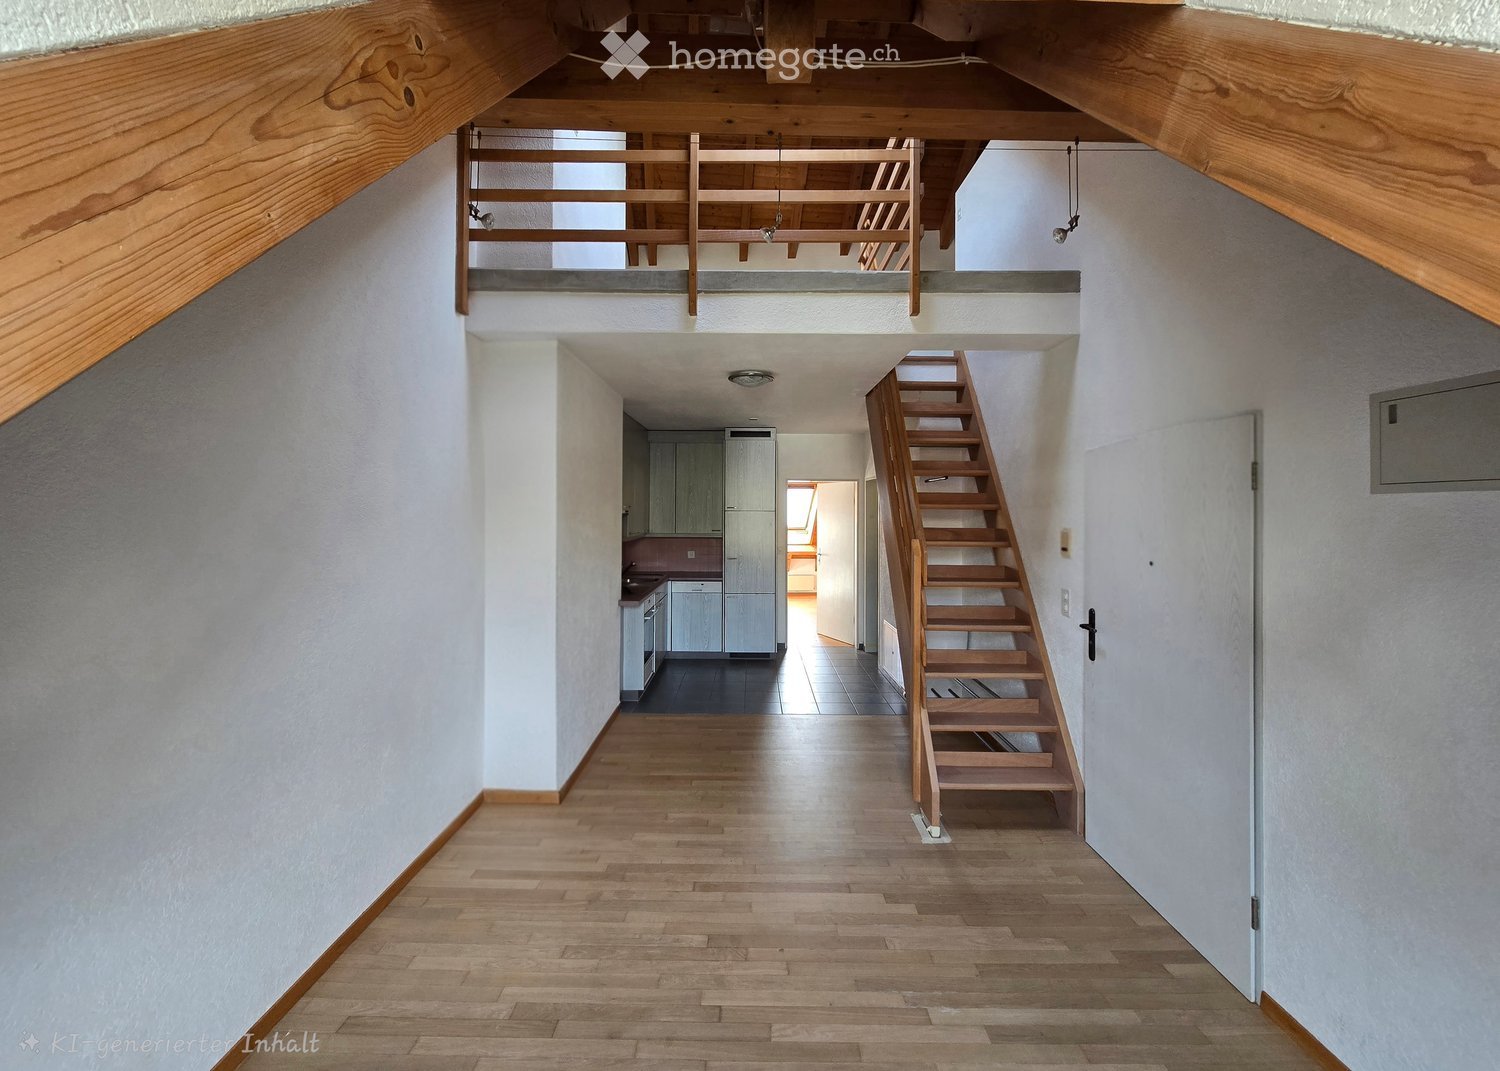
  • Living room with exposed wooden beams, brick floor, fireplace, built-in benches, and wooden shelves.
  • Cozy attic bathroom with wooden beams, exposed wooden ceiling, built-in shelves, and a small sink.
  • Living room with exposed wooden beams, a modern fireplace, wooden ladder, and built-in wooden shelves.
  • An attic room with wooden beams, exposed wooden ceiling, and a wooden ladder leading to a loft area. The room features a large window with white frames and a radiator below it. The floor is covered with red hexagonal tiles, and there is a white curved ben
  • Empty room with exposed wooden beams, large windows offering a scenic view, and a tiled floor.
  • Attic room with exposed wooden beams, slanted ceilings, brick floor, and a wooden chest.
  • An attic hallway with a slanted ceiling, wooden floor, and a diamond-shaped window letting in natural light.
  • Bright kitchen with wooden cabinets, granite countertop island, sink, and range hood. Large windows provide natural light.
  • Empty room with wooden flooring, white walls, and a large window offering a view of the outdoors.
  • Empty room with wooden flooring, large windows offering a scenic view of a lake and mountains, and a radiator under the windows.
  • Bathroom with blue tiles, double sink, and a window letting in natural light.
  • A narrow hallway with terracotta tiled flooring, white walls, and wooden doors. The hallway features a ceiling light fixture and a small window at the far end.
  • A narrow hallway with red brick tiles, wooden doors, and recessed lighting. The hallway leads to multiple rooms, with a coat rack visible on the left side.
  • A scenic view from a rooftop terrace overlooking a lake, with surrounding greenery, buildings, and distant hills.
  • Balcony with ornate metal railing, overlooking a scenic lake and distant mountains.
  • Panoramic view of a cityscape with a lake, mountains, and scattered buildings under a clear blue sky.
  • Floor plan of a two-room apartment with a living area (Wohnen) and a dining area (Essen). Features include a fireplace (Cheminée) and a small bathroom.
  • Floor plan showing a kitchen, bathroom, entrance, two bedrooms, and two balconies.
1 / 18
CHF 2,990.– Top
3.5 rooms114m² living space
Dammstrasse 21, 8702 Zollikon

Charming 3.5-room maisonette apartment with two balconies in Zollikon

Welcome to this charming 3.5-room maisonette apartment on Dammstrasse 21 in the sought-after municipality of Zollikon. The apartment spans two floors and offers a spacious and comfortable home on 114 m² of living space – ideal for couples who value space and quality of life.The apartment offers: • Maisonette layout: Generous room layout over two floors for a special living experience. Plus a guest room in the converted attic. • Two balconies with beautiful views: Enjoy sunny summer days on your private balconies with a view of the lake. • Parking spaces: Two parking spaces are available – practical and comfortable right in front of the house door. These can be rented for CHF 90.00 per month and piece. Location and surroundings: The lake is in close proximity, and the Zollikon (Lake) ferry stop is just a 10-minute walk away – ideal for relaxed excursions on Lake Zurich. The Felbenstrasse bus stop is just a 3-minute walk away, and Zurich Tiefenbrunnen train station is an 11-minute walk. For daily needs, a Migros is available within 14 minutes on foot, and the Zollikon pharmacy is also easily accessible.This well-maintained apartment combines timeless charm with an excellent location in Zollikon. Available from October 1, 2026 – secure your new home in one of the most attractive municipalities on Lake Zurich now.This rental agreement is limited until 30.09.2028.Have we sparked your interest? Then don't hesitate to contact us. We'll be happy to share the viewing dates with you.

Travel time
-
  • A modern high-rise building surrounded by smaller structures and a scenic mountainous backdrop.
  • Floor plan of a 2.5-room apartment on the top level, featuring a balcony, living/dining area, bedroom, and bathroom.
  • A modern, tall residential building with a grid-like facade stands prominently in an urban setting, surrounded by trees and a spacious plaza with a few pedestrians and a tram station visible in the background.
  • Floor plan of the top level of Pilatus Tower, showing multiple apartment layouts with varying room counts and net living areas.
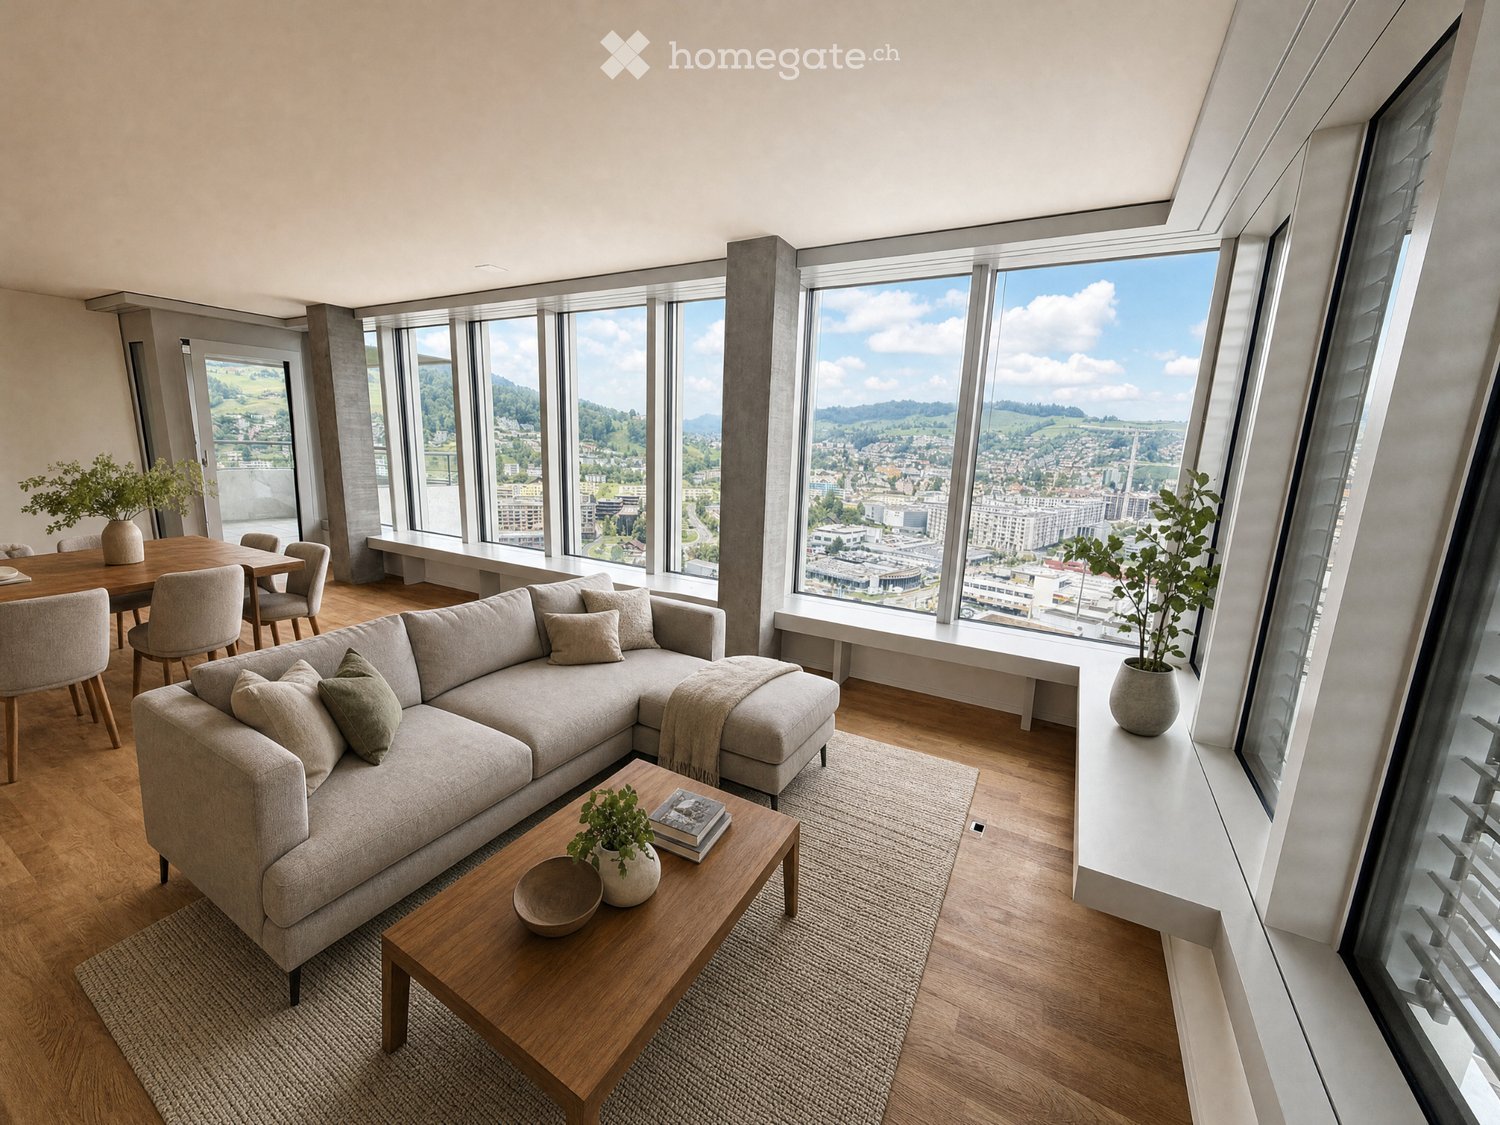
  • Modern open-plan living and dining area with large windows offering a scenic mountain view, featuring a green sofa, purple armchair, coffee table, dining table, and a white kitchen island.
  • Aerial view of a modern urban area with a tall residential building, surrounded by other structures, green spaces, and a railway line.
1 / 6
CHF 2,400.– Top
2.5 rooms63m² living space
Am Mattenhof 1, 6010 Kriens

Above the Clouds: Exclusive 2.5-Room Apartment in Pilatus Tower (First Rental)

Welcome to this exclusive 2.5-room apartment on the 21st floor of a modern new building at Am Mattenhof 1 in Kriens. Available from 1 October 2026, this apartment offers contemporary living at the highest level – with breathtaking views and first-class amenities.The apartment impresses with the following highlights: • Spacious living area: 63 m² of thoughtfully designed living space on the 21st floor with a wonderful panoramic view. • Balcony: Enjoy the view and sunny summer days on your private balcony. • Minergie-certified: The apartment meets the highest energy standards and provides a pleasant, sustainable living climate. • New building (2026): Modern construction with elevator, washing machine, and full wheelchair accessibility. • Quiet location: Despite its central location, the apartment is pleasantly quiet – both day and night. Location and surroundings: The apartment is located in an excellent location in the up-and-coming Mattenhof quarter in Kriens. The Central Railway stop and the Kriens Mattenhof bus stop are within a 1-minute walk – so you are perfectly connected to public transport. The Migros is directly accessible from the front door, and the Medbase Apotheke Mattenhof is just a one-minute walk away.This apartment combines modern design, sustainability, and excellent infrastructure – a real highlight for discerning tenants looking for the best of urban comfort and quiet living. Secure your dream apartment in the heart of Kriens now!If you are interested in this property, you can fill out the attached interest form and send it back to me by email.

Travel time
-

Suggested properties for you based on search results