3 risultati - Immobili in affitto a Nänikon

Altri immobili nella tua area di ricerca estesa automaticamente
20 risultati - Raggio: + 10km
1 / 18
  • Parcheggio
  • Ascensore
  • Garage
  • +1
CHF 2042.– Premium
1 locale17m² superficie
Rotbuchstrasse 9, 8006 Zürich

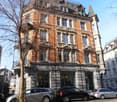
City Pop - Cosy Studio Apartments close to Zürich center

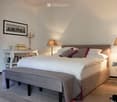
Wir bieten zentral gelegene Apartments im Gebäude City Pop Zurich Urban an der Rotbuchstrasse 9, 8006 Zürich an, die zwischen 17 und 34 Quadratmeter gross sind. Ab 475 CHF/Woche können Sie aus verschiedenen Pop-Typen wählen: L Deluxe, XL Deluxe, XXL.Die beigefügten Bilder stammen aus anderen City Pop Apartments und sind als repräsentativ zu betrachten. Die Möblierung ist gleich, das Layout könnte variieren.Diese möblierten Apartments bieten ein authentisches Wohnerlebnis.So buchen Sie Ihr Apartment:Laden Sie einfach unsere App herunter: • Für iOS: Suchen Sie nach City Pop im App Store. • Für Android: Suchen Sie nach City Pop im Google Play Store. Nach der Installation der App erstellen Sie ein Konto und navigieren Sie zum Suchbereich. Folgen Sie diesen Schritten: • Wählen Sie "Suchen und Jetzt Buchen!" • Wählen Sie Zürich als Ihre Stadt. • Setzen Sie Ihre gewünschten Check-in- und Check-out-Daten. Die Apartments sind vollständig ausgestattet, einschliesslich: • Küche, Wohnzimmer, Schlafzimmer und Bad. • Vollständiges Inventar für die Küche (Teller, Gläser, Töpfe usw.). • Schlafbereich und Bad (mit Handtuchset). • Nebenkosten inklusive. • Wi-Fi und Smart TV. Die Pop Apartments können für einen Mindestzeitraum von 4 Wochen gebucht werden. Zudem wird eine breite Palette von Standard- und Zusatzdiensten verfügbar sein, die über die City Pop App aktiviert werden können, darunter: • Reinigungsservice (wöchentlich, zweiwöchentlich) • Parking • Wäscheservice Das Gebäude bietet grosszügige Gemeinschaftsräume: • Co-Living-Bereiche • Co-working Bereiche • Terrace Buchen Sie jetzt Ihren Aufenthalt im City Pop Zurich Urban, Rotbuchstrasse 9, 8006 Zürich!Wenn Sie Fragen haben oder weitere Informationen benötigen, zögern Sie bitte nicht, uns unter contact.ch@citypop.com zu kontaktieren. Unser Team steht Ihnen gerne zur Verfügung.____________________________________________________________________ENCity Pop Zurich Urban - The flexible solution for short and long stays that makes you feel at home.We offer centrally located apartments at City Pop Zurich Urban, Rotbuchstrasse 9, 8006 Zurich, ranging from 17 to 34 square meters. From 475 CHF/week, you can choose from various Pop types: L Deluxe, XL Deluxe, XXL.The attached images are from other City Pop apartments and are to be considered representative. The furnishings are the same, but the layout may vary.These furnished apartments provide an authentic living experience.How to book your apartment:Simply download our app: • For iOS: Search for City Pop in the App Store. • For Android: Search for City Pop in the Google Play Store. Once the app is installed, create an account and navigate to the search section. Follow these steps: • Select "Search and Book Now!" • Choose Zurich as your city. • Set your desired check-in and check-out dates. The apartments are fully equipped, including: • Kitchen, living room, bedroom, and bathroom. • Complete kitchen inventory (plates, glasses, pots, etc.). • Sleeping area and bathroom (with towel set). • All utilities included. • Wi-Fi and Smart TV. Pop apartments can be booked for a minimum period of 4 weeks. Additionally, a wide range of standard and additional services will be available, activated via the City Pop app, including: • Cleaning service (weekly, bi-weekly) • Parking • Laundry service The building features fantastic shared spaces, including: • Co-living areas • Co-working areas • Terrace Book your stay at City Pop Zurich Urban, Rotbuchstrasse 9, 8006 Zurich, now!If you have any questions or need further information, please do not hesitate to contact us at contact.ch@citypop.com. Our team is here to assist you.

  • Parcheggio
  • Ascensore
  • Garage
  • +1
Tempo di percorrenza
-
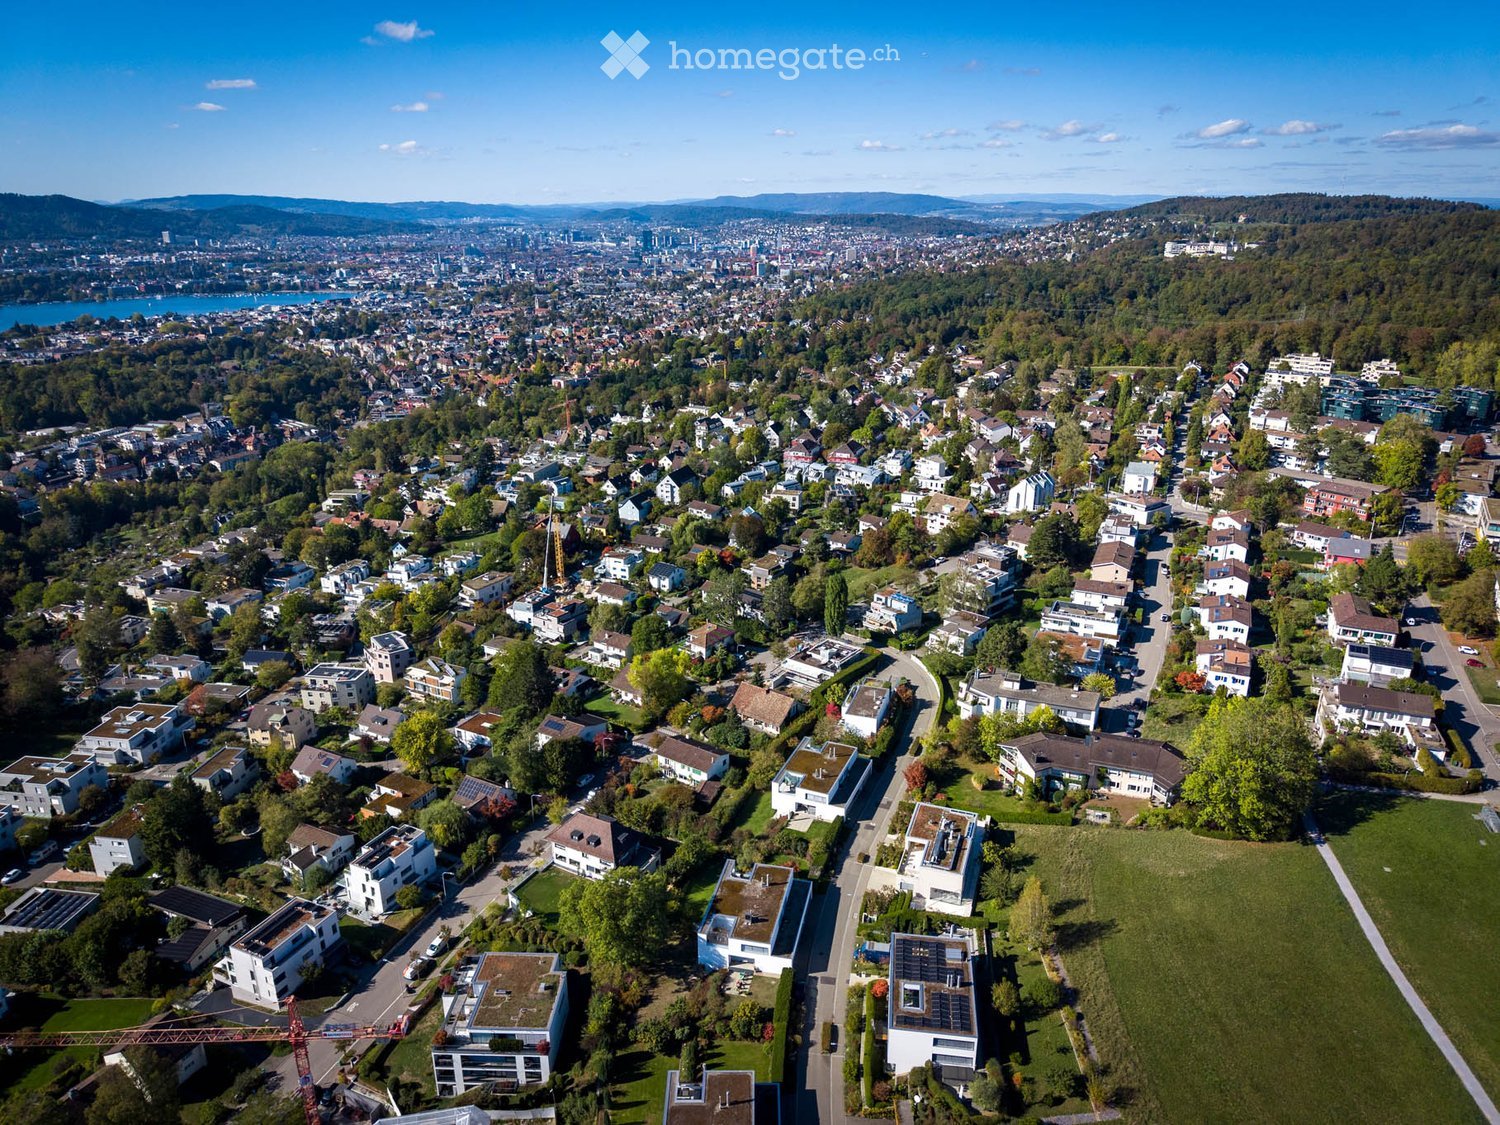
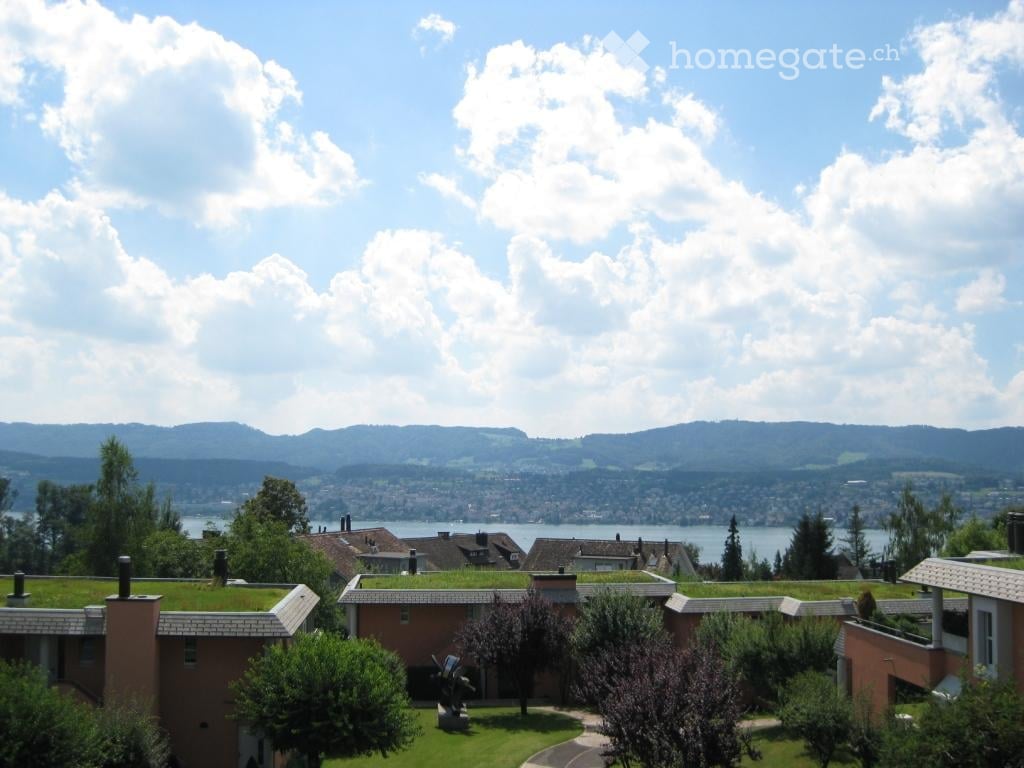
  • Aerial view of a suburban neighborhood with numerous houses, green spaces, and a distant cityscape with a lake and mountains in the background.
  • Modern two-story house with white siding, large garage, and contemporary design. The house features large windows and a clean, minimalist aesthetic.
  • Modern two-story house with large glass windows, a raised ground floor, and a well-maintained garden.
  • Modern two-story house with large glass windows, a rooftop terrace, and surrounding greenery.
  • Modern dining room with wooden floor, large windows, scenic view, dining table with chairs, floor lamps, vase, candle, and cabinet.
  • Modern balcony with a glass railing, offering a scenic view of a lake and mountains. It features a small dining set with a table and four chairs, along with potted plants and a trash bin.
  • Modern living room with large windows offering a view, featuring a beige sectional sofa, leather sofa, armchair, ottoman, coffee table, side table, floor lamp, and decorative items.
  • Modern living room with large windows offering a scenic view, featuring a beige sectional sofa, glass coffee table, armchair, ottoman, floor lamp, fireplace, and decorative vase with flowers.
  • Modern kitchen with white cabinets, marble countertops, and a stainless steel sink. Features a coffee maker and various kitchen utensils on the counter.
  • Modern hallway with wooden flooring, white walls, and a staircase with dark wooden steps and a metal railing. Two framed artworks are displayed on the wall.
  • Modern bathroom with white walls, a large mirror, a double sink with a sleek faucet, a toilet, and decorative duck figurines on a shelf.
  • Bright bedroom with wooden flooring, large windows, a neatly made bed with a patterned duvet, and a wicker basket on the floor.
  • Modern room with large windows, wooden floor, a red chair, a glass table, a screen, a cabinet, and a lamp.
  • Modern bathroom with double sink vanity, sleek wooden cabinetry, large mirror with built-in lighting, towel rack, and a towel draped over the edge of the sink.
  • Modern bathroom with double sink, bathtub, and large glass window overlooking a garden.
  • Modern two-story house with white siding, large windows, and a well-maintained garden with shrubs and trees.
  • Modern white house with large windows and a balcony, surrounded by a well-maintained garden with green grass, shrubs, and potted plants.
  • A modern, minimalist bedroom with a wooden floor, white walls, and large windows overlooking a green lawn. The room features a bed with a patterned duvet, a nightstand with a lamp, a built-in shelf unit, and a sleek chair near the window.
  • Modern bedroom with a bed, purple rug, white shelves, a small table with a mirror, and a vase with flowers on a nightstand.
  • Modern bathroom with a white tiled shower enclosure, a marble countertop sink with a chrome faucet, and a purple towel hanging on a rack. The shower has a glass door and a built-in seat.
  • Modern sauna with wooden benches, glass door, and control panel on the wall.
  • A well-maintained garden with a neatly trimmed lawn, surrounded by trees and shrubs. A wooden deck features lounge chairs and a small table, with a modern house visible in the background.
  • Floor plan showing five rooms, a bathroom, a technical room, a storage room, and a utility area.
  • Floor plan showing a kitchen, dining area, living room, and a terrace with outdoor seating.
  • Ground floor plan showing living room, kitchen, two bedrooms, two bathrooms, garage, and parking area.
1 / 25
Modern two-story house with white siding, large garage, and contemporary design. The house features large windows and a clean, minimalist aesthetic.
Modern two-story house with large glass windows, a raised ground floor, and a well-maintained garden.
Modern two-story house with large glass windows, a rooftop terrace, and surrounding greenery.
CHF 9500.– Premium
7.5 locali231m² superficie
Quarzstrasse 12, 8053 Zürich

Exklusives Doppeleinfamilienhaus mit Panoramablick auf See, Alpen und Stadt

An privilegierter Hang- und Aussichtslage an einer ruhigen Sackgasse von Zürich-Witikon erwartet Sie dieses stilvolle Doppeleinfamilienhaus. Eine perfekte Kombination aus modernem Design, grosszügigem Raumangebot und atemberaubender Seesicht, Cityblick und Alpenpanorama. Ideal für Familien oder anspruchsvolle Paare, die ein hochwertiges Zuhause in naturnaher Umgebung suchen.Highlights im Überblick: • 5 helle Schlafzimmer, davon 4 mit direktem Gartenzugang • 2 stilvolle Badezimmer und Sauna, mit Badewanne und bodenebenen Duschen • Separates Gäste-WC für noch mehr Komfort • Edler geräucherter Eichenparkett geölt im ganzen Haus • Grossflächige Fensterfronten mit elektrischen Lamellenstoren • Kamin im Wohnbereich für behagliche Abende • Doppelgarage inklusive mit direktem Zugang ins Haus sowie 1–2 Aussenparkplätze • Wunderschöner und grosszügiger Garten, eingezäunter Garten auf zwei Ebenen sowie Terrasse im Obergeschoss • Moderne Haustechnik: kontrollierte Raumlüftung & Fussbodenheizung mit effizienter Erdsonden-Wärmepumpe (inkl. Free-Cooling) • Geräumiger Keller sowie Waschküche mit Waschmachine und Tumbler ENGLISH:Stylish Semi-Detached Family Home with Lake, City and Alpine Views in Zurich-WitikonSituated in a privileged hillside location on a quiet cul-de-sac in Zurich-Witikon, this stylish semi-detached house offers the perfect combination of modern design, generous living space and breathtaking views over Lake Zurich, the city and the Alps. Ideal for families or couples seeking a high-quality residence surrounded by nature, yet conveniently located just a 4-minute walk from public transport and the shops, grocery stores, bakery Café and other amenities.Highlights at a glance: • 5 bright bedrooms, 4 of which offer direct access to the garden • 2 stylish bathrooms and a sauna, featuring a bathtub and walk-in showers • Separate guest WC for added convenience • Elegant smoked, oiled oak parquet flooring throughout the house • Large floor-to-ceiling windows with electrically operated external blinds • Fireplace in the living area for cosy evenings • Double garage with direct access to the house, plus 1–2 outdoor parking spaces • Beautiful and generously sized fenced garden arranged over two levels, as well as a terrace on the upper floor • Modern building technology, including a controlled ventilation system and underfloor heating powered by an efficient ground-source heat pump (incl free-cooling) • Spacious basement and laundry room equipped with a washing machine and tumble dryer

Tempo di percorrenza
-
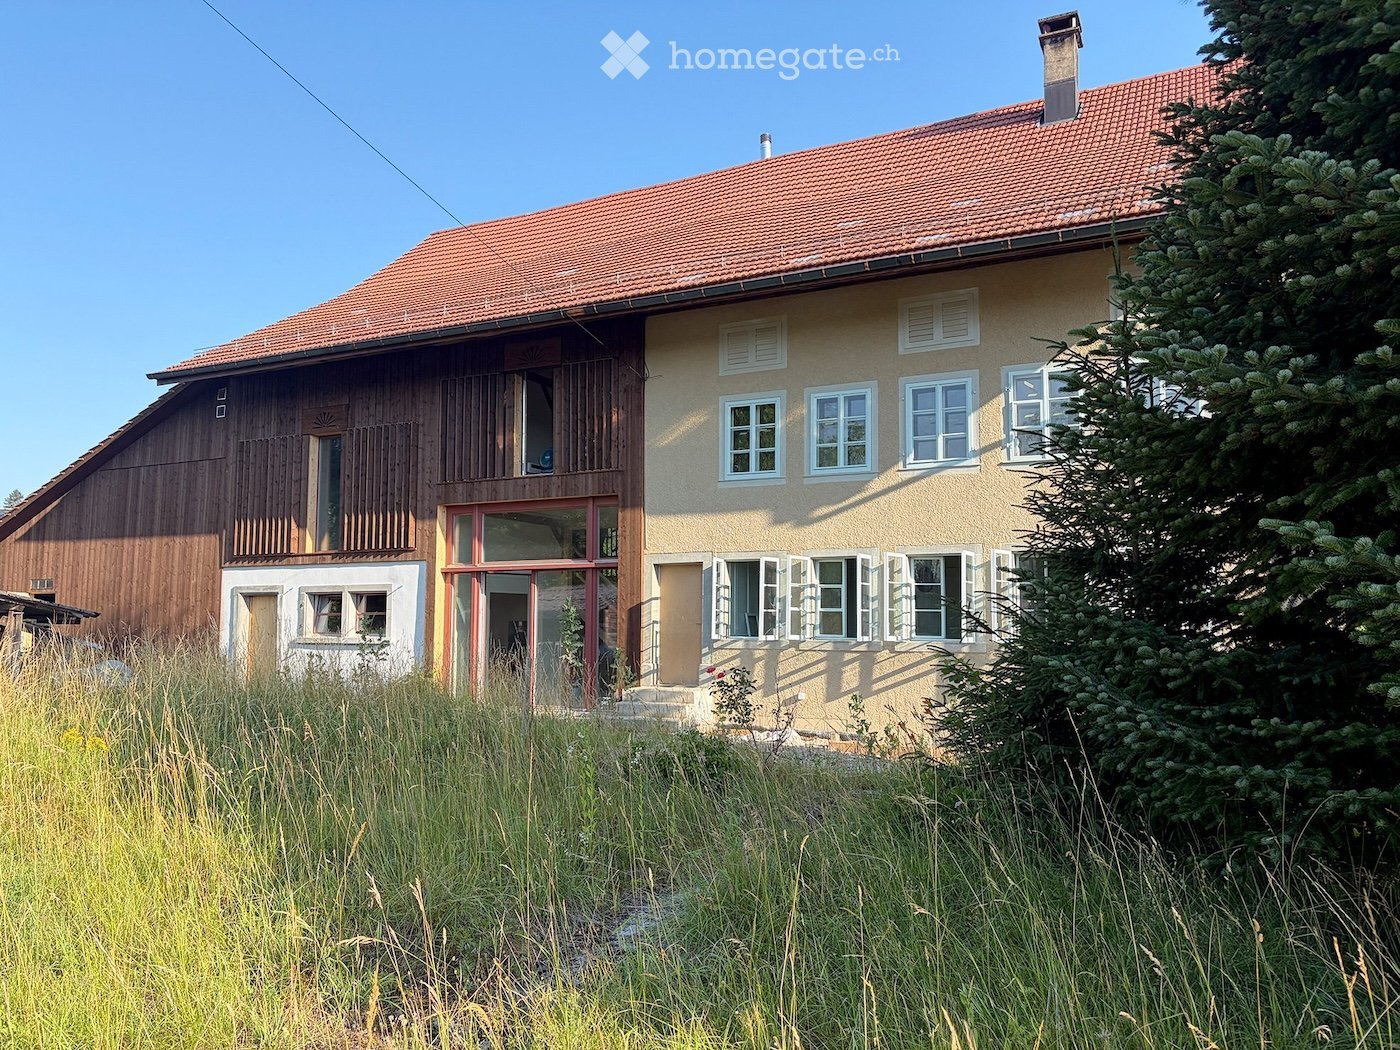
  • Two-story house with a red-tiled roof, beige walls, and white-framed windows. Features a wooden balcony on the left side and a small garden area in front.
  • Empty room with wooden flooring, light blue walls, and a large green and black cabinet with intricate carvings. The ceiling features exposed beams and lighting fixtures.
  • Empty room with wooden flooring, grey walls, and multiple windows with open shutters. The ceiling features exposed beams and skylights.
  • Empty room with wooden flooring, grey walls, large windows with open shutters, and a skylight ceiling.
  • Empty room with wooden flooring, large windows, and a slanted ceiling with skylights.
  • Modern kitchen with wooden flooring, a green vintage-style stove, a sink, and dark cabinets.
  • Empty room with wooden flooring, white walls, and a large window letting in natural light. Minimalist design with no furniture or appliances.
  • A hallway with a stone wall, wooden beams, and a pink door with decorative molding. The floor features a patterned tile design with geometric shapes and floral motifs.
  • Hallway with patterned tile floor, wooden staircase railing, and a closed door at the end.
  • Modern bathroom with a white sink, chrome faucet, round mirror, and white toilet. Green tiled wall and wooden floor.
  • Empty room with wooden flooring, light-colored walls, and a black wood-burning stove. There is a doorway leading to another room with a window and a small bench.
  • Empty room with light grey walls, wooden flooring, and large windows with white frames. A door with glass panels is visible on the left side.
  • Modern bathroom with a double sink, sleek faucets, a large mirrored cabinet, and dark green tiled walls.
  • Empty hallway with light wooden flooring, white walls, and recessed lighting. Features a window at the far end and two wooden doors on either side.
  • Empty room with wooden floor and a single wooden door. No furniture or equipment present.
  • Two-story house with beige exterior, multiple windows, and a tiled roof. The ground floor has visible interior spaces through open windows, and the front yard is overgrown with grass and weeds.
  • Two-story house with beige exterior, multiple white-framed windows, and a sloped roof. The house is surrounded by a well-maintained lawn and trees.
  • Two-story building with beige textured walls and multiple windows with light blue frames. A raised ground floor with stone steps leads to a wooden door. The ground area features a stone-paved patio with a wooden crate and a cardboard box.
  • Empty wooden room with exposed beams, wooden floor, and a staircase leading to an upper level. The walls are partially finished with wooden paneling and plaster.
  • Large two-story building with a red-tiled roof, multiple windows, and a central entrance with a glass door. The structure includes a wooden balcony and a covered porch area.
1 / 20
Empty room with wooden flooring, light blue walls, and a large green and black cabinet with intricate carvings. The ceiling features exposed beams and lighting fixtures.
Empty room with wooden flooring, grey walls, and multiple windows with open shutters. The ceiling features exposed beams and skylights.
Empty room with wooden flooring, grey walls, large windows with open shutters, and a skylight ceiling.
CHF 4800.– Premium
6.5 locali196m² superficie
Volketswilerstrasse 1, 8308 Illnau-Effretikon

Casa colonica a Illnau-Effretikon

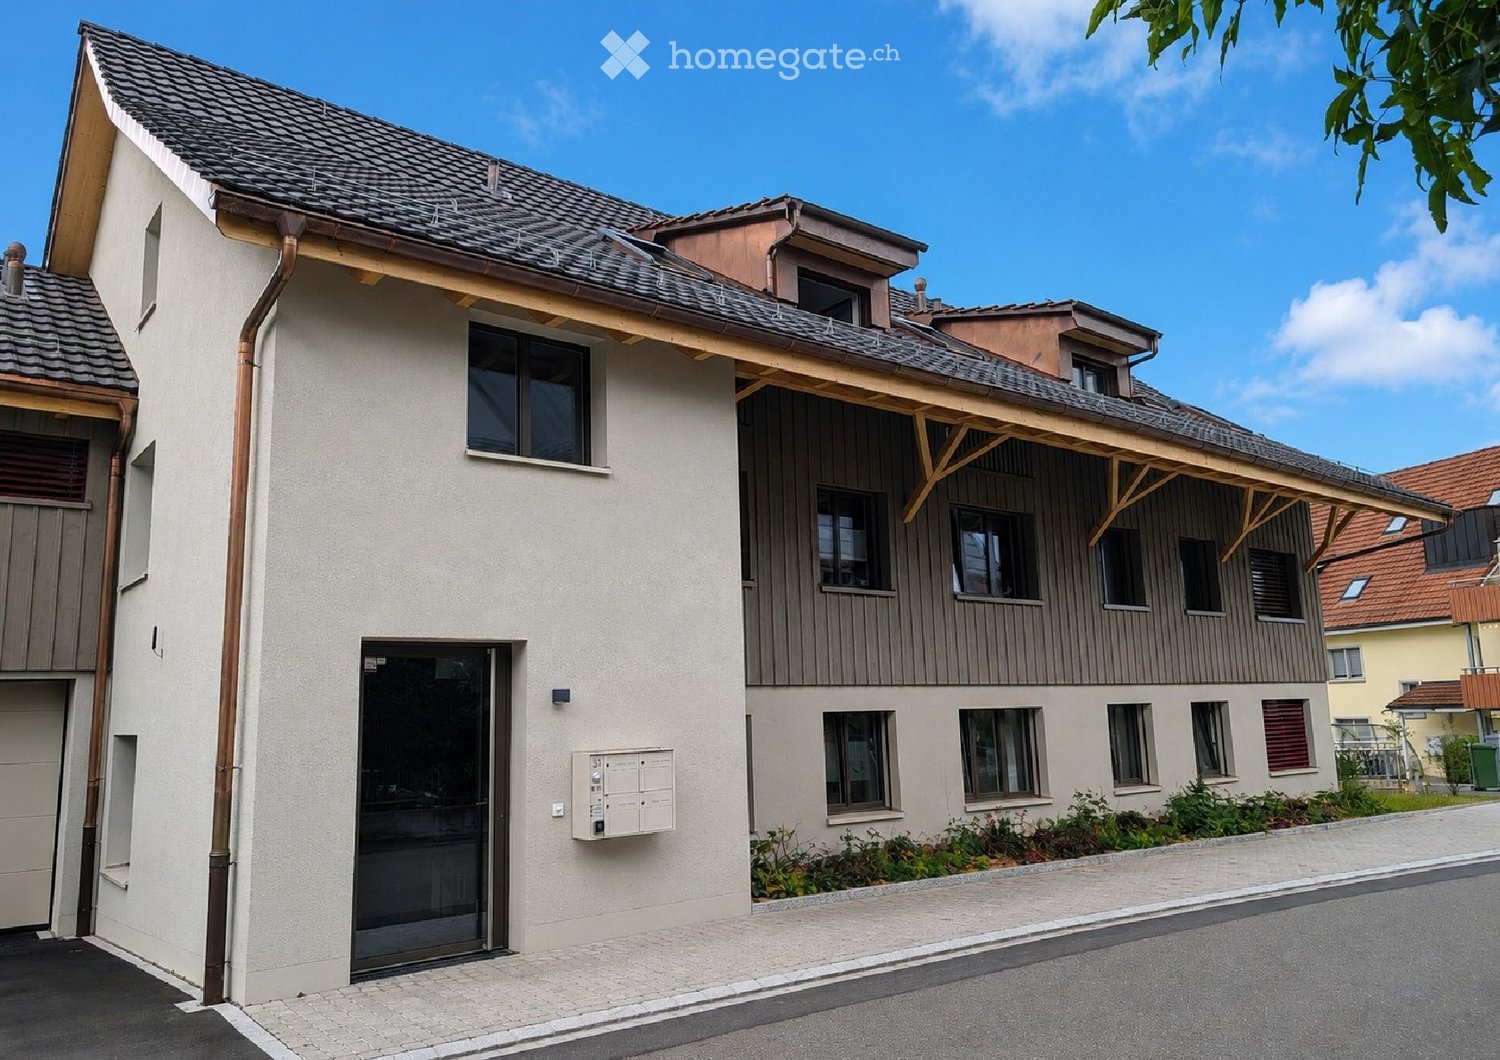
Dopo un restauro completo, la casa colonica del 1875 splende di nuovo fulgore. Sono stati creati due corpi di casa con propri lotti. La metà della casa nella parte residenziale storica è ora disponibile per l'affitto.L'appartamento spazioso di 6,5 locali è adatto alle famiglie che amano la natura, così come alle comunità di condivisione di appartamenti o alle coppie esigenti che amano vivere in campagna ma non vogliono rinunciare alla vicinanza alla città e ai trasporti pubblici ottimali.Al piano terra, c'è un ingresso con armadi a muro e servizi igienici per gli ospiti, la cucina spaziosa, la sala da pranzo con stufa in maiolica e una camera separata. La terrazza soleggiata a sud è accessibile attraverso il corridoio.Al piano superiore, ci sono quattro camere, di cui una con bagno privato, e un altro bagno con torre di lavaggio. Il balcone coperto con sole della sera è accessibile attraverso il corridoio e una delle camere.In cantina, c'è una grande cantina naturale e la stanza tecnica. La soffitta serve da ripostiglio.Davanti alla casa, c'è un posto auto disponibile, e le biciclette o gli attrezzi da giardino possono essere riposti nell'annesso accanto all'ingresso. La zona di ingresso è protetta da un grande tettoia. Sul prato davanti alla casa, c'è un tiglio impressionante - uno spazio per il proprio orto è anche disponibile. La casa colonica ha un terreno privato di oltre 700m2.La tecnologia di casa privata con pompa di calore, riscaldamento a pavimento, sistema di addolcimento dell'acqua, collegamento in fibra ottica, etc. garantisce un comfort di vita moderno, mentre gli numerosi elementi di costruzione storici fanno il fascino della casa. Le finestre originali con finestre precedenti, i pannelli murali con armadi a muro, le porte di camera storiche, i forni restaurati, un muro di travi esposte, il pavimento in lastra nella zona di ingresso e, last but not least, le volte della cantina testimoniano la ricca storia della casa. I muri intonacati sono stati dotati di un isolamento interno ecologico e di un intonaco a calce, che influenza positivamente il clima della stanza. Circondata da belle praterie con arbusti e alberi, la proprietà è situata in un ambiente incontaminato. Tuttavia, la stazione S-Bahn di Illnau può essere raggiunta in circa 5 minuti a piedi. L'accesso all'autostrada verso Winterthur e Zurigo è anche nelle vicinanze.Questo è un appartamento non-fumatori. Gli animali domestici non sono ammessi.Ha suscitato il nostro interesse? Saremmo felici di mostrarvi questa proprietà durante una visita. Ci auguriamo di ricevere una vostra richiesta di contatto via telefono o email info@christabaldinger.chwww.christabaldinger.ch

Tempo di percorrenza
-
  • Two-story house with a combination of light-colored plaster and wooden siding, multiple windows, and a small garden area in front.
  • Empty room with wooden flooring, white walls, and a door leading to another room. The adjacent room features a kitchen area with cabinets and a window.
  • Modern kitchen with light-colored cabinets, a stainless steel sink, and wooden flooring. Large windows and sliding glass doors lead to an outdoor area.
  • Empty room with wooden flooring, white walls, large windows, and sliding glass doors leading to an outdoor area.
  • A narrow hallway with a white washing machine and dryer on the left, leading to an open space with wooden flooring and large glass doors.
  • Empty room with white walls, wooden flooring, and a window with multiple panes. A door leads to another room.
  • Empty room with wooden flooring, white walls, and large windows allowing natural light. No furniture or furnishings are present.
  • Empty room with white walls, wooden floor, single window, and electrical outlets.
  • Empty room with wooden flooring, white walls, and a window showing a street view. No furniture or equipment present.
  • Modern bathroom with a bathtub, toilet, sink, large mirror, and built-in cabinet. Light-colored tiles and a window provide natural light.
  • Modern bathroom with a white sink, mirror, toilet, and glass-enclosed shower. Light-colored tiles and sleek fixtures.
  • Well-maintained garden with green lawn, small tree, and surrounding residential buildings.
  • A modern, covered balcony with white tiled flooring, large glass sliding doors leading to an interior space, and a view of a well-maintained garden with green grass, trees, and a small landscaped area.
  • Floor plan showing a residential layout with rooms labeled, including a living/dining/kitchen area, bedroom, office, washroom, and loggia. Outdoor area and garden space are also depicted.
  • Ground floor floor plan of a 5.5-room apartment (124.3 m²) featuring living room, kitchen/dining area, 3 bedrooms, bathroom, shower/WC, hallway, entrance, sitting area, and office/guest space.
1 / 15
Empty room with wooden flooring, white walls, and a door leading to another room. The adjacent room features a kitchen area with cabinets and a window.
Modern kitchen with light-colored cabinets, a stainless steel sink, and wooden flooring. Large windows and sliding glass doors lead to an outdoor area.
Empty room with wooden flooring, white walls, large windows, and sliding glass doors leading to an outdoor area.
CHF 3480.– Premium
5.5 locali124m² superficie
Im Gässli 3, 8604 Volketswil

Appartamento a Volketswil

In un quartiere residenziale popolare di Volketswil, in una posizione tranquilla eppure centrale, affittiamo questo bell'appartamento di 5,5 locali al piano terra di un edificio nuovo di alta qualità a partire dal 1° novembre 2026.Tutto è così vicino, non solo il lago di Greifensee e la natura. Potete anche raggiungere Zurigo dalla stazione di Schwerzenbach con gli S9 e S14 in 11 minuti o Uster in 5 minuti. La connessione autostradale è anch'essa a pochi minuti. Numerosi negozi e centri commerciali come il centro commerciale Volkiland o il moderno Inside Volketswil sono facilmente raggiungibili a piedi. Sia che si tratti di scuole, supermercati, negozi, farmacie o caffè accoglienti – tutto ciò di cui avete bisogno per la vita quotidiana si trova proprio fuori dalla porta di casa.L'appartamento colpisce per un piano ben pensato e un'atmosfera di vita luminosa e accogliente. Con una superficie abitabile di circa 124 m², questo appartamento offre tutto ciò che la vita moderna è fatta: già entrando nell'appartamento, si nota il vasto ingresso. • La cucina moderna con facciate eleganti e apparecchi di alta qualità (fornelli in vetroceramica, forno, cuocitrice a vapore, lavastoviglie, frigorifero ed estrattore) offre molto spazio di lavoro e di stoccaggio. Un posto ideale per tutti coloro che amano cucinare. Potete continuare le conversazioni con i vostri ospiti senza interruzioni mentre sono a tavola o si sono comodamente sistemati sul divano del soggiorno. • progetto aperto tra cucina/sala da pranzo e soggiorno • ampio spazio per sedersi e molto grande spazio verde, che invita a rilassarsi e a godersi il tempo • tre camere da letto spaziose • uno studio o una camera per gli ospiti • un bagno luminoso e moderno con vasca da bagno, lavandino e toilette • un secondo bagno luminoso e moderno con doccia, lavandino, toilette e torre per il bucato • guardaroba/armadio per le scarpe proprio all'ingresso dell'appartamento, nonché uno spazio di stoccaggio pratico accanto all'ingresso • locale nel seminterrato con circa 13 m² di spazio di stoccaggio Grazie alle grandi o numerose finestre, vivete un'atmosfera luminosa con molta luce del giorno. Il parquet nobile dà al soggiorno e alle camere da letto un aspetto caldo e di alta qualità.Inoltre, una stanza per asciugare e un locale per le biciclette in comune sono a disposizione di tutti gli inquilini.Un posto auto nel garage a livello del suolo può essere affittato per 200,00 CHF al mese. Un altro veicolo può anche essere parcheggiato davanti al garage.Siete diventati curiosi? Già impegnati a fornire virtualmente? Contattateci. Siamo felici del vostro contatto.

Tempo di percorrenza
-
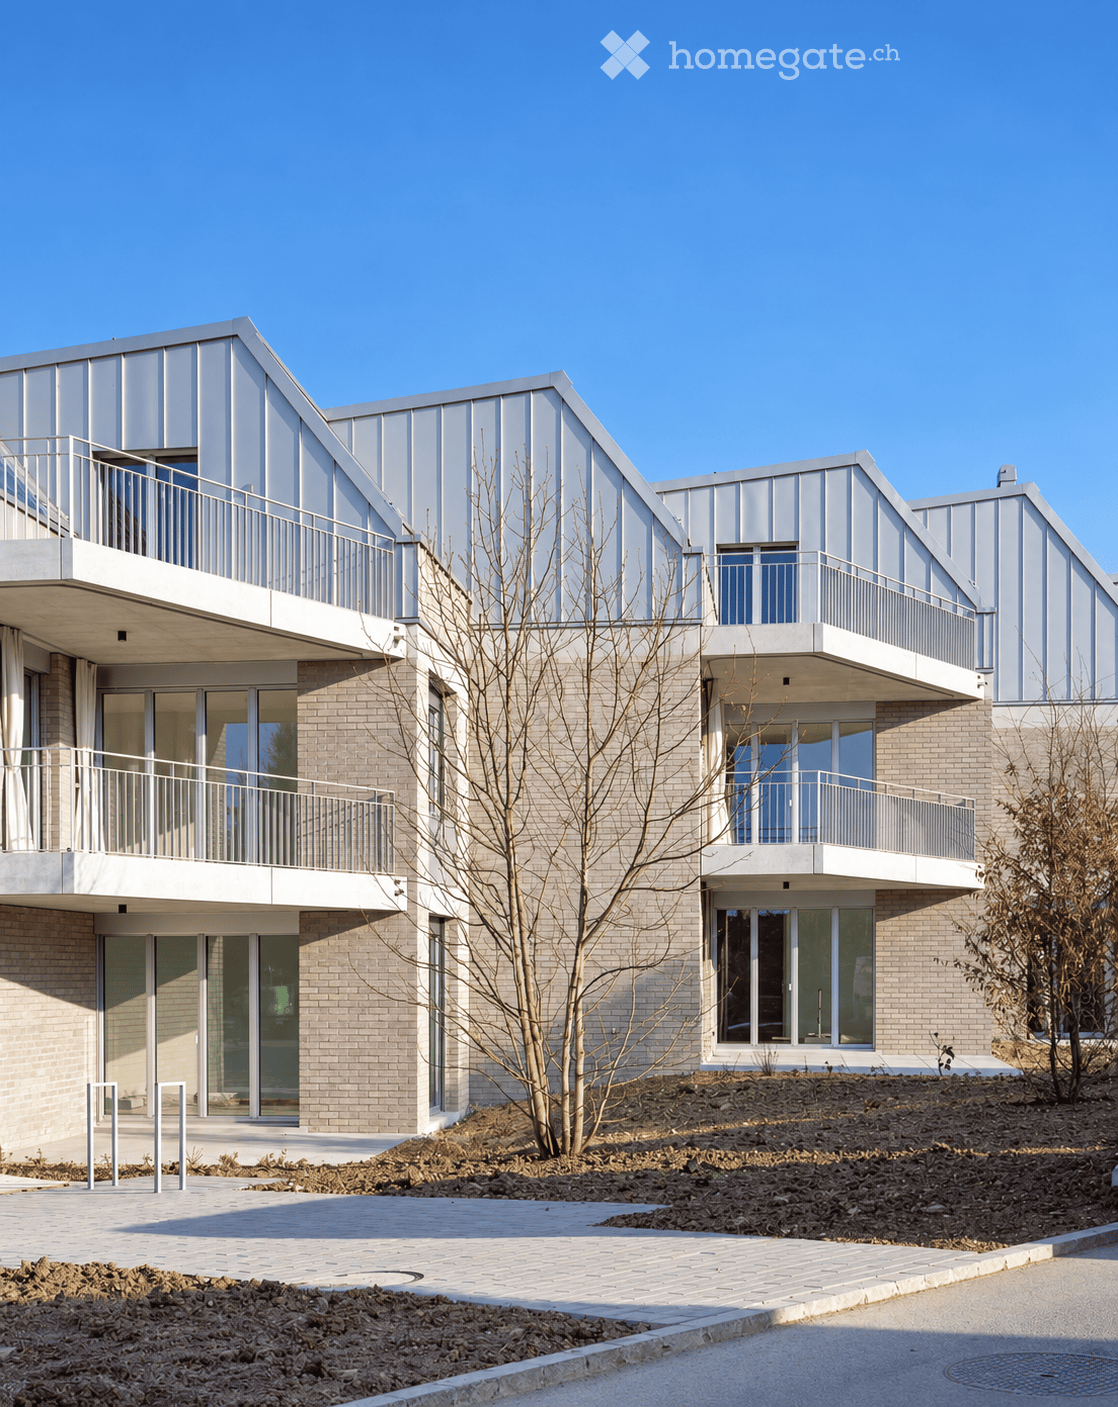
  • Modern two-story building with a combination of brick and metal exterior, featuring large windows and balconies.
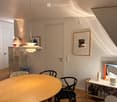
  • Modern, minimalist room with a round wooden table, black chairs, a small shelf with bottles and a lamp, and a large screen on a stand. The room features light-colored walls, wooden flooring, and several hanging lamps.
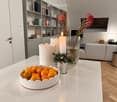
  • Modern living room with a white marble table, bowl of oranges, candles, vases with flowers, bookshelf, and a grey sofa.
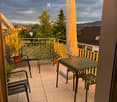
  • Balcony with tiled floor, green metal table and chairs, bench, umbrella, and potted plants.
  • Balcony view overlooking a residential street with houses, trees, and distant mountains under a clear blue sky.
  • Snow-covered balcony with a bench and chairs, overlooking a snow-covered neighborhood at sunset.
  • Empty room with light-colored wooden herringbone flooring, white walls, and a skylight window offering a view of greenery outside.
  • Modern kitchen with white cabinets, marble countertop, wooden herringbone flooring, and large glass sliding doors leading to a balcony.
  • Empty room with light-colored walls and herringbone-patterned wooden flooring, featuring a skylight window and electrical outlets.
  • Modern bathroom with beige tiles, a bathtub, and a toilet, featuring a sleek design and neutral color palette.
  • Modern bathroom with a white wall-mounted sink, chrome faucet, large mirror with built-in cabinet, and beige tiled walls and floor.
  • Modern bathroom with beige tiled walls and floor, featuring a white sink with a chrome faucet, a showerhead with controls, and a mirror above the sink.
  • A compact, modern laundry area with a white washing machine and dryer stacked vertically, white walls, and a wooden floor.
  • Modern bathroom with beige tiled walls, a sleek round showerhead mounted on the wall, and a chrome faucet with a handheld shower hose.
1 / 14
Modern, minimalist room with a round wooden table, black chairs, a small shelf with bottles and a lamp, and a large screen on a stand. The room features light-colored walls, wooden flooring, and several hanging lamps.
Modern living room with a white marble table, bowl of oranges, candles, vases with flowers, bookshelf, and a grey sofa.
Balcony with tiled floor, green metal table and chairs, bench, umbrella, and potted plants.
CHF 3370.– Premium
3.5 locali105m² superficie
Turicumstrasse 10, 8610 Uster

Appartamento mansardato di alta qualità per gli amanti del design e della natura

Posto auto in parcheggio sotterraneo disponibile. Può essere affittato per CHF 120.-/mese. Possibilità di ricaricare la mobilità elettrica (inclusa la gestione del carico)105 m² di spazio abitativo, due balconi spaziosi e il lago di Greifensee a soli cinque minuti a piedi: questo appartamento in mansarda di 3,5 locali al 10, Turicumstrasse a Uster combina un'architettura di alta qualità con un modo di vivere naturale e buoni collegamenti con Zurigo. L'appartamento è disponibile immediatamente o su accordo.L'architettura dello studio zurighese Zach & Zünd dà forma all'esperienza di vita speciale. Le altezze delle stanze fino a 3,60 m e il parquet a losanga continuo al di fuori delle aree umide creano spazio e eleganza. I due balconi con 11,2 m² e 13,5 m² offrono uno spazio aggiuntivo per rilassarsi, mangiare e socializzare all'aperto. Sul lato sud, potete godere di una vista da sogno sulle montagne e il lago di Greifensee.L'appartamento si trova in un quartiere residenziale tranquillo su una strada senza traffico (strada chiusa / zona 30 km/h). La vicinanza al lago di Greifensee e alla foresta offre condizioni ideali per passeggiate, sport e relax nella natura.Anche nella vita quotidiana, la posizione convince con distanze brevi: la Bäckerei Vuaillat su Seestrasse e un Coop sono raggiungibili a piedi. Dalla fermata dell'autobus Pfannenstielstrasse, ci sono collegamenti di autobus con la stazione di Uster ogni 15 minuti, da dove potete facilmente raggiungere Zurigo con la S-Bahn.La cucina moderna e spaziosa con un refrigeratore per vino invita a cucinare e a godere. Un tendaggio pieghevole THUT integrato, rubinetti VOLA eleganti e altri dettagli selezionati con cura sottolineano il carattere di alta qualità dell'appartamento.Due camere da letto offrono spazio per vivere, lavorare o per gli ospiti. I due bagni moderni hanno una vasca da bagno e due docce in totale. Armadietti integrati pratici offrono spazio di stoccaggio, mentre il raffreddamento naturale assicura temperature piacevoli durante i mesi estivi.L'appartamento in un colpo d'occhio : • 3,5 locali con due camere da letto e 105 m² di spazio abitativo • Mansarda con altezze delle stanze fino a 3,60 m • Due balconi con 11,2 m² e 13,5 m² • Vista sulle montagne e il lago di Greifensee sul lato sud • Parquet a losanga continuo al di fuori delle aree umide • Cucina moderna e spaziosa con refrigeratore per vino • Due bagni di alta qualità con una vasca da bagno e due docce • Una doccia aperta, accessibile senza gradini, con testa di doccia a pioggia • Apparecchi VZUG (forno, cuocitore a vapore, refrigeratore per vino, lavatrice, asciugatrice) • Rubinetti VOLA e tendaggio pieghevole THUT integrato • Armadietti integrati e raffreddamento naturale • Ascensore nell'edificio • Posto auto in parcheggio sotterraneo per CHF 120.- al mese in più • Mobilità elettrica possibile, gestione del carico disponibile • Compartimento della cantina chiuso con armadietto integrato • Sala per biciclette spaziosa • Sala di asciugatura con Secomat • Area di giardino comunale utilizzabile con vicini molto cordiali • Posizione tranquilla vicino al lago di Greifensee e alla foresta • Collegamenti di autobus da Pfannenstielstrasse alla stazione di Uster a intervalli di 15 minuti • Bäckerei Vuaillat e Coop raggiungibili a piedi • Disponibile per occupazione immediata o su accordo Una casa per tutti coloro che apprezzano il design, lo spazio e la vicinanza alla natura, al lago e alla città.Ci auguriamo del vostro contatto e saremo felici di mostrarvi l'appartamento durante una visita personale.

Tempo di percorrenza
-
  • Modern multi-story residential building with balconies, large windows, and a well-maintained garden area with outdoor seating.
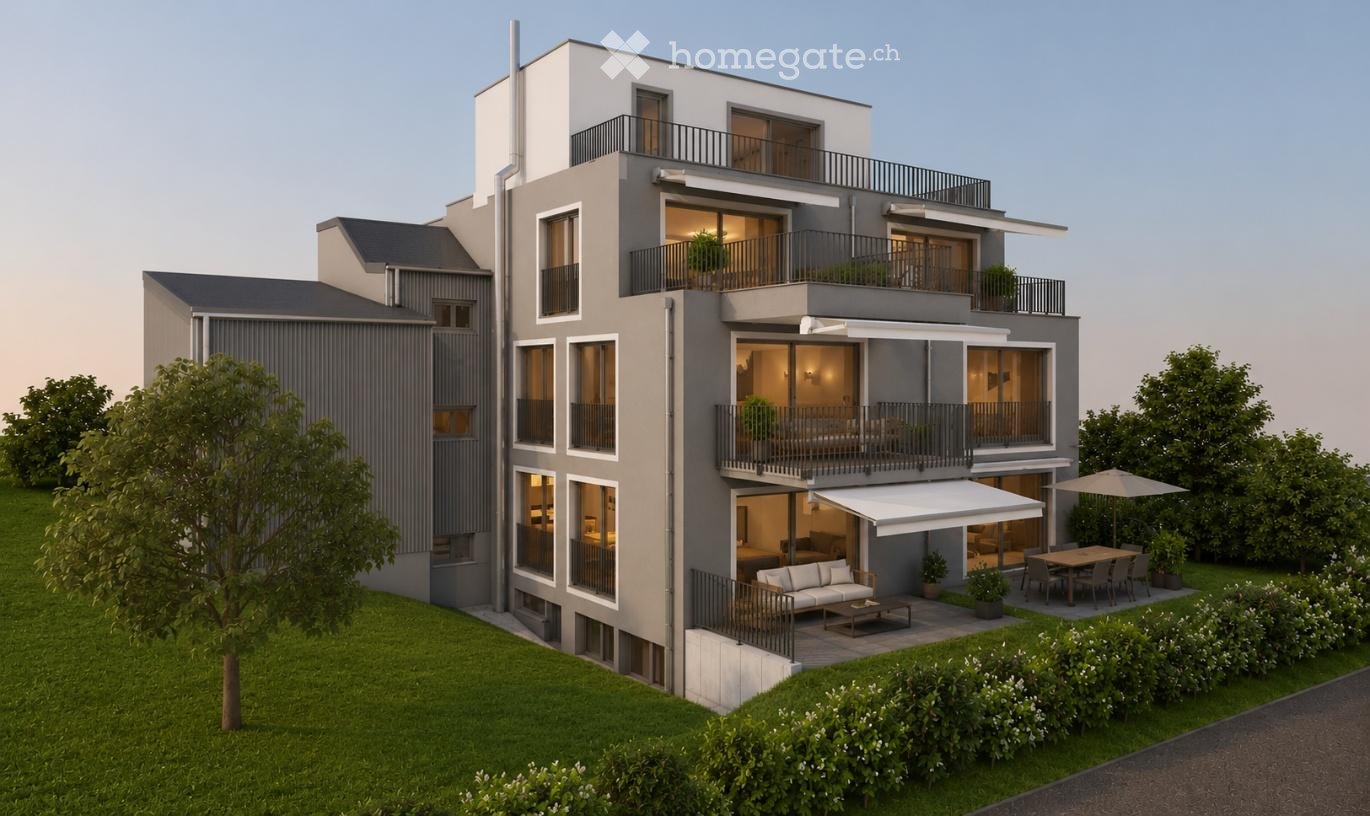
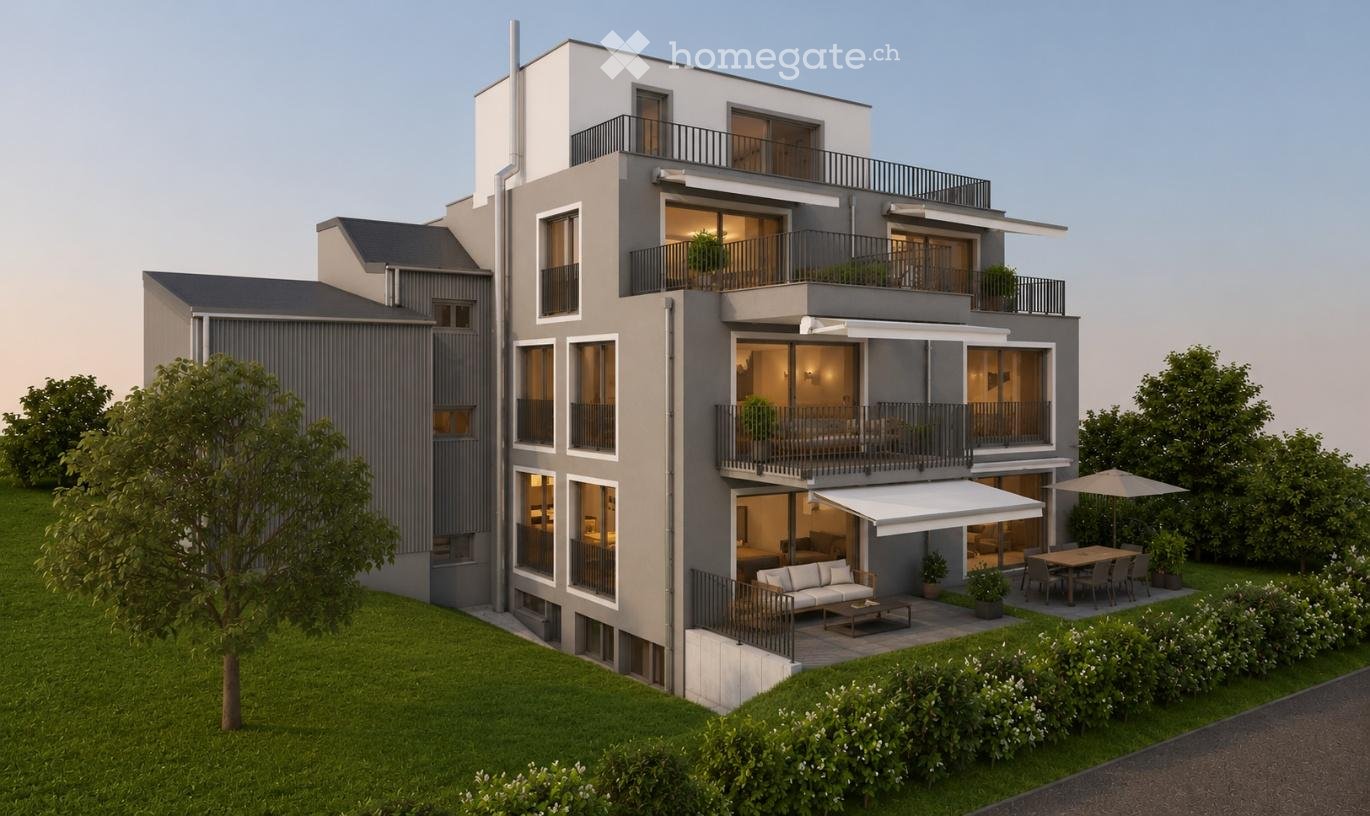
  • Modern3-story house with grey facade, multiple balconies, large windows, and a landscaped garden area with outdoor seating.
  • Modern open-plan living and dining area with large sliding glass doors leading to a balcony, featuring a grey sectional sofa, coffee table, dining table with chairs, and potted plants.
  • Bright, open-plan living and dining area with light wood flooring, large windows, and a balcony view. Features a sofa, coffee table with books and a vase, dining table with chairs, and a modern kitchen area with cabinets and a counter.
  • Floor plan showing two apartments (Whg A and Whg B) with separate entrances, living/dining/kitchen areas, bathrooms, and garden levels.
  • Floor plan of a building showing two apartments (Wohnung A and Wohnung B) on the ground floor, each with multiple rooms, bathrooms, and corridors. Includes an autolift and detailed room dimensions.
  • Modern two-story house with grey facade, multiple windows, balconies, and a well-maintained garden area with outdoor furniture and a parked car.
  • A map view of a residential area in Wallisellen, showing streets, buildings, and landmarks such as WaterWorld Wallisellen and Stadt Wallisellen.
1 / 8
Modern3-story house with grey facade, multiple balconies, large windows, and a landscaped garden area with outdoor seating.
Modern open-plan living and dining area with large sliding glass doors leading to a balcony, featuring a grey sectional sofa, coffee table, dining table with chairs, and potted plants.
Bright, open-plan living and dining area with light wood flooring, large windows, and a balcony view. Features a sofa, coffee table with books and a vase, dining table with chairs, and a modern kitchen area with cabinets and a counter.
CHF 4880.– Premium
3.5 locali126m² superficie
Bachtelstrasse 16, 8304 Wallisellen

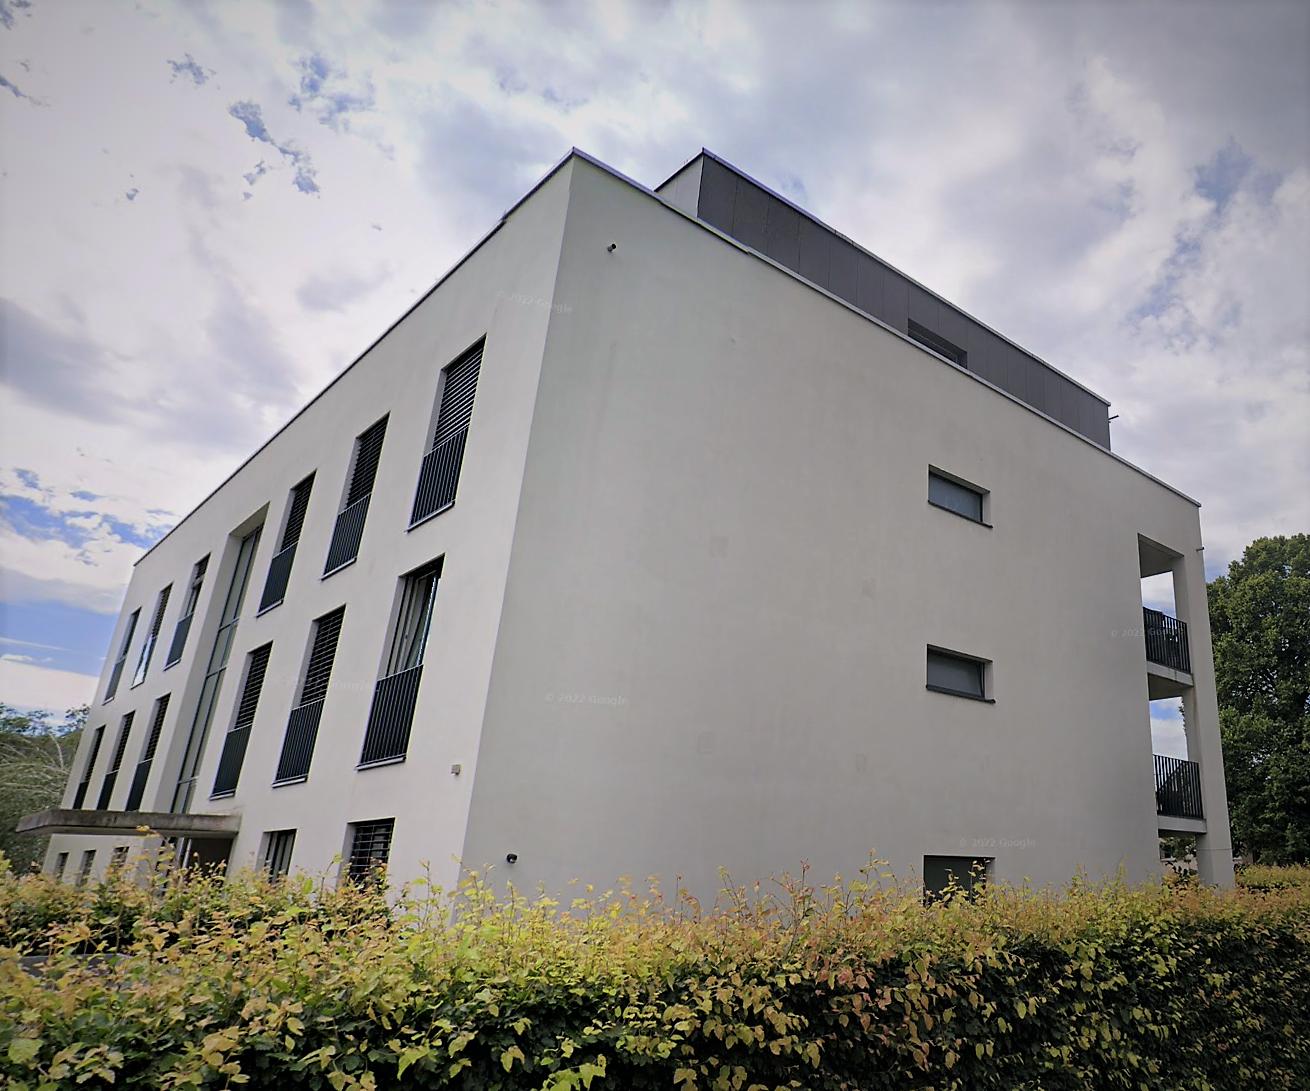
3.5-Zimmer-Gartenmaisonette im exklusiven Neubau, Wallisellen (Erstbezug; ab Herbst 2026)

English below:Über zwei Ebenen entfaltet sich ein grosszügiges Wohnkonzept mit offenem Wohnbereich, moderner Küche und direktem Liftzugang bis in die Wohnung. Der private Gartensitzplatz erweitert den Wohnraum ins Freie. Lichtdurchflutete Räume und hochwertige Materialien schaffen ein besonderes Wohngefühl. Ideal für Paare oder kleine Familien, die modernes Wohnen mit eigenem Garten schätzen.Lage: Zürich HB in rund 20 Minuten, Flughafen in rund 26 Minuten, Bahnhof Wallisellen und Glattzentrum in wenigen Minuten. Schulen, Einkauf und Naherholung in der Nähe.Ausstattung: Neubau/Erstbezug, Lift, Gartenanteil/Sitzplatz, eigener Waschturm, Geschirrspüler, Bodenheizung (Wärmepumpe), Kellerabteil, Tiefgaragenplatz (zusätzlich mietbar CHF 185/Monat).Projektwebsite: https://www.bachtel16.ch/English:Spread over two levels, this spacious living concept unfolds with an open living area, a modern kitchen and direct lift access into the apartment. The private garden terrace extends the living space outdoors. Light-filled rooms and high-quality materials create a special sense of home. Ideal for couples or small families who appreciate modern living with their own garden.Location: Zurich main station in about 20 minutes, the airport in about 26 minutes, Wallisellen railway station and the Glattzentrum within a few minutes. Schools, shopping and recreation nearby.Features: New build / first occupancy, lift, private garden/terrace, own washer and dryer, dishwasher, underfloor heating (heat pump), cellar compartment, underground parking space (available to rent separately, CHF 185/month).Project website: https://www.bachtel16.ch/
Tempo di percorrenza
-
  • Modern living and dining area with a grey sofa, coffee table, dining table with chairs, and a balcony view.
  • Balcony with a grey sofa, blue and white patterned cushions, a small table with a blue vase, and a potted olive tree.
  • Modern bedroom with a large bed, grey armchair, side table, mirror, and decorative picture frames. The room features wooden flooring, a white rug, and large windows with city views.
  • Modern bathroom with a glass-enclosed shower, white sink, toilet, and built-in vanity with mirrored cabinetry. Includes a small wooden stool with a candle and a beige bath mat.
  • Modern two-story house with grey exterior, multiple balconies, solar panels on the roof, and a small pond with lily pads in the foreground.
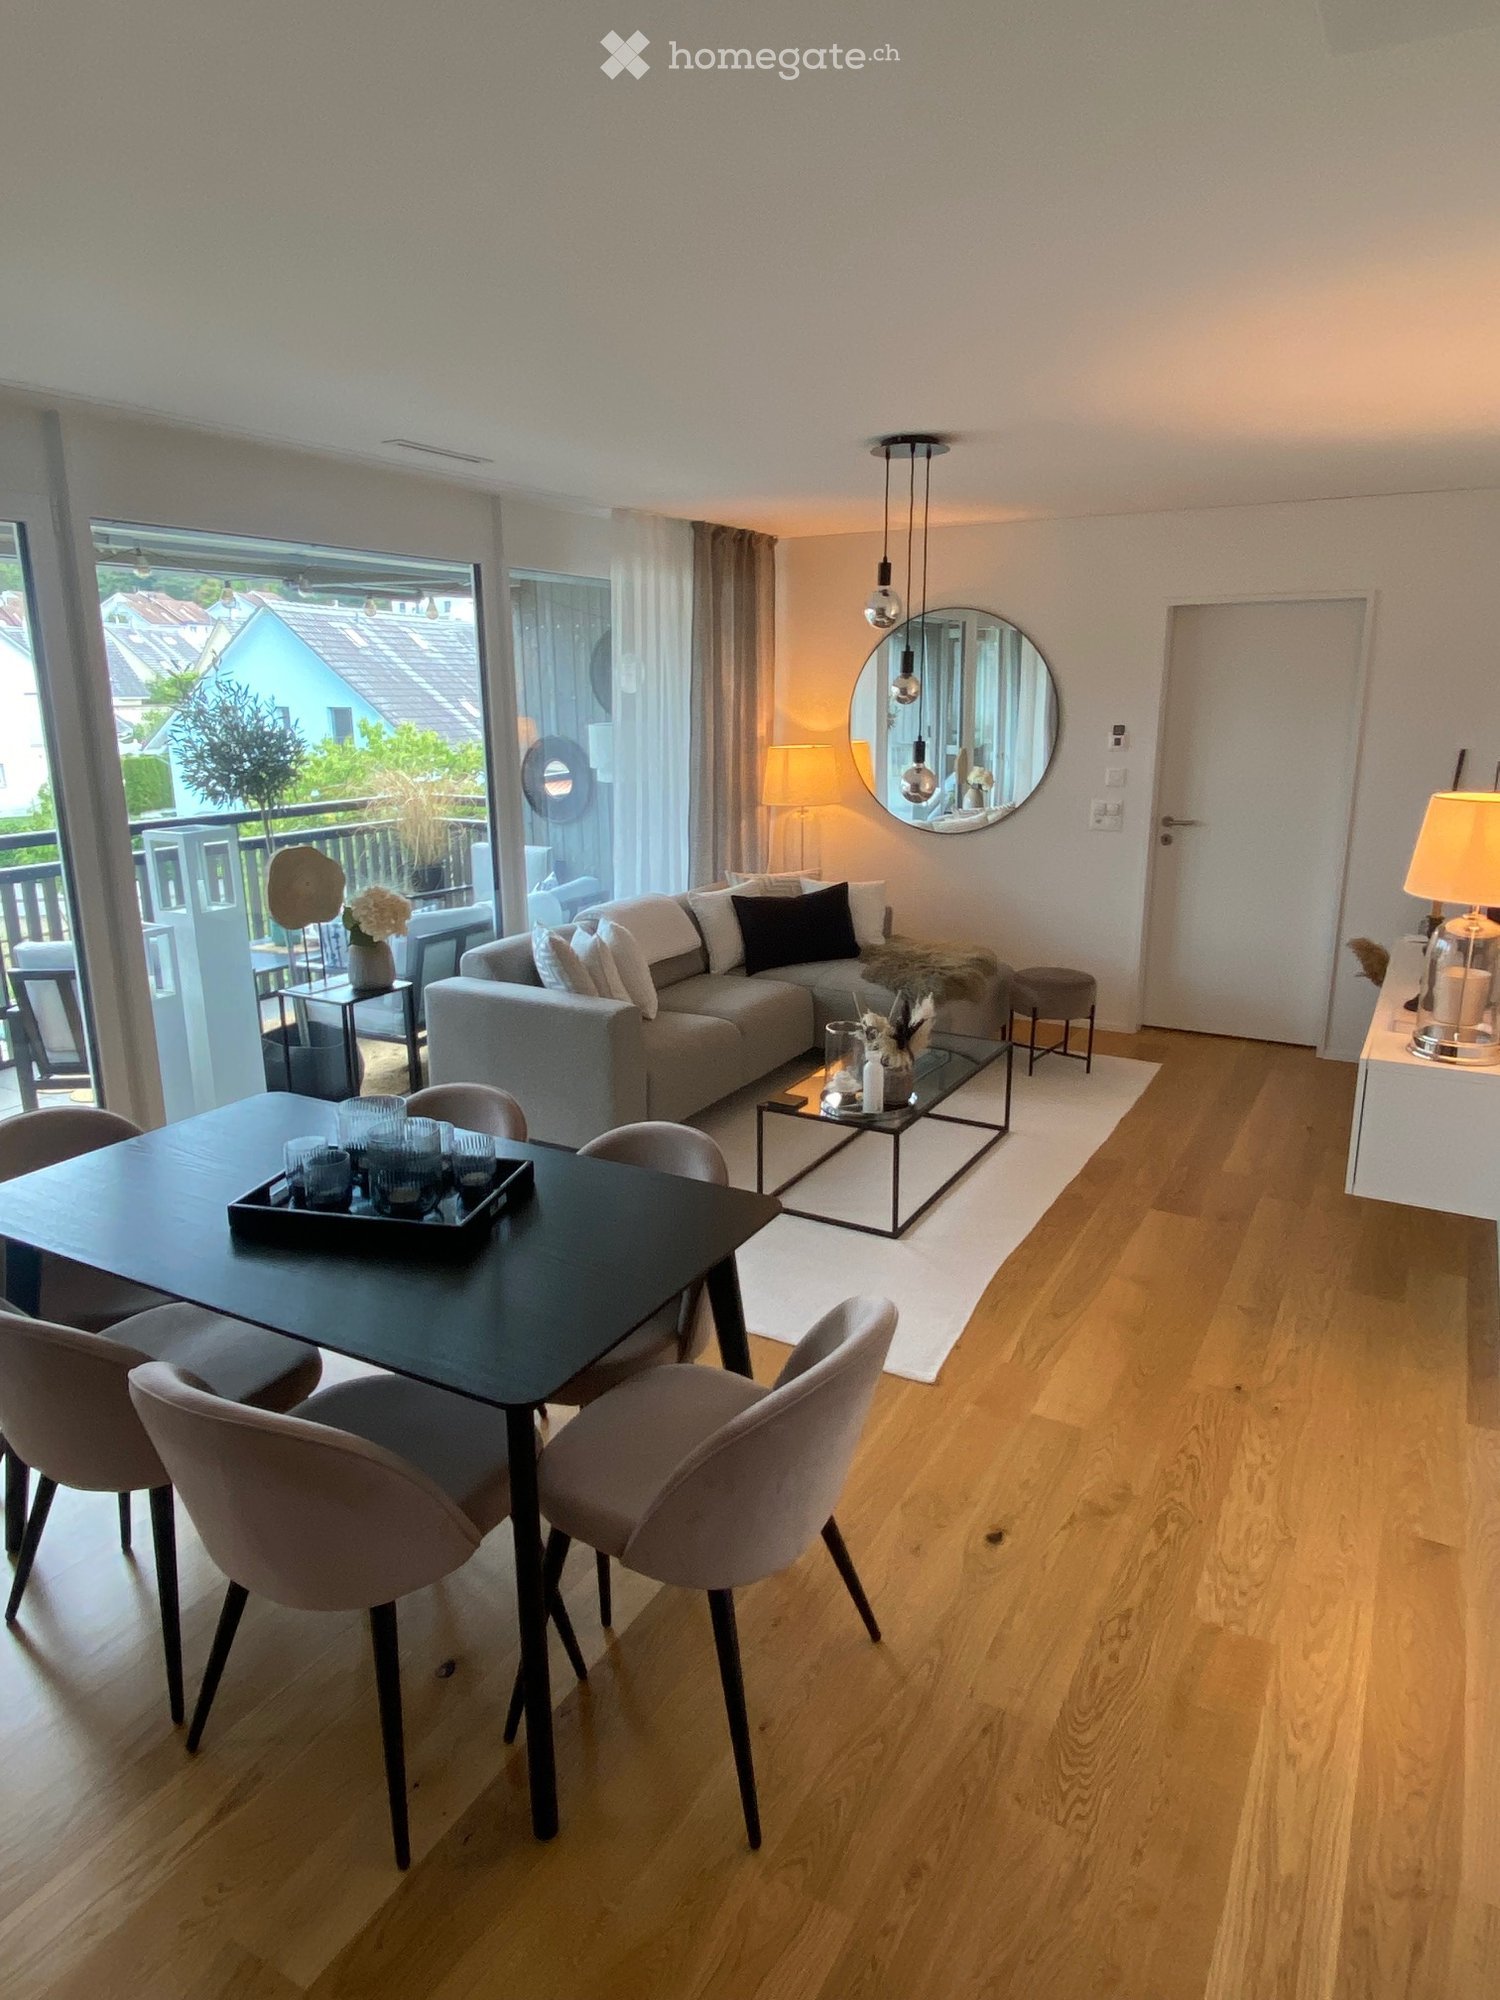
  • Modern living and dining area with light wooden flooring, a grey sofa, glass coffee table, dining table with chairs, pendant lights, and large windows with a view of the garden.
  • A cozy attic room with wooden flooring, large windows, and modern decor including a table, chairs, and a hanging lamp.
  • Floor plan of a multi-level building with labeled rooms including cellars, storage, garage, and staircases.
  • Modern living and dining area with a grey sofa, coffee table, dining table with chairs, and a television on a white console.
1 / 9
Balcony with a grey sofa, blue and white patterned cushions, a small table with a blue vase, and a potted olive tree.
Modern bedroom with a large bed, grey armchair, side table, mirror, and decorative picture frames. The room features wooden flooring, a white rug, and large windows with city views.
Modern bathroom with a glass-enclosed shower, white sink, toilet, and built-in vanity with mirrored cabinetry. Includes a small wooden stool with a candle and a beige bath mat.
CHF 2370.– Premium
2.5 locali55m² superficie
Vorhalden 1, 8310 Grafstal

Appartamento mansardato di 2,5 locali arredato con raffreddamento – 5 minuti fino a The Valley

Trasferirsi, scatolare, arrivare. Questo appartamento mansardato di 2,5 locali a Grafstal (comune di Lindau ZH) è completamente arredato e pronto per essere occupato immediatamente – ideale per i professionisti, i pendolari e tutti coloro che cercano un appartamento temporaneo.L'area di vita, di pranzo e di cucina aperta (32 m²) si apre sul balcone sud coperto con 11,5 m² e una vista sulla campagna circostante. Inoltre, c'è una camera da letto tranquilla e un bagno moderno con una doccia in vetro a livello del pavimento. E il meglio per i giorni caldi: l'appartamento è climatizzato – anche temperato piacevolmente in alta estate. Questo è raro sotto il tetto.Costruzione in legno Minergie, costruita nel 2019/2020, con ascensore – parquet in quercia, finestre dal pavimento al soffitto, molta luce del giorno – completamente attrezzato: cucina, lenzuola e asciugamani, WLAN – affitto tutto compreso CHF 2'600/mese, incluse le spese, l'elettricità e internet – posto auto sotterraneo disponibile su richiesta (CHF 150/mese) – compartimento di cantina e lavanderiaLa posizione: tranquilla e rurale con un giardino e uno stagno di biotopo, ma ben collegata. The Valley Kemptthal in 5 minuti, stazione S-Bahn a distanza di cammino, Winterthur in 10 e Zurigo in 20 minuti in auto.Disponibile immediatamente, da 3 mesi. Soggiorni più brevi su richiesta. Visita possibile a breve preavviso.Caratteristica speciale: l'appartamento dispone di un Freecooling!

Tempo di percorrenza
-
  • Modern3-story apartment building with balconies, large windows, and a covered outdoor seating area with a table and chairs.
  • Modern, open-plan living and dining area with a white sofa, coffee table, dining table with chairs, and a kitchen island. Large windows open to a balcony with potted plants. The space features pendant lights, a floor lamp, and decorative vases.
  • Modern, open-concept living and dining area with a white sofa, coffee table, dining table with chairs, and a kitchen island. Features large windows with a balcony view, floor lamp, and decorative plants.
  • Bright bedroom with wooden flooring, large windows opening to a balcony with city view, side table with lamp, potted plant, and decorative candle holder.
  • Modern bathroom with a glass-enclosed shower, toilet, sink with mirror, and a washing machine in the adjacent room.
  • Bright bedroom with wooden flooring, large windows, and a sliding glass door leading to a balcony with a cityscape view.
  • Floor plan of a 3rd-floor apartment with107.80 m² living space, 30.80 m² attic, and 28.50 m² terrace. Layout includes entrance, living/dining/kitchen area, two bedrooms, bathroom/WC, hallway, and terrace.
  • Floor plan of an attic level showing a studio, shower/WC, and terrace. Includes a photo wall and a separate attic space labeled 'Wohnung D'.
1 / 8
Modern, open-plan living and dining area with a white sofa, coffee table, dining table with chairs, and a kitchen island. Large windows open to a balcony with potted plants. The space features pendant lights, a floor lamp, and decorative vases.
Modern, open-concept living and dining area with a white sofa, coffee table, dining table with chairs, and a kitchen island. Features large windows with a balcony view, floor lamp, and decorative plants.
Bright bedroom with wooden flooring, large windows opening to a balcony with city view, side table with lamp, potted plant, and decorative candle holder.
CHF 7120.– Premium
5.5 locali139m² superficie
Bachtelstrasse 16, 8304 Wallisellen

5.5-Zimmer-Attika-Maisonette (Penthouse) mit Alpenblick, Wallisellen (Erstbezug; ab Herbst 2026)

English below:Das Penthouse des Hauses. Der Lift führt direkt in die Wohnung, bereits das grosszügige Entrée vermittelt ein Gefühl von Exklusivität. Der offene Wohnbereich mit Designküche öffnet sich zu einer grosszügigen Terrasse mit einzigartigem Ausblick über Wallisellen bis zu den Alpen. Ein flexibel nutzbares Zimmer eignet sich ideal als Esszimmer, Homeoffice oder zusätzliches Schlafzimmer. Im Attikageschoss erwartet Sie ein lichtdurchflutetes Studio mit eigener Dusche und Zugang zu einer zweiten grosszügigen Terrasse. Eine Wohnung, die höchsten Ansprüchen gerecht wird.Lage: Zürich HB in rund 20 Minuten, Flughafen in rund 26 Minuten, Bahnhof Wallisellen und Glattzentrum in wenigen Minuten. Schulen, Einkauf und Naherholung in der Nähe.Ausstattung: Neubau/Erstbezug, Lift bis in die Wohnung, zwei Terrassen (ca. 28.5 m² und 25.8 m²) mit Weitblick, Designküche, separates Studio mit eigener Dusche, eigener Waschturm, Geschirrspüler, Bodenheizung (Wärmepumpe), Kellerabteil, Tiefgaragenplatz (zusätzlich mietbar CHF 185/Monat).Projektwebsite: https://www.bachtel16.ch/5.5-room attic maisonette (penthouse) with Alpine views, exclusive new build in Wallisellen (first occupancy; from autumn 2026)The penthouse of the building. The lift leads directly into the apartment, and the generous entrance hall immediately conveys a sense of exclusivity. The open living area with designer kitchen opens onto a spacious terrace with a unique view over Wallisellen to the Alps. A flexible room is ideal as a dining room, home office or additional bedroom. On the attic floor, a light-filled studio with its own shower awaits, with access to a second spacious terrace. An apartment that meets the highest expectations.Location: Zurich main station in about 20 minutes, the airport in about 26 minutes, Wallisellen railway station and the Glattzentrum within a few minutes. Schools, shopping and recreation nearby.Features: New build / first occupancy, lift directly into the apartment, two terraces (approx. 28.5 m² and 25.8 m²) with panoramic views, designer kitchen, separate studio with its own shower, own washer and dryer, dishwasher, underfloor heating (heat pump), cellar compartment, underground parking space (available to rent separately, CHF 185/month).Project website: https://www.bachtel16.ch/
Tempo di percorrenza
-
  • modern white apartment building, multiple balconies, glass facade, green surroundings
  • modern design, large windows, sliding glass doors to balcony, white ceiling and walls, black tiled floor
  • a balcony with tile flooring, metal railing, table and chairs, and distant cityscape
  • Bathroom with black tiles, white sink, white toilet, bathtub, mirror, window
  • modern kitchen with white cabinets, black tile flooring, central island, dishwasher, washing machine, black countertops
  • A washer, dryer and air condition unit, all white with grey cabinets, white shelves, and black tiles on the floor.
  • Empty room with floor tiles, two large windows, white walls, window blinds, large mirror in one of the walls.
1 / 7
modern design, large windows, sliding glass doors to balcony, white ceiling and walls, black tiled floor
a balcony with tile flooring, metal railing, table and chairs, and distant cityscape
Bathroom with black tiles, white sink, white toilet, bathtub, mirror, window
CHF 3550.– Premium
2.5 locali67m² superficie
Sempacherstrasse 39A, 8032 Zürich

Appartamento in attico, tranquillo e molto soleggiato

Nel quartiere naturale e periferico di Hirslanden, affittiamo un bel appartamento in attico con due ampie terrazze e un piccolo balcone vicino alla cucina. Pavimento in legno antracite in tutto l'appartamento. La cucina bianca con copertura nera offre tutto il comfort: lavastoviglie, frigorifero, piano cottura in ceramica, forno-vapore-combi. Climatizzazione. Citofono video alla porta del giardino e all'ingresso della casa. Tende e persiane sono azionati elettricamente. Un appartamento per piano. Cantina. 2 posti auto per visitatori davanti alla casa. Costruzione Minergie, specificamente progettata per le persone allergiche. La casa si trova in una zona 30 e una strada a senso unico senza traffico di transito, quindi molto tranquilla anche se molto vicina alla città. Un posto auto nel garage sotterraneo può essere affittato in opzione (CHF 250.--/mese). Servizi di shopping a Klusplatz: COOP pronto, ZKB, farmacia, panificio, negozio di generi alimentari, servizio di pulizia. Molto ben servito dai trasporti pubblici: tram 3 e 2 da Klusplatz (circa 250m) così come gli autobus 31 e 33 e gli autobus regionali per Ebmatingen, Maur, Schwerzenbach e Volketswil. Tram 3 alla stazione principale in 10 minuti! Dalla fermata Wetlistrasse (circa 200m) funziona il tram 4. Alla fermata del tram Burgwies (circa 500m) si trovano un Migros e un Denner così come il museo del tram. Gli ospedali Balgrist, Schulthess-Klinik e Hirslanden sono a 15/20 minuti a piedi. A 10-20 minuti a piedi, potete raggiungere comodamente il Giardino botanico o il lago di Zurigo e in salita la bella zona di svago Adlisberg con i ristoranti Sonnenberg, Degenried (in mezzo al bosco), Dolder Grand e Adlisberg. Questo appartamento è disponibile dal 1 agosto 2026. Se siete interessati a questo gioiello, vi preghiamo di presentarvi brevemente via email. Grazie mille.

Tempo di percorrenza
-
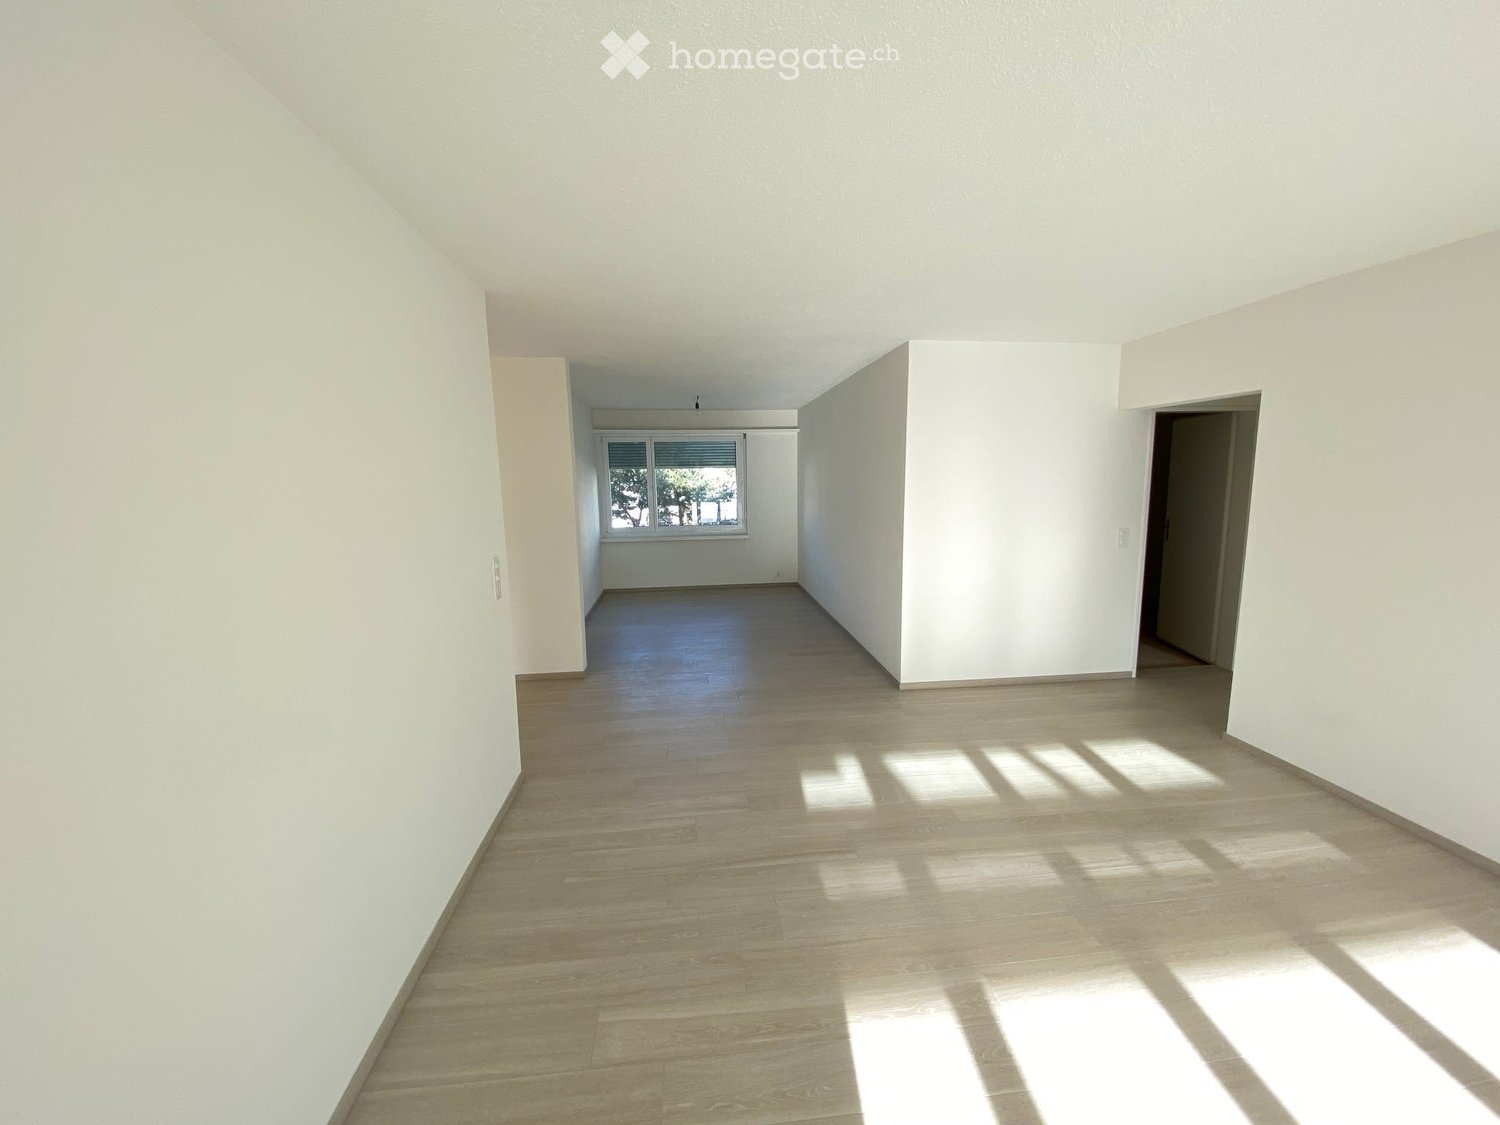
  • Empty room with wooden flooring, large windows, and white walls. No furniture or equipment present.
  • Empty room with wooden flooring, white walls, and two windows showing greenery outside. Radiator under one window.
  • Empty room with wooden flooring, white walls, and two windows offering a view of greenery outside.
  • Empty room with light wooden flooring and a large window with white frame, showing greenery outside.
  • Modern kitchen with white cabinets, stainless steel sink, induction cooktop, and built-in oven. Features a sleek, minimalist design with a light-colored countertop and tiled floor.
  • Modern bathroom with a toilet, glass-enclosed shower, and large windows offering a view of greenery.
  • Modern bathroom with a white sink cabinet, mirror, and glass shower enclosure.
  • A multi-story house with a garage, large windows, and green shutters. The house is surrounded by trees and shrubs.
  • A driveway leads to a two-story house with a red-tiled roof and multiple windows. The surrounding area is landscaped with trees, shrubs, and a well-maintained garden.
  • An outdoor dining area surrounded by lush greenery, featuring a stone-paved floor, a long dining table with plates, bowls, and glasses, two modern wire chairs, a round stool, and lanterns on the stone walls.
  • Floor plan showing a living/dining area (26.7 sq m), bedroom (14.8 sq m), kitchen (4.4 sq m), bathroom (6.2 sq m), and walk-in closet (2.0 sq m).
1 / 11
Empty room with wooden flooring, white walls, and two windows showing greenery outside. Radiator under one window.
Empty room with wooden flooring, white walls, and two windows offering a view of greenery outside.
Empty room with light wooden flooring and a large window with white frame, showing greenery outside.
CHF 2500.– Premium
2.5 locali54m² superficie
Witikonerstrasse 70, 8032 Zurich

Appartamento rinnovato di 2,5 locali luminoso | Zurigo Klusplatz (Distretto 7)

DescrizioneSituato nel quartiere residenziale molto ricercato di Zurigo Klusplatz (Distretto 7), questo appartamento di 2,5 locali ben proporzionato è stato recentemente sottoposto a una ristrutturazione completa e offre un ambiente di vita fresco e moderno, conservando allo stesso tempo una disposizione pratica e confortevole. Ideale per una persona sola o una coppia.Punti di forza • Circa 54 m² di spazio abitativo • 2,5 locali • Cucina nuova con elettrodomestici nuovi • Bagno ristrutturato • Pittura fresca • Ambienti di vita luminosi con grandi finestre • Entrata indipendente • Compartimento di cantina • Lavanderia comune • Stanza di deposito per biciclette comune • Piccolo edificio residenziale con solo quattro appartamenti • Quartiere tranquillo e familiare • Vicino ai mezzi di trasporto pubblico, ai negozi, al centro città e alla stazione di Zurigo • Ideale per una persona sola o una coppia PosizioneIl distretto 7 è uno dei quartieri residenziali più ricercati di Zurigo, apprezzato per i suoi dintorni verdi e le ottime connessioni di trasporto pubblico.Le linee di tram 2, 3, 11 e S18, nonché le linee di autobus 31, 33, 701, 703 e 704, offrono un accesso comodo al centro città di Zurigo e alla stazione di Zurigo.DisponibilitàDisponibile immediatamente / su accordo

Tempo di percorrenza
-

Proprietà suggerite sulla base dei risultati della tua ricerca