1 risultato - Immobili in affitto a Nassenwil

1 / 6
CHF 1880.–
2.5 locali64m² superficie
Buchserstrasse 17, 8155 Nassenwil

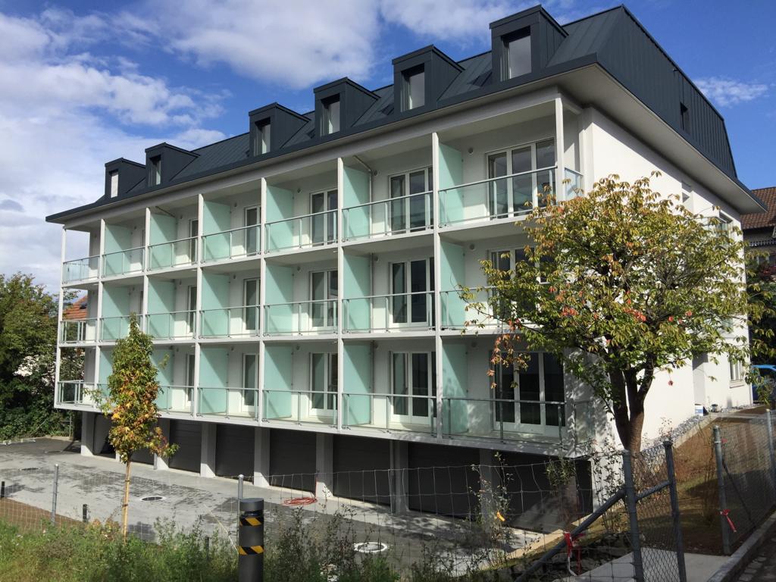
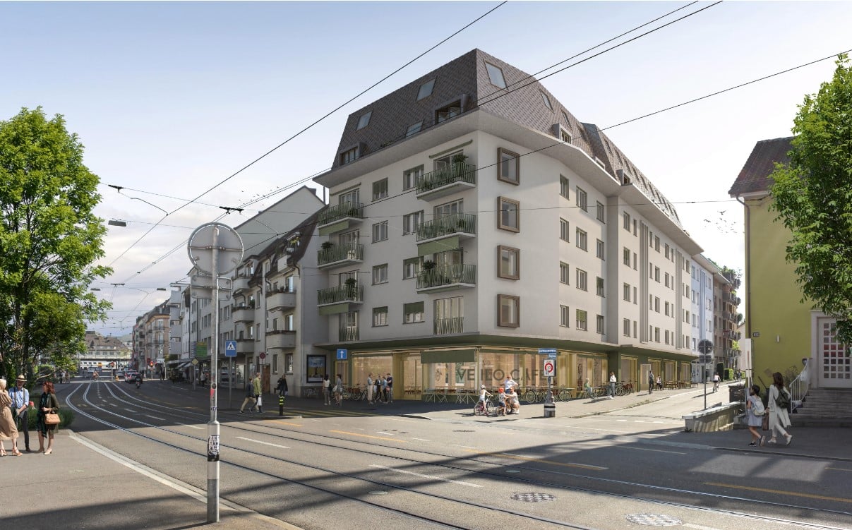
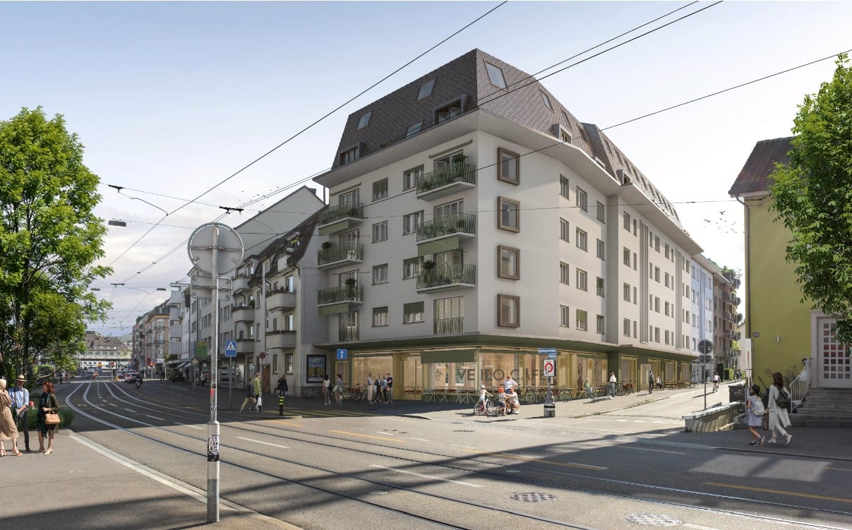
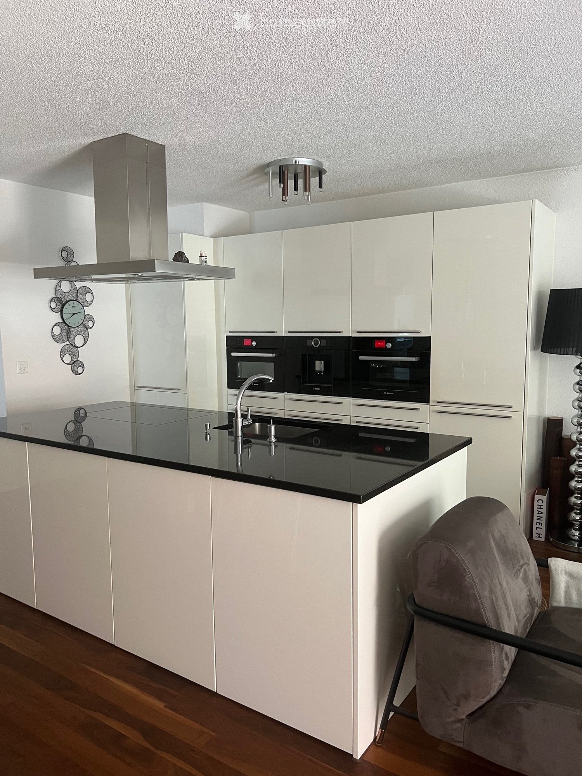
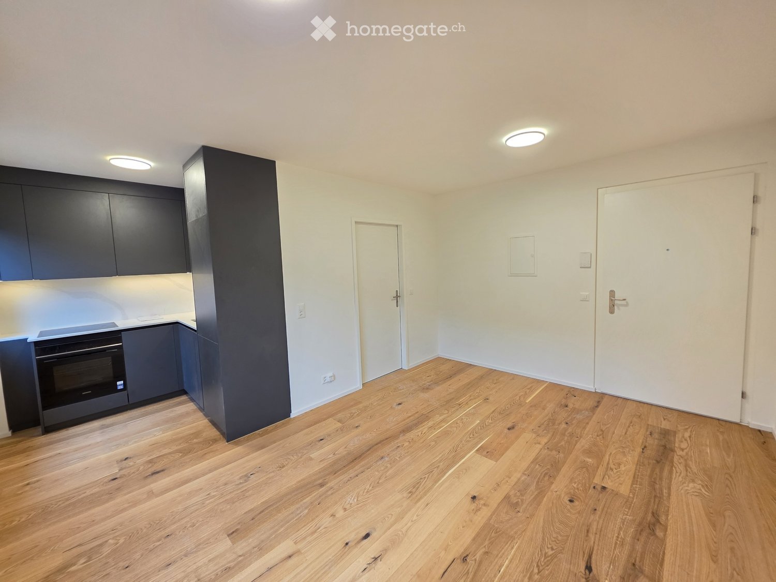
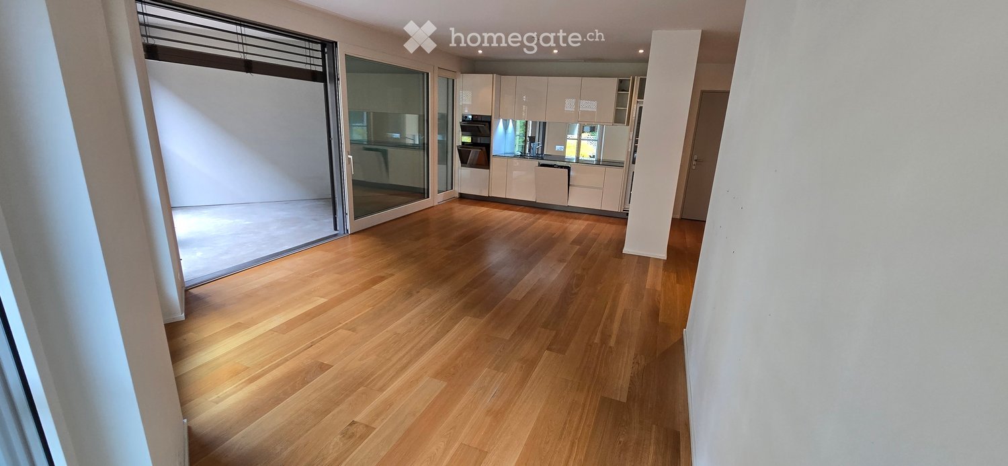
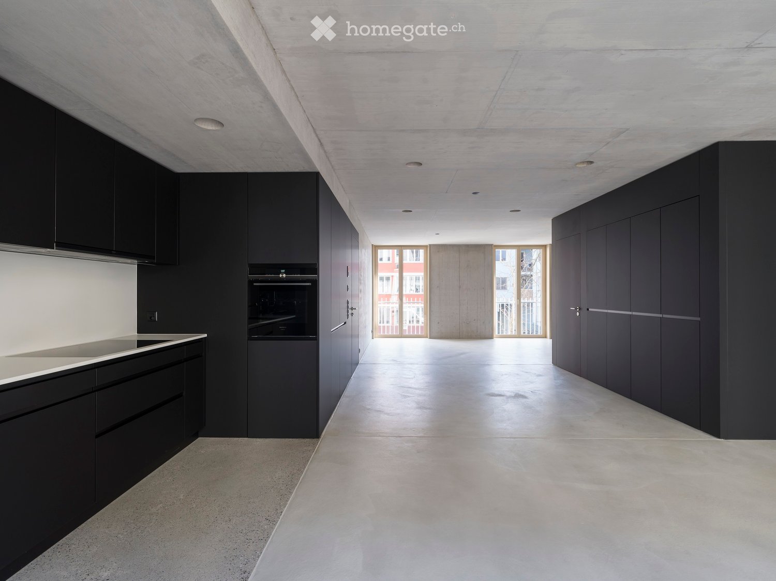
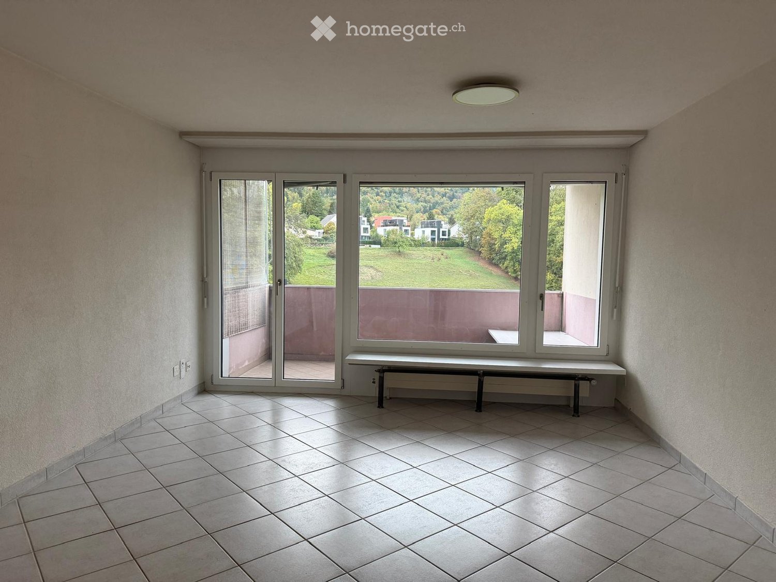
Appartamento moderno 2.5 locali con alto standard costruttivo a Nassenwil

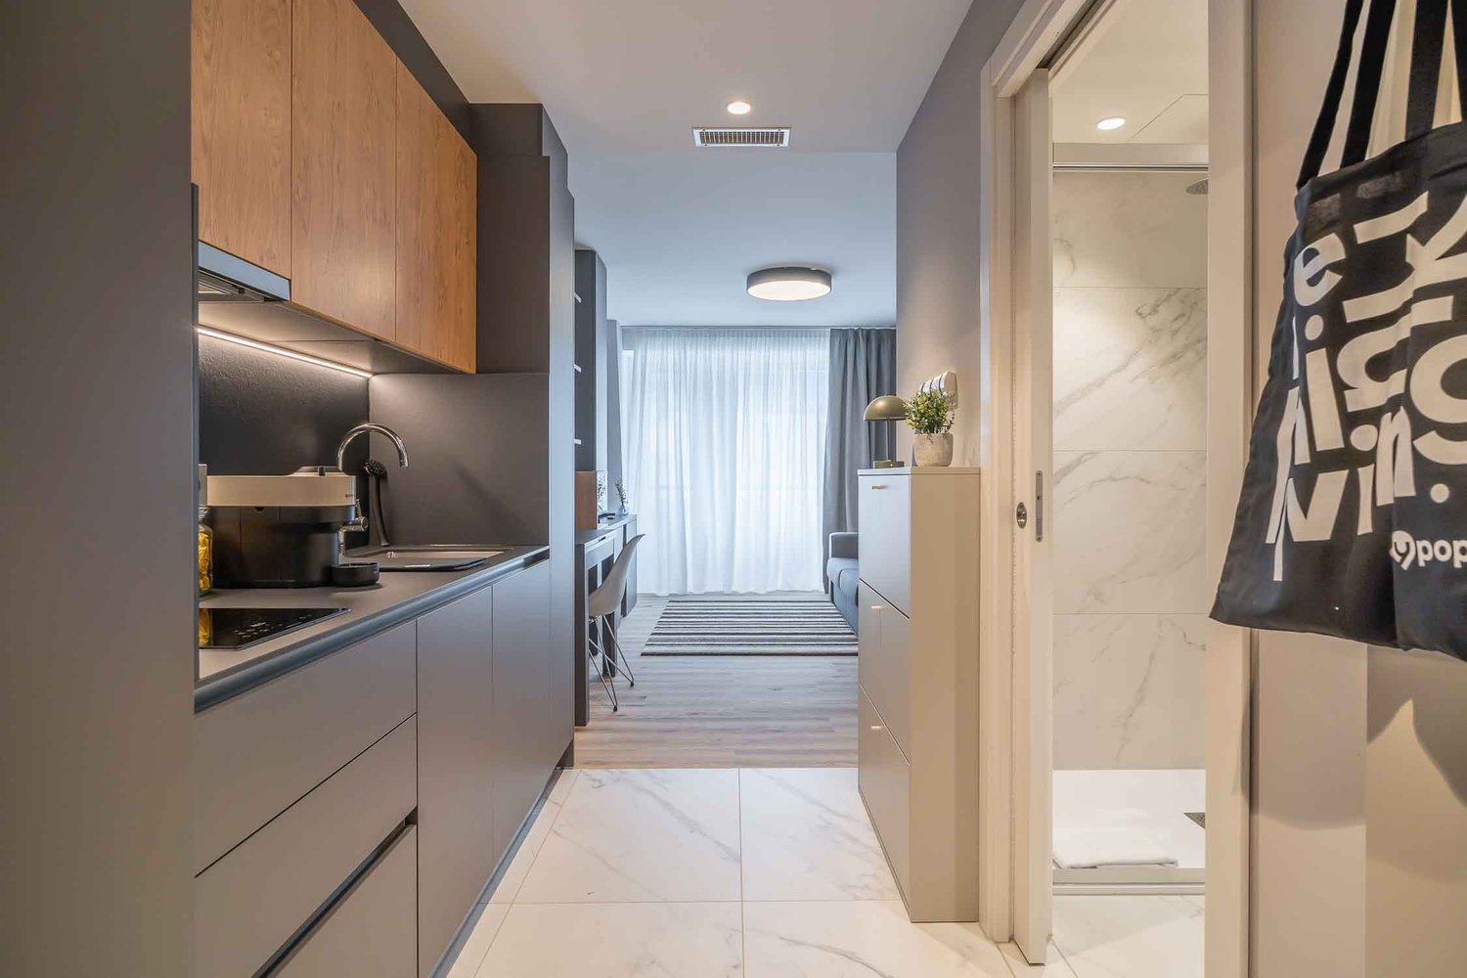
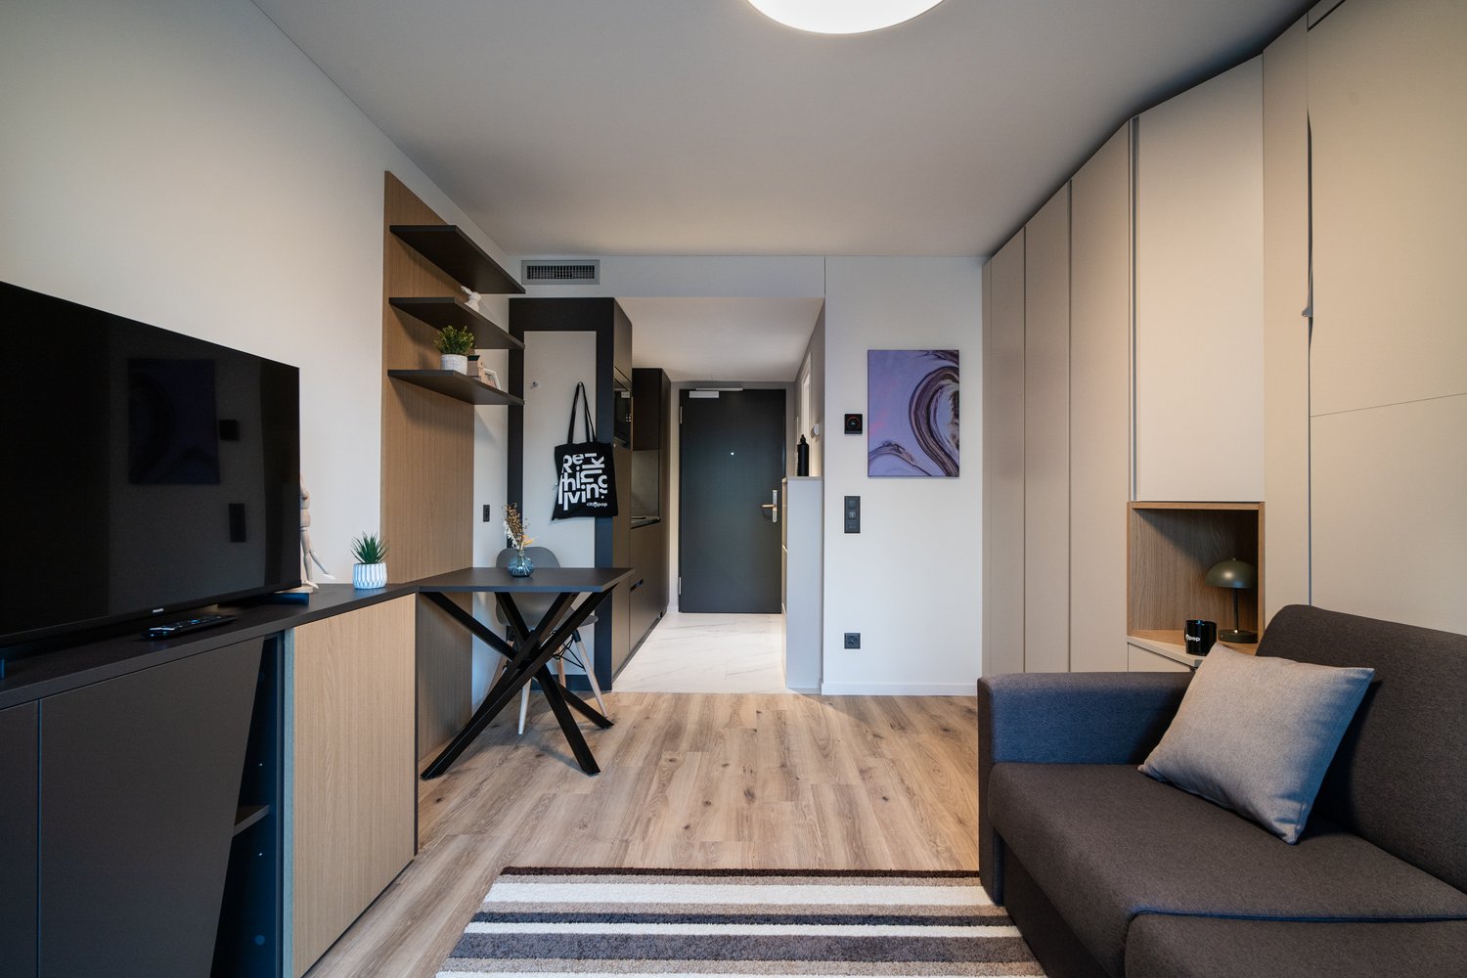
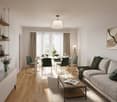
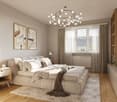
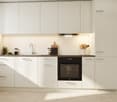
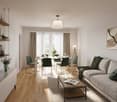
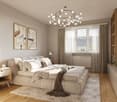
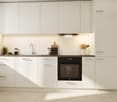
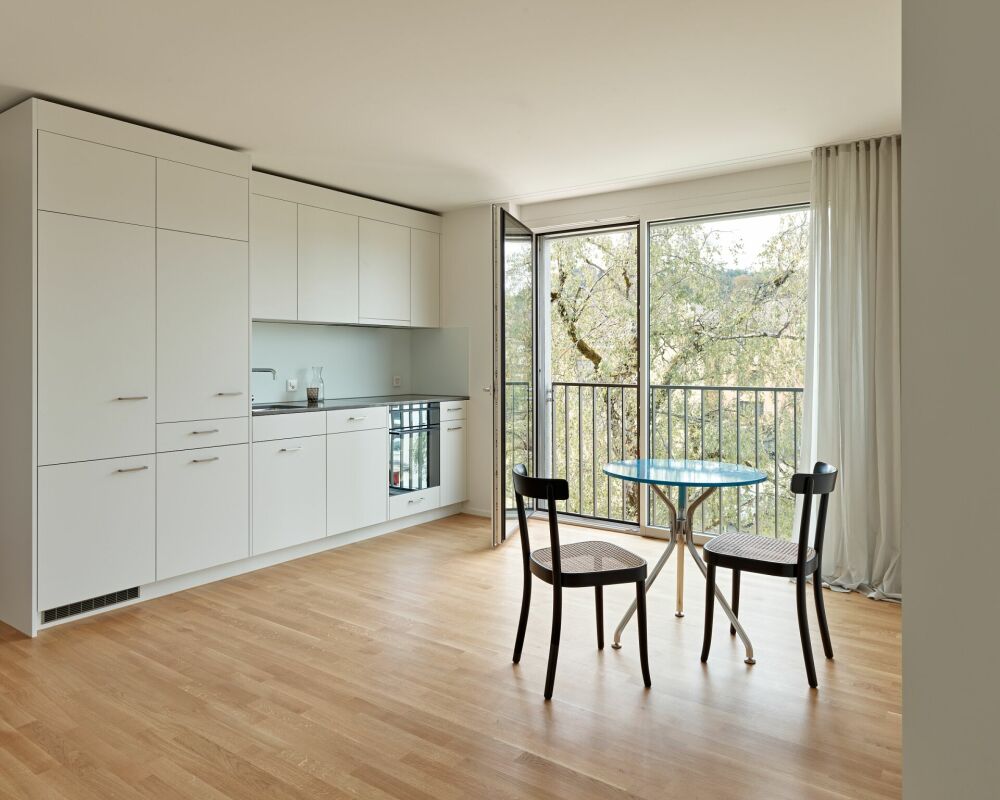
Appartamento moderno 2.5 locali con alto standard costruttivo a Nassenwil Dal 01.12.2026, affittiamo questo appartamento attraente e luminoso di 2.5 locali al 1° piano della Buchserstrasse 17 a Nassenwil.L'appartamento colpisce per il suo standard costruttivo moderno, una disposizione delle stanze ben pensata e materiali di alta qualità, offrendo un ambiente di vita piacevole.L'appartamento offre, tra le altre cose, lo standard costruttivo seguente: • Armadio incorporato • Parquet in quercia di alta qualità nelle stanze da letto e nel soggiorno • Pavimento in plastica nella cucina e nel bagno • Bagno moderno con doccia senza barriere, toilette e divisorio in vetro • Riscaldamento a pavimento regolabile individualmente • Cucina moderna e aperta • Lavanderia privata (lavatrice/asciugatrice) • Persiane e tende elettriche • Luci a LED incorporate nell'ingresso e nella cucina • Compartimento di cantina privato • Balcone spazioso (circa 24m²) Un posto auto nel garage sotterraneo può essere affittato per CHF 140.00 al mese.Vivere a NassenwilNassenwil è un quartiere idilliaco del comune di Niederhasli e combina un ambiente di vita tranquillo e naturale con una buona accessibilità ai centri di Zurigo, Dielsdorf e dell'aeroporto di Zurigo. I servizi commerciali, le scuole e i trasporti pubblici sono situati nelle vicinanze, rendendo la location particolarmente attraente.Nota: Le immagini mostrano un appartamento simile e possono differire dall'oggetto di affitto reale.Visita:Siete interessati all'appartamento? Non esitate a inviarci un breve messaggio. Vi informeremo poi delle prossime date di visita.Ci auguriamo del vostro contatto.meinwohntraum AGwww.meinwohntraum.ch


Tempo di percorrenza
-
Altri immobili nella tua area di ricerca estesa automaticamente
20 risultati - Raggio: + 10km
1 / 18
  • Parcheggio
  • Ascensore
  • Garage
  • +1
CHF 2042.– Premium
1 locale17m² superficie
Rotbuchstrasse 9, 8006 Zürich

City Pop - Cosy Studio Apartments close to Zürich centre

Neu eröffnet! Ab dem 10.04.2025 bieten wir zentral gelegene Apartments im Gebäude City Pop Zurich Urban an der Rotbuchstrasse 9, 8006 Zürich an, die zwischen 17 und 34 Quadratmeter groß sind. Ab 475 CHF/Woche können Sie aus verschiedenen Pop-Typen wählen: L Deluxe, XL Deluxe, XXL.Die beigefügten Bilder stammen aus anderen City Pop Apartments und sind als repräsentativ zu betrachten. Die Möblierung ist gleich, das Layout könnte variieren.Diese möblierten Apartments bieten ein authentisches Wohnerlebnis. Da die Bauarbeiten noch im Gange sind, stehen uns noch keine Originalfotos zur Verfügung.So buchen Sie Ihr Apartment:Laden Sie einfach unsere App herunter: • Für iOS: Suchen Sie nach City Pop im App Store. • Für Android: Suchen Sie nach City Pop im Google Play Store. Nach der Installation der App erstellen Sie ein Konto und navigieren Sie zum Suchbereich. Folgen Sie diesen Schritten: • Wählen Sie "Suchen und Jetzt Buchen!" • Wählen Sie Zürich als Ihre Stadt. • Setzen Sie Ihre gewünschten Check-in- und Check-out-Daten. Die Apartments sind vollständig ausgestattet, einschließlich: • Küche, Wohnzimmer, Schlafzimmer und Bad. • Vollständiges Inventar für die Küche (Teller, Gläser, Töpfe usw.). • Schlafbereich und Bad (mit Handtuchset). • Nebenkosten inklusive. • Wi-Fi und Smart TV. Die Pop Apartments können für einen Mindestzeitraum von 4 Wochen gebucht werden. Zudem wird eine breite Palette von Standard- und Zusatzdiensten verfügbar sein, die über die City Pop App aktiviert werden können, darunter: • Reinigungsservice (wöchentlich, zweiwöchentlich). • Waschraum Das Gebäude wird auch über fantastische Gemeinschaftsräume verfügen, darunter: • Co-Living-Bereiche. • Co-working Bereiche. • Terrace. Es ist so einfach wie ein Hotelzimmer zu buchen! Die Reservierungen sind jetzt geöffnet! Worauf warten Sie noch? Buchen Sie jetzt Ihren Aufenthalt im City Pop Zurich Urban, Rotbuchstrasse 9, 8006 Zürich!Wenn Sie Fragen haben oder weitere Informationen benötigen, zögern Sie bitte nicht, uns unter contact.ch@citypop.com zu kontaktieren. Unser Team steht Ihnen gerne zur Verfügung.Bitte Beachte: Die Bilder stammen aus anderen bereits betriebenen City Pop Apartments. Das Layout bleibt jedoch unverändert, da sich die Apartments derzeit in der Endfertigungsphase befinden.____________________________________________________________________ENGCity Pop Zurich Urban - The flexible solution for short and long stays that makes you feel at home.Newly opened! Starting from April 10, 2025, we offer centrally located apartments at City Pop Zurich Urban, Rotbuchstrasse 9, 8006 Zurich, ranging from 17 to 34 square meters. From 475 CHF/week, you can choose from various Pop types: L Deluxe, XL Deluxe, XXL.The attached images are from other City Pop apartments and are to be considered representative. The furnishings are the same, but the layout may vary.These furnished apartments provide an authentic living experience. As construction is still ongoing, we do not yet have original photos.How to book your apartment:Simply download our app: • For iOS: Search for City Pop in the App Store. • For Android: Search for City Pop in the Google Play Store. Once the app is installed, create an account and navigate to the search section. Follow these steps: • Select "Search and Book Now!" • Choose Zurich as your city. • Set your desired check-in and check-out dates. The apartments are fully equipped, including: • Kitchen, living room, bedroom, and bathroom. • Complete kitchen inventory (plates, glasses, pots, etc.). • Sleeping area and bathroom (with towel set). • All utilities included. • Wi-Fi and Smart TV. Pop apartments can be booked for a minimum period of 4 weeks. Additionally, a wide range of standard and additional services will be available, activated via the City Pop app, including: • Cleaning service (weekly, bi-weekly). • Laundry. The building will also feature fantastic communal spaces, including: • Co-living areas. • Co-working areas. It’s as simple as booking a hotel room! Reservations are now open! What are you waiting for? Book your stay at City Pop Zurich Urban, Rotbuchstrasse 9, 8006 Zurich, now!If you have any questions or need further information, please do not hesitate to contact us at contact.ch@citypop.com. Our team is here to assist you.Please note: The images are from other already operational City Pop apartments. However, the layout remains unchanged, as the apartments are currently in the final finishing phase.

  • Parcheggio
  • Ascensore
  • Garage
  • +1
Tempo di percorrenza
-
  • Spacious bedroom with a large bed, wooden furniture, a TV stand, and a seating area. The room has hardwood flooring and a skylight. There is also a small table and a dishwasher visible in the room.
  • Open-plan studio apartment with hardwood flooring, gray sofa, dining table, TV stand, and kitchen area with dishwasher
  • Spacious bedroom with a king-size bed, a dark wood TV stand, a sofa, and a modern lighting fixture. The room has a minimalist and contemporary design with neutral colors and wood flooring.
  • Open-plan studio apartment with kitchen, dining area, and living space. Hardwood flooring, large windows, modern appliances including a dishwasher, and a TV stand.
  • Modern studio apartment with open-plan kitchen and living area. The kitchen features dark wood cabinets, a built-in microwave, and a dishwasher. The living area has a sofa, a small dining table with chairs, and a large window providing natural light. The
  • Open-concept studio apartment with a kitchenette, built-in closet, and marble-like flooring. The apartment features a dark color scheme with black cabinets and accents, complemented by lighter walls and floors. A dishwasher is visible in the kitchenette a
  • Modern and minimalist apartment interior with open-plan kitchen and living area. The space features a marble-like tile flooring, built-in kitchen cabinets with a dark finish, and a dishwasher. The entrance door and closet doors are also visible.
  • Modern bathroom with marble-like tiles, glass shower enclosure, vanity with sink, storage cabinets, and built-in shelving
  • Open-plan studio apartment with hardwood flooring, a dining area with a table and chairs, a living area with a gray sofa, and a kitchenette with a dishwasher. The room has white walls and a round ceiling light fixture.
  • Open-plan studio apartment with hardwood flooring, white walls, dining area with table and chairs, living area with TV stand, and a bed area. The apartment has a modern and minimalist design with a dishwasher visible in the kitchen area.
  • Spacious bedroom with a large bed, wooden flooring, built-in wardrobe, and a modern light fixture. The room has a minimalist and contemporary design.
  • Spacious bedroom with a large bed, wooden headboard, and bedside lamps. The room has a minimalist and modern design with white walls and hardwood flooring. There is a balcony or terrace visible through the window.
  • Spacious bedroom with hardwood flooring, large windows, a king-size bed with a padded headboard, and a seating area with a sofa and desk. The room also has a balcony or terrace visible.
  • Modern bathroom with marble-like tiles, wooden vanity cabinet, white sink, and glass shower enclosure
  • Modern bathroom with marble-like tiles, glass shower enclosure, vanity with sink, and a dishwasher visible.
  • Open-concept living room and dining area with hardwood floors, gray sofa, dining table with chairs, and decorative artwork on the wall
  • Spacious living room with hardwood flooring, gray sofa, striped rug, and large windows with curtains. The room also features a dining area with a table and chairs.
  • Multi-story apartment building with modern, minimalist design. The building features balconies on each floor, with a mix of glass and wood accents. There is a covered entrance area at the ground level.
  • Multi-story building with a modern, minimalist design. The building has a glass and concrete facade with balconies on each floor. The entrance is marked by the 'Zurich' sign.
1 / 19
Open-plan studio apartment with hardwood flooring, gray sofa, dining table, TV stand, and kitchen area with dishwasher
Spacious bedroom with a king-size bed, a dark wood TV stand, a sofa, and a modern lighting fixture. The room has a minimalist and contemporary design with neutral colors and wood flooring.
Open-plan studio apartment with kitchen, dining area, and living space. Hardwood flooring, large windows, modern appliances including a dishwasher, and a TV stand.
  • Balcone / Terrazza
  • Veduta
  • Parcheggio
  • +4
CHF 2164.– Premium
1.5 locali24m² superficie
Siewerdtstrasse 75, 8050 Zürich

Last available Apartments at City Pop Zürich Oerlikon Central

Neu eröffnung! Ab dem 13.03. bieten wir zentral gelegene Apartments im City Pop Zurich Oerlikon Central an der Siewerdtstrasse 73, 8050 Zürich an, die zwischen 23 und 70 Quadratmeter groß sind. Ab 505 CHF/Woche können Sie aus verschiedenen Pop-Typen wählen: Pop M, L, Pop 2.5Die beigefügten Bilder stammen aus anderen City Pop Apartments und sind als repräsentativ zu betrachten. Die Möblierung ist gleich, das Layout könnte variieren.Diese möblierten Apartments bieten ein authentisches Wohnerlebnis. Da die Bauarbeiten noch im Gange sind, stehen uns noch keine Originalfotos zur Verfügung.So buchen Sie Ihr Apartment:Laden Sie einfach unsere App herunter: • Für iOS: Suchen Sie nach City Pop im App Store. • Für Android: Suchen Sie nach City Pop im Google Play Store. Nach der Installation der App erstellen Sie ein Konto und navigieren Sie zum Suchbereich. Folgen Sie diesen Schritten: • Wählen Sie "Suchen und Jetzt Buchen!" • Wählen Sie Zürich als Ihre Stadt. • Setzen Sie Ihre gewünschten Check-in- und Check-out-Daten. Die Apartments sind vollständig ausgestattet, einschließlich: • Küche, Wohnzimmer, Schlafzimmer und Bad. • Vollständiges Inventar für die Küche (Teller, Gläser, Töpfe usw.). • Schlafbereich und Bad (mit Handtuchset). • Nebenkosten inklusive. • Wi-Fi und Smart TV. Die Pop Apartments können für einen Mindestzeitraum von 4 Wochen gebucht werden. Zudem wird eine breite Palette von Standard- und Zusatzdiensten verfügbar sein, die über die City Pop App aktiviert werden können, darunter: • Reinigungsservice (wöchentlich, zweiwöchentlich). • Parkplatz. Das Gebäude wird auch über fantastische Gemeinschaftsräume verfügen, darunter: • Co-Living-Bereiche. • Garten ab Sommer 2025 Es ist so einfach wie ein Hotelzimmer zu buchen! Die Reservierungen sind jetzt geöffnet! Worauf warten Sie noch? Buchen Sie jetzt Ihren Aufenthalt im City Pop Zurich Oerlikon Central, Siewerdtstrasse 73, 8050 Zürich!Wenn Sie Fragen haben oder weitere Informationen benötigen, zögern Sie bitte nicht, uns unter contact.ch@citypop.com zu kontaktieren. Unser Team steht Ihnen gerne zur Verfügung.Bitte beachte: Die Bilder stammen aus anderen bereits betriebenen City Pop Apartments. Das Layout bleibt jedoch unverändert, da sich die Apartments derzeit in der Endfertigungsphase befinden._____________________________________________________________ENGCity Pop Zurich Messe - The flexible solution for short and long stays that makes you feel at home.Newly opening! Starting from March 13, we offer centrally located apartments at City Pop Zurich Oerlikon Central, Siewerdtstrasse 73, 8050 Zurich, ranging from 23 to 70 square meters. From 505 CHF/week, you can choose from various Pop types: Pop M, L, Pop 2.5.The attached images are from other City Pop apartments and are to be considered representative. The furnishings are the same, but the layout may vary.These furnished apartments provide an authentic living experience. As construction is still ongoing, we do not yet have original photos.How to book your apartment:Simply download our app: • For iOS: Search for City Pop in the App Store. • For Android: Search for City Pop in the Google Play Store. Once the app is installed, create an account and navigate to the search section. Follow these steps: • Select "Search and Book Now!" • Choose Zurich as your city. • Set your desired check-in and check-out dates. The apartments are fully equipped, including: • Kitchen, living room, bedroom, and bathroom. • Complete kitchen inventory (plates, glasses, pots, etc.). • Sleeping area and bathroom (with towel set). • All utilities included. • Wi-Fi and Smart TV. Pop apartments can be booked for a minimum period of 4 weeks. Additionally, a wide range of standard and additional services will be available, activated via the City Pop app, including: • Cleaning service (weekly, bi-weekly). • Parking. The building will also feature fantastic communal spaces, including: • Co-living areas. • Garden from Sommer 2025. It’s as simple as booking a hotel room! Reservations are now open! What are you waiting for? Book your stay at City Pop Zurich Oerlikon Central, Siewerdtstrasse 73, 8050 Zurich, now!If you have any questions or need further information, please do not hesitate to contact us at contact.ch@citypop.com. Our team is here to assist you.Please note: The images are from other already operational City Pop apartments. However, the layout remains unchanged, as the apartments are currently in the final finishing phase.

  • Balcone / Terrazza
  • Veduta
  • Parcheggio
  • +4
Tempo di percorrenza
-
1 / 16
  • Veduta
  • Parcheggio
  • Ascensore
  • +2
CHF 2236.– Premium
1.5 locali23m² superficie
Bernerstrasse Süd 167-169, 8048 Zürich

City Pop - Deine flexible Lösung für lange und kürzere Aufenthalte um dich wie zu Hause zu fühlen

Willkommen im City Pop Zurich Altstetten! Unsere stilvoll eingerichteten Apartments an der Bernerstrasse Süd 167-169, 8048 Zürich sind bereits seit einiger Zeit eröffnet und bieten modernes, flexibles Wohnen im lebendigen Stadtteil Altstetten.Ob für ein paar Wochen oder mehrere Monate – bei uns finden Sie auf 18 bis 67 Quadratmetern alles, was Sie zum Leben brauchen. Ab 520 CHF/Woche stehen Ihnen verschiedene Pop-Typen zur Auswahl: S, M, L, XK und 2.5-Zimmer-Apartments – einige davon sogar mit Balkon.Die beigefügten Bilder stammen aus anderen City Pop Apartments und dienen der Veranschaulichung. Die Möblierung ist identisch – lediglich das Layout kann leicht variieren.So einfach buchen Sie Ihr Apartment:Laden Sie unsere App herunter: • Für iOS: City Pop im App Store suchen • Für Android: City Pop im Google Play Store suchen Einfach App installieren, ein Konto erstellen und dann: • „Suchen und Jetzt Buchen!“ wählen • Zürich als Stadt eingeben • Check-in- und Check-out-Daten auswählen Was Sie erwartet:Unsere Apartments sind vollständig möbliert und ausgestattet, inklusive: • Küche, Wohnbereich, Schlafbereich und Bad • Vollständiges Kücheninventar (Teller, Gläser, Töpfe usw.) • Handtücher & Bettwäsche • Wi-Fi und Smart TV • Alle Nebenkosten inklusive Der Mindestaufenthalt beträgt 4 Wochen. Zusätzliche Services, direkt über die App buchbar: • Reinigungsservice (wöchentlich oder zweiwöchentlich) • Waschraum zur gemeinschaftlichen Nutzung Außerdem stehen Ihnen tolle Gemeinschaftsbereiche zur Verfügung, wie z. B.: • Co-Living-Zonen • Co-Working-Spaces • Eine sonnige Terrasse So einfach wie ein Hotel – nur viel mehr Zuhause. Worauf warten Sie noch? Entdecken Sie City Pop Zurich Altstetten an der Bernerstrasse Süd 167-169!📧 Bei Fragen oder für weitere Informationen: contact.ch@citypop.comENGWelcome to City Pop Zurich Altstetten! Our stylish and fully furnished apartments at Bernerstrasse Süd 167-169, 8048 Zurich have been open for some time now, offering modern and flexible living in the vibrant Altstetten district.Whether you're staying for a few weeks or several months, you’ll find everything you need in spaces ranging from 18 to 67 square meters. Starting from 520 CHF/week, choose from a variety of Pop types: S, M, L, XK and even 2.5-room apartments – some with balconies.The images shown are from other City Pop apartments and are to be considered representative. Furnishings are the same, though layouts may vary.Booking made easy:Download the City Pop app: • iOS: Search for City Pop in the App Store • Android: Search for City Pop in the Google Play Store Once installed, create an account and: • Select "Search and Book Now!" • Choose Zurich as your city • Set your check-in and check-out dates What’s included:All apartments are fully equipped, including: • Kitchen, living area, bedroom, and bathroom • Full kitchen inventory (plates, glasses, pots, etc.) • Towels & bed linen • Wi-Fi and Smart TV • All utilities included Minimum stay: 4 weeks. Additional services available via the app: • Cleaning service (weekly or bi-weekly) • Shared laundry room Enjoy great communal spaces such as: • Co-living areas • Co-working spaces • A sunny terrace As easy as booking a hotel – but so much more like home. What are you waiting for? Discover City Pop Zurich Altstetten at Bernerstrasse Süd 167-169 now!📧 Questions or need more info? contact.ch@citypop.com

  • Veduta
  • Parcheggio
  • Ascensore
  • +2
Tempo di percorrenza
-
1 / 17
  • Balcone / Terrazza
  • Veduta
  • Parcheggio
  • +5
CHF 2236.– Premium
1.5 locali24m² superficie
Hagenholzstrasse 59, 8050 Zürich

City Pop Zürich Oerlikon – Premium Living with Free Spa, Gym & Relax Area

Erleben Sie modernes Wohnen mit dem gewissen Extra: In unserem neuen Gebäude an der Hagenholzstrasse 59 in Zürich Oerlikon erwartet Sie nicht nur ein stilvolles, voll möbliertes Apartment, sondern auch ein hauseigener Spa-Bereich mit Sauna, Fitnessstudio und Relax-Zone – alles kostenlos für unsere Gäste.🏡 Flexibel. Komfortabel. Luxuriös. Wählen Sie aus verschiedenen Apartmentgrößen von 24 bis 54 m² (S, M, XL, 2.5) – ab nur CHF 520/Woche. Ideal für kurze oder längere Aufenthalte ab 4 Wochen Mindestmietdauer.🛋️ Voll ausgestattete Apartments mit Stil: • Küche, Wohn- und Schlafbereich sowie Bad • Komplettes Kücheninventar (Teller, Besteck, Gläser, Töpfe usw.) • Handtuchset, Wi-Fi und Smart-TV • Alle Nebenkosten inbegriffen 💆 Einzigartig in Zürich: Gratis Spa & Erholung Als Gast profitieren Sie exklusiv von: • Sauna & Relax-Zone für Ihre Entspannung • Fitnessbereich mit hochwertigen Geräten • Moderne Co-Living- und Co-Working-Spaces 📲 So funktioniert die Buchung in wenigen Schritten: • Laden Sie die City Pop App für iOS oder Android herunter • Erstellen Sie ein Konto • Wählen Sie Zürich, geben Sie Ihre Daten ein und buchen Sie direkt ✨ Über die App können Sie weitere Services hinzufügen, z. B.: • Reinigungsservice (wöchentlich oder 14-täglich) • Kellerabteil • Parkplatz 🎯 So einfach wie ein Hotel – aber mit dem Gefühl von Zuhause.🔓 Buchungen sind jetzt geöffnet! Sichern Sie sich Ihr Apartment in Zürich Oerlikon und genießen Sie modernes Wohnen mit Wellness-Flair.📩 Fragen? Schreiben Sie uns gerne an contact.ch@citypop.com – wir sind für Sie da! Wir freuen uns auf Sie an der Hagenholzstrasse 59!ENG_____________________________Welcome to a new standard of flexible living: Our brand-new location at Hagenholzstrasse 59 in Zurich Oerlikon offers you not just a modern, fully furnished apartment – but also access to an in-house wellness area with sauna, gym, and relax lounge, all free of charge for our guests.🏠 Flexible. Comfortable. Premium. Choose between apartment sizes from 24 to 54 m² (S, M, XL, 2.5) – starting at just CHF 520/week. All stays have a minimum duration of 4 weeks.🛋️ Stylishly equipped apartments include: • Kitchen, living area, bedroom, and bathroom • Full kitchen inventory (plates, pots, cutlery, glasses, etc.) • Towels, Wi-Fi, and Smart TV • All utilities included 💆 A unique offering in Zurich: Spa & Relax – for free Enjoy exclusive access to: • Sauna & relax area for your wellbeing • Modern fitness studio • Co-living and co-working spaces to connect and create 📲 How to book your stay: • Download the City Pop App for iOS or Android • Create your account • Select Zurich, enter your dates, and book directly ✨ Additional services are available via the app: • Cleaning service (weekly or biweekly) • Storage unit • Parking space 🎯 Just like booking a hotel – but with the feeling of home.🔓 Reservations are now open! Book your stay at City Pop Zürich Oerlikon today and enjoy a premium lifestyle with wellness benefits.📩 Questions? Feel free to contact us at contact.ch@citypop.com – we're happy to help! We can’t wait to welcome you to Hagenholzstrasse 59!

  • Balcone / Terrazza
  • Veduta
  • Parcheggio
  • +5
Tempo di percorrenza
-
  • Wooden exterior, raised ground floor, slanted roof, windows, multiple doors, wooden deck with stairs
  • ample wooden beams, wooden ceiling, white walls, wooden floor, a window
  • Triangular space, wooden beams, white floors, kitchen with white appliances, skylights
  • Wooden ceiling beams, wooden cabinet, stainless steel counter, wooden flooring
  • attic kitchen, wooden beams, stainless steel counter, skylight
  • a small room with wooden door, a sink with mirror and wall-mounted wooden shelves, sloped wooden ceiling, wooden windows and flooring, open staircase
  • small bathroom with wooden beams, mirror, sink, and black tiled wall
  • An attic room with sloping ceilings, exposed wooden beams, a small window, and a tiled floor.
1 / 13
Wooden exterior, raised ground floor, slanted roof, windows, multiple doors, wooden deck with stairs
ample wooden beams, wooden ceiling, white walls, wooden floor, a window
CHF 2990.– Premium
3.5 locali104m² superficie
Schmittengasse 6, 8955 Oetwil an der Limmat

Penthouse luminoso con due logge / Prima locazione a Oetwil an der Limmat

Penthouse luminoso con due logge nel centro storico del villaggio di Oetwil an der Limmat. In una casa modernizzata con cura, questo appartamento combina il fascino di epoche passate con il comfort di vita contemporaneo.Il penthouse offre sia 2½ che 3½ stanze e colpisce per un piano ben pensato, materiali di alta qualità e una posizione calma e naturale – ideale per coppie, single o persone che cercano qualcosa di speciale. Due logge estendono lo spazio di vita all'esterno e offrono sole dalla mattina alla sera e una vista sulla verdezza.Soffiti alti, pavimenti in gesso, scale in legno di quercia e una cucina di design aperta con fronti in metallo, legno di larice e apparecchi V-ZUG creano un'atmosfera elegante. Un bagno moderno assicura un comfort contemporaneo.La proprietà di oltre 1.500 m² con un vecchio frutteto, una pergola, un barbecue e un giardino di stile parco forma un'oasi verde comune. Una sala comune con attrezzi da giardino, equipaggiamenti, utensili di pulizia e una scala è a disposizione di tutti i residenti. Opzionalmente, biciclette elettriche e auto elettriche con la loro stazione di ricarica (energia solare dal tetto) possono essere utilizzate.Molto buona connessione ai trasporti pubblici: fermate dell'autobus nelle immediate vicinanze, stazione di Dietikon con collegamento S-Bahn a circa 12 minuti. Volg e negozio di fattoria Schmittenhof (prodotti regionali) sono a due minuti a piedi, e la pizzeria "Zum Freihof" sulla piazza del villaggio invita a soggiornare. I sentieri di trekking e di camminata nella valle della Limmat e nella foresta adiacente iniziano direttamente davanti alla casa.Si prega di trovare la dimensione dell'appartamento, i piani di ettario e l'affitto nei documenti di locazione.Disponibile per il trasloco: immediatamente.

Tempo di percorrenza
-
  • Modern two-story house with a tiled roof, large windows, and a spacious garden with a patio and outdoor seating area.
  • Modern kitchen with white cabinets, dark countertops, and built-in appliances, including a sink and oven. The space features large windows and a clean, minimalist design.
  • Empty room with grey tiled floor, white walls, and large windows allowing natural light. Features a fireplace and a kitchen area with cabinets and a countertop.
  • Empty room with wooden flooring and white walls, featuring large windows and a single light fixture.
  • Empty room with wooden flooring and large windows, no furniture or equipment present.
  • Empty room with dark tiled flooring, white walls, and a window with blinds. No furniture or equipment is present.
  • Modern bathroom with white tiles, black tiled floor, sink, toilet, bathtub, and large window with white frame.
  • Modern bathroom with white marble tiles, black tiled floor, toilet, sink, radiator, and toothbrush holder.
  • A small utility area with a washing machine, dishwasher, and refrigerator, featuring white walls and shelves.
  • Empty hallway with dark tiled floor, white walls, and two closed doors.
  • Balcony with tiled floor, green railing, striped awning, and scenic snowy landscape view.
  • Floor plan showing a multi-level house with labeled rooms including kitchen, living/dining area, bedrooms, bathroom, and balcony.
1 / 12
Modern kitchen with white cabinets, dark countertops, and built-in appliances, including a sink and oven. The space features large windows and a clean, minimalist design.
Empty room with grey tiled floor, white walls, and large windows allowing natural light. Features a fireplace and a kitchen area with cabinets and a countertop.
Empty room with wooden flooring and white walls, featuring large windows and a single light fixture.
CHF 2500.– Premium
4.5 locali115m² superficie
Langackerstrasse 24, 8424 Embrach

Appartamento di 4,5 locali con balcone e garage a Embrach

Benvenuti in questo appartamento curato e spazioso di 4,5 locali situato in Langackerstrasse 24 a Embrach. L'appartamento si trova al 1° piano di una casa multifamiliare di 6 famiglie costruita nel 1994, che è stata parzialmente ristrutturata nel 2011, e colpisce per un concetto di stanza ben pensato e una posizione tranquilla direttamente sulla zona agricola.L'appartamento offre i seguenti punti di forza: • Superficie abitabile spaziosa: 115 m² distribuiti su 4,5 locali offrono molto spazio per le famiglie o le coppie che valorizzano il comfort. • Cucina moderna: Cucina luminosa con piano di lavoro in marmo e elettrodomestici integrati (lavastoviglie, piano cottura a induzione, forno) – compresi ampi finestroni per molta luce naturale. • Bagno: Bagno con vasca e toilette separata con doccia. • Balcone: Un balcone privato (15 m²) invita a rilassarsi e godersi la bella vista. • Garage e parcheggio: Sia un garage (135.-) che un posto auto esterno (60.-) sono disponibili. Su richiesta, contro una tariffa di base, può essere installata una stazione di ricarica per veicoli elettrici. • Lavatrice: Una lavatrice e un'asciugatrice private sono disponibili – massimo comfort nella vita quotidiana. • Animali domestici ammessi: Anche gli amici a quattro zampe sono benvenuti. • Seminterrato/stanza hobby: L'appartamento include una stanza seminterrato privata di 16 m². Posizione e dintorni: L'appartamento si trova in una zona residenziale tranquilla, direttamente sulla zona agricola – sia di giorno che di notte è piacevolmente silenzioso. In estate, l'appartamento beneficia di molta luce solare. L'infrastruttura della zona circostante è eccellente: • Scuola del villaggio: a soli 7 minuti a piedi – ideale per le famiglie con bambini piccoli. • Volg: raggiungibile in soli 7 minuti a piedi. Embrach dispone anche di un COOP, un Migros e un Aldi. • Farmacia Weidmann: raggiungibile a piedi in 11 minuti. • Fermata dell'autobus Zürcherstrasse: a soli 6 minuti a piedi – miglior collegamento ai trasporti pubblici. • Stazione: nelle vicinanze per un collegamento comodo alla regione di Zurigo. L'appartamento è disponibile dal 1° ottobre 2026. Un'opportunità rara per tutti coloro che desiderano combinare un alloggio tranquillo con buoni collegamenti e un alto comfort di vita – nel charmante Embrach, nel cantone di Zurigo.

Tempo di percorrenza
-
  • Open-plan kitchen and living area with light wood flooring, modern cabinetry, island, pendant lights, and a view to a furnished living space through large glass doors.
  • Balcony with wooden decking, wicker furniture including a sofa, chairs, and a glass coffee table with a flower pot, overlooking a green area with trees and buildings.
  • Modern bathroom with a white sink, chrome faucet, toilet, large mirror, and a washing machine in the adjacent space. The walls are tiled in light beige and black tiles, and a small flower vase is placed on the sink counter.
  • Modern bathroom with double sink, bathtub, shower, mirror, and decorative vase with flowers.
  • Modern bathroom with white tiles, black floor tiles, a bathtub, sink, toilet, and a glass shower enclosure.
  • Bright living room with wooden flooring, large window with white curtains, and a white sofa with beige cushions.
  • Bright, unfurnished room with wooden flooring, large windows, and sliding glass doors leading to a balcony area. A small wooden table is positioned near the window.
  • Modern kitchen with stainless steel oven, granite countertop, sink, faucet, and grey cabinets. Large windows provide natural light and a view of the outdoor area.
  • Well-maintained lawn in front of a modern multi-story apartment building with balconies and large windows.
  • Bright living room with large glass doors leading to a balcony, wooden flooring, and modern furniture including a sofa, table, and chairs.
1 / 10
Balcony with wooden decking, wicker furniture including a sofa, chairs, and a glass coffee table with a flower pot, overlooking a green area with trees and buildings.
Modern bathroom with a white sink, chrome faucet, toilet, large mirror, and a washing machine in the adjacent space. The walls are tiled in light beige and black tiles, and a small flower vase is placed on the sink counter.
Modern bathroom with double sink, bathtub, shower, mirror, and decorative vase with flowers.
CHF 3700.– Premium
3.5 locali111m² superficie
Katzenbachstrasse 219, 8052 Zürich

Appartamento moderno 3.5 / 4.5 locali con ampio balcone e posto auto sotterraneo XL incl. spese accessorie

L'appartamento moderno e luminoso, ma non visibile, parzialmente arredato e progettato in modo modulare su 4,5 locali si trova al 2° piano di una casa multifamiliare di 6 piani in una strada tranquilla a distanza di cammino dalla fermata dell'autobus (1min), dalla fermata del tram (5-10min) e dalla stazione S-Bahn (10-15min).Tutti i muri sono bianchi, i pavimenti della zona di vita sono in parquet di quercia e danno alle stanze un carattere caldo e accogliente. Le porte e le finestre del balcone sono alte. I due bagni sono progettati e realizzati con cura. La cucina moderna e aperta con spazio per la zona di pranzo è perfetta per la vita quotidiana.Questa proprietà attraente e ben curata offre: • collegamenti di trasporto pubblico eccellenti (Zona 110 centro città) • un ambiente familiare (diverse scuole materne e scuole nelle vicinanze) • a pochi minuti a piedi dalla riserva naturale di Katzenseen • valori di consumo bassi (riscaldamento urbano, riscaldamento a pavimento, isolamento) • un ascensore per persone e una proprietà accessibile alle sedie a rotelle • due grandi bagni con doccia e vasca da bagno • una lavatrice e un'asciugatrice (VZug) nell'appartamento • stanze alte (2,51m) con porte e finestre alte • un'isola di cucina lunga 3,70m con spazio di stoccaggio e apparecchi VZug • una piccola camera da letto / cabina armadio • un cavo in fibra ottica in diverse stanze • un grande balcone con rivestimento WPC (circa 13m²) • armadi a muro, salotto di balcone, scaffale per libri • un posto auto sotterraneo XL con opzione di ricarica elettrica • posti auto esterni supplementari per i visitatori • un grande vano di cantina (circa 13m²) con connessione elettrica • una stanza di asciugatura del bucato separata • una parte di giardino e un'area di gioco per bambini privata sulla proprietà • un ottimo vicinato • (l'arredamento parziale può/dovrebbe essere ripreso, ma non deve essere)

Tempo di percorrenza
-
1 / 112
CHF 1455.– Premium
1.5 locali
Zürcherstrasse 72, 8953 Dietikon

Zürich | Private Suite mit Bad | All-inclusive Coliving | Dietikon

🇨🇭 Möblierte Suite | Eigenes Bad | 11min bis zum Zürich-HB 🇨🇭Willkommen im TomoDomo Sommerau – modernes All-inclusive Coliving in Zürich mit stilvollem Design und vielseitigen Gemeinschaftsbereichen.Du wohnst in einer möblierten privaten Suite (ab 15m²) mit eigenem Badezimmer.Zusätzlich teilst du dir grosszügige Community-Spaces: voll ausgestattete Küchen, Coworking-Bereich, Café-Style Lounge, Bewegungsraum sowie Aussenflächen.Ideal für Berufstätige, Kreative und Internationals, die komfortables Wohnen mit Community verbinden möchten.👉 All-inclusive: Möbel, Nebenkosten, Internet sowie die Nutzung aller Gemeinschaftsbereiche sind im Preis enthalten.Bewerbung & Infos: tomodomo.ch/sommerauWir freuen uns auf dich!---------------🇬🇧 Furnished Rovana Suite | Private Bathroom |11min from Zürich Main Station 🇬🇧Welcome to TomoDomo Sommerau – modern all-inclusive coliving in Zurich with thoughtfully designed interiors and inspiring shared spaces.You’ll live in a fully furnished Rovana Suite (14–16 m²) with your own private bathroom.In addition you'll be sharing generous community areas: fully equipped kitchens, coworking spaces, café-style lounge, garden, and rooms for movement and relaxation.Perfect for professionals, creatives, and internationals looking for peaceful living close to the city.👉 All-inclusive: furniture, utilities, internet, and access to all shared spaces are included.Apply now : tomodomo.ch/sommerauWe look forward to meeting you!

Tempo di percorrenza
-
Nuova construzione
1 / 61
CHF 1574.– Premium
1.5 locali
Schärenmoosstrasse 99, 8050 Zürich

Zürich | Möblierte Suite | Eigenes Bad | Coliving

🇨🇭 Möblierte Bloom Suite | Eigenes Bad 🇨🇭Ab 01.04.2026 eröffnet TomoDomo Banyan, unser neuestes Coliving-Haus in Zürich Nord. Dich erwartet eine lichtdurchflutete Stadtoase mit modernem Design, üppigem Garten und vielseitigen Gemeinschaftsbereichen.Die Bloom Suite (ca. 16 m²) ist unsere kompakte, durchdachte Lösung für stilvolles und effizientes Wohnen – mit eigenem Badezimmer und bodentiefen Fenstern für viel Licht.Zusätzlich teilst du dir grosszügige Community-Spaces: voll ausgestattete Küchen (ca. 40 m²), Coworking, Café-Style Lounge, Yoga-/Meditationsraum, Sportraum und Garten.Ideal für Berufstätige, Kreative und Internationals, die komfortables Wohnen mit Community verbinden möchten.👉 All-inclusive: Möbel, Nebenkosten, Internet sowie die Nutzung aller Gemeinschaftsbereiche sind im Preis enthalten.Bewerbung & Infos: tomodomo.ch/banyanWir freuen uns auf dich!-------------------------------------------------------------------------------------------------------🇬🇧 Furnished Bloom Suite | Private Bathroom 🇬🇧Opening April 1st, 2026, TomoDomo Banyan is our newest coliving community in Zurich North. Enjoy bright modern interiors, a lush garden, and thoughtfully designed shared spaces.The Bloom Suite (approx. 16 m²) is our compact yet thoughtfully designed option for stylish and efficient living – including your own private bathroom and floor-to-ceiling windows.You’ll share generous community areas: fully equipped kitchens (approx. 40 m²), coworking space, café-style lounge, yoga/meditation room, fitness room, and garden.Perfect for professionals, creatives, and internationals looking for comfortable living with a social touch.👉 All-inclusive: furniture, utilities, internet, and access to all shared spaces are included.Apply now at tomodomo.ch/banyanWe look forward to meeting you!––––––––––––––––––––

Tempo di percorrenza
-
1 / 112
CHF 1455.– Premium
1.5 locali
Zürcherstrasse 72, 8953 Dietikon

Möbliertes Zimmer mit eigenem Bad | Coliving | Zürich-Dietikon

🇨🇭 Möbliertes Zimmer | Eigenes BadAb 01.07.2026 eröffnet TomoDomo Sommerau – unser neuestes Coliving-Haus am Stadtrand von Zürich. Dich erwartet ein modernes, lichtdurchflutetes Zuhause mit viel Grün, durchdacht gestalteten Innenräumen und grosszügigen Gemeinschaftsbereichen.Du wohnst in einem möblierten privaten Zimmer (ab 15 m²) mit eigenem Badezimmer und teilst dir grosszügige Community-Spaces: voll ausgestattete Küchen, Coworking-Bereiche, Café-Style Lounge, Garten-Terasse sowie Räume für Bewegung und Entspannung.Ideal für Berufstätige, Kreative und Internationals, die ruhiges Wohnen im Grünen mit guter Anbindung an Zürich verbinden möchten.👉 All-inclusive: Möbel, Nebenkosten, Internet sowie die Nutzung aller Gemeinschaftsbereiche sind im Preis enthalten.Bewerbung & Infos: tomodomo.ch/sommerauWir freuen uns auf dich!🇬🇧 Furnished Room | Private BathroomOpening May 1st, 2026, TomoDomo Sommerau is our newest coliving community just outside Zurich. Enjoy bright modern interiors, green surroundings, and thoughtfully designed shared spaces for both focus and connection.You’ll live in a fully furnished private room (from 15 m²) with your own bathroom, while sharing generous community areas: fully equipped kitchens, coworking spaces, café-style lounge, garden, and rooms for movement and relaxation.Perfect for professionals, creatives, and internationals looking for peaceful living close to the city.👉 All-inclusive: furniture, utilities, high-speed internet, and access to all shared spaces are included.Apply now at tomodomo.ch/sommerauWe look forward to meeting you!

Tempo di percorrenza
-
Nuova construzione
1 / 61
CHF 1574.– Premium
1.5 locali
Schärenmoosstrasse 99, 8052 Zürich

Zürich | Private Suite mit Bad : All-inclusive Coliving | TomoDomo Banyan

🇨🇭 Möbliertes Zimmer | Eigenes Bad 🇨🇭Ab 01.04.2026 eröffnet TomoDomo Banyan, unser neuestes Coliving-Haus in Zürich Nord. Dich erwartet eine lichtdurchflutete Stadtoase mit modernem Design, üppigem Garten und vielseitigen Gemeinschaftsbereichen.Du wohnst in einem möblierten privaten Zimmer (ab 16 m²) mit eigenem Badezimmer und teilst dir grosszügige Community-Spaces: voll ausgestattete Küchen (ca. 40 m²), Coworking, Café-Style Lounge, Yoga-/Meditationsraum, Sportraum und Garten.Ideal für Berufstätige, Kreative und Internationals, die komfortables Wohnen mit Community verbinden möchten.👉 All-inclusive: Möbel, Nebenkosten, Internet sowie die Nutzung aller Gemeinschaftsbereiche sind im Preis enthalten.Bewerbung & Infos: tomodomo.ch/banyanWir freuen uns auf dich!🇬🇧 Furnished Room | Own Bathroom 🇬🇧Opening April 1st, 2026, TomoDomo Banyan is our newest coliving community in Zurich North. Enjoy bright modern interiors, a lush garden, and thoughtfully designed shared spaces.You’ll live in a fully furnished private room (from 16 m²) with your own bathroom, while sharing generous community areas: fully equipped kitchens (approx. 40 m²), coworking space, café-style lounge, yoga/meditation room, fitness room, and garden.Perfect for professionals, creatives, and internationals looking for comfortable living with a social touch.👉 All-inclusive: furniture, utilities, internet, and access to all shared spaces are included.Apply now at tomodomo.ch/banyanWe look forward to meeting you!

Tempo di percorrenza
-
  • Modern multi-story residential building with white and red brick facade, multiple balconies, and surrounding greenery.
  • Modern two-story building with white and red brick facade, large windows, and snow-covered ground.
  • Floor plan of a 5.5-room apartment with kitchen, living-dining area, three bedrooms, bathroom, separate WC, shower room, and balcony.
  • Modern bathroom with a bathtub, double sink vanity, large mirror, and a shower area with a glass enclosure. Features include a sleek faucet, a potted plant, and a soap dispenser on the counter.
  • Modern kitchen with white cabinets, a central island, stainless steel sink, and various appliances including a coffee machine and oven. The island features a dark countertop with a built-in induction cooktop and a sink.
  • Balcony with white tiled floor, small round table, two folding chairs, potted plant, and candle holder. The balcony is bordered by a white railing with a small garden visible beyond.
1 / 6
Modern two-story building with white and red brick facade, large windows, and snow-covered ground.
Floor plan of a 5.5-room apartment with kitchen, living-dining area, three bedrooms, bathroom, separate WC, shower room, and balcony.
Modern bathroom with a bathtub, double sink vanity, large mirror, and a shower area with a glass enclosure. Features include a sleek faucet, a potted plant, and a soap dispenser on the counter.
CHF 2950.– Premium
5.5 locali115m² superficie
Grampenweg 12, 8180 Bülach

Ampio appartamento ristrutturato di 5,5 locali con balcone – centrale e tranquillo a Bülach

Bentrovati al Grampenweg 12 a 8180 Bülach! Questo spazioso appartamento di 5,5 locali, frescamente ristrutturato, al 1° piano di una proprietà residenziale ben curata, convince con il suo spazio generoso, 115m2, il comfort moderno e la posizione eccellente. L'appartamento è disponibile immediatamente e si rivolge alle famiglie, alle coppie o a chiunque apprezzi un alloggio spazioso.L'appartamento offre i seguenti punti di forza: • 115 m² di superficie abitabile al 1° piano – spazioso e confortevolmente disposto. • Ampio soggiorno con camino • Balcone soleggiato – ideale per rilassarsi e godere della bella vista. • Frescamente ristrutturato (2026) – norma moderna in un edificio con storia. • Ascensore disponibile – senza barriere e accessibile in sedia a rotelle. • Garage con stazione di ricarica per auto elettriche e posto auto – opzioni di parcheggio comode sul posto. • Lavatrice – comfort pratico nella vita quotidiana • Compartmento di cantina privato • Locali di bucato e asciugatura comuni • Locali per biciclette e laboratorio • Adatto ai bambini – Grünhofpark con area giochi, ideale per le famiglie con bambini • Riscaldamento ecologico mediante energia geotermica. Posizione e dintorni: L'appartamento beneficia di una posizione molto vantaggiosa a Bülach con tutto il necessario nelle immediate vicinanze. In estate, l'appartamento è molto soleggiato, e grazie alle notti tranquille – sia in termini di rumore della strada che di rumore del treno – si dorme eccellentemente qui. • Fermata dell'autobus Untertor: a soli 1 minuto a piedi – collegamento perfetto ai trasporti pubblici. • Supermercato Volg: raggiungibile in soli 3 minuti a piedi – compere quotidiane facilitati. • Scuola Tagesschule Bülach: a soli 5 minuti a piedi – ideale per le famiglie con bambini in età scolare. • Farmacia Amavita: raggiungibile a piedi in 7 minuti. • Stazione di Bülach: raggiungibile a piedi in 12 minuti – eccellente collegamento con la regione e Zurigo. Dalla stazione di Bülach, ci sono collegamenti ferroviari regolari con Zurigo. Il viaggio fino a Zurigo dura circa 20 minuti. Grazie alla connessione ideale alla rete autostradale, si può raggiungere l'aeroporto e Zurigo via autostrada A52 in pochissimo tempo.Questo attraente appartamento combina comfort di vita, convivialità per le famiglie e posizione pratica in una delle comunità più dinamiche del canton Zurigo. Sfruttate l'opportunità e assicuratevi il vostro nuovo focolare al Grampenweg 12!

Tempo di percorrenza
-
  • Two-story house with a brown tiled roof, white exterior, multiple windows, balconies, and a garage. The house is surrounded by greenery and a metal fence.
  • Well-maintained garden area with neatly trimmed bushes and a paved walkway leading to a modern building entrance.
  • Entrance area of a building with glass doors, mailboxes, and a small covered porch.
  • Empty room with wooden flooring, large windows, and a radiator under the windows.
  • Empty room with wooden flooring, white walls, and a large window with a radiator below it.
  • Empty room with wooden flooring, white walls, and a window with a radiator below it.
  • Modern kitchen with white cabinets, stainless steel appliances, granite countertop, and built-in lighting.
  • Modern balcony with white tiled flooring, white railings, and large windows overlooking a contemporary building complex.
  • Modern kitchen with white cabinets, stainless steel appliances, granite countertops, and built-in lighting.
  • Modern kitchen with white cabinets, granite countertop, and an open refrigerator with multiple shelves and drawers.
  • Empty hallway with tiled floor, white walls, and several closed doors leading to rooms.
  • Modern bathroom with white tiles, a toilet, a sink with a cabinet, a mirror, and a shower area with a curtain.
  • Hallway with a staircase leading upwards, featuring a wooden door on the right and a modern metal railing on the left. The walls are painted in a light color, and the floor is tiled.
1 / 13
Well-maintained garden area with neatly trimmed bushes and a paved walkway leading to a modern building entrance.
Entrance area of a building with glass doors, mailboxes, and a small covered porch.
Empty room with wooden flooring, large windows, and a radiator under the windows.
CHF 2542.– Premium
3.5 locali76m² superficie
Giebeleichstrasse 46, 8152 Glattbrugg

Appartamento esclusivo e moderno di 3 1/2 locali in una casa molto ben curata

Benvenuti in questo accogliente appartamento a Glattbrugg (8152), che sarà disponibile per l'affitto dal 1 novembre 2026. La proprietà si trova in un quartiere ben collegato e offre un'atmosfera di vita piacevole con molta luce naturale.Quartiere residenziale tranquillo e ben curato. Ideale per la posizione, vicino ai bus e alla stazione. Posizione e infrastrutture: La casa è estremamente centrale e offre un'ottima connessione ai trasporti pubblici e ai negozi vicini (COOP).Si trova molto vicino alle linee della S-Bahn S7, S9, S15 e alla Glattalbahn. Servizio quarter-orario della S-Bahn.A piedi 1 minuto fino al bus per Oerlikon via Glattpark e alle stazioni di Opfikon e GlattbruggA piedi 3 minuti fino alla S7 per Zurigo, Rapperswil e WinterthurA piedi 4 minuti fino alla Glattalbahn in direzione Zurigo e aeroportoA piedi 6 minuti fino alla S9 in direzione Uster e Bülach, RafzL'appartamento colpisce per le seguenti caratteristiche:Posizione soleggiata: L'appartamento beneficia di molta luce naturale, soprattutto in estate.L'intero edificio è stato completamente rinnovato all'interno e all'esterno poco tempo fa. Cucina molto moderna con superfici in granito, lavastoviglie, frigorifero gigante con cassetti del congelatore, parquet e pavimenti in piastrelle nuovi, ecc.La casa ha un totale di 12 appartamenti. Inquilini molto buoni. Per questo una qualità di vita molto tranquilla e piacevole.Per l'appartamento vacante, preferiamo una coppia o una persona ben curata.Attenzione: Non è mai stato permesso di fumare nell'appartamento. Sarà affittato solo a persone che non fumano nell'appartamento. (È permesso fumare sul grande balcone.)L'appartamento può essere visitato su appuntamento.Chiamateci o inviateci un'e-mail. Siamo felici di mostrarvi questo bell'appartamento e di rispondere alle vostre domande. ContactHans Schlegel

Tempo di percorrenza
-
Nuova construzione
1 / 13
CHF 2090.– Premium
2 locali53m² superficie
Talacherstrasse 13, 8302 Kloten

Vivere in modo unico nel "Kibako" Kloten - 2.0 Studio, Mais

NATURALMENTE PIÙ VITA IN UN EDIFICIO IN LEGNO MODERNOIl progetto KIBAKO, nominato dalla parola giapponese per scatola di legno, colpisce per la sua estetica ispirata all'architettura giapponese. All'interno, offre uno spazio di vita innovativo e aree comunitarie spaziose. Queste includono, tra le altre, una biblioteca, uno spazio di coworking, una sala riunioni, una sala comunitaria con cucina completamente attrezzata per eventi e una lavanderia spaziosa. Nelle parti inferiori, sono stati creati dieci appartamenti-studio a due livelli. Dal 01.10.2026, affittiamo un appartamento al piano terra.I punti salienti di questi appartamenti a due livelli: • Al piano terra, un balcone con accesso diretto al giardino tramite una scala • Al piano superiore, un balcone angolare • Altezza della stanza spaziosa a causa della galleria aperta • Reduit al piano terra • Armadi a muro in legno di alta qualità • Cucina moderna con lavastoviglie, fornelli a induzione, cuociriso combinato (produttore V-ZUG) e un Quooker • Cella umida moderna con doccia a pioggia e testata doccia con pulsante Seleziona • Attenzione: l'appartamento non è arredato Informazioni generali: • Ogni appartamento è affittato con un vano cantina • I posti auto e i posti moto possono essere affittati in aggiunta • Panetteria con caffetteria nel vicinato immediato • 2 fermate dell'autobus nel quartiere Informazioni dettagliate sul progetto e la nostra offerta sono disponibili su: www.kibako.ch.Si prega di compilare il modulo di contatto per un appuntamento di visita, grazie.

Tempo di percorrenza
-
  • Modern open-plan living and dining area with a sectional sofa, coffee table, kitchen island, and large windows offering a scenic view.
  • Open-plan living and dining area with a sofa, coffee table, dining table with chairs, and a kitchen island.
  • Modern living room with large windows offering a scenic view, featuring a sectional sofa, coffee table, and a small table with chairs on a balcony.
  • Modern living and dining area with a sofa, coffee table, dining table with chairs, and a kitchen island. Large windows offer a scenic view.
  • Modern bathroom with grey marble tiles, a glass-enclosed shower, a wooden vanity with a sink, a toilet, and a large mirror above the sink.
  • Modern bathroom with a sleek sink, toilet, bathtub, and mirror. The walls are tiled in a marble-like pattern, and the floor is covered with a textured rug.
  • Modern living room with large windows, beige carpet, a sectional sofa, coffee table, and a television on a stand.
  • Modern open-plan living and dining area with a sofa, dining table with chairs, and a kitchen island with cabinets.
  • A modern bedroom with a large bed featuring a geometric duvet in shades of green, blue, and yellow, complemented by matching pillows. A washing machine is visible in an adjacent closet area.
  • Modern bedroom with a large bed, pillows, and a wardrobe with glass doors. Large windows offer a view of the neighborhood.
  • Modern bedroom with a large bed, patterned bedding, and a sliding glass door leading to a balcony with a view of the neighborhood.
  • Modern bedroom with a large bed, patterned bedding, a wardrobe, and a nightstand near a window with a scenic view.
  • Bedroom with a large window and a bed with a blue and white checkered duvet and matching pillows.
  • Modern bedroom with a large bed, patterned bedding, and a sliding wardrobe. Large windows offer a view of the neighborhood.
  • Modern kitchen with black countertop, white cabinets, and a coffee machine on the counter.
  • A modern bedroom with a large bed featuring a geometric duvet in green, blue, and beige, flanked by matching pillows. A built-in wardrobe with mirrored doors is visible on the left side.
  • A tidy bedroom with two single beds, each featuring a grey headboard and matching bedding in a geometric pattern of green, blue, and cream. A large mirrored wardrobe with wooden framing is positioned against the wall.
1 / 17
Open-plan living and dining area with a sofa, coffee table, dining table with chairs, and a kitchen island.
Modern living room with large windows offering a scenic view, featuring a sectional sofa, coffee table, and a small table with chairs on a balcony.
Modern living and dining area with a sofa, coffee table, dining table with chairs, and a kitchen island. Large windows offer a scenic view.
CHF 3900.– Premium
4.5 locali110m² superficie
Poststrasse 2, 8955 Oetwil an der Limmat

Appartamento in mansarda arredato di nuova costruzione Prima occupazione

Prima occupazione – Appartamento in mansarda esclusivo di 4,5 locali con terrazza spaziosa e vista panoramica Poststrasse 2, 8955 Oetwil an der Limmat Arrivare. Sentirsi bene. Essere a casa. Benvenuti nella vostra nuova casa ! Questo appartamento in mansarda esclusivo di 4,5 locali in prima occupazione combina design moderno e costruzione di alta qualità con una qualità della vita impressionante. Le facciate di finestre spaziose lasciano entrare molta luce del giorno e, con la terrazza estensiva, creano un'esperienza di vita unica. L'area di vita e di pranzo aperta forma il cuore dell'appartamento e si prolunga senza interruzioni nella cucina di design elegante con isola di cottura – ideale per le serate conviviali con la famiglia e gli amici. I materiali nobili, i piani di sol pavimentati e i dettagli eleganti assicurano un'atmosfera esclusiva. Le camere da letto spaziose offrono molto spazio per sentirsi bene. I punti di forza particolari includono gli armadi a muro di alta qualità con illuminazione integrata e la costruzione senza barriere, che garantisce il massimo comfort di vita. I vostri punti di forza ✔ Prima occupazione – Entrare in un appartamento completamente nuovo ✔ Appartamento in mansarda esclusivo con costruzione interna di alta qualità ✔ Terrazza soleggiata spaziosa con vista panoramica magnifica ✔ Area di vita e di pranzo luminosa con finestre dal pavimento al soffitto ✔ Cucina moderna con isola di cottura e elettrodomestici di alta qualità ✔ Armadi a muro eleganti con illuminazione integrata ✔ Accessibile in sedia a rotelle e comodamente accessibile (ascensore) ✔ Torre di bucato privata nell'appartamento ✔ Compartmento di cantina disponibile ✔ Posti auto sotterranei disponibili ✔ Posizione di vita favorevole ai bambini ✔ Animali domestici benvenuti (su accordo) ✔ Quartiere residenziale tranquillo e ben curato Vivere a Oetwil an der Limmat Oetwil an der Limmat combina la vita naturale con una connessione eccellente a Zurigo, Dietikon e Baden. Le strutture di shopping, le scuole, gli asili e i trasporti pubblici sono situati nelle immediate vicinanze. Le aree di svago circostanti e la Limmat invitano a passeggiare, a praticare attività sportive e a godersi ore di relax nella natura. Vivere il comfort di vita moderno al livello più alto e assicurarsi questo appartamento in mansarda esclusivo di prima occupazione. Siamo lieti del vostro contatto e saremo felici di mostrarvi la vostra nuova casa durante una visita personale.

Tempo di percorrenza
-
  • A modern rooftop terrace with wicker chairs, a glass coffee table, an umbrella, a dining table, and potted plants, connected to an indoor living space through large glass doors.
  • Modern multi-story residential building with balconies, large windows, and surrounding greenery including a playground area.
  • Modern hallway with dark tiled flooring, white walls, and a built-in kitchen area featuring wooden cabinets and stainless steel appliances. A wood-burning stove is positioned on the left side.
  • Modern kitchen with light wooden cabinets, a white kitchen island, granite countertop, stainless steel sink, and built-in oven.
  • Empty room with dark tiled floor, white walls, and a modern wood-burning stove with a chimney. Large windows and sliding doors lead to a balcony.
  • Empty room with wooden flooring, white walls, and a large window offering a scenic view of trees and hills.
  • Empty room with wooden flooring, large sliding glass doors leading to a balcony, and a scenic view of a town and hills.
  • Empty room with wooden flooring, large windows, and a view of a cityscape and greenery. The room has a sliding glass door leading to a balcony.
  • Modern bathroom with white tiled walls, a bathtub, a wall-mounted sink, a mirror, and a showerhead.
  • Modern bathroom with a white toilet, a glass-enclosed shower, and a white radiator. The walls are tiled in light grey, and the floor is dark grey.
  • Empty room with large glass sliding doors leading to a wooden deck, offering a view of the city and surrounding hills.
  • Spacious balcony with tiled floor, glass railings, and a view of the city and surrounding hills.
  • Modern balcony with large glass sliding doors, wooden decking, and tiled floor, overlooking a cityscape with hills in the background.
  • Balcony overlooking a residential area with multiple buildings, trees, and distant hills under a cloudy sky.
  • Floor plan of a 4.5-room apartment with living/kitchen area, three bedrooms, bathroom, and terrace.
1 / 15
Modern multi-story residential building with balconies, large windows, and surrounding greenery including a playground area.
Modern hallway with dark tiled flooring, white walls, and a built-in kitchen area featuring wooden cabinets and stainless steel appliances. A wood-burning stove is positioned on the left side.
Modern kitchen with light wooden cabinets, a white kitchen island, granite countertop, stainless steel sink, and built-in oven.
CHF 3690.– Premium
4.5 locali125m² superficie
Landstrasse 132, 5430 Wettingen

Ampio appartamento mansardato moderno di 4,5 locali in posizione centrale

L'appartamento mansardato luminoso nello standard di proprietà è caratterizzato da una terrazza spaziosa e ampia, dalla sua eccellente posizione centrale e da un equipaggiamento moderno. L'appartamento offre un ambiente di vita confortevole con una qualità di vita eccellente.L'appartamento crea un ambiente moderno con la sua cucina aperta. Le ampie superfici di finestre assicurano un'atmosfera di vita luminosa e soleggiata e permettono una vista magnifica sulla zona circostante.I punti di forza di questo appartamento mansardato sono senza dubbio la terrazza impressionante di 125m² e il soggiorno supplementare, coperto e vetrato.L'appartamento dispone di un accesso diretto in ascensore, che assicura un comfort elevato. Inoltre, è completamente accessibile senza barriere, permettendo un utilizzo senza restrizioni.Questo appartamento offre, tra le altre cose, i seguenti vantaggi: • Posizione centrale e collegamento ideale a Zurigo e Baden in auto o con i trasporti pubblici • Stanze luminose • Piano di eta originale e pratico • Terazza ampia che circonda l'appartamento (125m²) con un soggiorno supplementare coperto e vetrato • Due posti auto sotterranei con accesso diretto alla casa (già inclusi nel prezzo), possono essere subaffittati • Lavanderia con torre di lavaggio propria (lavatrice e asciugatrice) e scaffale • Pavimenti: piastrelle di ceramica e parquet in quercia • Accesso in ascensore direttamente nell'appartamento • Completamente accessibile senza barriere • Norma di costruzione moderna e contemporanea • Cantina spaziosa (20m²) con grande scaffale Locazione dal 1 agosto 2026 o su accordo.Siamo a vostra disposizione per rispondere alle vostre domande e organizzare una visita senza impegno.

Tempo di percorrenza
-

Proprietà suggerite sulla base dei risultati della tua ricerca