2591 risultati - Affittare un appartamento di nuova costruzione a Svizzera (Switzerland)

1 / 13
  • Balcone / Terrazza
  • Veduta
  • Parcheggio
  • +5
CHF 2064.– Premium
1.5 locali23m² superficie
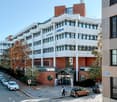
Chemin de Surville 1, 1201 Genève

City Pop Geneva – Surville: Modern Living with Flexibility and Comfort

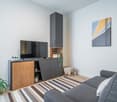
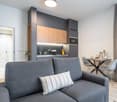
Opening May 22, 2025 – Discover fully furnished, design-forward apartments in the brand-new City Pop Surville residence, located at Esplanade de Surville 1, 1213 Lancy.Why Choose City Pop Surville?Modern Apartments, Ready to Move In Stylish and functional apartments ranging from 23 to 70 m², starting at CHF 480/week. Available apartment types: S, M, and XL. Each apartment includes: • Fully equipped kitchen • Private bathroom • Queen-size bed • Smart storage solutions • Wi-Fi and Smart TV • Towels and bed linen • All utilities included Shared Amenities to Live, Move & Connect All included in your rent: • Fully equipped professional gym • Co-living lounge with food corner • Rooftop terrace with panoramic views of Lake Geneva Prime Location In the Surville district, just minutes from downtown Geneva and public transport, yet surrounded by greenery and calm.Flexible Stay Options Book from a minimum of 4 weeks. Optional services available through the City Pop app: • Weekly or bi-weekly cleaning • Parking upon request How to Book • Download the City Pop app (iOS or Android) • Create an account • Choose Geneva as your city • Set your check-in and check-out dates • Confirm your booking 📩 For questions or more information, contact us at contact.ch@citypop.comCity Pop Genève – Surville : Un mode de vie moderne, flexible et tout inclusOuverture le 22 mai 2025 – Découvrez des appartements design et entièrement meublés dans la nouvelle résidence City Pop Surville, située à l’Esplanade de Surville 1, 1213 Lancy.Pourquoi choisir City Pop Surville ?Appartements modernes, prêts à vivre Des logements fonctionnels et élégants, de 23 à 70 m², à partir de CHF 480/semaine. Types disponibles : S, M et XL. Chaque appartement comprend : • Cuisine entièrement équipée • Salle de bain privative • Lit queen-size • Solutions de rangement intelligentes • Wi-Fi et Smart TV • Serviettes et linge de lit • Toutes les charges comprises Espaces communs pour vivre, bouger et se connecter Inclus dans le loyer : • Salle de sport professionnelle entièrement équipée • Lounge de co-living avec coin repas • Terrasse sur le toit avec vue panoramique sur le lac Léman Emplacement privilégié Dans le quartier Surville, à quelques minutes du centre-ville de Genève et des transports publics, tout en offrant un cadre calme et verdoyant.Durées de séjour flexibles Réservation à partir de 4 semaines minimum. Services optionnels disponibles via l'application City Pop : • Service de ménage (hebdomadaire ou bihebdomadaire) • Places de parking sur demande Comment réserver • Téléchargez l’application City Pop (iOS ou Android) • Créez un compte • Choisissez Genève comme ville • Définissez vos dates d’arrivée et de départ • Confirmez votre réservation 📩 Pour toute question ou information complémentaire : contact.ch@citypop.com

  • Balcone / Terrazza
  • Veduta
  • Parcheggio
  • +5
Tempo di percorrenza
-
1 / 20
  • Veduta
  • Ascensore
  • Garage
  • +1
CHF 1462.– Premium
1.5 locali24m² superficie
Merkurstrasse 1, 9000 St. Gallen

City Pop - Cosy Studio Apartments in San Gallen

City Pop - Die flexible Lösung für kurze und lange Aufenthalte, die Ihnen ein Gefühl von Zuhause vermittelt.Neu eröffnet! Ab dem 27.02. bieten wir zentral gelegene Apartments an der Merkurstrasse 1 in San Gallen an, die zwischen 23 und 70 Quadratmeter groß sind. Ab 340 CHF/Woche können Sie aus verschiedenen Pop-Typen wählen: L Deluxe, XL Deluxe, XXL.Die beigefügten Bilder stammen aus anderen City Pop Apartments und sind als repräsentativ zu betrachten. Die Möblierung ist gleich, der Layout könnte variieren.Diese möblierten Apartments bieten ein authentisches Wohnerlebnis. Da die Bauarbeiten noch im Gange sind, stehen uns noch keine Originalfotos zur Verfügung.So buchen Sie Ihr Apartment: Laden Sie einfach unsere App herunter: • Für iOS: Suchen Sie nach City Pop im App Store. • Für Android: Suchen Sie nach City Pop im Google Play Store. Nach der Installation der App erstellen Sie ein Konto und navigieren Sie zum Suchbereich. Folgen Sie diesen Schritten: • Wählen Sie "Suchen und Jetzt Buchen!" • Wählen Sie Baden als Ihre Stadt • Setzen Sie Ihre gewünschten Check-in- und Check-out-Daten Die Apartments sind vollständig ausgestattet, einschließlich: • Küche, Wohnzimmer, Schlafzimmer und Bad • Vollständiges Inventar für die Küche (Teller, Gläser, Töpfe usw.) • Schlafbereich und Bad (mit Handtuchset) • Nebenkosten inklusive • Wi-Fi und Smart TV Die Pop Apartments können für einen Mindestzeitraum von 4 Wochen gebucht werden. Zudem wird eine breite Palette von Standard- und Zusatzdiensten verfügbar sein, die über die City Pop App aktiviert werden können, darunter: • Reinigungsservice (wöchentlich, zweiwöchentlich) • Parkplatz Das Gebäude wird auch über fantastische Gemeinschaftsräume verfügen, darunter: • Co-living Es ist so einfach wie ein Hotelzimmer zu buchen! Die Reservierungen sind jetzt geöffnet! Worauf wartest du noch? Buche jetzt deinen Aufenthalt an der Merkurstrasse 1 in San Gallen!Wenn Sie Fragen haben oder weitere Informationen benötigen, zögern Sie bitte nicht, uns unter contact.ch@citypop.com zu kontaktieren. Unser Team steht Ihnen gerne zur Verfügung.City Pop - The flexible solution for short and long stays that makes you feel at home.Newly opened! Starting from February 27, we offer centrally located apartments at Merkurstrasse 1 in San gallen, ranging from 23 to 70 square meters. Starting at 340 CHF/week, you can choose from various Pop types: L Deluxe, XL Deluxe, XXL.The attached images are from other City Pop apartments and are to be considered representative. The furnishings are the same, but the layout may vary.These furnished apartments provide an authentic living experience. As construction is still ongoing, we do not yet have original photos.To book your apartment, simply download our app: • For iOS, search for City Pop in the App Store. • For Android, search for City Pop in the Google Play Store. Once the app is installed, create an account and navigate to the search section. Follow these steps: • Select "Search and Book Now!" • Choose Baden as your city • Set your desired check-in and check-out dates The apartments are fully equipped, including: • Kitchen, living room, bedroom, and bathroom • Complete kitchen inventory (plates, glasses, pots, etc.) • Sleeping area and bathroom (with towel set) • All utilities included • Wi-Fi and Smart TV Pop apartments can be booked for a minimum period of 4 weeks. Additionally, a wide range of standard and additional services will be available, activated via the City Pop app, including: • Cleaning service (weekly, bi-weekly) • Parking The building will also feature fantastic communal spaces, including: • Co-living It's as simple as booking a hotel room! Reservations are now open! What are you waiting for? Book your stay at Merkurstrasse 1 in San gallen now!If you have any questions or need further information, please do not hesitate to contact us at contact.ch@citypop.com. Our team is here to assist you.

  • Veduta
  • Ascensore
  • Garage
  • +1
Tempo di percorrenza
-
1 / 18
  • Parcheggio
  • Ascensore
  • Garage
  • +1
CHF 2042.– Premium
1 locale17m² superficie
Rotbuchstrasse 9, 8006 Zürich

City Pop - Cosy Studio Apartments close to Zürich centre

Neu eröffnet! Ab dem 10.04.2025 bieten wir zentral gelegene Apartments im Gebäude City Pop Zurich Urban an der Rotbuchstrasse 9, 8006 Zürich an, die zwischen 17 und 34 Quadratmeter groß sind. Ab 475 CHF/Woche können Sie aus verschiedenen Pop-Typen wählen: L Deluxe, XL Deluxe, XXL.Die beigefügten Bilder stammen aus anderen City Pop Apartments und sind als repräsentativ zu betrachten. Die Möblierung ist gleich, das Layout könnte variieren.Diese möblierten Apartments bieten ein authentisches Wohnerlebnis. Da die Bauarbeiten noch im Gange sind, stehen uns noch keine Originalfotos zur Verfügung.So buchen Sie Ihr Apartment:Laden Sie einfach unsere App herunter: • Für iOS: Suchen Sie nach City Pop im App Store. • Für Android: Suchen Sie nach City Pop im Google Play Store. Nach der Installation der App erstellen Sie ein Konto und navigieren Sie zum Suchbereich. Folgen Sie diesen Schritten: • Wählen Sie "Suchen und Jetzt Buchen!" • Wählen Sie Zürich als Ihre Stadt. • Setzen Sie Ihre gewünschten Check-in- und Check-out-Daten. Die Apartments sind vollständig ausgestattet, einschließlich: • Küche, Wohnzimmer, Schlafzimmer und Bad. • Vollständiges Inventar für die Küche (Teller, Gläser, Töpfe usw.). • Schlafbereich und Bad (mit Handtuchset). • Nebenkosten inklusive. • Wi-Fi und Smart TV. Die Pop Apartments können für einen Mindestzeitraum von 4 Wochen gebucht werden. Zudem wird eine breite Palette von Standard- und Zusatzdiensten verfügbar sein, die über die City Pop App aktiviert werden können, darunter: • Reinigungsservice (wöchentlich, zweiwöchentlich). • Waschraum Das Gebäude wird auch über fantastische Gemeinschaftsräume verfügen, darunter: • Co-Living-Bereiche. • Co-working Bereiche. • Terrace. Es ist so einfach wie ein Hotelzimmer zu buchen! Die Reservierungen sind jetzt geöffnet! Worauf warten Sie noch? Buchen Sie jetzt Ihren Aufenthalt im City Pop Zurich Urban, Rotbuchstrasse 9, 8006 Zürich!Wenn Sie Fragen haben oder weitere Informationen benötigen, zögern Sie bitte nicht, uns unter contact.ch@citypop.com zu kontaktieren. Unser Team steht Ihnen gerne zur Verfügung.Bitte Beachte: Die Bilder stammen aus anderen bereits betriebenen City Pop Apartments. Das Layout bleibt jedoch unverändert, da sich die Apartments derzeit in der Endfertigungsphase befinden.____________________________________________________________________ENGCity Pop Zurich Urban - The flexible solution for short and long stays that makes you feel at home.Newly opened! Starting from April 10, 2025, we offer centrally located apartments at City Pop Zurich Urban, Rotbuchstrasse 9, 8006 Zurich, ranging from 17 to 34 square meters. From 475 CHF/week, you can choose from various Pop types: L Deluxe, XL Deluxe, XXL.The attached images are from other City Pop apartments and are to be considered representative. The furnishings are the same, but the layout may vary.These furnished apartments provide an authentic living experience. As construction is still ongoing, we do not yet have original photos.How to book your apartment:Simply download our app: • For iOS: Search for City Pop in the App Store. • For Android: Search for City Pop in the Google Play Store. Once the app is installed, create an account and navigate to the search section. Follow these steps: • Select "Search and Book Now!" • Choose Zurich as your city. • Set your desired check-in and check-out dates. The apartments are fully equipped, including: • Kitchen, living room, bedroom, and bathroom. • Complete kitchen inventory (plates, glasses, pots, etc.). • Sleeping area and bathroom (with towel set). • All utilities included. • Wi-Fi and Smart TV. Pop apartments can be booked for a minimum period of 4 weeks. Additionally, a wide range of standard and additional services will be available, activated via the City Pop app, including: • Cleaning service (weekly, bi-weekly). • Laundry. The building will also feature fantastic communal spaces, including: • Co-living areas. • Co-working areas. It’s as simple as booking a hotel room! Reservations are now open! What are you waiting for? Book your stay at City Pop Zurich Urban, Rotbuchstrasse 9, 8006 Zurich, now!If you have any questions or need further information, please do not hesitate to contact us at contact.ch@citypop.com. Our team is here to assist you.Please note: The images are from other already operational City Pop apartments. However, the layout remains unchanged, as the apartments are currently in the final finishing phase.

  • Parcheggio
  • Ascensore
  • Garage
  • +1
Tempo di percorrenza
-
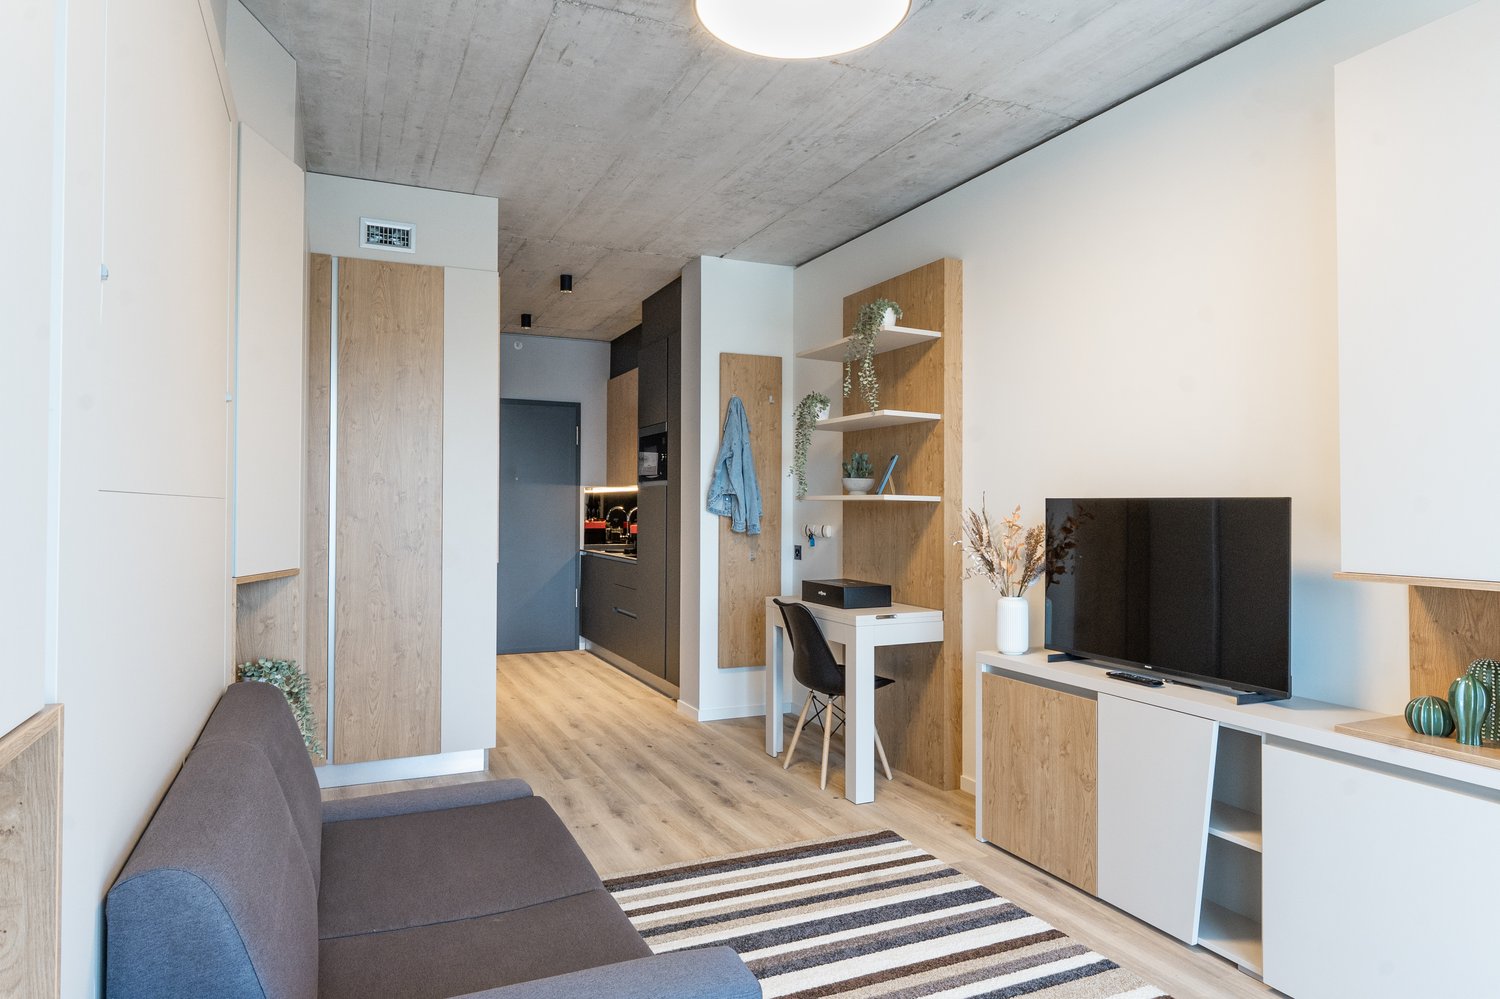
  • Spacious bedroom with a large bed, wooden furniture, a TV stand, and a seating area. The room has hardwood flooring and a skylight. There is also a small table and a dishwasher visible in the room.
  • Open-plan studio apartment with hardwood flooring, gray sofa, dining table, TV stand, and kitchen area with dishwasher
  • Spacious bedroom with a king-size bed, a dark wood TV stand, a sofa, and a modern lighting fixture. The room has a minimalist and contemporary design with neutral colors and wood flooring.
  • Open-plan studio apartment with kitchen, dining area, and living space. Hardwood flooring, large windows, modern appliances including a dishwasher, and a TV stand.
  • Modern studio apartment with open-plan kitchen and living area. The kitchen features dark wood cabinets, a built-in microwave, and a dishwasher. The living area has a sofa, a small dining table with chairs, and a large window providing natural light. The
  • Open-concept studio apartment with a kitchenette, built-in closet, and marble-like flooring. The apartment features a dark color scheme with black cabinets and accents, complemented by lighter walls and floors. A dishwasher is visible in the kitchenette a
  • Modern and minimalist apartment interior with open-plan kitchen and living area. The space features a marble-like tile flooring, built-in kitchen cabinets with a dark finish, and a dishwasher. The entrance door and closet doors are also visible.
  • Modern bathroom with marble-like tiles, glass shower enclosure, vanity with sink, storage cabinets, and built-in shelving
  • Open-plan studio apartment with hardwood flooring, a dining area with a table and chairs, a living area with a gray sofa, and a kitchenette with a dishwasher. The room has white walls and a round ceiling light fixture.
  • Open-plan studio apartment with hardwood flooring, white walls, dining area with table and chairs, living area with TV stand, and a bed area. The apartment has a modern and minimalist design with a dishwasher visible in the kitchen area.
  • Spacious bedroom with a large bed, wooden flooring, built-in wardrobe, and a modern light fixture. The room has a minimalist and contemporary design.
  • Spacious bedroom with a large bed, wooden headboard, and bedside lamps. The room has a minimalist and modern design with white walls and hardwood flooring. There is a balcony or terrace visible through the window.
  • Spacious bedroom with hardwood flooring, large windows, a king-size bed with a padded headboard, and a seating area with a sofa and desk. The room also has a balcony or terrace visible.
  • Modern bathroom with marble-like tiles, wooden vanity cabinet, white sink, and glass shower enclosure
  • Modern bathroom with marble-like tiles, glass shower enclosure, vanity with sink, and a dishwasher visible.
  • Open-concept living room and dining area with hardwood floors, gray sofa, dining table with chairs, and decorative artwork on the wall
  • Spacious living room with hardwood flooring, gray sofa, striped rug, and large windows with curtains. The room also features a dining area with a table and chairs.
  • Multi-story apartment building with modern, minimalist design. The building features balconies on each floor, with a mix of glass and wood accents. There is a covered entrance area at the ground level.
  • Multi-story building with a modern, minimalist design. The building has a glass and concrete facade with balconies on each floor. The entrance is marked by the 'Zurich' sign.
1 / 19
Open-plan studio apartment with hardwood flooring, gray sofa, dining table, TV stand, and kitchen area with dishwasher
Spacious bedroom with a king-size bed, a dark wood TV stand, a sofa, and a modern lighting fixture. The room has a minimalist and contemporary design with neutral colors and wood flooring.
Open-plan studio apartment with kitchen, dining area, and living space. Hardwood flooring, large windows, modern appliances including a dishwasher, and a TV stand.
  • Balcone / Terrazza
  • Veduta
  • Parcheggio
  • +4
CHF 2164.– Premium
1.5 locali24m² superficie
Siewerdtstrasse 75, 8050 Zürich

Last available Apartments at City Pop Zürich Oerlikon Central

Neu eröffnung! Ab dem 13.03. bieten wir zentral gelegene Apartments im City Pop Zurich Oerlikon Central an der Siewerdtstrasse 73, 8050 Zürich an, die zwischen 23 und 70 Quadratmeter groß sind. Ab 505 CHF/Woche können Sie aus verschiedenen Pop-Typen wählen: Pop M, L, Pop 2.5Die beigefügten Bilder stammen aus anderen City Pop Apartments und sind als repräsentativ zu betrachten. Die Möblierung ist gleich, das Layout könnte variieren.Diese möblierten Apartments bieten ein authentisches Wohnerlebnis. Da die Bauarbeiten noch im Gange sind, stehen uns noch keine Originalfotos zur Verfügung.So buchen Sie Ihr Apartment:Laden Sie einfach unsere App herunter: • Für iOS: Suchen Sie nach City Pop im App Store. • Für Android: Suchen Sie nach City Pop im Google Play Store. Nach der Installation der App erstellen Sie ein Konto und navigieren Sie zum Suchbereich. Folgen Sie diesen Schritten: • Wählen Sie "Suchen und Jetzt Buchen!" • Wählen Sie Zürich als Ihre Stadt. • Setzen Sie Ihre gewünschten Check-in- und Check-out-Daten. Die Apartments sind vollständig ausgestattet, einschließlich: • Küche, Wohnzimmer, Schlafzimmer und Bad. • Vollständiges Inventar für die Küche (Teller, Gläser, Töpfe usw.). • Schlafbereich und Bad (mit Handtuchset). • Nebenkosten inklusive. • Wi-Fi und Smart TV. Die Pop Apartments können für einen Mindestzeitraum von 4 Wochen gebucht werden. Zudem wird eine breite Palette von Standard- und Zusatzdiensten verfügbar sein, die über die City Pop App aktiviert werden können, darunter: • Reinigungsservice (wöchentlich, zweiwöchentlich). • Parkplatz. Das Gebäude wird auch über fantastische Gemeinschaftsräume verfügen, darunter: • Co-Living-Bereiche. • Garten ab Sommer 2025 Es ist so einfach wie ein Hotelzimmer zu buchen! Die Reservierungen sind jetzt geöffnet! Worauf warten Sie noch? Buchen Sie jetzt Ihren Aufenthalt im City Pop Zurich Oerlikon Central, Siewerdtstrasse 73, 8050 Zürich!Wenn Sie Fragen haben oder weitere Informationen benötigen, zögern Sie bitte nicht, uns unter contact.ch@citypop.com zu kontaktieren. Unser Team steht Ihnen gerne zur Verfügung.Bitte beachte: Die Bilder stammen aus anderen bereits betriebenen City Pop Apartments. Das Layout bleibt jedoch unverändert, da sich die Apartments derzeit in der Endfertigungsphase befinden._____________________________________________________________ENGCity Pop Zurich Messe - The flexible solution for short and long stays that makes you feel at home.Newly opening! Starting from March 13, we offer centrally located apartments at City Pop Zurich Oerlikon Central, Siewerdtstrasse 73, 8050 Zurich, ranging from 23 to 70 square meters. From 505 CHF/week, you can choose from various Pop types: Pop M, L, Pop 2.5.The attached images are from other City Pop apartments and are to be considered representative. The furnishings are the same, but the layout may vary.These furnished apartments provide an authentic living experience. As construction is still ongoing, we do not yet have original photos.How to book your apartment:Simply download our app: • For iOS: Search for City Pop in the App Store. • For Android: Search for City Pop in the Google Play Store. Once the app is installed, create an account and navigate to the search section. Follow these steps: • Select "Search and Book Now!" • Choose Zurich as your city. • Set your desired check-in and check-out dates. The apartments are fully equipped, including: • Kitchen, living room, bedroom, and bathroom. • Complete kitchen inventory (plates, glasses, pots, etc.). • Sleeping area and bathroom (with towel set). • All utilities included. • Wi-Fi and Smart TV. Pop apartments can be booked for a minimum period of 4 weeks. Additionally, a wide range of standard and additional services will be available, activated via the City Pop app, including: • Cleaning service (weekly, bi-weekly). • Parking. The building will also feature fantastic communal spaces, including: • Co-living areas. • Garden from Sommer 2025. It’s as simple as booking a hotel room! Reservations are now open! What are you waiting for? Book your stay at City Pop Zurich Oerlikon Central, Siewerdtstrasse 73, 8050 Zurich, now!If you have any questions or need further information, please do not hesitate to contact us at contact.ch@citypop.com. Our team is here to assist you.Please note: The images are from other already operational City Pop apartments. However, the layout remains unchanged, as the apartments are currently in the final finishing phase.

  • Balcone / Terrazza
  • Veduta
  • Parcheggio
  • +4
Tempo di percorrenza
-

Trova gratuitamente il prossimo inquilino

Crea un annuncio gratuito su Homegate e trova in un attimo il nuovo inquilino perfetto per il tuo appartamento.

Pubblica subito
1 / 23
  • Veduta
  • Parcheggio
  • Ascensore
  • +3
CHF 2150.– Premium
2.5 locali34m² superficie
Hochstrasse 16, 4053 Basel

City Pop - Studio Apartments in Basel, next to the train station

City Pop - Die flexible Lösung für kurze und lange Aufenthalte, die Ihnen ein Gefühl von Zuhause vermittelt.Seit November 2024 bieten wir zentral gelegene Apartments in Basel mit einer Größe von 23 bis 68 Quadratmetern an. Ab CHF 355 pro Woche können Sie zwischen verschiedenen Pop-Typen wählen: S, M, XL, 2.5 und 3.5.Diese möblierten Apartments bieten Ihnen ein authentisches und komfortables Wohnerlebnis.So buchen Sie Ihr Apartment: Laden Sie einfach unsere App herunter: • Für iOS: Suchen Sie nach City Pop im App Store. • Für Android: Suchen Sie nach City Pop im Google Play Store. Nach der Installation der App erstellen Sie ein Konto und navigieren Sie zum Suchbereich. Folgen Sie diesen Schritten: • Wählen Sie "Suchen und Jetzt Buchen!" • Wählen Sie Basel als Ihre Stadt • Setzen Sie Ihre gewünschten Check-in- und Check-out-Daten Die Apartments sind vollständig ausgestattet, einschließlich: • Küche, Wohnzimmer, Schlafzimmer und Bad • Vollständiges Inventar für die Küche (Teller, Gläser, Töpfe usw.) • Schlafbereich und Bad (mit Handtuchset) • Nebenkosten inklusive • Wi-Fi und Smart TV Die Pop Apartments können für einen Mindestzeitraum von 4 Wochen gebucht werden. Zudem wird eine breite Palette von Standard- und Zusatzdiensten verfügbar sein, die über die City Pop App aktiviert werden können, darunter: • Reinigungsservice (wöchentlich, zweiwöchentlich) • Kellerraum • Parkplatz Das Gebäude wird auch über fantastische Gemeinschaftsräume verfügen, darunter: • Gym • Co-living • Co-working Jeder Gast kann sein Servicepaket individuell anpassen, um seine Bedürfnisse und seinen Lebensstil optimal zu erfüllen.Es ist so einfach wie ein Hotelzimmer zu buchen! Die Reservierungen sind jetzt geöffnet! Worauf wartest du noch? Buche jetzt deinen Aufenthalt in Basel!Lade die City Pop App herunter und buche jetzt!Wir freuen uns darauf, Sie in Basel willkommen zu heißen!Wenn Sie Fragen haben oder weitere Informationen benötigen, zögern Sie bitte nicht, uns unter contact.ch@citypop.com zu kontaktieren. Unser Team steht Ihnen gerne zur Verfügung.City Pop - The flexible solution for short and long stays, making you feel at home.Since November 2024, we have been offering centrally located apartments in Basel, ranging from 23 to 68 square meters. Starting from CHF 355 per week, you can choose from different Pop types: S, M, XL, 2.5, and 3.5. These fully furnished apartments offer an authentic and comfortable living experience.To book your apartment, simply download our app: • For iOS, search for City Pop in the App Store. • For Android, search for City Pop in the Google Play Store. Once the app is installed, create an account and navigate to the Search section. Follow these steps: • Select "Search and Book Now!" • Choose Basel as your city • Set your desired check-in and check-out dates The apartments are fully equipped, including a kitchen, living room, bedroom, and bathroom; complete kitchen inventory (plates, glasses, pots, etc.); sleeping area and bathroom (with towel set); all utilities included; Wi-Fi and Smart TV.Pop apartments can be booked for a minimum period of 4 weeks. Additionally, a wide range of standard and additional services will be available, activated via the City Pop app, including: • Cleaning service (weekly, biweekly) • Storage box • Parking The building will also feature fantastic communal spaces, including: • Gym • Co-living • Co-working Each guest can personalize their service package to best meet their needs and lifestyle.It's as simple as booking a hotel room! Reservations are now open! What are you waiting for? Book your stay in Basel now!Download the City Pop App and book today!We look forward to welcoming you to Basel!If you have any questions or need further information, please do not hesitate to contact us at contact.ch@citypop.com. Our team is here to assist you.

  • Veduta
  • Parcheggio
  • Ascensore
  • +3
Tempo di percorrenza
-
1 / 8
  • Veduta
  • Parcheggio
  • Ascensore
  • +3
CHF 1526.– Premium
1.5 locali23m² superficie
Teichgässlein 9 / Webergasse 34, 4053 Basel

City Pop - Cosy Studio Apartments in KleinBasel

City Pop - Die flexible Lösung für kurze und lange Aufenthalte, die Ihnen ein Gefühl von Zuhause vermittelt.Jetzt verfügbar! Wir bieten zentral gelegene Apartments in KleinBasel an, die zwischen 34 und 46 Quadratmeter groß sind. Ab 355 CHF/Woche können Sie aus verschiedenen Pop-Typen wählen: L Deluxe, XL Deluxe, 2.5.Diese möblierten Apartments bieten ein authentisches Wohnerlebnis.So buchen Sie Ihr Apartment: Laden Sie einfach unsere App herunter: • Für iOS: Suchen Sie nach City Pop im App Store. • Für Android: Suchen Sie nach City Pop im Google Play Store. Nach der Installation der App erstellen Sie ein Konto und navigieren Sie zum Suchbereich. Folgen Sie diesen Schritten: • Wählen Sie "Suchen und Jetzt Buchen!" • Wählen Sie KleinBasel als Ihre Stadt • Setzen Sie Ihre gewünschten Check-in- und Check-out-Daten Die Apartments sind vollständig ausgestattet, einschließlich: • Küche, Wohnzimmer, Schlafzimmer und Bad • Vollständiges Inventar für die Küche (Teller, Gläser, Töpfe usw.) • Schlafbereich und Bad (mit Handtuchset) • Nebenkosten inklusive • Wi-Fi und Smart TV Die Pop Apartments können für einen Mindestzeitraum von 4 Wochen gebucht werden. Zudem wird eine breite Palette von Standard- und Zusatzdiensten verfügbar sein, die über die City Pop App aktiviert werden können, darunter: • Reinigungsservice (wöchentlich, zweiwöchentlich) • Parkplatz Das Gebäude wird auch über fantastische Gemeinschaftsräume verfügen, darunter: • Co-living Jeder Gast kann sein Servicepaket individuell anpassen, um seine Bedürfnisse und seinen Lebensstil optimal zu erfüllen.Es ist so einfach wie ein Hotelzimmer zu buchen! Die Reservierungen sind jetzt geöffnet! Worauf wartest du noch? Buche jetzt deinen Aufenthalt in KleinBasel!Lade die City Pop App herunter und buche jetzt!Wir freuen uns darauf, Sie in Basel willkommen zu heißen!Wenn Sie Fragen haben oder weitere Informationen benötigen, zögern Sie bitte nicht, uns unter contact.ch@citypop.com zu kontaktieren. Unser Team steht Ihnen gerne zur Verfügung.City Pop - The flexible solution for short and long stays, making you feel at home.Now available! Starting from now, we offer centrally located apartments in KleinBasel, ranging from 34 to 46 square meters. Starting at 355 CHF/week, you can choose from various Pop types: L Deluxe, XL Deluxe, 2.5. These furnished apartments will provide an authentic living experience.To book your apartment, simply download our app: • For iOS, search for City Pop in the App Store. • For Android, search for City Pop in the Google Play Store. Once the app is installed, create an account and navigate to the Search section. Follow these steps: • Select "Search and Book Now!" • Choose KleinBasel as your city • Set your desired check-in and check-out dates The apartments are fully equipped, including a kitchen, living room, bedroom, and bathroom; complete kitchen inventory (plates, glasses, pots, etc.); sleeping area and bathroom (with towel set); all utilities included; Wi-Fi and Smart TV.Pop apartments can be booked for a minimum period of 4 weeks. Additionally, a wide range of standard and additional services will be available, activated via the City Pop app, including: • Cleaning service (weekly, biweekly) • Parking The building will also feature fantastic communal spaces, including: • Co-living Each guest can personalize their service package to best meet their needs and lifestyle.It's as simple as booking a hotel room! Reservations are now open! What are you waiting for? Book your stay in KleinBasel now!Download the City Pop App and book today!We look forward to welcoming you to Basel!If you have any questions or need further information, please do not hesitate to contact us at contact.ch@citypop.com. Our team is here to assist you.

  • Veduta
  • Parcheggio
  • Ascensore
  • +3
Tempo di percorrenza
-
Nuova construzione
1 / 15
  • Balcone / Terrazza
  • Parcheggio
  • Ascensore
  • +2
CHF 280.– / m²/ annoPremium
1 locale
Hauptstrasse 72, 8572 Berg TG

Spazio esclusivo per ufficio e pratica con terrazza in attico e vista sul Säntis nel quartiere Ziegelei a Berg TG

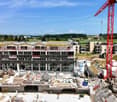
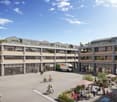
Ambiente di lavoro moderno nel quartiere ZiegeleiNel moderno quartiere Ziegelei a Berg TG, affittiamo uno spazio per ufficio o pratica attraente di circa 167,7 m², nonché una vasta terrazza in attico con un'orientamento a sud impressionante e una vista magnifica sul Säntis.Gli ambienti luminosi e ariosi offrono condizioni ideali per concetti di lavoro, pratica o servizio moderni e possono essere adattati in modo flessibile alle esigenze individuali. La combinazione di un ambiente di alta qualità, di un'accessibilità eccellente e di una frequenza di visitatori elevata crea condizioni ottimali per le imprese con contatti con la clientela.Il quartiere vivace con oltre 250 appartamenti, dettaglio, fitness e asilo nido si sta sviluppando continuamente in un luogo di incontro e lavoro attraente. Grazie alla sua posizione diretta vicino alla stazione di Berg TG, nonché alla sua vicinanza con Weinfelden, Kreuzlingen/Constance e la regione del lago di Costanza, voi e i vostri clienti beneficerete di un'accessibilità eccellente.Punti salienti in un colpo d'occhio :- Circa 167,7 m² di spazio per ufficio o pratica flessibile- Grande terrazza in attico con un'orientamento a sud magnifica e una vista sul Säntis- Edificio nuovo moderno con un ambiente di alta qualità- Posizione diretta vicino alla stazione di Berg TG- Visibilità elevata e frequenza di clienti attraente- Possibilità di parcheggio generose disponibili- Ideale per utilizzi medici, di salute, di consulenza o di servizioApprofittate dell'opportunità di posizionare la vostra impresa in un sito dinamico con un futuro.

  • Balcone / Terrazza
  • Parcheggio
  • Ascensore
  • +2
Tempo di percorrenza
-
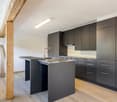
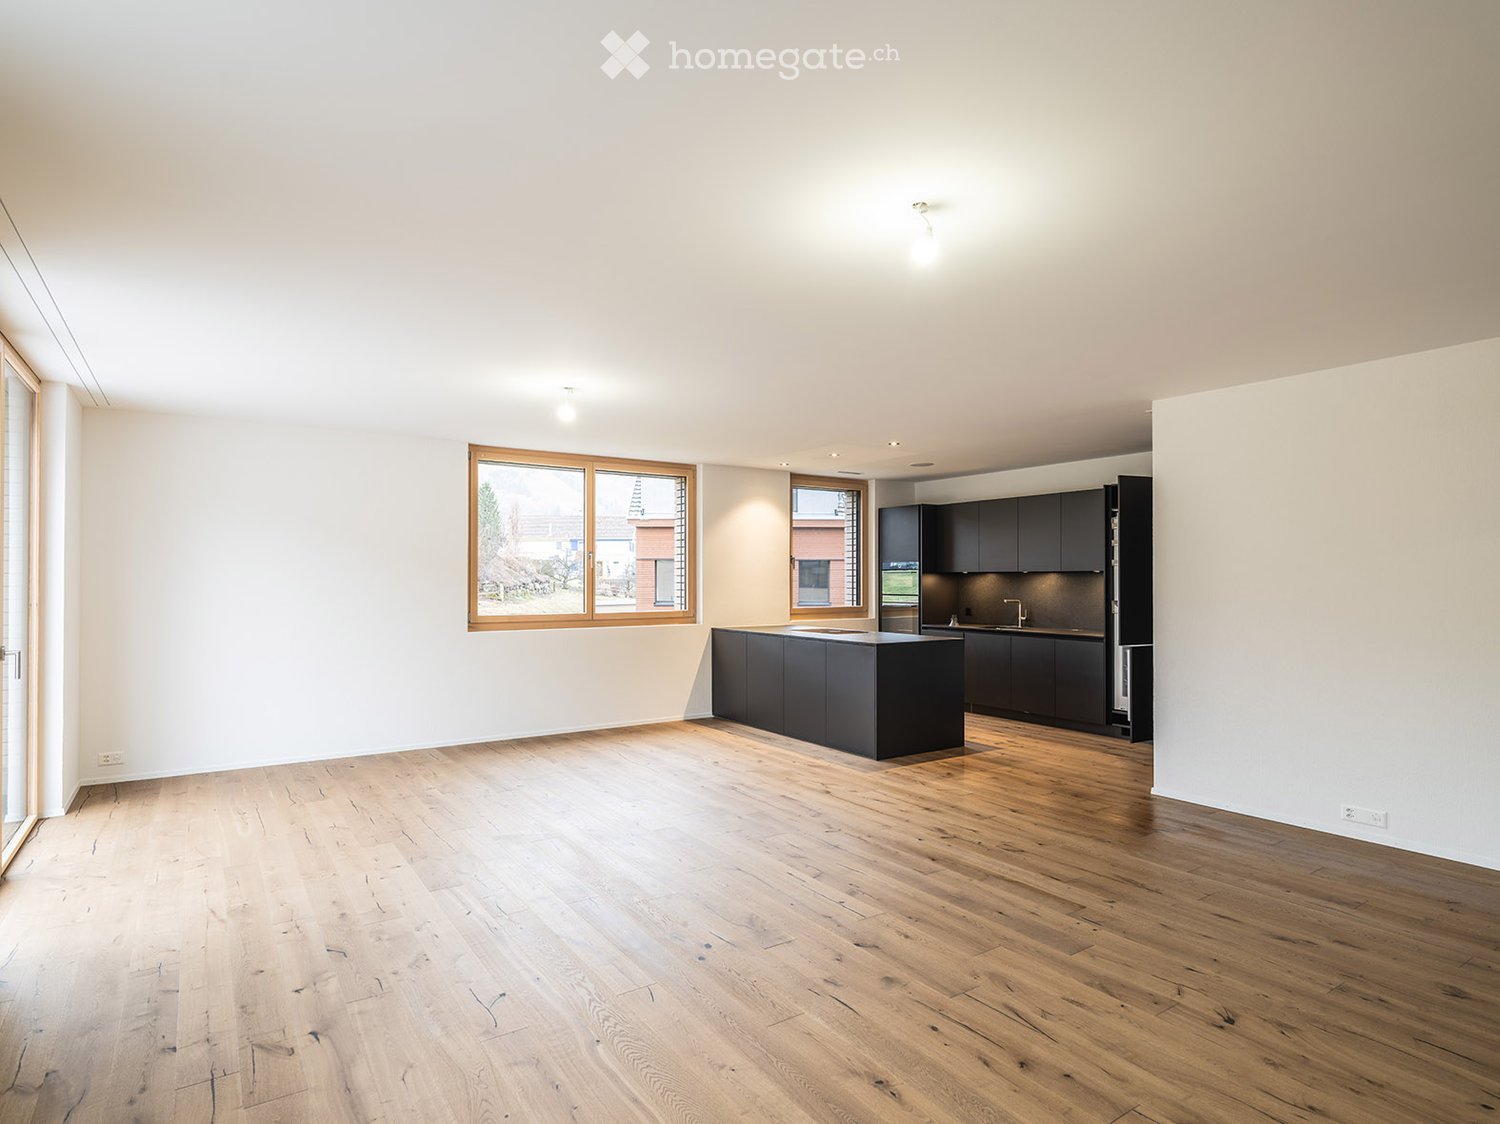
  • Open concept layout, hardwood floors, kitchen island, large window, kitchen sink, stainless steel appliances
  • modern bathroom, gray tiles, white sink, large mirror, glass shower
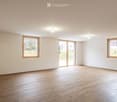
  • Empty room, hardwood floors, white walls, large windows, sliding glass door
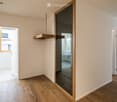
  • Empty room, wooden floor, mirror, doors on both sides, open door to another room, window on left
  • Modern kitchen, dark grey cabinets, granite countertop, built-in stove, modern lighting
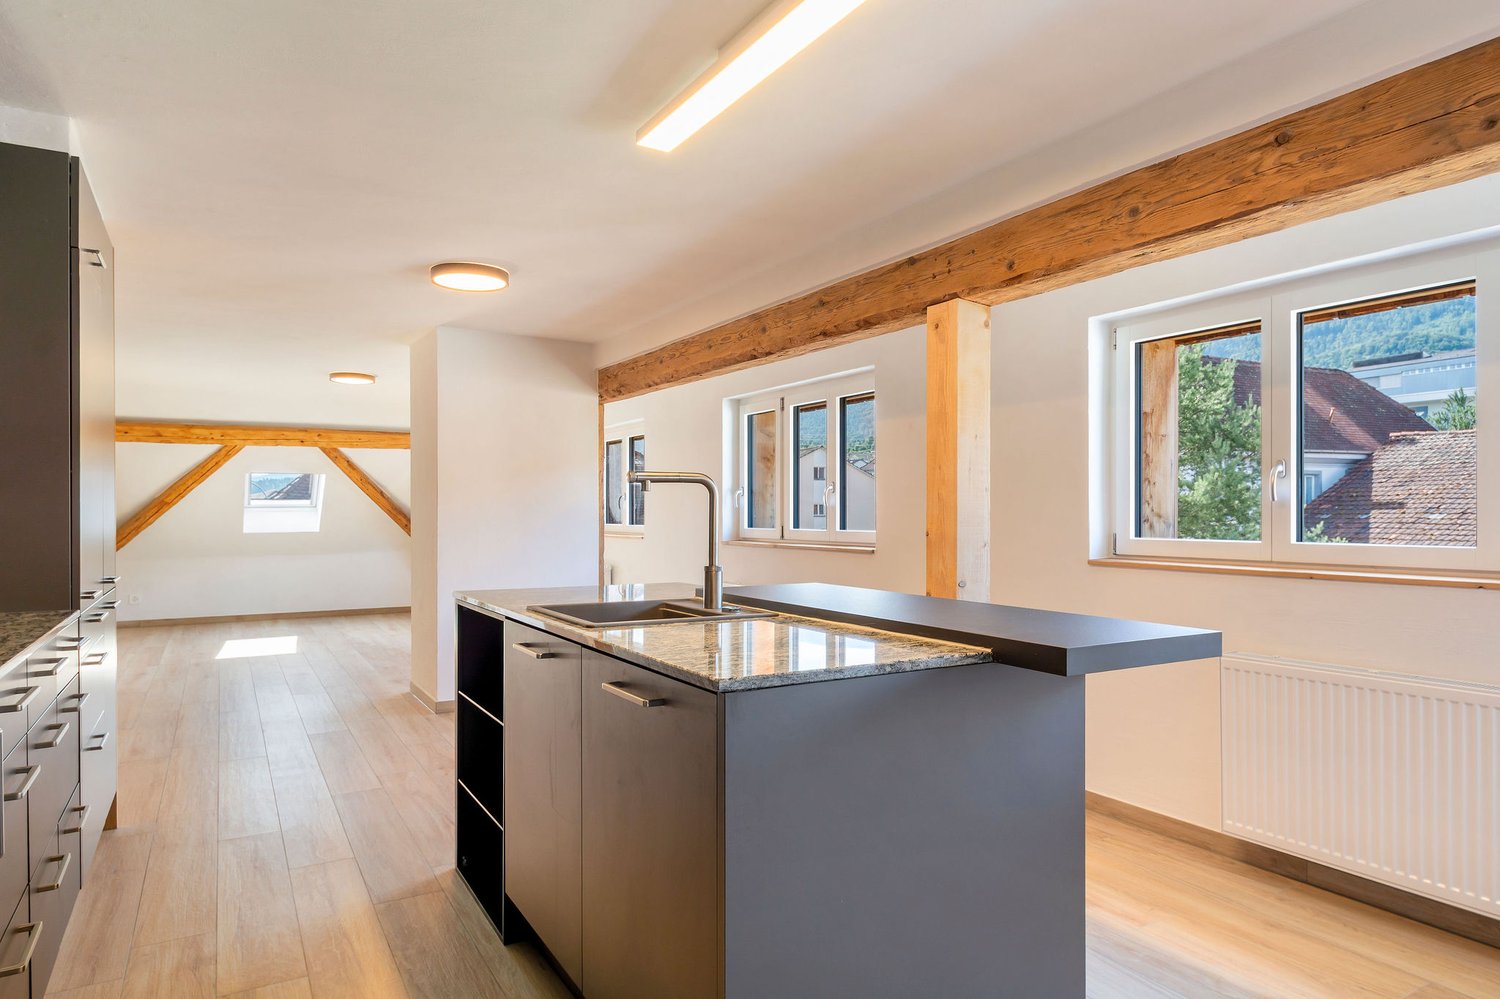
  • Open-plan kitchen with dark grey cabinets, central island, black granite countertop, modern appliances, large window, wooden flooring
  • snowy mountains, snow covered trees, houses
  • modern house with two floors, glass windows, small shrubs and trees
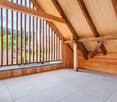
  • Empty room with light wooden flooring, white walls, and a large window with wooden frame showing a view of the outside.
1 / 9
modern bathroom, gray tiles, white sink, large mirror, glass shower
Empty room, hardwood floors, white walls, large windows, sliding glass door
Empty room, wooden floor, mirror, doors on both sides, open door to another room, window on left
CHF 3590.– Premium
5.5 locali146m² superficie
Schwendetalstrasse 13, 9057 Schwende

Appartamento di 5,5 locali bellissimo in una posizione meravigliosa

A2-05L'appartamento di 5,5 locali si trova al 2° piano superiore dell'Überbauung 8 Öserigi, nella casa A2.Comprende 4 locali, 2 bagni, una cucina spaziosa e luminosa, 2 Reduits e un giardino con terrazza.L'appartamento offerto offre il massimo comfort abitativo con materiali naturali di alta qualità e è tecnicamente aggiornato.I pavimenti nella zona giorno sono fatti di parquet in legno massiccio, e le celle umide sono equipaggiate con piastrelle in pietra naturale. La cucina su misura è equipaggiata con elettrodomestici di alta qualità (V-Zug, Miele, Bora). Il piano di lavoro in pietra naturale si integra perfettamente nel concetto globale.È stata prestata grande attenzione al dettaglio durante la ristrutturazione di questo appartamento. Tra le altre cose, spot a incasso LED di alta qualità, rubinetti in acciaio inossidabile in cucina e bagno, e un sistema di sonorizzazione installato nel soffitto.Un punto di forza è il concetto di luce e suono nell'appartamento. Questi possono essere controllati come di consueto tramite gli interruttori Basalte magnifici - ma anche tramite un'applicazione personalizzata da voi stessi.Ogni locale dispone di una connessione LAN. L'appartamento è equipaggiato con una lavatrice e un'asciugatrice.L'appartamento di 146 m2 dispone anche di un'area di seduta esterna di 59 m2. Questa è equipaggiata con piastrelle in pietra naturale e prese elettriche esterne.Due posti auto nel garage sotterraneo privato della residenza con una stazione di ricarica per le auto elettriche (prezzo di noleggio per posto auto sotterraneo mensile CHF 135.-) nonché un compartimento di cantina privato appartengono a questo appartamento.Ulteriori informazioni e materiale grafico possono essere trovati suwww.amola-immobilien.ch

Tempo di percorrenza
-
Nuova construzione
1 / 15
  • Balcone / Terrazza
  • Veduta
  • Parcheggio
  • +1
CHF 2150.– Premium
5.5 locali128m² superficie
Rue de la Faverge 5, 2853 Courfaivre

Duplex in attico, 5,5 locali, in un'antica fattoria — ca. 128 m² + loggia 20 m² — Courfaivre

Nel volume di un'antica fattoria completamente ristrutturata, nel cuore di Courfaivre, un duplex di circa 128 m² di superficie abitabile con finiture curate, dove la struttura d'epoca e una scala antica dialogano con un layout contemporaneo.Piano d'ingresso — ampio spazio di vita aperto con una cucina completamente attrezzata: isola centrale con piano di lavoro in granito, bar, forno, piano cottura, lavastoviglie e frigorifero. Molte finestre offrono una buona illuminazione e una vista del villaggio, del campanile e delle colline. Questo piano include anche 2 camere da letto e una suite genitoriale con un bagno contemporaneo, doppio lavabo, doccia all'italiana e WC, nonché un bagno con vasca da bagno, WC e lavatrice privata (lavatrice + asciugatrice).Piano superiore — una mezzanina aperta e riscaldata (ufficio, angolo lettura o camera degli ospiti), prolungata da una loggia di circa 20 m²: uno spazio esterno coperto con vista sul villaggio.Punti di forza • Circa 128 m² di superficie abitabile su due piani (2° e 3° piano, senza ascensore) • Loggia di circa 20 m² • 3 camere da letto, tra cui una suite genitoriale + mezzanina aperta riscaldata • Due bagni (vasca da bagno + doccia all'italiana) • Cucina con isola centrale e piano di lavoro in granito • Struttura d'epoca e scala antica • Lavatrice privata — nessuna lavanderia comune • Spazi di stoccaggio privati • Riscaldamento centralizzato, termosifoni • 2 posti auto in fila disponibili (CHF 80.–/mese per i 2 posti auto in fila) Sulle superficiI 128 m² annunciati corrispondono alla superficie abitabile (parti con un'altezza minima di 1,50 m sotto il soffitto). La superficie del pavimento dell'appartamento è di circa 160 m²: sotto una struttura d'epoca, il volume percepito è quindi molto più generoso della superficie abitabile. Il piano dettagliato, allegato all'annuncio, specifica il calcolo stanza per stanza.Situazione — un villaggio che viveNel cuore di Courfaivre (comune di Haute-Sorne), a due passi dalla chiesa e dalla strada cantonale che attraversa il villaggio — una posizione centrale e animata, con tutto ciò che serve per la vita quotidiana: • Negozio, panificio, sala da tè, ufficio postale e ristorante nelle immediate vicinanze • Una vera vita di villaggio: centro culturale e sportivo, palestra, calcio, associazioni locali, concerti, mercati e feste — ideale per integrarsi rapidamente nella vita sociale • Per le famiglie: scuola primaria nel villaggio (distretto scolastico di Haute-Sorne) a pochi minuti a piedi, e asilo/nido «les Pachats» sul posto, dalla fine del congedo di maternità alla fine della scuola primaria, aperto dalle 6:30 alle 18:30 • Natura alle porte del villaggio: la Sorne, le colline e i sentieri del Jura Un centro di villaggio vivace, con il traffico sulla strada cantonale e le campane della chiesa che ritmano la vita dei villaggi.MobilitàFermata dell'autobus in meno di un minuto e stazione ferroviaria di Courfaivre in circa 10 minuti a piedi, con Delémont in 8 minuti di treno (frequenza oraria, 7 giorni su 7) e collegamenti per Basilea, Biel e Porrentruy. Ideale per non dipendere da un veicolo privato.Condizioni • Disponibile subito o da concordare • Appartamento non fumatori • Animali domestici piccoli da discutere

  • Balcone / Terrazza
  • Veduta
  • Parcheggio
  • +1
Tempo di percorrenza
-
1 / 17
  • Balcone / Terrazza
  • Veduta
  • Parcheggio
  • +5
CHF 2236.– Premium
1.5 locali24m² superficie
Hagenholzstrasse 59, 8050 Zürich

City Pop Zürich Oerlikon – Premium Living with Free Spa, Gym & Relax Area

Erleben Sie modernes Wohnen mit dem gewissen Extra: In unserem neuen Gebäude an der Hagenholzstrasse 59 in Zürich Oerlikon erwartet Sie nicht nur ein stilvolles, voll möbliertes Apartment, sondern auch ein hauseigener Spa-Bereich mit Sauna, Fitnessstudio und Relax-Zone – alles kostenlos für unsere Gäste.🏡 Flexibel. Komfortabel. Luxuriös. Wählen Sie aus verschiedenen Apartmentgrößen von 24 bis 54 m² (S, M, XL, 2.5) – ab nur CHF 520/Woche. Ideal für kurze oder längere Aufenthalte ab 4 Wochen Mindestmietdauer.🛋️ Voll ausgestattete Apartments mit Stil: • Küche, Wohn- und Schlafbereich sowie Bad • Komplettes Kücheninventar (Teller, Besteck, Gläser, Töpfe usw.) • Handtuchset, Wi-Fi und Smart-TV • Alle Nebenkosten inbegriffen 💆 Einzigartig in Zürich: Gratis Spa & Erholung Als Gast profitieren Sie exklusiv von: • Sauna & Relax-Zone für Ihre Entspannung • Fitnessbereich mit hochwertigen Geräten • Moderne Co-Living- und Co-Working-Spaces 📲 So funktioniert die Buchung in wenigen Schritten: • Laden Sie die City Pop App für iOS oder Android herunter • Erstellen Sie ein Konto • Wählen Sie Zürich, geben Sie Ihre Daten ein und buchen Sie direkt ✨ Über die App können Sie weitere Services hinzufügen, z. B.: • Reinigungsservice (wöchentlich oder 14-täglich) • Kellerabteil • Parkplatz 🎯 So einfach wie ein Hotel – aber mit dem Gefühl von Zuhause.🔓 Buchungen sind jetzt geöffnet! Sichern Sie sich Ihr Apartment in Zürich Oerlikon und genießen Sie modernes Wohnen mit Wellness-Flair.📩 Fragen? Schreiben Sie uns gerne an contact.ch@citypop.com – wir sind für Sie da! Wir freuen uns auf Sie an der Hagenholzstrasse 59!ENG_____________________________Welcome to a new standard of flexible living: Our brand-new location at Hagenholzstrasse 59 in Zurich Oerlikon offers you not just a modern, fully furnished apartment – but also access to an in-house wellness area with sauna, gym, and relax lounge, all free of charge for our guests.🏠 Flexible. Comfortable. Premium. Choose between apartment sizes from 24 to 54 m² (S, M, XL, 2.5) – starting at just CHF 520/week. All stays have a minimum duration of 4 weeks.🛋️ Stylishly equipped apartments include: • Kitchen, living area, bedroom, and bathroom • Full kitchen inventory (plates, pots, cutlery, glasses, etc.) • Towels, Wi-Fi, and Smart TV • All utilities included 💆 A unique offering in Zurich: Spa & Relax – for free Enjoy exclusive access to: • Sauna & relax area for your wellbeing • Modern fitness studio • Co-living and co-working spaces to connect and create 📲 How to book your stay: • Download the City Pop App for iOS or Android • Create your account • Select Zurich, enter your dates, and book directly ✨ Additional services are available via the app: • Cleaning service (weekly or biweekly) • Storage unit • Parking space 🎯 Just like booking a hotel – but with the feeling of home.🔓 Reservations are now open! Book your stay at City Pop Zürich Oerlikon today and enjoy a premium lifestyle with wellness benefits.📩 Questions? Feel free to contact us at contact.ch@citypop.com – we're happy to help! We can’t wait to welcome you to Hagenholzstrasse 59!

  • Balcone / Terrazza
  • Veduta
  • Parcheggio
  • +5
Tempo di percorrenza
-
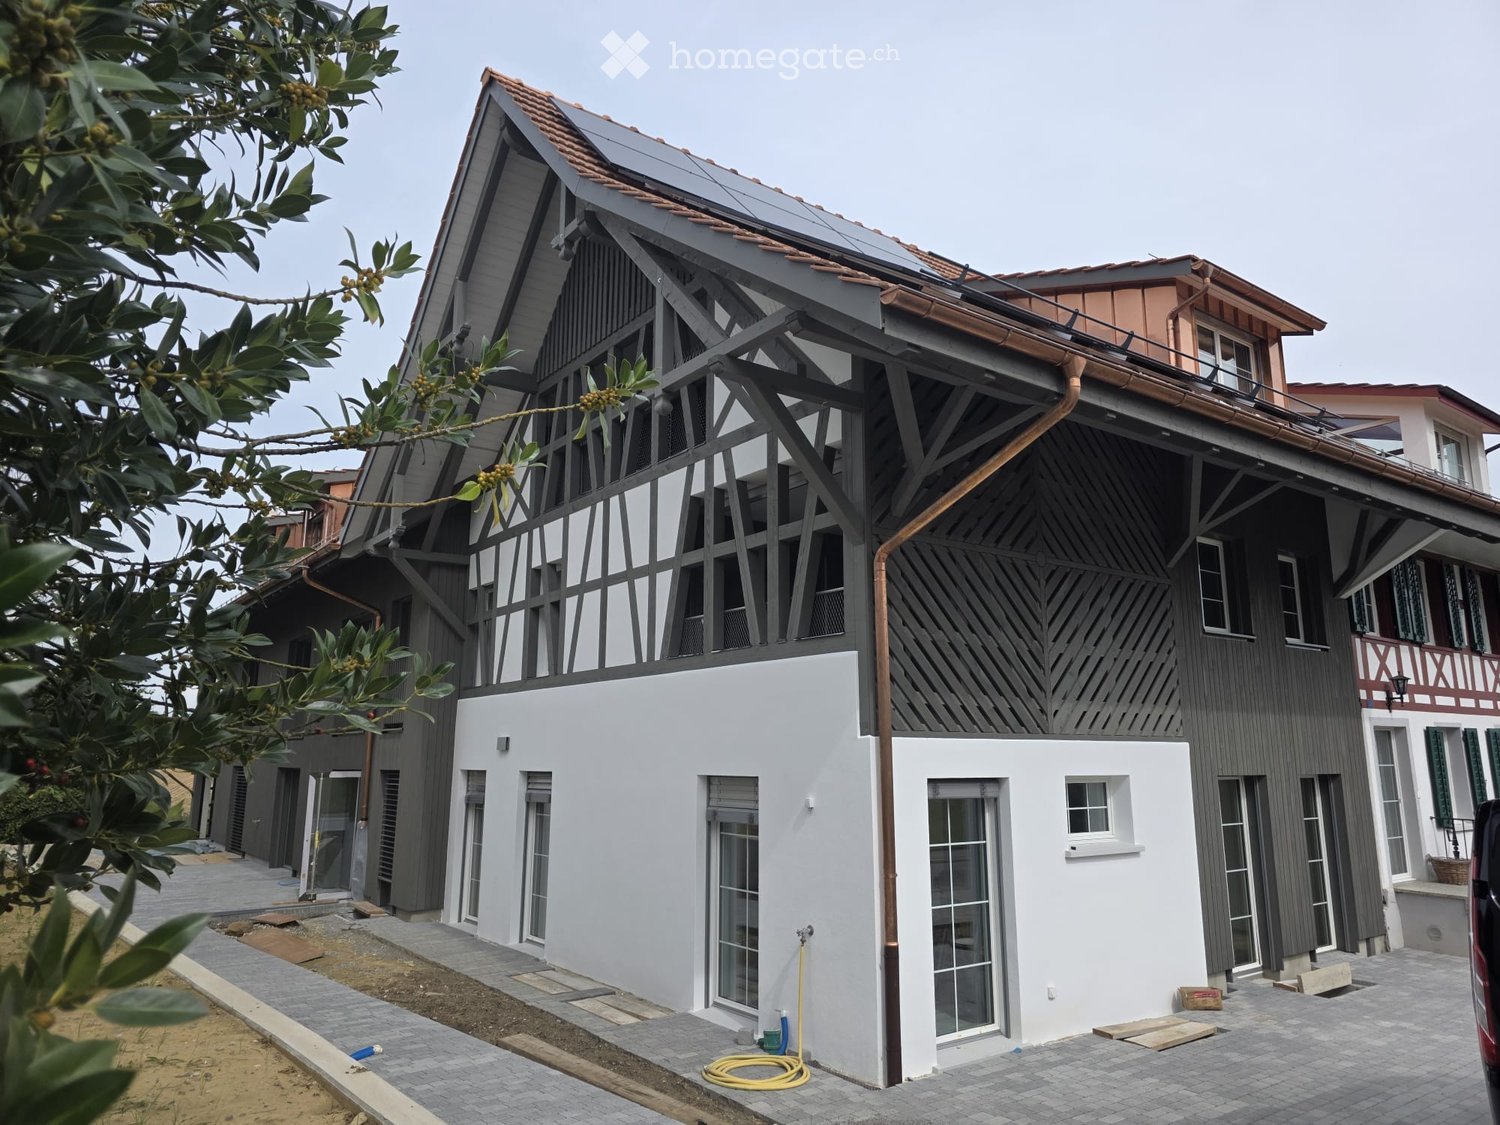
  • Modern two-story house with grey and white exterior, large windows, and a balcony on the upper level. Solar panels are installed on the roof.
  • Modern two-story house with white and black exterior, large windows, and a distinctive roof design. The ground floor features a covered entrance area with a paved walkway.
  • Modern two-story house with dark wooden siding, large windows, and a balcony on the upper level. The house features a red-tiled roof and a contemporary design with a mix of dark and light elements.
  • A scenic rural landscape with green fields, scattered houses, and a clear blue sky.
  • A peaceful rural landscape with green fields, scattered trees, and distant houses under a clear blue sky.
  • Empty room with wooden flooring, white walls, and large glass sliding doors leading to another space.
  • Empty attic room with wooden flooring, white walls, and skylight windows allowing natural light.
  • Balcony with tiled floor, metal railing, and large windows offering a view of the surrounding area.
  • Bright, modern hallway with wooden flooring, white walls, and a slanted ceiling with skylight windows. Features a grey cabinet and a small kitchen area visible at the end.
  • Bright, modern hallway with wooden flooring, white walls, and built-in light grey storage units with glass doors and black handles. The hallway has a slanted ceiling with skylight windows, leading to another room with visible kitchen appliances.
  • Modern, minimalist kitchen with white cabinetry, a built-in wardrobe, a sink, and an oven. The space features wooden flooring and a skylight window.
  • A small, narrow room with a washing machine and dryer stacked vertically, white walls, and a grey tiled floor.
  • Modern bathroom with a sleek sink, bathtub, toilet, and mirrored cabinet, featuring large skylight windows and grey tiled walls.
  • Modern bathroom with grey tiled walls and floor, white toilet, sink, and showerhead.
  • Empty attic room with wooden flooring, white walls, large window, and skylight allowing natural light to enter.
  • Empty attic room with wooden flooring, white walls, and skylight windows allowing natural light to enter.
  • Empty attic room with wooden flooring, white walls, and large windows offering a view of the countryside.
1 / 17
Modern two-story house with white and black exterior, large windows, and a distinctive roof design. The ground floor features a covered entrance area with a paved walkway.
Modern two-story house with dark wooden siding, large windows, and a balcony on the upper level. The house features a red-tiled roof and a contemporary design with a mix of dark and light elements.
A scenic rural landscape with green fields, scattered houses, and a clear blue sky.
CHF 3770.– Premium
4.5 locali161m² superficie
Dorfstrasse 32a, 5425 Schneisingen

Vivere in modo moderno nel centro del villaggio – appartamento nuovo di 4,5 locali a Schneisingen

Appartamento spazioso di 4,5 locali in mansarda Nel centro del villaggio di Schneisingen, una casa multifamiliare moderna con appartamenti finiti di alta qualità è in corso di completamento sulla Dorfstrasse 32. Aree di finestre spaziose, materiali selezionati con cura e un concetto di stanza ben pensato combinano il comfort di vita moderno con il carattere rurale di Schneisingen. L'appartamento di 4,5 locali in mansarda offerto dispone di circa 161 m² di spazio di vita e di una loggia di circa 19 m². Inclusi gli spazi aggiuntivi sotto le falde del tetto, la superficie totale dell'appartamento è di circa 180 m². Il settore di vita, di pranzo e di cucina aperto forma il centro dell'appartamento. Tre stanze separate offrono possibilità di utilizzo polivalente come camere da letto, camere dei bambini, camere degli ospiti o studi. La posizione in mansarda e gli spazi parzialmente non edificati nei dintorni permettono una bella vista e procurano un senso di vita spazioso. Primo affitto – diversi appartamenti nello stesso edificio nuovo Oltre all'appartamento in mansarda presentato di seguito, altri appartamenti sono disponibili per il primo affitto nello stesso edificio: • 1,5 locali, circa 35 m², con area di soggiorno • 3,5 locali, circa 76 m², con area di soggiorno • 4,5 locali, circa 128 m², con loggia Uno dei cinque appartamenti è già affittato. Saremmo felici di informarvi sugli altri appartamenti disponibili nella casa. Caratteristiche: appartamento di 4,5 locali in mansarda • settore di vita, di pranzo e di cucina spazioso • tre stanze separate • due celle umide con bagno/WC e doccia/WC • parquet in quercia nelle stanze di vita e nelle camere da letto • cucina incassata fabbricata individualmente • attrezzature da cucina Miele di alta qualità: frigorifero incassato, forno, lavastoviglie integrato e cuocitrice a vapore/forno a vapore • lavatrice Miele e asciugatrice Miele nella lavanderia con spazio di stoccaggio aggiuntivo • armadi incassati pratici e possibilità di stoccaggio spazioso • finestre dal pavimento al soffitto con vetratura tripla • riscaldamento a pavimento • tende elettriche • loggia con tenda e ombreggiatura aggiuntiva • connessione a fibra ottica • compartmento di cantina personale • stanza per biciclette comune • posti auto disponibili nel garage sotterraneo • possibilità di ricarica per veicoli elettrici possono essere installate Centrale nel villaggio – brevi distanze nella vita quotidiana La posizione combina brevi distanze con gli ambienti calmi e rurali di Schneisingen. Due ristoranti sono situati a meno di 100 metri dalla casa. Lo studio medico è direttamente di fronte. Il Volg, l'asilo e la scuola fino alla 6a classe sono a circa 500 metri di distanza. Anche la connessione ai trasporti pubblici è molto buona: • fermata dell'autobus a circa 2 minuti a piedi • stazione di Niederweningen a circa 12 minuti a piedi • alternativamente, con il bus postale, solo una stazione fino alla stazione di Niederweningen • da Niederweningen, collegamento ferroviario diretto a Zurigo La foresta e le aree di svago locali sono anch'esse raggiungibili a piedi. Affitto netto: CHF 3'370.– / mese Deposito spese: CHF 400.– / mese Affitto lordo incluse spese: CHF 3'770.– / mese Posto auto sotterraneo: CHF 140.– / mese Disponibilità: dal 1° ottobre 2026 Siamo lieti del vostro contatto e vi mostreremo l'appartamento personalmente.

Tempo di percorrenza
-
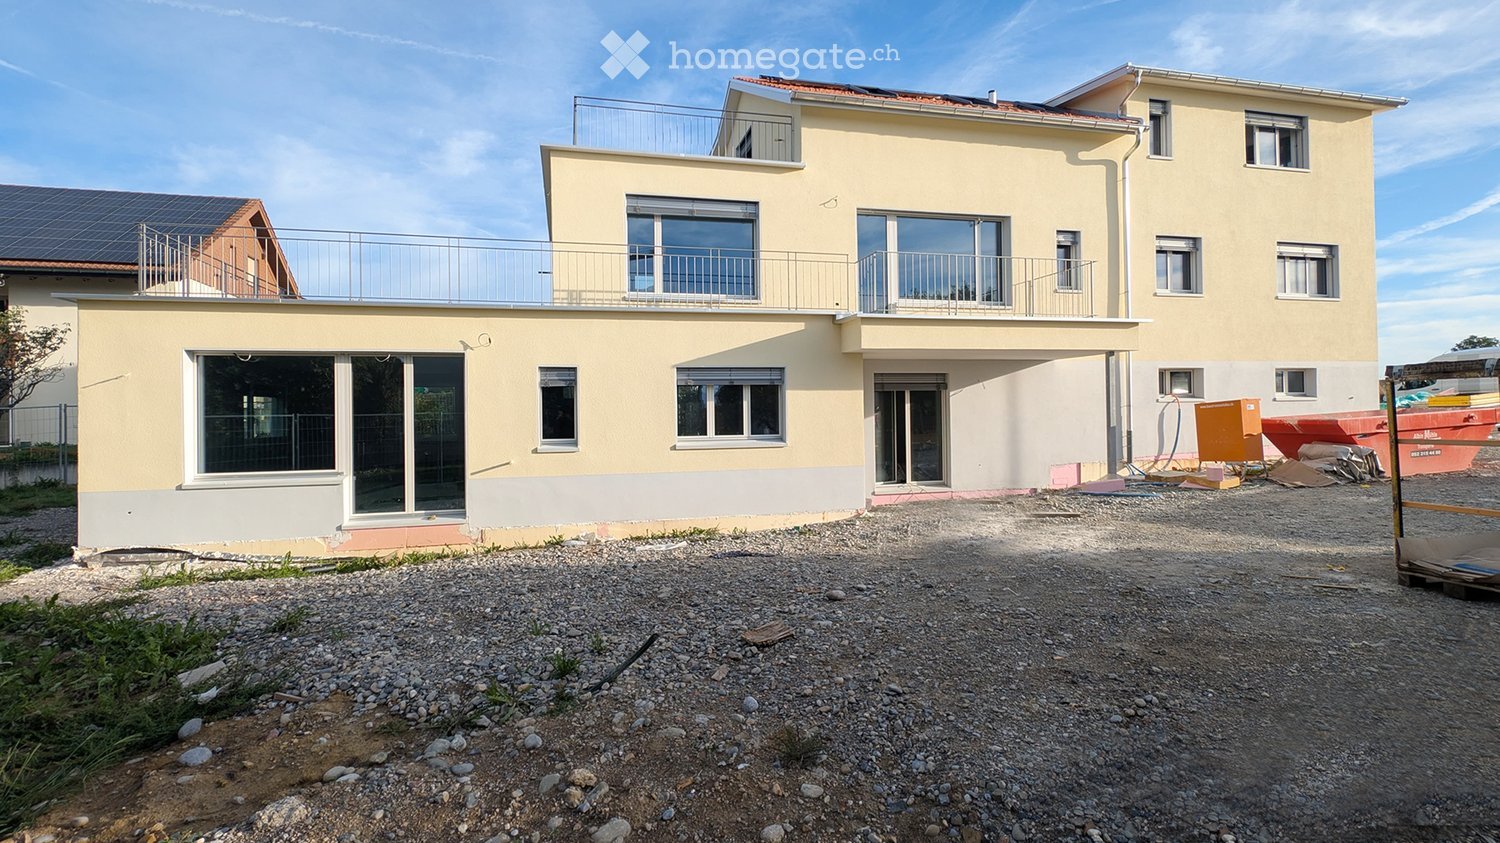
  • Two-story house with yellow exterior, white trim, multiple windows, and a balcony on the upper level.
  • Two-story house with yellow and white exterior, large windows, balconies, and a raised ground floor.
  • Two-story house with yellow exterior, white trim, and a balcony on the upper level. The house has a raised ground floor and a visible window on the first floor.
  • Two-story house with yellow and gray exterior, multiple windows, and a balcony on the upper level.
  • A vast field of golden wheat under a bright blue sky with scattered white clouds, with a line of trees and a few houses visible in the distance.
  • Empty room with bare concrete walls and floor, featuring a large window and an open doorway leading outside.
  • Empty room with concrete walls and floor, large windows, and open space.
  • Empty room with bare concrete walls and floor, large windows, and a visible doorway leading to another space.
  • Roof terrace with metal railing, concrete surface, and a small grassy area in the background.
  • Empty bathroom with tiled walls and floor, a window with blinds, and a bathtub with yellow masking tape along the edges.
  • Empty room with tiled walls and floor, a window with blinds, and construction materials scattered on the floor.
  • Empty room with grey walls, white ceiling, and concrete floor. Windows and door provide natural light. Exposed electrical outlets and pipes are visible.
  • Empty room with concrete walls and floor, skylights, and a window, no furniture or equipment.
  • Flat roof terrace with metal safety railing, surrounded by neighboring houses and trees under a clear blue sky.
1 / 14
Two-story house with yellow and white exterior, large windows, balconies, and a raised ground floor.
Two-story house with yellow exterior, white trim, and a balcony on the upper level. The house has a raised ground floor and a visible window on the first floor.
Two-story house with yellow and gray exterior, multiple windows, and a balcony on the upper level.
CHF 3150.– Premium
4.5 locali115m² superficie
In der Hueb 5, 8312 Winterberg ZH

Primo affitto di un appartamento terrazza moderno di 4,5 locali in un nuovo edificio

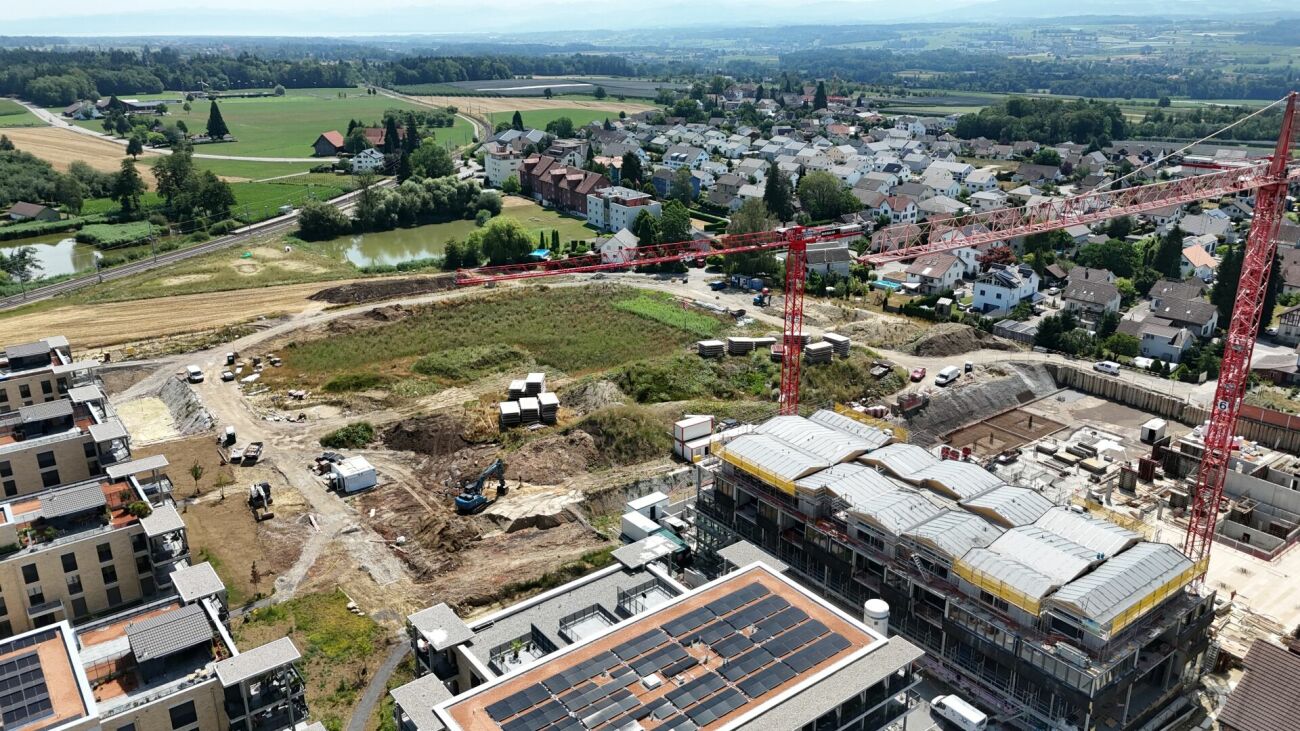
Benvenuti nella vostra nuova casa! Questo spazioso appartamento terrazza di 4,5 locali al 1° piano e l'appartamento di 3,5 locali in mansarda con una grande terrazza in un nuovo edificio moderno a Winterberg ZH convince con il suo comfort di vita contemporaneo, la sua posizione tranquilla e la sua bella vista. Dal 1° dicembre 2026, questi oggetti di affitto attraenti saranno a vostra disposizione."Si prega di notare: Le foto presentate rappresentano lo stato attuale durante i lavori di costruzione e di ristrutturazione in corso e non corrispondono ancora allo stato finale degli appartamenti."Attrezzature: • Cucina: Cucina moderna spaziosa con armadietti chiari, piano di lavoro nero (pietra naturale lucidata) e parquet (quercia). • Camere: Parquet (quercia) • Bagni: L'appartamento di 4,5 locali (1° piano) dispone di due bagni, 1x doccia, lavabo, water e 1x vasca da bagno, lavabo, water. L'appartamento di 3,5 locali dispone di una doccia, water e lavabo, tutti i bagni hanno piastrelle di pavimento • Balcone & Terrazza: Appartamento di 4,5 locali, grande terrazza 34,4 m2 e un balcone 6,6 m2 // Appartamento di 3,5 locali con terrazza 20,2 m2 invita a trattenersi all'aperto. • Lavanderia: Torre di lavaggio (lavatrice e asciugatrice) e spazio di stoccaggio • Riscaldamento: Energia geotermica, fotovoltaico con opzione di raffreddamento, riscaldamento a pavimento • Parcheggio: Un posto auto esterno (non coperto) può essere affittato per CHF 70.-/mese, con possibilità per le auto elettriche. • Generale: Ogni appartamento dispone del proprio compartimento di cantina. Un locale comune per biciclette è a disposizione dei residenti. Il quartiere convince con il suo grande spazio verde, il poco traffico e l'atmosfera di vita tranquilla e piacevole. La bella vista e l'ambiente propizio ai bambini assicurano una alta qualità della vita. La fermata dell'autobus e la scuola sono facilmente raggiungibili a piedi.Nota sull'affitto: L'affitto dichiarato nell'annuncio si riferisce all'appartamento di 4,5 locali.L'appartamento di 3,5 locali 89 m2 è affittato alle condizioni seguenti: Affitto netto: CHF 2'250.– Spese di gestione e di negozio: CHF 180.– Affitto lordo: CHF 2'430.– al mese.Si prega di trovare i piani dell'appartamento nel documento allegato.Ci rallegriamo dei vostri contatti.

Tempo di percorrenza
-
  • Modern multi-story residential building with balconies, large windows, and a well-maintained garden area with outdoor seating.
  • Modern3-story house with grey facade, multiple balconies, large windows, and a landscaped garden area with outdoor seating.
  • Modern open-plan living and dining area with large sliding glass doors leading to a balcony, featuring a grey sectional sofa, coffee table, dining table with chairs, and potted plants.
  • Bright, open-plan living and dining area with light wood flooring, large windows, and a balcony view. Features a sofa, coffee table with books and a vase, dining table with chairs, and a modern kitchen area with cabinets and a counter.
  • Floor plan showing two apartments (Whg A and Whg B) with separate entrances, living/dining/kitchen areas, bathrooms, and garden levels.
  • Floor plan of a building showing two apartments (Wohnung A and Wohnung B) on the ground floor, each with multiple rooms, bathrooms, and corridors. Includes an autolift and detailed room dimensions.
  • Modern two-story house with grey facade, multiple windows, balconies, and a well-maintained garden area with outdoor furniture and a parked car.
  • A map view of a residential area in Wallisellen, showing streets, buildings, and landmarks such as WaterWorld Wallisellen and Stadt Wallisellen.
1 / 8
Modern3-story house with grey facade, multiple balconies, large windows, and a landscaped garden area with outdoor seating.
Modern open-plan living and dining area with large sliding glass doors leading to a balcony, featuring a grey sectional sofa, coffee table, dining table with chairs, and potted plants.
Bright, open-plan living and dining area with light wood flooring, large windows, and a balcony view. Features a sofa, coffee table with books and a vase, dining table with chairs, and a modern kitchen area with cabinets and a counter.
CHF 4880.– Premium
3.5 locali126m² superficie
Bachtelstrasse 16, 8304 Wallisellen

3.5-Zimmer-Gartenmaisonette im exklusiven Neubau, Wallisellen (Erstbezug; ab Herbst 2026)

English below:Über zwei Ebenen entfaltet sich ein grosszügiges Wohnkonzept mit offenem Wohnbereich, moderner Küche und direktem Liftzugang bis in die Wohnung. Der private Gartensitzplatz erweitert den Wohnraum ins Freie. Lichtdurchflutete Räume und hochwertige Materialien schaffen ein besonderes Wohngefühl. Ideal für Paare oder kleine Familien, die modernes Wohnen mit eigenem Garten schätzen.Lage: Zürich HB in rund 20 Minuten, Flughafen in rund 26 Minuten, Bahnhof Wallisellen und Glattzentrum in wenigen Minuten. Schulen, Einkauf und Naherholung in der Nähe.Ausstattung: Neubau/Erstbezug, Lift, Gartenanteil/Sitzplatz, eigener Waschturm, Geschirrspüler, Bodenheizung (Wärmepumpe), Kellerabteil, Tiefgaragenplatz (zusätzlich mietbar CHF 185/Monat).Projektwebsite: https://www.bachtel16.ch/English:Spread over two levels, this spacious living concept unfolds with an open living area, a modern kitchen and direct lift access into the apartment. The private garden terrace extends the living space outdoors. Light-filled rooms and high-quality materials create a special sense of home. Ideal for couples or small families who appreciate modern living with their own garden.Location: Zurich main station in about 20 minutes, the airport in about 26 minutes, Wallisellen railway station and the Glattzentrum within a few minutes. Schools, shopping and recreation nearby.Features: New build / first occupancy, lift, private garden/terrace, own washer and dryer, dishwasher, underfloor heating (heat pump), cellar compartment, underground parking space (available to rent separately, CHF 185/month).Project website: https://www.bachtel16.ch/

Tempo di percorrenza
-
  • A modern multi-story residential building with balconies and a spacious garden area, surrounded by other houses and greenery in a hilly landscape.
  • Empty room with wooden flooring, large windows, and white walls. No furniture or equipment present.
  • Aerial view of a residential area with multiple houses, surrounded by green fields and trees. The houses have varied architectural styles, with some featuring modern designs and others traditional styles. The area is well-maintained with lawns and gardens
  • Empty hallway with white walls, wooden flooring, and white doors. No furniture or equipment visible.
  • Modern kitchen with light-colored cabinets, black countertops, a built-in oven, and a sink with a modern faucet.
  • Bright, open-plan space with light wooden flooring, white walls, and a modern kitchen area featuring light-colored cabinets and a black countertop. The room is empty, with no furniture or personal items visible.
  • Bright, empty attic room with wooden flooring, white walls, and large windows offering a scenic view.
  • Modern balcony with tiled floor, glass sliding door, metal railing, and scenic view of a suburban neighborhood.
  • Empty attic room with wooden flooring, white walls, and large windows offering a scenic view of the landscape.
  • A small, clean room with white tiled flooring and white walls. A stacked washing machine and dryer unit is positioned against the wall, with visible ventilation pipes above.
  • Bright, empty room with wooden flooring, white walls, and large windows offering a scenic view of the surrounding area.
  • Modern bathroom with beige tiles, a bathtub, a sink with a mirror, and a toilet.
  • Modern bathroom with white tiles, a sink with a modern faucet, a toilet, and a large mirrored cabinet with built-in lighting.
  • Modern bathroom with a walk-in shower, glass door, and tiled floor. Features a showerhead and faucet, with a view of the outdoor area through the glass door.
  • Modern living room with a grey sofa, coffee table, television, dining area with chairs and table, and pendant lights.
  • Floor plan of a two-story house with multiple rooms including bedrooms, bathrooms, living spaces, and terraces.
  • Floor plan of Haus B, showing two floors with labeled rooms including Estrich B6 and B7, a lift, and a Technik area.
  • Floor plan of a multi-house complex with labeled rooms and outdoor spaces, including Haus A and Haus B, and surrounding garden areas.
  • Floor plan of a multi-level building with labeled rooms, including a garage, living areas, bedrooms, and bathrooms.
  • Floor plan of the basement level of Haus B, showing multiple rooms including storage spaces, a technical room, and a stairwell leading to the upper level.
1 / 20
Empty room with wooden flooring, large windows, and white walls. No furniture or equipment present.
Aerial view of a residential area with multiple houses, surrounded by green fields and trees. The houses have varied architectural styles, with some featuring modern designs and others traditional styles. The area is well-maintained with lawns and gardens
Empty hallway with white walls, wooden flooring, and white doors. No furniture or equipment visible.
CHF 2500.– Premium
3.5 locali121m² superficie
Talgasse 37, 5503 Schafisheim

Affitto per la prima volta: 3,5 locali, 120 m2, terrazza sul tetto, CHF 2'500 incluse spese accessorie

Trave di tetto esposta sopra la tua testa, terrazza sul tetto di 26,3 m2 con tenda elettrica davanti alla porta e superfici di raffreddamento nel pavimento e nel soffitto in estate: a Talgasse 37 a Schafisheim (distretto di Lenzburg), affitterai un appartamento di 3,5 locali sul tetto per la prima volta. Due appartamenti sono disponibili al piano superiore, B6 con 120,6 m2 e B7 con 120,9 m2, entrambi allo stesso prezzo. I piani sono identici, semplicemente specchiati. ━━━━━━━━━━━━ AFFITTO Appartamento B6 e appartamento B7, ciascuno: Affitto netto CHF 2'200,00 Spese accessorie in anticipo CHF 300,00 Affitto lordo CHF 2'500,00 al mese Posto auto sotterraneo opzionale CHF 150,00 al mese, un posto riservato per appartamento. Inizio dell'affitto secondo le tue esigenze, immediatamente o in una data successiva. ━━━━━━━━━━━━ VIVERE SOTTO LA TRAVE DI TETTO ESPosta Ampio spazio di vita e di pranzo con tetto inclinato e trave di tetto visibile Terrazza sul tetto di circa 26,3 m2 con tenda elettrica e vista sul verde Cucina Veriset con copertura in pietra naturale, piano cottura a induzione e vaporiera Due bagni: uno con vasca da bagno, l'altro con doccia a effetto pioggia a livello del pavimento e accesso dalla camera dei genitori Parquet in quercia nelle stanze da letto e nelle camere, rivestimento in piastrelle nella cucina e nei bagni Persiane elettriche in tutto l'appartamento Torre di bucato nel vano, lavatrice e asciugatrice anche nell'appartamento Armadi a muro nell'ingresso per uno spazio di stoccaggio ottimale ━━━━━━━━━━━━ SISTEMA DI RAFFREDDAMENTO INNOVATIVO: RAFFREDDAMENTO PASSIVO PER MEZZO DEL PAVIMENTO E DEL SOFFITTO Il riscaldamento è garantito da una pompa di calore geotermica centrale. In estate, lo stesso sistema utilizza la frescura della terra, chiamata raffreddamento gratuito. Le superfici di raffreddamento sono situate nel nucleo in cemento, rendendo il pavimento e il soffitto efficaci, e non solo il pavimento. Questo è ciò che fa la differenza nel tetto. Cambio di modalità di raffreddamento stanza per stanza, le celle umide sono decouple Nessun dispositivo nella stanza: nessun ventilatore, nessun flusso d'aria, nessun'aria secca Silenzioso ed economico, funziona solo la pompa di circolazione, nessun compressore La modalità di raffreddamento funziona stagionalmente tramite i servizi di edificio centrali. Non è previsto alcun pagamento aggiuntivo per il raffreddamento oltre ai costi di riscaldamento e accessori. ━━━━━━━━━━━━ VENTILAZIONE DI CONFORT CON RECUPERO DI CALORE Ogni appartamento dispone del proprio sistema di ventilazione nel vano, non condiviso con i vicini. Fornisce costantemente alle stanze da letto e alle camere aria fresca esterna, senza che tu debba aprire le finestre. L'aria di scarico dalla cucina e dalle celle umide trasferisce il suo calore all'aria di alimentazione tramite uno scambiatore di calore. ━━━━━━━━━━━━ STANZA AGGIUNTIVA Soffitta privata, accessibile direttamente dall'appartamento, di circa 17,1 m2 Compartimento di cantina di circa 11,4 m2 (appartamento B6) o di circa 8,7 m2 (appartamento B7) ━━━━━━━━━━━━ POSIZIONE E TRASPORTO Schafisheim si trova tra Lenzburg e Aarau. Stazione ferroviaria di Lenzburg a circa 5 minuti in auto, da lì in circa 20 minuti alla stazione centrale di Zurigo e in circa 10 minuti ad Aarau Accesso all'autostrada A1 in pochi minuti Fermata dell'autobus e scuola elementare nel villaggio, centri commerciali a Lenzburg ━━━━━━━━━━━━ VANTAGGI AGGIUNTIVI Posto auto sotterraneo opzionale, con possibilità di connessione per una scatola murale fino a 11 kW Ascensore per personale fino al tetto, accesso senza ostacoli fino alla porta dell'appartamento Fibra ottica e televisione via cavo Animali domestici ammessi Edificio nuovo 2026 con tecnologia di edificio moderna Saremmo felici di mostrarti gli appartamenti e spiegarti la tecnologia di edificio sul posto. Visite su appuntamento. Contatto per la visita Esmeralda Hürlimann o Gian Andrea Guidi | +41 56 241 21 81 | info@immoguidi.ch

Tempo di percorrenza
-
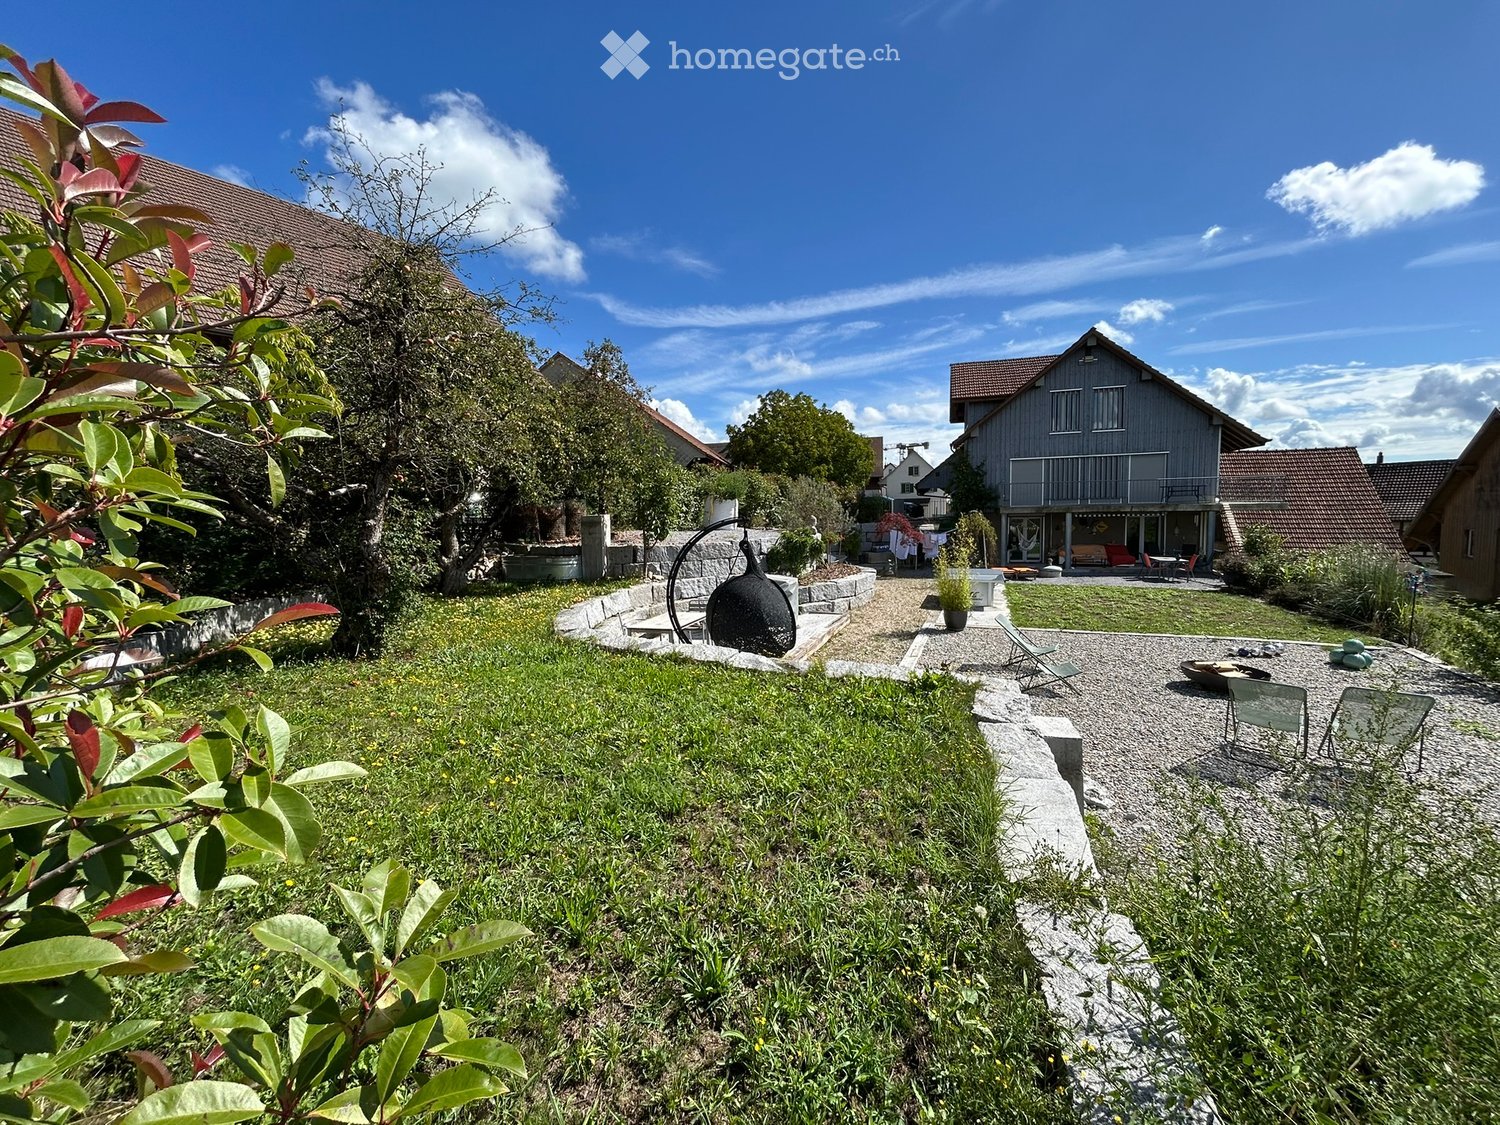
  • A house exterior with a gravel path, lawn, black urn, green plants, and a large house in the background.
  • wooden floor, white walls, large glass windows, balcony, large white couch, two side tables, coffee table, floor lamp, chairs, decorative objects
  • Wooden floor, white walls, bed with white bedding, bedside table with figurines, glass door leading to a balcony, a bookshelf with books and figurines, framed photos on the wall, and a desk by the window. A lamp is mounted on the ceiling. The room has a c
  • hardwood floor, white walls, large open doorway, clothes hanging, wooden dresser, framed pictures, open closet with clothes and boxes, cabinet with drawers
  • White walls, hardwood floors, bed with grey bedding, a white chair with cushion, a white cabinet with drawers, a rug, colorful painting on wall, open door
  • Double bed, bedspread, large windows, wooden closets, rug, lamp, wicker chair, framed picture on wall, mirror with reflection of bed
  • Shower with showerhead, white toilet, sink, towels, shelves with toiletries, green rug
  • small utility room with stackable washer and dryer, wooden floor, cleaning supplies on wall shelf, collapsible clothes rack
  • paved seating area with a table, decorative plant, grassy lawn, clothesline with clothes, and stone wall
  • Exterior of a house with a gravel patio, table and chairs, a grassy area with lounge chairs, a garden with plants, bushes, and a table tennis table, a shed, and two houses in the background, one with a brown roof and another with a blue roof.
  • Detached house with wooden exterior, entrance gate, driveway, garage with car, fence, windows
  • Open kitchen, modern white cabinets, wooden floor, kitchen island with seating, built-in refrigerator and freezer, ample counter space, various kitchen items on countertops, open doorway leading to another room, white tiled walls, window with curtains
1 / 12
wooden floor, white walls, large glass windows, balcony, large white couch, two side tables, coffee table, floor lamp, chairs, decorative objects
Wooden floor, white walls, bed with white bedding, bedside table with figurines, glass door leading to a balcony, a bookshelf with books and figurines, framed photos on the wall, and a desk by the window. A lamp is mounted on the ceiling. The room has a c
hardwood floor, white walls, large open doorway, clothes hanging, wooden dresser, framed pictures, open closet with clothes and boxes, cabinet with drawers
CHF 2300.– Premium
3.5 locali101m² superficie
Hinterdorfstrasse 5, 8467 Truttikon

Appartamento moderno 3.5 locali in una posizione tranquilla a Truttikon con un layout di giardino unico

Scopri questo appartamento 3.5 locali a Truttikon, disponibile da settembre 2026. Con 101 m² di spazio abitativo, questo appartamento accessibile in sedia a rotelle al piano inferiore offre un comfort di vita moderno in un ambiente tranquillo.L'appartamento colpisce con: • Soggiorno spazioso: Stanze luminose con pavimento in parquet, muri bianchi e grandi finestre in vetro che offrono l'accesso diretto alla terrazza coperta privata • Camera 1: Con pavimento in parquet e accesso al giardino a sud • Camera 2: Con pavimento in parquet e grande armadio a muro • Attrezzatura moderna: Lavatrice disponibile, accessibile in sedia a rotelle e progettato per essere child-friendly • Terrazza privata: Con una vista unica sull'Aargau per ore di relax all'aperto • Impianto di giardino: Uso condiviso dell'ampio impianto di giardino. Perfetto per gli appassionati di giardino • Parcheggio: Parcheggio comodo direttamente presso l'edificio Posizione e dintorni: L'appartamento si trova in una zona molto tranquilla - sia di giorno che di notte, c'è un silenzio piacevole. La fermata dell'autobus "Truttikon" è a solo 2 minuti a piedi, e la scuola Im Bueler può essere raggiunta in 5 minuti a piedi. La posizione è soleggiata e offre condizioni di luce piacevoli in estate e in inverno.Questo appartamento nuovo, costruito in una vecchia fattoria, è ideale per le famiglie o per coloro che valorizzano l'attrezzatura moderna, l'accessibilità senza barriere e una posizione di vita tranquilla.

Tempo di percorrenza
-
Nuova construzione
1 / 13
CHF 1990.– Premium
2.5 locali82m² superficie
Kleine Allmend 13, 4450 Sissach

Primo affitto - appartamento moderno 2.5 locali con balcone loggia a Sissach

Su appuntamento, affittiamo questo attraente appartamento 2.5 locali in un moderno edificio nuovo alla Kleine Allmend 13 a 4450 Sissach. Il nuovo edificio convince con il suo comfort abitativo contemporaneo e la sua costruzione di alta qualità. L'appartamento si trova al 3° piano. Su una superficie abitativa spaziosa di 82 m², offre il seguente standard di attrezzature: • La cucina aperta sul soggiorno convince con la sua isola cottura, il piano di lavoro in pietra nobile e gli elettrodomestici moderni, e si collega perfettamente al vasto e confortevole soggiorno • Un camino elegante nel soggiorno crea un'atmosfera calda e conviviale e invita a rilassarsi • Il bagno luminoso con doccia, nonché la sua lavatrice e asciugatrice, offrono un grande comfort nella vita quotidiana • Un balcone coperto e protetto dalle intemperie con vista sul giardino invita a soggiornare e a rilassarsi • Due camere spaziose e inondate di luce offrono possibilità di utilizzo polivalenti • In tutte le camere, è stato posato un pavimento in legno oliato di alta qualità, che crea un'atmosfera di vita calda ed elegante Un posto auto in garage può essere affittato per CHF 130.- al mese. Alternativamente, un posto auto in garage con stazione di ricarica elettrica è disponibile per CHF 170.- al mese.La posizione calma è convincente, così come la connessione eccellente: la stazione ferroviaria di Sissach è raggiungibile in soli 10 minuti a piedi, e la fermata dell'autobus Allmend in soli 2 minuti. I negozi per le esigenze quotidiane, come il Milchhüsli Sissach e la Strichcode Apotheke, sono situati nelle immediate vicinanze. Le famiglie beneficiano anche della vicinanza alla scuola primaria, che è raggiungibile in soli 4 minuti a piedi.Questo appartamento nuovo soleggiato e calmo con ascensore combina il comfort abitativo moderno con un'infrastruttura eccellente e è ideale per le coppie o le famiglie che valorizzano la qualità e il comfort abitativo.Ha suscitato il vostro interesse? Saremmo felici di organizzare un appuntamento di visita con voi.

Tempo di percorrenza
-
Nuova construzione
1 / 9
CHF 2840.– Premium
3.5 locali80m² superficie
Burgwiesweg 1, 8307 Effretikon

Prima locazione Unique Living - Scopri la tua nuova oasi di benessere!

Unique Living - Esperienza unicità - La tua casa, la tua vita! L'appartamento 3,5 locali luminoso nel nuovo sviluppo offre molto spazio per arredi stilosi con vista sulla verdezza. La pianta pratica con zona living e pranzo aperta, cucina moderna con elettrodomestici Electrolux di alta qualità e parquet in quercia elegante assicura comfort e qualità di vita. Inoltre, due camere spaziose, una doccia/WC e una soluzione di stoccaggio pratica sono a disposizione. Godetevi momenti accoglienti sulla loggia orientata a est, che invita a riunirsi insieme. Altri vantaggi come inquilino Unique Living: • Inhouse KITA: Ideale per le famiglie con bambini - Una KITA si trasferirà al piano terra di Rütlistrasse 1 in futuro. • Ateliers: Noleggiate un atelier supplementare nello sviluppo per un ufficio a casa, una sala hobby o una sala giochi per i bambini. • Comunità: Due sale comunitarie sono a disposizione di tutti gli inquilini dello sviluppo per eventi privati. • Concept di mobilità: Se non avete bisogno di un posto auto, riceverete un Railcheck del valore di 200 CHF all'anno. • Parkanlage Moosburg: Fate una passeggiata direttamente nella natura e godetevi la rilassatezza all'aperto proprio davanti alla vostra porta d'ingresso. Approfittate anche della vicinanza immediata con le scuole, le diverse possibilità di shopping, le aree di gioco e la stazione di Effretikon, che è a solo 3 minuti a piedi. Trovate il vostro appartamento dei sogni e ulteriori informazioni sul progetto su www.unique-living.ch e candidati direttamente online cliccando su "Modulo di registrazione". Iscrivetevi per un appuntamento di visita per l'appartamento modello online tramite il sito web anche. Per ulteriori informazioni, siamo a vostra disposizione. Ci rallegriamo del vostro contatto e della vostra candidatura!
Tempo di percorrenza
-

Proprietà suggerite sulla base dei risultati della tua ricerca