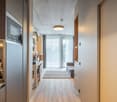
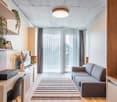
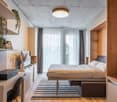
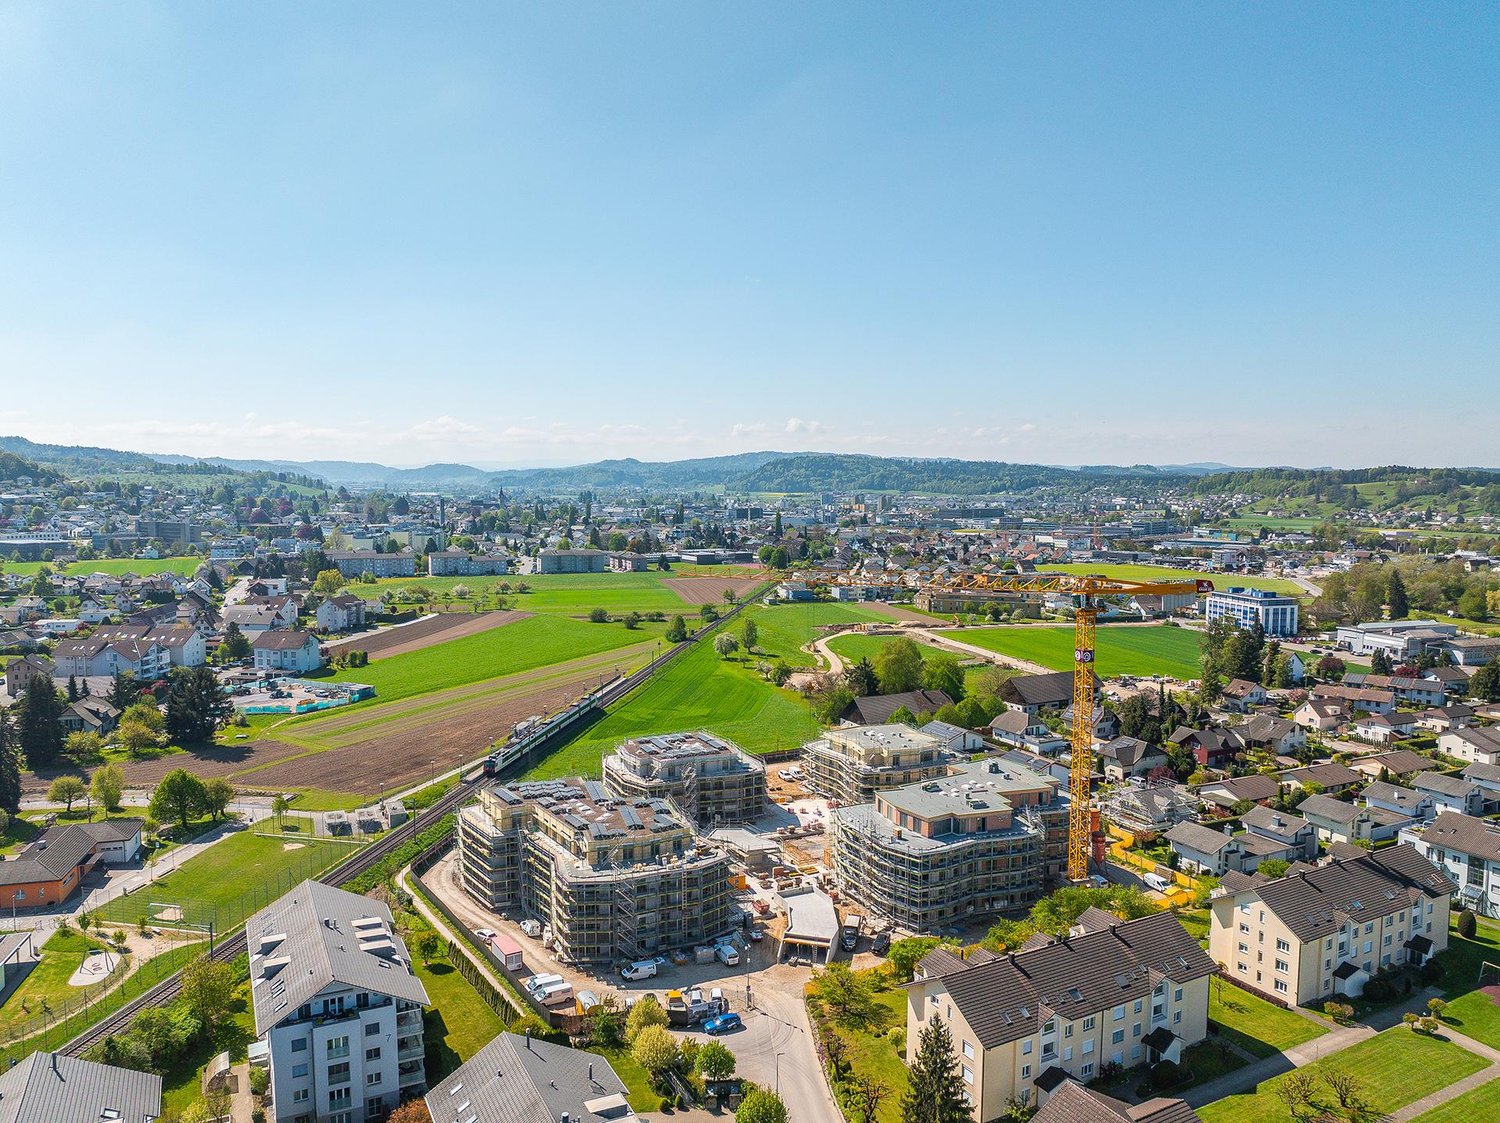
2591 results - Rent a new build apartment in Switzerland

1 / 13
  • Balcony / Terrace
  • View
  • Parking space
  • +5
CHF 2,064.– Premium
1.5 rooms23m² living space
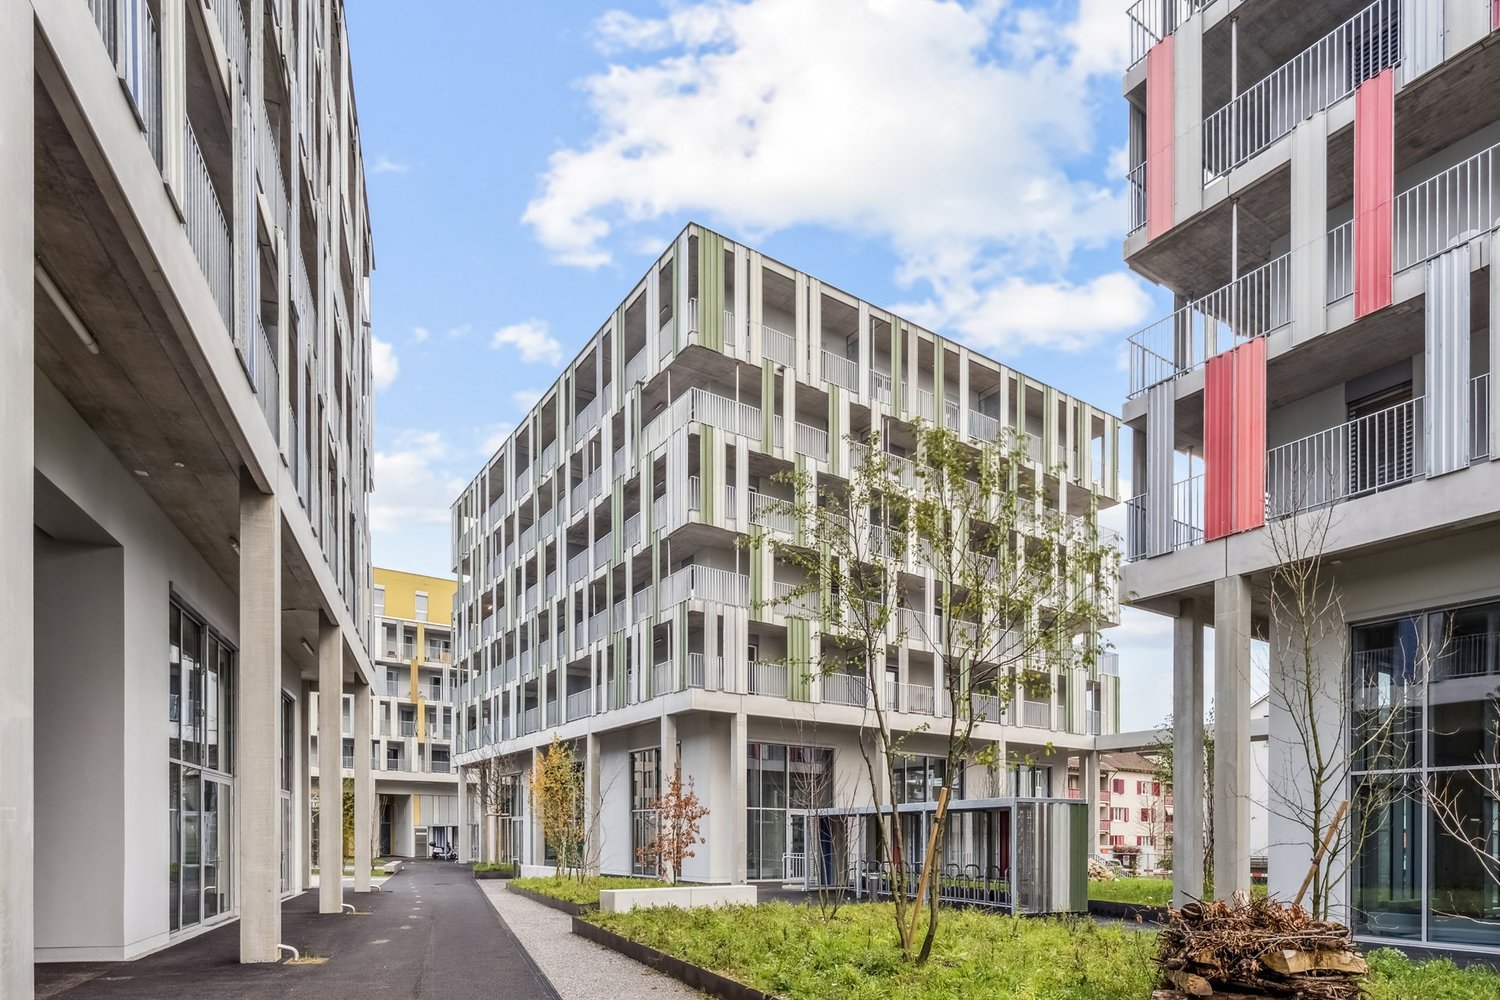
Chemin de Surville 1, 1201 Genève

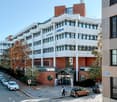
City Pop Geneva – Surville: Modern Living with Flexibility and Comfort

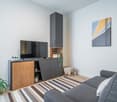
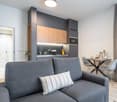
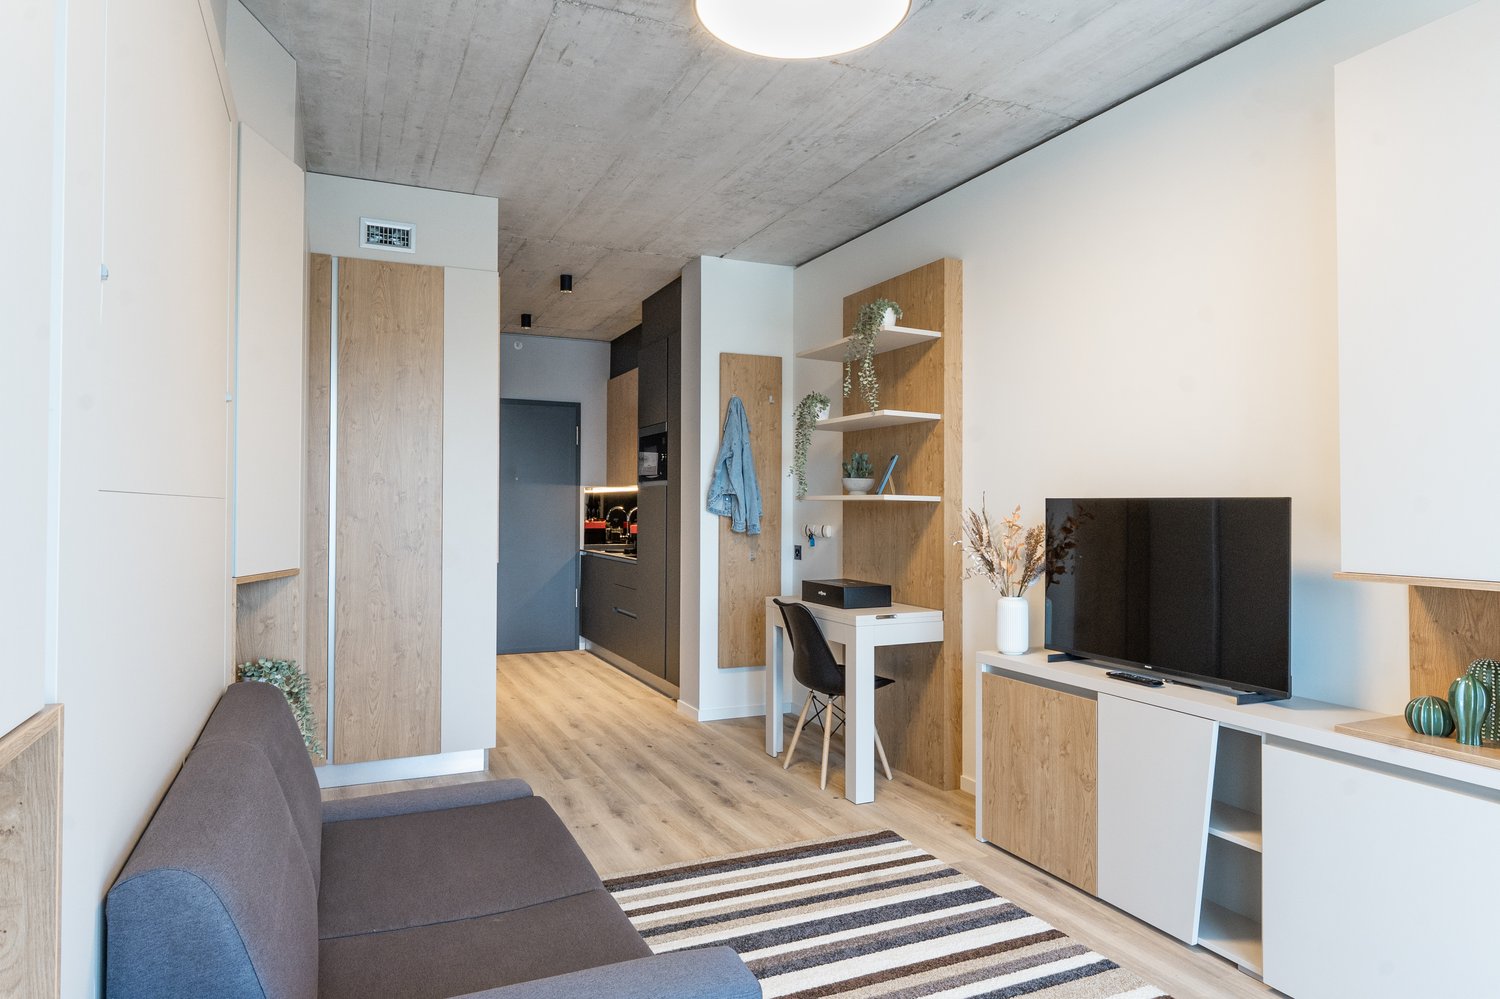
Opening May 22, 2025 – Discover fully furnished, design-forward apartments in the brand-new City Pop Surville residence, located at Esplanade de Surville 1, 1213 Lancy.Why Choose City Pop Surville?Modern Apartments, Ready to Move In Stylish and functional apartments ranging from 23 to 70 m², starting at CHF 480/week. Available apartment types: S, M, and XL. Each apartment includes: • Fully equipped kitchen • Private bathroom • Queen-size bed • Smart storage solutions • Wi-Fi and Smart TV • Towels and bed linen • All utilities included Shared Amenities to Live, Move & Connect All included in your rent: • Fully equipped professional gym • Co-living lounge with food corner • Rooftop terrace with panoramic views of Lake Geneva Prime Location In the Surville district, just minutes from downtown Geneva and public transport, yet surrounded by greenery and calm.Flexible Stay Options Book from a minimum of 4 weeks. Optional services available through the City Pop app: • Weekly or bi-weekly cleaning • Parking upon request How to Book • Download the City Pop app (iOS or Android) • Create an account • Choose Geneva as your city • Set your check-in and check-out dates • Confirm your booking 📩 For questions or more information, contact us at contact.ch@citypop.comCity Pop Genève – Surville : Un mode de vie moderne, flexible et tout inclusOuverture le 22 mai 2025 – Découvrez des appartements design et entièrement meublés dans la nouvelle résidence City Pop Surville, située à l’Esplanade de Surville 1, 1213 Lancy.Pourquoi choisir City Pop Surville ?Appartements modernes, prêts à vivre Des logements fonctionnels et élégants, de 23 à 70 m², à partir de CHF 480/semaine. Types disponibles : S, M et XL. Chaque appartement comprend : • Cuisine entièrement équipée • Salle de bain privative • Lit queen-size • Solutions de rangement intelligentes • Wi-Fi et Smart TV • Serviettes et linge de lit • Toutes les charges comprises Espaces communs pour vivre, bouger et se connecter Inclus dans le loyer : • Salle de sport professionnelle entièrement équipée • Lounge de co-living avec coin repas • Terrasse sur le toit avec vue panoramique sur le lac Léman Emplacement privilégié Dans le quartier Surville, à quelques minutes du centre-ville de Genève et des transports publics, tout en offrant un cadre calme et verdoyant.Durées de séjour flexibles Réservation à partir de 4 semaines minimum. Services optionnels disponibles via l'application City Pop : • Service de ménage (hebdomadaire ou bihebdomadaire) • Places de parking sur demande Comment réserver • Téléchargez l’application City Pop (iOS ou Android) • Créez un compte • Choisissez Genève comme ville • Définissez vos dates d’arrivée et de départ • Confirmez votre réservation 📩 Pour toute question ou information complémentaire : contact.ch@citypop.com

  • Balcony / Terrace
  • View
  • Parking space
  • +5
Travel time
-
1 / 20
  • View
  • Elevator
  • Garage
  • +1
CHF 1,462.– Premium
1.5 rooms24m² living space
Merkurstrasse 1, 9000 St. Gallen

City Pop - Cosy Studio Apartments in San Gallen

City Pop - Die flexible Lösung für kurze und lange Aufenthalte, die Ihnen ein Gefühl von Zuhause vermittelt.Neu eröffnet! Ab dem 27.02. bieten wir zentral gelegene Apartments an der Merkurstrasse 1 in San Gallen an, die zwischen 23 und 70 Quadratmeter groß sind. Ab 340 CHF/Woche können Sie aus verschiedenen Pop-Typen wählen: L Deluxe, XL Deluxe, XXL.Die beigefügten Bilder stammen aus anderen City Pop Apartments und sind als repräsentativ zu betrachten. Die Möblierung ist gleich, der Layout könnte variieren.Diese möblierten Apartments bieten ein authentisches Wohnerlebnis. Da die Bauarbeiten noch im Gange sind, stehen uns noch keine Originalfotos zur Verfügung.So buchen Sie Ihr Apartment: Laden Sie einfach unsere App herunter: • Für iOS: Suchen Sie nach City Pop im App Store. • Für Android: Suchen Sie nach City Pop im Google Play Store. Nach der Installation der App erstellen Sie ein Konto und navigieren Sie zum Suchbereich. Folgen Sie diesen Schritten: • Wählen Sie "Suchen und Jetzt Buchen!" • Wählen Sie Baden als Ihre Stadt • Setzen Sie Ihre gewünschten Check-in- und Check-out-Daten Die Apartments sind vollständig ausgestattet, einschließlich: • Küche, Wohnzimmer, Schlafzimmer und Bad • Vollständiges Inventar für die Küche (Teller, Gläser, Töpfe usw.) • Schlafbereich und Bad (mit Handtuchset) • Nebenkosten inklusive • Wi-Fi und Smart TV Die Pop Apartments können für einen Mindestzeitraum von 4 Wochen gebucht werden. Zudem wird eine breite Palette von Standard- und Zusatzdiensten verfügbar sein, die über die City Pop App aktiviert werden können, darunter: • Reinigungsservice (wöchentlich, zweiwöchentlich) • Parkplatz Das Gebäude wird auch über fantastische Gemeinschaftsräume verfügen, darunter: • Co-living Es ist so einfach wie ein Hotelzimmer zu buchen! Die Reservierungen sind jetzt geöffnet! Worauf wartest du noch? Buche jetzt deinen Aufenthalt an der Merkurstrasse 1 in San Gallen!Wenn Sie Fragen haben oder weitere Informationen benötigen, zögern Sie bitte nicht, uns unter contact.ch@citypop.com zu kontaktieren. Unser Team steht Ihnen gerne zur Verfügung.City Pop - The flexible solution for short and long stays that makes you feel at home.Newly opened! Starting from February 27, we offer centrally located apartments at Merkurstrasse 1 in San gallen, ranging from 23 to 70 square meters. Starting at 340 CHF/week, you can choose from various Pop types: L Deluxe, XL Deluxe, XXL.The attached images are from other City Pop apartments and are to be considered representative. The furnishings are the same, but the layout may vary.These furnished apartments provide an authentic living experience. As construction is still ongoing, we do not yet have original photos.To book your apartment, simply download our app: • For iOS, search for City Pop in the App Store. • For Android, search for City Pop in the Google Play Store. Once the app is installed, create an account and navigate to the search section. Follow these steps: • Select "Search and Book Now!" • Choose Baden as your city • Set your desired check-in and check-out dates The apartments are fully equipped, including: • Kitchen, living room, bedroom, and bathroom • Complete kitchen inventory (plates, glasses, pots, etc.) • Sleeping area and bathroom (with towel set) • All utilities included • Wi-Fi and Smart TV Pop apartments can be booked for a minimum period of 4 weeks. Additionally, a wide range of standard and additional services will be available, activated via the City Pop app, including: • Cleaning service (weekly, bi-weekly) • Parking The building will also feature fantastic communal spaces, including: • Co-living It's as simple as booking a hotel room! Reservations are now open! What are you waiting for? Book your stay at Merkurstrasse 1 in San gallen now!If you have any questions or need further information, please do not hesitate to contact us at contact.ch@citypop.com. Our team is here to assist you.

  • View
  • Elevator
  • Garage
  • +1
Travel time
-
1 / 18
  • Parking space
  • Elevator
  • Garage
  • +1
CHF 2,042.– Premium
1 room17m² living space
Rotbuchstrasse 9, 8006 Zürich

City Pop - Cosy Studio Apartments close to Zürich centre

Neu eröffnet! Ab dem 10.04.2025 bieten wir zentral gelegene Apartments im Gebäude City Pop Zurich Urban an der Rotbuchstrasse 9, 8006 Zürich an, die zwischen 17 und 34 Quadratmeter groß sind. Ab 475 CHF/Woche können Sie aus verschiedenen Pop-Typen wählen: L Deluxe, XL Deluxe, XXL.Die beigefügten Bilder stammen aus anderen City Pop Apartments und sind als repräsentativ zu betrachten. Die Möblierung ist gleich, das Layout könnte variieren.Diese möblierten Apartments bieten ein authentisches Wohnerlebnis. Da die Bauarbeiten noch im Gange sind, stehen uns noch keine Originalfotos zur Verfügung.So buchen Sie Ihr Apartment:Laden Sie einfach unsere App herunter: • Für iOS: Suchen Sie nach City Pop im App Store. • Für Android: Suchen Sie nach City Pop im Google Play Store. Nach der Installation der App erstellen Sie ein Konto und navigieren Sie zum Suchbereich. Folgen Sie diesen Schritten: • Wählen Sie "Suchen und Jetzt Buchen!" • Wählen Sie Zürich als Ihre Stadt. • Setzen Sie Ihre gewünschten Check-in- und Check-out-Daten. Die Apartments sind vollständig ausgestattet, einschließlich: • Küche, Wohnzimmer, Schlafzimmer und Bad. • Vollständiges Inventar für die Küche (Teller, Gläser, Töpfe usw.). • Schlafbereich und Bad (mit Handtuchset). • Nebenkosten inklusive. • Wi-Fi und Smart TV. Die Pop Apartments können für einen Mindestzeitraum von 4 Wochen gebucht werden. Zudem wird eine breite Palette von Standard- und Zusatzdiensten verfügbar sein, die über die City Pop App aktiviert werden können, darunter: • Reinigungsservice (wöchentlich, zweiwöchentlich). • Waschraum Das Gebäude wird auch über fantastische Gemeinschaftsräume verfügen, darunter: • Co-Living-Bereiche. • Co-working Bereiche. • Terrace. Es ist so einfach wie ein Hotelzimmer zu buchen! Die Reservierungen sind jetzt geöffnet! Worauf warten Sie noch? Buchen Sie jetzt Ihren Aufenthalt im City Pop Zurich Urban, Rotbuchstrasse 9, 8006 Zürich!Wenn Sie Fragen haben oder weitere Informationen benötigen, zögern Sie bitte nicht, uns unter contact.ch@citypop.com zu kontaktieren. Unser Team steht Ihnen gerne zur Verfügung.Bitte Beachte: Die Bilder stammen aus anderen bereits betriebenen City Pop Apartments. Das Layout bleibt jedoch unverändert, da sich die Apartments derzeit in der Endfertigungsphase befinden.____________________________________________________________________ENGCity Pop Zurich Urban - The flexible solution for short and long stays that makes you feel at home.Newly opened! Starting from April 10, 2025, we offer centrally located apartments at City Pop Zurich Urban, Rotbuchstrasse 9, 8006 Zurich, ranging from 17 to 34 square meters. From 475 CHF/week, you can choose from various Pop types: L Deluxe, XL Deluxe, XXL.The attached images are from other City Pop apartments and are to be considered representative. The furnishings are the same, but the layout may vary.These furnished apartments provide an authentic living experience. As construction is still ongoing, we do not yet have original photos.How to book your apartment:Simply download our app: • For iOS: Search for City Pop in the App Store. • For Android: Search for City Pop in the Google Play Store. Once the app is installed, create an account and navigate to the search section. Follow these steps: • Select "Search and Book Now!" • Choose Zurich as your city. • Set your desired check-in and check-out dates. The apartments are fully equipped, including: • Kitchen, living room, bedroom, and bathroom. • Complete kitchen inventory (plates, glasses, pots, etc.). • Sleeping area and bathroom (with towel set). • All utilities included. • Wi-Fi and Smart TV. Pop apartments can be booked for a minimum period of 4 weeks. Additionally, a wide range of standard and additional services will be available, activated via the City Pop app, including: • Cleaning service (weekly, bi-weekly). • Laundry. The building will also feature fantastic communal spaces, including: • Co-living areas. • Co-working areas. It’s as simple as booking a hotel room! Reservations are now open! What are you waiting for? Book your stay at City Pop Zurich Urban, Rotbuchstrasse 9, 8006 Zurich, now!If you have any questions or need further information, please do not hesitate to contact us at contact.ch@citypop.com. Our team is here to assist you.Please note: The images are from other already operational City Pop apartments. However, the layout remains unchanged, as the apartments are currently in the final finishing phase.

  • Parking space
  • Elevator
  • Garage
  • +1
Travel time
-
  • Spacious bedroom with a large bed, wooden furniture, a TV stand, and a seating area. The room has hardwood flooring and a skylight. There is also a small table and a dishwasher visible in the room.
  • Open-plan studio apartment with hardwood flooring, gray sofa, dining table, TV stand, and kitchen area with dishwasher
  • Spacious bedroom with a king-size bed, a dark wood TV stand, a sofa, and a modern lighting fixture. The room has a minimalist and contemporary design with neutral colors and wood flooring.
  • Open-plan studio apartment with kitchen, dining area, and living space. Hardwood flooring, large windows, modern appliances including a dishwasher, and a TV stand.
  • Modern studio apartment with open-plan kitchen and living area. The kitchen features dark wood cabinets, a built-in microwave, and a dishwasher. The living area has a sofa, a small dining table with chairs, and a large window providing natural light. The
  • Open-concept studio apartment with a kitchenette, built-in closet, and marble-like flooring. The apartment features a dark color scheme with black cabinets and accents, complemented by lighter walls and floors. A dishwasher is visible in the kitchenette a
  • Modern and minimalist apartment interior with open-plan kitchen and living area. The space features a marble-like tile flooring, built-in kitchen cabinets with a dark finish, and a dishwasher. The entrance door and closet doors are also visible.
  • Modern bathroom with marble-like tiles, glass shower enclosure, vanity with sink, storage cabinets, and built-in shelving
  • Open-plan studio apartment with hardwood flooring, a dining area with a table and chairs, a living area with a gray sofa, and a kitchenette with a dishwasher. The room has white walls and a round ceiling light fixture.
  • Open-plan studio apartment with hardwood flooring, white walls, dining area with table and chairs, living area with TV stand, and a bed area. The apartment has a modern and minimalist design with a dishwasher visible in the kitchen area.
  • Spacious bedroom with a large bed, wooden flooring, built-in wardrobe, and a modern light fixture. The room has a minimalist and contemporary design.
  • Spacious bedroom with a large bed, wooden headboard, and bedside lamps. The room has a minimalist and modern design with white walls and hardwood flooring. There is a balcony or terrace visible through the window.
  • Spacious bedroom with hardwood flooring, large windows, a king-size bed with a padded headboard, and a seating area with a sofa and desk. The room also has a balcony or terrace visible.
  • Modern bathroom with marble-like tiles, wooden vanity cabinet, white sink, and glass shower enclosure
  • Modern bathroom with marble-like tiles, glass shower enclosure, vanity with sink, and a dishwasher visible.
  • Open-concept living room and dining area with hardwood floors, gray sofa, dining table with chairs, and decorative artwork on the wall
  • Spacious living room with hardwood flooring, gray sofa, striped rug, and large windows with curtains. The room also features a dining area with a table and chairs.
  • Multi-story apartment building with modern, minimalist design. The building features balconies on each floor, with a mix of glass and wood accents. There is a covered entrance area at the ground level.
  • Multi-story building with a modern, minimalist design. The building has a glass and concrete facade with balconies on each floor. The entrance is marked by the 'Zurich' sign.
1 / 19
Open-plan studio apartment with hardwood flooring, gray sofa, dining table, TV stand, and kitchen area with dishwasher
Spacious bedroom with a king-size bed, a dark wood TV stand, a sofa, and a modern lighting fixture. The room has a minimalist and contemporary design with neutral colors and wood flooring.
Open-plan studio apartment with kitchen, dining area, and living space. Hardwood flooring, large windows, modern appliances including a dishwasher, and a TV stand.
  • Balcony / Terrace
  • View
  • Parking space
  • +4
CHF 2,164.– Premium
1.5 rooms24m² living space
Siewerdtstrasse 75, 8050 Zürich

Last available Apartments at City Pop Zürich Oerlikon Central

Neu eröffnung! Ab dem 13.03. bieten wir zentral gelegene Apartments im City Pop Zurich Oerlikon Central an der Siewerdtstrasse 73, 8050 Zürich an, die zwischen 23 und 70 Quadratmeter groß sind. Ab 505 CHF/Woche können Sie aus verschiedenen Pop-Typen wählen: Pop M, L, Pop 2.5Die beigefügten Bilder stammen aus anderen City Pop Apartments und sind als repräsentativ zu betrachten. Die Möblierung ist gleich, das Layout könnte variieren.Diese möblierten Apartments bieten ein authentisches Wohnerlebnis. Da die Bauarbeiten noch im Gange sind, stehen uns noch keine Originalfotos zur Verfügung.So buchen Sie Ihr Apartment:Laden Sie einfach unsere App herunter: • Für iOS: Suchen Sie nach City Pop im App Store. • Für Android: Suchen Sie nach City Pop im Google Play Store. Nach der Installation der App erstellen Sie ein Konto und navigieren Sie zum Suchbereich. Folgen Sie diesen Schritten: • Wählen Sie "Suchen und Jetzt Buchen!" • Wählen Sie Zürich als Ihre Stadt. • Setzen Sie Ihre gewünschten Check-in- und Check-out-Daten. Die Apartments sind vollständig ausgestattet, einschließlich: • Küche, Wohnzimmer, Schlafzimmer und Bad. • Vollständiges Inventar für die Küche (Teller, Gläser, Töpfe usw.). • Schlafbereich und Bad (mit Handtuchset). • Nebenkosten inklusive. • Wi-Fi und Smart TV. Die Pop Apartments können für einen Mindestzeitraum von 4 Wochen gebucht werden. Zudem wird eine breite Palette von Standard- und Zusatzdiensten verfügbar sein, die über die City Pop App aktiviert werden können, darunter: • Reinigungsservice (wöchentlich, zweiwöchentlich). • Parkplatz. Das Gebäude wird auch über fantastische Gemeinschaftsräume verfügen, darunter: • Co-Living-Bereiche. • Garten ab Sommer 2025 Es ist so einfach wie ein Hotelzimmer zu buchen! Die Reservierungen sind jetzt geöffnet! Worauf warten Sie noch? Buchen Sie jetzt Ihren Aufenthalt im City Pop Zurich Oerlikon Central, Siewerdtstrasse 73, 8050 Zürich!Wenn Sie Fragen haben oder weitere Informationen benötigen, zögern Sie bitte nicht, uns unter contact.ch@citypop.com zu kontaktieren. Unser Team steht Ihnen gerne zur Verfügung.Bitte beachte: Die Bilder stammen aus anderen bereits betriebenen City Pop Apartments. Das Layout bleibt jedoch unverändert, da sich die Apartments derzeit in der Endfertigungsphase befinden._____________________________________________________________ENGCity Pop Zurich Messe - The flexible solution for short and long stays that makes you feel at home.Newly opening! Starting from March 13, we offer centrally located apartments at City Pop Zurich Oerlikon Central, Siewerdtstrasse 73, 8050 Zurich, ranging from 23 to 70 square meters. From 505 CHF/week, you can choose from various Pop types: Pop M, L, Pop 2.5.The attached images are from other City Pop apartments and are to be considered representative. The furnishings are the same, but the layout may vary.These furnished apartments provide an authentic living experience. As construction is still ongoing, we do not yet have original photos.How to book your apartment:Simply download our app: • For iOS: Search for City Pop in the App Store. • For Android: Search for City Pop in the Google Play Store. Once the app is installed, create an account and navigate to the search section. Follow these steps: • Select "Search and Book Now!" • Choose Zurich as your city. • Set your desired check-in and check-out dates. The apartments are fully equipped, including: • Kitchen, living room, bedroom, and bathroom. • Complete kitchen inventory (plates, glasses, pots, etc.). • Sleeping area and bathroom (with towel set). • All utilities included. • Wi-Fi and Smart TV. Pop apartments can be booked for a minimum period of 4 weeks. Additionally, a wide range of standard and additional services will be available, activated via the City Pop app, including: • Cleaning service (weekly, bi-weekly). • Parking. The building will also feature fantastic communal spaces, including: • Co-living areas. • Garden from Sommer 2025. It’s as simple as booking a hotel room! Reservations are now open! What are you waiting for? Book your stay at City Pop Zurich Oerlikon Central, Siewerdtstrasse 73, 8050 Zurich, now!If you have any questions or need further information, please do not hesitate to contact us at contact.ch@citypop.com. Our team is here to assist you.Please note: The images are from other already operational City Pop apartments. However, the layout remains unchanged, as the apartments are currently in the final finishing phase.

  • Balcony / Terrace
  • View
  • Parking space
  • +4
Travel time
-

Find a new tenant for free

Create a free listing on Homegate to find the perfect next tenant for your apartment in no time at all.

List your property now
1 / 23
  • View
  • Parking space
  • Elevator
  • +3
CHF 2,150.– Premium
2.5 rooms34m² living space
Hochstrasse 16, 4053 Basel

City Pop - Studio Apartments in Basel, next to the train station

City Pop - Die flexible Lösung für kurze und lange Aufenthalte, die Ihnen ein Gefühl von Zuhause vermittelt.Seit November 2024 bieten wir zentral gelegene Apartments in Basel mit einer Größe von 23 bis 68 Quadratmetern an. Ab CHF 355 pro Woche können Sie zwischen verschiedenen Pop-Typen wählen: S, M, XL, 2.5 und 3.5.Diese möblierten Apartments bieten Ihnen ein authentisches und komfortables Wohnerlebnis.So buchen Sie Ihr Apartment: Laden Sie einfach unsere App herunter: • Für iOS: Suchen Sie nach City Pop im App Store. • Für Android: Suchen Sie nach City Pop im Google Play Store. Nach der Installation der App erstellen Sie ein Konto und navigieren Sie zum Suchbereich. Folgen Sie diesen Schritten: • Wählen Sie "Suchen und Jetzt Buchen!" • Wählen Sie Basel als Ihre Stadt • Setzen Sie Ihre gewünschten Check-in- und Check-out-Daten Die Apartments sind vollständig ausgestattet, einschließlich: • Küche, Wohnzimmer, Schlafzimmer und Bad • Vollständiges Inventar für die Küche (Teller, Gläser, Töpfe usw.) • Schlafbereich und Bad (mit Handtuchset) • Nebenkosten inklusive • Wi-Fi und Smart TV Die Pop Apartments können für einen Mindestzeitraum von 4 Wochen gebucht werden. Zudem wird eine breite Palette von Standard- und Zusatzdiensten verfügbar sein, die über die City Pop App aktiviert werden können, darunter: • Reinigungsservice (wöchentlich, zweiwöchentlich) • Kellerraum • Parkplatz Das Gebäude wird auch über fantastische Gemeinschaftsräume verfügen, darunter: • Gym • Co-living • Co-working Jeder Gast kann sein Servicepaket individuell anpassen, um seine Bedürfnisse und seinen Lebensstil optimal zu erfüllen.Es ist so einfach wie ein Hotelzimmer zu buchen! Die Reservierungen sind jetzt geöffnet! Worauf wartest du noch? Buche jetzt deinen Aufenthalt in Basel!Lade die City Pop App herunter und buche jetzt!Wir freuen uns darauf, Sie in Basel willkommen zu heißen!Wenn Sie Fragen haben oder weitere Informationen benötigen, zögern Sie bitte nicht, uns unter contact.ch@citypop.com zu kontaktieren. Unser Team steht Ihnen gerne zur Verfügung.City Pop - The flexible solution for short and long stays, making you feel at home.Since November 2024, we have been offering centrally located apartments in Basel, ranging from 23 to 68 square meters. Starting from CHF 355 per week, you can choose from different Pop types: S, M, XL, 2.5, and 3.5. These fully furnished apartments offer an authentic and comfortable living experience.To book your apartment, simply download our app: • For iOS, search for City Pop in the App Store. • For Android, search for City Pop in the Google Play Store. Once the app is installed, create an account and navigate to the Search section. Follow these steps: • Select "Search and Book Now!" • Choose Basel as your city • Set your desired check-in and check-out dates The apartments are fully equipped, including a kitchen, living room, bedroom, and bathroom; complete kitchen inventory (plates, glasses, pots, etc.); sleeping area and bathroom (with towel set); all utilities included; Wi-Fi and Smart TV.Pop apartments can be booked for a minimum period of 4 weeks. Additionally, a wide range of standard and additional services will be available, activated via the City Pop app, including: • Cleaning service (weekly, biweekly) • Storage box • Parking The building will also feature fantastic communal spaces, including: • Gym • Co-living • Co-working Each guest can personalize their service package to best meet their needs and lifestyle.It's as simple as booking a hotel room! Reservations are now open! What are you waiting for? Book your stay in Basel now!Download the City Pop App and book today!We look forward to welcoming you to Basel!If you have any questions or need further information, please do not hesitate to contact us at contact.ch@citypop.com. Our team is here to assist you.

  • View
  • Parking space
  • Elevator
  • +3
Travel time
-
1 / 8
  • View
  • Parking space
  • Elevator
  • +3
CHF 1,526.– Premium
1.5 rooms23m² living space
Teichgässlein 9 / Webergasse 34, 4053 Basel

City Pop - Cosy Studio Apartments in KleinBasel

City Pop - Die flexible Lösung für kurze und lange Aufenthalte, die Ihnen ein Gefühl von Zuhause vermittelt.Jetzt verfügbar! Wir bieten zentral gelegene Apartments in KleinBasel an, die zwischen 34 und 46 Quadratmeter groß sind. Ab 355 CHF/Woche können Sie aus verschiedenen Pop-Typen wählen: L Deluxe, XL Deluxe, 2.5.Diese möblierten Apartments bieten ein authentisches Wohnerlebnis.So buchen Sie Ihr Apartment: Laden Sie einfach unsere App herunter: • Für iOS: Suchen Sie nach City Pop im App Store. • Für Android: Suchen Sie nach City Pop im Google Play Store. Nach der Installation der App erstellen Sie ein Konto und navigieren Sie zum Suchbereich. Folgen Sie diesen Schritten: • Wählen Sie "Suchen und Jetzt Buchen!" • Wählen Sie KleinBasel als Ihre Stadt • Setzen Sie Ihre gewünschten Check-in- und Check-out-Daten Die Apartments sind vollständig ausgestattet, einschließlich: • Küche, Wohnzimmer, Schlafzimmer und Bad • Vollständiges Inventar für die Küche (Teller, Gläser, Töpfe usw.) • Schlafbereich und Bad (mit Handtuchset) • Nebenkosten inklusive • Wi-Fi und Smart TV Die Pop Apartments können für einen Mindestzeitraum von 4 Wochen gebucht werden. Zudem wird eine breite Palette von Standard- und Zusatzdiensten verfügbar sein, die über die City Pop App aktiviert werden können, darunter: • Reinigungsservice (wöchentlich, zweiwöchentlich) • Parkplatz Das Gebäude wird auch über fantastische Gemeinschaftsräume verfügen, darunter: • Co-living Jeder Gast kann sein Servicepaket individuell anpassen, um seine Bedürfnisse und seinen Lebensstil optimal zu erfüllen.Es ist so einfach wie ein Hotelzimmer zu buchen! Die Reservierungen sind jetzt geöffnet! Worauf wartest du noch? Buche jetzt deinen Aufenthalt in KleinBasel!Lade die City Pop App herunter und buche jetzt!Wir freuen uns darauf, Sie in Basel willkommen zu heißen!Wenn Sie Fragen haben oder weitere Informationen benötigen, zögern Sie bitte nicht, uns unter contact.ch@citypop.com zu kontaktieren. Unser Team steht Ihnen gerne zur Verfügung.City Pop - The flexible solution for short and long stays, making you feel at home.Now available! Starting from now, we offer centrally located apartments in KleinBasel, ranging from 34 to 46 square meters. Starting at 355 CHF/week, you can choose from various Pop types: L Deluxe, XL Deluxe, 2.5. These furnished apartments will provide an authentic living experience.To book your apartment, simply download our app: • For iOS, search for City Pop in the App Store. • For Android, search for City Pop in the Google Play Store. Once the app is installed, create an account and navigate to the Search section. Follow these steps: • Select "Search and Book Now!" • Choose KleinBasel as your city • Set your desired check-in and check-out dates The apartments are fully equipped, including a kitchen, living room, bedroom, and bathroom; complete kitchen inventory (plates, glasses, pots, etc.); sleeping area and bathroom (with towel set); all utilities included; Wi-Fi and Smart TV.Pop apartments can be booked for a minimum period of 4 weeks. Additionally, a wide range of standard and additional services will be available, activated via the City Pop app, including: • Cleaning service (weekly, biweekly) • Parking The building will also feature fantastic communal spaces, including: • Co-living Each guest can personalize their service package to best meet their needs and lifestyle.It's as simple as booking a hotel room! Reservations are now open! What are you waiting for? Book your stay in KleinBasel now!Download the City Pop App and book today!We look forward to welcoming you to Basel!If you have any questions or need further information, please do not hesitate to contact us at contact.ch@citypop.com. Our team is here to assist you.

  • View
  • Parking space
  • Elevator
  • +3
Travel time
-
New building
1 / 15
  • Balcony / Terrace
  • Parking space
  • Elevator
  • +2
CHF 280.– / m²/ yearPremium
1 room
Hauptstrasse 72, 8572 Berg TG

Exclusive office and practice space with attic terrace and Säntis view in the Ziegelei-Quartier Berg TG

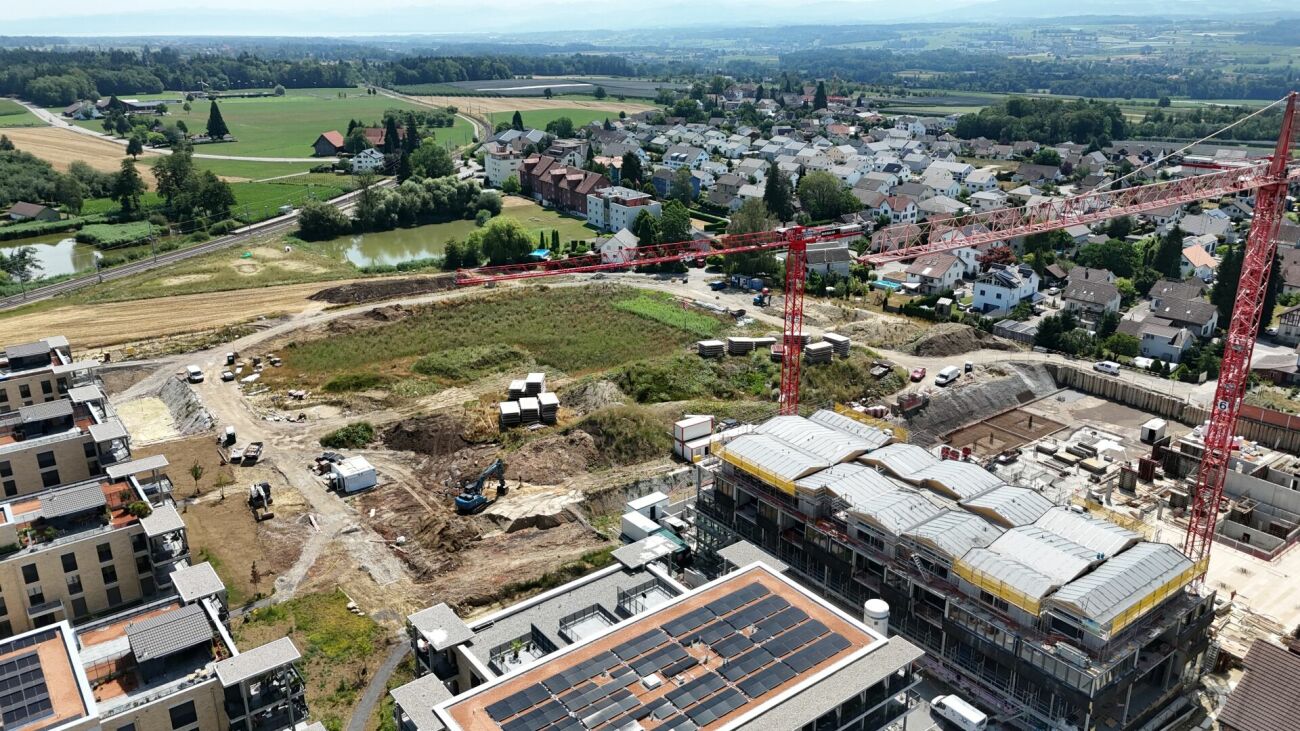
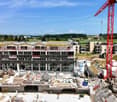
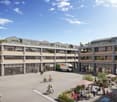
Modern workspace in the Ziegelei-QuartierIn the modern Ziegelei-Quartier in Berg TG, we are renting an attractive office or practice space with approximately 167.7 m² of usable space, as well as a spacious attic terrace with an impressive south-facing orientation and a beautiful view of the Säntis.The bright and airy rooms provide ideal conditions for modern work, practice, or service concepts and can be flexibly adapted to individual needs. The combination of a high-quality environment, excellent accessibility, and high frequency of visitors creates optimal conditions for companies with customer contact.The vibrant quarter with over 250 apartments, retail, fitness, and kindergarten is continuously developing into an attractive meeting and workplace. Thanks to its direct location near the Berg TG train station, as well as its proximity to Weinfelden, Kreuzlingen/Konstanz, and the Lake Constance region, you and your customers will benefit from excellent accessibility.Highlights at a glance:- Approximately 167.7 m² of flexible office or practice space- Large attic terrace with a beautiful south-facing orientation and Säntis view- Modern new building with a high-quality environment- Direct location near the Berg TG train station- High visibility and attractive customer frequency- Generous parking options available- Ideal for medical, health, consulting, or service usesTake the opportunity to position your company at a dynamic location with a future.

  • Balcony / Terrace
  • Parking space
  • Elevator
  • +2
Travel time
-
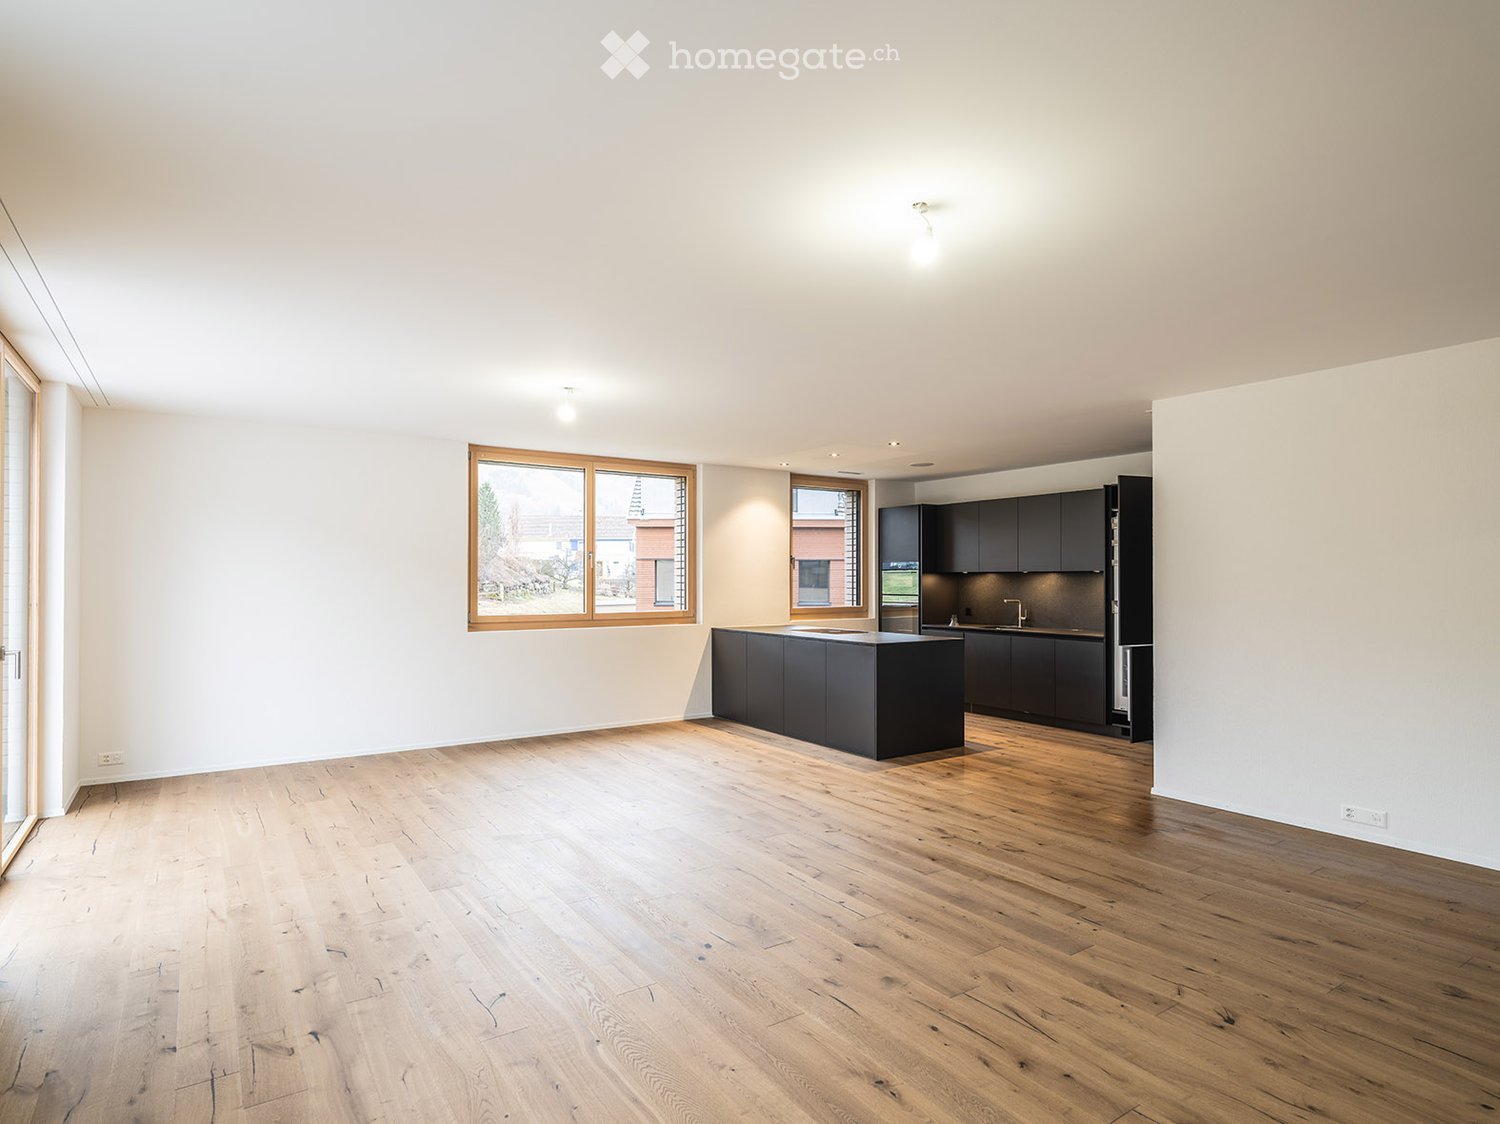
  • Open concept layout, hardwood floors, kitchen island, large window, kitchen sink, stainless steel appliances
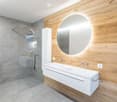
  • modern bathroom, gray tiles, white sink, large mirror, glass shower
  • Empty room, hardwood floors, white walls, large windows, sliding glass door
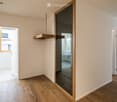
  • Empty room, wooden floor, mirror, doors on both sides, open door to another room, window on left
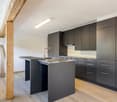
  • Modern kitchen, dark grey cabinets, granite countertop, built-in stove, modern lighting
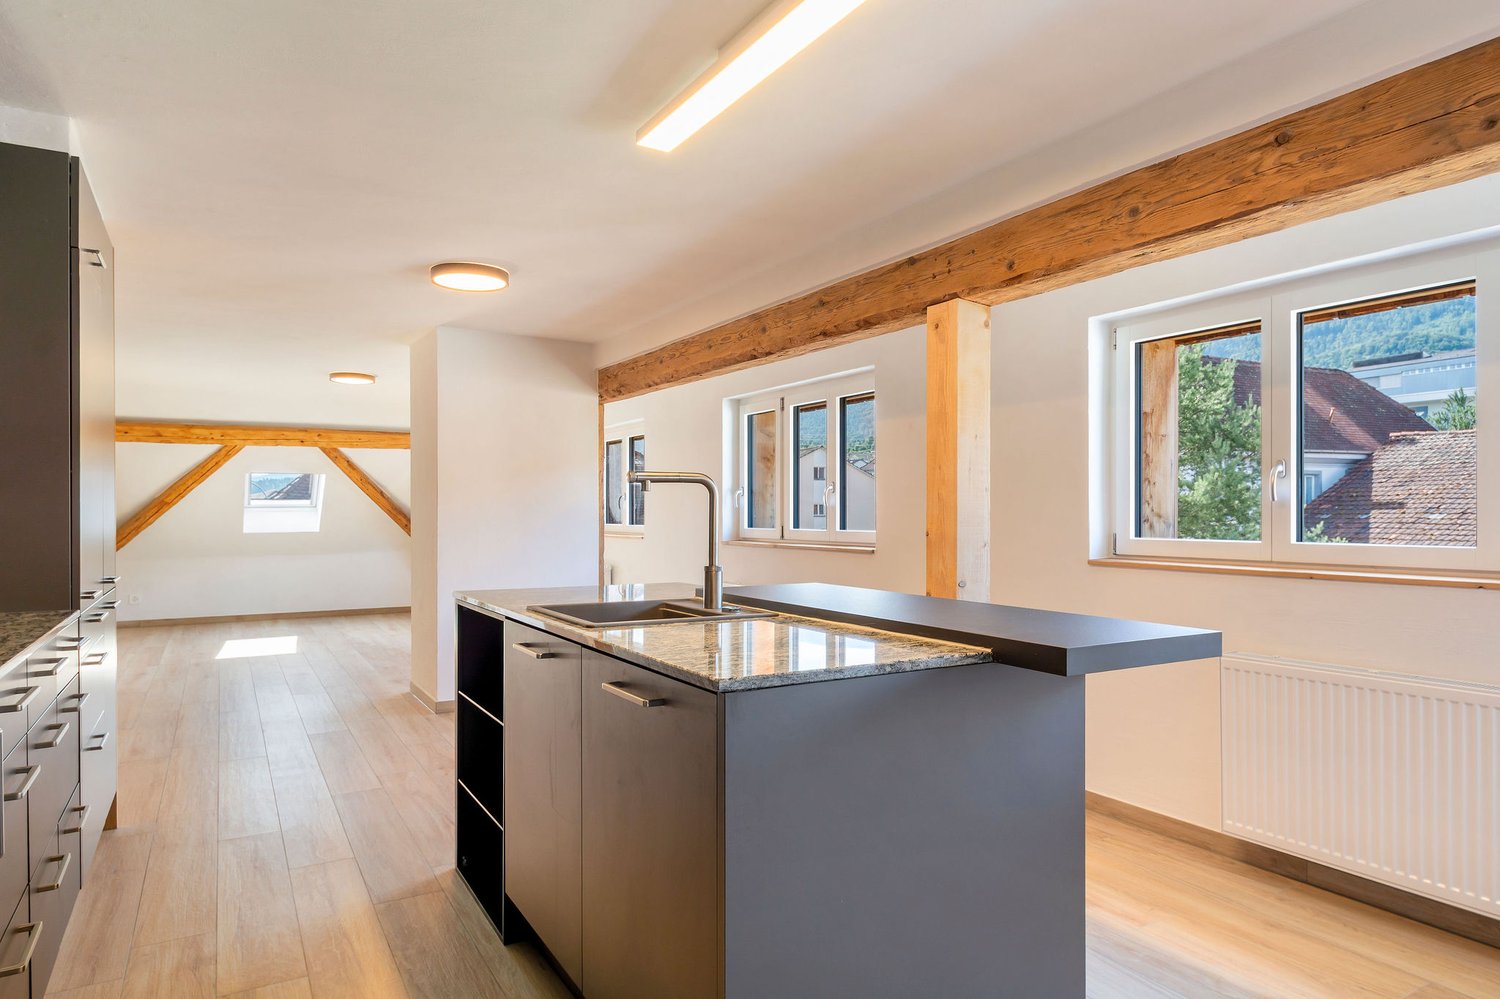
  • Open-plan kitchen with dark grey cabinets, central island, black granite countertop, modern appliances, large window, wooden flooring
  • snowy mountains, snow covered trees, houses
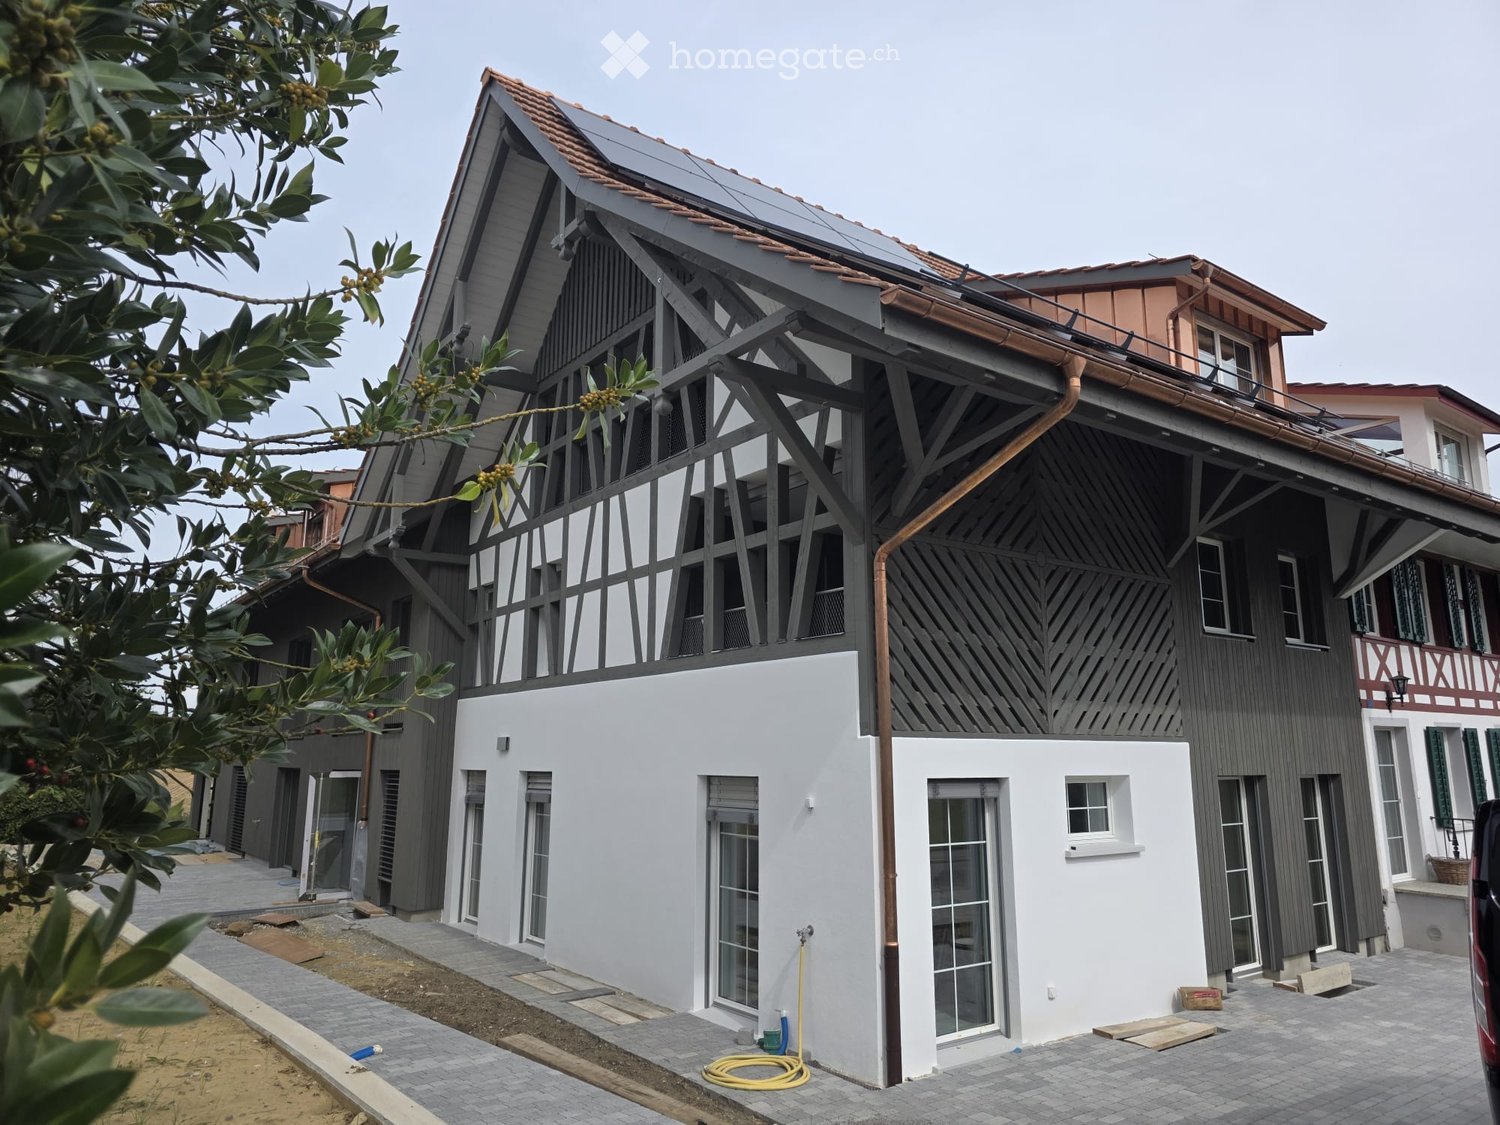
  • modern house with two floors, glass windows, small shrubs and trees
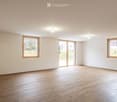
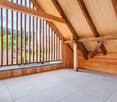
  • Empty room with light wooden flooring, white walls, and a large window with wooden frame showing a view of the outside.
1 / 9
modern bathroom, gray tiles, white sink, large mirror, glass shower
Empty room, hardwood floors, white walls, large windows, sliding glass door
Empty room, wooden floor, mirror, doors on both sides, open door to another room, window on left
CHF 3,590.– Premium
5.5 rooms146m² living space
Schwendetalstrasse 13, 9057 Schwende

Beautiful 5.5 room apartment in a wonderful location

A2-05The 5.5 room apartment is located on the 2nd upper floor of the Überbauung 8 Öserigi, in house A2.It includes 4 rooms, 2 bathrooms, a spacious, bright living kitchen, 2 Reduits, and a garden with a terrace.The offered apartment provides the highest living comfort with high-quality, natural materials and is technically up-to-date.The floors in the living area are made of solid hardwood parquet, and the wet cells are equipped with natural stone tiles. The custom-made kitchen is equipped with high-quality appliances (V-Zug, Miele, Bora). The natural stone worktop fits perfectly into the overall concept.Great attention was paid to detail when renovating this apartment. Among other things, high-quality LED recessed spotlights, stainless steel fittings in the kitchen and bathroom, and a sound system installed in the ceiling.A highlight is the light and sound concept in the apartment. These can be controlled as usual via the beautiful Basalte switches - but also via a personalized app by yourself.Each room has a LAN connection. The apartment is equipped with a washing machine and dryer.The 146 m2 large apartment also has a 59 m2 large outdoor seating area. This is also equipped with natural stone tiles and outdoor sockets.Two parking spaces in the private underground garage of the complex with its own charging station for e-cars (rental price per underground parking space monthly CHF 135.-) as well as a private cellar compartment belong to this apartment.Further information and image material can be found atwww.amola-immobilien.ch

Travel time
-
New building
1 / 15
  • Balcony / Terrace
  • View
  • Parking space
  • +1
CHF 2,150.– Premium
5.5 rooms128m² living space
Rue de la Faverge 5, 2853 Courfaivre

Duplex attic apartment, 5.5 rooms, in an old barn — approx. 128 m² + loggia 20 m² — Courfaivre

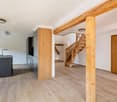
In the volume of a fully renovated old barn, in the heart of Courfaivre, a duplex of approximately 128 m² of living space with careful finishes, where the period framework and an old staircase dialogue with a contemporary layout.Entry level — spacious open living area with a fully equipped kitchen: central island with granite countertop, bar, oven, stove, dishwasher, and refrigerator. Many windows provide good lighting and a view of the village, the church steeple, and the hills. This level also includes 2 bedrooms and a parental suite with a contemporary bathroom, double sink, Italian shower, and WC, as well as a bathroom with a bathtub, WC, and private laundry facilities (washing machine + dryer).Upper floor — an open and heated mezzanine (office, reading corner, or guest room), extended by a loggia of approximately 20 m²: a covered outdoor space with a view of the village.Highlights • Approximately 128 m² of living space on two levels (2nd and 3rd floor, without elevator) • Loggia of approximately 20 m² • 3 bedrooms, including a parental suite + open mezzanine with heating • Two bathrooms (bathtub + Italian shower) • Kitchen with central island and granite countertop • Period framework and old staircase • Private laundry facilities — no shared laundry room • Private storage spaces • Central heating, radiators • 2 parking spaces in a row available (CHF 80.–/month for the 2 parking spaces in a row) About the surfacesThe announced 128 m² correspond to the living area (parts with a minimum height of 1.50 m under the ceiling). The floor area of the apartment is approximately 160 m²: under an old framework, the perceived volume is therefore much more generous than the living area. The detailed plan, attached to the announcement, specifies the calculation room by room.Situation — a living villageIn the heart of Courfaivre (municipality of Haute-Sorne), a stone's throw from the church and the cantonal road that crosses the village — a central and lively location, with everything you need for daily life: • Shops, bakery, tea room, post office, and restaurant in the immediate vicinity • A real village life: cultural and sports center, gym, football, local associations, concerts, markets, and festivals — ideal for quickly integrating into social life • : primary school in the village (Haute-Sorne school district) a few minutes' walk away, and a nursery/daycare center «les Pachats» on site, from the end of maternity leave to the end of primary school, open from 6:30 am to 6:30 pm • Nature at the gates of the village: the Sorne, the hills, and the Jura trails A living village center, with traffic on the cantonal road and the church bells that rhythmically accompany the life of the villagers.MobilityBus stop in less than a minute and Courfaivre train station in about 10 minutes on foot, with Delémont in 8 minutes by train (half-hourly frequency, 7 days a week) and connections to Basel, Biel, and Porrentruy. Ideal for not being dependent on a private vehicle.Conditions • Available immediately or by agreement • Non-smoking apartment • Small pets to be discussed

  • Balcony / Terrace
  • View
  • Parking space
  • +1
Travel time
-
1 / 17
  • Balcony / Terrace
  • View
  • Parking space
  • +5
CHF 2,236.– Premium
1.5 rooms24m² living space
Hagenholzstrasse 59, 8050 Zürich

City Pop Zürich Oerlikon – Premium Living with Free Spa, Gym & Relax Area

Erleben Sie modernes Wohnen mit dem gewissen Extra: In unserem neuen Gebäude an der Hagenholzstrasse 59 in Zürich Oerlikon erwartet Sie nicht nur ein stilvolles, voll möbliertes Apartment, sondern auch ein hauseigener Spa-Bereich mit Sauna, Fitnessstudio und Relax-Zone – alles kostenlos für unsere Gäste.🏡 Flexibel. Komfortabel. Luxuriös. Wählen Sie aus verschiedenen Apartmentgrößen von 24 bis 54 m² (S, M, XL, 2.5) – ab nur CHF 520/Woche. Ideal für kurze oder längere Aufenthalte ab 4 Wochen Mindestmietdauer.🛋️ Voll ausgestattete Apartments mit Stil: • Küche, Wohn- und Schlafbereich sowie Bad • Komplettes Kücheninventar (Teller, Besteck, Gläser, Töpfe usw.) • Handtuchset, Wi-Fi und Smart-TV • Alle Nebenkosten inbegriffen 💆 Einzigartig in Zürich: Gratis Spa & Erholung Als Gast profitieren Sie exklusiv von: • Sauna & Relax-Zone für Ihre Entspannung • Fitnessbereich mit hochwertigen Geräten • Moderne Co-Living- und Co-Working-Spaces 📲 So funktioniert die Buchung in wenigen Schritten: • Laden Sie die City Pop App für iOS oder Android herunter • Erstellen Sie ein Konto • Wählen Sie Zürich, geben Sie Ihre Daten ein und buchen Sie direkt ✨ Über die App können Sie weitere Services hinzufügen, z. B.: • Reinigungsservice (wöchentlich oder 14-täglich) • Kellerabteil • Parkplatz 🎯 So einfach wie ein Hotel – aber mit dem Gefühl von Zuhause.🔓 Buchungen sind jetzt geöffnet! Sichern Sie sich Ihr Apartment in Zürich Oerlikon und genießen Sie modernes Wohnen mit Wellness-Flair.📩 Fragen? Schreiben Sie uns gerne an contact.ch@citypop.com – wir sind für Sie da! Wir freuen uns auf Sie an der Hagenholzstrasse 59!ENG_____________________________Welcome to a new standard of flexible living: Our brand-new location at Hagenholzstrasse 59 in Zurich Oerlikon offers you not just a modern, fully furnished apartment – but also access to an in-house wellness area with sauna, gym, and relax lounge, all free of charge for our guests.🏠 Flexible. Comfortable. Premium. Choose between apartment sizes from 24 to 54 m² (S, M, XL, 2.5) – starting at just CHF 520/week. All stays have a minimum duration of 4 weeks.🛋️ Stylishly equipped apartments include: • Kitchen, living area, bedroom, and bathroom • Full kitchen inventory (plates, pots, cutlery, glasses, etc.) • Towels, Wi-Fi, and Smart TV • All utilities included 💆 A unique offering in Zurich: Spa & Relax – for free Enjoy exclusive access to: • Sauna & relax area for your wellbeing • Modern fitness studio • Co-living and co-working spaces to connect and create 📲 How to book your stay: • Download the City Pop App for iOS or Android • Create your account • Select Zurich, enter your dates, and book directly ✨ Additional services are available via the app: • Cleaning service (weekly or biweekly) • Storage unit • Parking space 🎯 Just like booking a hotel – but with the feeling of home.🔓 Reservations are now open! Book your stay at City Pop Zürich Oerlikon today and enjoy a premium lifestyle with wellness benefits.📩 Questions? Feel free to contact us at contact.ch@citypop.com – we're happy to help! We can’t wait to welcome you to Hagenholzstrasse 59!

  • Balcony / Terrace
  • View
  • Parking space
  • +5
Travel time
-
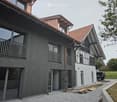
  • Modern two-story house with grey and white exterior, large windows, and a balcony on the upper level. Solar panels are installed on the roof.
  • Modern two-story house with white and black exterior, large windows, and a distinctive roof design. The ground floor features a covered entrance area with a paved walkway.
  • Modern two-story house with dark wooden siding, large windows, and a balcony on the upper level. The house features a red-tiled roof and a contemporary design with a mix of dark and light elements.
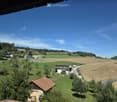
  • A scenic rural landscape with green fields, scattered houses, and a clear blue sky.
  • A peaceful rural landscape with green fields, scattered trees, and distant houses under a clear blue sky.
  • Empty room with wooden flooring, white walls, and large glass sliding doors leading to another space.
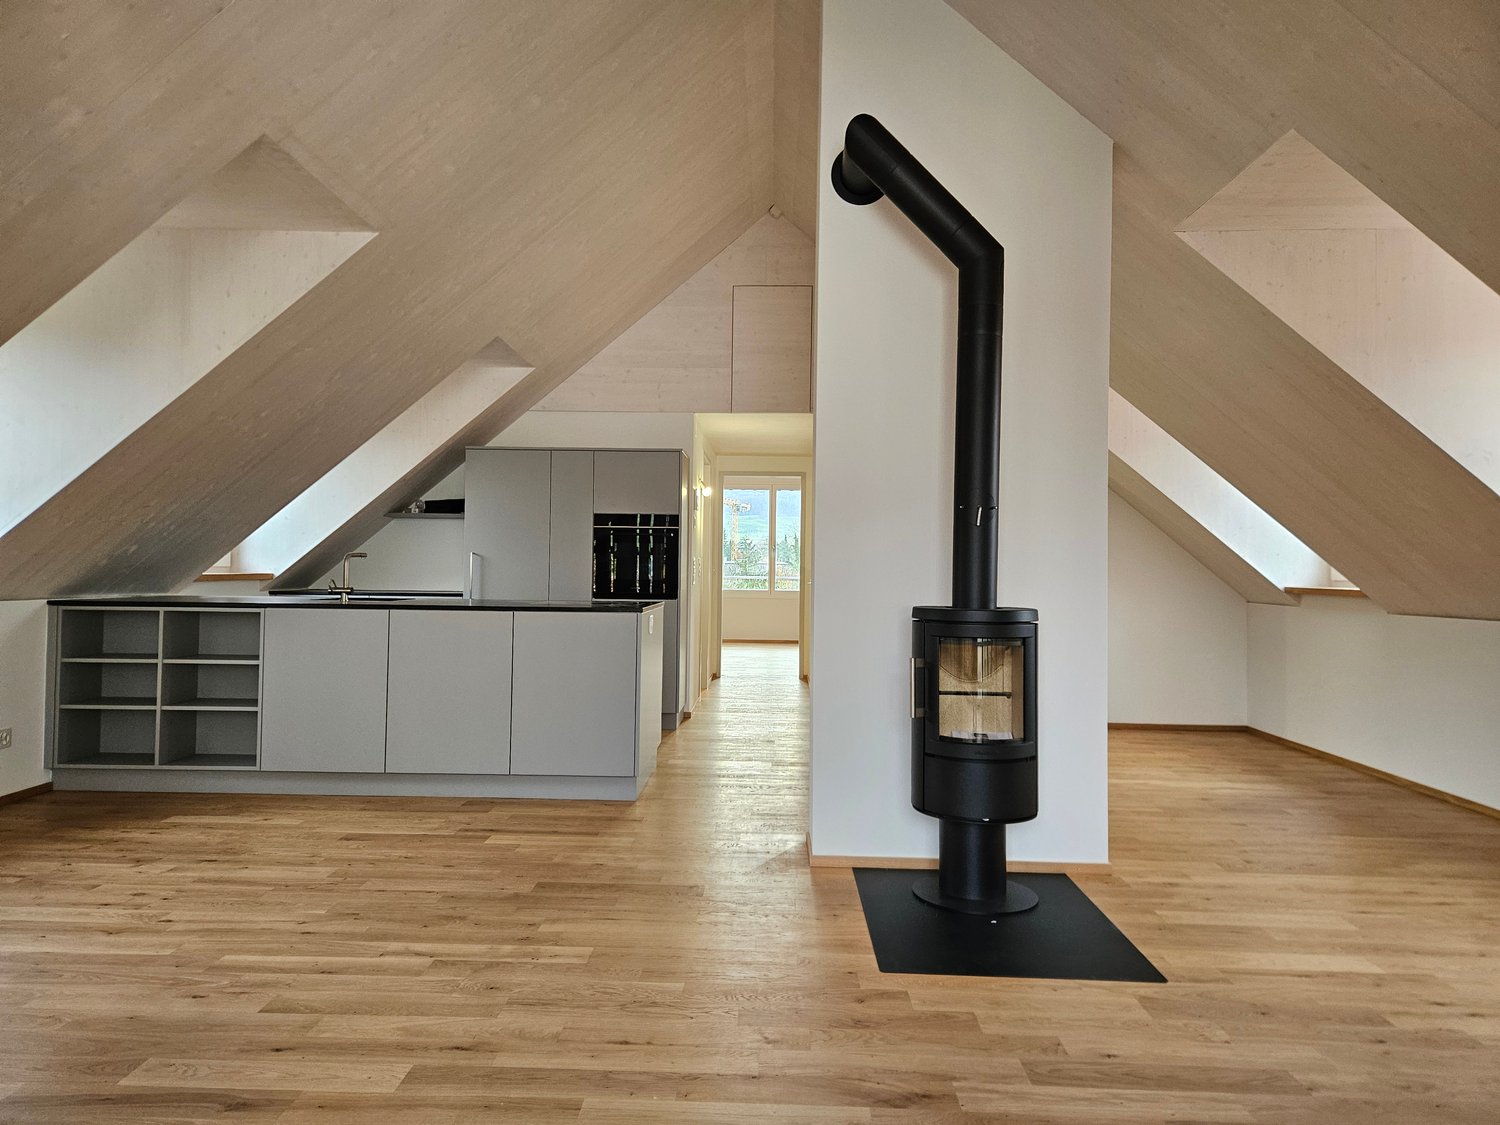
  • Empty attic room with wooden flooring, white walls, and skylight windows allowing natural light.
  • Balcony with tiled floor, metal railing, and large windows offering a view of the surrounding area.
  • Bright, modern hallway with wooden flooring, white walls, and a slanted ceiling with skylight windows. Features a grey cabinet and a small kitchen area visible at the end.
  • Bright, modern hallway with wooden flooring, white walls, and built-in light grey storage units with glass doors and black handles. The hallway has a slanted ceiling with skylight windows, leading to another room with visible kitchen appliances.
  • Modern, minimalist kitchen with white cabinetry, a built-in wardrobe, a sink, and an oven. The space features wooden flooring and a skylight window.
  • A small, narrow room with a washing machine and dryer stacked vertically, white walls, and a grey tiled floor.
  • Modern bathroom with a sleek sink, bathtub, toilet, and mirrored cabinet, featuring large skylight windows and grey tiled walls.
  • Modern bathroom with grey tiled walls and floor, white toilet, sink, and showerhead.
  • Empty attic room with wooden flooring, white walls, large window, and skylight allowing natural light to enter.
  • Empty attic room with wooden flooring, white walls, and skylight windows allowing natural light to enter.
  • Empty attic room with wooden flooring, white walls, and large windows offering a view of the countryside.
1 / 17
Modern two-story house with white and black exterior, large windows, and a distinctive roof design. The ground floor features a covered entrance area with a paved walkway.
Modern two-story house with dark wooden siding, large windows, and a balcony on the upper level. The house features a red-tiled roof and a contemporary design with a mix of dark and light elements.
A scenic rural landscape with green fields, scattered houses, and a clear blue sky.
CHF 3,770.– Premium
4.5 rooms161m² living space
Dorfstrasse 32a, 5425 Schneisingen

Modern living in the village center – 4.5-room new apartment in Schneisingen

Spacious 4.5-room attic apartment In the village center of Schneisingen, a modern multi-family house with high-quality finished apartments is being completed on Dorfstrasse 32. Spacious window areas, carefully selected materials, and a well-thought-out room concept combine modern living comfort with the rural character of Schneisingen. The offered 4.5-room attic apartment has approximately 161 m² of living space and a approximately 19 m² large loggia. Including the additional areas under the roof slopes, the total floor area of the apartment is approximately 180 m². The open living, dining, and kitchen area forms the center of the apartment. Three separate rooms offer versatile usage possibilities as bedrooms, children's rooms, guest rooms, or home offices. The attic location and the partially undeveloped areas in the surroundings allow for a beautiful view and convey a spacious living feeling. First rental – various apartments in the same new building In addition to the attic apartment presented below, further apartments are available for first rental in the same building: • 1.5 rooms, approximately 35 m², with seating area • 3.5 rooms, approximately 76 m², with seating area • 4.5 rooms, approximately 128 m², with loggia One of the five apartments is already rented. We would be happy to inform you about the other available apartments in the house. Features: 4.5-room attic apartment • spacious living, dining, and kitchen area • three separate rooms • two wet cells with bath/WC and shower/WC • • individually made built-in kitchen • high-quality Miele kitchen appliances: built-in refrigerator, oven, fully integrated dishwasher, and steamer/steam oven • own Miele washing machine and own Miele tumble dryer in the laundry room with additional storage space • practical built-in closets and spacious storage possibilities • floor-to-ceiling windows with 3-fold glazing • floor heating • electric shutters • loggia with awning and additional shading • fiber optic connection • own cellar compartment • communal bicycle room • parking spaces in the underground garage available • charging facilities for electric vehicles can be installed Central in the village – short distances in everyday life The location combines short distances with the quiet, rural surroundings of Schneisingen. Two restaurants are located less than 100 meters from the house. The doctor's practice is directly across the street. The Volg, kindergarten, and school up to the 6th grade are approximately 500 meters away. The connection to public transport is also very good: • bus stop approximately 2 minutes' walk away • Niederweningen train station approximately 12 minutes' walk away • alternatively, with the post bus, only one stop to Niederweningen train station • from Niederweningen, direct train connection to Zurich Forest and local recreation areas are also within walking distance. Net rent: CHF 3,370.– / month Utility bill deposit: CHF 400.– / month Gross rent including utility bill deposit: CHF 3,770.– / month Underground parking space: CHF 140.– / month Availability: from October 1, 2026 We look forward to your contact and will show you the apartment personally.

Travel time
-
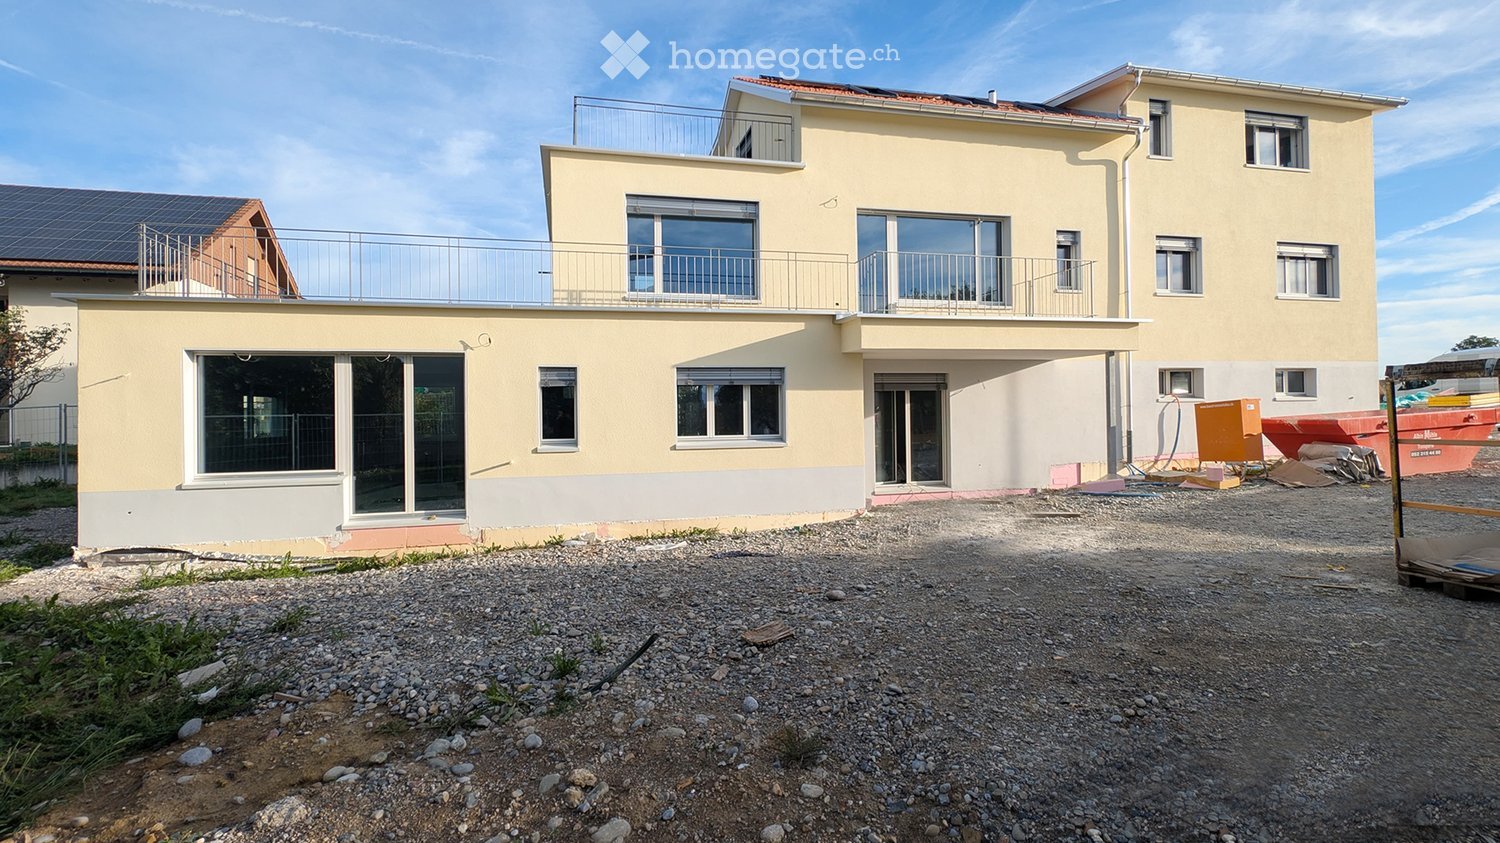
  • Two-story house with yellow exterior, white trim, multiple windows, and a balcony on the upper level.
  • Two-story house with yellow and white exterior, large windows, balconies, and a raised ground floor.
  • Two-story house with yellow exterior, white trim, and a balcony on the upper level. The house has a raised ground floor and a visible window on the first floor.
  • Two-story house with yellow and gray exterior, multiple windows, and a balcony on the upper level.
  • A vast field of golden wheat under a bright blue sky with scattered white clouds, with a line of trees and a few houses visible in the distance.
  • Empty room with bare concrete walls and floor, featuring a large window and an open doorway leading outside.
  • Empty room with concrete walls and floor, large windows, and open space.
  • Empty room with bare concrete walls and floor, large windows, and a visible doorway leading to another space.
  • Roof terrace with metal railing, concrete surface, and a small grassy area in the background.
  • Empty bathroom with tiled walls and floor, a window with blinds, and a bathtub with yellow masking tape along the edges.
  • Empty room with tiled walls and floor, a window with blinds, and construction materials scattered on the floor.
  • Empty room with grey walls, white ceiling, and concrete floor. Windows and door provide natural light. Exposed electrical outlets and pipes are visible.
  • Empty room with concrete walls and floor, skylights, and a window, no furniture or equipment.
  • Flat roof terrace with metal safety railing, surrounded by neighboring houses and trees under a clear blue sky.
1 / 14
Two-story house with yellow and white exterior, large windows, balconies, and a raised ground floor.
Two-story house with yellow exterior, white trim, and a balcony on the upper level. The house has a raised ground floor and a visible window on the first floor.
Two-story house with yellow and gray exterior, multiple windows, and a balcony on the upper level.
CHF 3,150.– Premium
4.5 rooms115m² living space
In der Hueb 5, 8312 Winterberg ZH

First rental of a modern 4.5-room terrace apartment in a new building

Welcome to your new home! This spacious 4.5-room terrace apartment on the 1st floor and the 3.5-room attic apartment with a spacious terrace in a modern new building in Winterberg ZH convinces with contemporary living comfort, quiet location, and beautiful views. From December 1, 2026, these attractive rental objects will be available to you."Please note: The photos shown represent the current state during the ongoing construction and renovation work and do not yet correspond to the final condition of the apartments."Equipment: • Kitchen: Modern spacious kitchen with bright cabinets, black countertop (polished natural stone) and parquet floor (oak). • Rooms: Parquet floor (oak) • Bathrooms: The 4.5-room apartment (1st floor) has two bathrooms, 1x shower, sink, toilet, and 1x bathtub, sink, toilet. The 3.5-room apartment has a shower, toilet, and sink, all bathrooms have floor tiles • Balcony & Terrace: 4.5-room apartment, large terrace 34.4 m2 and a balcony 6.6 m2 // 3.5-room apartment with terrace 20.2 m2 invite you to linger outdoors. • Laundry room: Washing tower (washing machine and dryer) and storage space • Heating: Geothermal energy, photovoltaics with cooling option, underfloor heating • Parking: An outdoor parking space (uncovered) can be rented for CHF 70.-/month, with the possibility for e-cars. • General: Each apartment has its own basement compartment. A communal bicycle room is available to residents. The neighborhood convinces with a lot of greenery, little traffic, and a pleasant, quiet living atmosphere. The beautiful view and the child-friendly environment ensure a high quality of life. Bus stop and school are easily accessible on foot.Note on rent: The rent declared in the advertisement refers to the 4.5-room apartment.The 3.5-room apartment 89 m2 is rented under the following conditions: Net rent: CHF 2,250.– Operating and ancillary costs: CHF 180.– Gross rent: CHF 2,430.– per month.Please find the floor plans in the attached document.We look forward to your contact.

Travel time
-
  • Modern multi-story residential building with balconies, large windows, and a well-maintained garden area with outdoor seating.
  • Modern3-story house with grey facade, multiple balconies, large windows, and a landscaped garden area with outdoor seating.
  • Modern open-plan living and dining area with large sliding glass doors leading to a balcony, featuring a grey sectional sofa, coffee table, dining table with chairs, and potted plants.
  • Bright, open-plan living and dining area with light wood flooring, large windows, and a balcony view. Features a sofa, coffee table with books and a vase, dining table with chairs, and a modern kitchen area with cabinets and a counter.
  • Floor plan showing two apartments (Whg A and Whg B) with separate entrances, living/dining/kitchen areas, bathrooms, and garden levels.
  • Floor plan of a building showing two apartments (Wohnung A and Wohnung B) on the ground floor, each with multiple rooms, bathrooms, and corridors. Includes an autolift and detailed room dimensions.
  • Modern two-story house with grey facade, multiple windows, balconies, and a well-maintained garden area with outdoor furniture and a parked car.
  • A map view of a residential area in Wallisellen, showing streets, buildings, and landmarks such as WaterWorld Wallisellen and Stadt Wallisellen.
1 / 8
Modern3-story house with grey facade, multiple balconies, large windows, and a landscaped garden area with outdoor seating.
Modern open-plan living and dining area with large sliding glass doors leading to a balcony, featuring a grey sectional sofa, coffee table, dining table with chairs, and potted plants.
Bright, open-plan living and dining area with light wood flooring, large windows, and a balcony view. Features a sofa, coffee table with books and a vase, dining table with chairs, and a modern kitchen area with cabinets and a counter.
CHF 4,880.– Premium
3.5 rooms126m² living space
Bachtelstrasse 16, 8304 Wallisellen

3.5-Zimmer-Gartenmaisonette im exklusiven Neubau, Wallisellen (Erstbezug; ab Herbst 2026)

English below:Über zwei Ebenen entfaltet sich ein grosszügiges Wohnkonzept mit offenem Wohnbereich, moderner Küche und direktem Liftzugang bis in die Wohnung. Der private Gartensitzplatz erweitert den Wohnraum ins Freie. Lichtdurchflutete Räume und hochwertige Materialien schaffen ein besonderes Wohngefühl. Ideal für Paare oder kleine Familien, die modernes Wohnen mit eigenem Garten schätzen.Lage: Zürich HB in rund 20 Minuten, Flughafen in rund 26 Minuten, Bahnhof Wallisellen und Glattzentrum in wenigen Minuten. Schulen, Einkauf und Naherholung in der Nähe.Ausstattung: Neubau/Erstbezug, Lift, Gartenanteil/Sitzplatz, eigener Waschturm, Geschirrspüler, Bodenheizung (Wärmepumpe), Kellerabteil, Tiefgaragenplatz (zusätzlich mietbar CHF 185/Monat).Projektwebsite: https://www.bachtel16.ch/English:Spread over two levels, this spacious living concept unfolds with an open living area, a modern kitchen and direct lift access into the apartment. The private garden terrace extends the living space outdoors. Light-filled rooms and high-quality materials create a special sense of home. Ideal for couples or small families who appreciate modern living with their own garden.Location: Zurich main station in about 20 minutes, the airport in about 26 minutes, Wallisellen railway station and the Glattzentrum within a few minutes. Schools, shopping and recreation nearby.Features: New build / first occupancy, lift, private garden/terrace, own washer and dryer, dishwasher, underfloor heating (heat pump), cellar compartment, underground parking space (available to rent separately, CHF 185/month).Project website: https://www.bachtel16.ch/

Travel time
-
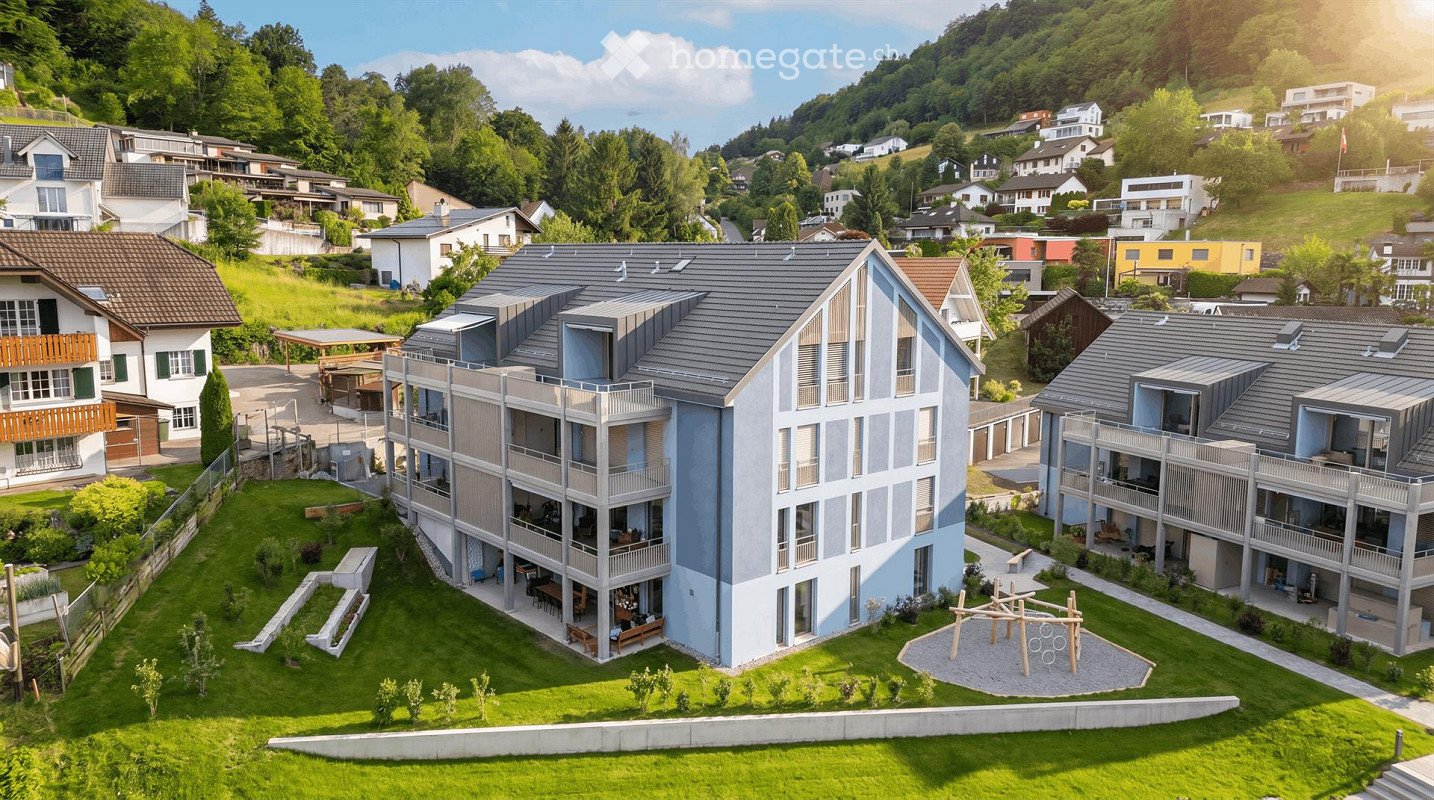
  • A modern multi-story residential building with balconies and a spacious garden area, surrounded by other houses and greenery in a hilly landscape.
  • Empty room with wooden flooring, large windows, and white walls. No furniture or equipment present.
  • Aerial view of a residential area with multiple houses, surrounded by green fields and trees. The houses have varied architectural styles, with some featuring modern designs and others traditional styles. The area is well-maintained with lawns and gardens
  • Empty hallway with white walls, wooden flooring, and white doors. No furniture or equipment visible.
  • Modern kitchen with light-colored cabinets, black countertops, a built-in oven, and a sink with a modern faucet.
  • Bright, open-plan space with light wooden flooring, white walls, and a modern kitchen area featuring light-colored cabinets and a black countertop. The room is empty, with no furniture or personal items visible.
  • Bright, empty attic room with wooden flooring, white walls, and large windows offering a scenic view.
  • Modern balcony with tiled floor, glass sliding door, metal railing, and scenic view of a suburban neighborhood.
  • Empty attic room with wooden flooring, white walls, and large windows offering a scenic view of the landscape.
  • A small, clean room with white tiled flooring and white walls. A stacked washing machine and dryer unit is positioned against the wall, with visible ventilation pipes above.
  • Bright, empty room with wooden flooring, white walls, and large windows offering a scenic view of the surrounding area.
  • Modern bathroom with beige tiles, a bathtub, a sink with a mirror, and a toilet.
  • Modern bathroom with white tiles, a sink with a modern faucet, a toilet, and a large mirrored cabinet with built-in lighting.
  • Modern bathroom with a walk-in shower, glass door, and tiled floor. Features a showerhead and faucet, with a view of the outdoor area through the glass door.
  • Modern living room with a grey sofa, coffee table, television, dining area with chairs and table, and pendant lights.
  • Floor plan of a two-story house with multiple rooms including bedrooms, bathrooms, living spaces, and terraces.
  • Floor plan of Haus B, showing two floors with labeled rooms including Estrich B6 and B7, a lift, and a Technik area.
  • Floor plan of a multi-house complex with labeled rooms and outdoor spaces, including Haus A and Haus B, and surrounding garden areas.
  • Floor plan of a multi-level building with labeled rooms, including a garage, living areas, bedrooms, and bathrooms.
  • Floor plan of the basement level of Haus B, showing multiple rooms including storage spaces, a technical room, and a stairwell leading to the upper level.
1 / 20
Empty room with wooden flooring, large windows, and white walls. No furniture or equipment present.
Aerial view of a residential area with multiple houses, surrounded by green fields and trees. The houses have varied architectural styles, with some featuring modern designs and others traditional styles. The area is well-maintained with lawns and gardens
Empty hallway with white walls, wooden flooring, and white doors. No furniture or equipment visible.
CHF 2,500.– Premium
3.5 rooms121m² living space
Talgasse 37, 5503 Schafisheim

First-time rental: 3.5 rooms, 120 m2, rooftop terrace, CHF 2'500 including ancillary costs

Exposed roof truss above your head, 26.3 m2 rooftop terrace with electric awning in front of the door and cooling surfaces in the floor and ceiling in the summer: at Talgasse 37 in Schafisheim (Lenzburg district), you will be renting a 3.5-room rooftop apartment for the first time. Two apartments are available on the top floor, B6 with 120.6 m2 and B7 with 120.9 m2, both at the same price. The floor plans are identical, simply mirrored. ━━━━━━━━━━━━ RENT Apartment B6 and apartment B7, each: Net rent CHF 2'200.00 Ancillary costs in advance CHF 300.00 Gross rent CHF 2'500.00 per month Optional underground parking space CHF 150.00 per month, one space reserved per apartment. Rental start according to your wishes, immediately or at a later date. ━━━━━━━━━━━━ LIVING UNDER THE EXPOSED ROOF TRUSS Spacious living and dining area with sloping ceilings and visible roof truss Rooftop terrace approx. 26.3 m2 with electric awning and a view of the greenery Veriset kitchen with natural stone cover, induction cooktop, and steamer Two bathrooms: one with a bathtub, one with a floor-level rain shower and access from the parents' bedroom Oak parquet in living and bedrooms, tile flooring in kitchen and bathrooms Electric shutters throughout the apartment Laundry tower in the recess, washing machine and tumble dryer also in the apartment Built-in closets in the entrance area for optimal storage space ━━━━━━━━━━━━ INNOVATIVE COOLING SYSTEM: PASSIVE COOLING THROUGH FLOOR AND CEILING Heating is provided by a central geothermal heat pump. In summer, the same system uses the coolness from the earth, so-called free cooling. The cooling surfaces are located in the concrete core, making the floor and ceiling effective, not just the floor. This is what makes the difference in the attic. Room-by-room switchable to cooling mode, the wet cells are decoupled from this No device in the room: no fan, no draft, no dry air Quiet and economical, only the circulation pump works, no compressor The cooling mode runs seasonally via the central building services. No separate fee is charged for cooling in addition to heating and ancillary costs. ━━━━━━━━━━━━ COMFORT VENTILATION WITH HEAT RECOVERY Each apartment has its own ventilation unit in the recess, not shared with the neighbors. It constantly supplies the living and sleeping areas with fresh outside air, without you having to open the windows. The exhaust air from the kitchen and wet cells transfers its heat to the supply air via a heat exchanger. ━━━━━━━━━━━━ ADDITIONAL ROOM Private attic, directly accessible from the apartment, approx. 17.1 m2 Basement compartment approx. 11.4 m2 (apartment B6) or approx. 8.7 m2 (apartment B7) ━━━━━━━━━━━━ LOCATION AND TRANSPORTATION Schafisheim is located between Lenzburg and Aarau. Lenzburg train station about 5 minutes by car, from there in about 20 minutes to Zurich main station and in about 10 minutes to Aarau Autobahn access A1 in a few minutes Bus stop and primary school in the village, shopping centers in Lenzburg ━━━━━━━━━━━━ FURTHER ADVANTAGES Optional underground parking space, with possible connection for a wall box up to 11 kW Personnel elevator up to the attic, barrier-free access up to the apartment door Fiber optic and cable TV Pets allowed New building 2026 with modern building technology We would be happy to show you the apartments and explain the building technology to you on site. Viewings by appointment. Contact for viewing Esmeralda Hürlimann or Gian Andrea Guidi | +41 56 241 21 81 | info@immoguidi.ch

Travel time
-
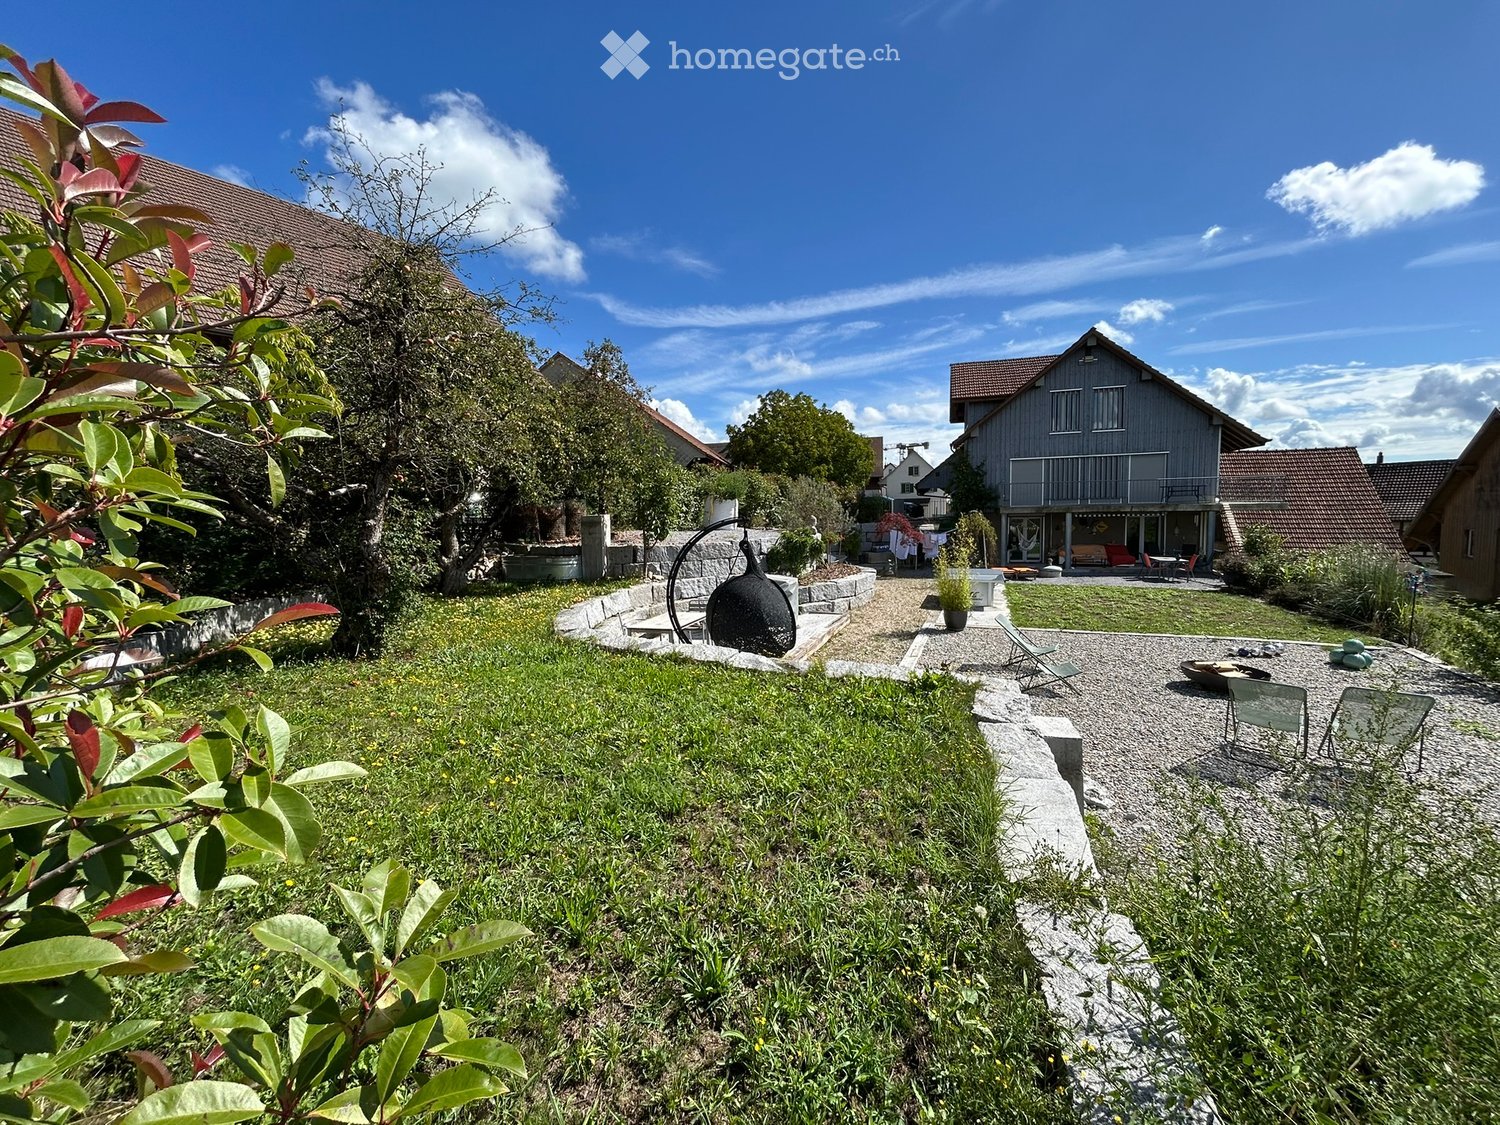
  • A house exterior with a gravel path, lawn, black urn, green plants, and a large house in the background.
  • wooden floor, white walls, large glass windows, balcony, large white couch, two side tables, coffee table, floor lamp, chairs, decorative objects
  • Wooden floor, white walls, bed with white bedding, bedside table with figurines, glass door leading to a balcony, a bookshelf with books and figurines, framed photos on the wall, and a desk by the window. A lamp is mounted on the ceiling. The room has a c
  • hardwood floor, white walls, large open doorway, clothes hanging, wooden dresser, framed pictures, open closet with clothes and boxes, cabinet with drawers
  • White walls, hardwood floors, bed with grey bedding, a white chair with cushion, a white cabinet with drawers, a rug, colorful painting on wall, open door
  • Double bed, bedspread, large windows, wooden closets, rug, lamp, wicker chair, framed picture on wall, mirror with reflection of bed
  • Shower with showerhead, white toilet, sink, towels, shelves with toiletries, green rug
  • small utility room with stackable washer and dryer, wooden floor, cleaning supplies on wall shelf, collapsible clothes rack
  • paved seating area with a table, decorative plant, grassy lawn, clothesline with clothes, and stone wall
  • Exterior of a house with a gravel patio, table and chairs, a grassy area with lounge chairs, a garden with plants, bushes, and a table tennis table, a shed, and two houses in the background, one with a brown roof and another with a blue roof.
  • Detached house with wooden exterior, entrance gate, driveway, garage with car, fence, windows
  • Open kitchen, modern white cabinets, wooden floor, kitchen island with seating, built-in refrigerator and freezer, ample counter space, various kitchen items on countertops, open doorway leading to another room, white tiled walls, window with curtains
1 / 12
wooden floor, white walls, large glass windows, balcony, large white couch, two side tables, coffee table, floor lamp, chairs, decorative objects
Wooden floor, white walls, bed with white bedding, bedside table with figurines, glass door leading to a balcony, a bookshelf with books and figurines, framed photos on the wall, and a desk by the window. A lamp is mounted on the ceiling. The room has a c
hardwood floor, white walls, large open doorway, clothes hanging, wooden dresser, framed pictures, open closet with clothes and boxes, cabinet with drawers
CHF 2,300.– Premium
3.5 rooms101m² living space
Hinterdorfstrasse 5, 8467 Truttikon

Modern 3.5-room apartment in a quiet location in Truttikon with a unique garden layout

Discover this 3.5-room apartment in Truttikon, available from September 2026. With 101 m² of living space, this wheelchair-accessible apartment on the lower floor offers modern living comfort in a quiet environment.The apartment impresses with: • Spacious living room: Bright rooms with parquet flooring, white walls, and large glass windows that provide direct access to the private covered terrace • Room 1: With parquet flooring and access to the south-facing garden • Room 2: With parquet flooring and a large built-in wardrobe • Modern equipment: Washing machine available, wheelchair accessible and child-friendly design • Private terrace: With a unique view to the Aargau for relaxed hours outdoors • Garden layout: Shared use of the large garden layout. Perfect for garden enthusiasts • Parking: Convenient parking directly at the building Location and surroundings: The apartment is located in a very quiet area - both during the day and at night, there is pleasant silence. The bus stop "Truttikon" is only 2 minutes' walk away, and the school house Im Bueler can be reached in 5 minutes on foot. The location is sunny and offers pleasant lighting conditions in both summer and winter.This new apartment, built into an old barn, is ideal for families or anyone who values modern equipment, barrier-free access, and a quiet living location.

Travel time
-
New building
1 / 13
CHF 1,990.– Premium
2.5 rooms82m² living space
Kleine Allmend 13, 4450 Sissach

First rental - modern 2.5-room attic apartment with loggia balcony in Sissach

By appointment, we rent this attractive 2.5-room attic apartment in a modern new building at Kleine Allmend 13 in 4450 Sissach. The new building convinces with contemporary living comfort and high-quality construction. The apartment is located on the 3rd floor. On spacious 82 m² of living space, it offers the following equipment standard: • The open living kitchen convinces with a cooking island, a noble stone worktop, and modern appliances, and flows smoothly into the spacious, cozy living room • A stylish chimney in the living area creates a warm, cozy atmosphere and invites you to relax • The brightly designed wet cell with shower, as well as its own washing machine and dryer, offer high comfort in everyday life • A covered and weather-protected balcony with a view of the garden invites you to linger and relax • Two spacious and light-flooded rooms provide versatile usage possibilities • In all rooms, a high-quality, oiled wooden floor was laid, which creates a warm and elegant living atmosphere A garage parking space can be rented for CHF 130.- per month. Alternatively, a garage space with an E-charging station is available for CHF 170.- per month.The quiet location is convincing, as is the excellent connection: Sissach train station can be reached in just 10 minutes on foot, and the Allmend bus stop in just 2 minutes. Shopping facilities for daily needs, such as the Milchhüsli Sissach and the Strichcode Apotheke, are located in the immediate vicinity. Families also benefit from the proximity to the primary school, which can be reached in just 4 minutes on foot.This sunny and quietly located new apartment with a lift combines modern living comfort with excellent infrastructure and is ideal for couples or families who value quality and living quality.Have we sparked your interest? We would be happy to arrange a viewing appointment with you.

Travel time
-
New building
1 / 9
CHF 2,840.– Premium
3.5 rooms80m² living space
Burgwiesweg 1, 8307 Effretikon

First-time rental Unique Living - Discover your new feel-good oasis!

Unique Living - Experience uniqueness - Your home, your life!The bright 3.5-room apartment in the newly emerging development offers plenty of space for stylish furnishings with views of greenery. The practical floor plan with open living and dining area, modern kitchen with high-quality Electrolux appliances, and elegant oak parquet flooring provides comfort and living quality. Additionally, two spacious rooms, a shower/WC, and a practical storage solution are available. Enjoy cozy moments on the east-facing loggia, which invites you to linger together.Further advantages as a Unique Living tenant: • Inhouse KITA: Ideal for families with children - A KITA will be moving into the ground floor at Rütlistrasse 1 in the future. • Ateliers: Rent an additional atelier in the development for a home office, hobby room, or playroom for children. • Community: Two community rooms are available to all tenants in the development for private events. • Mobility concept: If you don't need a parking space, you'll receive a Railcheck worth CHF 200 per year. • Parkanlage Moosburg: Take a stroll directly into nature and enjoy the relaxation outdoors right in front of your doorstep. Benefit from the immediate proximity to schools, various shopping options, playgrounds, and the Effretikon train station, which is only a 3-minute walk away.Find your dream apartment and more information about the project at www.unique-living.ch and apply directly online by clicking on "Registration form".Register for a viewing appointment for the show apartment online via the website as well.For further information, we are at your disposal. We look forward to your contact and application!
Travel time
-

Suggested properties for you based on search results