25860 risultati - Immobili in affitto a Svizzera (Switzerland)
  • Modern balcony with large sliding glass doors leading to a well-furnished living space. Features include a seating area with wicker chairs and a coffee table, small tables with decorative items, and indoor dining area visible through the glass.
  • Bright, modern living and dining area with large windows, white walls, and light-colored furniture including a sofa, coffee table, dining table, and chairs. Decor includes vases, books, and a potted plant.
  • Modern living and dining area with light wooden flooring, large windows, pendant lights, a grey sofa, a brown leather armchair, a dark coffee table with a vase of white flowers, and a dining table with four blue chairs.
  • Aerial view of a residential neighborhood with multiple houses, some featuring solar panels on their roofs, surrounded by greenery and vineyards.
  • Modern two-story residential building with white facade, brown accents, and large windows. Features include a raised ground floor, a small balcony, and a landscaped garden area with a pathway.
  • A modern multi-story residential building with balconies, surrounded by greenery and a parking area.
  • Floor plan of a residential complex showing three houses (HAUS 1, HAUS 2, HAUS 3) with labeled rooms and outdoor spaces.
  • Floor plan of a residential unit featuring a living/dining/kitchen area, two bedrooms, two bathrooms, a terrace, and an entrance hall.
1 / 8
CHF 2750.– Top
3.5 locali101m² superficie
Bollebärg 19, 8197 Rafz

Primo affitto in un edificio nuovo a Rafz – 3,5 locali, 101 m² e grande terrazza coperta

Vivere in modo moderno, godere della pace, essere ben collegati. A Am Bollebärg 19 a 8197 Rafz, un appartamento di 3,5 locali in un edificio nuovo al piano terra vi aspetta dal 1 dicembre 2026. Su circa 101,2 m², combina uno spazio di vita spazioso, un'architettura moderna e un livello di finitura elevato con una posizione tranquilla e naturale. L'appartamento è situato in un complesso immobiliare nuovo con tre case multifamiliari. Le grandi finestre e la progettazione di locali aperti creano un'atmosfera di vita luminosa e piacevole. L'appartamento in un colpo d'occhio • 3,5 locali, circa 101,2 m², piano terra • Edificio nuovo 2026 / primo affitto • Ampio soggiorno/sala da pranzo con cucina aperta • Cucina di alta qualità con elettrodomestici V-ZUG e piano di cottura a induzione BORA • Bagno con doccia/WC più WC ospite separato • Camera da letto separata con porta scorrevole • Circa 24,7 m² di terrazza coperta con tende in tessuto verticale elettriche • Parquet in quercia chiaro in tutti i locali di vita e di sonno • Lavanderia privata con lavatrice e asciugatrice • Riscaldamento a pavimento con energia geotermica e raffreddamento passivo per l'estate • Appartamento senza barriere, ascensore • Locale di deposito privato, circa 8,3 m², con connessione di acqua calda • Due posti auto sotterranei EV-ready disponibili su richiesta Cucina di alta qualità e finiture moderne La cucina aperta è integrata in modo elegante nello spazio di vita/sala da pranzo. L'equipaggiamento comprende un forno V-ZUG, un forno V-ZUG supplementare con funzione vapore, frigorifero, lavastoviglie e piano di cottura a induzione BORA. Il parquet in quercia chiaro sottolinea il carattere di alta qualità. Comfort di vita energeticamente efficiente Il riscaldamento a pavimento utilizza l'energia geotermica; in estate, il raffreddamento passivo integrato assicura un clima di ambiente piacevole. La proprietà combina il comfort di vita con la tecnologia di costruzione moderna, energeticamente efficiente e rispettosa delle risorse. 24,7 m² di terrazza – un salotto di giardino supplementare Il punto forte è la terrazza di circa 24,7 m², interamente coperta. Le tende in tessuto verticale elettriche offrono protezione contro il sole, la vista e la pioggia per un utilizzo flessibile. Sia che si tratti di un tavolo da pranzo, un salotto o uno spazio di ritiro – uno spazio di vita di alta qualità è creato all'aperto. Vivere in pace e nella natura La proprietà è situata in un quartiere tranquillo di case unifamiliari, senza rumore di traffico e vicino alla natura. A pochi minuti a piedi, si può raggiungere il centro storico del villaggio con le sue case Riegel e diverse attrezzature commerciali. La fermata dell'autobus è a circa 8 minuti a piedi; da lì, ci sono circa 3 minuti per raggiungere la stazione ferroviaria di Rafz. Rafz – un villaggio vivace nel cuore del Rafzerfeld Rafz combina il fascino di villaggio, la comunità e la qualità della vita. I vigneti, i campi e le foreste offrono numerose possibilità di svago e relax. I giardini d'infanzia, le scuole, i medici, le attrezzature commerciali, le strutture ricreative e la piscina all'aperto sono situati direttamente nel villaggio. Un'offerta diversificata di club, eventi culturali e sportivi completa la vita del villaggio. Bülach, l'aeroporto di Zurigo, Winterthur, Zurigo e Sciaffusa sono facilmente raggiungibili; il S-Bahn circola a intervalli di mezz'ora verso i centri circostanti. Così, potete godere della vita in campagna con una buona infrastruttura e accessibilità. Parcheggio e mobilità elettrica Disponibile per l'affitto su richiesta: • Posto auto sotterraneo standard: CHF 130.– / mese • Posto auto sotterraneo più grande: CHF 150.– / mese Entrambi i posti sono EV-ready; una colonnina di ricarica non è attualmente installata. Nota sull'accessibilità senza barriere L'appartamento e gli accessi sono largamente senza barriere. Tuttavia, l'accessibilità senza barriere per le sedie a rotelle non può essere garantita a causa della porta del bagno di circa 78 cm di larghezza. Contatto Ci piacerebbe sentirci da voi per visite, domande o informazioni supplementari. Barbara e Daniel Morf Prego, nessuna telefonata di agente o di pubblicità. Nota sulle immagini Le immagini sono parzialmente immagini di riferimento o visualizzazioni. I materiali, l'esecuzione e lo stato reale possono variare. La costruzione e i documenti contrattuali definitivi sono vincolanti.

Tempo di percorrenza
-
  • Open-plan living and dining area with wooden flooring, grey sectional sofa, coffee table, dining table with chairs, modern kitchen, pendant light, shelves with photos and decor, and large windows offering a view.
  • Modern dining room with a wooden dining table, black chairs, a sofa, a television mounted on a stone wall, large windows with white curtains, and decorative items including a picture frame and a shelf with bottles.
  • Modern living room with wooden flooring, grey sectional sofa, coffee table, floor lamp, and staircase leading to an upper level.
  • Open-plan kitchen and dining area with wooden flooring, white cabinets, a large wooden dining table with black chairs, and a view of a balcony with outdoor seating.
  • Modern kitchen with white cabinets, stainless steel handles, and a black countertop. Appliances include a refrigerator, oven, mixer, toaster, and coffee maker.
  • Bright hallway with wooden flooring, recessed ceiling lights, and a small wooden console table with hooks for keys and leashes. Photos and decorations are displayed on the walls.
  • A modern hallway with light wooden flooring, white walls, and recessed ceiling lighting. Features include a staircase on the left, a small console table with a decorative item, and a framed picture on the wall.
  • A narrow, modern hallway with wooden stairs, white walls, and framed artwork. The ceiling has recessed lighting, and the floor is wooden.
  • Cozy bedroom with wooden flooring, a large bed with multiple pillows, a nightstand, a plant, and decorative dreamcatchers.
  • A modern, well-lit room with a black sofa, a wooden desk with a chair, a screen, and a small white table with a cup. The room features a wooden floor and white walls.
  • Modern bathroom with a large sink, mirror, bathtub, toilet, and a small plant on a white shelf. The room features wooden flooring, white tiles, and a black rug in front of the bathtub.
  • Modern bathroom with a white sink, chrome faucet, toilet, glass-enclosed shower, wooden shelves with towels, and a small decorative rug.
  • Modern bathroom with a stacked washer and dryer, tiled walls, wooden floor, and a small rug.
  • Balcony with a view of mountains, featuring a grey sectional sofa, coffee table, wooden table, and hanging baskets with flowers.
  • Balcony with a grey sectional sofa, coffee table, wooden table, rug, lantern, and flower pots, overlooking a scenic mountain view.
  • A picturesque mountain valley with a winding road, scattered houses, and lush green meadows surrounded by towering peaks.
  • Aerial view of a small village nestled in a green valley surrounded by mountains. The village features several houses with varied architectural styles, a central road, and a restaurant with outdoor seating. The landscape is lush with trees and grass, and
  • Floor plan of a 4.5-room maisonette apartment, second and attic floors, with living/dining area, bedrooms, bathrooms, and balcony.
1 / 18
CHF 2660.– Top
4.5 locali122m² superficie
Dorfstrasse 40, 6377 Seelisberg

Maisonette esclusiva di 4,5 locali | 122 m² | Loggia | Vista sulla montagna

In una posizione tranquilla e soleggiata a Seelisberg, questa maisonette di 4,5 locali di alta qualità con 122 m² di spazio abitativo, una loggia spaziosa e una vista magnifica sul Niederbauen vi aspetta.Disponibile dal 1° gennaio 2027 o su accordo.L'arredamento interno di alta qualità in norma proprietario-occupante, la ripartizione degli spazi ben pensata e le stanze luminose creano un'atmosfera di vita speciale. I due livelli abitativi danno all'appartamento un senso di spazio particolarmente generoso.Un punto di forza è la loggia di 13 m² con protezione contro il vento e la vista. Grazie all'orientamento sud-ovest, potrete godere del sole del pomeriggio e della sera nonché di una vista magnifica sul Niederbauen e sul mondo montano circostante.20 metri dalla proprietà. I negozi, la scuola e l'asilo nido sono raggiungibili in pochi minuti. Direttamente accanto alla proprietà, ci sono anche il sentiero di Tannwald con una vista magnifica e un parco giochi. Numerose possibilità di passeggiata, escursione e svago sono situate nelle immediate vicinanze.✨ Punti di forza✓ 122 m² di spazio abitativo netto su due piani (maisonette)✓ Loggia coperta di 13 m² con protezione contro il vento e la vista ✓ Vista magnifica sul Niederbauen ✓ Sole del pomeriggio e della sera ✓ Arredamento interno di alta qualità in norma proprietario-occupante✓ Un posto auto nel garage incluso✓ Un secondo posto auto può essere affittato in più✓ Anno di costruzione 2018 – stato eccezionalmente ben curato ✓ Due bagni moderni ✓ Lavatrice e asciugatrice proprie nell'appartamento ✓ Riscaldamento a pavimento confortevole ✓ Tapparelle elettriche ✓ Lucernario elettrico con ombreggiatura ✓ Zanzariere nelle camere e sulla loggia ✓ Ascensore con accesso diretto al garage sotterraneo e al seminterrato ✓ Compartmento del seminterrato di circa 11 m² ✓ Possibilità di acquisto di energia solare a basso prezzo (fatturazione diretta da EWA) ✓ Preparazione per una stazione di ricarica per veicoli elettrici ✓ Fermata dell'autobus nelle immediate vicinanze (circa 20 m) ✓ Parcheggi per visitatori disponibili✓ Appartamento affittato non arredato

Tempo di percorrenza
-

Trova gratuitamente il prossimo inquilino

Crea un annuncio gratuito su Homegate e trova in un attimo il nuovo inquilino perfetto per il tuo appartamento.

Pubblica subito
1 / 12
CHF 2200.– Top
4.5 locali121m² superficie
Rainweg 10, 4415 Lausen

Il tuo nuovo spazio abitativo - Affittare senza cauzione

Questo spazioso e luminoso appartamento di 4,5 locali si trova in un ambiente tranquillo e familiare a Lausen. L'appartamento offre un alto livello di comfort e i seguenti servizi moderni:- un'area di ingresso spaziosa- una cucina luminosa con réduit e accesso al balcone nonché un passaggio verso la zona living e la sala da pranzo- una zona living e una sala da pranzo con pavimento in legno e accesso al balcone- un balcone- tre camere da letto con pavimento in parquet- un bagno con vasca da bagno e toilette- un bagno separato con doccia e toilette- possibilità di collegare una lavanderia privata- riscaldamento a pavimento in tutto l'appartamento- un compartimento di cantina privato- un ascensore è disponibile (accessibile in sedia a rotelle)Inoltre, avete accesso a un'area giochi, un'area barbecue e una lavanderia per uso condiviso. Un posto auto o un locale di deposito può essere affittato per 130 CHF o 60 CHF, a seconda della disponibilità.La stazione ferroviaria di Lausen si trova a circa 10 minuti a piedi. Vari negozi, un asilo nido e una scuola primaria si trovano nelle vicinanze.Si prega di notare che le foto sono immagini di esempio che rappresentano solo il livello di costruzione.Ci hai fatto nascere l'interesse? Allora contattaci direttamente attraverso l'annuncio online utilizzando "Contattare il fornitore". Riceverai poi un'e-mail automatica con informazioni di visita e la possibilità di candidarti digitalmente per l'appartamento.***********************************************************La proprietà ti offre una soluzione di cauzione gratuita per questa offerta di appartamento. La connessione a un contratto collettivo non comporta costi ricorrenti per te. A differenza del deposito della cauzione su un conto bancario, il tuo denaro non è bloccato e rimani liquido.

Tempo di percorrenza
-
  • Modern two-story house with white exterior, large windows, wooden garage door, and a raised ground floor entrance leading to a patio area.
  • Wooden deck with benches and a small table covered with a pink cloth, surrounded by greenery and a stone building.
  • Empty room with concrete walls, polished concrete floor, large window, and modern lighting fixture.
  • Empty room with wooden floor, large windows, and a view of the landscape. No furniture or equipment present.
  • Modern kitchen with dark cabinets, a central island, and built-in appliances including an oven and sink.
  • Modern kitchen with sleek black countertops, stainless steel sink, and dark grey cabinets. Large window provides natural light.
  • Bright hallway with wooden flooring and ceiling, large windows offering scenic views, white cabinetry, and a staircase leading upwards.
  • Empty room with wooden flooring and white walls, featuring built-in shelving and large windows with scenic mountain views.
  • Empty room with large windows offering a scenic mountain view, wooden floor, and simple wooden window frames.
  • Bright, airy bedroom with slanted ceilings and large window offering a scenic view. Features a bed with a textured blanket and pillows, a wooden side table with a plant and magazines, built-in shelving with books, baskets, and decorative items.
  • A cobblestone pathway flanked by stone walls and greenery, leading to a rural landscape with trees and hills under a clear blue sky.
  • Empty room with grey carpeted floor, white walls, and a glass partition with a geometric pattern. No furniture or equipment is present.
  • Modern hallway with glass partitions featuring geometric patterns, tiled floor, and recessed lighting.
  • An empty room with a concrete floor, large glass sliding doors leading to an outdoor area, and a dark curtain on one wall.
  • Modern bathroom with dark tiled walls and white cabinets, featuring a double sink with chrome faucets and a decorative glass partition.
  • Modern bathroom with dark tiled walls and floor, featuring a toilet, sink with faucet, mirror, and a small trash bin.
  • Empty room with large windows offering a scenic mountain view, white shelving unit below the windows.
  • Wooden balcony with a view of a town and mountains, featuring a small table and lush greenery.
  • Minimalist bedroom with a bed, a white shelf, and wooden flooring.
  • Modern bedroom with a white bed, built-in white wardrobe with shelves, and a small picture frame on the wall.
  • Modern, minimalist bedroom with a single bed, built-in white shelves, and a large window offering a scenic view.
  • Modern, minimalist bedroom with a single bed, built-in desk, and shelving unit. The room features light-colored walls, wooden flooring, and large windows offering a scenic view.
1 / 22
CHF 2940.– Top
6.5 locali180m² superficie
Rue du Bassin 19, 3960 Corin-de-la-Crête

Magnifica villa di 6.5 locali a Corin-de-la-Crête – disponibile immediatamente

Scopri questa superba villa moderna di 6.5 locali, ideale situata a Corin-de-la-Crête, nel bellissimo cantone del Vallese. Ristrutturata nel 2020 e certificata Minergie, questa proprietà eccezionale su 3 livelli offre 180 m² di superficie abitabile, che combina comfort, eleganza e rispetto dell'ambiente.La villa si distingue per la sua facade bianca immacolata, il tetto marrone scuro e le numerose finestre che inondano gli spazi di luce naturale. All'interno, le stanze luminose con parquet in legno e grandi finestre offrono panorami mozzafiato sulla valle vallesana.Questa villa comprende:Un ingresso accogliente; Una cucina elegantemente attrezzata che si apre sulla sala da pranzo; Un ampio soggiorno con biblioteca integrata, il cuore della casa; Bagno per gli ospiti; Un soppalco abitabile che offre uno spazio di lavoro, biblioteca o area di relax; Ripostiglio; Due camere da letto luminose; Una lussuosa suite genitoriale con vasca da bagno e lavabo; Bagno con doccia e WC; Armadio. All'esterno, una bella terrazza prolunga gli spazi di vita e invita a godere di un panorama eccezionale in ogni stagione. Spazi aggiuntivi pensati per il comfort. La proprietà beneficia anche di caratteristiche rare: Una casa per gli ospiti indipendente con bagno e WC, ideale per accogliere famiglia e amici o creare uno spazio professionale; Una palestra privata; Due cantine; Una lavanderia attrezzata con colonna di lavaggio e asciugatura. Un posto auto all'aperto e un garage chiuso completano questa proprietà eccezionale. Una villa così performante quanto elegante. • Balcone: Uno spazio esterno privilegiato per godere dei panorami circostanti. • Garage e parcheggio: Soluzioni di parcheggio pratiche e sicure. • Giardino piccolo: Uno spazio verde piacevole con un albero, ideale per rilassarsi all'aperto. • Certificazione Minergie: Una costruzione a basso consumo energetico per un comfort ottimale e costi ridotti. • Animali domestici ammessi e ambiente adatto ai bambini. Posizione e ambiente: La villa beneficia di un contesto calmo e pacifico, sia di giorno che di notte. In estate, la luce del sole è generosa, perfetta per godere del giardino e del balcone. La fermata dell'autobus Corin-de-la-Crête è raggiungibile in soli 3 minuti a piedi, e la stazione ferroviaria è nelle vicinanze, garantendo un'ottima connettività.Se siete una famiglia alla ricerca di spazio e serenità o semplicemente di un ambiente di vita eccezionale nel cuore delle Alpi vallesane, questa villa rappresenta un'opportunità rara. Disponibile immediatamente – non perdete questa chance unica!

Tempo di percorrenza
-
  • Modern multi-story building with grey facade and white trim, overlooking a large lake and mountain range under a clear blue sky.
  • Modern building with a panoramic view of a lake and mountain range at sunset.
  • A cozy bedroom with a bed covered in a colorful patchwork quilt, a wooden chair, a mirror on the wall, a humidifier on the nightstand, and a few decorative items including books and a cup.
  • A furnished room with a large window offering a view, a shelf with books, a wall-mounted light fixture, a decorative curtain, a radiator, an air conditioner, and a screen on the wall.
  • A tidy bedroom with a bed covered in a purple and pink duvet, a wooden chair, a white wardrobe, and a picture frame on the wall.
  • A well-lit hallway with white walls, tiled floor, and decorative elements including a coat rack with coats and hats, a shoe rack with multiple pairs of shoes, a small wooden bench, and wall-mounted plants. A mirror reflects part of the adjacent room.
  • Modern bathroom with a white sink, black faucet, round mirror, and a glass-enclosed shower. The countertop holds various toiletries, a plant, and a yellow sponge.
  • Modern shower area with grey tiled walls, a handheld showerhead, a shower rail, and a small metal basket for storage.
  • Modern bathroom with a sleek, illuminated round mirror, a glass shower enclosure, and a countertop with various toiletries and a small plant.
  • Bathroom with a modern black radiator and a white wall-mounted hanger.
  • {"visible_features": ["View"], "type": "Furnished Room", "objects": ["table", "chair", "stool", "stool", "stool", "stool", "stool", "stool", "stool", "stool", "stool", "stool", "stool", "stool", "stool", "stool", "stool", "stool", "stool", "stool", "stool
  • Modern kitchen with white cabinets, a large window offering a city view, a wooden dining table, and stools. Includes a refrigerator, coffee maker, and various kitchen items on the counter.
  • {"type": "Kitchen", "objects": ["stove", "fridge", "chair", "bottle", "cup", "bottle", "bottle", "bottle", "bottle", "bottle", "bottle", "bottle", "bottle", "bottle", "bottle", "bottle", "bottle", "bottle", "bottle", "bottle", "bottle", "bottle", "bottle"
  • View from a balcony showing a lake, mountains, and surrounding buildings.
  • A modern home office with a large window overlooking a lake and mountains, featuring a desk with a monitor, keyboard, mouse, and a comfortable chair.
  • Balcony with a scenic view of a lake and mountains, surrounded by trees and a parking area.
  • Modern workspace with a large desk, ergonomic chair, computer monitor, keyboard, mouse, and a small plant, overlooking a scenic lake and mountain view.
  • A well-organized bookshelf filled with books, decorative vases, a small toy, and tools, with a cabinet and a door visible in the background.
  • A modern living room with a view of a lake and mountains, featuring a sofa, several chairs, a table lamp, and art pieces on the wall.
  • Living room with a blue sofa, glass coffee table, patterned chairs, and a small table with a vase of flowers. A balcony with outdoor furniture is visible through large glass doors.
  • Balcony with a scenic view of a lake and mountains, featuring a round wooden table, four wooden chairs, and a hanging wicker chair.
  • Balcony with a scenic view of a lake and town, featuring a wicker hanging chair, wooden table, wooden chairs, and a bench.
  • Balcony with a scenic view of a lake and mountains, featuring a wooden chair, a small table, and a hanging chair.
  • Balcony overlooking a large lake with distant mountains in the background.
  • Balcony with artificial grass, swing chair, wooden bench, and pet bed, overlooking a cityscape.
  • Balcony overlooking a scenic lake and mountainous landscape with surrounding buildings and greenery.
1 / 26
CHF 2300.– Top
2.5 locali68m² superficie
Avenue du Casino 33, 1820 Montreux

Stunning 13th-Floor 2.5-Room Apartment with Panoramic Lake & Mountain Views in Montreux

🇨🇭 Version FrançaiseExceptionnel 2.5 pièces meublé avec vue panoramique sur le lac – La Tour d'Ivoire Location directe par le propriétaire – Disponible pour un bail de 12 mois dès début septembre 2026.Situé au 13e étage de l'emblématique immeuble de la Tour d'Ivoire (Avenue du Casino 33), cet appartement de 68 m² fraîchement rénové (2023) offre une vue imprenable sur le lac Léman et les Alpes. Profitez d'un confort moderne en plein cœur de Montreux.L'appartement : • Aménagement : Loué entièrement meublé, mobilier de style. • Séjour & Bureau : Espace lumineux avec de grandes baies vitrées et un coin dédié pour le télétravail. • Balcon : 7 m² offrant une vue spectaculaire sur le lac et les montagnes (fumeurs acceptés sur le balcon uniquement). • Cuisine : Équipée et agencée (four, plaques, lave-vaisselle, grand réfrigérateur, congélateur, et vaisselle). • Chambre et sanitaires : Chambre confortable, salle d'eau avec douche à l'italienne, et WC séparés. • Commodités : Lave-linge privatif dans l'appartement. Pas de cave. Immeuble et emplacement : • Plusieurs ascenseurs dans l'immeuble (entièrement accessible aux personnes à mobilité réduite). • Emplacement premium : À 2 minutes à pied des quais et à moins de 10 minutes à pied de la gare de Montreux. Conditions de location : • Loyer : 2 300 CHF / mois, tout compris (chauffage, eau chaude, électricité et internet haut débit inclus). • Durée : 12 mois. • Occupation : Maximum deux personnes. • Garantie de loyer : 2 mois (SwissCaution acceptée). • Stationnement : Possibilité de louer une place (200 à 300 CHF/mois) ou macaron résident possible sous réserve d'éligibilité. • Animaux : Sur accord préalable. Pour toute demande, merci d’envoyer une courte présentation de votre situation, le nombre d’occupants et les dates souhaitées.🇬🇧 Version AnglaiseExceptional Furnished 2.5-Room Apartment with Panoramic Lake Views – La Tour d'Ivoire Direct rental from the owner – Available for a 12-month lease starting early September 2026.Located on the 13th floor of the iconic Tour d'Ivoire building (Avenue du Casino 33), this freshly renovated (2023) 68 m² apartment offers breathtaking views of Lake Geneva and the Alps. Enjoy a modern, elevated lifestyle in the heart of Montreux.The Apartment: • Furnishing: Rented fully furnished with stylish furniture. • Living & Office: Bright space with large windows and a dedicated area for remote work. • Balcony: 7 m² balcony offering spectacular lake and mountain views (smoking allowed on the balcony only). • Kitchen: Fully equipped (oven, hob, dishwasher, fridge, freezer, and kitchenware). • Bedroom & Bath: Cozy bedroom, elegant bathroom with a walk-in shower, and a separate WC. • Convenience: Private in-unit washing machine. No cellar included. Building & Location: • Multiple elevators in the building (fully wheelchair accessible). • Prime location: A 2-minute walk to the lake promenade and less than a 10-minute walk to Montreux train station. Rental Conditions: • Rent: CHF 2,300 / month, all-inclusive (heating, hot water, electricity, and fast internet included). • Lease Term: 12 months. • Occupancy: Maximum two people. • Security Deposit: 2 months' rent (SwissCaution accepted). • Parking: Optional indoor/outdoor spaces (CHF 200–300/month) or resident parking permit subject to eligibility. • Pets: Considered with prior approval. Please contact the owner with a short introduction, the number of occupants, and your preferred rental dates.

Tempo di percorrenza
-
  • Modern kitchen and dining area with white cabinets, a central island, pendant lights, and a dining table with black chairs.
  • Modern open-plan living and dining area with light-colored tiles, a black accent wall, and contemporary furniture including a sofa, coffee table, dining chairs, and a small table with a lamp.
  • Modern open-plan living and dining area with a white dining table, black chairs, a black sectional sofa, a coffee table, and a large artwork on the wall. The space features a mix of white brick and dark walls, large windows with blinds, and modern pendant
  • A modern outdoor patio with a tiled floor, a covered seating area with a table and chairs, a grill, a fire pit, and a covered barbecue area.
  • Brochure page showcasing a modern house in Zurich-Höngg, featuring three bedrooms, two bathrooms, a guest WC, a modern open kitchen, and a large office/studio space in the basement. Includes a large patio with a garden house, palm trees, and a pergola. Th
  • Modern living room with a dark leather sectional sofa, a white coffee table, and a shaggy rug. Large glass doors open to a balcony with outdoor furniture.
  • Modern bathroom with a white sink, chrome faucet, large mirror, and a vase with white flowers on the counter.
  • An outdoor dining area with a stone table, grey chairs, a vase of flowers, a pitcher of lemonade, and several glasses.
  • Cozy bedroom with a large bed, patterned bedding, a decorative chair, a nightstand, and a plush rug on a wooden floor.
  • A modern walk-in closet with built-in white wardrobes, wooden flooring, a large mirror, a white fur-covered stool, and a decorative vase with dried branches.
  • Modern bathroom with beige tiles, a white towel rack with towels, a glass-enclosed shower, a soap dispenser, and a folded bathrobe with slippers on a towel.
  • Modern bathroom with a white sink, large mirror, toilet, and a glass-enclosed shower. Features include a built-in cabinet under the sink, a soap dispenser, and a toothbrush holder.
  • A cozy bedroom with a neatly made bed, a nightstand with a picture frame and decorative item, and light wooden flooring.
  • Spacious, well-lit closet with white built-in shelving units on both sides, containing neatly organized clothing, shoes, and storage boxes. The floor is light wooden, and the walls are white.
  • A narrow hallway with tiled flooring, white walls, and a staircase leading upwards. An open doorway leads to a small bathroom with a sink, toilet, and bathtub.
  • Modern bathroom with a white sink, chrome faucet, and built-in cabinet. Features large windows with blinds and a glass shower enclosure.
  • Modern bathroom with grey tiled walls and floor, white toilet, and a control panel on the wall.
  • A modern bedroom with a grey tiled floor, a metal-framed bed with a checkered duvet, pillows, and a small wicker stool near the window.
  • Empty room with light grey tiled flooring, white walls, a window with blinds, and a radiator below the window. The door handle is visible on the left side.
  • Empty room with white tiled flooring, white walls, a large window with a view of trees, a radiator, and a door.
  • Modern two-story white building with large windows, grey shutters, and a concrete base.
1 / 21
CHF 4690.– Top
5 locali153m² superficie
Im oberen Boden 64, 8049 Zürich

Casa a schiera moderna di 5 locali sul bordo del bosco a Zurigo-Höngg - tranquilla e vicina alla città

Benvenuti nella vostra nuova casa. Casa a schiera 5 locali molto ben curata, moderna, situata a Im oberen Boden 64 nel quartiere popolare di Höngg a Zurigo. Occasione rara! La casa spaziosa con 153 m² di spazio abitativo su tre piani offre a voi e alla vostra famiglia tutto ciò di cui avete bisogno. L'accesso avviene sia attraverso il garage sotterraneo che dall'esterno. Entrambi portano attraverso il quartiere molto ben curato con molto verde e un piccolo ruscello lungo la strada che porta alla porta d'ingresso.Qui vivete sul bordo del bosco e godete allo stesso tempo di ottime connessioni con la città di Zurigo.La casa offre, tra le altre cose: • Cucina moderna aperta con aspiratore da cucina Bora, 2 frigoriferi, piano cottura a induzione e apparecchi di alta qualità • Soggiorno e sala da pranzo luminosi e soleggiati con parete in pietra naturale decorativa, riscaldamento a pavimento, porta scorrevole in vetro che si affaccia sul giardino invitante • 4 locali polivalenti: 3 camere da letto al piano superiore e 1 locale aggiuntivo nel seminterrato ristrutturato, ideale come studio, camera per gli ospiti o camera da letto. • Complessivamente, 3 bagni, due bagni moderni e completamente attrezzati, e un bagno per gli ospiti. • Seminterrato spazioso e ristrutturato con cabina armadio e stanza per le scarpe, e camera da letto • Terrazza spaziosa e ben curata con casetta da giardino pratica, palma e pergola coperta • Lavanderia con 2 lavatrici e 2 asciugatrici • Garage sotterraneo privato (può essere affittato per Fr. 140.-- extra) e posti auto per gli ospiti • Gli animali domestici sono benvenuti. • Tutto è molto moderno, poiché è stato ristrutturato nel 2016 e tutto è in ottimo stato • Sono stati utilizzati materiali di alta qualità • Parzialmente arredato, incluso nel prezzo, ma può anche essere affittato senza mobili • Panoramica generale, piano terra: ingresso, bagno per gli ospiti, cucina, soggiorno e sala da pranzo, uscita sul giardino; 1° piano: 3 locali, 1 bagno, piano inferiore: lavanderia, grande bagno, grande locale, cabina armadio e stanza per le scarpe Posizione e dintorni:La casa si trova sul bordo del bosco a Zurigo-Höngg e colpisce per la sua posizione tranquilla. I dintorni sono molto ben curati, lontani dalle strade, dai treni e dal traffico aereo, e sono ideali per le famiglie, ma anche per le coppie. Quartiere molto piacevole. • Fermata dell'autobus Schützenhaus Höngg: a soli 2 minuti a piedi • Supermercato Coop: circa 5 minuti a piedi • Scuola Vogtsrain: circa 12 minuti a piedi, scuola molto buona • Centro commerciale Regensdorf con Migros fitness, ecc.: 5 minuti in auto o in autobus • Piscina all'aperto: 10 minuti a piedi • Bordo del bosco a 50 metri in linea d'aria • Limmat e Katzensee a 1,7 km in linea d'aria, lago di Zurigo a 5,7 km in linea d'aria • Paradeplatz a 6,8 km in linea d'aria Questa casa a schiera adatta ai bambini combina il comfort moderno con la tranquillità naturale e l'ottima infrastruttura. Un'occasione rara in uno dei quartieri più attraenti di Zurigo! Una bella casa, vivere sul bordo del bosco, tranquillità, natura e vicinanza alla città. Ideale anche per i proprietari di animali domestici.

Tempo di percorrenza
-
  • Bright, empty hallway with wooden flooring, white walls, and a black wood-burning stove on the left side. A staircase is visible behind a metal gate, and large glass doors lead to an outdoor area.
  • A modern white house with a tiled pathway leading to the entrance, surrounded by greenery and trees.
  • Bright, empty hallway with wooden flooring, white walls, large glass doors leading outside, and a staircase with a metal railing on the right side.
  • Modern kitchen with white cabinets, tiled walls, and a granite countertop. Features a sink, faucet, and oven.
  • Empty room with wooden flooring, large glass sliding doors leading to a tiled patio, and a visible staircase in the background.
  • Two-story house with white siding, multiple windows, a covered patio area, and a small garden with a lawn and bushes.
  • Empty room with wooden flooring, white walls, and a large window with a view of greenery outside.
  • Empty room with wooden flooring, white walls, and a single window with a radiator below it.
  • Empty room with wooden flooring, white walls, and a single window with a radiator below it.
  • Modern bathroom with white tiled walls and floor, featuring a bathtub, double sink, toilet, mirror, and a walk-in shower with a handheld showerhead.
  • Modern bathroom with white tiles, double sink, large mirror, toilet, and shower area.
  • A narrow hallway with white tiled flooring, leading to an open door that reveals a small bathroom with a toilet, sink, and mirror.
  • Empty attic space with wooden floors, white walls, and skylight windows. No furniture or equipment present.
  • Empty room with wooden flooring, white walls, and exposed wooden beams on the ceiling. Natural light streams in from a large window at the far end.
  • Roof terrace with wooden decking, metal railing, small shed, and outdoor furniture including a table and chairs.
  • Empty room with white walls, grey concrete floor, and a single open door leading to a staircase area.
  • Laundry room with tiled floor, white walls, washing machine, sink, water tank, and shelf.
  • Floor plan of a basement and ground floor, showing rooms labeled: Keller, Abstelur Basteln, Waschen Keller, Geräte, Wohnen, Essküche, and Gard. Includes access to garage and dimensions.
  • Floor plan of upper and roof levels showing three bedrooms, a bathroom, a boiler room, and a spacious attic with a terrace.
  • Floor plan of a residential property showing multiple rooms, a swimming pool, and outdoor areas.
1 / 20
CHF 3650.– Top
5.5 locali168m² superficie
Birchwiesstrasse 9, 8114 Dänikon

Incantevole casa a schiera di 5,5 locali / appartamento maisonnette a Dänikon

Noleggeremo questa incantevole casa a schiera spaziosa e luminosa situata in una posizione tranquilla e naturale alla periferia di Dänikon da ottobre 2026. In auto, si può raggiungere Zurigo in 20 minuti, Baden, Winterthur e l'aeroporto grazie alla buona connessione stradale anche in poco tempo. Con l'autobus, il comune è collegato alla rete di trasporto pubblico ogni 30 minuti, negli orari di punta ogni 15 minuti. La casa si trova in una strada chiusa familiare, l'asilo nido e la scuola elementare sono raggiungibili in pochi minuti. Le scuole secondarie si trovano nei comuni vicini. Sono disponibili strutture commerciali nelle vicinanze. Gli animali domestici tranquilli sono possibili previo accordo.Questa casa convince con il suo alto livello di costruzione come il parquet e la ceramica chiara nonché: • Soggiorno spazioso con stufa e giardino con area di seduta • 3 camere da letto • Mansarda sviluppata con terrazza sul tetto e una bella vista • Cucina luminosa con forno, cucina elettrica, frigorifero, congelatore separato, lavastoviglie e area di seduta in giardino • Bagno con doppio lavandino, vasca da bagno e doccia • Bagno per gli ospiti al piano terra • Lavanderia spaziosa con lavatrice e asciugatrice • Amplio e isolato seminterrato e locale di stoccaggio • Posto auto doppio nel garage sotterraneo con accesso diretto attraverso il seminterrato

Tempo di percorrenza
-
  • A two-story residential building with a red-tiled roof and multiple windows, featuring a mix of traditional and modern architectural elements.
  • {"type": "Kitchen", "objects": ["table", "chair", "oven", "sink", "faucet", "cupboard", "cup", "dish", "faucet", "oven", "cupboard", "cupboard", "cupboard", "cupboard", "cupboard", "cupboard", "cupboard", "cupboard", "cupboard", "cupboard", "cupboard", "c
  • Open-plan living and dining area with exposed wooden beams, modern kitchen, and cozy seating area. Features include a sofa, dining table, pendant lights, and shelves with books and decor.
  • Open-plan attic space with exposed wooden beams, featuring a living area with a sofa, coffee table, and cat tree, and a dining area with a round table and chairs. Kitchen area visible on the left with cabinets and appliances.
  • Balcony with wooden bench, colorful pillows, small table, and potted plant, overlooking a neighborhood with houses and solar panels.
  • Cozy attic room with slanted wooden beams, large window with white curtains, cat tree, wooden chair, cabinet, and large leafy plant in the foreground.
  • Two-story red wooden house with a pitched roof, multiple windows, and a balcony on the upper level. The house is surrounded by a well-maintained lawn and trees.
  • Modern staircase with wooden handrails and metal balustrades, featuring a sleek design and natural light from the side windows.
1 / 8
CHF 2300.– Top
3.5 locali79m² superficie
Im Lei 5, 8416 Flaach

Incantevole appartamento di 3,5 locali in un fienile ristrutturato a Flaach, disponibile dal 1 ottobre 2026

Benvenuti in questo bell'appartamento di 3,5 locali moderno e elegante situato al secondo piano di un edificio ristrutturato (fienile) all'indirizzo Im Lei 5 a Flaach (8416). L'appartamento è stato costruito nel 2025 e presenta una combinazione riuscita di architettura tradizionale con un tetto di tegole rosse e di elementi di vita moderni – ideale per coloro che apprezzano un alloggio confortevole e contemporaneo.La spaziosa sala da pranzo e soggiorno aperta con travi in legno a vista, cucina moderna e angolo salotto accogliente invita a soggiornare. Le luci sospese, le mensole e una decorazione elegante danno alla stanza un'atmosfera calda e accogliente. La cucina moderna è completamente attrezzata e offre un ampio spazio di stoccaggio.L'appartamento presenta le seguenti caratteristiche : • Superficie abitabile : 79 m² al 2° piano (piano dei granai) • Costruzione nuova del 2025 con certificazione Minergie per un'efficienza energetica massima • Sistema di raffreddamento attivo con sistema di raffreddamento gratuito • Ascensore disponibile nell'edificio • Accesso per persone con disabilità – accesso senza ostacoli • Posto auto disponibile • Lavatrice nell'appartamento • Animali domestici (gatti) ammessi • Posizione tranquilla – molto tranquilla di giorno e di notte • Soleggiato – particolarmente in estate con molta luce del sole • Grande compartimento di cantina • Stanza di essiccazione a uso condiviso • Disponibile dal 1 ottobre 2026 Posizione e ambiente : L'appartamento è situato in un ambiente tranquillo e soleggiato a Flaach. La fermata dell'autobus Flaach Oberdorf è a soli 2 minuti a piedi e offre un accesso comodo. Il negozio di alimentari Volg per le esigenze quotidiane è a 7 minuti a piedi.Questo appartamento di granai combina la vita moderna con l'idillio rurale e costituisce una scelta duratura e confortevole grazie al suo equipaggiamento di alta qualità e alla certificazione Minergie. Assicurati il tuo nuovo nucleo familiare a Flaach già oggi !

Tempo di percorrenza
-
  • Modern multi-story residential building with a combination of light yellow and grey facades, large windows, and balconies. The building is situated on a street with a wooden fence and greenery in the foreground.
  • Clean, modern hallway with light wooden flooring, white walls, built-in storage cabinets, and recessed lighting. An open doorway leads to a room with a visible window.
  • Modern kitchen with light grey cabinets, wooden flooring, and a large window overlooking a street.
  • Empty room with wooden flooring, large windows, and a view of the outside. No furniture or equipment present.
  • Empty room with wooden flooring, large sliding glass doors leading to a balcony, and a view of the street outside.
  • Empty room with wooden flooring, white walls, and a sliding glass door leading to a balcony.
  • Modern bathroom with white tiles, a sink with a mirror, a toilet, a bathtub, and a showerhead.
  • Modern bathroom with white tiles, a sink, mirror, toilet, and a shower with a handheld sprayer. The room features a dark blue floor and a window providing natural light.
1 / 8
CHF 2920.– Top
3.5 locali87m² superficie
Meientalstrasse 67, 8048 Zürich

Appartamento nuovo di 3,5 locali con balcone a Zürich-Altstetten

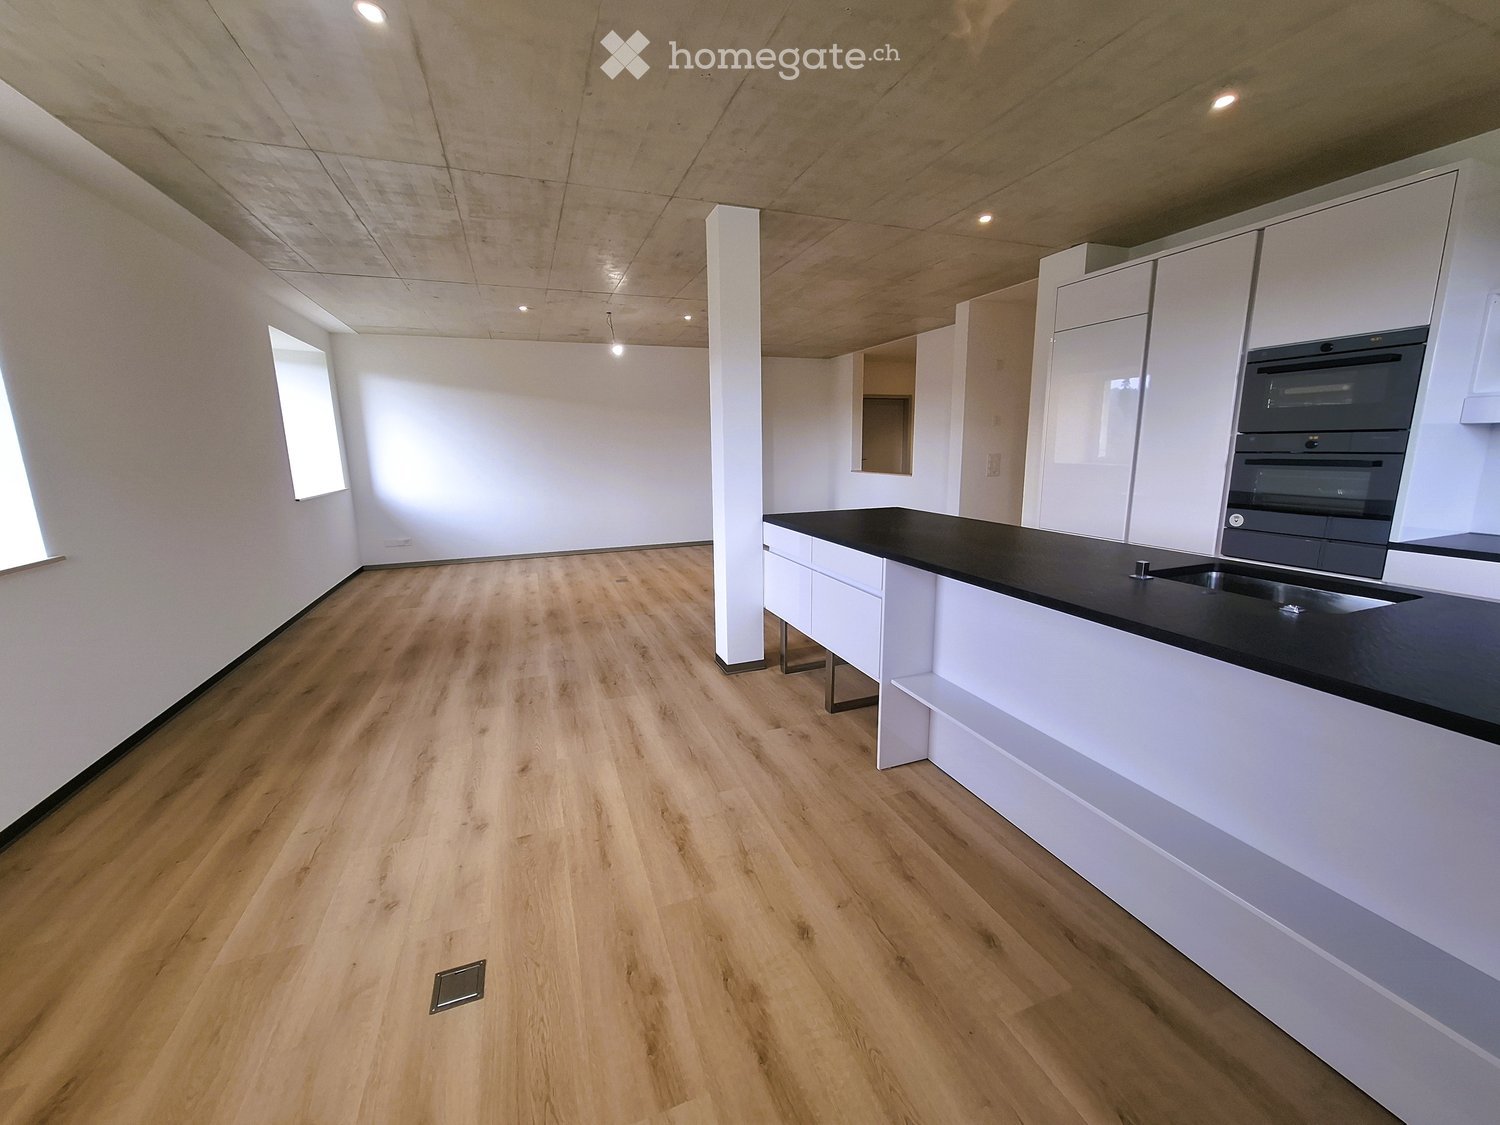
Benvenuti in questo appartamento luminoso e moderno di 3,5 locali al 2° piano di un edificio nuovo ben curato situato in Meientalstrasse 67 a Zürich-Altstetten (8048). Con una superficie abitabile spaziosa di 86,5 m² e un piano ben pensato, questo appartamento offre tutto ciò che potreste desiderare – ideale per le coppie, le piccole famiglie o le persone esigenti.L'appartamento impressiona con i seguenti punti di forza: • Locali luminosi: Locali spaziosi con pavimento in legno elegante e grandi finestre che lasciano entrare molta luce naturale. • Balcone: Grandi porte scorrevoli in vetro conducono direttamente al balcone – perfetto per rilassarsi e godere. • Cucina moderna: Cucina stilosa con armadi grigi chiari, pavimento in legno e grande finestra con vista. • Due bagni moderni: Un bagno con doccia e un altro con vasca da bagno e doccia – entrambi con piastrelle bianche e attrezzature di alta qualità. • Area d'ingresso moderna: Corridoio luminoso con armadi di stoccaggio integrati e luci a incasso. • Ascensore: L'edificio dispone di un ascensore per un accesso confortevole a tutti i piani. • Garage: Se necessario, un posto auto in garage può essere affittato. • Stanze per hobby: Se necessario, una stanza per hobby può essere affittata. • Adatto ai bambini: L'appartamento e il suo ambiente sono ideali per le famiglie con bambini. In estate, l'appartamento mostra il suo lato più soleggiato. La posizione è piacevolmente tranquilla – sia di giorno che di notte.Posizione e dintorni: • Trasporto pubblico: La fermata dell'autobus Schulhaus Buchlern è a soli 3 minuti a piedi, e la fermata del tram e la piattaforma Bachmattstrasse sono raggiungibili in 9 minuti a piedi. • Acquisti: Un supermercato Denner si trova a 8 minuti a piedi. • Istruzione: La scuola Schule Buchlern è a soli 4 minuti a piedi – ideale per le famiglie. • Salute: La farmacia Apotheke Altstetten AA1 è raggiungibile in 9 minuti a piedi. La casa multifamiliare moderna con la sua facciata gialla chiara e grigia attraente, le grandi finestre e i balconi si integra armoniosamente nel quartiere vivace. Disponibile dal 1° settembre 2026 – assicurate il vostro

Tempo di percorrenza
-
  • A panoramic view of a rural landscape at sunset, featuring rolling green hills, scattered houses, a body of water, and distant mountains under a dramatic sky.
  • Nighttime view of a small garden area with a pool, surrounded by small lights, a lounge chair, and a fence.
  • Wooden railing with integrated lighting, stone-paved terrace, cityscape view in the background.
  • {"type": "Kitchen", "objects": ["sink", "faucet", "dishwasher", "cabinets", "table", "chair", "cupboard", "fridge", "cup", "bottle", "cupboard", "cupboard", "cupboard", "cupboard", "cupboard", "cupboard", "cupboard", "cupboard", "cupboard", "cupboard", "c
  • Bathroom with a sink, toilet, and wooden cabinet. The sink has a modern faucet and a countertop. A Mickey Mouse-themed bath mat is on the floor.
  • Empty room with wooden walls and floor, large window with scenic view, radiator, and two small yellow mats on the floor.
  • Empty room with wooden walls and floor, large window with wooden frame, radiator, and door with brass handle.
  • Spacious bedroom with wooden walls and floor, featuring a large wooden bed and a radiator.
  • Bathroom with beige tiled walls and floor, featuring a pink bathtub and toilet, wooden ceiling, and floral tile designs.
  • Bathroom with tiled walls and floor, a sink with a mirror above it, and a bathtub. The room features wooden beams on the ceiling and a frosted window letting in natural light.
  • Empty room with tiled floor, wooden walls, and large windows. Features include a wooden chest of drawers, a small wooden bench, and a stained-glass window.
  • Wooden-paneled room with tiled floor, a single chair with a purple cushion, a radiator, and a window with curtains.
  • Empty room with wooden walls, tiled floor, and skylight windows. No furniture or equipment visible.
1 / 13
CHF 2600.– Top
5 locali145m² superficie
Schiblenstrasse 6, 8739 Rieden SG

Affascinante casa unifamiliare di 5 locali in affitto a Rieden SG

Benvenuti in questa affascinante casa di famiglia vecchio stile situata in Schiblenstrasse 6 a Rieden SG. La casa spaziosa di 5 locali e di circa 145 m² di superficie abitabile su due piani combina charme rustico e comfort abitativo piacevole – ideale per le famiglie che cercano una casa tranquilla in campagna.La casa offre, tra le altre cose: • Camere accoglienti con carattere in legno: Camere da letto spaziose con vista sulla zona circostante. • Caminetto: Un caminetto fornisce serate accoglienti, dando alla casa un calore speciale. • Bagno: Bagno con vasca da bagno e balcone. Toilette "ospiti" al piano terra • Balcone/Terrazza: Una terrazza in pietra con una bella vista invita a soggiornare. • Giardino con piscina: Un giardino idilliaco con una piscina – perfetto per le serate estive calde. • Garage e parcheggio: Parcheggio confortevole per il vostro veicolo grazie al garage e ai posti auto esterni supplementari • Animali domestici ammessi: I vostri amici a quattro zampe sono anch'essi benvenuti. C'è anche un recinto per cani dietro la casa Posizione e dintorni: La casa si trova nel comune tranquillo di Rieden SG nel cantone di San Gallo. La posizione è molto tranquilla sia di giorno che di notte. In estate, la proprietà beneficia di molto sole, e anche in inverno, i raggi del sole sono piacevoli. I dintorni naturali offrono relax e tranquillità – ideale per le famiglie e tutti coloro che vogliono sfuggire alla confusione della vita quotidiana.Questa affascinante vecchia casa di famiglia è disponibile immediatamente e aspetta di essere riempita di vita da una nuova famiglia. Sfruttate l'occasione e assicuratevi questo speciale focolare a Rieden SG!

Tempo di percorrenza
-
  • Small patio with grey tiled floor, a brown table, several chairs, and a sun lounger. Greenery and potted plants are visible along the edges.
  • Modern kitchen with white cabinets, stainless steel appliances, and a small dining area with a table and chairs. The space features a large glass door leading to a balcony with outdoor seating.
  • Cozy bedroom with a sofa bed, small table, pendant light, painting, and TV. Windows offer a view of the outside.
  • Modern bathroom with a white sink, chrome faucet, large mirror, and a glass-enclosed shower area.
  • Cozy bedroom with two single beds, nightstands, lamps, a small table with a plant, and a large window with curtains.
  • Modern living room with a dark blue sofa, a light-colored coffee table, a floor lamp, and a mounted screen. The room features wooden flooring and large windows with a view of greenery.
  • A small, tiled patio area adjacent to a building with white walls and wooden shutters. The patio features a small wooden table and a raised section with a metal railing.
1 / 7
CHF 2300.– Top
2.5 locali60m² superficie
Rheinweilerweg 19, 4057 Basel

Urbanes Wohnjuwel: Charmante 2.5 Zi. Altbauwohnung mit traumhafter Terrasse am Horburgpark (Klybeck)

Willkommen in Ihrem neuen Zuhause! Diese lichtdurchflutete 2.5-Zimmer Wohnung im EG mit einer tollen Terrasse zur alleinigen Benützung, verbindet grosszügiges Wohnen mit dem unverwechselbaren Charme einer Altbauwohnung. Dieses Bijou befindet sich in einem komplett sanierten Altbau an einer herrlich ruhigen Quartierstrasse – eine Oase der Erholung mitten in der Stadt.Die Highlights Ihrer Wohnung: • Helles Wohnzimmer: Gemütlicher Wohnbereich mit Holzboden, grossen Fenstern und Blick ins Grüne – ideal zum Entspannen. • Moderne Küche: Vollausgestattete Küche mit weissen Schränken, Edelstahlgeräten und einem kleinen Essbereich. Eine Glasschiebetür führt direkt auf die Terrasse. • Gemütliches Schlafzimmer: Ruhiger Rückzugsort mit Holzboden und grossen Fenstern. • Modernes Badezimmer: Zeitgemäss ausgestattet mit weissem Waschbecken, Chromarmatur, grossem Spiegel und verglastem Duschbereich. • Private Terrasse: Ein einladender, gefliester Aussenbereich mit Tisch, Stühlen und Liegemöglichkeit – perfekt für sonnige Sommertage. • Komfort inklusive: Die Wohnung ist bereits möbliert und die Küche ist voll ausgestattet. Im Untergeschoss steht Ihnen eine grosszügige Waschküche mit Waschmaschine und Tumbler zur Verfügung. Top-Lage in Basel – Alles in Gehdistanz: • Natur vor der Haustür: Nur 50 Meter trennen Sie vom grünen Horburgpark. Auch das Rheinufer ist in weniger als 10 Minuten zu Fuss erreichbar. • Zentral und Urban: Die historische Basler Altstadt und die Messe Basel liegen ebenfalls nur einen 10-minütigen Spaziergang entfernt. • Perfekt für Expats und Pendler: Den Novartis-Campus erreichen Sie bequem in 15 Gehminuten oder in nur 5 Minuten mit der direkten Tramverbindung. • Erstklassige Verkehrsanbindung: ÖV direkt um die Ecke: Die Tramhaltestelle «Brombacherstrasse» liegt nur 200 Meter entfernt. Von dort bringt Sie das Tram in circa 20 Minuten direkt zum Bahnhof Basel SBB. • Für Autofahrer: Der Autobahnanschluss ist in wenigen Minuten (ca. 500 m) erreichbar. ENGLISHWelcome to your new home! This light-filled 2.5-room ground-floor apartment, complete with a wonderful terrace for your exclusive use, perfectly combines spacious living with the unmistakable charm of a historic building (Altbau). This gem is located in a fully renovated property on a wonderfully quiet residential street – an oasis of relaxation right in the heart of the city.Apartment Highlights: • Bright living room: Cozy living area featuring hardwood floors, large windows, and views of the greenery – perfect for unwinding. • Modern kitchen: Fully equipped kitchen with white cabinetry, stainless steel appliances, and a small dining area. A sliding glass door leads directly onto the terrace. • Cozy bedroom: A quiet retreat featuring hardwood floors and large windows. • Modern bathroom: Contemporary design equipped with a white vanity sink, chrome fixtures, a large mirror, and a glass-enclosed shower area. • Private terrace: An inviting, tiled outdoor space with a table, chairs, and space for a lounge chair – perfect for sunny summer days. • All-inclusive comfort: The apartment comes fully furnished, and the kitchen is completely equipped – all you need to do is move in. A spacious laundry room with a washing machine and dryer (tumbler) is available for your use in the basement. Prime Location in Basel – Everything Within Walking Distance: • Nature at your doorstep: Just 50 meters away from the green Horburgpark. The banks of the Rhine can also be reached in less than a 10-minute walk. • Central and urban: Basel's historic Old Town and Messe Basel are also just a short 10-minute stroll away. • Perfect for expats and commuters: The Novartis Campus is easily accessible within a 15-minute walk or just 5 minutes via a direct tram connection. Excellent Transport Connections: • Public transport around the corner: The "Brombacherstrasse" tram stop is only 200 meters away. From there, the tram takes you directly to Basel SBB train station in about 20 minutes. • For drivers: Easy access to the motorway is just a few minutes away (approx. 500 m)

Tempo di percorrenza
-

Proprietà suggerite sulla base dei risultati della tua ricerca