10 risultati - Ufficio in affitto a Neuhausen am Rheinfall

Trova gratuitamente il prossimo inquilino

Crea un annuncio gratuito su Homegate e trova in un attimo il nuovo inquilino perfetto per il tuo appartamento.

Pubblica subito
1 / 10
Prezzo su richiesta
283m² superficie utile
Im Rhytech 15, 8212 Neuhausen am Rheinfall

La tua nuova sede aziendale nell'area Rhytech

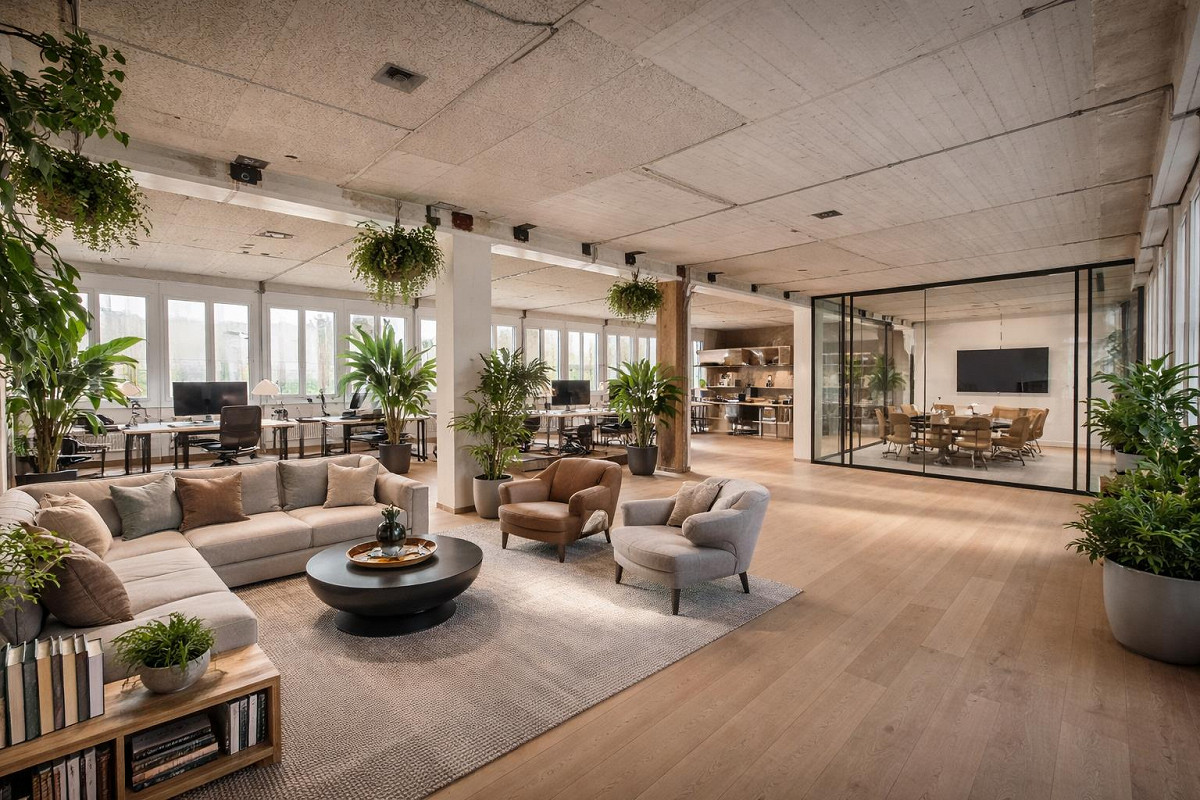
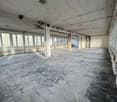
Scopri questi spazi commerciali e di ufficio spaziosi con 283 m² di spazio utilizzabile nell'area Rhytech completamente nuova a Neuhausen am Rheinfall. Lo spazio è consegnato in stato grezzo, dando a te l'opportunità unica di realizzare la progettazione interna esattamente secondo le tue esigenze commerciali.Se si tratta di un ufficio open-space moderno, sale riunioni in vetro o un'area lounge creativa – puoi realizzare le tue visioni qui. Le visualizzazioni incluse servono da ispirazione, mostrando come potrebbe apparire un'implementazione di alta qualità (ad esempio, in stile industriale).L'offerta colpisce con: • Progettazione individuale: Lo spazio è in stato grezzo e attende la tua progettazione creativa da parte del locatario. • Già completato: Le strutture sanitarie sono già ultimate di alta qualità (uomini: 1x WC, 1x orinatoio; donne: 1x WC). • Luce & spazio: I soffitti alti e le ampie facciate di finestre offrono condizioni di luce eccellenti. • Opzioni di noleggio aggiuntive: I posti auto nel garage sotterraneo nonché i posti auto esterni possono essere noleggiati comodamente. Un compartimento di cantina separato è anche disponibile. • Accesso senza barriere: Le stanze sono accessibili in sedia a rotelle e possono essere facilmente raggiunte con l'ascensore. Infrastruttura eccellente direttamente sul sito: L'area Rhytech funziona come il suo proprio piccolo quartiere e offre a te e ai tuoi dipendenti tutto ciò di cui hai bisogno per le esigenze quotidiane: • Ristorazione & servizi: Tre stabilimenti ristorativi diversi, un parrucchiere, un sarto e una lavanderia sono situati direttamente sul sito. • Acquisti & finanza: Migros, Denner e un bancomat SHKB sono a soli 2 minuti a piedi. • Mobilità: Il sito dispone della sua propria stazione (Neuhausen Badischer Bahnhof) e della sua propria fermata dell'autobus (Rhytech), entrambe a soli 2 minuti. Posizione: La vicinanza alle cascate del Reno e l'architettura moderna creano un ambiente di lavoro ispirante in un quartiere con un futuro.Interessato? Sarei felice di mostrarti le possibilità sul posto durante una visita.

Tempo di percorrenza
-
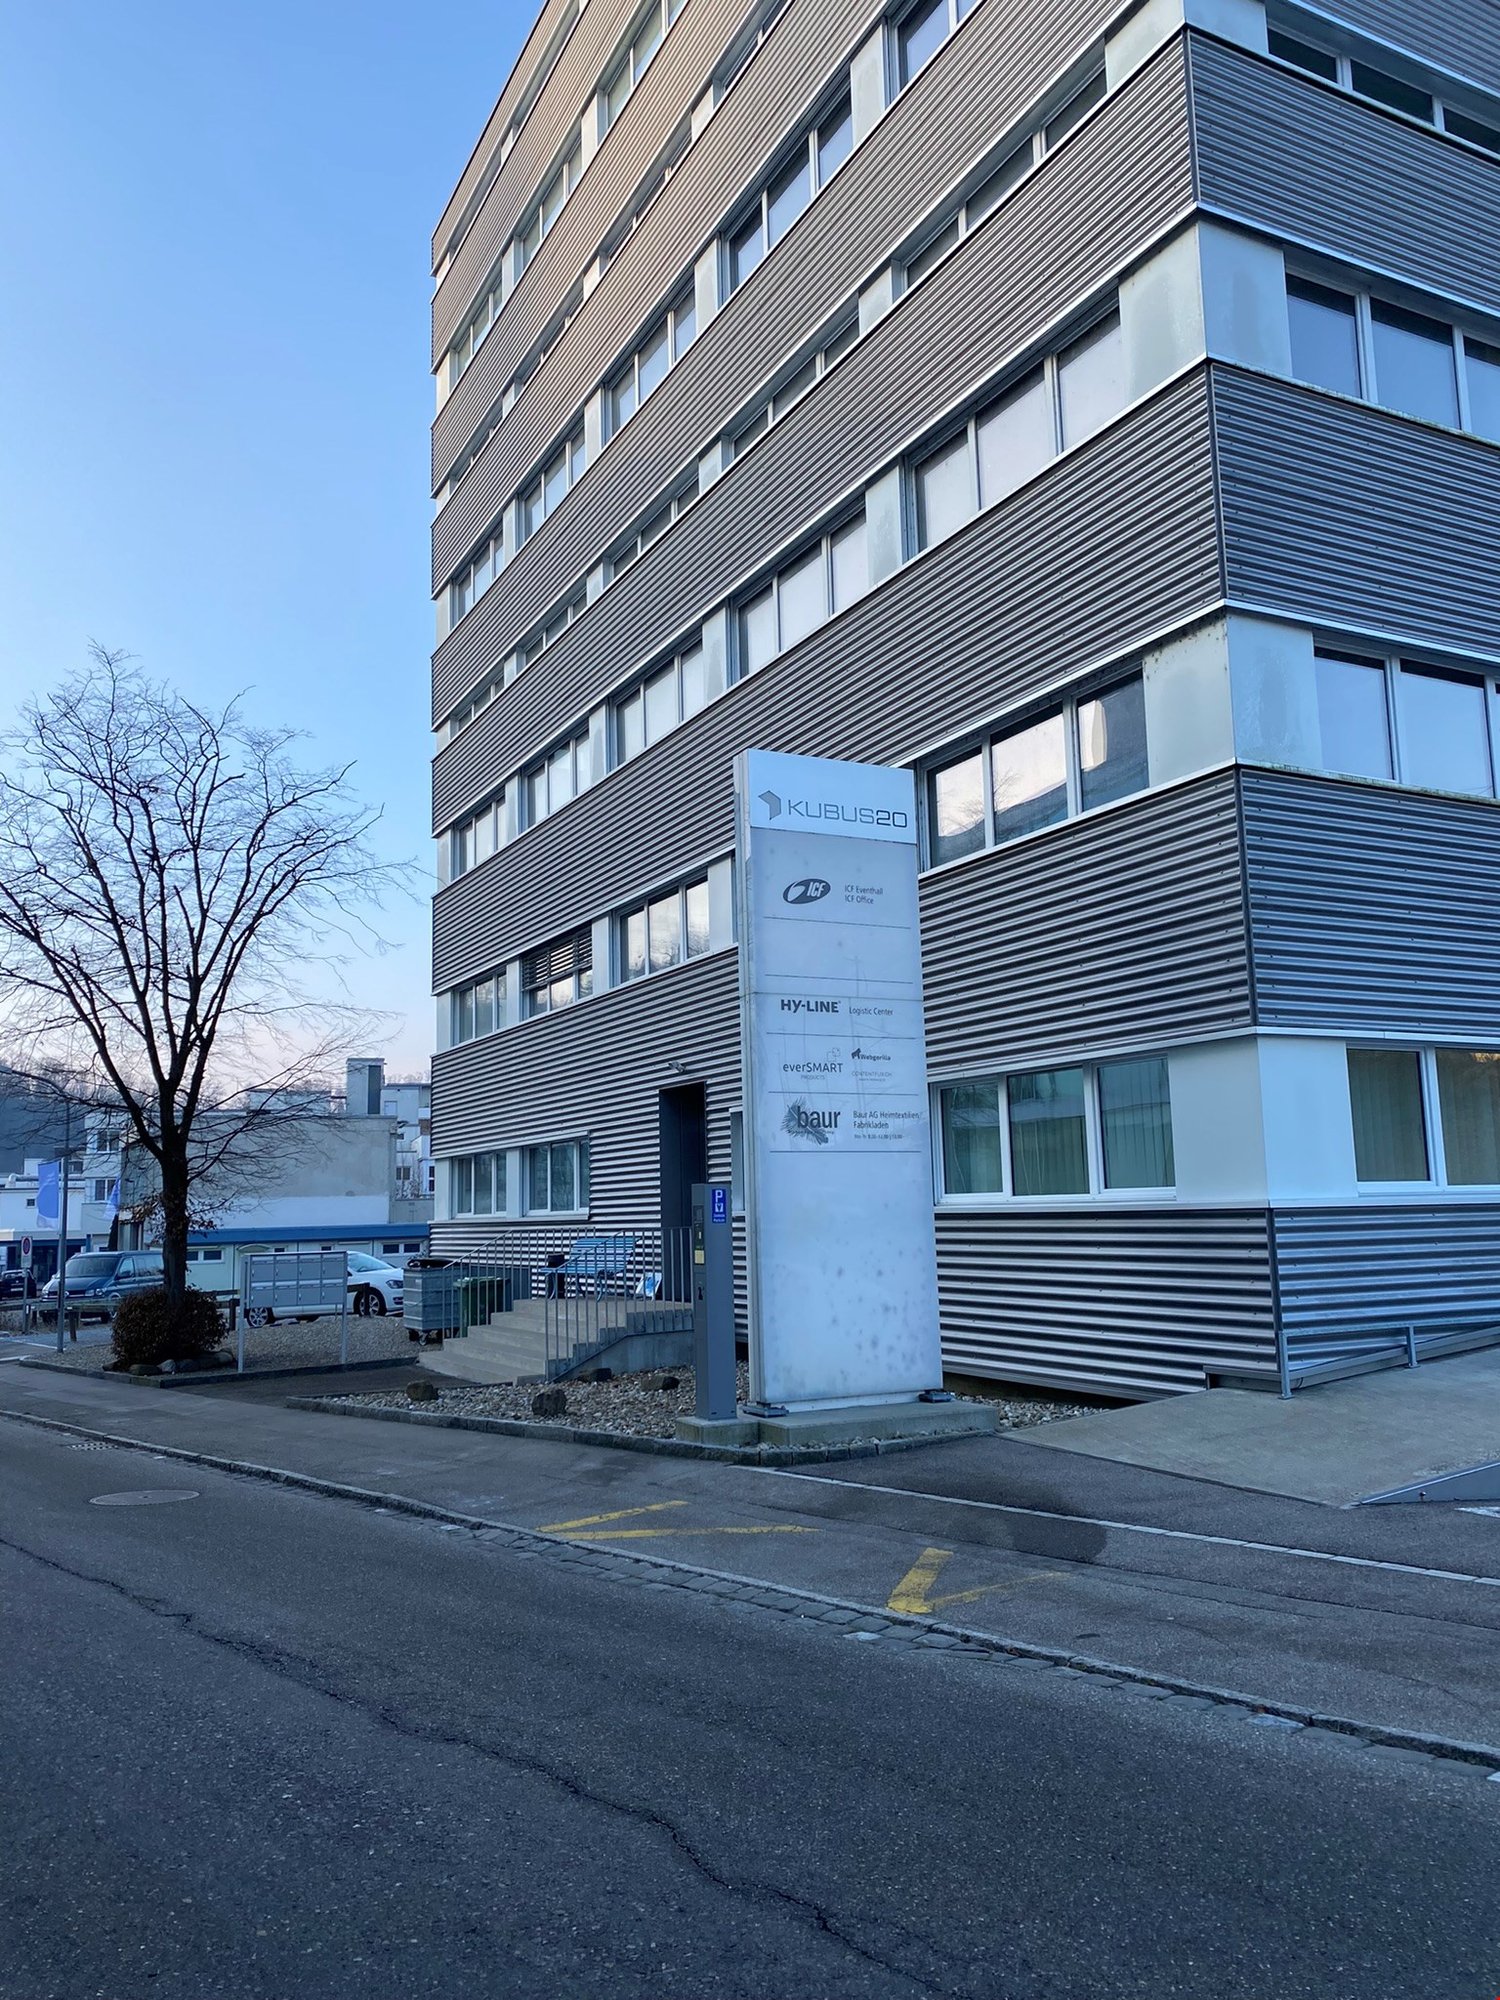
  • A multi-story commercial or office building with a modern, minimalist design featuring horizontal striped panels on the exterior. The building has large windows and a set of stairs leading to the main entrance.
  • The image shows a modern interior space with a concrete ceiling and walls, and a wooden staircase leading to an upper level. The staircase has a metal frame and wooden steps. The floor appears to be a concrete surface. The space has a minimalist and indus
  • The image shows the interior of a building with a concrete ceiling and walls, and a wooden staircase. The space appears to be a hallway or entryway, with a door visible in the background. The floor is made of a concrete-like material, and there is a light
  • The image shows a large open space with a high ceiling and a wooden-paneled ceiling. The floor is covered in gray carpeting, and there are black metal railings along the upper level. The walls are white, and there are several windows providing natural lig
  • Large open space with wooden wall panels, concrete ceiling, and gray carpeted floor. The room has a sliding door and large windows providing natural light.
  • Large open room with exposed wooden beams on the ceiling, gray carpeted floor, and large windows providing a scenic view of the surrounding landscape.
  • This image shows a room with large windows offering a scenic view of a town nestled in a hilly, forested landscape. The room has a gray carpeted floor and exposed wooden beams on the ceiling. There is a radiator installed along the wall below the windows.
  • The image shows a large industrial door with a sign indicating a maximum load capacity of 1500 kg/m2 and a lift capacity of 4000 kg. The door appears to be part of a warehouse or industrial facility.
  • Narrow hallway with concrete floor, white walls, and recessed lighting. Wooden ceiling beams are visible. There is a bench or small table against the wall and several doors leading to other rooms.
  • The image shows a bathroom with a toilet, a sink, and wooden stall partitions. The floor appears to be a dark tile or laminate material.
  • The image shows a bathroom with a wooden cabinet, a urinal, and a washing machine. The floor is tiled in a dark color, and the walls are light-colored. There is also a ventilation system visible in the ceiling.
  • The image shows an open-plan living and dining area with a concrete ceiling, hardwood dining table and chairs, a sofa, and shelving units. The space has large windows that provide natural light and access to a balcony or terrace.
  • The image shows an office space with a large 'SAND' sign on the wall, a desk with a computer and other office supplies, and a yellow lamp hanging from the ceiling. The walls are made of concrete and the floor is a concrete surface. There is also a fire ex
  • The image shows the interior of a building with a modern, minimalist design. The space features a wooden ceiling with exposed beams and pendant lighting fixtures with a warm, amber glow. The walls are a mix of neutral tones and a light mint green color. T
  • Spacious living room with large windows offering a scenic view, dark wooden beams on the ceiling, black leather chair, black coffee table, and a TV stand with a mounted TV.
  • The image shows a scenic view of a town or city nestled in a valley, with a river or stream running through it. The buildings are a mix of residential and commercial structures, with some modern glass-fronted buildings visible. The surrounding hills are c
  • The image shows a residential area with a road, parked cars, and buildings in the background. The landscape includes trees, grassy areas, and a cloudy sky.
  • Aerial view of a parking lot with numbered parking spaces, several cars parked, and a grassy area with shrubs on the side.
1 / 20
CHF 3620.–
370m² superficie utile
Victor von Bruns-Strasse 20, 8212 Neuhausen am Rheinfall

“Lavorare sul Reno” spazio di ufficio urbano di 370m2 in un ex edificio industriale

La posizione. KUBUS 20 – a breve distanza dal Reno – un centro di servizi e industria a Neuhausen am Rheinfall. A soli 150 metri dalla stazione ferroviaria SBB Neuhausen am Rheinfall, la fermata dell’autobus è anch’essa nelle vicinanze. La proprietà industriale è stata completamente ristrutturata nel 2012. Il carattere di fabbrica urbana è stato in parte preservato all’interno dell’edificio, conferendo alle stanze un’atmosfera unica.Lo spazio. 230m2 + 140m2 (galleria) di spazio di ufficio moderno, attualmente composto da 6 uffici individuali di dimensioni di stanza molto diverse. Sarebbero possibili ulteriori suddivisioni. Le stanze sono distribuite su due livelli (galleria). L’altezza della stanza è di fino a 4,6m.La zona di ingresso presenta un pavimento in cemento urbano, e un tappeto fonoassorbente è stato posato sulla galleria e negli uffici.Nella zona generale, ci sono servizi igienici separati per signore e signori.È possibile raggiungere il proprio posto di lavoro tramite un ascensore per persone, un ascensore merci spazioso o due scale.Un paesaggio di ufficio molto attraente, a carattere unico, completamente sviluppato e pronto per essere occupato.Opzioni di parcheggio. Direttamente di fronte all’edificio, ci sono oltre 50 posti di parcheggio gestiti. I posti di parcheggio possono anche essere affittati in modo permanente per 70 CHF al mese.

Tempo di percorrenza
-

Proprietà suggerite sulla base dei risultati della tua ricerca