10 results - Office for rent in Neuhausen am Rheinfall

Find a new tenant for free

Create a free listing on Homegate to find the perfect next tenant for your apartment in no time at all.

List your property now
1 / 10
Price on request
283m² floor space
Im Rhytech 15, 8212 Neuhausen am Rheinfall

Your new company headquarters in the Rhytech area

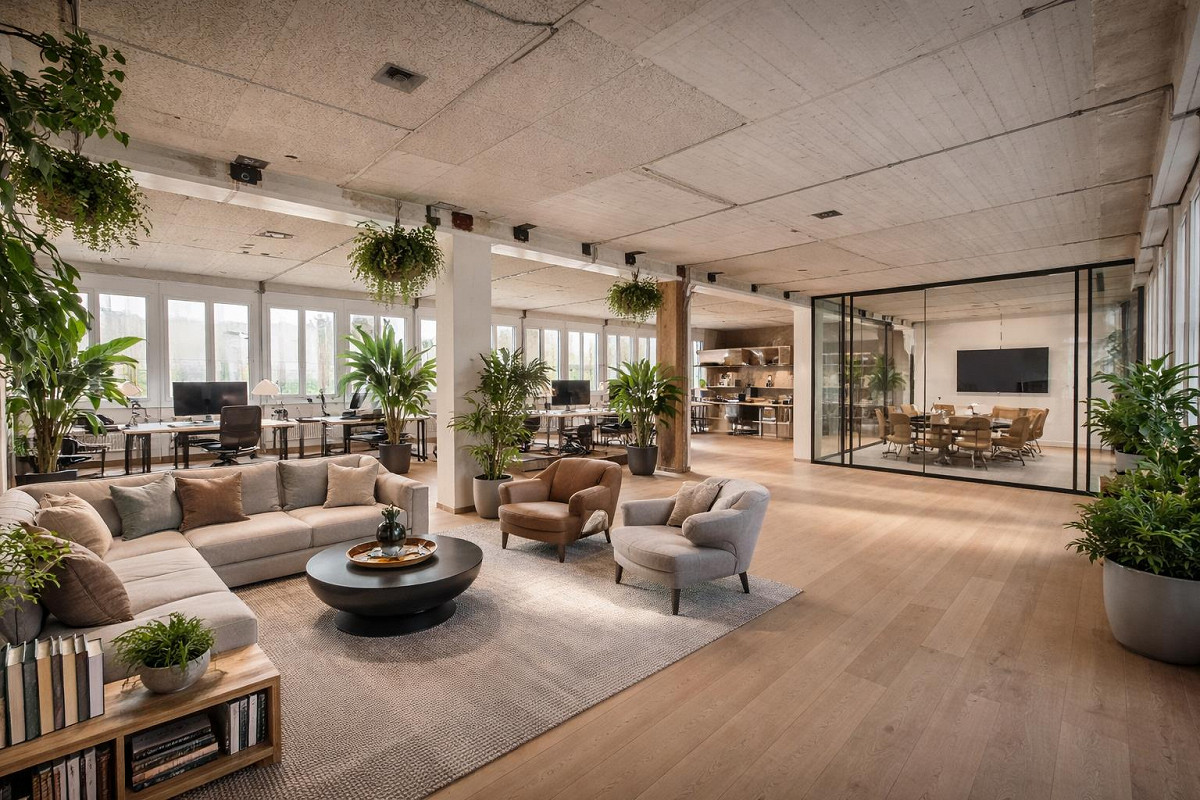
Discover these spacious commercial and office spaces with 283 m² of usable space in the brand-new Rhytech area in Neuhausen am Rheinfall. The space is handed over in shell construction, giving you the unique opportunity to realize the interior design exactly according to your business needs.Whether it's a modern open-space office, glass meeting rooms, or a creative lounge area – you can make your visions a reality here. The included visualizations serve as inspiration, showing how a high-quality implementation (e.g., in industrial style) could look.The offer impresses with: • Individual design: The space is in shell construction and awaits your creative design by the tenant. • Already completed: The sanitary facilities are already high-quality finished (men's: 1x WC, 1x urinal; women's: 1x WC). • Light & space: High ceilings and large window fronts provide excellent lighting conditions. • Additional rental options: Parking spaces in the underground garage as well as outdoor parking spaces can be conveniently rented. A separate basement compartment is also available. • Barrier-free access: The rooms are wheelchair-accessible and can be easily reached by elevator. Excellent infrastructure directly on the premises: The Rhytech area functions like its own small district and offers you and your employees everything for daily needs: • Gastronomy & services: Three different gastronomic establishments, a hairdresser, a tailor, and a laundry are located directly on site. • Shopping & finance: Migros, Denner, and an SHKB ATM are just a 2-minute walk away. • Mobility: The area has its own train station (Neuhausen Badischer Bahnhof) and its own bus stop (Rhytech), both just 2 minutes away. Location: The proximity to the Rhine Falls and the modern architecture create an inspiring work environment in a forward-looking district.Interested? I would be happy to show you the possibilities on site during a viewing.

Travel time
-
  • A multi-story commercial or office building with a modern, minimalist design featuring horizontal striped panels on the exterior. The building has large windows and a set of stairs leading to the main entrance.
  • The image shows a modern interior space with a concrete ceiling and walls, and a wooden staircase leading to an upper level. The staircase has a metal frame and wooden steps. The floor appears to be a concrete surface. The space has a minimalist and indus
  • The image shows the interior of a building with a concrete ceiling and walls, and a wooden staircase. The space appears to be a hallway or entryway, with a door visible in the background. The floor is made of a concrete-like material, and there is a light
  • The image shows a large open space with a high ceiling and a wooden-paneled ceiling. The floor is covered in gray carpeting, and there are black metal railings along the upper level. The walls are white, and there are several windows providing natural lig
  • Large open space with wooden wall panels, concrete ceiling, and gray carpeted floor. The room has a sliding door and large windows providing natural light.
  • Large open room with exposed wooden beams on the ceiling, gray carpeted floor, and large windows providing a scenic view of the surrounding landscape.
  • This image shows a room with large windows offering a scenic view of a town nestled in a hilly, forested landscape. The room has a gray carpeted floor and exposed wooden beams on the ceiling. There is a radiator installed along the wall below the windows.
  • The image shows a large industrial door with a sign indicating a maximum load capacity of 1500 kg/m2 and a lift capacity of 4000 kg. The door appears to be part of a warehouse or industrial facility.
  • Narrow hallway with concrete floor, white walls, and recessed lighting. Wooden ceiling beams are visible. There is a bench or small table against the wall and several doors leading to other rooms.
  • The image shows a bathroom with a toilet, a sink, and wooden stall partitions. The floor appears to be a dark tile or laminate material.
  • The image shows a bathroom with a wooden cabinet, a urinal, and a washing machine. The floor is tiled in a dark color, and the walls are light-colored. There is also a ventilation system visible in the ceiling.
  • The image shows an open-plan living and dining area with a concrete ceiling, hardwood dining table and chairs, a sofa, and shelving units. The space has large windows that provide natural light and access to a balcony or terrace.
  • The image shows an office space with a large 'SAND' sign on the wall, a desk with a computer and other office supplies, and a yellow lamp hanging from the ceiling. The walls are made of concrete and the floor is a concrete surface. There is also a fire ex
  • The image shows the interior of a building with a modern, minimalist design. The space features a wooden ceiling with exposed beams and pendant lighting fixtures with a warm, amber glow. The walls are a mix of neutral tones and a light mint green color. T
  • Spacious living room with large windows offering a scenic view, dark wooden beams on the ceiling, black leather chair, black coffee table, and a TV stand with a mounted TV.
  • The image shows a scenic view of a town or city nestled in a valley, with a river or stream running through it. The buildings are a mix of residential and commercial structures, with some modern glass-fronted buildings visible. The surrounding hills are c
  • The image shows a residential area with a road, parked cars, and buildings in the background. The landscape includes trees, grassy areas, and a cloudy sky.
  • Aerial view of a parking lot with numbered parking spaces, several cars parked, and a grassy area with shrubs on the side.
1 / 20
CHF 3,620.–
370m² floor space
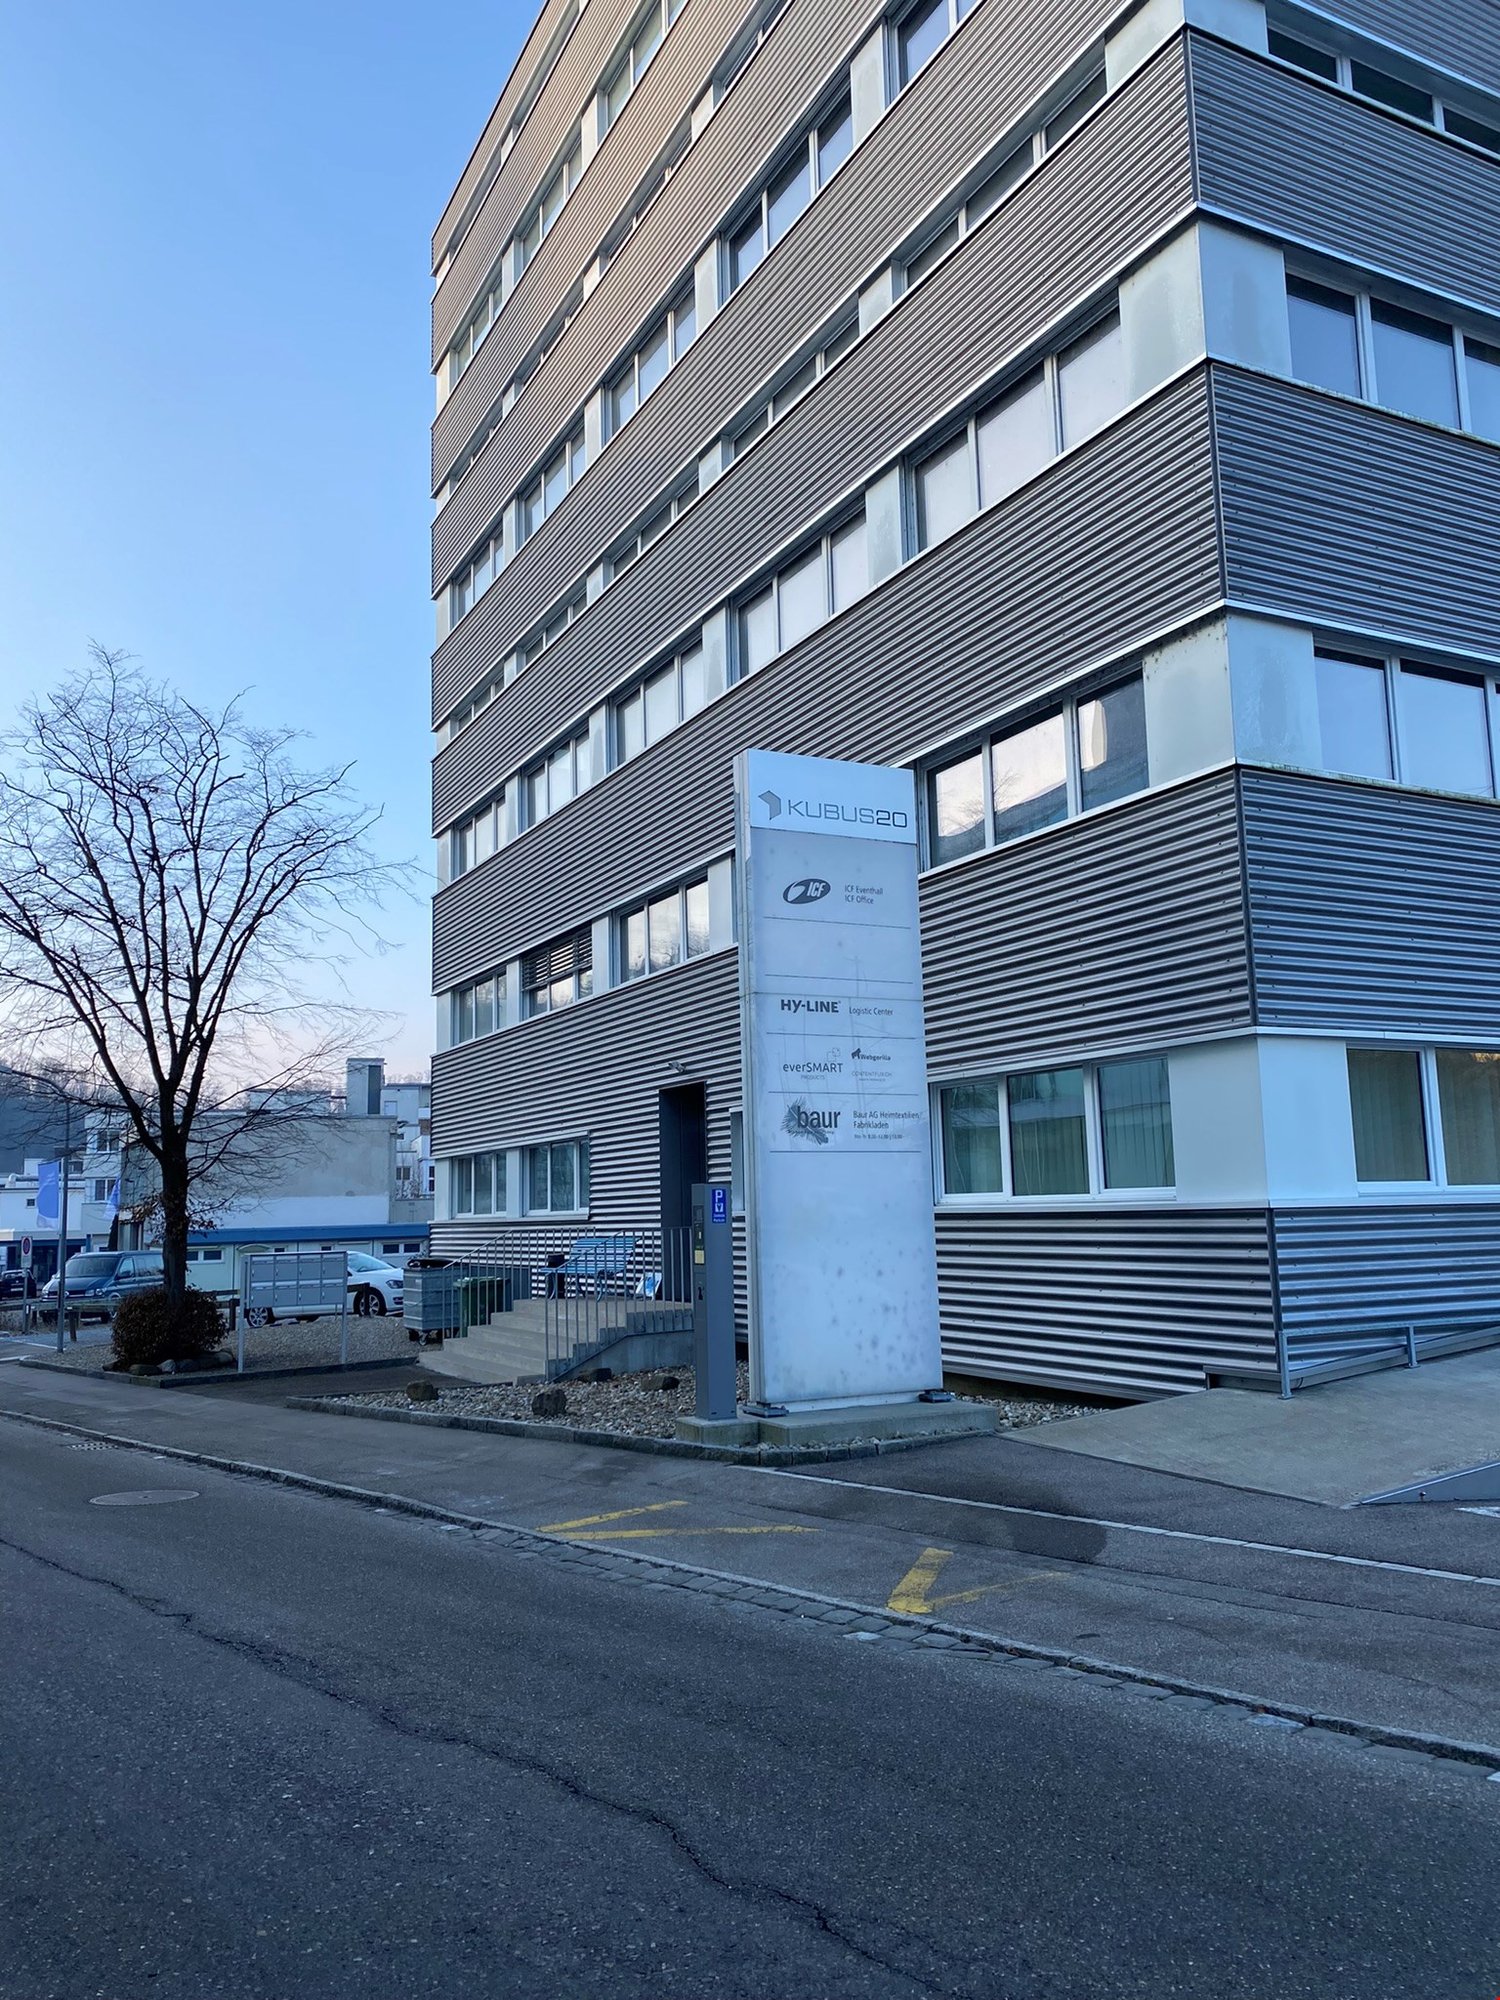
Victor von Bruns-Strasse 20, 8212 Neuhausen am Rheinfall

“Working on the Rhine” urban 370m2 office space in a former factory building

The location. KUBUS 20 – in close proximity to the Rhine – a service and industrial center in Neuhausen am Rheinfall. Only 150 meters from the SBB train station Neuhausen am Rheinfall, the bus stop is also nearby. The former factory property was completely renovated in 2012. The urban factory character was partially preserved inside the building, giving the rooms a unique ambiance.The space. 230m2 + 140m2 (gallery) modern office space, currently consisting of 6 different individual offices with very different room sizes. Additional subdivisions would be possible without any problems. The rooms are distributed over two levels (gallery). The room height is up to 4.6m.The entrance area features an urban concrete floor, and a sound-absorbing carpet is laid out on the gallery and in the offices.In the general area, there are separate toilet facilities for ladies and gentlemen.You can reach your workplace via a passenger elevator, a spacious freight elevator, or two staircases.A very appealing, uniquely characterized, fully developed, and ready-to-occupy office landscape.Parking options. Directly in front of the building, there are over 50 managed parking spaces. The parking spaces can also be rented permanently for CHF 70.- per month.Your idea, your company, you yourself – we have the right space.

Travel time
-

Suggested properties for you based on search results