88833 results - All listings

New building
1 / 9
  • Elevator
  • Garage
  • Wheelchair access
CHF 470.– / m²Premium
10,000m² floor space
Werdstrasse 25, 8004 Zürich

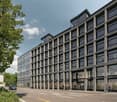
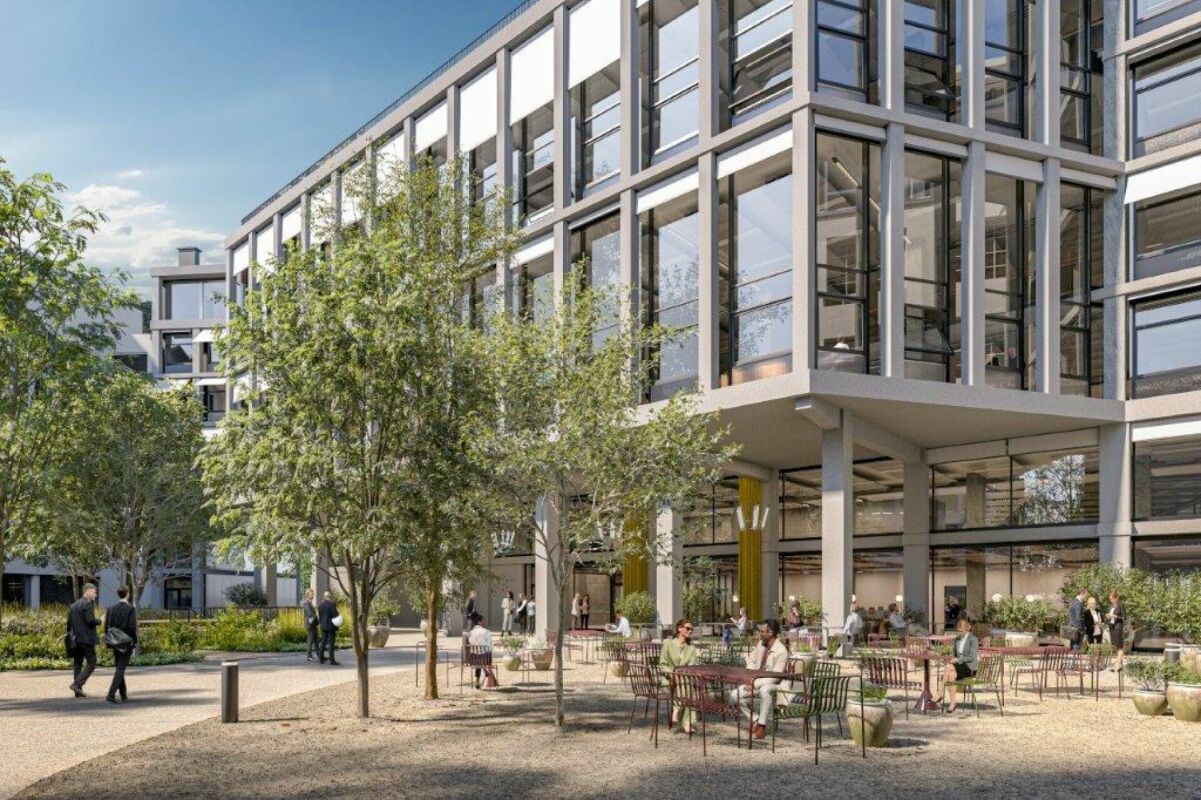
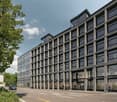
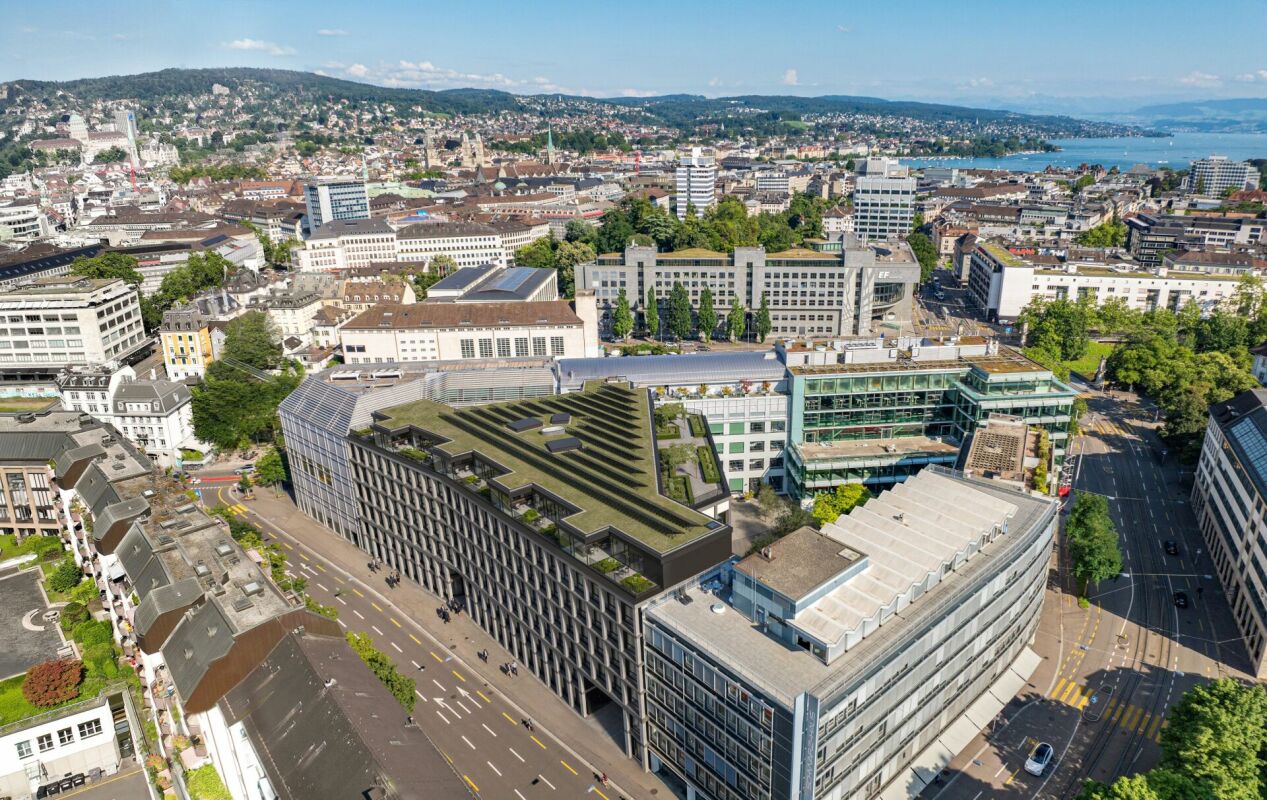
WERD25 - City Headquarters - Elegance meets Sustainability

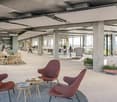
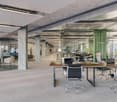
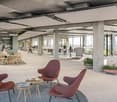
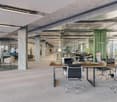
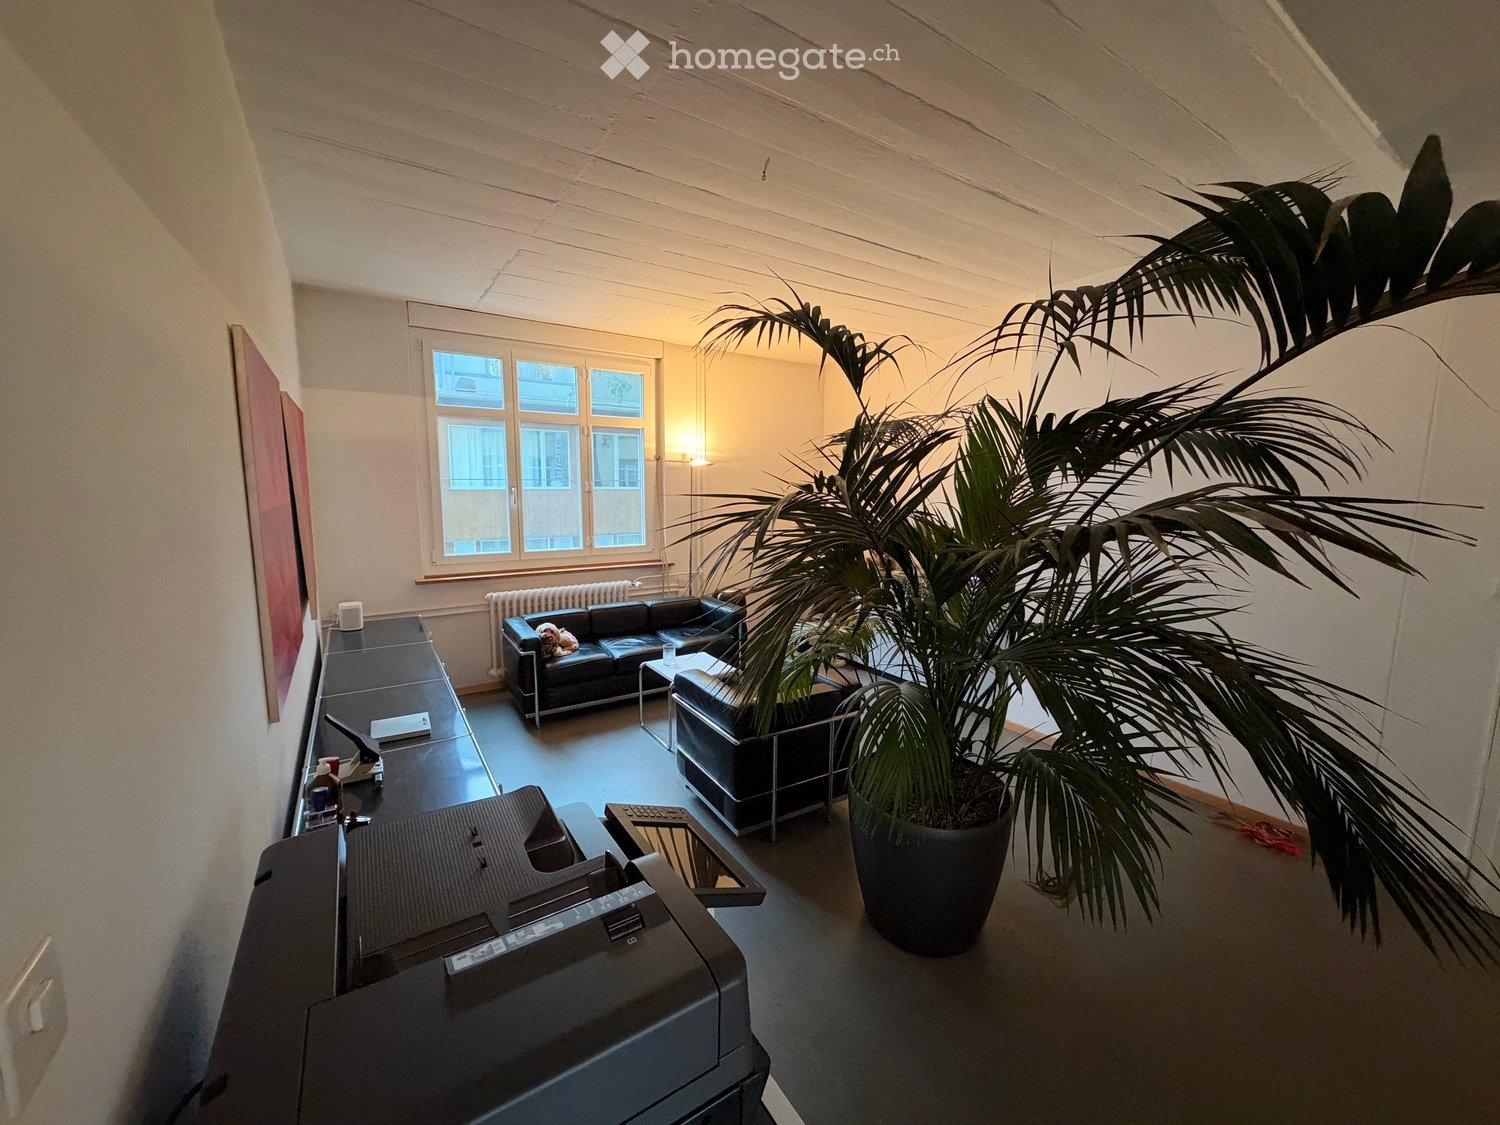
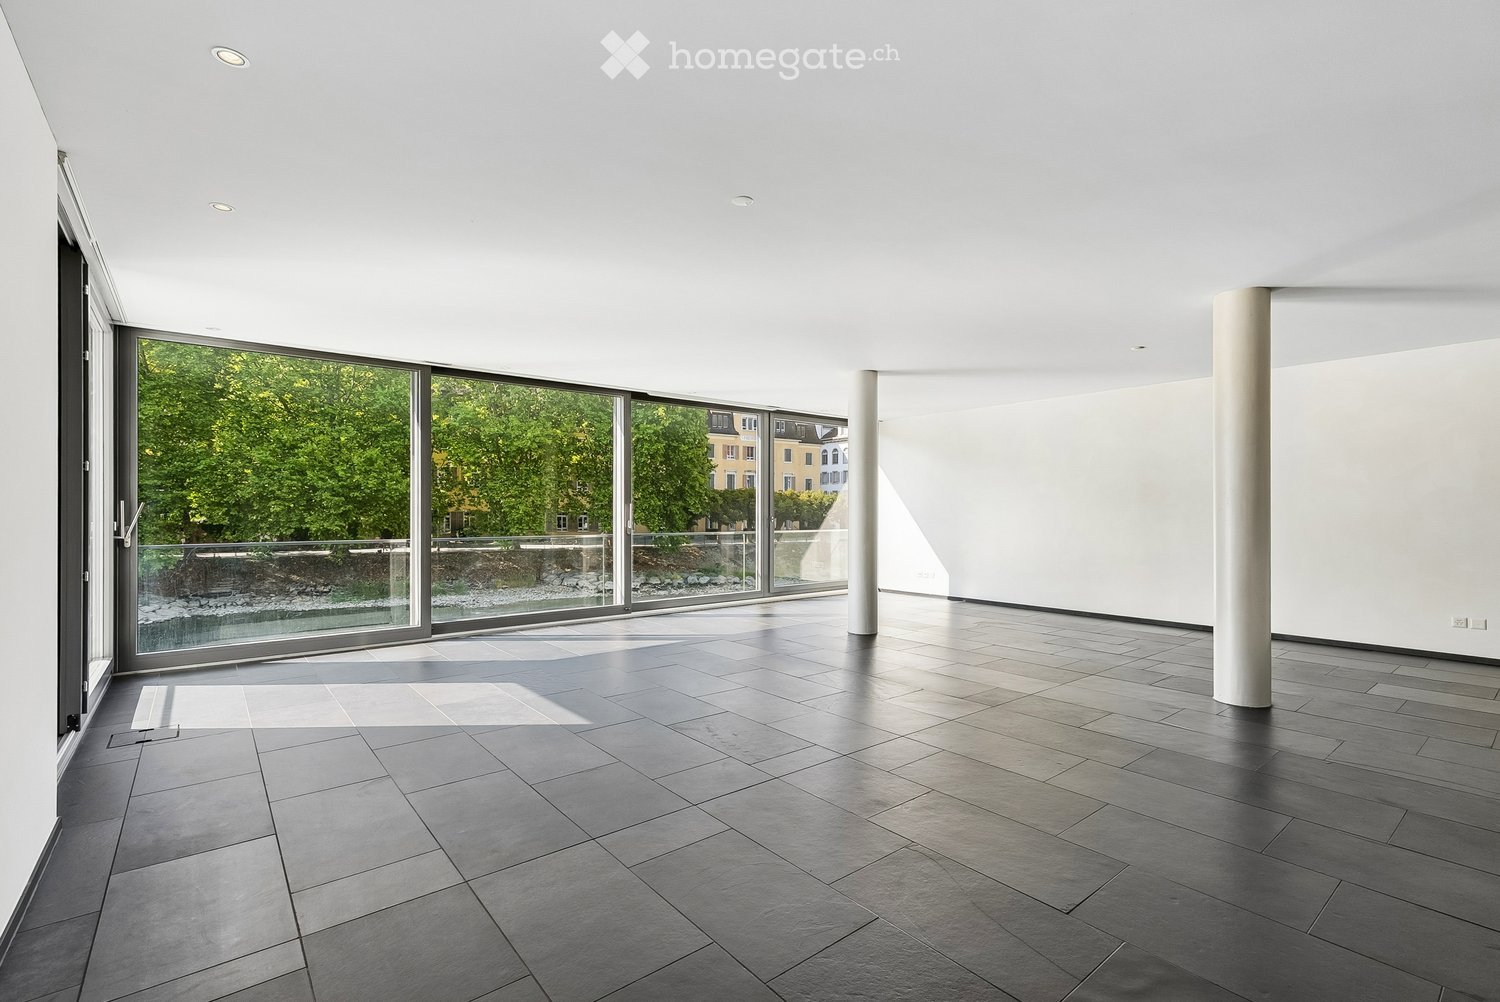
WERD25 - City Headquarters - Elegance meets Sustainability Modern, sustainable, and inspiring: in the heart of Zurich, the WERD25 new construction project will be completed by the end of 2028, with around 10,000 m² of office space. As future tenants, you will benefit from excellent indoor and outdoor space quality as well as various services. The open, loft-like room structure allows you to realize all modern workplace concepts.WERD25 is within walking distance to the main train station and Zurich Selnau train station. Ideal for all those who arrive by public transport. Various shopping facilities are located in the immediate vicinity, including the modern Europaallee and the nearby Bahnhofstrasse.OBJECT QUALITIES • New building with representative office spaces from 1,800 m² to 10,000 m² • Office spaces with high usage flexibility • Two-story office spaces with gallery floors on the 2nd/3rd and 4th/5th upper floors • The spaces will be handed over in extended basic construction including ventilation, cooling, heating, and equipped sanitary facilities • Top floor with a green terrace (approx. 241 m²) • Green inner courtyard with high recreational quality • Gastronomy on the ground floor: a bistro and a café bar are planned • Auditorium: an auditorium for approximately 200 people is available for shared use in building W21 • Parking spaces/motorcycle spaces in the underground garage are available (all prepared for the installation of charging stations) • Bicycle cellar in the basement including 6 charging stations for e-bikes ("pay per use") • Bicycle parking spaces are available in the inner courtyard • The building will be LEED Gold certified • Handover of the GAB for the tenant's construction is expected to be at the beginning of Q4/2028 • The net rent is CHF 470.-/m² per year Further information can also be found at www.werd25.ch.Have we sparked your interest? Then we look forward to your contact and will be happy to present the WERD25 project to you.

  • Elevator
  • Garage
  • Wheelchair access
Travel time
-
New building
1 / 9
  • Elevator
  • Garage
  • Wheelchair access
CHF 470.– / m²Premium
1,300m² floor space
Werdstrasse 25, 8004 Zürich

WERD25 - Representative office spaces in the heart of Zurich

WERD25 - Representative office spaces in the heart of Zurich Modern, sustainable, and inspiring: the new WERD25 project is being built in the center of Zurich by the end of 2028, with around 10,000 m² of office space. As a future tenant, you will benefit from excellent indoor and outdoor space quality as well as various services. The open, loft-like room structure allows you to realize all modern workplace concepts.WERD25 is within walking distance to the main train station and Zurich Selnau train station. Ideal for those who arrive by public transport. Various shopping facilities are located in the immediate vicinity, including the modern Europaallee and the nearby Bahnhofstrasse.PROJECT QUALITIES • New building with representative office spaces from 1,300 m² to 10,000 m² • Office spaces with high usage flexibility • Two-story office spaces with gallery floors on the 2nd/3rd and 4th/5th upper floors • The spaces will be handed over in extended basic construction including ventilation, cooling, heating, and equipped sanitary facilities • Top floor with a green terrace (approx. 241 m²) • Green inner courtyard with high recreational quality • Gastronomy on the ground floor: a bistro and a café bar are planned • Auditorium: an auditorium for approximately 200 people is available for co-use in building W21 • Parking spaces/motorcycle spaces available in the underground garage (all prepared for the installation of charging stations) • Bicycle cellar in the basement including 6 charging stations for e-bikes ("pay per use") • Bicycle parking spaces available in the inner courtyard • The building will be LEED Gold certified • Handover of the building for tenant construction is expected to be at the beginning of Q4/2028 • The net rent is from CHF 470.-/m² p.a. Further information can also be found at www.werd25.ch.Have we sparked your interest? Then we look forward to your contact and will be happy to present the WERD25 project to you.

  • Elevator
  • Garage
  • Wheelchair access
Travel time
-
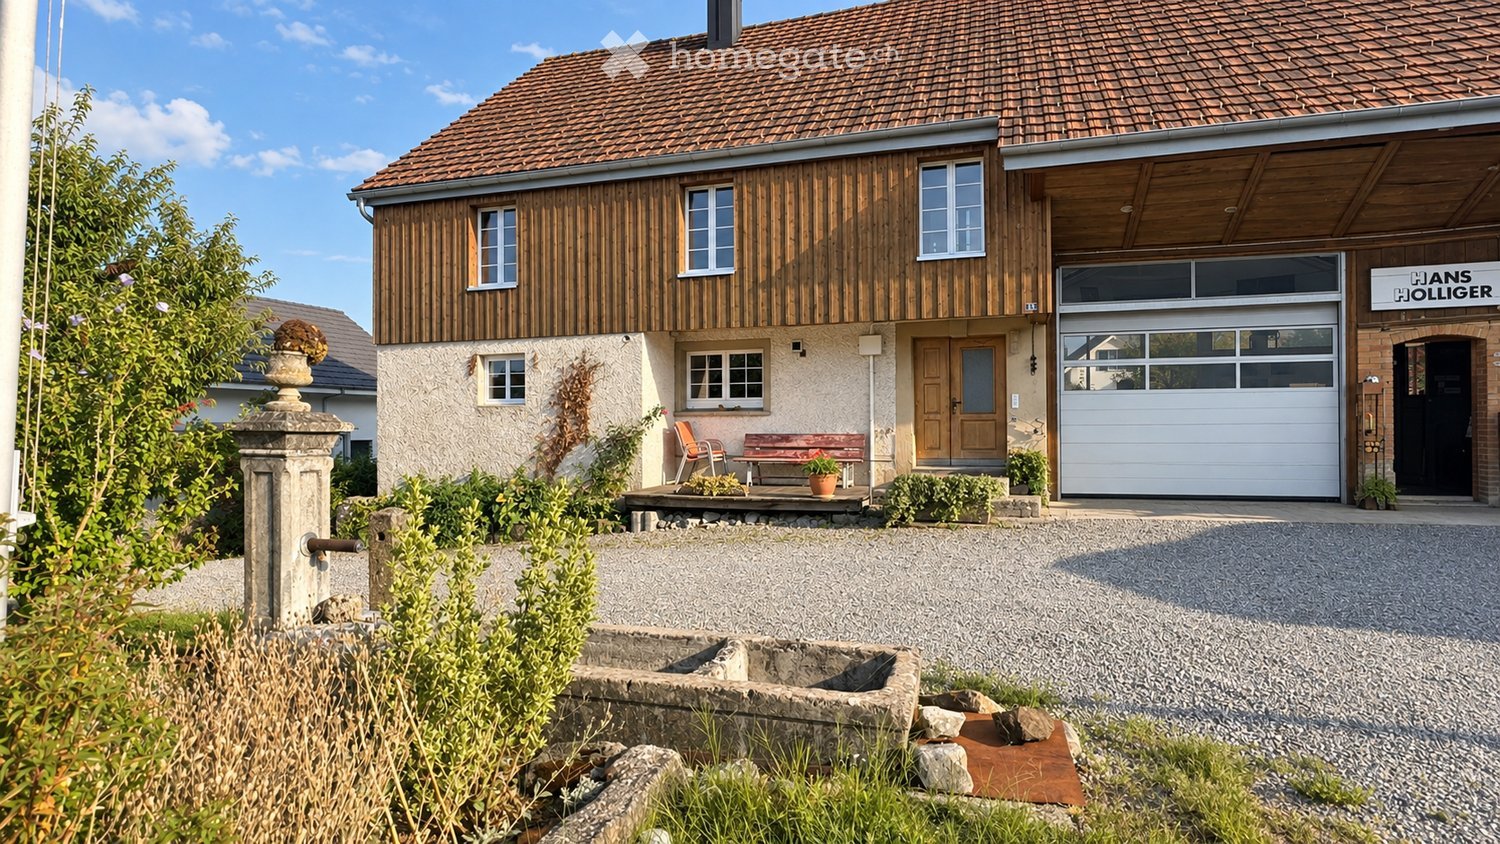
  • Two-story house with a tiled roof, wooden facade, garage, and small porch with seating area.
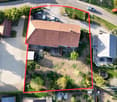
  • Aerial view of a two-story house with a tiled roof, surrounded by a garden and driveway with multiple parked cars.
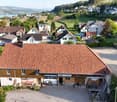
  • Aerial view of a rural residential area with multiple houses, surrounded by greenery and a body of water in the background.
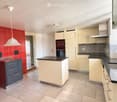
  • Modern kitchen with light-colored cabinets, black countertops, stainless steel sink, and a red tiled accent wall.
  • Spacious, unfurnished room with wooden flooring, exposed wooden beams on the ceiling, and a small kitchen area visible in the background.
  • Empty room with wooden flooring, exposed wooden beams on the ceiling, and green and white walls. There are two doors and a small shelf on the right side.
  • Empty room with wooden walls and ceiling, tiled floor, and white doors.
  • Empty room with light-colored walls, patterned wallpaper on one wall, and a wooden floor. Features include a white ceiling light fixture and several doors.
  • Modern bathroom with a walk-in shower, toilet, sink, and mirrored cabinet.
  • Workshop with stone walls, large windows, and various industrial machines including a drill press, lathe, and workbench.
  • Floor plan of a basement level in a single-family house, showing two basement rooms (Keller 1 and Keller 2), a staircase (Treppe), and an unopened area.
  • Floor plan of a single-family house with multiple rooms including a kitchen/dining area, living room, office, workshop, and storage spaces.
  • Floor plan of the upper floor of a single-family house, including a bathroom, living room, bedroom, hallway, and attic space.
  • Floor plan of a roof level in a single-family house, showing a single room with a staircase leading down.
1 / 14
Aerial view of a two-story house with a tiled roof, surrounded by a garden and driveway with multiple parked cars.
Aerial view of a rural residential area with multiple houses, surrounded by greenery and a body of water in the background.
Modern kitchen with light-colored cabinets, black countertops, stainless steel sink, and a red tiled accent wall.
CHF 2,950.– Premium
5 rooms177m² living space
Leutwilerstrasse 15, 5706 Boniswil

Farmhouse with workshop in Boniswil

Lover's object in BoniswilThis characteristic farmhouse in Boniswil offers exceptionally much space and diverse possibilities for people who want to combine spacious living with room for hobby, handicraft, trade or own ideas.The house has spacious living areas as well as numerous practical secondary rooms. The living rooms, the kitchen and the bathrooms were renovated and create a pleasant connection between traditional charm and modern living comfort.Around the house, a large garden invites you to linger, garden and enjoy. Directly in front of the house, there is also a beautiful fountain with spring water, which further emphasizes the special character of the property.Inside, the farmhouse also convinces with a lot of space. A beautiful vaulted cellar, a spacious attic and various storage and secondary rooms offer numerous possibilities for use.Another highlight is the large commercial or workshop room. This is ideal for handicraft activities, a trade, creative projects, hobby or as additional working and storage space.What the property offers you • Spacious farmhouse with a lot of charm • Renovated living rooms • Renovated kitchen and bathrooms • Numerous secondary rooms • Large garden • Fountain with spring water in front of the house • Beautiful vaulted cellar • Spacious attic • Large commercial and workshop room • Various storage rooms • A lot of space for individual possibilities for use Additional costs and heatingThe farmhouse is heated with firewood and electric storage heaters. The required firewood is organized and paid for by the tenants themselves.

Travel time
-
  • large windows, wooden floor, sliding glass door, balcony, white walls, bright lighting
  • large hallway with wooden floors, glass sliding doors, tall windows with balconies
  • empty room with hardwood floors, white walls, built-in closets, small balcony
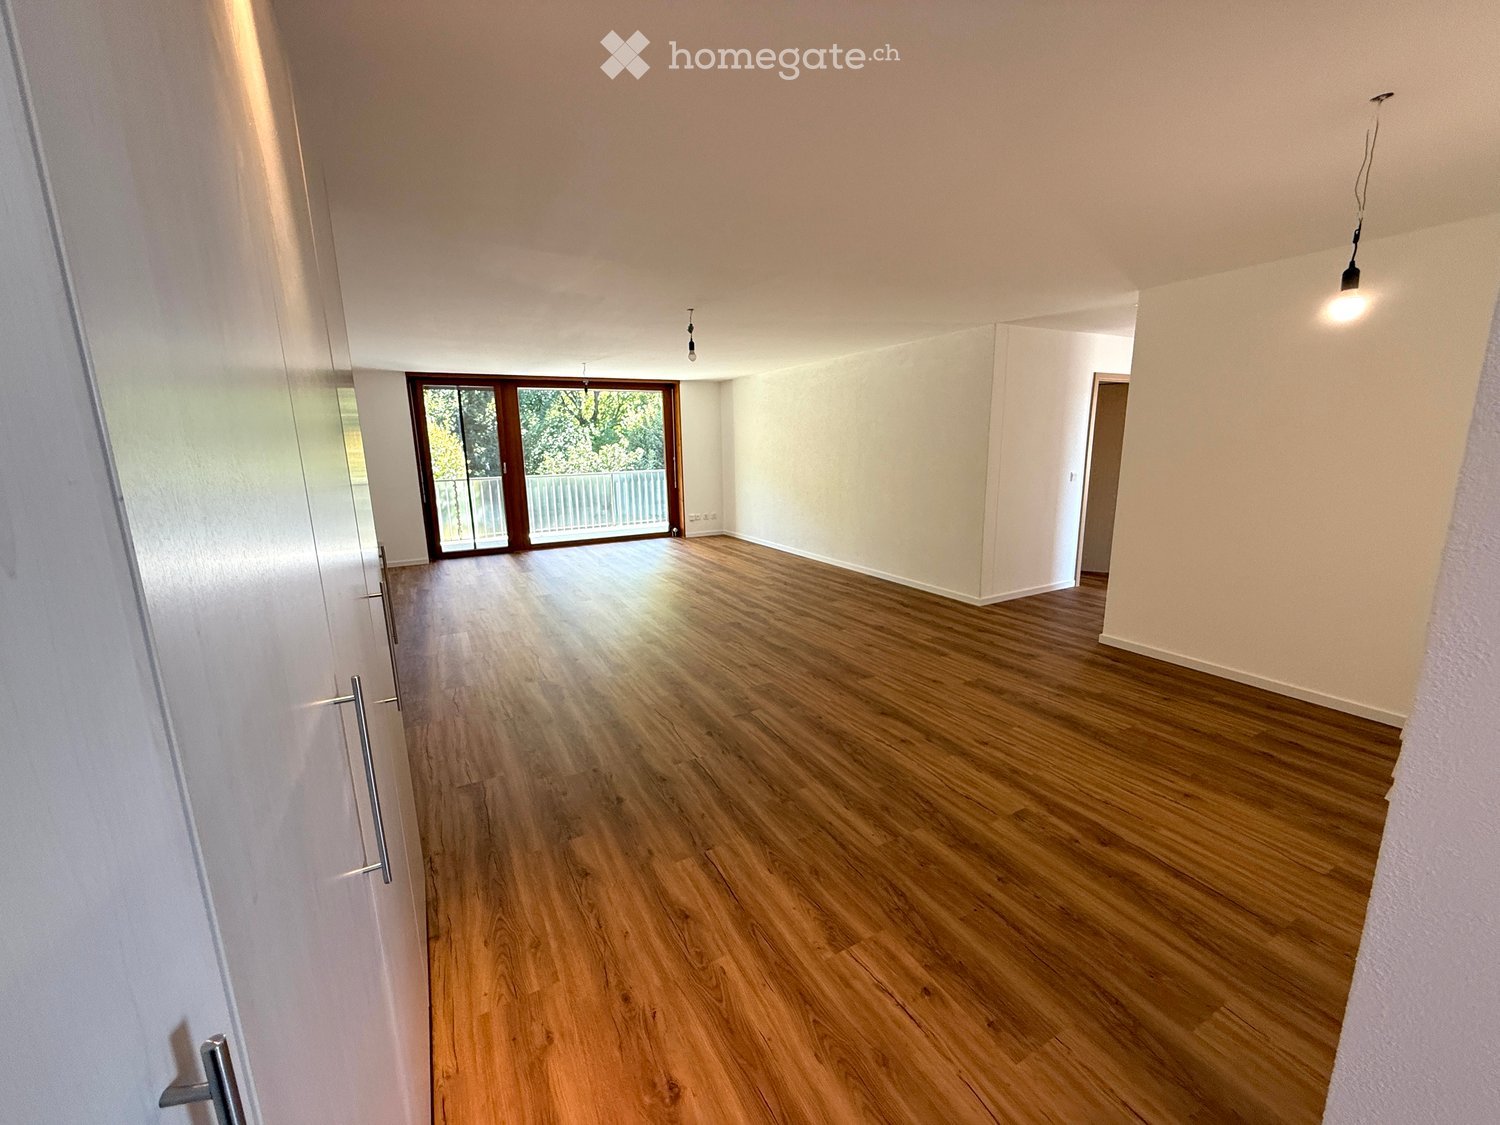
  • empty room, wooden flooring, white walls, small ceiling light
  • An empty room with wooden floors, white walls, and three light fixtures hanging from the ceiling.
  • Wooden floors, white walls, light fixture, door leading to bathroom
  • large sliding doors, balcony, hardwood floors, bright and open space, mountain view
  • Empty room with wooden floors, white walls, two doors and a window.
  • Open room with wooden floor and sliding glass doors leading to balcony
  • white cabinets, wooden floors, modern appliances, sink, coffee machine, and a window with view
  • White cabinets, tiled backsplash, granite countertop, black appliances, balcony access, scenic view
  • Bathroom with two sinks, mirror, toilet, toilet paper holder, white and black tiled walls, wooden cabinetry, trash bin under the sink, hair dryer, toiletries
  • modern shower, white sink, white porcelain toilet, marble wall, mirror
  • large balcony with glass railings, tiled floor, beautiful view
  • Bathroom. Small bathroom with wooden flooring, white brick walls, and a washing machine and dryer unit against the wall.
  • Unfurnished Room. Empty hallway with carpeted floor, white walls, a single ceiling light, and a window with curtains at the end.
  • Living room, 2 bedrooms, 1 kitchen, 1 bathroom, entrance, balcony
  • Floor plan with three bedrooms, kitchen, bathroom, living room, balcony
1 / 18
large hallway with wooden floors, glass sliding doors, tall windows with balconies
empty room with hardwood floors, white walls, built-in closets, small balcony
empty room, wooden flooring, white walls, small ceiling light
CHF 930,000.– Premium
4.5 rooms118m² living space
Hechtackerstrasse 22, 9014 St. Gallen

4.5 rooms - 118m² (197m²) hobby room, underground parking + outdoor parking, two balconies, laundry room, etc.

4.5-room apartment with two balconies, hobby room, laundry room, and double parking. Object description: In a quiet location in the popular Haggenquartier in St. Gallen, we are selling our well-maintained 4.5-room apartment. The apartment impresses with a spacious floor plan, modern equipment, and attractive secondary and outdoor areas. Thanks to the orientation, you can enjoy both the morning sun and the evening sun. Key data: • Living area: 118 m² (2nd floor) • Balcony 1: 17.0 m² (L 8.95 m × B 1.9 m) – Access from living room and two bedrooms, including privacy glazing • Balcony 2: 11.9 m² (L 8.5 m × B 1.4 m) – Access from kitchen and master bedroom, including privacy glazing • Hobby room: 14.0 m² (L 5.8 m × B 2.4 m) on the ground floor with two entrances, normal or terrace door (ideal as a studio/fitness room/office, etc.) • Laundry room: 9.2 m² on the ground floor – Including washing machine, dryer, and sink • Cellar: 3.0 m² (−1 floor) • Underground parking space: 11.4 m² (L 4.75 m × B 2.4 m) • Outdoor parking space: 12.5 m² (L 5.0 m × B 2.5 m) Total usable area: 197.0 m² (118 m² living area + 79.0 m² secondary/useful area) Equipment: • 3 bedrooms and 2 bathrooms • Spacious, bright living/dining area with access to the balcony • Renovations: • Walls freshly painted • New floor covering (Belcolor Design Pure) • Kitchen with new appliances from Electrolux (oven, microwave, ceramic hob) • Laundry room with new floor and freshly painted. Including washing machine, dryer, sink • Two balconies with wonderful sun orientation • Hobby room with direct access to the outside (ground floor) • Underground parking space + private outdoor parking space • Cellar compartment Location: • Very quiet, green residential area in Haggen (St. Gallen West) • Bus stop directly in front of the house • St. Gallen Haggen train station can be reached in 2 minutes on foot • St. Gallen city center, Abtwil (Säntispark, Cinedome, Shopping Arena/Kybunpark) can be reached in a few minutes by public transport or car • Family-friendly environment Remarks We are pleased to show you this attractive apartment during a personal viewing. Please contact us exclusively through the contact form.

Travel time
-
  • Empty room with wooden herringbone flooring, white walls, large windows with blinds, and a visible kitchen area in the background.
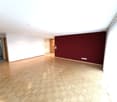
  • Empty room with wooden herringbone flooring, white walls, and a dark red accent wall. Features include a doorway to another room and a partially visible bathroom with tiled walls.
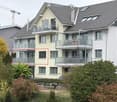
  • Modern multi-story residential building with multiple balconies, large windows, and a well-maintained garden area.
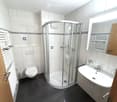
  • Modern bathroom with white tiles, a corner shower, toilet, sink, and a large mirror. Features a radiator and a towel rack.
  • Hallway with tiled floor, light wooden wardrobe, and an open door leading to a modern bathroom with a glass-enclosed shower and toilet.
  • Empty room with wooden parquet flooring, white walls, and a large window with white blinds.
  • Modern bathroom with white tiles, a double sink vanity, a toilet, and a large mirror with built-in lighting.
  • Modern bathroom with a bathtub, toilet, shower hose, and a window with frosted glass. The walls are tiled in light beige with a decorative border, and the floor is dark grey tiles.
  • Empty room with wooden parquet flooring, white walls, and a window with sheer curtains.
  • Empty room with wooden herringbone flooring, white walls, and large window with white curtains.
  • Empty room with wooden herringbone flooring, white walls, large windows with white blinds, and a sliding glass door leading outside.
  • Empty room with wooden flooring and tiled section, white walls, and large windows with blinds. No furniture or equipment present.
  • Modern kitchen with light wooden cabinets, black countertop, stainless steel sink, microwave, and oven.
  • Empty kitchen with light wooden cabinets, tiled floor, and large windows with blinds.
  • Balcony with modern glass railing, tiled floor, and a retractable awning, overlooking a residential area with trees and buildings.
  • Two-story house with beige and grey exterior, multiple windows, and a small entrance area with a mailbox and decorative stone elements.
  • Modern multi-story building with white facade, multiple windows, and a small garden area with a pathway.
  • Utility room with a washing machine, sink, and exposed pipes.
  • Empty room with exposed brick wall, concrete floor, and metal shelving unit. Wooden paneling on one wall and a light fixture on the ceiling.
  • A narrow hallway with light grey brick walls, a concrete floor, and a closed door at the end.
  • Underground parking space with a single car parked inside, concrete walls and ceiling, storage cage on the left side.
  • Modern hallway with blue walls and speckled flooring, featuring an elevator control panel and a visible elevator shaft.
  • Floor plan of a residential building showing multiple apartments with labeled rooms, dimensions, and technical details. Includes living areas, bedrooms, bathrooms, and entrances.
1 / 23
Empty room with wooden herringbone flooring, white walls, and a dark red accent wall. Features include a doorway to another room and a partially visible bathroom with tiled walls.
Modern multi-story residential building with multiple balconies, large windows, and a well-maintained garden area.
Modern bathroom with white tiles, a corner shower, toilet, sink, and a large mirror. Features a radiator and a towel rack.
CHF 890,000.– Premium
4.5 rooms114m² living space
Rüediswilerstrasse 15, 6017 Ruswil

Living and feeling good – central, modern, bright and comfortable with large balcony

Attractive ownership apartment with spacious balcony and plenty of comfortThis well-maintained ownership apartment convinces with a pleasant living atmosphere, a spacious, covered balcony and a practical infrastructure.The spacious balcony offers plenty of space for a cozy lounge or a dining table and invites you to enjoy relaxed hours outdoors. Thanks to the roof, the outdoor area can be used in different weather conditions.Other advantages of the property: • Convenient access on the ground floor – the apartment is located directly at the house entrance and can be reached without stairs. • Spacious, covered balcony with sunshade (15 m2) • Elevator for convenient access to the floors • Separate basement compartment with practical storage space • Separate laundry room with washing machine and clotheslines • Large parking space in the underground garage • Well-maintained and functional common areas, electric shutters The apartment is suitable for people who value living comfort, an attractive outdoor area and a practical infrastructure.Have we sparked your interest?We would be happy to invite you to convince yourself of the advantages of this property during a personal viewing. We look forward to your contact.Sales price and purchase offersThe ownership apartment including underground parking space was estimated by an independent company specializing in real estate valuations to have a market value of CHF 890,000.This estimated value serves as a guide for the sale. Purchasers have the opportunity to submit an individual purchase offer.Viewings are possible by arrangement. We will provide the relevant sales documents.Mid-November 2026 we will review the received offers and inform the interested parties about the further procedure.

Travel time
-
1 / 13
  • Minergie certified
  • Quiet neighborhood
CHF 1,495,000.– Premium
4 rooms102m² living space
1227 Carouge GE

Appartement lumineux à Carouge - Beaux volumes, élégance contemporaine et cadre privilégié

Opportunité à vendre à Carouge A proximité du Vieux-Carouge, cet appartement allie confort contemporain et emplacement privilégié. Transports à proximité il bénéficie d'un accès direct et rapide au centre de Genève. Commerces, et bonnes adresses carougeoises sont accessibles à quelques pas, tout en profitant d'un environnement particulièrement calme.Ses grandes ouvertures apportent une belle luminosité aux espaces de vie. Le vaste séjour se prolonge par une cuisine ouverte haut de gamme, offrant un ensemble convivial et élégant.L'appartement dispose d'une grande chambre fermée ainsi que d'un espace supplémentaire modulable. Bureau, chambre d'amis ou coin nuit, cet espace s'adapte à vos besoins et à votre mode de vie.Ses principaux atouts : • Un cadre calme à proximité du centre de Carouge. • Une tranquillité remarquable, à l'abri des nuisances sonores. • Un séjour spacieux et lumineux avec cuisine ouverte haut de gamme. • Une grande chambre fermée et un espace polyvalent. • Les trams 15 et 17 ainsi que les bus A et 11 à environ 50 mètres ; les trams 12 et 18 à environ 200 mètres. • Une cave et un box fermé proposé en sus au prix de CHF 90'000.-. • Des charges mensuelles de CHF 411.-. Une belle adresse pour profiter de la vie carougeoise dans un intérieur lumineux et confortable.Contactez-nous pour obtenir davantage d'informations ou organiser une visite.-------------------Located close to the historic Old Town of Carouge, this apartment combines contemporary comfort with a highly sought-after location. With public transport just moments away, it offers quick and direct access to Geneva city centre. Shops, cafés, restaurants and Carouge's popular local establishments are all within walking distance, while the apartment enjoys an exceptionally peaceful setting.Large windows flood the living spaces with natural light. The spacious living room flows seamlessly into a high-end open-plan kitchen, creating an elegant and welcoming space for both everyday living and entertaining.The apartment features a large enclosed bedroom as well as an additional flexible space. Whether used as a home office, guest bedroom or sleeping area, this versatile room can be adapted to suit your needs and lifestyle.Key features: • A peaceful setting close to the centre of Carouge.Exceptional tranquillity, away from traffic and other sources of noise. • A spacious, light-filled living room with a high-end open-plan kitchen. • A large enclosed bedroom and a versatile additional space. • Trams 15 and 17, as well as buses A and 11, approximately 50 metres away; trams 12 and 18 approximately 200 metres away. • A cellar and a private enclosed garage available at an additional cost of CHF 90,000.? • Monthly service charges of CHF 411.? An attractive address from which to enjoy the Carouge lifestyle, in a bright and comfortable home.Contact us for further information or to arrange a viewing.

  • Minergie certified
  • Quiet neighborhood
New building
1 / 8
  • Parking space
  • Balcony / Terrace
  • Garage
  • +6
CHF 1,770,000.– Premium
5 rooms143m² living space
Route des Molards 19, 1281 Russin

New 5-room apartment in Russin, with garden – Bright, modern and accessible

Discover this magnificent 5-room apartment located on the ground floor of a new residence in Russin (1281), a charming Genevan village with a green and peaceful setting. Available immediately, this exceptional property offers a living area of 143 m² and benefits from beautiful brightness all year round.This property notably offers: • 2 bedrooms, including one with an en-suite bathroom • 1 room for office or playroom • 1 terrace and 1 garden: Generous outdoor spaces to enjoy the calm and beautiful surroundings. • 2 bathrooms and 1 guest toilet: Optimal comfort for the whole family. • Equipped kitchen: With integrated dishwasher for more practicality. • 1 large living room: Spacious living room and dining room with access to the garden • Garage and parking: Complete parking solutions included. • Elevator and disabled access: The property is fully accessible to people with reduced mobility. • Minergie certification: A new (2026) environmentally friendly and energy-efficient construction. • Cable TV: Guaranteed connectivity from your move-in date. The apartment is quiet, both day and night, and benefits from generous sunlight, making this home a true haven of peace.Location and amenities: Ideally located in the village of Russin, this property offers easy access to public transportation with the Russin-Village bus stop just 4 minutes' walk away, as well as the train station and Russin quay, which can be reached in less than 10 minutes on foot. Families will appreciate the proximity to the Russin School, just 5 minutes' walk away.Whether you are a family, a couple, or a person seeking comfort and serenity, this new Minergie-certified apartment represents a rare opportunity in an authentic village setting on the outskirts of Geneva.

  • Parking space
  • Balcony / Terrace
  • Garage
  • +6
Travel time
-
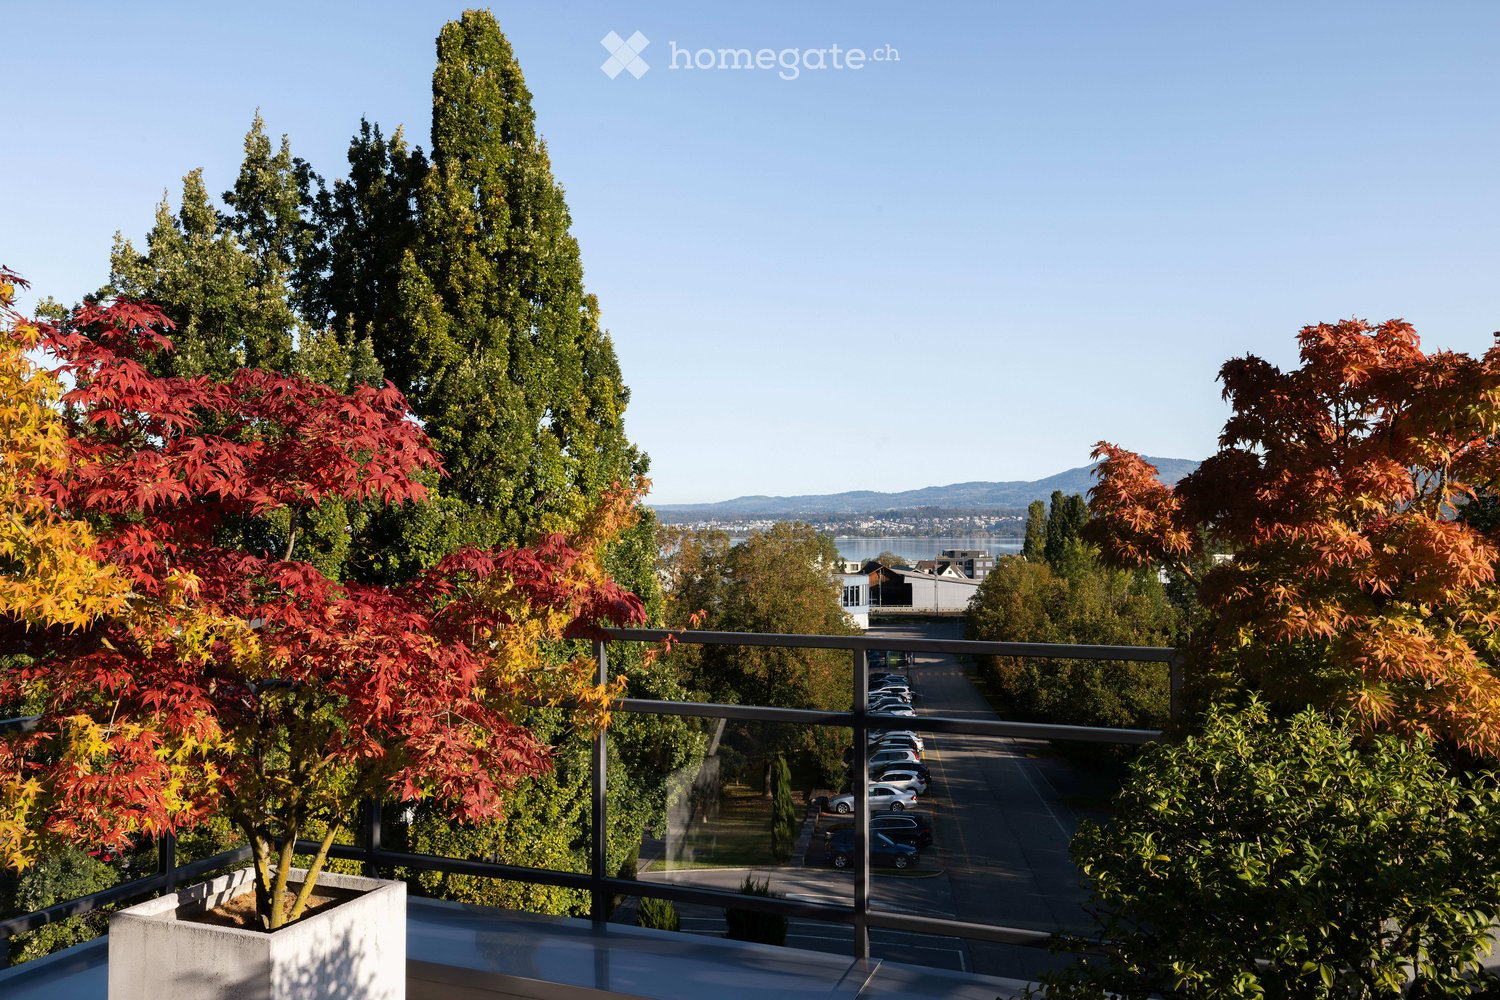
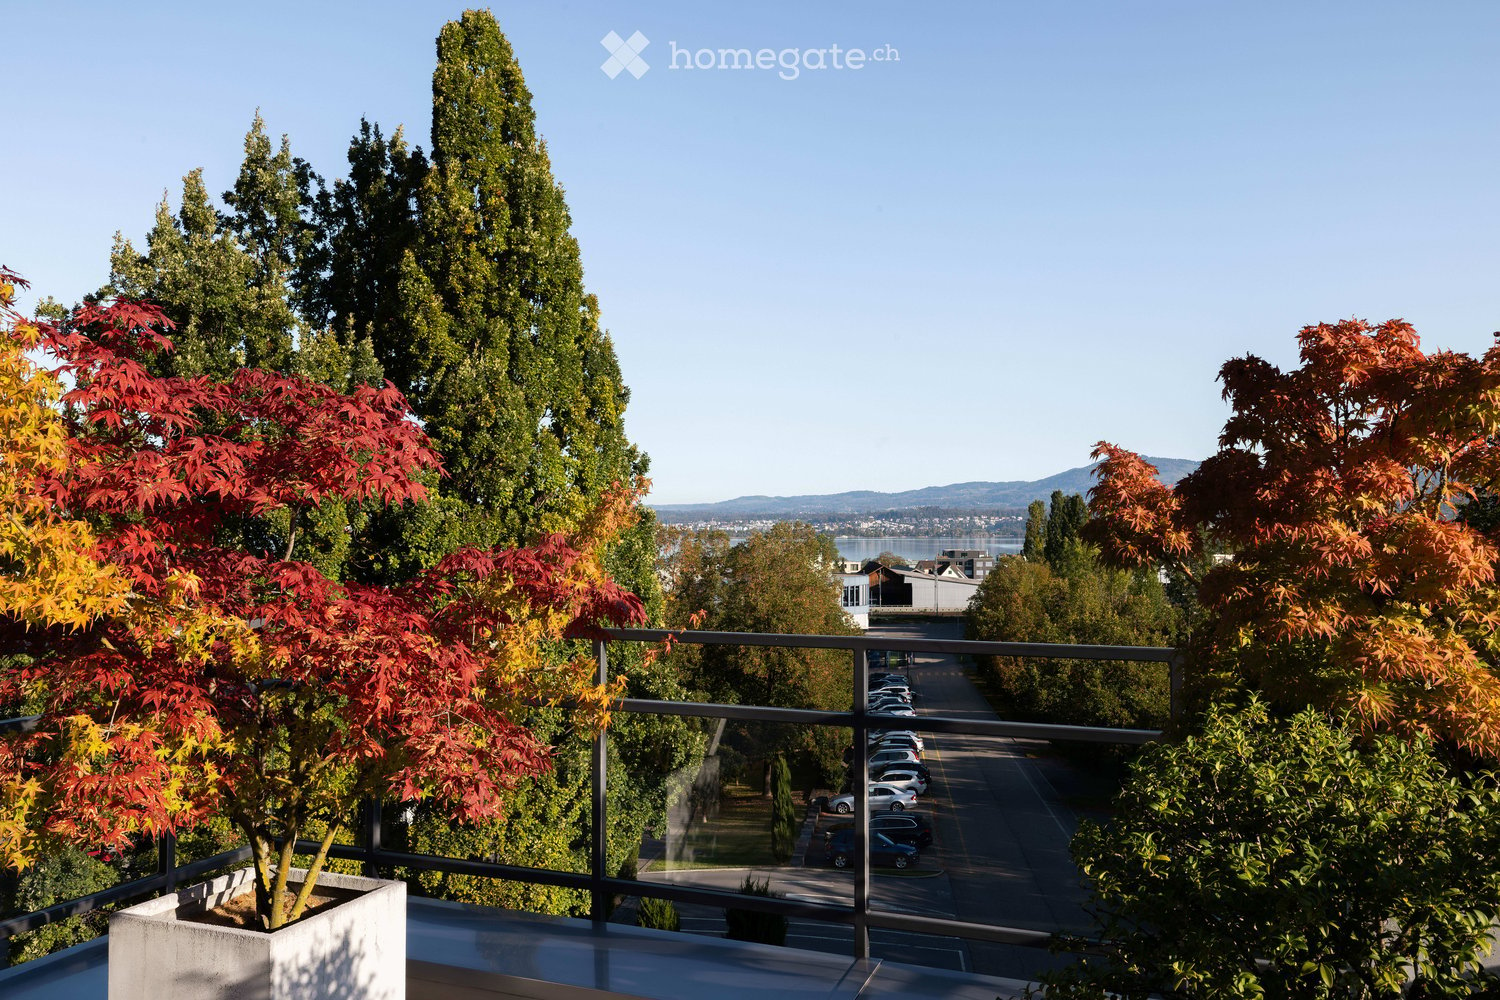
  • Balcony with a modern metal railing, overlooking a street lined with parked cars and surrounded by tall trees, including red maple and evergreens, with a distant view of a body of water and cityscape.
  • Modern balcony with tiled flooring, metal railing, and potted plants, overlooking a cityscape with trees and parked cars.
  • Balcony with a round table and four black metal chairs, surrounded by trees and a clear view of the street.
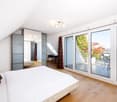
  • Bright bedroom with wooden flooring, large sliding glass doors leading to a balcony, a bed with pillows, a mirrored wardrobe, a small table, and a chair.
  • Bright bedroom with wooden floors, large windows offering a view, a bed with pillows, a small table and chairs near the window, and a wooden sauna in the corner.
  • A wooden sauna with a wooden bench, wooden slats, and a wooden door. The sauna features a thermostat, a towel, essential oils, and a bucket of stone rocks.
  • Modern bathroom with dark grey tiles, white bathtub, sink, mirror, and a small window letting in natural light.
  • Bright, modern room with wooden flooring, slanted ceiling, and built-in shelving. Features a black desk with a lamp, a vase with dried flowers, and a small dining area visible through an open doorway.
  • Modern living and dining area with a black sectional sofa, coffee table, dining table, and chairs. The space features wooden flooring, white walls, and large windows with a scenic view.
  • Modern kitchen with white cabinets, black countertop, stainless steel sink, and appliances.
  • Modern kitchen with white cabinets, black countertops, a sink with a faucet, and a coffee maker on the counter. The room features large windows with blinds and a view of greenery outside.
  • Modern dining room with wooden flooring, large windows offering a scenic view, a black dining table with six chairs, and a small table on the balcony.
  • Modern living room with large windows offering a scenic view, featuring a black leather sofa, coffee table, and decorative vases.
  • Bright living room with wooden flooring, large windows, and a balcony overlooking greenery. Decor includes vases, a chair, and a small table on the balcony.
  • Balcony with a modern metal railing, featuring potted trees and a scenic view of the city and mountains.
  • Modern balcony with a metal railing, potted plants, and a scenic view of trees and cityscape.
  • Empty room with light wooden flooring and white walls, featuring a large sliding glass partition with black frames.
  • Modern bathroom with a white sink, faucet, towel, washing machine, and toilet. The floor is black tiled, and the walls are white.
  • Modern fitness room with various exercise equipment including an elliptical machine, exercise bike, bench, dumbbells, and a screen for viewing workouts. The space features exposed wooden beams and a large potted plant.
  • Floor plan of a multi-room apartment including kitchen, living, dining, bedroom, bathroom, sauna, loggias, and staircase.
1 / 20
Modern balcony with tiled flooring, metal railing, and potted plants, overlooking a cityscape with trees and parked cars.
Balcony with a round table and four black metal chairs, surrounded by trees and a clear view of the street.
Bright bedroom with wooden flooring, large sliding glass doors leading to a balcony, a bed with pillows, a mirrored wardrobe, a small table, and a chair.
CHF 4,230.– Premium
3.5 rooms134m² living space
Brügglistrasse 50 – Wenige Schritte zum Zentrum Lachen SZ –, 8852 Altendorf

Lachen SZ – Furnished Attic Apartment – Lake View, Fitness, Sauna, Terrace, Balcony, Charging Station

Please provide YOUR PHONE NUMBER so we can reach you. Please send your completed REGISTRATION FORM to info(a)brueggli-altendorf.ch. You can reach us by phone at 076 210 20 29. • The apartment can be rented for several years without any time limit. Impressions of the Lachen-Altendorf surroundings (in the canton of Schwyz) can be found at BRUEGGLI-ALTENDORF.CH (the shown locations are within walking distance). • The «most beautiful harbor facility on the entire Lake Zurich» in Lachen SZ can be reached on foot in just nine minutes, the Lachen village center in about eight minutes, and the Lachen S-Bahn station in seven minutes. Zurich can be reached by car in less than 25 minutes. The journey from Lachen station to Zurich HB by train takes 31 minutes, and Zurich Airport can be reached in 53 minutes, both without changing trains. The apartment was built to a high standard (condominium standard). Due to the oiled landhouse floors (solid wood), it is not suitable for pets. Therefore, pets are not allowed. • CHF 300 basic cleaning 1x per week • CHF 60 optional TV / high-speed internet • CHF 80 optional outdoor parking space • CHF 160 optional underground parking space • CHF 240 optional underground parking space with charging station

Travel time
-
Antonella Lüscher

Antonella Lüscher

1 / 13
Antonella Lüscher

Antonella Lüscher

CHF 1,275,000.– Premium
3.5 rooms128m² living space
3324 Hindelbank

Garden Apartment like a Single-Family Home

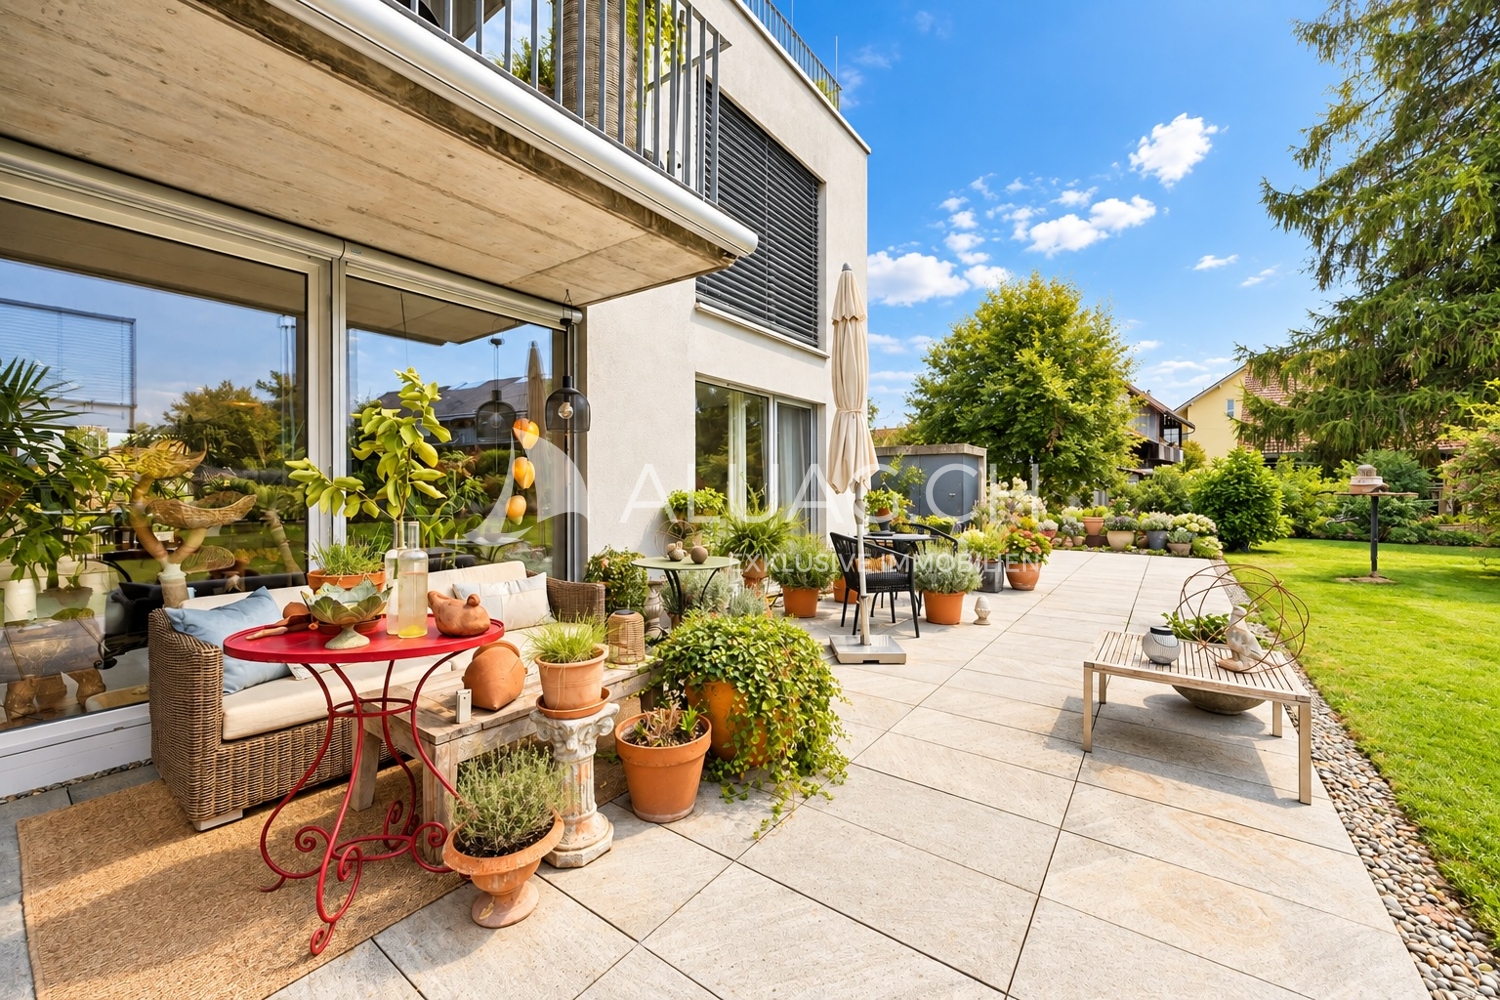
Garden Apartment like a Single-Family Home In a modern and well-maintained building, you can expect a stylish home that impresses with high-quality materials, spacious rooms, and great attention to detail. The harmonious combination of contemporary living comfort, elegant architecture, and a lovingly designed outdoor area creates a living ambiance that invites you to feel good. The highlights at a glance: * Modern and well-maintained building with a high standard of living * High-quality materials and stylish color concept * Noble wooden floors for a warm and elegant living atmosphere * Spacious, bright living rooms * Modern kitchen with a spacious cooking island and high-quality appliances * Stylishly equipped bathrooms * Lovingly designed garden with sole usage rights to the surrounding area * Spacious garden seating areas on the south and north sides for sunny hours at any time of day * Glazed loggia as a cozy retreat and protected place for plants * Spacious hobby room in the basement with noble cast floor for various purposes * Flexible room design with potential for a 4.5-room apartment * Two comfortable parking spaces This special home combines stylish living with high quality of life and offers space for individual living dreams. Let yourself be impressed by the unique atmosphere and the numerous advantages of this property during a personal viewing. Your real estate agency ALUAG.CH is your specialist for wonderful properties in the best locations. We are pleased to accompany you on your way to your dream.
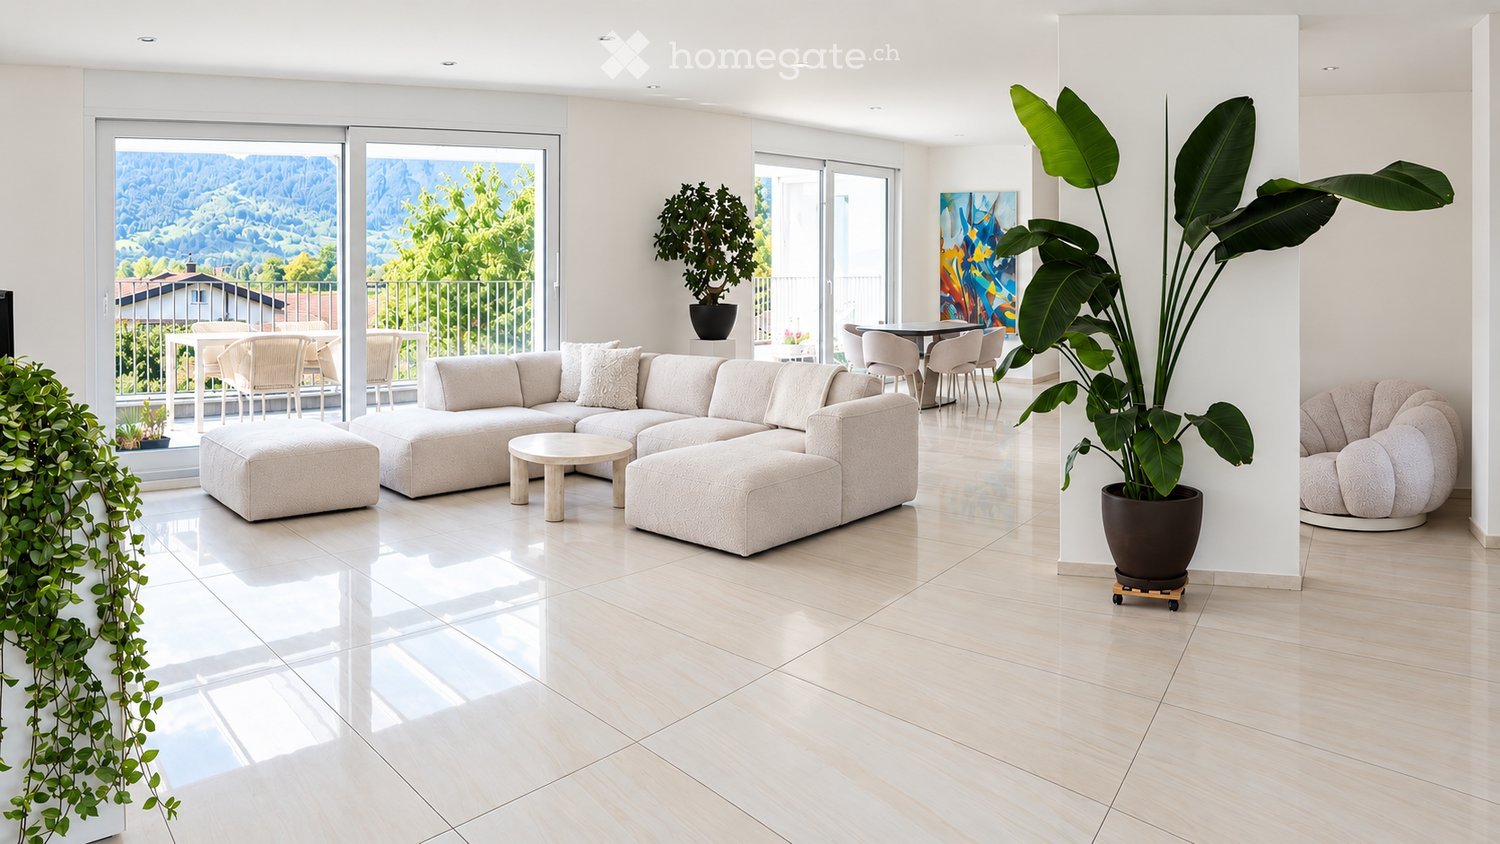
  • Modern living room with large windows offering a scenic view, featuring a light-colored sectional sofa, coffee table, ottoman, dining area with chairs and table, and potted plants.
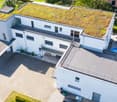
  • Aerial view of a modern, white house with a green roof, multiple balconies, and a swimming pool in the backyard.
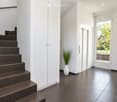
  • Modern hallway with dark tiled stairs, white walls, and a large window showing greenery outside. A white vase with tall plants is placed near the stairs.
  • A modern, minimalist hallway with a built-in wardrobe, coat rack, small plant, and a decorative bowl on a shelf.
  • Modern living room with a large sectional sofa, coffee table, dining area with chairs and table, and potted plants. Large windows offer a view of greenery outside.
  • Open-plan kitchen and living area with modern white cabinets, a central island, a dining table with six chairs, a sofa, and a television. Large windows offer a scenic mountain view.
  • Modern open-plan kitchen and living area with white cabinetry, a central island, a dining table with chairs, a sofa, and a television. The space features large windows with scenic views and a potted plant near the TV.
  • Modern kitchen with white cabinets, island, stainless steel appliances, and a view of mountains through large windows.
  • Modern kitchen with white cabinets, dark countertops, stainless steel appliances, and a bowl of fruit on the island.
  • Modern hallway with white walls, light wooden flooring, and contemporary artwork displayed on the walls.
  • Bright bedroom with wooden flooring, large window offering a scenic view, a white bed with brown pillows, a nightstand with a lamp, and a small plant near the window.
  • Modern bedroom with a large bed, pillows, a television on a white cabinet, and a plant near the window offering a scenic view.
  • Modern bedroom with a white bed, nightstand, and two brown pillows. The room features wooden flooring, a white wardrobe, and an adjacent bathroom with a bathtub and a large window offering a scenic view.
  • A well-organized walk-in closet with white built-in wardrobes, multiple shelves, drawers, and hanging space for clothes. The floor is wooden, and there is a small laundry basket unit on the left side.
  • Modern bedroom with a large, built-in white wardrobe featuring multiple shelves and drawers, neatly organized with clothing and accessories. A bed with a white frame and a brown pillow is visible in the background, along with a small nightstand.
  • Modern bathroom with white tiles, a double sink vanity, a toilet, a washing machine, a large mirror, and a glass-enclosed shower area.
  • Modern bathroom with a bathtub, glass-enclosed shower, built-in closet, and a towel on the counter.
  • Bright, unfurnished room with wooden flooring, large windows, a desk with a chair, a screen, and a cabinet.
  • Bright living room with light wooden flooring, white walls, a beige sofa with patterned pillows, a floor lamp, and a small table with a decorative item.
  • Modern bathroom with white tiles, a bathtub, toilet, and a glass shower enclosure. Features a large window with a view, a towel on the side, and a soap dispenser on the sink.
  • Balcony overlooking a scenic valley with mountains in the background, surrounded by trees and houses.
  • Balcony with a retractable roof, offering a scenic mountain view, furnished with a table and chairs.
  • A spacious, tiled balcony or terrace area with a metal railing, steps leading up to a building entrance, and a view of surrounding greenery and mountains.
  • Balcony with metal railing, overlooking a suburban street with houses, greenery, and distant mountains.
  • Modern two-story house with a large garage, white exterior, and a small balcony on the upper level.
  • Aerial view of a modern two-story house with a large green roof, driveway, parking area, and swimming pool in the garden.
1 / 26
Aerial view of a modern, white house with a green roof, multiple balconies, and a swimming pool in the backyard.
Modern hallway with dark tiled stairs, white walls, and a large window showing greenery outside. A white vase with tall plants is placed near the stairs.
A modern, minimalist hallway with a built-in wardrobe, coat rack, small plant, and a decorative bowl on a shelf.
CHF 1,550,000.– Premium
4.5 rooms214m² living space
Salezerstrasse 9, 9469 Haag (Rheintal)

Exceptional penthouse with mountain panorama

Spacious penthouse with mountain panorama and private liftThis 4½ room attic apartment in Haag offers spacious rooms, plenty of privacy, and a wide view of the surrounding mountain landscape. Approximately 180 m² of terrace space on several sides of the apartment provide ample space for eating, relaxing, and staying outdoors.The open area for living, eating, and cooking is around 75 m² in size and features a kitchen with a cooking island and large windows. There are also three bedrooms, one of which has an integrated dressing room and an en-suite bathroom with a bathtub, shower, and toilet. An additional bathroom with a shower and toilet complements the apartment.A special feature is the completely private access: the entrance, lift, and staircase are used exclusively by this apartment. From the double garage, you can access the private entrance area and the lift to the living level.At a glance • 4½ rooms with a total of approximately 214 m², including private entrance area, lift, and staircase • Around 180 m² of terrace space • Double garage and own cellar room • Heat pump with underfloor heating • Year of construction 2015 • Available for move-in by arrangement Living in HaagThe apartment is located on Salezerstrasse 9 in a well-maintained residential area. Shopping facilities, schools, public transport, and the connection to the A13 are easily accessible. Buchs, the Principality of Liechtenstein, and various recreational areas are nearby.The municipal tax rate in Sennwald is 70% (as of 2026).Discover the 3D tour here: https://my.matterport.com/show/?m=mjLmDiH1EK7The spacious rooms, extensive terraces, and views are best experienced during a personal viewing. We would be happy to send you the detailed sales documentation. Viewings take place by arrangement.078 265 93 84 / j.ackermann@wis-ag.ch

Travel time
-
  • Modern kitchen with white cabinets, black countertop, stainless steel appliances, and a sleek design.
  • Modern living room with a grey sectional sofa, glass coffee table, wooden dining table, and decorative mirrors on the wall.
  • Modern red apartment building with multiple floors, large windows, and balconies. Surrounded by greenery and a paved area.
  • Well-maintained lawn with trimmed grass, surrounded by tall, neatly trimmed hedges and a paved pathway.
  • Well-maintained garden with a grassy area, a concrete pathway bordered by rocks, and a row of tall, neatly trimmed coniferous trees. A large tree provides shade, and a modern apartment building is visible in the background.
  • A modern, furnished balcony with a grey sofa, wooden table, decorative rug, and a flower pot with white orchids.
  • Modern balcony with large glass walls, tiled floor, and a view of greenery. Features a lounge chair and a small rug.
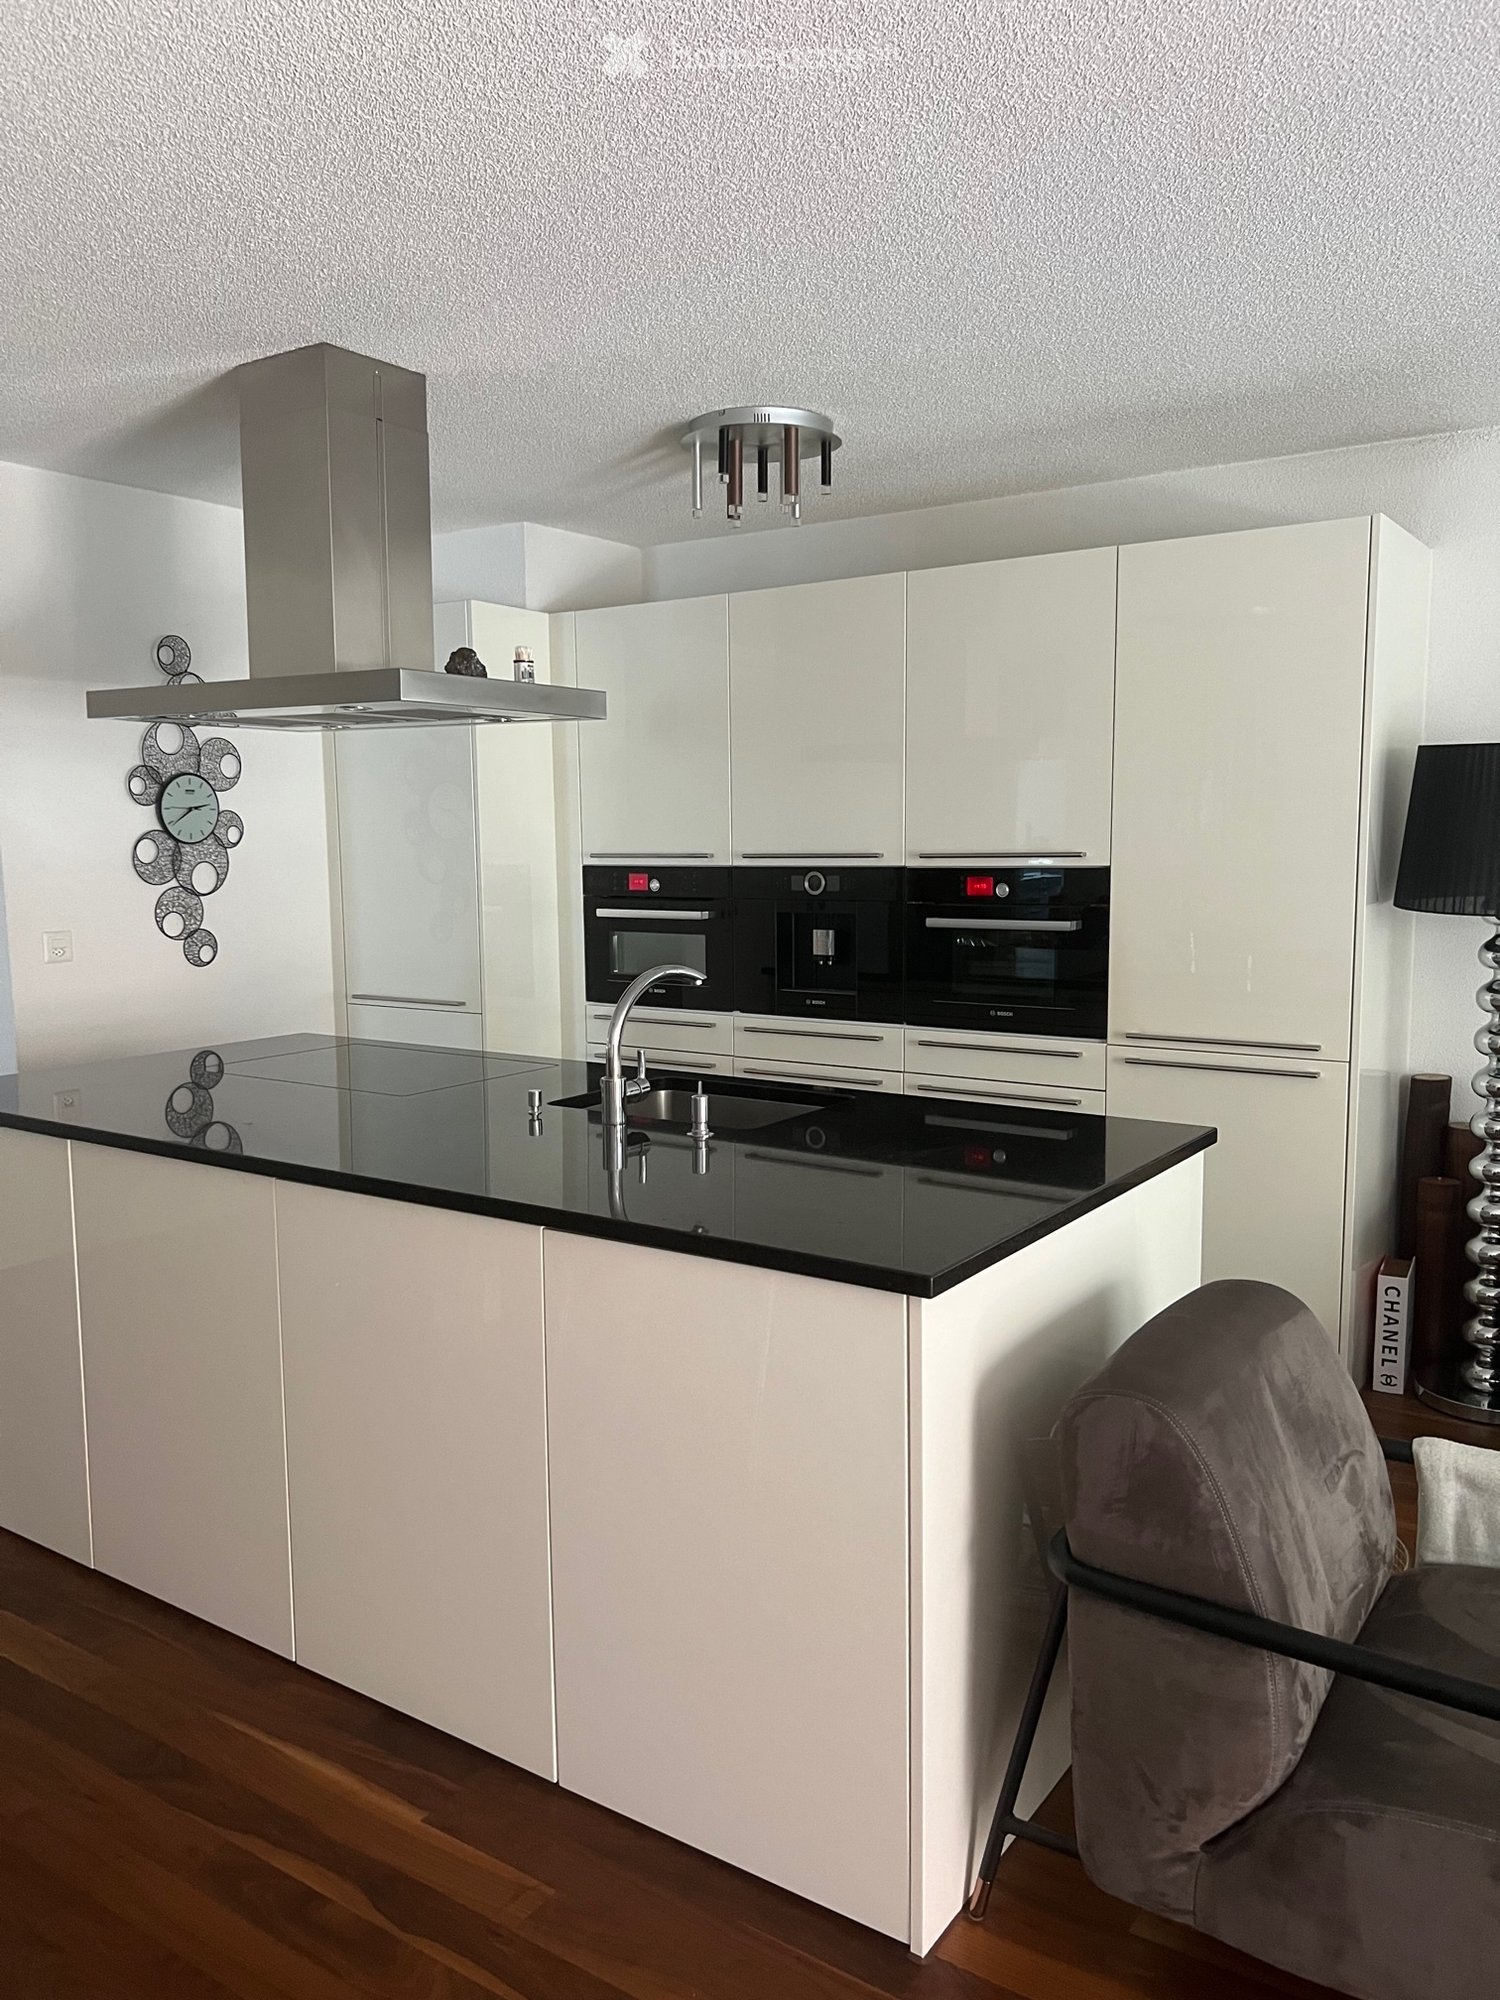
  • Modern kitchen with white cabinets, stainless steel handles, and built-in ovens. Wooden flooring and a black countertop are visible.
  • Modern kitchen with white cabinets, dark countertops, and a stainless steel sink. The floor is made of polished hardwood.
  • Modern dining area with a large wooden table, transparent chairs, white cabinets, and a decorative hanging light fixture.
  • Modern living room with wooden flooring, white cabinet, television, decorative vase, and a sleek chair.
  • Modern bedroom with a large bed, headboard, nightstand, and lamps. The room features large windows with blinds and a warm, ambient ceiling light.
  • Modern bathroom with a large sink, toilet, shower area, and a dark-colored bath mat on the floor.
  • Modern bathroom with a sink, faucet, washing machine, dryer, and mirror.
  • Bathtub with a modern chrome faucet and handheld showerhead, accompanied by a handrail for safety.
1 / 15
Modern living room with a grey sectional sofa, glass coffee table, wooden dining table, and decorative mirrors on the wall.
Modern red apartment building with multiple floors, large windows, and balconies. Surrounded by greenery and a paved area.
Well-maintained lawn with trimmed grass, surrounded by tall, neatly trimmed hedges and a paved pathway.
CHF 3,990.– Premium
4.5 rooms115m² living space
Weidmannstrasse 13, 8046 Zürich

Modern 4.5-room apartment with spacious garden and modern amenities in Zürich-Affoltern

Modern and beautiful 4.5-room apartment with spacious garden available for rent from 01.12.2026 or by agreement. Zürich-Affoltern train station is about a 5-minute walk away, and the nearest bus stop is just a few steps away. The neighborhood has several shopping options, and the kindergarten and primary school are in close proximity.The apartment is built to a high standard and is very well maintained.The room program of this beautiful apartment: • all floors are made of American walnut parquet • spacious and very bright living and dining area • kitchen with large cooking island and plenty of storage space • modern kitchen including oven/microwave, integrated coffee machine, steamer, large refrigerator including freezer. All appliances are of very high quality and from the V-Zug or Bosch brand. • several built-in closets offer plenty of storage space • three spacious bedrooms with large windows • all windows are equipped with electrically operated slats • one bathroom with bathtub, sink, and toilet • one shower with large sink and toilet • private laundry room is available in the wet cell • spacious loggia of approximately 26 m² • spacious garden including seating area of approximately 100 m². The garden is fenced and offers privacy • a large cellar compartment is included • large drying room and bike room available A parking space in the underground garage can be rented for CHF 160.-.The apartment offers all the amenities of the big city, yet you benefit from a quiet, rural environment. The Katzensee recreation area invites you to idyllic walks, sports, or nature activities.PLEASE: No broker inquiries / intermediaries

Travel time
-
  • Aerial view of a modern multi-story building complex with solar panels on the roof, surrounded by other structures and greenery.
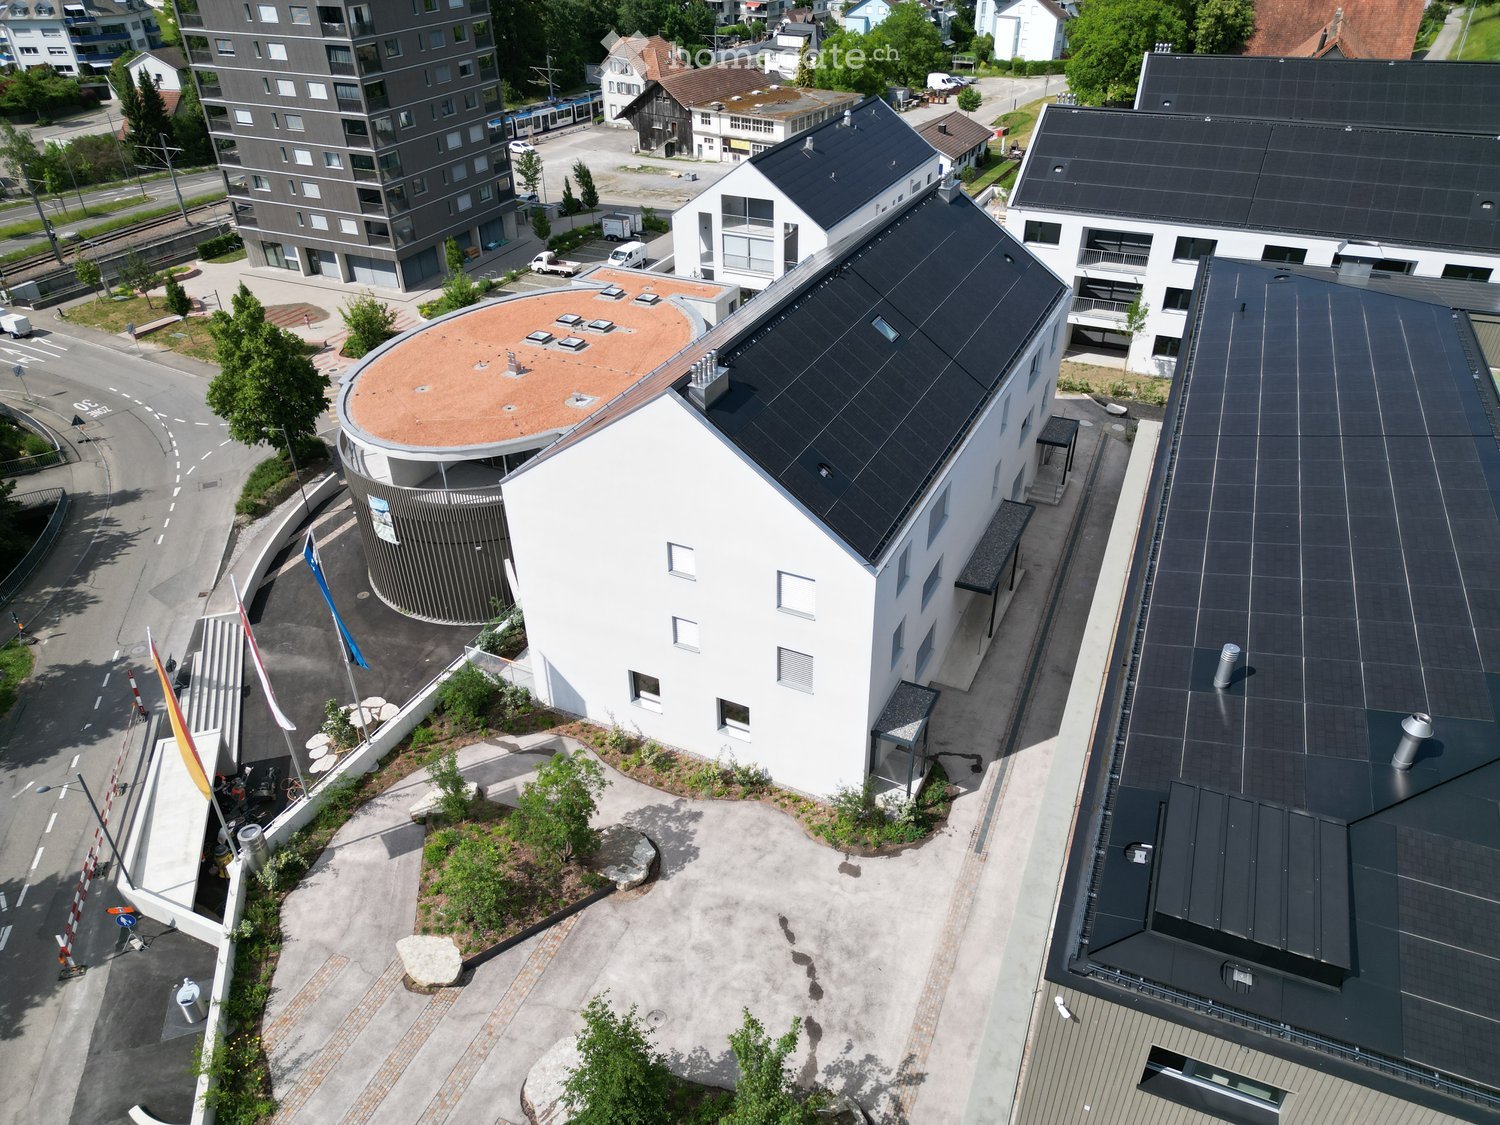
  • Aerial view of a modern building complex with solar panels on the roof, surrounded by a paved area with flags, a small garden, and a traditional house in the background.
  • Modern hallway with wooden flooring, white walls, and recessed lighting. Features a large window at the end leading to a balcony or outdoor area.
  • Bright hallway with wooden flooring, white walls, and built-in cabinets on one side. Features recessed lighting and a closed door at the end.
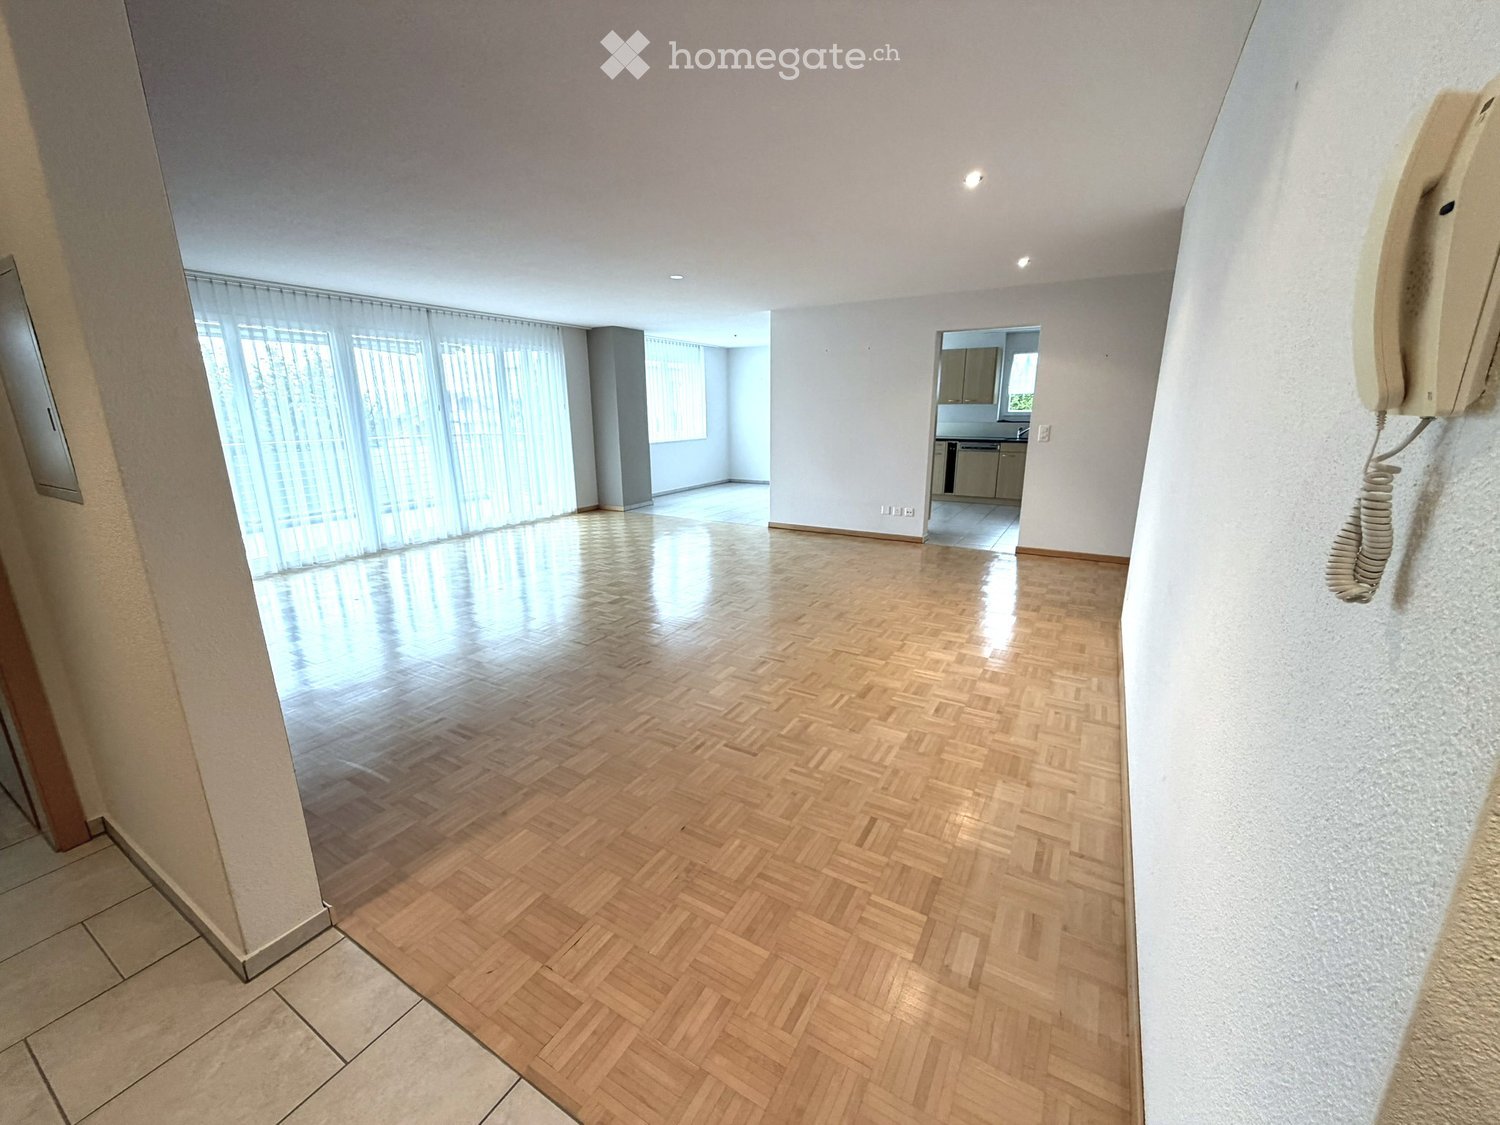
  • Empty room with light wooden flooring, white walls, and a small kitchen area visible in the background. No furniture or personal items are present.
  • Modern kitchen with white cabinets, black countertops, a central island, and built-in appliances including a sink, faucet, and oven.
  • Modern kitchen with white cabinets, black countertops, and built-in appliances including a sink and oven.
  • Empty room with wooden flooring, large sliding glass doors leading to a balcony with a view of the town and surrounding landscape.
  • Empty room with wooden flooring, white walls, and large sliding glass doors leading to a balcony with a view of the city.
  • Empty room with wooden flooring, white walls, and large glass sliding doors leading to another space.
  • Balcony with tiled floor, glass railing, and a view of surrounding buildings and landscape.
  • Modern balcony with tiled floor, white railing, and cityscape view.
  • Balcony with metal railing, overlooking a cityscape with buildings, trees, and a road.
  • Modern bathroom with a toilet, sink, mirror, and glass-enclosed shower area. Grey tiles and neutral tones dominate the space.
  • Floor plan of a 2.5-room apartment on the ground floor, including a living/dining/kitchen area, bedroom, bathroom, entrance, and balcony.
  • Floor plan of a basement and attic level showing multiple rooms including cellars, a utility kitchen, technical rooms, hobby spaces, and air spaces.
  • Floor plan of a property with several numbered sections and parking spaces
1 / 17
Aerial view of a modern building complex with solar panels on the roof, surrounded by a paved area with flags, a small garden, and a traditional house in the background.
Modern hallway with wooden flooring, white walls, and recessed lighting. Features a large window at the end leading to a balcony or outdoor area.
Bright hallway with wooden flooring, white walls, and built-in cabinets on one side. Features recessed lighting and a closed door at the end.
CHF 1,900.– Premium
2.5 rooms48m² living space
Friedlisbergstrasse 3, 8964 Rudolfstetten

First-time rental of a 2.5-room apartment in the best central location (highest interior construction standard)

The municipality of Rudolfstetten-Friedlisberg built four multi-family houses with a total of 21 apartments in the area of the community center. The apartments will be ready for occupancy from spring to summer 2026. The multi-family house "Buechholzstrasse 5" is owned by the municipality, and the remaining buildings are owned by the municipal community.Link to the application form: https://www.rudolfstetten.ch/mietwohnungen-gemeindeRegistration for viewing via: vermietungen@rudolfstetten.ch and 056 648 22 10Basement and atticThe apartment includes a basement room with 11 square meters of space. Additionally, a hobby room with 9 square meters of space can be taken over in the attic free of charge.The private washing machine and the corresponding dryer are located in the basement.What we rent / Highlights: • High living comfort in a central location with everything you need within walking distance • Free-Cooling (passive cooling in summer months) • Sustainable, high-quality construction with high ceilings • Environmentally friendly living with photovoltaics, Minergie certification, and ZEV (self-consumption) for low ancillary costs • Installation spots, pre-installed • High-quality kitchens with modern appliances, energy-efficient (VZUG and Miele) • Cooking island with sink fan (no extractor hood) • Private laundry tower with washing machine and dryer in the apartment in a separate recess • Individual comfort ventilation in all rooms • Low-maintenance, beautiful floor and wall coverings (oak parquet in living rooms, ceramic tiles in wet cells and kitchen) • Electrically operated slat blinds and awnings • Built-in wardrobes • High-quality bathrooms and sanitary facilities (e.g., floor-level shower with rain shower) • Built-in mirror cabinets • Family apartments with two wet cells • Barrier-free lift and access, door intercom system • Modern locking system (badge) • Basement and attic space included in the apartment (2 separate rooms) • Sunny and large balcony seats • High-quality garden design • Adventure playground and generous recreation areas • Parking options Underground parking space on request (CHF 130/month) / Electric parking space CHF 150/month Location and surroundingsThe apartments are located in a quiet residential area with ideal connections: • Rudolfstetten train station just 3 minutes' walk away – connections every 15 minutes towards Dietikon/Zurich or Bremgarten • Highway just 10 minutes away (Urdorf or Birmensdorf) • Municipal house with disposal/recycling and post office within the development (< 1 minute's walk) • Shopping opportunities Village center with Lidl within 3 minutes' walk • Family-friendly Schools in the immediate vicinity (3 minutes' walk). Children's day care center within the development (< 1 minute's walk) • Recreation directly adjacent in the green nature, as well as recreation areas Reppisch and Hasenberg/Egelsee within 10 minutes All still available apartments (sizes 1.5, 2.5, and 4.5 rooms) of the area development can be found under the following link:https://www.rudolfstetten.ch/mietwohnungen-gemeinde

Travel time
-

Suggested properties for you based on search results