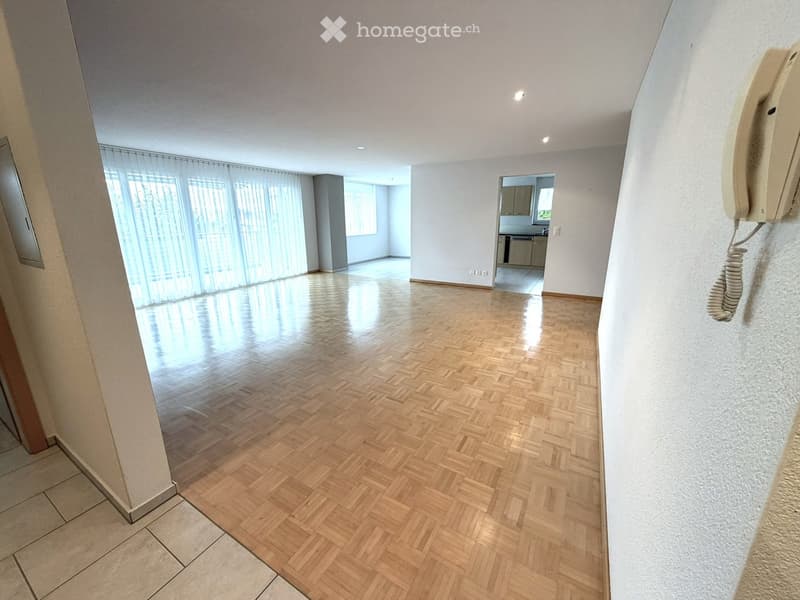
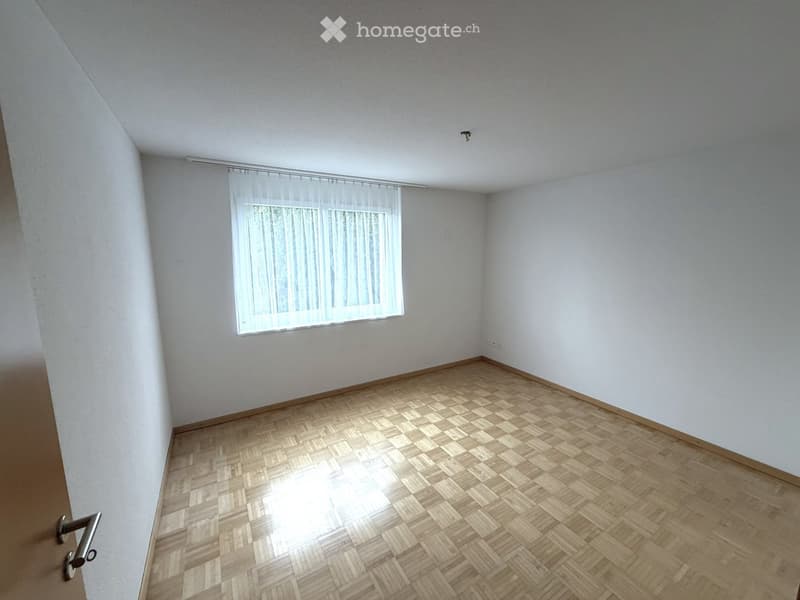
• Empty room with wooden herringbone flooring, white walls, large windows with blinds, and a visible kitchen area in the background.
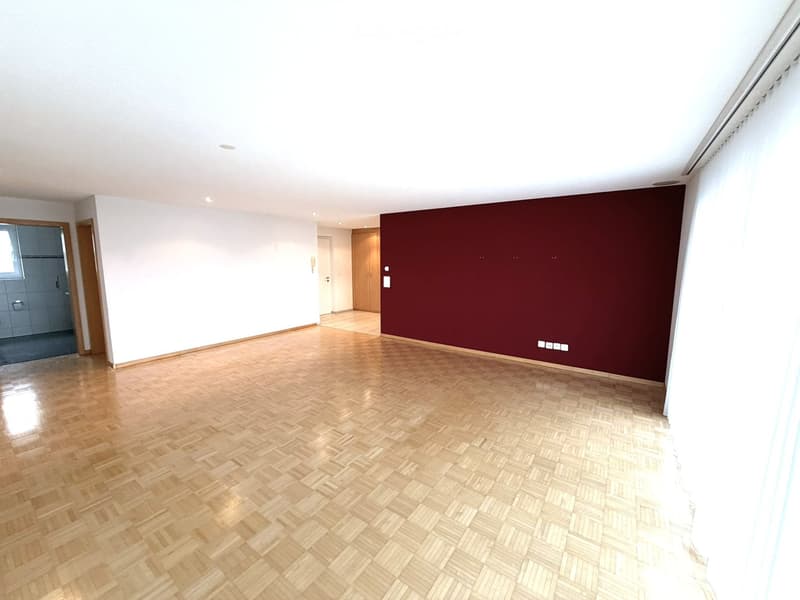
  • Empty room with wooden herringbone flooring, white walls, and a dark red accent wall. Features include a doorway to another room and a partially visible bathroom with tiled walls.
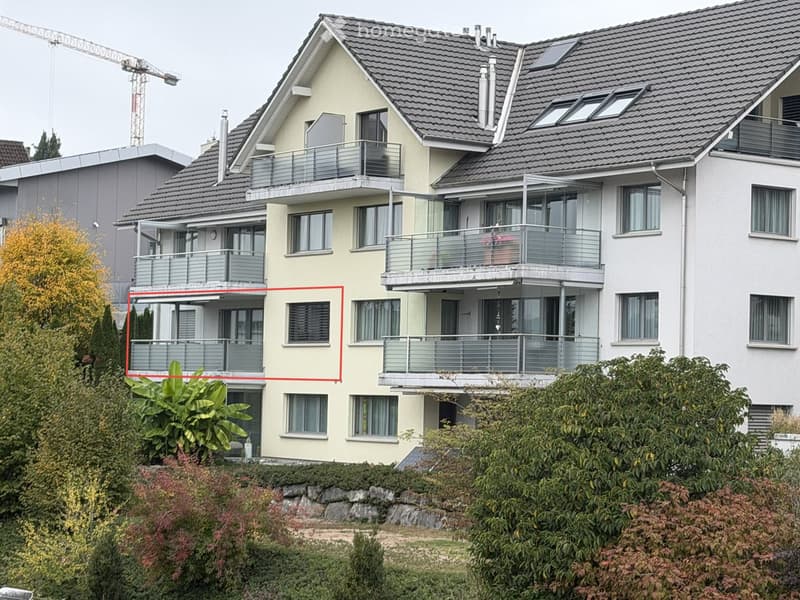
  • Modern multi-story residential building with multiple balconies, large windows, and a well-maintained garden area.
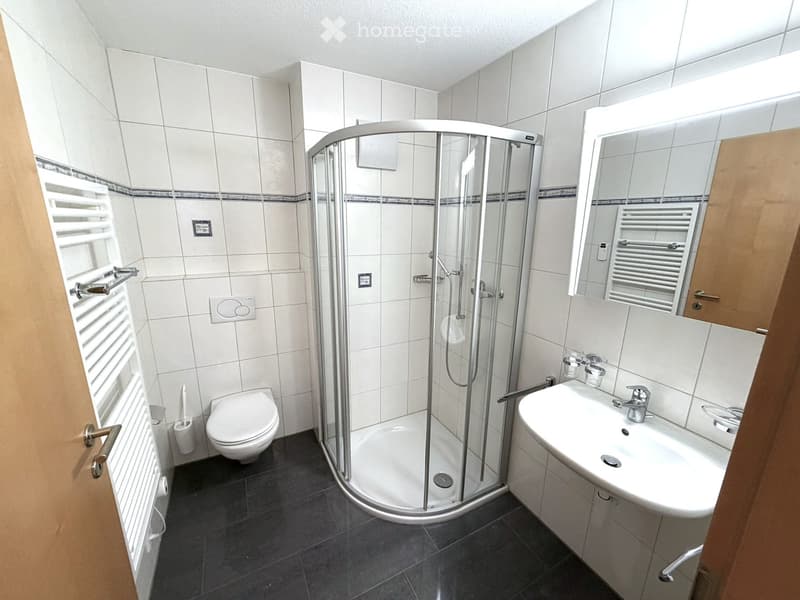
  • Modern bathroom with white tiles, a corner shower, toilet, sink, and a large mirror. Features a radiator and a towel rack.
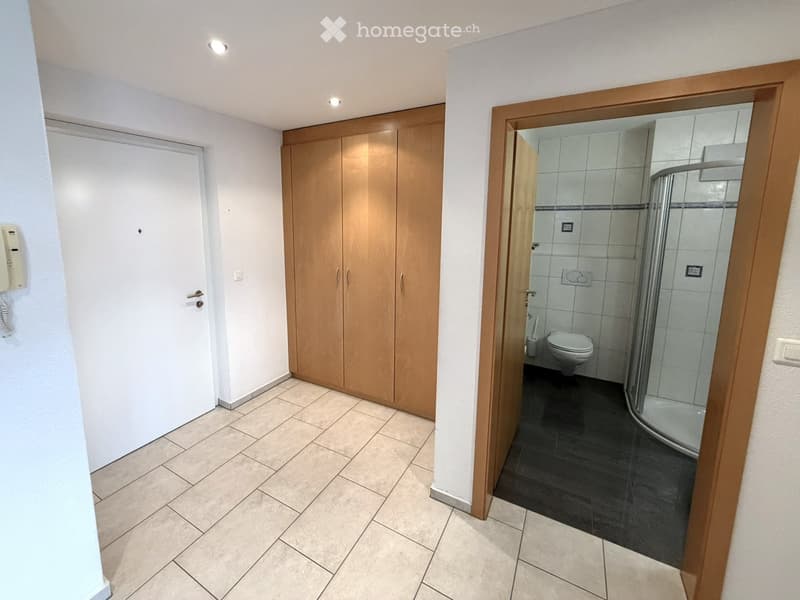
  • Hallway with tiled floor, light wooden wardrobe, and an open door leading to a modern bathroom with a glass-enclosed shower and toilet.
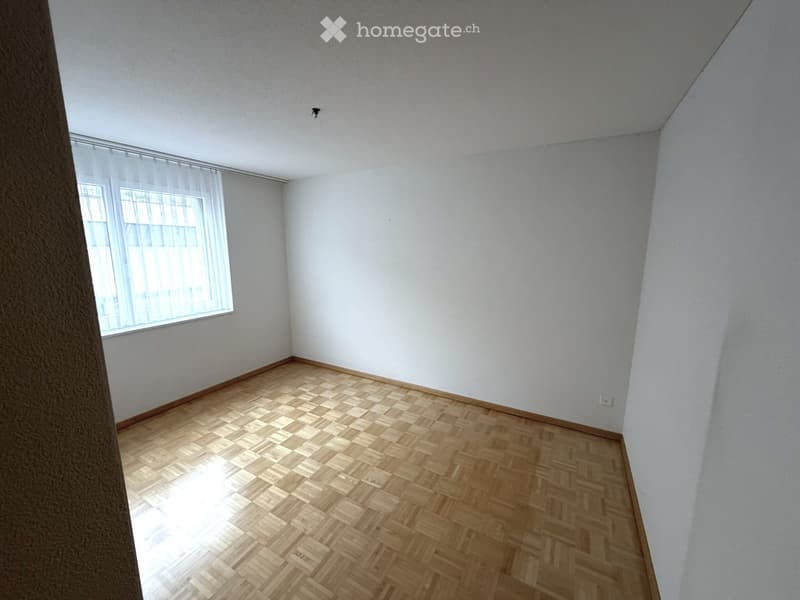
  • Empty room with wooden parquet flooring, white walls, and a large window with white blinds.
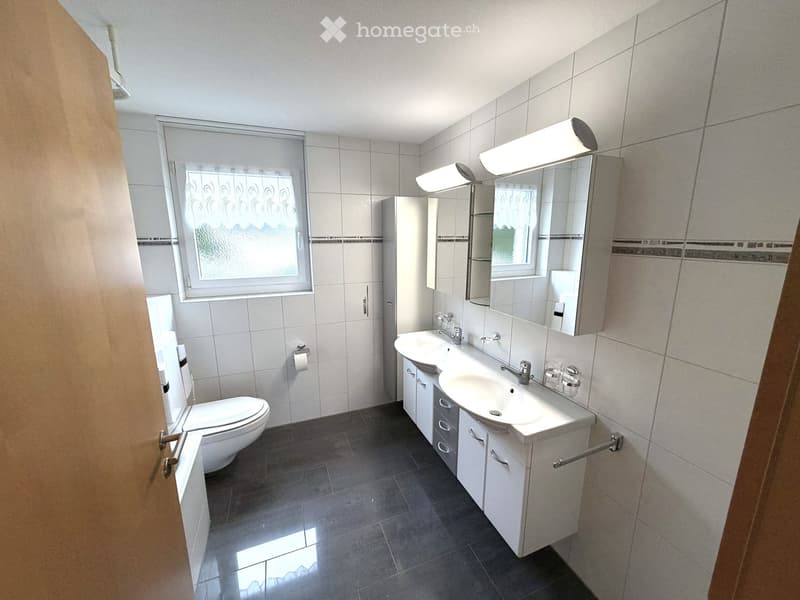
  • Modern bathroom with white tiles, a double sink vanity, a toilet, and a large mirror with built-in lighting.
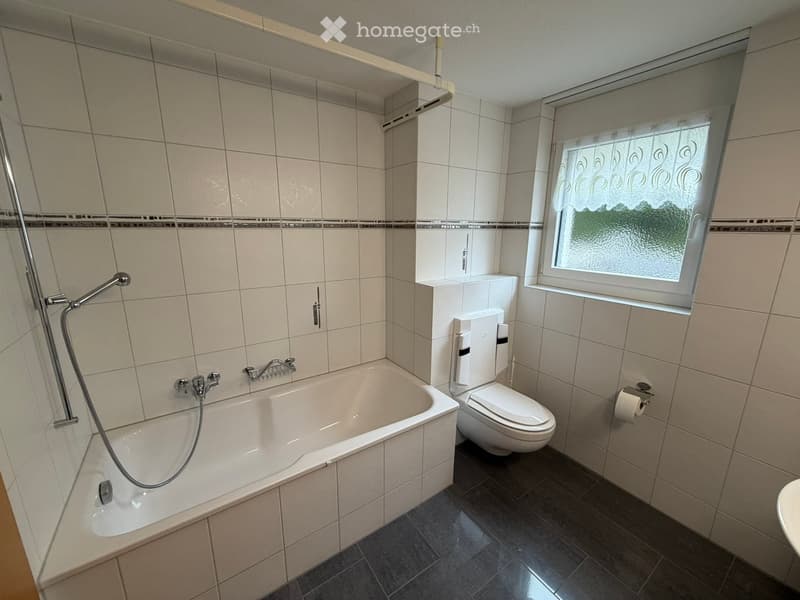
  • Modern bathroom with a bathtub, toilet, shower hose, and a window with frosted glass. The walls are tiled in light beige with a decorative border, and the floor is dark grey tiles.
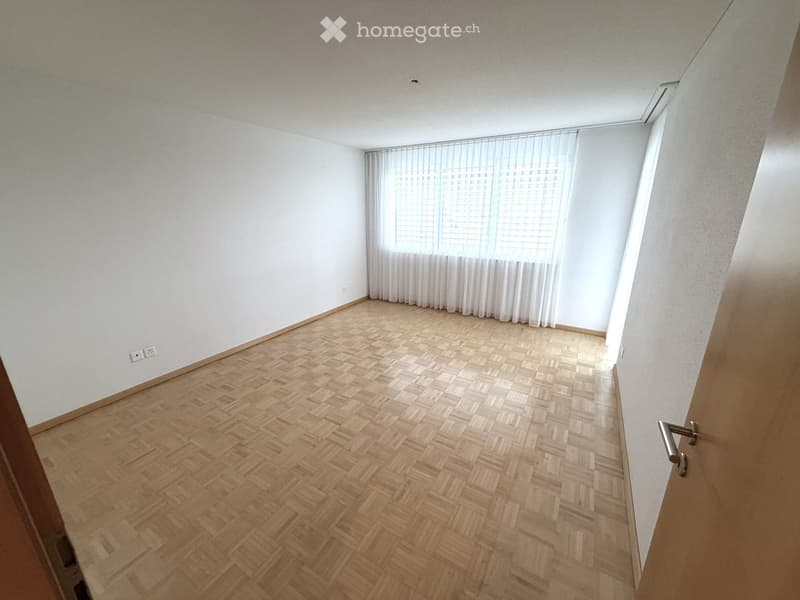
  • Empty room with wooden parquet flooring, white walls, and a window with sheer curtains.
  • Empty room with wooden herringbone flooring, white walls, and large window with white curtains.
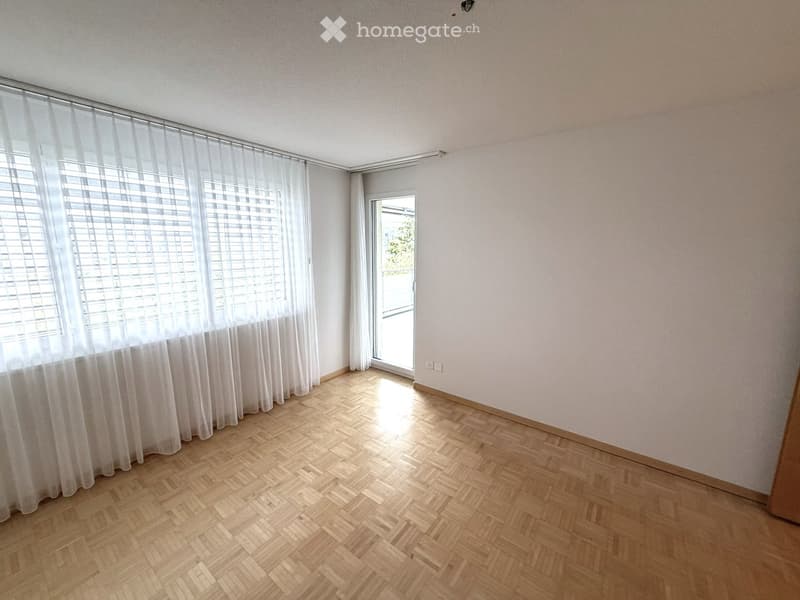
  • Empty room with wooden herringbone flooring, white walls, large windows with white blinds, and a sliding glass door leading outside.
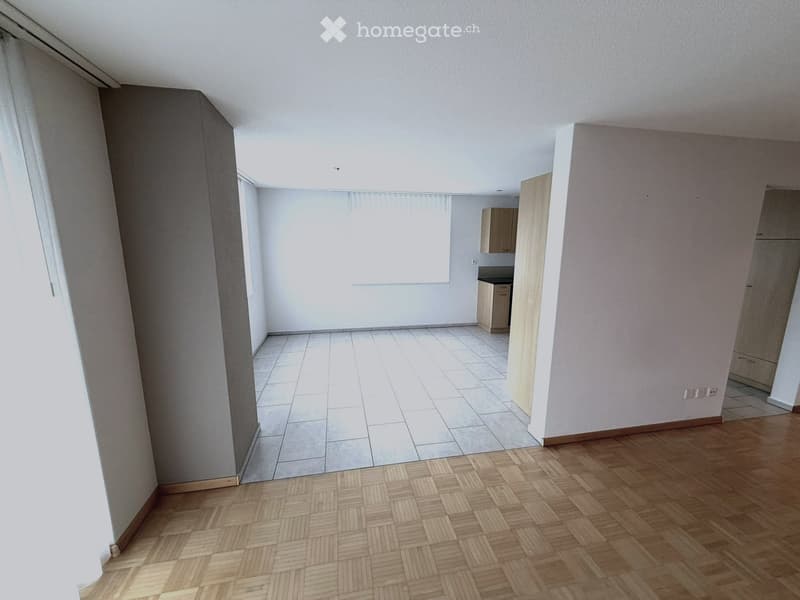
  • Empty room with wooden flooring and tiled section, white walls, and large windows with blinds. No furniture or equipment present.
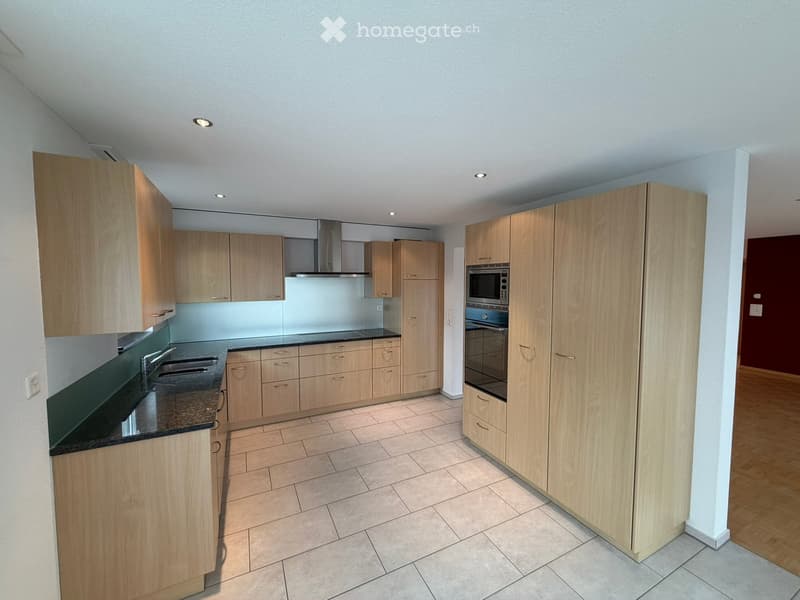
  • Modern kitchen with light wooden cabinets, black countertop, stainless steel sink, microwave, and oven.
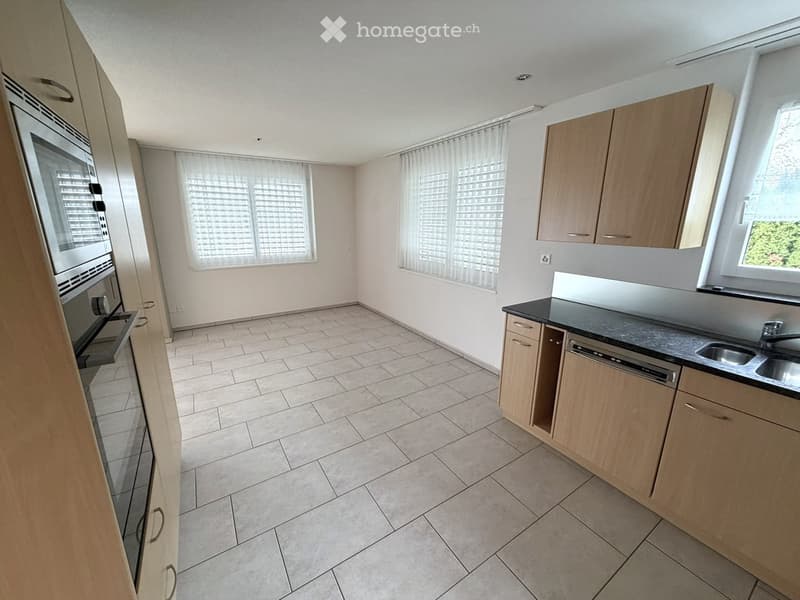
  • Empty kitchen with light wooden cabinets, tiled floor, and large windows with blinds.
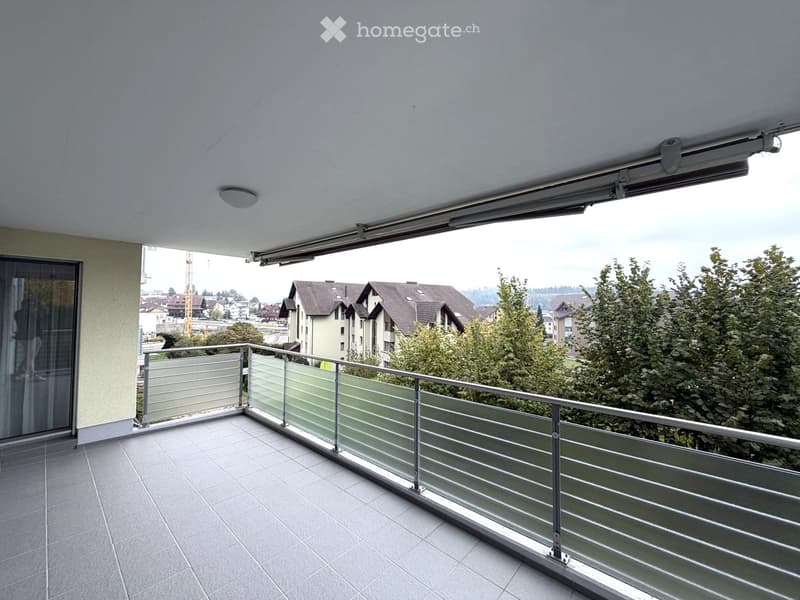
  • Balcony with modern glass railing, tiled floor, and a retractable awning, overlooking a residential area with trees and buildings.
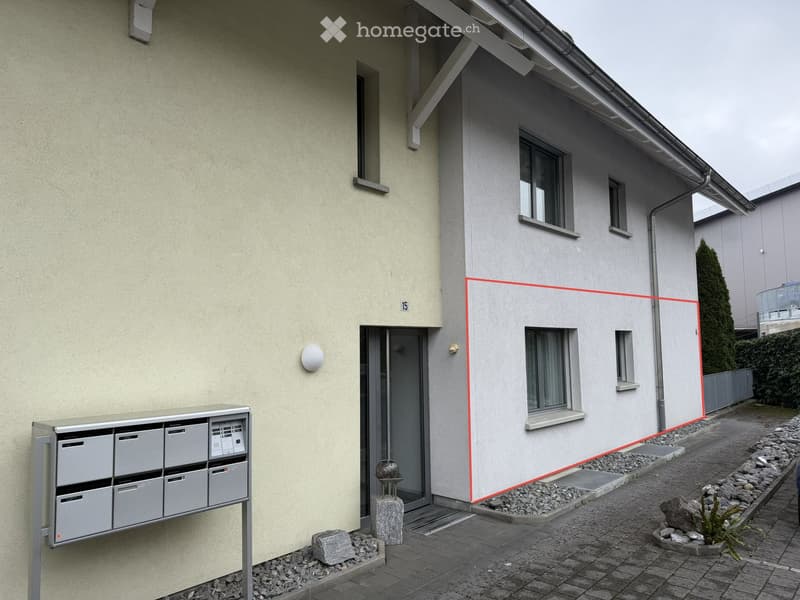
  • Two-story house with beige and grey exterior, multiple windows, and a small entrance area with a mailbox and decorative stone elements.
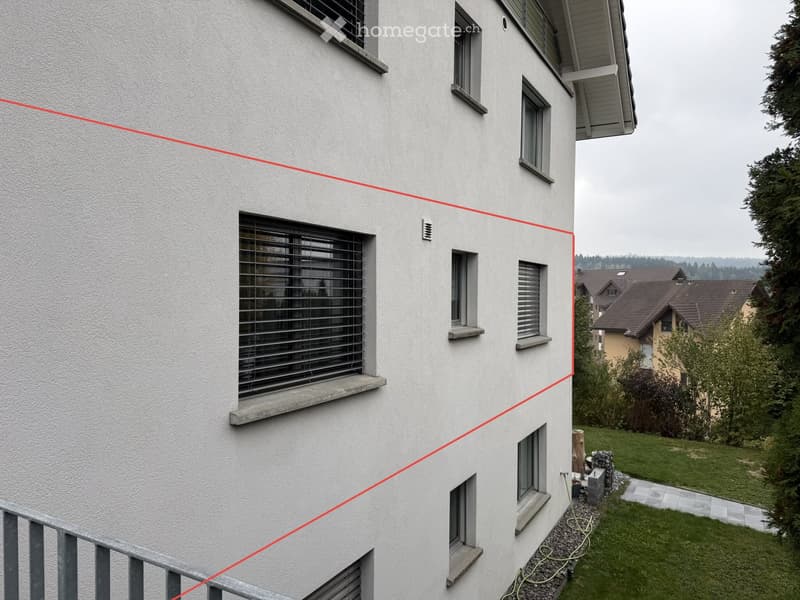
  • Modern multi-story building with white facade, multiple windows, and a small garden area with a pathway.
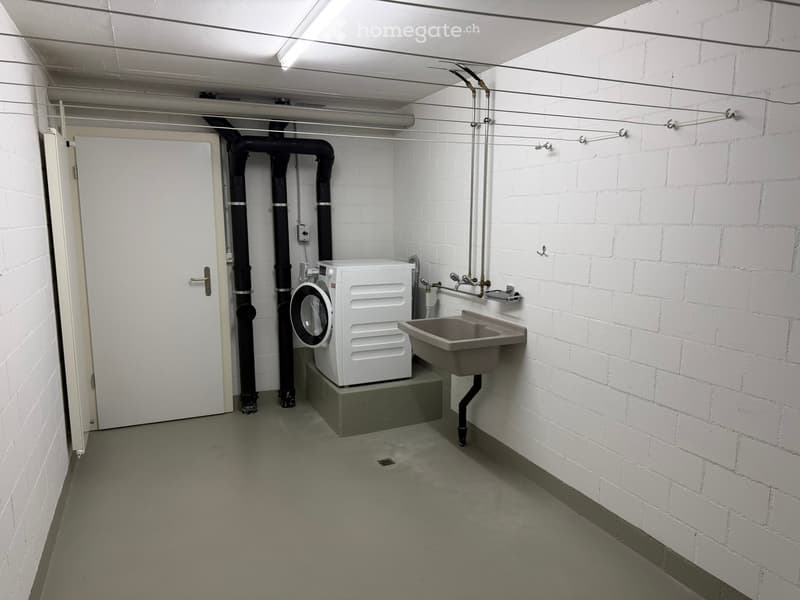
  • Utility room with a washing machine, sink, and exposed pipes.
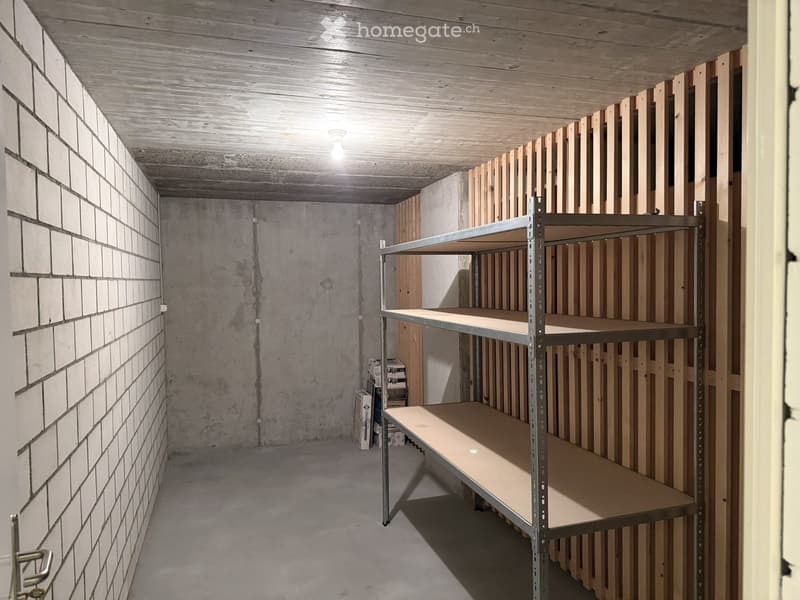
  • Empty room with exposed brick wall, concrete floor, and metal shelving unit. Wooden paneling on one wall and a light fixture on the ceiling.
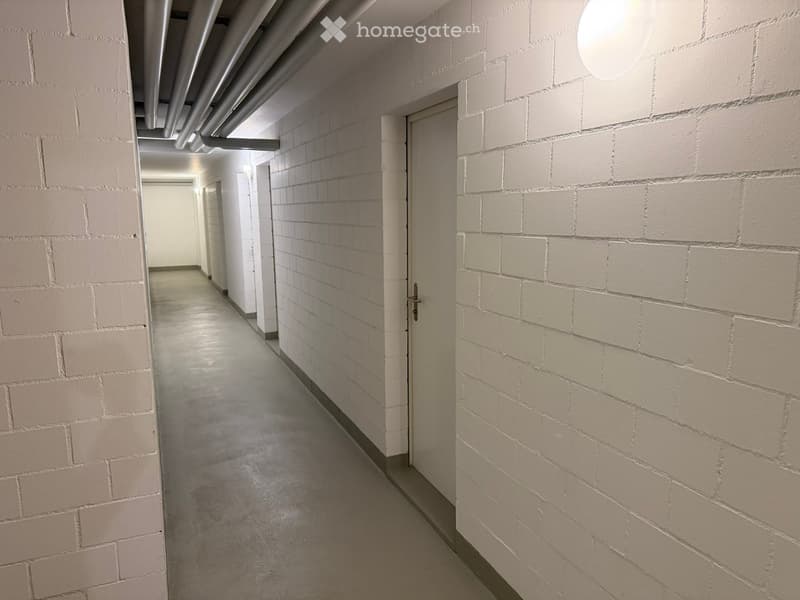
  • A narrow hallway with light grey brick walls, a concrete floor, and a closed door at the end.
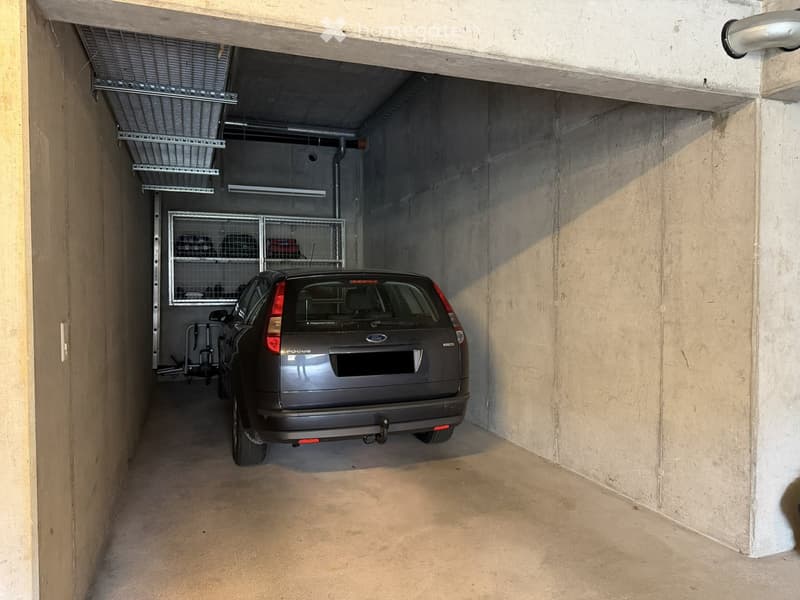
  • Underground parking space with a single car parked inside, concrete walls and ceiling, storage cage on the left side.
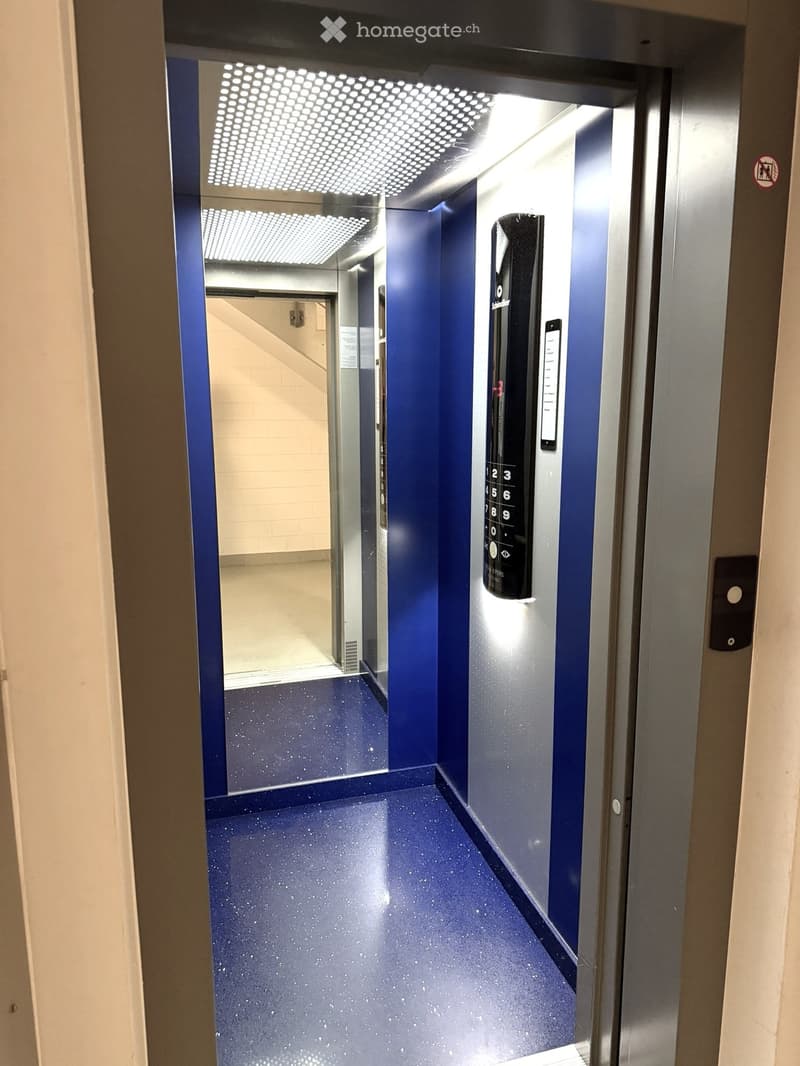
  • Modern hallway with blue walls and speckled flooring, featuring an elevator control panel and a visible elevator shaft.
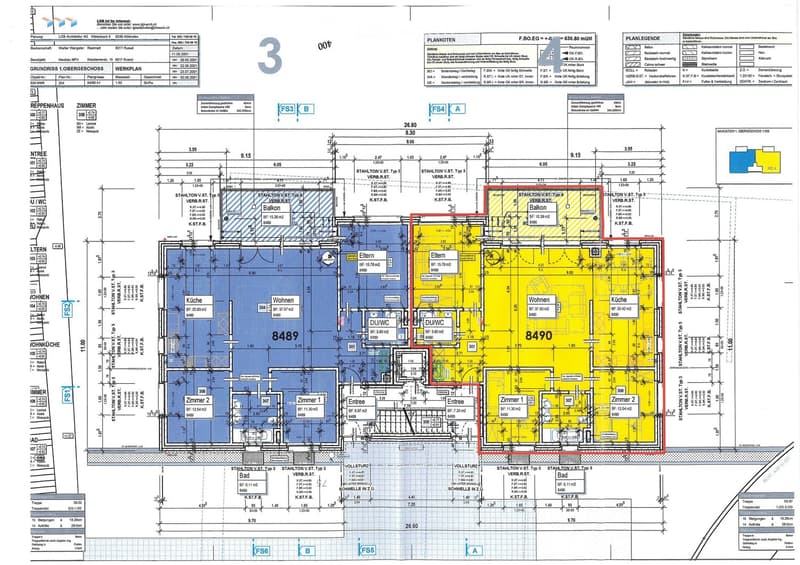
  • Floor plan of a residential building showing multiple apartments with labeled rooms, dimensions, and technical details. Includes living areas, bedrooms, bathrooms, and entrances.
  • Get full property details

    Contact the advertiser for the exact address, floor plans and additional documents.

1 / 24

"Living and feeling good – central, modern, bright and comfortable with large balcony"

Purchase price
CHF 890,000.–
Rooms
4.5
Living space
114 m2

Find the right mortgage for your new home

Location

Rüediswilerstrasse 15, 6017 Ruswil

Travel time

  • 53 min.Station: Werthenstein

Surrounding information

Source of this data

The data displayed is provided by one of our third-party suppliers.

Please note that the locations displayed may not be up to date and there may be some deviations.

  • Supermarket

    5 min.Coop
  • School

    5 min.Schulhaus Dorf
  • Public Transport

    3 min.Sonnhöfli

Times refer to the route on foot.

Costs

Purchase price:
CHF 890,000.–

Main information

Available from:
Immediately
Type:
Apartment
No. of rooms:
4.5
Floor:
GF
Surface living:
114 m2
Year built:
2002

Features and furnishings

  • Balcony / Terrace

  • View

  • Wheelchair access

  • Quiet neighborhood

  • Child-friendly

  • Parking space

  • Garage

  • Elevator

Documents (0)

Description

Attractive ownership apartment with spacious balcony and plenty of comfort

This well-maintained ownership apartment convinces with a pleasant living atmosphere, a spacious, covered balcony and a practical infrastructure.

The spacious balcony offers plenty of space for a cozy lounge or a dining table and invites you to enjoy relaxed hours outdoors. Thanks to the roof, the outdoor area can be used in different weather conditions.

Other advantages of the property:

  • Convenient access on the ground floor – the apartment is located directly at the house entrance and can be reached without stairs.

  • Spacious, covered balcony with sunshade (15 m2)

  • Elevator for convenient access to the floors

  • Separate basement compartment with practical storage space

  • Separate laundry room with washing machine and clotheslines

  • Large parking space in the underground garage

  • Well-maintained and functional common areas, electric shutters

The apartment is suitable for people who value living comfort, an attractive outdoor area and a practical infrastructure.

Have we sparked your interest?

We would be happy to invite you to convince yourself of the advantages of this property during a personal viewing. We look forward to your contact.

Sales price and purchase offers

The ownership apartment including underground parking space was estimated by an independent company specializing in real estate valuations to have a market value of CHF 890,000.

This estimated value serves as a guide for the sale. Purchasers have the opportunity to submit an individual purchase offer.

Viewings are possible by arrangement. We will provide the relevant sales documents.

Mid-November 2026 we will review the received offers and inform the interested parties about the further procedure.

Mortgage Calculator

From dream house to home ownership: the mortgage calculator can help you estimate the affordability of this property.

Purchase price
Household income

Annual gross income of all persons applying for the mortgage (including 13th month salary or bonus payment).

The mortgage is affordable if the living costs do not exceed one third (33%) of your income.

Equity capital

You must finance at least 20% of the property value with your own funds. This includes savings, advance inheritance, gifts, all retirement assets (3a, 3b) and pension fund assets. You may withdraw a maximum of 10% of the purchase price from the pension fund.

Create your account
Free

Unlock the full experience

Sync your favourites, manage search alerts, and access all your important services seamlessly across devices. Create your free account for a personalized home search!

Listing ID
4003568312
Object ref.
b9xnp.e3c3l

Contact the advertiser

Equity capital (optional)

By continuing, I declare that I accept the GTC and acknowledge the privacy policy, and that personal aggregated data related to my interests may be shared with the advertiser.

* By selecting “Yes”, I agree that Homegate may process this information as described here.

Other properties you might like

Fraud prevention: a few useful tips

  • Never transfer money in advance
  • Be careful if the price appears too low
  • Never share personal data such as bank details or copies of ID upfront
  • Do not sign a contract before you have visited the property

Tips and services