88654 results - All listings

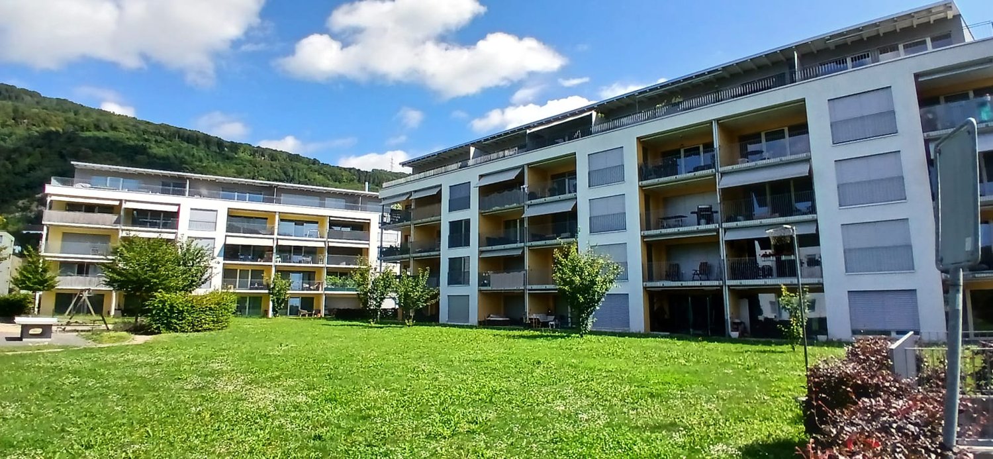
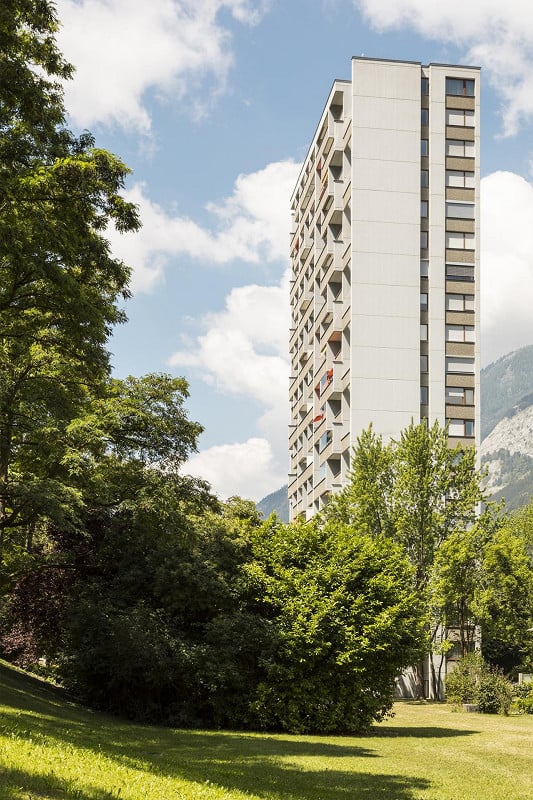
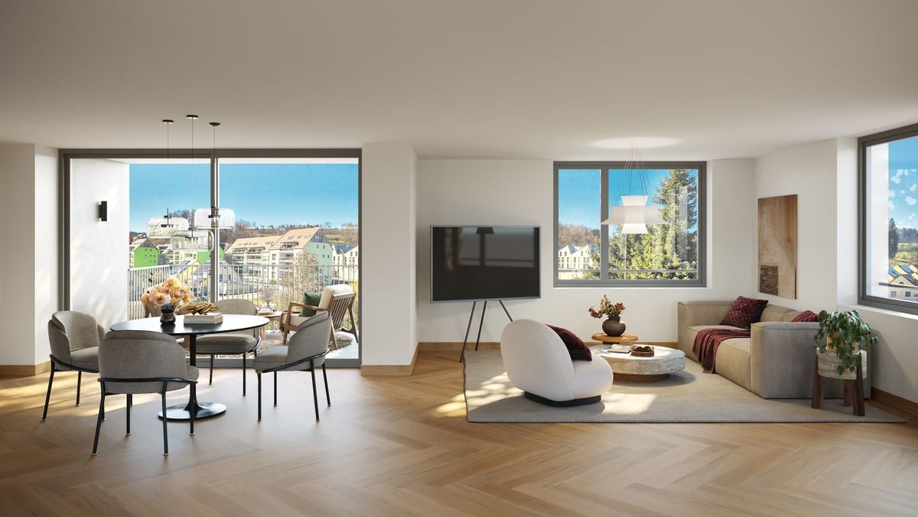
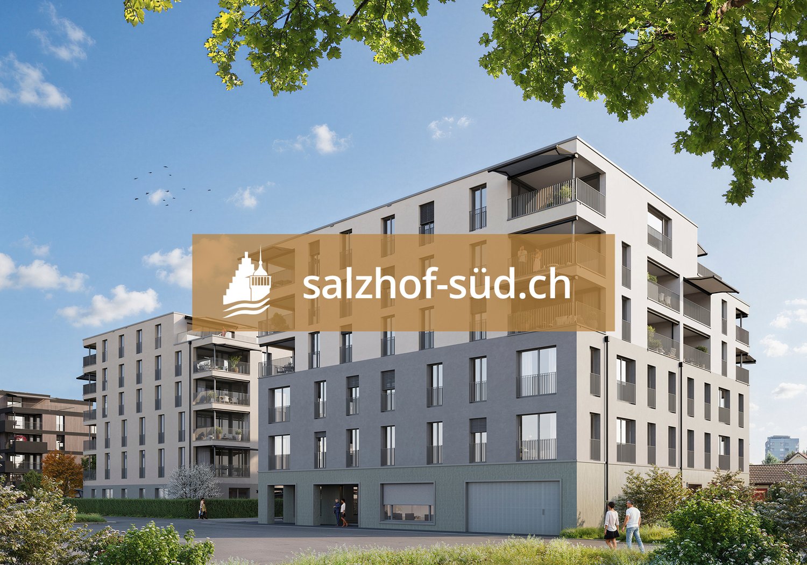
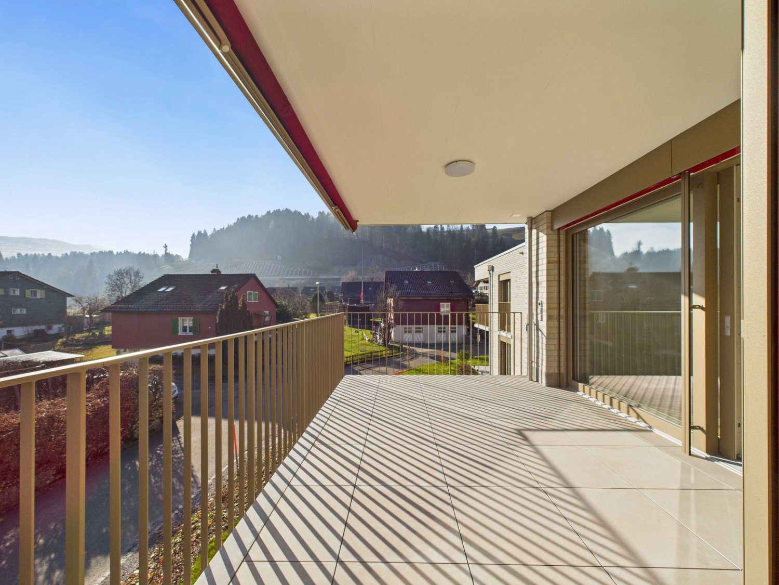
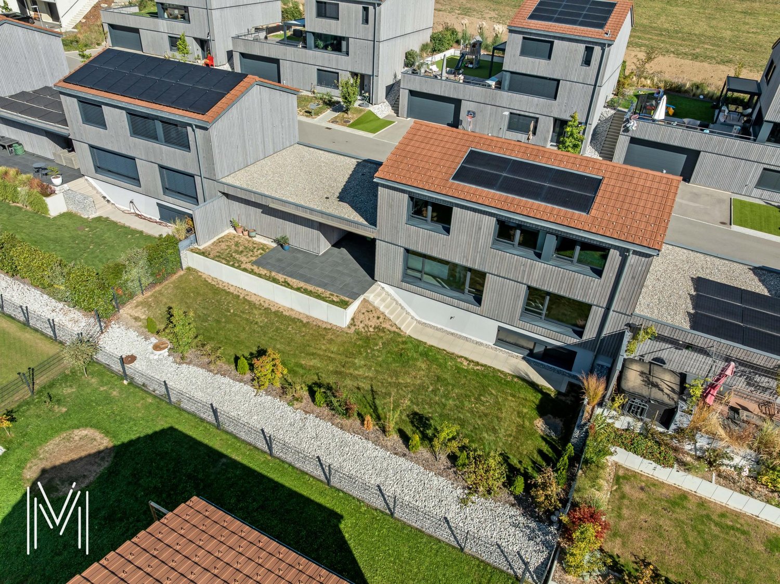
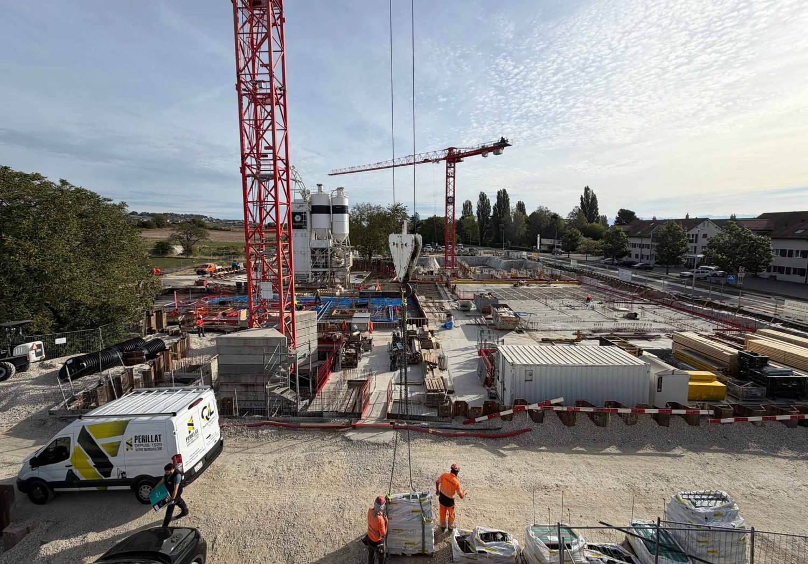
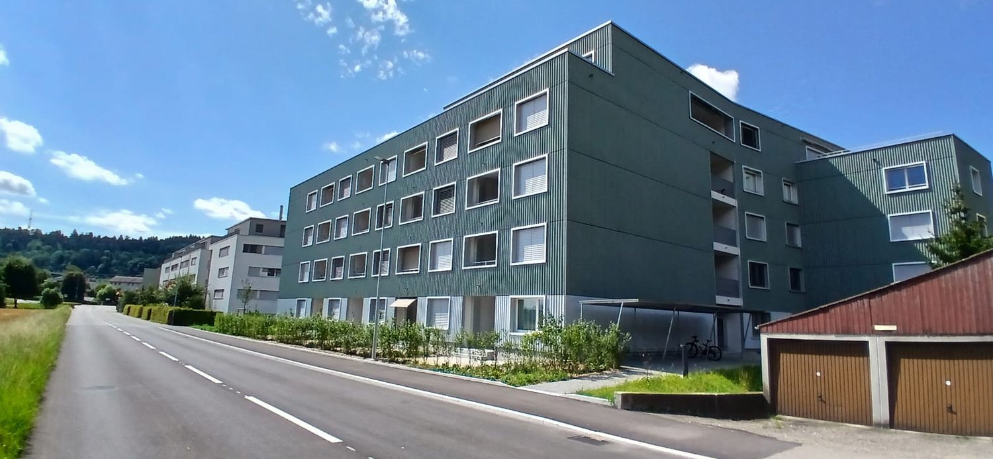
  • A modern high-rise building with a sleek design stands prominently in the foreground, surrounded by smaller residential structures and lush greenery. The background features rolling hills and a clear blue sky.
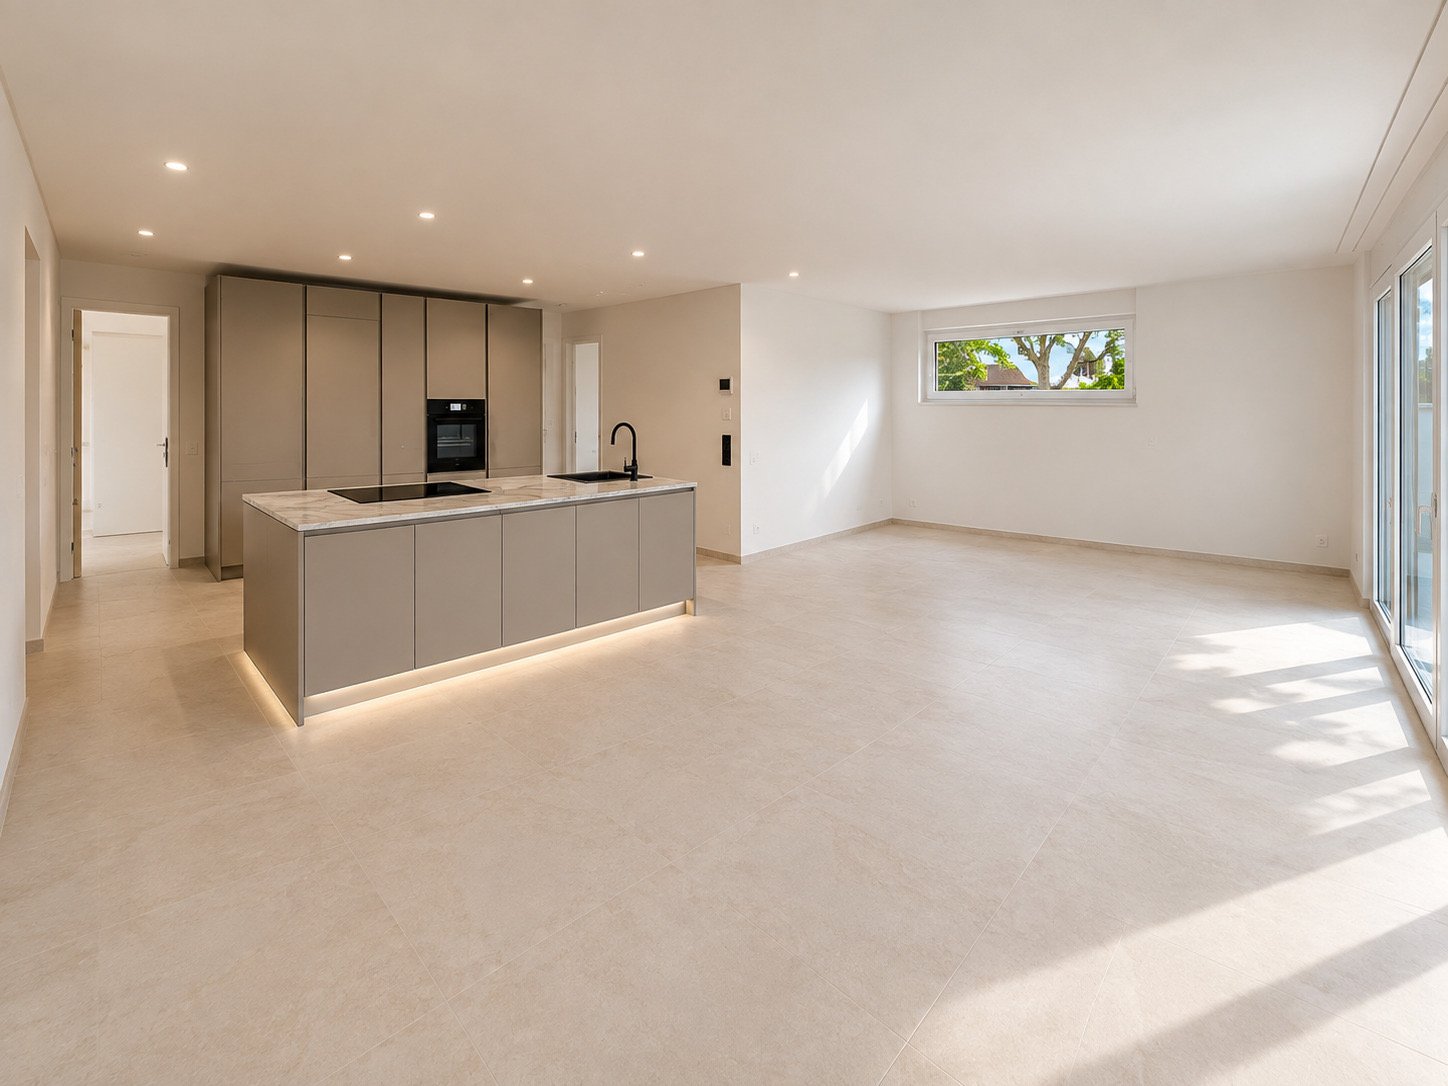
  • Modern kitchen with white cabinets, wooden flooring, and large windows offering a scenic view.
  • Modern kitchen with white cabinets, wooden flooring, and stainless steel appliances including an oven and a sink with a faucet.
  • Empty kitchen with white cabinets, wooden flooring, and large windows overlooking a green landscape.
  • Empty hallway with wooden flooring, white walls, and a visible laundry area behind an open door.
  • Empty room with wooden flooring, large sliding glass doors leading to a balcony with scenic mountain and forest views.
  • Empty room with light-colored walls and wooden flooring, featuring a single door and a light fixture on the ceiling.
  • Empty room with wooden flooring, large sliding glass doors leading to a balcony with scenic view, and an open doorway to a modern kitchen.
  • Modern bathroom with a sink, toilet, mirror, shower, and a private washing machine. The space features light-colored tiles and a sleek design.
  • A panoramic view from a balcony shows a large green soccer field with goalposts, surrounded by trees, buildings, and a distant cityscape.
  • Panoramic view from a balcony showing a cityscape, green fields, a football field, and distant mountains.
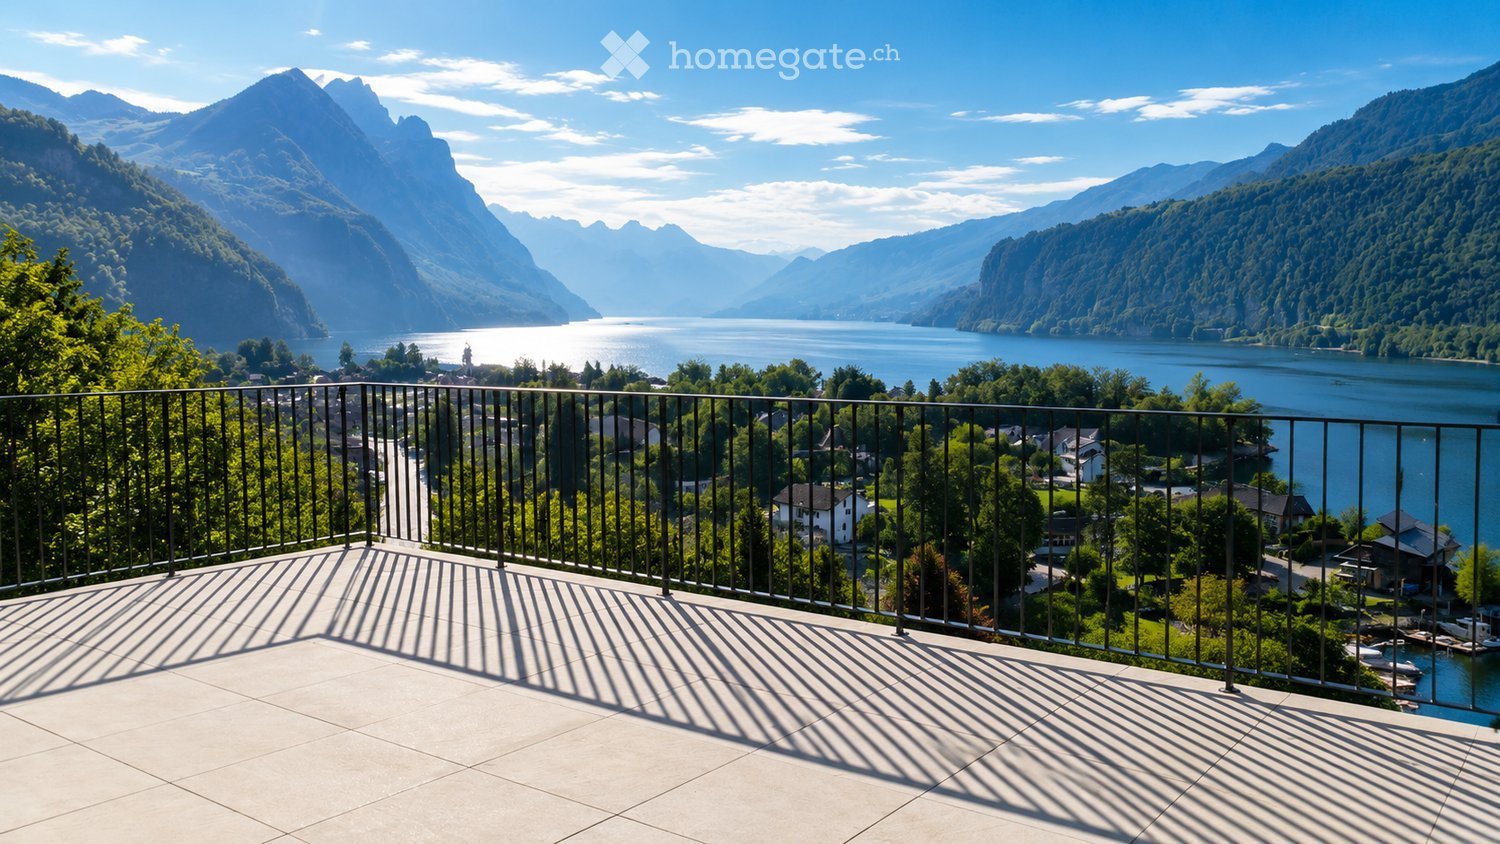
  • Balcony with panoramic view of a town, surrounded by mountains and a lake.
  • A modern high-rise building with numerous windows and balconies, surrounded by trees and a pedestrian area with people walking.
  • Panoramic view of a cityscape with mountains in the background, featuring a mix of residential and commercial buildings, surrounded by green fields and trees.
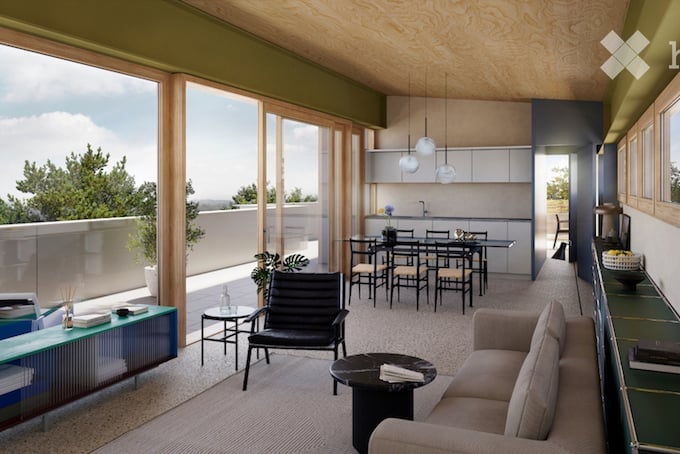
  • A modern rooftop terrace with a view, featuring a seating area with a sofa, pillows, and a coffee table, a dining table with chairs, and string lights hanging from the ceiling.
  • Floor plan of the 26th floor showing multiple apartment units with varying room counts and net living areas.
  • Top level floor plan showing a 2.5-room layout with a kitchen/living/dining area, bedroom, entrance, and bathroom.
  • Floor plan of a 55m² apartment with2.5 rooms on the 26th floor, including a kitchen, living/dining area, bedroom, and bathroom.
1 / 18
Modern kitchen with white cabinets, wooden flooring, and large windows offering a scenic view.
Modern kitchen with white cabinets, wooden flooring, and stainless steel appliances including an oven and a sink with a faucet.
Empty kitchen with white cabinets, wooden flooring, and large windows overlooking a green landscape.
CHF 2,570.– Premium
2.5 rooms55m² living space
Am Mattenhof 1, 6010 Kriens

Exclusive 2.5-room apartment on the 26th floor in the Pilatus Tower in Kriens

Modern living in the tallest residential building in Central SwitzerlandFrom mid-October 2026 or by arrangement, we are renting this high-quality 2.5-room apartment in the renowned Pilatus Tower, Am Mattenhof 1 in Kriens. The apartment is located on the 26th floor and offers a modern living concept and first-class equipment with impressive views on 55 m² of living space. Thanks to its orientation towards the Allmend, the future city park, and the Bireggwald, you can enjoy a wide view of the greenery. The apartment meets the highest energy standards and offers sustainable, energy-efficient living comfort with the possibility of cooling the rooms.The 9 m² large balcony invites you to linger and offers a unique panorama – ideal for relaxing after a long day at work or for cozy hours with friends.Highlights of the apartment • First rental • High-quality construction standard • 55 m² living space • 2.5 rooms • 26th floor with spectacular distant view • Year of construction 2026 • 9 m² balcony • High-quality oak parquet floor in all living rooms • Modern kitchen • V-ZUG oven with integrated steamer • V-ZUG dishwasher • Own washing machine and dryer in the apartment • Basement compartment • 4 built-in closets in the staircase The following facilities and services are available in the building • Rooftop terrace on 110m for relaxation • Several elevators provide convenient access to all floors • Comfortable bike parking and a bike cleaning room • Package boxes receive your mail when you're not at home • Restaurant on the ground floor • Storage facilities on the ground floor * • Fitness room on the 2nd floor * • Sauna on the 36th floor * • Wine cellar on the 2nd floor * • Lounge with terrace on the 37th floor * • Co-working lounge on the 8th floor * • Guest room on the 8th floor * * can be reserved and used for a feeLocationThe apartment is located in the popular Mattenhof quarter in Kriens, directly next to the Pilatus Arena. The dynamic city district convinces with an excellent infrastructure, including shopping facilities, restaurants, fitness centers, and leisure activities in the immediate vicinity. The Mattenhof train station and various bus lines are practically located in front of the door and provide an optimal connection: The main train station in Lucerne and the city center can be reached in just around 4 minutes by S-Bahn.Despite its central location, the surroundings offer a high quality of life with short distances to the recreational area. The Allmend, the Birreggwald, and the Horwer Seebucht invite you to various leisure activities in nature. The Lake of the Four Forested Cantons and the Pilatus are also quickly accessible and combine urban life with relaxation.Lifestyle and environment Pilatustower: https://pilatustower.ch/lifestyle-umgebung/First rentalThe apartment has just been completed and is being offered for rent for the first time.ViewingsViewing appointments are possible from October 10, 2026. Rental conditions • Net rent: CHF 2,390.– per month • Additional costs (advance payment): CHF 180.– per month • Available from mid-October 2026 or by arrangement ContactFor tenants and in case of any questions, we are at your disposal under the following contact address: pilatustower.ro@yahoo.com

Travel time
-
  • Modern outdoor balcony with wooden decking, a sectional sofa, coffee table, armchair, lantern, and potted plants.
  • Wooden balcony with a modern design, featuring a lounge chair, small table, potted plants, and a scenic countryside view.
  • Balcony with wooden decking, metal railing, and lush greenery in planters, overlooking a scenic countryside view.
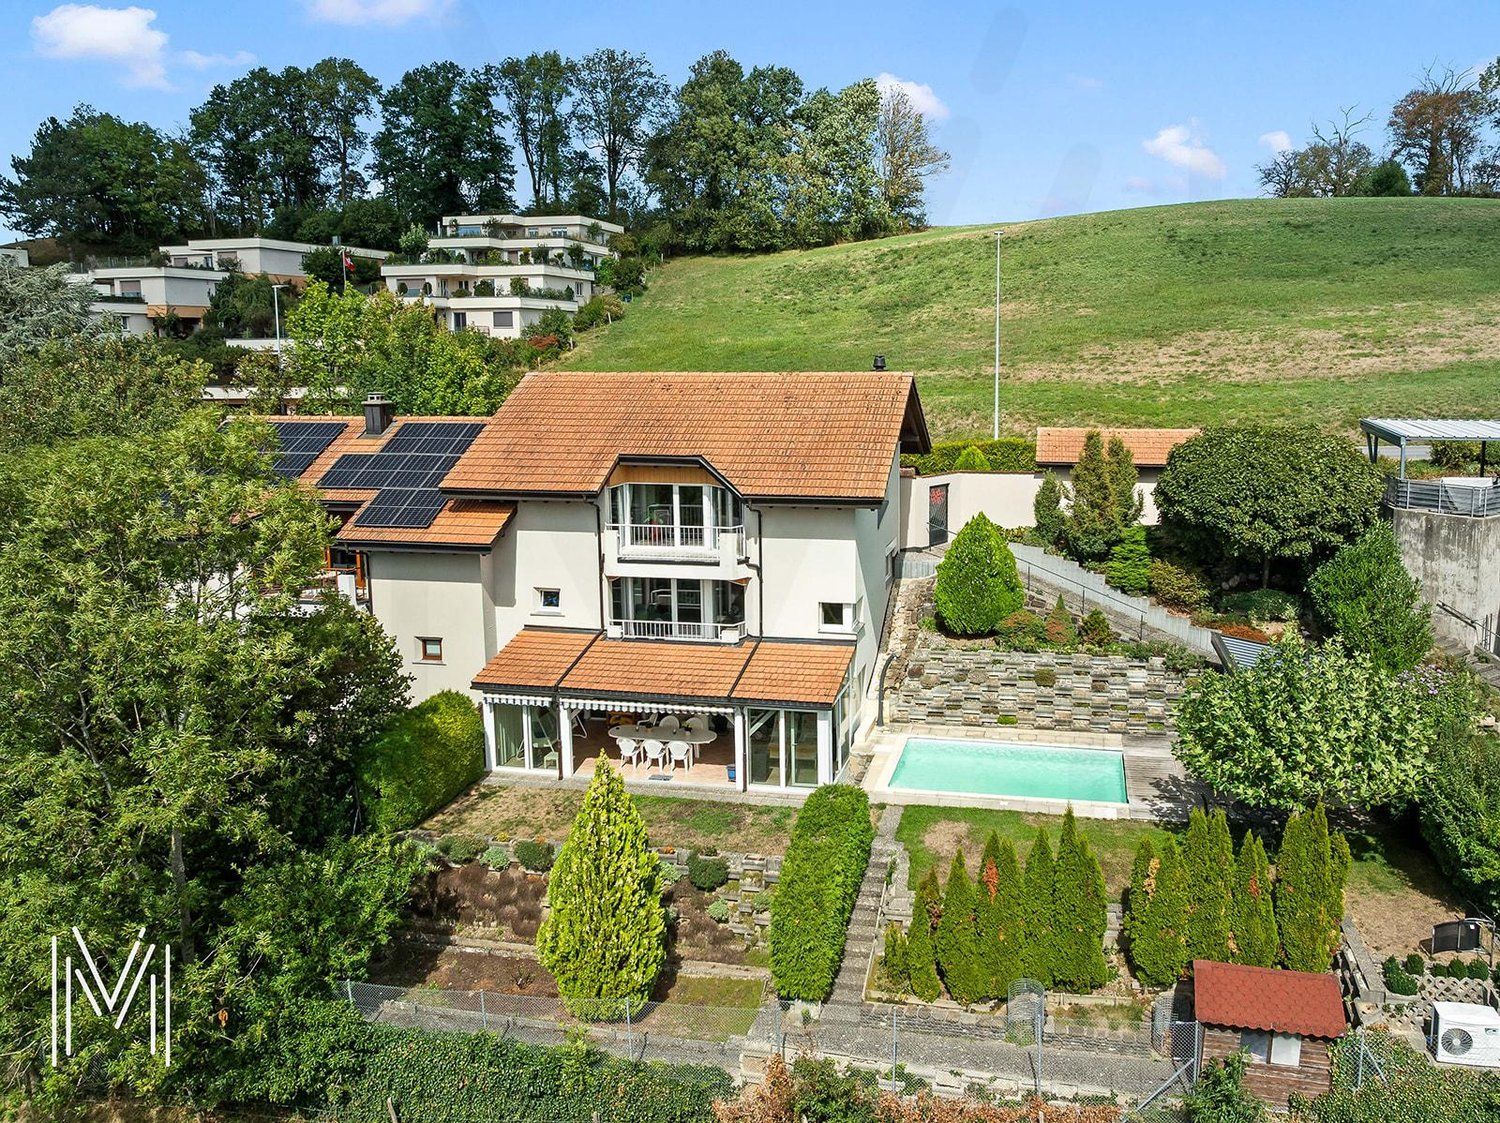
  • Modern two-story house with grey concrete facade, multiple windows, balconies, and a well-maintained garden area with outdoor furniture.
  • Modern interior staircase with wooden steps, metal railing, and concrete walls. Features recessed lighting and a small balcony area above.
  • A modern hallway with wooden flooring, framed artwork, and a small rug. A bathroom is visible to the left, and a room with a table and chairs is visible ahead.
  • Modern kitchen with dark grey cabinets, a central island, and a dining area with a wooden table and chairs. Features pendant lights, a coffee maker, and potted plants.
  • Modern living room with large windows, light-colored sofa, coffee table, floor lamp, television, and decorative plants.
  • Modern bedroom with a large bed, nightstand, lamp, picture frame, potted plant, and a view of the city through large windows.
  • A well-organized walk-in closet with clothing neatly arranged on a black clothing rack, a woven basket on the floor, and a wooden shelf visible on the right side.
  • Modern bathroom with a white toilet, sink, bathtub, and large mirror. Features include a wooden vanity, green walls, and decorative plants.
  • Well-organized walk-in closet with built-in wardrobe, seating area, and decorative elements.
  • Modern bathroom with a glass-enclosed shower, toilet, sink, and built-in shelving with towels and plants.
  • Modern, well-lit office space with a large wooden desk, ergonomic chair, computer screen, and a cozy seating area with a sofa and side table. Shelves hold books and decorative items, and large windows provide natural light.
  • Modern bathroom with white cabinets, a sink, a washing machine, a dishwasher, and decorative plants.
  • A well-organized basement or utility room with metal shelving units holding storage bins, tools, and a workbench with a vice and stool. A coiled cable hangs on the wall, and tools are mounted on a pegboard.
  • {"type": "Garage", "objects": [], "description": "Underground parking area with two parked cars, one blue and one silver, marked parking spaces, and concrete walls and ceiling.", "localized_descriptions": {"EN": "Underground parking area with two parked c
  • Certificate for a MINERGIE-standard building, featuring text in German and French, with logos and a reference number.
  • A lush garden area with wooden benches, tree stumps, and a small table and chairs, surrounded by greenery and trees.
1 / 19
Wooden balcony with a modern design, featuring a lounge chair, small table, potted plants, and a scenic countryside view.
Balcony with wooden decking, metal railing, and lush greenery in planters, overlooking a scenic countryside view.
Modern two-story house with grey concrete facade, multiple windows, balconies, and a well-maintained garden area with outdoor furniture.
CHF 980,000.– Premium
4.5 rooms140m² living space
Bergwerkstrasse 21, 5027 Herznach

Charming 4.5-room attic apartment in Herznach – Modern, Spacious & Barrier-free

Welcome to this exclusive 4.5-room attic apartment on the 2nd floor at Bergwerkstrasse 21 in Herznach (5027). With a spacious living area of 140 m² and modern amenities, this apartment offers the highest level of comfort – ideal for families, couples, or anyone looking for something special. The apartment is available immediately and will be fully renovated by 2026.The apartment impresses with the following highlights: • Modern bedroom: Bright, stylish bedroom with a large bed, nightstand, and large windows with a beautiful view. • Beautiful view: Enjoy an impressive view directly from your apartment. • Balcony: Perfect for relaxed hours outdoors – especially sunny in the summer. • Minergie certification: Highest energy efficiency for sustainable and cost-conscious living. • Elevator & barrier-free: The apartment is wheelchair accessible and has an elevator. • Garage & parking: Convenient parking for your vehicle right next to the building. • Child-friendly: Ideal for families with children. The building: The modern two-story house impresses with its contemporary gray concrete facade, several balconies, and a well-maintained garden area with outdoor furniture – a true gem. Location & surroundings: Herznach offers a quiet, natural living environment with good infrastructure. In the summer, you can enjoy plenty of sunshine. • Volg supermarket: Only 1 minute on foot away – daily shopping made easy. • Herznach Post bus stop: Only 1 minute on foot – excellent public transport connection. • Herznach-Ueken school: Can be reached in just 5 minutes on foot – ideal for families. • Bergwerkbahn Museum: A cultural highlight, only 8 minutes on foot away. This exceptional attic apartment combines modern living, sustainability, and an excellent location. Take the opportunity and secure your new home in Herznach!

Travel time
-
  • Two-story house with white exterior, multiple windows, and a small garden area with daffodils in front.
  • Two-story house with white siding, brick accents, multiple windows, and a wooden front door. A bicycle is parked near the entrance, and there is a green trash bin to the left.
  • Patio area with tiled floor, small table, chairs, and greenery near a two-story house.
  • Garden area with tiled patio, wooden fence, various plants, and a modern house in the background.
  • Empty room with wooden herringbone flooring, white walls, large windows, and a radiator. Natural light streams in from the windows, casting shadows on the floor.
  • Empty room with wooden parquet flooring, white walls, and a large window with blinds allowing natural light to enter.
  • Empty room with wooden flooring, white walls, and a large window with a view of the outside. A hanging light fixture is visible on the ceiling.
  • Empty hallway with wooden flooring, white walls, and a hanging light fixture. There is a radiator on one wall and a door leading to another room.
  • Empty room with wooden flooring, white walls, and a single window with blinds. Natural light streams in, casting shadows on the floor. A simple ceiling light fixture is visible.
  • Empty room with wooden flooring, light grey walls, large window with white frame, radiator, and a hanging light fixture.
  • Empty room with wooden flooring, white walls, and a small window letting in natural light.
  • Modern kitchen with white cabinets, granite countertops, and stainless steel appliances including a stove, sink, and dishwasher. A coffee maker sits on the counter along with a paper towel roll and other small items.
  • Bathroom with a bathtub, toilet, sink, mirror, and cabinet. The room features tiled walls and a window with frosted glass.
1 / 13
Two-story house with white siding, brick accents, multiple windows, and a wooden front door. A bicycle is parked near the entrance, and there is a green trash bin to the left.
Patio area with tiled floor, small table, chairs, and greenery near a two-story house.
Garden area with tiled patio, wooden fence, various plants, and a modern house in the background.
CHF 2,750.– Premium
4.5 rooms100m² living space
Wilmattstrasse 7, 4106 Therwil

Well-maintained, renovated 4.5 room row house

For rent from October 1, 2026or by agreementWell-maintained, smaller and renovated 4 1/2 room row house in a city-near, family-friendly and central locationGround floor:•Spacious entrance hall•Separate kitchen with dishwasher, ceramic hob/oven, refrigerator•Living/dining room with parquet floor and direct access to the garden with seating area and sunshade, as well as beautiful evening sun•Small garden in front of the house with direct access to the basement, storage space for bicycles in front of the house1st floor:•3 rooms with laminate floors(1 room with direct access to the small balcony)•1 bathroom with bathtub, toilet and sinkBasement:•Large heated hobby room with laminate floor and daylight, which can be used as an additional room/office•Cellar and storage room•Washing machine and dryerThe house is located in a central, family-friendly area in Therwil, in the immediate vicinity of the city of Basel. Various shopping facilities and schools are within walking distance. 7-minute walk to the tram stop/train station Therwil, which takes you to the city of Basel every 7 minutes (journey time approx. 15 minutes). The house is located directly at the bus stop Birsmatt in Therwil.Rent per month CHF 2400.00 Additional costs CHF 350.00 including heating costs1 garage and 1 outdoor parking space at the house are also included in the above rent.Broker inquiries are not desired. We look forward to your contact

Travel time
-
  • Two-story house with a tiled roof, white exterior, balcony, and garden area with plants and a blue barrel.
  • Front garden with colorful flowers, shrubs, and a small white bench near the entrance of a two-story house.
  • Empty room with light wooden flooring, white walls, large sliding glass doors leading to a garden, and a window on the left side.
  • Empty room with light wooden flooring and white walls, featuring a large window with blinds and a door leading to another space.
  • Empty room with wooden flooring, white walls, large glass sliding doors leading to an outdoor area, and a window on the left side.
  • Modern kitchen with white cabinets, stainless steel sink, oven, and stove. Features a large window with a view of greenery outside.
  • Modern kitchen with light blue cabinets, wooden island, sink, and oven. The space features wooden flooring and a view of greenery through a glass door.
  • Empty room with wooden flooring, white walls, large windows with wooden sill, and a hanging light fixture.
  • Empty room with wooden flooring, white walls, large sliding glass door leading to a balcony, and a hanging lamp.
  • Empty room with wooden flooring, white walls, and a large sliding glass door leading to a balcony or outdoor area. A hanging light fixture is visible.
  • Modern bathroom with white tiles, a toilet, a sink with a modern faucet, a shower with a curtain, and a small trash bin.
  • Balcony with a metal railing, wooden beams, and a view of a lush green forest.
  • Empty room with wooden flooring, white walls, and a skylight window. Features a built-in closet and a hanging light fixture.
  • Modern bathroom with a double sink vanity, toilet, bathtub, and a large mirror with built-in storage. The floor features brown tiles, and the walls have a mix of white and brown tiles. A forest-themed shower curtain is visible in the background.
  • A well-lit room with wooden walls and flooring, featuring a desk with two computer monitors, a gaming chair, a bicycle, and a small table with a clock.
1 / 15
Front garden with colorful flowers, shrubs, and a small white bench near the entrance of a two-story house.
Empty room with light wooden flooring, white walls, large sliding glass doors leading to a garden, and a window on the left side.
Empty room with light wooden flooring and white walls, featuring a large window with blinds and a door leading to another space.
CHF 3,670.– Premium
5.5 rooms125m² living space
Lindenstrasse 82, 8307 Effretikon

Freshly renovated 5.5-room row house with garden in family-friendly settlement

This freshly renovated single-family house in a quiet, family-friendly location offers plenty of space, its own garden with a covered seating area, balcony, garage, and very good connections to schools, leisure activities, shopping opportunities, and the Effretikon train station.In 2021, the house was comprehensively renovated: new oak parquet, kitchen and bathrooms new, flooring, painting work, as well as new appliances. All living rooms and the staircase are covered with beautiful oak parquet.The highlights: • Spacious living area: 125 m² on two floors with 5.5 rooms – ideal for families or couples who appreciate space. • Balcony and garden: A sunny balcony and a well-maintained garden area invite you to relax and enjoy the outdoors. • Garage: Comfortable parking space directly at the house. • Renovated: The house combines the charm of an old building with modern comfort. • Wheelchair accessible: The house is barrier-free. • Pets welcome: Animal lovers are welcome. • Child-friendly: Perfect for families with children. Room layout:The living area of the house is a total of 125m2. Through the entrance door on the ground floor, you enter the entrance hall with staircase and further into a spacious, open living area. This offers 51.5m2 of space for living, eating, and cooking. On the ground floor, there is also one of the two bathrooms with toilet, shower, and sink.The upper floor offers space for three rooms with 15m2, 13m2, and 12m2, as well as the second, larger bathroom with bathtub, toilet, and two sinks. The attic provides plenty of storage space.In the basement of the fully developed house, there is a large, bright room with 17m2 of space facing south with its own outdoor staircase to the garden. The basement offers plenty of space for the hobby room and laundry room.Outdoor area:The entrance to the house is adorned with a small front garden with flowers and a storage area for bicycles, etc. In the south, in front of the living room, lies the covered garden seating area and the garden with lawn, flowers, and shrubs.Location and surroundings:Located in the Lindenwiese settlement, with generous green spaces, village, and playground, the house benefits from plenty of sunshine in the summer. The bus stop Lindenwiese can be reached in just 4 minutes on foot, and the Effretikon train station in about 15 minutes on foot. A Coop is available for daily shopping in 10 minutes on foot. Families appreciate the proximity to the Watt secondary school, which can be reached in 7 minutes on foot. A pharmacy is also nearby.Rent costsThe monthly rent includes CHF 120 for the parking space in the garage and CHF 300 for ancillary costs.This charming row house combines quiet living with good infrastructure and is ideal for families looking for a cozy home with a garden and plenty of space. Secure your new home in Effretikon now!

Travel time
-
  • Two-story house with white walls, blue shutters, and a red-tiled roof. The house features a modern extension with dark wooden panels and large windows. The front yard includes a small garden with stepping stones and a covered outdoor seating area with tab
  • Modern kitchen with white cabinets, black countertops, a sink, and an oven. Features a window with a view and a wooden shelf on the right side.
  • Modern kitchen with white cabinets, dark granite countertops, a sink, and a dishwasher. Features a wooden shelf and a window with a view.
  • Modern kitchen with white cabinets, black countertops, and a sink. Features a window and a door leading outside.
  • Empty kitchen with white cabinets, black countertop, wooden floor, and a window letting in natural light.
  • Empty room with light wooden flooring and white walls, featuring large windows with white frames and visible greenery outside.
  • Empty room with wooden flooring and large windows, no furniture or equipment present.
  • Empty room with wooden flooring, white walls, and large windows with a view of greenery outside.
  • Modern bathroom with a glass-enclosed shower, toilet, and sink. Light-colored tiles and a sleek design.
  • Modern bathroom with a white sink, mirror cabinet, and toilet. Features a window above the sink and tiled walls.
  • Modern bathroom with a white sink, mirror cabinet, and tiled walls and floor. A closed white door is visible.
  • Well-maintained garden with green grass, trees, and a fence, surrounded by neighboring houses and a raised ground floor.
  • Floor plan of a residential space featuring a living room, bedroom, kitchen, bathroom, and entrance area.
1 / 13
Modern kitchen with white cabinets, black countertops, a sink, and an oven. Features a window with a view and a wooden shelf on the right side.
Modern kitchen with white cabinets, dark granite countertops, a sink, and a dishwasher. Features a wooden shelf and a window with a view.
Modern kitchen with white cabinets, black countertops, and a sink. Features a window and a door leading outside.
CHF 1,550.– Premium
1 room34m² living space
Rue de la Paix 6, 1020 Renens

New and modern 34 m² studio in the heart of Renens – available immediately

For rent, beautiful new and modern studio of 34 m², located on the ground floor of a single-family house in the heart of Renens, at Rue de la Paix 6. Available immediately.Thanks to its large windows overlooking the garden, the studio benefits from natural light from morning and offers a pleasant and peaceful living space.The studio includes: • A modern, fully equipped kitchen with induction hob, dishwasher, and granite bar • A bright and functional living area • A large bathroom with the possibility of installing a washing machine and dryer • A modern underfloor heating system with geothermal/geocooling, allowing for a pleasant temperature throughout the year (coolness during heatwaves) • Precise temperature control thanks to a wireless thermostat Ideal situation and excellent public transport connections • Tram and bus stop « Renens / Croisée-Tilleuls » just 3 minutes on foot • Renens train station accessible in about 15 minutes on foot or by public transport • Lausanne city center about 25 minutes by public transport • Practical proximity to EPFL, UNIL, and HESAV campuses This studio is particularly suitable for an active person looking for a new, comfortable, bright, and quiet home, while also enjoying a practical location near Renens and Lausanne.We are looking for a careful, respectful, and discreet person who appreciates a residential and peaceful living environment. Since the studio is part of a single-family house, it is essential to respect the quiet, especially in the evening.Non-smoking apartment. Pets not allowed.An ideal home to enjoy the comfort of a new and modern studio in a quiet environment, while being perfectly connected to public transport and the main university and professional centers of the region.

Travel time
-
1 / 5
CHF 5,090.– Premium
4.5 rooms121m² living space
Wibichstrass 18b, 8037 Zürich

4.5 room apartment in Zurich

Are you looking for a spacious, exclusive rental apartment in a central location?At Wibichstrasse 18 in Zurich-Wipkingen, a total of 22 modern rental apartments are being built in two stylish buildings. This new construction project combines the proximity to Zurich-Wipkingen at the foot of the Käferberg with an excellent infrastructure, creating an ideal home for urban life with high quality of life.We would be happy to invite you to get to know the apartments in person on site. If you are interested, you can register for a viewing appointment on our website www.wibea.ch.We look forward to welcoming you in person on site.There are many reasons that speak for this project: • Exclusive 2.5 to 5.5 room rental apartments • High-quality interior design • Modern and efficient floor plans • High-quality kitchen with oven, dishwasher, and refrigerator from Electrolux • Induction cooktop from Bora • Heat distribution via underfloor heating with integrated Freecooling function for summer • Available for occupancy from October 2026 The location: • Restaurants and various shopping options within a few minutes' walk • Good connections to public and private transport due to the proximity to Bucheggplatz • Kindergarten and primary school in the nearby area • Parks and recreational areas nearby, ideal for relaxation and leisure For more information, please visit www.wibea.ch. You can also apply directly for the still available apartments there.If you have any questions, we are at your disposal at any time.

Travel time
-
  • Two-story house with yellow exterior, white trim, multiple windows, and a balcony on the upper level.
  • Two-story house with yellow and white exterior, large windows, balconies, and a raised ground floor.
  • Two-story house with yellow exterior, white trim, and a balcony on the upper level. The house has a raised ground floor and a visible window on the first floor.
  • Two-story house with yellow and gray exterior, multiple windows, and a balcony on the upper level.
  • A vast field of golden wheat under a bright blue sky with scattered white clouds, with a line of trees and a few houses visible in the distance.
  • Empty room with bare concrete walls and floor, featuring a large window and an open doorway leading outside.
  • Empty room with concrete walls and floor, large windows, and open space.
  • Empty room with bare concrete walls and floor, large windows, and a visible doorway leading to another space.
  • Roof terrace with metal railing, concrete surface, and a small grassy area in the background.
  • Empty bathroom with tiled walls and floor, a window with blinds, and a bathtub with yellow masking tape along the edges.
  • Empty room with tiled walls and floor, a window with blinds, and construction materials scattered on the floor.
  • Empty room with grey walls, white ceiling, and concrete floor. Windows and door provide natural light. Exposed electrical outlets and pipes are visible.
  • Empty room with concrete walls and floor, skylights, and a window, no furniture or equipment.
  • Flat roof terrace with metal safety railing, surrounded by neighboring houses and trees under a clear blue sky.
1 / 14
Two-story house with yellow and white exterior, large windows, balconies, and a raised ground floor.
Two-story house with yellow exterior, white trim, and a balcony on the upper level. The house has a raised ground floor and a visible window on the first floor.
Two-story house with yellow and gray exterior, multiple windows, and a balcony on the upper level.
CHF 3,150.– Premium
4.5 rooms115m² living space
8312 Winterberg ZH

First rental of a modern 4.5-room terrace apartment in a new building

Welcome to your new home! This spacious 4.5-room terrace apartment on the 1st floor and the 3.5-room attic apartment with a spacious terrace in a modern new building in Winterberg ZH convinces with contemporary living comfort, quiet location, and beautiful views. From December 1, 2026, these attractive rental objects will be available to you."Please note: The photos shown represent the current state during the ongoing construction and renovation work and do not yet correspond to the final condition of the apartments."Equipment: • Kitchen: Modern spacious kitchen with bright cabinets, black countertop (polished natural stone) and parquet floor (oak). • Rooms: Parquet floor (oak) • Bathrooms: The 4.5-room apartment (1st floor) has two bathrooms, 1x shower, sink, toilet, and 1x bathtub, sink, toilet. The 3.5-room apartment has a shower, toilet, and sink, all bathrooms have floor tiles • Balcony & Terrace: 4.5-room apartment, large terrace 34.4 m2 and a balcony 6.6 m2 // 3.5-room apartment with terrace 20.2 m2 invite you to linger outdoors. • Laundry room: Washing tower (washing machine and dryer) and storage space • Heating: Geothermal energy, photovoltaics with cooling option, underfloor heating • Parking: An outdoor parking space (uncovered) can be rented for CHF 70.-/month, with the possibility for e-cars. • General: Each apartment has its own basement compartment. A communal bicycle room is available to residents. The neighborhood convinces with a lot of greenery, little traffic, and a pleasant, quiet living atmosphere. The beautiful view and the child-friendly environment ensure a high quality of life. Bus stop and school are easily accessible on foot.Note on rent: The rent declared in the advertisement refers to the 4.5-room apartment.The 3.5-room apartment 89 m2 is rented under the following conditions: Net rent: CHF 2,250.– Operating and ancillary costs: CHF 180.– Gross rent: CHF 2,430.– per month.Please find the floor plans in the attached document.We look forward to your contact.

  • Dining room with a black glass table, six black chairs, and a hanging pendant light. A decorative candle is placed on the table.
  • Balcony with dark tiled floor, metal railing, and two lounge chairs.
  • Balcony with dark tiled floor, white table, two chairs, and a lounge chair, with a view of greenery.
  • Modern living and dining area with light wooden flooring, white walls, and large windows with white curtains. Features a grey sectional sofa, white coffee table, and a black dining table with chairs.
  • Modern bathroom with a bathtub, toilet, sink, mirror, and a pink towel on the wall. The room features tiled walls and floor, a window with dark curtains, and a fluffy pink rug on the floor.
  • Modern bedroom with a large bed, white bedding, nightstand, lamp, and a small drawer unit. Wooden flooring and white walls.
  • A well-lit room with wooden flooring, a desk with a computer setup, a chair, and a large window with curtains. A basket is placed near the window, and a shelf with books and decorative items is visible on the right side.
  • Modern bathroom with a bathtub, toilet, double sink, mirror, and a pink bath mat. The room features tiled walls and floors, a window with blinds, and a shower area with a curtain.
  • Modern bedroom with a large bed, nightstand, lamp, and a small drawer unit. The room features wooden flooring and large windows with blinds.
  • A long, narrow hallway with wooden flooring, white walls, and recessed ceiling lighting. A large mirror is mounted on the left wall, and several doors are visible along the corridor.
  • Empty room with wooden flooring, white built-in closet, and white curtain on the window. No furniture or personal items visible.
  • Empty room with wooden flooring, large built-in wardrobe with multiple sections, and a window with white curtains.
  • Bathroom with a white sink, faucet, toothbrush holder, washing machine, mirror, and a curtain on the window. The floor is tiled, and there is a basket on top of the washing machine.
  • Floor plan of a 4.5-room apartment on the 3rd upper floor, featuring a living/dining area, kitchen, three bedrooms, two bathrooms, and a balcony.
1 / 14
Balcony with dark tiled floor, metal railing, and two lounge chairs.
Balcony with dark tiled floor, white table, two chairs, and a lounge chair, with a view of greenery.
Modern living and dining area with light wooden flooring, white walls, and large windows with white curtains. Features a grey sectional sofa, white coffee table, and a black dining table with chairs.
CHF 2,950.– Premium
4.5 rooms145m² living space
Herrengasse 14, 6430 Schwyz

Spacious 4.5-room apartment with balcony and stunning views in Schwyz

Welcome to this spacious and modern 4.5-room apartment at Herrengasse 14 in Schwyz! The apartment is located on the 4th floor of a well-maintained building from 1996 and was completely renovated in 2024. It is available immediately and impresses with its high-quality equipment and quiet location.The apartment offers: • Bright living and dining room: Modern living and dining area with bright wooden floor, white walls, and large windows with white curtains. Including gray corner sofa, white coffee table, and black dining table with chairs. • Three bedrooms: Modern bedrooms with large beds, wooden floor, and large windows – ideal for families or people who appreciate a lot of space. • Two modern bathrooms: Both bathrooms are tiled and have a bathtub, shower, sink, and mirror. One of the bathrooms is equipped with its own washing machine. • Built-in closets: Several rooms have spacious built-in closets for optimal storage solutions. • Balcony: The balcony with dark tile floor and metal railing offers space to relax and a nice view of the greenery. • Long hallway: A bright, spacious corridor with wooden floor, recessed ceiling lighting, and large wall mirror connects all rooms. Equipment and special features: • Minergie standard: The apartment meets the Minergie standard for energy-efficient living. • Elevator: The building has an elevator for barrier-free access. • Wheelchair accessible: The apartment is wheelchair accessible. • Cable TV: Cable television is available. • Sunny: The apartment is very sunny in the summer. • Quiet location: The apartment is pleasantly quiet both during the day and at night. Location and surroundings: The apartment is centrally located in Schwyz and offers excellent public transportation connections. The bus stop Spital Haupteingang can be reached in just 5 minutes on foot. For daily needs, the Denner Satellit is available within 9 walking minutes. The school Fried

Travel time
-
  • Empty room with wooden flooring, white walls, and a fireplace. Natural light streams in through multiple windows, casting shadows on the floor.
  • Empty room with wooden flooring, white walls, and a fireplace in the corner. Sunlight streams in from a window on the right side.
  • Bright, empty attic room with wooden flooring, white walls, and large windows offering a scenic mountain view. Features a fireplace and a sliding glass door leading to a balcony.
  • Modern kitchen with light wooden cabinets, black countertops, and built-in appliances including an oven and dishwasher. Features a skylight window and wooden flooring.
  • Modern kitchen with light wooden cabinets, black countertop, sink, and a window. The floor is wooden, and there is a sliding glass door leading outside.
  • Modern kitchen with light wooden cabinets, black countertops, stainless steel appliances, and a skylight window above the sink.
  • Modern kitchen with wooden flooring, light-colored cabinets, black countertop, and stainless steel appliances including an oven and range hood.
  • Empty room with wooden flooring, white walls, and a large window with a view of the outdoors.
  • Empty room with wooden flooring and white walls, featuring a partially open door leading to another room.
  • Empty attic room with wooden flooring, white walls, and skylight windows allowing natural light to enter.
  • Empty attic room with wooden flooring, white walls, and a skylight window allowing natural light to enter.
  • Modern bathroom with white tiles, a sink, bathtub, toilet, and a glass-fronted mirror cabinet.
  • Modern bathroom with a bathtub, sink, glass shelf, and mirror. Features a skylight window and tiled walls and floor.
  • Balcony overlooking a green field with trees and distant snow-capped mountains.
  • Well-maintained garden with various plants, flowers, shrubs, and a wooden bench in the background.
  • Garden area with a red metal table and chairs, surrounded by greenery and offering a scenic mountain view.
  • Garden area with a swing, potted plants, and a small table with chairs. A two-story house with a balcony is visible in the background.
1 / 17
Empty room with wooden flooring, white walls, and a fireplace in the corner. Sunlight streams in from a window on the right side.
Bright, empty attic room with wooden flooring, white walls, and large windows offering a scenic mountain view. Features a fireplace and a sliding glass door leading to a balcony.
Modern kitchen with light wooden cabinets, black countertops, and built-in appliances including an oven and dishwasher. Features a skylight window and wooden flooring.
CHF 1,689.– Premium
3 rooms
Huebstrasse 62, 8636 Wald ZH

Your Place of Strength - 3-Room Attic Apartment with Mega View of the Mountains

Availability: 01.10.2026We are looking for a quiet individual from 01.10.2026 or by arrangement who would like to move into this beautiful and cozy attic apartment, away from the hustle and bustle and street noise. This apartment is not suitable for shared apartments, couples, or single persons with children.The apartment impresses with its cozy charm. It is flooded with light with a view in three directions and the beautiful surrounding mountain world. The living room with a Swedish stove, high ceiling, and two beautiful dormer windows provides a spacious and airy living feeling. The modern kitchen with all comforts and granite countertops has a large refrigerator, ceramic glass cooktop, oven, dishwasher, and plenty of storage space. Above the sink, a skylight provides a view of the lovingly maintained garden behind the house. The kitchen, dining, and living areas are open-plan. In the living room, there is a spacious built-in wall cabinet. From the living room, you can access the bedroom and the study/dressing room (both rooms with sloping ceilings).In addition to the basement compartment, an attic is available from the living area with a folding ladder.In the stairwell, a personal shoe cabinet is available. Also from the stairwell, you can access the washing machine/tumble dryer (very close to the apartment and available without a registration plan).A car is required - as it is located outside of Wald on a side street - the next bus stop is about 20 minutes' walk away. The town of Wald is about 10 minutes' drive away and has a great village center with a variety of shops (Migros, Coop, Denner, pharmacy, sports shop, organic shop, flower shops, bakeries, cafes, hairdressers, clothing stores, spa (Bleichi), Landi, and a gas station with a shop). • Car required; 1 personal outdoor parking space free of charge • only for quiet individuals (no couples, no shared apartments, no single persons with children) • No elevator available • No dogs, cats, or other animals/pets • Non-smoker • Deposit (deposit account with Bank Avera) Viewings: E. Pfenninger, 079/397 68 00 from 17:00 - 21:00 or by SMS or email: keff142@gmail.com; no calls from real estate agents desired

Travel time
-
  • Modern living room with a grey sofa, black and white patterned pillows, a large flat-screen TV on a white stand, a desk with a laptop and chair, a small bed, and a large window with a view of greenery.
  • Modern kitchen-dining area with a dark wooden dining table, white chair, and a cup on the table. Large windows and sliding doors open to a balcony with outdoor furniture and a scenic view of the city and mountains.
  • Open-plan living and dining area with a grey sofa, coffee table, dining table with chairs, kitchen area with cabinets, microwave, oven, sink, and refrigerator. Large windows provide natural light.
  • Balcony with wooden table and chairs, overlooking a rural landscape with fields and distant buildings.
  • A small, modern kitchen area with a refrigerator, a cart holding a coffee maker, toaster, and other small appliances, and a sign that reads "Ice Cold BEER Served Here."
  • A furnished room with a desk, laptop, chair, and a large window overlooking a field and buildings.
  • A small bedroom with a single bed, a modern white shelving unit, and various personal items on the shelves.
  • A small hallway with a refrigerator, coffee maker, toaster, and a small table with cups and a plant. The floor is dark grey tiles, and there is a wooden door at the end of the hallway.
  • Modern bathroom with white tiles, a sink, toilet, mirror, and a bath. Includes a towel, toilet paper, and a basket with items.
  • A small, unfinished room with exposed concrete walls and floor, containing a white plastic chair, a black suitcase, several cardboard boxes, and a small stool.
  • Balcony overlooking a grassy field with scattered trees, a cow grazing, and distant buildings and mountains.
  • A modern, multi-functional room with a sofa, a laptop desk, a TV screen, and a small bed area.
  • Modern kitchen with light wood cabinets, stainless steel appliances, a black dining table with chairs, and a small cart with items.
1 / 13
Modern kitchen-dining area with a dark wooden dining table, white chair, and a cup on the table. Large windows and sliding doors open to a balcony with outdoor furniture and a scenic view of the city and mountains.
Open-plan living and dining area with a grey sofa, coffee table, dining table with chairs, kitchen area with cabinets, microwave, oven, sink, and refrigerator. Large windows provide natural light.
Balcony with wooden table and chairs, overlooking a rural landscape with fields and distant buildings.
CHF 1,310.– Premium
1 room28m² living space
Rue de Plan 17, 1023 Crissier

Modern 28 m² studio in Crissier, close to Renens – Available from December 1st

Bright and well-maintained studio of 28 m², available from December 1st.Ideally located in Crissier, on the border of Renens, this studio benefits from an excellent location, with easy access to public transport and all daily amenities.📍 Situation • Renens train station: about 10 minutes on foot • Migros and Coop: about 10 minutes on foot • Several bus stops within a few minutes on foot • Restaurants, cafes, pharmacies, and other shops nearby The apartment is bright throughout the day and is located in a modern, well-maintained building.🏠 Characteristics • Studio of 28 m² • Fully equipped kitchen with oven, stove, and refrigerator • Dishwasher • Private balcony • Free shared laundry room, with one reserved day per week • Private cellar • Fiber optic connection available 💰 RentCHF 1'310 per month Included in the rent: water Not included in the rent: electricity, internet, and other personal subscriptions.📄 Application documentsInterested persons must provide: • The last 3 pay slips • A extract from the debt collection register, dated less than 2 months ago • A copy of a valid identity document or residence permit 🛋️ Available furniture and equipment for saleAs I will be leaving Switzerland, most of the furniture, electronic devices, and equipment currently in the apartment will also be available for sale.This allows, if desired, to take over a studio that is already well-equipped and to greatly facilitate the installation.The purchase of furniture and equipment is optional and not linked to the takeover of the apartment.📩 Interested?Do not hesitate to contact me by private message to obtain more information or organize a visit.

Travel time
-
  • Modern two-story house with a grey roof, white walls, and solar panels, situated in a rural area with a spacious lawn and surrounding fields.
  • Modern living and dining area with a grey sectional sofa, round wooden dining table, chairs, a TV, and decorative items on a side table.
  • Open-plan living and dining area with a sofa, coffee table, dining table, chairs, and a modern kitchen with cabinets, refrigerator, and oven. Large windows offer a scenic view.
  • Modern kitchen with white cabinets, granite countertop, stainless steel appliances, and a pink accent wall.
  • Modern bathroom with a bathtub, sink, mirror, and shower area. Features include a towel on the wall, a black rug on the floor, and a sleek vanity cabinet.
  • Modern bathroom with a double sink, large mirror, towel rack, and a glass-enclosed shower with a leopard-print floor.
  • A modern bedroom with a large bed, nightstand, and bookshelf filled with books. The room features wooden flooring and large windows with blinds.
  • A modern bedroom with a large bed, nightstand, shelf with books and decorative items, and a lamp on a small table.
  • Modern bedroom with a grey bed, white bedding, a black rug, a white shelf with books and decorative items, and a picture frame on the shelf.
  • A modern bedroom with a bed, desk, chair, and a large window with blinds. The room features a dark rug and a wooden side table.
  • A well-lit bedroom with a wooden bed, white bedding, orange pillows, a wardrobe, and a small lamp on a bedside table. The room has light-colored walls and wooden flooring.
  • A modern hallway with a sleek design, featuring a dark tiled floor, white walls, and recessed lighting. A small wooden side table with decorative items and a potted plant is placed near a partially visible living room area with a sofa, TV, and additional
  • A modern hallway with white walls, grey tiled floor, built-in white cabinets on one side, and a small wooden console table with decorative items on the other side. The hallway leads to a bedroom with a bed visible at the end.
1 / 13
Modern living and dining area with a grey sectional sofa, round wooden dining table, chairs, a TV, and decorative items on a side table.
Open-plan living and dining area with a sofa, coffee table, dining table, chairs, and a modern kitchen with cabinets, refrigerator, and oven. Large windows offer a scenic view.
Modern kitchen with white cabinets, granite countertop, stainless steel appliances, and a pink accent wall.
CHF 2,800.– Premium
4.5 rooms104m² living space
Chemin de la Planche 18, 1042 Bettens

Spacious 4.5-room apartment of 104 m² with large corner balcony in Bettens – available from December 2026

For rent from December 1st, 2026, beautiful apartment of 4.5 rooms of about 104 m², located on the 1st floor of a modern building built in 2014, in the heart of the village of Bettens (1042).Bright and benefiting from a pleasant and green environment, this apartment offers beautiful spaces and will particularly suit a family or people looking for a spacious and comfortable accommodation.The apartment includes: • 3 bedrooms • a spacious living room • a fully equipped kitchen • a bathroom with toilet • a second bathroom with toilet and Italian shower • a spacious hallway with built-in closets, offering plenty of storage space • a large corner balcony, wide and spacious enough to install a table and fully enjoy the beautiful days • a basement • indoor parking space included in the rent • outdoor parking space • elevator • a common laundry room The apartment benefits from beautiful brightness throughout the year and a pleasant living environment, in the heart of the village.The Bettens bus stop is about 2 minutes walk away, making daily travel easier.Rental conditionsNet rent: CHF 2'460.– / month Charges: CHF 280.– / month Outdoor parking: CHF 60.– / month Indoor parking + basement: included➡️ Total: CHF 2'800.– / monthRent guarantee: 3 months' net rent📅 Available from December 1st, 2026

Travel time
-
  • Three wooden lanterns with red candles placed on a snowy surface, likely a balcony or terrace, with a wooden railing and a blue sky in the background.
  • Modern living room with large windows offering a mountain view, a fireplace, a sofa, a coffee table, and a TV stand.
  • Bright living room with large windows offering a scenic mountain view, featuring a sofa, coffee table, armchair, and a small table with books and a remote control.
  • A modern living and dining area with wooden walls, a grey sofa with colorful cushions, a wooden dining table with six chairs, a floor lamp, and decorative items on the windowsills.
  • Modern kitchen with white cabinets, dark countertops, stainless steel appliances, and a small window with a potted plant on the sill.
  • Spacious bedroom with wooden walls and floors, large bed with white linens and gold pillows, nightstand with lamp, vanity with mirror, and a view of mountains through large windows.
  • A modern bedroom with a large bed, pillows, a chair, a mirror, a table, and a fireplace, offering a scenic mountain view through large windows and a balcony.
  • Cozy bedroom with wooden walls and floor, a large bed with white bedding and orange pillows, two nightstands with lamps, a wooden chair, and a stool.
  • Cozy bedroom with wooden walls and flooring, a large bed with pillows and blankets, a bench with a cushion, a nightstand with a lamp, a radiator, a wooden cabinet, and artwork on the walls.
  • A wooden table with a modern lamp and a large poster of a cable car on the wall.
  • Indoor swimming pool area with large glass walls, surrounded by outdoor seating and greenery.
1 / 15
Three wooden lanterns with red candles placed on a snowy surface, likely a balcony or terrace, with a wooden railing and a blue sky in the background.
CHF 3,800.– Premium
4 rooms105m² living space
Route de la Tour 10, 3963 Crans-Montana

Magnificent apartment, exceptional panorama!

Take to new heights in the legendary Super-Crans Tower. Located on the 11th floor, this exceptional apartment benefits from triple south, west, and north exposure. Flooded with sunlight and boasting the most beautiful view of the station on the High Plateau, the "4000" peaks, and the Rhone Valley, this 105 m² suspended nest offers total intimacy without any vis-à-vis and will allow you to enjoy absolutely unique sunsets. Description: LIVING AREA: a vast, naturally lit living room with monumental windows and small lateral windows opens onto a balcony that is its extension when the windows are wide open KITCHEN: very functional, fully equipped with high-end appliances: induction hob, multi-function oven, refrigerator, dishwasher, coffee machine, etc. 2 LARGE DOUBLE BEDROOMS en suite are located at the ends of the apartment. Each has its own dressing room and private bathroom. The largest is south-facing, has a balcony, and a bathroom, the second gives west, can be arranged as a double or twin room, and has a shower, the 2 spaces offering absolute calm and preserved intimacy. PARKING: an indoor parking space is included in the rental SKI LOCKER: a ski locker is made available to tenants in a heated room WORLD CHAMPIONSHIPS: 100 m from the National slope! BUS: free shuttle bus 100 m away Services and benefits of the residence included in the rental: - Concierge service - Semi-olympic pool (25 m) - Small gym - Sauna - Use of charging points for electric vehicles (subscription from external provider at a fee) - Ski-in / Ski-out BOOKING OPTIONS & RATES (Winter 2026/2027): Several options are possible, on a fortnightly, monthly, or seasonal basis, based on a starting rate of CHF 3'800.- per week. The general conditions, additional fees (cleaning, tourist tax), and deposit terms will be detailed in our proposal. Contact us today to let us know your dates. We will send you, according to availability, a tailored offer for your exclusive stay in the heart of the Swiss Alps.

Travel time
-
  • Open-plan living and dining area with wooden floors, exposed wooden beams, a staircase leading to a loft area, a red sofa, a glass coffee table, a dining table with chairs, a yellow kitchen area with cabinets and a refrigerator, and various decorative ite
  • Open-plan living and dining area with exposed wooden beams, a red leather sofa, a glass coffee table, a yellow kitchen island, and pendant lights.
  • A cozy dining area with a table set for four, surrounded by chairs, a wooden cabinet, and decorative items including a clock and framed pictures. The room features warm yellow walls, wooden flooring, and a large window offering a scenic view.
  • Open-plan living and dining area with exposed wooden beams, a red sofa, a glass coffee table, a dining table set for two, and a bright yellow kitchen area.
  • Open-plan living and dining area with a red sofa, glass coffee table, dining table with chairs, kitchen island with induction stove, and pendant lighting.
  • Cozy bedroom with wooden floors, slanted wooden ceiling beams, a large window, a bed with colorful quilt, nightstand with lamp, TV, dresser, and picture frames on the walls.
  • A cozy bedroom with a wooden slanted ceiling, a metal lofted bed, colorful bedding, a wooden shelf with baskets, and a mirror in the background.
  • Cozy attic bedroom with wooden floors, slanted ceilings, a bed with a colorful quilt, a small table with a lamp, a fan, and decorative items including a painting and a sculpture.
  • A furnished room with a desk, chair, lamp, mirror, security box, a red coat hanging on a rack, and a decorative deer statue on a shelf.
  • Modern bathroom with a toilet, sink, mirror, and various toiletries. Features a glass shower enclosure, towels, and a small window for natural light.
  • Shower area with a handheld showerhead, overhead showerhead, and a metal shower rack holding toiletries.
  • Bathroom with a toilet, toilet brush, radiator, and a yellow bathroom mat. Light blue walls and a window letting in natural light.
  • A wooden balcony with white furniture including a sofa, chairs, a small table, and a potted plant, overlooking a cityscape with mountains in the background.
  • Modern, minimalist room with a sleek staircase leading upwards, a shelf with neatly folded towels, framed pictures, and a storage bin holding rolled materials.
  • Roof terrace with wooden decking, metal railing, and a small seating area with a table and chairs, overlooking a cityscape with hills and construction cranes.
  • Balcony with wooden decking, white sofa, table, and chairs, overlooking a cityscape with cranes and buildings.
  • A rooftop terrace with a wooden railing, featuring a sofa and a table, overlooking a cityscape with buildings and a forested hill in the background.
  • Rooftop terrace with a sofa, chairs, and a table, overlooking a cityscape with buildings and hills.
1 / 18
Open-plan living and dining area with exposed wooden beams, a red leather sofa, a glass coffee table, a yellow kitchen island, and pendant lights.
A cozy dining area with a table set for four, surrounded by chairs, a wooden cabinet, and decorative items including a clock and framed pictures. The room features warm yellow walls, wooden flooring, and a large window offering a scenic view.
Open-plan living and dining area with exposed wooden beams, a red sofa, a glass coffee table, a dining table set for two, and a bright yellow kitchen area.
CHF 1,990.– Premium
3.5 rooms90m² living space
Mattenstrasse 74, 2503 Biel/Bienne

Unique 3.5-room apartment with rooftop terrace and panoramic view

This exceptional 3.5-room apartment on the 5th floor is located in a stylish, historic building from 1899, which has been comprehensively and carefully renovated. The apartment combines the unmistakable character of a historic old building with modern living comfort and generous, modern room design.The heart of the apartment is the open living and dining area. Visible wooden beams, old parquet floors, and the generous room height create a cozy atmosphere. The modern kitchen with its striking yellow cooking island sets a confident design accent and blends harmoniously into the loft-like living space.The two galleries can be used in different ways: as workrooms, bedrooms, or simply as pleasant retreats. The visible beams give the rooms warmth and individuality.A special highlight is certainly the private rooftop terrace, from which you can enjoy an impressive panoramic view over the roofs of Biel – an exceptional place for long summer evenings.A parking space directly in front of the house can be rented separately if needed.Despite its urban location, this apartment offers a quiet and private living atmosphere. The bus stop and train station are within walking distance, and shopping facilities are in the immediate vicinity.Historic building fabric, characteristic architecture, and modern equipment: This apartment is more than a classic city apartment. It is a home for people who appreciate individuality, generosity, and a special living ambiance.

Travel time
-
New building
1 / 9
CHF 1,800.– Premium
2.5 rooms81m² living space
Laufenstrasse 5, 4246 Wahlen

Attractive 2.5-room new apartment

An exceptional residential project in the village center In 2025, Mitten in Wahlen is a unique residential project consisting of three multi-family houses with a total of 20 exclusive apartments, a commercial space, and a cozy bistro. The buildings are connected by a shared underground garage, providing additional comfort. Varied residential offer for all life phases The apartment offer is aimed at different target groups: studios and 2.5-room apartments for singles, 3.5-room apartments and lofts for couples and people in their second life phase, and spacious 4.5-room apartments with gardens for families. High-quality equipment and thoughtful design Each apartment was developed with great care and attention to detail. Thoughtful architecture, high-quality materials, and innovative equipment ensure a perfect balance of functionality, style, and sustainability. Beautifully maintained garden seats, loggias, and small balconies provide additional free space and invite you to relax and unwind. Current availability Currently, the following apartments are available for immediate occupancy or by arrangement: "Haus Peter" / Hinterleymenweg 1: 1st floor: 3.5-room apartment approx. 71 m2 "Haus Winkel" / Hinterleymenweg 3: 1st floor: 3.5-room apartment approx. 79.5 m2 Ground floor: hobby room/storage approx. 12.00 m2 "Haus Laufen" / Laufenstrasse 5: 1st floor: 2.5-room apartment approx. 80.7 m2 Ground floor: versatile commercial space approx. 91.20 m2 Highlights of the apartments: • Bright rooms: Large windows provide plenty of natural light and a pleasant atmosphere. The high ceiling of 2.5 meters enhances the feeling of spaciousness. • High-quality flooring: Elegant herringbone oak parquet in a light finish gives the apartment a modern and stylish touch. Bath and garden seats, loggias, and balconies in high-quality floor tiles • Modern bathroom: Equipped with a glass shower, white sink, and black/bronze accents, creating a contemporary look. • Functional kitchen: Spacious and functional cabinets, bright countertops, and integrated dishwasher provide comfort and style. • Outdoor moments: Loggias, balconies, and garden seats invite you to relax outside. • Comfort in everyday life: Private washing machine and dryer in the apartment. • High-speed internet: Fiber optic connection in the property and apartment. • Basement: Spacious basement room on the lower floor. • Parking: Private parking space available. Can be rented for CHF 120.00 per month. Ideal location and surroundings: • Quiet residential area with low noise and traffic pollution • Kindergarten and school only about 100 m away • Robinson playground about 200 m away • Bus stop Petersplatz about 50 m away, perfect connection Interested? Please contact us for more information or a viewing. We will send you the detailed rental documents upon request.

Travel time
-
  • Modern multi-story brick building with balconies and large windows, surrounded by greenery and a gravel pathway.
  • Modern, open-plan kitchen with grey tiled floor, large sliding glass doors leading to a balcony, and a central kitchen island.
  • Modern kitchen with grey and wooden cabinetry, grey countertop, grey tiled floor, and a small dining area with a table and stool. Large windows and sliding glass doors lead to a balcony.
  • Balcony with tiled floor, glass sliding doors, metal railing, and a view of the surrounding area with trees and buildings.
  • Modern kitchen with wooden cabinets, granite countertop, stainless steel sink, and decorative vases on shelves.
  • Modern kitchen with wooden cabinets, granite countertop, and a vase with flowers on the counter. The hallway leads to another room with tiled flooring.
  • Modern kitchen with granite countertop, built-in sink, and cabinets. Features large windows and sliding glass doors leading to a balcony.
  • Modern kitchen with a central island, dark cabinets, and a light wooden countertop. Two stools are placed under the island, and there is a sink with a modern faucet. The space is well-lit with large windows offering a view of greenery outside.
  • Modern hallway with tiled flooring, white walls, and open doors leading to a closet and bathroom. The closet contains a vase with plants, and the bathroom has a bathtub, toilet, and sink.
  • Empty room with tiled floor, large sliding glass doors leading to a balcony, and a view of a building with shutters.
  • Modern balcony with tiled floor, glass sliding doors, brick wall, and a view of greenery and neighboring houses.
  • Empty room with light-colored walls and wooden flooring, featuring an open doorway leading to another room.
  • Modern bathroom with grey tiles, white sink, chrome faucet, toilet, mirror, and decorative vase on the counter.
  • Empty room with wooden flooring and white walls, featuring a large sliding glass door leading to a balcony.
  • Empty room with wooden flooring, white walls, and a large window with a view of a brick building outside.
  • Empty room with light wooden flooring, white walls, and a large window offering a view of a tree and neighboring building.
  • Modern bathroom with a double sink, toilet, bathtub, and a large mirror. Grey tiles, wooden vanity, and decorative items on the shelf.
  • Modern bathroom with a white washing machine, a towel rack with pink towels, and a white water heater unit.
  • Floor plan of a residential unit featuring a living area, three bedrooms, a bathroom, a kitchen, a loggia, and an entrance area.
  • Modern hallway with a staircase featuring a textured, speckled stone pattern, wooden handrail, and sleek cylindrical pendant lights. A glass door is visible at the end of the hallway.
  • Empty hallway with unfinished wooden partitions and doors, concrete floor, and fluorescent lighting.
  • Empty room with concrete floor and white walls, featuring a wooden partition and exposed pipes.
  • Modern indoor bicycle parking area with concrete walls and ceiling, several bicycles parked on racks, and a door on the left side.
  • Underground parking area with concrete floors and walls, several parked cars, and a central support column.
  • Minimalist bathroom with white walls, concrete floor, a single sink, red shelf, and a red electrical panel on the wall.
  • Modern multi-story brick building with large windows and balconies, featuring a small garden area in front.
  • Private playground area with gravel paths, wooden play structures, benches, and surrounding greenery.
  • Modern multi-story brick building with large windows, a raised ground floor, and a parking area with a white car.
1 / 28
Modern, open-plan kitchen with grey tiled floor, large sliding glass doors leading to a balcony, and a central kitchen island.
Modern kitchen with grey and wooden cabinetry, grey countertop, grey tiled floor, and a small dining area with a table and stool. Large windows and sliding glass doors lead to a balcony.
Balcony with tiled floor, glass sliding doors, metal railing, and a view of the surrounding area with trees and buildings.
CHF 3,050.– Premium
4.5 rooms132m² living space
Bahnhofstrasse 3b, 5616 Meisterschwanden

Exceptional new apartment in the center of Meisterschwanden on Lake Hallwil

The bright apartment offers all comforts and is centrally located, in the heart of Meisterschwanden.Highlights of the apartment:· Modern architecture with long-lasting clinker facade, made from natural clay· High-quality interior design· Fully equipped open kitchen with combi steamer and induction cooktop from V-Zug· Sunny living room with access to both loggias (south-west facing)· Two spacious bathrooms (one with bathtub, one with shower)· Spacious storage room with its own washing tower· Electrically operated shutters· Lockable storage space for bicycles with power outlet· You have the option to rent 1-2 parking spaces in the underground garage.· Modern underground garage with e-charging station, CHF 130.-/month per parking spaceThe Meierhofweg development is located in the heart of the idyllic village center and offers short distances to shopping facilities and ideal public transport connections. The bus stop of the Lenzburg-Wohlen line is located directly in front of the house, and the nearby motorway accesses Lenzburg and Sempach are within a 15-minute driving distance.Meisterschwanden has a well-developed infrastructure: from kindergarten and schools to shopping facilities like Coop and Volg, as well as a medical center and a pharmacy, everything is in the immediate vicinity. Two upscale hotels, well-located beach baths on Lake Hallwil, the shipping company, and a lively club life, as well as leisure activities, offer many opportunities to feel at home in this region.In the Seetal region, you can expect a dreamlike environment with idyllic villages, forests, and lakes. Directly in front of your doorstep, you will find numerous excursion destinations for relaxed bike tours, extended walks, and unforgettable moments along the picturesque shores of Lake Hallwil and Lake Baldegger.Meisterschwanden municipality is one of the most tax-friendly municipalities in the canton of Aargau.Inquiries from real estate agents are not desired and will not be answered.

Travel time
-
  • A modern living room with a large window, a dining table with chairs, a sofa, an armchair, a TV, a shelf, and an exercise bike in the corner.
  • Dining area with a wooden table, chairs, vase, lamp, radiator, heart-shaped wall decoration, and picture frame.
  • A modern bedroom with a large bed, nightstand, and a small table with a book on it. The room features wooden flooring, large windows with blinds, and a dark-colored wardrobe.
  • {"type": "Kitchen", "objects": ["oven", "fridge", "sink", "faucet", "cupboard", "bottle", "cup", "fridge", "oven", "bottle", "cupboard", "cupboard", "cupboard", "cupboard", "cupboard", "cupboard", "cupboard", "cupboard", "cupboard", "cupboard", "cupboard"
  • Office space with a black office chair and a black desk against a plain wall.
  • Modern bathroom with a glass-enclosed shower, toilet, sink, and mirror. The walls are tiled in neutral tones, and the space is well-lit with a ceiling light.
  • Empty hallway with wooden flooring, white walls, a closed door, a small black shelving unit, and a white cabinet with double doors.
1 / 7
Dining area with a wooden table, chairs, vase, lamp, radiator, heart-shaped wall decoration, and picture frame.
A modern bedroom with a large bed, nightstand, and a small table with a book on it. The room features wooden flooring, large windows with blinds, and a dark-colored wardrobe.
{"type": "Kitchen", "objects": ["oven", "fridge", "sink", "faucet", "cupboard", "bottle", "cup", "fridge", "oven", "bottle", "cupboard", "cupboard", "cupboard", "cupboard", "cupboard", "cupboard", "cupboard", "cupboard", "cupboard", "cupboard", "cupboard"
CHF 1,130.– Premium
2.5 rooms71m² living space
Rue Jaquet-Droz 9, 2300 La Chaux-de-Fonds

Charming 2.5-room apartment in La Chaux-de-Fonds

Discover this charming 2.5-room apartment on the ground floor of an old, character-filled building, in the heart of La Chaux-de-Fonds. With its 71 m² recently renovated and available immediately or on a date to be agreed, this apartment will seduce those who are looking for accommodation that combines charm and modernity.The apartment offers you : • Bright and modern living room : a beautiful, large, bright area for a living room and dining room. • Recent renovation : The apartment has benefited from renovation work completed in 2026, ensuring a modern and carefully designed living environment. • Pets are allowed : ideally located on the upper ground floor for easy access to take your pet out. Ideal situation : The apartment benefits from a calm and peaceful environment. Ideally located at Rue Jaquet-Droz 9, it offers quick access to all daily amenities : • Transportation : The Conservatoire bus stop is 4 minutes on foot, the La Chaux-de-Fonds platform 6 minutes, the La Chaux-de-Fonds-Grenier stop 5 minutes, and the La Chaux-de-Fonds train station only 8 minutes on foot. • Shops and services : The Migros Centre supermarket is 4 minutes and the eco Pharma pharmacy only 3 minutes on foot. • Schools : The Rue du Progrès school is accessible in 7 minutes on foot. Whether you are a young professional, a couple, or a lover of urban life, this apartment represents a rare opportunity to settle in a pleasant and well-served environment in the heart of La Chaux-de-Fonds. Don't miss this great opportunity !

Travel time
-
  • Modern two-story house with stone facade, large windows, and a raised ground floor, surrounded by a stone wall and greenery.
  • Modern balcony with glass railing, tiled floor, overlooking a scenic view of water and mountains at sunset.
  • Modern two-story house with large glass windows, stone facade, and a spacious patio area surrounded by greenery.
  • Modern stone-clad building with a flat roof and large windows, surrounded by greenery and a gravel driveway.
  • Modern entrance with a large glass door framed in black metal, flanked by textured stone walls. The door is partially open, revealing a glimpse of the interior with white walls and modern lighting.
  • Modern interior staircase with glass railing, large windows, and skylight above.
  • Open, modern space with tiled flooring, large glass windows, and a raised kitchen area with wooden cabinets and a countertop.
  • Modern kitchen with wooden cabinets, a central island, and a large window offering a view of greenery.
  • Modern kitchen with a central island, large windows offering a scenic view, and a minimalist design.
  • Open-plan space with large sliding glass doors leading to a balcony, tiled floor, and a small kitchen area with cabinets and a countertop visible in the background.
  • Empty room with large sliding glass doors offering a scenic ocean view, light green walls, and built-in wardrobes.
  • Modern bathroom with beige tiles, double sink, large mirror, toilet, and glass-enclosed shower area.
  • Bright, empty room with large glass sliding doors leading to a balcony, tiled floor, and a view of the lake and trees.
  • Modern outdoor patio with large glass sliding doors leading to a grassy garden, surrounded by trees and a view of the water.
  • Modern house exterior with stone facade, covered walkway, and well-maintained lawn with trees.
  • Modern two-story house with large windows, stone facade, and a raised ground floor. Features a balcony on the upper level and a stone retaining wall in the front yard.
  • Modern house with a flat roof, large windows, and a spacious outdoor area featuring a paved walkway, grassy lawn, and surrounding trees.
  • A narrow pathway lined with trees and greenery leads to a building with a textured brick facade. The area is well-maintained with gravel and small plants, and a view of water is visible in the distance.
  • A serene lakeside view with clear water, distant mountains, and a tree-lined shore.
  • A serene lakeside view with a sandy shore, clear water, distant mountains, and a partly cloudy sky.
1 / 20
Modern balcony with glass railing, tiled floor, overlooking a scenic view of water and mountains at sunset.
Modern two-story house with large glass windows, stone facade, and a spacious patio area surrounded by greenery.
Modern stone-clad building with a flat roof and large windows, surrounded by greenery and a gravel driveway.
CHF 9,500.– Premium
7 rooms200m² living space
Chemin de la Gravière 5, 1247 Anières

VILLA CONTEMPORAINE TERRASSEE - VUE LAC A DEUX PAS DE LA PLAGE

Située sur la commune d'Anières, cette nouvelle villa contemporaine offre un cade de vie unique au calme absolu avec une vue exceptionnelle sur le lac Léman avec accès immédiat à une plage publique discrète. Orientée est/ouest, cette villa individuelle d'environ 200m2 habitable et 285m2 utile aux prestations de très bonne qualité, allie élégance et pureté. Les espaces de vie bénéficient de grandes baies vitrées, d'une spacieuse terrasse plein sud et un balcon côté lac permettent de profiter de différentes expositions sur le lac et le jardin.Le rez supérieur offre une cuisine ouverte avec un îlot centrale bar, une salle à manger, un salon ainsi qu'une chambre parentale avec un dressing et une salle de douche en suite.Le rez inférieur, deux chambres d'enfants, chacune avec une salle de douche en suite, une quatrième chambre ou un espace fitness avec une salle de bains et une toilette visiteurs. Une buanderie, deux caves ainsi que la pièce technique complète l'étage.La villa dispose d'un petit jardin joliment arboré et d'un couvert pour deux voitures avec une prise de recharge. Contrat de location sans animaux domestiques. Loyer mensuel : Chf 10'500.-, charges individuelles.CONTEMPORARY TERRACED VILLA - LAKE VIEW A STEPS AWAY FROM THE BEACH Located in the commune of Anières, this new contemporary villa offers a unique quiet lifestyle with an exceptional view of Lake Léman with immediate access to a discreet public beach. Facing East/West, this individual villa spans approximately 200m2 of living space and 285m2 of usable space, offering high-quality finishes that combine elegance and purity. The living areas benefit from large bay windows, a spacious South-facing terrace and a balcony on the lake side, allowing different exposures of the lake and the garden.The upper ground floor features an open kitchen with a central bar island, a dining room, a living room, and a master bedroom with a dressing room and an en-suite shower room. On the lower ground floor, there are two children's bedrooms, each with an en-suite shower room, a fourth bedroom or fitness room with a bathroom, and a guest toilet. A laundry room, two cellars, and the technical room complete this floor.The villa has a small garden with well-planted trees and a carport for two cars with a charging socket.Pet-free rental agreement. Monthly rent : Chf 10'500.-, individual utilities.

Travel time
-

Suggested properties for you based on search results