88657 results - All listings

  • Well-maintained garden with artificial grass, patio seating area, umbrella, Weber grill, and balloons.
  • Well-maintained garden with neatly trimmed grass, decorative plants, covered patio furniture, and a small toy car on a paved area.
  • Well-maintained garden with a lawn, patio area, covered outdoor furniture, and a robotic lawnmower.
  • Modern two-story house with a garage, large windows, and a clean, minimalist design.
  • Empty room with light-colored tiled flooring and white walls, featuring two large sliding glass doors leading to an outdoor area.
  • Modern building entrance with a grey door, glass canopy, and a small doormat reading "Bonjour".
  • Empty kitchen with white cabinets, black countertop, tiled floor, and large windows overlooking a parking area.
  • Modern hallway with tiled flooring, white walls, large windows, and mirrored doors leading to a kitchen area.
  • Empty hallway with tiled flooring, white walls, and a window at the end showing a red building outside.
  • Empty room with dark wooden flooring, white walls, and a large sliding glass door leading to a balcony.
  • Modern bathroom with black tiled floor, white sink, chrome faucet, toilet, and glass-enclosed shower with modern showerhead.
  • Empty room with dark wooden flooring, white walls, large sliding glass door, and a small window showing a view of the outside.
  • Modern hallway with dark wooden flooring, white walls, built-in mirrored wardrobes, and recessed lighting.
  • Modern bathroom with black tiled floor, white bathtub, white sink, and large mirror. Large window offers a view of the neighborhood.
  • Modern bathroom with white marble tiles, black floor tiles, and a glass-enclosed shower area featuring a modern shower handle and rail.
  • A modern, minimalist room with a large wooden table, light-colored tiled floor, and a large window with a view of the outside.
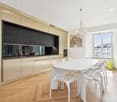
  • Modern kitchen with light-colored cabinets, a wooden table, and tiled flooring.
  • Modern kitchen with white cabinets, a central island, and tiled flooring. Features include a built-in oven, refrigerator, and sink with a window above.
  • A wooden outdoor table with a black surface, set with bowls, cups, and bottles, accompanied by a chair and a fire pit in the background.
  • A barbecue grill with skewers of meat and vegetables cooking over an open flame, placed on a concrete surface with a building in the background.
1 / 20
Well-maintained garden with neatly trimmed grass, decorative plants, covered patio furniture, and a small toy car on a paved area.
Well-maintained garden with a lawn, patio area, covered outdoor furniture, and a robotic lawnmower.
Modern two-story house with a garage, large windows, and a clean, minimalist design.
CHF 3,300.– Premium
6.5 rooms202m² living space
Aachstrasse 18E, 8586 Erlen

Spacious 6.5-room semi-detached house (half of the house) in Erlen – available from November 2026

Modern semi-detached house with designed garden and roof terrace, Erlen TG Tenant sought. This modern semi-detached house in Erlen combines 202 m² of living space on three floors with an outdoor area, which is rarely found in a rental property. The lawn was completely newly laid two years ago. In addition, there are structured gravel areas with ornamental grasses and integrated garden lighting that can be controlled via an app. On the spacious terrace, there is a pergola with a slatted roof, which makes the seating area usable even in sun and rain. In the double garage, there is a high-current connection for an e-car charging station. On the ground floor, a spacious kitchen with black worktops, white high-gloss fronts, and Miele appliances forms the center of the house. The open living and dining area opens up to the garden on two sides. The floor is complemented by a guest toilet and a built-in wardrobe. On the upper floor, there are three bright rooms with parquet flooring made of dark wood, as well as a large bathroom with a floor-level shower, bathtub, and toilet. The attic floor is the retreat: parental bedroom with its own bathroom, walk-in closet, and direct access to the private roof terrace. In the basement, there is a 32 m² multipurpose room for fitness, home cinema, hobby, or home office, as well as a laundry room with a washing machine and dryer. The air-water heat pump and the water storage tank are also located here. The house is located on a private access road in a quiet neighborhood. The train station, shopping facilities, school, and kindergarten are within walking distance. Rent: CHF 3,300 per month, excluding ancillary costs, which are invoiced directly by the municipality. Available from November 1, 2026. Additionally, there is the possibility to take over the Jacuzzi directly from the current tenant. The existing home automation for shutters, lighting, heating, and window contacts, including surveillance cameras, can also be taken over. Details available upon request.

Travel time
-
  • Modern living room with large windows offering a scenic view, featuring a leather sofa, coffee table, armchairs, and a television.
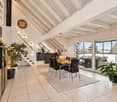
  • Modern living room with a slanted ceiling, large windows, and a balcony. Features a black leather sofa, white armchairs, a coffee table, and a red patterned rug.
  • Dining room with wooden floor, dining table, four chairs, vase with flowers, mirror, and decorative shelf.
  • Modern kitchen with white cabinets, stainless steel appliances, a wine cooler, and a large window offering a city view.
  • Modern kitchen with white and grey cabinets, a central island, stainless steel appliances, and a large window.
  • Modern kitchen with white cabinets, stainless steel sink, and sleek countertops.
  • Bright bedroom with wooden flooring, large window, bed with white duvet, radiator under window, and modern ceiling light.
  • Bedroom with a neatly made bed, a nightstand, and two doors.
  • Modern bathroom with marble tiles, a bathtub, toilet, sink, and a large oval mirror above the sink.
  • Bright bedroom with wooden flooring, a single bed with white bedding, a radiator under a large window, and a round ceiling light.
  • A small, neatly furnished bedroom with a single bed, white bedding, and a wooden floor. An open closet is visible in the background.
  • A small, unfurnished room with a white desk and a black office chair, wooden flooring, and light grey walls.
  • Modern bathroom with dark marble walls, white sink, toilet, and glass-enclosed shower. Features a large round mirror with built-in lighting and sleek chrome fixtures.
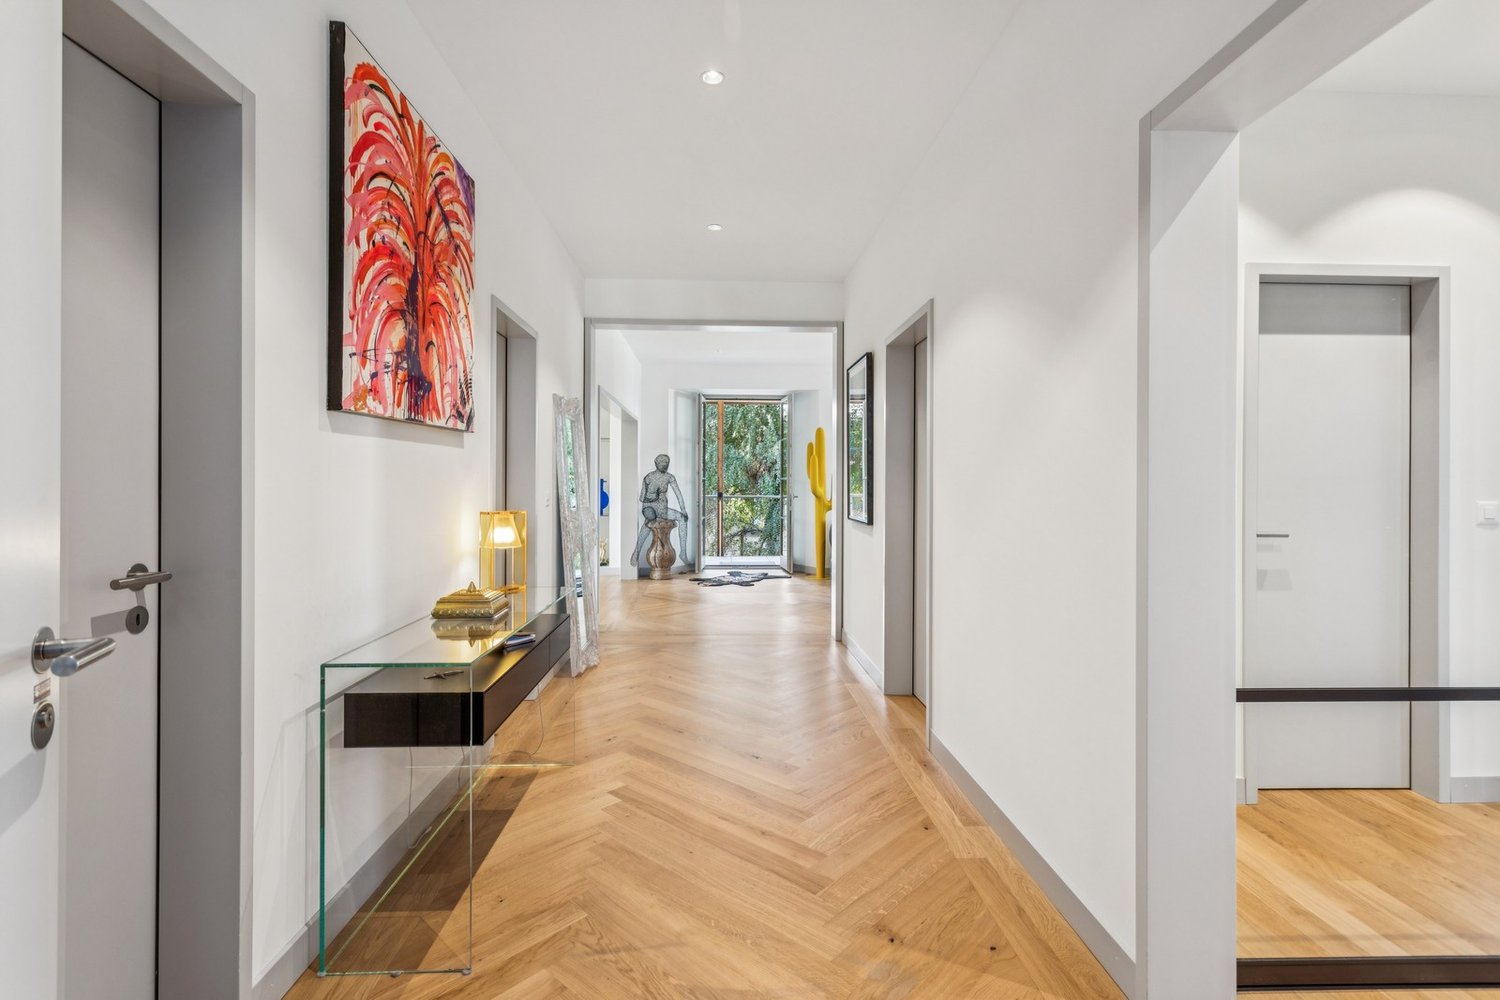
  • Modern hallway with wooden flooring, recessed lighting, and glass doors leading to adjacent rooms.
  • A modern, minimalist hallway with white built-in wardrobes and a glimpse of a blue bed in an adjacent room.
  • A modern hallway with white built-in wardrobes and sleek, vertical handles, featuring a light wooden floor and bright lighting.
  • Balcony with tiled floor, white railing, and a view of a cityscape with trees and buildings.
1 / 17
Modern living room with a slanted ceiling, large windows, and a balcony. Features a black leather sofa, white armchairs, a coffee table, and a red patterned rug.
Dining room with wooden floor, dining table, four chairs, vase with flowers, mirror, and decorative shelf.
Modern kitchen with white cabinets, stainless steel appliances, a wine cooler, and a large window offering a city view.
CHF 7,100.– Premium
4.5 rooms130m² living space
Avenue du Bouchet 22, 1209 Genève

Spacious and luxurious 4.5-room apartment with panoramic views – Grand-Saconnex, Geneva

Located in one of Grand-Saconnex's most sought-after residential neighborhoods, just minutes from the United Nations, the World Trade Organization, the World Health Organization, Geneva Airport, international schools and the city center, this outstanding through-apartment offers approximately 140 m2 (including the enclosed loggia) of refined living space.Set within a prestigious residence surrounded by greenery, the apartment combines generous volumes, abundant natural light and premium finishes, offering an exceptional quality of life in a peaceful environment.Upon entering, a spacious entrance hall with custom-built storage leads to an elegant living and dining area flooded with natural light thanks to its dual exposure. The living room opens onto a beautiful 12 m2 south-west facing enclosed loggia, enjoying uninterrupted panoramic views over the city with complete privacy. Equipped with electric blinds, this outdoor living space is ideal for relaxing or entertaining throughout the year.The designer Bulthaup kitchen is fully fitted with high-end built-in appliances and a wine cooler, while offering direct access to the loggia for seamless indoor-outdoor living.The private sleeping area features two spacious bedrooms, including a superb master suite with its own en-suite bathroom. A second bathroom completes the apartment.Every detail reflects exceptional quality, from premium materials and bespoke cabinetry to elegant finishes and carefully selected fixtures, creating a timeless and sophisticated living environment.Highlights:- Bright dual-aspect apartment.- Approximately 140 m2 (including the enclosed loggia).- 12 m2 south-west facing loggia with panoramic open views.- Premium Bulthaup kitchen with built-in appliances and wine cooler.- Two bedrooms, including a master suite with en-suite bathroom.- Two bathrooms.- Custom-built storage throughout.- High-end materials and luxury finishes.- Quiet, green and highly desirable residential neighborhood.- Immediate proximity to the United Nations, other international organizations, public transport, shops, international schools and all amenities.Rental Conditions:- Availability: From November 2026- Minimum lease term: 12 months. - A complete application file is required (ID or passport, last three salary slips, employment contract, and debt enforcement extract where applicable).- No pets.- Real estate agencies and brokers, please refrain from contacting us.

Travel time
-
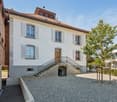
  • Two-story house with a brown tiled roof, white exterior, multiple windows, balconies, and a garage. The house is surrounded by greenery and a metal fence.
  • Well-maintained garden area with neatly trimmed bushes and a paved walkway leading to a modern building entrance.
  • Entrance area of a building with glass doors, mailboxes, and a small covered porch.
  • Empty room with wooden flooring, large windows, and a radiator under the windows.
  • Empty room with wooden flooring, white walls, and a large window with a radiator below it.
  • Empty room with wooden flooring, white walls, and a window with a radiator below it.
  • Modern kitchen with white cabinets, stainless steel appliances, granite countertop, and built-in lighting.
  • Modern balcony with white tiled flooring, white railings, and large windows overlooking a contemporary building complex.
  • Modern kitchen with white cabinets, stainless steel appliances, granite countertops, and built-in lighting.
  • Modern kitchen with white cabinets, granite countertop, and an open refrigerator with multiple shelves and drawers.
  • Empty hallway with tiled floor, white walls, and several closed doors leading to rooms.
  • Modern bathroom with white tiles, a toilet, a sink with a cabinet, a mirror, and a shower area with a curtain.
  • Hallway with a staircase leading upwards, featuring a wooden door on the right and a modern metal railing on the left. The walls are painted in a light color, and the floor is tiled.
1 / 13
Well-maintained garden area with neatly trimmed bushes and a paved walkway leading to a modern building entrance.
Entrance area of a building with glass doors, mailboxes, and a small covered porch.
Empty room with wooden flooring, large windows, and a radiator under the windows.
CHF 2,542.– Premium
3.5 rooms76m² living space
Giebeleichstrasse 46, 8152 Glattbrugg

Exclusive, modern 3 1/2 room apartment in a very well-maintained house

Welcome to this inviting apartment in Glattbrugg (8152), which will be available for rent from November 1, 2026. The property is located in a well-connected area and offers a pleasant living atmosphere with plenty of daylight.Quiet and well-maintained residential area. Ideally located, close to bus and train station. Location and infrastructure: The house is extremely central and offers excellent connections to public transport and shopping facilities just around the corner (COOP).It is very close to the S-Bahn lines S7, S9, S15, and the Glattalbahn. Quarter-hourly service of the S-Bahn.On foot 1 minute to the bus to Oerlikon via Glattpark and to Opfikon and Glattbrugg train stationsOn foot 3 minutes to S7 to Zurich, Rapperswil, and WinterthurOn foot 4 minutes to the Glattalbahn towards Zurich and the airportOn foot 6 minutes to S9 towards Uster and Bülach, RafzThe apartment impresses with the following features:Sunny location: The apartment benefits from plenty of sunlight, especially in the summer.The entire building was completely renovated inside and out a short time ago. Very modern kitchen with granite countertops, dishwasher, huge refrigerator with freezer drawers, new parquet and tile floors, etc.The house has a total of 12 apartments. Very good tenants. Therefore, a very quiet and pleasant living quality.For the vacant apartment, we prefer a well-kept couple or a well-kept single person.Attention: Smoking has never been allowed in the apartment. It will only be rented to people who do not smoke in the apartment. (Smoking is allowed on the large balcony.)The apartment can be shown by appointment.Call us or send us an email. We look forward to showing you this beautiful apartment and answering your questions. ContactHans Schlegel

Travel time
-
Maik Bongard

Maik Bongard

1 / 13
Maik Bongard

Maik Bongard

  • Parking space
  • Garage
  • View
CHF 1,695,000.– Premium
6.5 rooms213m² living space
1820 Montreux

Very beautiful individual house with independent studio & pool

Located in a residential area in Bex, 20 minutes from Montreux, this individual 6.5-room house of approximately 213 m² was built in 2012 on a fenced plot of 809 m². It faces the Dents du Midi and the entrance to the Val d'Illiez, with a flat garden of 459 m² and a heated pool protected by a telescopic canopy. It has a garage and outdoor parking spaces on the paved driveway. The train station is a five-minute walk, and the highway entrance is just a few minutes by car.Technically, the villa keeps its promises. Underfloor heating powered by a 2018 pellet heating system, nine square meters of solar thermal panels for hot water and pool heating. The CECB report from May 2026 certifies the envelope with class B, overall efficiency with class B, and CO2 emissions with class A, without any recommended energy-related work.A rare feature in this segment: the northern part houses a complete studio of 43 m² with a private entrance and terrace, making the building a two-unit property. Ideal for housing a family member, setting up a professional office, or generating rental income.Space distributionGround floor, main villa, open to the covered terrace and pool: • Entrance • Living and dining room with Swedish stove • Equipped kitchen with central island • Office • Shower • Cellar and technical room • Covered terrace, protected by the balcony on pillars First floor, sleeping area: • Parental bedroom with dressing room and access to the southwest balcony • Two bedrooms • Bathroom with bathtub and Italian shower Independent studio, northern part, 43 m²: • Living area with equipped kitchen and wooden ceiling • Shower • Private terrace and autonomous access Outdoor areas and facilities: • Heated pool with telescopic canopy • Fenced and tree-planted garden • Garage • Outdoor parking spaces on the paved driveway • Heating room and pool technology Highlights • Frontal view of the Dents du Midi from the living room, terrace, and garden • Independent studio of 43 m² with separate entrance and terrace, ready for rental • Heated pool by solar thermal panels, telescopic canopy for extended season • CECB class B / B / A, without recommended energy work • Pellet heating system from 2018 and underfloor heating on both levels • Ground floor completely open, with covered terrace • Flat, fenced plot without direct visibility to the garden • Bex train station five minutes on foot, shops and schools nearby Visit only in the presence of and/or with the prior agreement of Coldwell Banker Swiss Riviera. No documents may be transmitted to third parties without authorization.

  • Parking space
  • Garage
  • View
  • Two-story white house with green shutters, multiple windows, and a brown roof. There are flower boxes on the walls and a small garden area with plants. Three cars are parked in front of the house.
  • A two-story white house with green shutters and a brown roof, surrounded by greenery and parked cars.
  • A panoramic view of a town with a mix of residential and commercial buildings, surrounded by green hills and a clear blue sky. A prominent aqueduct structure is visible in the distance.
  • A panoramic view of a rural village nestled in a green valley, with scattered houses, trees, and open fields under a clear blue sky.
  • Bright kitchen with light wooden cabinets, a dining area with a table and chairs, and various appliances including an oven and a sink.
  • Living room with a dark sectional sofa, coffee table, fireplace, bookshelf, and dining area visible in the background.
  • Bright bedroom with wooden floor, large bed, wardrobe, chair, and curtains on windows.
  • Modern bathroom with double sink, large mirror, bathtub, and ample natural light from a window overlooking a scenic view.
  • Modern bathroom with a bathtub, toilet, glass-enclosed shower, radiator, and large windows offering a scenic view.
  • A cozy children's room with a small bed covered in stuffed animals, a wicker basket, and various picture frames and wall art on the walls. The room has wooden flooring and an open doorway leading to another area.
  • A multi-functional room with a wooden floor, a sofa, a desk with chairs, a refrigerator, and a wicker basket. The room is well-lit with natural light from large windows and has a cozy, lived-in feel.
  • Bright bedroom with wooden walls and ceiling, featuring a bed, nightstand, vase with dried plants, and an open door leading to another room with a small table and chair.
  • Living room with green textured walls, white ceiling, white sofa with throw pillows, coffee table with decorative items, mirror on wall, wall sconce, and visible adjacent room with TV and chair.
  • Attic space with wooden beams and exposed ceiling, featuring a cream-colored sofa, a small table, a chair, and several storage boxes.
  • A cluttered storage room with shelves holding wine bottles, cleaning supplies, and miscellaneous items. There are also buckets, baskets, and a vacuum cleaner visible.
1 / 15
A two-story white house with green shutters and a brown roof, surrounded by greenery and parked cars.
A panoramic view of a town with a mix of residential and commercial buildings, surrounded by green hills and a clear blue sky. A prominent aqueduct structure is visible in the distance.
A panoramic view of a rural village nestled in a green valley, with scattered houses, trees, and open fields under a clear blue sky.
CHF 970,000.– Premium
8.5 rooms170m² living space
Degersheimerstrasse 60, 9100 Herisau

Large 8.5 room single-family house with a very beautiful view

The residential house, formerly a three-family house, was merged into one unit during the renovation in 2006. It has 8.5 rooms as well as basement rooms and storage space in the attic. The rooms were gently renovated and largely preserved in their original layout, as the necessary insulation was applied externally during the facade renovation. The optimally sunny house offers beautiful views all around, from Säntis to Herisau and far beyond Gossau. On the north side, the property borders the agricultural zone. The house has a spacious kitchen and a bright living room with a wood stove, three rooms on the first floor, three rooms on the second floor, and an attic room with running water. The bathroom on the first floor was renewed in 2017. In the basement, there is a laundry room and two cellar rooms. The property has an area of 479 m2, with a seating area accessible directly from the kitchen, a hedge-enclosed playground, a small rose garden, and a meadow behind the house. There are three parking spaces in front of the house entrance, and another parking space is located at the back of the house. The building is located just outside the center of the Herisau municipality and is accessible via the Herisau-Degersheim connecting road. The Regiobus (Herisau, line 175 Ramsen) stops twice an hour directly in front of the house. The village of Herisau and the city of St. Gallen are within a short walking distance. Schools, kindergartens, sports facilities, and shops are easily accessible on foot or by public transport. The building was constructed in 1913. Foundation: rubble stone masonry, upper structure: solid wood frame construction, mansard roof with tile cladding. Facade Eternit, triple-glazed plastic windows, copper roofing, gas central heating "Elco" with hot water preparation. The entire residential house has been continuously renovated and maintained and is in a very well-kept condition. It has the usual internal infrastructure in the basement, a surrounding area with meadow, hedges, rose bed, and four parking spaces. Property area 479m2.
Travel time
-
  • A two-story house with a red-tiled roof and white walls, situated on a raised ground floor with a well-maintained lawn and surrounding greenery, overlooking a scenic mountainous landscape.
  • Modern two-story house with white and purple exterior, large garage, and well-maintained landscaping including a tall evergreen tree and shrubs.
  • Two-story house with a flat roof terrace, surrounded by greenery and mountains in the background.
  • A well-maintained lawn with a modern two-story house featuring a red-tiled roof and white columns, surrounded by lush greenery and flowering trees.
  • Scenic view of a lake surrounded by green hills and scattered houses with red-tiled roofs, under a clear blue sky.
  • A well-maintained garden with various trees, shrubs, and a clear view of mountains in the background.
  • A scenic outdoor view showing a house on a hillside overlooking a river and valley, with lush green grass and trees in the background.
  • Spacious balcony with tiled flooring, white railings, and scenic mountain view in the background.
  • Spacious balcony with wooden decking, stone tiles, and potted plants, offering scenic views of a green field and distant mountains.
  • Modern dining and living area with a sleek black dining table, white chairs, a cozy sofa, a contemporary fireplace, and a chandelier hanging from the ceiling.
  • Modern living room with white sectional sofa, purple throw pillows, glass coffee table, purple shag rug, and a sleek stainless steel fireplace.
  • Modern kitchen with white cabinets, a central island, bar stools, and stainless steel appliances including an oven and sink.
  • Empty room with dark wooden flooring, large glass sliding doors with white curtains, and a modern pendant light fixture.
  • Empty room with wooden flooring, white walls, large sliding glass doors leading to a garden, and a hanging light fixture.
  • Empty room with large glass sliding doors leading to a garden, white built-in wardrobes, dark tiled floor, and neutral-colored walls.
  • Empty room with large sliding glass doors leading to an outdoor area, dark tiled floor, and white walls.
  • Modern bathroom with a large bathtub, double sink vanity, mirror, and a glass-enclosed shower area with a toilet.
  • Modern bathroom with a white sink, chrome faucet, toilet, and a glass-enclosed shower area. The room features dark tiled flooring and a window with frosted glass panes.
  • Modern bathroom with dark grey tiles, a white sink with a modern faucet, a large mirror, a walk-in shower with glass enclosure, and a toilet.
  • Empty room with white walls, grey floor, and a door with a frosted glass panel. Minimalist design with no furniture.
  • Utility room with water heaters, boiler, control panel, and various pipes.
  • Clean, white-walled bathroom with a washing machine, sink, and water heater. The floor is smooth and white.
1 / 22
Modern two-story house with white and purple exterior, large garage, and well-maintained landscaping including a tall evergreen tree and shrubs.
Two-story house with a flat roof terrace, surrounded by greenery and mountains in the background.
A well-maintained lawn with a modern two-story house featuring a red-tiled roof and white columns, surrounded by lush greenery and flowering trees.
CHF 3,950,000.– Premium
6.5 rooms194m² living space
6404 Greppen

Dreamy 6.5-room single-family house with lake view in Greppen

Welcome to this modern and well-maintained single-family house in the idyllic municipality of Greppen (6404), nestled in the picturesque landscape of the canton of Lucerne. The house, built in 2008, impresses with its elegant white-violet facade, a well-kept garden, and a breathtaking panoramic view of the lake and the surrounding mountains.The house offers the following highlights on three floors and 194 m² of living space: • Modern living room: Bright, spacious living room with elegant stainless steel fireplace, white corner sofa, and glass table – ideal for relaxation and enjoyment. • Open kitchen: Contemporary kitchen with white cabinets, central kitchen island, bar stools, and high-quality stainless steel appliances. • Dining and living area: Stylish area with elegant black dining table, white chairs, and a chandelier – perfect for social evenings. • Bright rooms: Several spacious rooms with dark hardwood floors, large glass sliding doors, and direct access to the garden or balcony. • Modern bathrooms: Several high-quality bathrooms, including one with a large bathtub, double sink, and glass-enclosed showers. • Spacious balcony: With wooden terrace, stone tiles, and potted plants – offering a wonderful view of green meadows and the mountain scenery. • Well-kept garden: Lush vegetation with trees, shrubs, and a well-manicured lawn, as well as an unobstructed view of the mountains. • Garage & parking: Large garage and additional parking spaces available. Further features: • Fireplace for cozy evenings • Child-friendly environment • Breathtaking views of the lake and mountains • Plot size of 854 m² • Available immediately Location & surroundings: Greppen is quietly and sunny located on Lake Lucerne and offers plenty of sunshine in the summer. The location is pleasantly quiet during the day and at night. The lake is within walking distance. The bus stop Greppen Oberhaus is about a 12-minute walk away, and schools are about a 13-minute walk away – ideal for families.This unique single-family house combines modern living comfort with a dreamlike natural scenery. A rare opportunity to find a new home in one of the most beautiful locations in the canton of Lucerne – don't miss this chance!

  • Balcony with a panoramic view of a green valley, scattered houses, and distant hills under a partly cloudy sky.
  • Empty room with large sliding glass doors offering a scenic view of a valley and town below. The room features wooden flooring and recessed ceiling lighting.
  • Modern kitchen with white cabinetry, dark grey island, built-in oven, and a black wood-burning stove. Large windows provide natural light and a view of the greenery outside.
  • Modern balcony with tiled floor, glass railing, hot tub, and bench.
  • Bright, minimalist hallway with light wooden flooring, white walls, recessed ceiling lights, and large glass doors leading to an outdoor area.
  • Empty room with light wooden flooring, white walls, and a modern black wood-burning stove. Large glass doors lead to an outdoor area with greenery visible.
  • Modern kitchen with white cabinets, grey island, and large windows overlooking a green area.
  • Balcony with a hot tub, glass railing, and scenic mountain view.
  • Modern balcony with large glass sliding doors, tiled floor, and a view of the surrounding greenery.
  • Modern balcony with tiled floor, glass railing, and open door leading to interior space. Scenic view of green landscape and tree.
  • Empty room with light wooden flooring, large windows with blinds, and a view of a green outdoor area.
  • Empty room with light green walls, wooden flooring, and large windows offering a scenic view of trees and a landscape.
  • Empty room with light wooden flooring, white walls, and a large sliding glass door leading to a balcony with outdoor seating.
  • Empty room with light-colored walls, wooden flooring, large sliding glass doors leading to a balcony, and a built-in wardrobe unit.
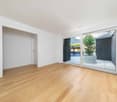
  • Modern bathroom with white tiles, a double sink vanity, a toilet, a large mirror with LED lighting, and a glass-enclosed shower area.
  • Modern kitchen with white cabinets, black countertop, stainless steel sink, and a single cup on the counter.
  • A small, well-lit room with a washing machine and dryer stacked vertically, surrounded by light-colored cabinets.
  • Modern balcony with tiled floor, glass railing, and view of a modern house, parked cars, and a green field.
1 / 18
Empty room with large sliding glass doors offering a scenic view of a valley and town below. The room features wooden flooring and recessed ceiling lighting.
Modern kitchen with white cabinetry, dark grey island, built-in oven, and a black wood-burning stove. Large windows provide natural light and a view of the greenery outside.
Modern balcony with tiled floor, glass railing, hot tub, and bench.
CHF 3,300.– Premium
4.5 rooms128m² living space
Grieshaldenweg 45, 4314 Zeiningen

High-quality 4.5-room attic apartment in Zeiningen with a dreamy view & whirlpool

This beautiful, practically new 4.5-room attic apartment on the south slope of Zeiningen combines spacious living, high-quality equipment, and an exceptional view of the surrounding countryside.On 128 m² of living space, the apartment offers a lot of light and a very pleasant, open living feeling. A special highlight is the two spacious terraces with a total of around 100 m² of space. Due to their different orientations, you can enjoy sun or shade at any time of day – including beautiful sunsets and a wonderful view over Zeiningen and the surrounding landscape.Another highlight is the outdoor whirlpool, which offers pleasant privacy despite the open view – a wonderful place to relax at any time of year.The apartment has a large, bright bedroom with numerous windows and a high-quality built-in wardrobe. Another bedroom offers a nice view of the surrounding countryside. The additional open room is ideal as an office, studio, or workspace.The high-quality equipment includes, among other things: • two terraces with a total of around 100 m² • outdoor whirlpool with a dreamy view • spacious, bright living and dining area • large bedroom with high-quality built-in wardrobe • another bedroom with a view of the surrounding countryside • open room – ideal as an office or studio • several practical built-in wardrobes and closets • washing machine and dryer directly in the apartment • insect screens on various windows • wood-burning stove for cozy evenings • spacious basement with water connection and sink • elevator • wheelchair-accessible entrance • Minergie construction • pets allowed The apartment includes a double garage with a water connection for CHF 300.00The quiet location on the edge of the recreation area makes the apartment particularly attractive for people who like to live in the countryside and yet do not want to be isolated. Hiking, walking, and sports opportunities begin practically in front of the door.The apartment was built in a very high standard of ownership and is in a correspondingly well-maintained condition.The property at Grieshaldenweg 45 combines quiet living in the countryside with an everyday infrastructure. The Volg with integrated post office, a bakery with café, as well as school and kindergarten are located in the village and are easily accessible. The post bus line 89 connects Zeiningen regularly with Möhlin and Wegenstetten; at Möhlin station, there are train connections to Rheinfelden, Basel, and Brugg. Nature and hiking trails are also located in the immediate vicinity.

Travel time
-
  • Modern kitchen with white cabinets, black countertop, and a large window offering a view of the city and greenery.
  • Empty kitchen area with white cabinets, black countertops, and wooden flooring. No furniture or appliances are present.
  • Empty kitchen with white cabinets, black countertops, and a stainless steel sink.
  • Modern kitchen with white cabinets, black countertops, stainless steel sink, faucet, oven, dishwasher, and open refrigerator.
  • Modern kitchen with white cabinets, black countertop, stainless steel sink, induction cooktop, and built-in oven.
  • Empty room with wooden flooring, white walls, large windows offering a scenic view, and a radiator under the windows.
  • Empty room with wooden flooring, white walls, and a large window offering a city view. The room has a modern, minimalist design with a built-in shelf unit on one side.
  • Empty room with light wooden flooring, white walls, and a hanging light fixture. An arched doorway leads to another room with windows and a radiator.
  • Balcony with a striped awning, metal railing, and scenic countryside view.
  • Aerial view of a suburban neighborhood with houses, trees, and a distant city skyline under a clear blue sky.
  • Multi-story residential building with balconies, surrounded by greenery and parked cars.
  • Empty hallway with tiled floor, white walls, and several doors leading to other rooms.
  • Empty hallway with tiled floor, wooden flooring on one side, white walls, and recessed lighting. Features two doors and a telephone on the wall.
  • Empty room with wooden flooring, white walls, and a large window offering a view of the city and trees. There is a radiator below the window and a door on the left side.
  • Empty room with wooden flooring, white walls, and a large window showing a view of the outside. The room has a simple, modern design with a single light fixture on the ceiling.
  • Empty room with light wooden flooring, white walls, and a single door leading to another space.
  • Compact bathroom with a toilet, sink, and mirror, featuring tiled walls and a round ceiling light.
  • Modern bathroom with a sink, mirror, bathtub, and a washing machine in the corner.
  • Empty room with concrete walls and ceiling, wooden framing on one side, and a partially constructed wooden bed frame in the corner.
  • Floor plan of a 3.5-room apartment on the 7th floor, including a kitchen, dining room, living area, two bedrooms, bathroom, and balcony.
1 / 20
Empty kitchen area with white cabinets, black countertops, and wooden flooring. No furniture or appliances are present.
Empty kitchen with white cabinets, black countertops, and a stainless steel sink.
Modern kitchen with white cabinets, black countertops, stainless steel sink, faucet, oven, dishwasher, and open refrigerator.
CHF 1,790.– Premium
3.5 rooms74m² living space
Brühlstrasse 125, 4500 Solothurn

3.5 rooms - Charming bijou in Solothurn – freshly renovated in a quiet location

First rental after partial renovation and comprehensive renovation In a quiet and popular residential area in Solothurn, this charming, bright apartment awaits its new occupants. The apartment has been freshly renovated and partially renovated, convincing with a high quality of living, a pleasant neighborhood, and a wonderful view from its balcony on the . The spacious and light-filled rooms are pampered by the sun in the morning. From the dining and living room, you can enjoy a wonderful view of the Weissenstein or towards the city of Solothurn, depending on the direction. The apartment offers a successful combination of charm, comfort, and modern equipment. High-quality Miele kitchen appliances, beautiful parquet floors, and low-maintenance plate floors ensure a pleasant living feeling. During the renovation, the kitchen and electrical installations were renovated, new bathroom furniture was installed, and the entire apartment was freshly painted. The bathroom has a bathtub with a shower screen. Particularly practical: a private washing machine is integrated directly into the apartment. This is what you can expect: • First rental after renovation and partial renovation (July 2026) • Wonderful view of the Weissenstein and the city of Solothurn • Bright rooms with morning sun / large windows • Spacious dining room and living room with balcony, view of Solothurn • Office / children's room with practical built-in wardrobe • Open, modern kitchen with plenty of storage space and high-quality Miele appliances • Oven • Dishwasher • Refrigerator • Parquet and plate floors • Bathtub with shower screen / new bathroom furniture • Private washing machine in the apartment • 2 additional washing machines with tumble dryers and drying rooms are available • Entire apartment freshly painted • Quiet and pleasant residential area • Popular neighborhood with good access (bus stop about 50 meters away) • Schools and shopping facilities nearby • Recreational area practically in front of the door • Public parking spaces directly at the property • Transparent additional costs without unpleasant surprises / oil heating • Basement compartment with approx. 5m2 / bicycle room or outdoor storage spaces • Good property management by BDO Solothurn Information about the rental relationship • Move-in possible immediately or by arrangement • CHF 1790.-- rent including CHF 200.-- additional costs A charming home for all those who value quiet living, plenty of light, and proximity to the city as well as nature and recreation. Convince yourself during a visit of this special bijou in Solothurn. Have we sparked your interest? We look forward to your contact and are happy to provide further information or a viewing appointment. A link to the virtual apartment tour can also be provided.

Travel time
-
  • Empty room with tiled flooring, white walls, and a sliding door leading to another space. Natural light streams in from the adjacent room.
  • Empty room with beige tiled flooring, white walls, and a large open doorway leading to another space. A small window and radiator are visible in the adjacent area.
  • Empty room with light-colored tiled flooring, white walls, and a large window allowing natural light. Features a radiator and a ceiling light fixture.
  • Empty room with beige tiled floor, white walls, and a small window letting in natural light. The room has a modern ceiling light fixture and a radiator near the window.
  • Empty room with tiled floor, white walls, radiator, and large window showing greenery outside.
  • Empty room with beige tiled flooring, white walls, a radiator, and a window with a view of greenery outside.
  • Empty room with tiled floor, white walls, large windows, radiator, and power outlets.
  • Empty room with beige tiled flooring, white walls, large windows with white frames, and a radiator beneath the windows.
  • Empty room with tiled floor, white walls, radiator, and large windows with a view of greenery outside.
  • Empty hallway with tiled floors and white walls, featuring an open doorway leading to another room.
  • Modern bathroom with a bathtub, glass shower enclosure, and tiled walls. Features a handheld shower hose and a chrome faucet.
  • Modern bathroom with double sink, toilet, mirror, and radiator. Light gray tiles and white cabinetry.
  • Modern bathroom with beige tiles, white sink, toilet, and radiator. Features a large mirror and a window with blinds.
  • Bathroom with a bathtub, tiled walls, and a large window overlooking a garden area.
  • Bathroom with tiled walls, a toilet, a radiator, and a window with a view of greenery and a roofed structure.
  • Empty hallway with tiled floor and light-colored walls, featuring a doorway leading to another room.
  • Empty room with tiled floor, white walls, large window with view of greenery, radiator under window, and visible electrical outlets on wall.
  • Empty room with light-colored walls, tiled floor, and large windows with white frames. Radiators are visible beneath the windows, and a small section of a dark countertop is visible in the foreground.
  • Empty room with light-colored tiled flooring, white walls, and large windows with white frames, allowing natural light to fill the space.
  • Empty room with tiled floor, large windows, radiators, and neutral-colored walls.
  • Empty room with light-colored tiled flooring, white walls, and a large window with white frames. A radiator is visible beneath the window, and a small built-in shelf unit is on the right side.
  • Empty hallway with tiled floors, white walls, and a built-in shelf on the left side.
  • Empty hallway with tiled flooring and a built-in fireplace with a granite surround.
  • Modern kitchen with white cabinets, stainless steel appliances, and a dark countertop.
  • Modern kitchen with white cabinets, stainless steel sink, and dishwasher. Large windows provide natural light.
  • Compact kitchen with white cabinets, a sink, a faucet, and a dishwasher. The space features large windows offering a view of greenery outside.
1 / 26
Empty room with beige tiled flooring, white walls, and a large open doorway leading to another space. A small window and radiator are visible in the adjacent area.
Empty room with light-colored tiled flooring, white walls, and a large window allowing natural light. Features a radiator and a ceiling light fixture.
Empty room with beige tiled floor, white walls, and a small window letting in natural light. The room has a modern ceiling light fixture and a radiator near the window.
CHF 1,540.– Premium
3.5 rooms80m² living space
Baselstrasse 9, 4224 Nenzlingen

Renovated 3.5-room apartment on the ground floor in Nenzlingen – available from November 2026

Discover this charming 3.5-room apartment on Baselstrasse 9 in Nenzlingen (4224). The originally built-in 1902 and comprehensively renovated in 2023 building combines historic charm with modern living comfort. The apartment is located on the ground floor and offers around 80 m² of bright, friendly rooms with light-colored tile floors and white walls.The apartment offers, among other things: • Bright rooms: Several spacious rooms with large windows that let in plenty of daylight, as well as radiators for comfortable warmth. • Modern kitchen: Equipped with white cabinets, dishwasher, and large windows for natural light. • Bathroom: A modern bathroom with a double sink, mirror, and light tile floor, as well as a bathtub, glass shower, and chrome fittings. • Practical hallway: Bright entrance area with tile floor and access to the individual rooms. • Washing machine: Available in the building. • Pets allowed: Animal-friendly apartment. Location and surroundings: The apartment is located in the quiet municipality of Nenzlingen in the canton of Basel-Landschaft. The surroundings are very sunny in summer and a river is nearby, inviting you to take walks in nature. The bus stop Nenzlingen Matten is within a 2-minute walk, and shopping facilities are only 950 m away.This well-maintained apartment is available from November 1, 2026 and is ideal for couples, small families, or nature lovers who appreciate the quiet village life. We look forward to your contact!
Travel time
-
  • A modern multi-story building with a beige facade and red window frames, surrounded by greenery and a parking area with a parked car.
  • A scenic view of a residential area with houses, trees, and a clear blue sky, featuring a distant landscape and rolling hills.
  • Empty balcony with tiled floor, large windows offering a view of a green landscape and distant buildings.
  • Modern living room with a built-in black bench seating, a fireplace with dark curtains, and a view into a kitchen area with white cabinets and red backsplash.
  • Empty room with tiled floor, white walls, and a fireplace in the background.
  • Empty room with tiled floor, large fireplace, and large windows leading to a balcony.
  • Empty room with wooden flooring, white walls, and a large window offering a scenic view of greenery and a distant landscape.
  • Empty room with wooden flooring and large windows offering a scenic view of trees and landscape.
  • Modern kitchen with white cabinets, black countertops, stainless steel oven, and a window with blinds.
  • Empty room with wooden flooring, white walls, and a window with a view of greenery outside.
  • Empty room with light wooden flooring, white walls, and a single window with white frame. The ceiling has a light fixture.
  • Empty basement or utility room with concrete floor, white walls, exposed pipes, and a small sink.
  • Underground parking space with a parked car, marked parking spots, and a fire extinguisher on the wall.
  • Modern bathroom with white tiles, a toilet, a sink, a bathtub, and a mirror above the sink.
  • Modern bathroom with a white sink, toilet, large mirror, towel rack, and toilet paper holder. The walls are tiled in light beige, and the ceiling has a textured finish.
  • Floor plan of a 4.5-room apartment on the 2nd floor, including living room, kitchen, two bedrooms, bathroom, and balcony.
1 / 16
A scenic view of a residential area with houses, trees, and a clear blue sky, featuring a distant landscape and rolling hills.
Empty balcony with tiled floor, large windows offering a view of a green landscape and distant buildings.
Modern living room with a built-in black bench seating, a fireplace with dark curtains, and a view into a kitchen area with white cabinets and red backsplash.
CHF 2,550.– Premium
4.5 rooms103m² living space
Pflanzerbachstrasse 53, 8967 Widen

Bright 4.5-room apartment with balcony and beautiful view in Widen

Welcome to this spacious 4.5-room apartment at Pflanzerbachstrasse 53 in Widen (AG). The apartment is located on the 2nd floor and impresses with a living area of 103 m², bright floors, white walls, and large windows that offer a magnificent view into the distance and of the surrounding landscape. Thanks to the planned renovation in 2026, you will benefit from the most modern living comfort. Enjoy relaxed hours on the sunny balcony and benefit from the well-equipped apartment.The apartment offers, among other things: • Bright rooms: Several spacious rooms with a view of the greenery. • Beautiful view: Large windows with a panoramic view of the extensive landscape. • Balcony: Ideal for relaxing and enjoying the sunny location. • Underground parking space: An underground parking space is available - comfortable parking directly in the house. Connections for the own installation of a wall box for electric charging are available. • Child-friendly: The apartment and its surroundings are perfectly suitable for families with children. Location and surroundings: The apartment is located in a quiet area - both during the day and at night it is pleasantly quiet. In the summer, you benefit from plenty of sunshine. The surroundings offer all the important amenities of daily life: • Migros - approx. 10 minutes walkable • Kindergarten - just around the corner, approx. 2 minutes walk, ideal for families • Widen school - only approx. 6 minutes walk, ideal for families • Widen Heinrüti stop - approx. 6 minutes walkable • Berikon-Widen train station - approx. 10 minutes walk • Mutschellen pharmacy - approx. 10 minutes walkable • Burkertsmatt bus stop - approx. 9 minutes walk This well-maintained apartment is available immediately and offers an ideal combination of quiet living, beautiful nature, and good infrastructure. A real home for discerning tenants and families who value quality and quality of life.EHP available: plus CHF 130.- / month

Travel time
-
  • Modern kitchen with white cabinets, marble countertop, and a stainless steel sink with a modern faucet. The backsplash features a textured, light-colored tile design.
  • Four-story residential building with multiple balconies, beige facade, and several garage entrances at the base.
  • Empty room with white walls, wooden flooring, and a single open door leading to another room.
  • Modern bathroom with a white sink, toilet, mirror, and glass-enclosed shower area.
  • Modern bathroom with a sleek black showerhead mounted on a rail, a glass shower enclosure, and a small shelf for toiletries.
  • A clean, modern hallway with wooden flooring and white walls, featuring a private washing machine and dryer unit on the right side.
  • Modern kitchen with white cabinets, a built-in Siemens oven, and a marble backsplash. The space features wooden flooring and a window offering a scenic view.
  • Balcony with green awning, metal railing, and view of residential buildings and trees.
  • Empty room with wooden flooring, white walls, and large windows leading to a balcony.
  • Modern kitchen with white cabinets, a stainless steel sink, and an oven. The space features a marble backsplash and light wooden flooring.
  • Balcony with white concrete floor, metal railing, large window with white frame, and wooden awning.
  • Empty room with light wooden flooring, white walls, built-in shelving unit, and large windows allowing natural light.
  • Modern, minimalist hallway with light wooden flooring, white walls, and several white doors leading to rooms.
  • Empty room with white walls, wooden flooring, and a window with a radiator below it.
  • Modern bathroom with a white sink, sleek black faucet, mirrored cabinet, and grey tiled walls and floor. The room features a wooden floor visible through an open doorway.
  • Empty room with white walls, wooden flooring, and a large window with a view of neighboring buildings.
  • Bright, unfurnished room with wooden flooring, white walls, large windows, and a view of the outdoors. The room is connected to a small kitchen area with white cabinets and a countertop.
  • Modern kitchen with white cabinets, wooden flooring, and a large window offering a view of the outdoors.
1 / 18
Four-story residential building with multiple balconies, beige facade, and several garage entrances at the base.
Empty room with white walls, wooden flooring, and a single open door leading to another room.
Modern bathroom with a white sink, toilet, mirror, and glass-enclosed shower area.
CHF 3,700.– Premium
4.5 rooms92m² living space
Chamerstrasse 40, 6331 Hünenberg

First-time rental after complete renovation – 4½-room apartment in Hünenberg

First-time rental after complete renovation in HünenbergIn a comprehensively renovated multi-family house at an attractive location in Hünenberg, we are renting high-quality apartments with modern living comfort.1st floor Rented2nd floor Gross rent: CHF 3'700.– / month3rd floor Rented4th floor Gross rent: CHF 4'100.– / monthAdditionally, outdoor parking spaces for CHF 100.– per month and garage boxes for CHF 180.– per month can be rented.High-quality construction standardThe apartments were completely renewed during the renovation and impress with a modern, high-quality construction standard: • New, modern kitchens with high-quality appliances • Oven and dishwasher • New, contemporary bathrooms • New flooring • Completely renewed electrical installations • Own washing machine and own dryer in each apartment Quiet living – central locationThe property is located in a quiet and yet central location in Hünenberg. Shopping facilities, schools, kindergartens, and public transport are within a few minutes' reach.The combination of high-quality living comfort and attractive location makes the apartments the ideal home for couples, families, and professionals.Virtual tourDiscover the apartment comfortably from home and get a first impression with our virtual tour:👉 https://my.matterport.com/show/?m=VcaF5ytxzK9Have we sparked your interest?We would be happy to provide you with further information or arrange a viewing appointment. We look forward to your contact.

Travel time
-
  • Balcony with a round table, four wicker chairs, wine glasses, a bottle, and a bowl of grapes, surrounded by potted plants and offering a scenic city view.
  • Modern dining and living area with dark tiled flooring, large windows, a dining table with chairs, a sofa, coffee table, and decorative items.
  • Modern dining room with a wooden dining table, black leather chairs, and grey bar stools. A large flat-screen TV is mounted on the wall, and a hanging pendant light illuminates the space. The room features a sleek, contemporary design with a mix of dark a
  • Modern kitchen with white cabinets, wooden island, black countertops, and stainless steel appliances. Features include a wine rack, mixer, and decorative flowers on the island.
  • Modern living room with a fireplace, large windows offering a scenic view, a dining table with chairs, and a glass table with wine glasses and a bottle.
  • Modern hallway with white walls, dark tiled floor, and black carpeted area. Features a small seating area with a sofa, chairs, and a small table with a flower arrangement.
  • Balcony with a view of the city and surrounding landscape, featuring a table, chairs, and potted plants.
  • Modern, well-lit room with large windows, black leather sofa, glass coffee table, ergonomic chair, laptop on desk, and decorative items including a typewriter and potted plants.
  • Modern bedroom with a large bed, nightstand, lamp, chair, table, and a view of the landscape through large windows. The room features a sleek, contemporary design with a mix of dark and light tones.
  • Modern bedroom with a large bed, nightstands, lamps, and a view of the city through large windows.
  • Modern bedroom with a large bed, white linens, decorative pillows, a nightstand with a lamp, a round side table with a flower arrangement, and a large window with a view of a balcony area.
  • Modern bathroom with a large bathtub, double sink vanity, large mirror, and a glass-enclosed shower. Features include a potted plant, candles, and a view of greenery through large windows.
  • Modern bathroom with dark tiled floor, white toilet, double sink with modern faucets, large mirror, and a panoramic view through large windows.
  • Modern bathroom with dark tiled walls, a bathtub, a sink, a large round mirror, and decorative vases on the windowsill.
  • Modern bathroom with white cabinets, black tiled floor, large windows, sink, washing machine, and towels.
  • {"type": "Furnished Room", "objects": ["stool", "table", "stool", "stool", "stool", "stool", "stool", "stool", "stool", "stool", "stool", "stool", "stool", "stool", "stool", "stool", "stool", "stool", "stool", "stool", "stool", "stool", "stool", "stool",
  • Modern fitness room with wooden flooring, large mirrors, and multiple exercise machines including treadmills, ellipticals, and stationary bikes.
  • Modern office space with wooden flooring, glass desk, office chair, sofa, printer, and shelves.
  • Modern balcony with a glass roof, tiled floor, and two large potted plants, one with white orchids and the other with green foliage. A door leads to an interior living space with visible furniture.
  • Balcony with a panoramic city view, featuring a metal railing, potted plants, and distant mountains.
  • Balcony with a round table, four wicker chairs, wine glasses, a bottle, and a fruit bowl, overlooking a cityscape at sunset.
1 / 21
Modern dining and living area with dark tiled flooring, large windows, a dining table with chairs, a sofa, coffee table, and decorative items.
Modern dining room with a wooden dining table, black leather chairs, and grey bar stools. A large flat-screen TV is mounted on the wall, and a hanging pendant light illuminates the space. The room features a sleek, contemporary design with a mix of dark a
Modern kitchen with white cabinets, wooden island, black countertops, and stainless steel appliances. Features include a wine rack, mixer, and decorative flowers on the island.
Price on requestPremium
5.5 rooms268m² living space
Weinberghöhe 30, 6340 Baar

Baar. Unbeschränkte Sicht auf den Zugersee und die Berge

Baar. Unbeschränkte Sicht auf den Zugersee und die BergeDiese besondere Attika bietet grosszügiges Wohnen, viel Privatsphäre und ein flexibles Nutzungskonzept. Sie wird heute als zusammenhängende Einheit genutzt und kann bei Bedarf in zwei separate Attikawohnungen aufgeteilt werden. Sehr Komfortabel residieren, Wohnen und Arbeiten verbinden oder einen separaten Bereich vermieten – diese Attika bietet maximale Flexibilität.Ergänzt wird das einzigartige Angebot durch zwei separate und ausgebaute Multifunktionsräume mit insgesamt ca. 92 m².Highlights • Unbeschränkte See- und Bergsicht • Sonne von morgens bis abends • ca. 268 m² Bruttonutzfläche • ca. 80 m² private Westterrasse • Zwei separate Eingänge mit direktem Liftzugang • Zwei Multifunktionsräume mit insgesamt ca. 92 m² • Vier Badezimmer mit Fenstern • Zwei Warmluft-Cheminées: eines im Wintergarten, eines im Wohnbereich • Grosser Hauswirtschaftsraum mit Fenstern und viel Platz • Über 50 hochwertige Einbauschränke in Schleiflackausführung • Fünf Garagenplätze und zwei Aussenparkplätze • Gepflegter Zustand – kurzfristig bezugsbereit Persönliche EinzelbesichtigungenFür diese besondere Attikaliegenschaft bieten wir diskrete Einzelbesichtigungen nach vorgängiger Vereinbarung an. Aus Rücksicht auf die Privatsphäre der Eigentümerschaft werden Besichtigungstermine an ausgewiesene Kaufinteressenten vergeben. Voraussetzung ist ein geeigneter Finanzierungs- oder Kapitalnachweis mit verfügbaren Eigenmitteln von ca. CHF 2,5 Mio. Für weitere Informationen und die Koordination eines persönlichen Besichtigungstermins wenden Sie sich bitte an den von der Eigentümerschaft bevollmächtigten Vertreter:Gianluca Dell’Acqua +41 78 709 70 42gianluca.dellacqua@tramondo.chBaar. Unobstructed views of Lake Zug and the mountains.This exceptional penthouse offers generous living space, a high degree of privacy and a flexible layout. It is currently used as a single residence and can, if required, be divided into two separate penthouses. Enjoy exceptionally comfortable living, combine living and working, or let a separate area – this penthouse offers maximum flexibility.This exceptional property is complemented by two separate, fully fitted multi-purpose rooms with a combined area of approx. 92 m².Highlights • Unobstructed lake and mountain views • Sunshine from morning until evening • Approx. 268 m² of gross usable floor area • Approx. 80 m² private west-facing terrace • Two separate entrances with direct lift access • Two multi-purpose rooms with a combined area of approx. 92 m² • Four bathrooms with windows • Two warm-air fireplaces: one in the conservatory and one in the living area • Large utility room with windows and ample space • More than 50 high-quality built-in cupboards with a lacquered finish • Five garage spaces and two outdoor parking spaces • Well-maintained condition – ready to move into at short notice Private ViewingsDiscreet private viewings of this exceptional penthouse are available by appointment. To protect the owners' privacy, viewings are offered only to verified prospective purchasers. Evidence of financing or capital is required, confirming readily available equity of approximately CHF 2.5 million. For further information or to arrange a private viewing, please contact the owners' authorised representative:Gianluca Dell’Acqua +41 78 709 70 42gianluca.dellacqua@tramondo.ch

Travel time
-
  • Modern two-story house with beige facade, large windows, and balconies. Features a covered patio area with glass walls and a tiled floor.
  • Modern kitchen with a central island, light-colored cabinets, and a large window overlooking a patio.
  • Modern kitchen with light-colored cabinets, a central island countertop, and a built-in oven with glass doors.
  • Modern kitchen with a central island featuring an induction cooktop, built-in cabinets, and a sink with a modern faucet. Large windows and a sliding glass door provide natural light and access to the outdoor area.
  • Modern kitchen with light-colored cabinets and an open refrigerator, showcasing its interior compartments and shelves.
  • Empty room with white walls, large windows, and tiled floor. No furniture or equipment present.
  • Modern hallway with white walls, dark tiled floor, and a black metal railing leading to an upper level.
  • Modern staircase with wooden steps and a sleek black metal railing, set against white walls and a light-colored ceiling.
  • Empty room with light wooden flooring, white walls, and a large sliding glass door leading to an outdoor area with trees and a gravel path.
  • Modern hallway with light wooden flooring, white walls, and a black metal railing leading to a bright room with a view of greenery.
  • Empty room with light wooden flooring, white walls, and a large sliding glass door leading to a balcony with a metal railing.
  • Modern bathroom with a large bathtub, sleek cabinetry, and large windows offering a view of greenery.
  • Modern bathroom with a white bathtub, grey tiled walls, and a sleek chrome faucet.
  • Modern shower area with grey tiles, a sleek showerhead, and a handheld sprayer.
  • Modern bathroom with a white toilet, beige tiled walls, and a control panel above the toilet.
  • Modern single-story house with a raised ground floor, grey facade, copper roof accents, and a covered entrance area.
  • Modern two-story house with grey exterior, large windows, and a flat roof with a metal railing. Construction materials and tools are visible in the foreground.
  • An outdoor area with a fenced-off section, a small wooden shed, and a covered area with a white canopy. The ground is covered in dirt, and there are trees and a grassy area in the background.
  • A cultivated garden area with tilled soil, surrounded by trees and greenery, with a tractor visible in the background.
  • A stable with a horse inside, surrounded by a fenced area, with a dirt ground and a large tree nearby.
1 / 20
Modern kitchen with a central island, light-colored cabinets, and a large window overlooking a patio.
Modern kitchen with light-colored cabinets, a central island countertop, and a built-in oven with glass doors.
Modern kitchen with a central island featuring an induction cooktop, built-in cabinets, and a sink with a modern faucet. Large windows and a sliding glass door provide natural light and access to the outdoor area.
CHF 3,590.– Premium
6 rooms150m² living space
Sägereistrasse 9, 8566 Neuwilen

6-Room New-Build Single-Family House in the Green - only 5 minutes from Kreuzlingen

Only 5 minutes from Kreuzlingen, in a rural and family-friendly location in Neuwilen, this high-quality 6-room single-family house with approximately 150 m² of living space awaits you. Directly adjacent to an idyllic pony farm, the property combines natural living with modern comfort and very good transport links.The house is currently being completed and will be ready for occupancy from 01.10.2026. Viewings are already possible from now.The property impresses with a well-thought-out floor plan and a very high-quality interior design. On the ground floor, there is a spacious living and dining area, an exclusive kitchen with high-quality Electrolux appliances, as well as a cleverly hidden retreat behind a closet front. Additionally, the ground floor offers a study or guest room and a guest toilet. On the upper floor, there are two spacious children's rooms, a parental bathroom, and a separate children's bathroom. The bright parental bedroom also offers the possibility of realizing a dressing room.In the basement, there is a large cellar that offers enough space for a hobby or fitness area.The spacious garden with a covered seating area invites you to linger. The modern pergola with electrically adjustable slats provides additional comfort and a protected outdoor area. A practical garden shed provides additional storage space.A carport for 2 cars and a guest parking space are also available.Pets are possible on request.Thanks to the modern earth probe with heat pump in combination with the powerful 16-kWp photovoltaic system, very low electricity and heating costs can be expected.Neuwilen and the municipality of Kemmental are particularly popular with families and have an excellent reputation for their schools and family-friendly environment.The very good transport links to the motorway access and to Kreuzlingen and Konstanz round off the attractive overall offer.This single-family house is ideal for families or couples with space requirements who want to combine high-quality and natural living with excellent transport links.For more information or to arrange a viewing, we look forward to your contact

Travel time
-
  • Modern two-story house with a raised ground floor, garage, swimming pool, and balconies.
  • Modern two-story house with large windows, balconies, swimming pool, and garage.
  • Modern house exterior with a swimming pool, lounge chairs, and a balcony with glass railings. The house features large windows and a contemporary design with a raised ground floor.
  • Outdoor patio area with a dining table and chairs, surrounded by greenery and flowers, adjacent to a modern house with wooden siding.
  • Modern hallway with wooden flooring, white walls, built-in storage units, and a large abstract painting on one wall. A potted plant is placed near the storage units.
  • Modern home gym with wooden flooring, large mirror, dumbbells, punching bag, weight bench, and weight machine.
  • Modern bathroom with grey tiles, white toilet, sink, wooden cabinet, and wooden shelves. Features a large mirror and a shower area.
  • Modern office space with large windows offering a scenic view, featuring a desk, ergonomic chair, bookshelf, screen, lamp, plant, and decorative sculpture.
  • Modern living room with white walls, wooden flooring, and large windows. Features a black sofa, coffee table, red round stool, leather chair, and decorative items including a vase, sculpture, and artwork.
  • Modern open-plan living and dining area with a fireplace, dining table, chairs, laptop, kitchen appliances, and a large plant near the window.
  • Modern hallway with wooden flooring, a staircase leading upwards, and a view into a kitchen area with white cabinets and a dining table with chairs. A child is seen sitting on the floor near a wall with a wood storage display.
  • Modern hallway with wooden flooring, white walls, recessed lighting, and large windows offering a scenic view of the landscape.
  • Modern bathroom with a freestanding bathtub, toilet, sink, and a large window offering a scenic view of the landscape.
  • Modern bedroom with wooden flooring, large bed, nightstand, chair, plant, and a scenic view through large windows.
  • Modern rooftop terrace with tiled flooring, a red wireframe chair, a small table with four chairs, and a toy car. Potted plants and shrubs line the edge, with a view of neighboring balconies and a clear sky.
1 / 15
Modern two-story house with large windows, balconies, swimming pool, and garage.
Modern house exterior with a swimming pool, lounge chairs, and a balcony with glass railings. The house features large windows and a contemporary design with a raised ground floor.
Outdoor patio area with a dining table and chairs, surrounded by greenery and flowers, adjacent to a modern house with wooden siding.
Price on requestPremium
6.5 rooms423m² living space
Sonnhaldenweg, 4450 Sissach

Exclusive 6.5-room villa on the south slope of Sissach

Exclusive 6.5-room villa on the south slope of Sissach Spacious living with a far-reaching view, pool, and plenty of privacy In an attractive and quiet residential area on the south slope of Sissach, two exclusive, detached houses are being built. Modern architecture, spacious rooms, and extensive outdoor areas combine high living comfort with natural living and good accessibility to Basel. On four floors, there are 6.5 rooms and a spacious net floor area of approximately 423 m². The extensive plots offer plenty of space and privacy. Individually tailored to your ideas A particular advantage of the current project phase is the high degree of design freedom. In addition to materials and equipment, fundamental adjustments can also be made to room layout and living concept. The room concept can be adapted to personal needs in essential areas. Living on four levels The basement offers a spacious entrance area, a large garage for several vehicles, cellar, technical and laundry room. On the ground floor, there are bedrooms and living rooms, a fitness area, garden room, and shower/WC. The terrace with a private swimming pool and garden extends the living space outdoors. The ground floor forms the heart of the house with the extensive living, dining, and kitchen area, as well as several terraces. On the top floor, there are bedrooms, a dressing room, and a spacious bathroom. A highlight is the approximately 84 m² large terrace. A passenger elevator connects all four floors. High-quality equipment • Private swimming pool • Passenger elevator on all floors • Spacious garage for several vehicles • Individually selectable kitchen with natural stone cladding • Wood-metal windows with 3-fold thermal insulation glazing • Floor heating and air-water heat pump • Free-Cooling function • Photovoltaic system • Video intercom system with app control • Parquet and ceramic tile construction • Swedish stove • Spacious terrace and garden areas • Sauna optional Attractive residential location on the south slope of Sissach The property is located in a quiet residential area on the south slope of Sissach. Nature and recreation are practically on the doorstep, while the center, shopping facilities, schools, and public transport are quickly accessible. Sissach offers excellent transport links. Basel can be reached in around 30 minutes, Bern and Lucerne in about an hour. Facts and figures Object type: Detached villa Rooms: 6.5 Floors: 4 Total net floor area: approximately 423 m² House 1: Plot approximately 758 m² House 2: Plot approximately 812 m² We would be happy to present the property and the extensive possibilities for individual design and adaptation to you in person. If desired, there is also the possibility to visit a comparable, already realized house. Further information, floor plans, visualizations, and detailed information on the equipment can be found in the sales documentation.

Travel time
-

Suggested properties for you based on search results