88657 results - All listings

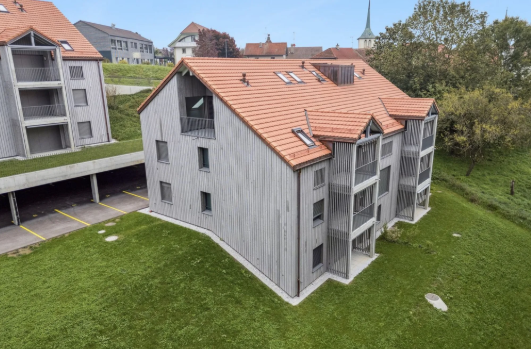
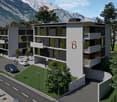
  • Modern multi-story building with large windows, balconies, and a garage. The building has a contemporary design with grey stone facade and is surrounded by a paved driveway with parked cars.
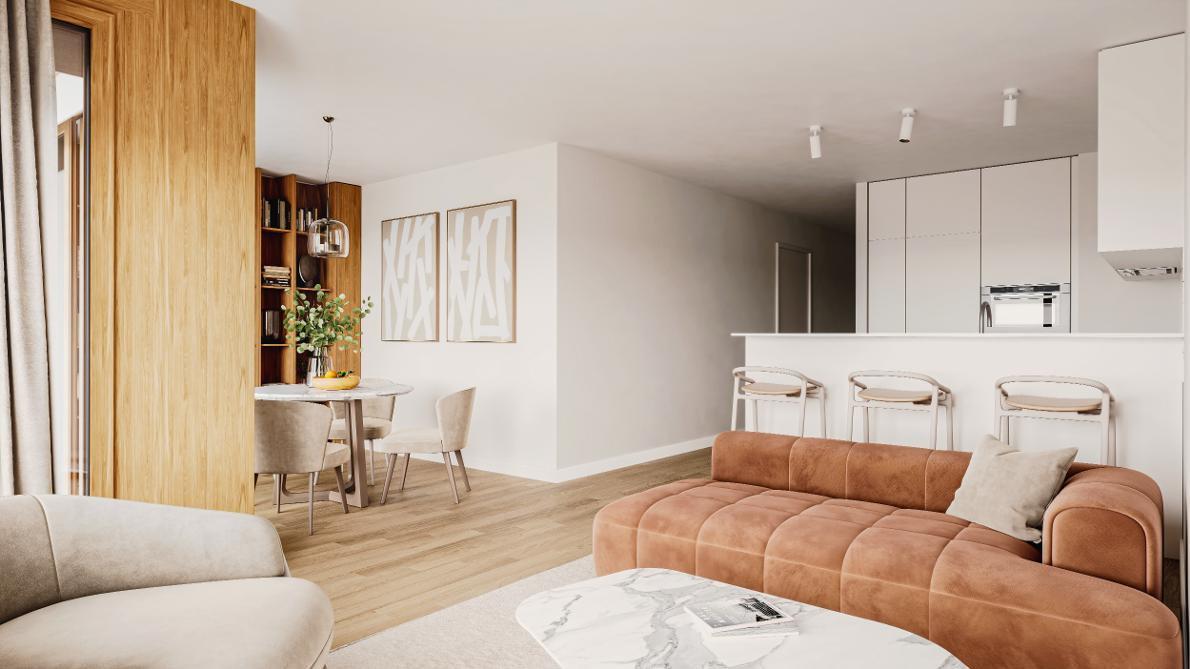
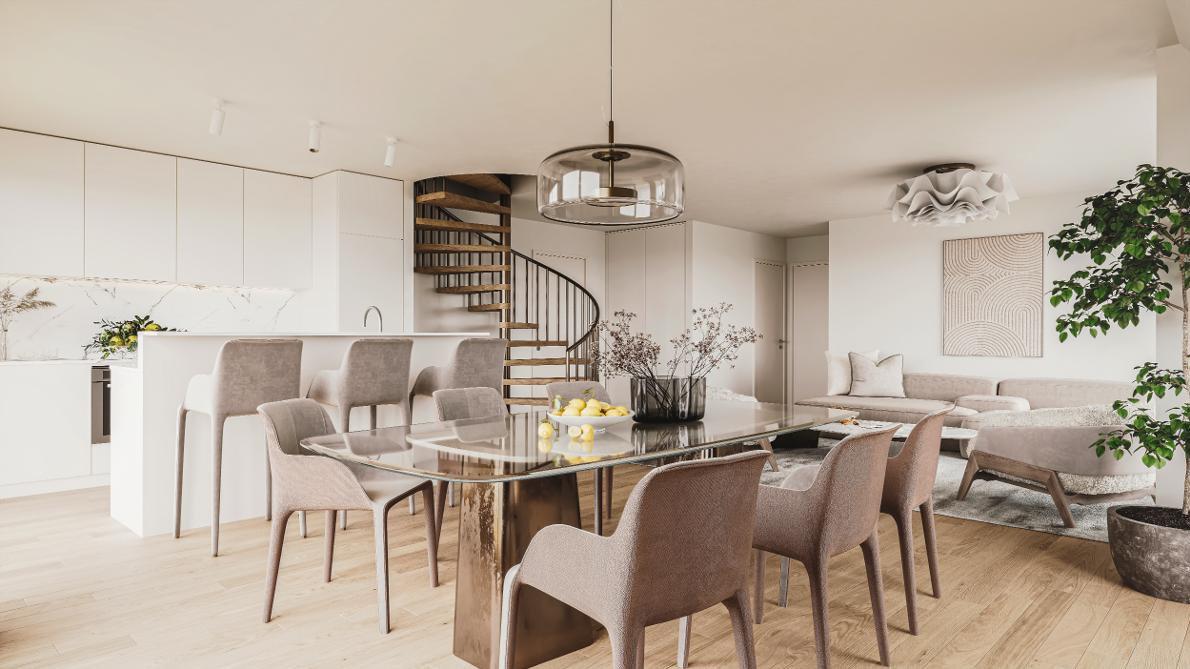
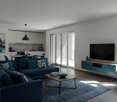
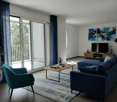
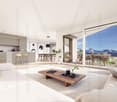
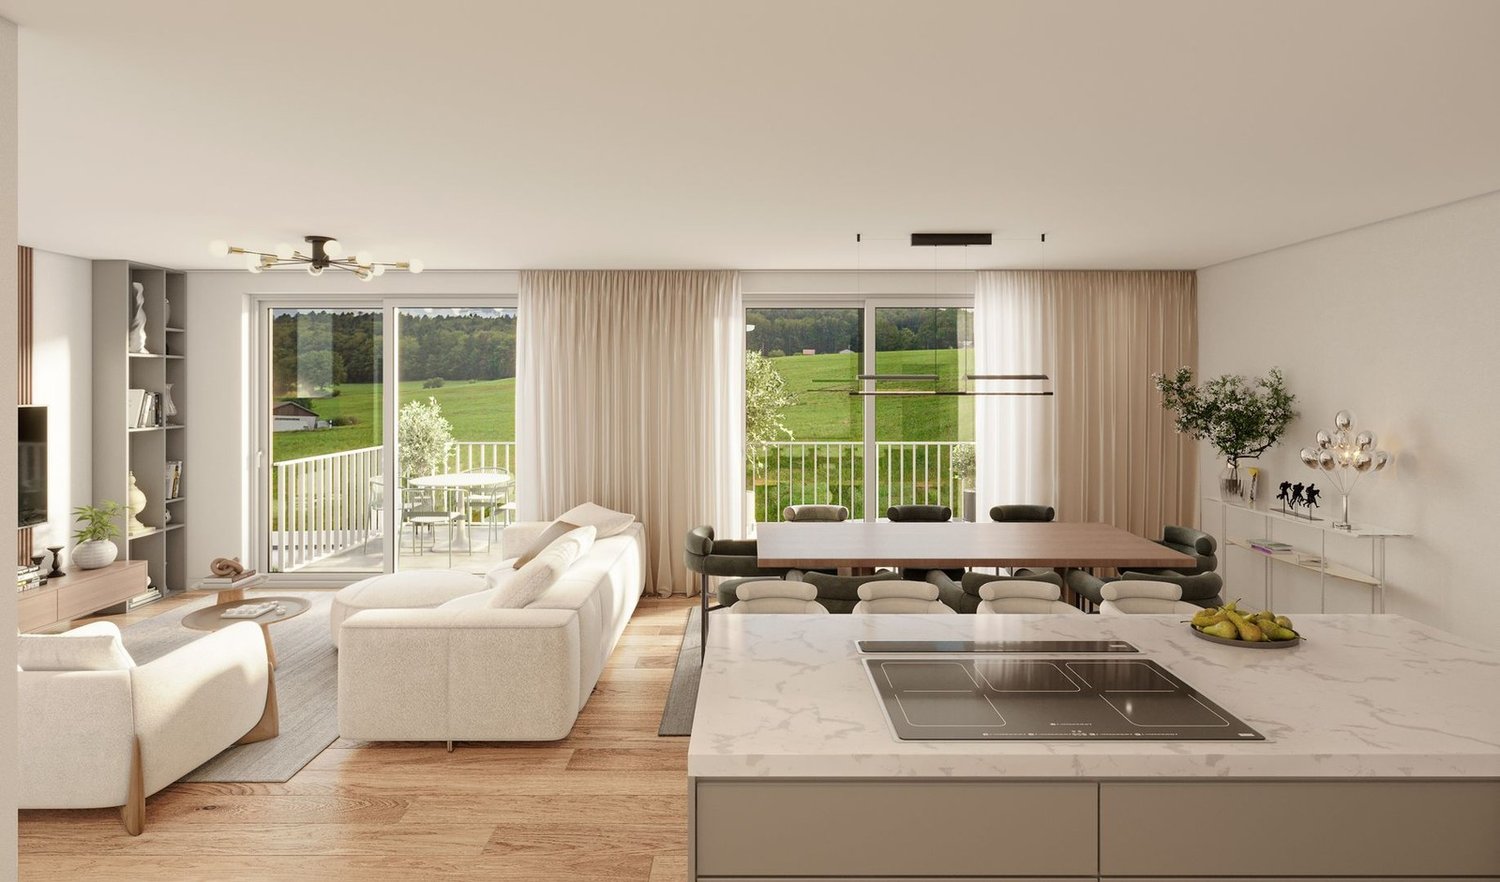
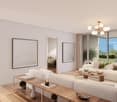
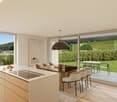
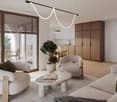
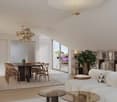
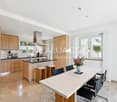
  • Modern dining room with wooden floor, large windows offering mountain views, dining table with chairs, laptop, cup, sofa, flower pot, and chandelier.
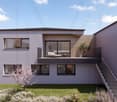
  • Modern multi-story residential building with balconies, large windows, and a scenic mountain view in the background.
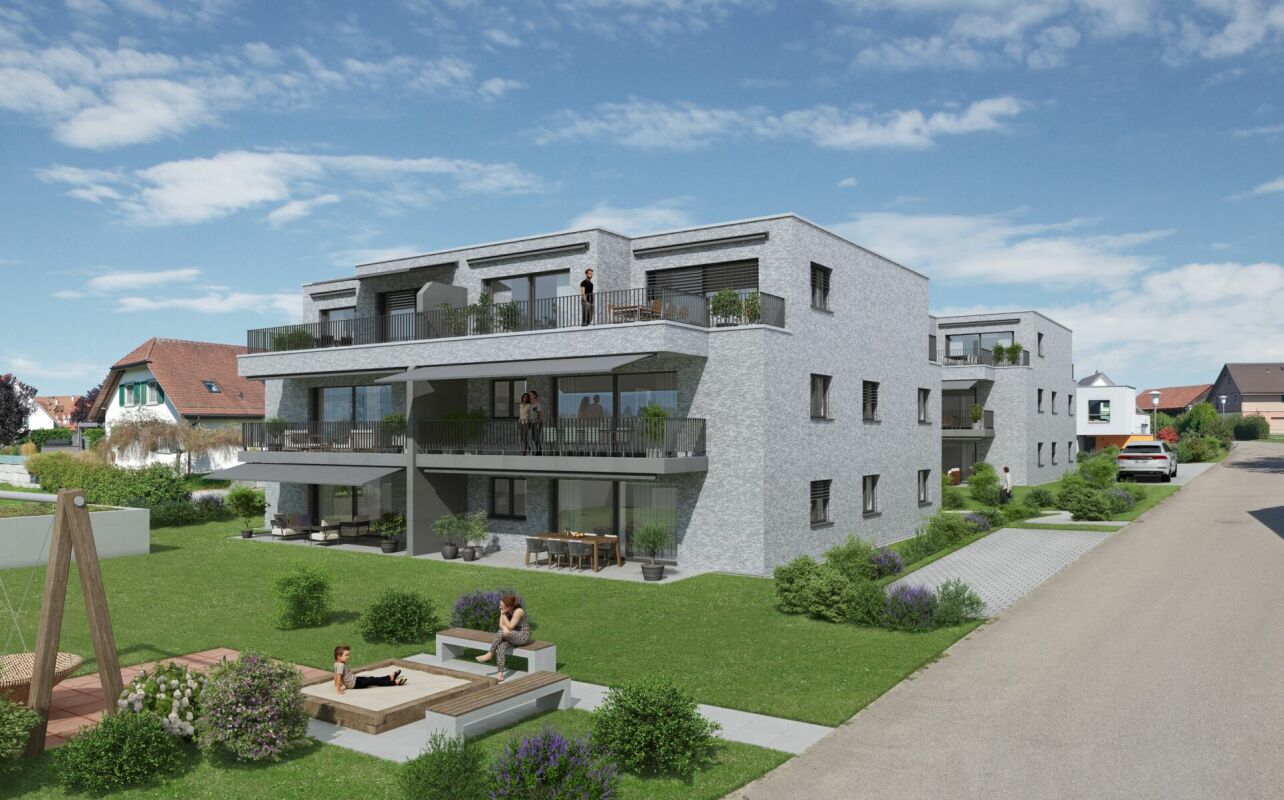
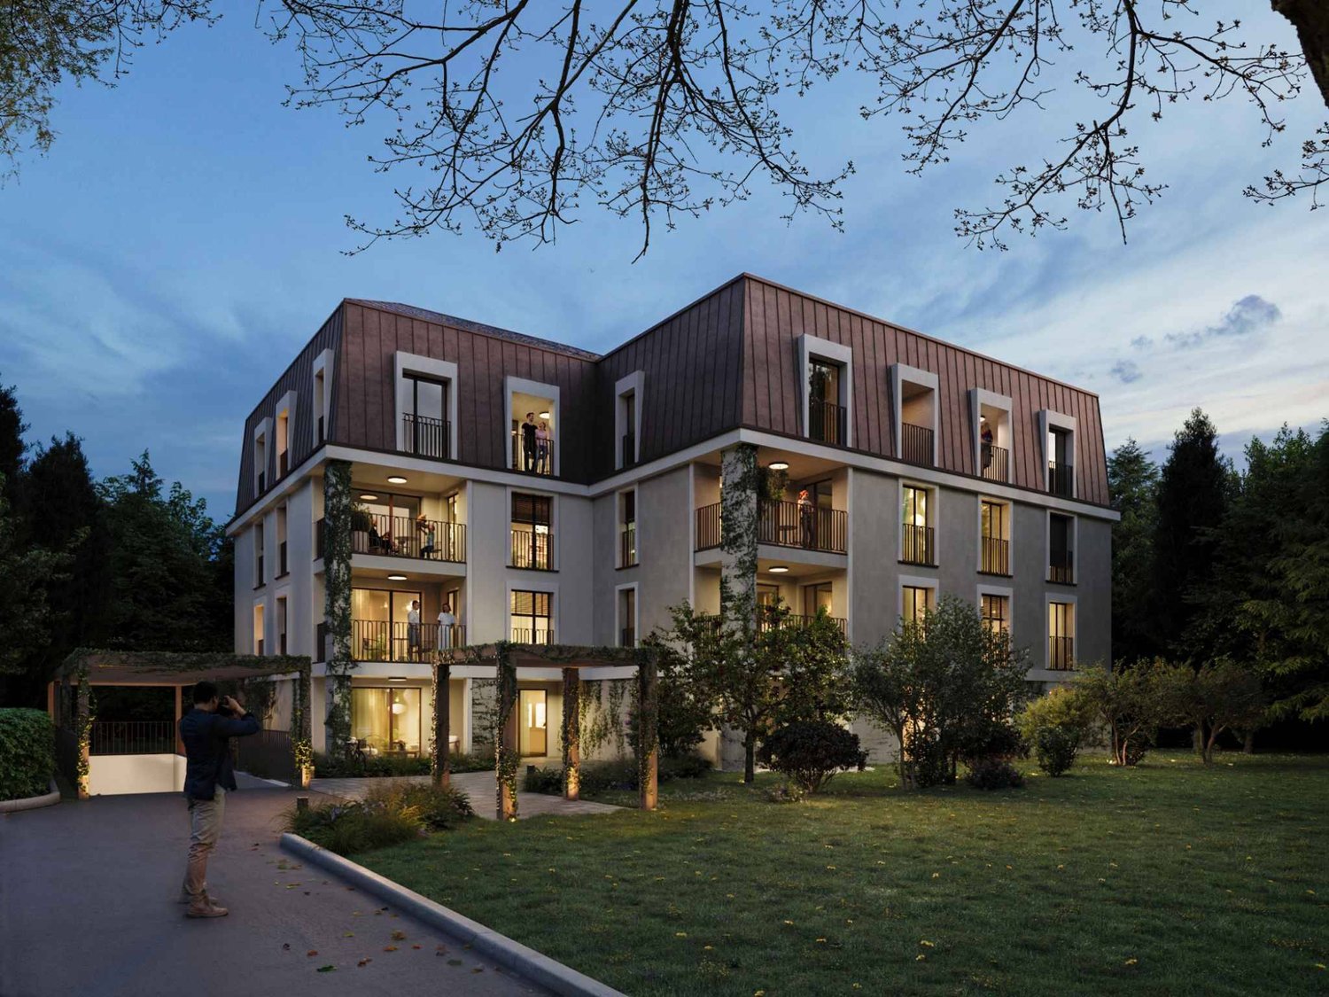
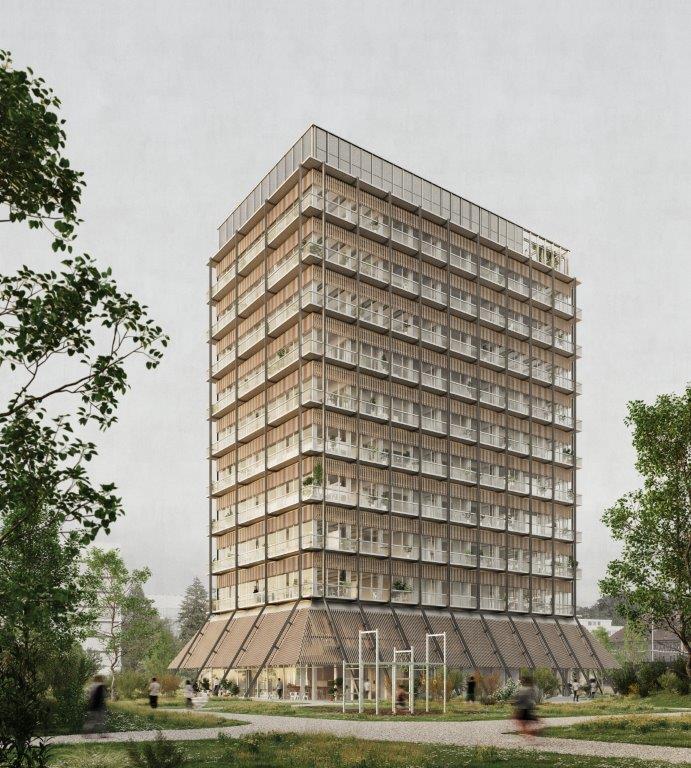
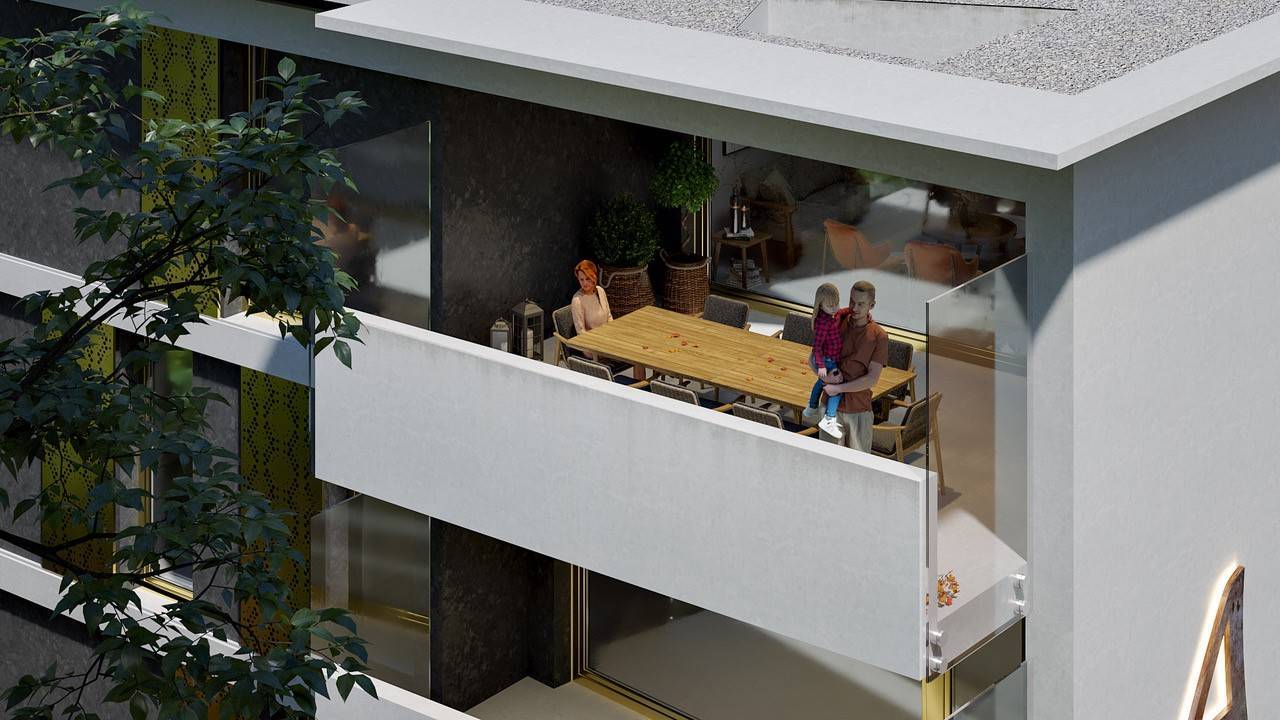
  • 3D rendering of a modern multi-story residential building with balconies and a raised ground floor.
  • Floor plan of a residential unit with private and shared spaces, including a bedroom, bathroom, and common area. The layout shows orientation with sun exposure and views.
  • Aerial view of a town with streets, buildings, and landmarks such as a church, hotel, and various businesses.
  • A scenic view of a town on the shore of a lake, with mountains in the background and a Swiss flag on a boat in the foreground.
  • Scenic view of a lake surrounded by mountains, with a small village and blooming trees in the foreground.
1 / 8
Modern dining room with wooden floor, large windows offering mountain views, dining table with chairs, laptop, cup, sofa, flower pot, and chandelier.
Modern multi-story residential building with balconies, large windows, and a scenic mountain view in the background.
3D rendering of a modern multi-story residential building with balconies and a raised ground floor.
CHF 1,390,000.– Premium
2.5 rooms84m² living space
Mozartweg 1, 6052 Hergiswil

Exclusive living between lake and Pilatus

At Mozartweg 1 in 6052 Hergiswil, a high-quality 2.5-room new apartment is being built, combining contemporary architecture, sophisticated interior design, and a privileged living location in central Switzerland. The apartment on the 2nd floor of a modern, five-story new building offers approximately 84 m² of net living space and is aimed at people who value privacy, quality, and an exceptional view.Spacious window areas flood the rooms with daylight and offer an attractive view of the Pilatus massif. The openly designed living, dining, and kitchen area forms the heart of the apartment – a place for quiet evenings, stylish living, and enjoyable moments with guests.Quality of living with substanceThe apartment convinces with a clear, elegant material and spatial concept: • Approximately 84 m² of net living space • On the 2nd floor in a modern, five-story new building • Bright living, dining, and kitchen area with open kitchen • Spacious window fronts with attractive Pilatus view • High-quality oak parquet in living and bedrooms • Modern kitchen with quartz composite worktop and quality appliances • Stylish bathroom with floor-level shower and high-quality sanitary ceramics • Practical storage room and separate cellar compartment • Lift and wheelchair-accessible access • Balcony, loggia according to floor plan • Cable TV and fiber optic connection • Underground parking and parking possibilities for visitors • Underground parking spaces with preparation or possibility for electric mobility, available separately for CHF 50,000.– per space Sustainable, comfortable, and forward-lookingThe new building project combines contemporary living comfort with sustainable energy supply. Geothermal heating, photovoltaic system, and comfort ventilation create a pleasant indoor climate and enable responsible energy use. • Energy-efficient construction in the Minergie standard • Geothermal heating with underfloor heating • Photovoltaic system for self-generated electricity • Comfort ventilation • Fiber optic connection • Modern underground parking with vehicle lift • Preparation or possibility for electric mobility Hergiswil: Living where others seek relaxationHergiswil combines the immediate proximity to Lake Lucerne with the impressive panorama of the Pilatus. The municipality stands for high quality of life, nature-based leisure activities, and very good accessibility to Lucerne, Zug, and Zurich.The S-Bahn station "Hergiswil Matt", shopping facilities, restaurants, and local recreation areas are within comfortable distance. Lake Lucerne invites you to swim, sail, and take a walk; hiking and biking trails begin practically in front of the doorstep. At the same time, owners benefit from the tax-attractive location in the canton of Nidwalden.Occupancy and purchase price • Purchase price of the apartment: CHF 1,390,000.– • Occupancy: as of December 31, 2027 • Underground parking space: CHF 50,000.–, available separately • The excavation work has reached the planned bottom of the excavation. The start of the construction work is scheduled for late summer or autumn 2026. We are happy to provide you with further information and personal advice. Discover a home that uniquely combines impressive mountain panorama, proximity to Lake Lucerne, and modern living quality.📌 pro pensum / Luzernstrasse 30 / 6275 Ballwil / Oscar Narciandi Vidal 📞 +41 79 954 11 16 📧 o.vidal@propensum.ch
Travel time
-
  • Aerial view of a two-story house with a brown roof, surrounded by greenery and parked cars.
  • Modern multi-story building with peach-colored facade, multiple windows, and balconies partially obscured by trees.
  • Modern hallway with light-colored walls, tiled floor, built-in cabinets, and a single pendant light fixture.
  • Empty room with light green walls, large windows, and a tiled floor. No furniture or equipment is present.
  • Open-plan living and kitchen area with modern grey cabinets, white countertop, tiled flooring, and large sliding glass doors leading to a balcony.
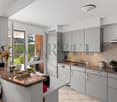
  • Modern kitchen with white cabinets, black countertops, and built-in oven. Features a sleek design with a hanging light fixture and a large window.

  • Balcony with white tiled floor, glass sliding doors, metal railing, and view of buildings and greenery.
  • Balcony with tiled floor, metal railing, and glass panels, overlooking a residential area with trees and a building.
  • Empty room with wooden flooring, white walls, large window with view of neighboring building, radiator, and sliding glass door leading to balcony.
  • Empty room with wooden flooring, white walls, and a large window offering a view of the city and trees. A radiator is visible below the window, and a small shelf holds a few books.
  • Modern bathroom with a bathtub, toilet, sink, and built-in cabinetry. Features large windows with frosted glass and a sleek, contemporary design.
  • Modern bathroom with light grey tiled walls and floor, a white toilet, and a small shower rack mounted on the wall.
  • Garden area with a stone table, bench, umbrella, swing set, and surrounding greenery.
  • Layout of a modern apartment with a living room, kitchen, bedroom, and bathroom. Features include a raised ground floor, open-plan living and dining area, and a compact kitchen with built-in appliances.
  • Floor plan of a 3-room apartment with a living area, two bedrooms, kitchen, bathroom, hallway, and balcony.
1 / 15
Modern multi-story building with peach-colored facade, multiple windows, and balconies partially obscured by trees.
Modern hallway with light-colored walls, tiled floor, built-in cabinets, and a single pendant light fixture.
Empty room with light green walls, large windows, and a tiled floor. No furniture or equipment is present.
CHF 1,950.– Premium
3.5 rooms85m² living space
Burggartenstrasse 3, 4133 Pratteln

Sunny, large 3 ½ rooms in a green oasis between the train station and tram

Sunny, large 3 ½ rooms in a green oasis between the train station and tramWe rent immediately or by agreement in a central location near the train station and tram in Pratteln a large, sunny and totally renovated 3 ½ room apartment with a spacious loggia on the 3rd floor of a small, family-friendly multi-family house with a liftHouse and locationThe multi-family house, renovated to the latest (Minergie) standard, is located three minutes' walk from Pratteln train station and the tram terminal 14. Within 9 or 7 minutes, you can reach Basel SBB train station (6 trains per hour) or Liestal (4 trains per hour); the tram takes you directly to Muttenz and the city center. Numerous shopping facilities, schools, and kindergartens are nearby. Due to the location, floor plan, and atmosphere of the house, the apartment is also very suitable for people in the third phase of life.The green oasis has a playground and a seating area available to all tenants, where you can also barbecue. The house has a family-friendly, harmonious atmosphere. The mostly long-term tenants of the only 10 apartments have a friendly relationship with each other, based on mutual respect and consideration. The caretaker couple living in the house contributes significantly to the good and well-kept atmosphere. You will therefore quickly feel at home. This is also a concern for the landlords. Due to the location, floor plan, and atmosphere of the house, the apartment is also very suitable for people in the third phase of life.Your apartmentAfter you have strolled through a - unique in this location - well-kept green oasis and taken a deep breath to recover from everyday stress, you will be greeted by a spacious entrance hall. From there, you take a glass elevator through the treetops to the 3rd intermediate floor and climb 7 steps (or down from the 4th intermediate floor) to your sunny apartment of 85 m2 with a large loggia. Your new home has been completely renovated and modernized to condominium standards. At the center of the apartment, a spacious living area of 44 m2 opens up, which is sunny and flooded with light all day with windows facing east and west. The elegant, open kitchen has a dishwasher, induction stove, and granite countertops. The spacious loggia of 8 m2 is like an additional room in the warm season and offers a view over the trees of the garden oasis to the east and south. The two bedrooms (14 and 9 m2) with morning sun also look out over the trees. The modern bathroom with a bathtub and shower has a large window, which is rather rare today. The bedrooms have solid oak parquet flooring, and the living-dining area is covered with large, light ceramic tiles. A large wardrobe in the hallway provides storage space, a washing machine, and a dryer.The apartment includes a basement and an attic compartment (the latter for inspection). The house has a spacious bicycle cellar, and a garage space can be rented for 120 francs per month.We look forward to your application at luxrent4133@gmail.com

Travel time
-
  • Small room, wooden floors, white walls, bed, small kitchen, tv on wall, table and chair
  • A room with twin beds, an orange couch, nightstand, and built-in cabinets.
  • compact kitchen, electric stove, built-in dishwasher, refrigerator, coffee machine, hanging towel, white cabinets, gray countertops
  • small bathroom with blue glass door, white sink, mirror, white walls, grey vanity, glass windows, radiator
  • Modern kitchen with an electric griller on a white table with a scenic view outside
  • Room: 2 beds, window, bed sheet, pillows, nightstand, shelf, radiator, chair
  • Bathroom with white walls, tiled floors, glass shower, white toilet, white radiator, and gray tiles
  • bathroom shower area, stainless steel fixtures, tiled walls
  • twin bed, sofa bed, blue and white checkered bedding, two nightstands with lamps, white shelves
  • table with a bowl of fruits and kitchen utensils, skis on top, white cabinet under the table, white chairs, wooden floor
  • a room with a table, black bowl with fruits, cheese fondue bowl on stand
  • Open dishwasher, silver oven, black countertop, stainless steel sink, modern appliances, white cabinets, dark backsplash
  • A multistory building with a raised ground floor, multiple windows, and a car parked in front.
  • Wire enclosed storage units for skis and snowboards, multiple compartments, storage boxes, bags
1 / 14
A room with twin beds, an orange couch, nightstand, and built-in cabinets.
compact kitchen, electric stove, built-in dishwasher, refrigerator, coffee machine, hanging towel, white cabinets, gray countertops
small bathroom with blue glass door, white sink, mirror, white walls, grey vanity, glass windows, radiator
CHF 252,000.– Premium
1.5 rooms20m² living space
Route de Vermala 16, 3963 Crans-Montana

Top investment property 200m from the ski lifts 7min Montana center

Charming studio 1.5 rooms completely renovated in 2021 for sale in the Vermala district in the Forêt C residence.
The apartment is about 20m2 and is located on the 4th floor with an elevator. The composition is as follows: • Entrance to the living/bedroom with kitchenette. Large window overlooking the building's courtyard and a beautiful view of the forest. • Fully equipped kitchen (worktop, hob, oven, microwave, dishwasher, stainless steel sink, cupboards,...) • Small dining area • Bedroom with large double bed, wardrobes and large windows overlooking the building's courtyard. • Bathroom with Italian shower, sink, toilet • Ski storage directly at the exit of the residence with assigned locker. • Cellar • Furniture is included in the price (all from 2021) The neighborhood is quiet and the studio is 200m from the ski lifts and the center of Montana is 7 minutes on foot via the escalators.
The slope ends right in front of the residence, allowing ski-in-ski-out. You cross and you're home. Fund for the renovation of the residence in good condition
Annual costs around 2000 CHF Currently, the property is an investment property and is rented for short-term stays (vacationers). Annual income of around CHF 16'000. The mortgage can be transferred.Situation • Apartment 131 is located in a well-maintained residence called Forêt C. • 5 minutes, 200 m on foot from the Arnouva ski lifts • A small ski path directly connects the last slope and the residence (opposite) • The covered parking lot of Signal (currently under construction) is located right next to the start of the gondolas • The escalators near the ski lifts take you to the center of Montana in less than 2 minutes. • In the center of Montana you will find: shops, supermarkets, pharmacies, restaurants, bars, ski rental, casino, lake, ice rink, etc. • A bus stop is located right in front of the residence

Travel time
-
  • Modern living room with large windows offering a scenic view, featuring a grey sectional sofa, coffee table, dining table with chairs, floor lamp, and a television on a stand.
  • Modern bathroom with a wooden vanity, black sinks, a large mirror with LED lighting, a glass-enclosed shower, and a toilet.
  • Modern kitchen with wooden cabinets, stainless steel appliances, and a marble countertop.
  • {"type": "Kitchen", "objects": ["oven", "table", "cupboard", "fridge", "oven", "cupboard", "oven", "oven", "oven", "oven", "oven", "oven", "oven", "oven", "oven", "oven", "oven", "oven", "oven", "oven", "oven", "oven", "oven", "oven", "oven", "oven", "ove
  • Modern bathroom with a black sink, illuminated mirror, wooden vanity, black toilet, and built-in cabinets.
  • Modern bathroom with a black sink, toilet, and glass-enclosed shower with a handheld showerhead. Features include a towel on a rack, dark cabinets, and a sleek design.
  • Balcony with a view of mountains, featuring a black table, a white bench, a stool, a wicker basket, and a potted plant.
  • Modern living room with a grey sofa, coffee table, dining table, chairs, television, fireplace, and decorative items including a flower vase and a mirror.
  • Modern hallway with tiled flooring, white walls, coat rack with coats and scarves, small potted plant, and a wooden door at the end.
  • Modern bedroom with a single bed, white cabinet, floor lamp, potted plant, and decorative candle on a white dresser. Photos are displayed on the wall.
  • Cozy bedroom with a single bed, desk, chair, shelves, and a large window with blinds. The room features a modern ceiling light and a small round rug on the bed.
  • Modern hallway with wooden flooring, black cabinetry on one side, and a decorative vase on a small table on the right.
  • Cozy bedroom with a bed, desk, chair, mirror, shelves, and a nightstand. The room features wooden flooring, a large window with a view, and a round ceiling light.
  • Modern bedroom with a large bed, wardrobe, mirror, and wall-mounted lamp. The room features wooden flooring and a sleek, contemporary design.
  • Modern bedroom with a large bed, nightstand, mirror, lamp, television, wardrobe, and a small table with a bag on it.
1 / 15
Modern bathroom with a wooden vanity, black sinks, a large mirror with LED lighting, a glass-enclosed shower, and a toilet.
Modern kitchen with wooden cabinets, stainless steel appliances, and a marble countertop.
{"type": "Kitchen", "objects": ["oven", "table", "cupboard", "fridge", "oven", "cupboard", "oven", "oven", "oven", "oven", "oven", "oven", "oven", "oven", "oven", "oven", "oven", "oven", "oven", "oven", "oven", "oven", "oven", "oven", "oven", "oven", "ove
CHF 2,256.– Premium
4.5 rooms130m² living space
Via alle Scuole 6, 6814 Cadempino

Spacious 4.5-Room Apartment in Cadempino – Modern Living in Ticino

Welcome to this beautifully appointed 4.5-room apartment located on the 3rd floor of a modern building in the charming village of Cadempino (6814), in the heart of the Swiss canton of Ticino. Freshly renovated and available from beginning of December 2026, this generous 130 m² residence offers an exceptional standard of living in a peaceful and sunny setting.Also possible to rent fully or partially furnished as in the pictures, no extra costs!This apartment features: • Spacious Living Areas: A well-distributed 4.5-room layout offering ample space for families or professionals seeking comfort. • 2 bathrooms: 1 main and 1 ensuite • Balcony with a Nice View: Enjoy the beautiful Ticino surroundings from your own private outdoor space — sunny and bright throughout the year. • Storage area: 1 main large storage room + extra storage in the large parking area. • Modern Renovation (2026): Fully updated to contemporary standards, ensuring a fresh and stylish living environment. • Garage: Convenient and secure parking directly at the property, possibility to rent 2 parkings spots. • Elevator Access: Easy and comfortable access to all floors. • Pet-Friendly & Child-Friendly: A welcoming home for the whole family, including your four-legged companions. Atmosphere & Environment: This apartment enjoys a quiet and serene atmosphere — ideal for those seeking a peaceful retreat. The area benefits from generous sunshine, especially during the summer months, making outdoor living on the balcony a true pleasure.Location & Connectivity: Cadempino offers excellent everyday convenience and transport links: • Supermarkets, schools, public transport all just a few minutes away. This exceptional apartment combines modern comfort, a tranquil environment, and superb Ticino living — perfect for families, couples, or professionals looking to enjoy the best of southern Switzerland. Don't miss this rare opportunity to rent a premium home in one of Ticino's most pleasant residential areas.Monthly rent: CHF 1,890.–Ancillary costs (Heating, water, common costs): CHF 375.–Possibility of 2 parking spaces in the garage: CHF 85.– TotalSecurity deposit: 2 months' rentMinimum lease term: 2 years

Travel time
-
New building
1 / 11
  • Balcony / Terrace
  • View
  • Parking space
  • +4
CHF 2,590.– Premium
4.5 rooms129m² living space
Tschuggstrasse 11, 3236 Gampelen

Living like in your own home - stylish new building apartment with high-quality equipment

Welcome to your new home. This exclusive new building apartment combines modern living, well-thought-out floor plans, and a high-quality finish to create a living experience that leaves nothing to be desired.As soon as you enter the apartment, the generous room concept convinces with light-flooded living areas and timeless architecture. The open living and dining area forms the heart of the apartment and creates an inviting atmosphere for relaxed hours with family and friends.A special highlight is the spacious master suite with its own dressing room/walk-in closet and a private bathroom with a modern, floor-level Italian shower. Here, you can enjoy comfort and privacy at the highest level.The attractive balcony extends the living space outdoors and invites you to linger, relax, and enjoy.Highlights at a glance: • New building with modern and high-quality interior design • Elevator from the basement to the living floor • Bright and spacious living rooms • Master bedroom with its own dressing room • Private bathroom with Italian shower • Attractive balcony • High-quality materials and timeless design • Sustainable energy generation through solar panels • Quiet and pleasant living location • Own cellar room This apartment is ideal for people who want to combine modern living with comfort, quality, and a well-thought-out floor plan.Have we piqued your interest? We would be happy to show you this attractive new building apartment during a personal viewing and convince you on site of the high-quality construction, the generous space offer, and the numerous advantages of this property. We look forward to your contact.If required, a covered parking space can be rented for CHF 100.00 per month.The published pictures, visualizations, floor plans, and information serve for illustration purposes and may differ from the actual execution. Only the contractual documents are binding.

  • Balcony / Terrace
  • View
  • Parking space
  • +4
Travel time
-
  • Two-story house with beige facade, red shutters, and a raised ground floor accessed by stairs. Features a stone-paved entrance area, small garden, and a balcony on the upper level.
  • Two-story house with red shutters, stone foundation, and a stone-paved driveway, surrounded by greenery and a stone wall.
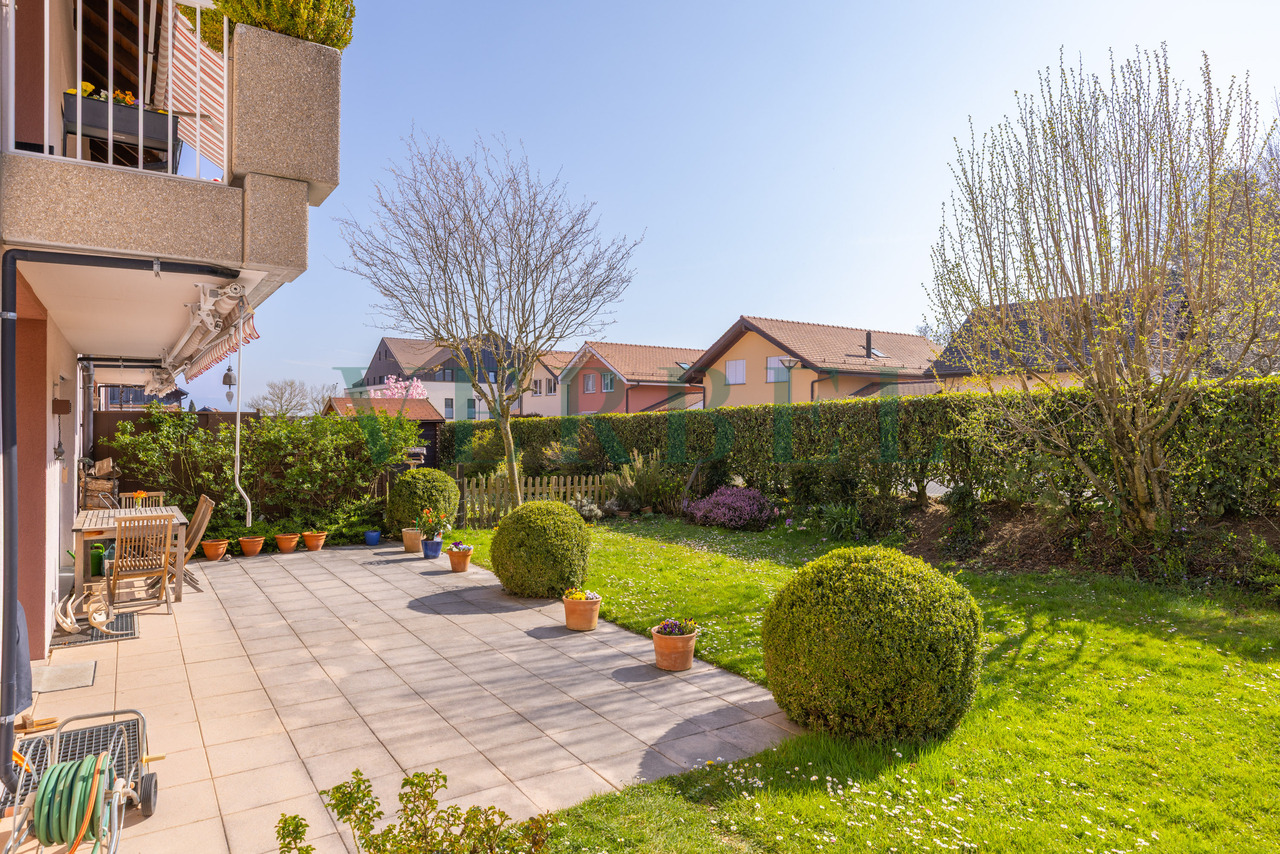
  • A well-maintained garden with lush green grass, a central tree, and a set of hedges providing a natural border on the left.
  • Bright, unfurnished room with wooden flooring, large window offering a view, and a wooden wardrobe.
  • Empty room with tiled floor, white walls, large windows, radiator, and arched doorway leading to another room.
  • Fireplace, brown leather sofa, wooden coffee table, rug, wooden door
  • a corridor with stone flooring, a wooden door, a rug, a dining set with chairs, a spiral staircase, and a fireplace
  • Green lawn with various flowering plants, including white, yellow, and red flowers, surrounded by a retaining wall.
  • House on a hilltop with mountain view, located near railway and lakeside
  • View of a mountain range and a ship in a lake
  • single-family home, brown roof, surrounded by greenery, with road leading to it
  • Road leading through the village with a backdrop of mountains, residential houses, and a clear blue sky.
  • Aerial view of a single-story house with a brown tiled roof, surrounded by a well-maintained garden and a stone pathway leading to the entrance.
  • town along a lake with mountains in the background
  • Aerial view of a vineyard area with terraced fields, surrounded by water and hills under a partly cloudy sky.
1 / 15
Two-story house with red shutters, stone foundation, and a stone-paved driveway, surrounded by greenery and a stone wall.
A well-maintained garden with lush green grass, a central tree, and a set of hedges providing a natural border on the left.
Bright, unfurnished room with wooden flooring, large window offering a view, and a wooden wardrobe.
CHF 950,000.– Premium
3.5 rooms90m² living space
Route de Lausanne 22, 1096 Bourg-en-Lavaux

Detached house 200m from the lake in Bourg-en-Lavaux - Cully - A unique opportunity

Discover this authentic detached house with 3.5 rooms in the picturesque village of Bourg-en-Lavaux. Built in 1949 and renovated in 1968-1985-2014, this character property offers 90 m² of living space over 2 floors, with a beautiful view and a sunny environment.The house includes: • Balcony: To enjoy the view of the lake • Fireplace: Creating a warm and convivial atmosphere • 2 Parking spaces: Parking included for your comfort • Land and private garden: 249 m² of outdoor space to be arranged according to your desires Privileged situation: «Discover this charming detached house in Cully, in the heart of the canton of Vaud, in Switzerland, on the shores of Lake Geneva. Nestled in the UNESCO World Heritage vineyards, this residence offers an idyllic living environment, with a green garden and bright spaces. The village of Cully has a marina and a landing stage for CGN boats, and a public beach is just 200 meters from the house. Moreover, the house is just a few minutes' walk from the train station, making your travel easier. And in April, let yourself be enchanted by the famous Cully Jazz Festival, a true world party for music lovers. As for the nearby road, consider it as a local melody that animates your daily life. A unique opportunity to combine comfort, nature, and water sports!»This character house represents a unique opportunity to acquire an authentic property in one of the most sought-after regions of the canton of Vaud, combining traditional charm and an exceptional living environment between lake and vineyards with a public beach just 200 meters from the house.

Travel time
-
  • Open-plan space with light wooden flooring, white walls, and exposed wooden beams. Features a staircase leading to an upper level, a modern kitchen area with black cabinets and stainless steel appliances, and a balcony area with large windows.
  • Modern kitchen with dark cabinets, stainless steel oven, and wooden beams in an open loft space.
  • Empty hallway with wooden flooring, light blue walls, and exposed wooden beams. The hallway leads to a kitchen area with dark cabinets and stainless steel appliances visible in the background.
  • Modern kitchen with light wooden flooring, black cabinets, a central island, and a stacked washer/dryer unit.
  • Modern hallway with wooden flooring, glass railing, and visible kitchen area in the background.
  • Bright, open hallway with wooden flooring, exposed wooden beams, and a staircase leading upwards. Natural light streams in from skylights and windows, creating a spacious and airy atmosphere.
  • Open, airy space with wooden floors, exposed wooden beams, and large windows allowing natural light. The room features a modern, minimalist design with a glass railing and a sleek, metallic countertop in the foreground.
  • Bright, open loft-style room with wooden flooring, exposed wooden beams, and large windows allowing natural light. The space features a modern glass railing leading to an upper level.
  • Modern hallway with wooden flooring, glass railing, and exposed wooden beams. Features a round light fixture and open doorways leading to other rooms.
  • Spacious, open corridor with a glass railing leading to a lower level, wooden beams, and skylights providing natural light.
  • Empty attic space with sloped ceilings, carpeted floor, and skylight windows allowing natural light. Features a glass-enclosed staircase leading to a lower level.
  • Modern hallway with light wooden flooring, white walls, and an elevator with glass doors visible at the end.
  • Elevator control panel with digital display showing floor6, open elevator doors revealing a carpeted hallway with white walls and a visible staircase in the background.
  • Empty attic room with wooden flooring, white walls, and skylight windows. No furniture or equipment present.
  • Bright, open hallway with modern glass railing, carpeted floor, and large windows allowing natural light.
  • Modern staircase with wooden steps, metal railing, and skylight windows providing natural light.
  • Modern hallway with wooden stairs, metal railing, carpeted floor, and large window letting in natural light.
  • Empty attic space with wooden staircase leading up, skylight windows, and carpeted floor.
  • Empty closet with white built-in shelving and hanging rods, no items stored inside.
  • Empty attic room with wooden flooring, slanted ceilings, and skylight windows. No furniture or equipment present.
  • Empty attic room with sloped ceilings, carpeted floor, white walls, a small window, and a white door.
  • Modern bathroom with a white sink, large mirror, sleek faucet, and a separate shower area with tiled walls and floor.
  • Modern bathroom with white tiled walls and floor, a toilet, a glass-enclosed shower, and a radiator. The room features large windows allowing natural light to enter.
  • Modern bathroom with a bathtub, sink, mirror, radiator, and toilet. The space features light-colored tiles, wooden flooring, and ample natural light from a window.
  • Modern bathroom with a bathtub, sink, toilet, radiator, and large mirror. The space features wooden flooring and a window letting in natural light.
  • Modern bathroom with a white sink, large mirror, and a separate shower area with tiled walls and floor.
  • Modern bathroom with a sleek white sink, large mirror, and a separate shower area with tiled walls and floor.
  • Modern shower area with white tiles, built-in shelves, and a control panel for water settings.
  • Modern bathroom with a bathtub, radiator, and a window letting in natural light.
  • Modern shower stall with white tiled walls and floor, featuring a handheld showerhead and a built-in towel rack.
  • Wooden deck terrace with a table, chairs, bench, umbrella, and potted plants, overlooking a cityscape.
  • Wooden deck with a table, chairs, a bench, and a lounge chair, surrounded by potted plants and offering a cityscape view.
  • Wooden deck with a table, chairs, a bench, and a lounge chair, surrounded by potted plants and a cityscape view.
  • Wooden deck terrace with a table, chairs, benches, and potted plants, overlooking a cityscape.
  • Wooden deck terrace with a table, chairs, bench, and potted plants, overlooking a cityscape.
1 / 35
Modern kitchen with dark cabinets, stainless steel oven, and wooden beams in an open loft space.
Empty hallway with wooden flooring, light blue walls, and exposed wooden beams. The hallway leads to a kitchen area with dark cabinets and stainless steel appliances visible in the background.
Modern kitchen with light wooden flooring, black cabinets, a central island, and a stacked washer/dryer unit.
CHF 6,208.– Premium
4 rooms220m² living space
Zentralstrasse 131, 8003 Zürich

Spacious 4-room loft-style maisonette apartment on Zentralstrasse, Zurich

Welcome to this exceptional 4-room loft-style maisonette apartment on the 5th and 6th floors of Zentralstrasse 131 in Zurich 8003. With 220 m² of living space spanning two levels, this apartment combines modern loft character with the highest level of comfort.The heart of the apartment is the open living and kitchen area with exposed wooden beams and elegant wooden flooring – flooded with natural light. The modern kitchen with dark cabinets, kitchen island, and integrated laundry tower impresses with its functionality and style.The apartment offers, among other things: • Loft character: Exposed wooden beams, glass railings, and open spatial design across two floors. • Several modern bathrooms: With bathtub, shower, wooden and tile flooring. • Built-in closets: Practical, white built-in shelves, two walk-in closets. • Attic rooms: Bright rooms with skylights, sloping ceilings, and wooden flooring. • Sunny terrace: Wooden terrace with city views – perfect for relaxing in the summer. • Elevator: Direct access via elevator to both floors. • Parking space and a private washing machine are available. Location and infrastructure: The apartment is excellently connected in the popular Zurich district of Wiedikon. • Bus stop Zwinglihaus: just 2 minutes' walk away • Tram stop Lochergut: accessible within 6 minutes' walk • Zurich Wiedikon train station: accessible within 9 minutes' walk • Coop supermarket & Coop Vitality pharmacy: each just 3 minutes' walk away

Travel time
-
  • Outdoor patio with a grey sectional sofa, small table, two stools, and a grill. Metal staircase leads to an upper balcony with chairs and a railing.
  • Modern living room with a sectional sofa, coffee table, TV stand, bookshelf, and a small round table. The room features wooden flooring and white walls.
  • Dining area with a round wooden table, four grey chairs, pendant lights, and large windows overlooking a balcony.
  • Modern kitchen and dining area with light wood flooring, white cabinets, a round wooden dining table with four grey upholstered chairs, and pendant lights above the table. The kitchen features a black countertop with a sink, coffee maker, and other small
  • Modern kitchen with white cabinets, dark countertops, and a dining area with a round table and chairs. The space features wooden flooring and large windows with a view of greenery.
  • Balcony with a table and chair, overlooking a grassy area with trees and a playground in the background.
  • Modern bedroom with a large bed, grey bedding, wooden nightstand, dresser, mirror, and pendant light. The room features light wooden flooring and white walls.
  • Modern bedroom with wooden flooring, large bed with grey bedding, nightstand with a toy and book, large window with blinds, and a hanging pendant light.
  • Modern bedroom with a large bed, grey bedding, a wooden dresser with a mirror, a wardrobe with mirrored doors, and a hanging pendant light.
  • Modern bathroom with a bathtub, toilet, shower curtain, towel, and bathroom rug. The walls are tiled, and the floor is dark brown.
  • Modern bathroom with white tiles, bathtub, toilet, sink, mirror, towel, bathrobe, scale, and trash can.
  • A narrow hallway with tiled flooring, white walls, and a small wooden cabinet with a shoe rack and laundry basket.
  • A compact laundry area with a white washing machine and dryer stacked vertically, featuring a control panel and a dark tiled floor.
  • Modern bathroom with a white sink, chrome faucet, black cabinet, toilet, and a large mirror above the sink. Blue tiles on the walls and dark grey tiles on the floor.
  • Narrow hallway with tiled floor, white walls, and built-in storage units on one side. A small wooden shelf and a shoe rack are visible on the left side.
1 / 15
Modern living room with a sectional sofa, coffee table, TV stand, bookshelf, and a small round table. The room features wooden flooring and white walls.
Dining area with a round wooden table, four grey chairs, pendant lights, and large windows overlooking a balcony.
Modern kitchen and dining area with light wood flooring, white cabinets, a round wooden dining table with four grey upholstered chairs, and pendant lights above the table. The kitchen features a black countertop with a sink, coffee maker, and other small
CHF 2,350.– Premium
2.5 rooms83m² living space
In den Neumatten 40, 4125 Riehen

Helle Wohnung mit Garten an Top-Lage

*English belowHelle und moderne Wohnung in Toplage – möbliert zur UntermieteDa wir für mindestens einige Monate ins Ausland gehen, vermieten wir unsere schöne Wohnung schweren Herzens zur Untermiete. Wir wünschen uns jemanden, der sich hier genauso wohlfühlt wie wir. Die Mietdauer ist flexibel und nach Absprache möglich.Die Wohnung ist hell, modern und bietet eine angenehme Wohnatmosphäre. Sie verfügt über ein sehr grosses Schlafzimmer, einen gemütlichen Wohnbereich sowie einen grosszügigen Balkon mit angrenzendem Sitzplatz und freiem Blick ins Grüne. Hier lässt es sich wunderbar entspannen – mit etwas Glück schaut auch einmal ein Eichhörnchen, Igel oder Specht vorbei. Sämtliche Möbel wurden im Juni 2026 neu gekauft und befinden sich in einem neuwertigen Zustand.Weitere Highlights: • Sehr grosses privates Kellerabteil • Eigener, abschliessbarer Veloraum, exklusiv für diese Wohnung • Ruhige und dennoch zentrale Lage • Grosses, praktisches Reduit • Preis inklusive Möbel, Geschirr, WiFi, Jura-Kaffeemaschine, Lidl Monsieur Cuisine, Strom und Wasser Die Lage ist hervorragend: Coop, Migros und ein Fitnessstudio sind in weniger als fünf Gehminuten erreichbar. Auch die Tram- und Bushaltestellen mit direkten Verbindungen nach Basel SBB und Deutschland befinden sich nur wenige Minuten entfernt. Der Messeplatz und Roche sind mit den öffentlichen Verkehrsmitteln in rund 7 Minuten erreichbar.Wir freuen uns darauf, jemanden zu finden, der unsere Wohnung während unserer Abwesenheit mit Sorgfalt bewohnt. Bei Interesse oder Fragen freuen wir uns über eine Nachricht.-----------------------------------------------------------------------------------------------Beautiful, bright apartment in a prime location – available for subletWe are moving abroad for at least a few months and, with a heavy heart, are looking for someone to enjoy our wonderful apartment while we're away. The rental period is flexible and can be discussed.The apartment is bright, spacious, and offers a warm, welcoming atmosphere. It features a large bedroom, a comfortable living area, and a generous balcony with an adjoining patio overlooking beautiful greenery. It's the perfect place to relax, and you can often spot squirrels, hedgehogs, and woodpeckers right from the balcony. All furniture was purchased new in June 2026, so everything is modern and in excellent condition.Additional highlights include: • Large private basement storage room • Private, lockable bicycle storage room exclusively for this apartment • Quiet yet highly convenient location • Big storage room also in the apartment • Price inclusive Furniture, Dishes/Cutlery, Jura Coffeemachine, Lidl Monsieur Cuisine Cooking Machine, WiFi, Water and Electricity The location is excellent. Coop, Migros, and a gym are all within a 5-minute walk, while tram and bus stops with direct connections to Basel city centre and Germany are also just five minutes away. Messe Basel and Roche can be reached in only 7 minutes by public transport.We hope to find someone who will enjoy this apartment as much as we have and treat it with care. If you're interested or have any questions, we'd be happy to hear from you!

Travel time
-
  • Well-maintained lawn with stone pillars, a decorative vase, and a stone pathway leading to a covered outdoor area with an umbrella. The house in the background is made of stone with large windows and a tiled roof.
  • A scenic garden area with a stone wall, wooden railing, and a round stone table, overlooking a lake and mountains.
  • Two-story stone house with large windows and a wooden pergola, surrounded by palm trees and a stone-paved patio.
  • A stone-walled room with a glass display case containing large rocks, and two boxes placed on a stone platform.
  • A modern garden with a rectangular stone pool, surrounded by lush green grass and tall palm trees. The background features a stone house with dark shutters and a balcony.
  • Empty hallway with stone walls, tiled floor, large glass doors leading to a garden, and a decorative ceiling light fixture.
  • {"type": "Living Room", "objects": ["sofa", "throw pillows", "stool", "stool", "stool", "stool", "stool", "stool", "stool", "stool", "stool", "stool", "stool", "stool", "stool", "stool", "stool", "stool", "stool", "stool", "stool", "stool", "stool", "stoo
  • Modern dining area with a round glass table and four white chairs, overlooking a scenic lake and mountain view.
  • Bright bedroom with wooden flooring, large window, and sliding door leading to a balcony with mountain view.
  • Modern kitchen with white cabinets, black countertops, and a built-in oven. Features a white round table with a central column and a sink with a modern faucet.
  • Modern bathroom with dark tiled walls, a black countertop sink, a glass-enclosed shower, and a white toilet.
  • Modern bathroom with a sink, bathtub, toilet, and towel rack. Features a sleek design with a dark countertop and white cabinetry.
  • A scenic view of a town by a lake with mountains in the background, featuring lush greenery and palm trees in the foreground.
  • Top floor layout includes a bathroom, corridor, office, living space, entrance, basement, and technical room.
  • Floor plan of the upper floor showing a bathroom, kitchen, living area, bedroom, hallway, and staircase leading to the basement.
1 / 15
A scenic garden area with a stone wall, wooden railing, and a round stone table, overlooking a lake and mountains.
Two-story stone house with large windows and a wooden pergola, surrounded by palm trees and a stone-paved patio.
A stone-walled room with a glass display case containing large rocks, and two boxes placed on a stone platform.
CHF 3,450,000.– Premium
4.5 rooms
Sentiero delle Vigne 31, 6612 Ascona

Exclusive Rarity - Exclusive Residential Location

Detached modern Tessin villa in a privileged, quiet and unobstructable residential location on the hill of San Michele with breathtaking views The detached, modern 4½-room Tessin villa with outdoor swimming pool is situated in the exclusive and historically significant hill location "San Michele", sunny south-facing and just a few minutes' walk from Piazza Ascona. It is ideal as a first or second home. The property impresses with generous space, highest privacy and an impressive panoramic view.In 2014, the property was renovated back to the raw building and rebuilt as part of a comprehensive renovation. The focus was on preserving the original character of the villa while bringing it up to the latest, high-quality standard. Additionally, the roof covering including the copper pipes was renewed in 2024, and the swimming pool was renewed in 2025.The villa boasts a well-thought-out and functional room layout. From the spacious entrance area on the ground floor, you can access the open pool room, which delights with two glazed door windows, direct access to the garden and the outdoor swimming pool, and an impressive view. Another spacious room, a bathroom with bathtub, sink and toilet, as well as a spacious corridor with built-in closets and an integrated laundry area, complement the room offer on this floor. A practical storage room ideally rounds off the floor plan. A special highlight is the exclusive natural wine cellar, which is harmoniously integrated into the rock and gives the property an exceptional, characteristic note.On the upper floor, a spacious living and dining area awaits you, offering plenty of space for stylish living and relaxed hours. The open kitchen with bar and high-quality Gaggenau appliances creates the best conditions for enjoyable moments with family and guests. A modern chimney sets an elegant accent in the living area and provides a cozy atmosphere on cooler days. Another room is ideal as a master area and is complemented by an exclusive, generously dimensioned en-suite bathroom with comfortable shower, double sink and toilet.The exclusive terrace, directly accessible from the dining area, as well as another higher-level viewing terrace with a view to the Brissago Islands, offer the ideal setting for lingering. Additionally, a spacious garden house is located on the property.In this private oasis, you can enjoy peace, relaxation and highest privacy. Sales price: CHF 3'450'000.00 including furnitureAvailability:Immediately or by arrangement Have I sparked your interest?Contact me today to arrange a non-binding viewing appointment and convince yourself of this property with breathtaking views.I look forward to your inquiry!K. Meier

Travel time
-
  • {"type": "Furnished Room", "objects": ["sofa", "stool", "table", "picture frame", "stool", "stool", "stool", "stool", "stool", "stool", "stool", "stool", "stool", "stool", "stool", "stool", "stool", "stool", "stool", "stool", "stool", "stool", "stool", "s
  • Modern kitchen with white cabinets, black island, and wooden flooring. Features two stools at the island, a fur throw on a chair, and decorative candles.
  • {"type": "Kitchen", "objects": ["stool", "stool", "candle", "candle", "faucet", "bowl", "faucet", "faucet", "faucet", "faucet", "faucet", "faucet", "faucet", "faucet", "faucet", "faucet", "faucet", "faucet", "faucet", "faucet", "faucet", "faucet", "faucet
  • Modern living room with a sectional sofa, coffee table, floor lamp, and decorative items. Features a sleek black and white bar area with a faucet and candle, along with framed artwork and a tall plant in the corner.
  • Modern living room with a grey sectional sofa, wooden coffee table, floor lamp, decorative pillows, and artwork on the wall.
  • A modern living room with a wooden table, two chairs, a candle, a vase with dried flowers, a deer head on the wall, and a small stool near the door.
  • Modern living room with wooden flooring, a large flat-screen TV on a black stand, a wooden dining table with four chairs, a decorative deer head on the wall, and a small table lamp.
  • Elegant hallway with wooden flooring, a mounted deer head, a hanging light fixture, a fur throw, and a candle on a small table.
  • Bedroom with a large bed, wooden wardrobe, small stool, and a mounted deer head on the wall.
  • A well-furnished bedroom with a large bed, decorative pillows, a nightstand, a small table with a vase of flowers, and framed artwork on the wall.
  • Bedroom with a bed, wooden wardrobe, and a window with sheer curtains.
  • Modern bathroom with a white sink, sleek faucet, illuminated mirror, glass-enclosed shower, and a small black stool near the sink.
  • Modern bathroom with a glass-enclosed shower, grey tiles, a white sink, and a small black stool holding a vase with white flowers.
  • Cozy living room with a patterned sofa, wooden table, wine glasses, candles, and a wooden sign that reads "RELAX".
  • Cozy balcony with wooden walls, decorative lanterns, a small table with candles, a chair with a fur throw, and a stack of firewood.
  • A cozy, rustic living space with a wooden table, woven rugs, baskets, and a decorative wall piece.
1 / 16
Modern kitchen with white cabinets, black island, and wooden flooring. Features two stools at the island, a fur throw on a chair, and decorative candles.
{"type": "Kitchen", "objects": ["stool", "stool", "candle", "candle", "faucet", "bowl", "faucet", "faucet", "faucet", "faucet", "faucet", "faucet", "faucet", "faucet", "faucet", "faucet", "faucet", "faucet", "faucet", "faucet", "faucet", "faucet", "faucet
Modern living room with a sectional sofa, coffee table, floor lamp, and decorative items. Features a sleek black and white bar area with a faucet and candle, along with framed artwork and a tall plant in the corner.
CHF 2,000.– Premium
2.5 rooms60m² living space
Promenade 73, 7270 Davos Platz

Charming, furnished 2.5-room apartment on the Davos Promenade

Welcome to this stylishly furnished 2.5-room apartment on the 5th floor at the renowned Promenade 73 in Davos Platz. The apartment, renovated in 2023, combines alpine flair with modern living comfort and is available from now until the end of November / mid-December 2026.The apartment offers: • Cozy living room: Invitingly furnished with a grey corner sofa, wooden coffee table, floor lamp, and decorative artworks – the perfect place to relax after an active day in the mountains. • Modern kitchen: Equipped with white cabinets, a black kitchen island, wooden floor, and bar stools – functional and stylish at the same time. • Bedrooms: Comfortably furnished bedrooms with large beds, wooden wardrobes, decorative pillows, and atmospheric lighting. • Modern bathroom: With a glazed shower, grey tiles, white sink, and illuminated mirror – a stylish retreat. • Cozy terrace: With wooden walls, decorative lanterns, a small table with candles, and a chair with a fur throw – ideal for quiet evenings outdoors. • Alpine ambiance: Throughout, the apartment is furnished with characteristic wooden floors, rustic decorative elements, and atmospheric accents. • Top equipment: Furnished apartment including bed linen and towels, as well as a super-equipped kitchen with appliances and dishes. The apartment is quiet – both during the day and at night, it is pleasantly quiet. In the summer, you can enjoy plenty of sunshine.Integrated is a washing machine and dryer.All additional costs such as water, electricity, internet connection are an integral partIn the basement, there is a cellar and a garage space (with lift system) for a car with a maximum length of 4.60mLocation and infrastructure: The apartment is located in an excellent location in Davos Platz with excellent public transport connections and all important facilities for daily needs. • Bus stop Schatzalp: approx. 2 minutes' walk away • Davos Platz train station: approx. 8 minutes' walk away • DROPA Drogerie Apotheke: approx. 6 minutes' walk away • Sports center / ice rink: approx. 5 minutes' walk away This unique apartment combines alpine charm with modern comfort and offers an ideal basis – whether for a holiday stay or as a temporary residence in the heart of Davos. Enjoy the mountain panorama and the unique atmosphere of this special destination.

Travel time
-
  • A two-story house with a red-tiled roof, white walls, and red shutters on the windows. The house is surrounded by trees and other residential buildings.
  • Bright living room with exposed wooden beams, two white sofas, a fireplace, a potted plant, and a colorful abstract painting on the wall.
  • Bright room with large windows, wooden dining table with chairs, bookshelf filled with books, and a small kitchen area with a dishwasher.
  • Modern kitchen with light wood cabinets, stainless steel appliances, and a black countertop. Features a double sink, microwave, and decorative items on the windowsill.
  • Modern kitchen with light wood cabinets, stainless steel appliances, and a black countertop. Features an oven, sink, and various kitchen items on the counter.
  • A cozy living room with a dark brown sofa, a wooden chair, a small table, a cabinet, a potted plant, a mirror, and picture frames on the wall. The room has large windows and a view of a staircase leading to another room.
  • Cozy bedroom with a double bed, piano, and large windows letting in natural light. The room features a patterned rug and exposed wooden beams on the ceiling.
  • Bright, slanted-ceiling room with two desks, one with a globe and lamp, the other with toys and books, a cabinet, and a closet with clothes.
  • Cozy attic bedroom with wooden slanted ceilings, a large window with blue curtains, a bed with purple bedding, a nightstand with a lamp, a small table with a chair, and a colorful painting on the wall.
  • Hallway with tiled floor, white walls, a blue door at the end, a coat rack with jackets, a small table with shoes, a clock on the wall, and a wicker basket on a cabinet.
  • A small, well-lit bedroom with a single bed, a desk with a chair, a lamp, and a toy car on a small table. The walls are painted in two colors, and a rocket model is displayed on a side table.
  • Garden with raised wooden steps, potted plants, a hammock, and a mix of gravel and brick pathways.
  • View of a residential neighborhood with multiple houses, parked cars, and greenery.
  • Garden area with paved ground, bicycles, potted plants, and a covered structure. The background shows a traditional half-timbered house with multiple windows and a tiled roof.
1 / 14
Bright living room with exposed wooden beams, two white sofas, a fireplace, a potted plant, and a colorful abstract painting on the wall.
Bright room with large windows, wooden dining table with chairs, bookshelf filled with books, and a small kitchen area with a dishwasher.
Modern kitchen with light wood cabinets, stainless steel appliances, and a black countertop. Features a double sink, microwave, and decorative items on the windowsill.
CHF 3,150.– Premium
6 rooms150m² living space
8404 Winterthur

6-bedroom single-family house in Oberwinterthur

This charming family house is part of a historic row of houses in the village center of Oberwinterthur. Wonderful for families with children! • The house was completely renovated inside in 1994. Washing machine and dryer, oven and stove, dishwasher, refrigerator, freezer, and heating system have all been replaced over the years. The bathroom and toilet were renovated in 2020. The facade is a protected monument. • Surrounding area with a lawn of approximately 16 m2 and a separate seating area • Basement with modern Miele washing tower • Ground floor with entrance hall and one room • First floor with kitchen and dining room with large windows, living room with fireplace, toilet with sink, and two rooms • Attic with two rooms, storage room, bathroom with shower, bathtub, toilet, and two sinks • Attic space of approximately 15 m2 • Parking in the alley in front of the house (night parking fee). No private parking space. • Beautiful view over gardens and row houses in the village center • Near kindergartens, primary and secondary schools, Coop, Migros, Denner, pharmacies, banks, and public transportation • Fiber optic connection in the living room • The net rent is CHF 3150. Gas and electricity costs are billed directly with Stadtwerk Winterthur. Rent starts on December 1, 2026 • Rent deposit CHF 6300,- (two months' rent) • Five minutes' walk to bus stops and Oberwinterthur train station, from which you can reach Zurich HB in less than half an hour without changing trains • Pets allowed by arrangement • Music allowed • One room is equipped with sound-absorbing double walls to the neighbors and sound-absorbing doors to the other rooms. • Ideal for families who value peace, nature, and excellent public transportation connections

  • Two-story house with red-tiled roof, solar panels, balcony, and lush greenery surrounding the property.
  • A two-story wooden house with large windows and a tiled roof, surrounded by greenery and trees.
  • A lush garden with red poppies, a wooden pergola, white chairs, and a table, surrounded by greenery and trees.
  • Bright kitchen with a yellow accent wall, wooden dining table, and modern appliances. Features include a bar counter, stools, and a potted plant on the counter.
  • Empty attic room with wooden walls and ceiling, large window, radiator, and visible electrical outlets.
  • Bright bedroom with wooden flooring, a white bed with a black headboard, a wooden shelf unit, and a large window overlooking greenery.
  • Empty room with light wooden flooring and large sliding glass doors leading to a green outdoor area.
  • Empty attic room with wooden walls, floor, and ceiling, featuring skylight windows and a hanging light fixture.
  • Empty room with light wooden flooring, white walls, large window with a view of greenery, and a hanging light fixture.
  • Open-plan living and dining area with a modern kitchen island, sofa, dining table, chairs, and pendant lights.
  • Modern bathroom with dark grey tiles, a white bathtub, a toilet, and a mirror on the wall.
  • A peaceful garden area with a stone wall, metal railing, and a wooden fence, surrounded by lush green grass and trees.
  • Snow-covered landscape with a frozen stream, surrounded by snow-laden bushes and trees under a clear blue sky.
  • Modern wooden staircase with open risers and handrails, white walls, and a visible metal pipe on the right side.
  • Wooden balcony with steps leading up, featuring potted plants and a modern glass door entrance to the building.
  • A raised garden path with stone steps leading up to a wooden deck, surrounded by lush greenery and ferns.
1 / 16
A two-story wooden house with large windows and a tiled roof, surrounded by greenery and trees.
A lush garden with red poppies, a wooden pergola, white chairs, and a table, surrounded by greenery and trees.
Bright kitchen with a yellow accent wall, wooden dining table, and modern appliances. Features include a bar counter, stools, and a potted plant on the counter.
CHF 4,850.– Premium
6.5 rooms185m² living space
Breitenerlistrasse 15, 8912 Obfelden

Nature-loving and self-managed: 6.5-room house in Obfelden

In the hamlet of Unterlunnern in Obfelden, we are renting a spacious 6.5-room house over four floors. The house is located in a quiet area and directly adjacent to the recreational area of the Reussebene, making it particularly suitable for a family or a shared flat that values a lot of space and a natural living environment.The living floor has an open kitchen with a cooking island and a large living area. On the upper floor, there are two rooms and a bathroom with a bathtub, shower, and toilet. The converted attic offers additional space, such as a work, play, or retreat area. In the basement, there are two more rooms and a shower with a toilet.The house offers: • 6.5 rooms on four floors • open kitchen with cooking island • converted attic • two bathrooms, laundry chute • laundry room with washing machine, clotheslines, and tumble dryer • cold cellar (shared with neighbors) • garden and seating area • two parking spaces in the underground garage included • wooden construction with loam plaster • Minergie standard with controlled ventilation • solar system for domestic and heating water • quiet location with a view of the Reussebene • available from October 1st or by arrangement Good to knowThe property is self-managed and organized in a neighborhood-friendly manner. In the winter, the wood heating system is heated alternately with the house neighbors about every two weeks. Also, the storage of wood and joint working days in the spring and autumn are part of the living concept. We are therefore looking for tenants who take responsibility for their home and the environment. Those who enjoy a natural environment and are not unfamiliar with biodiversity will find a wonderful home on the Buechbärlihoger.LocationObfelden is well connected to Zurich and Zug via the A4, as well as by post bus and S-Bahn. Kindergarten, primary and secondary school, as well as shopping facilities are located in the village. Affoltern am Albis with further shopping facilities is also nearby.Rent: CHF 4,500.– per month, including two parking spaces, excluding additional costs of around CHF 350.–.Documentation: https://breitenerlistrasse-vermietung.lovable.app

Travel time
-
  • Two-story house with white exterior, green shutters, and a covered entrance area. The house is surrounded by well-maintained landscaping with shrubs, trees, and a stone pathway leading to the entrance.
  • Two-story house with light green exterior, multiple windows, a small porch with steps, and a garden area with a wooden fence and decorative pots.
  • Two-story house with white exterior, green shutters, garage, and wooden fence.
  • Exterior view of a two-story house with a raised ground floor, featuring a covered entrance with steps, a white door with a geometric pattern, and a small balcony area.
  • Modern kitchen with white cabinets, stainless steel oven, black countertops, and a window.
  • Empty room with beige walls, wooden paneling, built-in benches, and a window with a view of the outside.
  • Empty room with wooden parquet flooring, white walls, large windows, and a chandelier.
  • Empty hallway with wooden paneling, wooden floor, and large window letting in natural light.
  • A covered outdoor area with a wooden bench, stone pathway, and surrounding greenery.
  • Empty room with grey carpet, white walls, and multiple open doors leading to other spaces.
  • Modern bathroom with a white bathtub, toilet, showerhead, and a large mirror above the bathtub.
  • Modern bathroom with a white sink, chrome faucet, bathtub, radiator, and mirror. Light gray tiles and a window provide natural light.
  • Empty room with beige walls, carpeted floor, large window with view, radiator, and chandelier.
  • Empty room with wooden flooring, white walls, a window with a view, and a radiator below the window.
  • Empty room with grey carpet, white walls, large window with wooden frame, radiator, and ceiling light fixture.
  • A modern orange boiler unit with a control panel, pump, and various pipes and valves installed in a utility room.
  • Empty hallway with a door leading to an outdoor area, a sink, and a window with bars.
  • A small utility room with a white washing machine on a platform, a metal shelf, and a small wooden bench.
  • Empty room with green flooring, white brick walls, and a pressure gauge on the wall.
  • Empty room with a wooden shelving unit on the left and a tiled floor. The walls are plain and there are no other furnishings or decorations visible.
1 / 20
Two-story house with light green exterior, multiple windows, a small porch with steps, and a garden area with a wooden fence and decorative pots.
Two-story house with white exterior, green shutters, garage, and wooden fence.
Exterior view of a two-story house with a raised ground floor, featuring a covered entrance with steps, a white door with a geometric pattern, and a small balcony area.
CHF 920,000.– Premium
4.5 rooms98m² living space
9500 Wil SG

Charming 4.5-room semi-detached single-family house in Wil SG – available immediately!

Welcome to this well-maintained and modern 4.5-room semi-detached single-family house in the beautiful Wil SG. The house, which was partially renovated in 2010 and 2020 (windows, kitchen, etc.), spans 3 floors with a living area of 98 m² and offers everything a family or couple could wish for. The property is available immediately – your new home is waiting for you!The house offers the following highlights: • Bright, spacious rooms: Distributed over 3 floors, the house offers plenty of space and a well-thought-out room layout. • Covered terrace: Enjoy the sunny summer days on your own terrace. • Garage & parking: Convenient parking for your vehicle right next to the house. • Child-friendly: Ideal for families with children – a safe and family-friendly environment. Location & surroundings:The house is located in a quiet area – both during the day and at night, it is pleasantly quiet. In the summer, you benefit from plenty of sunlight. The location also scores with an excellent infrastructure: • Bus stop Wilenstrasse only 2 minutes' walk away • Wil SG train station within 10 minutes' walk • Migros supermarket within 10 minutes' walk • TopPharm St. Peter Apotheke within 9 minutes' walk • Berufs- und Weiterbildungszentrum Wil-Uzwil only 5 minutes' walk away – ideal for families and those interested in further education This charming semi-detached single-family house combines modern living comfort with a quiet, well-connected location in the heart of Wil SG. An ideal opportunity for families and anyone who wants to combine the best of city and tranquility. Secure your new home today!

  • A two-story white house with snow-covered roof and windows, surrounded by snow and trees.
  • Three horses stand in a snowy outdoor area near a wooden stable, surrounded by snow-covered trees and a wooden fence.
  • A collection of images showcasing a rustic, wooden chalet with exposed beams, modern kitchen, cozy living spaces, and scenic mountain views.
  • Cozy living room with wooden walls and floors, a large sofa, coffee table, armchair, floor lamp, and a potted plant near the window.
  • Open-plan kitchen and dining area with wooden beams, white cabinets, and a wooden dining table with chairs. Features a candle holder, bookshelf, and a wood-burning stove with a stack of firewood.
  • Bathroom with wooden walls, a white sink with a modern faucet, a mirror cabinet, and a towel on the counter. An open door leads to another room.
  • Two horses stand near a wooden stable in a snowy outdoor area, surrounded by a wooden fence and snow-covered ground.
  • Cozy bedroom with a bed, desk, chair, wicker chest, and patterned rug. Large windows with curtains provide natural light.
  • A fenced outdoor area with a wooden fence, a gated entrance, and a wooden house in the background. The ground is covered with grass and gravel, and there is a chain attached to the gate.
  • A historic white building complex with a tall clock tower, surrounded by snow-covered ground and trees, with a mountainous backdrop.
  • Modern bathroom with white sink, round mirror, wooden shelf, and purple stool. Wooden wall paneling and dark flooring.
  • Cozy bedroom with a wooden bed, light blue bedding, and a grey rug on the floor. The room features wooden panel walls and a window with blue curtains.
  • Modern white building with large wooden-framed windows and a balcony overlooking a rocky, green landscape.
  • Lush garden with green grass, wooden raised beds, and surrounding trees, with a house and mountains in the background.
  • Garden area with a stone bench, wooden bench, wooden table, and various potted plants including purple flowers and shrubs.
  • Wooden deck with a bench, small table, cat, and potted plant, overlooking a forested area.
  • A multi-building complex with a wooden stable, a white house, and a fenced yard, set against a mountainous backdrop.
  • Modern kitchen with light-colored cabinets, stainless steel appliances, and a wooden ceiling beam. Features include a refrigerator, oven, sink, coffee maker, and a decorative vase with flowers on the counter.
  • Two-story house with white exterior, illuminated windows, and snow-covered ground.
  • Snow-covered wooden deck and stone steps leading to a wooden fence, with a stack of firewood and a small shed in the background.
  • A cozy, modern living space with red chairs, a small round table, a floor lamp, and a wooden chest, overlooking a scenic mountain view.
  • Open-plan kitchen and dining area with exposed wooden beams, white cabinets, a wooden island, and a dining table with chairs.
  • A wooden table with six wine bottles, a pen, a bottle opener, and a decorative flower vase. The background features exposed wooden beams and a hanging light fixture.
  • A well-maintained garden with a wooden fence, green lawn, bushes, and trees, with a white house and mountains in the background.
  • Cozy bedroom with wooden walls, a bed with a pink and white checkered blanket, a red chair, a small table with a lamp, and a wardrobe.
  • A large, multi-building complex with a mix of wooden and stone structures, surrounded by lush green forest and hills.
  • Empty room with wooden walls, a large wooden door, and a small wooden table in the corner.
  • A small, furnished room with a wooden desk, a pink chair, and a table lamp on the desk. The walls are made of reclaimed wood planks, and the floor is dark blue.
  • A snow-covered outdoor area with a white house, snow-covered benches, and a fence in the background.
  • Stable with three horses resting on straw-covered ground, wooden walls, and a metal gate.
  • A small wooden house with a raised ground floor, situated on a rocky, moss-covered slope surrounded by dense greenery.
1 / 31
Three horses stand in a snowy outdoor area near a wooden stable, surrounded by snow-covered trees and a wooden fence.
A collection of images showcasing a rustic, wooden chalet with exposed beams, modern kitchen, cozy living spaces, and scenic mountain views.
Cozy living room with wooden walls and floors, a large sofa, coffee table, armchair, floor lamp, and a potted plant near the window.
CHF 4,200,000.– Premium
14 rooms494m² living space
Surpunt 92, 7542 Susch

Exceptional and versatile multi-family house with horse stable

For sale is a spacious, comprehensively renovated Engadine house with three residential units and an open stable with a run, approved for 4 horses. The property is located in an idyllic hamlet in a quiet location at the end of a cul-de-sac and borders directly on untouched nature.The old building was renovated according to building biology principles. The flexible room layout allows for a variety of uses - as a multi-family house, multi-generational house, seminar and guest house, practice, community project, or as a combination of living and working. In recent years, a B&B was successfully operated in the house and holiday apartments were rented out.Sustainable living with high quality of lifeSpecial features: • For the interior design, predominantly bio products were used. • Innovative insulation of walls and roof with straw • Exceptionally pleasant room climate • Very low energy consumption even in winter • Pellet/wood combination heating as central heating • Additional wood stoves or wood fires on each floor • Independent heat supply even in possible energy shortages • Option to cook on wood fires • 4 kitchens • 5 bathrooms • 9 toilets • Natural cellar The combination of natural construction, traditional craftsmanship, and modern technology gives the rooms a charming Alpine chic and provides a unique living experience.Usage possibilitiesThe property was originally conceived and used as a seminar house, but has since been used very differentlyPossible forms of use: • Three-family house • Seminar and course center • Bed & Breakfast • Combination of living and working • Holiday rental • Hiking horse station The former barn is ideally suited as: • Studio • Spacious living room • Seminar or course room • Yoga studio • Creative workshopIn recent years, the owner lived in one part of the house herself, while the other apartments were successfully rented out as holiday apartments, home office accommodations, and bed & breakfast.The entire house is approved as a second home.This is a private sale.The property can be viewed from mid-September.

Travel time
-
Sina Murphy

Sina Murphy

1 / 12
Sina Murphy

Sina Murphy

  • Parking space
  • Balcony / Terrace
  • Garage
  • +3
Price on requestPremium
4.5 rooms171m² living space
Zollikon, 8702 Zollikon

Attic apartment with spectacular lake and panoramic views in attractive location

Exclusive 4.5-room attic apartment with plenty of privacy and unobstructed lake and panoramic views in Zollikon In a tax-friendly and privileged location in Zollikon, we are selling an exceptional attic apartment with unobstructed lake and panoramic views. As the only apartment on the top floor with direct elevator access, the property offers a very exclusive living experience. The spacious living area provides high privacy and excellent connections to the city of Zurich. Two garage parking spaces in the underground garage connected to the house are also included in the offer. Additionally, a private basement room with integrated laundry room and numerous built-in closets are available. The apartment impresses with a well-thought-out floor plan and light-filled rooms. The spacious living and dining area with a fireplace creates a particularly pleasant living atmosphere. Many skylights provide ample daylight, while underfloor heating in all rooms offers additional comfort. The separate kitchen with integrated breakfast bar and stools invites you to linger. The room offer is complemented by three spacious bedrooms, two walk-in closets, and two bathrooms. The apartment is located in a quiet residential area, just a few minutes' walk from Lake Zurich. Schools, shopping opportunities, bus connections, and the Zollikon and Zurich Tiefenbrunnen train stations are easily accessible. The proximity to the forest, Forchstrasse, and Zurich's city center also makes this location particularly attractive. Additional benefits at a glance • Direct elevator to the apartment • High-quality built-in closets & walk-in closet • Unobstructed lake and panoramic views • Quiet, tax-friendly residential location • High privacy due to single attic apartment • Spacious living and dining area with fireplace • Separate kitchen with breakfast bar and stools • Underfloor heating & many skylights • Two bathrooms • Two garage parking spaces included • Private basement with integrated laundry room • Excellent location due to proximity to renowned clinics Hirslanden, Balgrist, and Schulthess, as well as the University Children's Hospital • Proximity to lake, forest, schools, shopping, and public transportation This attic apartment is ideal for people looking for spacious living, privacy, high-quality equipment, and an unparalleled view in one of the most sought-after locations on the Zurich Gold Coast. Available for occupancy immediately or by agreement. Have we piqued your interest? We look forward to your contact.Exact address available after registration on neho.ch.INTERESTED IN A VIEWING? PLEASE REGISTER: https://neho.ch/b/8702-26-1

  • Parking space
  • Balcony / Terrace
  • Garage
  • +3

Suggested properties for you based on search results