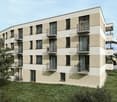
88655 results - All listings

New building
1 / 13
CHF 1,990,000.– Premium
6.5 rooms189m² living space
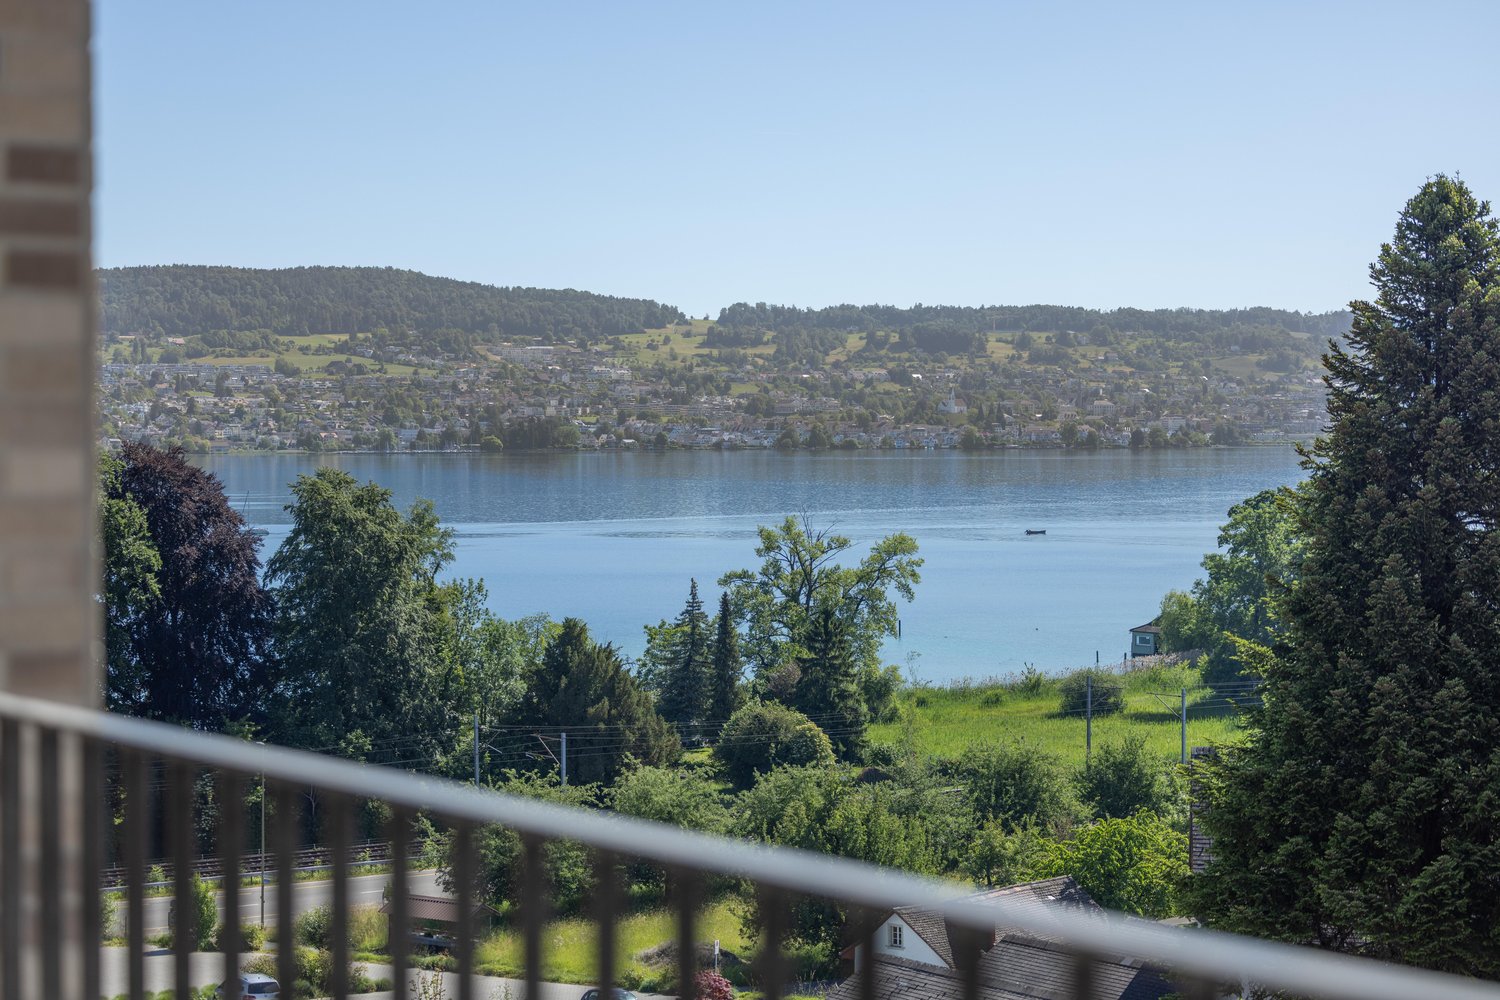
Bächlistrasse, 9053 Teufen AR

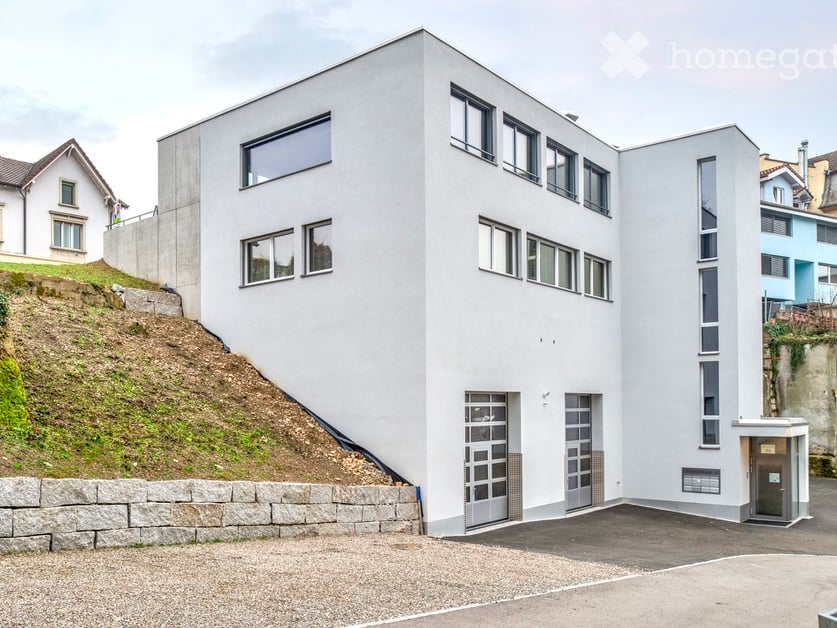
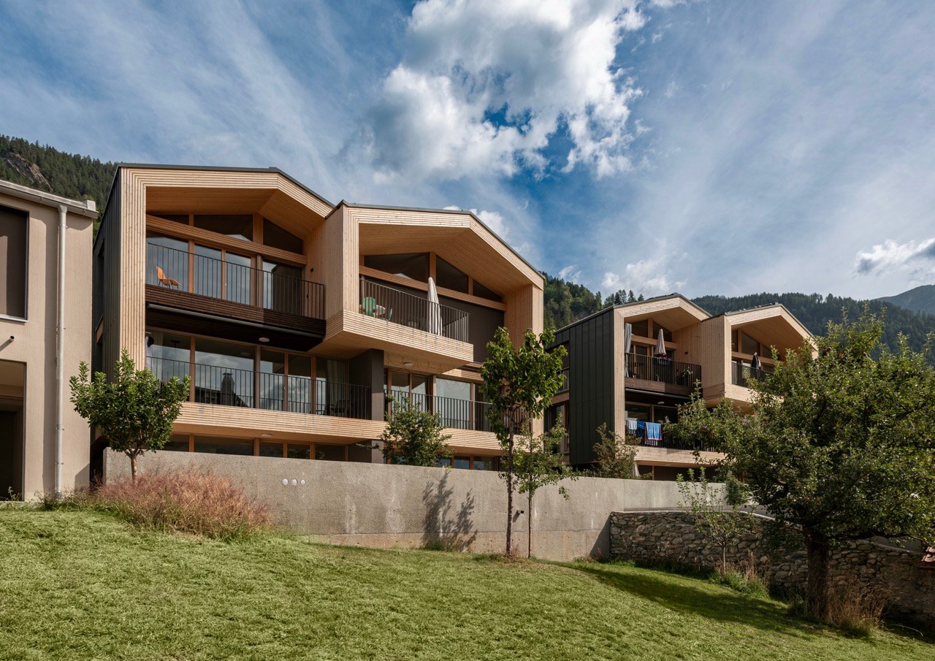
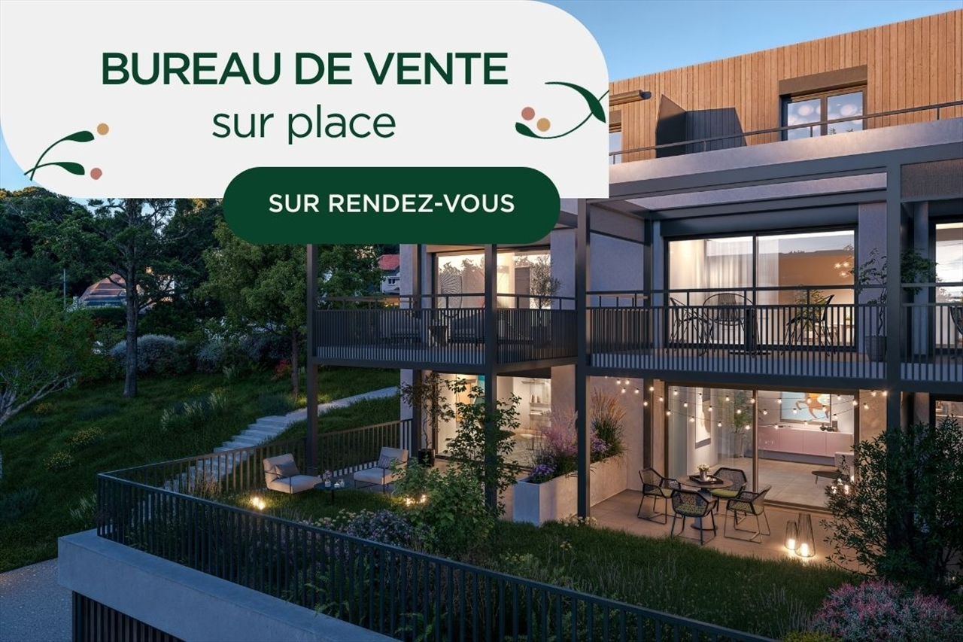
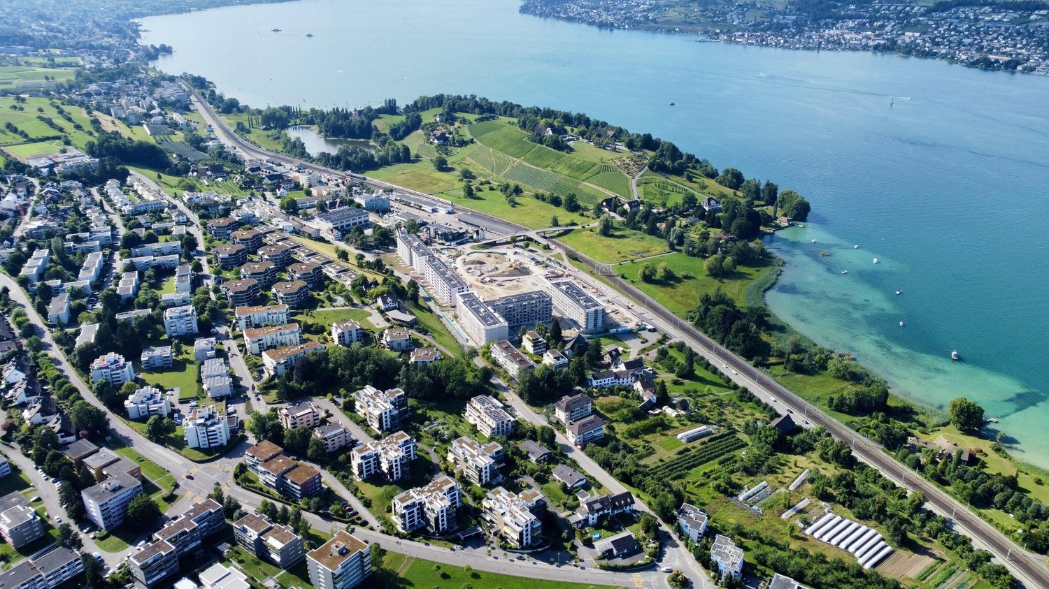
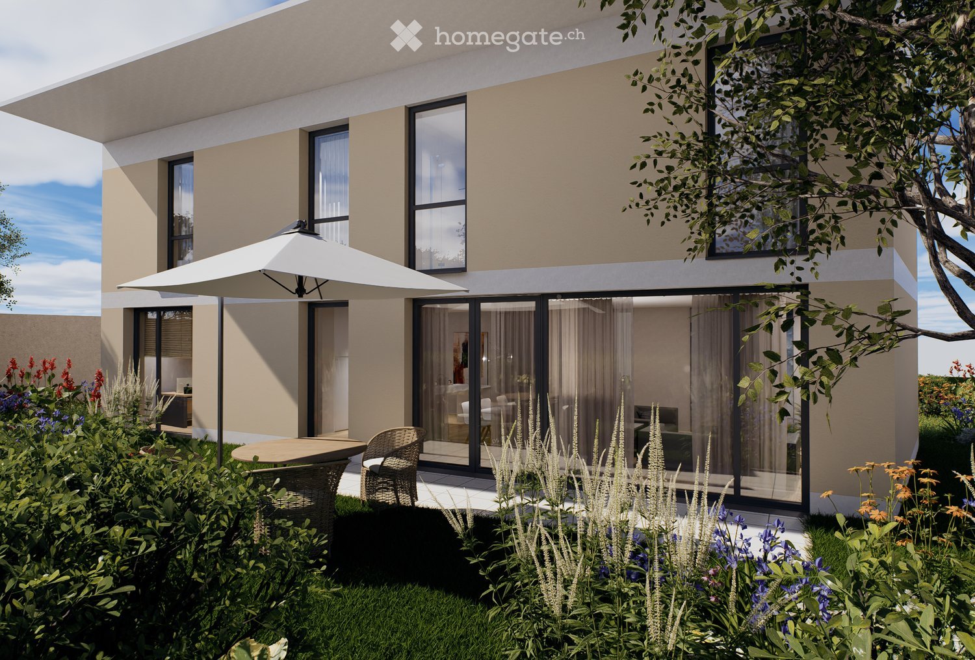
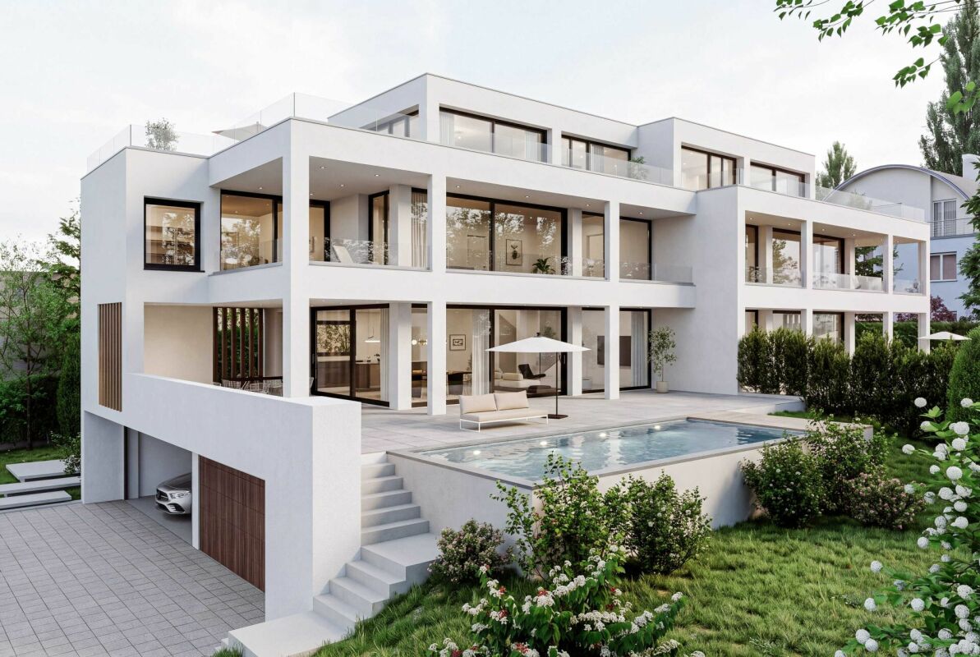
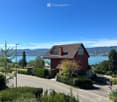
New Build: Detached 6.5-room single-family house with direct access to the underground garage in the family quarter "Bächli" Teufen (House D)

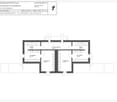
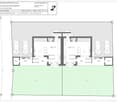
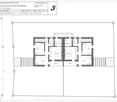
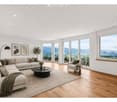
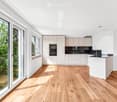
Highlights • Detached single-family house with 6.5 rooms on 3 floors + basement • 188.5 m² living space plus 41 m² auxiliary rooms • Quiet, traffic-free quarter location in a family-friendly environment • Bright living rooms with ideal furnishing possibilities • High-quality interior design: noble parquet, modern kitchen, stylish bathrooms • 3 bathrooms & separate guest toilet • Efficient heat pump & photovoltaic system for sustainable living • Spacious terrace with 35 m² outdoor space • Two underground parking spaces with direct house access • Well-kept, natural surroundings with seating and greening • Perfect location: schools, shopping & public transport easily accessible on foot • Customization possibilities - co-design according to your ideas New building quarter "Bächli" Teufen - the small family quarter with great potential In Teufen, a manageable, traffic-free residential quarter with two detached single-family houses and four semi-detached houses is being built - ideal for families who want to live close to nature and design their daily lives in a relaxed way. Kindergarten, school, shopping, and public transport are easily accessible on foot. The quiet location, modern architecture with a wooden facade, and spacious floor plans create a safe and inspiring environment for young and old. Each house has direct access to the underground garage, high-quality equipment, and plenty of space for individual living ideas.

Travel time
-
New building
1 / 13
CHF 1,910,000.– Premium
6.5 rooms193m² living space
Bächlistrasse, 9053 Teufen AR

New Build: Your New Home in the Family Quarter "Bächli" Teufen (House C)

Highlights • Detached single-family house with 6.5 rooms on 3 floors + basement • 192.5 m² living space plus 42.5 m² secondary rooms • Quiet, traffic-free quarter location in a family-friendly environment • Bright living rooms with ideal furnishing possibilities • High-quality interior design: elegant parquet, modern kitchen, stylish bathrooms • 3 bathrooms & separate guest toilet • Efficient heat pump & photovoltaic system for sustainable living • Spacious terrace with 20 m² outdoor space • Two underground parking spaces with direct house access • Well-maintained, natural surroundings with seating and greenery • Perfect location: schools, shopping & public transport easily accessible on foot • Customization possible - co-design according to your ideas If you're looking for space for today and tomorrow, you'll love House C House C convinces with 6.5 rooms, a well-thought-out floor plan, and the largest total area in the entire quarter. The bright semi-detached house offers you 179 m² of living space, supplemented by 42.5 m² of practical secondary rooms and a quiet terrace. Three stylish bathrooms, high-quality materials, and energy-efficient equipment provide comfort on all levels. Ideal for families who need a lot of space for everyday life, retreat, and socializing - in a traffic-free, natural living environment with direct access to the underground garage.

Travel time
-
New building
1 / 9
CHF 365.– / m²Premium
1,706m² floor space
Unternehmer-Park 7, 6340 Baar

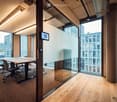
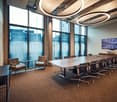
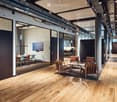
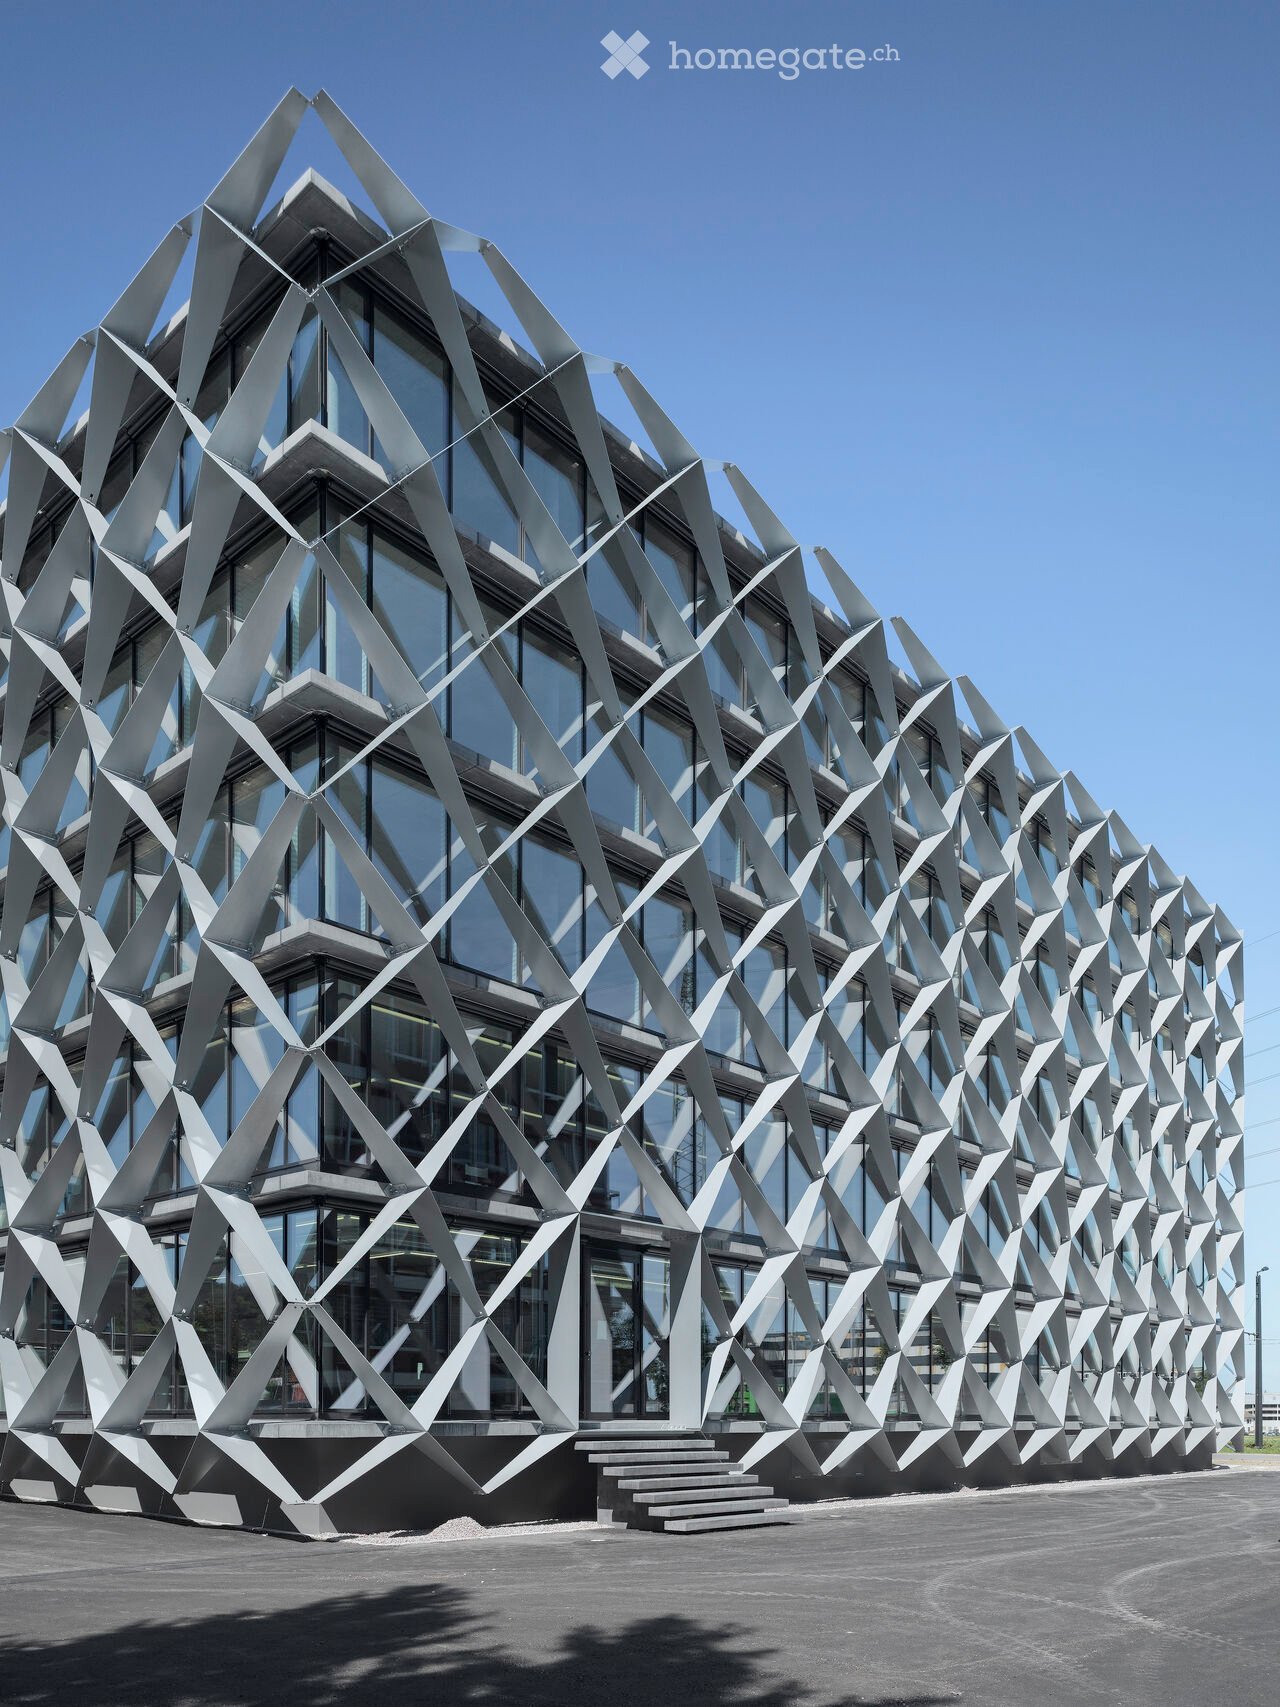
Inspirational Office Architecture: The Nexus Combines Sustainable Building with Future Workspaces

Welcome to the Nexus, the forward-thinking office building that combines modern working worlds with a clear focus on sustainability, flexibility, and inspiration. Developed by the renowned Dietrich | Untertrifaller Architekten on behalf of KIRKBI AG, the Nexus sets new standards for office concepts that combine innovation, efficiency, and well-being.The highlights of the Nexus: • Visionary wood-hybrid construction The Nexus sets new standards in sustainable building with LEED-Platinum certification. The use of renewable raw materials and Cradle-to-Cradle design ensures an ecological contribution to the future • Maximum energy efficiency Minimal energy consumption through low-tech climate systems, photovoltaic roofs, and CO₂-controlled ventilation – sustainable and cost-saving • Flexible working worlds The Nexus offers a variety of possibilities for companies of different sizes. The area offered here in the 1st floor comprises 1706 m² and impresses with a light room height of around 3 meters.In addition, a further 2,454 m² of office space is available on the other floors. Depending on the requirements, areas can be rented individually or in combination – ideal for companies that plan their location in the long term and want to react flexibly to growth or changed organizational structures. • Exclusive comfort zones The Nexus combines comfort and inspiration: green rooftop terraces offer space for relaxation and creative exchange, while modern community areas such as the event room (101m2) and showers with changing facilities create additional value. The concept is rounded off by exclusive private toilet facilities in each rental unit – for maximum independence and comfort. • Culinary delights & flexibility The multifunctional gastronomy area (477m2) on the ground floor offers high-quality catering for employees and guests. Additionally, it can be used flexibly as a meeting room, boardroom, or conference area outside of lunchtimes – a practical and inspiring extension of your office infrastructure. The additional value created for the tenants of the property from this offer is invoiced with a rent surcharge of CHF 20.00 (excluding VAT) per m² of rented space (excluding storage spaces in the basement). In return, the net sales rent paid by the operator of the gastronomy areas is distributed among the tenants of the property. This means that the tenants of the property participate in the success of the overall Nexus concept and at the same time benefit from efficient space utilization. • Outstanding location & mobility Perfect public connections (3 minutes on foot from Lindenpark station), e-charging stations, and a economically strong environment in the heart of the Zug region • Rental conditions • Net rent: CHF 340.00/m²/year • Contribution to community areas: CHF 20.00/m²/year for the use of common infrastructure such as multifunctional gastronomy area and event room (part of this contribution will be refunded to the tenants from the net sales rent paid by the gastronomy operator). • Operating costs: CHF 25.00/m²/year advance payment Availability & progress • Construction work started: December 2024 • Move-in from mid-2027: Secure your space now in one of the most innovative and sustainable office buildings in Switzerland Experience the future of workBenefit from a building that combines sustainability, efficiency, and inspiration. The Nexus offers you flexible spaces, an outstanding infrastructure, and a modern environment that redefines the working day.

Travel time
-
  • A cityscape view showing multiple buildings with varied roof styles and colors, set against a backdrop of distant mountains and a clear blue sky.
  • Floor plan showing a room labeled 9.02 with a balcony area. The layout includes multiple labeled points and lines indicating walls and doors.
  • Balcony with tiled floor, metal railing, small round table, and folding chair, overlooking cityscape with rooftops and mountains.
  • Cozy balcony with a round jute rug, white folding chair with red cushion, small green table, potted plants, string lights, and a view of the city.
  • Bathroom with a white bathtub, tiled floor, and a large window with a sliding door.
  • Modern living room with a built-in sofa, colorful pillows, a blanket, built-in shelving with books and decorative items, a large potted plant, and large windows with curtains.
1 / 6
Floor plan showing a room labeled 9.02 with a balcony area. The layout includes multiple labeled points and lines indicating walls and doors.
Balcony with tiled floor, metal railing, small round table, and folding chair, overlooking cityscape with rooftops and mountains.
Cozy balcony with a round jute rug, white folding chair with red cushion, small green table, potted plants, string lights, and a view of the city.
CHF 730,000.– Premium
2 rooms26m² living space
Rue Cavour 16, 1203 Genève

Beautiful 2-room apartment with panoramic view

Nestled on the 7th and top floor of a character building erected in 1935 by the famous Genevan architect Jean Camoletti, this charming 2-room apartment of 26 m² offers a rare living environment, bathed in natural light throughout the day. The apartment benefits from a strategic location in the heart of the sought-after Les Délices neighborhood: just a stone's throw from the Cornavin station, international organizations (UN), shops, schools, and public transportation. An exceptional panorama without any vis-à-vis The property opens onto a superb balcony of 7 m² dominating the roofs of the city, offering an breathtaking and panoramic view of the Salève and the surrounding area. A true haven of peace in the urban environment, guaranteeing absolute intimacy. Comfort and serenity: Major renovations of the co-ownership The building has already undergone major renovation work carried out and fully paid for by the co-ownership: Renovated roof Pipes renewed Double glazing windows Insulation of shutter boxes (in progress) Availability and potential for renovation Availability: Free to occupy since August 31, 2026. Current state: Currently being refreshed, it is an ideal blank page to impose your style from the acquisition. Customized projections: The 3D visuals presented in this announcement are proposals for renovation (created by architectural projection) intended to illustrate all the potential for optimizing the space of this accommodation. Main characteristics: Address: Rue Cavour 16, 1203 Geneva Rooms: 2 rooms Surface: 26 m² Floor: 7th and top floor (with elevator up to the 6th floor) Outdoor: Balcony of 7 m² with panoramic view Status: Free, renovation in progress This rare property on the market is aimed at buyers looking for a strategic home, a quality investment or an exceptional first purchase. Complete file and visits on motivated request.

Travel time
-
  • Empty room with wooden flooring, white walls, and multiple windows, including a sliding glass door leading to a balcony area.
  • Two-story house with white exterior, grey trim, multiple windows, and a balcony on the upper floor.
  • Modern kitchen with white cabinets, black countertop, built-in oven, and a decorative black and white tile floor.
  • Modern kitchen with white cabinets, black countertops, and a decorative black and white tile floor. Features a sink, oven, and ample natural light from a large window.
  • Floor plan of a two-story house with three bedrooms, two bathrooms, and a balcony.
  • A two-story white house with a red-tiled roof, multiple windows, and a small balcony with flower boxes. The house is surrounded by greenery and a neatly trimmed hedge.
  • Empty room with wooden flooring, white walls, and a single window with white frames. A radiator is visible beneath the window.
1 / 7
Two-story house with white exterior, grey trim, multiple windows, and a balcony on the upper floor.
Modern kitchen with white cabinets, black countertop, built-in oven, and a decorative black and white tile floor.
Modern kitchen with white cabinets, black countertops, and a decorative black and white tile floor. Features a sink, oven, and ample natural light from a large window.
CHF 1,560.– Premium
3 rooms69m² living space
Läufelfingerstrasse 5, 4458 Eptingen

Charming 3-room old building apartment with balcony in Eptingen

Discover this charming 3-room apartment on the 1st floor of a lovingly renovated old building from 1798 in the idyllic municipality of Eptingen (4458). The building was comprehensively renovated in 2018 and combines historic charm with modern living comfort – available immediately.The two-story, white-plastered house with a red tile roof is nestled in a well-maintained green area with hedges and exudes a quiet, rural atmosphere. The location is pleasantly quiet both during the day and at night.The apartment offers: • Bright rooms: Several rooms with beautiful parquet floors, white walls, and white window frames create a friendly, inviting ambiance. • Modern kitchen: Stylish kitchen with white cabinets, black countertops, a built-in oven, and a decorative black-and-white tile floor – with plenty of daylight through a large window. • Balcony: A charming balcony invites you to relax outdoors. • Generous ceiling height: With 2.5 m ceiling height, the rooms appear open and airy. • Washing machine connection: Practical comfort directly in the apartment. Additional features: • Living area: 69 m² • Cable TV available • Parking space available • Pets allowed • Old building with modern renovation standard (2018) Location: Eptingen is a picturesque municipality in the canton of Basel-Landschaft, surrounded by the charming landscape of the Basel region. The apartment is located in a quiet environment and benefits from plenty of sunlight – ideal for those who appreciate rural life and seek peace and nature.This charming old building apartment is a rare opportunity for all those who want to combine historic flair with modern living comfort. Ideal for couples, small families, or nature lovers – pets are welcome!

Travel time
-
1 / 12
CHF 1,690,000.– Premium
5.5 rooms158m² living space
Fribourg, 1740 Neyruz

Detached house with 5.5 rooms and swimming pool for sale in Neyruz

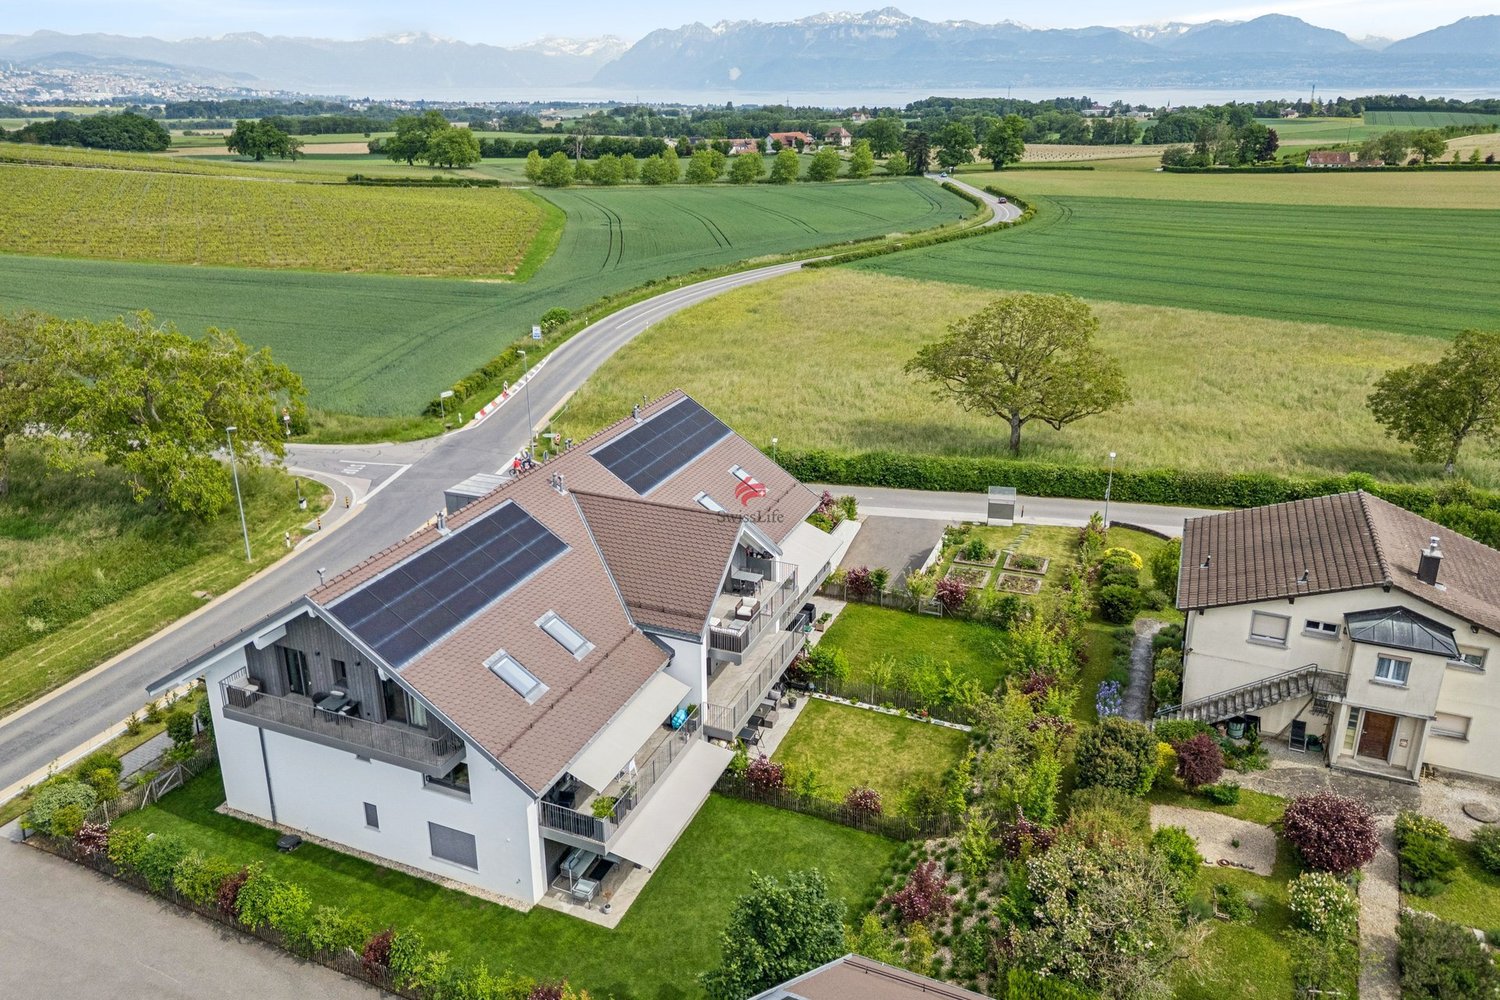
Located in a quiet and sought-after residential area of the Neyruz municipality, on a magnificent private plot of 1'159 m², this charming detached house with heated swimming pool offers a privileged living environment, ideal for a family seeking comfort and tranquility.Perfectly maintained over the years, the property has a living area of approximately 158 m² and a generous usable area of 258 m². It requires no renovation work and will attract buyers looking for a property that is immediately habitable.Thanks to its excellent south-facing exposure, the terrace, garden, and pool area allow you to enjoy the sun throughout the day, while also benefiting from a superb view of the Fribourg Pre-Alps. The outdoor amenities offer a harmonious balance between green spaces and paved surfaces, allowing you to fully enjoy the outdoors while maintaining a controlled maintenance.The property also benefits from excellent privacy thanks to its tree-lined environment and fully hedged plot. A gate equipped with a camera completes the comfort and security equipment.The village of Neyruz is located just 10 minutes from Fribourg and close to Romont, Payerne, and motorway access. It has all the essential amenities, school infrastructure, local shops, and a train station directly connecting Fribourg and Lausanne.Neyruz offers a sought-after residential environment where it is particularly pleasant to live.

  • Modern open-plan living and dining area with grey sofa, glass coffee table, dining table set for six, kitchen area with cabinets and countertop, pendant lights, and large windows offering a view of the garden.
  • Modern open-plan living and dining area with grey sofa, glass coffee table, dining table with chairs, kitchen cabinets, pendant lights, and a view of greenery outside.
  • Modern bathroom with a white sink, toilet, bathtub, and large mirror. Grey tiled walls and floor, with a small shelf holding toiletries.
  • Modern bathroom with a white sink, toilet, glass-enclosed shower, and large mirror. Towels are neatly hung on both sides of the mirror, and a small rug is placed in front of the shower.
  • Modern multi-story building with white facade, large windows, and balconies. Features a garage entrance and landscaped surroundings with greenery.
  • Floor plan of a 4.5-room apartment on the ground floor, including living room, kitchen, bedrooms, bathrooms, hallway, and terrace. Also includes basement and additional building layouts.
1 / 6
Modern open-plan living and dining area with grey sofa, glass coffee table, dining table with chairs, kitchen cabinets, pendant lights, and a view of greenery outside.
Modern bathroom with a white sink, toilet, bathtub, and large mirror. Grey tiled walls and floor, with a small shelf holding toiletries.
Modern bathroom with a white sink, toilet, glass-enclosed shower, and large mirror. Towels are neatly hung on both sides of the mirror, and a small rug is placed in front of the shower.
CHF 4,810.– Premium
4.5 rooms99m² living space
Lessingstrasse 41, 8002 Zürich

Near Sihlcity and yet idyllically located - 4.5-room apartment in Zürich-Enge (Le001)

Almost directly on the Sihl, a spacious 4 ½-room apartment with a pleasant atmosphere awaits you from 12/01/2026 (or earlier). The floor plan is open and spacious with a harmonious color and material concept.Your new home convinces with: • Spacious floor plan • Bright rooms through large window areas • Living, dining, and sleeping areas with Langriemen oak parquet • Kitchen with granite countertops and V-Zug appliances • 2 wet cells with ceramic tiles, floor-level shower, and bathtub • Private laundry tower (V-Zug) in the Reduit • Controlled apartment ventilation • Floor heating • Built-in closets • Fiber optic connection and multimedia sockets in every room • Spacious garden seating area with outdoor socket and electric awnings • Elevator • Power generation through photovoltaic system on the roof • Minergie-P construction, resulting in low ancillary costs • Basement compartment per apartment in the basement • Drying room in the basement • Large bicycle room in the underground garage A parking space in the underground garage can be rented additionally. Connections for electric vehicles are available.Lessingstrasse is a quiet side street, and you can hear the Sihl flowing.The popular Enge quarter is located in the immediate vicinity of the city center on the left bank of Lake Zurich. Your new home is easily accessible by public transport. The Sihlcity/Silhcity-Nord stop with tram lines 5, 13, 16, and bus lines 72 and 89 are within walking distance, as is the Sihlcity shopping center with numerous shopping opportunities, restaurants, bars, multiplex cinema, library, medical center, and fitness center.To schedule a viewing, please fill out the application form on our website www.lessing41.ch. We will then contact you immediately with the viewing information. Thank you.Note: Some of the images are visualizations that show the construction standard.

Travel time
-
  • Empty room with grey tiled floor, white walls, and built-in kitchen cabinets visible in the background. The room has large windows and a slanted ceiling typical of an attic space.
  • Balcony with two wicker sofas, a round coffee table, potted plants, and lanterns.
  • Modern kitchen with white cabinets, black countertop, stainless steel sink, and appliances including a refrigerator and washing machine.
  • Modern bathroom with marble tiles, glass shower enclosure, white sink, toilet, and a built-in radiator.
  • Empty hallway with tiled floor, white walls, and a large sliding glass door leading to an outdoor area.
  • Open-plan space with modern kitchen area featuring cabinets, sink, and oven, connected to a living area with large windows and a sliding glass door leading to a balcony.
  • Modern bathroom with dark grey tiles, a white sink, toilet, and a shower area with a handheld showerhead.
  • Empty room with tiled floor, white walls, built-in kitchen cabinets, and large sliding glass doors leading to a balcony.
1 / 8
Balcony with two wicker sofas, a round coffee table, potted plants, and lanterns.
Modern kitchen with white cabinets, black countertop, stainless steel sink, and appliances including a refrigerator and washing machine.
Modern bathroom with marble tiles, glass shower enclosure, white sink, toilet, and a built-in radiator.
CHF 1,600.– Premium
1 room
Furkastrasse 12, 8048 Zürich

Newly renovated, representative apartment in a quiet location in Zürich-West

The apartment impresses with its modern equipment, bright rooms and quiet location. Shopping facilities, restaurants and various services are located in the immediate vicinity.The tram stop Grimselstrasse (Tram No. 2) is just a few minutes' walk away. Particularly practical: Zürich Altstetten train station is within walking distance in about 7 minutes. This provides an excellent connection to public transport and the Zürich city center.For daily shopping, several shopping facilities are located in the surrounding area, including Coop, Migros, OTTO'S, Müller and other shops. The popular Letzipark shopping center is also easily accessible.Highlights: • Completely newly renovated • Elevator • Modern and high-quality equipment with internet fiber optic connection • Washing machine and dryer in the apartment, dishwasher, oven, microwave, electric shutters • Very quiet and yet central location in Zürich-West • Tram No. 2 – Grimselstrasse stop within walking distance • Shopping facilities, restaurants and services in the immediate vicinity • Altstetten train station and Letzipark easily accessible • Bus No. 80 from Lindenplatz: you can reach ETH Hönggerberg in about 18 minutes • Good connection to the city center and the highway • Parking space can be rented in limited numbers Thanks to the central location, the apartment is ideal for working professionals and students who value a modern apartment and an excellent connection to the city. More info: www.furka12.chInterested? We would be happy to arrange a viewing appointment. We look forward to your contact.

Travel time
-
  • Modern multi-story residential building with large glass windows, balconies, and surrounding greenery. Features include a raised ground floor, landscaped garden, and a staircase leading up to the building.
  • Modern multi-story residential building with balconies, glass railings, and a raised ground floor entrance.
  • Modern multi-story building with beige facade, large windows, and balconies. Features a sleek design with glass railings and a small garden area in front.
  • Well-maintained garden area with green grass, small trees, and a few outdoor chairs and tables near a modern building with large windows and a covered balcony.
  • Empty room with large sliding glass doors leading to a balcony, tiled floor, and modern interior design.
  • Floor plan of a 3.5-room apartment (83m²) with a living area (34m²), two bedrooms (13m² and 12m²), and a terrace (27m²).
1 / 6
Modern multi-story residential building with balconies, glass railings, and a raised ground floor entrance.
Modern multi-story building with beige facade, large windows, and balconies. Features a sleek design with glass railings and a small garden area in front.
Well-maintained garden area with green grass, small trees, and a few outdoor chairs and tables near a modern building with large windows and a covered balcony.
CHF 2,500.– Premium
3.5 rooms82m² living space
Via Monte Carmen 21, 6900 Lugano

3.5 rooms in Lugano - Castausio with large terrace - Attic floor

The apartments are located in a residential building in Via Monte Carmen in Lugano, in the Castausio district, strategically situated just a few steps from the center, near the Civico hospital, well served by public transport and the city's exit routes. They are two buildings immersed in greenery in a very quiet neighborhood. The facades in yellow brick give the buildings a modern and elegant appearance. The careful design of the interior spaces and the high standard of finishes and furnishings make these apartments particularly comfortable. In the large garage on the ground floor, there is space for twenty-two vehicles and scooters.A 3.5-room apartment, unit A5, is available, as follows:The living area with kitchen, dining room, and living room is spacious and has a window overlooking the large terrace. The two bedrooms are both spacious and one of them also overlooks the terrace. All floors are made of gray porcelain stoneware in 60 x 60 slabs, in the bathroom 30 x 60. The window frames are made of gray antracite aluminum. The entrance door, equipped with a armored lock, is externally clad in gray antracite aluminum and internally in light gray, as well as the internal doors. The kitchen cabinets are externally clad in gray laminate and internally in lighter gray laminate. The worktop is made of antracite-colored quartz. All appliances are top-of-the-range. The bathroom is furnished with Sanitas Troesch sanitary ware, Alterna Loft model, and a large, modern shower cabin with a sliding glass door. There is also a connection for a washing machine. On the basement floor, there is also a common laundry room and a large, private cellar. The underfloor heating is powered by a geothermal heat pump for winter heating and summer cooling. The apartment is also air-conditioned.Internal parking spaces are available for rent.

Travel time
-
New building
Cyril Bieckens

Cyril Bieckens

1 / 5
Cyril Bieckens

Cyril Bieckens

  • Balcony / Terrace
  • Garage
  • View
  • +3
CHF 369,000.– Premium
2.5 rooms67m² living space
1907 Saxon

Imminent start of work - Authorization in progress

AN EXCLUSIVITY BERRA IMMOBILIER***Imminent start of work - Authorization in progress***Berra Immobilier presents you with an exclusive new residence of 25 apartments, offering 1.5, 2.5 and 3.5 room accommodations, combining comfort and modernity.20 indoor parking spaces and 13 outdoor parking spaces are available, as well as a cellar for each apartment.This project is located in a quiet and family-friendly neighborhood, offering a pleasant living environment with all amenities in the immediate vicinity.FEATURES- Sufficient parking spaces- Close to all amenities- Bright and sunny- PAC- Underfloor heating- Common playground- Space for a washing column in all apartments- Large balconies or terraces- ...WORKS - FINISHINGSFinishes at the discretion of the tenants (tiling, parquet, kitchen, sanitary, etc...) according to budgets defined by the promoterTECHNICAL- Heat pump- Contracting Genesis SA or EKZ- Distribution through the floor- Sliding door with lift- SIA standardsEach apartment has a private cellar (included in the price) and one or more parking spaces (additional).AMENITIES- Close to all amenities- Saxon railway station 5 minutes walk away- Shops, school, banks, ... nearby- Highway entrance 3 minutes awayOUTDOOR & PARKING- Children's playground- Underground parking (indoor parking space: CHF 30,000.- extra)- Outdoor parking (outdoor parking space: CHF 15,000.- extra)- Several outdoor visitor parking spaces (none for sale)Brochure and plans only on request !With us, curiosity is a nice fault ! Do not hesitate to contact me for more information at 079 464 11 35 (Cyril)!!! FIND ALL OUR PROPERTIES FOR SALE ON WWW.BERRA-IMMOBILIER.CH !!!

  • Balcony / Terrace
  • Garage
  • View
  • +3
New building
1 / 12
CHF 1,990,000.– Premium
5.5 rooms143m² living space
1206 Genève

Villa B: New Contemporary HPE Villa

Located in a peaceful and green setting in the sought-after commune of Veyrier, Villa B is part of an exclusive group of five contemporary villas, designed to offer an elegant, comfortable, and outward-facing lifestyle. It represents a rare opportunity to acquire a new property with careful architecture in the heart of one of the most sought-after residential areas in the canton of Geneva.Developed on a gross floor area (SBP) of 142 m² and a gross usable area of 208 m², this villa seduces with the quality of its volumes and the relevance of its distribution, perfectly adapted to family life.The ground floor accommodates:- a vast living space bathed in natural light, extended by a 23 m² terrace and a carefully landscaped private garden. The aluminum pergola visible in the visuals is offered as an option.- an open kitchen, contemporary in design, integrating harmoniously into the living space- a parental suite with private bathroom, allowing for single-level livingOn the upper floor:- two additional bedrooms- a bathroom- a pleasant terrace dominating the garden, ideal for savoring moments of relaxation in complete tranquility.The basement offers:- a large multipurpose room,- a laundry room,- a technical room- a cellarTwo outdoor parking spaces for 100,000 CHF in addition to the price.The high-end finishes, the purified aesthetic, and the care given to the smallest details ensure optimal comfort in everyday life.Just 200 meters from public transportation (lines 8 and 20) and in close proximity to schools, shops, and sports facilities, this property harmoniously combines residential serenity and urban accessibility.Delivery is scheduled for summer 2027.

New building
1 / 9
CHF 2,590,000.– Premium
4.5 rooms
Gäuggeliweg 24, 7250 Klosters

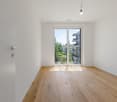
4.5-Room Apartment 2nd Floor Second Home

4.5-ROOM APARTMENT NO. 5 ON THE 2ND FLOOR The 4.5-room apartment impresses not only with its spacious room layout, the spacious rooms, and the open living, dining, and kitchen design, but especially with the attractive loggia. With almost 20 m², it ideally extends the living space outdoors and offers a special added value with evening sun and a wide view of the Prättigau.The attractive living concept is rounded off by a spacious master bedroom with an en-suite bathroom and an integrated wardrobe in the entrance - just a small insight into the numerous highlights of this high-quality apartment. MORE LIGHT. MORE ENERGY. MORE LIFE. The Chesa Lumina "Gäuggeli" is being built in a privileged, sunny location on Gäuggeliweg in Klosters - a quiet, grown residential area with direct proximity to mountain railways, infrastructure, and local recreation areas. The project combines modern architecture with the character of the region and creates a living environment that focuses on light, energy, and security.Large-format window fronts, clear floor plans, and high-quality materials characterize the ten exclusive primary and secondary residences. A stylishly designed wellness area, modern house technology, and a well-thought-out energy concept underline the high demands on comfort and future viability. WELLNESS RELAXATION AND REGENERATIONIn the small, fine sauna area, warmth, silence, and light create a place where body and mind come to rest.The soothing warmth of the sauna loosens tension, strengthens the immune system, and promotes regeneration. The adjacent shower with natural light provides freshness and invigorates the senses.After a fulfilling day in the mountains, this is your private retreat - a moment just for you to let go, gather new strength, and stay balanced.A small, valuable room that enriches your home in Chesa Lumina with more quality of life, well-being, and energy.More light. More energy. More life. HAVE WE ARROUSED YOUR INTEREST? If you have any questions or would like an informal discussion to get to know the new building project, we are happy to be at your disposal.We look forward to your contact. Ambühl Immobilien AGLandstrasse 36A7252 Klosters DorfTel: +41 81 414 00 00info@ambuehl-immo.chwww.ambuehl-immo.ch
Travel time
-
New building
1 / 10
CHF 1,070,000.– Premium
3.5 rooms
Höfjiweg 9, 7250 Klosters

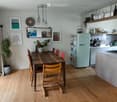
2.5-Room Gallery / 3.5-Room Apartment Top Floor First Occupancy

2.5-ROOM GALLERY-/3.5-ROOM APARTMENT FIRST OCCUPANCY NO. 8 ON THE TOP FLOOR This attic apartment combines high-quality materials, room height, and the special atmosphere of a retreat under the roof. The living/dining area opens onto the balcony and receives plenty of light and a wide view of the surroundings through the large window areas - a place that exudes calmness and feels instantly familiar.The actual highlight, however, is found one floor higher: The gallery, which can be used freely and designed according to your wishes. Whether as an open workspace and studio, as a cozy lounge or - thanks to the possibility of separation - as an additional separate room, which can turn the apartment into a full-fledged 3.5-room unit.Thus, the apartment offers a rare flexibility: today spacious and open, tomorrow structured and expanded - entirely according to your own needs. A home that thinks along, adapts, and exudes a special charm, as only found in the attic. MORE LIGHT. MORE ENERGY. MORE LIFE. Chesa Lumina Höjfi combines modern alpine architecture with a clear focus on first-class qualities in the best location in Klosters. The thoughtfully planned 1.5- to 5.5-room apartments convince with generous floor plans, high-quality materials, and an impressive view of the Höfji and the surrounding mountain world.Spacious window fronts, light-flooded living rooms, and a consistent interior design concept create an exclusive living ambiance that combines comfort, aesthetics, and everyday practicality. With its immediate proximity to the village center, schools, shopping facilities, and public transportation, Chesa Lumina Höjfi offers a living standard that is both functional and emotionally convincing - a rare offer for discerning buyers looking for a long-term home in Klosters. ARE YOU INTERESTED? If you have any questions or would like to schedule a non-binding meeting to get to know the new construction project, we are happy to be at your service.We look forward to your contact. Ambühl Immobilien AGLandstrasse 36A7252 Klosters DorfTel: +41 81 414 00 00info@ambuehl-immo.chwww.ambuehl-immo.ch
Travel time
-
New building
1 / 10
CHF 1,650,000.– Premium
4.5 rooms
Höfjiweg 9, 7250 Klosters

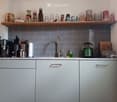
4.5-Room Apartment Ground Floor First Occupancy

4.5-ROOM APARTMENT NO. 1 ON THE GROUND FLOOR This 4.5-room apartment on the ground floor is aimed at families and couples who appreciate spacious living with a garden, light, and privacy. The open living, dining, and kitchen area opens up to the covered terrace and into the private garden with 183.53 m² of space on the south and east sides. This creates an outdoor space that beautifully extends the living space and offers sun from morning to evening.Three bedrooms, two bathrooms, and a separate daytime toilet create a living concept that ideally combines spaciousness and everyday practicality. The master bedroom with its own en-suite bathroom sets a special accent. An inviting entrance area with practical storage space rounds off the apartment harmoniously.A ground-floor apartment with a lot of quality and free space - ideal as a first home. MORE LIGHT. MORE ENERGY. MORE LIFE. Chesa Lumina Höjfi combines modern alpine architecture with a clear focus on first-class qualities in the best location in Klosters. The thoughtfully planned 1.5 to 5.5-room apartments convince with generous floor plans, high-quality materials, and an impressive view of the Höfji and the surrounding mountain world.Generous window fronts, light-flooded living rooms, and a harmonious interior design concept create an exclusive living ambiance that combines comfort, aesthetics, and everyday practicality. With its immediate proximity to the village center, schools, shopping facilities, and public transport, Chesa Lumina Höjfi offers a living standard that is both functional and emotionally convincing - a rare offer for discerning buyers looking for a long-term home in Klosters.ARE YOU INTERESTED? If you have any questions or would like to schedule a non-binding meeting to get to know the new construction project, we are happy to be at your service.We look forward to your contact. Ambühl Immobilien AGLandstrasse 36A7252 Klosters DorfTel: +41 81 414 00 00info@ambuehl-immo.chwww.ambuehl-immo.ch
Travel time
-

Suggested properties for you based on search results