88652 results - All listings

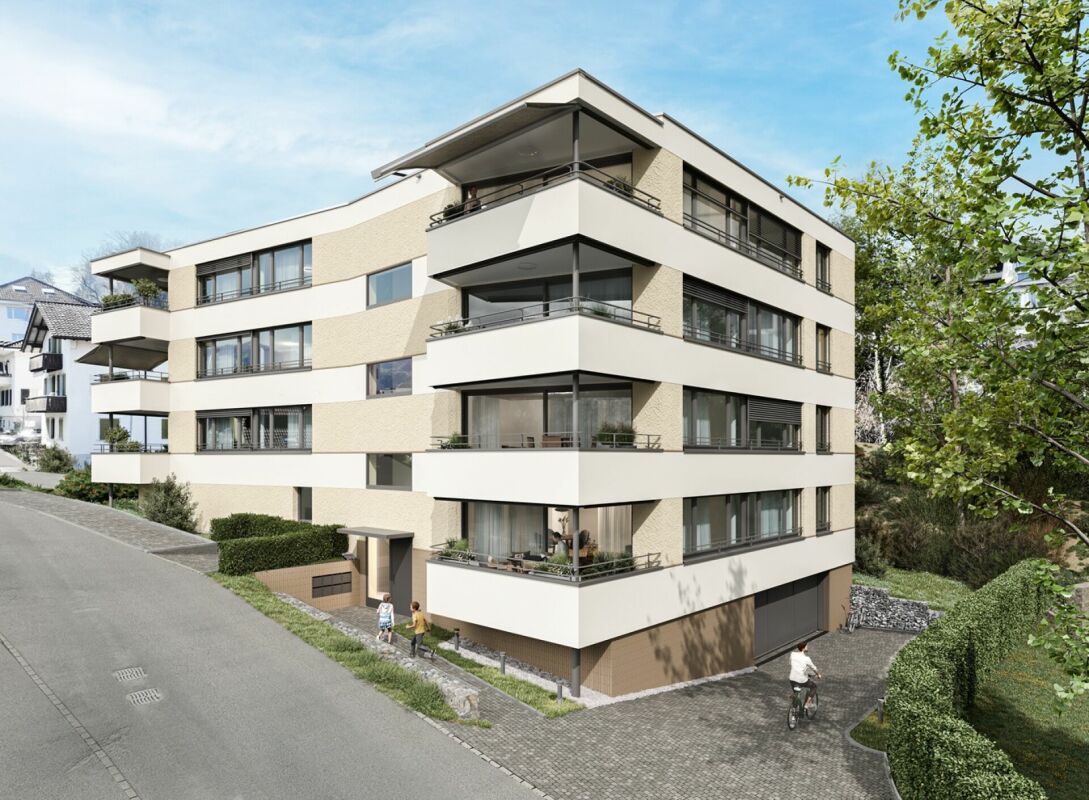
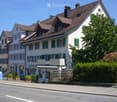
  • Multi-story residential building with beige facade, multiple windows with shutters, and a small entrance staircase leading to the main door.
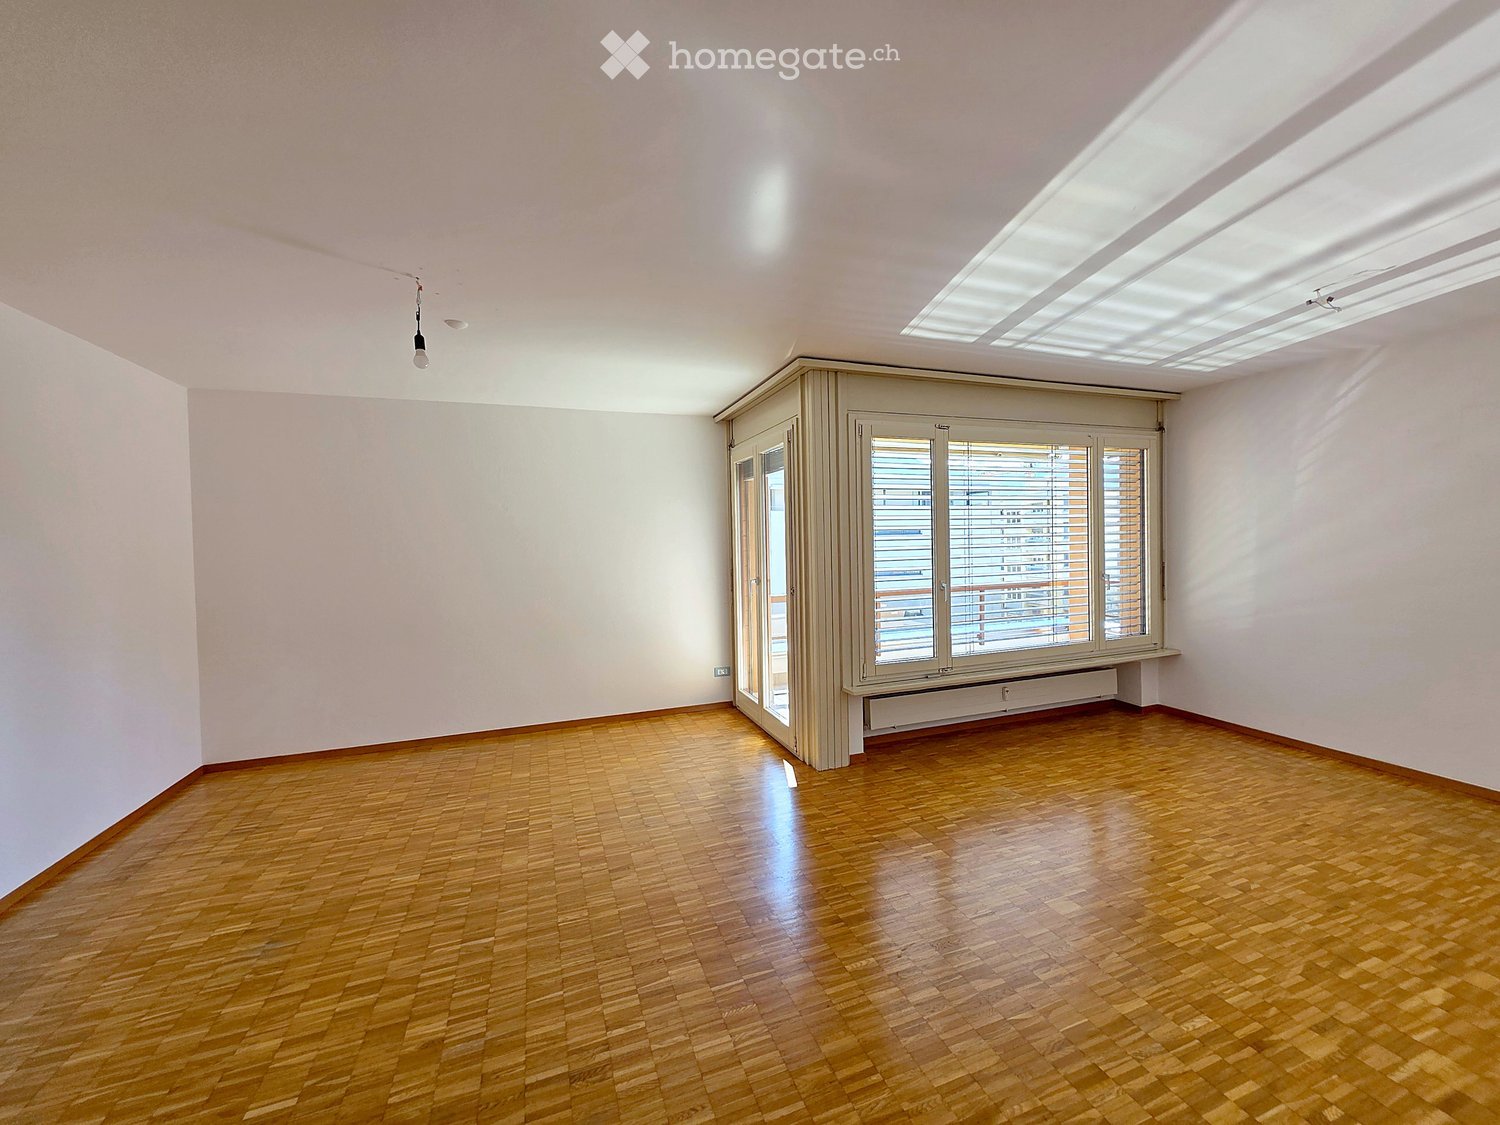
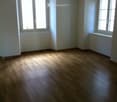
  • Empty room with wooden flooring, white walls, and large windows showing a view of neighboring buildings.
  • Empty room with light wooden flooring, white walls, and a large window with a radiator below it.
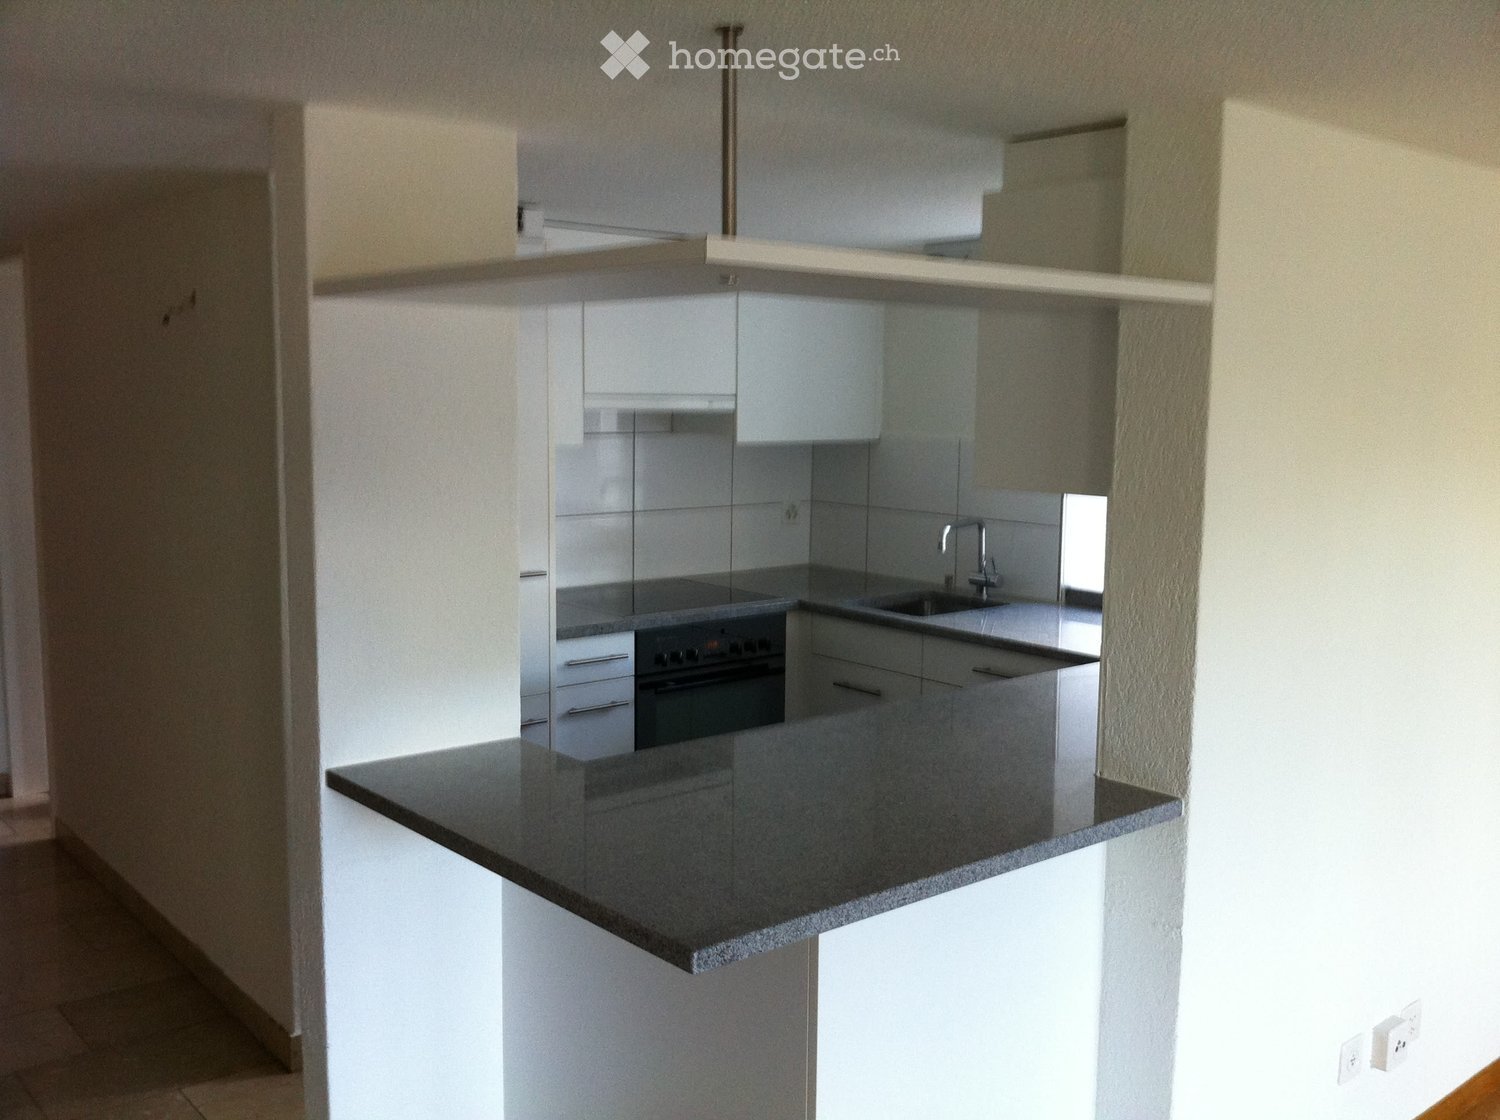
  • Modern kitchen with white cabinets, granite countertops, built-in oven, and a sink with a faucet. Large window and sliding glass door lead to a balcony.
  • Modern kitchen with white cabinets, granite countertops, and built-in appliances including an oven and dishwasher. The space features a tiled backsplash and a doorway leading to another room.
  • Modern bathroom with a white tiled shower stall, a white toilet, and a white sink with a chrome faucet. The walls are tiled in light beige, and there is a small window above the toilet.
1 / 6
Empty room with wooden flooring, white walls, and large windows showing a view of neighboring buildings.
Empty room with light wooden flooring, white walls, and a large window with a radiator below it.
Modern kitchen with white cabinets, granite countertops, built-in oven, and a sink with a faucet. Large window and sliding glass door lead to a balcony.
CHF 1,190.– Premium
2 rooms52m² living space
Sundgauerstrasse 16, 4055 Basel

Charming 2-room old building apartment with balcony in Basel

Welcome to this well-maintained 2-room apartment on the 3rd floor of a charming old building from 1931 on Sundgauerstrasse 16 in Basel. The property was renovated in 2017 and combines the timeless charm of old building architecture with modern living comfort.The apartment offers: • Living area: Spacious 52 m² on the 3rd floor, ideal for singles or couples. • Bright rooms: With wooden floor, white walls, and large windows that let in plenty of daylight. • Balcony: A private outdoor area for relaxation and enjoyment. • Old building charm: Beige facade with shutters and an inviting entrance staircase give the building its unmistakable character. The apartment is sunny and located in a quiet environment – both during the day and at night.Fiber optic connection and basement compartment are available. In the basement, there is a communal laundry room with washing machine and dryer. Dogs or cats and playing music are not allowed.Location and infrastructure: The apartment scores with an excellent connection and excellent local amenities. • Coop supermarket: Only 2 minutes' walk away – daily shopping is effortlessly easy. • Bus stop Thomaskirche: Also only 2 minutes' walk away. • Tram and platform stop Felix Platter-Spital: Can be reached in 6 minutes on foot. • Primary school Wasgenring: Only 5 minutes' walk away – ideal for families. • Westfeld pharmacy AG: Can be reached on foot in 7 minutes. This charming old building apartment in the Basel postal code area 4055 offers a perfect combination of historic flair, modern comfort, and an excellent location. An ideal choice for all those who want to enjoy urban life in Basel to the fullest.

Travel time
-
New building
1 / 11
CHF 1,990,000.– Premium
5.5 rooms143m² living space
1255 Veyrier

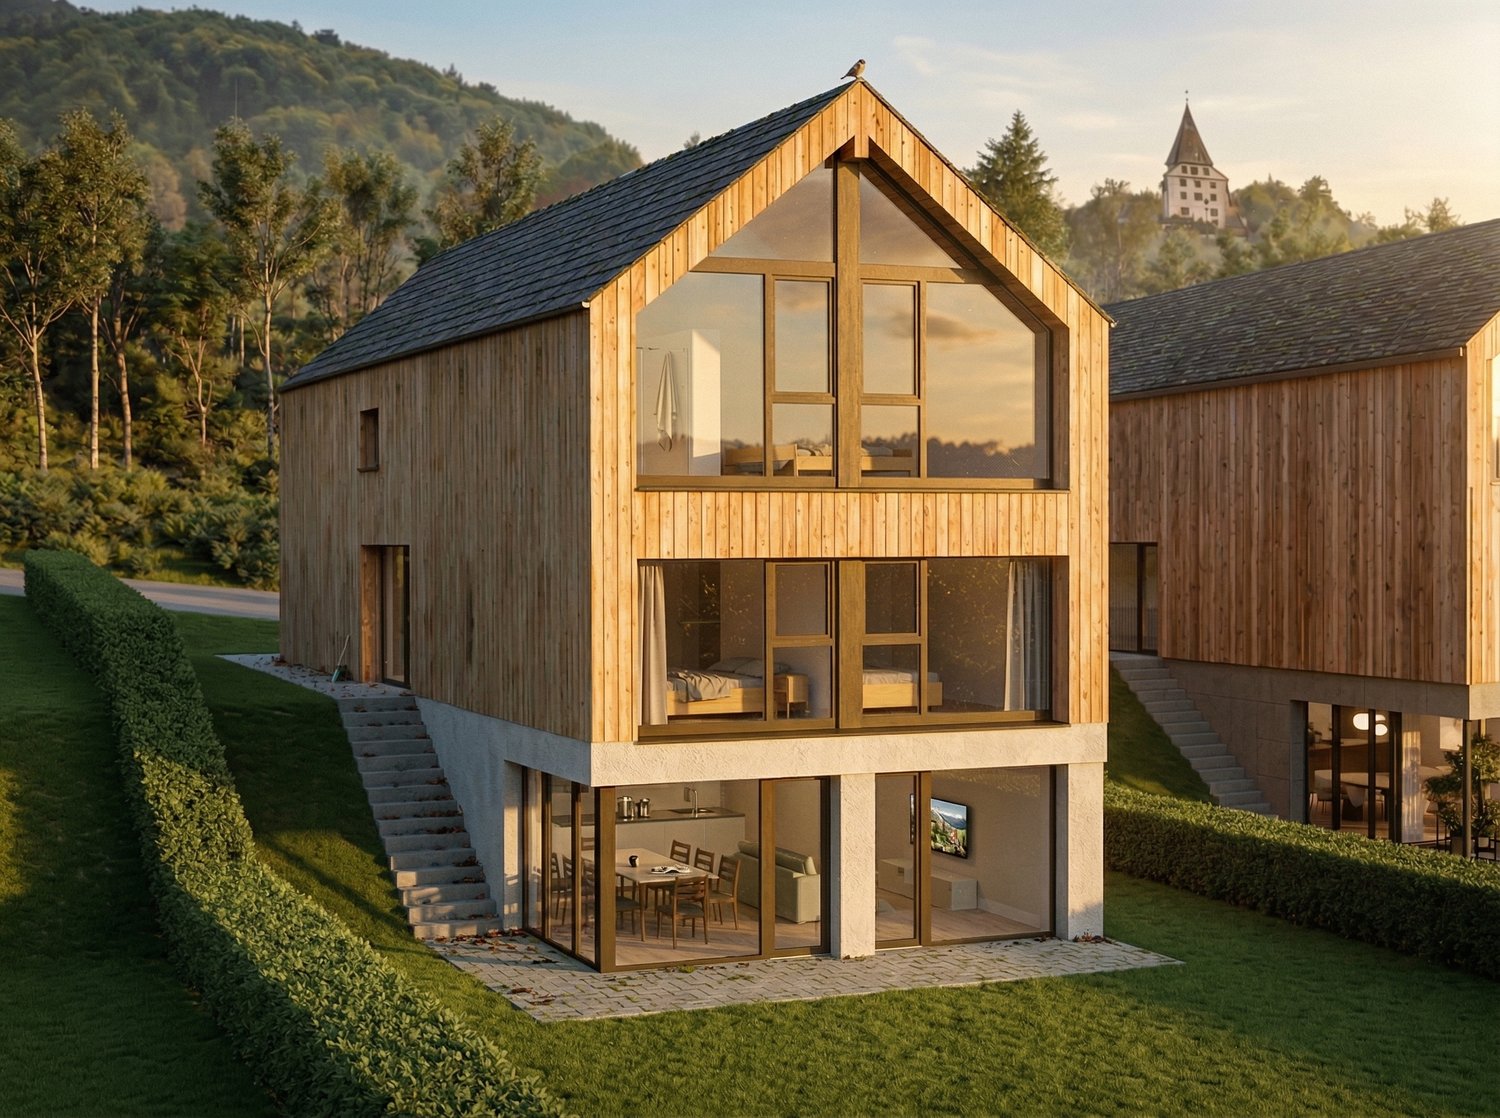

Villa C: New contemporary HPE villa in Veyrier!

Located in a peaceful and green setting in the sought-after municipality of Veyrier, Villa C is part of an exclusive group of five contemporary villas designed to offer an elegant, comfortable, and open living experience. It represents a rare opportunity to acquire a new property with meticulous architecture in the heart of one of the most sought-after residential areas in the canton of Geneva. Developed on a gross floor area (GFA) of 142 m² and a useful gross area of 208 m², this villa seduces with the quality of its volumes and the relevance of its distribution, perfectly adapted to family life. The ground floor features: - a spacious living area bathed in natural light, extended by a 23 m² terrace and a carefully landscaped private garden. The aluminum pergola visible in the visuals is offered as an option. - The open kitchen, with a contemporary design, integrates harmoniously into the living space. - a parental suite with a private bathroom, allowing for single-level living. On the upper floor: - two additional bedrooms. - a bathroom. - a pleasant terrace dominating the garden, ideal for savoring moments of relaxation in complete tranquility. The basement offers: - a large multipurpose room. - a laundry room. - a technical room. - a cellar. Two outdoor parking spaces for 100,000 CHF in addition to the price. The high-end finishes, the purified aesthetic, and the care given to the smallest details ensure optimal comfort in everyday life. Just 200 meters from public transportation (lines 8 and 20) and in close proximity to schools, shops, and sports facilities, this property harmoniously combines residential serenity and urban accessibility. Delivery is planned for summer 2027.

New building
1 / 3
  • Balcony / Terrace
  • Garage
  • View
  • +5
CHF 1,360,000.– Premium
5.5 rooms163m² living space
Alpenstrasse 15, 8580 Amriswil

New building! The last attic apartment from DUO Amriswil

DUO Amriswil offers you exclusive living space in one of the most sought-after locations in the region. Centrally located and yet quiet, you can expect a modern living concept that leaves no wishes unfulfilled. Here you will experience a perfect symbiosis of comfort and urban flair. The generously designed apartments offer space for your life - with an equipment that meets the highest standards. 20 condominiums 3.5 rooms to 5.5 rooms, Minergie-P certified. Look forward to your new home.What characterizes the DUO Amriswil development:- Bank-approved by Raiffeisenbank and Thurgauer Kantonalbank- Close to the city and well-connected- Train station quickly accessible- Geothermal energy- Free cooling via underfloor heating- Photovoltaics- E-charging station equipped with flat cable and load management- Spacious underground parking with maneuvering lanes at the wall parking spaces- Good heat and sound insulation, mineral thermal insulation- Floor-to-ceiling windows- Two skylights in the attic apartment- Ceramic tiles on balconies and seating areas- Plastic-metal color concept windows by the architect- Slatted shutters with electric drive- Kitchen with induction cooktop BORA Pure- Wheelchair-accessible elevator- Beautiful, professional environmental designVisit our homepage and learn more about the apartments in DUO Amriswil

  • Balcony / Terrace
  • Garage
  • View
  • +5
Travel time
-
  • Bright, open-plan living and dining area with wooden floors, exposed wooden beams, a glass dining table with six chairs, a sofa, an armchair, a fireplace with a log rack, a wooden staircase leading to an upper level, and large windows with white curtains.
  • Bright living room with wooden floors, exposed wooden beams, a pink sofa, coffee table, ottoman, fireplace, dining area with a glass table and chairs, and a staircase leading to another level.
  • Bright living room with wooden floors, high ceilings, large windows with white curtains, two sofas, coffee table, ottoman, bookshelf, and decorative plants.
  • Modern kitchen with blue cabinets, granite countertops, and a coffee maker on the counter. A staircase leads to an upper level.
  • Modern kitchen with blue cabinets, granite countertops, a central island, and a dining area with a glass table and chairs. Features include a stainless steel oven, refrigerator, and a window with a view of greenery.
  • A modern, well-lit room with a wooden floor, a large window with curtains, a desk with a chair, a printer, and a screen. An open door leads to another room with a bed visible.
  • A small, cozy bedroom with a wooden bed, a pillow, a wardrobe, and a small plant near the window. The room features white walls, wooden flooring, and a slanted white ceiling.
  • Wooden staircase with handrail and open balustrade, leading to a bright room with large windows and a view of the roof and greenery outside.
  • Loft-style room with wooden floors, slanted wooden ceiling, large windows, red sectional sofa, exercise bike, and potted plant.
  • Open-concept living and bedroom area with wooden flooring, slanted wooden ceiling, large windows, and modern furniture including a sofa, table, TV, bookshelf, and potted plants.
  • A modern, well-lit room with wooden flooring and white paneled walls. Features an exercise bike, a large potted plant, and a visible bedroom area with a bed and nightstand.
  • Wooden balcony with a scenic view, featuring a sofa, table, wicker chair, and hammock.
  • A wooden deck patio with a grey sectional sofa, teal cushions, a black coffee table, umbrella, lantern, and wine bucket.
  • Garden area with wooden deck, potted plants, small water feature, and a large umbrella providing shade. The house features white walls and red shutters.
  • A modern garden area with a raised bed, small lawn, patio seating, and a water tank attached to the house.
  • Garden with raised stone planters, lush greenery, and a wooden shed, surrounded by a grassy area and trees.
  • A garden area with a bowl of green kale in the foreground, surrounded by various plants and a wooden greenhouse structure in the background.
  • Modern bathroom with white tiles, a sink, toilet, mirrors, and a small plant on a shelf.
  • Bright bathroom with a bathtub, sink, toilet, shower, and a wicker basket on the windowsill. The room features white tiles with blue accents and a slanted wooden ceiling.
  • A modern two-story house with solar panels on the roof, surrounded by a well-maintained lawn and trees. The house features white walls, red shutters, and a covered patio area with outdoor furniture.
  • Modern two-story house with red-tiled roof, white walls, and red shutters. Features a balcony, garage, and scenic countryside view.
1 / 21
Bright living room with wooden floors, exposed wooden beams, a pink sofa, coffee table, ottoman, fireplace, dining area with a glass table and chairs, and a staircase leading to another level.
Bright living room with wooden floors, high ceilings, large windows with white curtains, two sofas, coffee table, ottoman, bookshelf, and decorative plants.
Modern kitchen with blue cabinets, granite countertops, and a coffee maker on the counter. A staircase leads to an upper level.
CHF 1,522,000.– Premium
5.5 rooms160m² living space
5445 Eggenwil

Life is right outside the front door. The special thing behind it. (FOR SALE)

Detached, lots of light, lots of space - perfect for families This well-maintained, detached 5.5-room single-family house offers plenty of space and amenities for families on three living levels and also combines a family-friendly location with a high-quality designed outdoor area. On the ground floor, living, eating, and cooking form the open center of the house. The direct access to the high-quality and lovingly designed garden makes it a special part of the living experience. Different areas, carefully coordinated with each other, create space for playing, eating, relaxing, and being together – a garden that is not just an addition, but significantly shapes the house. Three bright rooms and the family bathroom are located on the upper floor. On the top floor, there is still around 40 m² of versatile usable living space available – ideal for a home office, guests, playing, or a separate area for parents and children. A special plus for families: kindergarten and primary school are in the immediate vicinity and can be reached without crossing a trafficked street. The location in a dead-end street with only one immediate neighbor also creates privacy and a protected environment. The house is also well-equipped energetically: solar panels, battery storage, heat pump, and e-charging station ensure a modern and future-oriented energy supply. The balcony with evening sun and a view towards the Reuss and partially into the Alps, as well as four parking spaces, complement the attractive overall package. At a glance • detached 5.5-room single-family house • three living levels • high-quality designed garden with various usage areas • balcony with evening sun and panoramic view • kindergarten and primary school accessible without crossing a trafficked street • dead-end street location with only one immediate neighbor • solar panels + battery storage • heat pump, underfloor heating • e-charging station, 4 parking spaces, 2 of which are covered with a lockable storage room, e.g., for bicycles or strollers A detached home with plenty of space and light, a high-quality designed garden, and a location that makes family life easy. Would you like to get to know this special home in person? I look forward to your contact.

New building
1 / 4
  • Parking space
  • Balcony / Terrace
  • Garage
  • +5
CHF 820,000.– Premium
5.5 rooms132m² living space
Alpenstrasse 15, 8580 Amriswil

New building! The last, exclusive 5.5-room apartment from DUO Amriswil

DUO Amriswil offers you exclusive living space in one of the most sought-after locations in the region. Centrally located and yet quiet, you can expect a modern living concept that leaves no wishes unfulfilled. Here you will experience a perfect symbiosis of comfort and urban flair. The generously designed apartments offer space for your life - with an equipment that meets the highest standards. 20 condominiums 3.5 rooms to 5.5 rooms, Minergie-P certified. Look forward to your new home.What characterizes the DUO Amriswil development:- Bank-approved by Raiffeisenbank and Thurgauer Kantonalbank- Close to the city and well-connected- Railway station quickly accessible- Geothermal energy- Freecooling via underfloor heating- Photovoltaics- E-charging station equipped with flat cable and load management- Spacious underground parking with maneuvering lanes at the wall parking spaces- Good heat and sound insulation, mineral thermal insulation- Floor-to-ceiling windows- Skylights in attic apartments- Ceramic tiles on balconies and seating areas- Plastic-metal color concept by architect- Lamella shutters with electric drive- Kitchen with induction cooktop BORA Pure- Wheelchair-accessible elevator- Beautiful, professional environmental designVisit our website and learn more about the apartments in DUO Amriswil

  • Parking space
  • Balcony / Terrace
  • Garage
  • +5
Travel time
-
  • Modern living room with a fireplace, large windows, a sofa, armchair, ottoman, coffee table, and decorative vases.
  • Modern living room with light-colored leather sofa, ottoman, coffee table, fireplace, and decorative elements.
  • A well-lit living and dining area with a wooden floor, a white dresser with drawers, a dining table with pink chairs, a large mirror on the wall, and a kitchen area visible in the background.
  • Dining room with a white dining table, pink upholstered chairs, pendant lights, a white cabinet, and a potted plant on a side table.
  • Modern bedroom with a large bed, nightstands, a chair, and a hanging pendant light. The room features light wooden flooring and white walls with a slanted ceiling.
  • Cozy bedroom with a large bed, nightstand, lamp, mirror, and decorative items on a dresser.
  • Cozy bedroom with a slanted white ceiling, wooden floor, grey bed with pillows and blanket, nightstand with lamp, large mirror, and a small table with decorative items.
  • Modern kitchen with light-colored cabinets, stainless steel sink, dishwasher, and refrigerator. Shelves hold books, bottles, and small items. Decorative hearts hang on the wall, and a small window provides natural light.
  • Modern kitchen with white cabinets, stainless steel appliances, and a tiled floor. Features include a refrigerator, oven, dishwasher, sink, and various kitchen utensils.
  • Modern bathroom with white tiles, a large sink with a cabinet, a toilet, a bathtub, and a mirror. The space is bright with natural light from a window and features a glass shower enclosure.
  • Balcony with a small round table, two metal chairs, and a large umbrella providing shade. Potted plants and a view of the street are visible.
  • A well-maintained outdoor patio with wicker chairs, a wooden table, decorative glass bottles, and potted plants, shaded by a blue and white striped awning.
  • A covered outdoor patio with wicker furniture, including a sofa, chairs, and a small table, surrounded by greenery and potted plants.
  • Aerial view of a suburban neighborhood with multiple houses, gardens, a swimming pool, and a scenic mountain backdrop.
  • Aerial view of a residential area with multiple houses, including a pink house with a red-tiled roof, a swimming pool, and surrounding greenery.
1 / 15
Modern living room with light-colored leather sofa, ottoman, coffee table, fireplace, and decorative elements.
A well-lit living and dining area with a wooden floor, a white dresser with drawers, a dining table with pink chairs, a large mirror on the wall, and a kitchen area visible in the background.
Dining room with a white dining table, pink upholstered chairs, pendant lights, a white cabinet, and a potted plant on a side table.
CHF 1,725,000.– Premium
5 rooms152m² living space
8966 Oberwil-Lieli

Living close to nature. Urban connected (FOR SALE)

A home for today. And for everything that's still to come.A well-maintained single-family home with privacy and space for a new chapterIn the attractive Oberwil-Lieli, near the Zurich cantonal border, this well-maintained 5-room single-family home awaits you in a pleasant residential area. A well-thought-out room layout, privacy, and the direct connection to the garden create a home that adapts to different phases of life.The property has been continuously maintained and renovated over the years. Today, it presents itself in a well-maintained condition and is ready for a new chapter - perhaps for yours.Living, eating, and gardening seamlessly blend together here. The spacious living and dining area with a Swedish stove opens up to the covered, west-facing seating area and the protected garden area - a beautiful spot for relaxed hours outdoors. Three bedrooms, an open workspace, and a spacious hobby room offer versatile space for family, home office, guests, and personal interests. A garage, two outdoor parking spaces, and an approved motorhome parking space complement the space offer. • Single-family home with one-sided extension, 5 rooms • 3 bedrooms + open workspace • Living area including hobby room approx. 152 m² • Spacious living and dining area with Swedish stove • Covered, west-facing seating area • Garden area with privacy • Spacious hobby room in the basement • Garage + 2 outdoor parking spaces • Approved motorhome parking space • Bus stop within short walking distance A well-maintained home with privacy, a well-thought-out room layout, and the best prerequisites for a new chapter.I'd be happy to send you the detailed sales documentation and look forward to your inquiry.

  • Empty room with wooden flooring, white walls, and large glass sliding doors leading to a balcony area.
  • Bright, open-plan room with wooden flooring, white walls, and large glass sliding doors leading to a balcony. A small kitchen area is visible with dark cabinets and a countertop.
  • Modern kitchen with white and dark cabinets, granite countertops, stainless steel appliances, and large windows offering a view of the roof.
  • Bathroom with white tiles, white bathtub, white sink, mirror, handrail, shower
  • Wooden floor balcony with railings and glass walls, view of a house and landscape
  • Empty room with white walls, wooden flooring, and a large window with a black metal balcony railing visible outside.
  • Group of detached houses with various sizes and architecture, surrounded by green fields and distant mountains
  • Floor plan of a 4.5-room apartment with 99 m² net living area. Layout includes living/dining area, kitchen, three bedrooms, bathroom, and a loggia.
1 / 8
Bright, open-plan room with wooden flooring, white walls, and large glass sliding doors leading to a balcony. A small kitchen area is visible with dark cabinets and a countertop.
Modern kitchen with white and dark cabinets, granite countertops, stainless steel appliances, and large windows offering a view of the roof.
Bathroom with white tiles, white bathtub, white sink, mirror, handrail, shower
CHF 2,150.– Premium
4.5 rooms99m² living space
Rebacker 9, 8905 Arni

Wow! 40 m² living/dining area / 11 m² chill-out valley view loggia

LOCATIONPopular! Living on the south slope with a view of the Alps – welcome to the Rebacker sun settlement in Arni.Ideal for families, couples, and nature-loving people who want to combine quiet living in the countryside with good connections to Zurich.Arni is located on a sunny hill at around 570 m above sea level – nestled between the Reusstal, Zurich, and Säuliamt.The proximity to the city of Zurich and the Reusstal, just a few kilometers away, makes Arni an attractive place to live with a high quality of life.Distances:Arni – Zurich city center: approx. 14 kmArni – Birmensdorf ZH: approx. 4 kmArni – Affoltern am Albis:approx. 6 km Arni – Bremgarten: approx. 8 kmYou are also well connected by public transport:• S-Bahn S9 Zurich – Birmensdorf with bus connection to Arni• Direct bus connection from Wiedikon train station to Arni• Bus connections to Oberlunkhofen and MuriROOM PROGRAM & EQUIPMENTThe spacious and bright apartment convinces with a pleasant living feeling and a beautiful view of the greenery.Per house entrance, there are only four apartments – for a pleasant and manageable living atmosphere.The energy concept meets the requirements of the Minergie standard and is based on geothermal energy and a photovoltaic system.A floor heating and comfort ventilation provide a pleasant room climate all year round. The fresh air supply can be individually regulated in all rooms.KITCHENThe bright kitchen offers a beautiful view of the greenery and has:• Work surfaces made of natural stone• Built-in oven with hot air oven• Glass ceramic cooktop, extractor hood, dishwasher• 280-liter refrigerator with freezer compartment• Free-standing three-part high cabinet• Plenty of storage spaceLIVING & STORAGEThe spacious loggia with a view of the greenery invites you to relax and linger.Practical is also the lockable storage room directly at the entrance area.The apartment also includes:• Spacious cellar compartment• Large attic compartment• Radio, TV, and telephone connections in all roomsLAUNDRY & COMMUNITYThe communal laundry room has a washing machine and dryer.Each apartment has its own lockable laundry box. The offer is complemented by a drying room with Secomat and a bicycle room.In the settlement, there is also a community room with kitchen and toilet facilities that can be rented for private events.PARKINGA parking space in the house's own underground garage can be rented additionally.A connection for an e-vehicle is available.We would be happy to show you this beautiful apartment personally and look forward to your contact.Best regards,Living Raum GmbHliving · living · being

Travel time
-
Amélie Woitrin

Amélie Woitrin

1 / 12
Amélie Woitrin

Amélie Woitrin

Price on requestPremium
11 rooms580m² living space
Centre de Gilly, 1182 Gilly

Between contemporary design and Alpine horizon

Nestled in a privileged residential environment in Gilly, this sumptuous contemporary villa harmoniously combines modern architecture, spectacular volumes, and high-end amenities. Benefiting from an exceptional panoramic view of Lake Geneva and the Alps, it offers a rare living space where elegance, family comfort, and serenity meet in perfect balance.From the entrance, the quality of the materials and the care given to the finishes reveal a warm and decidedly sophisticated atmosphere. The large openings bathe the spaces in natural light and highlight the exterior perspectives, creating a permanent sensation of space and fluidity.Designed to meet the demands of a luxurious and comfortable family life, the villa deploys generous reception areas as well as a perfectly studied distribution.The main level welcomes an elegant dining room with a fireplace, extended by a contemporary open kitchen equipped with a vast central island, ideal for receiving in a convivial atmosphere. The living room, spacious and bright, opens naturally onto a superb covered terrace allowing you to fully enjoy the spectacular panorama of the lake and the Alpine reliefs.The night areas offer absolute comfort and preserved intimacy. The property has 8 spacious bedrooms with integrated dressing rooms. Two bedrooms can also be combined according to needs, offering great flexibility in layout.The villa also proposes several spaces dedicated to well-being and leisure, including a home cinema or gym, a multipurpose space that can accommodate an office or any other personalized arrangement.Outside, the landscape arrangements have been designed as a true invitation to relaxation in an exceptional natural setting. The heated overflow pool at 30C, the jacuzzi, and the sauna compose an exclusive wellness space open to a breathtaking panorama. A vast solarium terrace, a play area for children, and a partially fenced garden reinforce the family and intimate character of the property.Several parking spaces complete this set. A true haven of peace between lake and mountains, this villa embodies an exclusive art of living where discreet luxury, remarkable volumes, and natural beauty unite with elegance.

  • Two-story house with white walls, red shutters, and a wooden extension on the right side. The house features a balcony on the left and is surrounded by greenery.
  • Two-story house with wooden siding and red-tiled roof, featuring multiple chimneys and windows.
  • Two-story house with a red-tiled roof, white walls, and wooden siding on the upper level. Features include a chimney, dormer windows, a front entrance, and a parked car in the driveway.
  • A well-maintained garden area with a paved pathway leading to a modern building. The garden features neatly trimmed bushes, small trees, and a stone wall. A balcony with a metal railing is visible on the building.
  • Bright, wooden-floored room with a large, decorative green and black fireplace, large windows, and a door leading to another room.
  • Modern bathroom with a glass-enclosed shower, a white sink, a toilet, and a toilet brush holder. The walls are tiled, and the floor is wooden.
  • Empty room with wooden walls and ceiling, wooden floor, and a window with a view of greenery.
1 / 7
Two-story house with wooden siding and red-tiled roof, featuring multiple chimneys and windows.
Two-story house with a red-tiled roof, white walls, and wooden siding on the upper level. Features include a chimney, dormer windows, a front entrance, and a parked car in the driveway.
A well-maintained garden area with a paved pathway leading to a modern building. The garden features neatly trimmed bushes, small trees, and a stone wall. A balcony with a metal railing is visible on the building.
CHF 2,800.– Premium
7 rooms130m² living space
Steig 21, 8466 Trüllikon

Charming 7-room single-family house in Trüllikon – Available immediately!

Welcome to this beautiful, historic single-family house from 1873 at Steig 21 in Trüllikon. The lovingly renovated house (last in 2018) combines the charm of bygone times with modern living comfort and offers spacious space for the whole family on two floors.The house offers the following highlights: • 7 rooms on 130 m² living space: Generous room layout with plenty of space for family and guests. • Charming wooden elements: Wooden walls, wooden ceilings, and wooden floors give the house a warm, cozy atmosphere with a view of the greenery. • Fireplace: Cozy evenings by the fireplace are guaranteed here. • Balcony: Enjoy the beautiful view and sunny days outdoors. • P plot of 400 m²: Sufficient outdoor space to relax and play. • Parking space: A parking space is available. • Pets allowed: Your four-legged friends are also welcome. • Child-friendly: Ideal for families with children. Location and surroundings:The house is located in the quiet municipality of Trüllikon in the canton of Zurich. The location is very sunny in summer and pleasantly quiet – both during the day and at night. The idyllic surroundings invite you to relax and enjoy. • Trüllikon primary school: Can be reached in just 12 walking minutes – ideal for families. • Trüllikon kindergarten bus stop: Can be reached on foot in 10 walking minutes. • Volg supermarket: The next shopping opportunity is just 12 walking minutes away. This unique house with its long history and unmistakable character is available immediately. A rare opportunity to live in a historic building with modern comfort in the idyllic Zurich countryside. We look forward to your contact!

Travel time
-
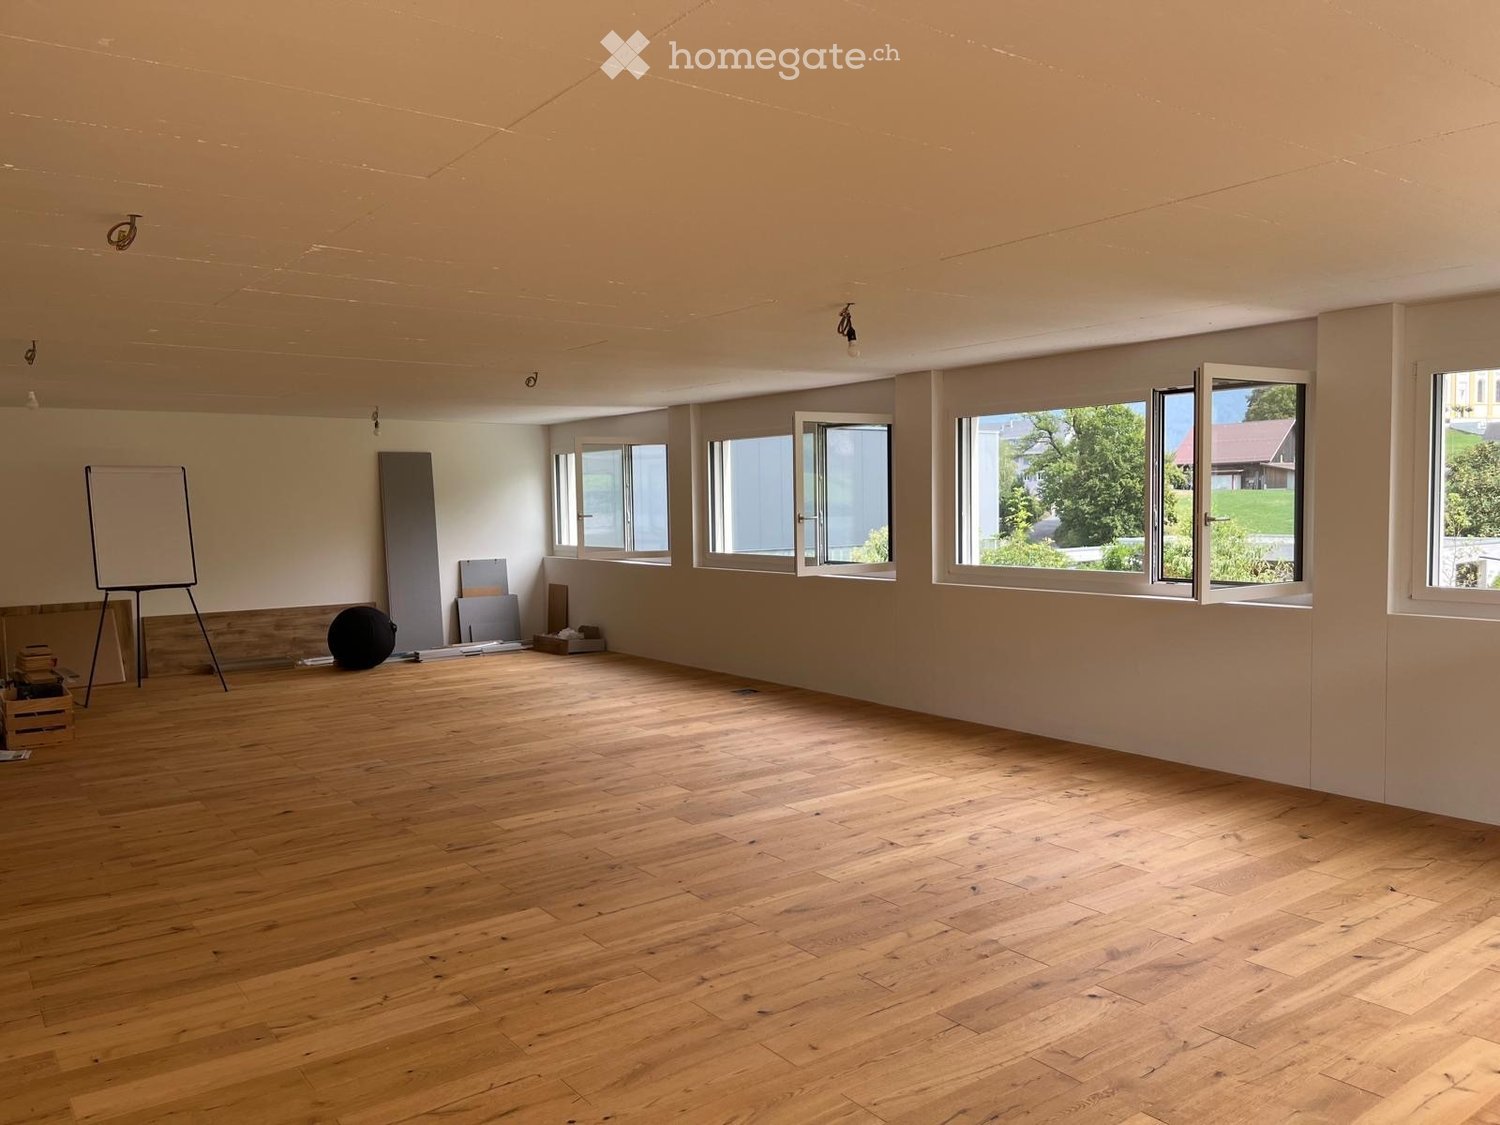
  • Modern office space with wooden flooring, large windows, multiple desks, chairs, computer monitors, keyboards, mice, and small potted plants.
  • Modern living room with light wooden flooring, green sofa, armchairs, small table, lamp, and a plant. Large windows provide natural light, and a small office area is visible through an open doorway.
  • Modern office space with wooden flooring, large windows, a grey sofa, a dark red armchair, a small black side table with a plant, a white desk with two computer screens, and two office chairs.
  • Modern living room with light wooden flooring, white walls, and large windows allowing natural light. Features a brown leather sofa, green velvet sofa, black coffee table, ottoman, and small potted plants.
  • Empty room with light wooden flooring, white walls, and basic built-in cabinets and a small table.
  • Floor plan showing four office rooms and a corridor. Office rooms are labeled with their respective sizes: 75.87 m², 21.22 m², 16.96 m², and 11.78 m². The corridor is 23.54 m².
1 / 6
Modern living room with light wooden flooring, green sofa, armchairs, small table, lamp, and a plant. Large windows provide natural light, and a small office area is visible through an open doorway.
Modern office space with wooden flooring, large windows, a grey sofa, a dark red armchair, a small black side table with a plant, a white desk with two computer screens, and two office chairs.
Modern living room with light wooden flooring, white walls, and large windows allowing natural light. Features a brown leather sofa, green velvet sofa, black coffee table, ottoman, and small potted plants.
CHF 2,416.– Premium
4.5 rooms
Widenholzstrasse 1, 8304 Wallisellen

Subtenant wanted – bright office space with approx. 150 m² in Wallisellen

Widenholzstrasse 1, 8304 Wallisellen | 3rd floor | available immediately or by agreementWe are looking for a subtenant for our spacious and bright office space in Wallisellen. The approximately 150 m² large space has a spacious main area and several separate offices, making it ideal for offices, administration, service companies, or similar uses.The large windows provide plenty of natural light. The room layout allows for both open-space workstations and individual offices, meeting rooms, or a reception/waiting area.Rental conditions • Office space: approx. 150 m² • Net rent: CHF 1'862.50 / month • Net rent: CHF 22'350 / year • Rent price: approx. CHF 150 / m² / year • Advance payment for ancillary costs: CHF 372.50 / month • plus 8.1 % VAT Parking spaces • 2 underground parking spaces: each CHF 120 / month • 1 outdoor parking space: CHF 90 / month • Parking spaces can be taken over as desired • additional parking spaces can be rented subject to availability • Visitor parking spaces directly in front of the building If all three parking spaces are taken over, the total gross rent including ancillary costs and VAT is CHF 2'772.75 / month or CHF 33'273.20 / year.Additional advantages • Lift in the building • Sanitary facilities on the 3rd floor for shared use • Outdoor area/inner courtyard for shared use • Flexible room layout • Very good infrastructure in the immediate vicinity LocationIKEA Dietlikon, Coop Superstore Dietlikon, McDonald's Wallisellen, car wash, and numerous other shops and dining options are located in the immediate vicinity and can be reached in a few minutes on foot.Available for occupancy immediately or by agreement.Viewings can be arranged at short notice.

Travel time
-
  • Aerial view of a large, multi-story building complex surrounded by greenery and smaller structures in a rural area.
  • Balcony with a modern glass railing, overlooking a town with houses and distant snow-capped mountains.
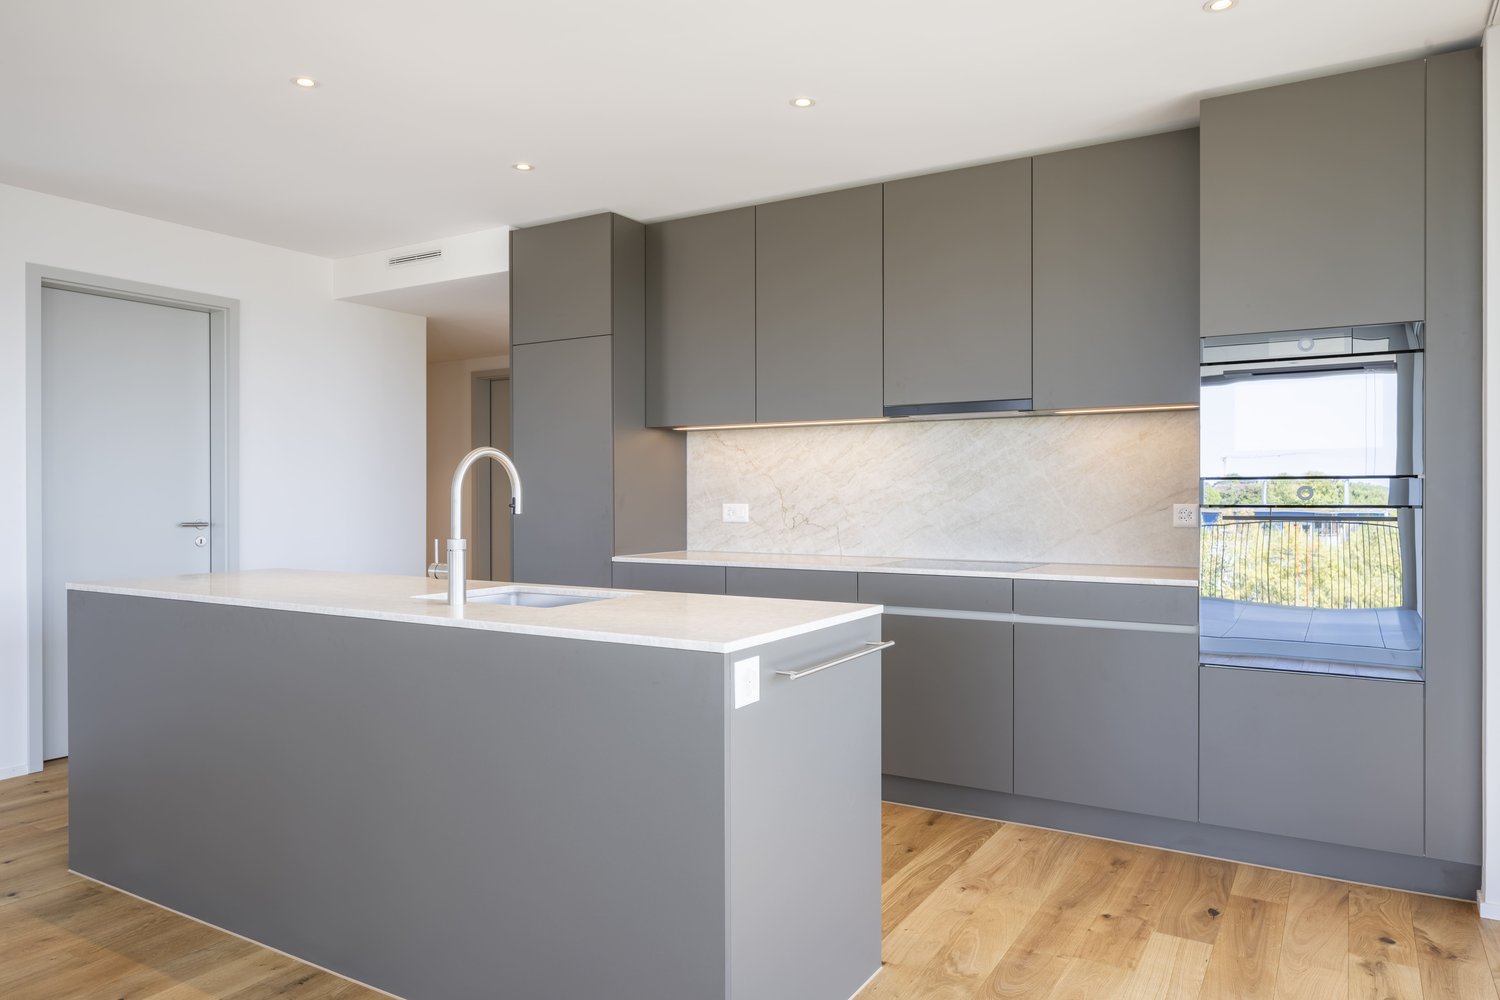
  • Modern kitchen with grey cabinets, marble backsplash, wooden flooring, and a stainless steel sink.
  • Modern bathroom with a bathtub, toilet, sink, and stacked washing machine/dryer unit. The space features light-colored tiles and a sleek design.
  • Empty room with wooden flooring, large windows offering a scenic view, and a modern, minimalist design.
  • Empty room with light wooden flooring and large windows offering a scenic mountain view.
  • Empty room with light wooden flooring, white walls, and a visible doorway leading to another space.
1 / 7
Balcony with a modern glass railing, overlooking a town with houses and distant snow-capped mountains.
Modern kitchen with grey cabinets, marble backsplash, wooden flooring, and a stainless steel sink.
Modern bathroom with a bathtub, toilet, sink, and stacked washing machine/dryer unit. The space features light-colored tiles and a sleek design.
CHF 1,820.– Premium
2.5 rooms81m² living space
Im Stoffel 22, 8887 Mels

Modern 2.5-room new apartment with mountain view in Mels

Look forward to a life in modern style with high-quality equipment in a quiet location.This unique apartment is located in the Uptown Mels of the old Stoffel textile factory. The area is located above Mels, at the entrance to the Weisstannental, surrounded by unspoiled nature.The 2.5-room apartment impresses with its spacious, open room layout and the use of high-quality materials. The extensive window fronts let the room shine in natural light and offer a magnificent view. Your new home offers you numerous amenities: - Optimal orientation of the apartment - Nature-connected living through floor-to-ceiling windows - Spacious, trendy, and high-quality interior design - Own washing machine and dryer in the apartment - Elevator - CO²-neutral heat generation - Optimal geographical location - Ski areas in the immediate vicinity - Biking opportunitiesThe special advantages of this property:-- 2nd rental after initial occupancy New building 2024 – 64 m² with large, covered loggia (17 m²) - Wonderful view towards Sarganserland, view from Churfürsten to Landquart - 1 bedroom, 1 bathroom, 1 recess, spacious living room with kitchen - High-quality equipment - 1st floor with elevator - Shared use of sauna and natural pool - car-free environment - free basement compartment - optional 2 underground parking spaces The rental is also possible for long-term holiday guests.Costs: 1650 CHF + NK 170 CHF depositOptional, a parking space in the underground garage is available to you for 130.-/month.https://uptownmels.ch/projekt/geschichte/ https://uptownmels.ch/The apartment is available for occupancy from 01.11.2026 or earlier by agreement.Contact details: Claudia Salostowitz T: +41 79 1385848 csalostowitz@gmail.com

Travel time
-

Suggested properties for you based on search results