87856 results - Apartments for sale

  • A well-maintained garden with neatly trimmed hedges and a lawn, featuring a modern white house with yellow shutters and a flat roof, surrounded by trees and overlooking a scenic lake and distant mountains.
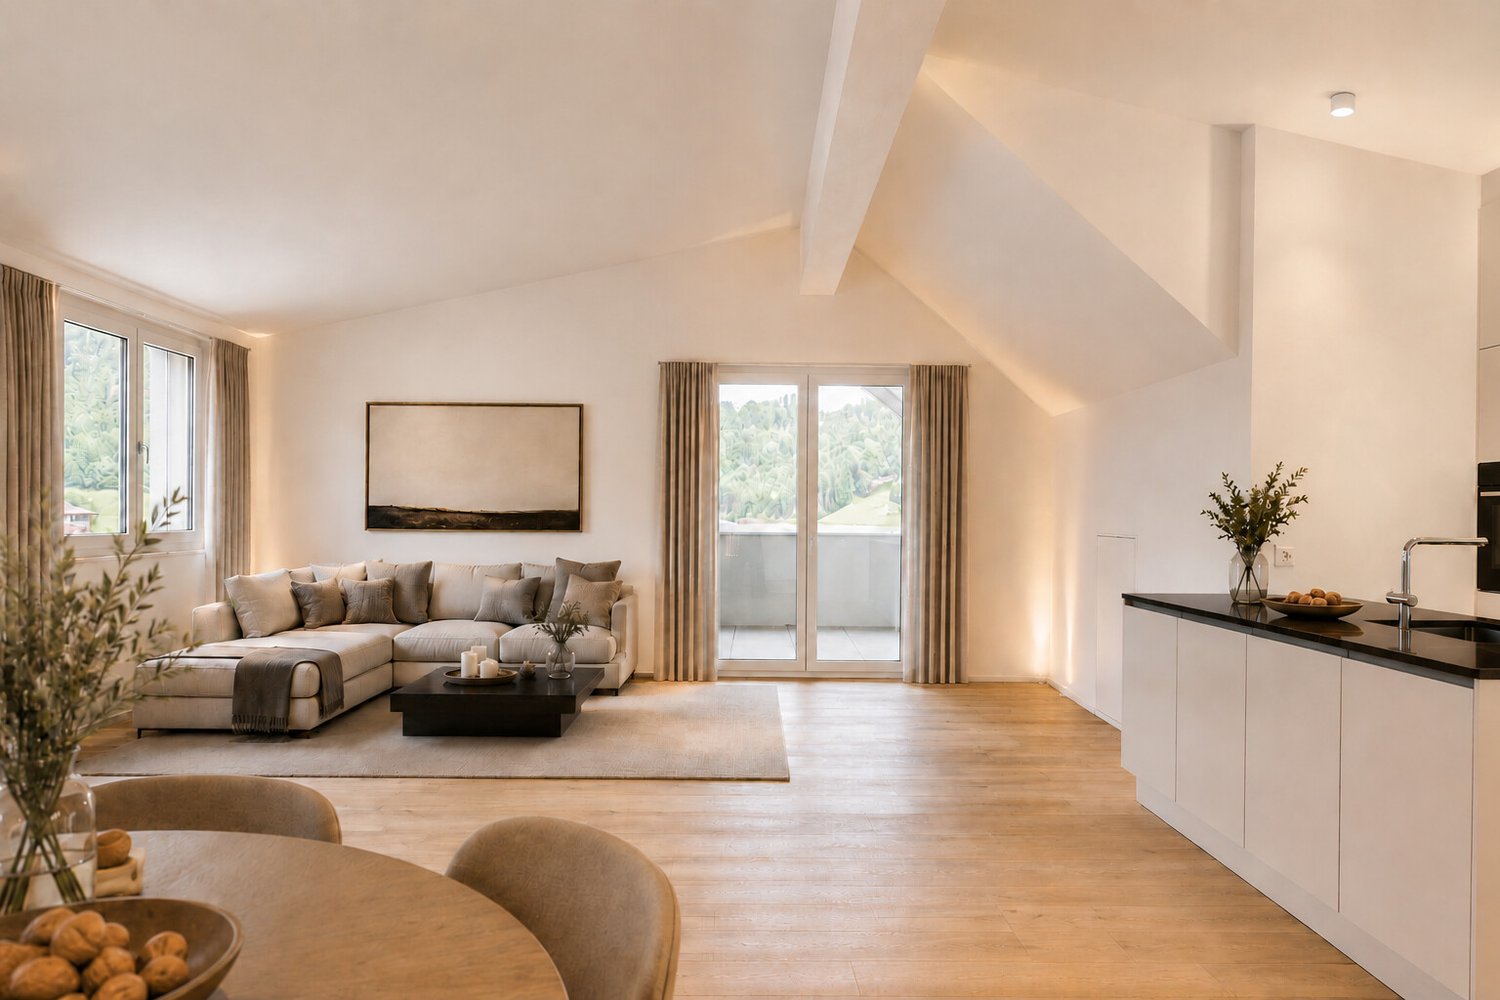
  • Modern living room with a grey sofa, bookshelf, fireplace, and a small kitchen area visible in the background.
  • Modern kitchen with white cabinets, stainless steel sink, and built-in oven.
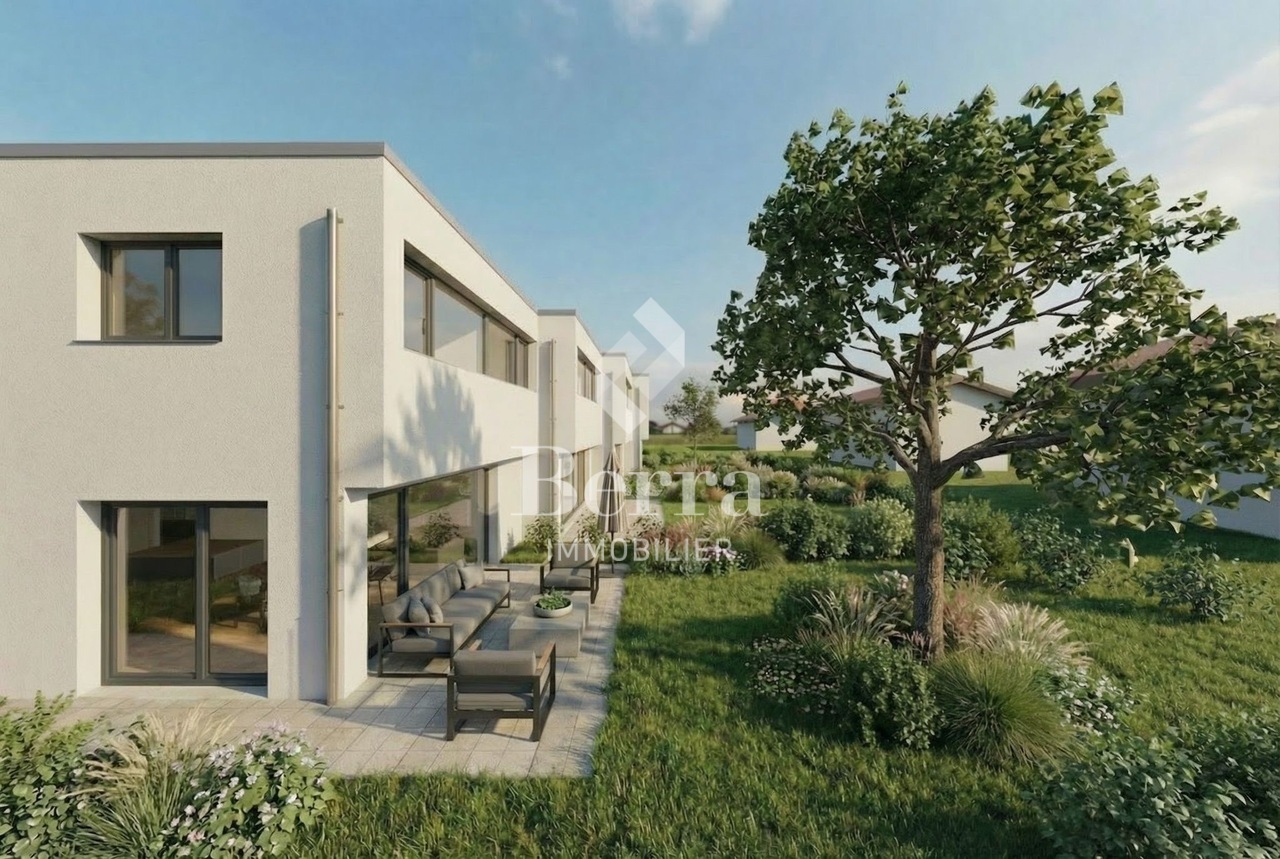
  • Two-story house with a modern design, featuring a balcony, large windows, and a well-maintained garden with a patio and outdoor furniture.
  • Modern living room with wooden flooring, a curved staircase, a large TV, and comfortable seating including a sofa and chairs.
  • Modern hallway with wooden flooring, glass railing, and a spiral staircase leading upwards.
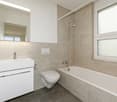
  • Modern bathroom with a bathtub, toilet, sink, and large mirror. Features a glass shower enclosure and natural light from windows.
  • Modern bathroom with a white sink, toilet, and glass-enclosed shower. Features a large mirror above the sink and a sleek, contemporary design.
  • Laundry room with washing machine, sink, small table, cart, and trash bin.
1 / 9
Modern living room with a grey sofa, bookshelf, fireplace, and a small kitchen area visible in the background.
Modern kitchen with white cabinets, stainless steel sink, and built-in oven.
Two-story house with a modern design, featuring a balcony, large windows, and a well-maintained garden with a patio and outdoor furniture.
CHF 4,950.– Premium
4.5 rooms120m² living space
Ränkestrasse 23, 8700 Küsnacht ZH

Attractive 4.5-room maisonette apartment with lake view in Küsnacht ZH

At Ränkestrasse 23 in 8700 Küsnacht, we are renting a fully renovated, bright 4.5-room maisonette apartment on a quiet and attractive location, starting from November 1, 2026. The apartment convinces with its generous floor plan, plenty of daylight, and a pleasant living atmosphere.The apartment offers, among other advantages: • Bright and spacious living area with chimney and gallery • Modern kitchen with high-quality appliances • Two spacious, connected balconies with lake view (total 24m2) • Two practical storage rooms with additional storage space • Two bathrooms and a separate guest toilet • Private, heated laundry room and separate basement compartment • Two parking spaces in the underground garage with charging station, which must be rented separately The property is located in a very well-maintained and quiet residential area in Küsnacht. Shopping facilities, schools, public transport, and the center of Küsnacht are easily accessible. Bus stops Ränkestrasse and Himmelistrasse can be reached in less than 5 minutes. At the same time, the natural surroundings offer a high recreational value and numerous opportunities for walks and leisure activities.This exceptional maisonette apartment combines modern living, a quiet location, and a breathtaking view – a rare offer in one of the most sought-after municipalities.Have we sparked your interest? We look forward to your contact and will be happy to show you the apartment during a personal viewing.Please, no inquiries from brokers.

Travel time
-
  • Modern balcony with tiled floor, glass railing, outdoor furniture including chairs, sofa, and a small table, with potted plants and scenic countryside view.
  • A well-maintained outdoor patio area with a wooden dining table, wicker chairs, a large umbrella, and a swimming pool in the background, surrounded by greenery and neatly trimmed hedges.
  • Outdoor area with a swimming pool, lounge chairs, umbrella, dining table, and surrounding greenery.
  • Modern living room with large windows offering scenic views, featuring a fireplace, sofa, chairs, a dining table, and a television.
  • Modern kitchen with wooden cabinets, stainless steel appliances, island, sink, and microwave. Features a range hood and a bottle rack on the counter.
  • Modern bedroom with a slanted wooden ceiling, large bed with white bedding, nightstand, wardrobe with glass doors, and a decorative statue on a wooden chest of drawers.
  • Modern bathroom with red accent wall, white tiles, and checkered floor. Features a sink, bathtub, mirror, towel rack, and storage shelf.
  • Modern two-story house with a raised ground floor, large garage, and balcony with greenery and outdoor seating.
  • Aerial view of a residential area with multiple houses, surrounded by greenery, featuring a swimming pool in the foreground.
1 / 9
A well-maintained outdoor patio area with a wooden dining table, wicker chairs, a large umbrella, and a swimming pool in the background, surrounded by greenery and neatly trimmed hedges.
Outdoor area with a swimming pool, lounge chairs, umbrella, dining table, and surrounding greenery.
Modern living room with large windows offering scenic views, featuring a fireplace, sofa, chairs, a dining table, and a television.
CHF 1,975,000.– Premium
5.5 rooms170m² living space
Sonnenbergstrasse 11, 8424 Embrach

Terrace Jewel in Embrach – Unobstructable Location, Panoramic View

Located in one of the most sought-after addresses in Embrach, in an exclusive villa residential area, this exclusive terrace house presents itself with unparalleled living culture. Enjoy unobstructable views, bright rooms, and maximum privacy every day. The terrace house with a plot area of 480 m2 is the top unit of a three-party property and can be used completely independently: own heating, own hot water boiler, and direct lift access. High-quality construction standard, Mediterranean flair, and an unparalleled outdoor world: • Spacious outdoor areas of over 260 m2 and at least four attractive living areas make the outdoor area a private wellness oasis • Large terrace of approximately 90 m2 with a panoramic view for relaxed hours • Side terrace for coffee in spring, summer, and autumn with "outdoor kitchen" (grill and pizza oven) • Shady lounge or lying areas, a third garden terrace in the ground-floor garden of over 170 m2 • Private pool for refreshing summer days The bright interior delights with a room height of up to 5 meters, floor-to-ceiling windows, and two terrace accesses – indoors and outdoors, the living space becomes an extended living space. In the summer, the indoors and outdoors merge into an incredibly spacious living area. And on cooler evenings, a generous chimney provides warmth, candlelight, and stylish togetherness. Parental bedroom with en-suite bathroom opens onto the side terrace – a private retreat directly at the center of life. Children's dreams come true: Two rooms on the ground floor with a gallery on the top floor, multifunctionally usable as a bedroom, office, or dressing room with direct access to the terrace. A modern, fully equipped kitchen, a bathroom with shower, and an additional guest toilet complement the living area. In the basement, you will find practical secondary rooms: laundry room, heating/technical room, and cellar. Furthermore, there is a heated room with daylight, which can be used as an office, hobby room, lounge, or TV room, etc. And your vehicles are also taken care of: spacious double garage and sufficient parking spaces in front of the garage for your guests. You have to see this luxury. Please contact us to arrange a viewing appointment.

Travel time
-
  • Bright living room with large windows and a view, featuring a dark blue sofa, coffee table, armchair, and decorative plants.
  • Modern kitchen and living area with white cabinets, black countertops, a large window with a scenic view, a sofa, a dining table, and various kitchen appliances.
  • {"visible_features": ["View"], "type": "Kitchen", "objects": ["sink", "faucet", "coffee maker", "bowl", "plant", "utensil holder", "faucet", "faucet handle", "faucet sprayer", "faucet sprayer handle", "faucet sprayer hose", "faucet sprayer sprayer", "fauc
  • Modern bedroom with a grey upholstered bed, white pillows, a wooden nightstand, a drawer unit, potted plants, and a large window with a view to a balcony.
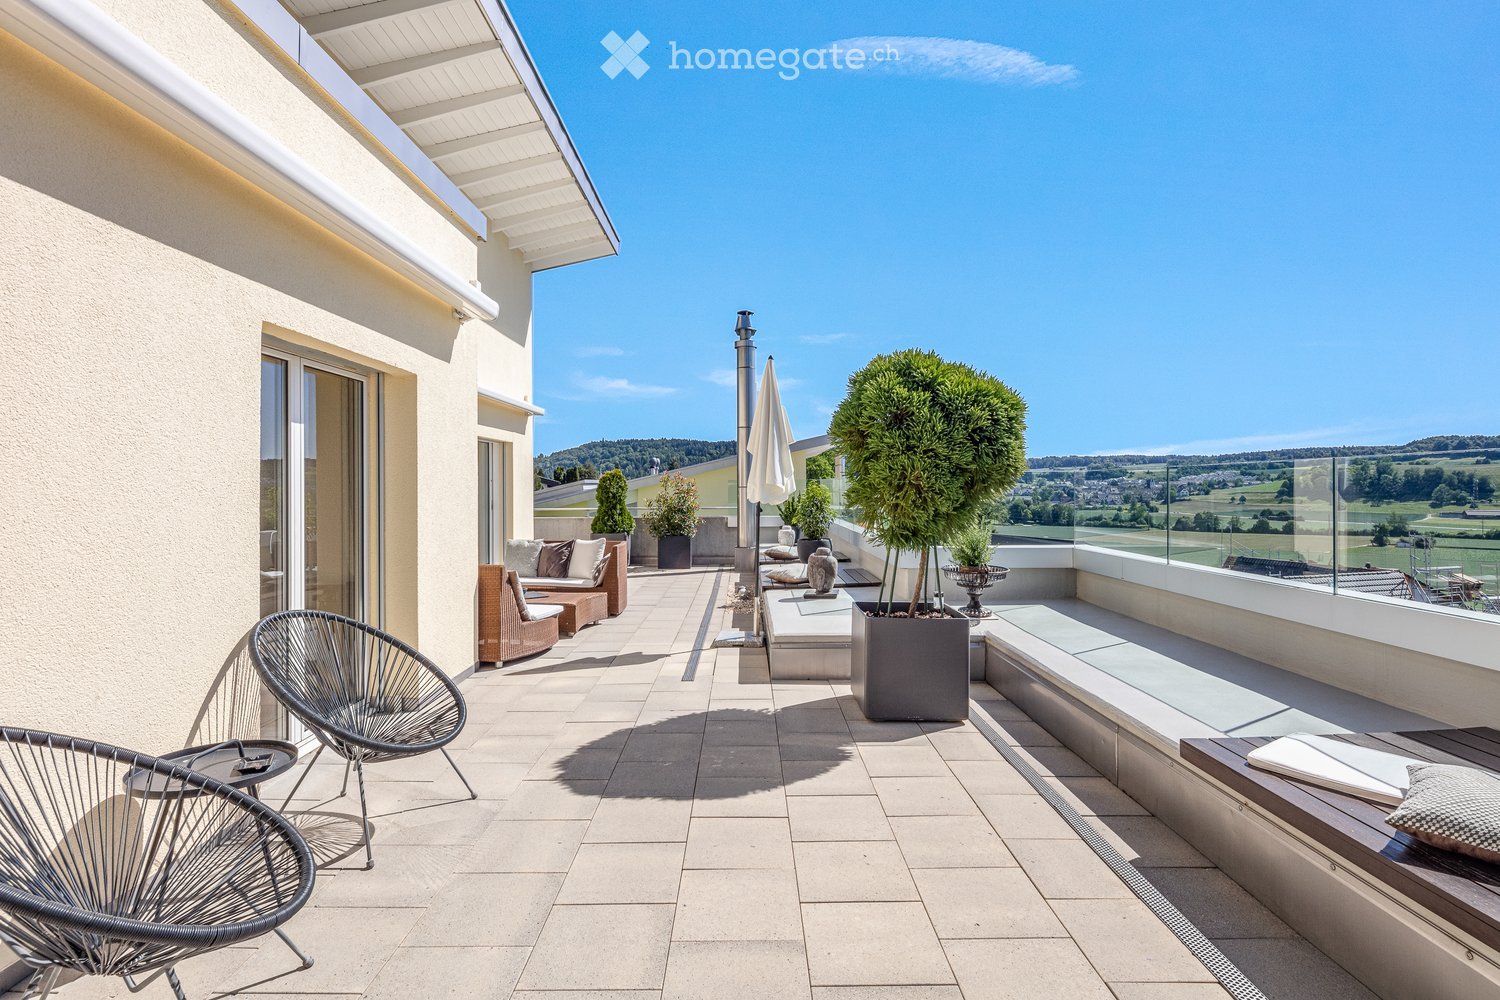
  • Modern rooftop terrace with a view, featuring a sofa, coffee table, chairs, and potted plants.
  • Modern balcony with glass railing, outdoor furniture, and view of a green lawn and countryside.
  • modern bathroom with toilet, sink, mirror, and window
  • modern bathroom with shower, toilet, sink, washing machine, rug, cabinet, mirror, window
  • Open floor plan with kitchen, living room, 1 bedroom, 1 bathroom, and a small balcony
1 / 9
Modern kitchen and living area with white cabinets, black countertops, a large window with a scenic view, a sofa, a dining table, and various kitchen appliances.
{"visible_features": ["View"], "type": "Kitchen", "objects": ["sink", "faucet", "coffee maker", "bowl", "plant", "utensil holder", "faucet", "faucet handle", "faucet sprayer", "faucet sprayer handle", "faucet sprayer hose", "faucet sprayer sprayer", "fauc
Modern bedroom with a grey upholstered bed, white pillows, a wooden nightstand, a drawer unit, potted plants, and a large window with a view to a balcony.
CHF 2,682.– Premium
4.5 rooms120m² living space
Stockermattweg 4A, 4556 Aeschi

Attic apartment with winter garden character, spacious terraces, and Smart Home

Located at Stöckermattweg 4a in Aeschi SO, this high-quality 4.5-room attic apartment with modern construction, plenty of light, and exceptional outdoor spaces awaits you. Upon entering, the living area convinces with large window fronts, creating an almost winter garden-like living feeling. The room is flooded with light and offers a direct transition to the spacious terraces. The apartment has approximately 120 m² of living space with an open living and dining area, three well-cut rooms, and two wet cells (bathroom with shower and separate guest toilet). A recess is practically and inconspicuously integrated behind the kitchen and offers additional storage space. Spacious outdoor areas: • South terrace approx. 50.1 m² • North terrace approx. 35.8 m² Both terraces are equipped with concrete slabs and offer versatile usage possibilities as well as different sun exposures. Modern kitchen with high-quality equipment: • Combination device oven and steamer • Induction cooktop by Bora with integrated steam extractor • Large refrigerator • Dishwasher with AutoDos from Miele • Washing machine and dryer from Miele All devices are modern and offer high operating comfort in everyday life. Smart Home System: The apartment is fully equipped with a Smartplace system: • Control of light and blinds • Electric blinds in all rooms • Operation via button, wall tablet, or smartphone (also external) • Individual temperature control per room • Live overview of electricity, heating energy, and water consumption (warm and cold) Location: The apartment is located in a quiet residential area of Aeschi with very good infrastructure. The Volg is reachable in about 6 minutes on foot, the primary school Aeschi in about 7 minutes. The bus stop Aeschi Dorf is about 8 minutes away on foot and offers a good connection to public transport. Further advantages: • Bright rooms with plenty of privacy • Well-thought-out room layout with separate sleeping area • Recess with additional storage space • Quiet location on the edge of the village Parking: • Outdoor parking spaces available • Garage parking spaces can be rented additionally Rent: Net rent CHF 2,500.– Ancillary costs advance CHF 182.– This apartment is ideal for people who want to combine modern living with plenty of light, spacious outdoor areas, and technical equipment. We would be happy to show you this special attic apartment during a personal viewing.

Travel time
-
New building
1 / 8
CHF 3,014.– Premium
4.5 rooms99m² living space
Obfelderstrasse 13, 8910 Affoltern am Albis

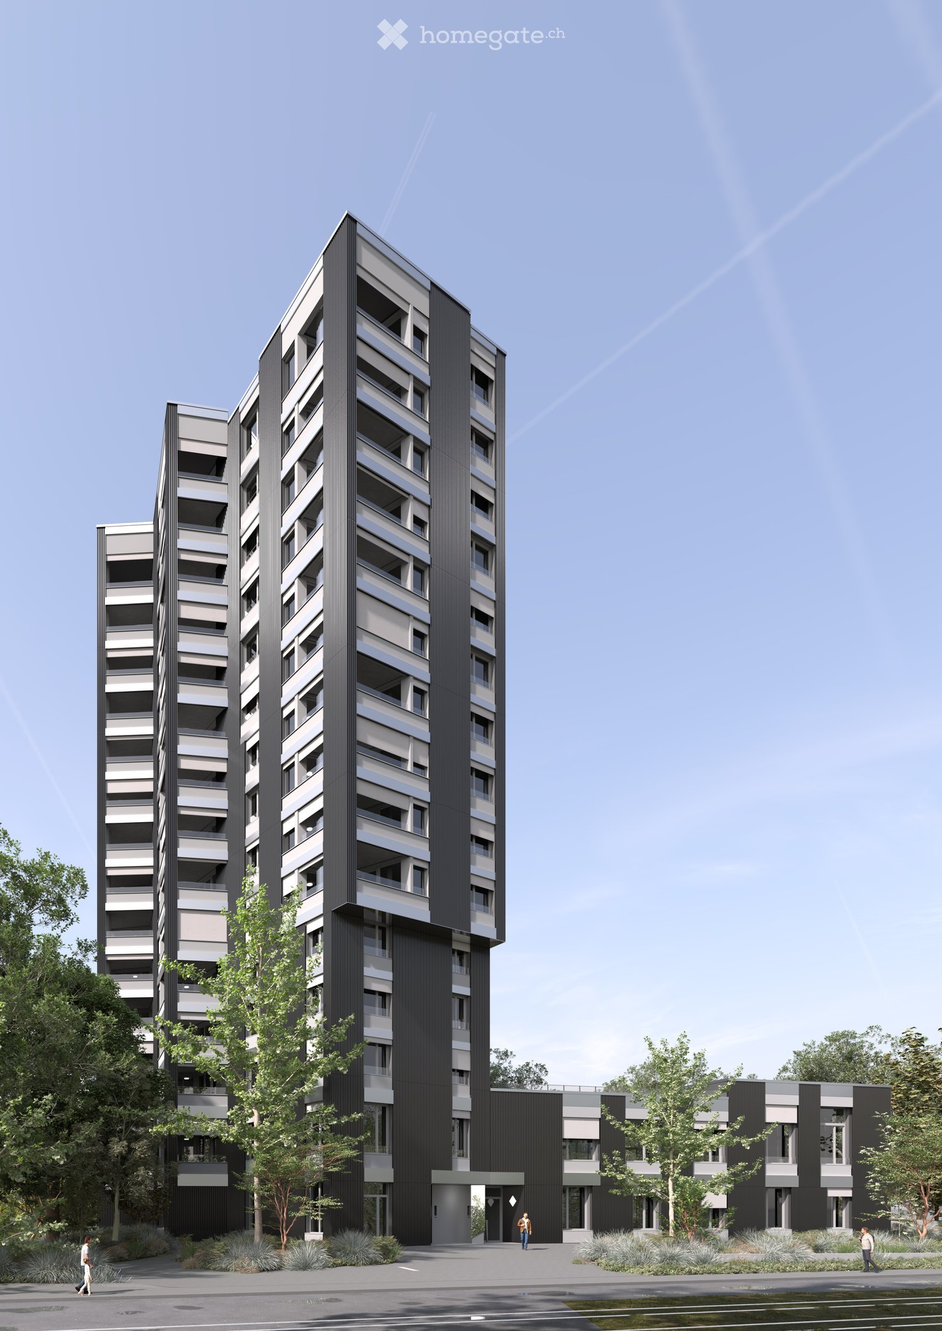
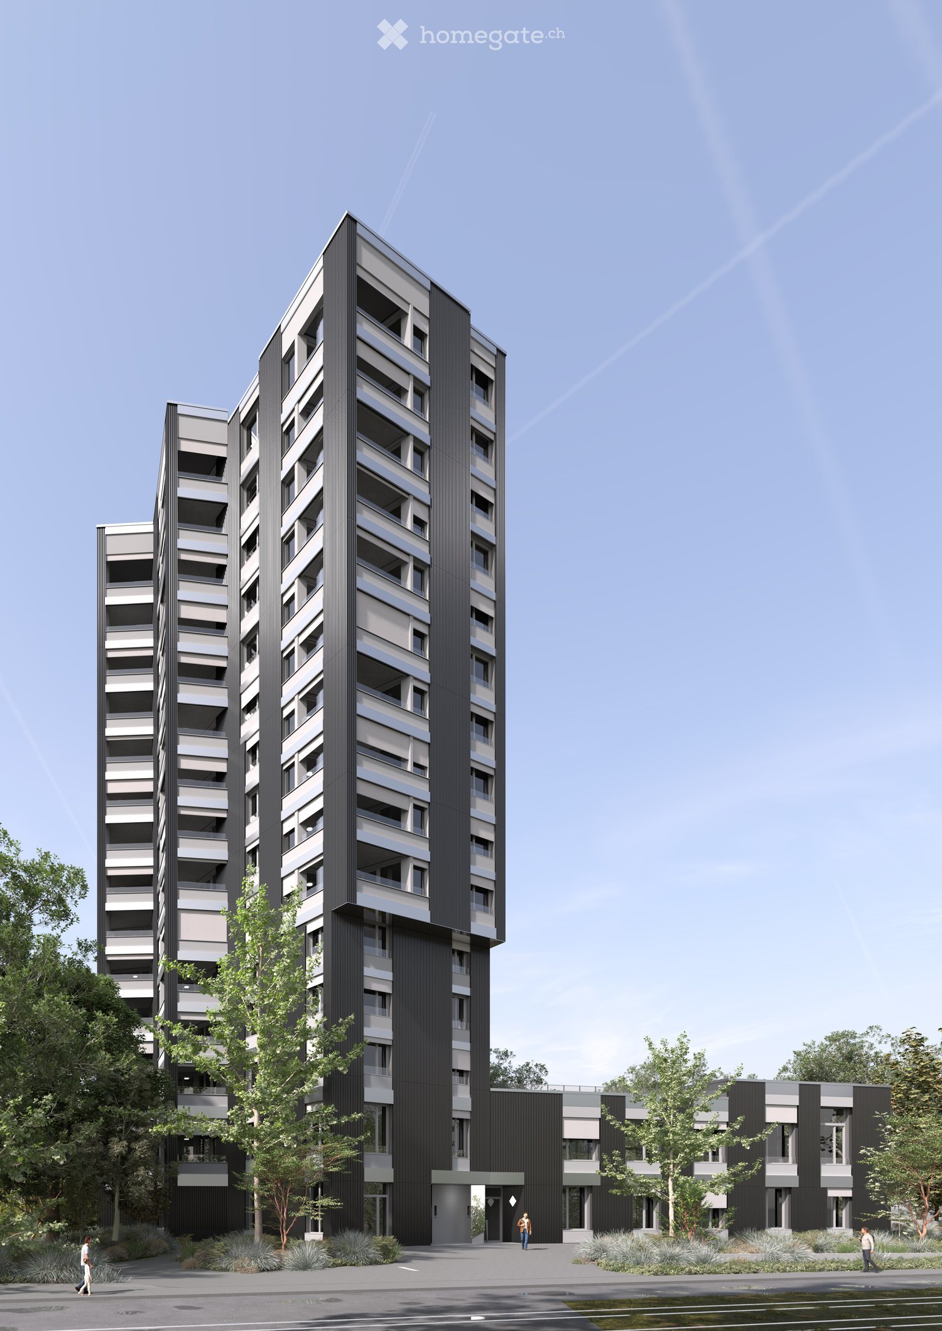
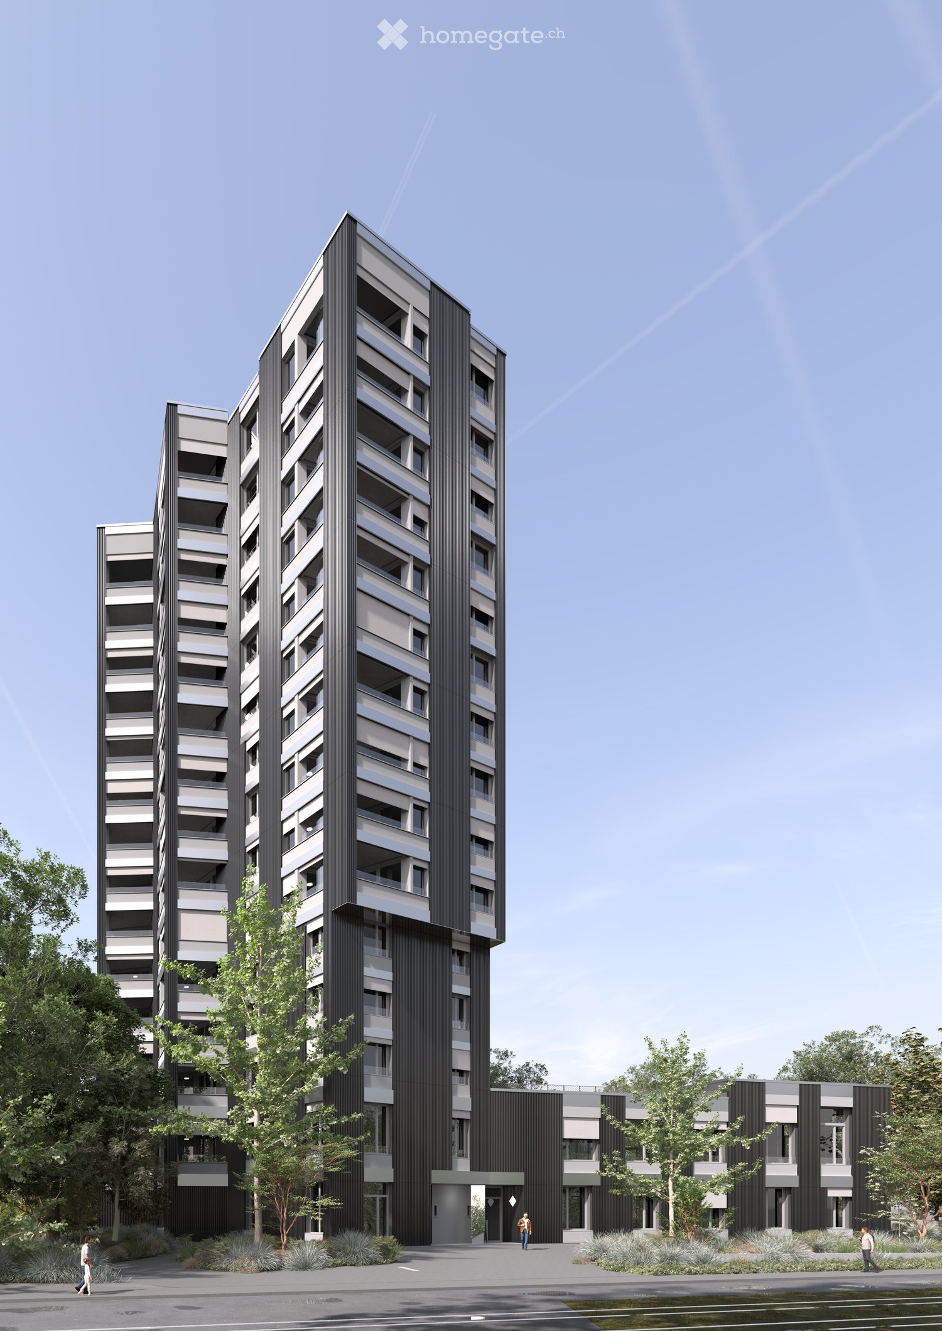

Living space to arrive - modern apartment in Brauipark!

In Affoltern am Albis, a total of 113 new, sustainable rental apartments are being built on Obfelderstrasse 5-13. From the compact 1.5-room apartment to the spacious 7.5-room apartment, from the modern studio to comfortable maisonette apartments, there is a suitable living space for every phase of life. The offer is complemented by two cluster apartments, ideal for people who want to combine community and retreat. Move-in date for the apartments is 2027Further information and registration are available exclusively on the project website: www.brauipark.ch House B1: 57 apartments, 1.5 to 7.5 rooms House B3: 56 apartments, 1.5 to 6.5 rooms THE LOCATION • Best train connections/Affoltern am Albis train station 200m away • Motorway access in 3 minutes • Shopping opportunities: (Coop, Aldi, pharmacy) within walking distance • Recreational area can be reached in a short time THE SPECIAL FEATURES • First occupancy • High-quality and stylish interior design • Washing tower in the apartment • Spacious terrace/loggia invites you to linger • Fitness and music room • Urban gardening • Community rooftop terrace • Two-story community room • Mobility concept • District heating, heat distribution via underfloor heating • Photovoltaic/PV system on the flat roof with electricity generation for own use We look forward to your contact!Your OMIT AG Judith Lehmann and Marco Schönbächler
Travel time
-
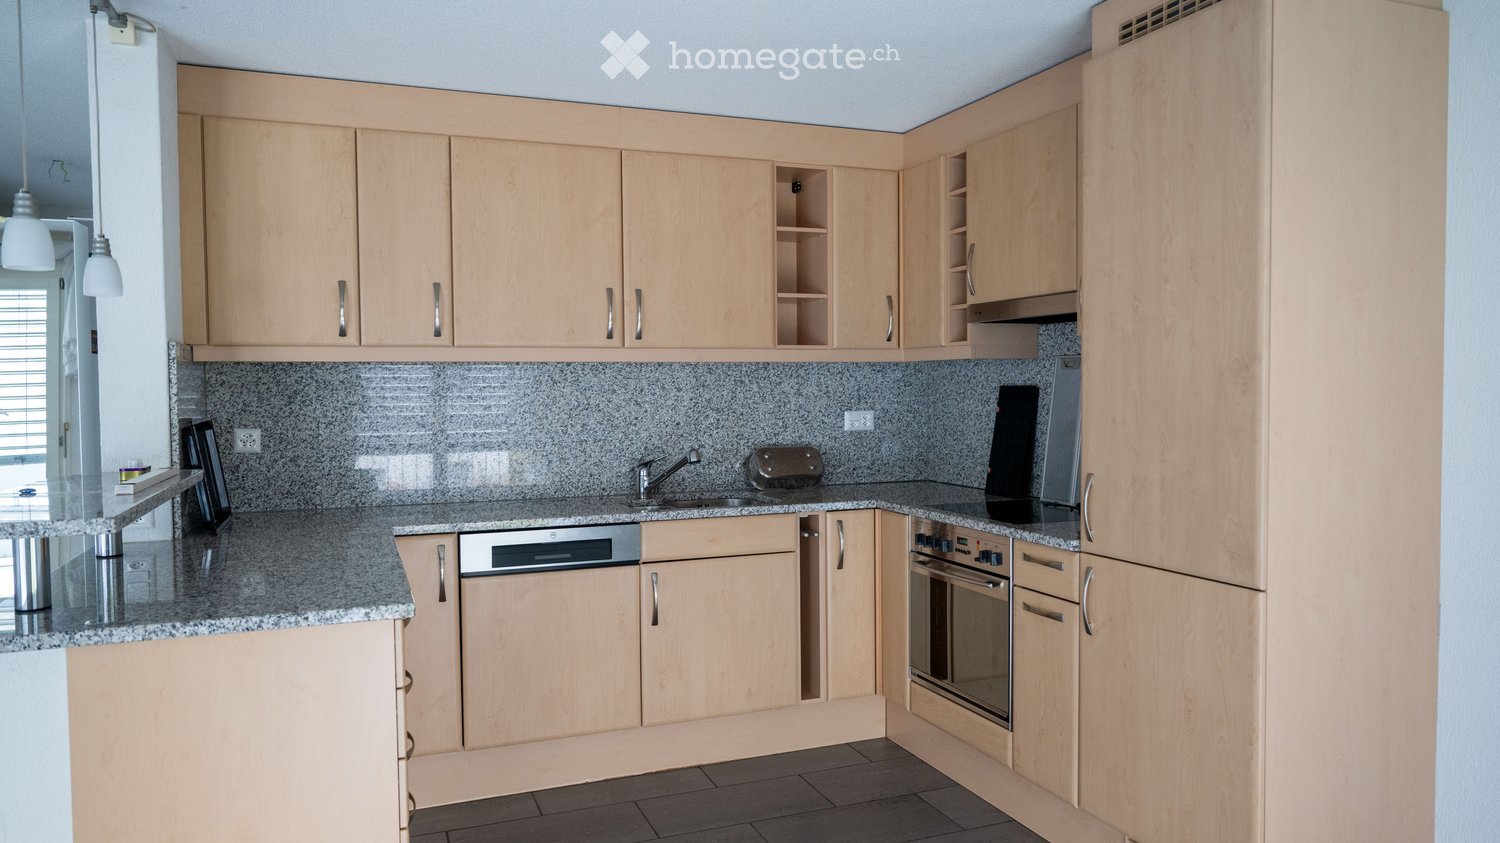
  • Modern kitchen with white cabinets, granite countertop, dark tiled floor, and large windows.
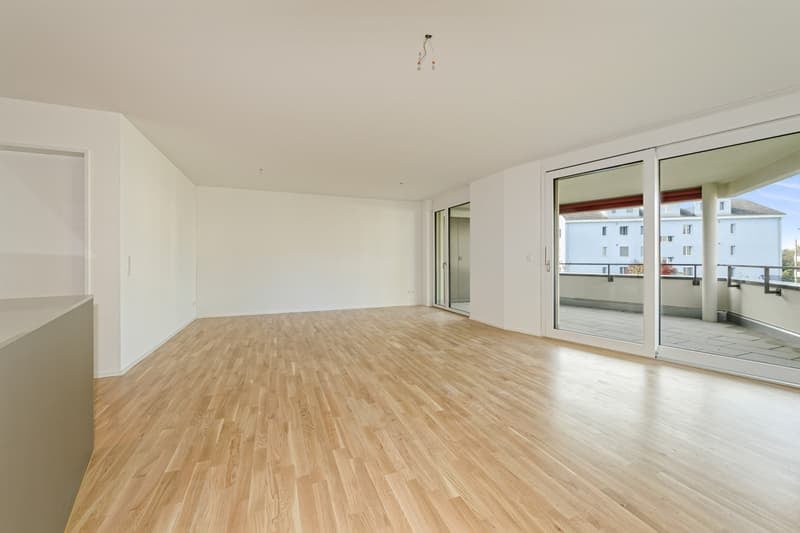
  • Empty room with light wooden flooring, white walls, large window and sliding glass door leading to a balcony.
  • Empty hallway with light wooden flooring, white walls, and recessed lighting. Doors lead to adjacent rooms.
  • Balcony with tiled floor, white railing, and view of greenery and trees.
  • Modern bathroom with beige tiles, a white sink, bathtub, toilet, and a large mirror with built-in lighting. Features a handheld showerhead and a grab bar for safety.
  • Clean hallway with tiled floor and white walls, featuring a wooden door with a mirror and a partially visible room on the right.
  • Empty room with light-colored walls, brown carpeted floor, large window with white frame, radiator below the window, and a visible electrical outlet on the wall.
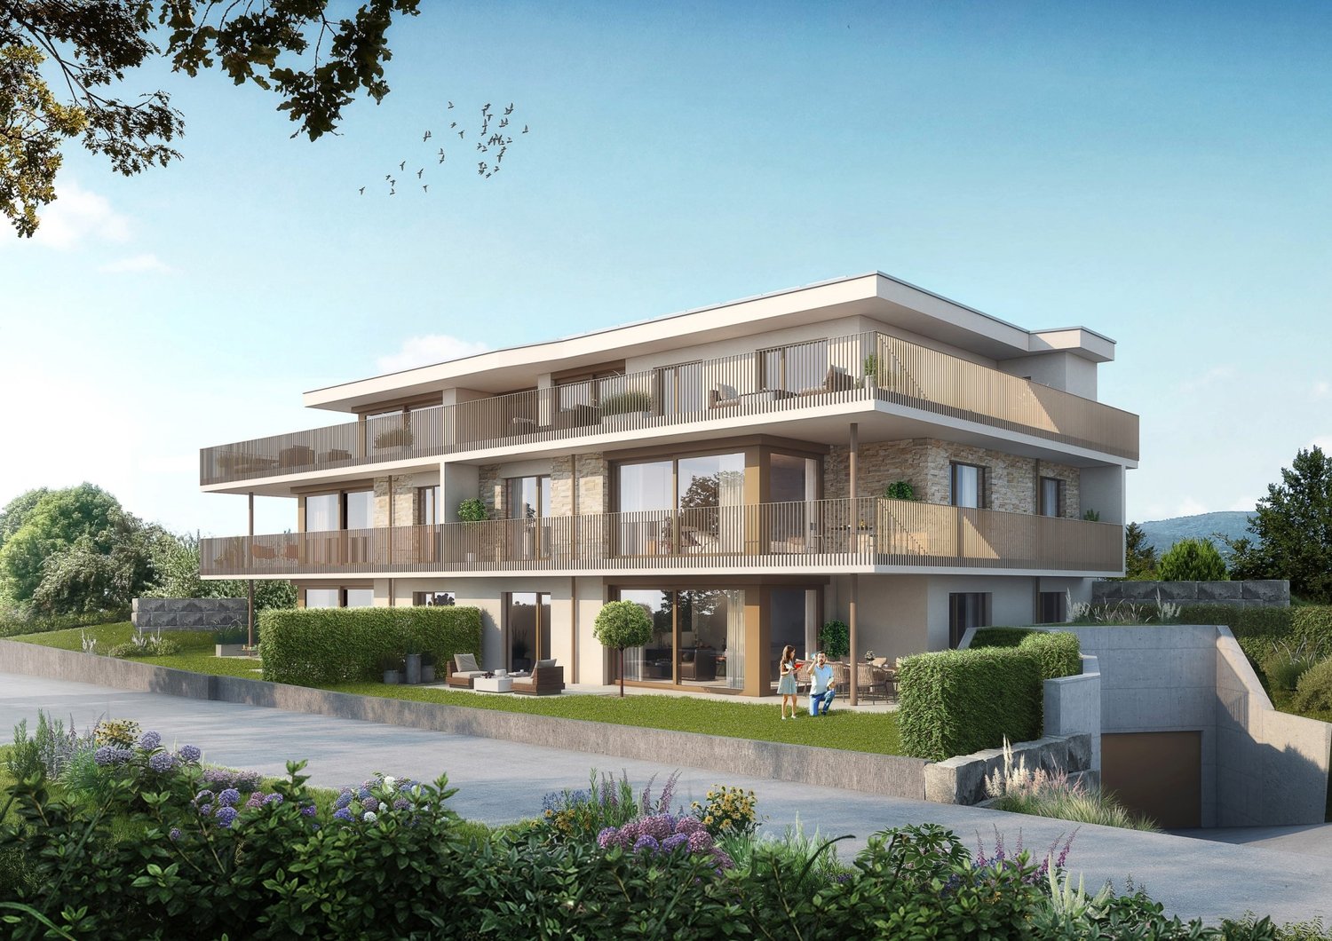
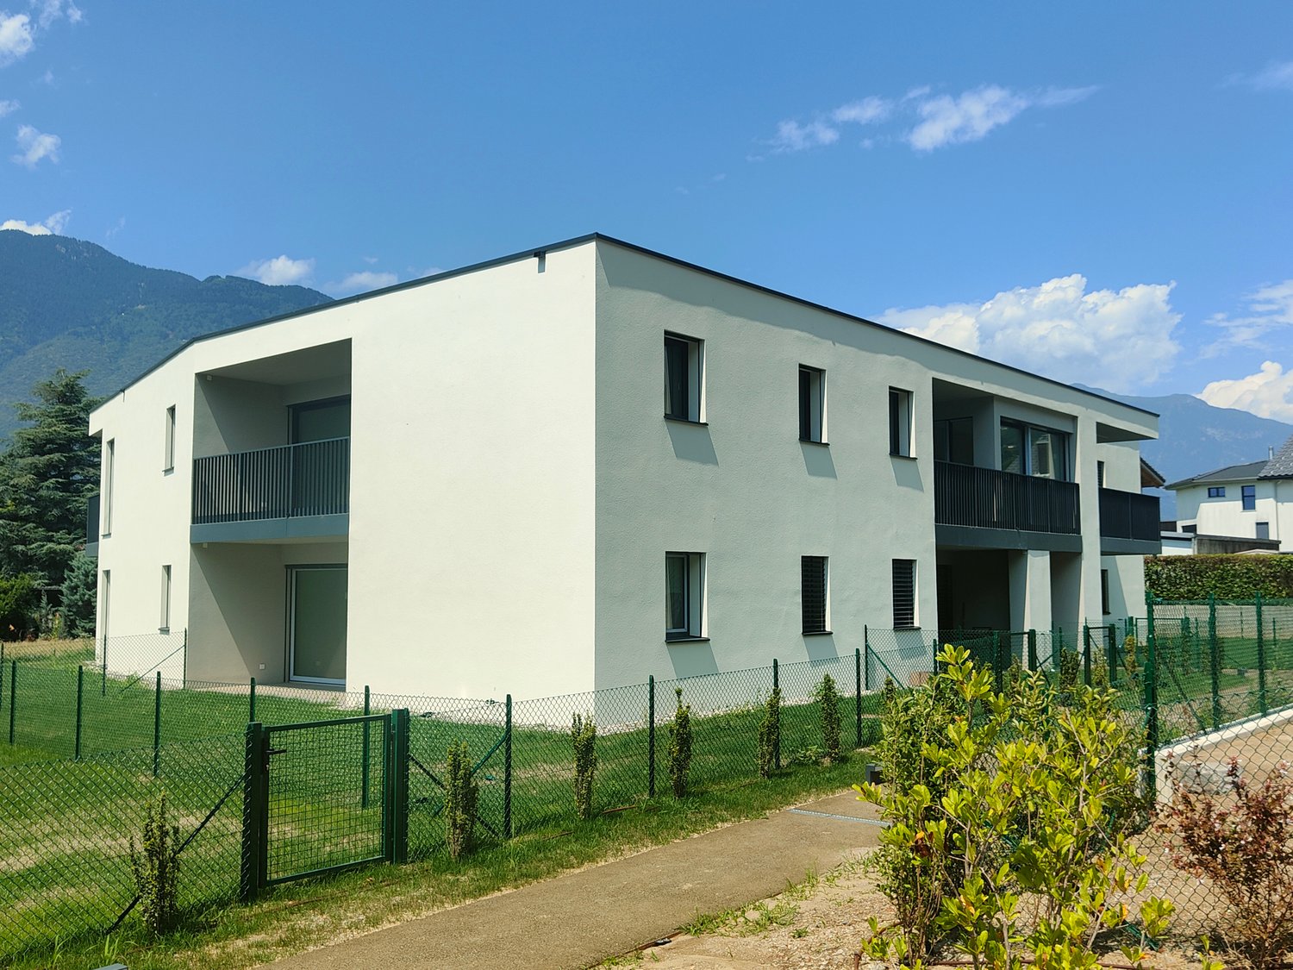
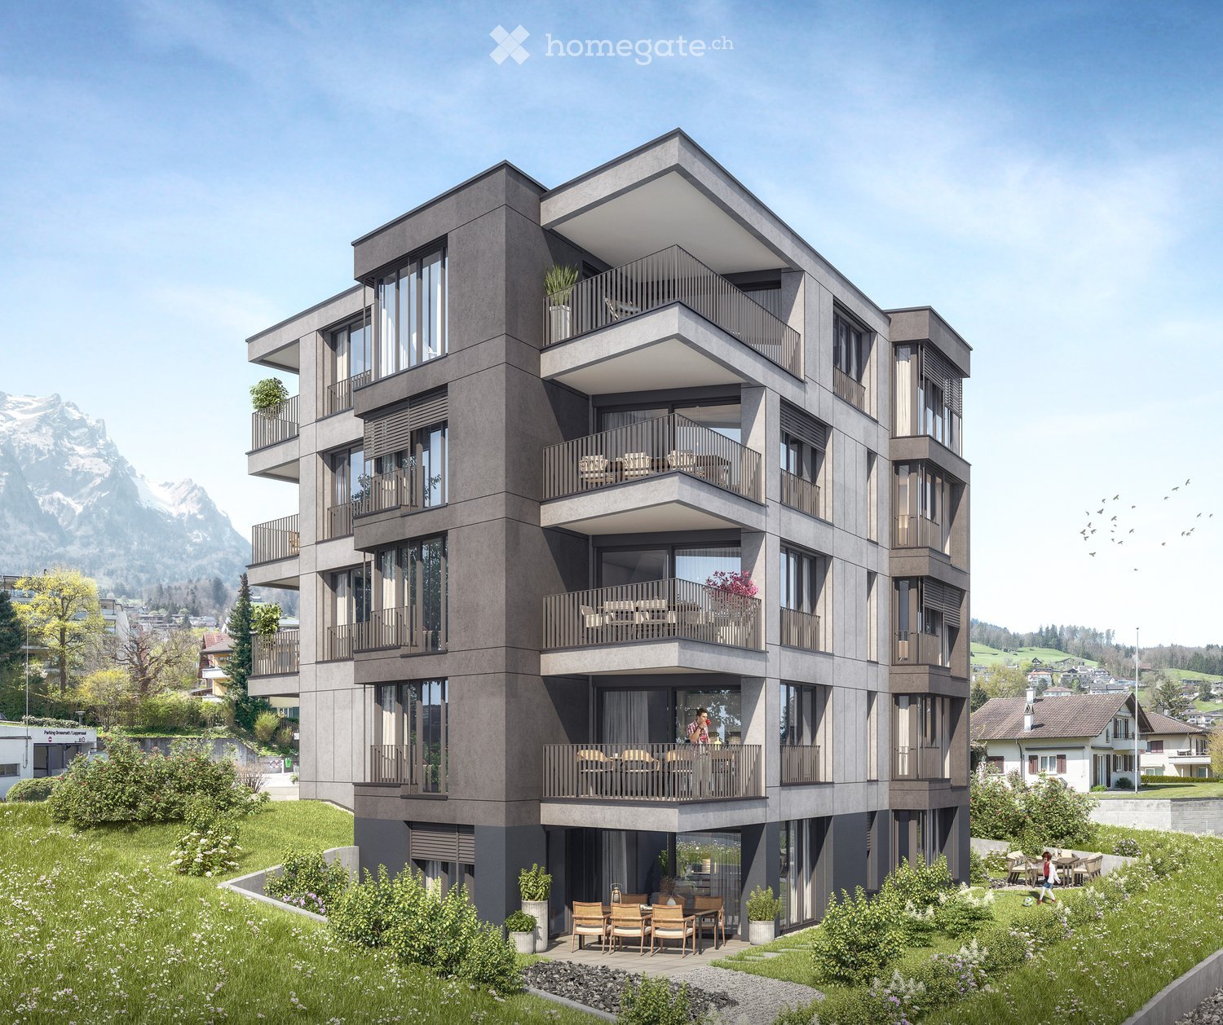
  • Multi-story residential building with balconies, surrounded by a well-maintained lawn and trees.
  • Floor plan of a residential space with labeled rooms including Wohnen (living), Eltern (parents), Bad-WC (bathroom), Essen (dining), Küche (kitchen), and Kind (child's room). Includes a balcony area.
1 / 9
Empty room with light wooden flooring, white walls, large window and sliding glass door leading to a balcony.
Empty hallway with light wooden flooring, white walls, and recessed lighting. Doors lead to adjacent rooms.
Balcony with tiled floor, white railing, and view of greenery and trees.
CHF 535,000.– Premium
3.5 rooms70m² living space
Waldheimstrasse 6, 8280 Kreuzlingen

3.5-room apartment with balcony and beautiful view in a quiet location in Kreuzlingen

This beautiful apartment is part of the Waldheimstrasse 4 + 6 development in a slightly elevated, quiet and yet central location in Kreuzlingen. The apartment is in top condition and can be occupied immediately without any renovation work. Value ratio 42/1000. The apartment is located on the 3rd floor and due to the lack of a lift, it is not suitable for people who are not used to climbing stairs. This apartment is perfect for younger people who prefer a beautiful and quiet living location and would rather live cheaply in their own four walls instead of paying expensive rent. The bus stop 901/905 Sägenösch is only 150m away. The approximately 70m2 large 3.5-room apartment is located on the 3rd floor and includes a south-facing, covered balcony. The apartment is completely renovated and like new. The apartment is like new and ready for immediate occupancy thanks to very good regular maintenance and renovation. The apartment has a practical and bright floor plan. The quiet and beautiful location with a view of the greenery creates a pleasant ambiance. The apartment is equipped with a connection for cable TV and a Swisscom connection. Swisscom has already laid fiber optic cables up to the basement, and Swisscom will pull the fiber optic cables into the apartment if a corresponding bandwidth is booked in the subscription. A basement compartment in the basement belongs to the apartment. For shared use: laundry room with washing machine and tumble dryer, as well as two drying rooms. The property is suitable for both self-use and as an investment property for rental. A parking space in the underground garage must be purchased together with the apartment and costs an additional CHF 35,000. The proportional operating costs, including the contribution to the renovation fund, amount to CHF 487 per month for this property. Let yourself be personally convinced of this beautiful apartment and arrange a viewing appointment today. In addition to this apartment, you will acquire a share of 42/1000 in a jointly rented 4.5-room apartment (50/1000) through the condominium owners' association, which brings in annual rental income of CHF 22,000 to the renovation fund. Thus, you are buying not just one (1.00) apartment, but actually 1.05 apartments; you are acquiring a 5% increase in substance when buying this apartment. We do not sell to real estate companies (AG or GmbH) and not to persons who do not have a residence in Switzerland. Using it for short-term rental for only a few days or weeks per rental agreement, such as according to the principle of Airbnb, is prohibited! We do not work with other brokers and therefore do not wish to be contacted by external brokers.
Travel time
-
1 / 13
  • Balcony / Terrace
Price on requestPremium
9.5 rooms328m² living space
Basel, 4054 Basel

Stylish city house villa in the popular Bachletten quarter

This charming city house villa from 1910 is located in the sought-after Bachletten quarter, within walking distance to the green parks of Benken and Schützenmattpark, as well as schools, shopping facilities, and public transport. The house presents itself in a very well-maintained condition and convinces with generous space ratios over four floors. Already when entering, you are greeted by an inviting entrance, which leads to the spacious, light-flooded living and dining area. A sliding door separates the entrance area from the living room if needed, creating a pleasant separation between arrival and living. In the spacious living-dining area, the elegant herringbone parquet, a stylish chimney, and the modern, open kitchen create a harmonious interplay of tradition and comfort. Access to the covered garden seating area and a guest toilet complete the room offer on the ground floor. On the upper floor, a spacious vestibule - currently used as a laundry room - and three bedrooms await you. A particular highlight is the master bedroom with access to the glazed seating area and a luxurious bathroom en suite with a walk-in shower and bathtub. One floor above, there are four more rooms, one of which has a small kitchenette. Two rooms have a balcony with a view into the quiet backyard. An additional wet cell with a shower complements the room offer. This floor is ideal for guests or as a separate unit. The expanded attic delights with a spacious kitchen, plenty of daylight, and diverse usage possibilities - whether as a studio, retreat, or independent living area. The basement offers versatile usage possibilities due to separate access, be it as a practice, studio, or office area. In addition to a spacious room, a workshop with cellar, a guest toilet, and a sauna with a bathtub are available. Via an external staircase, you can also access the garden. All floors are conveniently accessible with the house's own elevator. This city house villa combines authentic Basler living culture with modern living comfort - a rare opportunity in one of the most sought-after quarters of the city. We look forward to your contact and to being able to present this exceptional city house to you personally.Exact address on request.INTERESTED IN A VIEWING? PLEASE REGISTER: https://neho.ch/b/4054-26-1

  • Balcony / Terrace
Manuel Cacciola

Manuel Cacciola

Immobilienmakler

1 / 13
  • Parking space
  • Balcony / Terrace
  • Garage
Price on requestPremium
12.5 rooms402m² living space
Niederlenz, 5702 Niederlenz

Exclusive 8-room villa with additional single-family house on 1624m²

Nested in a quiet, grown residential area of Niederlenz, this exceptional property presents itself as a true rarity. On a spacious plot of 1,624m², a stylish 8-room villa, a charming, independent 4.5-room guest house, and a dreamily designed garden landscape with a koi pond come together to form a unique overall picture - a place that offers peace, privacy, and high-quality living on the highest level. Already when entering the property, it becomes apparent that a home with character has been created here over the years with great care and attention to detail. The elegant villa convinces with its generous room proportions, warm materials, and a harmonious connection of classic architecture and modern living comfort. Light-flooded rooms, high-quality floor coverings, and stylish details create an atmosphere of timeless elegance. The heart of the property is the spacious living and dining area with a chimney, which, through large window areas, provides a view of the idyllic garden and seamlessly transitions into the outdoor area. The modern, openly designed kitchen fits perfectly into the room concept and invites you to social moments and culinary experiences. Retreats like the spacious attic with a master area or the quiet bedrooms on the upper floor offer space for relaxation and privacy. A particular highlight is the park-like garden: manicured green spaces, a romantic koi pond, cozy seating areas, and a stylish covered garden seat create a unique wellness oasis. Here, you can enjoy sunny hours, relaxed evenings, or social events in absolute privacy - a retreat far from everyday life. The separate guest house complements the property in an ideal way. It offers independent living on a high level - perfect for guests, family members, or as an attractive source of income. Currently rented, it opens up additional possibilities for both investors and owner-occupiers with a vision. The combination of two independent houses, a generous surroundings, and versatile usage potential makes this property a rare opportunity. The quiet location, combined with the excellent connection to the surrounding cities and the proximity to schools, shopping facilities, and nature, underlines the special quality of this offer. A home for people with demands - stylish, generous, and unique. We would be happy to invite you to experience this special property during a personal viewing.Exact address available after registration on neho.ch.INTERESTED IN A VIEWING? PLEASE REGISTER: https://neho.ch/b/5702-26-1

  • Parking space
  • Balcony / Terrace
  • Garage
Lukas Müller

Lukas Müller

Immobilienmakler

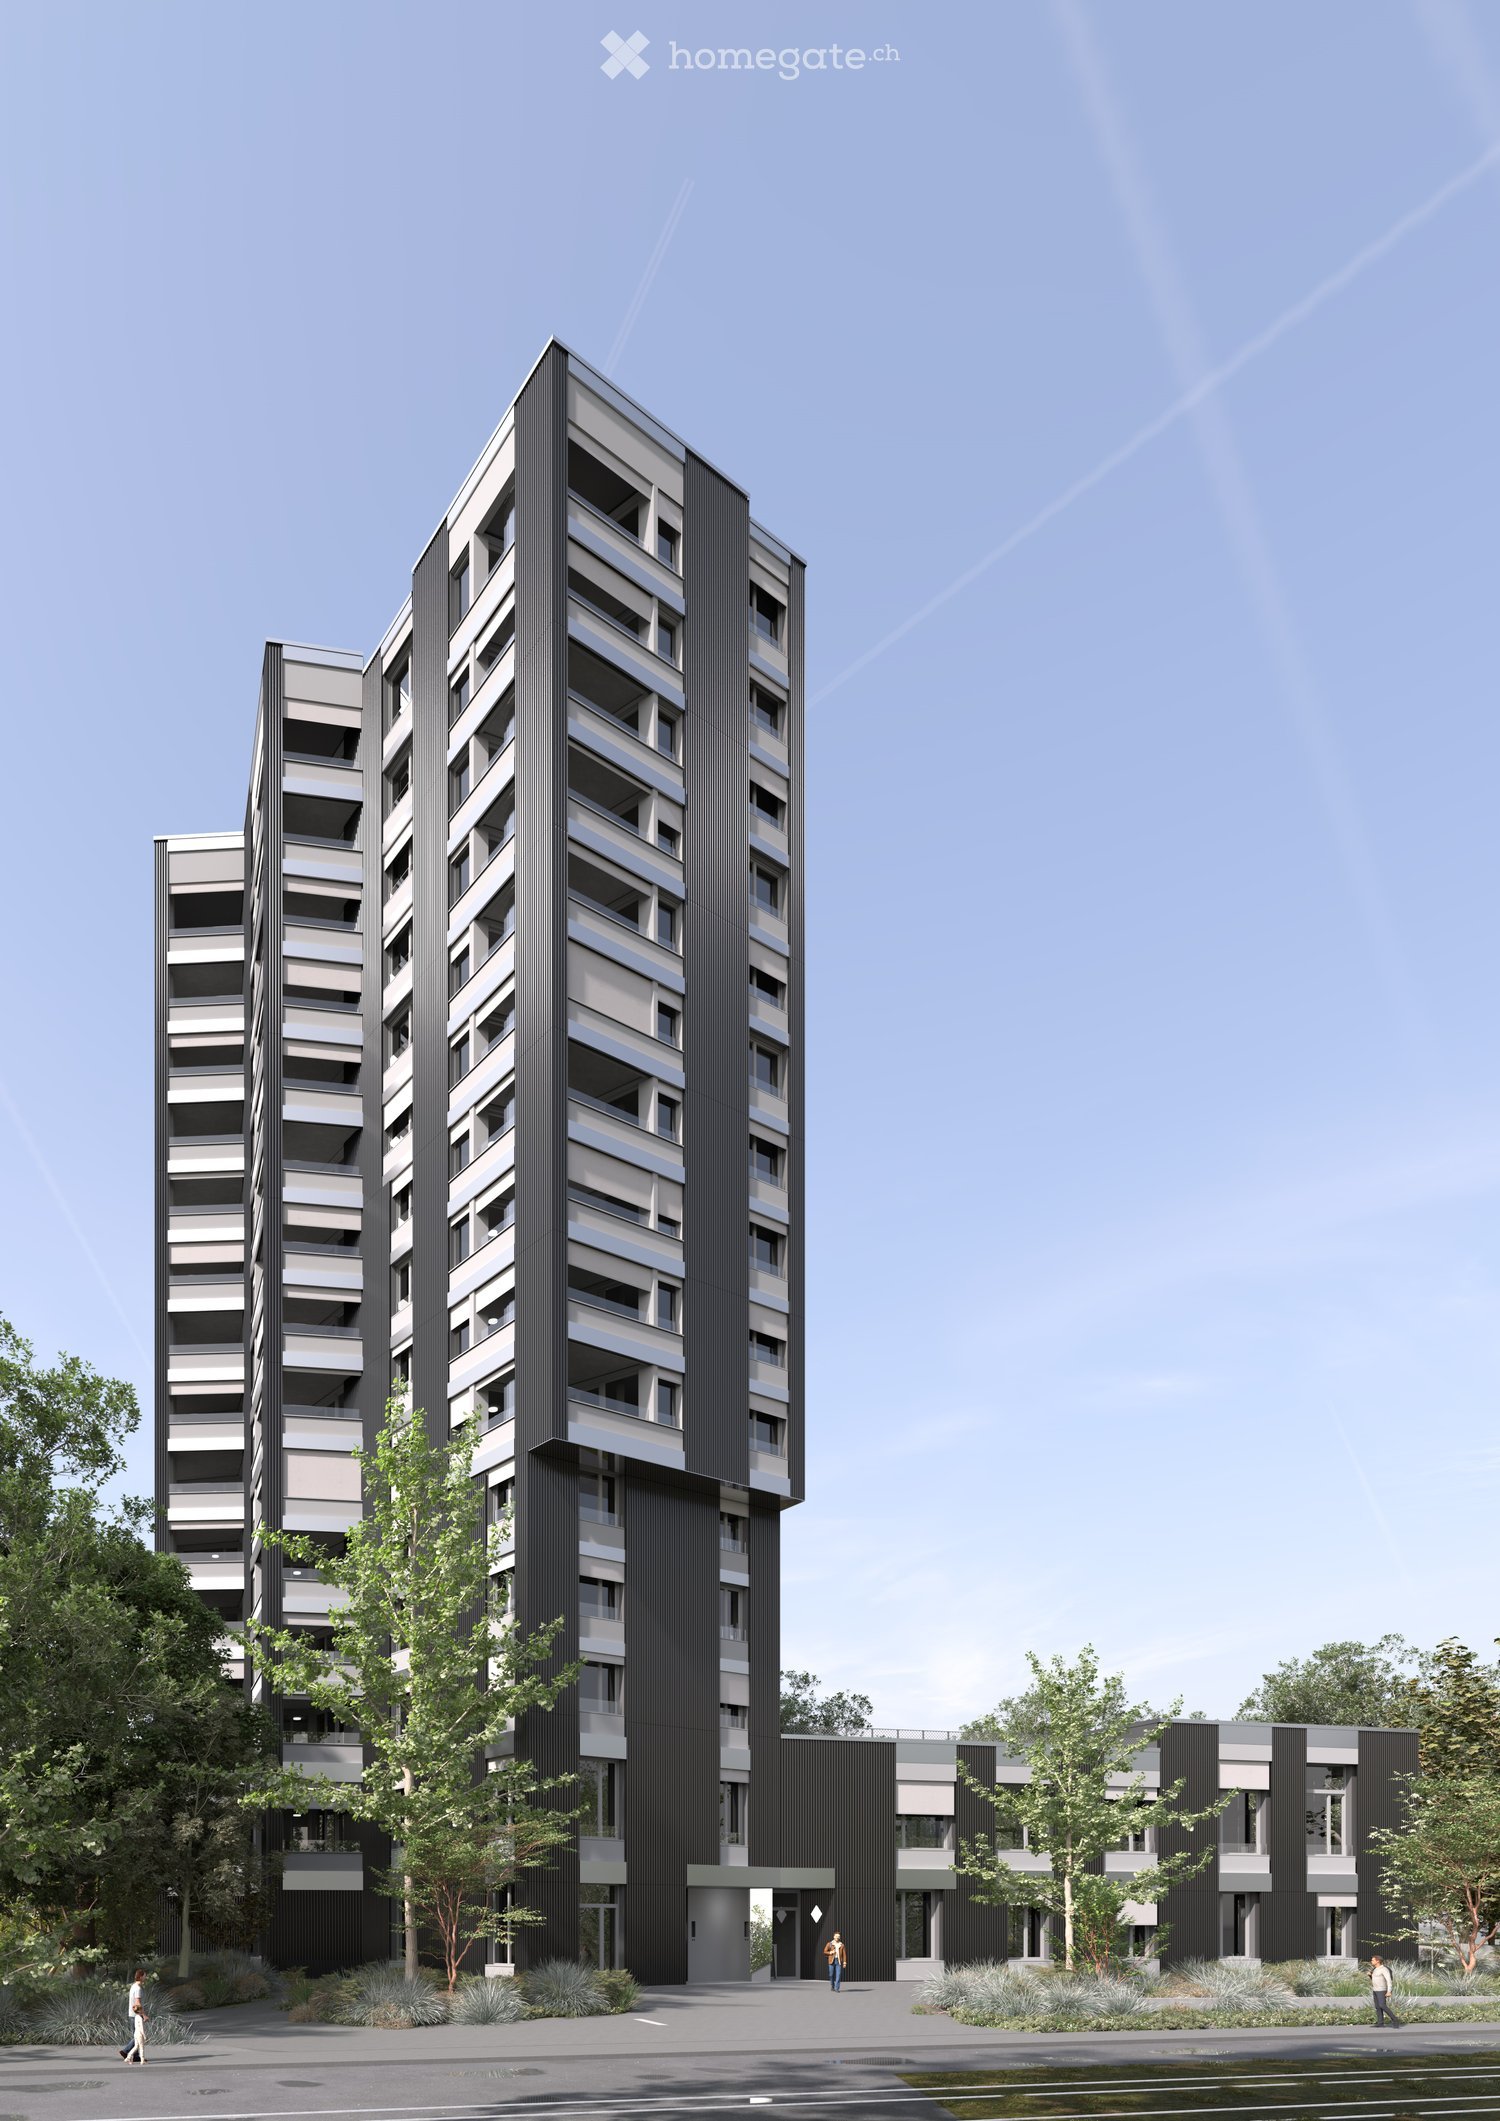
  • Modern high-rise residential building with multiple balconies and large windows, surrounded by green spaces and trees.
  • Modern lobby area with a black polished floor, a large central marble pillar, and a seating area with a sofa, chairs, and a glass coffee table.
  • Modern living room with wooden flooring, large windows, a black sofa with white and red cushions, a glass coffee table, side tables with plants, and a mirror on the wall.
  • Modern open-plan living and dining area with a kitchen island, white cabinets, a sofa, a coffee table, and a dining table with chairs. The space features wooden flooring, large windows with a city view, and decorative plants.
  • Modern, well-lit bedroom with a large bed, nightstand, round rug, pink armchair, and a view of the city through large windows. Features a hammock on the balcony.
  • Modern bedroom with a large bed, nightstand, chair, small table, and artwork on the wall. The room features wooden flooring and colorful rugs.
  • Modern bathroom with a bathtub, double sink, glass shower enclosure, and built-in storage. Features white tiles, sleek fixtures, and a minimalist design.
  • Modern balcony with large glass windows, white sectional sofa, green cushions, wooden coffee table, and a single wooden chair.
  • View from a balcony showing a modern urban area with residential buildings, green spaces, and trees.
  • Wooden deck with a black table and bench, overlooking a cityscape.
1 / 10
Modern lobby area with a black polished floor, a large central marble pillar, and a seating area with a sofa, chairs, and a glass coffee table.
Modern living room with wooden flooring, large windows, a black sofa with white and red cushions, a glass coffee table, side tables with plants, and a mirror on the wall.
Modern open-plan living and dining area with a kitchen island, white cabinets, a sofa, a coffee table, and a dining table with chairs. The space features wooden flooring, large windows with a city view, and decorative plants.
CHF 2,170,000.– Premium
3.5 rooms115m² living space
Schärenmoosstrasse 78, 8052 Zürich

Exclusive urban living

The residential towers "The Metropolitans" were created in 2015/2016 and convince with high quality and exceptional architecture. The ideal retreat for city people with a flair for modern and high-quality living.The central location combines urban life with private atmosphere. The Zürich-Nord location offers excellent connections to public transport, the highway network, and the airport. Shopping facilities, gastronomy, and leisure activities are easily accessible.On the 6th floor of Tower East, this stylish apartment awaits you. It convinces with a high-quality, timeless interior design and two loggias with a distant view. Generous window surfaces create a bright, open atmosphere and offer spectacular views.The floor plan shows a harmonious room division, where the living and sleeping areas are elegantly separated. The central element of the apartment is the living and dining area with a Bulthaup designer kitchen. Two covered loggias on opposite sides of the apartment extend the living space outward and offer a view into the distance and onto the skyline.As an additional highlight, the residents have access to the Skylounge with a 360-degree panoramic view.The property:- 3.5-room apartment with approx. 115 m2 living space on the 6th floor- open living area with high-quality Bulthaup kitchen, approx. 53 m2- 2 bedrooms, approx. 17 m2 and 18 m2- 2 loggias, 18 m2 and 28 m2- bathroom with shower and bathtub- separate toilet- storage room with built-in closet and washing tower- spacious basement compartment, approx. 9 m2- Minergie certified, comfort ventilation- district heating- high-quality, well-maintained conditionNo contacts from brokers desired.

Travel time
-
1 / 13
  • Parking space
  • Balcony / Terrace
  • Garage
  • +2
Price on requestPremium
6.5 rooms362m² living space
Wermatswil, 8615 Wermatswil

Individual house in Wermatswil

In a dreamlike location with a free view of the Alps, Lake Greifensee, and extensive green spaces, this exceptional single-family house is located, which convinces with its generosity, privacy, and natural surroundings. On a living area of 362 m², spread over 6.5 rooms and three levels, the house offers a unique living experience for people who appreciate space, peace, and a view. The property with 1994 m² of land allows for a life in the middle of nature, far from traffic noise and neighborly pressure, and yet with quick access to the highway.Already when entering the property, the open living area on the main level impresses with large window fronts, which bring the panorama of mountains and lake into the house like a living painting. The interior is flooded with light and modernly designed, with a high-quality kitchen and plenty of space for living and dining. A spacious outdoor area is directly adjacent and offers sun from early to late - perfect for relaxed hours outdoors or social occasions.The lower level is the ideal place for guests or undisturbed hours: Here you will find a stylishly designed party room as well as access to the outdoor pool with terrace and lounge area - surrounded by plenty of greenery and with a private atmosphere. The outdoor area works like a private oasis with a Mediterranean flair - well-maintained stone walls, wooden terraces, a charming planting, and stylish lounge furniture.The property offers all-day sunshine and a feeling of life that makes every day feel like a vacation. The proximity to the forest and Lake Pfäffikon, both easily accessible on foot, make the object particularly attractive for nature-loving people and dog owners. Thanks to the slope location and the well-thought-out architecture, you can enjoy maximum privacy here - no traffic, no nearby neighbors, just peace, view, and nature.An ideal home for families, couples, or individualists with a claim to quality of life, space, and an exceptional location.Exact address on request.INTERESTED IN A VIEWING? PLEASE REGISTER: https://neho.ch/b/8615-24-1

  • Parking space
  • Balcony / Terrace
  • Garage
  • +2
Sina Murphy

Sina Murphy

Immobilienmaklerin

Suggested properties for you based on search results