87791 results - Apartments for sale

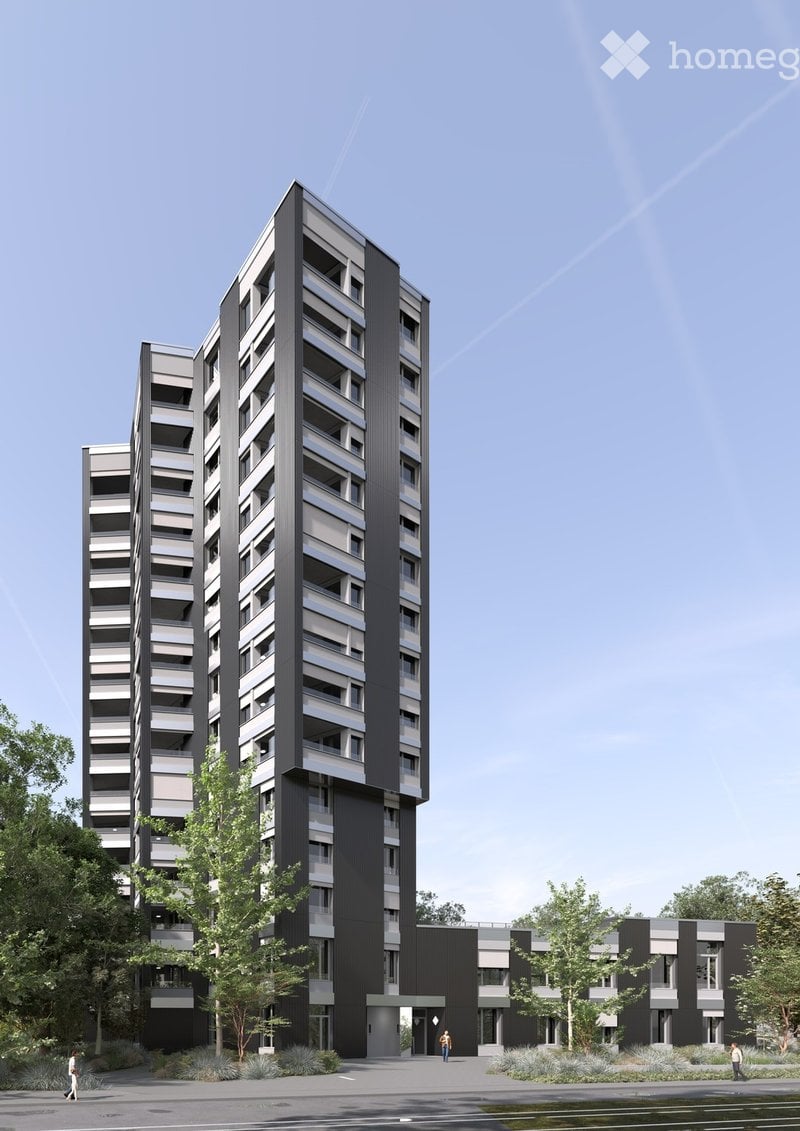
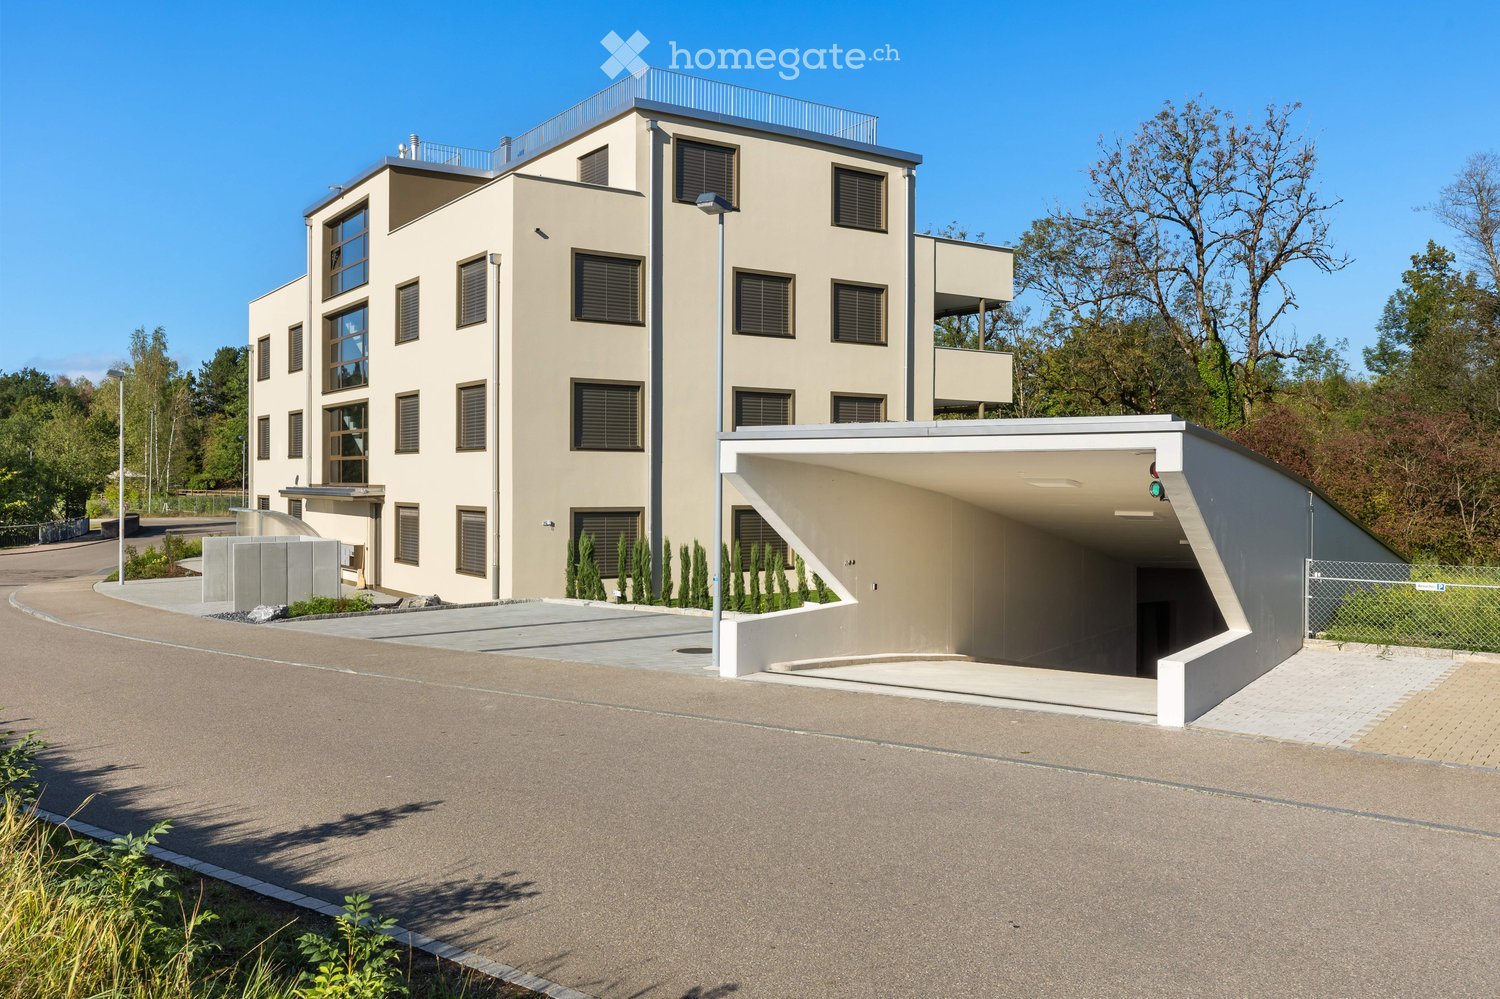
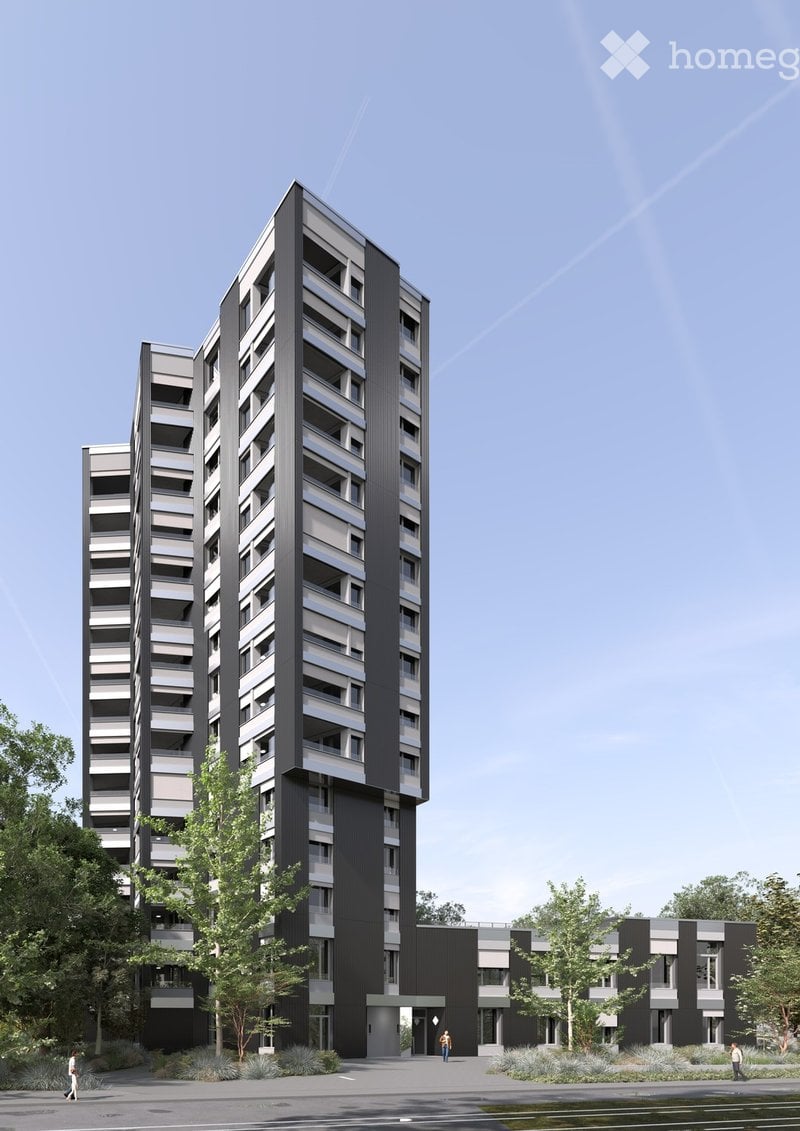
  • Modern high-rise apartment building with sleek black and grey facade, multiple floors, balconies, and surrounding greenery.
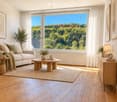
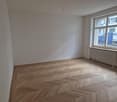
  • Minimalist unfurnished room with large windows, white walls, and a single potted plant. The space is clean and open, with a view of trees outside.
  • Modern hallway with light wooden flooring, white walls, grey cabinetry, and a single recessed ceiling light.
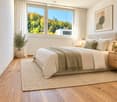
  • Modern, minimalist bedroom with a large window, grey bedding, a wooden chair, a small table, a floor lamp, and a potted plant.
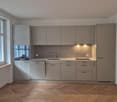
  • Modern kitchen with grey cabinets, wooden floor, and a large window with blinds. Features a built-in oven, a single chair, and a potted plant near the wall.
  • Modern bathroom with a white sink, toilet, bathtub, and dark tiled walls. Features a sleek mirror, modern faucet, and built-in storage cabinet.
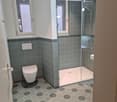
  • Modern bathroom with grey tiles, white sink, toilet, mirror, and glass shower enclosure.
  • Modern dining area with a wooden table, four chairs, a potted plant, and a bottle on the table. Large windows and grey cabinetry are visible.
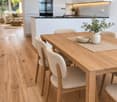
  • Modern dining area with a round wooden table, four chairs, a potted plant, and a bottle on the table. Large windows offer a view of greenery and the ocean.
1 / 9
Minimalist unfurnished room with large windows, white walls, and a single potted plant. The space is clean and open, with a view of trees outside.
Modern hallway with light wooden flooring, white walls, grey cabinetry, and a single recessed ceiling light.
Modern, minimalist bedroom with a large window, grey bedding, a wooden chair, a small table, a floor lamp, and a potted plant.
CHF 4,350.– Premium
4.5 rooms111m² living space
Ueberlandstrasse 99, 8600 Dübendorf

TILDA – Plenty of space for family, everyday life, and a far-reaching view.

Your 4.5-room apartment in the TILDA TOWER in Dübendorf A home must be able to do many things: offer space for shared moments, enable retreat, and adapt to the daily life of its occupants. That's exactly what the 4.5-room apartments in the TILDA TOWER offer. With spacious living areas and a well-thought-out layout, a home is created for families and couples with increased space requirements. Additional rooms can be used flexibly as children's, work, guest, or hobby rooms – and change with your needs. Generous window surfaces bring a lot of daylight into the rooms and open up the view outside. The protected loggia extends the living area and creates a private outdoor space – for a shared breakfast, a quiet hour in the afternoon, or a relaxed evening. Quality that you experience every day Warm } characterizes the living area and rooms. The modern kitchen with anthracite gray fronts and a worktop made of Silestone Marengo sets a clear, elegant accent. Timelessly designed wet cells complete the calm and high-quality material world. What makes your new home special: • Spacious 4.5-room apartment • Ideal for families or couples with additional space requirements • Flexible rooms for children, home office, guests, or hobbies • A lot of daylight thanks to generous window surfaces • Private and protected loggia • Oak parquet in the living area and rooms • Modern kitchen in anthracite gray with Silestone Marengo worktop • High-quality, timeless materialization • Well-thought-out floor plan for a comfortable family daily life Short distances for the whole family TILDA is located in the heart of a dynamic part of Dübendorf and offers the best conditions for an uncomplicated daily life. The tram stop Giessen is only about 100 meters away. Kindergarten and primary school are located in the nearby area, and further school offers are easily accessible in the city. You can find shopping opportunities, among other things, in the center of Dübendorf, at the train station, in Stettbach, and in the nearby Glatt center. Zurich City, Wallisellen, Stettbach, and the airport are quickly accessible by public transport or car. At the same time, Chriesbach and Glatt invite you to take walks and bike tours; sports and leisure facilities, as well as Lake Greifen, are also located in the surrounding area. So there's more time in everyday life for what matters. More space. More possibilities. And a home with a perspective. Discover your new family home. The 4.5-room apartments in TILDA are a particularly exclusive part of the apartment offer, with only four apartments in the entire project. Discover available apartments, floor plans, and prices on the TILDA-TOWER.CH website. We look forward to your contact and to presenting TILDA to you in person. Your WEBER Immobilien-Management AG & Team

Travel time
-
  • Modern high-rise apartment building with a sleek black and grey facade, multiple floors, and balconies. The building is surrounded by greenery and a paved area.
  • Minimalist unfurnished room with large windows, white walls, and a single potted plant. The space is clean and open with a modern aesthetic.
  • Modern hallway with light wooden flooring, white and grey walls, a closed door, and a built-in cabinet. A potted plant is visible on the right side.
  • Modern, minimalist bedroom with a large window, grey bedding, a wooden chair, a small table, a floor lamp, and a leafy plant in a pot.
  • Modern kitchen with grey cabinets, wooden flooring, and a large window with blinds. Features a built-in oven, a red chair, and a potted plant on the floor.
  • Modern bathroom with a white sink, toilet, bathtub, and shower area. Features dark tiles, a large mirror, and sleek fixtures.
  • Modern bathroom with grey tiles, white sink, toilet, shower, and mirrored cabinet.
  • Modern dining area with a wooden table, four chairs, a bottle on the table, and a large potted plant near the window.
  • Modern dining area with a round wooden table, four chairs, a potted plant, and a bottle on the table. Large windows offer a view of greenery and the ocean.
1 / 9
Minimalist unfurnished room with large windows, white walls, and a single potted plant. The space is clean and open with a modern aesthetic.
Modern hallway with light wooden flooring, white and grey walls, a closed door, and a built-in cabinet. A potted plant is visible on the right side.
Modern, minimalist bedroom with a large window, grey bedding, a wooden chair, a small table, a floor lamp, and a leafy plant in a pot.
CHF 3,280.– Premium
3.5 rooms88m² living space
Ueberlandstrasse 99, 8600 Dübendorf

TILDA – More space for life. More width for living.

Your 3.5-room apartment in the TILDA TOWER in Dübendorf Sometimes, good living needs exactly the right amount of space: room for two, for guests, for the home office – and at the same time, a place where you can relax. The 3.5-room apartments in the TILDA TOWER combine this free space with modern living comfort and urban location. Generous window surfaces bring a lot of daylight into the apartment and create an open living feeling. The well-thought-out room layout offers flexibility for different living situations – whether as a home for couples, small families, or for people who appreciate a separate room for working, for guests, or for their personal projects. The protected loggia becomes an additional favorite spot: being outside and yet enjoying privacy. A home with a clear signature The materialization is modern, high-quality, and consciously understated. Oak parquet in natural gives the living and bedrooms warmth, while the anthracite gray kitchen sets a striking architectural accent. The Silestone Marengo worktop and the timelessly designed wet cells round off the coherent living concept. Your living highlights: • 3.5 rooms with versatile usable space • Ideal for couples, small families, or living with a home office • Bright rooms thanks to generous window surfaces • Protected loggia as a private outdoor space • Oak parquet in the living area and bedrooms • Modern kitchen in anthracite gray with Silestone Marengo worktop • High-quality and timelessly designed wet cells • Well-thought-out floor plans with high living quality Between Zurich and recreation In the TILDA TOWER, you don't have to choose between urban life and retreat – you combine both. Only about 100 meters separate you from the Giessen tram stop. Stettbach can be reached in around 8 minutes by public transport, Zurich City in around 25 minutes. Wallisellen, the airport, and the surrounding workplaces are also excellently connected. For relaxation, Chriesbach and Glatt are practically at your doorstep. Shopping facilities, schools, sports, and leisure activities are also located in the surrounding area. In the morning, quickly to work. In the evening, come home, close the door, and enjoy your own free space. Find your 3.5-room apartment in TILDA Discover available apartments, floor plans, and prices on the TILDA-TOWER.CH webpage. We look forward to your contact and to presenting your possible new home to you in person. Your WEBER Immobilien-Management AG & Team

Travel time
-
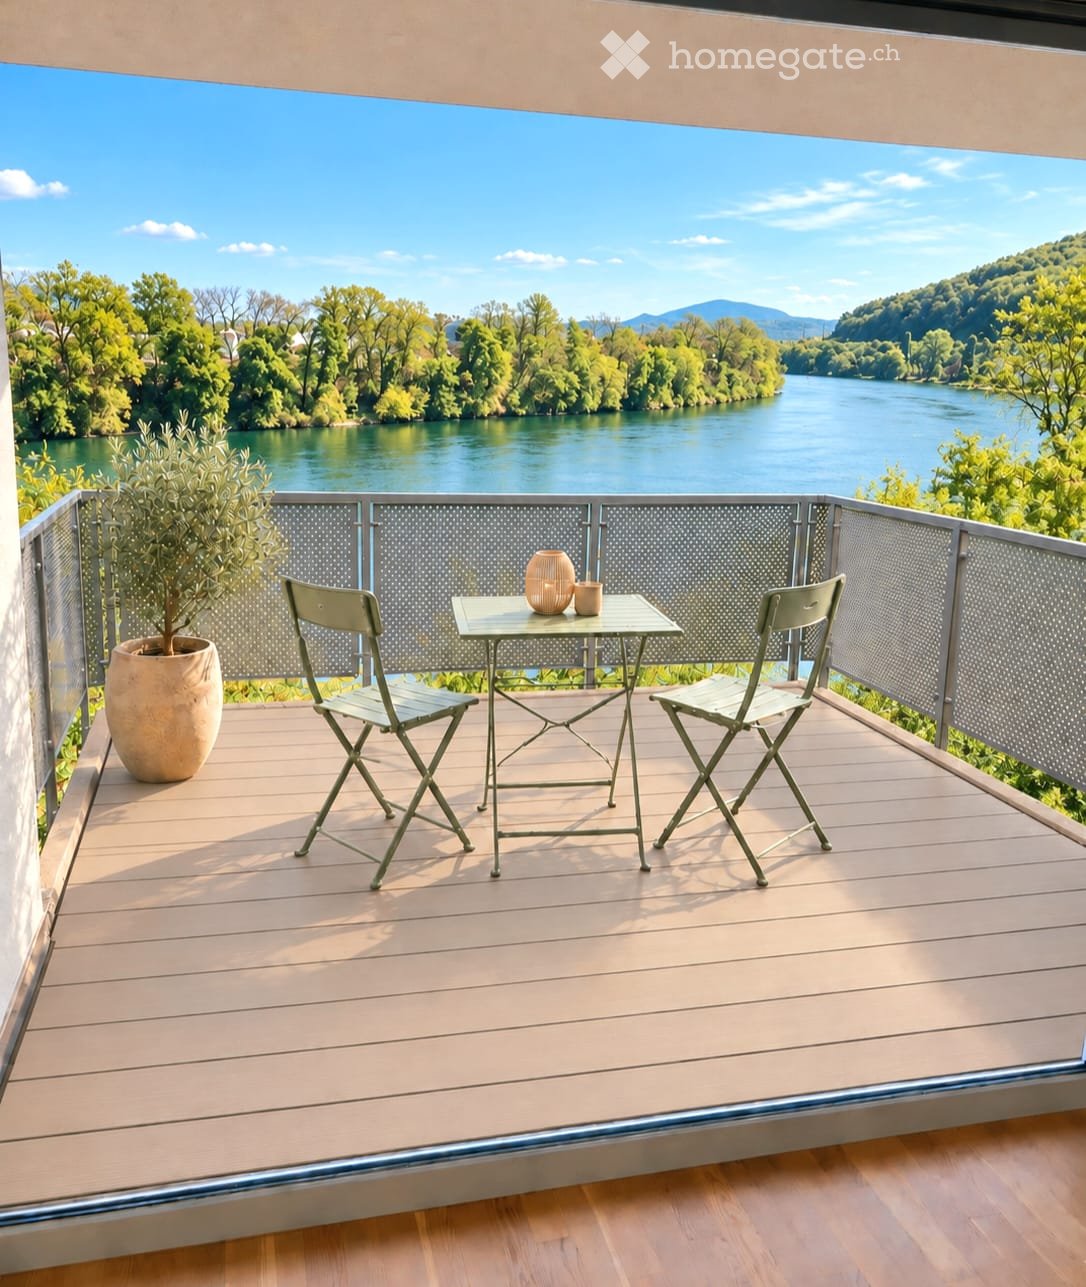
  • Balcony with wooden decking, metal railing, small table with two chairs, decorative vase, and potted plant, overlooking a river and green landscape.
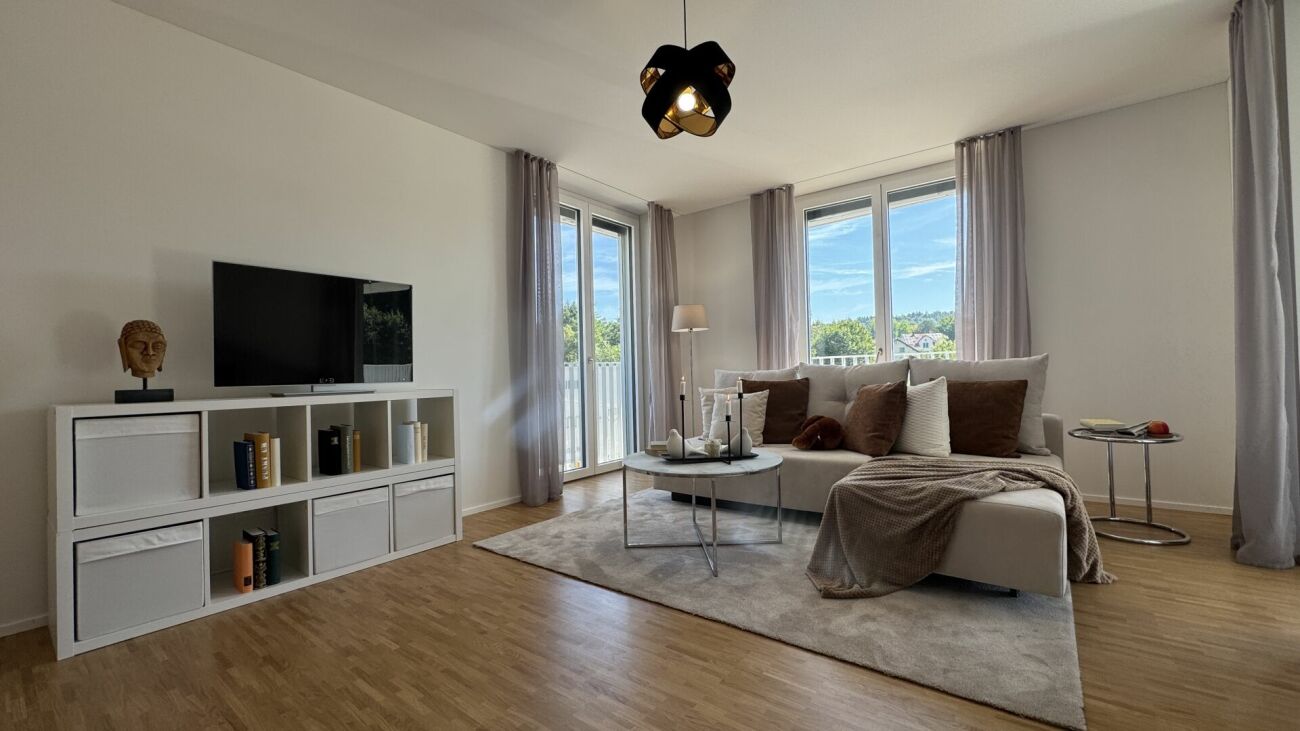
  • Bright living room with large windows offering a scenic view, featuring a white sofa, coffee table, side table, floor lamp, sideboard, and decorative plants.
  • Open-plan kitchen and dining area with light wood flooring, white cabinets, a central dining table with four chairs, a sofa, coffee table, and a modern oven.
  • Modern bedroom with a large bed, nightstands, lamps, a rug, and a potted plant near the window. The room features wooden flooring and large windows with a scenic view.
  • Modern bathroom with a white toilet, sink, and shower area. Features include a large mirror with built-in lighting, a towel rack, and a woven bath mat on the floor.
  • Modern bathroom with a white tiled wall, a bathtub, a sink with a modern faucet, a large mirror, a towel, a toilet, and a small plant on the sink counter.
  • A small, modern laundry room with white tiled walls, a stacked washer and dryer, a woven basket with a towel, and a tiled floor.
  • Aerial view of a town with residential buildings, a river, and surrounding greenery.
  • Floor plan of a 2-room apartment with living/dining/kitchen area, bedroom, bathroom, and terrace.
1 / 9
Bright living room with large windows offering a scenic view, featuring a white sofa, coffee table, side table, floor lamp, sideboard, and decorative plants.
Open-plan kitchen and dining area with light wood flooring, white cabinets, a central dining table with four chairs, a sofa, coffee table, and a modern oven.
Modern bedroom with a large bed, nightstands, lamps, a rug, and a potted plant near the window. The room features wooden flooring and large windows with a scenic view.
CHF 2,650.– Premium
3.5 rooms94m² living space
Rheinweg 15, 4322 Mumpf

Living with a view of the Rhine: Bright 3.5-room apartment with large balcony

Welcome to this well-maintained and spacious 3½-room apartment on the 2nd floor in an attractive location on Rheinweg in Mumpf (AG).The apartment impresses with its bright, inviting atmosphere, a high standard of construction and a living area of 94 m². A special highlight is the free, unobstructed panoramic view of the Rhine and the surrounding landscape.The apartment offers, among other things: • Bright, spacious rooms: Newly laid solid wood floors give the apartment a warm and elegant atmosphere. • Spacious balcony: The approximately 12.5 m² large balcony has a new floor covering and offers a beautiful, free view of the Rhine and the green surroundings. • Modern kitchen: Well-equipped kitchen with refrigerator/freezer combination, oven and other appliances in a high standard. • Two bathrooms: Comfortably equipped bathrooms with modern construction standard. • Private laundry room: Washing machine and dryer are located directly in the apartment. • Elevator: Convenient access to the different floors. • Private basement room: Separate basement room with power connection. • Parking space included: A parking space belongs to the apartment and is included in the rent. A second parking space can be rented for CHF 130.00 upon request. Location and surroundingsMumpf is idyllically located on the Rhine and combines natural, quiet living with good transport links and infrastructure.The Mumpf train station is about a 7-minute walk away, the Bahnhofstrasse bus stop in about 6 minutes. A Volg for daily shopping is about 13 minutes' walk away.Have we sparked your interest? Rent starts immediately or by arrangement. We look forward to your contact and a brief introduction.

Travel time
-
New building
1 / 6
CHF 4,002.– Premium
5.5 rooms125m² living space
Rütlistrasse 3, 8307 Effretikon

First-time rental Unique Living - Space for life, love & family happiness!

Unique Living - Experience uniqueness - Your home, your life!The spacious 5.5-room apartment in the Überbauung offers plenty of space for the whole family. The well-thought-out floor plan with open living and dining area, modern kitchen with high-quality Electrolux appliances, and beautiful oak parquet ensures comfort and living quality. Four bedrooms, two bathrooms, and a practical Reduit solution provide space for family everyday life and the necessary retreat. Enjoy cozy moments on the two loggias, which invite you to linger together.Additional benefits as a Unique Living tenant: • Inhouse KITA: Ideal for families with children - A KITA will move into the ground floor at Rütlistrasse 1 in the future. • Ateliers: Rent an additional atelier in the Überbauung for a home office, hobby room, or playroom for children. • Community: Two community rooms are available to all tenants in the Überbauung for private events at a cost. • Mobility concept: If you don't need a parking space, you'll receive a Railcheck worth CHF 200 per year. • Parkanlage Moosburg: Take a walk directly into nature and enjoy the recreation outdoors right in front of your doorstep. Benefit from the immediate proximity to schools, various shopping options, playgrounds, and the Effretikon train station, which is only 3 minutes' walk away.Find your dream apartment and more information about the project at www.unique-living.ch and apply directly online by clicking on "Registration form".Register for a viewing appointment for the model apartment online via the website.We are happy to provide you with further information. We look forward to your contact, application, and your visit!

Travel time
-
New building
1 / 8
CHF 2,655.– Premium
3.5 rooms92m² living space
Krokusweg 2, 8307 Effretikon

First-time occupancy Unique Living - secure your dream home now!

Unique Living - Experience uniqueness - Your home, your life!The bright 3.5-room apartment in the Überbauung offers plenty of space for stylish furnishings with a view of the greenery. The practical floor plan with an open living and dining area, modern kitchen with high-quality Electrolux appliances, and elegant oak parquet ensures comfort and living quality. Additionally, there are two spacious rooms, a shower/WC, and a practical Reduit solution available. Enjoy cozy moments on the east-facing loggia, which invites you to linger together.Further advantages as a Unique Living tenant: • Inhouse KITA: Ideal for families with children - A KITA will be moving into the ground floor at Rütlistrasse 1 in the future. • Ateliers: Rent an additional atelier in the Überbauung for a home office, hobby room, or playroom for children. • Community: Two community rooms are available to all tenants in the Überbauung for private events at a cost. • Mobility concept: If you don't need a parking space, you'll receive a Railcheck worth CHF 200 per year. • Parkanlage Moosburg: Take a stroll directly into nature and enjoy the recreation outdoors right in front of your doorstep. Benefit from the immediate proximity to schools, various shopping opportunities, playgrounds, and the Effretikon train station, which is only a 3-minute walk away.Find your dream apartment and more information about the project at www.unique-living.ch and apply directly online by clicking on "Registration form".Sign up for a viewing appointment for the show apartment online via the website.We are happy to provide you with further information. We look forward to your contact, application, and visit!

Travel time
-
New building
1 / 6
CHF 2,820.– Premium
4.5 rooms103m² living space
Brandrietstrasse 3, 8307 Effretikon

Unique Living Effretikon - Move in, feel good, be happy!

Unique Living - Experience uniqueness - Your home, your life!The modern 4.5-room apartment in the Überbauung offers plenty of space for the whole family. The well-thought-out floor plan with open living and dining area, modern kitchen with high-quality Electrolux appliances, and elegant oak parquet ensures comfort and living quality. Three rooms, two bathrooms, and a practical Reduit solution create space for family life and the necessary retreat. Enjoy cozy moments on the south-facing loggia, which invites you to linger together.Additional benefits as a Unique Living tenant: • Inhouse KITA: Ideal for families with children - A KITA will be moving into the ground floor at Rütlistrasse 1 in the future. • Ateliers: Rent an additional atelier in the Überbauung for a home office, hobby room, or playroom for children. • Community: Two community rooms are available to all tenants in the Überbauung for private events at a cost. • Mobility concept: If you don't need a parking space, you'll receive a Railcheck worth CHF 200 per year. • Parkanlage Moosburg: Take a walk directly into nature and enjoy the relaxation outdoors right in front of your doorstep. Benefit from the immediate proximity to schools, various shopping options, playgrounds, and the Effretikon train station, which is only 3 minutes' walk away. Find your dream apartment and more information about the project at www.unique-living.ch and apply directly online by clicking on "Registration form".Sign up for a viewing appointment for the show apartment online via the website. For further information, we are at your disposal. We look forward to your contact, application, and visit!

Travel time
-
  • Modern living room with large windows, a balcony, a grey sofa, a round coffee table, a colorful chair, a laptop on a desk, and a television on a stand.
  • Modern living room with wooden flooring, large sliding glass doors leading to a balcony, a black sofa with decorative pillows, a small black table with a red lamp, an orange armchair, and a large potted plant near the window.
  • Minimalist bedroom with a white bed, nightstands, table lamps, and a large window overlooking a cityscape.
  • Modern kitchen with white cabinets, wooden herringbone flooring, and a granite backsplash. Features a sink, oven, and various small items on the counter.
  • Modern bathroom with white tiled walls, a glass-enclosed shower, a sink with a modern faucet, a toilet, and a stacked washer/dryer unit. Includes a towel hanging on the shower door and a small shelf with toiletries.
  • Modern bathroom with white tiles, a sink with a modern faucet, a toilet, a large mirror, a glass-enclosed shower, and a towel hanging on a rod.
  • Bright room with wooden floor, large windows, a small table with chairs, laptop, computer monitor, floor lamp, vases with flowers, and a robot vacuum on the floor.
  • Bright, modern room with large windows, wooden flooring, a red chair, a desk with a computer, and a potted plant near the window.
  • Balcony with tiled floor, metal railing, and a closed umbrella in the center.
  • Modern balcony with large glass sliding doors, tiled floor, and metal railing, offering a view of the surrounding area.
1 / 10
Modern living room with wooden flooring, large sliding glass doors leading to a balcony, a black sofa with decorative pillows, a small black table with a red lamp, an orange armchair, and a large potted plant near the window.
Minimalist bedroom with a white bed, nightstands, table lamps, and a large window overlooking a cityscape.
Modern kitchen with white cabinets, wooden herringbone flooring, and a granite backsplash. Features a sink, oven, and various small items on the counter.
CHF 2,190.– Premium
1.5 rooms58m² living space
Windeggstrasse 6, 8953 Dietikon

Modern 1.5-room attic apartment in Dietikon – New building from October 2026

Welcome to this exclusive 1.5-room attic apartment on the 4th floor of a brand-new building (new construction project "Chrüzacher") on Windeggstrasse 6 in Dietikon. The property was completed this year and will be available from October 1, 2026 – a unique opportunity to move into a freshly built, modern apartment.With a living area of 57.5 m², this attic apartment offers a bright, spacious feel on a compact floor plan. The balcony invites you to relax and, thanks to its elevated location on the top floor, offers a beautiful view. In the summer, you can enjoy plenty of sunlight.Highlights of the apartment: • New building 2026: Modern construction quality and contemporary finishing standard. • Attic apartment on the 4th floor: Quiet, elevated location with a beautiful view. • Balcony: Ideal for enjoying the sun hours. • Elevator: Convenient access to all floors, also wheelchair accessible. • Modern built-in kitchen: Granite countertop, illuminated work surface, high-quality appliances (refrigerator/freezer combination, dishwasher, induction cooktop, and oven from the Zug brand) • Washing machine & dryer (Zug brand): Practical comfort directly in the apartment. • Garage & parking: Ample space for your vehicle (directly accessible by elevator). Location & surroundings: The apartment is located in a quiet environment – both during the day and at night, it is pleasantly quiet. Within a few minutes' walk, you can reach the bus stop Oberdorf (3 minutes), the stop Schöneggstrasse (4 minutes), and the tram and platform stop Dietikon Center (8-9 minutes). The Dietikon train station is about 12 minutes' walk away. For daily needs, a Coop supermarket is available within 7 minutes on foot. Families appreciate the proximity to the Central School (6 minutes) and the Löwen Pharmacy is within 10 minutes.This modern attic apartment combines urban connection with quiet living – ideal for singles or couples looking for a high-quality new building in Dietikon. Secure your new home now!

Travel time
-
  • Modern living and dining area with a grey sofa, coffee table, dining table with chairs, and a balcony view.
  • Balcony with a grey sofa, blue and white patterned cushions, a small table with a blue vase, and a potted olive tree.
  • Modern bedroom with a large bed, grey armchair, side table, mirror, and decorative picture frames. The room features wooden flooring, a white rug, and large windows with city views.
  • Modern bathroom with a glass-enclosed shower, white sink, toilet, and built-in vanity with mirrored cabinetry. Includes a small wooden stool with a candle and a beige bath mat.
  • Modern two-story house with grey exterior, multiple balconies, solar panels on the roof, and a small pond with lily pads in the foreground.
  • Modern living and dining area with light wooden flooring, a grey sofa, glass coffee table, dining table with chairs, pendant lights, and large windows with a view of the garden.
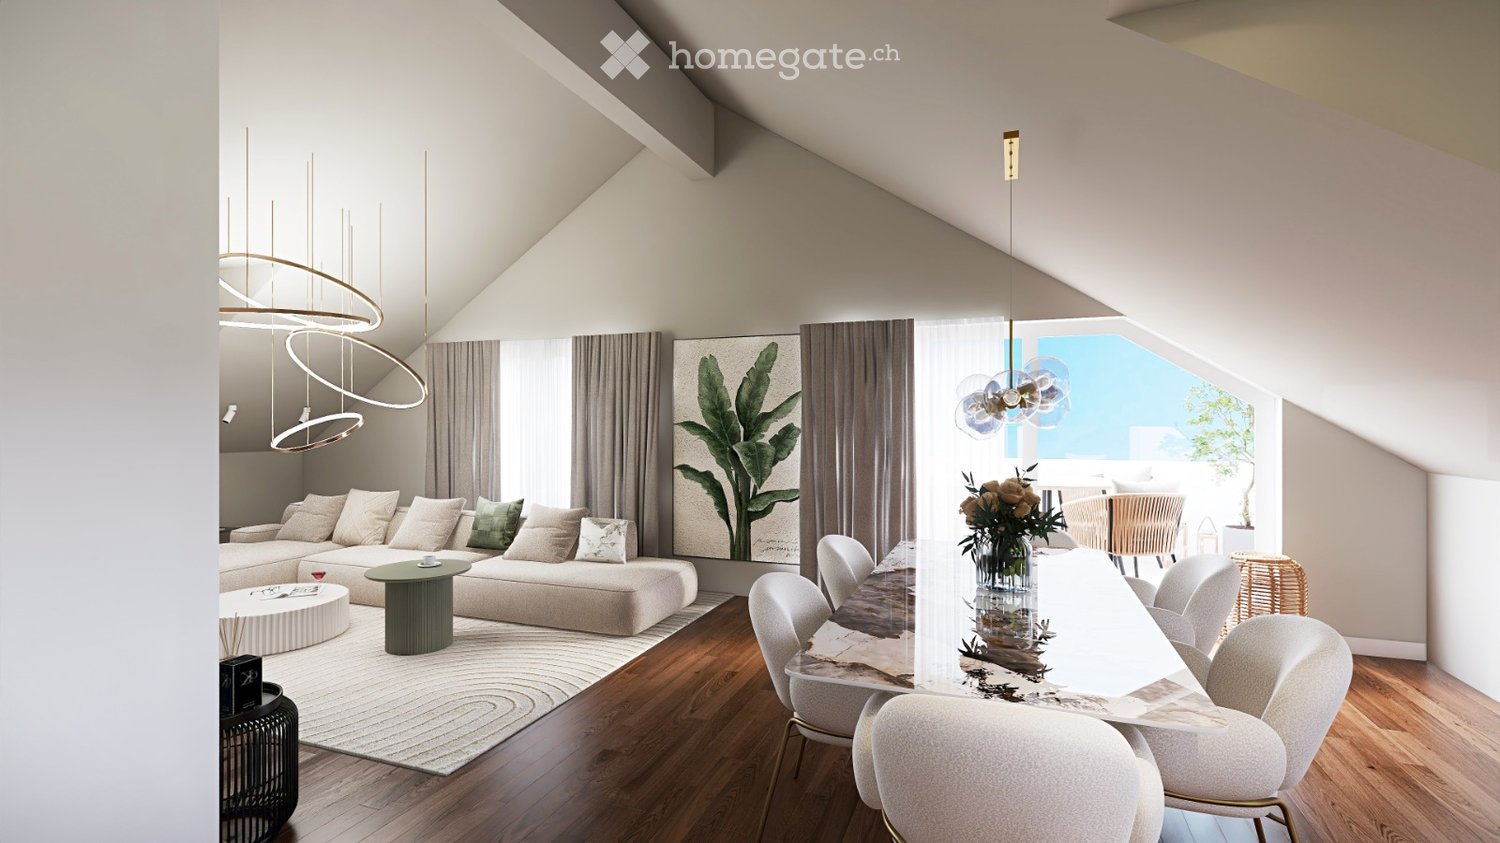
  • A cozy attic room with wooden flooring, large windows, and modern decor including a table, chairs, and a hanging lamp.
  • Floor plan of a multi-level building with labeled rooms including cellars, storage, garage, and staircases.
  • Modern living and dining area with a grey sofa, coffee table, dining table with chairs, and a television on a white console.
1 / 9
Balcony with a grey sofa, blue and white patterned cushions, a small table with a blue vase, and a potted olive tree.
Modern bedroom with a large bed, grey armchair, side table, mirror, and decorative picture frames. The room features wooden flooring, a white rug, and large windows with city views.
Modern bathroom with a glass-enclosed shower, white sink, toilet, and built-in vanity with mirrored cabinetry. Includes a small wooden stool with a candle and a beige bath mat.
CHF 2,570.– Premium
2.5 rooms55m² living space
Vorhalden 1, 8310 Grafstal

Furnished 2.5-room attic apartment with cooling – 5 minutes to The Valley

Move in, unpack, arrive. This 2.5-room attic apartment in Grafstal (Lindau ZH municipality) is fully furnished and ready for immediate occupancy – ideal for professionals, commuters, and all those looking for a temporary apartment.The open living, dining, and kitchen area (32 m²) opens onto the covered south balcony with 11.5 m² and a view of the surrounding countryside. Additionally, there is a quiet bedroom and a modern bathroom with a floor-level glass shower. And the best part for hot days: the apartment is air-conditioned – also pleasantly tempered in the high summer. This is rare under the roof.Minergie wooden construction, built in 2019/2020, with elevator – oak parquet, floor-to-ceiling windows, plenty of daylight – fully equipped: kitchen, bed and towel linen, WLAN – all-inclusive rent CHF 2'600/month, including utilities, electricity, and internet – underground parking space available on request (CHF 150/month) – cellar compartment and laundry roomThe location: quietly rural with a garden and biotope pond, but well connected. The Valley Kemptthal in 5 minutes, S-Bahn station within walking distance, Winterthur in 10 and Zurich in 20 minutes by car.Available immediately, from 3 months. Shorter stays on request. Viewing possible at short notice.Special feature: the apartment has Freecooling!

Travel time
-
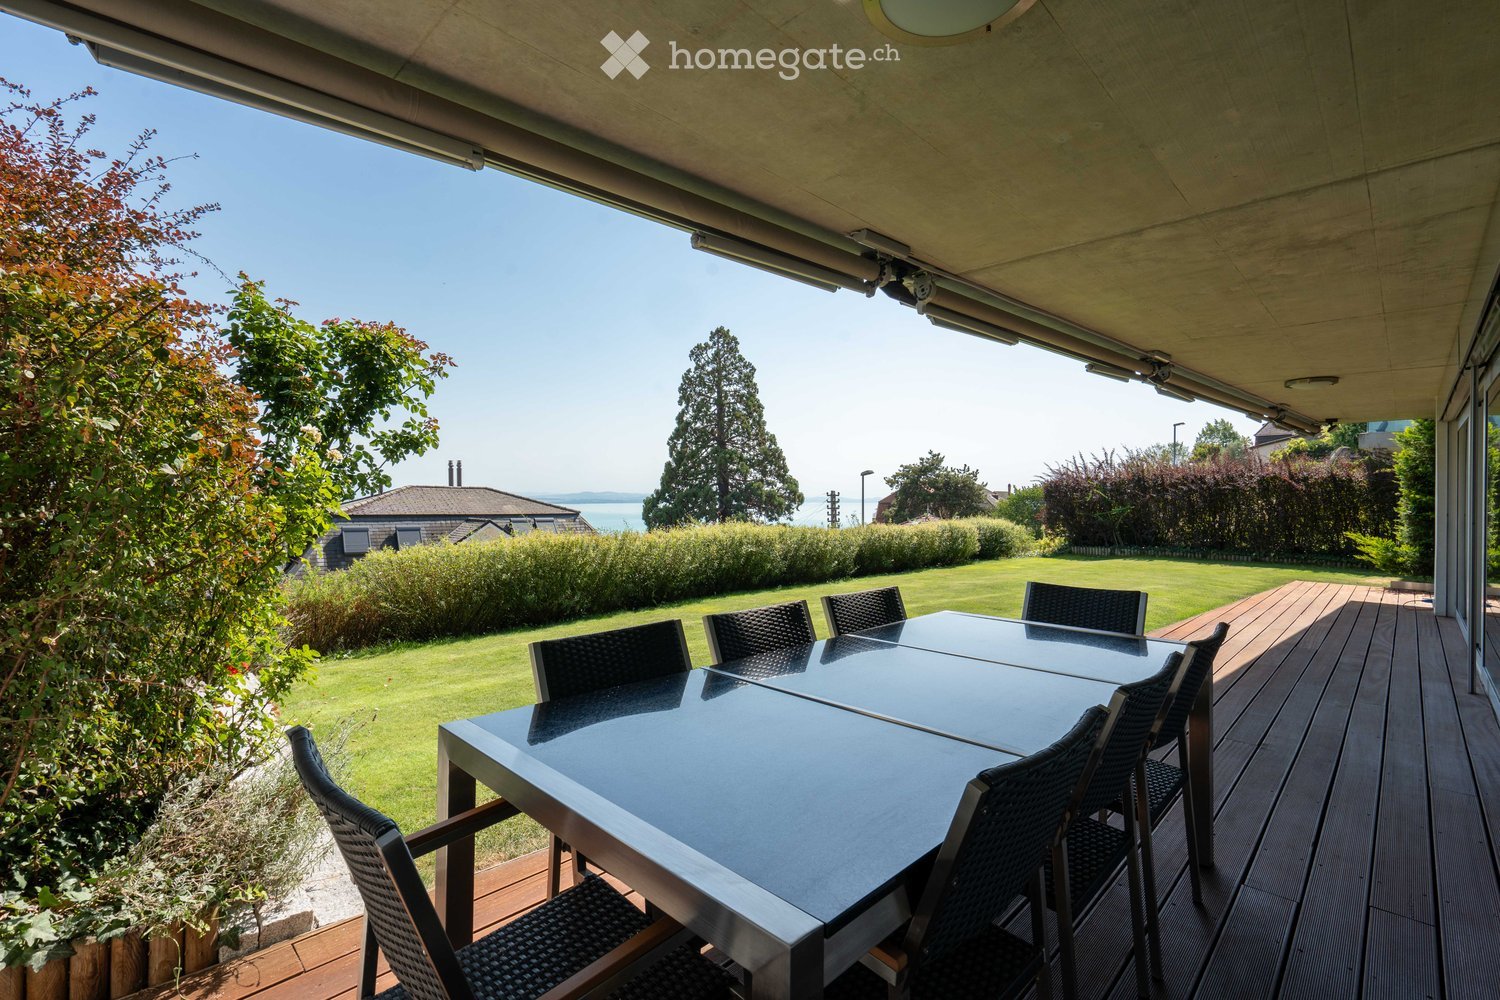
  • A modern, covered balcony with a sleek glass dining table and black wicker chairs, overlooking a well-maintained garden and a body of water.
  • Well-maintained garden with a wooden deck, outdoor dining set, and modern house with large glass windows and balconies.
  • Bright, open-plan room with wooden flooring, large sliding glass doors leading to a patio, and a dining area with a table and chairs.
  • Modern, open-plan living and dining area with wooden flooring, large windows, and a contemporary kitchen area featuring red cabinets and a white island.
  • Modern kitchen with red cabinets, white counter, black countertop, glass table, and a mirror on the wall.
  • Modern bathroom with dark grey walls, wooden flooring, a white toilet, a white sink with a chrome faucet, a mirror cabinet, and a wall-mounted light fixture.
  • Modern bathroom with a sleek sink, glass-enclosed shower, and stacked washer/dryer unit.
  • Modern bathroom with red walls, white sink, wooden cabinet, large mirror, and toilet visible.
  • Modern bathroom with double sink, wooden cabinet, bathtub, large mirror, and shower fixture.
  • Floor plan showing multiple rooms including bedrooms, bathrooms, kitchen, living area, and terrace. Includes detailed measurements and room labels.
1 / 10
Well-maintained garden with a wooden deck, outdoor dining set, and modern house with large glass windows and balconies.
Bright, open-plan room with wooden flooring, large sliding glass doors leading to a patio, and a dining area with a table and chairs.
Modern, open-plan living and dining area with wooden flooring, large windows, and a contemporary kitchen area featuring red cabinets and a white island.
CHF 4,250.– Premium
5.5 rooms141m² living space
Rue du Rocher 52, 2000 Neuchâtel

Appartement de standing 5,5 pièces avec grande terrasse, jardin privatif et vue sur le lac

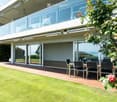
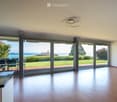
Description générale / General DescriptionDans un quartier résidentiel calme et recherché de Neuchâtel, cet appartement de standing de 5,5 pièces offre 141 m² habitables, une terrasse en bois de 62 m², un jardin privatif de 140 m² et une vue dégagée sur le lac de Neuchâtel et les Alpes.Situé au 52, rue du Rocher, au bout d’une impasse, il allie tranquillité, verdure et proximité des commodités. Orientation sud-ouest, avec excellente luminosité naturelle.Located in one of Neuchâtel’s most sought-after and peaceful residential areas, this well-appointed 5.5-room apartment offers 141 m² of living space, a 62 m² wooden terrace, a private garden of 140 m² and open views of Lake Neuchâtel and the Alps.Situated at 52 Rue du Rocher, at the end of a quiet cul-de-sac, it combines privacy, greenery and easy access to local amenities. South-west facing, with excellent natural light.Extérieurs / Outdoor Spaces • Terrasse en bois de 62 m², aménagée avec mobilier extérieur / 62 m² wooden terrace, furnished for outdoor living • Jardin privatif équipé d'un robot tondeuse et d'un système d'arrosage automatique / Private garden, equipped with a robotic lawn mower and automatic irrigation system • Place de jeux privative à l’usage des résidents / Private playground for residents Disposition des pièces / Interior Layout • Spacieux séjour avec enceintes intégrées pour home cinéma / Spacious living room with integrated home-cinema speakers • Cuisine ouverte entièrement équipée, avec four traditionnel et four à vapeur / Fully equipped open-plan kitchen with conventional and steam ovens • Chambre parentale avec dressing doté d'armoires murales / Master bedroom with dressing area and built‑in wardrobes • 3 chambres supplémentaires / 3 additional bedrooms • Salle de bains avec WC et baignoire à bulles / Bathroom with WC and whirlpool bathtub • Salle de douche avec lave-linge et sèche-linge / Shower room with washing machine and dryer • WC visiteurs / Guest WC • Hall d’entrée avec armoires murales / Entrance hall with built‑in wardrobes Équipement / Features • Portes intérieures phoniques / Sound‑insulated interior doors • Porte d’entrée sécurisée / Reinforced entrance door • Stores de fenêtres et stores en toile motorisés / Motorised blinds and awnings • Plafonniers modernes dans tout l’appartement / Modern ceiling lighting throughout • Appartement entièrement repeint en 2026 / Apartment fully repainted in 2026 • Abonnement internet inclus dans le loyer / High‑speed internet included in the rent Annexes et parking / Parking &amp; Additional Spaces • 2 places de parc intérieures incluses dans le loyer (valeur locative 300 CHF/mois) / 2 indoor parking spaces included in the rent (rental value 300 CHF/month) • Borne de recharge pour véhicule électrique / EV charging station • Ascenseur / Elevator • Cave privée de 5 m² située au même étage / Private 5 m² cellar on the same floor • Local à vélos fermé à clé, à l’usage des résidents / Secure bicycle storage room for residents • Prises pour vélos électriques dans le garage / Power outlets for e-bikes in the garage Situation / LocationÀ pied / Within walking distance: • Gare : env. 10 min / Railway station: approx. 10 min • Lac et centre historique de Neuchâtel : env. 10 à 15 min / Lake and historic city centre: approx. 10–15 min • Forêt et jardin botanique : env. 10 min / Forest and botanical garden: approx. 10 min • Centre commercial Les Cadolles : env. 7 min / Les Cadolles shopping centre: approx. 7 min • Funiculaire Écluse–Plan : env. 2 min, liaison directe vers le centre-ville et la place Pury / Écluse–Plan funicular: approx. 2 min, providing direct access to the city centre and Place Pury • Arrêt de bus : env. 2 min / Bus stop: approx. 2 min Un cadre de vie privilégié / A Rare Living EnvironmentUn appartement rare réunissant espace, confort et qualité de vie dans un environnement privilégié à Neuchâtel<span id="acw_response_data" hidden style="display:none"> 014 28 165 832 09 581 81 ac</span>.A rare property offering space, comfort and quality of life in a privileged residential setting in Neuchâtel.

Travel time
-
New building
1 / 10
CHF 2,699.– Premium
2.5 rooms68m² living space
Hinterer Breistelweg 6, 8157 Dielsdorf

First Rental - 2.5-Room Attic Apartment with 4 Terraces

In a sought-after hillside location between the Jura mountain range and the Ried landscape, an exclusive new building with six apartments is being constructed at Hinterer Breistelweg 6 in Dielsdorf. The elevated position of the property allows for a view over the surrounding roofs and enhances the rare long-distance view that characterizes this location. The property is located on the eastern outskirts of the Lägern and immediately adjacent to the Neeracherried, one of the most important nature reserves in the canton of Zurich. A combination of long-distance views, proximity to nature, and good accessibility, which enables walks, bird watching, and other activities directly in front of the door.Dielsdorf itself combines village charm with short distances: shopping facilities, schools, and doctors are easily accessible on foot, and the nearby Regensberg with its picturesque old town is a popular destination. The Dielsdorf train station is about a 7-minute walk away, and the S-Bahn takes you to Zurich main station in about 24 minutes. Ideal for all those who want to combine natural living with a short distance to the Zurich economic area.Features • Exclusive long-distance view over nature • Compact, well-thought-out floor plan • Modern kitchen with ceramic hob, induction cooktop, combi steamer, and dishwasher • High-quality floors made of Jura limestone and oak parquet • Built-in closet with washing machine and dryer directly in the apartment • Electrically operated awnings and shutters • High-performance fiber optic connection available • Air-water heat pump with free cooling via underfloor heating and photovoltaic system • Three large (19.73m², 15.1m², 10.06m²) and one small (4.26m²) terrace • Pets are welcome Infrastructure • Dielsdorf train station: approx. 7 minutes' walk, connection to S-Bahn and regional bus network • Shopping: Migros, Coop, Volg, migrolino, and Aldi within 6-9 minutes' walk • Education: kindergarten, primary school Früebli (5 minutes), and secondary school (6 minutes) in the municipality • Doctors: general practice approx. 5 minutes' walk, further medical services in the immediate vicinity • Leisure: recreation in the Neeracherried directly in front of the door; sports facility Erlen with indoor and outdoor pool, including ice rink in winter, riding facility, and bowling alley, etc. - all within walking distance. Community and ancillary rooms • Drying room for shared use • Stroller and bicycle parking spaces • Garden playground • 10 parking spaces in the underground garage with basic e-mobility equipment Convinced? The first viewing appointment will take place on 03.10.2026 between 10 and 11 am.I look forward to your contact.*Visualizations, floor plans, materializations, and appliances may have deviations until the building is completed. Changes are reserved until the handover of the rental property.
Travel time
-
New building
1 / 10
CHF 3,626.– Premium
3.5 rooms85m² living space
Hinterer Breistelweg 6, 8157 Dielsdorf

First Rental - 3.5-Room Attic Apartment with 5 Terraces

In a desirable hillside location between the Jura mountain range and the Ried landscape, an exclusive new building with six apartments is being constructed at Hinterer Breistelweg 6 in Dielsdorf. The elevated position of the property allows for a view over the surrounding roofs and enhances the rare long-distance view that characterizes this location. The property is located on the eastern outskirts of the Lägern and immediately adjacent to the Neeracherried, one of the most important nature reserves in the canton of Zurich. A combination of long-distance views, proximity to nature, and good accessibility, which enables walks, bird watching, and other activities directly in front of the door.Dielsdorf itself combines village charm with short distances: shopping facilities, schools, and doctors are easily accessible on foot, and the nearby Regensberg with its picturesque old town is a popular destination. The Dielsdorf train station is about a 7-minute walk away, and the S-Bahn takes you to Zurich main station in about 24 minutes. Ideal for all those who want to combine natural living with a short distance to the Zurich economic area.Features • Exclusive long-distance view over nature • Open, well-thought-out floor plan • Modern kitchen with ceramic hob, induction cooktop, combi steamer, and dishwasher • High-quality floors made of Jura limestone and oak parquet • Built-in wardrobe with washing machine and tumble dryer directly in the apartment • Electrically operated awnings and shutters • High-performance fiber optic connection available • Air-water heat pump with free cooling via underfloor heating and photovoltaic system • Three large (15.8m², 7.52m², 15.21m²) and two small (7.84m², 2.35m²) terraces • Pets are welcome Infrastructure • Dielsdorf train station: about 7 minutes' walk, connection to S-Bahn and regional bus network • Shopping: Migros, Coop, Volg, migrolino, and Aldi within 6-9 minutes' walk • Education: kindergarten, primary school Früebli (5 minutes) and secondary school (6 minutes) in the municipality • Doctors: general practitioner's office about 5 minutes' walk, further medical services in the immediate vicinity • Leisure: local recreation in the Neeracherried directly in front of the door; sports facility Erlen with indoor and outdoor pool including ice rink in winter, riding facility, and bowling alley, etc. - all within walking distance. Community and ancillary rooms • Drying room for communal use • Stroller and bicycle parking spaces • Garden playground • 10 parking spaces in the underground garage with basic e-mobility equipment Convinced? The first viewing appointment will take place on 03.10.2026 between 10 and 11 am.I look forward to your contact.*Visualizations, floor plans, materializations, and appliances may show deviations until the building is completed. Changes are reserved until the handover of the rental property.
Travel time
-
New building
1 / 10
CHF 3,473.– Premium
3.5 rooms87m² living space
Hinterer Breistelweg 6, 8157 Dielsdorf

First Rental - 3.5-Room Apartment with 37m² Large Patio

In a sought-after hillside location between the Jura mountain range and the Ried landscape, an exclusive new building with six apartments is being built at Hinterer Breistelweg 6 in Dielsdorf. The elevated position of the property allows a view over the surrounding roofs and enhances the rare long-distance view that characterizes this location. The property is located on the eastern outskirts of the Lägern and directly adjacent to the Neeracherried, one of the most important nature reserves in the canton of Zurich. A combination of long-distance views, proximity to nature, and good accessibility, which enables walks, bird watching, and other activities directly in front of the door.Dielsdorf itself combines village charm with short distances: shopping facilities, schools, and doctors are easily accessible on foot, and the nearby Regensberg with its picturesque old town is a popular destination. The Dielsdorf train station is about a 7-minute walk away, and the S-Bahn takes you to Zurich main station in about 24 minutes. Ideal for all those who want to combine natural living with a short distance to the Zurich economic area.Features • Exclusive long-distance views through several corner windows • Open, well-thought-out floor plan • Modern kitchen with ceramic cover, induction cooktop, combination steamer, and dishwasher • High-quality floors made of Jura limestone slabs and oak parquet • Laundry room with washing machine and dryer directly in the apartment • Electrically operated awnings and shutters • High-performance fiber optic connection available • Air-water heat pump with free cooling via underfloor heating and photovoltaic system • Room height of 2.6 m for a spacious room feel • 37.5 m² large patio, extending the living room • Pets are welcome Infrastructure • Dielsdorf train station: approx. 7 minutes on foot, connection to S-Bahn and regional bus network • Shopping: Migros, Coop, Volg, migrolino, and Aldi within 6-9 minutes on foot • Education: kindergarten, primary school Früebli (5 minutes), and secondary school (6 minutes) in the municipality • Doctors: general practitioner's office about 5 minutes on foot, further medical services in the immediate vicinity • Leisure: local recreation in the Neeracherried directly in front of the door; sports facility Erlen with indoor and outdoor pool, including ice rink in winter, riding facility, and bowling alley, etc. - all within walking distance. Community and ancillary rooms • Drying room for shared use • Stroller and bicycle parking spaces • Garden playground • 10 parking spaces in the underground garage with basic e-mobility equipment Convinced? The first viewing appointment will take place on 03.10.2026 between 10 and 11 am.I look forward to your contact.*Visualizations, floor plans, materializations, and appliances may show deviations until the building is completed. Changes are reserved until the handover of the rental property.
Travel time
-
New building
1 / 10
CHF 3,633.– Premium
3.5 rooms91m² living space
Hinterer Breistelweg 6, 8157 Dielsdorf

First Rental - 3.5-Room Apartment with Extended Living Room

In a sought-after hillside location between the Jura mountain range and the Ried landscape, an exclusive new building with six apartments is being constructed at Hinterer Breistelweg 6 in Dielsdorf. The elevated position of the property allows a view over the surrounding roofs and enhances the rare long-distance view that characterizes this location. The property is located on the eastern outskirts of the Lägern and immediately adjacent to the Neeracherried, one of the most important nature reserves in the canton of Zurich. A combination of long-distance views, proximity to nature, and good accessibility, which enables walks, bird watching, and other activities directly in front of the door.Dielsdorf itself combines village charm with short distances: shopping facilities, schools, and doctors are easily accessible on foot, and the nearby Regensberg with its picturesque old town is a popular destination. The Dielsdorf train station is about a 7-minute walk away, and the S-Bahn takes you to Zurich main station in about 24 minutes. Ideal for all those who want to combine natural living with short distances to the Zurich economic area.Features • Exclusive long-distance view • Open, well-thought-out floor plan with extended living room • Modern kitchen with ceramic cover, induction cooktop, combi steamer, and dishwasher • High-quality floors made of Jura limestone slabs and oak parquet • Laundry room with washing machine and dryer directly in the apartment • Electrically operated awnings and shutters • High-performance fiber optic connection available • Air-water heat pump with free cooling via underfloor heating and photovoltaic system • Room height of 2.6 m for a spacious room feel • 12.14 m² large loggia, extends the living room • Pets are welcome Infrastructure • Dielsdorf train station: about 7 minutes on foot, connection to S-Bahn and regional bus network • Shopping: Migros, Coop, Volg, migrolino, and Aldi within 6-9 minutes on foot • Education: kindergarten, primary school Früebli (5 minutes), and secondary school (6 minutes) in the municipality • Doctors: general practitioner's office about 5 minutes on foot, further medical services in the immediate vicinity • Leisure: local recreation in the Neeracherried directly in front of the door; sports facility Erlen with indoor and outdoor pool, including ice rink in winter, riding arena, and bowling alley, etc. - all within walking distance. Community and ancillary rooms • Drying room for shared use • Stroller and bicycle parking spaces • Garden playground • 10 parking spaces in the underground garage with basic e-mobility equipment Convinced? The first viewing appointment will take place on 03.10.2026 between 10 and 11 am.I look forward to your contact.*Visualizations, floor plans, materializations, and appliances may have deviations until the building is completed. Changes are reserved until the handover of the rental property.
Travel time
-
New building
1 / 10
CHF 3,897.– Premium
4.5 rooms116m² living space
Hinterer Breistelweg 6, 8157 Dielsdorf

First Rental - 4.5-Room Garden Apartment with 136m² Private Garden

In a sought-after hillside location between the Jura mountain range and the Ried landscape, an exclusive new building with six apartments is being constructed at Hinterer Breistelweg 6 in Dielsdorf. The elevated position of the property allows for a view over the surrounding roofs and enhances the rare long-distance view that characterizes this location. The property is located on the eastern outskirts of the Lägern and directly adjacent to the Neeracherried, one of the most important nature reserves in the canton of Zurich. A combination of long-distance views, proximity to nature, and good connections, enabling walks, bird watching, and other activities directly in front of the door.Dielsdorf itself combines village charm with short distances: shopping facilities, schools, and doctors are easily accessible on foot, and the nearby Regensberg with its picturesque old town is a popular destination. The Dielsdorf train station is about a 7-minute walk away, and the S-Bahn takes you to Zurich HB in about 24 minutes. Ideal for all those who want to combine natural living with short distances to the Zurich economic area.Features • Exclusive long-distance view to the east with corresponding corner windows • Spacious, well-thought-out floor plan • Modern kitchen with ceramic hob, induction cooktop, combi steamer, and dishwasher • High-quality floors made of Jura limestone and oak parquet • Laundry room with washing machine and tumble dryer directly in the apartment • Electrically operated awnings and shutters • High-performance fiber optic connection available • Air-water heat pump with free cooling via underfloor heating and photovoltaic system • Room height of 2.6 m for a spacious room feeling • 136 m² large private garden with covered seating area in the west • Pets are welcome Infrastructure • Dielsdorf train station: approx. 7 minutes' walk, connection to S-Bahn and regional bus network • Shopping: Migros, Coop, Volg, migrolino, and Aldi within 6-9 minutes' walk • Education: kindergarten, primary school Früebli (5 minutes), and secondary school (6 minutes) in the municipality • Doctors: general practitioner's office approx. 5 minutes' walk, further medical services in the immediate vicinity • Leisure: local recreation in the Neeracherried directly in front of the door; sports facility Erlen with indoor and outdoor pool, including ice rink in winter, riding arena, and bowling alley, etc. - all within walking distance. Community and ancillary rooms • Drying room for shared use • Stroller and bicycle parking spaces • Garden playground • 10 parking spaces in the underground garage with basic e-mobility equipment Convinced? The first viewing appointment will take place on 03.10.2026 between 10 and 11 am.I look forward to your contact.*Visualizations, floor plans, materializations, and appliances may show deviations until completion. Changes are reserved until the handover of the rental property.

Travel time
-
New building
1 / 10
CHF 3,975.– Premium
4.5 rooms119m² living space
Hinterer Breistelweg 6, 8157 Dielsdorf

First Rental - 4.5-Room Garden Apartment with 163m² Private Garden

In a sought-after hillside location between the Jura mountain range and the Ried landscape, an exclusive new building with six apartments is being constructed at Hinterer Breistelweg 6 in Dielsdorf. The elevated position of the property allows for a view over the surrounding roofs and enhances the rare long-distance view that characterizes this location. The property is located on the eastern outskirts of the Lägern and immediately adjacent to the Neeracherried, one of the most important nature reserves in the canton of Zurich. A combination of long-distance views, proximity to nature, and good accessibility, which enables walks, bird watching, and other activities directly in front of the door.Dielsdorf itself combines village charm with short distances: shopping facilities, schools, and doctors are easily accessible on foot, and the nearby Regensberg with its picturesque old town is a popular destination. The Dielsdorf train station is about a 7-minute walk away, and the S-Bahn takes you to Zurich HB in about 24 minutes. Ideal for all those who want to combine natural living with short distances to the Zurich economic area.Features • Exclusive long-distance view with large corner windows • Spacious, well-thought-out floor plan • Modern kitchen with ceramic hob, induction cooktop, combi steamer, and dishwasher • High-quality floors made of Jura limestone and oak parquet • Laundry room with washing machine and tumble dryer directly in the apartment • Electrically operated awnings and shutters • High-performance fiber optic connection available • Air-water heat pump with free cooling via underfloor heating and photovoltaic system • Room height of 2.6 m for a spacious room feeling • 163 m² large private garden with seating area in the west • Pets are welcome Infrastructure • Dielsdorf train station: approx. 7 minutes on foot, connection to S-Bahn and regional bus network • Shopping: Migros, Coop, Volg, migrolino, and Aldi within 6-9 minutes on foot • Education: kindergarten, primary school Früebli (5 minutes) and secondary school (6 minutes) in the municipality • Doctors: general practitioner's office approx. 5 minutes on foot, further medical services in the immediate vicinity • Leisure: local recreation in the Neeracherried directly in front of the door; sports facility Erlen with indoor and outdoor pool including ice rink in winter, riding arena, and bowling alley, etc. - all within walking distance. Community and ancillary rooms • Drying room for shared use • Stroller and bicycle parking spaces • Garden playground • 10 parking spaces in the underground garage with basic e-mobility equipment Convinced? The first viewing appointment will take place on 03.10.2026 between 10 and 11 am.I look forward to your contact.*Visualizations, floor plans, materializations, and appliances may show deviations until the building is completed. Changes are reserved until the handover of the rental property.
Travel time
-

Suggested properties for you based on search results