87829 results - Apartments for sale

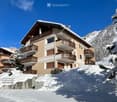
  • A multi-story residential building with balconies, surrounded by snow-covered trees and mountains under a clear blue sky.
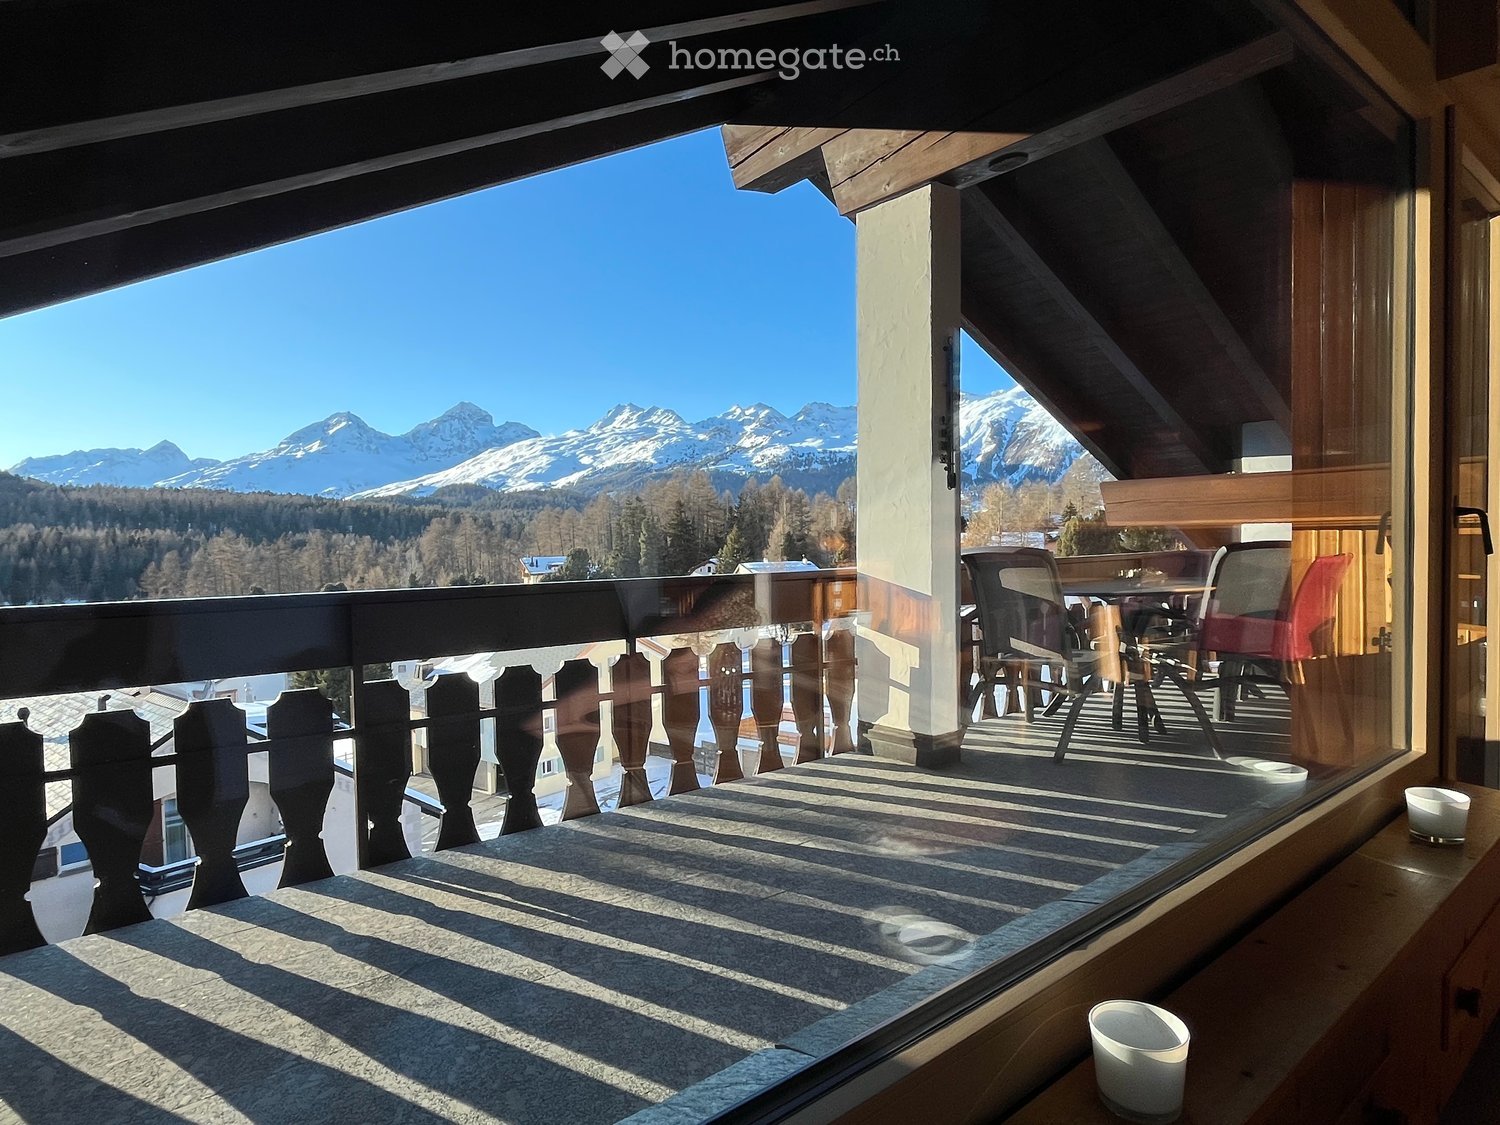
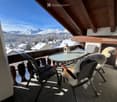
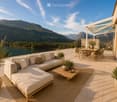
  • Balcony with a round glass table, two chairs, one with a fur throw, overlooking a snowy mountain landscape.
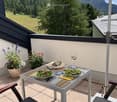
  • Balcony with a table set for two, featuring wine glasses, plates of salad, and flower pots, overlooking a scenic mountain landscape.
  • A spacious, well-lit living room with wooden floors, large windows offering a scenic mountain view, a leather sofa, a coffee table, a bench, and a dining area with a table and chairs.
  • Bright living room with wooden beams, large windows offering a scenic mountain view, a sofa, coffee table, dining table with chairs, and a television.
  • A balcony table set for two with wine glasses, candles, and a small plate with a piece of bread, overlooking a mountain view.
  • Cozy bedroom with wooden beams, a large bed with floral bedding, a wooden table, and warm lighting.
  • Cozy attic bedroom with wooden beams, a large bed with floral bedding, nightstands with lamps, and a wooden wardrobe. The room features exposed wooden beams and a large window with a view.
  • Modern bathroom with dark tiled floor, white sink, mirror, toilet, and shower area.
  • Modern kitchen with stainless steel sink, faucet, built-in oven, and light wood cabinets. Countertop features a coffee maker and kettle.
  • Bathroom with a white sink, chrome faucet, washing machine, and a folded towel on a rack.
  • A narrow hallway with wooden beams on the ceiling, a staircase leading upwards, a small wooden shelf with a backpack and jackets, and a framed picture on the wall.
  • Balcony with wooden railing, overlooking a scenic valley with houses and mountains in the background, with two flower pots on the balcony.
1 / 15
A multi-story residential building with balconies, surrounded by snow-covered trees and mountains under a clear blue sky.
Balcony with a round glass table, two chairs, one with a fur throw, overlooking a snowy mountain landscape.
Balcony with a table set for two, featuring wine glasses, plates of salad, and flower pots, overlooking a scenic mountain landscape.
CHF 1,490,000.– Premium
2.5 rooms77m² living space
Via d`Arövens 22, 7504 Pontresina

Unique attic apartment Belvedere in Muragls/Pontresina

Dream apartment for Engadine loversIf you're looking for a retreat for all seasons in the enchanting Engadine, this unique holiday apartment in the best, sunny, and quiet location in the Muragls district of Pontresina will delight you. The generosity of the living and sleeping areas is complemented by a non-visible terrace and a large covered balcony, thus extending your usable area generously. The modern bathroom, a practical closed kitchen, and a guest toilet complement this special attic apartment as practically as the many built-in wardrobes made of cozy Arven wood. In short, such a generous apartment with a great view and top location will be hard to find in the Engadine.The beautiful attic apartment is located in the Muragls district on a dead-end street, so there is no through traffic. In 10 minutes, you can reach St. Moritz, Celerina, or Pontresina. This makes it ideal for all sports or for hiking directly from the house into the wonderful nature.The apartment will be sold to the highest bidder. The minimum price is CHF 1,490,000.00, plus a garage parking space for CHF 40,000. If interested, the apartment can be taken over fully furnished, including all utensils.Viewings are only possible for solvent private individuals by appointment. Broker inquiries are only welcome on behalf of buyers and at their expense.Further information will be provided upon request. Viewings are only possible for selected interested parties with a preliminary purchase price offer.

Travel time
-
1 / 13
  • Parking space
  • Elevator
CHF 990,000.– Premium
4.5 rooms124m² living space
Via Giuseppe Maggi, 6963 Pregassona

Exclusive 4.5-room apartment with panoramic terrace - Pregassona

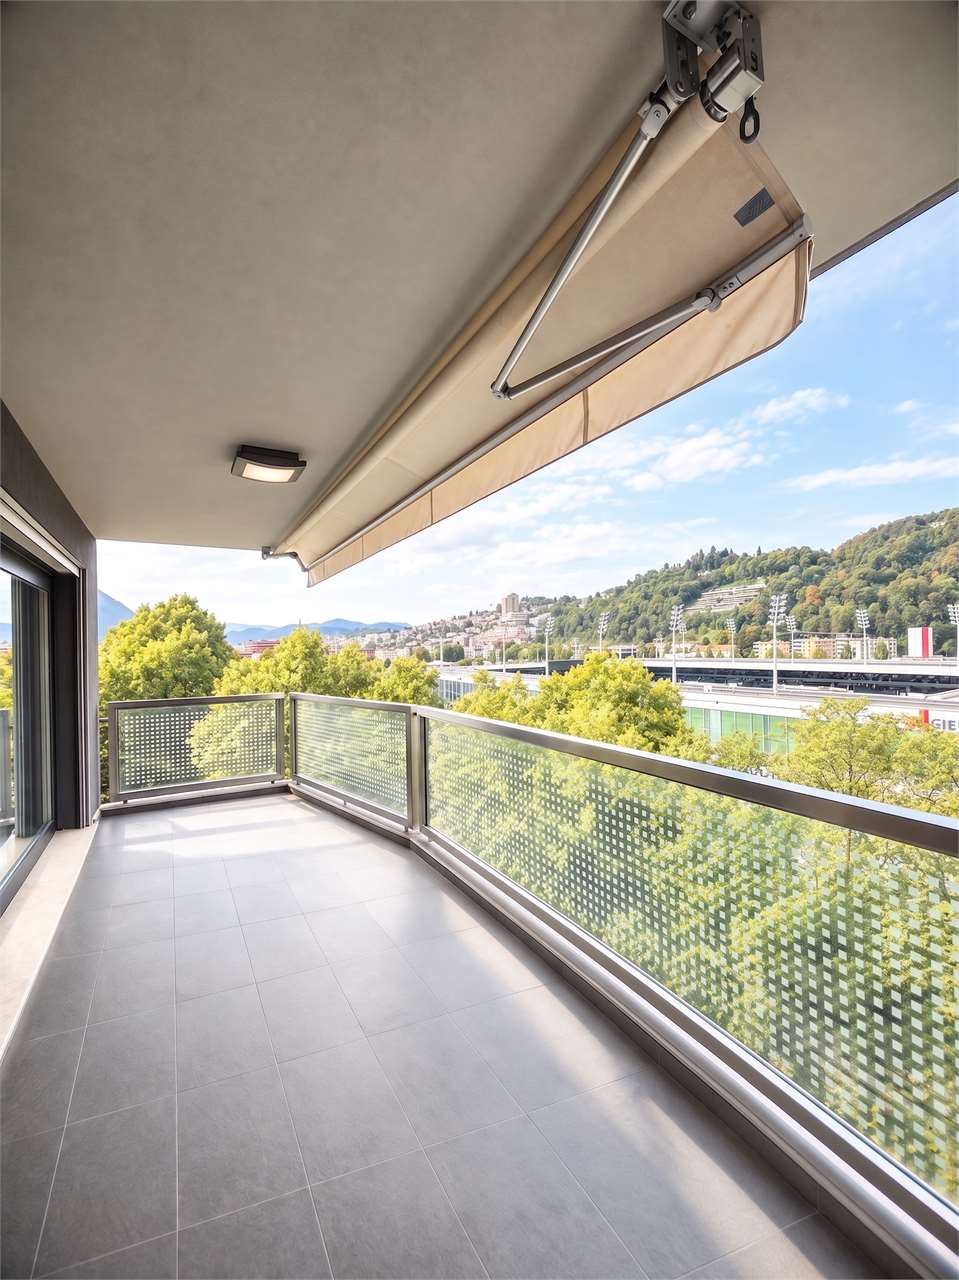
Inside the Residenza Cornaredo, we propose for sale a spacious and bright 4.5-room apartment, approximately 124 m², located on the 6th floor.The interiors are distinguished by their generous size and the rational distribution of spaces: a large living room with a semi-open kitchen, a sleeping area with three bedrooms, a large entrance hall and three bathrooms.The real strength of this apartment is the large 18 m² terrace, which offers an open and panoramic view of the surrounding greenery, in a strategic position near the stadium of Lugano.The location, in Pregassona, guarantees a quiet residential context with the center of Lugano conveniently reachable in a few minutes.All services and infrastructure are within reach, as well as the north exit of the Vedeggio tunnel, which is 500 meters from the residence and allows direct access to the highway both in the direction of Milan to the south and in the direction of the Gotthard to the north.Important: the apartment has the status of a secondary residence and can therefore be purchased as a holiday home.The property also includes a cellar and two parking spaces in the garage, offered at a total price of CHF 100'000, excluding the apartment price.A complete and versatile solution, perfect for those looking for a spacious residence as well as for those considering an investment in the Lugano area.Do not miss this opportunity: for more information and to receive the complete documentation of the property, we are at your disposal.Contacts:Lorenzo: +41 783 464 353Marco: +41 78 746 19 96lorenzo@zenitrealestate.com

  • Parking space
  • Elevator
  • Two-story house with light pink exterior, wooden shutters, and a balcony on the upper level, surrounded by greenery and a hedge.
  • View of a lakeside town with houses, a lake, and mountains in the background.
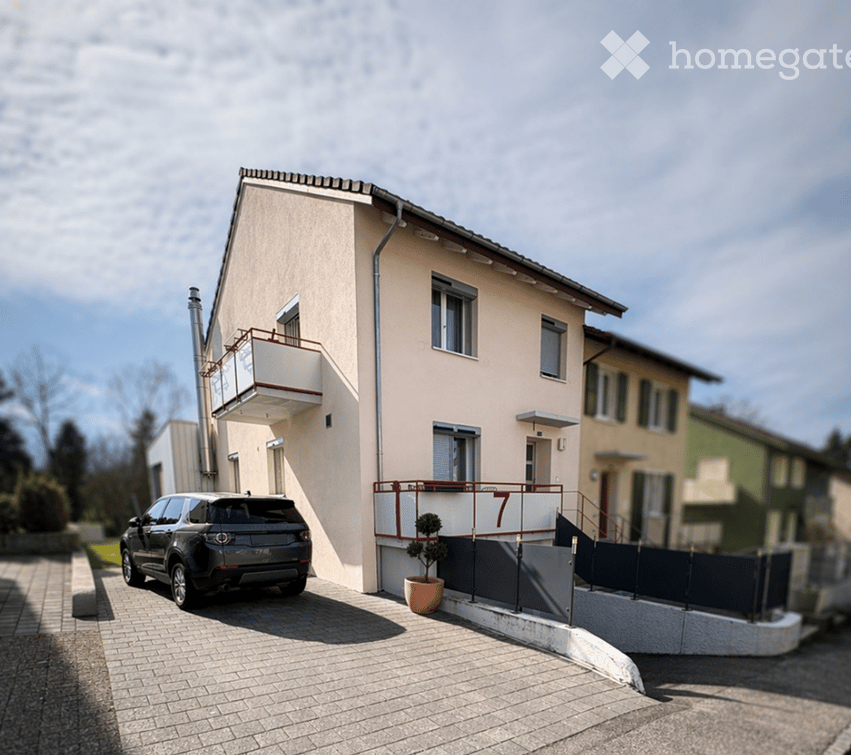
  • Two-story house with beige exterior, wooden shutters, balcony, garage, and parked car.
  • Balcony overlooking a scenic mountain view with palm trees, parked cars, and neighboring houses.
  • A small outdoor area with a tiled floor, a wooden double door leading inside, and several potted plants placed along the walls.
  • A small garden area with a palm tree, green shed, wooden fence, and a small concrete pathway.
  • A well-lit hallway with terracotta tiled flooring, leading to an adjacent room. The hallway features a small bench with a backpack, several pairs of shoes and boots placed along the walls, and a small wooden cabinet with additional items. The adjacent roo
  • A small bathroom with white tiled walls, blue tiled floor, toilet, toilet paper holder, small white stool, trash bin, brown bathroom rug, and a shower area with a glass door.
  • The kitchen features wooden cabinets, a white refrigerator, a microwave, a sink with a faucet, a dishwasher, and a round wooden dining table with four chairs. A sliding glass door opens to a patio with outdoor furniture.
  • Balcony with outdoor furniture, overlooking a scenic valley with mountains and greenery.
  • A well-maintained garden with a large hedge, a small seating area with chairs and a table, and a grassy lawn with scattered white flowers.
  • Outdoor patio area with a glass table, four chairs, and a folded umbrella, adjacent to a house with wooden shutters and a view of greenery.
  • Outdoor patio area with a glass table, six chairs, and a folded umbrella, surrounded by greenery and a hedge.
  • Balcony with wooden privacy screen, outdoor seating area with chairs and small table, scenic mountain view.
  • A well-lit living and dining area with a fireplace, sofa, dining table, chairs, and decorative items.
  • Living room with a sofa, coffee table, dining table with chairs, and a television. The room features a modern design with a mix of contemporary and classic elements.
  • Balcony with a scenic mountain view, featuring a table and chairs, surrounded by greenery and a hedge.
  • Outdoor garden area with a swing and a punching bag, surrounded by greenery and a wooden fence.
  • Garden area with a blue slide, swing, punching bag, and small tree. Concrete patio with shadows from surrounding foliage.
  • A narrow staircase with terracotta tiles and wooden handrails, leading upwards between white walls.
  • A narrow hallway with beige walls, a round wall-mounted light fixture, a built-in storage unit with drawers, and a small wooden shelf above it. The floor is tiled in warm orange tiles.
  • Balcony with two chairs and a small table, overlooking a scenic lake and town.
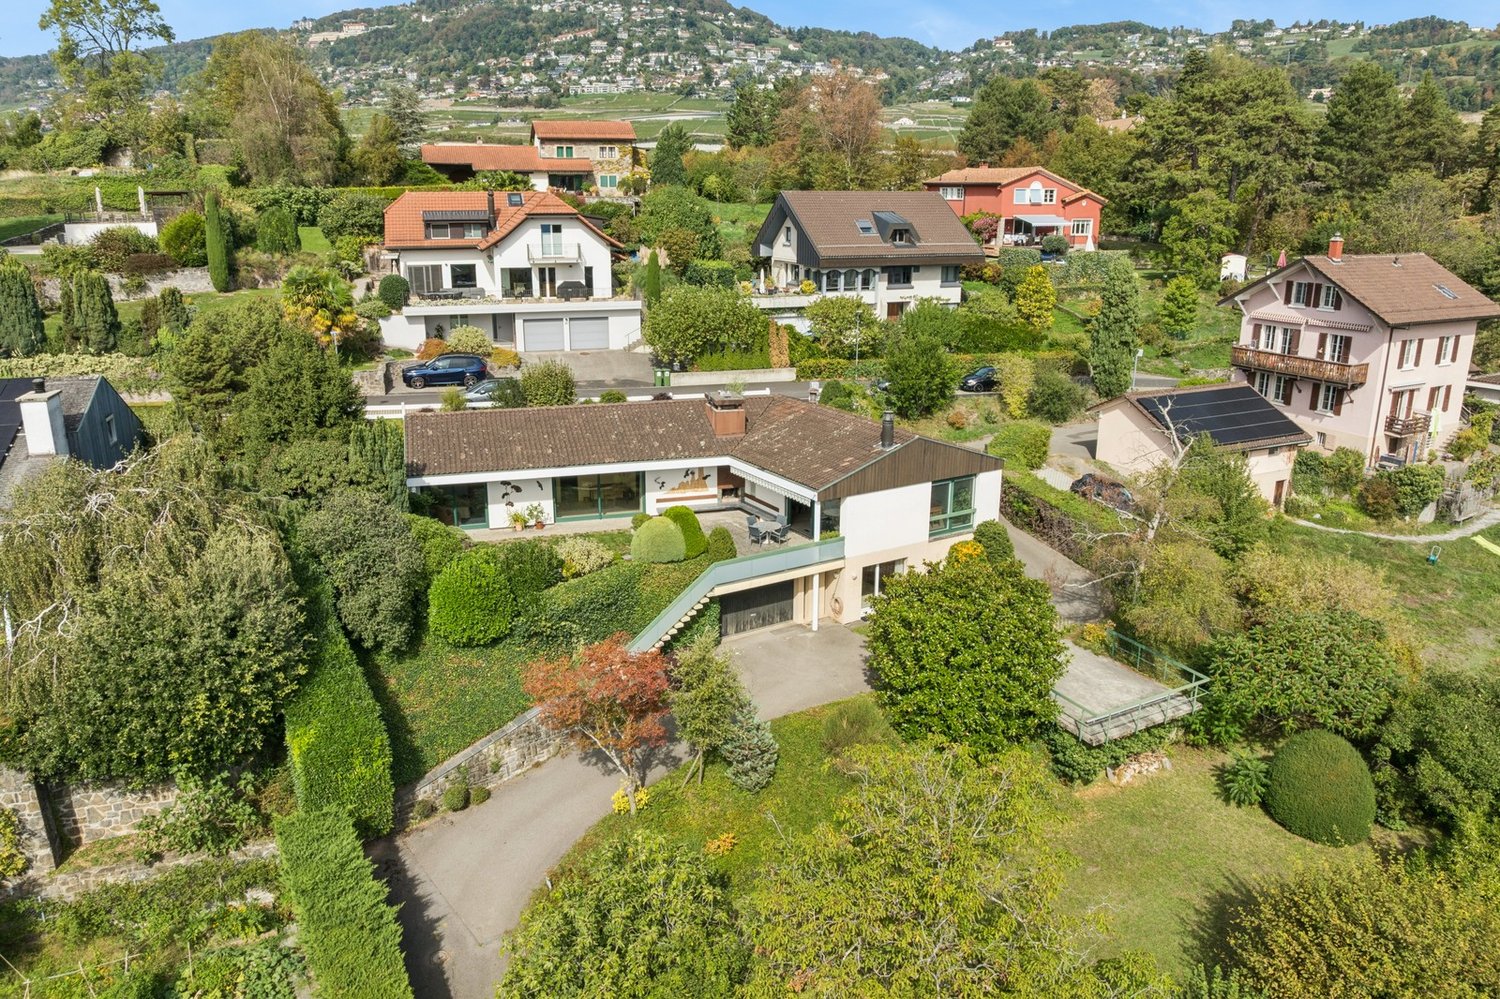
  • Two-story house with a balcony, surrounded by lush greenery and trees, with a well-maintained hedge in the foreground.
  • Balcony overlooking a scenic lakeside area with houses, parked cars, and a distant mountain range.
  • A furnished room with a wooden floor, a desk with a computer, a gaming chair, a bed with a colorful blanket, a shelf with various items, and a large window with a view of the outdoors.
  • Bedroom with a bed, small round table, cabinet, ironing board, and mirror. Wooden flooring and white walls.
  • Cozy children's bedroom with wooden flooring, slanted ceiling, wardrobe, small table with chairs, toys, and a baby stroller.
  • Bathroom with white tiles, blue floor tiles, sink, toilet, bathtub, towel, bath mat, and various toiletries.
  • Laundry room with a washing machine, sink, laundry basket, drying rack, and various cleaning supplies.
  • Empty hallway with a wooden door, radiator, and concrete staircase leading upwards.
  • Utility bathroom with a washing machine, shower stall, cleaning supplies, and a small electric scooter stored inside.
  • A small, furnished room with tiled flooring and white walls. Contains a scooter, a wooden chair, a suitcase, a fan, a skateboard, and a large mirror.
  • Empty storage room with tiled floor, white walls, and various stored items including bags, containers, and a fan.
  • Green boiler unit with control panel, surrounded by red and silver pipes, concrete walls, tiled floor.
1 / 34
View of a lakeside town with houses, a lake, and mountains in the background.
Two-story house with beige exterior, wooden shutters, balcony, garage, and parked car.
Balcony overlooking a scenic mountain view with palm trees, parked cars, and neighboring houses.
CHF 1,110,000.– Premium
5.5 rooms230m² living space
Via Ronco di Santa Croce 23, 6826 Riva San Vitale

Bella casa unifamiliare con giardino e fantastica vista lago - Riva San Vitale TI

OPPORTUNITÀ A RIVA SAN VITALE !Vendesi a 6826 Riva San Vitale (Distretto Mendrisio) via Ronco di Santa Croce 23, bella e curata casa unifamiliare di 5.5 locali (SUL 280 mq) con splendida fronte vista lago, camino, 3 bagni e bel giardino.La casa è in ottimo stato e dispone di 3 camere da letto con vista lago, grande cucina abitabile, ampio salotto e soggiorno con accesso diretto al giardino.La casa è suddivisa su 3 piani, anno di costruzione 1997 su una particella di 469 mq, ubicata in zona Roncaccio molto tranquilla e soleggiata, a pochi passi dal lago e negozi (farmacia, ufficio postale, banca, supermercato, lido, bar-ristoranti, studi medici, ecc.)Suddivisione della proprietà su 3 piani:Piano seminterrato: lavanderia, doccia, bunker, caldaia centralizzata a nafta con riscaldamento a pavimento, 1 Autobox con accesso interno alla casa e atrio scala.Pianterreno:Bel atrio con guardaroba e bagno ospiti con cabina doccia e finestra, ampio soggiorno con camino, zona pranzo con uscita dal giardino e terrazza con splendida vista sul lago di Lugano, ampia cucina abitabile dotata con tutti i confort e accesso alla terrazza e giardino.Piano superiore tramite una scala molto comoda:Corridoio con accesso alle 3 camere da letto con vista lago e balcone, grande bagno con vasca e finestra.Tutte le finestre sono termoisolanti in legno laccato, 1 Single garage, 2 posteggi esterniPrezzo richiesto chf. 1'110'000.-Diritto di compera possibileL'oggetto può essere acquistata sia residenza primaria o residenza secondaria (domicilio di vacanza)Per domande e visita: contattare Signora Fry / tel. 079.369.12.82 o tramite e-mail Lingue: I/T/F/ESolo seri e solvibili interessatiAgenzie astenersi!------------------------------------------GELEGENHEIT IN RIVA SAN VITALE TI !Verkaufe in der Malerischen Gemeinde 6826 Riva San Vitale (Bezirk Mendrisio) via Ronco di Santa Croce 23, (Wohnzone Roncaccio) schönes 5.5 Zi. Einfamilienhaus (BWFL 280 m2) mit herrlicher Seesicht, 3 Bäder, und gepflegter Gartenanlage.Das Haus wurde 1997 auf einer Grundstücksfläche von 469 m2 gebaut und ist in 3 Geschosse unterteilt.Untergeschoss: Single Autobox mit interner Zugang zum Hobby-Waschraum mit Dusche, Bunker, Zentraloelheizung mit Fussbodenwärmeverteilung / TankErdgeschoss: Schöner gedeckter Aussen und Eingangsbereich mit Flur zum Badezimmer mit Duschkabine und Fenster, grosse Wohnküche mit Zugang zur Gartenanlage und Sitzplätze, grosses Wohn-Esszimmer mit Cheminée und Zurtritt zum Gartensitzplatz mit Frontseesicht.Obergeschoss: Flur zu den 3 geräumigen Schlafzimmern mit Seesicht und Balkon, Badezimmer mit Wanne und Fenster.Holzlackierte und Thermoisolierte DoppelfensterverglasungZentraloelheizung mit FussbodenwärmeverteilungDieses idyllische Objekt mit wunderbarer Seesicht kann als 1. Wohnsitz oder 2. Wohnsitz (Feriendomizil) gekauft werden.Kaufpreis CHF 1'110'000.-Kaufrechtsvertrag via Notar mit Anzahlung möglichBei Fragen und Besichtigung: Frau Fry / tel. 079.369.12.82 oder via E-mail kontaktieren.Es melden sich nur ernsthafte und solvente Selbstinteressenten.Agenturen und Makler unerwünscht!

Travel time
-
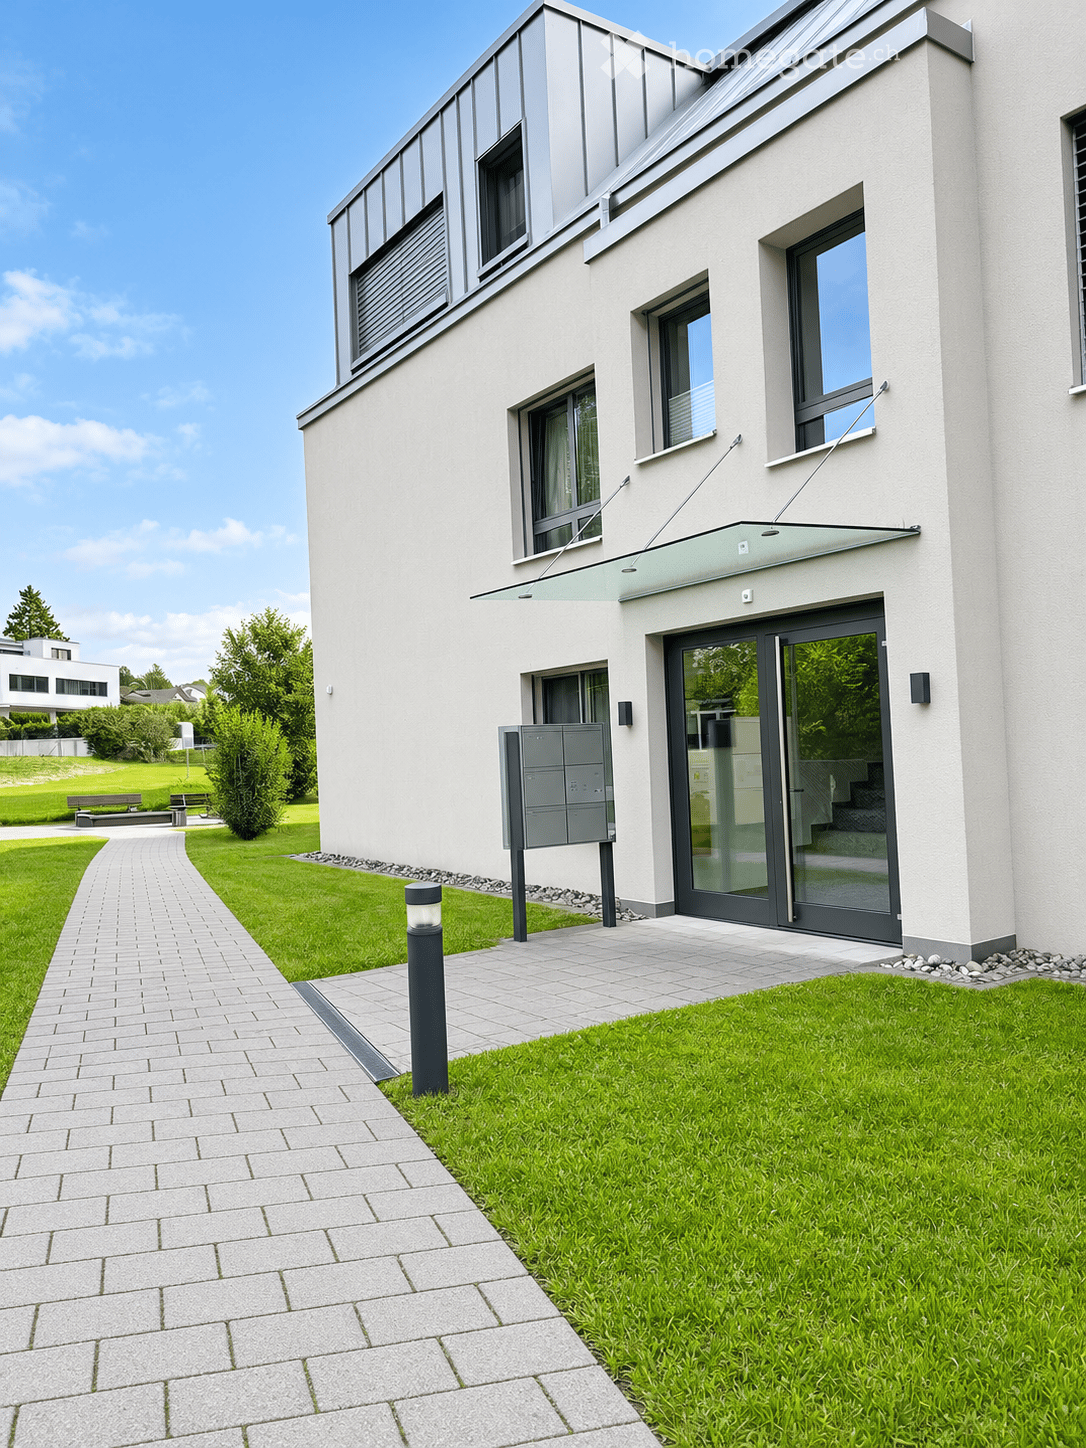
  • Modern two-story house with white facade, large windows, and a sleek entrance with glass doors. The surrounding area features a well-maintained lawn, a paved walkway, and a mailbox.
  • Outdoor area with benches, playground equipment, and a modern building in the background.
  • A vibrant field of yellow flowers with a small tree in the foreground, surrounded by a wooden fence, with a backdrop of green trees and snow-capped mountains under a clear blue sky.
  • Modern kitchen with light yellow cabinets, black countertops, and dark tiled flooring. Features a window with a view of greenery and a building outside.
  • Bright dining room with wooden floor, large windows, a long wooden dining table surrounded by black chairs, a vase with flowers in the center, and a potted plant on the windowsill.
  • Modern living room with hardwood floors, large windows offering a scenic view, black leather sofa, coffee table, and a dining area visible through the open sliding doors.
  • Modern bedroom with a large white leather bed, purple bedding, wooden nightstand, and wall-mounted lamp. Large windows offer a view of greenery outside.
  • Empty room with wooden flooring, white cabinet, large windows with curtains, and a ceiling light fixture.
  • Modern bathroom with white tiles, beige floor tiles, a bathtub, a sink, a toilet, and a mirrored cabinet.
  • Modern bathroom with white tiles, a glass-enclosed shower, a toilet, a sink with a dark wooden cabinet, and a mirror with built-in lighting.
1 / 10
Outdoor area with benches, playground equipment, and a modern building in the background.
A vibrant field of yellow flowers with a small tree in the foreground, surrounded by a wooden fence, with a backdrop of green trees and snow-capped mountains under a clear blue sky.
Modern kitchen with light yellow cabinets, black countertops, and dark tiled flooring. Features a window with a view of greenery and a building outside.
CHF 1,150,000.– Premium
3.5 rooms110m² living space
Rickenbacherstrasse, 8913 Ottenbach

Bright 3.5-room apartment with covered balcony

Nature at your doorstep – quality of life every day In a sunny and unobstructed location, this modern and well-maintained apartment awaits you with an impressive view of the surrounding mountain panorama. The bright 3.5-room apartment on the first floor of a detached multi-family house convinces with a well-thought-out layout, spacious rooms, and high-quality finishes. The quiet and natural location creates a particularly pleasant and inviting living atmosphere. The apartment has two bedrooms and two bathrooms with shower and bathtub, as well as a washing machine/tumbler. The open living and dining area forms the heart of the apartment and offers plenty of space to enjoy and linger. The attractive offer is rounded off by the bright, partially open kitchen. The covered balcony with a lovely view of the greenery extends the living area and invites you to relax outdoors. The offer also includes a parking space in the garage and a basement compartment. The municipality of Ottenbach combines natural, quiet living with good connections to Zurich/Zug and Lucerne. Public transportation is within walking distance. The idyllic surroundings and proximity to the city make Ottenbach an attractive place to live with a high quality of life. Have we piqued your interest? We would be happy to convince you of this during a personal viewing appointment on site. We look forward to your contact.

Travel time
-
  • Balcony with a metal railing overlooking a scenic lake and mountain landscape, with a town visible in the distance.
  • Balcony with a view of mountains and lake, featuring a sofa, coffee table, dining table, and chairs.
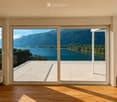
  • Bright, empty room with wooden flooring and large sliding glass doors opening to a balcony overlooking a scenic lake and mountains.
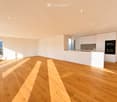
  • Modern, minimalist kitchen with white cabinets, a central island, and a large window offering a scenic view.
  • Empty room with wooden flooring, large windows, and a sliding glass door leading to a balcony with a scenic lake and mountain view.
  • Bright, empty room with wooden flooring and large windows offering a scenic view of a lake and mountains. The space is unfurnished, with natural light flooding in from multiple windows and sliding glass doors.
  • Modern kitchen with white cabinets, a central island with an induction cooktop, a sink, and an oven. The space features wooden flooring and large windows letting in natural light.
  • Modern kitchen with white cabinetry, light wood flooring, and large windows overlooking a green landscape.
  • Modern kitchen with white cabinets, a central island, and large windows offering scenic views of mountains and a lake.
  • Empty room with wooden flooring, large windows offering scenic views, and a small adjacent bathroom with a toilet.
  • Empty room with wooden flooring, large windows offering scenic mountain and lake views, white walls, and radiators.
  • Empty room with light-colored walls, wooden floor, and three windows offering scenic views. No furniture or equipment present.
  • Modern bathroom with beige tiles, a bathtub, toilet, sink, and a large mirror. Features a window with decorative glass and a sleek chrome faucet.
  • Modern bathroom with beige tiles, a white sink with a chrome faucet, a large mirror, a toilet, a shower, and a radiator.
  • Modern bathroom with beige tiles, white toilet, sink with cabinet, and illuminated mirror above the sink.
  • Empty room with light wooden flooring and white walls, featuring recessed ceiling lights and a doorway leading to another space.
  • Empty room with wooden flooring, white walls, and a radiator. Features a window with a view of greenery and two ceiling lights.
  • Modern hallway with wooden flooring, white walls, and several round ceiling lights. Doors lead to adjacent rooms, including a visible bathroom.
  • Clean, modern bathroom with a white washing machine, a stainless steel sink, and a small window.
  • Modern building with clean lines, large windows, and a textured concrete facade. The structure features a rooftop garden and a sleek, contemporary design.
  • A modern two-story building with a flat roof, multiple chimneys, and a large balcony area with glass enclosures and metal railings.
  • A modern two-story house with a grey tiled roof, multiple balconies, large windows, and a surrounding garden area.
  • Modern building with a rooftop terrace, glass-enclosed patio, and surrounding greenery.
  • Modern two-story house with a balcony and glass canopy, overlooking a lake and mountain range.
  • Well-lit rooftop terrace with a modern sofa, coffee table, dining area, and potted plants, overlooking a lush green hillside.
  • Modern outdoor terrace with a panoramic mountain view, featuring a cream-colored sectional sofa, wooden coffee table, dining table with chairs, and potted plants.
  • Modern living room with large windows offering a scenic mountain view, featuring a sectional sofa, coffee table, dining area, and television.
  • Open-plan living and dining area with light wood flooring, a large sofa, ottoman, dining table with chairs, kitchen island, and a view of the mountains.
  • Bright, open living and dining area with large windows offering a scenic mountain view. Features a beige sectional sofa, a wooden dining table with six chairs, a pendant light, a flat-screen TV on a wooden stand, and decorative plants.
  • Spacious bedroom with wooden flooring, large windows offering scenic views, a neatly made bed, nightstands with lamps, a picture frame on the wall, and a small table with a vase and candle.
  • Floor plan of a 2-story house with living room, kitchen, 2 bedrooms, 2 bathrooms, and a terrace.
1 / 31
Balcony with a view of mountains and lake, featuring a sofa, coffee table, dining table, and chairs.
Bright, empty room with wooden flooring and large sliding glass doors opening to a balcony overlooking a scenic lake and mountains.
Modern, minimalist kitchen with white cabinets, a central island, and a large window offering a scenic view.
CHF 1,690,000.– Premium
4.5 rooms
Mariahaldenstrasse 28, 8872 Weesen

Exclusive Penthouse Apartment with Unique Lake and Mountain View

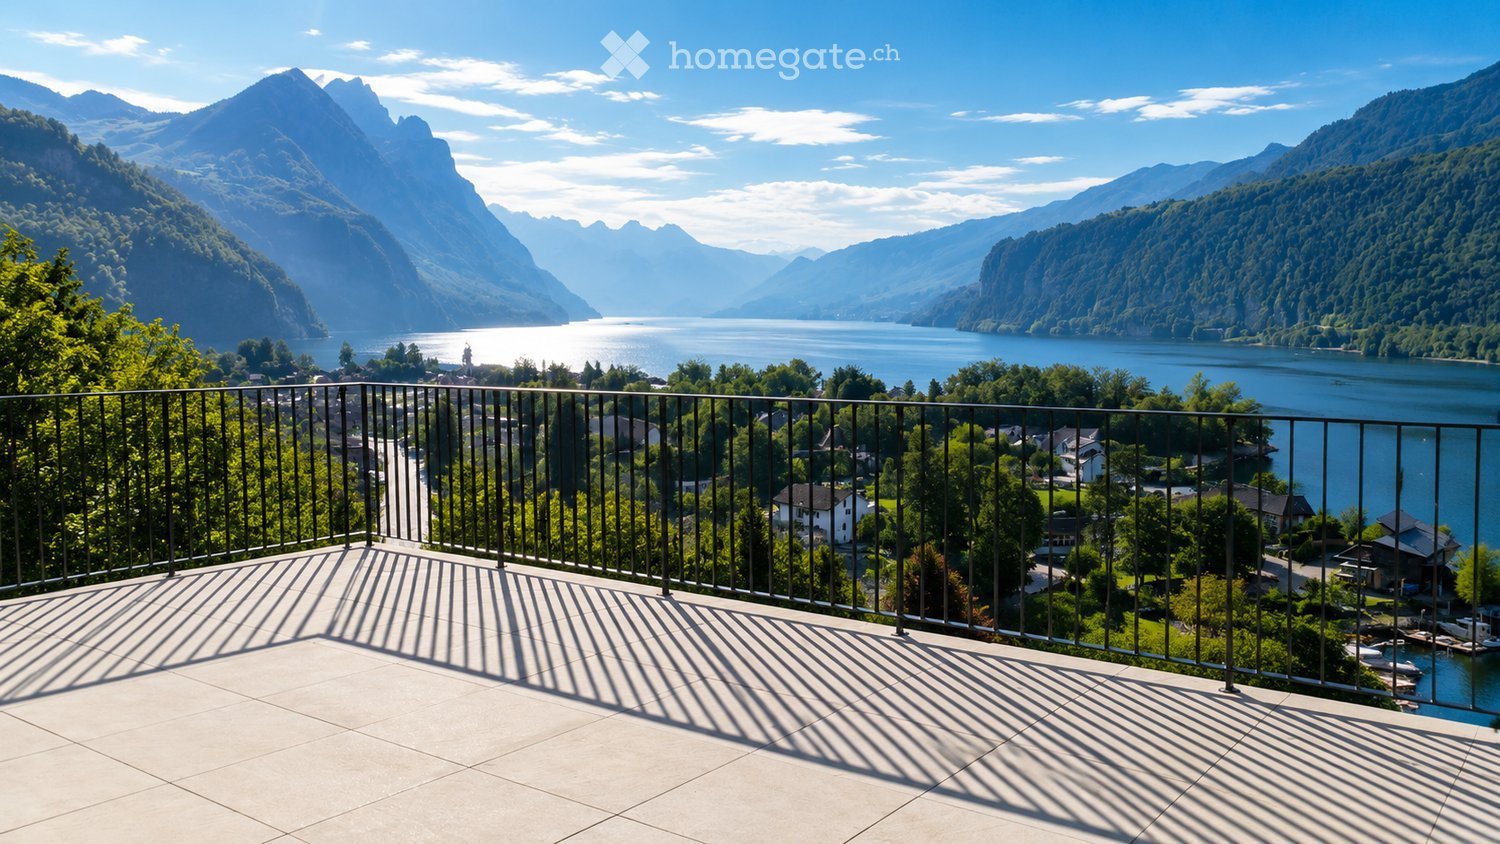
Exclusive penthouse with panoramic views of Lake Walensee – your new home in Weesen Imagine yourself: having your morning coffee on your own 80 m² large terrace, while the sun rises over Lake Walensee and the impressive mountain scenery of the Churfirsten appears within reach. This completely renovated, high-quality penthouse apartment on the 5th floor combines spacious living, first-class materials, and one of the most beautiful views of Lake Walensee to create an exceptional home. Highlights at a glance • Completely renovated, new object (renovation 2026) • Unobstructed panoramic lake and mountain view • Huge, private terrace (80.6 m²) with unique views – partially covered • Attractive, quiet, and sunny hillside location in Weesen • High-quality, modern construction standard • Two bedrooms with each own en-suite bathroom • Access with elevator Figures and facts Number of rooms: 4½ Floor: 5th floor Gross floor area: approx. 150 m² Terrace area: approx. 80.6 m² Number of bathrooms: 3 (bathroom/WC, shower/WC, guest WC) Ancillary rooms: basement room with boiler Parking: One single garage box is sold with the apartment for CHF 60,000.00. Additional parking space: An additional underground parking space (neighboring property) is available upon request. Year of renovation: 2026 Available from: Upon request Sales price: CHF 1,690,000.00 plus single garage box CHF 60,000.00 Your new home at a glance The bright, 150 m² penthouse apartment impresses with a well-thought-out floor plan: A spacious living and dining room with an open, modern kitchen (induction, dishwasher, quartz countertop, oven, and combi steamer) forms the heart of the apartment and opens directly onto the huge, partially covered terrace. Two spacious bedrooms each have their own en-suite bathroom, and an additional room is ideal as a children's room or home office. A guest WC in the entrance hallway and a private laundry room with Miele washing tower complete the well-thought-out room offer. The high-quality construction standard is evident in the details: oak parquet flooring in living, sleeping, and traffic areas, ceramic tiles in the bathrooms, high-quality ceramic tiles on the terrace, and three fully equipped bathrooms (bathroom/WC, shower/WC, and guest WC). The elevator takes you comfortably to your apartment door. Living where others spend their free time The municipality of Weesen is nestled in an impressive landscape on the western shore of Lake Walensee, directly at the foot of the impressive Churfirsten. This unique combination of lake, mountains, and good infrastructure has made Weesen a highly sought-after residential destination for years. The lake shore can be reached in a few minutes' walk, and the charming village center with village shop, restaurants, schools, and public transportation is also within short distance – kindergarten and primary school can be reached on foot within a few minutes. Whether walks along the idyllic lake promenade, water sports, or excursions into the surrounding mountain world: the leisure activities begin practically in front of the doorstep. At the same time, the direct connection to the A3 highway ensures short distances to Ziegelbrücke (5 minutes), Zurich (50 minutes), Chur (43 minutes), and St. Gallen. Winter sports enthusiasts can also reach numerous ski resorts within a short driving distance. Weesen stands for natural living with high quality of life – experience it for yourself. Interested? Arrange your personal viewing today! Häne & Partner AG, Immobilien Fluhstrasse 30, 8645 Rapperswil-Jona Phone: 055 552 50 50 Email: verkauf@haenepartner.ch Web: www.haenepartner.ch
Travel time
-
  • Modern kitchen with white cabinets, dark countertop, pendant light, and a sink with a modern faucet. The kitchen features a sleek design with a wooden floor and a view of a balcony area above.
  • Modern kitchen with light wooden flooring, sleek grey cabinets, and a dark granite countertop. Features large windows with scenic mountain views and a round pendant light fixture.
  • Empty room with wooden flooring, large windows, and a sliding glass door leading to a balcony.
  • Modern kitchen with wooden flooring, white cabinets, and a black countertop island. Large sliding glass doors open to a balcony with a scenic mountain view.
  • Modern kitchen with white cabinets, a central island, and a sleek black countertop. The space features wooden flooring and a hanging pendant light.
  • Modern sliding glass doors open to a spacious balcony with wooden flooring and a scenic mountain view.
  • Empty attic room with wooden flooring, white walls, skylight windows, and a view of the outside through a window.
  • Modern bathroom with wooden flooring, white sink, toilet, and mirrored cabinet.
  • Modern bathroom with dark grey tiles, white sink, toilet, bathtub, and large windows offering a view.
  • Empty attic room with wooden flooring, white walls, large window with scenic view, and an open door leading to another space.
  • Empty room with wooden flooring, white walls, and large windows offering a view of the outside. Two white doors are visible, one partially open.
  • Modern bathroom with wooden flooring, a white washing machine, a sink, a toilet, and a glass-enclosed shower area.
  • Empty room with light-colored wooden flooring and built-in white closet units with shelves and doors.
  • Modern hallway with wooden flooring, white walls, and a staircase with wooden steps and a metal railing.
  • Empty attic space with wooden flooring, skylights, and a metal safety gate.
  • Modern three-story building with green facade, large windows, and a raised ground floor entrance.
  • Modern two-story house with green exterior, large windows, and a balcony. Outdoor seating area with a table and chairs is visible on the ground level.
1 / 17
Modern kitchen with light wooden flooring, sleek grey cabinets, and a dark granite countertop. Features large windows with scenic mountain views and a round pendant light fixture.
Empty room with wooden flooring, large windows, and a sliding glass door leading to a balcony.
Modern kitchen with wooden flooring, white cabinets, and a black countertop island. Large sliding glass doors open to a balcony with a scenic mountain view.
CHF 3,180.– Premium
4.5 rooms140m² living space
Brauereistr. 38, 8730 Uznach
First rental of 4.5 room attic apartment with gallery and covered loggia
Welcome to your new dream apartment! This spacious 4.5-room attic apartment with a gallery, located on the 3rd floor of a modern new building, at Brauereistrasse 38 in Uznach, impresses with the highest living comfort, contemporary architecture, and an excellent location. The apartment offers: • Spacious room layout: 4.5 rooms on 112 m2, plus 28 m2 gallery with large skylights and all on the top floor with a unique room feeling and beautiful views. Entrance area with spacious built-in cupboard, as well as various storage rooms available. • Covered loggia: 12 m2 - Perfect for relaxed hours • Wheelchair accessible & lift: The apartment is barrier-free accessible and has a lift, ideal for all life situations. • Practical kitchen with island: Induction stove, steamer, and oven • Large bedroom: with bathroom/shower/WC en suite • Two additional, bright rooms: each with a storage space • Separate shower, WC, with washing machine/tumbler • Interior design: Floor plates in parquet optics (ribs) • Location: The apartment is pleasantly quiet, with a view to the east, south, and west. Benefit from plenty of natural light thanks to spacious windows. • New building 2026: Modern construction according to Minergie standard. The apartment has a controlled apartment ventilation. Heating and cooling (in summer) with an air-water heat pump. Ecological energy is generated by a PV system on the roof. Skylights, lamella shutters, and awnings are electrically operated. • UG parking spaces: at Fr. 140.00, preparation for e-charging stations available, price excl. e-charging station • Pets are not allowed Location & surroundings: Uznach offers a good infrastructure. The bus stop St. Josef can be reached in just 3 walking minutes, the Uznach train station in about 15 minutes on foot, and the motorway access to Zurich and Chur in 2 minutes. For daily shopping, an Aldi, Migros, Denner, or Coop is available in just 5 walking minutes. The nearby recreation area with the Burgerwald, the Linthebene, and the nearby Lake Zurich are right outside the door. This exclusive attic apartment with high ceilings combines modern living comfort with a quiet, well-connected location - a real highlight for discerning tenants.

Travel time
-
  • Two-story house with beige facade, white trim, balcony, and parked SUV in driveway.
  • Modern bathroom with a sink, toilet, bathtub, radiator, and a small stool near the sink. The room features a window with sheer curtains and a dark bathmat on the floor.
  • Modern bathroom with a white sink, bathtub, showerhead, and a dark blue bath mat on the floor.
  • A well-lit bedroom with a large bed, a nightstand, a mirror, and a television. The room features a round rug and a crib with toys.
  • Modern bedroom with a large bed, striped bedding, white wardrobe, TV on a stand, and large windows with curtains.
  • A modern hallway with wooden flooring, a staircase leading upwards, and a small grey rug placed near the stairs. The walls are painted white, and there are mirrors and a small cabinet visible on the right side.
  • Hallway with wooden flooring, a staircase with metal railing, a large abstract painting on the wall, and a gray shag rug in the center.
  • Modern house exterior with a raised ground floor, patio area, covered outdoor furniture, and a well-maintained lawn.
  • A well-lit bedroom with a large white wardrobe, a neatly made bed, and a curtained window allowing natural light to enter.
  • A well-lit nursery with a white dresser, animal-themed wall decals, a large window with white curtains, a soft white rug, and a baby monitor on a stand.
  • Modern kitchen and dining area with dark grey cabinets, white dining table, six chairs, and a small sink area with a faucet and a window with white curtains.
  • Modern kitchen with dark cabinets, white countertops, a dining area with a table and chairs, and a small bar area with a stool. The space features large windows with sheer curtains and a tiled floor.
  • {"type": "Furnished Room", "objects": ["toy house", "toy kitchen", "toy stove", "toy refrigerator", "toy sink", "toy oven", "toy microwave", "toy table", "toy chair", "toy swing", "toy piano", "toy car track", "toy car", "toy animal", "toy chair", "toy ta
  • Brightly lit room with wooden flooring, fireplace, large windows, toy house, swing, storage unit, and colorful play mat.
  • Modern living room with wooden flooring, a grey sofa, a coffee table, a television on a white cabinet, a floor lamp, and a baby chair in the corner.
  • Modern living room with a sectional sofa, coffee table, floor lamp, and large windows with curtains. Wooden flooring and a gray rug.
1 / 16
Modern bathroom with a sink, toilet, bathtub, radiator, and a small stool near the sink. The room features a window with sheer curtains and a dark bathmat on the floor.
Modern bathroom with a white sink, bathtub, showerhead, and a dark blue bath mat on the floor.
A well-lit bedroom with a large bed, a nightstand, a mirror, and a television. The room features a round rug and a crib with toys.
CHF 890,000.– Premium
5.5 rooms138m² living space
Bachstrasse 7, 4658 Däniken

Renovated 5.5-room semi-detached house with studio, winter garden & heat pump

Modern living with plenty of space and additional flexibility This well-maintained and 2022 renovated 5.5-room semi-detached house in Däniken offers a modern home with a well-thought-out room layout, attractive living comfort, and a special plus: a separate studio with its own entrance. On approximately 138 m² of living space, you can expect a versatile range of rooms for couples, families, or people who want to combine living and working under one roof. The bright living area is the heart of the house. The adjacent winter garden expands the living space and creates an additional place to relax and enjoy at any time of the year. A special highlight is the separate studio. Thanks to its own access, it offers numerous possibilities for use - for example, as a home office, guest room, hobby room, or retreat. Your advantages at a glance • 5.5 rooms • approx. 138 m² of living space • 256 m² plot • comprehensively renovated in 2022 • separate studio with its own entrance • two bathrooms • bright winter garden • modern heat pump • practical and family-friendly room layout • garage and additional parking spaces • well-maintained outdoor area • quiet residential area in Däniken The combination of modernized living space, energy-efficient building technology, and the additional studio makes this property particularly versatile. The house is ideal for people who are looking for a ready-to-move-in home and value additional space, flexibility, and modern living comfort. Convince yourself with a personal visit. We look forward to your contact.

Travel time
-
New building
1 / 16
CHF 1,275,000.– Premium
4.5 rooms224m² living space
Schlossackerstrasse 21c, 8553 Hüttlingen

Newly built semi-detached house with 4.5 rooms and a beautiful view in Hüttlingen

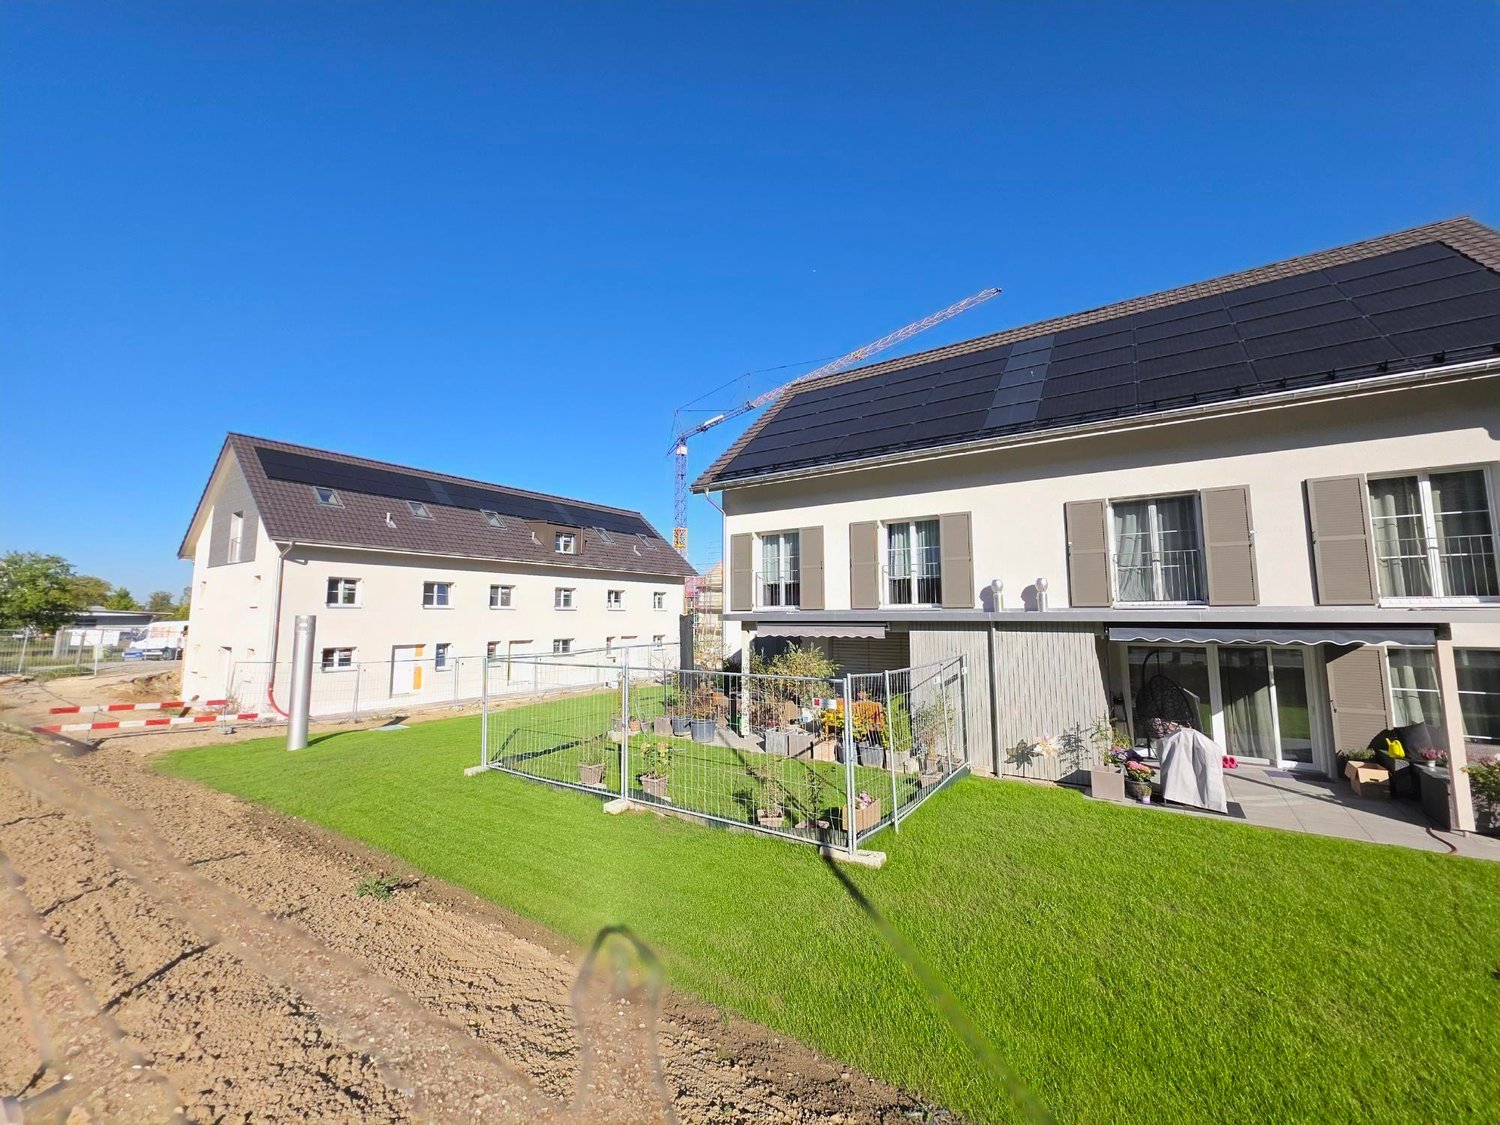
Welcome to your future home at Schlossackerstrasse 21c in Hüttlingen! This modern newly built semi-detached house, which will be completed in 2026, impresses with contemporary architecture, high-quality equipment, and a quiet, family-friendly location in the midst of a well-maintained residential estate, surrounded by green spaces and trees.The house at a glance: • Living area: Spacious 224 m² on two floors with 4.5 rooms • Plot: 376 m² with private garden area and lawn • Garage: Underground parking spaces with direct access to the house • Year of construction: New building 2026 • Solar panels: Modern photovoltaic system on the roof Interior design: • Open living and dining concept: Bright, inviting living and dining room with seamless transition to the kitchen – ideal for social evenings. • Modern kitchen: Stylish kitchen to choose from • Bedrooms: Bright, modern bedrooms with wooden ceiling, large windows with picturesque views of the greenery. • Bathrooms: Two high-quality bathrooms with bathtub, modern fittings • Attic: in the high-end raw building – versatile usable. • Terrace: with a beautiful view of fields and trees. Location & surroundings: The house is located in a quiet residential area in Hüttlingen, embedded in a natural environment with green meadows and trees. The location is pleasantly quiet during the day and at night – ideal for families and anyone who appreciates relaxation and nature. In summer, you benefit from plenty of sunlight.

Travel time
-
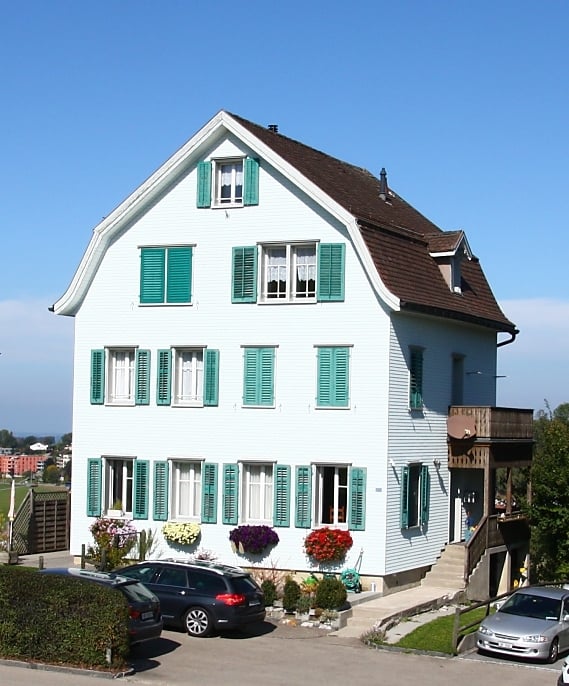
  • Two-story white house with green shutters, multiple windows, and a brown roof. There are flower boxes on the walls and a small garden area with plants. Three cars are parked in front of the house.
  • A two-story white house with green shutters and a brown roof, surrounded by greenery and parked cars.
  • A panoramic view of a town with a mix of residential and commercial buildings, surrounded by green hills and a clear blue sky. A prominent aqueduct structure is visible in the distance.
  • A panoramic view of a rural village nestled in a green valley, with scattered houses, trees, and open fields under a clear blue sky.
  • Bright kitchen with light wooden cabinets, a dining area with a table and chairs, and various appliances including an oven and a sink.
  • Living room with a dark sectional sofa, coffee table, fireplace, bookshelf, and dining area visible in the background.
  • Bright bedroom with wooden floor, large bed, wardrobe, chair, and curtains on windows.
  • Modern bathroom with double sink, large mirror, bathtub, and ample natural light from a window overlooking a scenic view.
  • Modern bathroom with a bathtub, toilet, glass-enclosed shower, radiator, and large windows offering a scenic view.
  • A cozy children's room with a small bed covered in stuffed animals, a wicker basket, and various picture frames and wall art on the walls. The room has wooden flooring and an open doorway leading to another area.
  • A multi-functional room with a wooden floor, a sofa, a desk with chairs, a refrigerator, and a wicker basket. The room is well-lit with natural light from large windows and has a cozy, lived-in feel.
  • Bright bedroom with wooden walls and ceiling, featuring a bed, nightstand, vase with dried plants, and an open door leading to another room with a small table and chair.
  • Living room with green textured walls, white ceiling, white sofa with throw pillows, coffee table with decorative items, mirror on wall, wall sconce, and visible adjacent room with TV and chair.
  • Attic space with wooden beams and exposed ceiling, featuring a cream-colored sofa, a small table, a chair, and several storage boxes.
  • A cluttered storage room with shelves holding wine bottles, cleaning supplies, and miscellaneous items. There are also buckets, baskets, and a vacuum cleaner visible.
1 / 15
A two-story white house with green shutters and a brown roof, surrounded by greenery and parked cars.
A panoramic view of a town with a mix of residential and commercial buildings, surrounded by green hills and a clear blue sky. A prominent aqueduct structure is visible in the distance.
A panoramic view of a rural village nestled in a green valley, with scattered houses, trees, and open fields under a clear blue sky.
CHF 970,000.– Premium
8.5 rooms170m² living space
Degersheimerstrasse 60, 9100 Herisau

Large 8.5 room single-family house with a very beautiful view

The residential house, formerly a three-family house, was merged into a single unit during the 2006 renovation. It has 8.5 rooms as well as basement rooms and storage space in the attic. The rooms were gently renovated and have largely retained their original layout, as the necessary insulation was applied externally during the facade renovation. The optimally sunlit house offers beautiful views all around, from Säntis to Herisau and far beyond Gossau. On the north side, the property borders the agricultural zone. The house has a spacious kitchen and a bright living room with a wood stove, three rooms on the first floor, three rooms on the second floor, and an attic room with running water. The bathroom on the first floor was renovated in 2017. In the basement, there is a laundry room and two cellar rooms. The property has an area of 479 m2, with a seating area accessible directly from the kitchen, a hedge-lined playground, a small rose garden, and a meadow behind the house. There are three parking spaces in front of the house entrance, and an additional parking space is available at the back of the house. The building is located just outside the center of the Herisau municipality and is accessible via the Herisau-Degersheim connecting road. The Regiobus (Herisau, line 175 Ramsen) stops twice an hour directly in front of the house. The village of Herisau and the city of St. Gallen are within a short walking distance. Schools, kindergartens, sports facilities, and shops are easily accessible on foot or by public transport. The building was constructed in 1913. Foundation: rubble stone masonry, upper structure: solid wood frame construction, mansard roof with clay tile roofing. Facade in Eternit, triple-glazed plastic windows, copper roofing work, gas central heating "Elco" with hot water preparation. The entire residential house has been continuously renovated and maintained and is in a very well-kept condition. It has the usual internal infrastructure in the basement, a surrounding area with meadow, hedges, rose bed, and four parking spaces. Property area 479m2.

Travel time
-

Suggested properties for you based on search results