87830 results - Apartments for sale

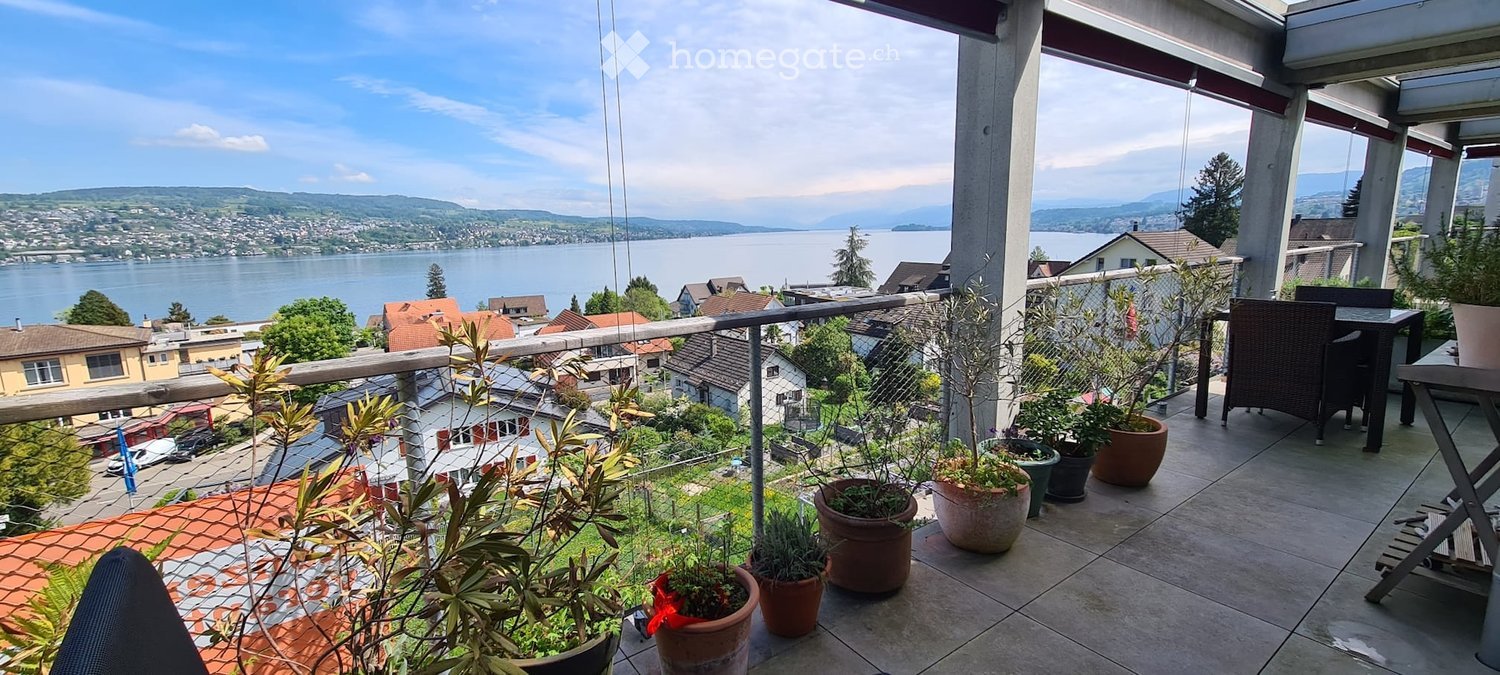
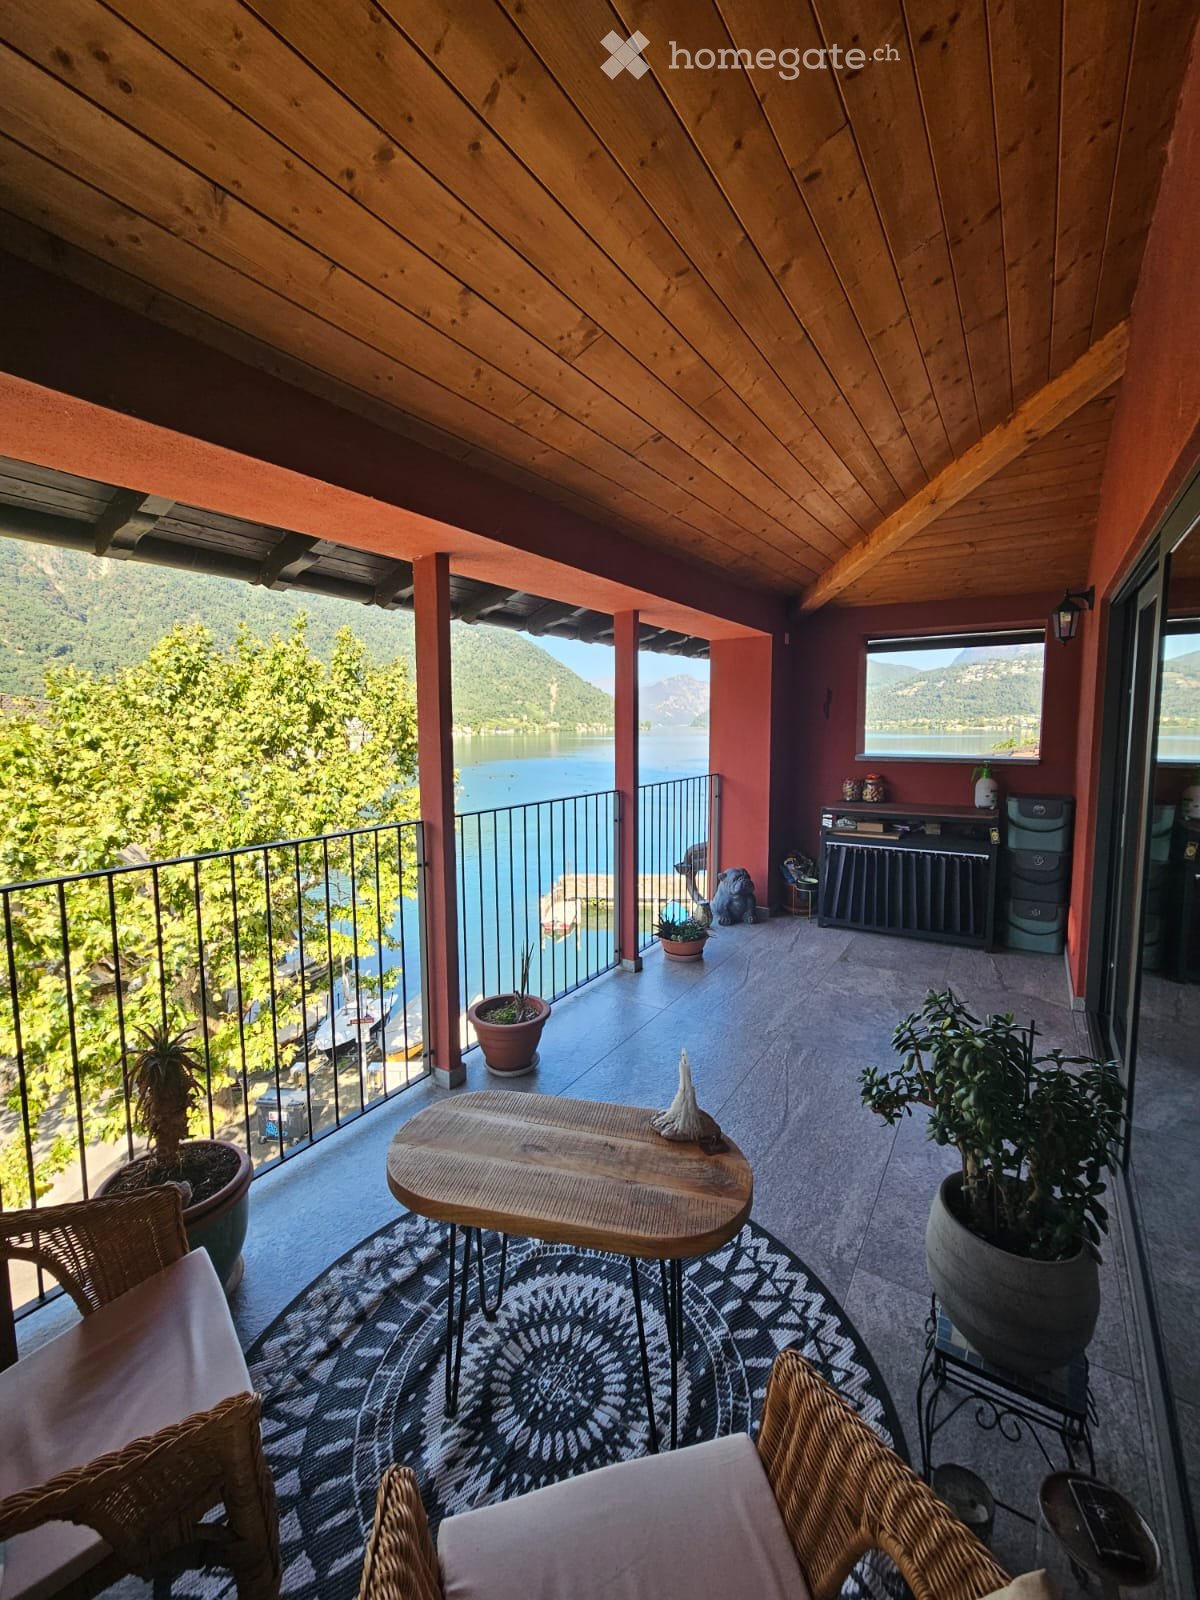
  • Balcony with wooden ceiling, tiled floor, and scenic lake view. Includes a small wooden table, wicker chairs, and potted plants.
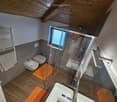
  • Modern bathroom with wooden flooring, a double sink, toilet, bidet, and a glass-enclosed shower area. Features include a towel rack with a towel and an orange bathroom mat.
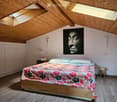
  • Modern attic bedroom with wooden slanted ceilings, skylights, a bed with a colorful floral duvet, nightstands, a lamp, and a large picture on the wall.
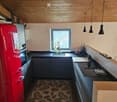
  • Modern kitchen with wooden ceiling, dark countertops, red refrigerator, sink, stove, and a leafy patterned rug.
  • Open-plan living and dining area with exposed wooden beams, a glass dining table with black chairs, a light-colored sofa, a television, and a small plant. The space features wooden flooring and a modern design.
  • Open-plan living and kitchen area with wooden floors, exposed wooden beams, modern kitchen with stainless steel appliances, a red refrigerator, a grey sectional sofa, and a dining area with a table and chairs.
  • Staircase with stone steps and wooden handrail, leading to an upper level with a modern interior featuring exposed wooden beams and large windows.
  • Bright hallway with wooden flooring, white walls, and a slanted wooden ceiling. Features a large mirrored wardrobe, a small black chair, and a round ceiling light.
1 / 8
Modern bathroom with wooden flooring, a double sink, toilet, bidet, and a glass-enclosed shower area. Features include a towel rack with a towel and an orange bathroom mat.
Modern attic bedroom with wooden slanted ceilings, skylights, a bed with a colorful floral duvet, nightstands, a lamp, and a large picture on the wall.
Modern kitchen with wooden ceiling, dark countertops, red refrigerator, sink, stove, and a leafy patterned rug.
CHF 595,000.– Premium
3 rooms103m² living space
Via Lüera 3, 6825 Capolago

ELEGANT MANSARD ATTIC APARTMENT WITH BREATHTAKING LAKE VIEW AND PANORAMIC TERRACE

Splendid attic apartment completely renovated in 2020, located in a privileged position in Capolago. The large windows and the covered terrace offer a magnificent view of the lake and the surrounding mountains. The exposed beams and modern finishes create an elegant and welcoming atmosphere, ideal both as a main residence and as a secondary residence.Type of property: attic apartment with panoramic terraceLiving area: 103 m² net – 142 m² grossYear of construction: complete renovation of the entire building December 2020Condition: excellentFinishes: of high valueExtra: air conditioning in the living area.Floor: last of 3 floorsParking: blue zone adjacent to the buildingRooms: 3 - attic bedroom, double bedroomBathroom/Shower: 1 bathroom with window and shower, electric towel warmer and washing machineHeating: floor heating with gasFlooring in living area: Gres with parquet effect – entrance staircase with Gres with granite effectFlooring in sleeping area: Gres with parquet effectSchools: 500 metersShops: Denner 600 metersPublic transport: bus stop 100 meters / train station 200 metersDistance to nearest city: 4 km from the center of MendrisioDistance to highway: 4 km to A2 entranceCondominium fees: 2500 CHF / yearPurchase as secondary residence allowed: Yes A rare opportunity for those who want to live or spend their free time in a privileged location, with a spectacular view of Lake Lugano and all services within a short distance.

Travel time
-
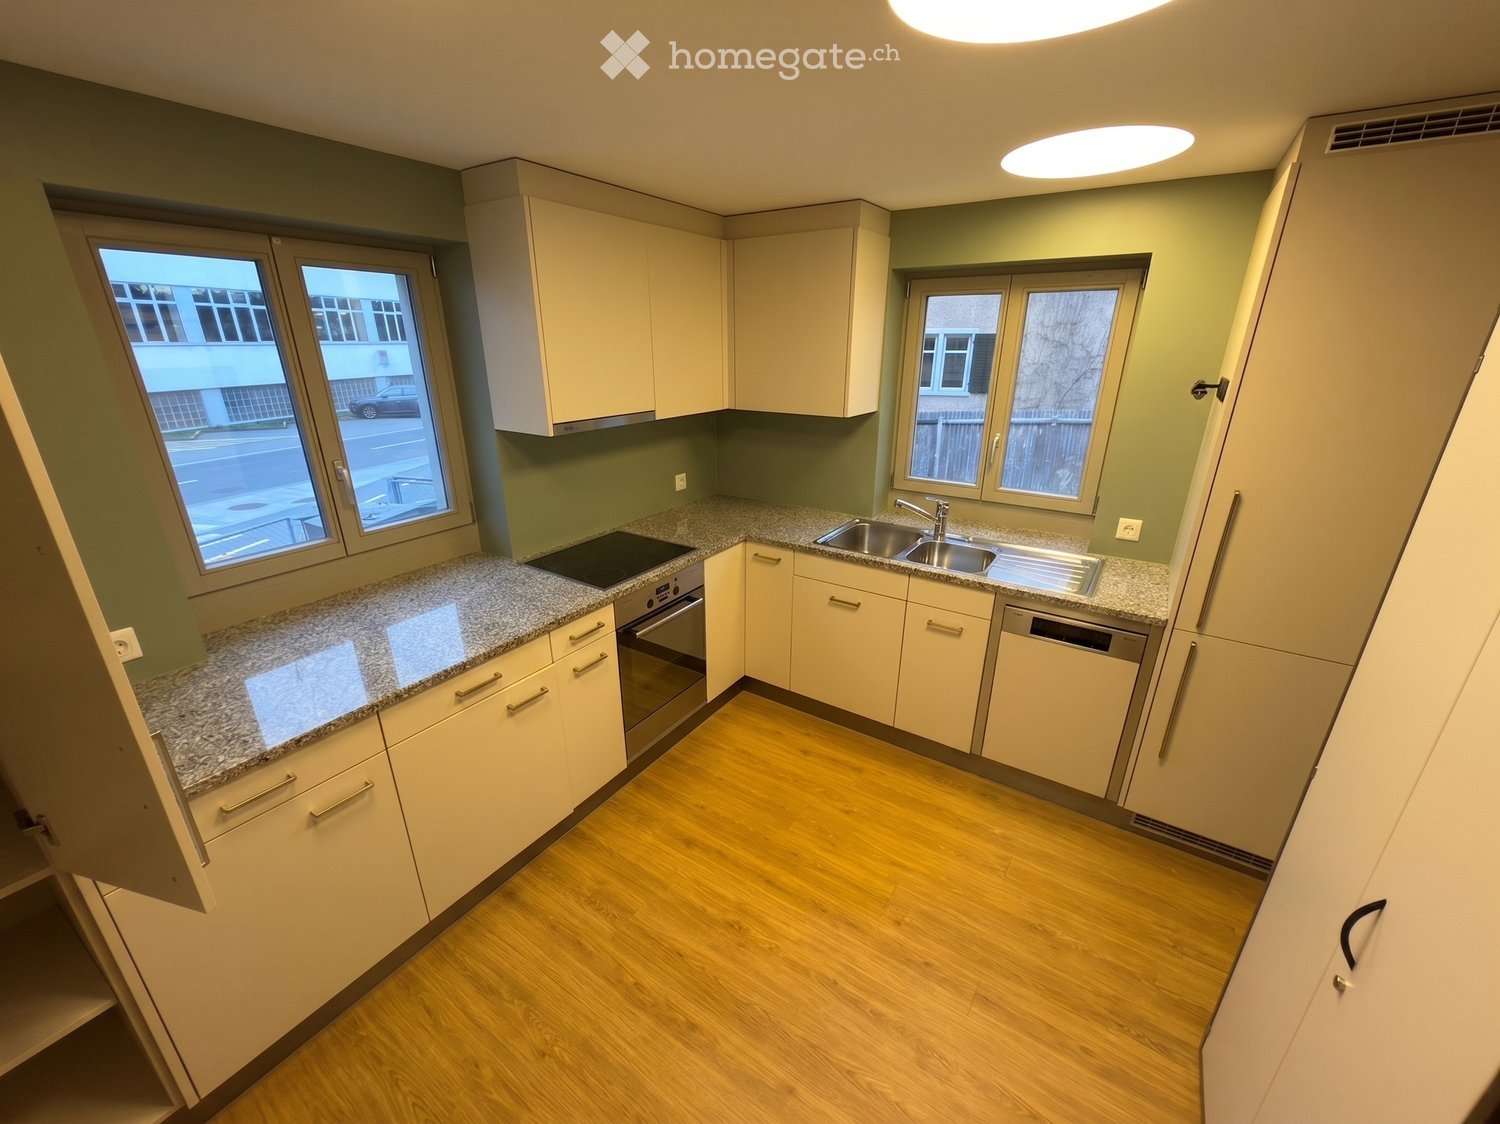
  • Modern kitchen with light-colored cabinets, granite countertops, and wooden flooring. Features a sink, oven, and dishwasher.
  • Empty room with wooden flooring, light yellow walls, and recessed ceiling lights. Windows provide natural light, and there is a doorway leading to another space.
  • Empty room with wooden flooring, light-colored walls, and recessed ceiling lights. A single window provides natural light.
  • Bright hallway with wooden flooring, recessed ceiling lights, and a staircase leading to an upper level.
  • A compact bathroom with a white washing machine and a white dishwasher stacked vertically, purple walls, and a glass shower enclosure visible on the left.
1 / 6
Empty room with wooden flooring, light yellow walls, and recessed ceiling lights. Windows provide natural light, and there is a doorway leading to another space.
Empty room with wooden flooring, light-colored walls, and recessed ceiling lights. A single window provides natural light.
Bright hallway with wooden flooring, recessed ceiling lights, and a staircase leading to an upper level.
CHF 4,260.– Premium
6.5 rooms208m² living space
Neue Jonastrasse 65, 8640 Rapperswil-Jona

Apartment in Rapperswil SG

This well-maintained and versatile residential/commercial property offers plenty of space for individual ideas and different usage possibilities.For example, it can be used as a shared apartment, but also as a shop, business, practice, studio, workshop, or other residential space, the rooms can be flexibly adapted to your needs.Your advantages at a glance • Bus stop directly in front of the property – stop "Rapperswil Zeughaus" • Central location with short distance to city center, train station, and shopping facilities • various large built-in closets in the corridors (approved by the fire police) • 2 wet cells with toilet and shower • Washing machine and dryer available • Freshly renovated kitchen (2023) • 2 spacious rooms with approximately 40 m² each, can be subdivided if needed • Up to 5 outdoor parking spaces can be rented for CHF 65.– per parking space • Additional storage space can be rented by arrangement Possible usesThe rooms are suitable for: • Shop / sales area • Business • Practice / office • Studio • Workshop • Apartment • Shared apartment Thanks to the generous room layout and flexible usage possibilities, the property offers great potential for different residential and business concepts.*The pictures were edited with AI for illustration purposes, as the rooms are currently still used as a kindergarten.Have we sparked your interest? We look forward to your contact and are happy to answer your questions or arrange a viewing.ContactHansjörg Forster

Travel time
-
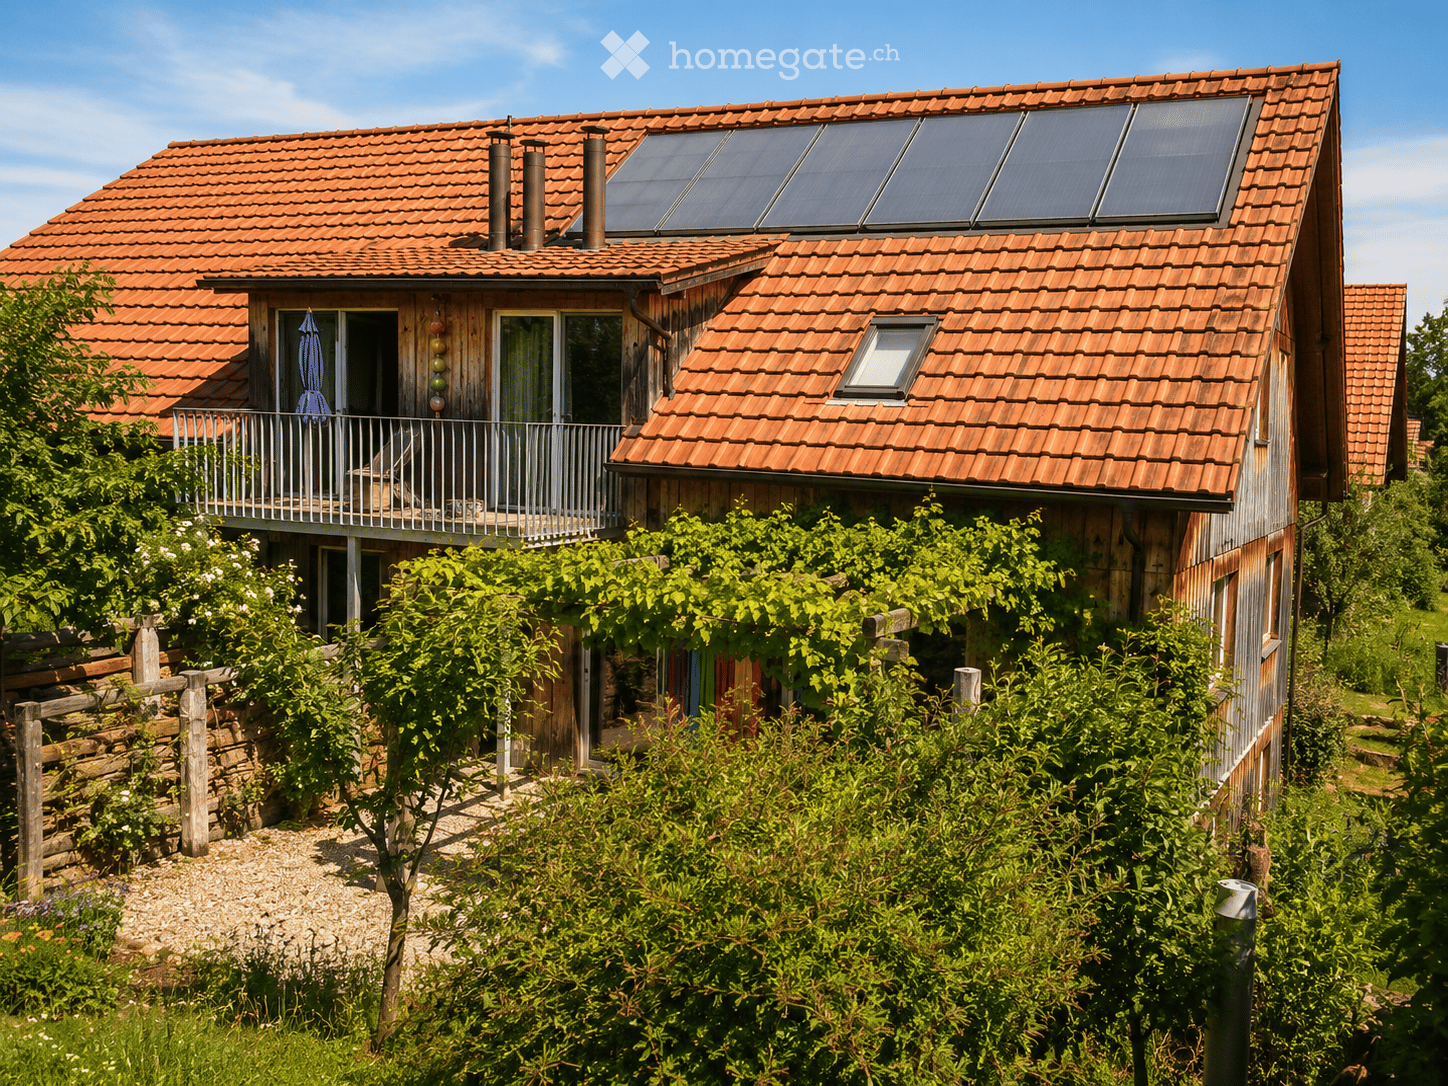
  • Two-story house with red-tiled roof, solar panels, balcony, and lush greenery surrounding the property.
  • A two-story wooden house with large windows and a tiled roof, surrounded by greenery and trees.
  • A lush garden with red poppies, a wooden pergola, white chairs, and a table, surrounded by greenery and trees.
  • Bright kitchen with a yellow accent wall, wooden dining table, and modern appliances. Features include a bar counter, stools, and a potted plant on the counter.
  • Empty attic room with wooden walls and ceiling, large window, radiator, and visible electrical outlets.
  • Bright bedroom with wooden flooring, a white bed with a black headboard, a wooden shelf unit, and a large window overlooking greenery.
  • Empty room with light wooden flooring and large sliding glass doors leading to a green outdoor area.
  • Empty attic room with wooden walls, floor, and ceiling, featuring skylight windows and a hanging light fixture.
  • Empty room with light wooden flooring, white walls, large window with a view of greenery, and a hanging light fixture.
  • Open-plan living and dining area with a modern kitchen island, sofa, dining table, chairs, and pendant lights.
  • Modern bathroom with dark grey tiles, a white bathtub, a toilet, and a mirror on the wall.
  • A peaceful garden area with a stone wall, metal railing, and a wooden fence, surrounded by lush green grass and trees.
  • Snow-covered landscape with a frozen stream, surrounded by snow-laden bushes and trees under a clear blue sky.
  • Modern wooden staircase with open risers and handrails, white walls, and a visible metal pipe on the right side.
  • Wooden balcony with steps leading up, featuring potted plants and a modern glass door entrance to the building.
  • A raised garden path with stone steps leading up to a wooden deck, surrounded by lush greenery and ferns.
1 / 16
A two-story wooden house with large windows and a tiled roof, surrounded by greenery and trees.
A lush garden with red poppies, a wooden pergola, white chairs, and a table, surrounded by greenery and trees.
Bright kitchen with a yellow accent wall, wooden dining table, and modern appliances. Features include a bar counter, stools, and a potted plant on the counter.
CHF 4,850.– Premium
6.5 rooms185m² living space
Breitenerlistrasse 15, 8912 Obfelden

Nature-loving and self-managed: 6.5-room house in Obfelden

In the hamlet of Unterlunnern in Obfelden, we are renting a spacious 6.5-room house over four floors. The house is located in a quiet area and directly on the recreational area of the Reussebene and is particularly suitable for a family or a shared flat that values a lot of space and a natural living environment.The living floor has an open kitchen with a cooking island and a large living area. On the upper floor, there are two rooms and a bathroom with a bathtub, shower, and toilet. The expanded attic offers additional space, such as a work, play, or retreat area. In the basement, there are two more rooms and a shower with a toilet.The house offers: • 6.5 rooms on four floors • open kitchen with cooking island • expanded attic • two bathrooms, laundry chute • laundry room with washing machine, laundry lines, and dryer • cold cellar (shared with neighbors) • garden and seating area • two parking spaces in the underground garage included • wooden construction with loam plaster • minergie standard with controlled ventilation • solar system for domestic and heating water • quiet location with a view of the Reussebene • available from November 1st or by arrangement Good to knowThe property is self-managed and organized in a neighborhood-friendly manner. In winter, the log heating is heated alternately with the house neighbors about every two weeks. Also, storing the wood and joint workdays in spring and autumn are part of the living concept. We are therefore looking for tenants who take responsibility for their home and the environment. Those who enjoy a natural environment and are not unfamiliar with biodiversity will find a wonderful home on the Buechbärlihoger.LocationObfelden is well connected to Zurich and Zug via the A4, as well as by post bus and S-Bahn. Kindergarten, primary and secondary school, as well as shopping facilities are located in the village. Affoltern am Albis with further shopping facilities is also nearby.Rent: CHF 4,500.- per month including two parking spaces, excluding ancillary costs of around CHF 350.- (wood, electricity, water, etc.).Documentation: https://breitenerlistrasse-vermietung.lovable.app

Travel time
-
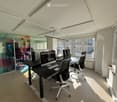
  • modern office room with desks, chairs, computers, and a glass wall
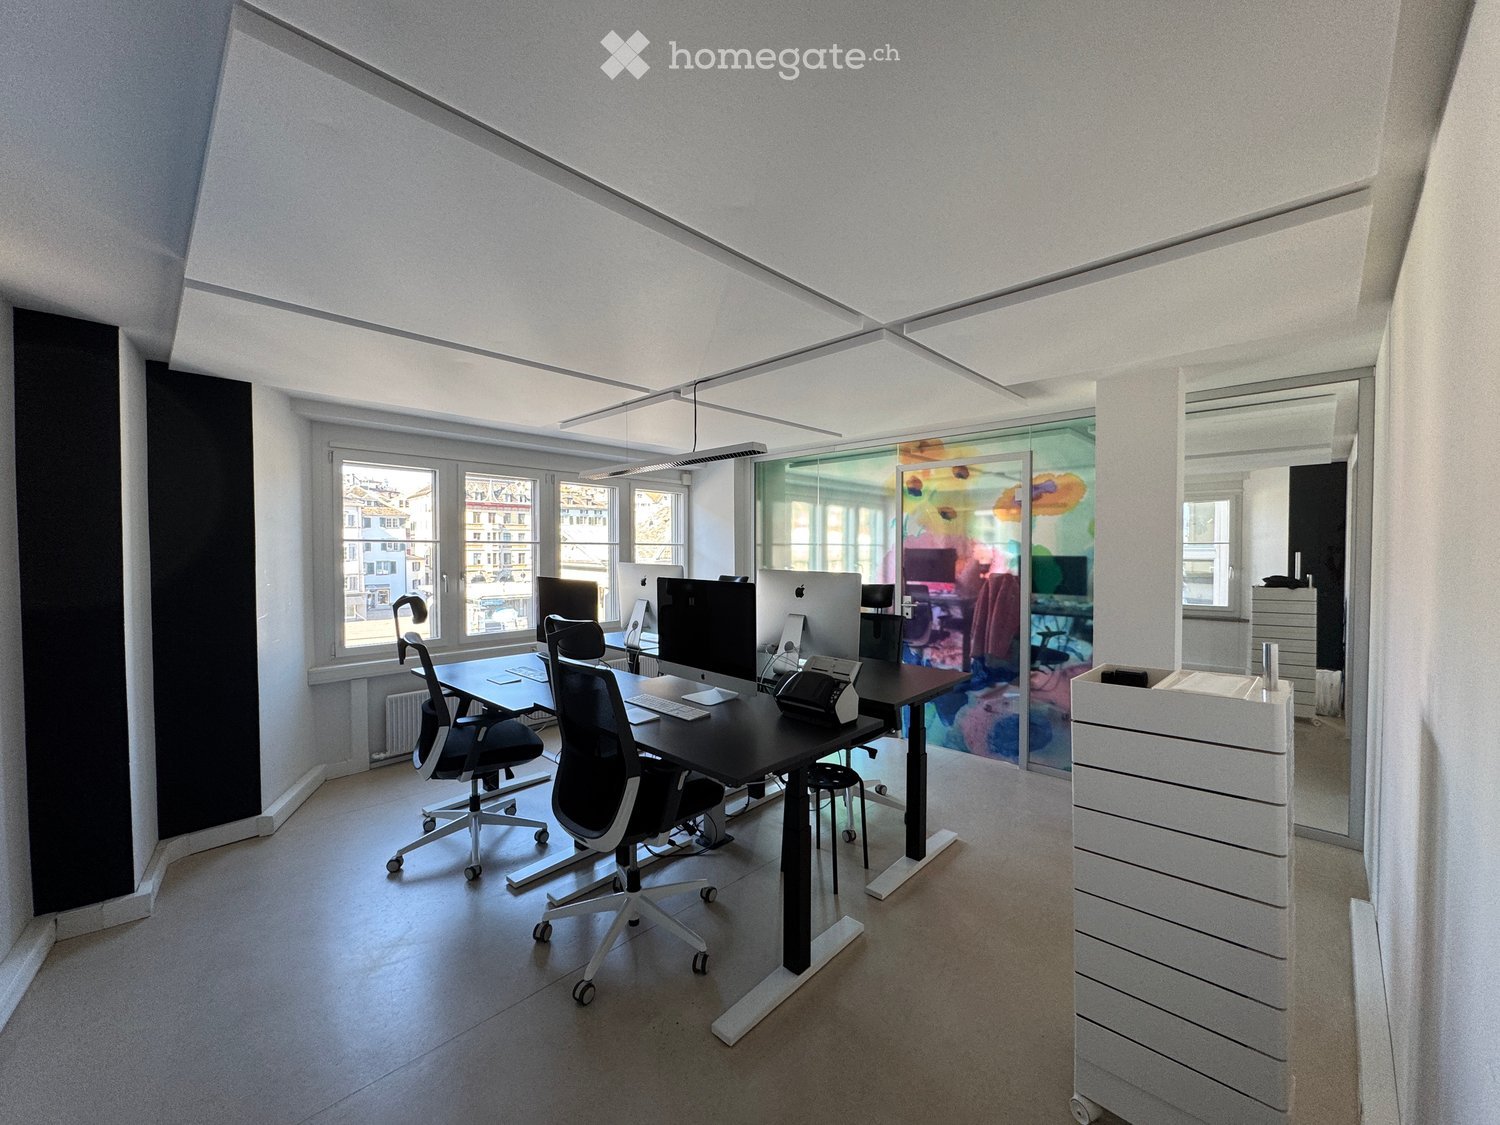
  • Modern office space with large windows, sleek black desk, ergonomic chairs, and multiple computer monitors.
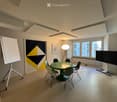
  • modern office room with a green table, chairs, whiteboard, lamp, TV, radiator, windows
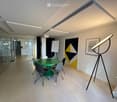
  • modern office meeting room with glass walls, green table, white chairs, white board, artwork, floor lamp
  • Modern office space with a sleek reception desk, chairs, a round table, and a large round lamp. Glass walls and large windows provide natural light.
  • A modern, well-lit room with a large window, a black shelving unit filled with books, decorative items, and bottles, a small table with a chair, and a globe on top of the shelf.
  • Modern, minimalist room with a white desk, black wire chair, floor lamp, and artwork on the wall. Large windows offer a view of the city.
  • modern kitchen with white cabinets, black countertops, stainless steel sink, coffee machine, and dishwasher
  • A narrow hallway with a metal shelving unit filled with boxes, office supplies, and a printer. A colorful coat rack with spherical hooks is mounted on the wall to the right.
  • Modern hallway with wooden flooring, stainless steel elevator doors, and illuminated ceiling lights.
  • Entrance to a hallway with a stone archway, a glass door revealing a brightly lit interior corridor with a yellow-lit ceiling and tiled floor.
  • A modern hallway with arched ceiling, tiled floor, and a glass door leading outside. The door has a sign indicating an exit and a reflection of a person taking a photo.
  • Floor plan of a two-story building with labeled dimensions, including a kitchen, entrance, storage, and multiple rooms.
1 / 13
Modern office space with large windows, sleek black desk, ergonomic chairs, and multiple computer monitors.
modern office room with a green table, chairs, whiteboard, lamp, TV, radiator, windows
modern office meeting room with glass walls, green table, white chairs, white board, artwork, floor lamp
CHF 5,200.– Premium
110m² floor space
Limmatquai 58, 8001 Zürich

Representative office on Limmatquai – an ideal base for hybrid teams in the heart of Zurich.

Your team works flexibly – and yet has an address that makes an impression: directly on Limmatquai, with a view of Limmat, City Hall, and the Old Town. The high-quality, modernized office is suitable for trust, consulting, and consulting teams, startups, or small businesses looking for a professional anchor point in the city center – for joint office days, customer conversations, and presentations.Eight furnished workstations with height-adjustable desks and a separate meeting room are available for exclusive use. All three rooms (two offices, one meeting room) are approximately 20 m² in size. The offer is complemented by an entrance area with a lift, storage space, kitchen, and toilets.Tram (City Hall) directly in front of the door. Available at short notice, rental as total area.The rent includes all ancillary costs, all office-related consumables, including coffee provision for the professional Dalla Corte Siebträger machine. A monthly cleaning fee is not included in the rent.Equipment & Infrastructure: • Workstations: 8 height-adjustable desks and ergonomic office chairs • Room climate and working atmosphere: Acoustic panels enable free communication at the workplace, soundproof windows offer complete peace in the center of Zurich if required • Internet: Fast and reliable WLAN included • Additional areas: Meeting & workshop room, storage/printing room, modern kitchenette with Dalla Corte coffee machine and microwave • Sanitary facilities: Toilets with windows to the inner courtyard are naturally available • Lift: directly into the office • Equipment: included in the rent are all maintenance costs, waste fees, office consumables, sieve tray usage including coffee, mineral water Location & Accessibility: • 🏙 Top location on Limmatquai in the center of Zurich - just a few minutes' walk from Paradeplatz, Central, Hauptbahnhof, and Bellevue • 🚋 Perfect connection to public transport - tram stop City Hall (line 4) can be reached in less than 1 minute • 🥗 Catering: bars, restaurants, takeaways, shops in the immediate vicinity • 🚗 Parking spaces: Hohe Promenade parking garage, Hirschengraben parking, or Urania are less than 10 minutes away

Travel time
-
  • Modern kitchen with white cabinets, wooden flooring, and a staircase leading to another level.
  • Modern kitchen with white cabinets, double oven, sink, and faucet.
  • Modern kitchen with white cabinets, a built-in oven, and a marble countertop. The space features wooden flooring and large windows with a view of the garden.
  • Modern staircase with wooden steps, white railing, and pendant lights, leading to a bright, open area with skylights.
  • Modern bathroom with a bathtub, toilet, sink, and large mirror. Features light-colored tiles and a sleek design.
  • Modern bathroom with a glass-enclosed shower, a white sink with a copper faucet, a toilet, and a large mirror with built-in lighting.
  • Modern bathroom with grey patterned tiles, a white sink with a copper faucet, and a large illuminated mirror.
  • Modern hallway with light wooden flooring, white walls, built-in storage unit, and a large mirror. Features recessed lighting and decorative silver figurines on a white console table.
  • Empty room with light wooden flooring, white walls, built-in white cabinetry, and a large glass door leading to an outdoor area.
  • Modern bathroom with white washing machine and dishwasher, white cabinetry, and built-in shelving.
  • Empty room with light wooden flooring, white walls, and a fireplace with a black tiled surround. A staircase leads to an upper level.
  • Empty room with light wooden flooring, white walls, and large windows including a skylight, offering natural light and a view of the outdoors.
  • Empty room with wooden flooring, white walls, large windows, and built-in shelving unit.
  • Empty room with light wooden flooring, white walls, built-in closet with shelves, and a skylight above the door.
  • Empty room with wooden flooring, white walls, and a large window with a view of greenery. The ceiling features recessed lighting and a skylight.
  • Empty room with wooden flooring, white walls, and a large window with blinds. The ceiling has recessed lighting and a slanted design, typical of an attic or loft space.
  • Empty room with light wooden flooring, white walls, large window with view of greenery, and a closed white door.
  • Balcony view showing a landscaped garden area with a parking lot, stairs, and a scenic valley view.
1 / 18
Modern kitchen with white cabinets, double oven, sink, and faucet.
Modern kitchen with white cabinets, a built-in oven, and a marble countertop. The space features wooden flooring and large windows with a view of the garden.
Modern staircase with wooden steps, white railing, and pendant lights, leading to a bright, open area with skylights.
CHF 3,650.– Premium
5.5 rooms150m² living space
Breitenrain 44, 3032 Hinterkappelen

First occupancy after total renovation – high-quality 5.5-room house with garden

First occupancy after total renovation – high-quality 5.5-room house with gardenWelcome to your new home in Hinterkappelen.This 5.5-room semi-detached house was extensively renovated in 2026 and presents itself today practically like a new building. On approximately 150 m² of living space, the house combines a modern, high-quality construction standard with a lot of space, its own garden, and a quiet living location.High-quality interior designThe heart of the house is the spacious design kitchen from KARAT KÜCHEN in a modern country style. High-quality Italian Laminam stone, an integrated wine cooler, an induction cooktop with active filter, and high-quality V-ZUG appliances with steamer, oven, and dishwasher provide exceptional kitchen comfort.The two completely renovated design bathrooms convince with high-quality materials, modern washbasins, bathroom furniture, and mirror cabinets.Oiled oak floors in the living and sleeping areas, as well as large-format Italian ceramic tiles in the wet areas, underline the high-quality character of the house.A modern heat pump with underfloor heating, new windows with 3-fold insulation glazing, and the continuous LED lighting provide contemporary living comfort and energy efficiency.Garden, seating area, and balconyThe house has its own garden with two separate garden areas. The spacious seating area with an electric sunshade offers plenty of space for relaxed hours outdoors.An additional, covered balcony is available. In the living room, a chimney provides a cozy atmosphere during the cooler seasons.Plenty of space and practical secondary roomsIn addition to the spacious living areas, the house offers numerous additional utility and storage spaces: • Single garage with additional outdoor parking space • Visitor parking spaces • Basement • Household room • V-ZUG washing machine and tumble dryer • Reduit • Separate technical room Quiet living and yet quickly in BernThe house is located in a quiet cul-de-sac without through traffic and offers a beautiful view of the surroundings.The kindergarten and primary school Hinterkappelen are also within walking distance, as is the shopping center Chappelemärit with Migros, Denner, Coop, and other shopping opportunities.The bus stop Hinterkappelen, Bernstrasse is also easily accessible on foot. From here, there are direct connections to Bern. The city center can be reached in about 15 to 20 minutes.The most important key figures5.5 rooms approx. 150 m² living space First occupancy after comprehensive renovation 2026 Net rent: CHF 3,400.– / month Additional costs: CHF 250.– / month advance payment Single garage included Available from October 1, 2026, or by agreement Rent deposit: 3 net monthly rents, deposit insurance possible Long-term rental desiredThis house is ideal for people or families who appreciate spacious living, a high-quality construction standard, and a quiet location, and at the same time do not want to do without the proximity to the city of Bern.Interested?We would be happy to show you this special home in person. We look forward to your contact and the arrangement of a viewing appointment.

Travel time
-
  • Empty room with wooden flooring, large windows, and sliding glass doors leading to a balcony.
  • Modern kitchen with white cabinets, black countertops, and a large window overlooking a green landscape.
  • Empty room with light-colored walls, wooden flooring, and large windows allowing natural light to enter. A small bag is placed near the doorway.
  • Empty room with wooden flooring, large windows, and sliding glass doors leading to a balcony.
  • Modern kitchen with white cabinets, black countertops, wooden flooring, and a built-in oven. A towel hangs on the cabinet door.
  • Modern bathroom with a white sink, bathtub, large mirror, and glass-enclosed shower area. Natural light from windows illuminates the space.
  • Modern bathroom with a glass-enclosed shower, a white sink with a modern faucet, a large mirror with built-in lighting, and a sleek cabinet.
  • Empty room with wooden flooring, white walls, and a large window offering a scenic view.
  • Empty room with light wooden flooring and white walls, featuring a window with a scenic view and a visible electrical outlet.
  • A narrow hallway with light wooden flooring, white walls, and a small window at the end. There are cardboard boxes stacked on the left side.
  • Empty hallway with light wooden flooring, white walls, and several doors leading to other rooms.
  • Balcony with metal railing, overlooking a cityscape with trees, buildings, and distant mountains under a partly cloudy sky.
  • Floor plan of a 5.1 apartment with living, dining, kitchen, bedroom, bathroom, and balcony.
1 / 13
Modern kitchen with white cabinets, black countertops, and a large window overlooking a green landscape.
Empty room with light-colored walls, wooden flooring, and large windows allowing natural light to enter. A small bag is placed near the doorway.
Empty room with wooden flooring, large windows, and sliding glass doors leading to a balcony.
CHF 3,590.– Premium
4.5 rooms94m² living space
Feldblumenstrasse 76, 8134 Adliswil

4.5 Room New Build Apartment in Adliswil Ideal for Families & Couples

We are looking for a subtenant immediately or by agreement. We recently rented the apartment as a first occupancy (new building), but due to private reasons, we were unable to move in. The apartment and all appliances are unused.The apartment is available for immediate occupancy.____________The apartment is located in an elevated, sunny, and quiet forest edge location (30 km/h zone) in Adliswil. The property comprises a total of 8 residential units with a high standard of construction: four 2.5-room apartments and four 4.5-room apartments.The floor plans of the apartments are functionally and thoughtfully designed. High-quality materials create a warm, inviting atmosphere with high living comfort. Modernly equipped high-gloss kitchens with V-Zug appliances, stylishly designed bathrooms with shower or bathtub, and spacious balconies in all apartments offer plenty of space to linger and relax – with a view of the greenery or over Adliswil to the horizon.The 4.5-room apartment also has two wet cells (DU/WC and bathtub/WC) and its own laundry tower.Five outdoor parking spaces, one with an E-charging station, are available directly at the property. Bicycles can be parked in the covered bicycle stand in front of the house.Heating is provided by an environmentally friendly ground-source heat pump with distribution via the floor. A photovoltaic system on the roof produces electricity for the common areas of the property – excess electricity can be purchased by tenants at favorable conditions.The location convinces with peace, sun, and direct proximity to the forest and offers a particularly high quality of living – ideal for families, couples, or single people looking for a stylish home with a high quality of life.Adliswil offers everything that makes life pleasant as a place of residence: good connection to Zurich (public transport and car), shopping opportunities, schools, recreation in nature, and numerous leisure activities right outside the front door.Pets are welcome upon request.

Travel time
-
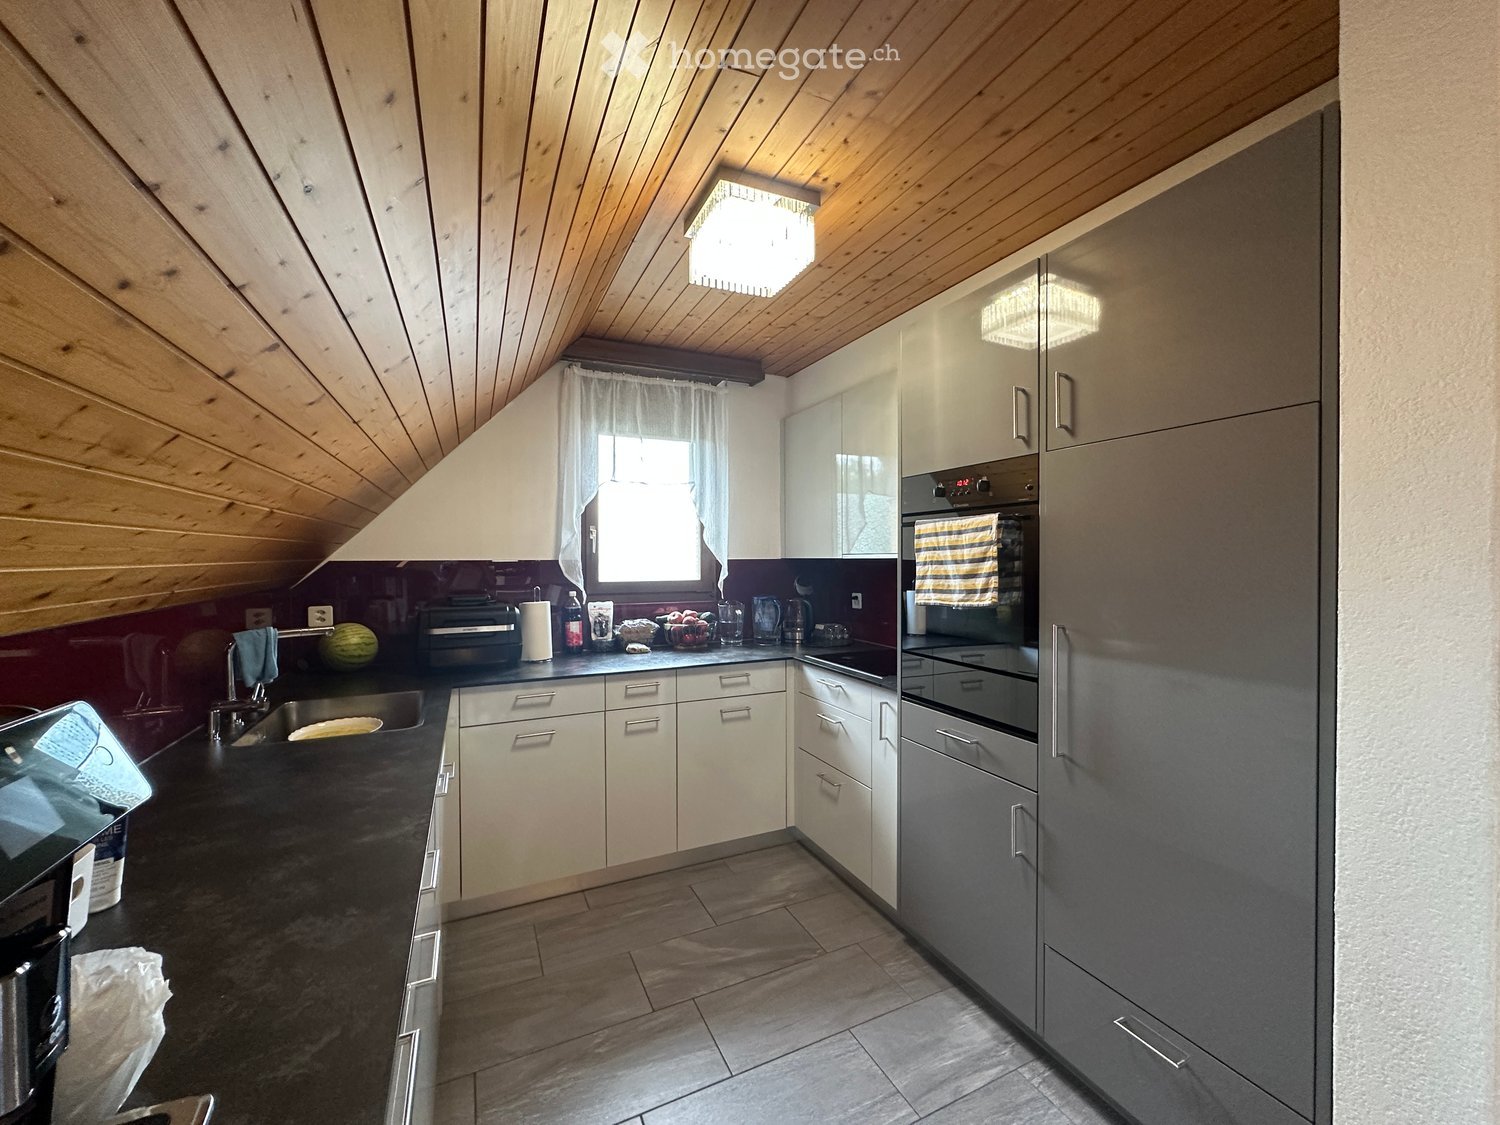
  • Modern kitchen with wooden slanted ceiling, white cabinets, stainless steel appliances, and dark countertops.
  • Dining area with wooden ceiling, dining table with chairs, chandelier, mirror, and small kitchen area visible in the background.
  • Open-plan living and dining area with wooden ceiling beams, staircase leading to upper level, modern kitchen area with white cabinets and stainless steel appliances, dining table with chairs, and a cozy fireplace area.
  • Modern kitchen with white cabinets, stainless steel appliances, and wooden ceiling beams. Features include a microwave, coffee maker, sink, and various kitchen items on the counter.
  • Modern kitchen with white cabinets, stainless steel appliances, and a dark countertop. A striped oven mitt hangs on the oven door.
  • Cozy attic bedroom with wooden walls and ceiling, large windows with blinds, bed with patterned bedding, chair, nightstand, and several potted plants.
  • Bright bedroom with wooden floors and slanted wooden ceiling, featuring a large bed with patterned bedding, a wardrobe with mirrored doors, a chair, a small table, and several potted plants near the window.
  • Living room with wooden staircase, fireplace, sofa, pet bed, and wicker basket on the floor.
  • Attic bedroom with wooden floors, slanted ceilings, and a bed with pillows and blankets. Includes a chair, table, and fan.
  • Bright attic bedroom with wooden floors, slanted ceilings, and large windows. Features a bed with red bedding, a nightstand, a fan, a chair, a small table, and a mirror.
  • Bright attic room with wooden flooring, large window offering a view, cat tree, desk with printer, and drawer unit.
  • Spacious attic room with wooden floors, slanted ceilings, and large windows. Contains a small wooden cabinet, a desk with books, and a toy giraffe.
  • Hallway with wooden door featuring a roller blind, small potted plant on a shelf, and a yellow suitcase visible through the glass panel.
  • Balcony with wooden ceiling, green blinds, small table with a pet bowl, chair, and a drying rack with clothes.
  • Cozy attic bathroom with wooden walls, tiled floor, toilet, sink, mirror, and towel.
  • Bathroom with a sink, toilet, washing machine, bathtub, mirror, and various toiletries. The room features tiled walls and a wooden ceiling.
  • Bathroom with a bathtub, toilet, shower hose, towels, and a window with sheer curtains.
  • Bathroom with a bathtub, shower, sink, toilet, towels, and a window with a curtain. Wooden ceiling and tiled walls.
1 / 18
Dining area with wooden ceiling, dining table with chairs, chandelier, mirror, and small kitchen area visible in the background.
Open-plan living and dining area with wooden ceiling beams, staircase leading to upper level, modern kitchen area with white cabinets and stainless steel appliances, dining table with chairs, and a cozy fireplace area.
Modern kitchen with white cabinets, stainless steel appliances, and wooden ceiling beams. Features include a microwave, coffee maker, sink, and various kitchen items on the counter.
CHF 540,000.– Premium
3.5 rooms115m² living space
Wilhalde 8b, 5504 Othmarsingen

Charming 3.5-room maisonette apartment in Othmarsingen – available immediately!

Welcome to this well-maintained and renovated 3.5-room maisonette apartment at Wilhalde 8b in Othmarsingen (5504). The apartment, built in 1989 and partially renovated in 2023, impresses with its spacious living area of 115 m² and a charming attic character with sloping wooden ceilings and wooden floors. The apartment is available immediately and ideal for families or couples looking for a quiet, comfortable home.The apartment offers: • Modern kitchen: Bright, modern Schreiner kitchen (m. renold ag) with white cabinets, stainless steel appliances, dark worktops, and characteristic wooden ceiling beams – functional and stylish at the same time. • Bright bedrooms: Cozy attic bedrooms with wooden floors, sloping ceilings, and large windows with a beautiful view – inviting and flooded with light. • Bathroom: Complete bathroom with bathtub, shower, and window. • Guest toilet: Available. • Balcony: Private balcony for relaxation and enjoying the view. • Parking & garage: An underground parking space for CHF 35,000 and an outdoor parking space for CHF 20,000 can be purchased in addition to the advertised purchase price. The total price for both parking spaces is CHF 55,000. • Child-friendly: The apartment and its surroundings are perfectly suitable for families with children. • Attic storage: Location & surroundings:The apartment is located in a quiet and sunny area in Othmarsingen. The house with its distinctive yellow facade is surrounded by green spaces, benches, and paved paths – an inviting living atmosphere. In the summer, the location benefits from plenty of sunshine. • Othmarsingen train station: approx. 10 minutes on foot • Rössli bus stop: approx. 3 minutes on foot • Coop supermarket: approx. 3 minutes on foot • Kornweg school: approx. 5 minutes on foot • New Life pharmacy: approx. 8 minutes on foot This well-maintained maisonette apartment combines living comfort, practical infrastructure, and a quiet location – a true home for discerning buyers. Take the opportunity and secure this attractive property in the Aargau!

Travel time
-
  • Balcony with a scenic view of a lake and surrounding town, featuring a table, chairs, and several potted plants.
  • A multi-story residential building with a tiled roof, surrounded by greenery and parked cars, overlooking a lake and distant cityscape.
  • Panoramic view of a lake and snow-capped mountains at sunset, with rooftops of houses in the foreground.
  • Modern living room with white sectional sofa, wooden coffee table, bookshelf, floor lamp, and decorative pillows.
  • Bright living room with wooden flooring, large windows, a sofa, coffee table, chairs, a small table with a plant, a picture frame on the wall, and a speaker system.
  • Bright living space with wooden floors, large windows offering scenic views, a small round table with chairs, a potted plant, and a framed picture on the wall.
  • Modern kitchen with dark grey cabinets, stainless steel sink, oven, coffee maker, and various kitchen items on the counter. There is a wooden dining table and chair in the foreground, and a coat rack with a hat and coats on the left side.
  • Modern kitchen with grey cabinets, stainless steel sink, coffee maker, and built-in oven.
  • Dining area with a wooden table, chairs, dark cabinets, and a mirror on the wall.
  • Cozy bedroom with a double bed, nightstand, lamp, and artwork on the wall. Large window offers a scenic view.
  • Modern bedroom with a large bed, nightstand, lamp, bench, and a scenic view through large windows and sliding doors leading to a balcony.
  • Modern bedroom with wooden flooring, a large bed, a wooden bench with a fur throw, a large wardrobe with mirrored doors, and a decorative wall piece.
  • Modern bathroom with white tiles, a glass-enclosed shower, a white sink with a mirror above it, and a toilet. The space includes a towel hanging on the wall and a small wooden shelf with toiletries.
  • Balcony with a view of the lake and surrounding landscape, featuring potted plants, a chair, and a small table.
  • A modern, well-lit office space with a wooden floor, large window, and a woven rug. The room features a desk with a computer, printer, and office chair, along with a bookshelf filled with binders and books. A framed picture hangs on the wall, and a decora
  • Floor plan showing a living area, kitchen, two bedrooms, two bathrooms, and a balcony.
1 / 16
A multi-story residential building with a tiled roof, surrounded by greenery and parked cars, overlooking a lake and distant cityscape.
Panoramic view of a lake and snow-capped mountains at sunset, with rooftops of houses in the foreground.
Modern living room with white sectional sofa, wooden coffee table, bookshelf, floor lamp, and decorative pillows.
CHF 2,190.– Premium
3.5 rooms82m² living space
Haldenstrasse 3B, 8942 Oberrieden

Live in a quiet location with a lake view for 6 months!

We are renting our beautifully furnished, quiet and sunny 3.5-room apartment in the heart of Oberrieden from November 1, 2026 to April 30, 2027.The apartment with a large 15 m2 terrace offers a wonderful view of Lake Zurich and a view of the mountains.The apartment in detail: • Architecture and interior design: The apartment has a concrete ceiling, oak parquet flooring, loam plaster, comfort ventilation, and underfloor heating. • Bright living room: Modernly furnished with a white corner sofa, wooden coffee table, bookshelf, and floor lamp – an inviting retreat. • Modern kitchen: Cabinets in anthracite with wooden edging, stainless steel appliances, and a dark worktop give the kitchen an elegant appearance. • Bedroom: The double bed (160 cm) made of solid oak offers a picturesque view, and it has a matching large wardrobe. • Home office/study: Desk, bookshelf, guest bed, and wardrobe. • Two modern bathrooms: 1 x shower/WC/sink, 1 x WC/sink, with white tiles, stone slabs, and high-quality fittings. • Balcony with lake view: Panoramic view of Lake Zurich and the surrounding landscape – equipped with a glass table and wicker chairs. Location and surroundingsThe apartment is part of the Winkelhalden settlement "anders wohnen im Alter" (winkelhalden.ch). It has numerous communal rooms that can be used: fitness/sauna, textile studio, bistro, bike workshop, star lounge.Oberrieden is a charming, quiet village with a high quality of life and at the same time optimal connections to the cities of Zurich and Zug. The Winkelhalden is located between the two train stations, which can be reached in 2 to 3 minutes. There is a food and delicatessen shop in the immediate vicinity. The Coop, the village café with a bakery, the Migrolino, the pharmacy, and the bank are just a few steps further.What we are looking forWe are looking for 1 to 3 people (non-smokers, no pets) who are looking for an attractive apartment for a limited period of six months, take care of the apartment and furniture, are considerate of our dear neighbors, and appreciate living in a vibrant community. The residents of Winkelhalden cultivate an active settlement life and organize cultural events, for example, which are open to all (winkelhalden.ch/veranstaltungen/).The rent of 2190 francs per month includes all ancillary costs, including TV fees Serafe and TV app Zattoo, as well as a lump sum for the furniture. The tenant pays a deposit of 4380 francs.Have we sparked your interest? Then please send us a brief letter of motivation in the "Message" field in the "Contact Provider" form.

Travel time
-
  • Empty room with large sliding glass doors leading to a balcony, tiled floor, and cityscape view.
  • Bright living and dining area with large windows offering a scenic view, featuring a sofa, dining table with chairs, television, and a wooden cabinet.
  • Modern, minimalist kitchen with white cabinets, a yellow backsplash, and a large window offering a city view. The space is clean and well-lit with natural light.
  • Balcony with a table and chairs, overlooking a cityscape with modern buildings and a clear blue sky.
  • Empty room with tiled floor, large sliding glass door leading to a balcony, and white walls.
  • Modern bathroom with a bathtub, sink, mirror, and toilet. Features grey tiled walls and a wooden vanity.
  • Modern bathroom with a wooden vanity, white sink, chrome faucet, toilet, and a large mirror with built-in lighting.
  • A small, well-lit room with white walls and a light-colored floor, featuring a stacked washing machine and dryer unit with a built-in cabinet for storage.
  • A modern, well-lit hallway with white walls, tiled flooring, and recessed ceiling lights. The corridor features a large window at the end, allowing natural light to enter.
  • Modern bathroom with a glass-enclosed shower stall, a built-in sink, and sleek metallic fixtures.
  • Empty room with white walls, tiled floor, and large glass doors leading to a balcony with a city view.
  • Empty room with large sliding glass doors leading to a balcony, tiled floor, and white walls.
  • A cityscape at dusk with multiple high-rise buildings, some under construction, and illuminated windows.
1 / 13
Bright living and dining area with large windows offering a scenic view, featuring a sofa, dining table with chairs, television, and a wooden cabinet.
Modern, minimalist kitchen with white cabinets, a yellow backsplash, and a large window offering a city view. The space is clean and well-lit with natural light.
Balcony with a table and chairs, overlooking a cityscape with modern buildings and a clear blue sky.
CHF 4,100.– Premium
4.5 rooms102m² living space
Sonnentalstrasse 15, 8600 Dübendorf

Living like in New York! Three Point Dübendorf, at Zürich-Stettbach station

For our spacious and very bright 4.5-room apartment on the 14th floor of the Three Point in Dübendorf, we are looking for a new tenant as of November 1, 2026 (move-in possible from October 15), who will take over the existing lease under the current conditions.The apartment is located on the outside corner of the building, offering a lot of privacy, a beautiful view, and plenty of daylight. Thanks to its west/northwest orientation, you can enjoy pleasant sunlight, especially in the afternoon and evening. The sound insulation is excellent; you can hardly hear anything from the neighboring apartments.The apartment offers approximately 102 m² of living space, including: • spacious and bright living/dining area • three bedrooms • master bedroom with built-in closets • bathroom with bathtub, WC, and sink • second bathroom with shower, WC, and sink • private washing machine and dryer in the apartment • additional built-in closets • high-quality finish • ABB Smart Home System • controlled apartment ventilation according to Minergie standards In addition: • wrap-around balcony with approximately 25 m² • basement storage room of approximately 10 m² The Stettbach station is quickly accessible and offers very good connections to the city of Zürich, the main station, and the airport. The highway access is also nearby.The Three Point complex also has a primary school.Monthly rent:Net rent: CHF 3,750.– Ancillary costs: CHF 350.– Apartment including ancillary costs: CHF 4,100.–Parking space in the underground garage: CHF 200.– extraViewings can be organized by appointment.

Travel time
-
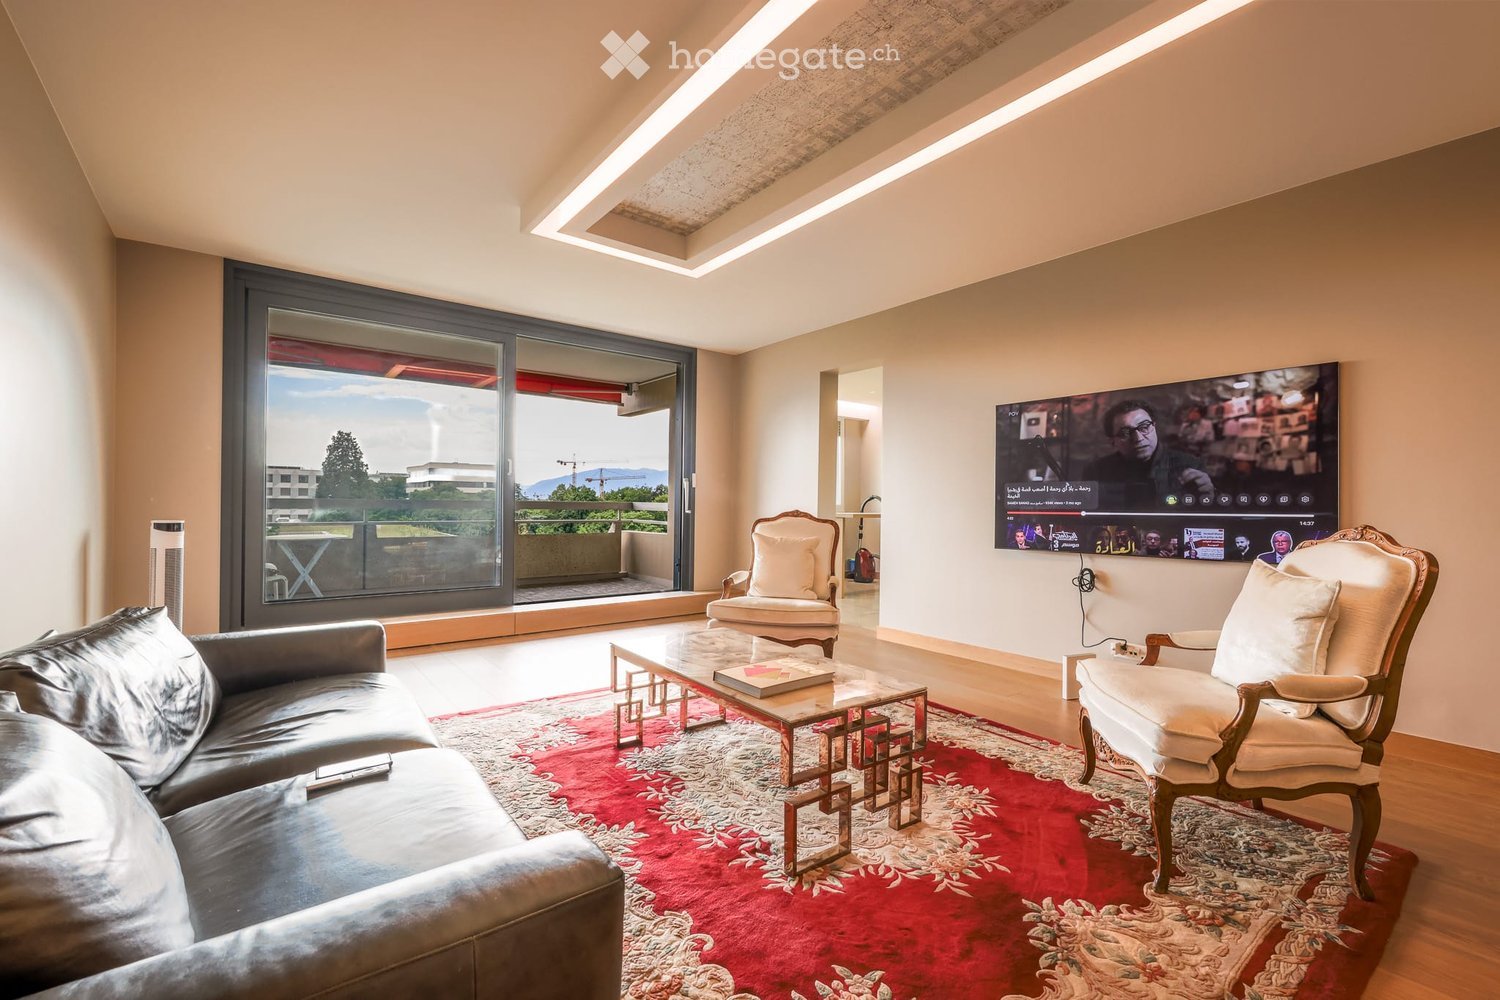
  • Modern living room with large windows offering a scenic view, featuring a leather sofa, coffee table, armchairs, and a television displaying content.
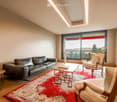
  • Modern living room with a slanted ceiling, large windows, and a balcony. Features a black leather sofa, a white armchair, a coffee table, and a red patterned rug.
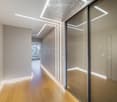
  • Modern hallway with wooden flooring, recessed lighting, glass partitions, and a patterned wall design.
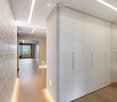
  • Modern hallway with light wooden flooring, white built-in wardrobes, recessed lighting, and a textured brick accent wall. The hallway leads to a room with large windows and a balcony view.
  • Empty room with wooden flooring, white walls, large glass sliding door leading to a balcony, and modern lighting fixtures.
  • Modern hallway with light wooden flooring, white walls, and recessed lighting. Features a round mirror, a bench with orange seating, and an open doorway leading to a bathroom area.
  • A small, minimalist hallway or entryway with light grey walls, wooden flooring, a single bench with a red cushion, and a round mirror on the wall.
  • Modern kitchen with white cabinets, stainless steel sink, and sleek countertops.
  • Modern kitchen with white cabinets, stainless steel appliances, a wine cooler, and a large window offering a view of the city.
  • Modern kitchen with white cabinets, a central island, and built-in ovens. Features a sleek design with a light-colored countertop and a large window on the left side.
  • Modern kitchen with a built-in wine rack featuring wooden shelves and a glass door, adjacent to a cabinet with wooden shelves and a drawer.
  • Modern bathroom with marble tiles, a bathtub, toilet, sink, and a large oval mirror above the sink.
  • Modern bathroom with marble walls, a white sink, a toilet, a large round mirror, and a glass-enclosed shower with modern fixtures.
  • Balcony with tiled floor, white railing, and a view of a cityscape with trees and buildings.
  • Modern hallway with polished marble floors, glass walls, and large potted plants. The space features a sleek, contemporary design with wooden accents and ample natural light.
1 / 15
Modern living room with a slanted ceiling, large windows, and a balcony. Features a black leather sofa, a white armchair, a coffee table, and a red patterned rug.
Modern hallway with wooden flooring, recessed lighting, glass partitions, and a patterned wall design.
Modern hallway with light wooden flooring, white built-in wardrobes, recessed lighting, and a textured brick accent wall. The hallway leads to a room with large windows and a balcony view.
CHF 2,400,000.– Premium
4.5 rooms126m² living space
Avenue du Bouchet 22, 1209 Genève

Appartement en étage élevé avec rénovation haut de gamme à Matutina Parc

Au 7e étage de Matutina Parc, sur l’avenue du Bouchet, cet appartement de 126 m² habitables bénéficie d’une loggia fermée de 12 m², d’une belle lumière naturelle et d’une vue dégagée sur les montagnes, avec une vue latérale sur le Jet d’Eau.Entièrement rénové en 2025 et pensé comme une résidence personnelle, l’appartement se distingue par la qualité de ses finitions : éclairage architectural avec LED intégrées aux plafonds, aux murs et au ras du sol, portes, parois vitrées et dressings Rimadesio, fenêtres neuves à triple vitrage, rangements sur mesure et matériaux soigneusement sélectionnés.L’espace de vie comprend un séjour lumineux, une salle à manger, un bureau dédié et de nombreux rangements. La distribution est fluide, confortable et pensée pour une utilisation quotidienne agréable.La loggia fermée, équipée de vitrages coulissants et de stores électriques, prolonge naturellement l’appartement et offre un espace calme et intime pour profiter de la vue.La cuisine Bulthaup offre des lignes sobres et contemporaines, de nombreux rangements et un équipement haut de gamme, comprenant notamment un four Wolf, une cave à vin Sub-Zero et des appareils intégrés de qualité.La partie nuit comprend deux chambres et deux salles de bain, dont une suite parentale avec salle de bain privative. Une buanderie séparée, discrètement intégrée à l’appartement, apporte un confort supplémentaire au quotidien.L’emplacement est particulièrement pratique, à proximité des organisations internationales, de l’aéroport de Genève, des écoles internationales, des transports publics et du centre-ville. Un cadre idéal pour une clientèle locale ou internationale recherchant un appartement clé en main à Genève.Une cave est incluse avec l’appartement. Un box fermé intérieur au 2e sous-sol est proposé en supplément.Disponible dès novembre 2026.Prix de l’appartement : CHF 2’400’000.–Box fermé intérieur au 2e sous-sol : CHF 150’000.– en supplémentPrix total avec box : CHF 2’550’000.–Dossier complet et visites sur demande.Vente directe par le propriétaire.Agences et courtiers immobiliers, merci de ne pas nous contacter.ENGLISH SUMMARYHIGH-FLOOR APARTMENT WITH HIGH-END RENOVATION AT MATUTINA PARCHigh-floor apartment at Matutina Parc on Avenue du Bouchet, offering 126 sqm of living space plus a 12 sqm enclosed loggia.Fully renovated in 2025, including new triple-glazed windows throughout, the apartment features integrated architectural LED lighting, Rimadesio doors, glazed partitions and wardrobes, a Bulthaup kitchen with a Wolf oven and Sub-Zero wine cooler, two bedrooms, two bathrooms and a separate laundry area.Open views towards the mountains, with a side view of the Jet d’Eau.Close to international organisations, Geneva Airport, international schools, public transport and the city centre.A private basement storage room is included. A secure enclosed garage box on the second basement level is available for an additional CHF 150,000.Available from November 2026.Direct sale by the owner.Real estate agencies and brokers, please refrain from contacting us.
Travel time
-
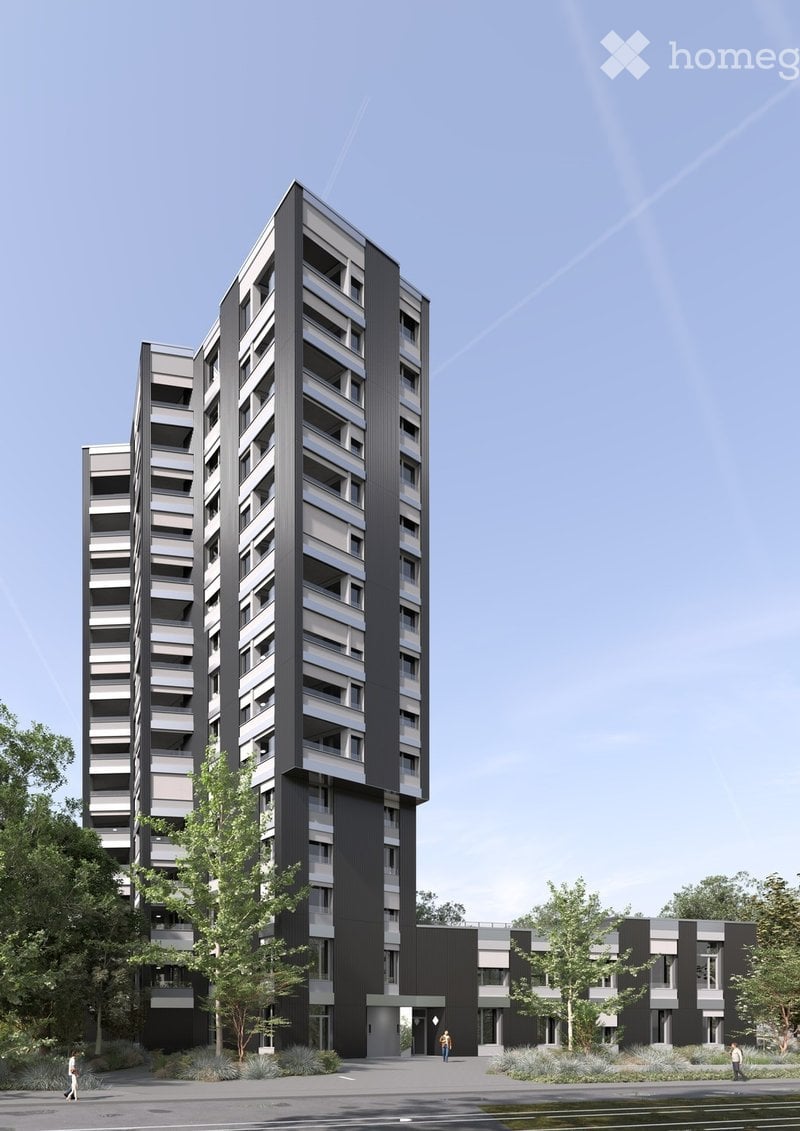
  • Modern high-rise apartment building with a sleek black and grey facade, multiple floors, and balconies. The building is surrounded by landscaped greenery and trees.
  • Minimalist unfurnished room with large windows, white walls, and a single potted plant on the floor.
  • Modern hallway with light wooden flooring, white and grey walls, a closed door, and a built-in cabinet. A small plant is visible on the right side.
  • Modern, minimalist bedroom with a large window, grey bedding, a wooden chair, a small table, a floor lamp, and a potted plant.
  • Modern dining area with a wooden table, four chairs, a potted plant, and a bottle on the table. Large windows and grey cabinetry are visible.
  • Modern bathroom with grey tiles, white sink, toilet, mirror, and glass shower enclosure.
  • Modern dining area with a round wooden table, four chairs, a potted plant, and a bottle on the table. Large windows offer a view of greenery and the ocean.
  • Modern kitchen with grey cabinets, wooden floor, and a large window with blinds. Features a built-in oven, a red chair, and a potted plant on the floor.
1 / 8
Minimalist unfurnished room with large windows, white walls, and a single potted plant on the floor.
Modern hallway with light wooden flooring, white and grey walls, a closed door, and a built-in cabinet. A small plant is visible on the right side.
Modern, minimalist bedroom with a large window, grey bedding, a wooden chair, a small table, a floor lamp, and a potted plant.
CHF 2,450.– Premium
2.5 rooms64m² living space
Ueberlandstrasse 99, 8600 Dübendorf

TILDA – Urban living. Far-reaching views. Being at home.

Your 2.5-room apartment in the TILDA TOWER in Dübendorf Do you want to live in an urban setting, be quickly in Zurich, and still enjoy peace and privacy at home? Then your new address could be Überlandstrasse 99 in Dübendorf. In the TILDA TOWER, you can expect a modern 2.5-room apartment that impresses with its well-thought-out floor plan, plenty of daylight, and a carefully coordinated material world. Generous window surfaces create an open living feeling and allow the view to sweep over Dübendorf and its surroundings. The loggia extends your living space outdoors: a protected, private spot for your first coffee in the morning, a break outside, or a relaxed evening above the roofs of Dübendorf. Living with style and character Natural } in the living area and bedroom creates a warm atmosphere. The anthracite grey kitchen and the Silestone Marengo worktop form an elegant contrast. The bright and timeless designed wet cells complement the modern overall picture. What to expect: • Attractive 2.5-room apartment for singles and couples • Bright living and dining area with generous window surfaces • Private, protected loggia as an extension of the living space • Oak parquet in living area and bedroom • Modern kitchen in anthracite grey with Silestone Marengo worktop • Timeless designed wet cell • Well-thought-out floor plan and pleasant privacy • Living in a striking 15-story new building Urban living – without sacrificing relaxation TILDA combines proximity to Zurich with a diverse environment right outside your front door. The tram stop Giessen is only about 100 meters away. Zurich City, Stettbach, Wallisellen, and the airport are quickly accessible by public transport or car. And if you prefer nature to the city? Chriesbach and Glatt offer walking and cycling paths in the immediate vicinity. The Greifensee can also be reached quickly. A home for people who appreciate short distances, modern design, and their personal retreat. Your new perspective awaits Discover available apartments, floor plans, and prices on the TILDA-TOWER.CH website. We look forward to your contact and to presenting TILDA to you in person. Your WEBER Immobilien-Management AG & Team

Travel time
-
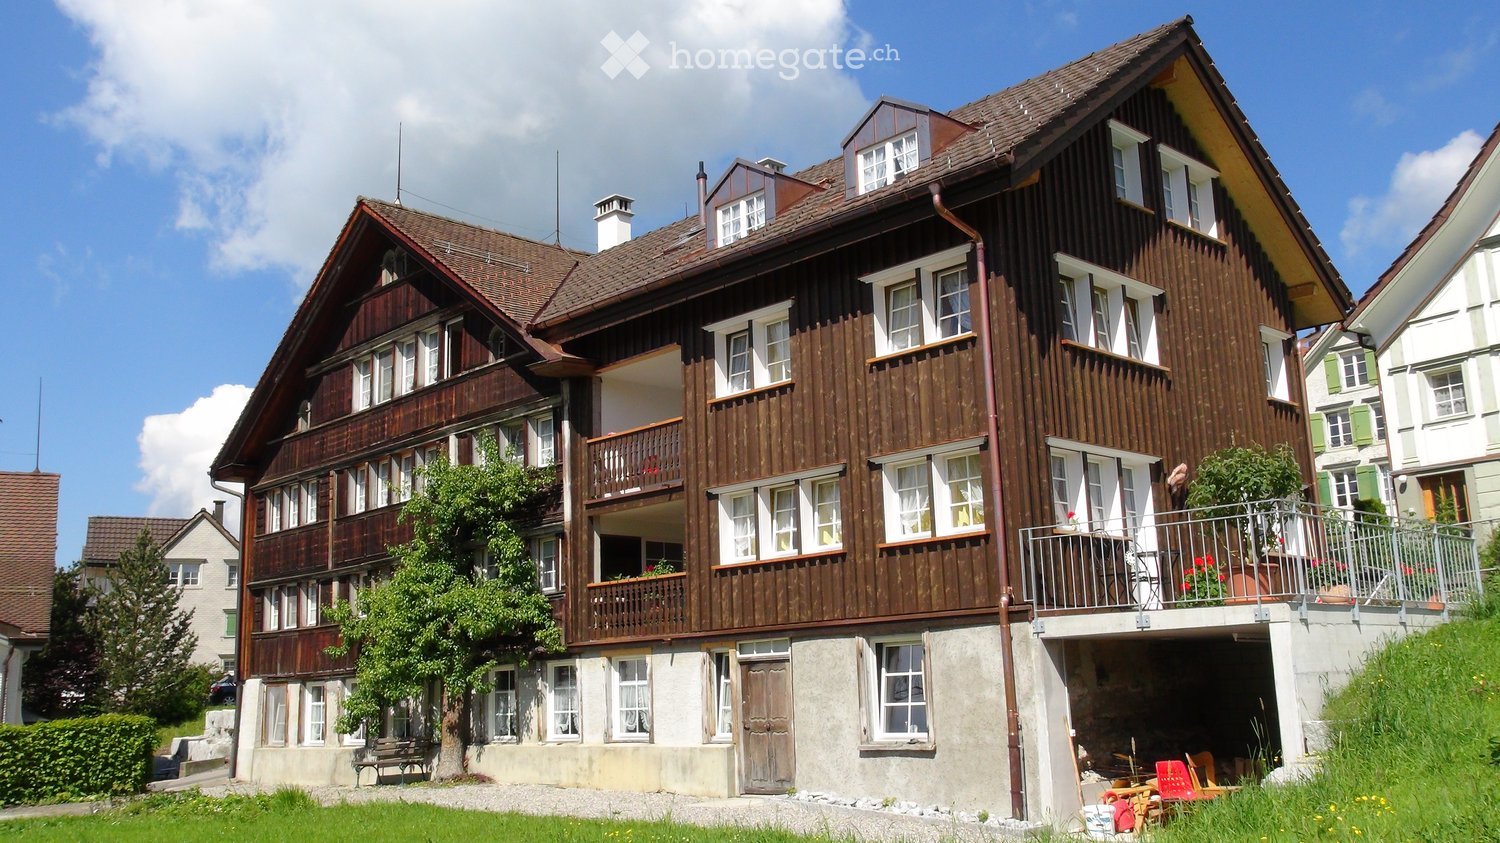
  • Traditional wooden house with multiple stories, balconies, and a raised ground floor. The house features a mix of wooden and stone construction with multiple windows and a well-maintained garden area.
  • Map with specific address marked and nearby streets and landmarks shown.
  • Empty room with wooden walls, wooden floor, and a green tiled stove. No furniture or equipment present.
  • A cozy room with wooden walls, a patterned wooden floor, and a green-tiled fireplace. Wooden cabinets and shelves are mounted on the wall, and a door is visible.
  • Empty room with wooden walls, ceiling, and floor, featuring four windows and a radiator.
  • Empty room with wooden flooring, large glass sliding doors, and windows allowing natural light. No furniture or equipment present.
  • Empty room with wooden ceiling, large windows, radiator, and carpeted floor.
  • A multi-story wooden building with a steeply pitched roof, multiple windows, and balconies, surrounded by other residential structures.
1 / 8
Map with specific address marked and nearby streets and landmarks shown.
Empty room with wooden walls, wooden floor, and a green tiled stove. No furniture or equipment present.
A cozy room with wooden walls, a patterned wooden floor, and a green-tiled fireplace. Wooden cabinets and shelves are mounted on the wall, and a door is visible.
CHF 1,950.– Premium
4.5 rooms90m² living space
Hinterdorf 14, 9056 Gais

A sunny apartment in a central location in the core zone of Gais is waiting for you

We offer a beautiful apartment from November 1, 2026, or by agreement in the core zone. Currently, various renovation work is still being carried out.The property Hinterdorf 14 is one of the beautiful Appenzeller houses. The apartment is on the ground floor of the main house and is also suitable as a retirement home due to its location.The house is well-sunned and in a central location (7 minutes to the train station, shopping opportunities in a small shop in the immediate vicinity.The sunny 4.5-room apartment has a living area of approximately 90m2 and a high-quality finish, and impresses with its many stylish details. • The new living kitchen leaves hardly anything to be desired: all the best devices from the V-Zug brand, with many built-in cabinets, storage spaces in dark granite • Practical bright bathroom: this is also the location of the private laundry tower (washing machine and dryer) • Eye-catcher and feel-good room: the living room with the Appenzeller buffet and the tile stove • Floor coverings: beautiful parquet floor coverings, wet cells with ceramic plates • Cozy loggia: with a view into the green • Parking space: can be rented on request (parking space Fr. 50.00) This apartment is ideal for all those who want to enjoy the peace and beauty of the Appenzeller landscape without sacrificing modern living comfort.We look forward to getting to know you at a viewing. Arrange a appointment with us:Koni Mösli, Tel. 079 337 72 49.

Travel time
-
  • Modern kitchen with white cabinets, a sink, and an oven, featuring a large window with a view of the outside.
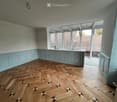
  • Empty room with light blue walls, wooden herringbone floor, and large windows overlooking a tiled roof.
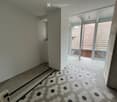
  • Hallway with hexagonal tile flooring, leading to a balcony area with glass doors and a view of a tiled roof.
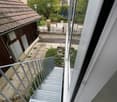
  • Balcony with metal stairs leading down to a small outdoor area with concrete flooring, greenery, and a wooden shed.
  • Modern two-story house with white exterior, large windows, and a balcony on the upper floor. Features a staircase leading to the entrance and a small garden area.
  • Modern bathroom with a white sink on a black metal stand, a round mirror above it, and a toilet to the left. The room features light-colored walls and wooden flooring.
  • A small room with a white washing machine and dryer stacked vertically, placed on a wooden floor next to a glass door.
  • Bathroom with herringbone wooden flooring, glass-enclosed shower, toilet, sink, and mirror. Features a large window with a view of the outside.
  • Modern bathroom with a glass-enclosed shower, bathtub, sink, and stacked washing machine and dryer unit.
  • A narrow hallway with light green walls and carpeted floor, featuring two open doors leading to adjacent rooms, one showing a washing machine and dryer unit.
  • Empty hallway with grey concrete floor, light green walls, and two open doors leading to rooms with wooden flooring and large windows.
  • Empty hallway with herringbone wooden flooring, white walls, and an open door leading to another room.
  • Empty room with wooden herringbone flooring, white walls, a window with a radiator below, and a partially open door leading to another room.
  • Empty room with wooden herringbone flooring, large windows, radiators, and white walls.
  • Balcony with metal railing overlooking a driveway, parked car, and surrounding greenery.
  • Empty hallway with wooden herringbone flooring and white paneled walls, featuring several doors and an open doorway leading to another room.
  • Two-story residential building with a modern and traditional design, featuring a staircase leading to a balcony, multiple windows with shutters, and a mix of wood and plaster exterior finishes.
  • Floor plan of a 3.5-room ground floor apartment, including kitchen, living room, bedroom, bathroom, hallway, and balcony.
1 / 18
Empty room with light blue walls, wooden herringbone floor, and large windows overlooking a tiled roof.
Hallway with hexagonal tile flooring, leading to a balcony area with glass doors and a view of a tiled roof.
Balcony with metal stairs leading down to a small outdoor area with concrete flooring, greenery, and a wooden shed.
CHF 2,276.– Premium
3.5 rooms86m² living space
Stadlerstrasse 3, 8187 Weiach

Charming 3.5-room apartment on the ground floor in Weiach – available immediately!

Welcome to this well-maintained and modern 3.5-room apartment on Stadlerstrasse 3 in Weiach (8187). The apartment is located on the ground floor and is available for rent immediately – a true home that combines comfort and style.The apartment impresses with the following highlights: • Bright rooms: Several spacious rooms with original elegant herringbone parquet flooring and large windows provide a friendly and bright living atmosphere. • Modern kitchen: Open and bright design, balcony door with stairs outside, with light blue cabinets, oven, refrigerator, dishwasher, and stove with direct steam extraction • Modern bathroom: Equipped with a glazed shower for maximum comfort. • Washing machine & dryer: Practically stacked and directly available in the bathroom. • Balcony: An inviting outdoor area with a view of the characteristic tile roofs of the surroundings. • Parking & garage: Convenient parking options can be rented directly on site. Sunny location: The apartment benefits from a sunny location – ideal for bright and friendly living rooms all year round.Quiet living location: Despite the good connection, the apartment is pleasantly quiet – both during the day and at night.Location & surroundings: Weiach offers an idyllic living atmosphere in the canton of Zurich. The bus stop Weiach Gemeindehaus is just a few steps away, and the Volg supermarket is located directly opposite the front door – daily shopping is thus extremely easy. Families appreciate the proximity to the Schule Hofwiesen, which can be reached in just a few minutes' walk.This charming apartment combines modern living with the peace and proximity to nature of the Zurich Unterland. Secure your new home in Weiach now!

Travel time
-
  • Modern kitchen with light wood flooring, white cabinets, and large windows offering a city view.
  • Modern kitchen with dark countertops, light wooden flooring, and large windows offering a view of the cityscape.
  • Open plan modern kitchen with wooden floors, white appliances, central island, integrated oven, sink with faucet, dishwasher, and white cabinets.
  • White tiled walls, glass walk-in shower, vanity with sink and drawers, and a toilet. The shower area has tiled flooring.
  • modern bathroom with white tiled walls, white bathroom suite, toilet, and bathtub with shower
  • wooden floor, white walls, washer and dryer, tile flooring in the middle
  • modern design, light colored walls, wooden floor, open space
  • open plan room with wooden floors, large windows and a balcony
1 / 8
Modern kitchen with dark countertops, light wooden flooring, and large windows offering a view of the cityscape.
Open plan modern kitchen with wooden floors, white appliances, central island, integrated oven, sink with faucet, dishwasher, and white cabinets.
White tiled walls, glass walk-in shower, vanity with sink and drawers, and a toilet. The shower area has tiled flooring.
CHF 2,995.– Premium
4.5 rooms110m² living space
Mutschellenplatz 3, 8964 Rudolfstetten

Modern 4.5-room apartment in Rudolfstetten - New building with comfort

Located in a prime location on the Mutschellen, we are renting this bright 4.5-room apartment. The first occupancy is possible immediately or by arrangement.The modern apartment convinces with the highest ecological building quality and an excellent price-performance ratio.Highlights of the apartments: • High standard of construction & modern design • High-quality oak parquet floor in all living areas (except wet cells/reduced) • Private laundry tower (washing machine/dryer) for maximum comfort • Modern bathtub, as well as shower • All kitchen appliances from the renowned Miele brand • Open kitchen with kitchen island, induction cooktop, granite cover, steamer, and much more • Well-kept outdoor areas invite you to relax outside • Floor cooling for pleasant room temperatures in summer • Covered loggia as a stylish transition between indoors and outdoors Highlights of the location: • Well connected: The train station is just 2 minutes' walk away – conveniently and weather-protected through a lock in the underground garage that directly leads to the underpass. The bus stop is located directly opposite, and with the highway connection via the Uetliberg tunnel, you can quickly reach Zurich Downtown. • Perfect for singles, young couples, and families: A home with comfort, style, and top connection. Schools, kindergartens, and nurseries are in the immediate vicinity. • Shopping and dining: Within walking distance is the Coop, the Migros, the baker, the optician, the bank, restaurants, and much more... • Recreation & leisure: The forests located on the Mutschellen can be reached within a few minutes and offer suitable activities for all sports enthusiasts and nature lovers. The regional sports and meeting center Burkertsmatt rounds off a diverse leisure offer. Does that sound interesting? Then don't hesitate. We look forward to your contact and are happy to answer any questions you may have.Your WEBER real estate & team

Travel time
-

Suggested properties for you based on search results