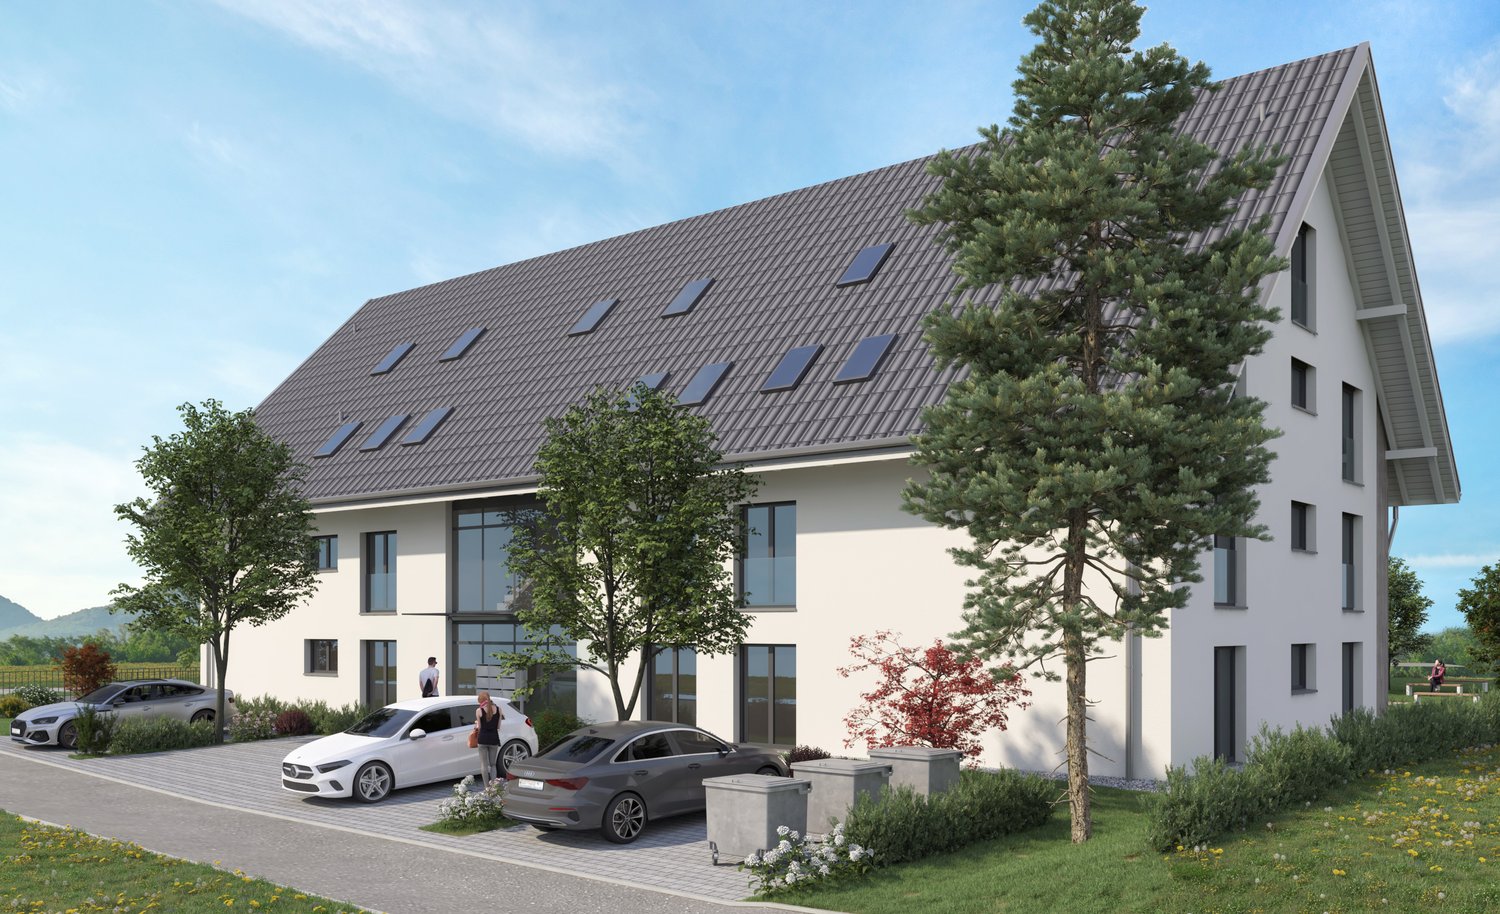
87857 results - Apartments for sale

New building
1 / 11
  • Parking space
  • Balcony / Terrace
CHF 950,000.– Premium
4.5 rooms202m² living space
Route de Ferret 14, 1943 Praz-de-Fort

Mélèzia, transformation of a 19th-century barn

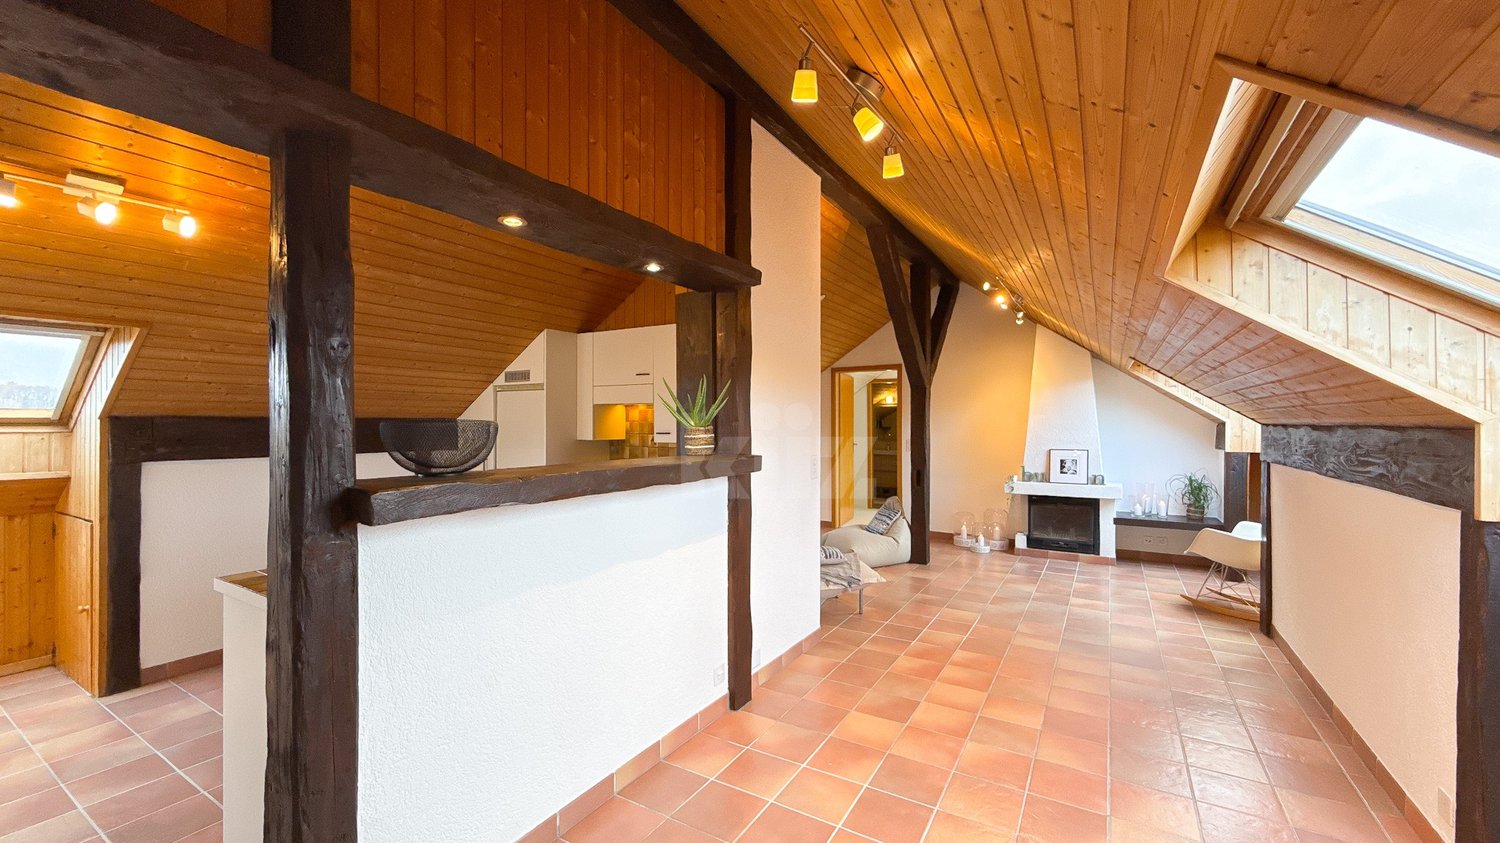
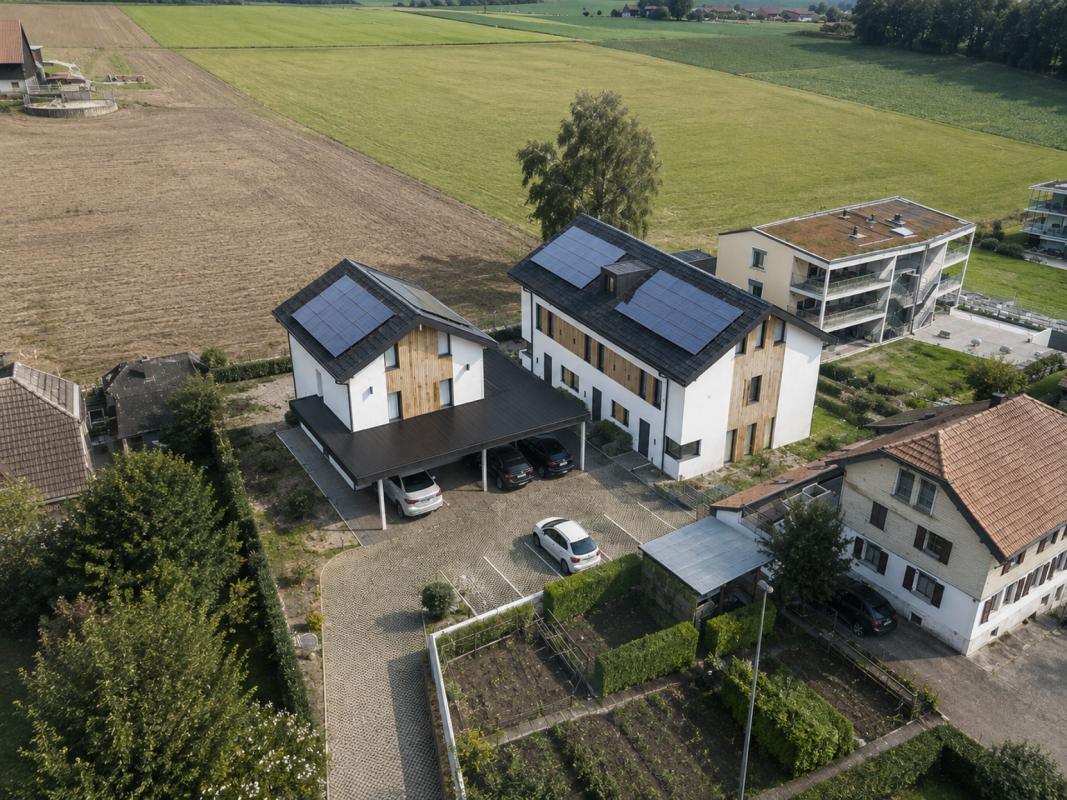
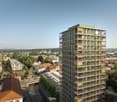
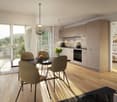
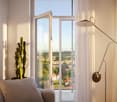
MÉLÈZIA, 19th-century barn-stable undergoing complete transformation, 2 apartments on several levels, a Berra Immobilier exclusiveBuilt in the 19th century in the old town of Praz-de-Fort, in the heart of the Val Ferret, these two adjacent barn-stables are listed in the Inventory of Built Heritage of the State of Valais (notes 4+ and 4) and are the subject of a careful rehabilitation. Two PPE apartments with character are being created in a building whose historic timber frame, stone masonry, and original volume are being preserved in their entirety.Project presentationThe building, located at 1,150 meters above sea level in the picturesque Val Ferret in the municipality of Orsières, is situated in the Vieux Bourg zone, on a site of regional importance. The transformation of the two barn-stables aims to be coherent and respectful: removal of low-quality elements, conservation of existing openings, addition of glazing in the wooden fillings, and enhancement of the interior partition wall made of historic beams. The historic substance of the 19th century is being preserved - volume, exposed massive timber frame, and stone masonry -, enriched by a resolutely contemporary interior architecture and high-end finishes.Each of the two apartments has its own independent entrance and private outdoor spaces. In direct connection with the village square and on the path of the Tour du Mont-Blanc, the building benefits from a privileged location in the historic center.Construction project starting soon - delivery scheduled for 2028.The entire building can also be acquired in its entirety - information on request.Highlights • Two 19th-century barn-stables listed in the Valaisian built heritage inventory - unique authenticity and charm • Stone, wood, and concrete: real materials that tell a story • Historic, exposed timber frame in each apartment • Spacious volumes under historic roofing, zenithal light through Vélux • Unobstructed view of the Val Ferret valley to the south (Barn 1) • Large terrace, garden, and balcony for Barn 1 • Garden for Barn 2 • In direct connection with the village square (Barn 2) • Within walking distance of the Tour du Mont-Blanc trail • Separate entrances - two fully independent apartments • Available as a unit or in its entirety upon request • 1 covered parking space + 1 outdoor parking space (Barn 1) - easy parking nearby (Barn 2) • Praz-de-Fort village, Orsières municipality - 1,150 meters above sea level • Primary or secondary residence allowed - foreign buyers are eligible • Construction project starting soon - delivery in 2028 Distribution and detailed explanations, list of available lots and plans upon request.We are at your disposal to inform you by phone or to receive you by appointment to present this authentic project in all its details.

  • Parking space
  • Balcony / Terrace
Christophe Berdot

Christophe Berdot

Agent Immobilier

Travel time
-
New building
1 / 11
CHF 1,695,000.– Premium
4.5 rooms111m² living space
Neuhausstrasse 21, 4057 Basel

Row houses (shed halls) - loft-like living with character and industrial charm.

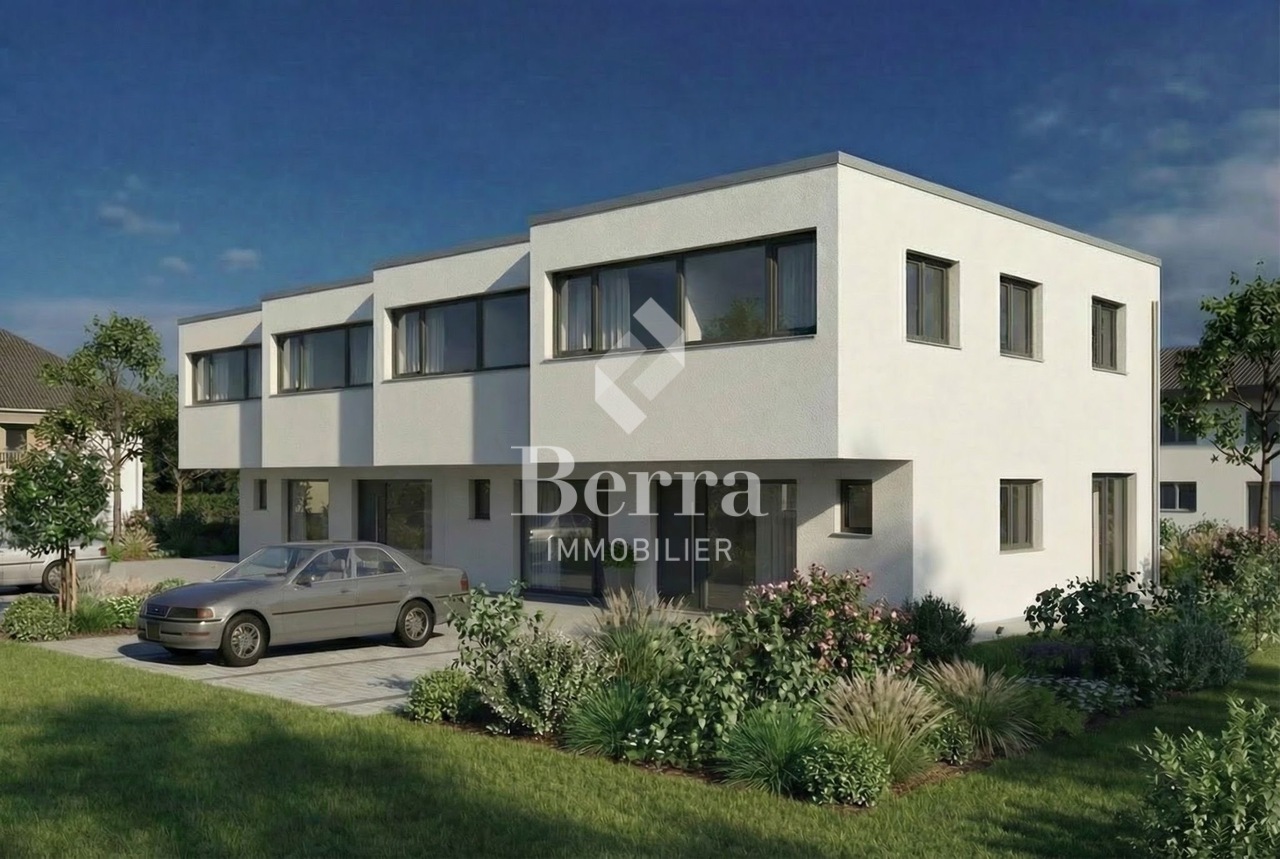
From the end of 2028, a carefully thought-out residential building with 24 exclusive condominiums and high-quality row houses in the Minergie-ECO standard will be built on Neuhausstrasse in Basel. The different typologies with 2.5- to 5.5-room units allow you to choose the living form that best suits your lifestyle. Here, urban comfort and soothing tranquility blend together. The project impresses with differentiated architecture, suspenseful spatial compositions, and a strong identity. Modern equipment, careful details, and light-flooded rooms create an atmosphere that is both valuable and inviting. Each unit convinces with an individual character, efficient floor plans, and a contemporary design language.Landscape upgradingThe entire area will be completely redesigned: generous greenery with various types of grass, trees, shrubs, and grass plantings will transform the surroundings into a natural living landscape with a high recreational value. The special geometry of the property also creates an exceptional amount of privacy – a true retreat in the middle of the city.Typology T3 – Row houses (shed halls) – 2.5 to 4.5 roomsThese special row houses combine the unique atmosphere of historic shed halls with contemporary architecture. The characteristic roof shapes provide spectacular lighting conditions, while open floor plans from 2.5 to 4.5 rooms enable flexible living forms. Perfect for singles, couples, and people looking for unique living with an architectural statement.Equipment✓ Unique living in iconic shed hall design✓ Spectacular lighting moods thanks to large-format roof windows✓ Urban industrial charm combined with warm living materials✓ Open, loft-like floor plans with high living flexibility✓ Premium kitchen with modern equipment (V-ZUG appliances)✓ Elegant bathroom architecture with high-quality fittings✓ Noble oak parquet and efficient interior design✓ Pure comfort: underfloor heating and controlled apartment ventilation✓ MINERGIE-ECO® residential standard (certification is being sought)✓ Solid construction for excellent peace and durable quality✓ Sustainable landscape architecture and planting✓ Layout options: optionally as 2.5, 3.5, or 4.5-room apartment✓ Own veranda/patio as outdoor space✓ Practical cellar rooms for flexible storage space✓ Secure parking with bike/cargo bike parking spaces and a bike liftThe neighborhood - a place in transitionWhere fabrics were once dyed and washed, a residential area will be created in the future that respectfully preserves industrial traces and at the same time offers space for modern, sustainable living. The neighborhood is in an exciting phase of transformation, which sustainably increases the quality of living and contributes to an upgrading of the environment. Neuhausstrasse convinces with its excellent connection to public transport, the bike network, and individual motorized transport. The proximity to the border also opens up additional perspectives – ideal for commuters and international networking.The building is car-free, but each apartment comes with an e-bike as a welcome gift. Family apartments from 4.5 rooms even receive their own cargo e-bike.Realize your dream of owning a home in one of Basel's up-and-coming neighborhoods – an investment in quality of life and value stability.**The sales prices for the row houses (shed halls) vary from CHF 1,660,000.00 to CHF 1,695,000.00.Discover more inspirations on our project website and let us advise you individually and personally.

Travel time
-
New building
1 / 12
CHF 1,650,000.– Premium
5.5 rooms150m² living space
Chemin des Moures 34, 1080 Les Cullayes

Les Cullayes - Promotion "NOA"

Exclusive - New project "NOA" in Les Cullayes The construction site has started, delivery expected in March 2028NEW at Maillard Immobilier - Individual villas in Les CullayesIn the heart of the peaceful and residential village of Les Cullayes, just a few minutes from Epalinges, we have the pleasure of presenting a new exclusive promotion of 5 individual villas, combining contemporary architecture, modern comfort, and preserved intimacy.These villas, with a living area of approximately 150 m², have been designed to offer a family and bright living space.For you, we have created a large living room benefiting from excellent sunlight and a calm and green setting. The four bedrooms are bright, the two bathrooms are spacious, and the kitchen is fully equipped, with the arrangements and finishes left to the choice of the buyers. Fully excavated, they benefit from large storage spaces. Each villa has a terrace and a private garden, allowing you to fully enjoy the surrounding nature. These villas will be created for you and your children, without compromising on quality, with high-quality materials that integrate perfectly with the surrounding nature. Spacious, they will offer you the comfort of an individual and family home.To project you even better, we have equipped ourselves with the latest technologies and offer you a virtual tour at our office in Lausanne.There is no secret, Maillard Immobilier has thought of you, simply.

Travel time
-
1 / 23
  • View
  • Parking space
  • Elevator
  • +3
CHF 2,150.– Premium
2.5 rooms34m² living space
Hochstrasse 16, 4053 Basel

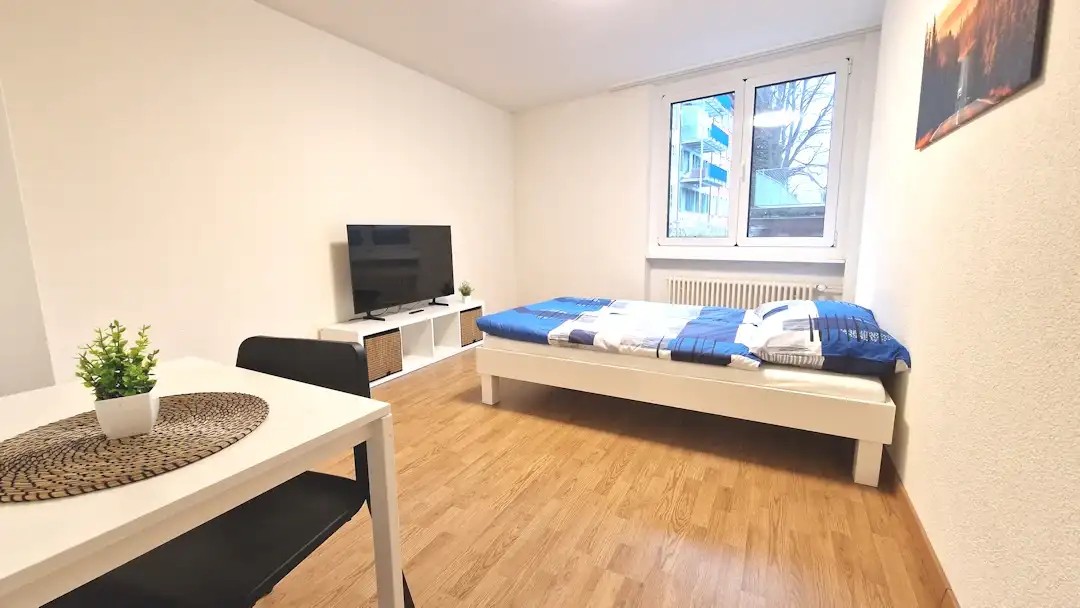
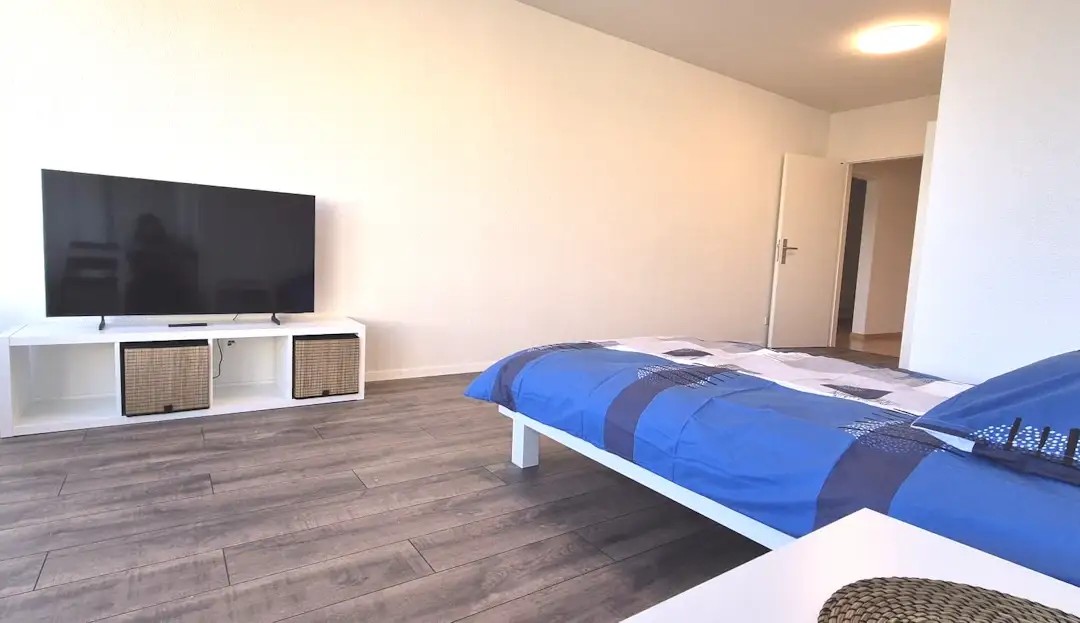
City Pop - Studio Apartments in Basel, next to the train station

City Pop - Die flexible Lösung für kurze und lange Aufenthalte, die Ihnen ein Gefühl von Zuhause vermittelt.Seit November 2024 bieten wir zentral gelegene Apartments in Basel mit einer Größe von 23 bis 68 Quadratmetern an. Ab CHF 355 pro Woche können Sie zwischen verschiedenen Pop-Typen wählen: S, M, XL, 2.5 und 3.5.Diese möblierten Apartments bieten Ihnen ein authentisches und komfortables Wohnerlebnis.So buchen Sie Ihr Apartment: Laden Sie einfach unsere App herunter: • Für iOS: Suchen Sie nach City Pop im App Store. • Für Android: Suchen Sie nach City Pop im Google Play Store. Nach der Installation der App erstellen Sie ein Konto und navigieren Sie zum Suchbereich. Folgen Sie diesen Schritten: • Wählen Sie "Suchen und Jetzt Buchen!" • Wählen Sie Basel als Ihre Stadt • Setzen Sie Ihre gewünschten Check-in- und Check-out-Daten Die Apartments sind vollständig ausgestattet, einschließlich: • Küche, Wohnzimmer, Schlafzimmer und Bad • Vollständiges Inventar für die Küche (Teller, Gläser, Töpfe usw.) • Schlafbereich und Bad (mit Handtuchset) • Nebenkosten inklusive • Wi-Fi und Smart TV Die Pop Apartments können für einen Mindestzeitraum von 4 Wochen gebucht werden. Zudem wird eine breite Palette von Standard- und Zusatzdiensten verfügbar sein, die über die City Pop App aktiviert werden können, darunter: • Reinigungsservice (wöchentlich, zweiwöchentlich) • Kellerraum • Parkplatz Das Gebäude wird auch über fantastische Gemeinschaftsräume verfügen, darunter: • Gym • Co-living • Co-working Jeder Gast kann sein Servicepaket individuell anpassen, um seine Bedürfnisse und seinen Lebensstil optimal zu erfüllen.Es ist so einfach wie ein Hotelzimmer zu buchen! Die Reservierungen sind jetzt geöffnet! Worauf wartest du noch? Buche jetzt deinen Aufenthalt in Basel!Lade die City Pop App herunter und buche jetzt!Wir freuen uns darauf, Sie in Basel willkommen zu heißen!Wenn Sie Fragen haben oder weitere Informationen benötigen, zögern Sie bitte nicht, uns unter contact.ch@citypop.com zu kontaktieren. Unser Team steht Ihnen gerne zur Verfügung.City Pop - The flexible solution for short and long stays, making you feel at home.Since November 2024, we have been offering centrally located apartments in Basel, ranging from 23 to 68 square meters. Starting from CHF 355 per week, you can choose from different Pop types: S, M, XL, 2.5, and 3.5. These fully furnished apartments offer an authentic and comfortable living experience.To book your apartment, simply download our app: • For iOS, search for City Pop in the App Store. • For Android, search for City Pop in the Google Play Store. Once the app is installed, create an account and navigate to the Search section. Follow these steps: • Select "Search and Book Now!" • Choose Basel as your city • Set your desired check-in and check-out dates The apartments are fully equipped, including a kitchen, living room, bedroom, and bathroom; complete kitchen inventory (plates, glasses, pots, etc.); sleeping area and bathroom (with towel set); all utilities included; Wi-Fi and Smart TV.Pop apartments can be booked for a minimum period of 4 weeks. Additionally, a wide range of standard and additional services will be available, activated via the City Pop app, including: • Cleaning service (weekly, biweekly) • Storage box • Parking The building will also feature fantastic communal spaces, including: • Gym • Co-living • Co-working Each guest can personalize their service package to best meet their needs and lifestyle.It's as simple as booking a hotel room! Reservations are now open! What are you waiting for? Book your stay in Basel now!Download the City Pop App and book today!We look forward to welcoming you to Basel!If you have any questions or need further information, please do not hesitate to contact us at contact.ch@citypop.com. Our team is here to assist you.

  • View
  • Parking space
  • Elevator
  • +3
Travel time
-
1 / 8
  • View
  • Parking space
  • Elevator
  • +3
CHF 1,526.– Premium
1.5 rooms23m² living space
Teichgässlein 9 / Webergasse 34, 4053 Basel

City Pop - Cosy Studio Apartments in KleinBasel

City Pop - Die flexible Lösung für kurze und lange Aufenthalte, die Ihnen ein Gefühl von Zuhause vermittelt.Jetzt verfügbar! Wir bieten zentral gelegene Apartments in KleinBasel an, die zwischen 34 und 46 Quadratmeter groß sind. Ab 355 CHF/Woche können Sie aus verschiedenen Pop-Typen wählen: L Deluxe, XL Deluxe, 2.5.Diese möblierten Apartments bieten ein authentisches Wohnerlebnis.So buchen Sie Ihr Apartment: Laden Sie einfach unsere App herunter: • Für iOS: Suchen Sie nach City Pop im App Store. • Für Android: Suchen Sie nach City Pop im Google Play Store. Nach der Installation der App erstellen Sie ein Konto und navigieren Sie zum Suchbereich. Folgen Sie diesen Schritten: • Wählen Sie "Suchen und Jetzt Buchen!" • Wählen Sie KleinBasel als Ihre Stadt • Setzen Sie Ihre gewünschten Check-in- und Check-out-Daten Die Apartments sind vollständig ausgestattet, einschließlich: • Küche, Wohnzimmer, Schlafzimmer und Bad • Vollständiges Inventar für die Küche (Teller, Gläser, Töpfe usw.) • Schlafbereich und Bad (mit Handtuchset) • Nebenkosten inklusive • Wi-Fi und Smart TV Die Pop Apartments können für einen Mindestzeitraum von 4 Wochen gebucht werden. Zudem wird eine breite Palette von Standard- und Zusatzdiensten verfügbar sein, die über die City Pop App aktiviert werden können, darunter: • Reinigungsservice (wöchentlich, zweiwöchentlich) • Parkplatz Das Gebäude wird auch über fantastische Gemeinschaftsräume verfügen, darunter: • Co-living Jeder Gast kann sein Servicepaket individuell anpassen, um seine Bedürfnisse und seinen Lebensstil optimal zu erfüllen.Es ist so einfach wie ein Hotelzimmer zu buchen! Die Reservierungen sind jetzt geöffnet! Worauf wartest du noch? Buche jetzt deinen Aufenthalt in KleinBasel!Lade die City Pop App herunter und buche jetzt!Wir freuen uns darauf, Sie in Basel willkommen zu heißen!Wenn Sie Fragen haben oder weitere Informationen benötigen, zögern Sie bitte nicht, uns unter contact.ch@citypop.com zu kontaktieren. Unser Team steht Ihnen gerne zur Verfügung.City Pop - The flexible solution for short and long stays, making you feel at home.Now available! Starting from now, we offer centrally located apartments in KleinBasel, ranging from 34 to 46 square meters. Starting at 355 CHF/week, you can choose from various Pop types: L Deluxe, XL Deluxe, 2.5. These furnished apartments will provide an authentic living experience.To book your apartment, simply download our app: • For iOS, search for City Pop in the App Store. • For Android, search for City Pop in the Google Play Store. Once the app is installed, create an account and navigate to the Search section. Follow these steps: • Select "Search and Book Now!" • Choose KleinBasel as your city • Set your desired check-in and check-out dates The apartments are fully equipped, including a kitchen, living room, bedroom, and bathroom; complete kitchen inventory (plates, glasses, pots, etc.); sleeping area and bathroom (with towel set); all utilities included; Wi-Fi and Smart TV.Pop apartments can be booked for a minimum period of 4 weeks. Additionally, a wide range of standard and additional services will be available, activated via the City Pop app, including: • Cleaning service (weekly, biweekly) • Parking The building will also feature fantastic communal spaces, including: • Co-living Each guest can personalize their service package to best meet their needs and lifestyle.It's as simple as booking a hotel room! Reservations are now open! What are you waiting for? Book your stay in KleinBasel now!Download the City Pop App and book today!We look forward to welcoming you to Basel!If you have any questions or need further information, please do not hesitate to contact us at contact.ch@citypop.com. Our team is here to assist you.

  • View
  • Parking space
  • Elevator
  • +3
Travel time
-
1 / 11
  • Balcony / Terrace
  • View
  • Parking space
  • +2
CHF 1,290.– Premium
1.5 rooms23m² living space
Via Lucerna 1, 6900 Lugano

City Pop - Your flexible solution for long and short stays!

From 300CHF/week, we offer a centrally located apartment in Lugano, of about 23 square meters. This furnished apartment guarantees an authentic living experience: you can relax, work, sleep, cook and eat, all in an apartment with such an organized 4-star interior:- Complete furnished apartment with kitchen, living room, sleeping area and bathroom;- Complete inventory for kitchen (plates, glasses, pots, etc.), sleeping area and towels;- Expenses costs (electricity, water);- Fast Internet connection; - Smart TV (Serafe excluded);- Breakfast (croissant and coffee).But there is more! This fantastic and innovative living concept is free of contractual restrictions regarding the minimum length of stay: City Pop can be booked for 13 weeks up to a maximum of 52 weeks. A wide range of standard and additional services is available, which can be activated e.g. via the City-Pop-App:- Cleaning service;- Storage;- Parking spot;Each guest can create and adapt his or her own range of services to best suit his or her needs and lifestyle.It's as easy as booking a hotel room! To book an apartment, download our City Pop app, choose your booking period and you will have access to all available apartments in the period you want!Get more information to our Website or through our App City Pop!We are looking forward to meeting you soon at City Pop!

  • Balcony / Terrace
  • View
  • Parking space
  • +2
Travel time
-
1 / 13
  • Balcony / Terrace
  • View
  • Parking space
  • +3
CHF 350.– / m²Premium
1,320m² floor space
Grubenstrasse 54, 8045 Zürich

TOP office space: 6 months net rent-free: Strike now!

The property at Grubenstrasse 54 was completely renovated in 2022 and impresses with its new, high-quality facade, modern infrastructure, and good location quality. The floor-to-ceiling windows allow plenty of daylight to enter the rooms, ensuring a maximum level of comfort.The office spaces were built in basic construction and leave all wishes open for a contemporary interior design. The total area of 1,320 m² extends over 3 floors with 440 m² each.Available immediately: - 1st floor with 440 m² in basic construction- 2nd floor with 440 m² in basic construction- 3rd floor with 440 m² already fully built outThe office spaces on the 1st and 2nd floors (basic construction) include the following construction standard:- Floor / ceiling / walls raw- Cable channels- Built-out toilet facilitiesIf desired, the office spaces on the 1st and 2nd floors can also be rented in a fully built-out state. In this case, the surcharge is approximately CHF 90.-/m² p.a. per floor.Get an idea of the rooms with the 360-degree tour and move through the rooms with a mouse click. Via the house symbol in the staircase at the elevator, you can switch between the two floors (built-out and raw construction). Is this area too large for you? The office spaces can also be rented floor by floor.In the basement, shower facilities are available for shared use. Do you need additional storage space? In the basement, there are storage rooms with 117 m², 175 m², and 258 m², which can be rented as needed. For CHF 280.- per month, you can rent a parking space in the building's underground garage. The number of parking spaces varies depending on the size of the rented office space.Our commercial properties have flexible floor plans and can be tailored to your needs. Our experienced team supports you, together with our external partners for planning and construction, in realizing your ideas.Alpine is a family-run real estate company based in Zurich and Berlin. As a portfolio holder, we specialize in office and commercial buildings in the vicinity of international airports. From development to rental to property management, Alpine offers all services from a single source.Contact us and convince yourself of our offer.

  • Balcony / Terrace
  • View
  • Parking space
  • +3
Travel time
-
New building
1 / 11
  • Balcony / Terrace
  • Garage
  • Pets allowed
  • +2
CHF 845,000.– Premium
3.5 rooms106m² living space
Feldstrasse 3a, 9443 Widnau

Move in and feel at home - modern condominium in Widnau

With the mitte-widnau.ch development, an attractive and central residential complex was created in Widnau. We realized 17 condominiums with a mix of 3½ to 5½ rooms.Take advantage of the following highlights: • Ideal living space for singles, couples or families • Bus stop within walking distance • 2 minutes from the Backstube Widnau • School in the immediate vicinity • Reformer studio in the residential complex • Short commuting distances to St. Margrethen, Rorschach and St. Gallen • Smart-Home: digital control of lighting, shading and room thermostats in and outside the apartment • Living and bedrooms with high-quality parquet flooring • Open kitchen with cooking island, granite worktops, induction cooktop with downdraft extractor, steamer, oven, dishwasher and ample storage space • Private basement compartment with power connection • Underground parking space for CHF 42,000 • E-Mobile charging stations possible Public viewing of the model condominiumTuesday, August 25, 2026, 4-6 pmThursday, August 27, 2026, 4-6 pm Felsenstrasse 3a, 9443 Widnau.More information at www.mitte-widnau.chThe displayed images may differ from the apartment, they are reference images.More information can be found in the sales documentation or on the project homepage under mitte-widnau.ch

  • Balcony / Terrace
  • Garage
  • Pets allowed
  • +2
Travel time
-
1 / 12
  • View
  • Parking space
  • Elevator
  • +2
CHF 360.– / m²Premium
Sägereistrasse 29, 8152 Glattbrugg

High-quality office space for companies with high standards

From July 1, 2027, an attractive office space with approximately 810 m² will be available on the 4th floor of the representative business property LUX at Sägereistrasse 29 in Glattbrugg.The space impresses with a newly renovated, modern interior design that can be taken over without additional investment. Spacious work areas, modern meeting rooms, and an inviting reception create optimal conditions for companies that value quality, efficiency, and a professional working environment.Thanks to the flexible room structure, the space is suitable both as a company headquarters and for innovative work concepts with combinations of open space, individual offices, and meeting zones.Highlights at a glance:- High-quality, modern interior design for takeover- State-of-the-art building with Minergie standard- Fully glazed facade with heating/cooling ceilings and integrated lighting- Entrance with reception area- Spacious community kitchen with modern dining area- Double floor with carpet- Restaurant TwentyNine on the ground floor- Toilet facilities directly on the rental area- Showers for shared use- Underground parking spaces availableExcellent location:- Directly at Glattbrugg train station- Restaurants, cafes, and shopping opportunities within walking distance- 11 minutes to Zurich main station- 6 minutes to Zurich Airport- 2 minutes to Seebach/Glattbrugg motorway exitOur commercial properties have flexible floor plans and can be tailored to your needs. Our experienced team supports you, together with our external partners for planning and construction, in realizing your ideas.Alpine is a family-run real estate company based in Zurich and Berlin. As a portfolio holder, we specialize in office and commercial buildings in the vicinity of international airports. From development to rental to property management, Alpine offers all services from a single source.Contact us and convince yourself of our offer.

  • View
  • Parking space
  • Elevator
  • +2
Travel time
-
New building
1 / 5
  • Balcony / Terrace
  • Garage
  • Elevator
  • +3
CHF 1,290,000.– Premium
5.5 rooms140m² living space
Rue de la Côte 158, 2000 Neuchâtel

Cotempo Residence: 5.5-Room Apartment on the 3rd Floor - Lot C

Each floor accommodates only one apartment, offering a rare intimacy and the feeling of living almost like in a villa. COTEMPO - The art of living Neuchâtel differently A confidential residence of only four apartments, designed for those seeking a privileged living environment, between contemporary comfort, generous spaces, and proximity to the city. In COTEMPO, each floor accommodates only one apartment, offering a rare intimacy and the feeling of living almost like in a villa. A concept on a human scale, where calm, light, and quality of life are at the heart of every detail. Spacious and customizable apartmentsWith a surface area of approximately 140 m² of living space, the apartments are offered in 5.5 or 4.5 rooms, according to your needs and lifestyle. The living areas, spacious and bathed in natural light, open onto vast exteriors that harmoniously extend the living space and invite you to fully enjoy each season. Lot C - Apartment on the 3rd floor Located on the 3rd floor, Lot C seduces with its unobstructed view and high-quality exterior spaces. It has a balcony of 20.9 m², ideal for fully enjoying the panoramic view and the beautiful days. This arrangement offers an ideal setting for receiving, sharing family moments, or simply enjoying a green environment in complete tranquility. Each apartment also has: • a private access by elevator, • an individual cellar. Sustainable and contemporary amenitiesThe residence seduces with its sober and elegant architecture, associated with technical equipment that meets current standards of comfort and energy performance: • Air/water heat pump • Photovoltaic panels • Efficient insulation and triple glazing • Green roof Customizable amenities according to your desiresEach element has been designed to offer a sustainable, high-performance, and comfortable home, while leaving the freedom to create an interior that resembles you. ParkingTo preserve the harmony of the residence, each apartment is sold with: • two parking spaces in the underground garage (CHF 39,000.- per space), • a motorcycle/bicycle parking space (CHF 5,000.-), in addition to the sale price. A rare opportunity in NeuchâtelWith only four apartments, COTEMPO offers a confidential quality of life in a sought-after environment, combining residential tranquility and immediate proximity to amenities. Start of work: March 2026Expected delivery: December 2027 Technical data: BUDGETSKitchen budget 35,000.-Sanitary budget CHF 15,000.-Parquet budget CHF 90.-/m2Tile budget CHF 65.-/m2

  • Balcony / Terrace
  • Garage
  • Elevator
  • +3
Stéphane Langlois

Stéphane Langlois

Courtier

Travel time
-
New building
1 / 5
  • Balcony / Terrace
  • Garage
  • Elevator
  • +1
CHF 1,280,000.– Premium
5.5 rooms140m² living space
Rue de la Côte 158, 2000 Neuchâtel

Cotempo Residence: 5.5-room apartment on the 2nd floor - Lot B

Each floor accommodates only one apartment, offering a rare intimacy and the feeling of living almost like in a villa. COTEMPO - The art of living in Neuchâtel differentlyA confidential residence with only four apartments, designed for those seeking a privileged living environment, between contemporary comfort, generous spaces, and proximity to the city.In COTEMPO, each floor accommodates only one apartment, offering a rare intimacy and the feeling of living almost like in a villa. A concept on a human scale where calm, light, and quality of life are at the heart of every detail.Spacious and customizable apartmentsWith a surface area of approximately 140 m² of living space, the apartments are offered in 5.5 or 4.5 rooms, according to your needs and lifestyle.The living areas, generous and bathed in natural light, open onto vast exteriors that harmoniously extend the living space and invite you to fully enjoy each season.Lot B - Apartment on the 2nd floorLot B, located on the 2nd floor, benefits from particularly generous outdoor spaces. It has a balcony of 20.9 m², a terrace of 18 m², and a private garden of approximately 148 m², a rare asset that harmoniously extends the living space.This arrangement offers an ideal setting to receive, share family moments, or simply enjoy a green environment in complete tranquility.Each apartment also has: • a private access by elevator, • an individual cellar. Sustainable and contemporary servicesThe residence seduces with its sober and elegant architecture, associated with technical equipment that meets current standards of comfort and energy performance: • Air/water heat pump • Photovoltaic panels • High-performance insulation and triple glazing • Green roof Customizable finishes according to your wishesEach element has been designed to offer a sustainable, high-performance, and comfortable home, while leaving the freedom to create an interior that resembles you.ParkingTo preserve the harmony of the residence, each apartment is sold with: • two parking spaces in the underground garage (CHF 39,000.- per space), • one motorcycle/bicycle space (CHF 5,000.-), in addition to the sale price.A rare opportunity in NeuchâtelWith only four apartments, COTEMPO offers a confidential quality of life in a sought-after environment, combining residential tranquility and immediate proximity to amenities.Start of work: March 2026Expected delivery: December 2027Technical data:BUDGETSKitchen budget 35,000.-Sanitary budget CHF 15,000.-Parquet budget CHF 90.-/m2Tile budget CHF 65.-/m2

  • Balcony / Terrace
  • Garage
  • Elevator
  • +1
Stéphane Langlois

Stéphane Langlois

Courtier

Travel time
-
New building
1 / 5
  • Balcony / Terrace
  • Garage
  • Elevator
  • +1
CHF 1,330,000.– Premium
5.5 rooms140m² living space
Rue de la Côte 158, 2000 Neuchâtel

Cotempo Residence: 5.5-room apartment on the ground floor - Lot A

Each floor accommodates only one apartment, offering a rare intimacy and the feeling of living almost like in a villa. COTEMPO - The art of living in Neuchâtel differently A confidential residence of only four apartments, designed for those seeking a privileged living environment, between contemporary comfort, generous spaces, and proximity to the city. At COTEMPO, each floor accommodates only one apartment, offering a rare intimacy and the feeling of living almost like in a villa. A concept on a human scale where calm, light, and quality of life are at the heart of every detail. Spacious and customizable apartmentsWith a surface area of approximately 140 m² of living space, the apartments are offered in 5.5 or 4.5 rooms, according to your needs and lifestyle. The living areas, spacious and bathed in natural light, open onto large outdoor areas that harmoniously extend the living space and invite you to fully enjoy each season. The apartment on the upper ground floor benefits from a particularly rare privilege in the city: a private garden accompanied by a large terrace, a true outdoor living room ideal for receiving, sharing family moments, or simply enjoying a green environment. Each apartment also features: • a private access by elevator, • an individual cellar. Sustainable and contemporary amenitiesThe residence seduces with its sober and elegant architecture, associated with technical equipment that meets current standards of comfort and energy performance: • Air/water heat pump • Photovoltaic panels • High-performance insulation and triple glazing • Green roof Customizable finishes according to your wishesEach element has been designed to offer a sustainable, high-performance, and comfortable living environment, while leaving the freedom to create an interior that resembles you. ParkingIn order to preserve the harmony of the residence, each apartment is sold with: • two parking spaces in the underground garage (CHF 39,000.- per space), • one motorcycle/bicycle space (CHF 5,000.-), in addition to the sale price. A rare opportunity in NeuchâtelWith only four apartments, COTEMPO offers a confidential quality of life in a sought-after environment, combining residential tranquility and immediate proximity to amenities. Start of work: March 2026Expected delivery: December 2027 Technical data: BUDGETSKitchen budget 35,000.-Sanitary budget CHF 15,000.-Flooring budget CHF 90.-/m2Tile budget CHF 65.-/m2

  • Balcony / Terrace
  • Garage
  • Elevator
  • +1
Stéphane Langlois

Stéphane Langlois

Courtier

Travel time
-
New building
1 / 19
  • Balcony / Terrace
  • Garage
  • View
  • +4
CHF 810,000.– Premium
4.5 rooms120m² living space
Route du Simplon, 1852 Roche

4.5-room apartments in a charming residence in Roche.

New residence in Roche with 18 apartments.The residence offers apartments with 2.5 / 3.5 and 4.5 rooms.Delivery is scheduled for the end of 2026.Several 3.5 and 4.5 rooms are available on the different floors.Sales price: • 2.5 rooms: Sold • 3.5 rooms: from CHF 660'000.- • 4.5 rooms: from CHF 810'000.- Description: • The interior finishes are of high quality • Floor heating / heat pump • Photovoltaic panels • Bicycle room. One room in the basement and one room on the ground floor • Connection for washing machine in the apartment • Shared laundry room • Electric vehicle charging station possible (option) • One indoor parking space in addition to the sales price; CHF 35'000.- • Possibility to acquire an outdoor parking space in addition to the sales price; CHF 20'000.- (3 outdoor spaces are available) • Possibility to acquire an indoor parking space in addition to the sales price; CHF 5'000.- (2 motorcycle spaces are available) Amenities: • Riviera-Chablais hospital and Lake Geneva 5 minutes by car • Schools, Collège de Prés-Clos and Collège des Salines 5 minutes on foot • Train station and bus stop 5 minutes on foot • Highway entrance 5 minutes by car If you need to sell a property to buy your new property, we offer you more than 20 years of experience in sales. During these years, we have developed a unique presentation with our Virtual Tours of the properties. Our strengthened presence on real estate portals makes us an ideal partner.Information and visits with Thierry Lenoir at 079 476 08 11

  • Balcony / Terrace
  • Garage
  • View
  • +4
Travel time
-
1 / 33
CHF 1,950,000.– Premium
4.5 rooms128m² living space
Eulenbachstrasse 54, 8832 Wilen b. Wollerau

Well-maintained row house with garden in Wilen bei Wollerau

In one of the most sought-after residential areas in Switzerland – Wilen bei Wollerau in the tax-friendly canton of Schwyz – this well-maintained 4.5-room row house with private garden awaits you. Here, peace, nature, and quality of life combine with the immediate proximity to Zurich, Lake Zurich, and an excellently developed infrastructure.Already upon arrival, you can feel the special atmosphere of this residential area: a quiet neighborhood, plenty of greenery, and an environment in which families, couples, and people with high standards of living quality immediately feel at home.The house offers a living area of around 128 m² and convinces with a pleasant room layout and a cozy living ambiance. The living area with chimney creates a warm and inviting atmosphere – perfect for relaxed evenings with family or friends. A special highlight is the sunny garden, which offers you a private retreat in everyday life. Whether breakfast on the terrace, children playing in the greenery, or a glass of wine in the evening – here you can enjoy a piece of quality of life that is becoming increasingly rare today.The heat pump provides sustainable and efficient heat supply and underlines the contemporary character of the property.The most important advantages at a glance • Tax-friendly canton of Schwyz • 4.5 rooms with approx. 128 m² living area • Bathroom renovated in 2023 • Private garden with plenty of peace and privacy • Cozy chimney in the living area • Sustainable heat pump • 1 garage and 2 outdoor parking spaces • Proximity to nature, Lake Zurich, and recreational areas • Quick access to Zurich, Zug, and Pfäffikon SZ Quality of life between Zurich and Lake Zurich Wilen bei Wollerau is one of the most sought-after residential regions around Lake Zurich. The combination of natural living, excellent infrastructure, and attractive tax conditions makes this location particularly popular.The Lake Zurich, numerous recreational areas, schools, shopping facilities, and restaurants are within short distance. At the same time, you can reach the economic centers Zurich and Zug in a short time – ideal for commuters who appreciate peace and quality of life outside the city.ContactHave we sparked your interest?We would be happy to send you the complete sales documentation with further pictures, floor plans, video, and virtual tour or arrange a personal viewing on site.

Kruno Zuparic

Kruno Zuparic

Geschäftsführer und Inhaber

Travel time
-
1 / 11
  • Parking space
  • Elevator
  • Wheelchair access
CHF 235.– / m²Premium
405m² floor space
Sägereistrasse 25, 8152 Glattbrugg

3 months' rent free for renovated office space with flexible room structure

In a prime location, directly at Glattbrugg station, this modern and bright office space with 405 m² on the 3rd floor is available for rent. The rooms are fully renovated and will be ready for occupancy on December 1, 2026.Thanks to the open room structure, the space offers flexible possibilities for individual layouts: from open-space concepts to team zones to separate meeting rooms. Two separate meeting rooms are already available.Equipment:- Ready-to-occupy, renovated office space - Fully equipped tea kitchen for sole use- Pleasant working climate in a well-maintained, modern property- Toilet facilities in the staircase for exclusive use- Showers and lockers for shared use with other tenantsLocation:- Glattbrugg station right outside the door- The property impresses with its excellent accessibility- Just a few minutes to Zurich Airport and connection to important traffic axes- Shopping facilities, gastronomy, and services in the immediate vicinitySpecial features:This space combines functionality, flexibility, and comfort - ideal for companies that value a central location and modern workplaces.Get a first impression of this space with the help of the 360-degree tour.Our commercial properties have flexible floor plans and can be tailored to your needs. Our experienced team supports you, together with our external partners for planning and construction, in realizing your ideas.Alpine is a family-run real estate company based in Zurich and Berlin. As a portfolio holder, we specialize in office and commercial buildings in the vicinity of international airports. From development to rental to property management, Alpine offers all services from a single source.Contact us and convince yourself of our offer.

  • Parking space
  • Elevator
  • Wheelchair access
Travel time
-
New building
1 / 16
CHF 1,295,000.– Premium
4.5 rooms140m² living space
Via San Rocco 3, 6930 Bedano

New semi-detached house with exclusive garden in Bedano

In the heart of Villaggio San Rocco in Bedano, a totally independent semi-detached house is being built, designed for those who desire spacious rooms, privacy, and superior living quality.The open-plan living area, bright and functional, directly overlooks a splendid private garden of over 130 m², a rare outdoor space, ideal for families, convivial moments, relaxation in the open air, or for those seeking a green oasis all to themselves.A true added value is the 110 m² laundry room/basement, an extremely versatile space, perfect as a storage area, hobby room, private gym, or multipurpose room.Main features: • New semi-detached house • Completely independent • Private terrace of 18 m² • Exclusive garden of over 130 m² • Laundry room/basement of 110 m² • Two internal parking spaces included • High-quality materials and finishes • Heat pump with autonomous management • Preparation for home automation and photovoltaic systems • Wide possibilities for customization of finishes A modern, efficient, and sustainable residential project, set in a quiet but strategic context, perfect as a main residence or as a valuable real estate investment.Expected delivery: 2027Discover all the details of the project at https://villaggiosanrocco.ch/Download the complete brochure of the project now and book a dedicated consultation to deepen every detail.

Travel time
-
New building
1 / 16
CHF 1,195,000.– Premium
4.5 rooms140m² living space
Via San Rocco 3, 6930 Bedano

New semi-detached house with large private garden in Bedano

Within the new Villaggio San Rocco in Bedano, we propose a newly built, totally independent semi-detached house, set in a quiet, sunny, and green residential context, just a few minutes from Lugano.The accommodation stands out for the harmony between indoor and outdoor spaces: the open-plan living area, bright and well-distributed, opens directly onto a large private garden of about 190 m², perfect for living outdoors in total privacy, organizing convivial moments, or simply relaxing.To complete the property, a cellar and laundry room of over 50 m², a functional and versatile space, ideal as a storage area, hobby space, or for an orderly house management.Main features: • Newly built semi-detached house • Totally independent • Terrace and private garden of about 190 m² • Cellar and laundry room of over 50 m² • Two indoor parking spaces included • Contemporary architecture • Quality finishes • Heat pump heating with underfloor heating • High energy class • Possibility of customizing the interiors A housing solution designed for those who want to live in the green without giving up the convenience of services, in a modern, efficient, and valuable residential project over time.Expected delivery: 2027Request a dedicated consultation and download the complete sales brochure with more details about the project, the residence, and the purchase methods.More information at https://villaggiosanrocco.ch/

Travel time
-
New building
1 / 16
CHF 1,445,000.– Premium
5.5 rooms141m² living space
Via San Rocco 3, 6930 Bedano

Exclusive newly built single-family home in Bedano

In the prestigious Villaggio San Rocco in Bedano, we propose a newly built single-family home, ideal for those seeking maximum independence, privacy, and a high standard of living, just a few minutes from Lugano.The completely independent dwelling develops around a large and bright living area, with direct access to a 19 m² terrace and a private garden of over 150 m², creating a perfect continuity between indoor and outdoor spaces and offering an ideal context for living and receiving in total privacy.A distinctive element is the laundry/basement of about 112 m², a rare and valuable space that guarantees maximum functionality and multiple possibilities of use.Main features: • Completely independent single-family home • Private terrace of 19 m² • Exclusive garden of over 150 m² • Laundry/basement of about 112 m² • Two internal parking spaces included • Modern and elegant architecture • High-quality finishes • Heat pump heating • Superior energy class • Wide possibility of customization of the interiors A modern, efficient, and sustainable residence, inserted in a prestigious residential context, ideal as a first home or as a valuable real estate investment over time.Expected delivery: 2027.For more information, visit https://villaggiosanrocco.ch/Download the complete brochure and request a dedicated consultation to receive more details.

Travel time
-
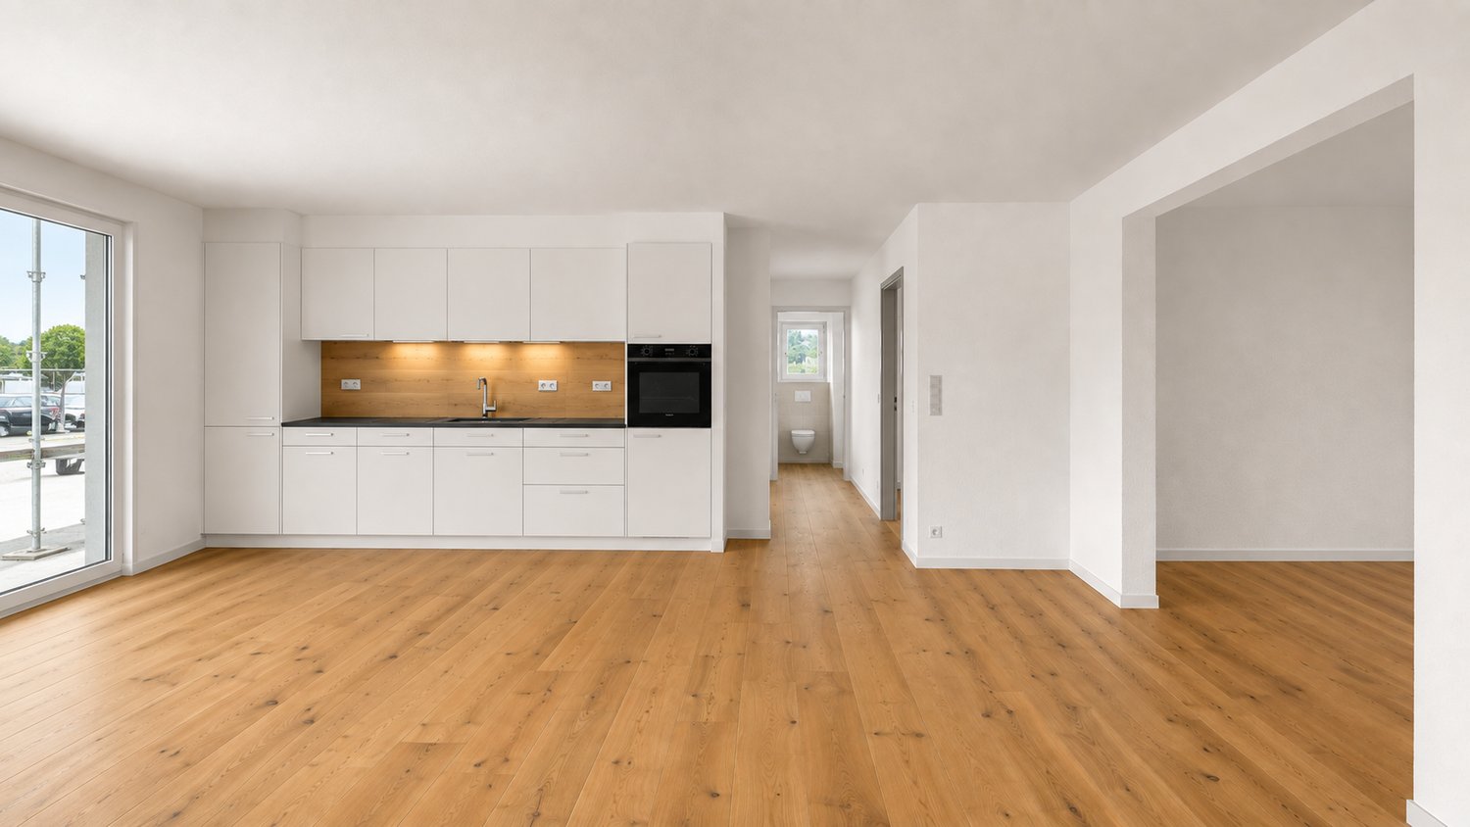
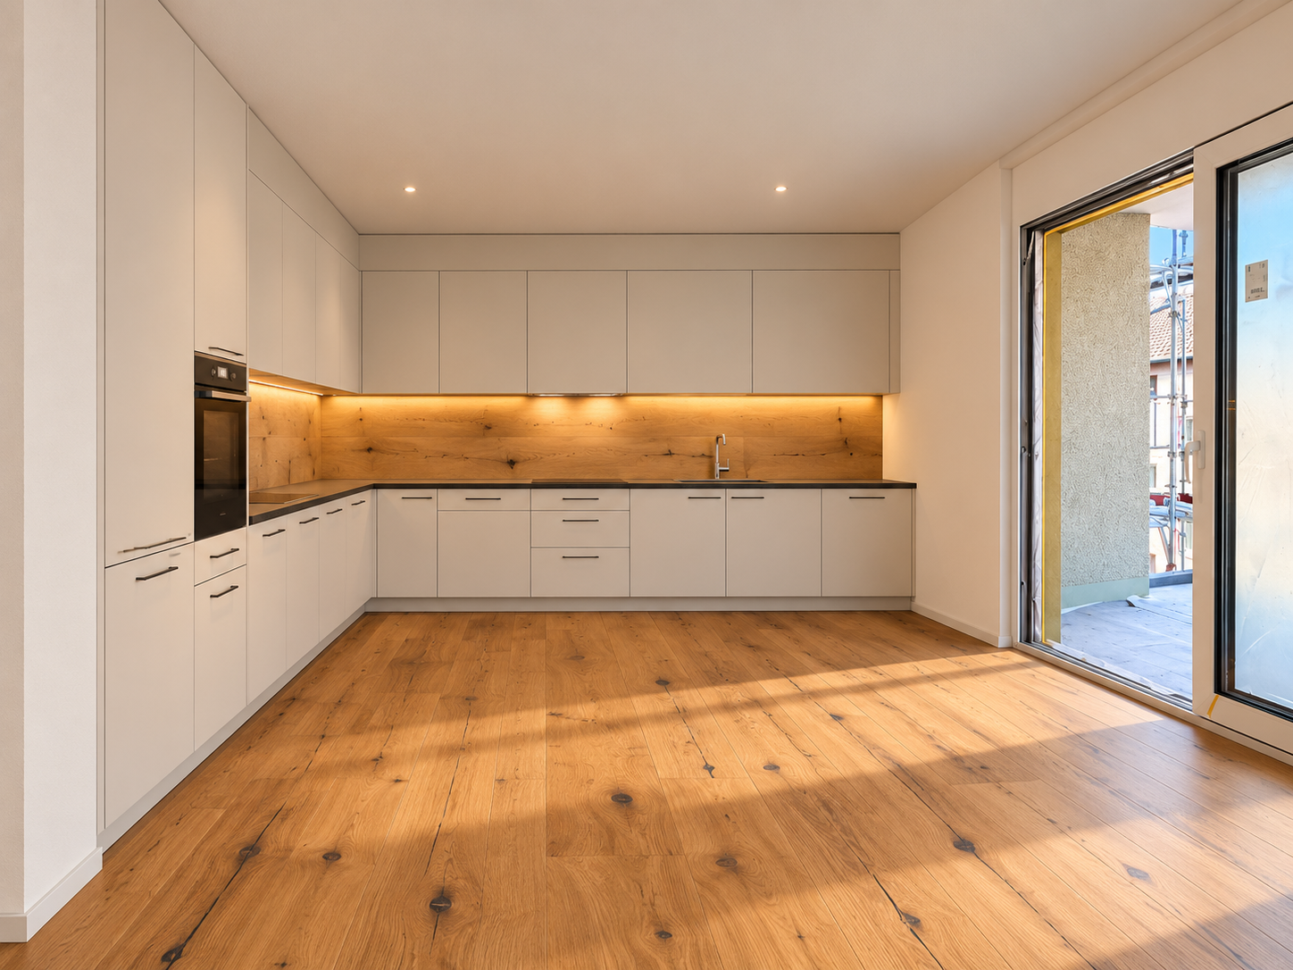
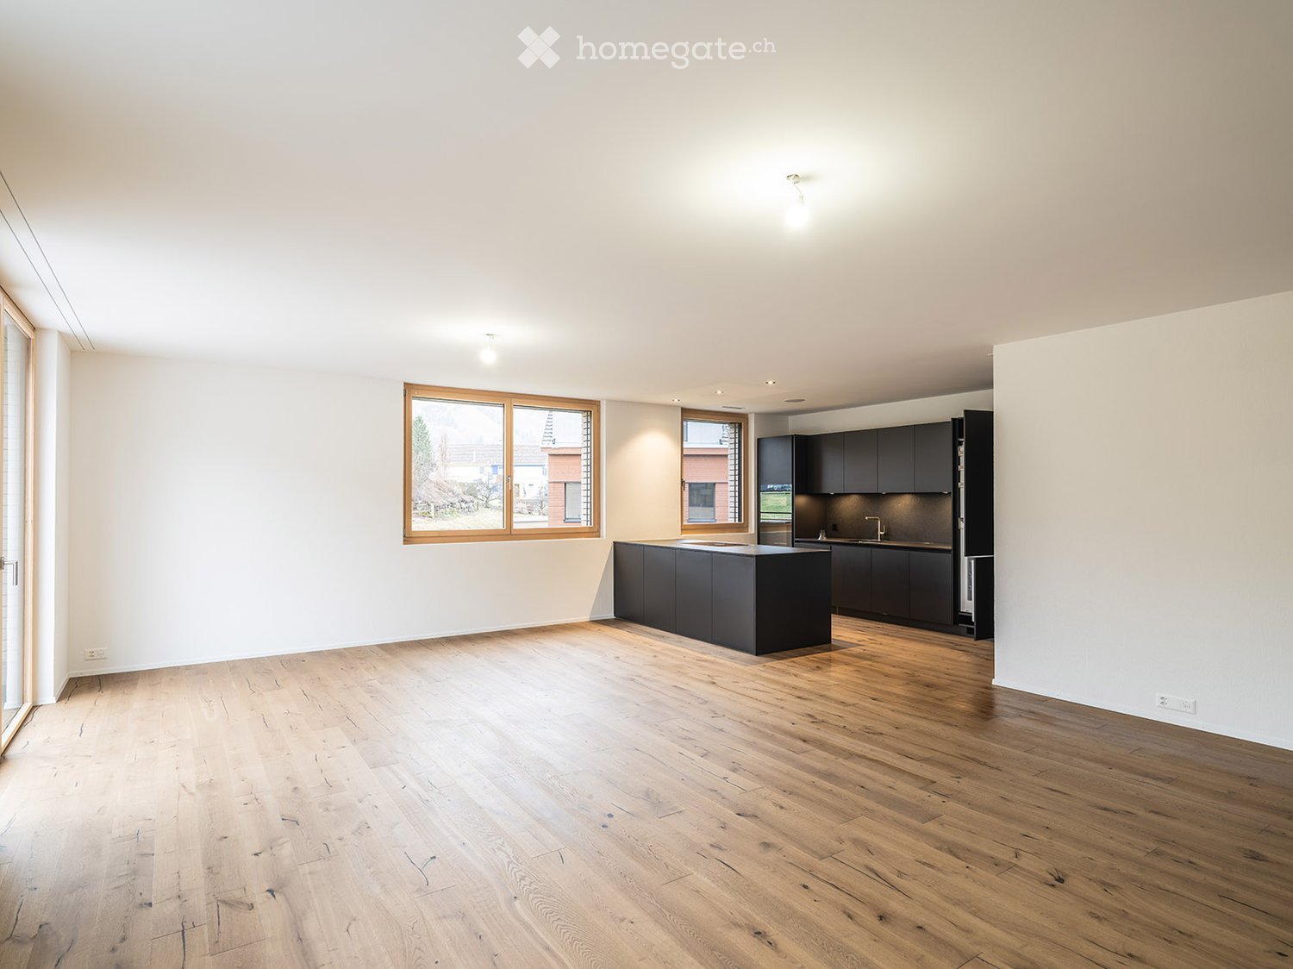
  • Open concept layout, hardwood floors, kitchen island, large window, kitchen sink, stainless steel appliances
  • modern bathroom, gray tiles, white sink, large mirror, glass shower
  • Empty room, hardwood floors, white walls, large windows, sliding glass door
  • Empty room, wooden floor, mirror, doors on both sides, open door to another room, window on left
  • Modern kitchen, dark grey cabinets, granite countertop, built-in stove, modern lighting
  • Open-plan kitchen with dark grey cabinets, central island, black granite countertop, modern appliances, large window, wooden flooring
  • snowy mountains, snow covered trees, houses
  • modern house with two floors, glass windows, small shrubs and trees
  • Empty room with light wooden flooring, white walls, and a large window with wooden frame showing a view of the outside.
1 / 9
modern bathroom, gray tiles, white sink, large mirror, glass shower
Empty room, hardwood floors, white walls, large windows, sliding glass door
Empty room, wooden floor, mirror, doors on both sides, open door to another room, window on left
CHF 3,590.– Premium
5.5 rooms146m² living space
Schwendetalstrasse 13, 9057 Schwende

Beautiful 5.5 room apartment in a wonderful location

A2-05The 5.5 room apartment is located on the 2nd upper floor of the Überbauung 8 Öserigi, in house A2.It includes 4 rooms, 2 bathrooms, a spacious, bright living kitchen, 2 Reduits, and a garden with a terrace.The offered apartment provides the highest living comfort with high-quality, natural materials and is technically up-to-date.The floors in the living area are made of solid hardwood parquet, and the wet cells are equipped with natural stone tiles. The custom-made kitchen is equipped with high-quality appliances (V-Zug, Miele, Bora). The natural stone worktop fits perfectly into the overall concept.Great attention was paid to detail when renovating this apartment. Among other things, high-quality LED recessed spotlights, stainless steel fittings in the kitchen and bathroom, and a sound system installed in the ceiling.A highlight is the light and sound concept in the apartment. These can be controlled as usual via the beautiful Basalte switches - but also via a personalized app by yourself.Each room has a LAN connection. The apartment is equipped with a washing machine and dryer.The 146 m2 large apartment also has a 59 m2 large outdoor seating area. This is also equipped with natural stone tiles and outdoor sockets.Two parking spaces in the private underground garage of the complex with its own charging station for e-cars (rental price per underground parking space monthly CHF 135.-) as well as a private cellar compartment belong to this apartment.Further information and image material can be found atwww.amola-immobilien.ch

Travel time
-

Suggested properties for you based on search results