87857 results - Apartments for sale

1 / 14
  • Parking space
  • Balcony / Terrace
  • Garage
  • +2
CHF 1,540,000.– Premium
4.5 rooms141m² living space
Billikon 40, 8314 Kyburg

Modern 4.5-room row house with sunny garden

This well-maintained 4.5-room row house in Billikon convinces with a quiet location, high-quality equipment, and a well-thought-out room concept. Spacious living areas, a beautiful garden, and the immediate proximity to nature create the best conditions for a relaxed home with high living quality.Access to the property is convenient via Kyburg and Haldenstrasse. Two garage parking spaces are available for your vehicles. From the garage, you can easily and weather-protected access the basement thanks to the direct house entrance.The house entrance is located on the ground floor and leads to a inviting entrance hall with space for a wardrobe. From here, the spacious living and dining area opens up, which benefits from plenty of daylight due to its generous design and window areas. A Swedish stove gives the room a cozy atmosphere and forms the center for cozy hours.The kitchen, renewed in 2016, convinces with its modern appearance, high-quality built-in appliances, and a granite cover. A separate toilet complements this floor in a practical way. The direct access to the covered garden seating area harmoniously extends the living area into the outdoors and creates a smooth transition to the open lawn area.On the upper floor, there are two spacious rooms that can be flexibly used as bedrooms, children's or workrooms. The main room was created by combining two separate rooms. If needed, the original floor plan can be restored with manageable effort, creating an additional room and allowing the property to be used as a 5.5-room row house. Technically, the object convinces through a nearly new and extremely cost-efficient geothermal heating system from 2021.The wet cell with shower presents itself as well-maintained and was modernized recently in 2024. One of the rooms has direct access to the balcony, which offers a beautiful view into the green and creates another protected outdoor area. In the attic, a spacious master area with its own wet cell and separate toilet awaits you. This private retreat convinces through its generosity and the pleasant living atmosphere under the roof.The basement also offers a well-thought-out room concept. In addition to a cellar and a laundry room, a heated room is available, which is ideal as an office, hobby, or fitness area.The outdoor area invites you to linger. The covered garden seating area with a light southeast orientation merges seamlessly into the open lawn area and creates an attractive spot for relaxed hours outdoors. Whether during breakfast in the morning sun, playing with the kids, or cozying up with family and friends, here you can enjoy the natural surroundings to the fullest.Request our detailed sales documentation for more interesting information.Not found the right one yet? The team from IMMOSEEKER is happy to assist you.

  • Parking space
  • Balcony / Terrace
  • Garage
  • +2
Michael Kämpf

Michael Kämpf

Filialleiter Zürich

Travel time
-
1 / 14
  • Parking space
  • Balcony / Terrace
  • Pets allowed
  • +2
CHF 1,990,000.– Premium
11 rooms297m² living space
Baarstrasse 2, 3272 Epsach

Two houses, one place full of possibilities.

The property at Baarstrasse 2 and 2A in Epsach combines two independent residential houses on a spacious plot of land in a natural environment. Surrounded by fields, well-maintained green spaces, and a quiet neighborhood, a harmonious interplay of rural idyll, architectural diversity, and versatile usage possibilities emerges. The access is convenient via Baarstrasse, while a carport and outdoor parking spaces make everyday life comfortable.Baarstrasse 2The house 2 presents itself as a charming residential house with a classic appearance and well-maintained character. The original building substance was comprehensively renovated in 2018 and combines traditional charm with contemporary comfort today. The light blue facade, classic window shutters, and the lovingly designed surroundings give the building a friendly and inviting appearance.The ground floor houses a studio, various cellar rooms, as well as the common heating and technical room of both houses. Additionally, the connecting building to house No. 2a provides a covered place for bicycles here.On the upper floor, there is a cozy living room, a separate dining room, a functionally equipped kitchen, and a guest toilet. The clearly structured layout ensures a pleasant living feeling, while the kitchen with its colorful fronts sets a fresh accent.The attic includes four versatilely usable bedrooms, work or guest rooms, as well as a bathroom and a separate toilet. In the basement, a studio, several cellar rooms, a workshop, and the integrated garage complement the floor offer. This creates ideal conditions for hobbies, storage space, or manual activities.Baarstrasse 2AHouse 2A sets a thrilling architectural contrast and impresses with clear formal language, large glazing, and an extraordinary openness. The new building, constructed in 2017, impresses with light-flooded interior spaces, high-quality materials, and a successful connection between architecture and nature. Wood, glass, and fine material contrasts create a warm and elegant ambiance.On the ground floor is the heart of the house. The openly designed living, dining, and cooking area impresses with its room height, large window fronts, and the flowing transition to the terrace. The stylish kitchen convinces with high-quality built-in appliances, stainless steel worktops, and plenty of working and storage space. Two more rooms, a comfortable bathroom, and a laundry room round off this level harmoniously.Via an elegant staircase, you reach the open gallery on the attic floor. With around 42 m², it is ideally suited as a library, studio, home office, or personal retreat. Visible metal constructions, skylights, and the open air space give this level an unmistakable character. Another bathroom with a bathtub sensibly complements this area.The outdoor facilities also convince with a lot of attention to detail. Sunny seating areas, a terrace, well-maintained green spaces, a garden pavilion, and the balcony invite you to linger. The free view over the surrounding fields underlines the high quality of life and creates a place of rest.Together, House 2 and House 2A form an exceptional ensemble with diverse perspectives. It is ideal for multi-generational living, the combination of living and working, self-use with additional rental or for two independent households. This offer combines rural idyll with high quality of life and opens up diverse possibilities for individual life concepts.Request our detailed sales documentation for more interesting information.Not found the right one yet? The team from IMMOSEEKER is happy to assist you.
  • Parking space
  • Balcony / Terrace
  • Pets allowed
  • +2
Bastian Forster

Bastian Forster

Filialleiter Murten

Travel time
-
New building
1 / 14
CHF 2,175,000.– Premium
5.5 rooms161m² living space
Gibelhütteweg, 8917 Oberlunkhofen

Sun Mattress – Exclusive Location with a Far-Reaching View of the Alps

With great commitment, the wonderful «Sonnenmatte» project has been designed over the past few months by all parties involved – regionally anchored and active. The new construction project «Sonnenmatte» is being built on the southern outskirts of the rural municipality of Oberlunkhofen – on a sunny western slope with an unobstructed view over the Reussebene to the Alps. Particularly attractive is the unique mix of rural idyll and central location.Furthermore, the new construction project «Sonnenmatte» not only sets aesthetic highlights – including floor-to-ceiling doors, spacious window areas, and high-quality kitchens and flooring – but also stands for sustainable building and living. The PV systems, heat generation using geothermal probes (including Free-Cooling), and E-Mobility management are just three of many valuable details that make the project a model example for ecological and forward-looking construction.Facts & Highlights • 4 multi-family houses with 5 apartments & 1 single-family house • Modern & timeless architecture with a harmonious color and material concept • Sustainability – geothermal heating, Free-Cooling, PV systems & E-Mobility management • Living spaces – thoughtfully designed & generously proportioned in terms of space planning & high-quality interior design • Attractive outdoor areas – balconies, terraces & seating areas • Play areas, natural meeting zones & green spaces • Co-determination in the surface design of the interior construction • Planned construction start in autumn/winter 2026 • Video trailer «Sonnenmatte» https://youtu.be/MccFlq7ierw Would you like to learn more about this exciting new construction project?Upon request, we will be happy to send you the detailed sales documents. You can also get more impressions via https://youtu.be/MccFlq7ierw. We also take the time for a personal discussion. We look forward to introducing you to the «Sonnenmatte» project in Oberlunkhofen.

Travel time
-
New building
1 / 14
CHF 1,610,000.– Premium
4.5 rooms140m² living space
Gibelhütteweg, 8917 Oberlunkhofen

Sun Mattress – Enjoy. Live. Dream

With great commitment, the wonderful project "Sun Mattress" has been designed over the past few months by all parties involved – regionally anchored and active. The new construction project "Sun Mattress" is being built on the southern outskirts of the rural municipality of Oberlunkhofen – on a sunny western slope with an unobstructed view over the Reussebene to the Alps. Particularly attractive is the unique mix of rural idyll and central location.Furthermore, the new construction project "Sun Mattress" not only sets aesthetic highlights – including floor-to-ceiling doors, spacious window areas, and high-quality kitchens and flooring – but also stands for sustainable building and living. The PV systems, heat generation using geothermal probes (including Free-Cooling), and E-Mobility management are just three of many valuable details that make the project a prime example of ecological and forward-looking construction.Facts & Highlights • 4 multi-family houses with 5 apartments & 1 single-family house • Modern & timeless architecture with a harmonious color and material concept • Sustainability – geothermal heating, Free-Cooling, PV systems & E-Mobility management • Living spaces – thoughtfully & generously designed in terms of space planning & high-quality interior construction • Attractive outdoor areas – balconies, terraces & seating areas • Play areas, natural meeting zones & green spaces • Co-design of the interior construction surfaces • Planned construction start in autumn/winter 2026 • Video trailer "Sun Mattress" https://youtu.be/MccFlq7ierw Would you like to learn more about this exciting new construction project?Upon request, we will be happy to send you the detailed sales documents. You can also get more impressions via https://youtu.be/MccFlq7ierw. We also take the time for a personal meeting. We look forward to introducing you to the "Sun Mattress" project in Oberlunkhofen.

Travel time
-
New building
1 / 14
CHF 1,280,000.– Premium
4.5 rooms125m² living space
Gibelhütteweg, 8917 Oberlunkhofen

Sunny Spot – Sunny Location with a View over the Reussebene

With great commitment, the wonderful project «Sonnenmatte» has been designed over the past few months by all parties involved – regionally anchored and active. The new building project «Sonnenmatte» is being built on the southern outskirts of the rural municipality of Oberlunkhofen – on a sunny west slope with an unobstructed view over the Reussebene to the Alps. The unique mix of rural idyll and central location is particularly attractive.Furthermore, the new building project «Sonnenmatte» not only sets aesthetic highlights – including floor-to-ceiling doors, spacious window areas, and high-quality kitchens and flooring – but also stands for sustainable building and living. The PV systems, heat generation using geothermal probes (including free cooling) and e-mobility management are just three of many valuable details that make the project a model example of ecological and forward-looking building.Facts & Highlights • 4 multi-family houses with 5 apartments & 1 single-family house • Modern & timeless architecture with a harmonious color and material concept • Sustainability – geothermal heating, free cooling, PV systems & e-mobility management • Living spaces – thoughtfully designed & generously proportioned in terms of space planning & high-quality interior design • Attractive outdoor areas – balconies, terraces & seating areas • Play areas, natural meeting zones & green spaces • Co-design of the interior design surfaces • Planned construction start in autumn/winter 2026 • Video trailer «Sonnenmatte» https://youtu.be/MccFlq7ierw Would you like to learn more about this exciting new building project?Upon request, we will be happy to send you the detailed sales documents. You can also get more impressions via https://youtu.be/MccFlq7ierw. We also take the time for a personal meeting. We look forward to introducing you to the project «Sonnenmatte» in Oberlunkhofen.

Travel time
-
New building
1 / 14
CHF 1,140,000.– Premium
4.5 rooms115m² living space
Gibelhütteweg, 8917 Oberlunkhofen

Sun Mattress – High-quality. Sustainable. Generous

With great commitment, the wonderful project "Sun Mattress" has been designed over the past few months by all parties involved – regionally anchored and active. The new construction project "Sun Mattress" is being built on the southern outskirts of the rural municipality of Oberlunkhofen – on a sunny west slope with an unobstructed view over the Reussebene to the Alps. Particularly attractive is the unique mix of rural idyll and central location.Furthermore, the not only sets aesthetic highlights – including floor-to-ceiling doors, spacious window areas, and high-quality kitchens and flooring – but also stands for sustainable building and living. The PV systems, heat generation using geothermal probes (including free cooling) and e-mobility management are just three of many valuable details that make the project a model example for ecological and forward-looking construction.Facts & Highlights • 4 multi-family houses with 5 apartments & 1 single-family house • Modern & timeless architecture with a harmonious color and material concept • Sustainability – geothermal heating, free cooling, PV systems & e-mobility management • Living spaces – thoughtfully & generously designed in terms of space planning & high-quality interior construction • Attractive outdoor areas – balconies, terraces & seating areas • Play areas, natural meeting zones & green spaces • Co-design of the interior construction surfaces • Planned construction start in autumn/winter 2026 • Video trailer "Sun Mattress" https://youtu.be/MccFlq7ierw Would you like to learn more about this exciting new construction project?Upon request, we will be happy to send you the detailed sales documents. You can also get more impressions via https://youtu.be/MccFlq7ierw. We also take the time for a personal discussion. We look forward to introducing you to the "Sun Mattress" project in Oberlunkhofen.

Travel time
-
1 / 13
CHF 2,350.– Premium
3.5 rooms81m² living space
Hermann-Lienhard-Strasse 55, 2504 Biel

La Colombe, Biel - Neubauprojekt / La Colombe, Bienne - Projet de construction neuve

**Vous trouverez la version française ci-dessous.Das Neubauprojekt La Colombe in Biel umfasst 69 Wohnungen und befindet sich im Bau. Der Bezug ist ab dem 1. November 2026 möglich. Die 3.5-Zimmer-Wohnung im 14. Stock bietet modernen Komfort, viel Licht und eine sorgfältig geplante Architektur. Mit ihrem durchdachten Grundriss, hochwertigen Materialien und der warmen, einladenden Atmosphäre entsteht ein stimmiges Zuhause mit vielen weiteren Vorzügen. Buchen Sie jetzt einen Besichtigungstermin: La Colombe Biel Galerie • Durchdachte Grundrisse und hochwertige Materialien für höchsten Komfort • Eine moderne Küche mit Electrolux-Küchengeräten, darunter Induktionskochfeld, Backofen, Geschirrspüler und Kühlgefrierkombination • Grosszügige raumhohe Fenster und umlaufende Balkone für viel Licht und ein offenes Raumgefühl • Einen eigenen Waschturm in der Wohnung • Eine kontrollierte Wohnungslüftung für frische Luft und angenehmes Raumklima • Eine filigrane Gitterstruktur, die ästhetisch und funktional überzeugt, mit zusätzlichem Sonnenschutz und besserer Belüftung • Barrierearme Gestaltung, die sich an verschiedene Lebensphasen anpasst • Praktische Velo- und Kinderwagenräume, Tiefgarage und Abstellflächen Das Neubauprojekt La Colombe besticht durch ihre hervorragende Lage: Der Bahnhof ist in wenigen Minuten erreichbar und die Bushaltestelle Taubenloch befindet direkt vor der Haustür. Ganz in der Nähe sind renommierte Arbeitgeber wie Swatch, Rolex und die Tissot Arena angesiedelt. Der öffentliche Park mit Feuerstelle und Begegnungszonen lädt zum Verweilen ein und trägt zu einer hohen Lebensqualität bei. Ein besonderes Highlight ist die Taubenlochschlucht, ein beeindruckendes Naturparadies mit Wasserfällen, Felswänden und schattigen Wegen entlang der Suze. Sie eignet sich ideal für Spaziergänge, sportliche Aktivitäten oder um inmitten der Natur zur Ruhe zu kommen.Biel ist eine Stadt, in der sich Tradition und Innovation harmonisch verbinden, umgeben von einer wunderschönen Natur. Hier treffen Stadtleben, Erholung und Lebensfreude aufeinander und schaffen ein einzigartiges Lebensgefühl. ______________________________________________________________________Le projet de construction La Colombe à Bienne comprend 69 appartements et est actuellement en cours de construction. Les emménagements seront possibles à partir du 1er novembre 2026. L'appartement de 3,5 pièces au 14e étage offre un confort moderne, beaucoup de lumière et une architecture soigneusement pensée. Avec son agencement bien pensé, ses matériaux de haute qualité et son atmosphère chaleureuse et accueillante, il constitue un foyer harmonieux présentant de nombreux autres avantages. Prenez rendez-vous dès maintenant pour une visite: La Colombe Biel Galerie • Des plans bien pensés et des matériaux de haute qualité pour un confort maximal • Une cuisine moderne équipée d'appareils électroménagers Electrolux, dont une plaque à induction, un four, un lave-vaisselle et un réfrigérateur-congélateur • De grandes fenêtres à hauteur de plafond et des balcons sur tout le pourtour pour beaucoup de lumière et une sensation d'espace ouvert • Une buanderie dans l'appartement • Une ventilation contrôlée pour un air frais et un climat ambiant agréable • Une structure en treillis filigrane, esthétique et fonctionnelle, avec une protection solaire supplémentaire et une meilleure ventilation • Une conception sans barrières qui s'adapte aux différentes phases de la vie • Des locaux pratiques pour les vélos et les poussettes, un parking souterrain et des espaces de rangement Le projet de construction neuve La Colombe séduit par son emplacement exceptionnel : la gare est accessible en quelques minutes et l'arrêt de bus Taubenloch se trouve juste devant la porte. Des employeurs renommés tels que Swatch, Rolex et la Tissot Arena sont implantés à proximité. Le parc public avec son foyer et ses zones de rencontre invite à la détente et contribue à une qualité de vie élevée.Les gorges du Taubenloch, un paradis naturel impressionnant avec des cascades, des parois rocheuses et des sentiers ombragés le long de la Suze, constituent un point fort particulier. Elles sont idéales pour les promenades, les activités sportives ou pour se détendre en pleine nature.Bienne est une ville où tradition et innovation se marient harmonieusement, entourée d'une nature magnifique. Ici, la vie urbaine, la détente et la joie de vivre se rencontrent et créent un art de vivre unique.

Travel time
-
New building
1 / 13
CHF 3,190.– Premium
4.5 rooms108m² living space
Hermann-Lienhard-Strasse 55, 2504 Biel

La Colombe, Bienne - Projet de construction neuve / La Colombe, Biel - Neubauprojekt

**Vous trouverez la version française ci-dessous.Das Neubauprojekt La Colombe in Biel umfasst 69 Wohnungen und befindet sich im Bau. Der Bezug ist ab dem 1. November 2026 möglich. Die 4.5-Zimmer-Wohnung bietet modernen Komfort, viel Licht und eine sorgfältig geplante Architektur. Mit ihrem durchdachten Grundriss, hochwertigen Materialien und der warmen, einladenden Atmosphäre entsteht ein stimmiges Zuhause mit vielen weiteren Vorzügen. Buchen Sie jetzt einen Besichtigungstermin: La Colombe Biel Galerie • Durchdachte Grundrisse und hochwertige Materialien für höchsten Komfort • Eine moderne Küche mit Electrolux-Küchengeräten, darunter Induktionskochfeld, Backofen, Geschirrspüler und Kühlgefrierkombination • Grosszügige raumhohe Fenster und umlaufende Balkone für viel Licht und ein offenes Raumgefühl • Einen eigenen Waschturm in der Wohnung • Eine kontrollierte Wohnungslüftung für frische Luft und angenehmes Raumklima • Eine filigrane Gitterstruktur, die ästhetisch und funktional überzeugt, mit zusätzlichem Sonnenschutz und besserer Belüftung • Barrierearme Gestaltung, die sich an verschiedene Lebensphasen anpasst • Praktische Velo- und Kinderwagenräume, Tiefgarage und Abstellflächen Das Neubauprojekt La Colombe besticht durch ihre hervorragende Lage: Der Bahnhof ist in wenigen Minuten erreichbar und die Bushaltestelle Taubenloch befindet direkt vor der Haustür. Ganz in der Nähe sind renommierte Arbeitgeber wie Swatch, Rolex und die Tissot Arena angesiedelt. Der öffentliche Park mit Feuerstelle und Begegnungszonen lädt zum Verweilen ein und trägt zu einer hohen Lebensqualität bei. Ein besonderes Highlight ist die Taubenlochschlucht, ein beeindruckendes Naturparadies mit Wasserfällen, Felswänden und schattigen Wegen entlang der Suze. Sie eignet sich ideal für Spaziergänge, sportliche Aktivitäten oder um inmitten der Natur zur Ruhe zu kommen.Biel ist eine Stadt, in der sich Tradition und Innovation harmonisch verbinden, umgeben von einer wunderschönen Natur. Hier treffen Stadtleben, Erholung und Lebensfreude aufeinander und schaffen ein einzigartiges Lebensgefühl.___________________________________________________________________________________________Le projet de construction La Colombe à Bienne comprend 69 appartements et est actuellement en cours de construction. Les emménagements seront possibles à partir du 1er novembre 2026. L'appartement de 4,5 pièces offre un confort moderne, beaucoup de lumière et une architecture soigneusement pensée. Avec son agencement bien pensé, ses matériaux de haute qualité et son atmosphère chaleureuse et accueillante, il constitue un foyer harmonieux présentant de nombreux autres avantages. Prenez rendez-vous dès maintenant pour une visite : La Colombe Biel Galerie • Des plans bien pensés et des matériaux de haute qualité pour un confort maximal • Une cuisine moderne équipée d'appareils électroménagers Electrolux, dont une plaque à induction, un four, un lave-vaisselle et un réfrigérateur-congélateur • De grandes fenêtres à hauteur de plafond et des balcons sur tout le pourtour pour beaucoup de lumière et une sensation d'espace ouvert • Une buanderie dans l'appartement • Une ventilation contrôlée pour un air frais et un climat ambiant agréable • Une structure en treillis filigrane, esthétique et fonctionnelle, avec une protection solaire supplémentaire et une meilleure ventilation • Une conception sans barrières qui s'adapte aux différentes phases de la vie • Des locaux pratiques pour les vélos et les poussettes, un parking souterrain et des espaces de rangement Le projet de construction neuve La Colombe séduit par son emplacement exceptionnel : la gare est accessible en quelques minutes et l'arrêt de bus Taubenloch se trouve juste devant la porte. Des employeurs renommés tels que Swatch, Rolex et la Tissot Arena sont implantés à proximité. Le parc public avec son foyer et ses zones de rencontre invite à la détente et contribue à une qualité de vie élevée.Les gorges du Taubenloch, un paradis naturel impressionnant avec des cascades, des parois rocheuses et des sentiers ombragés le long de la Suze, constituent un point fort particulier. Elles sont idéales pour les promenades, les activités sportives ou pour se détendre en pleine nature.Bienne est une ville où tradition et innovation se marient harmonieusement, entourée d'une nature magnifique. Ici, la vie urbaine, la détente et la joie de vivre se rencontrent et créent un art de vivre unique.

Travel time
-
New building
1 / 14
  • Parking space
  • Elevator
  • Wheelchair access
CHF 1,110.– / monthPremium
1 room
Hauptstrasse 72, 8572 Berg TG

New office/practice location in the vibrant Ziegelei quarter

Located directly at Berg train station, with ideal connections to the Weinfelden - Kreuzlingen axis As of 01.12.2026, this attractive commercial space with 103.9 m² is available for first occupancy. The wheelchair-accessible space impresses with generous window fronts and bright, light-filled rooms, creating a pleasant working atmosphere. Benefit from a dynamic environment with already established uses such as Coop, kindergarten, and fitness center directly in the property. Additional archive and storage rooms are also available on request. Ideal for office, practice, or service uses.Your advantages at a glance:-Flexible space concepts: Individual expansion and usage options - space sizes can be tailored to your needs-High room heights: Room heights of up to 4.25 m-Optimal accessibility: Located directly at Berg train station, with ideal connections to the Weinfelden - Kreuzlingen axis-Attractive location: The cities of Weinfelden, Amriswil, and Kreuzlingen/Konstanz, as well as Lake Constance and the southern German region, are just a few minutes away-High visitor frequency: The combination of living, shopping, working, and care creates a vibrant environment-Sufficient parking options: Numerous outdoor parking spaces for customers and visitors available-Recreation included: Green spaces and recreational areas directly in front of the door Innovative and frequency-bringing uses are sought to further revitalize the quarter. Particularly welcome are:-gastronomy businesses (restaurant, bar, bakery, butcher)-pharmacy or drugstore-physiotherapy, doctor's office, or day clinic, optician-service and office providers with customer contactThe Ziegelei quarter offers the ideal platform for companies that want to position themselves in a growing, dynamic environment and actively contribute to quarter development.Position your company at a location with a future - in the Ziegelei quarter Berg TG. Please let us know your desired space and needs. We will be happy to advise you on the different options.

  • Parking space
  • Elevator
  • Wheelchair access
Travel time
-
New building
1 / 17
  • Garage
  • Pets allowed
  • Elevator
  • +6
CHF 1,015,000.– Premium
3.5 rooms113m² living space
Ziegeleistrasse 5, 8572 Berg TG

3.5-room paradise with huge garden share in the Ziegelei Quarter in Berg (E0.3)

Modern new building with attractive exposed masonry Nestled in Berg (TG), the first-class new construction project "Ziegelei Quartier" is being built with a total of over 200 residential units ranging from 2.5 to 5.5 rooms, which impress with sustainability and elegance.With modern and bright living rooms, contemporary home technology, and a high-quality construction standard, the apartments offer optimal conditions to fulfill your dream of living. The modern, high-quality architecture and the energy-efficient construction method with double-shell masonry underline the concept of sustainable and contemporary living.Thanks to various floor plan types, almost every interior design idea can be implemented here. All apartments also convince with outdoor areas and their own park, offering the best view for your future.Enjoy the following comfort of the 3.5-room ground floor apartment: • Functional, well-thought-out floor plan • High-quality and modern kitchen • Open, bright living and dining area • Two elegant bathrooms • Separate laundry room with washing tower • Covered seating area with huge garden share (223.4 m²) Discover more floor plans and apartment sizes on the project website.Advantages of the location: • Quiet environment and large park • Broad range of shopping facilities, services, and cultural and leisure activities in the surrounding area • Good connections to public and private transport Has your interest been piqued?We look forward to your contact inquiry and are happy to provide information.

  • Garage
  • Pets allowed
  • Elevator
  • +6
Travel time
-
New building
1 / 19
  • Balcony / Terrace
  • Elevator
  • Garage
  • +6
CHF 3,400.– Premium
3.5 rooms104m² living space
Ziegeleistrasse 3, 8572 Berg TG

Right at the top. Completely free. Completely at home - exclusive 3.5-room attic apartment in Berg

Arrive, breathe a sigh of relief, be at home! First rental in the Ziegelei Quarter. High above the daily routine, a residential dream of rare value is being created in the Ziegelei Quartier in Berg TG: This exclusive 3.5-room attic apartment combines generosity, privacy, and panorama in a dimension that is hardly found elsewhere.The centerpiece is the impressive outdoor area:A 23.2 m² large balcony elegantly extends the living space outdoors. However, the real stage is the 110.9 m² large terrace - a private outdoor refuge with an additional BERGola. Whether a stylish lounge, a dining area under the open sky, or a retreat in the shade: Here, living spaces are created instead of just outdoor areas.Inside, the apartment convinces with a light-flooded living and dining area, modern, open room structures, and high-quality equipment in owner-occupier standard. Generous window fronts bring in daylight and seamlessly connect the interior and exterior spaces. The well-thought-out floor plan offers ideal zones for family, guests, or a home office.So that there is also sufficient storage space or space for a hobby, a hobby room with 26.4 m² is rented out with the apartment in the basement. This room has a sink and an internet connection.As an attic apartment, you benefit from:- maximum privacy- quiet location above the quarter- high-quality building technology- first-class new building quality- first occupancyAdvantages of the location: - quiet environment and large park- wide range of shopping facilities, services, and cultural and leisure activities in the surrounding area (including Coop & Denner in the quarter)- good connections to public and private transportRental conditions:- first rental- minimum rental period 2 years- cats allowed, dogs not desired- rental deposit: escrow account or Swisscaution- rental hobby room CHF 160.00 (including CHF 10.00 NK)- rental parking space CHF 130.00- rental motorcycle parking space CHF 50.00This apartment is aimed at people who appreciate width, live generosity, and are looking for a place that is more than just four walls - a home with perspective.Secure a viewing appointment now and redefine living.

  • Balcony / Terrace
  • Elevator
  • Garage
  • +6
Travel time
-
  • A modern two-story house with a dark roof and white walls, situated near a lake with a swimming pool, lawn, and surrounding greenery.
  • A modern two-story house with white exterior, large windows, and a balcony. The house features a well-maintained garden with green lawns, trees, and a swimming pool in the background.
  • Modern two-story house with a swimming pool, patio furniture, and a well-maintained lawn.
  • Well-maintained garden with a swimming pool, green lawn, tall trees, and a modern house with a balcony and outdoor seating area.
  • Modern two-story house with white exterior, black roof, and a small porch area. The entrance features a dark door with glass panels, flanked by small potted plants. The garden includes neatly trimmed bushes, a tree with red leaves, and a stone pathway lea
  • Open-plan living and dining area with light-colored furniture, wooden flooring, and modern decor including a chandelier and wall shelves.
  • Bright living room with white leather sofa, coffee table, armchair, potted plants, and a scenic view of a lake and mountains through large windows.
  • Modern kitchen with wooden cabinets, granite countertops, stainless steel appliances, and a central island with a bowl of fruit.
  • Balcony with a glass table and wicker chairs, overlooking a lake and green park area.
  • Cozy bedroom with a large window overlooking a lake, featuring a wooden bed, nightstand, mirror, and potted plants.
  • Bright hallway with wooden flooring, white walls, and three doors leading to rooms. Each door has a curtained window, and small patterned rugs are placed in front of each door.
  • Modern bedroom with a large bed, nightstand, armchair, and large windows with a view of greenery. Features include built-in lighting, air conditioning, and decorative plants.
  • Modern bathroom with marble walls and floors, double sink vanity with white cabinets, large mirror, toilet, and decorative plant on shelf.
  • Modern bathroom with marble walls, a large sink with a modern faucet, a mirror, and a glass-enclosed shower area. A red towel is visible on the floor.
  • A well-lit home office with a wooden desk, black office chair, printer, fan, and a vase with flowers on a glass table.
  • Modern two-story house with white exterior, black accents, and a small garden area featuring a pond, wooden deck, and greenery.
  • A serene outdoor patio with a stone-tiled floor, potted plants, a small staircase leading to a gated area, and a scenic view of a lake and distant hills.
1 / 17
A modern two-story house with white exterior, large windows, and a balcony. The house features a well-maintained garden with green lawns, trees, and a swimming pool in the background.
Modern two-story house with a swimming pool, patio furniture, and a well-maintained lawn.
Well-maintained garden with a swimming pool, green lawn, tall trees, and a modern house with a balcony and outdoor seating area.
Price on requestPremium
6.5 rooms190m² living space
Ziegelhofweg 16, 4303 Kaiseraugst

Exklusive Rheinvilla mit Pool und unverbaubarem Panoramablick

3D Viewing / 3D-Besichtigung: https://my.matterport.com/show/?m=h99Zhg1Mm1KEine seltene Gelegenheit, eine der exklusivsten Wohnimmobilien am Rhein in der Region Basel zu erwerben.An einer der begehrtesten Wohnlagen in der Nähe von Basel, nur rund 50 Meter vom Rheinufer entfernt, befindet sich diese freistehende, 2026 umfassend renovierte Villa mit eigenem Garten- und Badebereich.Auf einem 543 m² grossen Grundstück bietet die Liegenschaft rund 190 m² Wohnfläche (ca. 280 m² Bruttogeschossfläche). Der grosse lichtdurchflutete Wohnbereich mit hochwertiger Designerküche bildet das Herzstück des Hauses. Von den Wohnräumen sowie Schlafzimmern geniessen Sie einen Blick auf den Rhein.Zum Haus gehören vier Schlafzimmer, zwei Homeoffices, zwei elegante Badezimmer, zwei WC, Granit- und Premium-Parkettböden, elektrisch betriebene Storen, eine energieeffiziente Luft-Wasser-Wärmepumpe sowie eine zentrale Staubsaugeranlage.Der gepflegte Garten mit privatem Pool, die gedeckte Terrasse und der grosszügige Balkon mit Rheinblick schaffen ein aussergewöhnliches Wohngefühl. Eine Doppel-Garage, zwei Aussenparkplätze sowie ein Estrich und Abstellraum bieten zusätzlichen Komfort.Highlights: • Exklusive Rheinlage, nur ca. 50 m vom Ufer • Unverbaubarer Rheinblick • 15 Minuten bis Basel SBB • 190 m² Wohnfläche • Umfassend renoviert (2026) • 4 Schlafzimmer und 2 Homeoffices • Hochwertige Designerküche • Privater Pool • Gedeckte Terrasse und Balkon mit Rheinblick • Doppel-Garage und 2 Aussenparkplätze Rare Opportunity to Acquire an Exclusive Riverside Home in Basel RegionSituated in one of the most sought-after residential locations near Basel, approximately 50 metres from the Rhine, this fully renovated 2026 detached villa offers exceptional riverside living with private garden and bathing area.Set on a 543 m² plot, the villa offers approximately 190 m² of living space (around 280 m² gross floor area). The spacious, light-filled living area with premium designer kitchen forms the heart of the home, with Rhine views from living areas and bedrooms.The property comprises four bedrooms, two home offices, two elegant bathrooms, and two additional WCs. Features include granite and premium parquet flooring, electrically operated blinds, an energy-efficient air-to-water heat pump, and central vacuum system.The landscaped garden features a private swimming pool, covered terrace, and balcony overlooking the Rhine. Double garage, two outdoor parking spaces, attic, and storage room complete the offering.Highlights: • Exclusive riverside location, 50 m from the Rhine • Uninterrupted Rhine views • 15 Minuten till Basel SBB • 190 m² living space • Fully renovated (2026) • 4 bedrooms and 2 home offices • Premium designer kitchen • Private swimming pool • Covered terrace and balcony with Rhine views • Double garage and 2 outdoor parking spaces

Travel time
-
New building
1 / 13
  • Garage
CHF 460,000.– Premium
2.5 rooms69m² living space
1950 Sion

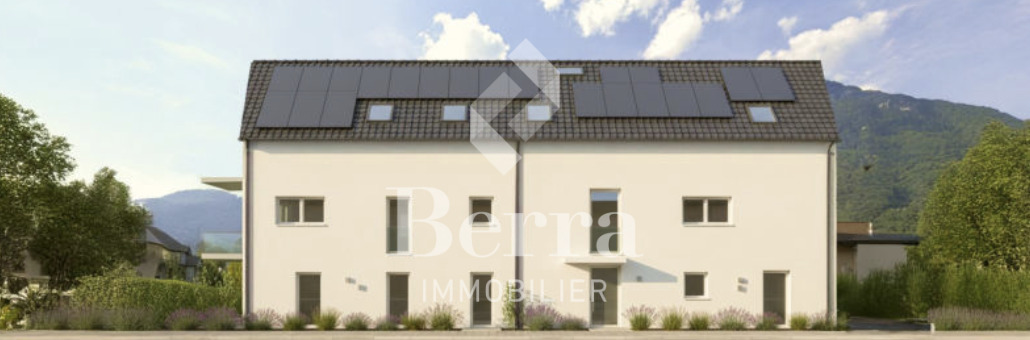
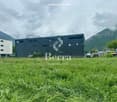
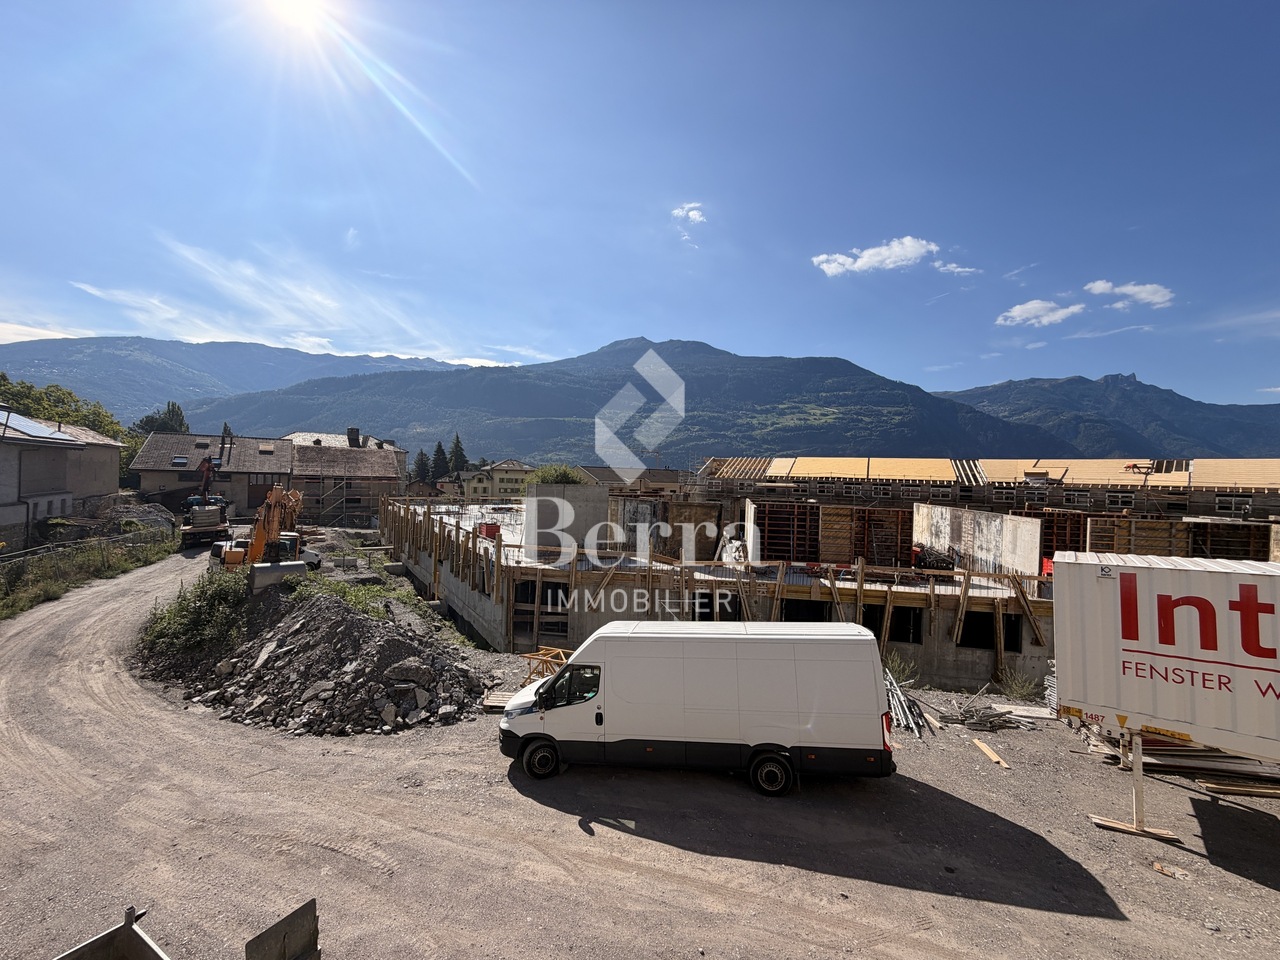
Greenparc Phase I: Eco-neighborhood in Champsec

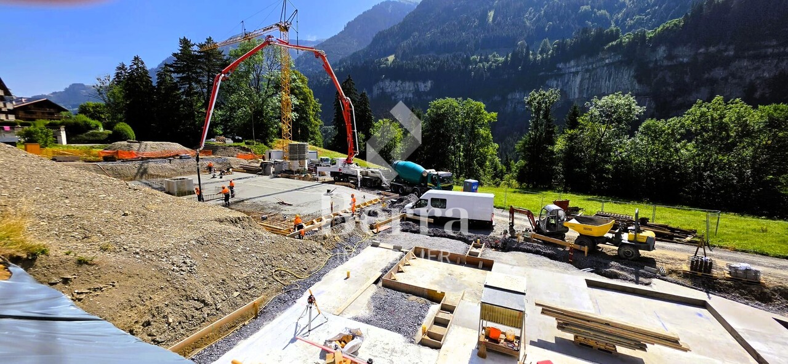
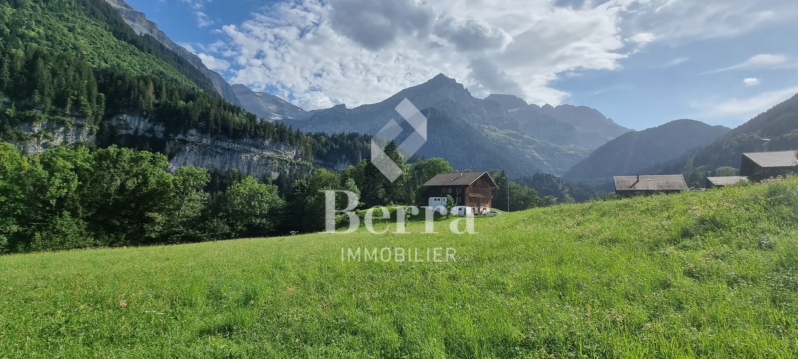
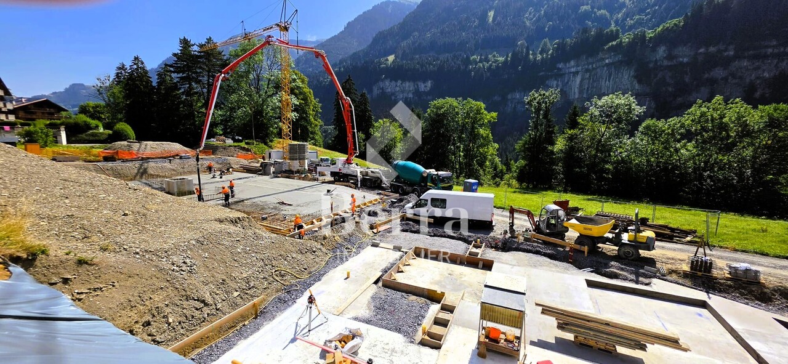
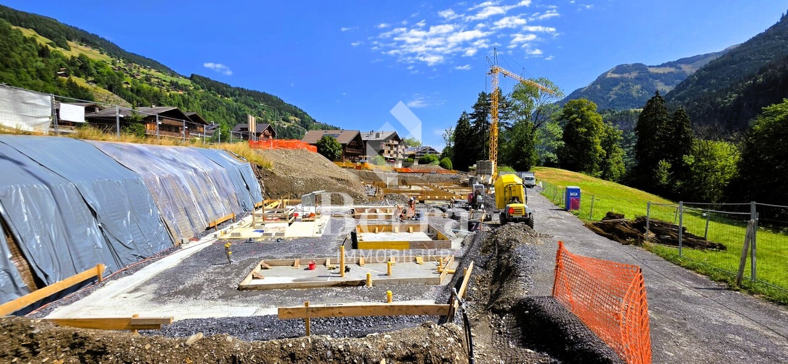
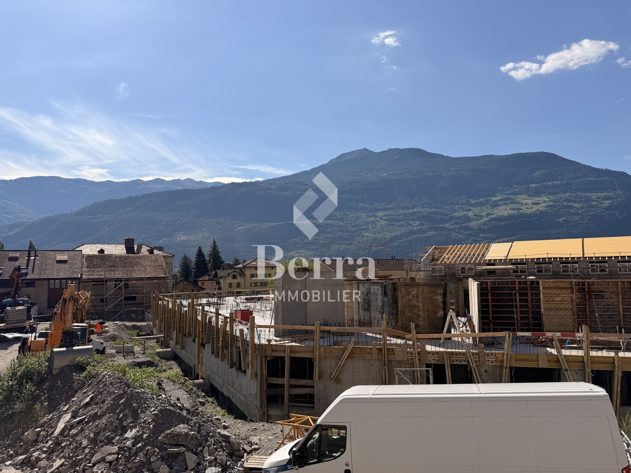
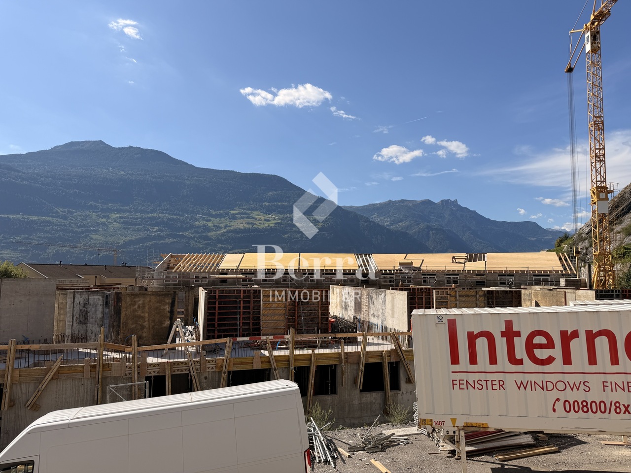
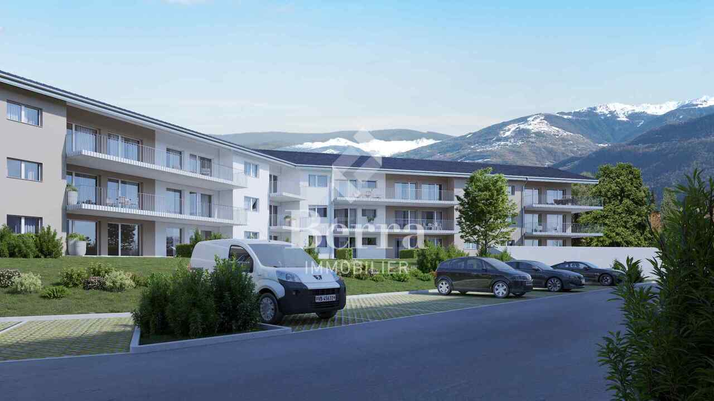
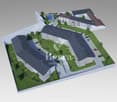
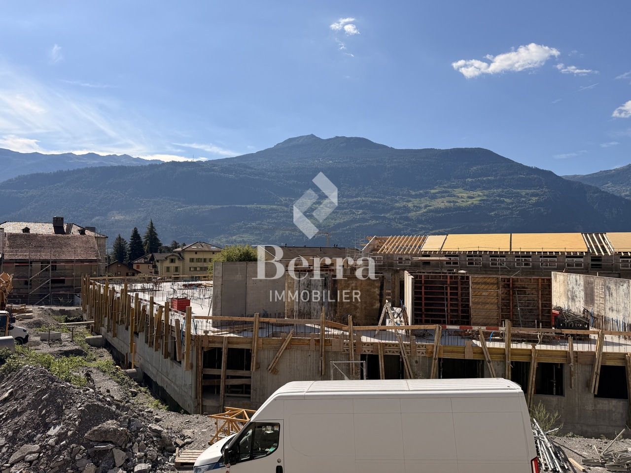
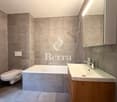
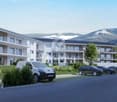
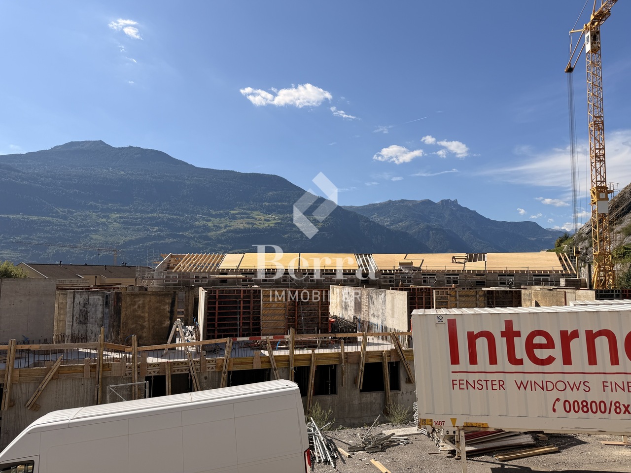
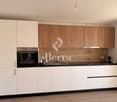
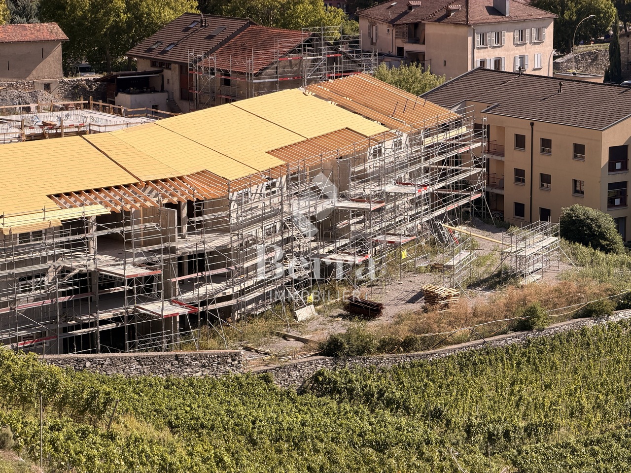
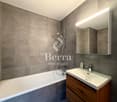
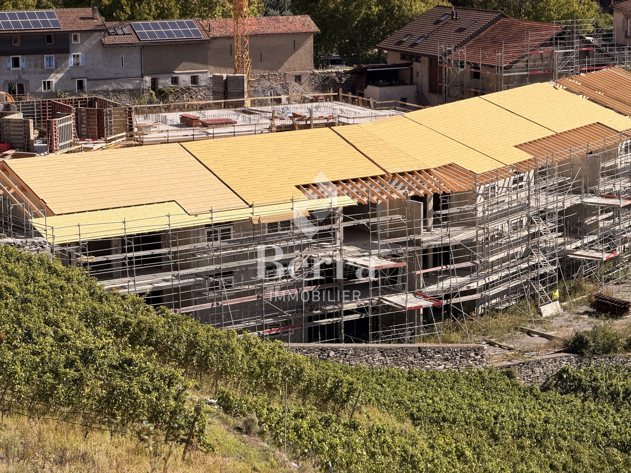
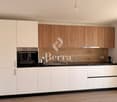
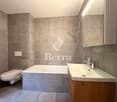
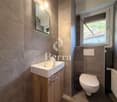
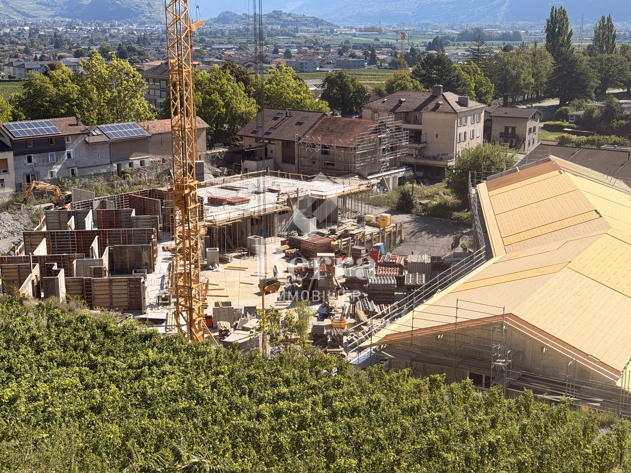
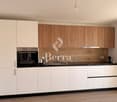
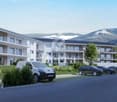
The apartments in buildings B, E, F, G, and H (Phase I) are completed and can be visited as of now.Only a few units remain for sale: seize this rare opportunity!Phase II is under construction: buildings C-D-I-JChoose your future home now, and take advantage of the possibilities for modifications, the best orientations, and positions while they are still available! DELIVERY EXPECTED SUMMER 2026!Available typologies: 1.5 rooms / 2.5 rooms / 3.5 rooms / 4.5 roomsComplete interactive list of units on www.berra-immobilier.chGENERAL CHARACTERISTICS:- genuine eco-neighborhood on the outskirts of Sion, with large green spaces designed in harmony with the landscape, an island of freshness just two steps from all amenities- special areas are planned: relaxation (spa, massage room, sauna), sports (fitness room with locker rooms and showers), meeting room, game room. Outside: playground, petanque court, walking paths- vegetable gardens are also available- commercial spaces are offered- the buildings are ideally distributed, leaving plenty of space to breathe, no feeling of being in a large, suffocating PPE!- to provide maximum comfort and peace for the residents, the rear of buildings A and B will act as a noise and visual shield. They will completely isolate our beautiful residential area, just like a green, tree-covered hill in their extension- a large parking garage is planned in the basement to avoid disturbing the owners of the residential area, only a few visitor parking spaces will remain nearby, prioritizing well-being, soft mobility, and green spaces- practical moloks are planned at the entrance of the residential area- package boxesENERGY CHARACTERISTICS:- a guiding principle: efficiency!- photovoltaic panels on all roofs of the 8 buildings- district heating, floor heating with low temperature- double-flow ventilation with filtration and heat recovery- pre-installation for connection to charging stations for electric vehiclesDETAILED CHARACTERISTICS- to be discovered through the information package upon requestSpace distribution, complete list of available units, and plans upon request. For more information, we are at your disposal.*** ALL OUR PROPERTIES FOR SALE ON WWW.BERRA-IMMOBILIER.CH

  • Garage
New building
1 / 13
  • Garage
CHF 595,000.– Premium
3.5 rooms96m² living space
1950 Sion

Your future home is waiting for you!

Construction completed for Phase I - visitable apartments!Don't miss the last available units for Phase I.Phase II (buildings C-D-I-J): expected delivery summer 2026Scaffolding removal - finally discover the full potential of the neighborhood!Choose your future home now, the possibilities for modifications, the best orientations and positions are still available, for the moment!Available typologies: 1.5 rooms / 2.5 rooms / 3.5 rooms / 4.5 roomsInteractive list of all units on www.berra-immobilier.chGENERAL CHARACTERISTICS:- genuine eco-district on the outskirts of Sion with large, landscape-oriented green spaces, an island of freshness, just two steps from all amenities- special spaces are planned: relaxation (spa, massage room, sauna), sports (fitness room with locker rooms and showers), meeting room, game room. Outside: playground, petanque court, walking paths- vegetable gardens are also available for green thumbs- commercial spaces are offered- the buildings are ideally distributed and leave space to breathe, no feeling of a large, suffocating housing estate!- to provide maximum intimacy and calm to the inhabitants, the rear of buildings A and B will act as a noise and visual shield. They will totally isolate our beautiful estate, as well as a green, tree-lined hill in their extension- a giant parking lot is planned in the basement to give no nuisance to future owners, only a few visitor spaces remain nearby, priority is given to well-being, soft mobility, and greenery- practical moloks are planned at the entrance of the estate- package boxesENERGY CHARACTERISTICS:- a keyword: efficiency!- photovoltaic panels on all roofs of the 8 buildings- district heating, floor heating with low temperature- double flow ventilation with filtration and heat recovery- pre-installation for connection of charging stations for electric vehiclesDETAILED CHARACTERISTICS- to be discovered through the dossier on requestDistribution of spaces, complete list of available units and plans through the dossier on request. For more information, we are at your disposal.*** ALL OUR PROPERTIES FOR SALE ON WWW.BERRA-IMMOBILIER.CH***

  • Garage

Suggested properties for you based on search results