87858 results - Apartments for sale

New building
1 / 7
CHF 3,300.– Premium
3.5 rooms80m² living space
Berghaldenstrasse 6, 8800 Thalwil

First-time rental after new construction, living like owning

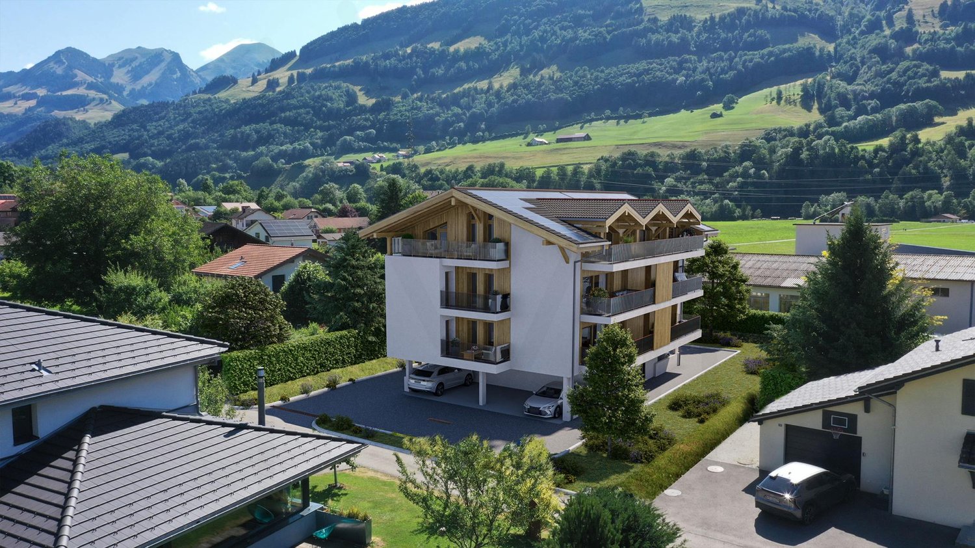
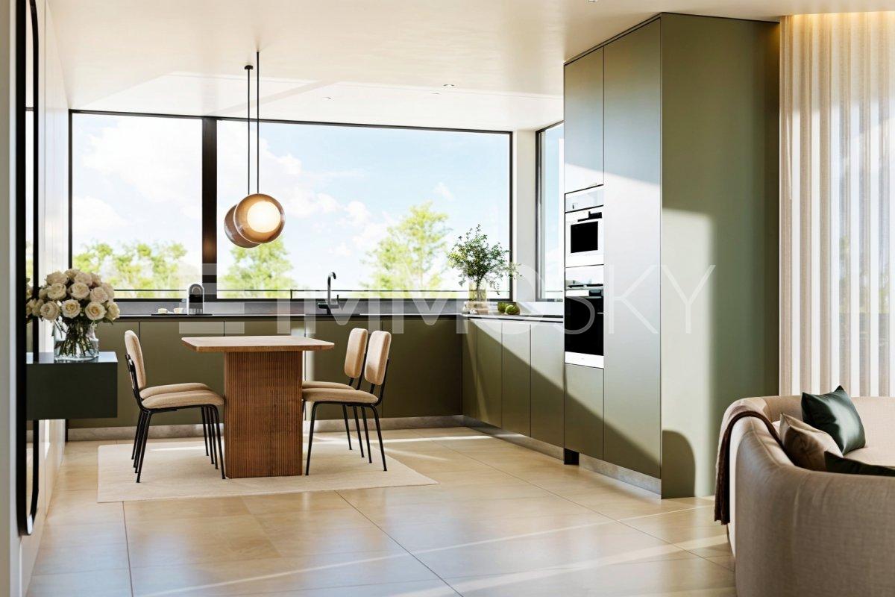
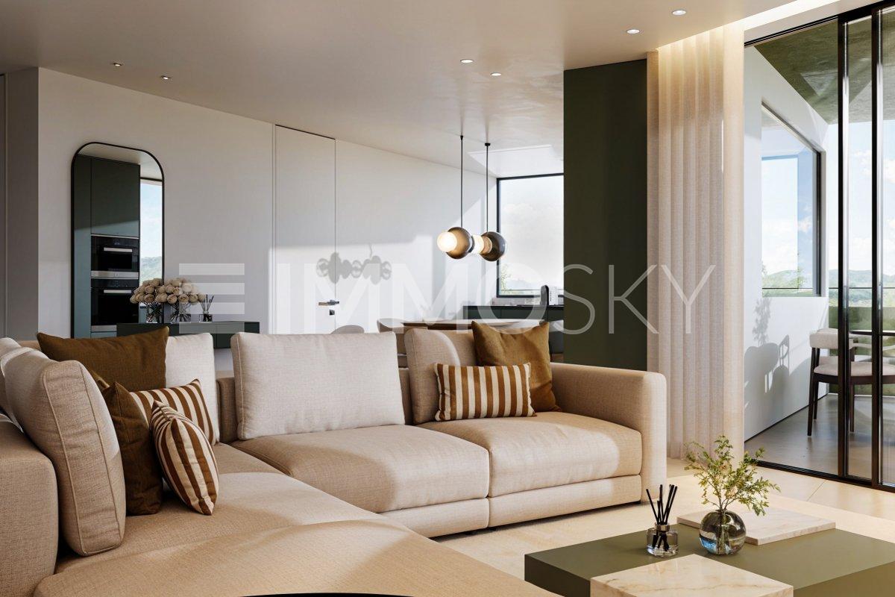
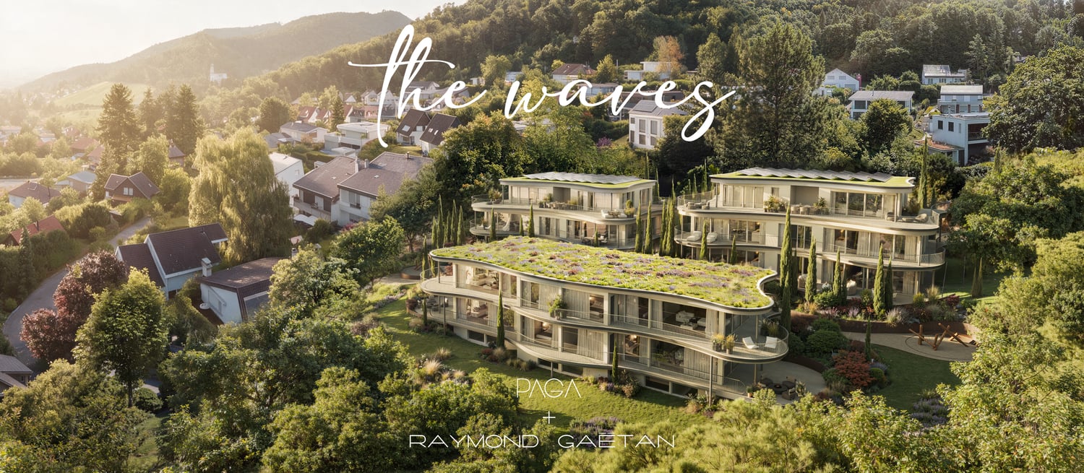
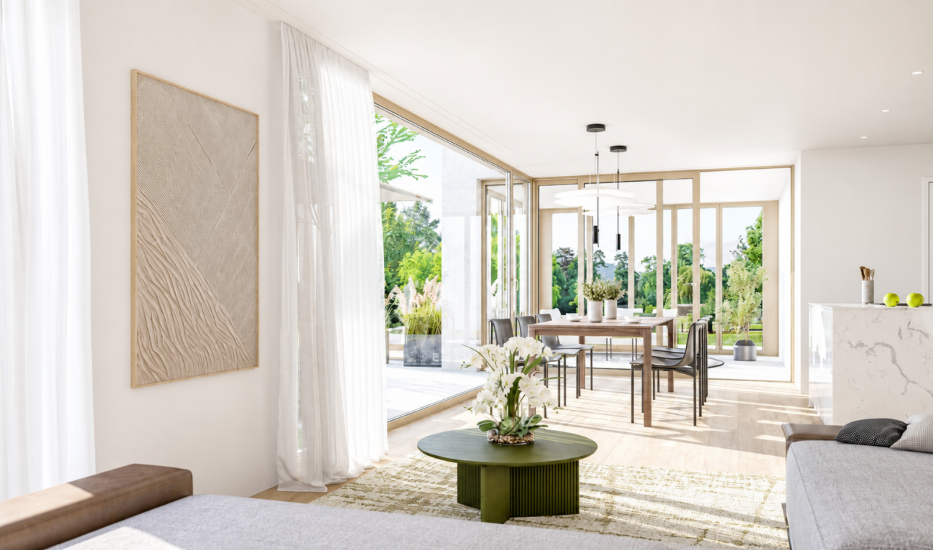
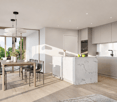
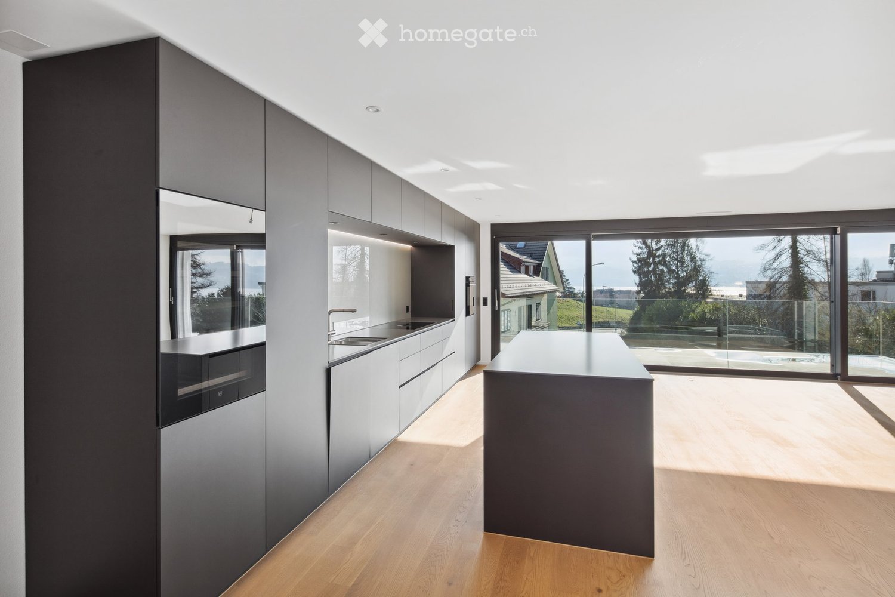
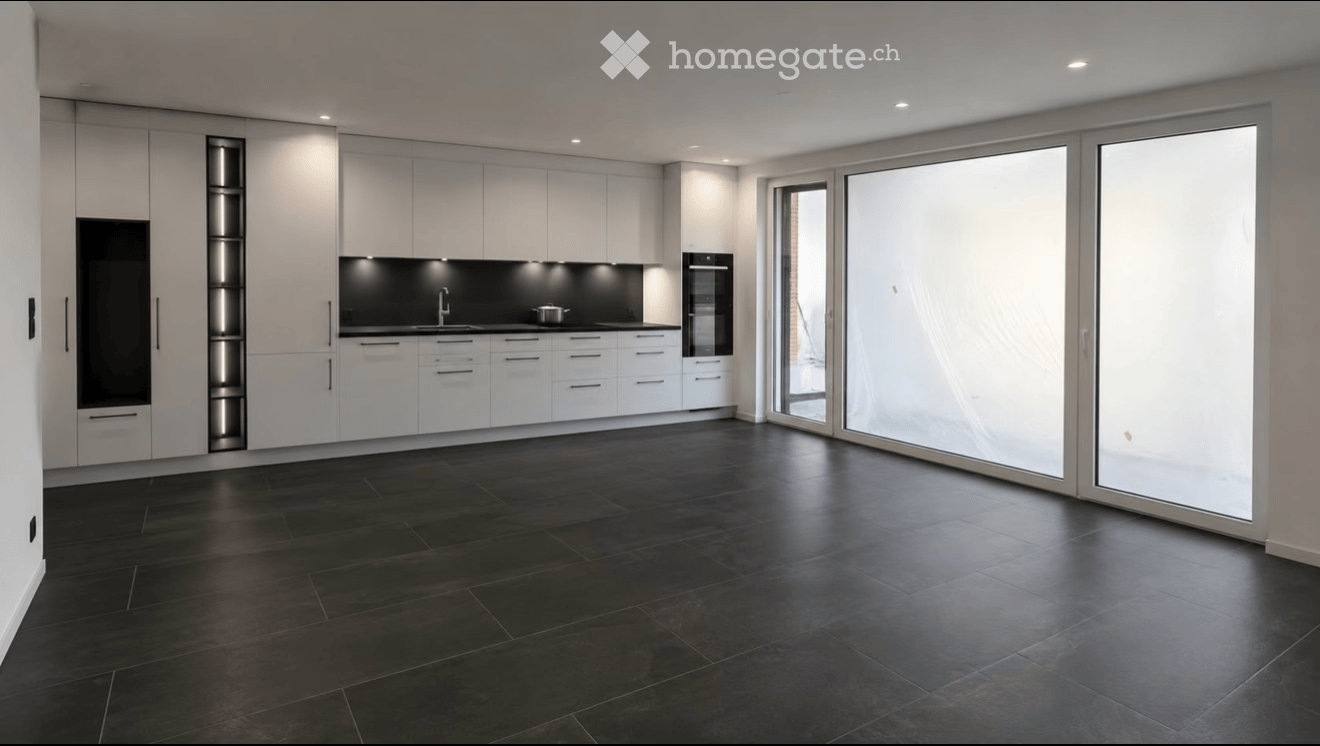
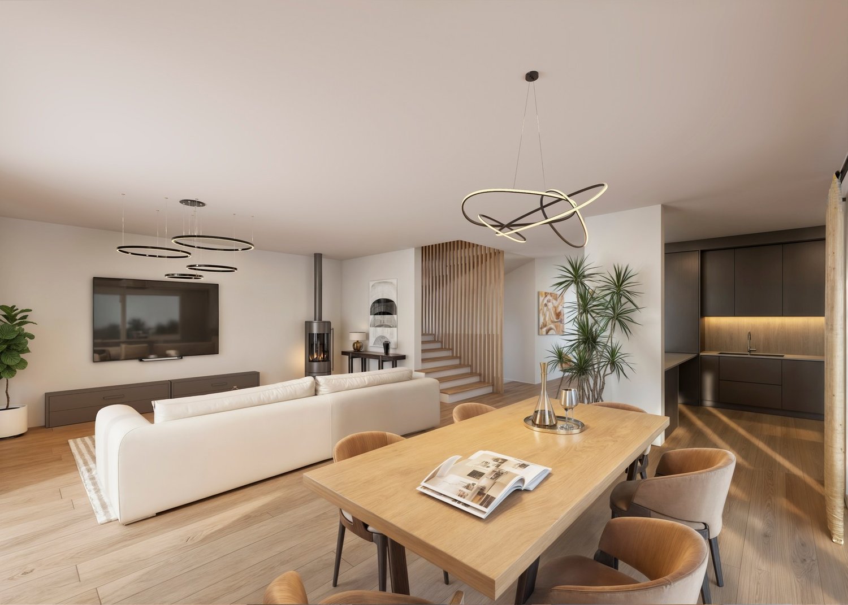
We are pleased to present you with a beautiful selection of attractive, bright and tastefully furnished apartments. The move-in date is planned for early or mid-December 2026.A very architecturally appealing residential building is being constructed with:- a 3.5-room garden apartment with a large seating area and 94m2- a 5.5-room apartment on the high ground floor with garden access and 116m2- three 4.5-room apartments on the high ground floor and 1st floor with 104 and 116m2- four 3.5-room apartments on the 3rd and 4th floors with 80m2- two 2.5-room apartments on the 2nd and 3rd floors with 63m2The rental prices and floor plans can be found in the linked rental dossier.The interior design delights with carefully selected materials, colors and shapes. The attached visualizations show the concept and look and feel of the living atmosphere.Each apartment has a laundry tower in the apartment, spacious outdoor areas and a cellar compartment. Additionally, a drying room with a room dryer and washing trough is available to tenants.For families, a nice playground is being built (and the playground of the residential buildings Berghaldenstrasse 2 and 4 can also be used). There are also plenty of garage spaces available (the basic installation for electric vehicles is already available), as well as a spacious bicycle stand.The house was built to the Minergie standard, has a photovoltaic system for power generation, a heat pump heating system, comfort ventilation, a rear-ventilated wooden façade made of spruce with pre-weathering glaze and is otherwise state-of-the-art.Have we sparked your interest? We look forward to your inquiry for an apartment viewing.Ref.-Nr. 83

Travel time
-
New building
1 / 8
CHF 4,300.– Premium
4.5 rooms104m² living space
Berghaldenstrasse 6, 8800 Thalwil

First-time occupancy of new apartments in owner-occupier standard

We are pleased to present to you a beautiful selection of attractive, bright and tastefully furnished apartments. The move-in date is planned for early or mid-December 2026.A very appealing residential building is being constructed with:- a 3.5-room garden apartment with a large patio and 94m2- a 5.5-room apartment on the high ground floor with garden access and 116m2- three 4.5-room apartments on the high ground floor and 1st floor with 104 and 116m2- four 3.5-room apartments on the 3rd and 4th floors with 80m2- two 2.5-room apartments on the 2nd and 3rd floors with 63m2You can find the rental prices and floor plans in the linked rental dossier.The construction delights with carefully selected materials, colors and shapes. The attached visualizations show the concept and look and feel of the living atmosphere.Each apartment has a laundry tower in the apartment, spacious outdoor areas and a basement compartment. Additionally, a drying room with a room dryer and washing trough, as well as a storage room for e.g. strollers, scooters, sleds, etc. are available to tenants.For families, a nice playground is being built (and the playground of the residential buildings Berghaldenstrasse 2 and 4 can also be used). There are also sufficient garage spaces available (the basic installation for electric vehicles is already available), as well as a spacious bicycle stand.The house was built to the Minergie standard, has a photovoltaic system for power generation, a heat pump heating system, comfort ventilation, a rear-ventilated wooden facade made of spruce with pre-weathering glaze, and is otherwise state-of-the-art.Have we piqued your interest? We look forward to your inquiry for an apartment viewing.Ref.-Nr. 83

Travel time
-
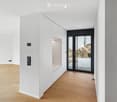
  • Open kitchen with island, wooden parquet floor, white walls, ceiling with recessed lighting, windows, kitchen hood, central island with sink and stove
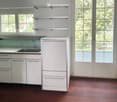
  • modern kitchen, white cabinets, black countertop, island, wooden floor, white walls, ceiling lights, exhaust hood, sink, faucet
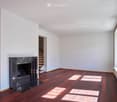
  • empty room, wooden parquet floor, white walls, window, radiator, door
  • empty room, wooden parquet floor, white walls, white radiators, windows, kitchen area
  • modern bathroom with white sink, mirror, toilet, washing machine, tiled floor
  • modern bathroom with walk-in shower, toilet, sink, and mirror
  • empty room, wooden parquet floor, white walls, two windows, two radiators, open door
1 / 7
modern kitchen, white cabinets, black countertop, island, wooden floor, white walls, ceiling lights, exhaust hood, sink, faucet
empty room, wooden parquet floor, white walls, window, radiator, door
empty room, wooden parquet floor, white walls, white radiators, windows, kitchen area
CHF 1,980.– Premium
3 rooms80m² living space
Häsigasse 8, 5712 Beinwil am See

Newly renovated 2.5-room apartment with terrace

This high-quality newly renovated 2.5-room apartment impresses with generous space and special features. Ideal for singles or couples with a claim to comfort and quality.Equipment • Spacious apartment with approx. 80 m² living space • Sunny terrace • High-quality, modern kitchen • 2 wet cells • Separate toilet with washing machine & dryer • Toilet with shower • Direct access from the apartment to an isolated hobby room in the basement • Well with fresh spring water • Entire apartment comprehensively renovated • Quiet residential area in Beinwil am See Rental conditions • Net rent: CHF 1’695.– / month • Additional costs: CHF 285.– / month • Outdoor parking: CHF 80.– / month (optional) This apartment offers a unique living concept with a lot of comfort and additional usage possibilities that are rarely found.Perfect location on Lake Hallwil: The apartment is located in the immediate vicinity of the lake and benefits from a sunny location. The quiet environment guarantees restful nights and relaxed days. Beinwil am See train station is only 4 minutes' walk away, and the ship station can be reached in 10 minutes on foot. All important facilities such as the TopPharm Homberg pharmacy (3 minutes), the old school house (2 minutes), and the Bumehof supermarket (8 minutes) are easily accessible.This apartment is ideal for families with children and pet owners - both are welcome. The combination of modern equipment, natural location by the lake, and excellent infrastructure makes this property a true gem. Available immediately!

Travel time
-
  • Modern two-story house with solar panels on the roof, surrounded by a well-maintained lawn and trees.
  • Open-plan living and kitchen area with modern wooden cabinets, a round dining table with chairs, a sofa, and various kitchen appliances including a coffee maker and teapot.
  • Modern kitchen with wooden cabinets, a round dining table with four chairs, a coffee maker, a knife block, and a cutting board on the counter.
  • A modern, compact dining area with a round wooden table, four yellow chairs, and a sleek black cabinet. A staircase with a wooden railing is visible in the background.
  • Modern bathroom with a white sink, gold faucet, large round mirror, glass-enclosed shower, and toilet.
  • Cozy bedroom with a tufted headboard, a wooden nightstand, and a warm, inviting ambiance.
  • A stylish bedroom with a large wooden wardrobe, a wooden dresser, a desk, a yellow chair, and a wicker hanging lamp. The room features exposed wooden walls and a tiled floor.
  • Modern two-story house with solar panels on the roof, large windows, and a mix of wood and stone exterior finishes.
1 / 8
Open-plan living and kitchen area with modern wooden cabinets, a round dining table with chairs, a sofa, and various kitchen appliances including a coffee maker and teapot.
Modern kitchen with wooden cabinets, a round dining table with four chairs, a coffee maker, a knife block, and a cutting board on the counter.
A modern, compact dining area with a round wooden table, four yellow chairs, and a sleek black cabinet. A staircase with a wooden railing is visible in the background.
CHF 1,250.– Premium
2.5 rooms70m² living space
Roggengratbad 31, 4954 Wyssachen

Furnished 2.5-room apartment in the historic Roggengratbad – Wyssachen

In October 2025, the new BLUE-art Roggegratbad with the BLUE-art SPA, the BLUE-art holiday apartment, the BLUE-art art gallery, and a park with sculptures and two completely new rental apartments was opened. The small rental apartment on the upper floor, with a high standard of construction, will be available from September 1st. Linked to the rental of the apartment is the willingness to take care of the BLUE-art SPA at off-peak times as a sideline.2.5-room maisonette apartment on the 1st upper floor, south and west orientationLiving area 70 m2 with living, dining area with kitchen (43 m2), bathroom with walk-in shower and toilet (6 m2), and room in the attic (21 m2).Price CHF 1,250.-/month including general ancillary costs (electricity, heating, water).An outdoor parking space can also be rented for CHF 50.-.A vegetable garden and a garden seat are also available.The tenants of the two apartments can use the BLUE-art SPA free of charge when it is not booked.Linked to the rental of the apartment is the willingness to take care of the BLUE-art SPA at off-peak times or on weekends. This includes making the facility available to guests, receiving them with information about the offer and use of the facility, and cleaning the SPA after their visit. These tasks are compensated per attended slot. The effort required before a slot is approximately 15 minutes, afterwards approximately 30-40 minutes, and in between you are free. More information about the SPA can be found at www.blue-art-roggegratbad.ch.ATTENTION: The entire BLUE-art Roggegratbad facility is a place of relaxation and deceleration, smoking is therefore not permitted on the entire premises, as well as in the building, out of consideration for the guests, nor are children and pets (cats, dogs) allowed.Interested parties can contact us at: Tel. 079 651 54 12

Travel time
-
  • Two-story modern house with white exterior, dark roof, multiple windows, and a balcony on the upper floor.
  • Bright, open attic space with wooden flooring, white walls, exposed wooden beams, skylight window, and a small balcony area with glass railing.
  • Bright, unfurnished room with wooden flooring, white walls, and large windows. Features a modern kitchen area with white cabinets and stainless steel appliances visible in the background.
  • Bright, open loft-style room with wooden flooring, white walls, and a wooden staircase leading to an upper level with glass railings.
  • Modern hallway with wooden flooring, glass railing, and exposed wooden beams. Features a skylight and a staircase leading to an upper level.
  • Bright, empty attic space with wooden flooring, white walls, and large windows allowing natural light. Features include exposed wooden beams, a small balcony area, and an open doorway leading to another room.
  • Modern bathroom with grey tiled walls and floor, a toilet, a sink with a mirror, and a shower with a handheld sprayer. A skylight provides natural light.
1 / 7
Bright, open attic space with wooden flooring, white walls, exposed wooden beams, skylight window, and a small balcony area with glass railing.
Bright, unfurnished room with wooden flooring, white walls, and large windows. Features a modern kitchen area with white cabinets and stainless steel appliances visible in the background.
Bright, open loft-style room with wooden flooring, white walls, and a wooden staircase leading to an upper level with glass railings.
CHF 1,400.– Premium
1.5 rooms60m² living space
Schulstrasse 21B, 4402 Frenkendorf

Charming 1.5-room attic apartment with balcony in Frenkendorf

Discover this bright and modern 1.5-room attic apartment on the 2nd floor of a well-maintained, two-story house with a white facade and dark roof on Schulstrasse 21B in Frenkendorf. The apartment, renovated in 2018, impresses with its unique attic charm and is available from October 1, 2026. The apartment offers: • Bright living space: Open, light-flooded attic with wooden floor, white walls, and exposed wooden beams, giving the room a warm, characteristic atmosphere. • Skylight: A skylight provides additional daylight and a special living feeling. • Balcony: A small balcony with an elegant glass railing invites you to relax outside. • Spacious living area: 60 m² of well-divided space for comfortable living. Location and surroundings: The apartment benefits from an excellent location in Frenkendorf. Frenkendorf-Füllinsdorf train station is just a 2-minute walk away, as is the bus stop. A Coop supermarket is available for daily needs within a 5-minute walk, and the Linden pharmacy is even just a 1-minute walk away. Families appreciate the immediate proximity to the Halde/Neufeld school campus, also just a 2-minute walk away. The apartment is sunny and located in a quiet environment – both during the day and at night, it is pleasantly quiet. An ideal home for singles or couples who want to combine modern living comfort with excellent connections and everyday proximity.

Travel time
-
  • Modern bathroom with a white sink, red cabinet, toilet, large mirror, and a shower area with a curtain. The walls are tiled in a neutral color, and the ceiling has built-in lighting and skylights.
  • Modern bathroom with a large bathtub, double sink, mirrored cabinet, and built-in storage. Features recessed lighting and large windows.
  • Modern bathroom with a large bathtub, toilet, shelf, and window offering a scenic view. The room features grey tiles, a sleek design, and decorative picture frames on the wall.
  • Modern bedroom with a large bed, a wardrobe with mirrored doors, and a backpack on the bed.
  • A narrow hallway with wooden flooring and white walls, leading to a small room with a dresser and a kitchen area with wooden cabinets and built-in ovens.
  • Modern bedroom with a large bed, nightstands, and a handbag on the bed. The room features wooden flooring and large windows with blinds.
  • Open-plan living and dining area with a sofa, dining table, chairs, kitchen island, and cabinets.
1 / 8
Modern bathroom with a large bathtub, double sink, mirrored cabinet, and built-in storage. Features recessed lighting and large windows.
Modern bathroom with a large bathtub, toilet, shelf, and window offering a scenic view. The room features grey tiles, a sleek design, and decorative picture frames on the wall.
Modern bedroom with a large bed, a wardrobe with mirrored doors, and a backpack on the bed.
CHF 3,100.– Premium
4.5 rooms98m² living space
Avenue Antoine-Michel-Servan 36, 1006 Lausanne

Beautiful 4.5-room apartment fully renovated in the heart of Lausanne

Discover this character apartment of 4.5 rooms located in an old, charming building, in the heart of the sought-after district of Lausanne 1006. With its 98 m² of living space, this apartment offers a spacious, comfortable and ideally located living space, available immediately.The advantages of this apartment: • Private balcony: Enjoy a sunny outdoor space in summer, ideal for relaxing. • Old building: Guaranteed charm and authenticity in a character building. • Minergie certification: An environmentally friendly and energy-efficient apartment. • Garage: A garage for your vehicle is included. • Washing machine: Practical equipment directly available. • Accessibility: The apartment is accessible to people with reduced mobility. • Pets are allowed: Your four-legged friends are welcome. • Smokers and children are welcome. Quiet and tranquility: This apartment benefits from a particularly quiet environment, both day and night, protected from railway and traffic noise.Ideal location: Nestled in close proximity to the lake and public transportation, this apartment offers remarkable accessibility: • Olympic Museum bus stop: just 2 minutes on foot. • Montolivet pharmacy: 3 minutes on foot. • Montchoisi primary school: 4 minutes on foot, ideal for families. • Migros: 7 minutes on foot for daily shopping. • Halte Délices: 9 minutes on foot. • Lausanne-Ouchy ferry terminal: 15 minutes on foot, to enjoy Lake Geneva. • Lausanne train station: 13 minutes on foot, for excellent regional and national connections. Whether you are a family, a professional or someone looking for a living situation that combines comfort, authenticity and accessibility, this apartment will seduce you. A rare opportunity in one of the most sought-after neighborhoods of Lausanne.

Travel time
-
  • Modern multi-story building with white facade, large windows, and signage reading "ncag seit 1960".
  • Modern building entrance with concrete steps, glass doors, and potted plants on either side.
  • Empty room with white walls, carpeted floor, large windows, and white ceiling panels. No furniture or equipment visible.
  • Modern kitchen with dark grey cabinets, stainless steel appliances, and a black tiled floor. Features a sink, faucet, dishwasher, and oven.
  • Empty room with white walls, black carpet, and several doors and windows. No furniture or equipment present.
  • A modern building with a green roof and large white geometric structures extending from the roof, surrounded by other buildings and a clear blue sky.
  • Floor plan of a large building with multiple rooms and areas, including a large central space (257 m²), a smaller room (200 m²), and additional smaller rooms (173 m² and 9 m²).
1 / 7
Modern building entrance with concrete steps, glass doors, and potted plants on either side.
Empty room with white walls, carpeted floor, large windows, and white ceiling panels. No furniture or equipment visible.
Modern kitchen with dark grey cabinets, stainless steel appliances, and a black tiled floor. Features a sink, faucet, dishwasher, and oven.
CHF 195.– / m²Premium
257m² floor space
In der Luberzen 25, 8902 Urdorf

Modern office spaces in Urdorf

Location Urdorf impresses with its optimal location and well-developed traffic infrastructure. Your new office space is located in an optimal location: • from Bern on the A1 to Limmattaler Kreuz, direction Flughafen/St. Gallen, exit Chur/Luzern/Westring-Zürich and exit Urdorf Nord • from Zürich on the A1 towards Bern to Limmattaler Kreuz, exit Chur/Luzern/Westring-Zürich and exit Urdorf Nord • from the airport on the A1/A4 towards Bern, after the Gubrist tunnel exit Chur/Luzern/Westring-Zürich and exit Urdorf Nord • from Luzern/Gotthard on the A4 towards Bern to Autobahndreieck Zürich-West, exit Bern/Basel to exit Urdorf Süd • Tram stop of the Limmattalbahn, directly in front of the house door. Not only the road traffic location is optimal. The S-Bahn lines S9/S15 and S3/S12 can be reached in just ten minutes on foot. The property The n c ag-House presents itself after the addition of a full floor and the attic floor with its striking stiffening beams architecturally modern and representative. The technical infrastructure is also at a high level • Two passenger elevators at the main and secondary entrance • Freight elevator from the 1st basement to the 3rd upper floor • Freight ramp with lifting platform • Visitor parking spaces • Outdoor parking spaces for tenants • Park garage for tenants with direct access via the two passenger elevators • Storage rooms in the 1st basement • IT network fully developed • Broadband connections Internet 1Gbit/s (fiber optic connection) • If required, the house-owned "CloudServices" can be used as an additional service. The costs The costs for the area of 257 m2 are: CHF 195.— per m2/per year, for the fully developed rooms, including ancillary costs. Outdoor parking spaces: CHF 90.00 per month Underground parking spaces: CHF 150.00 per month Term of lease agreement/notice periods On request from 1-5 years with option to extend by another 1-5 years. Notice period 6 months.
Travel time
-
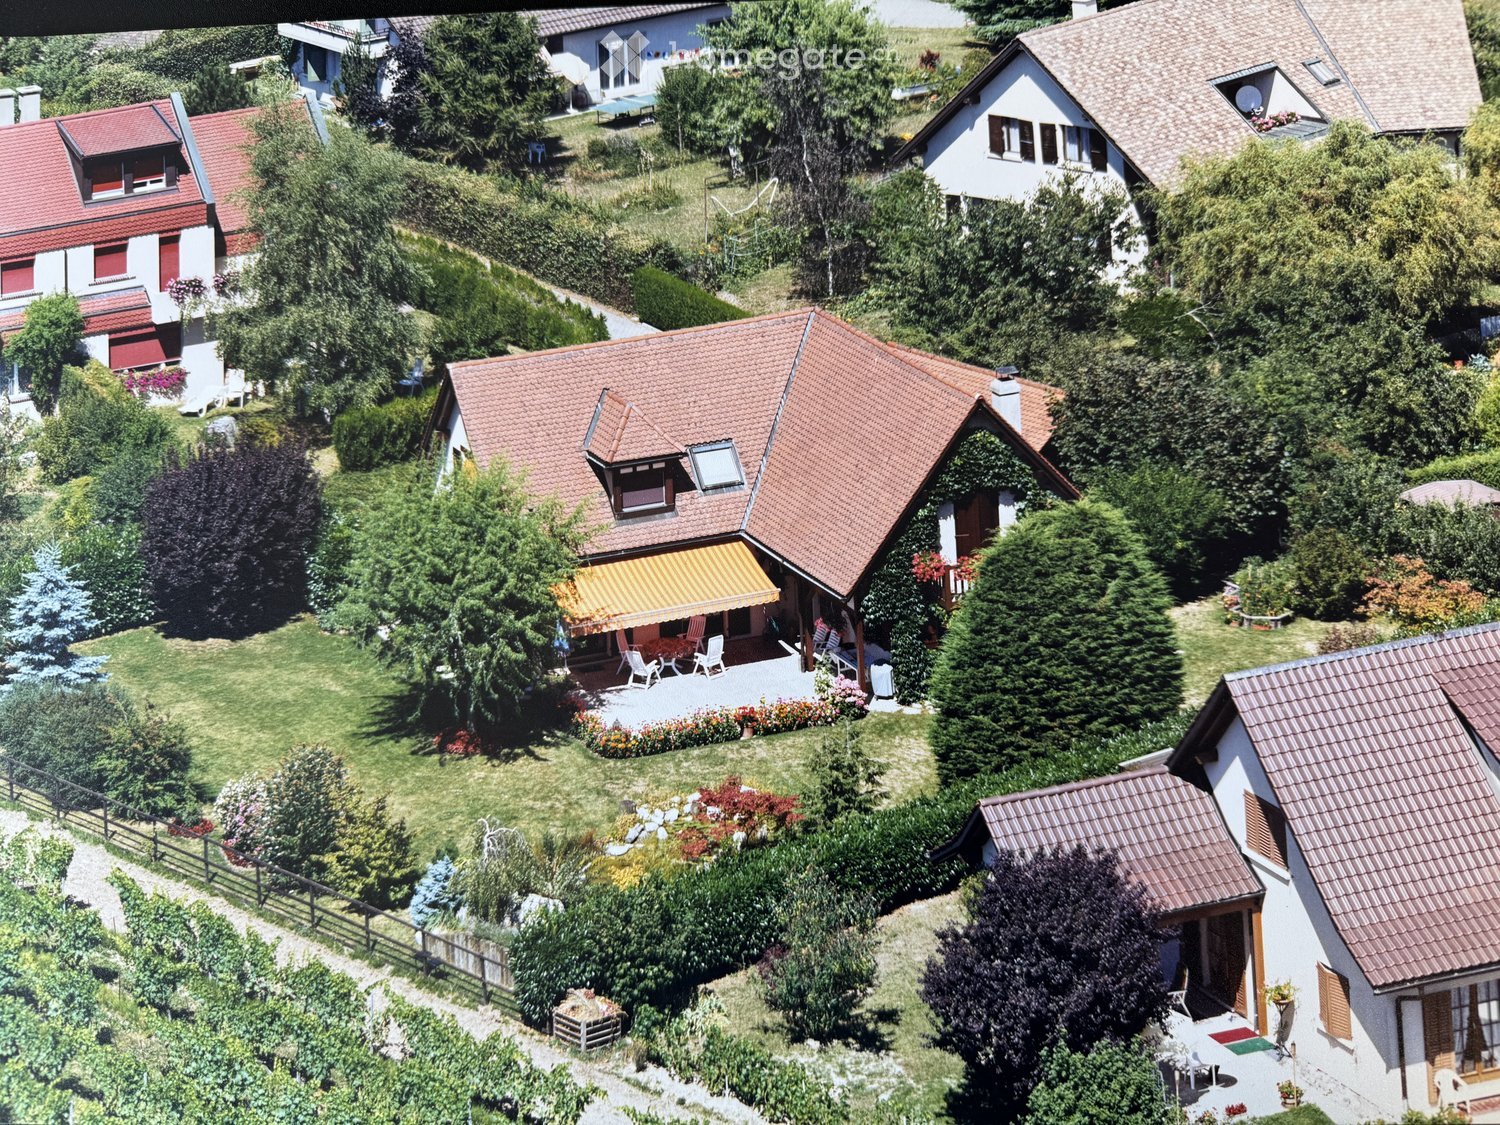
  • A two-story house with a red-tiled roof, surrounded by a lush green forest and mountains in the background.
  • A snow-covered wooden house with a stone base, surrounded by snow-covered trees and mountains in the background.
  • A two-story house with a red-tiled roof, surrounded by a lush green lawn and dense forest, with snow-capped mountains in the background.
  • A large, snow-covered house with a stone facade and wooden elements, situated in a snowy mountain landscape with trees and a clear blue sky.
  • A two-story house with a wooden balcony, surrounded by a lush green lawn and trees. The house features a tiled roof, multiple windows, and outdoor seating areas with umbrellas.
  • A two-story house with a red-tiled roof, surrounded by a well-maintained lawn and outdoor seating areas with umbrellas.
  • Entrance area with a wooden door, stone steps, wooden column, and festive wreaths and decorations in woven baskets.
  • A modern wooden bathroom with a large bathtub, a sofa, a chair, and a towel draped over the edge of the tub. The room features large windows with a snowy outdoor view and a fireplace visible through an arched doorway.
  • A modern, well-furnished room with a bathtub, a double bed, a leather sofa, and a decorative wooden wall. The room features wooden flooring, a large window with curtains, and a stylish lamp on the bedside table.
  • A cozy dining area with a wooden table set for a festive meal, surrounded by chairs, a piano, and a decorated Christmas tree. The room features a stone wall, a fireplace, and elegant table settings.
  • Cozy bedroom with wooden bed, nightstand, lamp, chair, wardrobe, and large window with yellow curtains.
1 / 11
A snow-covered wooden house with a stone base, surrounded by snow-covered trees and mountains in the background.
A two-story house with a red-tiled roof, surrounded by a lush green lawn and dense forest, with snow-capped mountains in the background.
A large, snow-covered house with a stone facade and wooden elements, situated in a snowy mountain landscape with trees and a clear blue sky.
Price on requestPremium
14 rooms405m² living space
7532 Tschierv

Impressive villa with breathtaking mountain panorama in Tschierv, Graubünden - Second home

Chasa al Battaporta – exceptional Alpine residence in a unique, secluded location - First and second home 14 rooms | approx. 405 m² net living area | approx. 650 m² usable area | 7 bedrooms | 7 bathrooms | plot approx. 1,000 m² In an exceptionally quiet and completely undisturbed location in the Val Müstair, the Chasa al Battaporta awaits you with a spacious Alpine residence that combines privacy, high-quality living comfort, and diverse usage possibilities. The property is located at an altitude of around 1,720 meters above sea level in Tschierv – without direct neighbors and embedded in an intact, blooming natural and mountain landscape. Such a location with plenty of peace, panoramic views, and direct access to nature is extremely rare to find in Switzerland today. Despite the secluded location, the property is fully developed. It is connected to the public power, water, and sewage network. The access is guaranteed all year round, including snow clearance up to the house. The building is not under monument protection and thus offers interesting possibilities for future adjustments and individual living concepts. One property – numerous possibilities The Chasa al Battaporta is ideal as: Spacious family residence With 14 rooms, seven bedrooms, several living and recreational areas, and seven bathrooms, the house offers plenty of space for a family with high demands on privacy, comfort, and spatial offerings. Children, parents, guests, and employees each find their own retreat areas. The spacious community areas, the kitchen, the wine cellar, and the wellness area create ideal conditions for a relaxed coexistence and social hours. The quiet location without direct neighbors offers families, in particular, a rare amount of freedom, security, and quality of life. Bed-and-Breakfast or small pension Thanks to the variety of bedrooms and bathrooms, the spacious community areas, and the attractive location in a popular holiday region, the property offers the best conditions for operating a charming Bed-and-Breakfast or a personally managed pension. Hiking trails, bike routes, cross-country ski trails, and winter sports facilities are located in the immediate vicinity. The region around the Swiss National Park, the Val Müstair, and the Engadine attracts nature-loving and relaxation-seeking guests all year round. Four larger ski areas are within short driving distance. The elegant St. Moritz with its international leisure, gastronomy, and cultural offerings is also within easy reach. Thus, the property combines a private retreat in intact nature with an attractive tourist environment. Multi-generation house The spacious room structure allows for the coexistence of several generations under one roof without having to waive individual privacy. Parents, children, and grandparents can use separate living and sleeping areas and simultaneously benefit from jointly used rooms, the garden, the terraces, and the wellness offer. The combination of living and working or the accommodation of caregivers and guests can also be comfortably realized. Two to three separate residential units Due to the building structure and the division over three floors, the property offers potential for use as two to three independent residential units or for a division into condominiums. Thus, the object is also suitable for: • Families who want to live together but live separately • Investors with an interest in several residential or holiday apartments • The combination of own use and rental • A main residence with a separate guest or annex apartment • Communal living forms with private retreat areas We would be happy to provide you with the detailed sales documents and show you the property personally. Sales price: upon request

  • Entrance area with a green door, small doormat, and a few steps leading up to the door.
  • Two-story house with green and white exterior, large windows, and a balcony on the upper level.
  • Empty room with wooden flooring, white walls, large windows overlooking a green garden, and two radiators along the wall.
  • Empty room with large windows offering a scenic city view, radiators, and a dark carpeted floor.
  • Empty room with white walls, large windows, radiators, and grey carpeted floor.
  • Modern bathroom with marble tiles, a white sink with chrome faucet, a toilet with lid up, a mirror, and a toilet paper holder.
  • Modern bathroom with a white marble tiled shower area, a bathtub, and a handheld showerhead with a rail.
1 / 7
Two-story house with green and white exterior, large windows, and a balcony on the upper level.
Empty room with wooden flooring, white walls, large windows overlooking a green garden, and two radiators along the wall.
Empty room with large windows offering a scenic city view, radiators, and a dark carpeted floor.
CHF 1,370.– Premium
69m² floor space
Schneebergstrasse 21, 9000 St. Gallen

Office space on the ground floor in a central location in St. Gallen

• Welcome to this charming, freshly renovated office space on the ground floor of a well-maintained old building on Schneebergstrasse 21 in St. Gallen. The space is available immediately and impresses with its timeless character and excellent location. The office space offers: • Spacious area: 69 m² of office space with a ceiling height of 2.5 meters – ideal for concentrated work. • Bright rooms: Large windows with a view of a green garden provide plenty of daylight and a pleasant working atmosphere. • • • Freshly renovated: The office space was renovated in 2025 and is in excellent condition. Location and accessibility: The office space benefits from an excellent connection in the heart of St. Gallen and is located in the encounter zone. You can reach the city center on foot in just a few minutes. Bus stop, restaurant, and café/Beck are within a 3-minute walk. Nearby is the well-known recreational area "Drei Weieren". Parking spaces in the blue zone can be found in the immediate vicinityQuiet and sunny location: The office space is located in a quiet environment – both during the day and at night, it is pleasantly quiet. Additionally, the location is sunny, which allows for working in bright, friendly rooms all year round.This well-maintained office space in the old building combines charm with modern functionality and offers an ideal basis for your company in one of the most attractive locations in St. Gallen. Take the opportunity and secure this special space!

Travel time
-
  • Modern two-story house with large glass windows, balconies, and a raised ground floor. Features a paved driveway, small garden area, and a blue car parked nearby.
  • Modern hallway with a sleek black spiral staircase, wooden ceiling, and large windows overlooking a green landscape.
  • Modern kitchen with white cabinets, a large island, and a sleek black refrigerator. The space features a concrete ceiling with recessed lighting and expansive windows offering a view of the garden.
  • Minimalist unfurnished room with exposed wooden ceiling, concrete walls, and large window overlooking a landscaped garden.
  • Modern bathroom with wooden flooring, a sleek black spiral staircase, and a built-in sink and toilet.
  • Modern rooftop terrace with metal railings, a small structure, and a scenic view of the surrounding landscape and water.
  • Modern two-story house with large glass windows, a raised ground floor, and a rooftop terrace with a metal railing.
  • Aerial view of a modern residential complex with multiple buildings, balconies, and a scenic lake view in the background.
1 / 8
Modern hallway with a sleek black spiral staircase, wooden ceiling, and large windows overlooking a green landscape.
Modern kitchen with white cabinets, a large island, and a sleek black refrigerator. The space features a concrete ceiling with recessed lighting and expansive windows offering a view of the garden.
Minimalist unfurnished room with exposed wooden ceiling, concrete walls, and large window overlooking a landscaped garden.
CHF 3,335,000.– Premium
5.5 rooms144m² living space
Reithystrasse 12, 8810 Horgen

Modern 5.5-room semi-detached house in Horgen – New build 2026

Welcome to your new home on Reithystrasse 12 in Horgen. This exclusive semi-detached house combines modern architecture, high-quality materials, and a well-thought-out living concept on four living levels, crowned by a approximately 51 m² large roof terrace. With a living area of 144 m² on a plot of 247 m², this house offers everything your heart desires – available immediately and ready for occupancy.Spacious, triple-glazed window fronts flood the rooms with daylight and create an open living feeling. Exposed concrete walls, noble parquet floors, and the floating chimney give the house a unique and timeless character.The heart of the house is the openly designed living and dining area with an exclusive designer kitchen, BORA cooktop, and high-quality built-in appliances. Four bedrooms, two stylish bathrooms, and a spacious hobby room offer a variety of uses for families, guests, or home offices. The approximately 51 m² large roof terrace with a partial view of Lake Zurich forms the crowning conclusion of this exceptional property and invites you to relax. Thanks to prepared connections, it offers ideal conditions for a Jacuzzi or a stylish outdoor lounge. The offer is rounded off by state-of-the-art home technology with a water-to-water heat pump, underfloor heating, and up to four outdoor parking spaces – a home for the highest demands. • Open living, dining, and kitchen area, 4 bedrooms, and 2 bathrooms • Large window fronts – Maximum light penetration and harmonious connection with nature • Floating chimney – An architectural statement that combines elegance and coziness • Exposed concrete walls – Purist aesthetics meet timeless elegance • Exclusive kitchen with high-quality appliances and illuminated cooking island – Function meets design in a harmonious interplay of noble materials • High-quality materials – Noble wood floors and glass create a stylish ambiance • Low-temperature underfloor heating with individual room control • Air-to-water heat pump including hot water storage • Electric, vertical fabric shutters for optimal sun and sight protection • Rooftop terrace with 51 m² – Breathtaking view and spacious outdoor area for relaxation • Hobby room with 29 m² – Versatile use as a fitness room, home office, or home cinema • 2 outdoor parking spaces and 2 visitor parking spaces, with preparation for an electric charging station Location and surroundings:The house is located in a quiet area in Horgen – both during the day and at night, there is pleasant silence. In the summer, you benefit from plenty of sunlight, and even in winter, the sun's rays are good. Lake Zurich is in the immediate vicinity, as is Horgen train station – ideal for commuters and nature lovers alike.This exclusive new building project combines modern living, a sunny location, and excellent infrastructure in one of the most attractive municipalities on Lake Zurich. Secure your dream home in Horgen now – a place where quality of life and nature go hand in hand.We kindly ask you to refrain from broker inquiries. Thank you for your understanding.

Travel time
-
New building
1 / 8
CHF 795,000.– Premium
5.5 rooms128m² living space
Steigrütiweg 1, 9620 Lichtensteig

Living where nature begins with a seat and a view of the green

At the entrance to the town of Lichtensteig, in the heart of Toggenburg, the Steigrüti residential complex is being built, offering attractive living space in a natural location. The complex combines the advantages of a quiet, green environment with proximity to the village center and a well-developed infrastructure. Directly in front of the house door, numerous local recreation opportunities invite you to move and enjoy, providing the best conditions for a high quality of life. The Steigrüti complex convinces with the following advantages: - Local recreation area right in front of the house door - Optimal orientation for sun-kissed hours - Bus stop in the immediate vicinity - Short distances to the next larger centers like Wattwil or Wil - Historic old town with an above-average cultural offer - Clear strategy and vision of the municipality - Open-minded, modern, active and interested population This apartment convinces with its well-thought-out floor plan, a modern interior design and its special location with a view of the green. The spacious seat with an adjacent garden creates a smooth transition between living space and nature and offers an ideal retreat for relaxation and enjoyment. This apartment scores with the following highlights: - Natural location with a lot of privacy - Spacious seat with green area - Open living and dining area with access to the garden - Bright and light-filled living rooms - Modern interior design with high-quality materials - Own storage room with washing machine and dryer - Elevator and basement compartment A home for all those who seek modern living, peace and nature in perfect balance. We look forward to your contact.

Travel time
-
New building
1 / 12
CHF 2,990,000.– Premium
6.5 rooms
Seehaldenstrasse, 5712 Beinwil am See

Lakeview Residences - Exclusive Villas in a Prime Location

Highlights • Panoramic views of Lake Hallwil and the Alps • Flexible floor plans tailored to individual preferences • Quiet and secure residential environment without through traffic • Direct access to the underground garage via car lift • Up to 5 private parking spaces per residence Your New Home Above Lake Hallwil - Modern, Peaceful, Unique This exclusive 6.5-room villa combines modern architecture, generous living spaces, and unobstructed lake views to create a residence of timeless elegance. Its privileged, sunny hillside location above Lake Hallwil enhances the prestigious character of the property, making it an exceptional retreat for the highest standards of living.The thoughtfully designed living concept impresses with light-filled interiors, clean architectural lines, and a high-quality finish that can be individually customized. The layout, number of rooms, and interior design can be flexibly adapted to personal preferences, offering maximum freedom of design. An address for those who appreciate exclusivity and sophisticated living culture.The open-plan living and dining area forms the heart of the home and is complemented by a stylishly integrated kitchen. Floor-to-ceiling panoramic glazing across the entire front, combined with seamless transitions to the outdoor areas, creates an extraordinary sense of space and opens up breathtaking views of Lake Hallwil. Indoor and outdoor living blend harmoniously, giving the entire residence a distinctive exclusivity and representative character. The private retreat areas feature spacious bedrooms, including a luxurious master suite with en-suite bathroom, as well as additional high-quality bathrooms. Every level of the villa is defined by generosity of space, tranquility, and an uncompromising commitment to comfort and aesthetics.Particular attention should be given to the garden level, which includes a planned guest apartment offering a wide range of possible uses. Whether envisioned as an exclusive wellness or spa area, a separate guest residence, a multi-generational living space, or accommodation for an au pair or staff, this level can be individually tailored and enhances the overall living experience in an elegant way.The property is further complemented by several comfortable underground parking spaces, underlining the premium standard of this exceptional residence.And best of all: this attractive villa is just one of seven high-end homes being created within this unique new development project a harmonious residential ensemble in a privileged location, designed for people who seek something truly special.We would be delighted to present this exceptional project to you personally and look forward to hearing from you. For further information or to arrange a private viewing, please contact Ramona Kläfiger at +41 58 280 34 03 or Luana Lehmann at +41 62 211 00 31. Construction management and project execution are carried out by Kurt Weber Immobilien AG.

Travel time
-
  • Modern rooftop terrace with a sofa, two round tables, and several chairs, surrounded by glass walls and a cityscape view.
  • Conference room with a large table, multiple chairs, and a wall-mounted screen. Large windows offer a view of the surrounding area.
  • Modern office space with large windows, black conference table, chairs, laptop, and office equipment.
  • Modern office space with large glass partitions, black conference table, and several chairs.
  • Modern, clean hallway with white walls, light-colored flooring, glass partitions, and recessed lighting. Features a small desk with a computer on the right side.
  • Modern hallway with white walls, glass doors, and recessed lighting. Features polished concrete floors and metal door handles.
  • Modern office space with large windows, multiple computer monitors, ergonomic chair, and desk.
  • Modern office space with large windows offering a cityscape view, featuring a black desk with multiple computer monitors, a keyboard, a telephone, and an ergonomic office chair.
  • Modern office space with large windows, a black desk, multiple chairs, and computer equipment.
  • Modern office space with large windows offering a city view, featuring a black desk with two computer monitors, a laptop, a telephone, and several office chairs.
  • Modern office space with large glass walls, multiple computer monitors, a table, and chairs.
  • Modern office space with white walls, large glass windows, and contemporary furniture including chairs, tables, and a computer setup.
  • Modern office space with large windows offering a city view, featuring desks, chairs, and a round meeting table.
  • Modern office space with large windows, round table, chairs, computer, and telephone.
  • Modern office space with large windows offering a city view, featuring a black desk, two black chairs, a computer monitor, telephone, keyboard, mouse, and pen holder.
  • Modern office space with a desk, chair, computer, and cabinet. Large windows provide natural light, and the floor is polished concrete.
  • Office space with a large window overlooking a cityscape, featuring a desk with a laptop, monitor, cellphone, telephone, and laptop charger.
  • Modern office space with large windows, two desks, multiple monitors, chairs, and a screen divider.
  • Modern office space with a reception area, desks, chairs, laptops, and a coffee machine. The area features white walls, a sleek reception counter, and framed artwork.
  • Modern, well-lit living room with large windows, a grey sectional sofa, black leather armchairs, a coffee table, and decorative vases.
  • Modern, minimalist living room with a grey sofa, coffee table, chairs, a large screen, and a cabinet. Large windows provide natural light and a view of the city.
  • Modern living room with large windows, grey sofa, coffee table, black chairs, and decorative vases.
  • Modern office space with large glass windows, a black desk with dual monitors, ergonomic chairs, and a small round table with a telephone and books.
  • Modern, minimalist living room with white walls, light-colored flooring, and contemporary furniture including a sofa, coffee table, and chairs.
  • Rooftop terrace with two large potted trees, modern railing, and cityscape view.
  • A modern rooftop terrace with a cityscape view, featuring two white chairs, a small table, and two large potted plants.
  • A modern rooftop terrace with a cityscape view, featuring lounge chairs, a small table, and potted plants.
  • Modern balcony with grey chairs, small table, and potted plants, overlooking a cityscape with mountains in the background.
  • Balcony with a cityscape view, featuring a sofa, chairs, a small table, and potted plants.
  • Balcony with large windows overlooking a cityscape, featuring outdoor furniture including chairs and a table.
  • A modern rooftop terrace with a white sofa, two side tables, a chair, and potted plants, overlooking a cityscape with rooftops and a fountain.
  • A modern balcony with a comfortable sofa, two white cushions, and two potted plants, overlooking a cityscape with rooftops and distant mountains.
  • Rooftop terrace with a white sofa, matching chair, and two large potted plants, overlooking a cityscape with a prominent fountain in the background.
  • Balcony with a modern seating area, including a sofa, two chairs, a small table, and potted plants, overlooking a cityscape with rooftops and distant mountains.
  • A modern rooftop terrace with light-colored chairs and a small table, overlooking a cityscape with a prominent fountain in the distance.
  • Balcony with modern furniture, potted plants, and a view of the cityscape.
  • Modern rooftop terrace with a concrete floor, glass railing, and a view of the cityscape. Features a white chair, small table, and potted plants.
  • Rooftop terrace with modern furniture, including a sofa, chairs, a small table, and potted plants, overlooking a cityscape with distinctive rooftops and a fountain in the distance.
  • Balcony with a modern sofa, chairs, a small table, and potted plants, overlooking a cityscape with historic buildings and distant mountains.
  • Rooftop terrace with a modern sofa, chair, small table, and potted plants, overlooking a cityscape with visible rooftops and a distant fountain.
  • Rooftop terrace with a modern design, featuring a potted plant, a chair, and a small table, overlooking a cityscape with a fountain in the distance.
  • A panoramic view of a historic cityscape with numerous buildings, red-tiled roofs, and a prominent church tower in the background, surrounded by mountains under a clear blue sky.
1 / 42
Conference room with a large table, multiple chairs, and a wall-mounted screen. Large windows offer a view of the surrounding area.
Modern office space with large windows, black conference table, chairs, laptop, and office equipment.
Modern office space with large glass partitions, black conference table, and several chairs.
CHF 10,760.– Premium
1204 Genève

Exceptional office in Geneva — huge rooftop terrace, Jet d'Eau view, turnkey, furniture available

A rare address, an unforgettable view, a fully thought-out space. On the 8th floor, in the heart of Geneva, 135 m² of ultra-modern offices open onto a huge rooftop terrace with a breathtaking view of the Jet d'Eau. Fully fitted out by an interior architect — designer interior and exterior furniture is obligatory in the takeover — these spaces can be taken over turnkey. A takeover of the lease to be seized: a limited commitment for the remaining year of the current lease, with the possibility of renewing and securing the rooftop with the owner in the long term.The key points • Area: 135 m² • Floor: 8th — exceptional brightness and unobstructed view • Rooftop: huge private terrace with direct view of the Jet d'Eau • Fitting out: designer furniture, interior and exterior — fully equipped space, plug & play project • Rent: CHF 10'760.30/month (approx. CHF 800/m²/year) — including charges (heating, hot water, and ancillary costs), VAT included • Lease: ongoing, due on 31.10.2027, with priority of renewal to secure the rooftop with the owner • Location: heart of Geneva, exceptional terrace with view of the Jet d'Eau Takeover conditionsThe handover of the premises is done exclusively with the takeover of the designer interior and exterior furniture. The future tenant will receive a high-end and immediately operational environment — a true plug & play project, without a renovation phase or furnishing. A detailed description of the interior and exterior furniture is provided to interested candidates. Unique opportunityRooftop offices, ultra-modern, in the center, fully fitted out by an interior architect, with a huge terrace and view of the Jet d'Eau: a combination as rare as it is sought after in Geneva. You can move in immediately, with an initially short commitment, while keeping the priority of renewal in the long term. A prestige showcase to receive your customers and inspire your teams.Visit: by appointment Contact: Ms. Müller

  • Modern living room with large windows offering a scenic view, featuring a sectional sofa, coffee table, ottoman, and side table.
  • Aerial view of a town nestled in a valley with surrounding mountains and a lake in the background. The town features a mix of residential and commercial buildings, roads, and green spaces.
  • A collage of five interior spaces: a modern living room with a sofa and large window, a fitness area with a treadmill and bench, a bedroom with a bed and pillows, a bar area with a counter and chairs, and a dining area with a table and wine rack.
  • Floor plan of a 59.5 m² apartment with kitchen/living/dining area, two bedrooms, two bathrooms, and two balconies.
  • A modern high-rise building stands prominently in the foreground, surrounded by smaller structures and a scenic mountain backdrop.
  • A modern rooftop terrace with a view, featuring a seating area with pillows, a dining table with chairs, and string lights.
1 / 6
Aerial view of a town nestled in a valley with surrounding mountains and a lake in the background. The town features a mix of residential and commercial buildings, roads, and green spaces.
A collage of five interior spaces: a modern living room with a sofa and large window, a fitness area with a treadmill and bench, a bedroom with a bed and pillows, a bar area with a counter and chairs, and a dining area with a table and wine rack.
Floor plan of a 59.5 m² apartment with kitchen/living/dining area, two bedrooms, two bathrooms, and two balconies.
CHF 7,600.– Premium
3.5 rooms135m² living space
Mattenhof 1, 6010 Kriens

Exclusive 3.5-room new apartment on the 35th floor with panoramic views

Exclusive living above the roofs of Central Switzerland – 3.5-room SkyLevel residence in the PilatusTower Welcome to your new home on the 35th floor of the PilatusTower in Kriens. On approximately 135 m² of living space, you can expect a unique living experience with spectacular views of the Pilatus, Lake Lucerne, the Alps, and the city of Lucerne. The spacious 3.5-room apartment impresses with a bright and airy living and dining area, high-quality kitchen, two balconies, two bathrooms, and a well-thought-out and elegant room layout. This exclusive apartment combines urban living, high comfort, and exceptional quality of life in a unique way. Ideal for people who are looking for something special and value design, views, and a prime location. In front of the door, you will find the Kriens-Mattenhof train station, shopping facilities, restaurants, and a variety of leisure activities. Lucerne can be reached in just a few minutes. In the SkyLevel, you will benefit from exclusive amenities such as a large rooftop terrace with lounge in over 100 meters height, fitness room, sauna, guest rooms, and a stylish wine room that can also be used for larger private events. Additionally, a concierge service can be taken advantage of. The apartment impresses with the following highlights: • Spacious living area: all rooms offer a unique living experience with a great panoramic view • Modern kitchen: stylish kitchen with modern appliances and high-quality finishes • High ceilings: bright, 280 cm high, airy rooms with large windows and high-quality parquet floors (Cleverpark smoked oak 14). • Two balconies: perfect for enjoying sunny summer days in lofty heights. • Two bathrooms: spacious and comfortably designed. • Minergie certification: highest energy efficiency and sustainable living on a modern standard. • Lift and wheelchair accessibility: barrier-free and comfortable for all residents. • Washing machine: washing machine/tumbler in the apartment • Quiet location: enjoy absolute silence in your home during the day and at night. • Lift: 4 elevators provide convenient access to the apartment • Underground parking: two parking spaces belong to the apartment and can be rented for CHF 240.-/month each. We look forward to your contact.

Travel time
-

Suggested properties for you based on search results