87856 results - Apartments for sale

New building
1 / 10
CHF 3,500.– Premium
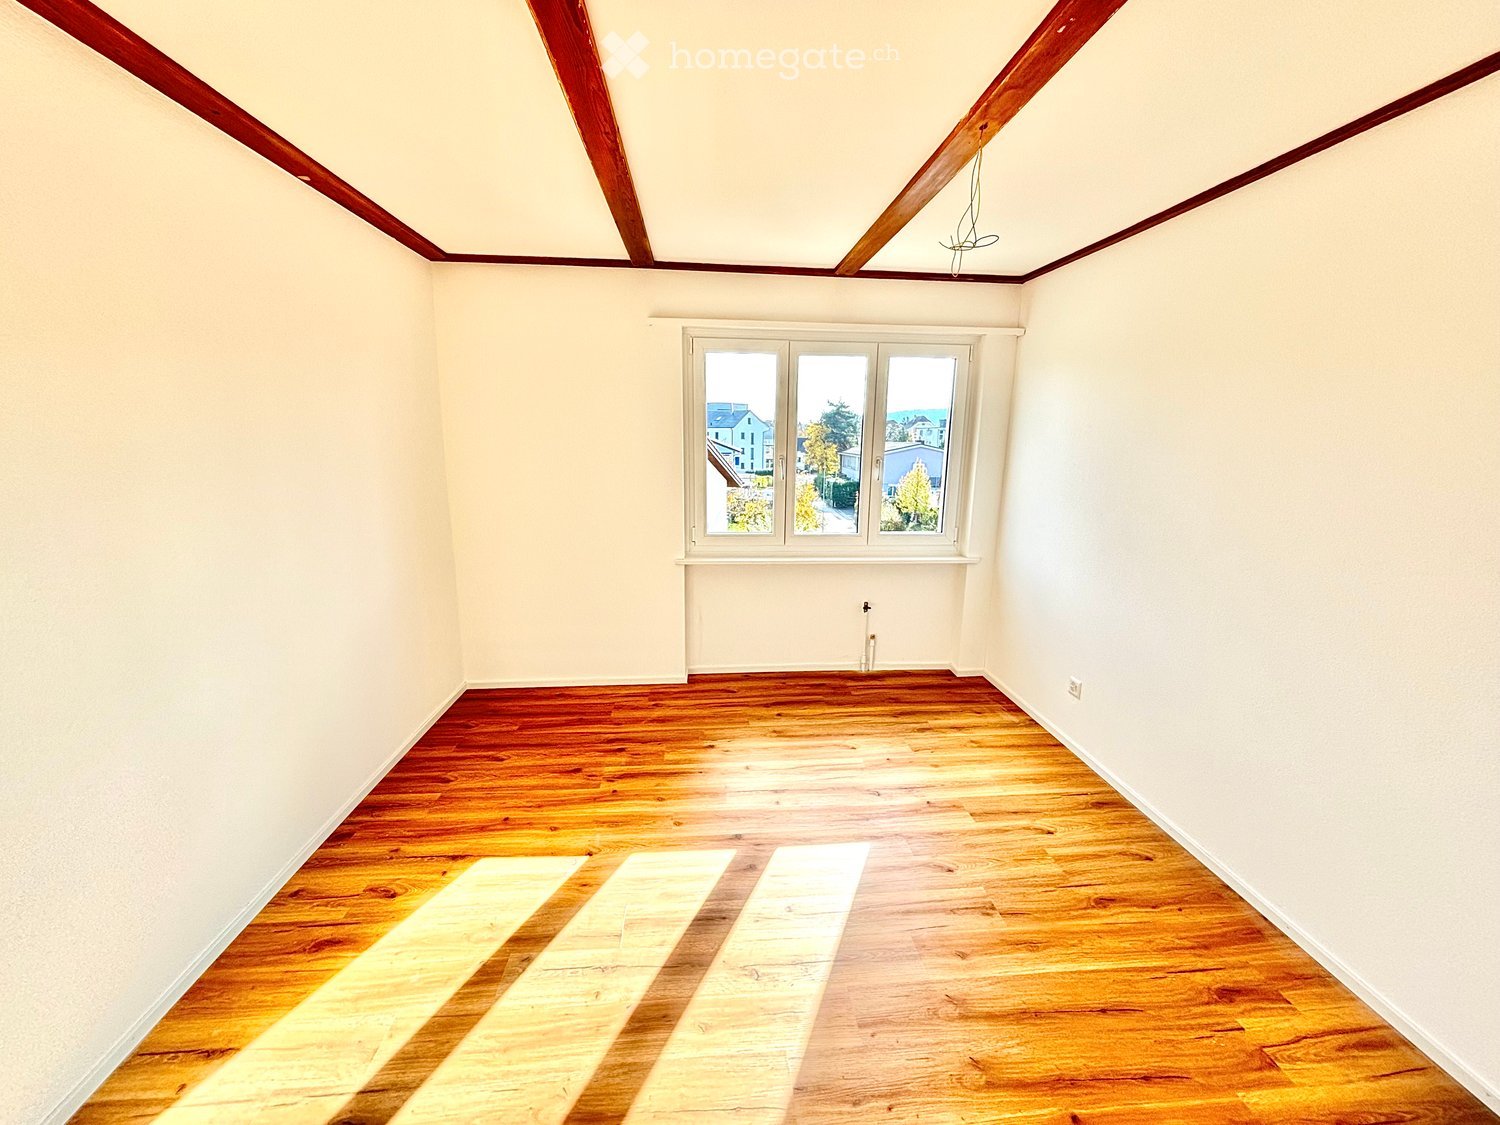
2.5 rooms35m² living space
Zollstrasse 14, 8005 Zürich

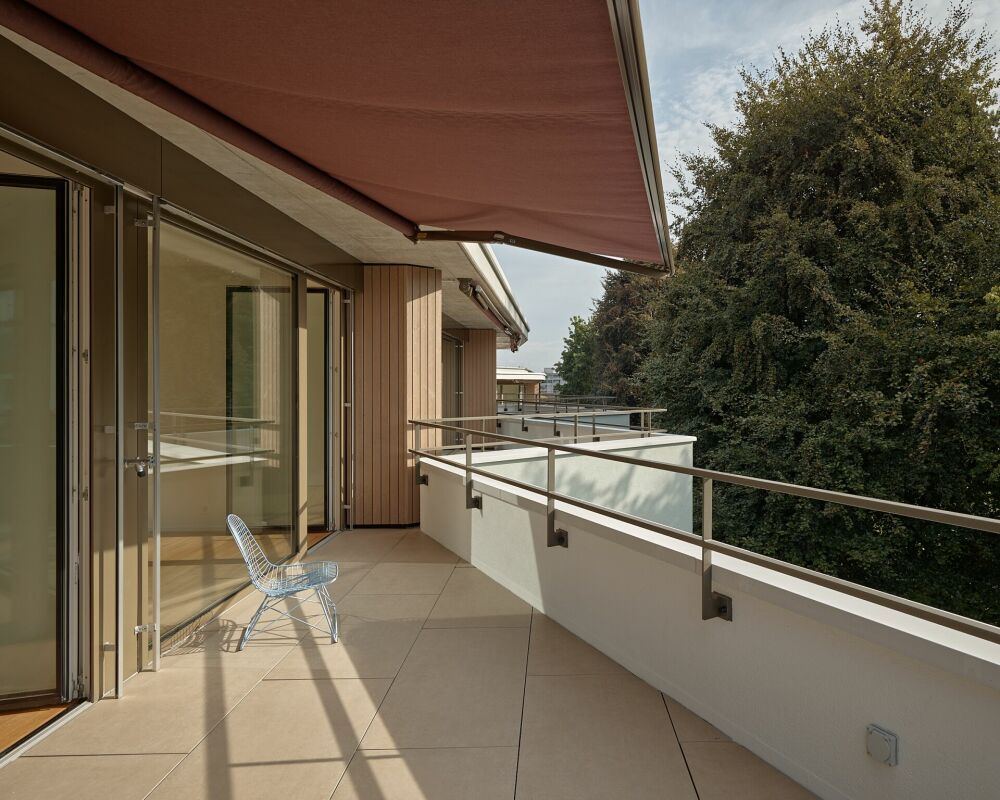
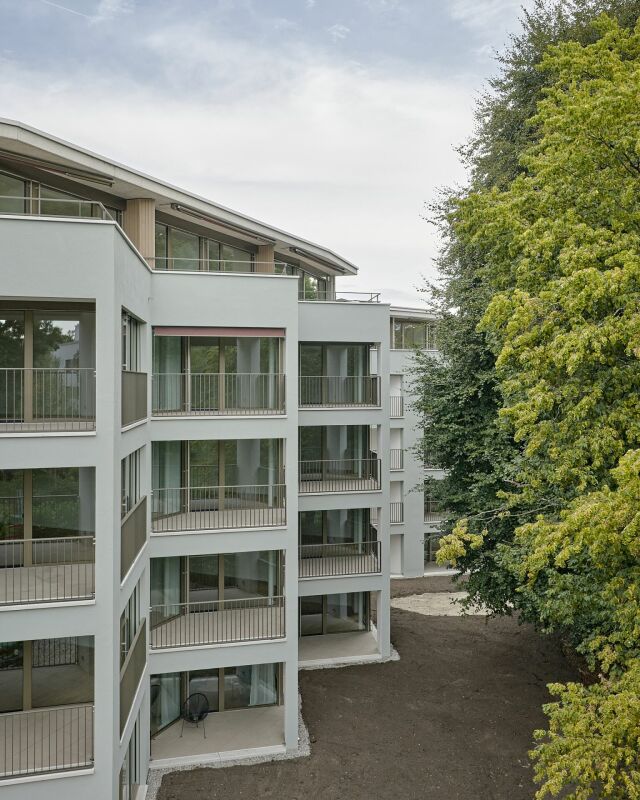
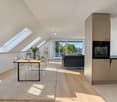
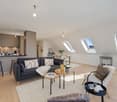
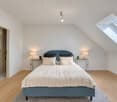
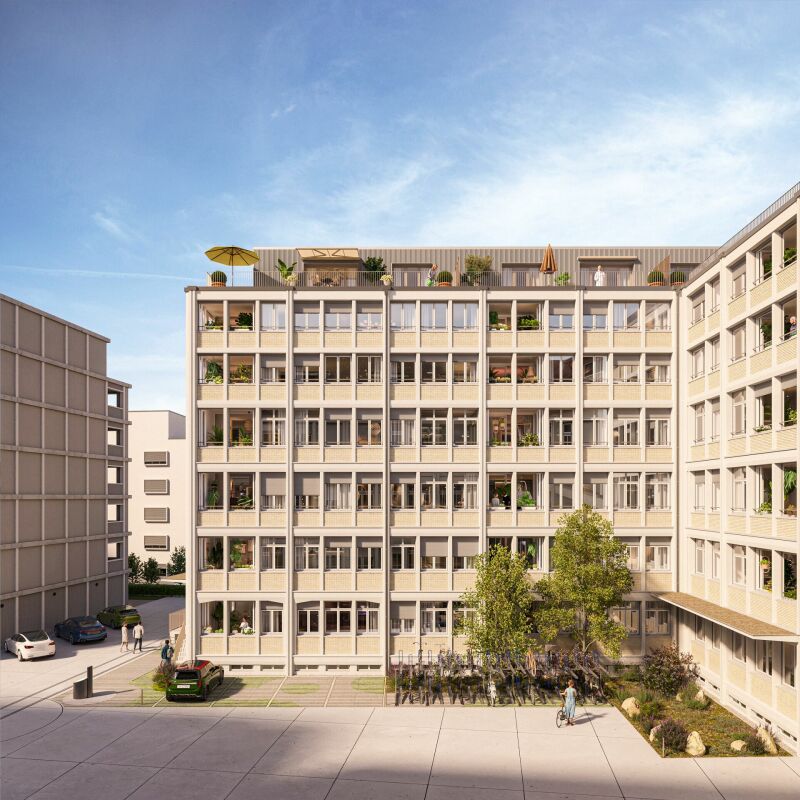
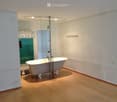
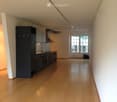
2 minutes to the main station - furnished 2.5 room apartment

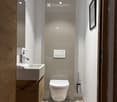
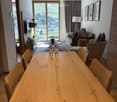
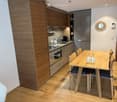
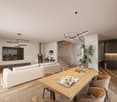
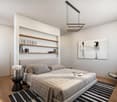
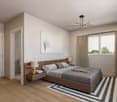
2 minutes to the track. Not approximately. Not almost. But directly.Welcome to Zollstrasse 14 – on the other side of Zurich Main Station from our property on Freischützgasse. Here you live where Zurich is in motion: Europaallee, Langstrasse, restaurants, cafes, shopping opportunities, and urban life are practically at your doorstep. And the best part? In just two minutes' walk, you're already at the Zurich HB platform.WOW! It's hardly more central.Your apartment combines urban living with maximum comfort. Freshly renovated, high-quality equipped, and completely focused on modern living. In summer, the integrated air conditioning provides pleasant temperatures, while the modern kitchen with dishwasher makes everyday life easier. Thanks to high-speed internet, you're perfectly connected from day one – whether for home office, video calls, or relaxed streaming evenings on the smart TV.And because mobility in the city is everything, as a tenant, you have access to a free house-owned e-scooter. Perfect for the quick trip to the office, to the lake, or to the next favorite café. Zurich is not only at your feet – you practically glide through the city.So you don't have to spend your time on everyday tasks, we take care of the rest: A two-weekly cleaning service is included with every serviced apartment, of course. Additionally, each apartment has its own washing machine, so you can enjoy maximum freedom and independence.Move in, arrive, and experience Zurich directly in front of your doorstep. Welcome to Zollstrasse 14.

Travel time
-
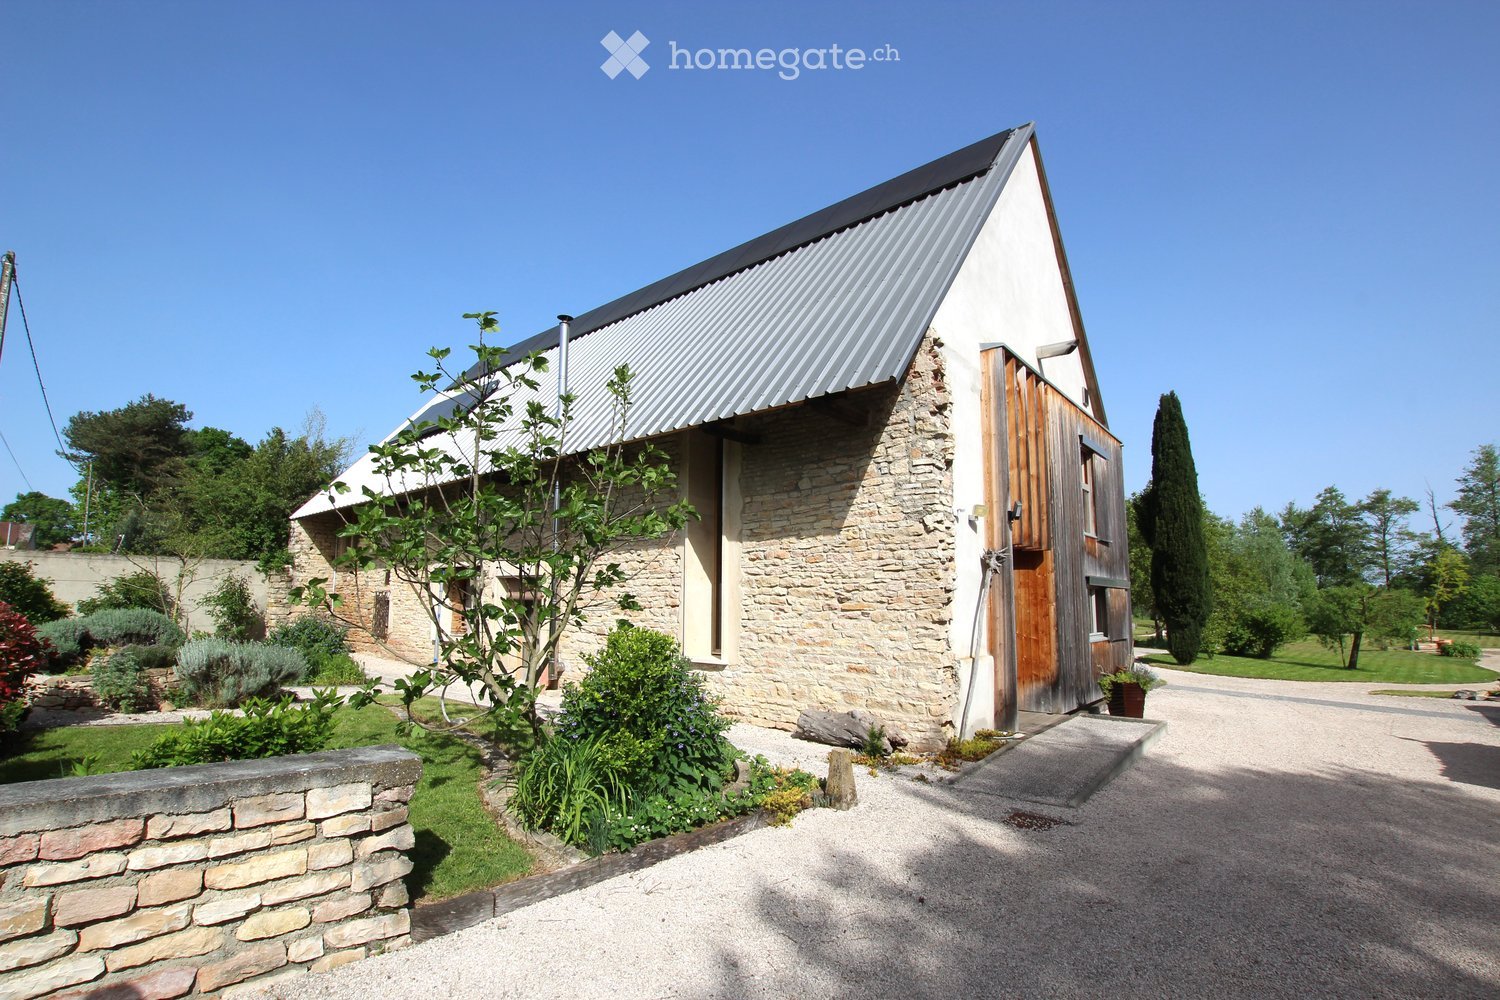
  • Traditional half-timbered house with yellow and brown exterior, red-tiled roof, multiple windows with shutters, and a well-maintained garden with plants and a gravel driveway.
  • Traditional half-timbered house with yellow and purple exterior, surrounded by a well-maintained garden with potted plants, shrubs, and a small fountain.
  • A charming yellow half-timbered house with purple shutters and a heart-shaped door, surrounded by vibrant red and white flowers and lush greenery.
  • Well-lit outdoor patio area with a dining table, chairs, umbrella, and a swimming pool in the background.
  • Nighttime garden with a covered seating area, a wooden table and chairs, a small white stool, and a dog standing nearby. The area is surrounded by flowering bushes and trees.
  • Outdoor patio with a covered seating area, featuring a white metal table and chairs, a larger wooden dining table with chairs, and a potted plant. The area is surrounded by greenery and a swimming pool is visible in the background.

  • A rectangular swimming pool surrounded by a grassy area with trees and a decorative metal gazebo in the background.
  • A lush garden area with a climbing rose bush covered in white and yellow blooms, supported by a wooden trellis, surrounded by green foliage and a grassy lawn.
  • Garden with a stone planter, potted tree, flowering shrubs, and a decorative metal trellis.
  • Well-maintained garden with a swimming pool, lounge chair, white bench, and decorative elements like a lamp and a shell sculpture.
  • A charming garden area features a covered patio with a dining table, chairs, and a chandelier, surrounded by lush greenery and a well-maintained lawn.
  • Well-maintained garden with a decorative gazebo, lush greenery, flowering bushes, and a stone pathway.
  • Traditional half-timbered house with yellow and brown exterior, red-tiled roof, multiple windows with purple shutters, and a well-maintained garden with colorful flowers and greenery.
  • Cozy dining room with wooden dining table, chairs, bench, chandelier, table lamp, candle holders, framed pictures, and curtains.
  • Cozy dining room with wooden dining table, chairs, bench, candelabras, table lamp, framed pictures, shelves, decorative figurines, and a rug.
  • Cozy attic bedroom with exposed wooden beams, a patterned bedspread, a red armchair, a small table with a stained-glass lamp, and a wooden cabinet with decorative items on top.
  • Cozy attic bedroom with wooden floors, white walls, large windows with lace curtains, a single bed with patterned bedding, a small armchair, a radiator, and framed artwork on the wall.
  • Modern bathroom with a glass-enclosed shower, white tiles, a towel rack with patterned towels, a white bath mat with a star design, and a shelf with toiletries.
  • Bathroom with a white marble sink, silver faucet, mirror, and neatly folded towels. Toilet paper and a soap dispenser are placed on the cabinet.
  • Cozy bedroom with a wooden bed, floral bedding, a wooden chair, a large wardrobe, a chandelier, and a fireplace. The room features large windows with sheer curtains and a view of greenery outside.
  • Cozy bedroom with a wooden bed, floral bedding, nightstand, armchair, and a chandelier. A mirror and picture frame adorn the walls, and a bathroom is visible through an open doorway.
  • Bathroom with double sink, glass shelf, mirror, and decorative items.
  • Bright kitchen with white cabinets, granite countertops, and a wooden dining table with chairs. Features include a built-in oven, sink, and various kitchen utensils.
  • A peaceful countryside scene with a grassy field, grazing horses, a gazebo, and surrounding trees under a clear blue sky.
  • A green field with five horses grazing, surrounded by a yellow flower border and a dense forest in the background under a partly cloudy sky.
  • A peaceful rural scene at sunset with several horses grazing in a lush green field, surrounded by trees and a colorful sky.
  • A wooden stable with multiple stalls and a fenced outdoor area, surrounded by trees and a clear blue sky.
  • Stable with five horses standing in a row, wooden stable doors, metal bars, and a covered stable area with wooden beams and a metal roof.
  • A stable complex with wooden structures, fenced enclosures, and horses visible at night.
  • Rural landscape with green fields, scattered houses, trees, and grazing animals under a partly cloudy sky.
1 / 30
Traditional half-timbered house with yellow and purple exterior, surrounded by a well-maintained garden with potted plants, shrubs, and a small fountain.
A charming yellow half-timbered house with purple shutters and a heart-shaped door, surrounded by vibrant red and white flowers and lush greenery.
Well-lit outdoor patio area with a dining table, chairs, umbrella, and a swimming pool in the background.
CHF 1,190,000.– Premium
7 rooms269m² living space
68210 Eteimbes

Charming horse estate in southern Alsace - Historic jewel with modern comfort

For sale by Swiss couple The beautiful horse estate with the charming, lovingly and authentically renovated Alsatian half-timbered house from 1830, spacious, species-appropriate free-range stalls, beautifully laid-out rose garden with covered seating areas, brick BBQ, garden/chicken house, romantic rose pavilion, heated and illuminated swimming pool with counter-current system, approx. 1.8 ha of rounded, fully fenced land (including 36a of building land) is only 35 minutes from the Basel motorway border and 25 minutes from Euroairport Basel, and can be easily reached via the A35/A36 motorway. A dreamily beautiful estate for high demands, a small paradise for horse lovers/riders/breeders and 4-legged friends, as you can hardly find it anywhere else! *Historic half-timbered house from 1830* • Completely renovated, expanded, insulated and modernized in 2016, facade completely painted in 2020, roof cleaned. Building gutted and renovated in 1990, including attic. • Modern Vissmann heating and hot water preparation, central heating/underfloor heating with gas, combinable with the beautiful tile stove with warm air ducts to the upper floor, can be heated sustainably with wood from the community forest. • Modern biological micro-station (wastewater treatment) from 2015 • 269 m² of living space, 7 comfortably and charmingly furnished rooms with unobstructed all-around views of the horse pastures, including 3 romantic bedrooms with en-suite bathrooms (B&B possible) all equipped with marble (double) sinks, large showers/WCs, etc. Interior design with attractive visible beams. • The white, cozy living kitchen made of solid, custom-made oak wood, is covered with 3cm light granite plates and features a modern induction stove with steam extractor, Sauter oven, large refrigerator, dishwasher, etc. From the kitchen, you can directly access the park-like rose garden and the two covered seating areas. • The spacious rooms are equipped with robust oak parquet flooring on the upper floor, rustic, low-maintenance plank flooring on the ground floor, and the beautiful, romantic attic room with elegant vinyl parquet flooring. A highlight is the large living room with the wide window front, the beautiful, solid oak floor (with underfloor heating), visible beams, and the 3.50 m high ceiling • Laundry room with washing machine, tumble dryer, sink and laundry rack • Large attic, can be expanded without any conditions • Basement/storage room • Spacious garage, heating room *The stable facility* • Built in 2015 from high-quality, indestructible larch wood, supported on a deep strip foundation made of concrete • Stable area 110 m² with 6 variably separable (free-range) boxes (including covered manure place), 3m deep canopy, heated drinking troughs • Covered, paved feeding place with hay grid, barn, saddle room, large cleaning area, 56 m² (4m x 14 m) • 550 m² paddock/riding arena, completely paved, drainage with gravel base, grid plates and tread layer made of limestone-free river sand. Including 19 m x 22 m riding area • Fenced pastures with 3 direct accesses, electricity, water, lighting, surveillance camera. • Stable cat Mizzie - the best mouse catcher ever! - must be taken over *Location* • In the beautiful southern Alsace between Mulhouse and Belfort, near the famous wine route with the picturesque towns of Riquewihr, Kaysersberg, etc., as well as the beautiful capital of the Haut-Rhin, Colmar. • 60m tarred, private access road, remotely controlled electric sliding gate, large gravel forecourt for at least 4 cars and horse trailers. Shopping center with specialty shops such as pharmacy, hairdresser, optician, beauty salon, flower shop, bakery, gas station, etc., as well as bank and post office 10 minutes away by car Please request floor plans and technical details of the house Realize your dream of a horse paradise. Everything is perfect. No renovation needed. Just move in, live and enjoy. Sales price: CHF 1,190,000, plus notary costs/taxes (approx. 8%) We look forward to serious inquiries, viewing with proof of financing.

New building
1 / 12
CHF 980,000.– Premium
5.5 rooms150m² living space
Widenacher Niederdorf, 4435 Niederdorf

5.5-Room Semi-Detached House House E1 & E2 Niederdorf

Plenty of daylight and a beautiful view of the greenery. Seating areas and large windows that extend living into the outdoors. High-quality materials and well-thought-out details, as well as a layout that exudes coziness.A balanced mix of attractive and quiet location that is still well connected and has a pleasant living atmosphere.A large entrance area awaits you where you can gladly receive your guests. The house has a beautiful and upscale construction standard. Through large window fronts, the rooms are flooded with light and appear very bright. The heart of the houses is the open living room where sunlight can be enjoyed to the fullest. The room layout is well conceived in each house and offers a pleasant and cozy atmosphere. The kitchen, equipped with high-quality appliances, offers generous workspaces and numerous storage options. The bathrooms serve as a relaxation area to forget everyday stress. Due to the well-thought-out floor plans, the rooms also have a pleasant size and can be furnished well. We offer you scope for individuality and will select sanitary appliances, kitchen, wall and floor coverings with you in the respective specialist stores. Our offer is rounded off with visionary home technology, a comfort ventilation system, and a water softening system. The environmentally friendly heat pump provides cozy warmth on cold days.Our houses were planned with a focus on longevity, high-quality materials, and well-thought-out construction.

Travel time
-
  • Modern office space with a glass dining table and black chairs, a wooden desk with a computer monitor, a cabinet, a potted plant, and a painting on the wall.
  • Modern office space with a red sofa, black leather chairs, a wooden desk with a laptop and screen, a glass coffee table, and a large painting on the wall.
  • A three-story building with beige walls, multiple windows with shutters, and balconies. The ground floor features an arched entrance and a sign reading "LE STUFE".
  • A narrow cobblestone street lined with multi-story buildings, featuring ornate wrought-iron fences, balconies, and a small tree. A red van is parked on the left, and a modern storefront with large glass windows is visible on the right.
  • Modern kitchen with white cabinets, black countertops, stainless steel sink, dishwasher, coffee maker, kettle, and toaster.
  • View from a balcony overlooking a narrow street with a church tower and tiled roofs.
  • Empty room with tiled floor, large windows with metal grilles, radiator, and a small staircase leading to another area.
  • Modern office space with a tiled floor, large windows with white curtains, a desk with two computer monitors, a chair, a cabinet, and an air conditioner mounted on the wall.
1 / 8
Modern office space with a red sofa, black leather chairs, a wooden desk with a laptop and screen, a glass coffee table, and a large painting on the wall.
A three-story building with beige walls, multiple windows with shutters, and balconies. The ground floor features an arched entrance and a sign reading "LE STUFE".
A narrow cobblestone street lined with multi-story buildings, featuring ornate wrought-iron fences, balconies, and a small tree. A red van is parked on the left, and a modern storefront with large glass windows is visible on the right.
CHF 2,360.– Premium
1.5 rooms
Via Pietro Peri 9, 6900 Lugano

Historic representation palace in the heart of Lugano – Exclusive offices on Via Peri

In the pedestrian area of Lugano, just a few steps from the main city services, we offer elegant office spaces for rent in the historic "Palazzo Le Stufe", a charming building in a quiet and very reserved location.The building combines the prestige of historic architecture with the functionality required by modern professional activities. The spaces are served by an elevator, air conditioning, and common services, and can be completed by exhibition spaces on the ground floor and a display window on Via Peri.Ideal for professional studios, consulting companies, fiduciary companies, administrative activities, showrooms, or representative offices.1st Floor – Representative OfficeElegant directional space, also furnished, consisting of an atrium with a reception/waiting area and representative rooms particularly suited for meetings with clients and partners.Features: • Also available furnished • Atrium with reception area • Air conditioning • High-level representative environment • Access via elevator Monthly rent: CHF 2'200.– Advance payment for ancillary costs: CHF 360.– / monthTotal monthly cost: CHF 2'560.–2nd Floor – Operational OfficeBright operational space ideal for work teams, consisting of a large open-space area with capacity for at least 6 workstations, separate office or meeting room, and practical wall-mounted cabinets.Features: • Bright open-space office • Separate office / meeting room • Wall-mounted cabinets • Air conditioning • Recently renewed electrical and internet connections • Access via elevator Available from September 1, 2026.Monthly rent: CHF 1'780.– Advance payment for ancillary costs: CHF 360.– / monthTotal monthly cost: CHF 2'140.–Ground Floor – Exhibition Space / OfficeIndependent space with large windows to the internal courtyard, ideal as a showroom, exhibition space, or office with strong visibility.Features: • Large window surfaces • Independent access • Possibility of use as exhibition space, showroom, or office Monthly rent: CHF 1'000.– Advance payment for ancillary costs: CHF 100.– / monthTotal monthly cost: CHF 1'100.–Display window on Via PeriAvailable separately, ideal for product display, corporate communication, or commercial presence in the city center.Monthly rent: CHF 400.–Equipment and services • Central but very quiet location • Elevator • Air conditioning • Kitchen • Sanitary facilities • Possibility of exhibition spaces • Proximity to train station, banks, shops, and city center

Travel time
-
1 / 13
CHF 1,350,000.– Premium
6.5 rooms152m² living space
Impasse du Montsibolo 26, 1724 Le Mouret

Villa contemporaine 6.5 pièces avec appartement indépendant loué

Vivre dans une villa tout en bénéficiant d'un revenu locatif mensuel de CHF 1'300.- déjà sécurisé!Grâce à l'appartement indépendant actuellement loué, cette propriété bénéficie d'un revenu locatif immédiat permettant de réduire significativement l'effort financier mensuel. Située dans un quartier résidentiel calme, familial et en impasse, cette villa contemporaine de 6,5 pièces, construite en 2015 et parfaitement entretenue, offre un cadre de vie favorable, où se rencontrent sérénité, nature et confort moderne. La vue dégagée sur la campagne et les montagnes renforce cette impression de tranquillité et de qualité de vie, dans un environnement paisible et verdoyant.Dès l'entrée, on ressent immédiatement une atmosphère chaleureuse et apaisante. Les volumes sont généreux, les espaces respirent, la lumière naturelle est omniprésente, et l'ensemble dégage une vraie sensation de bien-être. La qualité des finitions, les matériaux choisis et la cohérence de l'aménagement donnent à la maison une identité à la fois élégante, contemporaine et très agréable à vivre au quotidien.Le vaste séjour, situé au niveau inférieur, s'ouvre sur une cuisine moderne et élégante, équipée d'un plan de travail en marbre et d'électroménagers de qualité comprenant un réfrigérateur, un lave-vaisselle, des plaques à induction, un four ainsi qu'un micro-ondes. Un WC visiteurs complète cet espace convivial. L'accès direct à la terrasse et au jardin crée une vraie continuité entre l'intérieur et l'extérieur, idéale pour profiter pleinement des beaux jours et recevoir en toute simplicité.Au niveau de l'entrée, une chambre de 12,30 m² avec salle d'eau privative comprenant WC et douche à l'italienne offre un espace polyvalent, parfait pour accueillir des invités, aménager un bureau ou créer une suite indépendante.Le dernier étage accueille quatre chambres spacieuses ainsi qu'une grande salle de bains familiale, offrant un cadre confortable et fonctionnel pour une vie de famille harmonieuse.La villa dispose également d'une buanderie privée, d'une cave de 14 m² ainsi que d'un grand atelier et d'un local à vélos récemment construits et aménagés, des espaces pratiques qui facilitent le quotidien et apportent un vrai confort d'usage.À l'extérieur, tout a été pensé pour profiter pleinement des espaces. Une grande terrasse de 80 m² s'ouvre sur un jardin entièrement clôturé, agrémenté d'un cabanon et d'un robot tondeuse. L'ensemble forme un espace agréable, facile à entretenir, idéal pour se détendre, partager des moments en famille ou entre amis et profiter des journées ensoleillées dans un cadre de verdure.Un appartement indépendant de 2,5 pièces de 44,8 m², actuellement loué, constitue un véritable atout. Il offre une rentabilité immédiate tout en conservant une grande flexibilité d'usage. Il dispose de sa propre terrasse, de sa cave ainsi que d'une colonne de lavage privée. Cet espace peut aussi bien répondre à un projet d'investissement qu'à un besoin de logement indépendant ou à une solution multigénérationnelle. La propriété comprend deux places de stationnement couvertes ainsi que plusieurs places extérieures devant la maison, assurant un stationnement confortable pour les occupants comme pour les visiteurs.Sur le plan technique, la maison bénéficie d'équipements modernes et performants, avec une pompe à chaleur air-eau, un chauffage au sol et un adoucisseur d'eau, garantissant un excellent confort thermique, une bonne efficacité énergétique et une qualité de vie durable.Une opportunité rare dans un cadre de vie privilégié.N'hésitez pas à nous contacter pour organiser une visite !Pour plus d'informations (photos supplémentaires, plan de l'appartement, conditions de vente, dossier complet), cliquez sur Dossier et enregistrez-vous gratuitement.In einer Villa wohnen und gleichzeitig von einem monatlichen Mieteinkommen von CHF 1'300.- profitieren, das bereits gesichert ist!.Dank der derzeit vermieteten Einliegerwohnung profitiert...

Travel time
-
1 / 8
  • Parking space
  • Balcony / Terrace
CHF 2,500,000.– Premium
4.5 rooms312m² living space
Via Valle Verzasca, 6596 Gordola

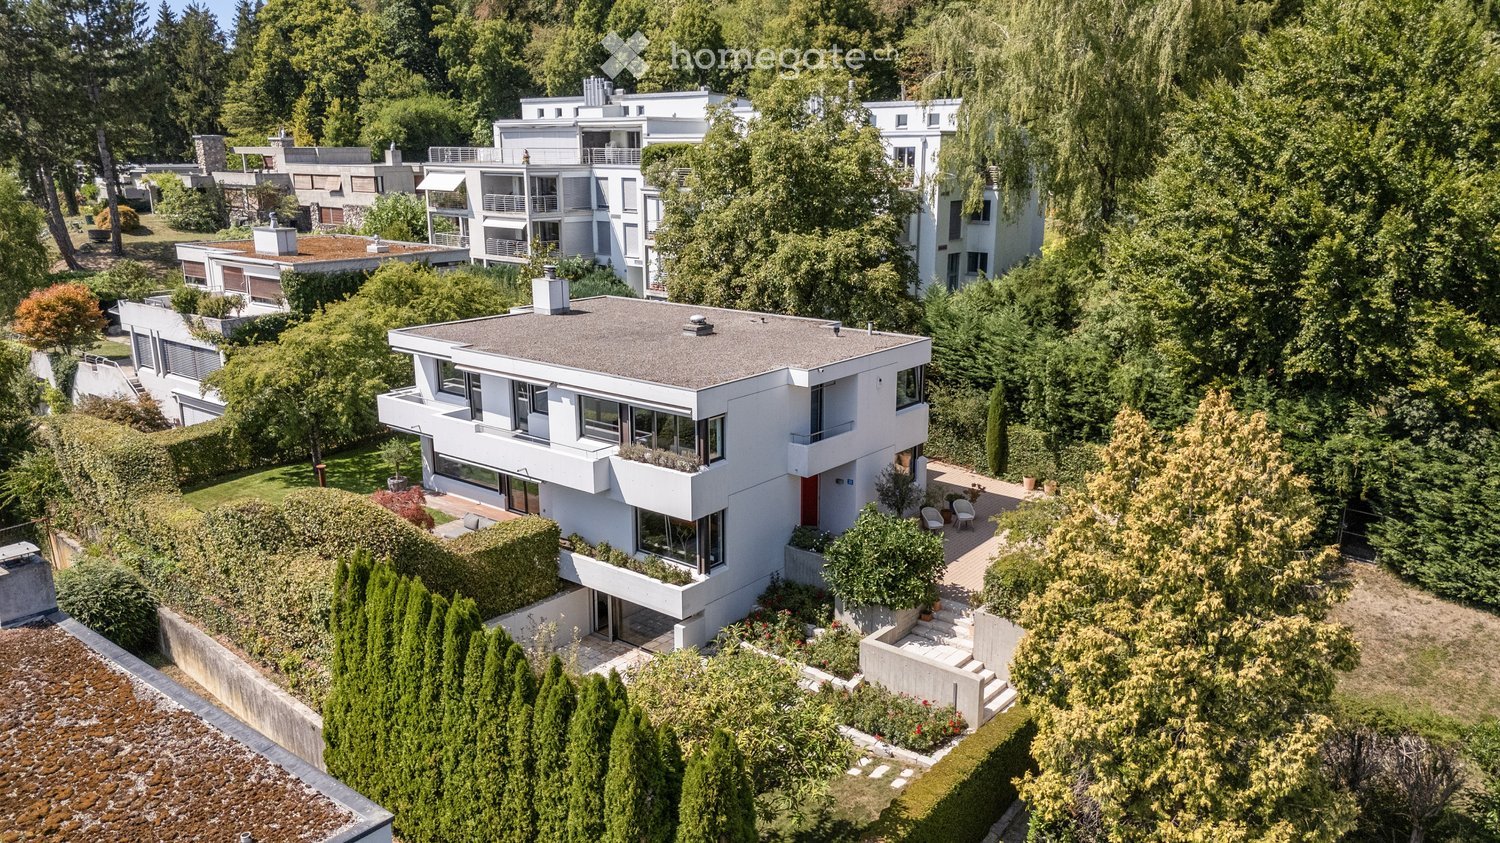
Villa - Gordola

A Gordola we are selling a completely renovated villa from 2024, located in a dominant and sunny position with a stunning panoramic view of Lake Maggiore, in the picturesque area of Locarno. It is also possible to purchase the villa as a SECONDARY RESIDENCE.The south-facing exposure guarantees natural light throughout the day and rare beauty sunsets.A private courtyard where a garage for 2 medium-sized cars and a convenient outdoor parking space in front of the garage are located.An important granite staircase leads to the main entrance, located on the third floor of the villa. Alternatively, a lateral path immersed in greenery runs along the woods and reaches the upper floor directly, then continuing into the surrounding woods. It is also planned to build a covered elevator-teleferic, with departure from the courtyard up to the third floor; an ideal solution to guarantee maximum comfort and accessibility. Level 3: Elegant granite avenue up to the main entrance, entrance hall with guest bathroom and internal staircase connecting the lower levels. The bright living-dining area with American design kitchen, equipped with a central island and access to the panoramic balcony with lake view. The master bedroom has a refined en-suite bathroom with bathtub, shower, double sink, and window.Level 2: Spacious landing with corridor and access to the external staircase leading to the spacious terrace below with pool. Two bedrooms, both with shower (one with window), plus a technical room and laundry room, equipped with boiler, heat pump (floor heating), inverter for photovoltaic and solar panels, server, and electrical panel.Level 1: Spectacular panoramic terrace with pool, outdoor shower, and climatic pergola with barbecue and outdoor kitchen, ideal for convivial moments outdoors. Exclusive wellness area consisting of a large spa with sauna, whirlpool, 2 showers, toilet, and relaxation or fitness area. From the terrace, an external staircase allows direct access to the third floor.The property stands out for its high-end finishes: porcelain stoneware floors with marble effect and quartz kitchen, domotics system, electric shutters, outdoor lighting studied in detail, aluminum windows with double glazing.A modern and technologically advanced residence, perfect as a primary or prestigious holiday home, immersed in nature and quiet with unparalleled views of the lake.

  • Parking space
  • Balcony / Terrace
New building
1 / 13
CHF 2,650,000.– Premium
4.5 rooms143m² living space
Maiacher 7, 8126 Zumikon

Maiacher Park - stylish living near Zurich

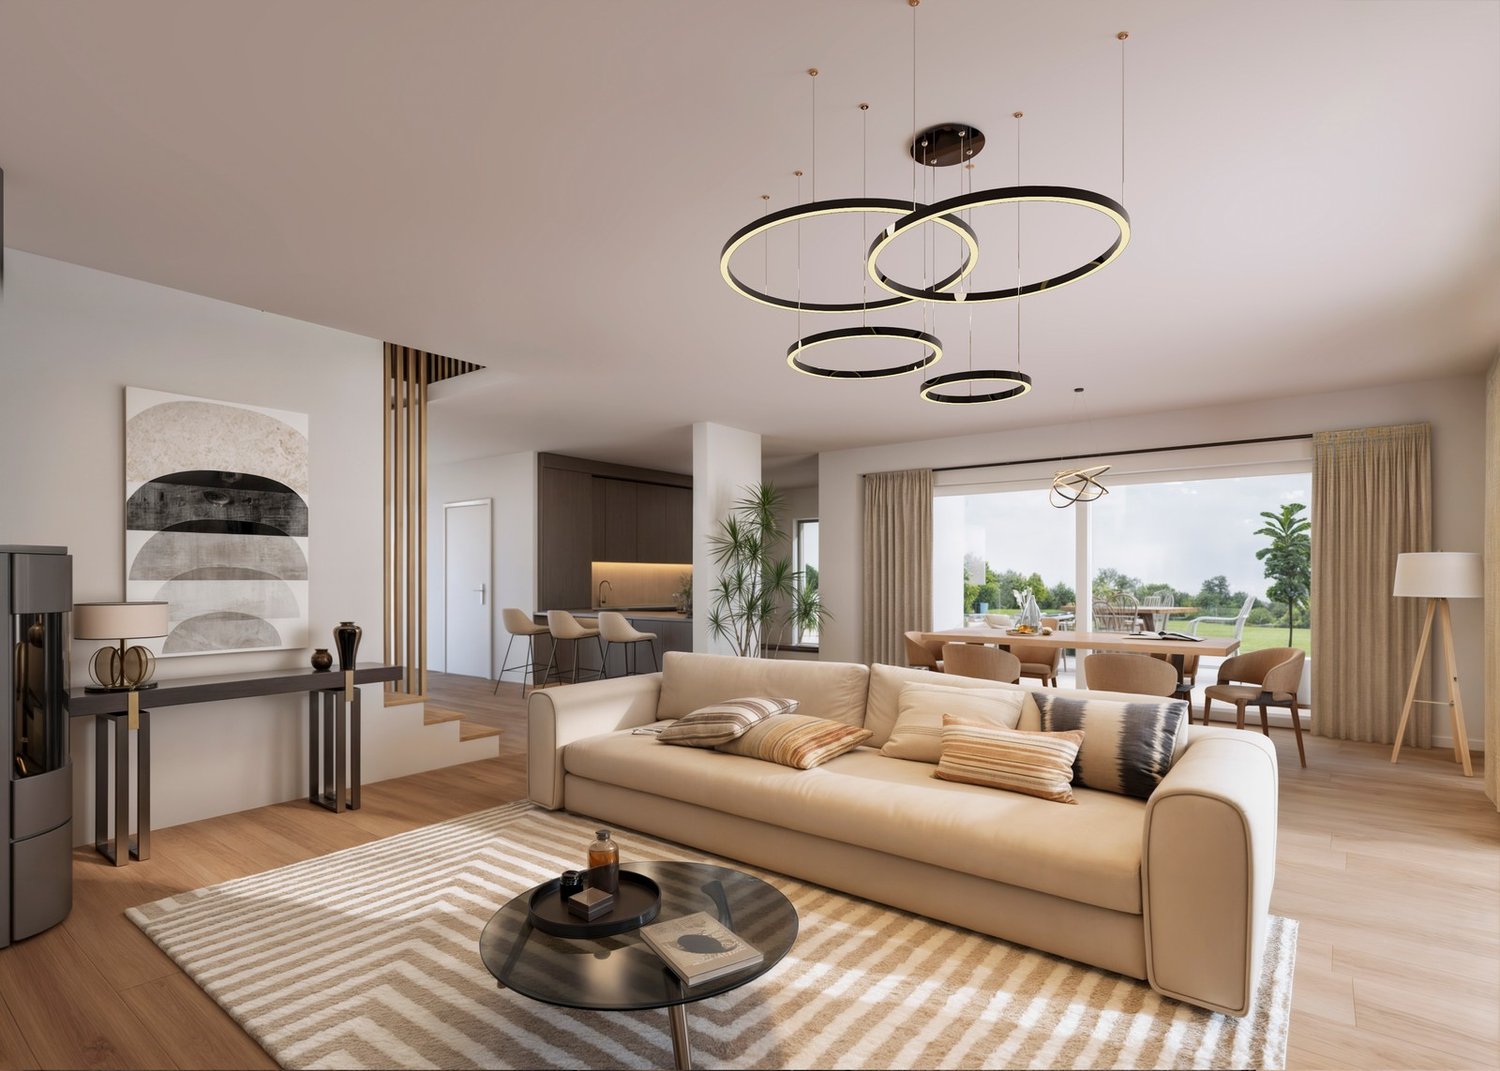
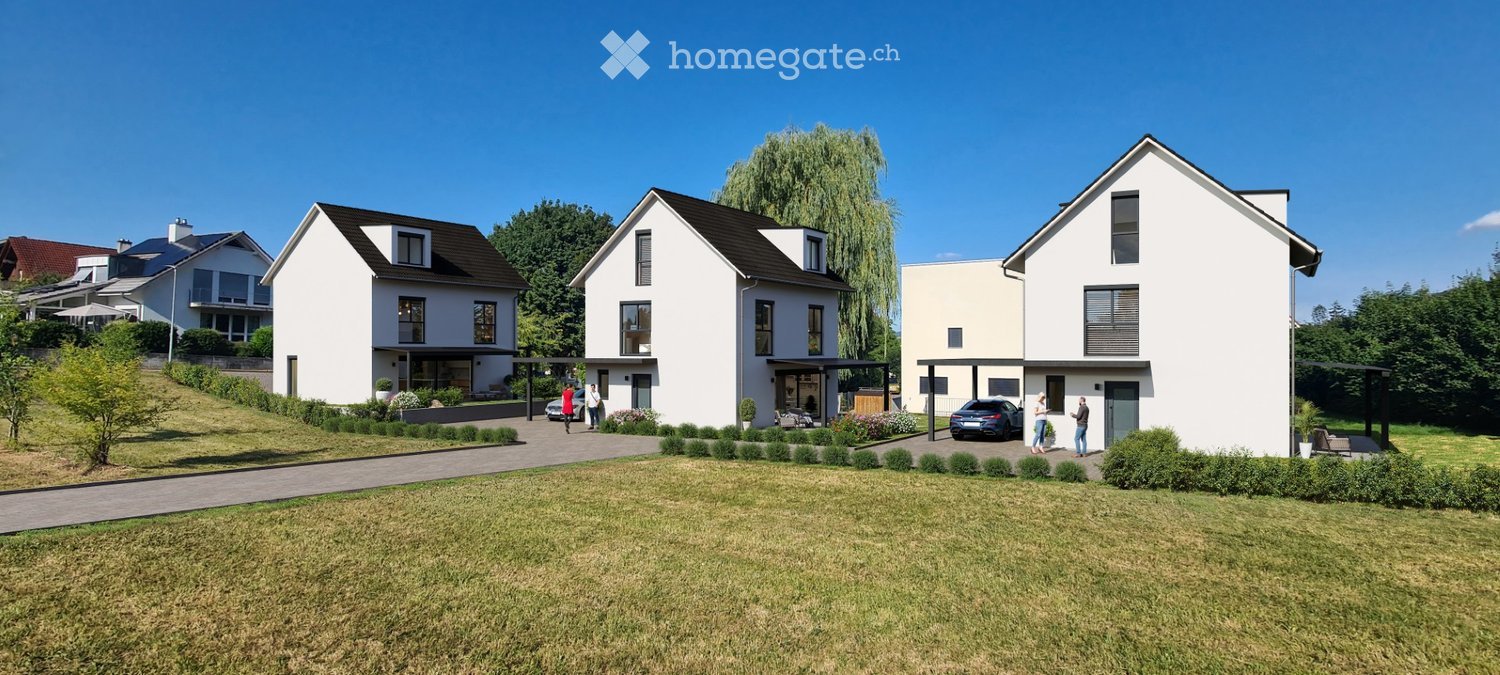
In Maiacher Park, 14 condominiums are being built in a well-maintained and quiet location in Zumikon. The clear architecture, the harmonious integration into the park-like surroundings, and carefully selected materials give the project a timeless appearance.The 3.5- to 4.5-room apartments offer bright living areas, spacious outdoor spaces, and a living concept that combines tranquility, comfort, and everyday practicality. Terraces, balconies, winter gardens, or garden seats naturally extend the living space. The proximity to Zurich complements the attractive living location ideally.Expected move-in date: Autumn/Winter 2026/27Your advantages at a glance: - Sunny, quiet location in a well-maintained residential area- Attractive garden design with old tree population- Privacy and appealing outdoor spaces- High-quality architecture and tasteful interior design- Modern, open kitchens- Sustainable ground probe heating with free cooling in summer- Very good connection to Zurich and surroundingsVirtual room tours The apartments A201 and B003 can be viewed virtually on our website.Select the desired apartment, click on 'View details' and then switch to the 'Insight into the apartment' section.Would you like to know more?Request the detailed documents non-bindingly, we will send you the information directly by e-mail.Contact us here via the contact form - we look forward to your inquiry.Your INIZIA sales team

Travel time
-
New building
1 / 13
CHF 2,450,000.– Premium
3.5 rooms93m² living space
Maiacher 7, 8126 Zumikon

Maiacher Park - Timeless Living Quality in Zumikon

In Maiacher Park, 14 condominiums are being built in a well-maintained and quiet location in Zumikon. The clear architecture, the harmonious integration into the park-like surroundings, and carefully selected materials give the project a timeless appearance.The 3.5- to 4.5-room apartments offer bright living areas, spacious outdoor spaces, and a living concept that combines tranquility, comfort, and everyday practicality. Terraces, balconies, winter gardens, or garden seats extend the living space in a natural way. The proximity to Zurich complements the attractive living location ideally.Expected move-in date: Autumn/Winter 2026/27Your benefits at a glance: - Sunny, quiet location in a well-maintained residential area - Attractive garden design with old tree population - Privacy and appealing outdoor spaces - High-quality architecture and tasteful interior design - Modern, open kitchens - Sustainable ground probe heating with Free-Cooling in summer - Very good connection to Zurich and surroundingsVirtual room tours The apartments A201 and B003 can be viewed virtually on our website.Select the desired apartment, click on 'View details' and then switch to the 'Insight into the apartment' section.Would you like to know more?Request the detailed documents non-bindingly, we will send you the information directly by e-mail.Contact us here via the contact form - we look forward to your inquiry. Your INIZIA sales team

Travel time
-
1 / 10
CHF 1,090.– Premium
3.5 rooms
Route de Moutier 89, 2800 Delémont

Modern 3-room apartment in Delémont - available immediately

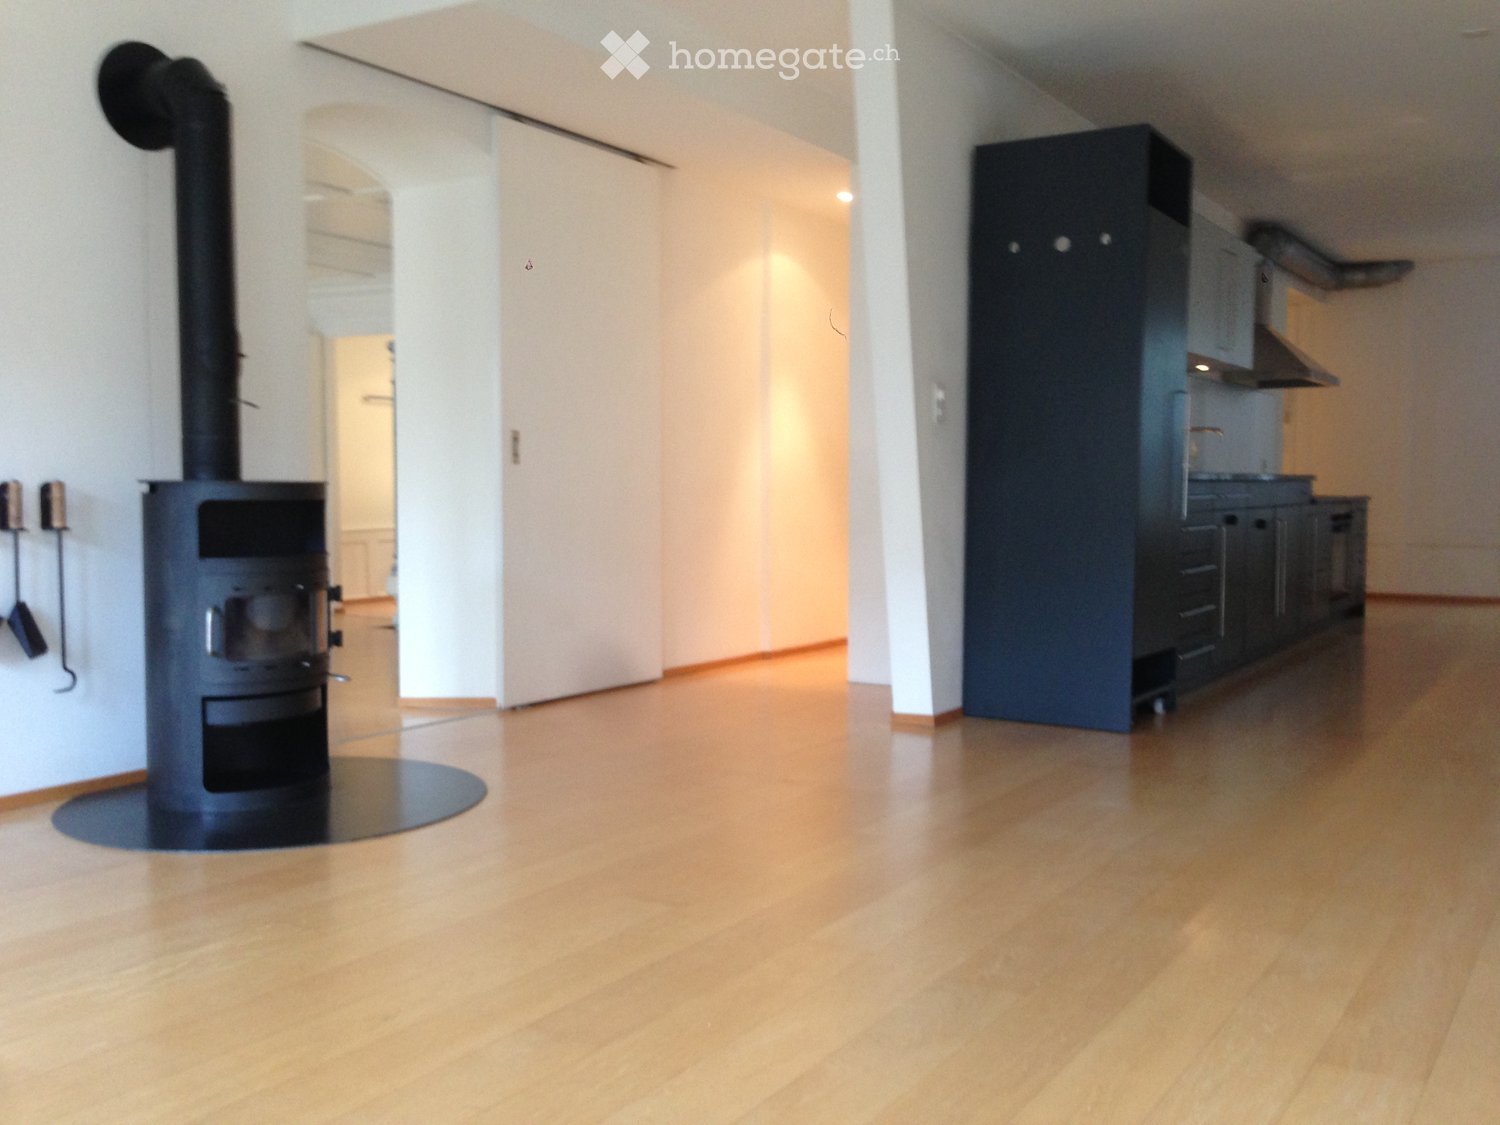
Discover this beautiful 3-room apartment on the 2nd floor, Route de Moutier 89 in Delémont (2800). Recently renovated, this bright and sunny apartment offers a pleasant and quiet living space, ideal for families or people looking to settle comfortably in the capital of Jura.The apartment has the following characteristics: • Livable area: 71 m² well laid out for optimal comfort. • Bright living room : Enjoy a beautiful view and generous sunlight, both in summer and winter. • Equipped kitchen : With a dishwasher included for your daily comfort. • Bathroom : 1 modern and functional bathroom. • Parking : One parking space is available. • Cable TV : Cable TV connection included. • Pets allowed : Your four-legged companion is welcome. • Child-friendly : An ideal environment for families. Location and environment : The apartment benefits from a particularly quiet location, both day and night. Just 1 minute walk from the Righi bus stop and 7 minutes from Delémont train station, public transport is easily accessible. A Lidl supermarket is 5 minutes walk away, as is the Cattin-gare pharmacy at 6 minutes. The StrateJ school is accessible in just 4 minutes on foot, a major asset for families.Available immediately, this renovated apartment represents a rare opportunity combining comfort, calm and practicality in the heart of Delémont. Don't miss this chance to make this housing your new home!

Travel time
-

Suggested properties for you based on search results