88710 results - All listings

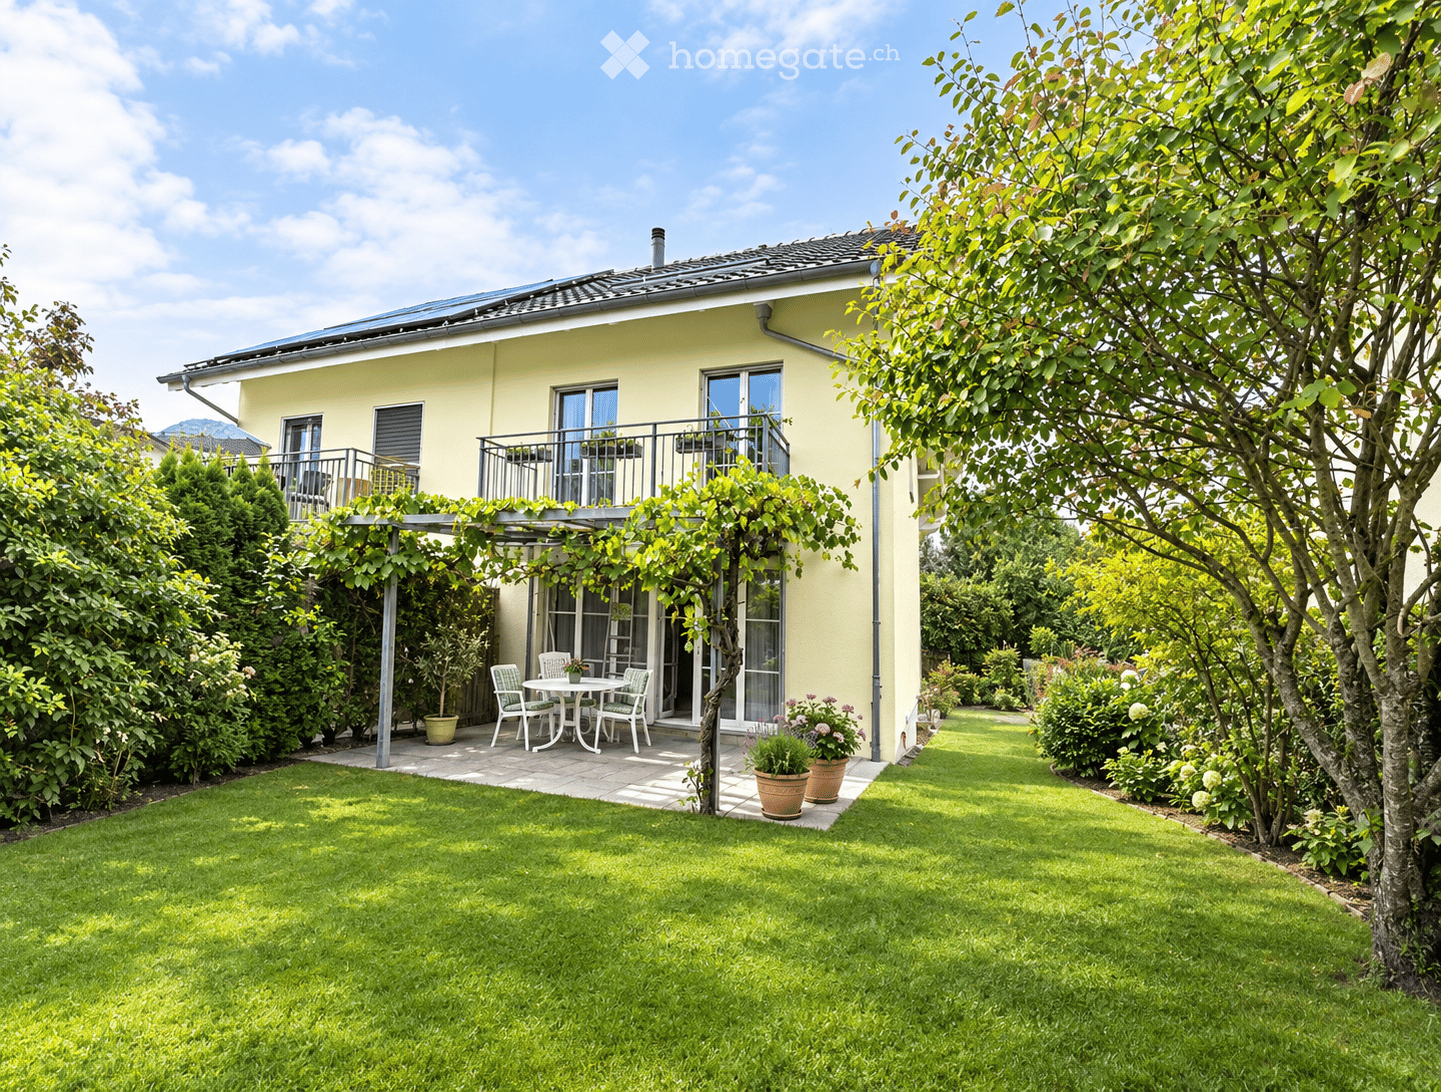
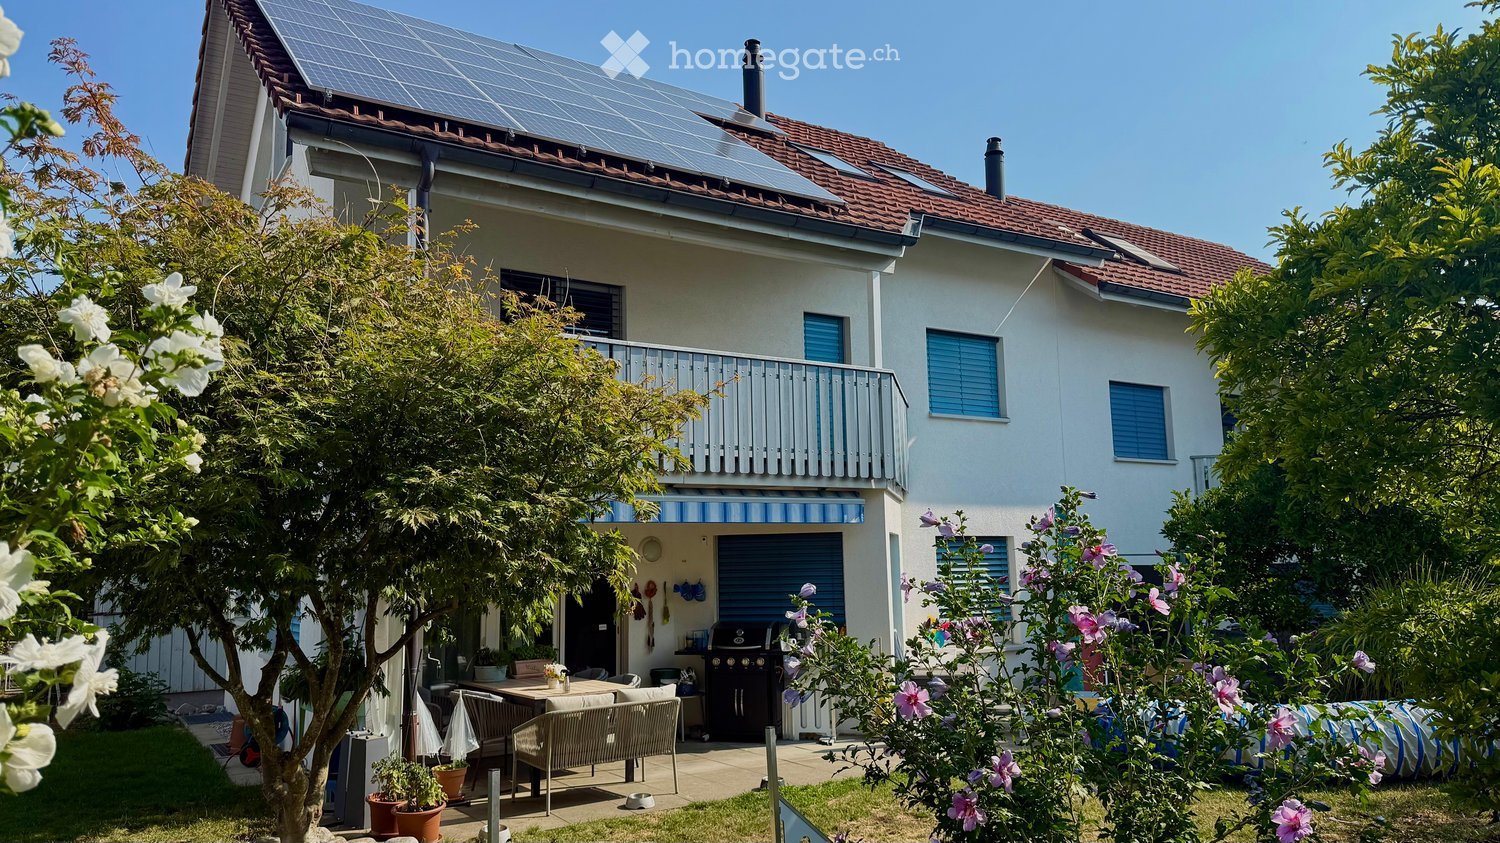
  • A well-maintained garden with a lawn, a patio area with a table and chairs, potted plants, and a house with a balcony and large windows.
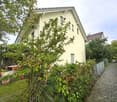
  • A well-maintained garden area with a variety of plants and trees, a small table and chairs, and a pathway leading to a two-story house with a light yellow facade and multiple windows.
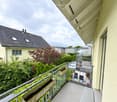
  • Balcony with metal railing, small wooden planters, and a view of a garden and neighboring houses.
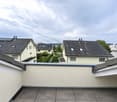
  • Roof terrace with grey tiled surface, white textured walls, and metal railings. The view shows neighboring houses with solar panels on their roofs and a cloudy sky.
  • Open-plan living and dining area with a fireplace, bar counter, and adjacent kitchen area with cabinets and sink.
  • Empty room with tiled floor, large sliding glass doors with blinds, and neutral-colored walls.
  • Empty room with a modern fireplace, black granite surround, and tiled floor.
  • Modern kitchen with light wooden cabinets, granite countertops, a sink with a faucet, and an electric stove with a range hood. The room features tiled flooring and a large window with a view of greenery.
  • Modern kitchen with light wooden cabinets, granite countertop, built-in oven, and pendant lights. Large windows provide natural light.
  • Modern bathroom with beige tiled walls and floor, a toilet, toilet paper holder, and a window with frosted glass.
  • A modern staircase with gray tiled steps and a sleek metal railing, illuminated by natural light from a window at the top.
  • Bathroom with a sink, toilet, bathtub, and mirror. The room features tiled walls and a dark tiled floor, with a window covered by a white curtain. A towel is draped over the edge of the sink, and a small shelf holds various toiletries.
  • Bathroom with a white bathtub, glass shower enclosure, and various bathroom products on the edge of the tub.
  • Empty room with light-colored walls, blue carpet, and large windows with white frames.
  • Empty room with light wooden built-in wardrobes and shelves, blue carpeted floor, and an open doorway leading to a staircase.
  • Empty room with pink walls, carpeted floor, large sliding glass door leading to a balcony, and yellow curtain on one side.
  • Cozy bathroom with a toilet, sink, mirror, and a glass-enclosed shower. The room features a wooden slanted ceiling and a small blue rug on the floor.
  • Empty room with blue speckled carpet, yellow and green walls, large sliding glass door leading to a balcony with a view of neighboring buildings.
  • Empty room with green carpet, white walls, wooden slanted ceiling, large sliding glass doors leading to a balcony, and a window with white curtains.
  • Empty room with wooden slatted ceiling, skylight window, and grey carpeted floor.
  • Empty underground parking space with concrete walls, floor markings, and a single car partially visible on the right side.
  • Utility room with a sink, washing machine, water heater, and trash bin. Exposed pipes and a small window are visible.
  • Utility room with green floor, white walls, and various equipment including a green DOLDER unit, pipes, and a red gas cylinder.
  • Outdoor area with a fenced perimeter, small building, parked cars, and surrounding greenery.
1 / 24
A well-maintained garden area with a variety of plants and trees, a small table and chairs, and a pathway leading to a two-story house with a light yellow facade and multiple windows.
Balcony with metal railing, small wooden planters, and a view of a garden and neighboring houses.
Roof terrace with grey tiled surface, white textured walls, and metal railings. The view shows neighboring houses with solar panels on their roofs and a cloudy sky.
CHF 1,890,000.– Premium
6.5 rooms168m² living space
Bachtobelstrasse 93, 8106 Adlikon b. Regensdorf

Family Oasis in Top Location: Spacious 6.5-Room Semi-Detached House with Private Garden

Looking for the perfect home for your family? In Adlikon near Regensdorf, this charming and spacious semi-detached house from 1999 awaits new owners. With 6.5 rooms and its own idyllic garden, this property offers plenty of space to live, play, and relax – ideal for families with children. The highlights at a glance • Plenty of space for everyone: 6.5 bright rooms are optimally distributed over the floors and offer space for parents, children, home office, and hobbies. • Private garden: The private outdoor area is a safe playground for children and a green oasis for the whole family. • Very good location: The house is located in a sought-after, family-friendly, and quiet location in Adlikon near Regensdorf. • Ideal infrastructure: Schools, kindergartens, shopping facilities, and public transport are quickly and safely accessible. • Solid construction: The house was built in 1999 and presents itself in a well-maintained condition. • Two underground parking spaces with direct access to the basement of the house • Co-ownership of playground and community room ideal for events and celebrations Object description This charming semi-detached house convinces with its well-thought-out floor plan and inviting atmosphere. On the ground floor, the spacious living and dining area forms the heart of the house. Large window fronts let in plenty of daylight and offer direct access to the private garden. The kitchen is well-equipped and offers enough space for joint cooking. On the upper floors, there are spacious bedrooms that can be flexibly used as children's, parents', or workrooms. Several bathrooms ensure that there is no congestion in the mornings – a big plus for a large family. The private garden invites you to cozy barbecue evenings, while the children can play outside without a care. The offer is rounded off by practical basement and ancillary rooms that offer a lot of storage space. Location Adlikon near Regensdorf combines proximity to nature with the advantages of an excellent urban infrastructure. The municipality is extremely family-friendly and offers a high quality of life. Thanks to the very good transport connections (S-Bahn from Regensdorf-Watt, motorway access), the city of Zurich can be reached quickly by public transport as well as by car. Legal Broker inquiries unwanted! We sell purely privately. Contacts from brokers without a written and named search order from a specific customer will be ignored and prosecuted.

Travel time
-
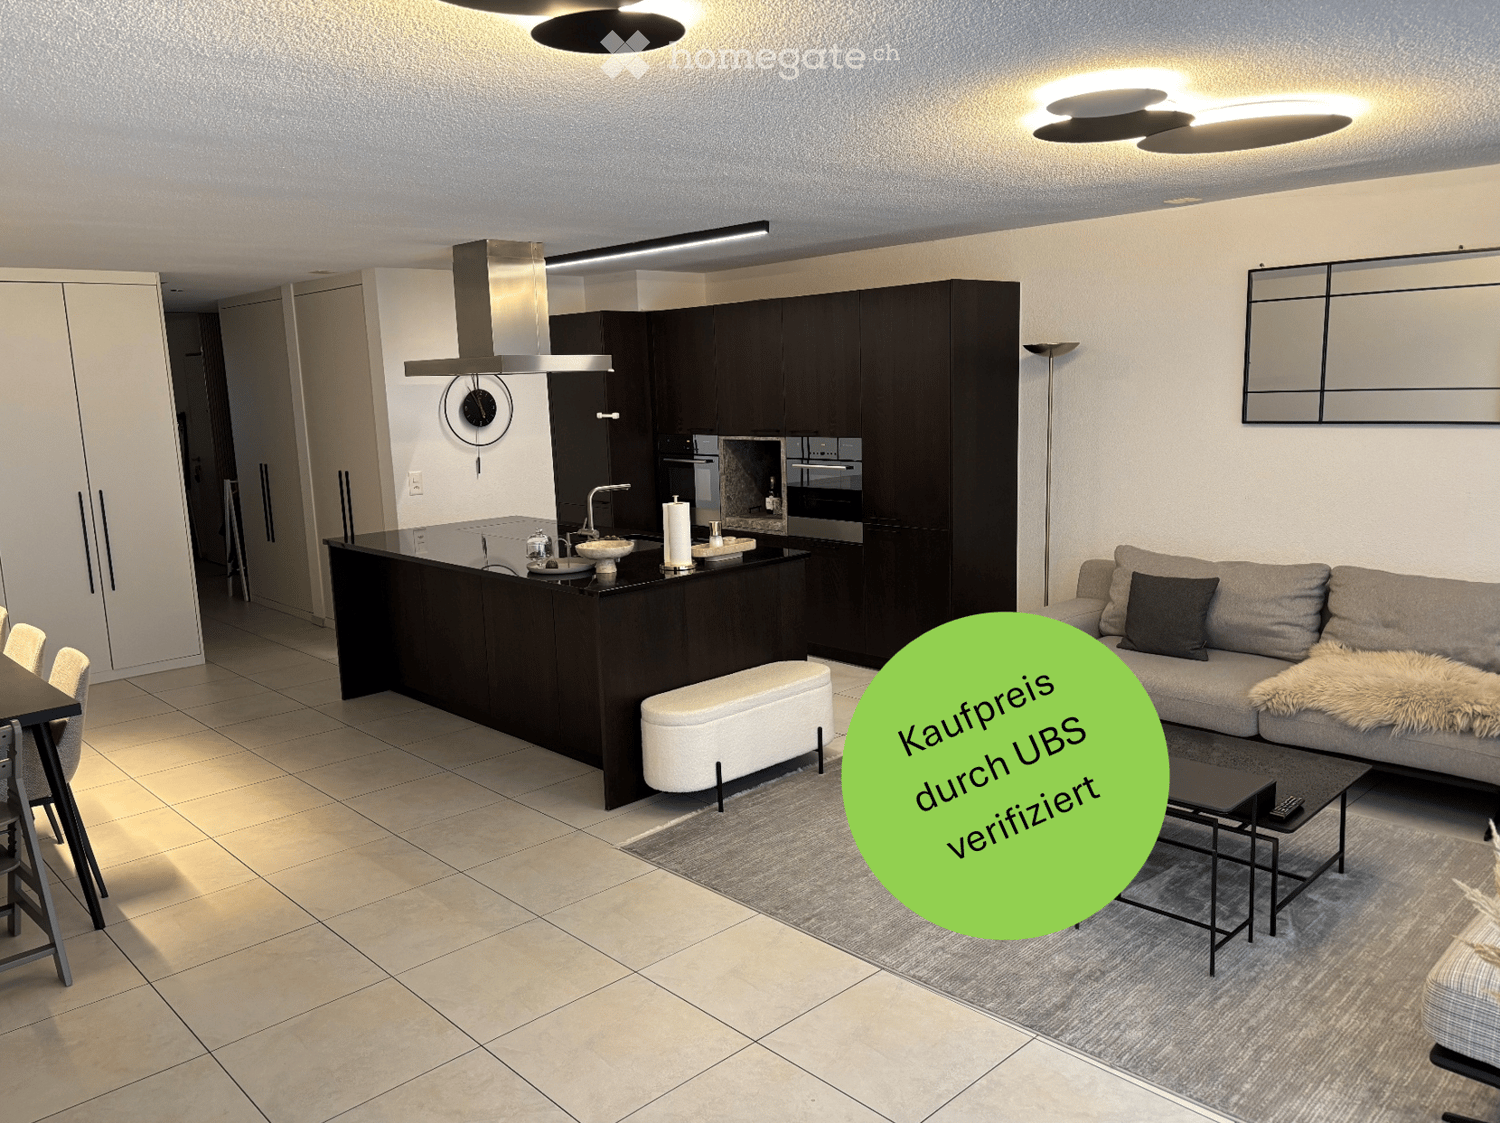
  • Modern open-plan living and dining area with a grey sofa, coffee table, bench, dining table, chairs, and a kitchen island with a faucet, oven, and cabinets. A large mirror and clock are mounted on the wall, and a floor lamp is present.
  • Modern open-plan living and dining area with a grey sofa, coffee table, bench, dining table, and chairs. The kitchen features dark cabinets, a stainless steel range hood, and a central island with a sink and faucet. A large mirror and clock are mounted on
  • Modern open-plan kitchen and living area with dark wood cabinets, stainless steel appliances, a central island, a sofa, a dining table, and a bowl on the table.
  • Modern kitchen with dark wood cabinets, black countertop, induction stove, oven, sink, and decorative items on the island.
  • Modern living room with a grey sectional sofa, coffee table, ottoman, and a floor lamp. A large mirror hangs on the wall, and a small table holds decorative items.
  • Modern living and dining area with a sofa, coffee table, dining table with chairs, television, and decorative vases.
  • Modern, minimalist room with tiled flooring, white cabinetry, a small table with a chair, and a robotic vacuum cleaner.
  • Clean, modern hallway with white tiled flooring, white walls, built-in cabinets with black handles, and recessed ceiling lighting.
  • Modern hallway with tiled floor, white walls, and two doors on either side. Keys and a small round object are visible on the floor near the right door.
  • A modern, furnished room with a desk setup, two monitors, a chair, and a large window with curtains.
  • Modern, minimalist room with a white tiled floor, a grey carpet, a white table, a black chair, and a large screen mounted on the wall. The room features built-in grey cabinets and a white door.
  • Modern bedroom with a large bed, multiple pillows, a nightstand with a lamp, a large wardrobe, and a framed picture on the wall.
  • Modern bedroom with a large bed, decorative pillows, a blanket, a wardrobe with neatly folded clothes, a nightstand with a lamp, and two large picture frames above the bed.
  • A child’s bedroom with a white bed, bookshelf, stuffed animals, and a play tent.
  • A child's bedroom with a white bunk bed, ocean-themed decor, shelves with toys and books, and a small reading nook with a curtained tent.
  • Modern bathroom with white tiles, bathtub, toilet, sink, mirror, and a grey towel on the floor.
  • Bathroom with a sink, mirror, refrigerator, and a stacked washing machine and dryer unit.
  • Modern bathroom with dark tiled floor, white toilet, double sink, large mirror, glass-enclosed shower, and decorative items on the cabinet.
  • Modern bathroom with white tiles, a large mirror, a sink with a modern faucet, and a small stool. There are decorative candles and a toilet paper holder visible.
  • Modern balcony with large windows, grey sofa, coffee table, side table, and decorative pillows.
  • Modern furnished balcony with a grey sofa, coffee table, barbecue, dining table, and chairs. Large windows provide ample natural light.
  • Floor plan of a house with multiple rooms including a living/dining area, three bedrooms, a kitchen, a bathroom, a staircase, and a loggia.
  • Two images of a modern home interior: a kitchen with black cabinets, a living room with a sofa, coffee table, and balcony access, and a dining area with a table and chairs.
1 / 23
Modern open-plan living and dining area with a grey sofa, coffee table, bench, dining table, and chairs. The kitchen features dark cabinets, a stainless steel range hood, and a central island with a sink and faucet. A large mirror and clock are mounted on
Modern open-plan kitchen and living area with dark wood cabinets, stainless steel appliances, a central island, a sofa, a dining table, and a bowl on the table.
Modern kitchen with dark wood cabinets, black countertop, induction stove, oven, sink, and decorative items on the island.
CHF 1,690,000.– Premium
4.5 rooms115m² living space
Weidmannstrasse 13, 8046 Zürich

Bright, high-quality 4.5-room apartment with spacious loggia in Zürich-Affoltern

Welcome to a home where modern design, high-quality materials, and a well-thought-out room concept meet an excellently connected and natural location. The bright and well-maintained 4.5-room apartment with 115.3 m² of living space on the 1st floor in Zürich-Affoltern impresses with numerous custom-made carpentry work, exceptionally much storage space, and a harmonious color and material concept. Living, cooking, and enjoying The heart of the apartment is the spacious living, dining, and kitchen area. The open design and large window surfaces create a bright and inviting atmosphere. The high-quality kitchen with oak tobacco fronts, black natural stone, a spacious cooking island, and a custom-made coffee niche in stone optics combines design and functionality. The low-maintenance ceramic floor underlines the modern character of the apartment. Custom-made storage space Individually made carpentry work provides a lot of storage space and a tidy overall picture. In the entrance area, a stylishly integrated shoe cabinet with floor-to-ceiling LED mirror and spacious built-in cabinets offer plenty of space. Further custom-made storage solutions can be found in two of the three bedrooms. Spacious balcony (loggia) A special highlight is the large glazed loggia. It offers enough space for a dining table and a separate lounge area and extends the living space outdoors. Comfort in everyday life The apartment has two bathrooms: one with a shower and toilet and another with a bathtub, toilet, and washing tower. The apartment also includes a basement compartment, an underground parking space with an e-car connection, and three bicycle parking spaces. Urban living and enjoying nature right outside the door The location in Zürich-Affoltern combines urban living with a high quality of life. The Zürich Affoltern train station is about a seven-minute walk away. Migros, Coop, Lidl, Aldi, and other shopping facilities are in the immediate vicinity. The environment is particularly family-friendly, with a kindergarten directly opposite, a kindergarten and playgrounds within walking distance, and play areas within the residential complex. The forest, farms, and the recreational area around the Katzensee invite you to take walks and engage in leisure activities in the greenery. Highlights at a glance • 4.5 rooms on 115 m² of living space on the 1st floor with a construction year of 2009 • bright, open living, dining, and kitchen area • high-quality kitchen in dark oak with black natural stone and custom-made coffee niche • spacious cooking island • numerous high-quality carpentry built-ins in the entrance area, bedroom, and HO room • low-maintenance ceramic floor • two bathrooms with a shower and a bathtub each • very large, protected loggia with space for a dining and lounge area • own underground parking space with e-car connection • Zürich Affoltern train station about 7 minutes' walk away • numerous shopping facilities in the surrounding area • kindergarten directly opposite, kindergarten and playgrounds in the immediate vicinity • very family-friendly living environment • forest, green spaces, and Katzensee quickly accessible on foot The selling price is in the middle range of the real estate valuation by UBS. An apartment for people who appreciate modern living, high-quality details, and plenty of storage space and do not want to choose between city life and nature. The combination of individual interior design, spacious outdoor area, and attractive location makes this home something special. The handover of the apartment will take place in spring 2027 and offers the buyer sufficient planning security for the move into the new home. Please, no broker inquiries

Travel time
-
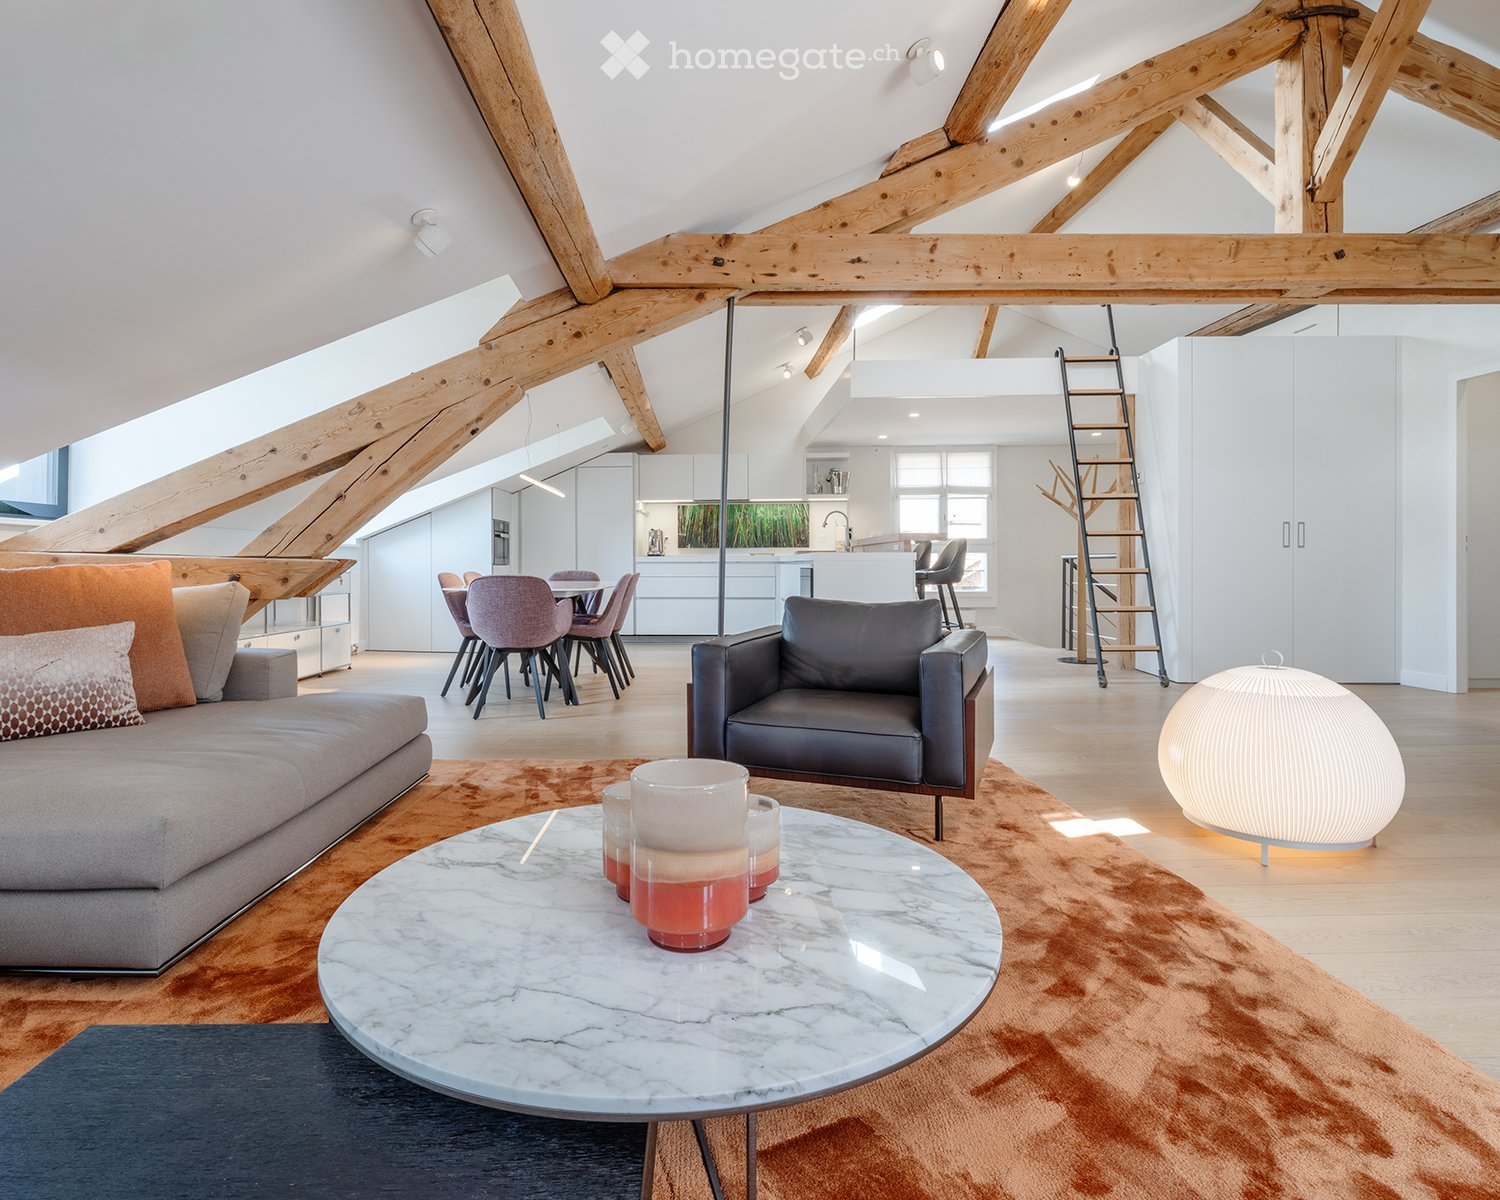
  • Modern living room with exposed wooden beams, a grey sofa, a round marble coffee table, an armchair, a dining area with chairs, and a round ball lamp.
  • Modern living room with a slanted ceiling, large window, and skylight. Features a grey sofa, armchair, coffee table, and decorative candles.
  • Modern living room with a large wall art depicting the Colosseum, a sleek black leather armchair, a round glass coffee table with decorative candle holders, and a small side table with a lamp and books.
  • Modern living room with exposed wooden beams, large windows, a fireplace, a sofa, armchair, coffee table, and artwork on the wall.
  • Modern living room with exposed wooden beams, large window, beige sofa, leather armchair, marble coffee table, side table, books, candles, and decorative spheres.
  • Modern kitchen with white cabinets, a central island, and a wooden floor. Features include a sink, oven, coffee maker, and a ladder leading to an upper level.
  • Modern kitchen and dining area with white cabinets, a central island, and exposed wooden beams. The space includes a dining table with chairs and bar stools at the island.
  • Modern dining area with a white dining table, six chairs, sleek white cabinets, and an oven. The room features wooden flooring and exposed wooden beams on the ceiling.
  • Bright, modern bedroom with wooden flooring, a large bed with grey bedding, a nightstand with a lamp, and built-in cabinets.
  • A modern, sleek lamp with a metallic finish and a round, reflective shade is mounted on a light-colored wall. The lamp has a sleek, minimalist design with a black cord extending from it.
  • Modern bedroom with a large bed, nightstand, lamp, and a large abstract painting on the wall. The room features light wooden flooring and white walls, with an open doorway leading to a dining area.
  • Bright, modern bedroom with a large bed, nightstand, desk, chair, and built-in cabinets. The room features wooden flooring and large windows allowing natural light to fill the space.
  • Bright attic bedroom with wooden beams, white walls, and large windows. Features a bed, red velvet chair, blue ottoman, and white built-in cabinets.
  • Bathroom with a white sink, chrome faucet, and a large mirror with a decorative frame. The walls are covered in mosaic tiles.
  • Modern bathroom with a white sink, chrome faucet, large mirror, towel rack, and neatly folded towels on a wooden shelf.
  • A modern wooden coat rack with multiple branches stands in a well-lit interior space, featuring a sleek design and natural wood finish.
  • Close-up of a Bang & Olufsen speaker with a sleek, modern design featuring wooden and metallic elements.
  • A reflective globe sits on a round table in a modern living room, with a sofa, coffee table, and television visible in the background.
1 / 18
Modern living room with a slanted ceiling, large window, and skylight. Features a grey sofa, armchair, coffee table, and decorative candles.
Modern living room with a large wall art depicting the Colosseum, a sleek black leather armchair, a round glass coffee table with decorative candle holders, and a small side table with a lamp and books.
Modern living room with exposed wooden beams, large windows, a fireplace, a sofa, armchair, coffee table, and artwork on the wall.
CHF 2,690,000.– Premium
4.5 rooms
3 place du rondeau, 1227 CAROUGE

VIEUX-CAROUGE - 3 Place du Rondeau - LOFT ATTIQUE 130m2 SANS MUR PORTEUR

• Vieux-Carouge - Place du Rondeau - Loft attique 130m2 sans mur porteur - Charpente chêne apparentAu dernier étage d'un immeuble historique de 1900 Place du Rondeau, loft attique de 130m2 entièrement rénové en 2025. Performance rare : suppression de tous les murs porteurs. Plateau d'un seul tenant de 70m2 cathédrale, structuré uniquement par charpente d'origine en chêne massif apparent. Parquet chêne, hauteur sous plafond >3.80m. 2 chambres avec dressings sur-mesure dans les rampants, 1 salle d'eau mosaïque nacrée haut de gamme + WC séparé, cuisine ouverte avec îlot et cave à vin, mezzanine avec échelle roulante design. Sans vis-à-vis, calme absolu, à 2 min tram 12/18. Meublé intégral Minotti + Occhio en option. Disponible selon accord. Année construction 1900 / Rénovation 2025 • L'APPARTEMENT • 130m2 habitable - 2 chambres avec dressings sur-mesure dans les rampants • 1 salle d'eau en mosaïque nacrée haut de gamme + 1 WC séparé • Séjour cathédrale >70m2 sans cloison, cuisine ouverte avec îlot et cave à vin • Parquet chêne, mezzanine avec échelle roulante design • Meublé intégral Minotti + Occhio inclus, clé en main - oeuvres d'art non incluses POUR QUI CE BIEN A ETE PENSE Ce n'est pas un appartement familial classique. C'est un lieu d'exception pensé pour:1. Le célibataire exigeant: Un homme ou une femme qui veut un espace à son image, grand, sans compromis, où tout est ouvert, fluide, haut de gamme. Pas de couloirs, pas de portes inutiles. Juste de l'espace et du beau.2. Le pied-à-terre haut de gamme à Genève: Pour celui ou celle qui vit entre Londres, Paris, Dubaï et qui veut une adresse discrète à 2 minutes du tram, entièrement équipée, meublée Minotti. On arrive avec sa valise. On repart. Tout est géré.3. Le lieu discret et confidentiel: Pour qui cherche un endroit de qualité, à l'abri des regards, au coeur du Vieux-Carouge, pour des moments privés. Sans vis-à-vis, sans passage, calme absolu, finitions hôtel 5*. Un endroit à soi, que personne ne connaît. • OLD CAROUGE - 3 Place du Rondeau - 130sqm Attic Loft with No Load-Bearing Walls On the top floor of a historic building, a 130sqm fully renovated loft. A rare architectural feat in Old Carouge: all load-bearing walls removed, creating a single 70sqm cathedral living space structured only by original exposed solid oak beams. Oak parquet, mezzanine with designer rolling ladder, 2 bedrooms with bespoke dressing rooms, high-end shower room, open kitchen with island and wine cellar. No overlooking neighbours, absolute quiet, 5-star hotel finishes. Fully furnished with Minotti】 + Occhio available turnkey. Arrive with your suitcase. THIS PROPERTY IS DESIGNED FOR This is not a classic family apartment. It is an exceptional place designed for: 1. The demanding single: A man or woman who wants a space that reflects them, large, uncompromising, where everything is open, fluid, high-end. No hallways, no unnecessary doors. Just space and beauty.2. The high-end pied-à-terre in Geneva: For those who live between London, Paris, Dubai and want a discreet address 2 minutes from the tram, fully equipped, furnished by Minotti. You arrive with your suitcase. You leave. Everything is taken care of.3. The discreet and confidential retreat: For those seeking a quality place, away from prying eyes, in the heart of Vieux-Carouge, for private moments. No overlooking neighbours, no foot traffic, absolute calm, 5-star hotel finishes. A place of your own that no one knows about.
Travel time
-
New building
1 / 6
  • Parking space
  • Balcony / Terrace
  • Garage
  • +6
CHF 1,670,000.– Premium
5 rooms143m² living space
Route des Molards 19, 1281 Russin

New 5-room apartment with a view in Russin

Discover this magnificent new 5-room apartment on the 1st floor of a modern residential building in Russin (1281), available immediately. Built in 2026 and certified Minergie, this exceptional property combines comfort, energy efficiency, and a privileged living environment.With its 143 m² of living space, this bright apartment offers beautiful open spaces enhanced with wooden parquet, large windows, and a glass sliding door that lets in generous natural light. The modern kitchen integrates harmoniously into the open living space, while the beautiful view from the rooms completes this idyllic picture.Two parking spaces in a closed garage in the basement are available as an option for CHF 40,000.- per space.The highlights of this apartment: • 5 spacious rooms • including 3 bedrooms with 2 bathrooms and 1 guest toilet • Balcony to enjoy the green surroundings • Garage • Two additional parking spaces • Elevator and access for people with reduced mobility • Dishwasher and cable TV • Certification THPE for optimal energy efficiency • Quiet and sunny environment, ideal for families Ideal situation: Nestled in the charming village of Russin, this apartment benefits from a peaceful and sunny environment. The school in Russin is accessible on foot in just 4 minutes, as is the Russin-Village bus stop. The Russin train station is about 9 to 10 minutes on foot and connects the center of Geneva to the Léman Express in 17 minutes.The airport is 10 km away.Whether you are a family looking for a serene living environment or a couple wanting to settle into a new, efficient home, this apartment will meet all your expectations. A rare opportunity in this authentic village on the outskirts of Geneva.

  • Parking space
  • Balcony / Terrace
  • Garage
  • +6
Travel time
-
1 / 7
  • Elevator
CHF 900.– Premium
1 room18m² living space
Bahnhofstrasse 46, 8200 Schaffhausen

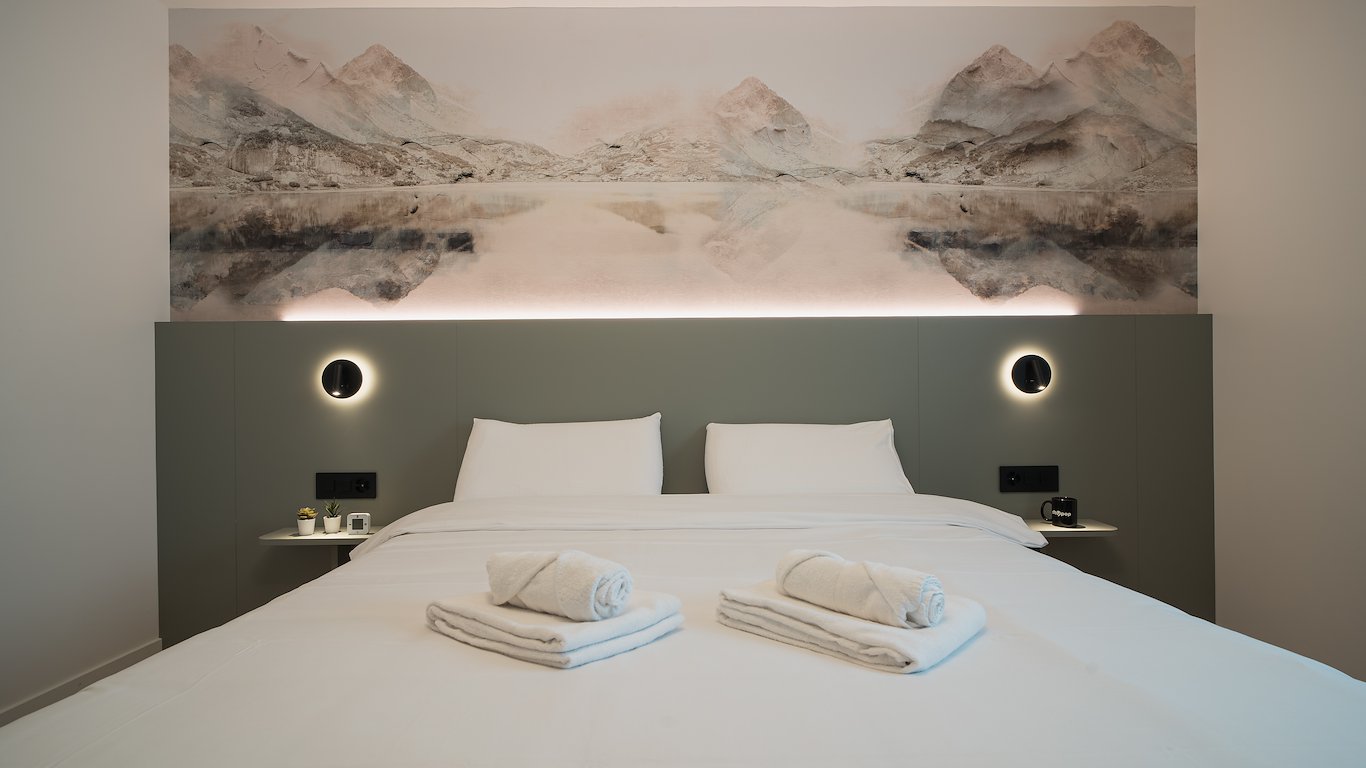
Stylish Pop-room in Schaffhausen - no kitchen

City Pop Schaffhausen, Bahnhofstrasse Furnished rooms at the station, from four weeksBahnhofstrasse 46, 8200 Schaffhausen, directly at the main station.Compact furnished rooms for people working in and around Schaffhausen. Utilities, Wi-Fi, towels and bed linen are in the rate, so you arrive with a suitcase and everything else is already arranged.Every room includes • Private bathroom • Queen-size bed • Built-in storage • Wi-Fi and smart TV • Towels and bed linen • Heating, water and electricity Good to know These are rooms, not apartments: there is no kitchen. Minimum stay is four weeks. Moving to Schaffhausen for work? You can register your residence at this address, so permits, bank accounts and insurance can start from day one.The location The station is at the door, so Zurich, Winterthur and the German border are all a short train ride away. The Old Town starts a few minutes away on foot, with shops, cafés and restaurants on the way. The Rhine Falls are a short trip out of town.Services you can add Bookable in the City Pop app, charged separately: • Cleaning • Storage • Laundry How to book • Download the City Pop app for iOS or Android • Create an account • Select Schaffhausen • Set your check-in and check-out dates • Confirm your booking Questions? Write to contact.ch@citypop.comDECity Pop Schaffhausen, BahnhofstrasseMöblierte Zimmer beim Bahnhof, ab vier WochenBahnhofstrasse 46, 8200 Schaffhausen, direkt beim Bahnhof.Kompakte, möblierte Zimmer für alle, die in und um Schaffhausen arbeiten. Nebenkosten, WLAN, Handtücher und Bettwäsche sind im Preis enthalten. Sie kommen mit einem Koffer an, alles Weitere ist bereits geregelt.In jedem Zimmer • Eigenes Badezimmer • Queen-Size-Bett • Eingebauter Stauraum • WLAN und Smart TV • Handtücher und Bettwäsche • Heizung, Wasser und Strom Gut zu wissen Es handelt sich um Zimmer, nicht um Wohnungen: eine Küche gibt es nicht. Die Mindestaufenthaltsdauer beträgt vier Wochen. Sie ziehen beruflich nach Schaffhausen? An dieser Adresse können Sie Ihren Wohnsitz anmelden, damit Bewilligung, Bankkonto und Versicherung ab dem ersten Tag laufen.Die Lage Der Bahnhof liegt vor der Tür, Zürich, Winterthur und die deutsche Grenze sind damit eine kurze Zugfahrt entfernt. Die Altstadt beginnt wenige Minuten zu Fuss, mit Geschäften, Cafés und Restaurants auf dem Weg. Zum Rheinfall ist es ein kurzer Ausflug.Zusätzliche Services Buchbar in der City Pop App, separat verrechnet: • Reinigung • Lagerraum • Wäscheservice So buchen Sie • City Pop App für iOS oder Android herunterladen • Konto erstellen • Schaffhausen auswählen • Check-in und Check-out festlegen • Buchung bestätigen Fragen? Schreiben Sie an contact.ch@citypop.com

  • Elevator
Travel time
-
  • Two-story house with solar panels on the roof, a balcony, and a well-maintained garden with outdoor seating and a barbecue.
  • A well-maintained garden area with a neatly trimmed lawn, a wooden raised bed, potted plants, and a small patio with outdoor furniture.
  • Two-story house with white exterior, multiple windows, and a small garden area with plants and a decorative statue.
  • Two-story white house with red-tiled roof, multiple windows, and a small garden area with potted plants and a bicycle.
  • Well-maintained garden with green lawn, patio area with outdoor furniture, barbecue, and a covered seating area. The house features a balcony and large windows.
  • Modern living room with grey sectional sofa, wooden coffee table, flat-screen TV, decorative plant, and artwork on the walls.
  • Modern kitchen with white cabinets, induction stove, sink, and various appliances. Features a dark wooden table with a flower vase, and a window with white curtains.
  • Modern dining area with a wooden dining table, six upholstered chairs, a flower vase with white orchids, and a small screen on the floor.
  • Well-lit salon with two yellow client chairs, a white sink, a large mirror, shelves with nail polish, and a framed picture on the wall.
  • Compact bathroom with a sink, mirror, toilet, and a shower area with a curtain. Includes a towel, light fixture, and an exercise machine in the corner.
  • A well-lit bathroom with two sinks, a bathtub, a large mirror, and a shower area. The room features tiled walls and floors, a window with blinds, and various bathroom accessories on the counter.
  • Cozy bedroom with a single bed, a black office chair, a small fan, a wardrobe, a TV on a shelf, and framed pictures on the wall.
  • Balcony with metal railing, tiled floor, and view of a well-maintained garden with green grass and bushes.
  • A well-lit room with wooden flooring, a large window, and a sliding glass door leading to a patio. Contains a sofa, a chair, a table with a TV, a toolbox, shelves, and a dog bed.
  • Modern bathroom with a large bathtub, toilet, sink, and glass-enclosed shower. Features include a towel rack with towels, a bathroom cabinet, and a skylight window providing natural light.
  • A well-lit room with wooden flooring, a large window, a grey armchair, a bookshelf filled with books and items, a baby stroller, a laptop, and a vacuum cleaner.
  • Modern, well-lit attic office with wooden floors, slanted wooden ceiling, large skylights, and two desks with office equipment.
  • Bright bedroom with wooden flooring, slanted wooden ceiling, and orange walls. Features a double bed with white bedding, a nightstand with a lamp, and a mirrored wardrobe.
  • Bright room with wooden flooring, slanted wooden ceiling, large window with white curtains, cabinet with drawers, decorative items including a vase, flower pot, and a Buddha statue, and a mirrored wardrobe with hanging clothes.
  • A cluttered storage room with a chair, shelves filled with various items, a refrigerator, and bags on the floor.
  • A small, organized storage area with bicycles, skis, exercise balls, and storage boxes.
  • The room is cluttered with various items including shelves, a pet bed, a pet carrier, a table with cups and bottles, a pet food container, and a microwave. There is also a red carpet with a pet bowl on it.
  • Utility room with a washing machine, dishwasher, and water heater, along with various cleaning supplies and a small sink.
  • Electrical panel with battery switch, PV switch, and load switch mounted on a wall next to a window.
  • Underground parking area with several parked vehicles, including a Mercedes-Benz van, a red van, and several cars. The area is well-lit with overhead lighting and marked parking spaces.
  • Two-story white house with a red-tiled roof, multiple windows, and a small balcony on the upper level. A white car is parked in front, and there are trash bins nearby.
  • A brightly colored hallway with green stairs leading upwards, featuring FCZ logos and lion emblems on the walls.
  • Promotional image for real estate services featuring a modern two-story house with a garage, surrounded by greenery, and a multi-unit residential building with balconies.
1 / 28
A well-maintained garden area with a neatly trimmed lawn, a wooden raised bed, potted plants, and a small patio with outdoor furniture.
Two-story house with white exterior, multiple windows, and a small garden area with plants and a decorative statue.
Two-story white house with red-tiled roof, multiple windows, and a small garden area with potted plants and a bicycle.
CHF 1,665,000.– Premium
7.5 rooms181m² living space
Geissbergstrasse 10, 8633 Wolfhausen

Charming 7.5-room semi-detached house in Wolfhausen

Spacious semi-detached house with plenty of light and space This semi-detached house, built in 2004 in solid construction, impresses with approximately 181 m² of living space, a well-thought-out floor plan, and a bright, friendly living atmosphere. The property is in good to very good condition and has been continuously maintained, so there is no immediate need for renovation. Room offer by floor • Basement: Fully developed with a spacious hobby/utility room, laundry room with house technology including heat pump, PV system, and cellar/storage room. • Ground floor: Inviting entrance with cloakroom, open living and dining area with direct access to the garden, modern kitchen, separate room usable as an office, guest or playroom, and daytime toilet. • Upper floor: Three bright, well-furnished bedrooms, two with access to the approximately 8 m² large balcony, and a spacious bathroom with bathtub, shower, toilet, and double sink. • Attic: Developed, spacious studio/room with various uses, ideal as a parental bedroom, workspace, or retreat. This floor is complemented by another room with large, bright skylights and a second bathroom with a modern bathtub, shower, and toilet. Your new home with versatile possibilities This well-maintained semi-detached house offers plenty of space for families, couples, or individuals who want to combine living and working. The direct connection to the garden, the developed attic, and the practical ancillary rooms create a comfortable home with a lot of potential. We would be happy to show you this attractive property personally during a viewing.

Travel time
-
New building
1 / 10
  • Parking space
  • Balcony / Terrace
  • Child-friendly
  • +2
CHF 998,000.– Premium
5.5 rooms131m² living space
Herbstweg, 5722 Gränichen

Out of the rental apartment. Into your own house – 131 m² with garden in Gränichen

Your own front door. Your own garden. Finally, space for the family.You live in a rental apartment today and dream of your own four walls? Maybe "someday" is closer than you think.In Gränichen, two modern 4.5- or 5.5-room single-family homes are being built with 131 m² of living space, around 150 m² of private garden, and a carport for two vehicles.The houses are being constructed in high-quality solid wood construction using solid full wood elements – modern, sustainable, and with a particularly pleasant living climate.This is what you can expect • 131 m² of living space • 4.5 or 5.5 rooms • 3 or 4 bedrooms • Around 150 m² of private garden with terrace • Spacious, bright living/dining area • Modern open kitchen • 2 bathrooms + guest toilet • Around 33 m² of storage and secondary space • Carport for one vehicle plus parking space • Large window areas and modern architecture • High-quality materials and parquet floors • Ready for occupancy around 5 months after contract signing A home that grows with youThe house is planned as a spacious 4.5-room variant. If desired, it can become a 5.5-room solution with four bedrooms – for example, with an additional children's room or home office.Further adjustments to the floor plan are also possible within the building possibilities.The future is also taken care of: The house is statically prepared for the possible addition of an attic floor. A later expansion is therefore generally possible, but requires a separate building application and official approval.Plenty of storage space – around 33 m² of practical storage and secondary space, distributed where you really need it in everyday life.Family-friendly living in GränichenGränichen combines quiet, natural living with short distances in everyday life: • Gränichen train station – approx. 4 minutes' walk • Migros – approx. 6 minutes' walk • Pharmacy – approx. 6 minutes' walk • Mitteldorf school complex – approx. 7 minutes' walk • Gränichen Töndler bus stop – approx. 14 minutes' walk • Hiking trails and nature in the immediate vicinity Rental apartment today. Your own home tomorrow.131 m² of living space, private garden, plenty of storage space, and room for the family – in a modern solid wood house that can grow with your needs.Interested? We would be happy to send you the detailed floor plans and further information about the project.

  • Parking space
  • Balcony / Terrace
  • Child-friendly
  • +2
Travel time
-
  • Modern living room with a grey sectional sofa, wooden coffee table, and large windows letting in natural light. The room features a wooden floor and a black shelf with decorative items.
  • Modern kitchen with light-colored cabinets, wooden flooring, and various appliances including a microwave, toaster, coffee maker, and knife block. A window offers a view of greenery outside.
  • Bright bedroom with large windows, a neatly made bed, and a pendant light fixture.
  • A well-lit room with wooden flooring, a desk with a computer, a chair, a clothing rack, a laundry basket, and gym equipment in the corner.
  • Modern balcony with tiled floor, large glass sliding doors, two white cushioned chairs, and a small shelf visible through the glass.
  • Living room with a grey sectional sofa, wooden coffee table, shelf with books and decorative items, and large windows with a view of greenery.
  • Bright living room with wooden flooring, large windows, and a sliding glass door leading to a balcony. Features a dark grey sofa and a pendant light fixture.
  • Bright living room with wooden flooring, large window, grey sofa, wooden coffee table, shelf with decorative items, and laptop on table.
  • Modern balcony with tiled floor, large windows, and a single white cushioned chair.
  • Modern kitchen with white cabinets, black countertop, stainless steel appliances, and various kitchen items including a coffee maker, bottles, and a bowl on the counter.
  • Modern bathroom with a toilet, sink, shower, and a towel hanging on the wall. The space features light-colored tiles and a small window with blinds.
  • Modern bathroom with a bathtub, toilet, and a vacuum cleaner on the floor. Beige tiles and a small green rug are visible.
  • Modern bathroom with a glass-enclosed shower, toilet, sink, and wooden cabinet. Includes a blue bath mat, towels, and toiletries.
  • Modern bathroom with two white sinks, wooden cabinet, mirror, toothbrush holder, and a blue rug on the floor.
  • Bright bedroom with wooden flooring, large window, bed with white quilt and blue pillow, nightstand, fan, and backpack near the window.
  • A well-lit room with wooden flooring, a desk with a computer setup, a chair, a wardrobe with a mirror, and various storage items.
  • A modern, well-organized room with wooden flooring, large sliding doors leading to a balcony, and multiple storage units including shelves, drawers, and a clothing rack. A desk with a chair and laptop is visible, along with various personal items such as
1 / 17
Modern kitchen with light-colored cabinets, wooden flooring, and various appliances including a microwave, toaster, coffee maker, and knife block. A window offers a view of greenery outside.
Bright bedroom with large windows, a neatly made bed, and a pendant light fixture.
A well-lit room with wooden flooring, a desk with a computer, a chair, a clothing rack, a laundry basket, and gym equipment in the corner.
CHF 3,760.– Premium
3.5 rooms94m² living space
Albisstrasse 159, 8038 Zürich

Helle 3.5-Zimmer-Wohnung mit Balkon & eigenem Waschturm, nahe See

Nachmieter gesucht – ab sofort oder nach VereinbarungIch suche Nachmieter für meine helle, moderne 3.5-Zimmer-Wohnung (94 m²) an der Albisstrasse 159 in Zürich-Wollishofen. Die Wohnung hat Bodenheizung, einen Balkon und einen eigenen Waschturm.Eckdaten- Bezug: ab sofort oder nach Vereinbarung- Miete: CHF 3'580 netto + CHF 180 Nebenkosten akonto = CHF 3'760 pro Monat- Depot: CHF 11'280- 3.5 Zimmer, 94 m², 2. OG mit Lift- Balkon und Abstellraum- Unmöbliert; ein grosser Kleiderschrank kann übernommen werden- Haustiere erlaubtAusstattung- Eigene Waschmaschine und Tumbler in der Wohnung- Bodenheizung- Geschirrspüler, Elektroherd, Backofen, Steamer- Schnelles Internet- Garten, Veloraum, TrockenraumLage- Bus 184/185 (Dangelstrasse): 2 Min. zu Fuss- Tram 7 (Wollishoferplatz): 7 Min. zu Fuss- Zürich HB: 25 Min. mit ÖV- Migros: 2 Min. zu Fuss; grosser Coop und Aldi: 6 Min. mit dem Bus- Coop Pronto (abends und sonntags offen): 10 Min. zu Fuss- Schulhaus Neubühl: 7 Min. zu Fuss- See: 15 Min. zu FussMietvertragÜbernahme des bestehenden Mietvertrags zu den gleichen Bedingungen (Mindestdauer bis 30.09.2027, danach mit 3-monatiger Kündigungsfrist auf Ende März und September kündbar). Die Verwaltung entscheidet über die Vergabe.Besichtigung und BewerbungBesichtigungen sind kurzfristig nach Absprache möglich, morgens und abends. Bitte senden Sie mir nach der Besichtigung (gerne auch vorher) per E-Mail: aktuellen Betreibungsregisterauszug, Ausweis bzw. Aufenthaltsbewilligung und Lohnnachweis (z. B. letzte drei Lohnabrechnungen). Das Anmeldeformular der Verwaltung sende ich Ihnen gerne zu.---Replacement tenant wanted – available immediately or by arrangementI'm looking for someone to take over my bright, modern 3.5-room flat (94 m²) at Albisstrasse 159 in Zürich-Wollishofen. It has floor heating, a balcony and its own washer and dryer.Key facts- Available: immediately or by arrangement- Rent: CHF 3,580 net + CHF 180 utilities (advance payment) = CHF 3,760 per month- Deposit: CHF 11,280- 3.5 rooms, 94 m², 2nd floor with lift- Balcony and storage room- Unfurnished; a large wardrobe can be taken over- Pets allowedFeatures- Own washer and dryer in the flat- Floor heating- Dishwasher, electric stove, oven, steamer- High-speed internet- Garden, bike storage, drying roomLocation- Bus 184/185 (Dangelstrasse): 2 min walk- Tram 7 (Wollishoferplatz): 7 min walk- Zürich HB: 25 min by public transport- Migros: 2 min walk; large Coop and Aldi: 6 min by bus- Coop Pronto (open late and on Sundays): 10 min walk- Neubühl school: 7 min walk- Lake: 15 min walkLeaseYou take over the existing lease on the same terms (minimum term until 30 Sept 2027, then terminable with three months' notice at the end of March or September). The property management makes the final decision.Viewings and applicationsViewings can be arranged at short notice, mornings or evenings.Please email me the following after the viewing (or before, if you prefer): a recent debt collection register extract (Betreibungsauszug), your ID or residence permit, and proof of income (e.g. your last three payslips). I'm happy to send you the property management's application form.

Travel time
-

  • Large industrial building with solar panels on the roof, surrounded by open fields and a parking area.
  • Wide, empty industrial-style corridor with grey concrete floor, exposed metal beams, and hanging orange safety equipment. Features large windows, blue doors, and a staircase leading to an upper level.
  • Modern covered parking area with metal framework and several parked cars.
  • Modern conference room with a large wooden table, black chairs, and a large screen, overlooking a scenic landscape.
  • A large industrial building with a flat roof covered in solar panels, surrounded by a paved area with a few parked cars and a road nearby.
  • Modern industrial-style building with a large flat roof, surrounded by a field of golden crops and distant mountains.
  • Modern building with a grey facade, large windows, and a covered parking area with several cars. The building has a sloped metal roof and is surrounded by a well-maintained lawn and trees.
  • Modern industrial-style corridor with metal railings, exposed structural beams, and overhead lighting. The space features a polished concrete floor and visible electrical conduits.
  • Modern industrial-style workspace with grey flooring, white walls, exposed metal beams, and bright overhead lighting. Includes workstations, tables, chairs, cabinets, and shelves.
  • Modern building entrance with a raised ground floor, concrete platform, and glass walls. The entrance features a ramp and steps leading up to the building.
  • Modern office space with desks, chairs, computers, keyboards, and lamps. Large windows with blinds provide natural light.
  • Modern office space with multiple desks, chairs, computers, and large windows allowing natural light. The area features contemporary furniture and a spacious layout.
  • Modern meeting room with grey carpet, white tiled walls, large screen, tables, and black chairs.
  • Modern meeting room with a large table, chairs, and a screen for presentations. The room features white walls, large windows, and a carpeted floor.
  • Modern kitchen with dark grey cabinets, granite countertop, microwave, sink, and a small table with a glass top.
  • Modern, open-plan reception area with dark tiled flooring, sleek black reception desk, contemporary chairs, a small table, and a potted plant.

  • Modern reception area with a sleek black reception desk, multiple screens, chairs, a small table with a plant, and floor lamps.
  • Modern fitness room with various exercise machines, a large window with a scenic view, a large exercise ball, and a small table with a screen and keyboard.
  • Bright cafeteria with multiple tables and chairs, a refrigerator, and a grill, large windows overlooking a green field.
  • Outdoor seating area with tables, chairs, and an umbrella near a modern building with large windows and shutters.
1 / 20
Wide, empty industrial-style corridor with grey concrete floor, exposed metal beams, and hanging orange safety equipment. Features large windows, blue doors, and a staircase leading to an upper level.
Modern covered parking area with metal framework and several parked cars.
Modern conference room with a large wooden table, black chairs, and a large screen, overlooking a scenic landscape.
CHF 155.– / m²/ yearPremium
3,800m² floor space
Bernstrasse 5, 3238 Gals

Modern industrial site with production, offices and clean room for rent in Gals/BE

Located in Gals, Bernstrasse 5, this modern industrial site of approximately 3’800 m² is offered for rent. It combines functional production halls, furnished and bright offices, a class 8 clean room, technical spaces, and common facilities designed to facilitate daily operations.Distributed over two floors, the site combines a functional production area on the ground floor and offices mainly located on the upper floor. This configuration allows for the grouping of production, administration, technical spaces, light logistics, and employee reception in a professional environment.The building is particularly suitable for companies active in production, assembly, development, technical services, or any activity requiring versatile spaces. Thanks to its generous volumes, loading ramp, and existing infrastructure, it offers a solid base for developing or concentrating your activities on a functional, professional, and well-equipped site.The essentials are already in place for your activity • 3’800 m² of usable space • Net rent: CHF 155.–/m²/year • Functional production halls • Furnished and bright offices, mainly located on the upper floor • Class 8 clean room • Loading ramp • Reception, cafeteria, and fitness room • Furnished and equipped meeting rooms • 80 outdoor parking spaces included • Potentially divisible spaces • Available immediately The site offers a rare combination of production, offices, clean room, and shared spaces. The shared spaces include the entrance with reception, cafeteria, meeting rooms, fitness room, visitor sanitation facilities, and the loading ramp.A maintained and modernized buildingThe building, constructed in 2001, is in excellent condition and benefits from technical infrastructure adapted to industrial and administrative activities. The production halls have a useful load of 1.5 t/m², existing electrical equipment of 220 / 400 V, and an electric crane in the main production hall.Recent investments further enhance the site's attractiveness: connection to the ecological district heating network, renovation of the building automation, new cooling unit for the clean room, and review of the sprinkler system. New air compressors are planned for 2027.LocationGals benefits from a practical location near Main Road 10, with quick access to the main regional economic centers: Neuchâtel, Biel, La Chaux-de-Fonds, Bern, Yverdon-les-Bains, and Fribourg.Additional informationDetailed presentation of the site: see PDF document above.Link to promotional brochure: https://www.unitechnologies-holding.com/wp-content/uploads/2026/07/MASSI-surface-a-louer-3800m2-06-2026-v2.pdf

Travel time
-
New building
1 / 13
CHF 820,000.– Premium
4.5 rooms132m² living space
Hintergasse 21, 4704 Niederbipp

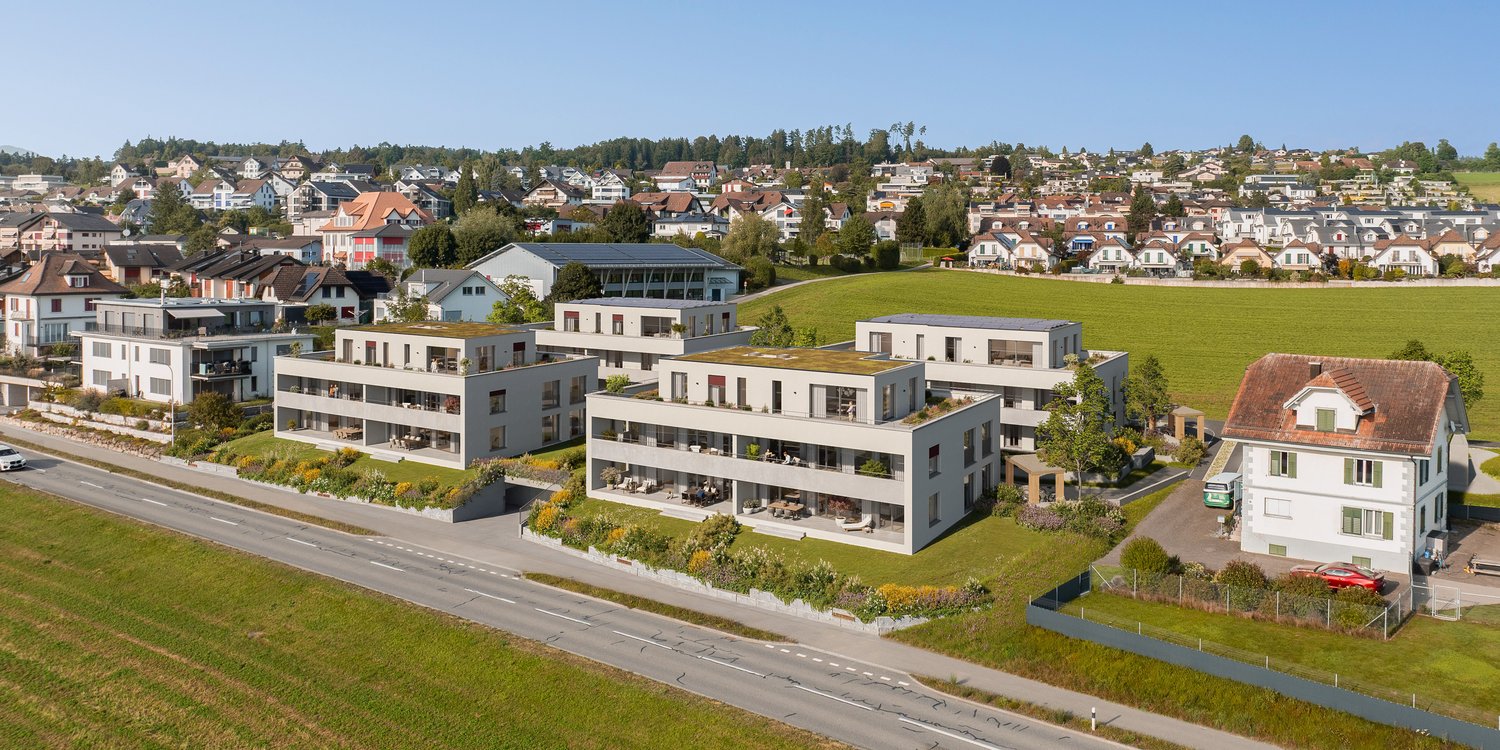
New construction project in Niederbipp: Modern, spacious, and perfectly located 4.5-room apartment with balcony

In Niederbipp, a high-quality new construction project with a total of 8 apartments is being built. This modern 4.5-room apartment impresses with its spacious 132 m² of living space, an attractive outdoor area of 21.4 m², and a well-connected location at the foot of the Jura Mountains. The move-in date is planned for around spring 2028.The living and dining area with open kitchen forms the heart of the apartment. The spacious room layout offers space for individual living ideas and creates a comfortable home for couples, families, or people with additional space requirements. Three more rooms can be flexibly used as bedrooms, offices, or guest rooms. Practical secondary rooms such as storage and wardrobe complement the range of rooms. In the basement, a cellar compartment with approximately 10 m² is also available.The outdoor area extends the living space outdoors and offers space for a lounge, a dining table, or personal planting. An elevator provides comfortable access within the house. The modern building technology includes a air-water heat pump and underfloor heating. A photovoltaic system on the roof supports sustainable energy generation. The interior design can be co-determined and adapted to individual ideas within the framework of the project.Highlights: • 4.5-room apartment with 132 m² of living space • 21.4 m² covered outdoor area • Modern new building with construction year 2027 / move-in 2028 • Elevator, underfloor heating, and integrated air-water heat pump • Photovoltaic system on the green roof • Cellar compartment with approximately 10 m² • Niederbipp ASM train station approximately 141 m away • Motorway access approximately 1,064 m away • Schools within short walking distance The purchase price is CHF 820,000. Parking spaces in the garage can be purchased separately for CHF 38,000. The project is currently in the building permit process. The visualizations serve as inspiration; the depicted furniture is not part of the offer. The construction start is planned for 2027 and the move-in for 2028.More information can be found on the project page www.niederbipp-hintergasse.chWe look forward to contacting you and, if possible, planning a piece of the future with you.

Travel time
-
New building
1 / 16
CHF 1,140,000.– Premium
4.5 rooms115m² living space
Gibelhütteweg, 8917 Oberlunkhofen

Sunny Location with a View over the Reussebene – Sonnenmatte

With great commitment, the wonderful project "Sonnenmatte" has been designed over the past few months by all parties involved – regionally anchored and active. The new construction project "Sonnenmatte" is being built on the southern edge of the rural municipality of Oberlunkhofen – on a sunny western slope with an unobstructed view over the Reussebene to the Alps. The unique mix of rural idyll and central location is particularly attractive.Furthermore, the new construction project "Sonnenmatte" not only sets aesthetic highlights – including floor-to-ceiling doors, spacious window areas, and high-quality kitchens and floor coverings – but also stands for sustainable building and living. The PV systems, heat generation using geothermal probes (including free cooling) and e-mobility management are just three of the many valuable details that make the project a model example of ecological and forward-looking construction.Facts & Highlights • 4 multi-family houses with 5 apartments & 1 single-family house • Modern & timeless architecture with a harmonious color and material concept • Sustainability – geothermal heating, free cooling, PV systems & e-mobility management • Living spaces – thoughtfully designed & generously sized in terms of room layout & high-quality interior finishing • Attractive outdoor areas – balconies, terraces & seating areas • Play areas, natural meeting zones & green spaces • Co-design of the interior finishing surfaces • Video trailer "Sonnenmatte" https://youtu.be/MccFlq7ierw Would you like to learn more about this exciting new construction project?Upon request, we will be happy to send you the detailed sales documents. You can also get more impressions via https://youtu.be/MccFlq7ierw. We also take the time for a personal meeting. We look forward to introducing you to the "Sonnenmatte" project in Oberlunkhofen.

Travel time
-
New building
1 / 16
CHF 1,610,000.– Premium
4.5 rooms140m² living space
Gibelhütteweg, 8917 Oberlunkhofen

Sun Mattress – Enjoy. Live. Dream

With great commitment, the wonderful project "Sun Mattress" has been designed over the past few months by all parties involved - regionally anchored and active. The new building project "Sun Mattress" is being built on the southern edge of the rural municipality of Oberlunkhofen - on a sunny west slope with an unobstructed view of the Reuss valley to the Alps. Particularly attractive is the unique mix of rural idyll and central location.Furthermore, the not only sets aesthetic highlights - including floor-to-ceiling doors, spacious window areas, and high-quality kitchens and flooring - but also stands for sustainable building and living. The PV systems, heat generation using ground probes (including free cooling) and e-mobility management are just three of many valuable details that make the project a model example of ecological and forward-looking building.Facts & Highlights • 4 multi-family houses with 5 apartments & 1 single-family house • Modern & timeless architecture with a harmonious color and material concept • Sustainability - ground probe heating, free cooling, PV systems & e-mobility management • Living spaces - thoughtfully & generously designed in terms of space planning & high-quality interior construction • Attractive outdoor areas - balconies, terraces & seating areas • Play areas, natural meeting zones & green areas • Co-design of the interior construction surfaces • Video trailer "Sun Mattress" https://youtu.be/MccFlq7ierw Would you like to learn more about this exciting new building project?Upon request, we will be happy to send you the detailed sales documents. You can also get more impressions via https://youtu.be/MccFlq7ierw. We will also take the time for a personal meeting. We look forward to introducing you to the "Sun Mattress" project in Oberlunkhofen.

Travel time
-
New building
1 / 16
CHF 2,175,000.– Premium
5.5 rooms161m² living space
Gibelhütteweg, 8917 Oberlunkhofen

Sun Mattress – Exclusive Location with a Far-Reaching View of the Alps

With great dedication, the wonderful «Sonnenmatte» project has been designed over the past few months by all parties involved – regionally anchored and active. The new construction project «Sonnenmatte» is being built on the southern outskirts of the rural municipality of Oberlunkhofen – on a sunny western slope with an unobstructed view over the Reussebene to the Alps. The unique mix of rural idyll and central location is particularly attractive.Furthermore, the new construction project «Sonnenmatte» not only sets aesthetic highlights – including floor-to-ceiling doors, spacious window areas, and high-quality kitchens and floor coverings – but also stands for sustainable building and living. The PV systems, heat generation using geothermal probes (including Free-Cooling), and E-Mobility-Management are just three of many valuable details that make the project a prime example of ecological and forward-looking construction.Facts & Highlights • 4 multi-family houses with 5 apartments & 1 single-family house • Modern & timeless architecture with a harmonious color and material concept • Sustainability – geothermal heating, Free-Cooling, PV systems & E-Mobility-Management • Living spaces – thoughtfully & generously designed in terms of space planning & high-quality interior construction • Attractive outdoor areas – balconies, terraces & seating areas • Play areas, natural meeting zones & green spaces • Participation in the design of the interior construction surfaces • Video trailer «Sonnenmatte» https://youtu.be/MccFlq7ierw Would you like to learn more about this exciting new construction project?Upon request, we will be happy to send you the detailed sales documents. You can also get more impressions via https://youtu.be/MccFlq7ierw. We also take the time for a personal meeting. We look forward to introducing you to the «Sonnenmatte» project in Oberlunkhofen.

Travel time
-
New building
1 / 16
CHF 1,140,000.– Premium
4.5 rooms115m² living space
Gibelhütteweg, 8917 Oberlunkhofen

Sun Mattress – High-Quality. Sustainable. Generous

With great commitment, the wonderful project "Sun Mattress" has been designed over the past few months by all parties involved – regionally rooted and active. The new construction project "Sun Mattress" is being built on the southern outskirts of the rural municipality of Oberlunkhofen – on a sunny western slope with an unobstructed view over the Reuss valley to the Alps. Particularly attractive is the unique mix of rural idyll and central location.Furthermore, the new construction project "Sun Mattress" not only sets aesthetic highlights – including floor-to-ceiling doors, spacious window areas, and high-quality kitchens and flooring – but also stands for sustainable building and living. The PV systems, heat generation using geothermal probes (including free cooling) and e-mobility management are just three of many valuable details that make the project a model example of ecological and forward-looking construction.Facts & Highlights • 4 multi-family houses with 5 apartments & 1 single-family house • Modern & timeless architecture with a harmonious color and material concept • Sustainability – geothermal heating, free cooling, PV systems & e-mobility management • Living spaces – thoughtfully & generously designed in terms of space and high-quality interior construction • Attractive outdoor areas – balconies, terraces & seating areas • Play areas, natural meeting zones & green spaces • Co-design of the interior surfaces • Video trailer "Sun Mattress" https://youtu.be/MccFlq7ierw Would you like to learn more about this exciting new construction project?Upon request, we will be happy to send you the detailed sales documents. You can also get more impressions via https://youtu.be/MccFlq7ierw. We also take the time for a personal discussion. We look forward to introducing you to the "Sun Mattress" project in Oberlunkhofen.

Travel time
-
New building
Corinna Hufschmid

Corinna Hufschmid

1 / 7
Corinna Hufschmid

Corinna Hufschmid

  • Parking space
  • Balcony / Terrace
  • Garage
  • +3
CHF 1,100,000.– Premium
3.5 rooms90m² living space
Kaiserstuhlstrasse 60, 8154 Oberglatt

Modern 3.5-room new apartment with balcony in Oberglatt

Haus Isolde – special 3.5-room apartment with private gardenWelcome to Haus Isolde at Kaiserstuhlstrasse 60 in Oberglatt. This exceptional 3.5-room apartment on the 1st floor combines modern living with special features that you wouldn't expect on this floor: a private garden, an impressive ceiling height in the kitchen area, and direct elevator access.Discover the entire project at haus-isolde.ch. There, you can request our sales brochure with all 9 apartments and further information about Haus Isolde.The apartment offers 90.3 m² of living space and a usable area of 109 m². A special architectural highlight is the kitchen area with a ceiling height of approximately 5.45 m. The exceptional height creates an impressive sense of space and gives the apartment its own unique character.A real special feature: although the apartment is located on the 1st floor, it comes with a private garden of 37.9 m². The outdoor area is complemented by an 11.4 m² large balcony.Highlights • 3.5 rooms with 90.3 m² of living space • 109 m² of usable area • Private garden with 37.9 m² despite being on the 1st floor • Balcony with 11.4 m² • Ceiling height of approximately 5.45 m in the kitchen area • Direct elevator access • Open living, dining, and kitchen area • Modern new building • Private basement compartment with 7.3 m² • Parking space available in the underground garage Haus Isolde is located in a pleasant area in Oberglatt with good public transportation connections and shopping opportunities nearby.Expected move-in date: autumn/winter 2028Do you have questions or would you like to get to know the project better? Feel free to contact us directly – we look forward to a personal exchange. We also regularly organize sales events where you can get to know us in person and learn more about Haus Isolde and the available apartments.More information and the sales brochure can be found at haus-isolde.ch.

  • Parking space
  • Balcony / Terrace
  • Garage
  • +3
Travel time
-

Suggested properties for you based on search results