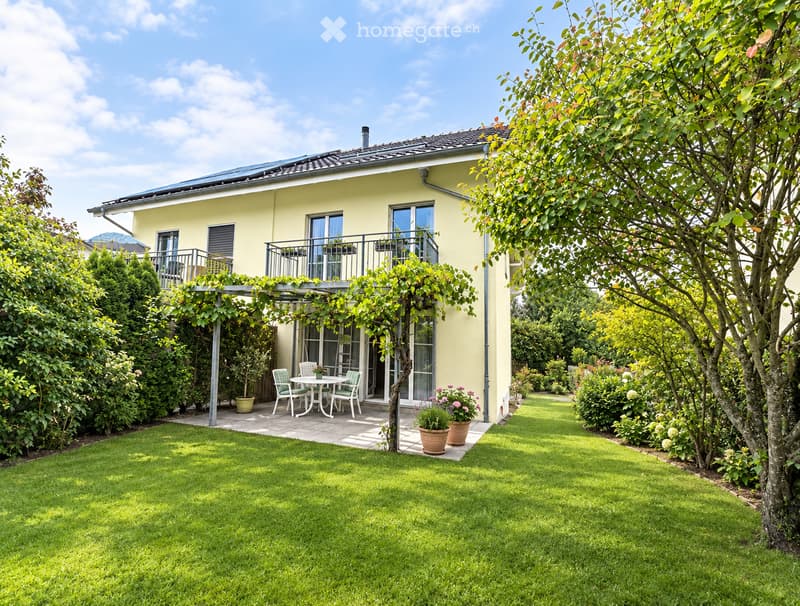
• A well-maintained garden with a lawn, a patio area with a table and chairs, potted plants, and a house with a balcony and large windows.
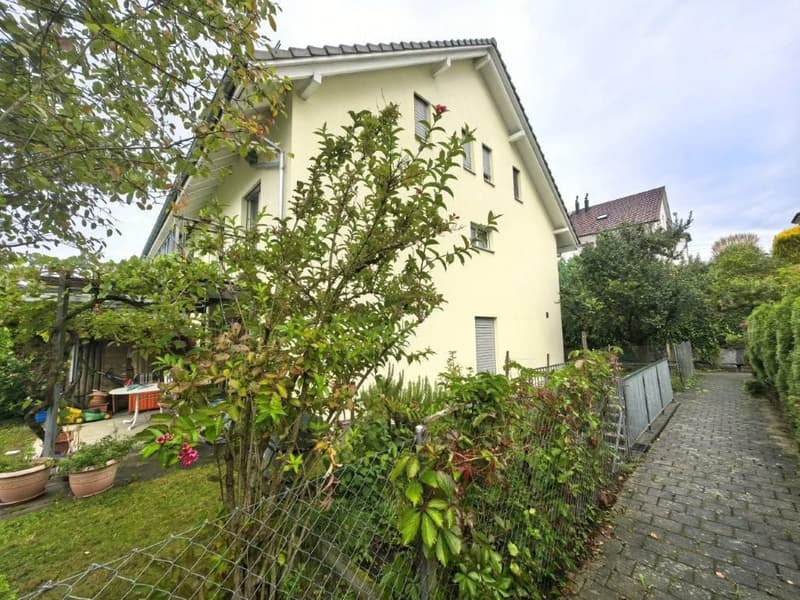
  • A well-maintained garden area with a variety of plants and trees, a small table and chairs, and a pathway leading to a two-story house with a light yellow facade and multiple windows.
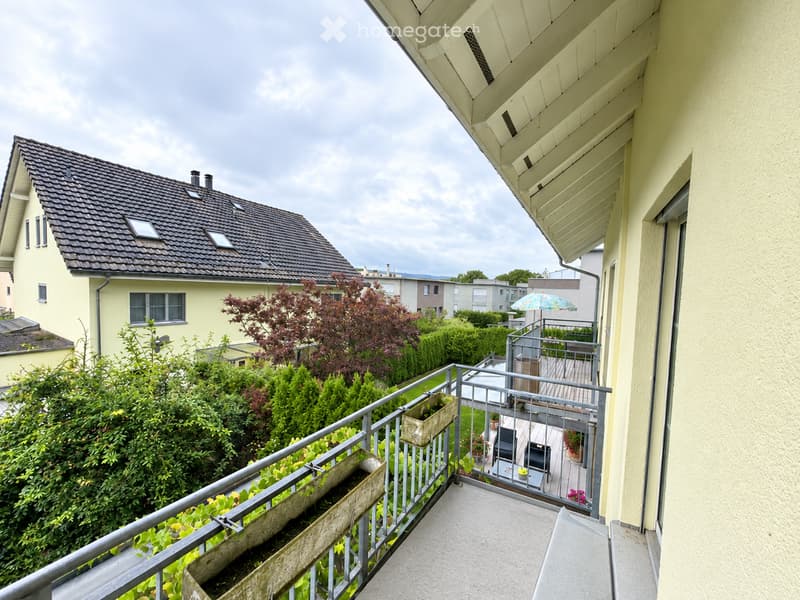
  • Balcony with metal railing, small wooden planters, and a view of a garden and neighboring houses.
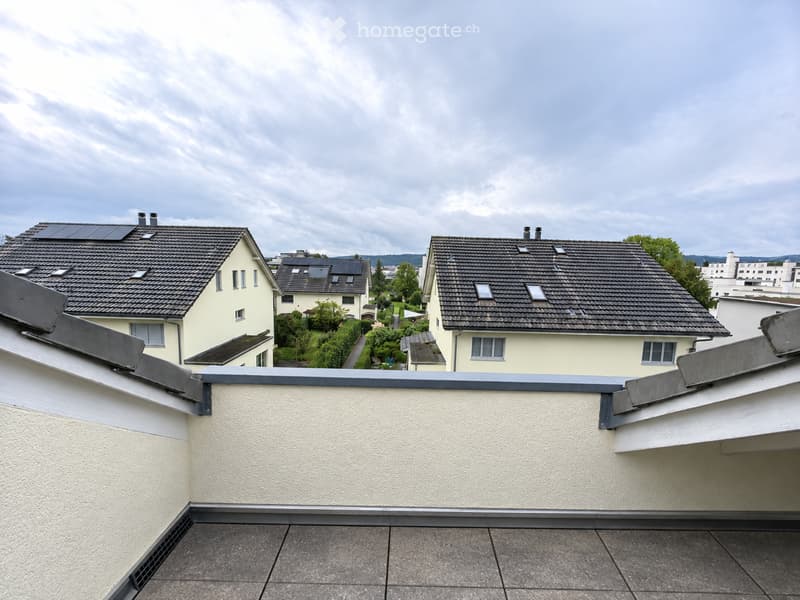
  • Roof terrace with grey tiled surface, white textured walls, and metal railings. The view shows neighboring houses with solar panels on their roofs and a cloudy sky.
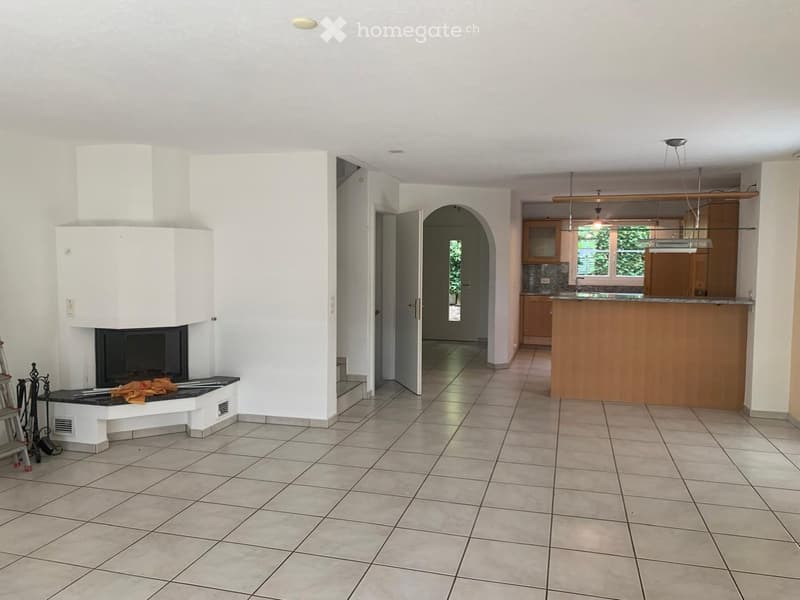
  • Open-plan living and dining area with a fireplace, bar counter, and adjacent kitchen area with cabinets and sink.
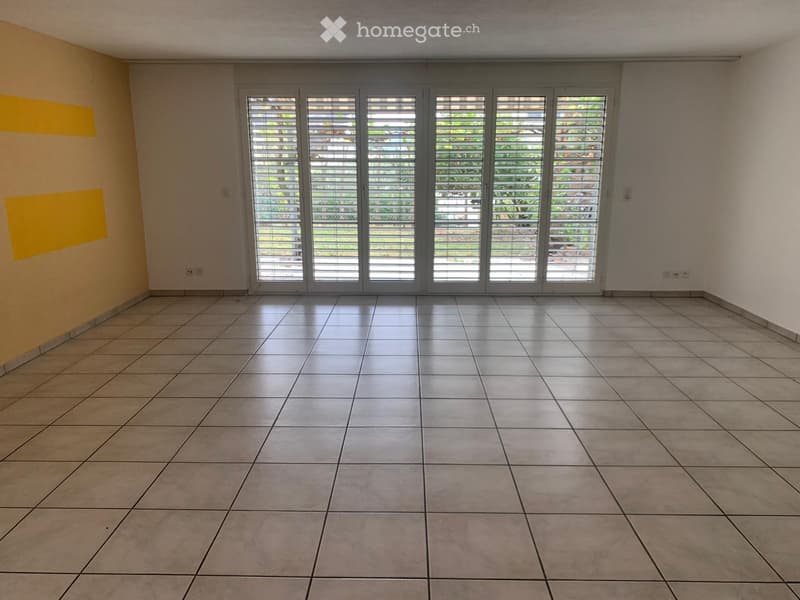
  • Empty room with tiled floor, large sliding glass doors with blinds, and neutral-colored walls.
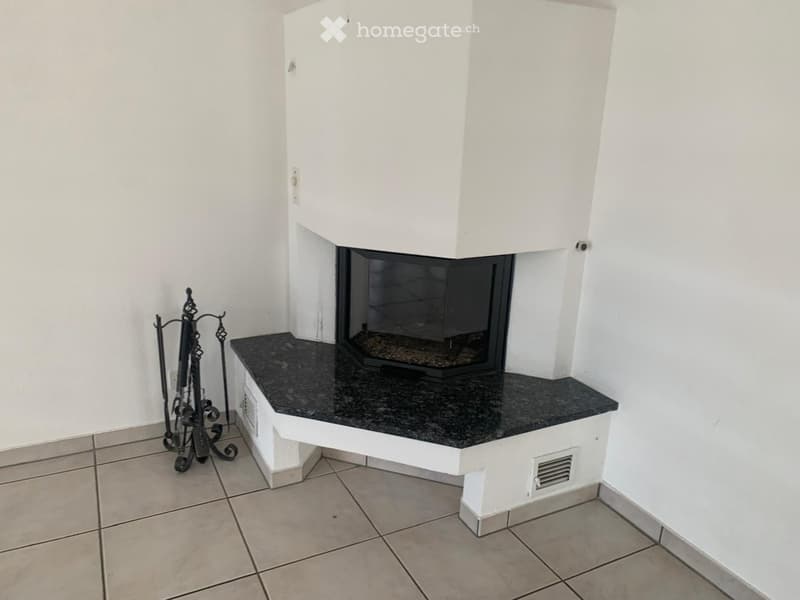
  • Empty room with a modern fireplace, black granite surround, and tiled floor.
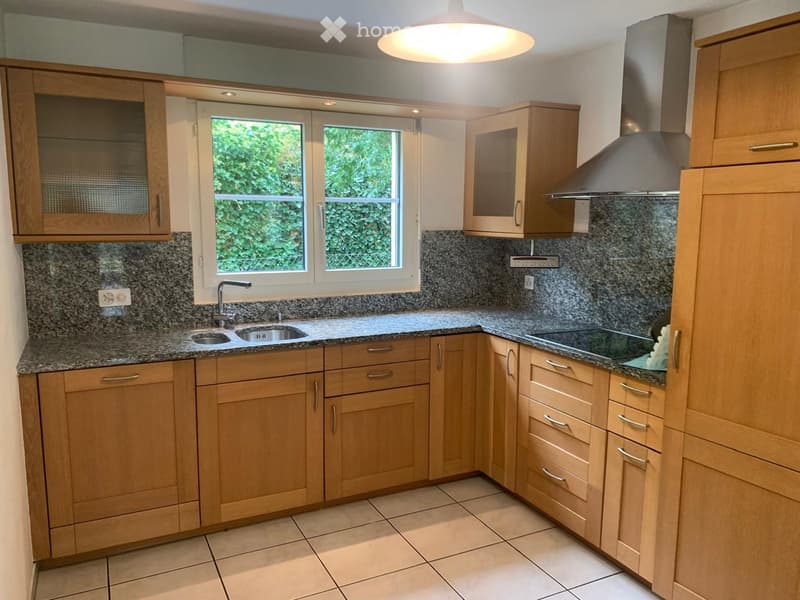
  • Modern kitchen with light wooden cabinets, granite countertops, a sink with a faucet, and an electric stove with a range hood. The room features tiled flooring and a large window with a view of greenery.
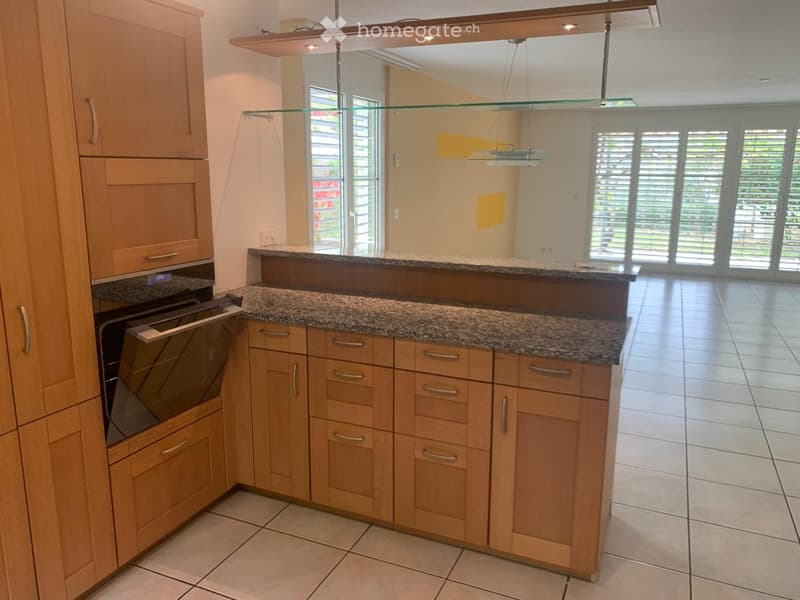
  • Modern kitchen with light wooden cabinets, granite countertop, built-in oven, and pendant lights. Large windows provide natural light.
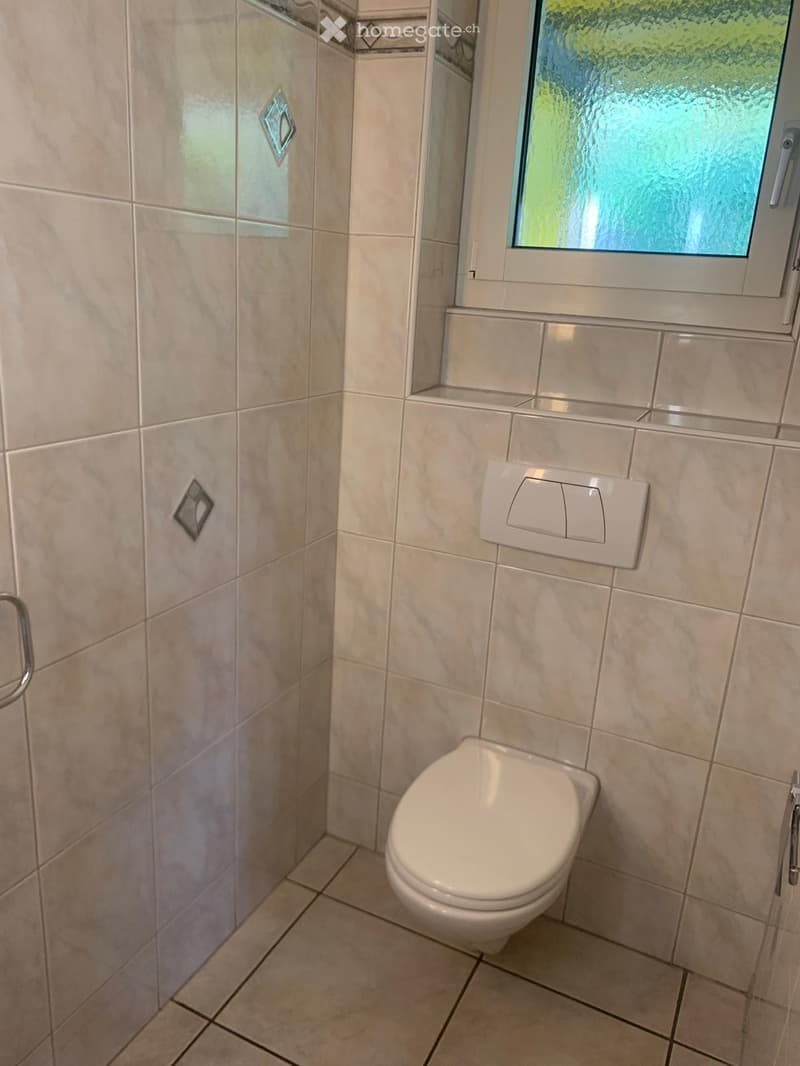
  • Modern bathroom with beige tiled walls and floor, a toilet, toilet paper holder, and a window with frosted glass.
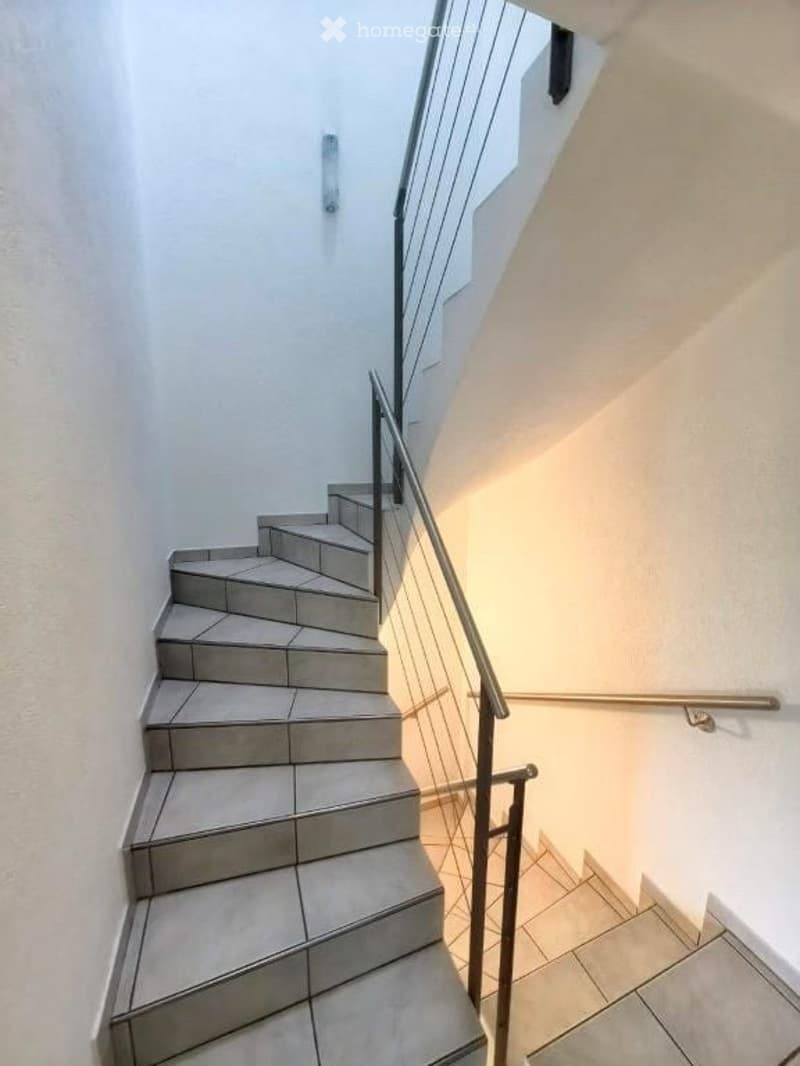
  • A modern staircase with gray tiled steps and a sleek metal railing, illuminated by natural light from a window at the top.
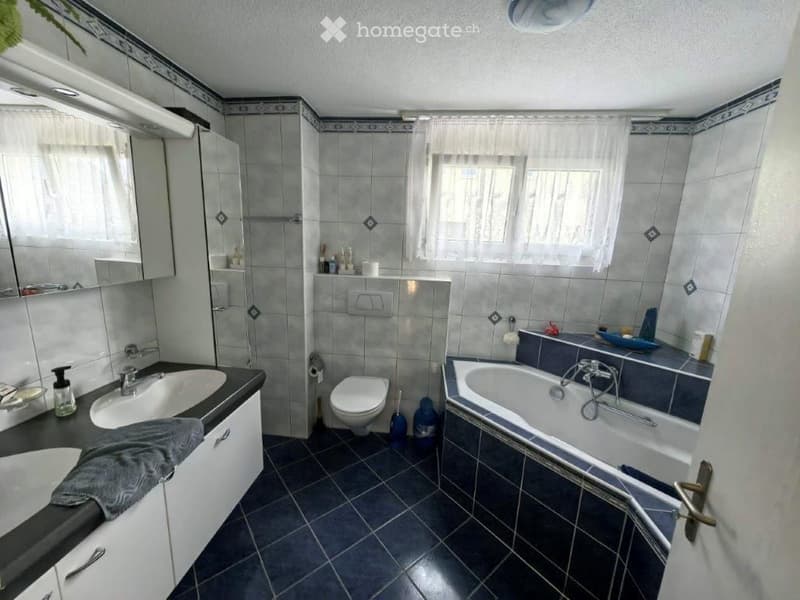
  • Bathroom with a sink, toilet, bathtub, and mirror. The room features tiled walls and a dark tiled floor, with a window covered by a white curtain. A towel is draped over the edge of the sink, and a small shelf holds various toiletries.
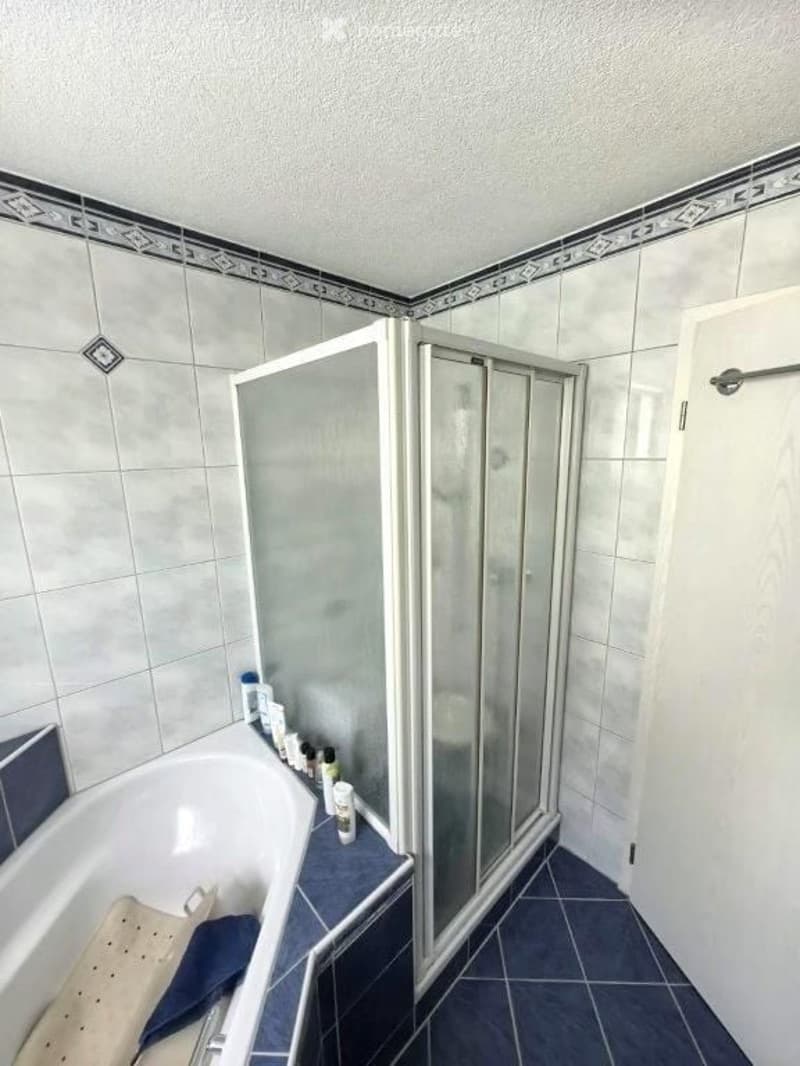
  • Bathroom with a white bathtub, a glass-enclosed shower stall, and various bathroom accessories placed on the edge of the tub. The walls are tiled with a decorative border, and the floor is covered with dark blue tiles.
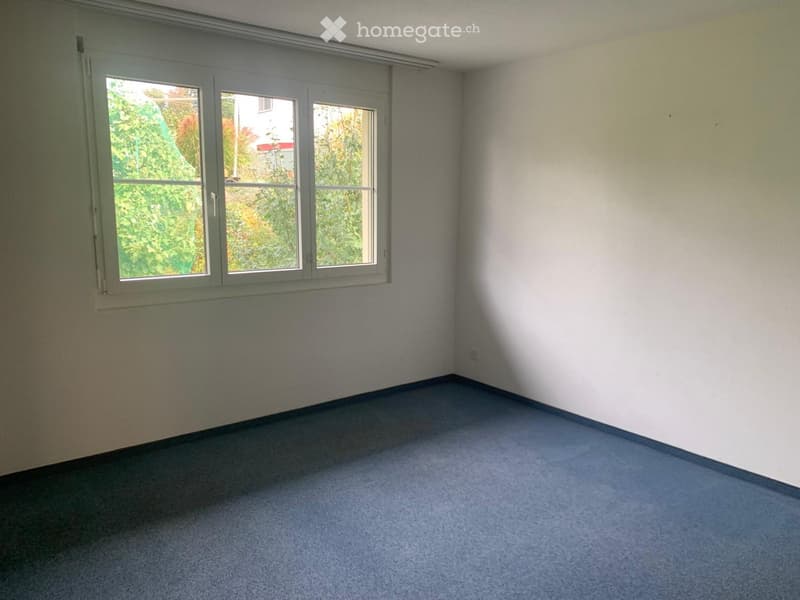
  • Empty room with light-colored walls, blue carpet, and large windows with white frames.
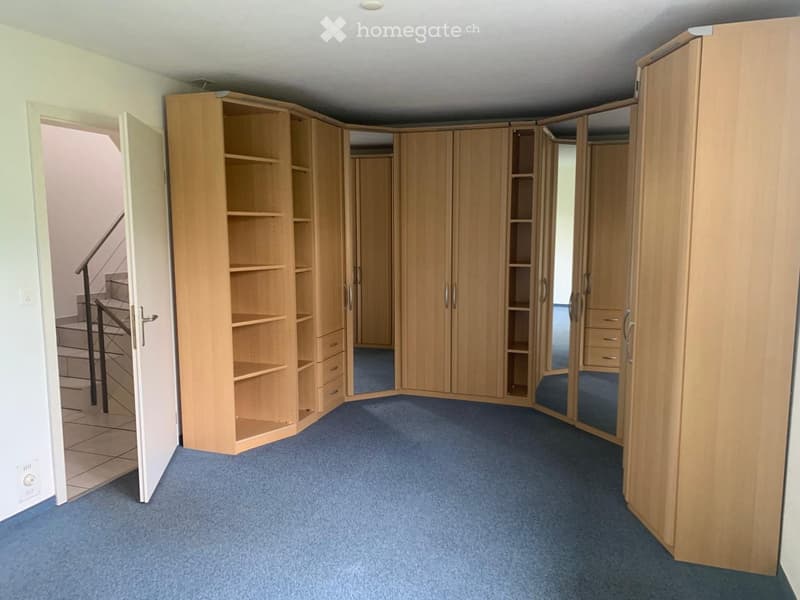
  • Empty room with light wooden built-in wardrobes and shelves, blue carpeted floor, and an open doorway leading to a staircase.
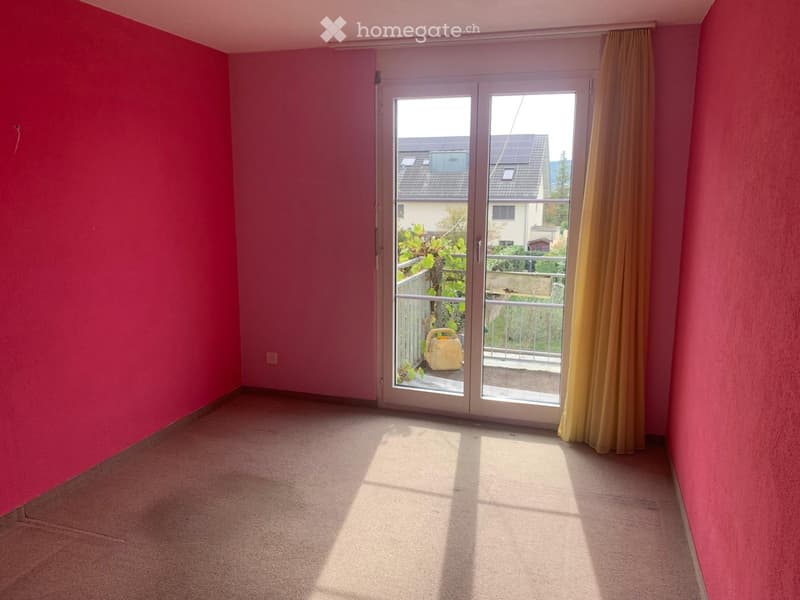
  • Empty room with pink walls, carpeted floor, large sliding glass door leading to a balcony, and yellow curtain on one side.
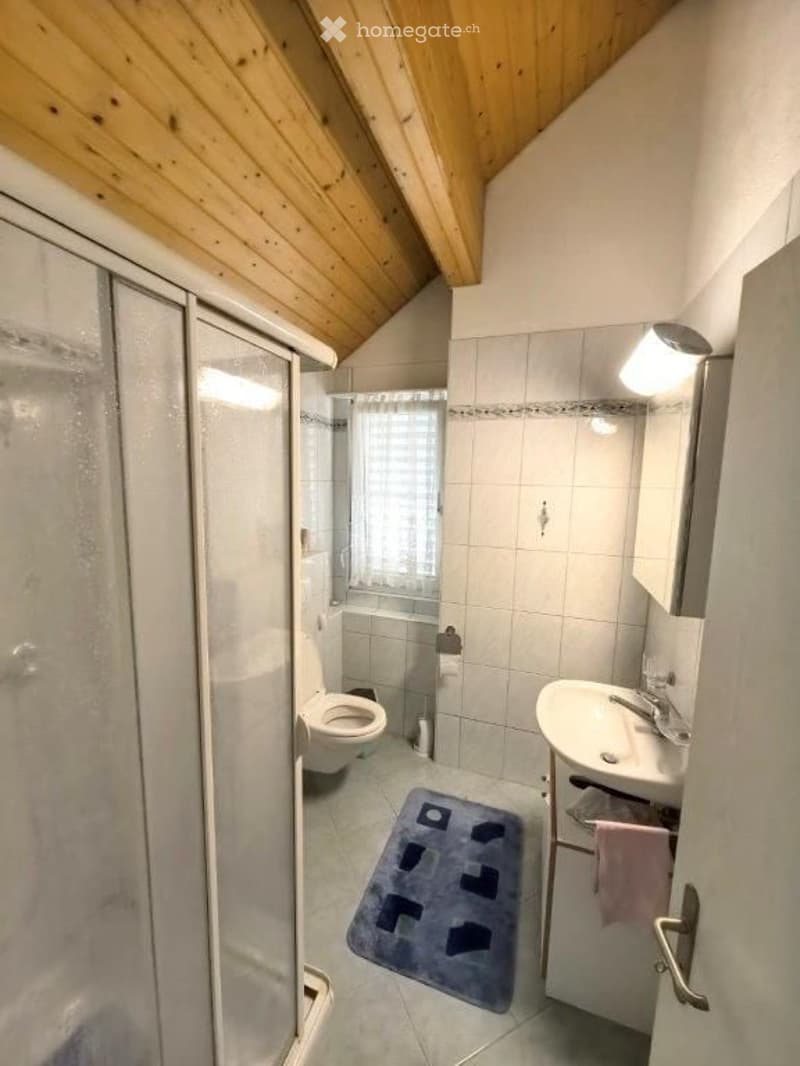
  • Cozy bathroom with a toilet, sink, mirror, and a glass-enclosed shower. The room features a wooden slanted ceiling and a small blue rug on the floor.
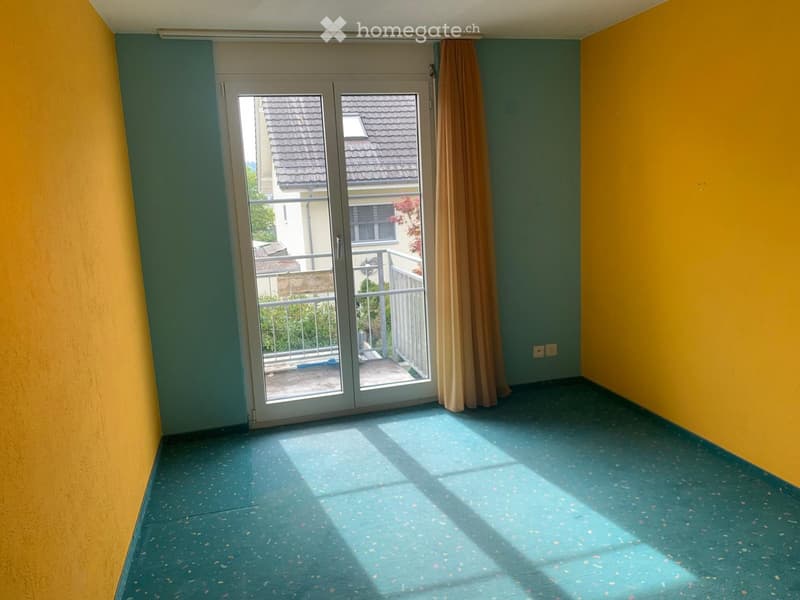
  • Empty room with blue speckled carpet, yellow and green walls, large sliding glass door leading to a balcony with a view of neighboring buildings.
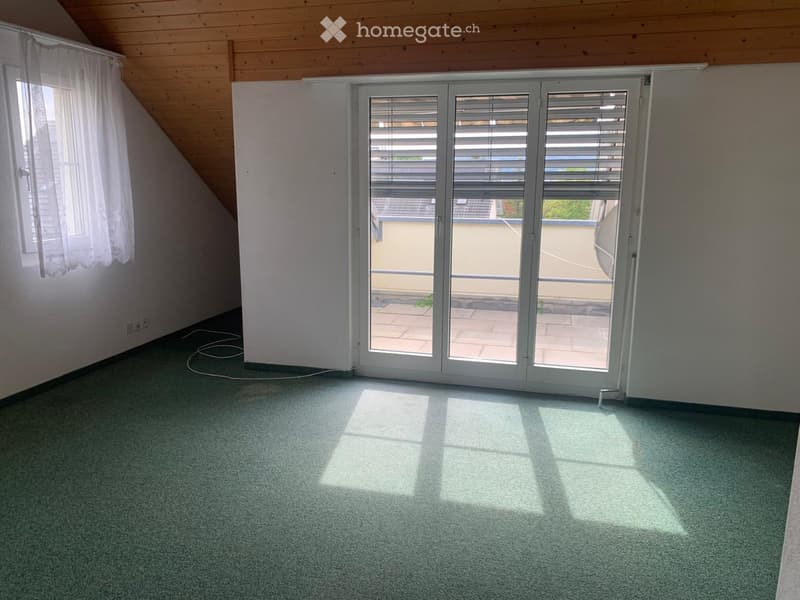
  • Empty room with green carpet, white walls, wooden slanted ceiling, large sliding glass doors leading to a balcony, and a window with white curtains.
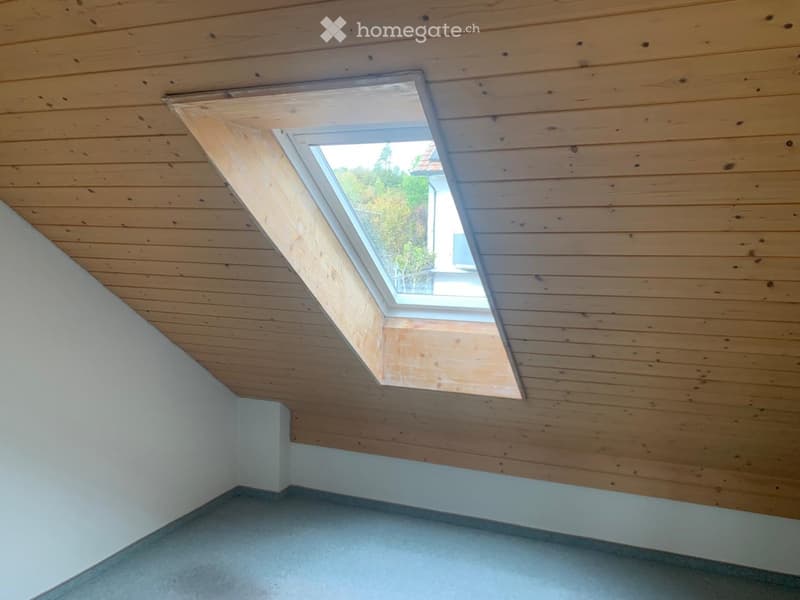
  • Empty room with wooden slatted ceiling, skylight window, and grey carpeted floor.
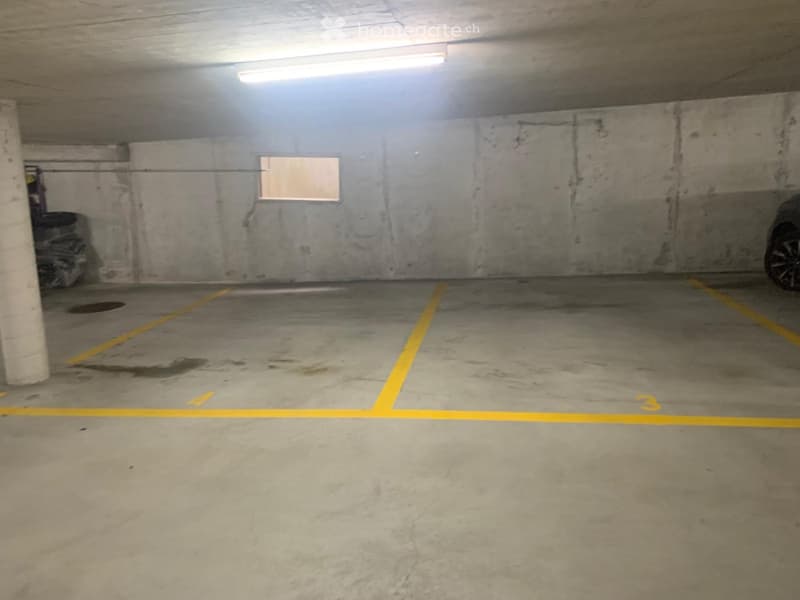
  • Empty underground parking space with concrete walls, floor markings, and a single car partially visible on the right side.
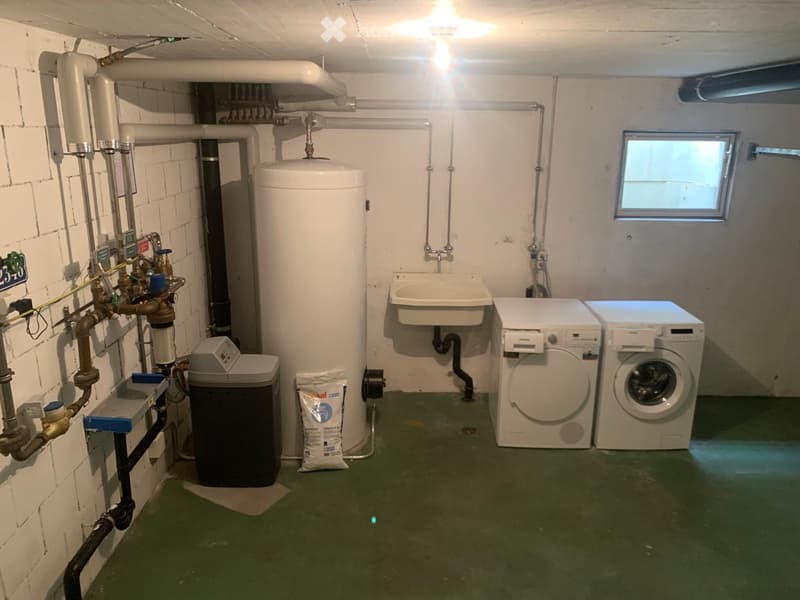
  • Utility room with a sink, washing machine, water heater, and trash bin. Exposed pipes and a small window are visible.
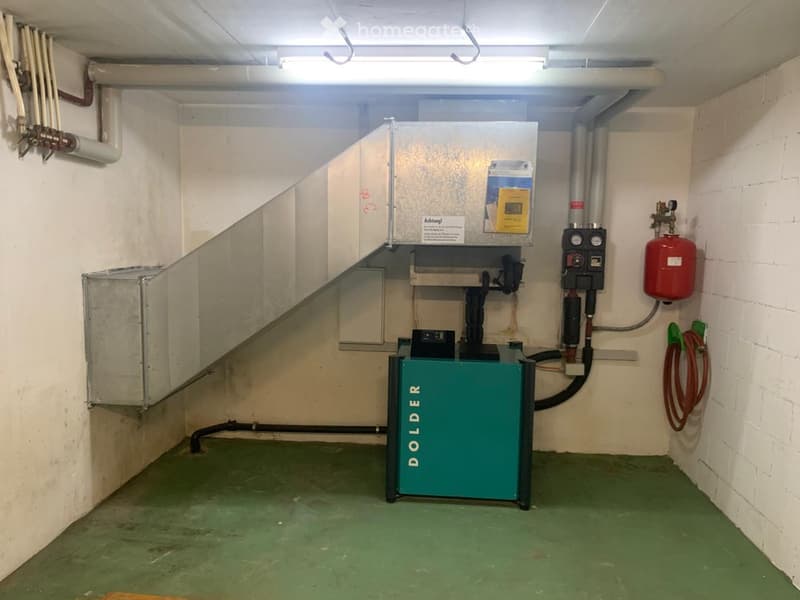
  • Utility room with green floor, white walls, and various equipment including a green DOLDER unit, pipes, and a red gas cylinder.
  • Get full property details

    Contact the advertiser for the exact address, floor plans and additional documents.

1 / 24

"Family Oasis in Top Location: Spacious 6.5-Room Semi-Detached House with Private Garden"

Purchase price
CHF 1,890,000.–
Rooms
6.5
Living space
168 m2

Find the right mortgage for your new home

Location

Bachtobelstrasse 93, 8106 Adlikon b. Regensdorf

Travel time

  • 28 min.Station: Regensdorf-Watt

Surrounding information

Source of this data

The data displayed is provided by one of our third-party suppliers.

Please note that the locations displayed may not be up to date and there may be some deviations.

  • Supermarket

    17 min.Shoplino
  • School

    12 min.Pächterried
  • Public Transport

    2 min.Ziegelhütte

Times refer to the route on foot.

Costs

Purchase price:
CHF 1,890,000.–

Main information

Available from:
Immediately
Type:
Bifamiliar house
No. of rooms:
6.5
Number of floors:
3
Surface living:
168 m2
Floor space:
168 m2
Land area:
284 m2
Volume:
815 m3
Room height:
2.4 m
Last refurbishment:
2025
Year built:
1999

Features and furnishings

  • Balcony / Terrace

  • Fireplace

  • Child-friendly

  • Parking space

  • Garage

Documents (1)

Description

Looking for the perfect home for your family? In Adlikon near Regensdorf, this charming and spacious semi-detached house from 1999 is waiting for new owners. With 6.5 rooms and its own idyllic garden, this property offers plenty of space to live, play, and relax – ideal for families with children.

The highlights at a glance

  • Plenty of space for everyone: 6.5 bright rooms are optimally distributed over the floors and offer space for parents, children, home office, and hobbies.

  • Private garden: The private outdoor area is a safe playground for children and a green oasis for the whole family.

  • Very good location: The house is located in a popular, family-friendly, and quiet location in Adlikon near Regensdorf.

  • Ideal infrastructure: Schools, kindergartens, shopping facilities, and public transport are quickly and safely accessible.

  • Solid construction: The house was built in 1999 and presents itself in a well-maintained condition.

Object description

This charming semi-detached house convinces with its well-thought-out floor plan and inviting ambiance. On the ground floor, the spacious living and dining area forms the heart of the house. Large window fronts let in plenty of daylight and provide direct access to the private garden. The kitchen is well-equipped and offers ample space for joint cooking.

On the upper floors, there are spacious bedrooms that can be flexibly used as children's, parents', or workrooms. Several bathrooms ensure that there is no morning congestion – a big plus for a large family.

The private garden invites you to cozy barbecue evenings, while the children can play outside without a care. The offer is rounded off by practical cellar and auxiliary rooms that offer a lot of storage space.

Location

Adlikon near Regensdorf combines proximity to nature with the advantages of an excellent urban infrastructure. The community is extremely family-friendly and offers a high quality of life. Thanks to the very good transport links (S-Bahn from Regensdorf-Watt, motorway connection), the city of Zurich can be reached quickly by public transport as well as by car.

Mortgage Calculator

From dream house to home ownership: the mortgage calculator can help you estimate the affordability of this property.

Purchase price
Household income

Annual gross income of all persons applying for the mortgage (including 13th month salary or bonus payment).

The mortgage is affordable if the living costs do not exceed one third (33%) of your income.

Equity capital

You must finance at least 20% of the property value with your own funds. This includes savings, advance inheritance, gifts, all retirement assets (3a, 3b) and pension fund assets. You may withdraw a maximum of 10% of the purchase price from the pension fund.

Create your account
Free

Unlock the full experience

Sync your favourites, manage search alerts, and access all your important services seamlessly across devices. Create your free account for a personalized home search!

Listing ID
4003544534
Object ref.
8yivz.dyq2t

Contact the advertiser

Equity capital (optional)

By continuing, I declare that I accept the GTC and acknowledge the privacy policy, and that personal aggregated data related to my interests may be shared with the advertiser.

* By selecting “Yes”, I agree that Homegate may process this information as described here.

Other properties you might like

Fraud prevention: a few useful tips

  • Never transfer money in advance
  • Be careful if the price appears too low
  • Never share personal data such as bank details or copies of ID upfront
  • Do not sign a contract before you have visited the property

Tips and services