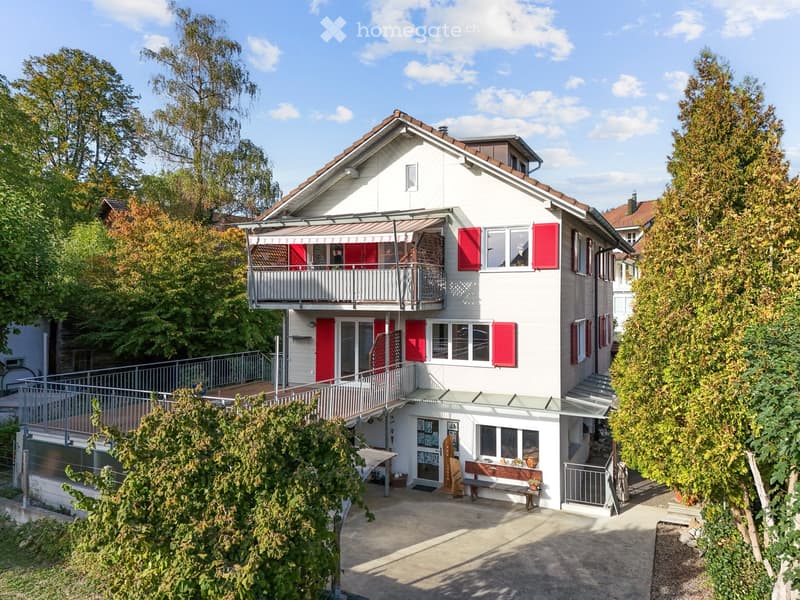
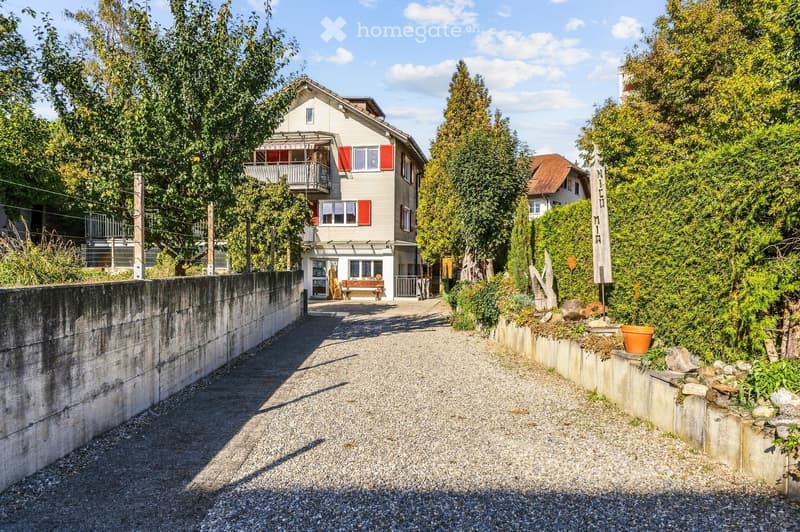
• Two-story white house with red shutters, a balcony, and a small garden area with a bench and potted plants.
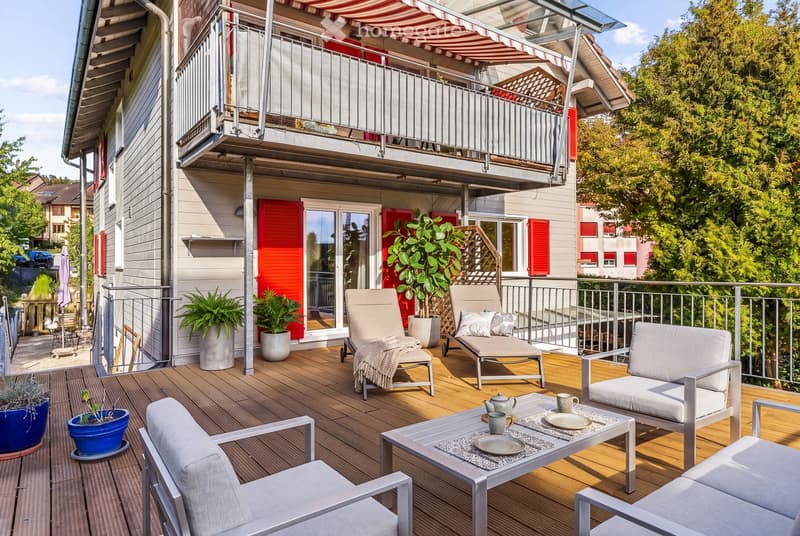
  • A wooden deck terrace with lounge chairs, a coffee table, and potted plants, featuring a striped awning and a view of the surrounding greenery.
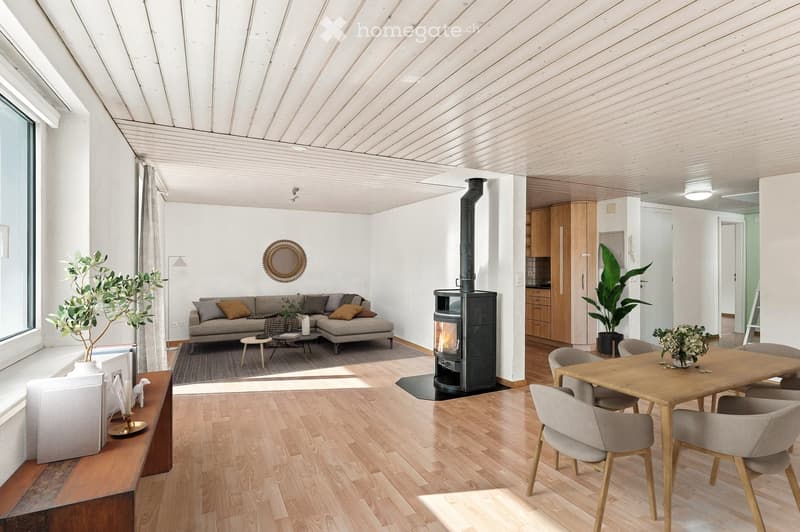
  • Modern living and dining area with light wood flooring, a grey sectional sofa, a black wood-burning stove, a wooden dining table with chairs, and decorative plants.
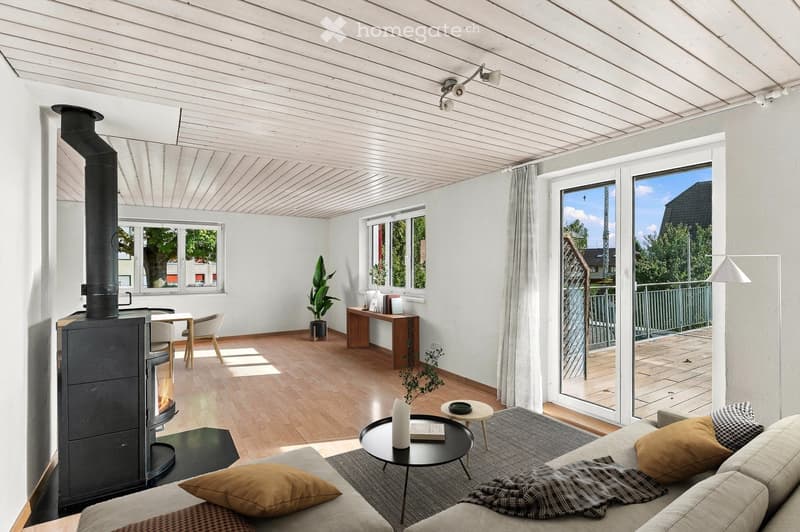
  • Modern living room with a fireplace, sofa, coffee table, and large windows offering natural light.
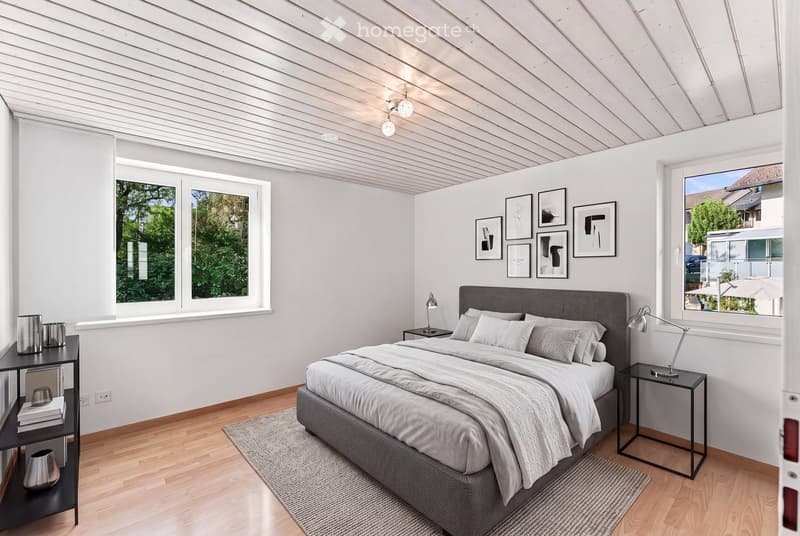
  • Modern bedroom with a large bed, nightstands, lamps, and artwork on the walls. The room features wooden flooring and large windows with a view of greenery.
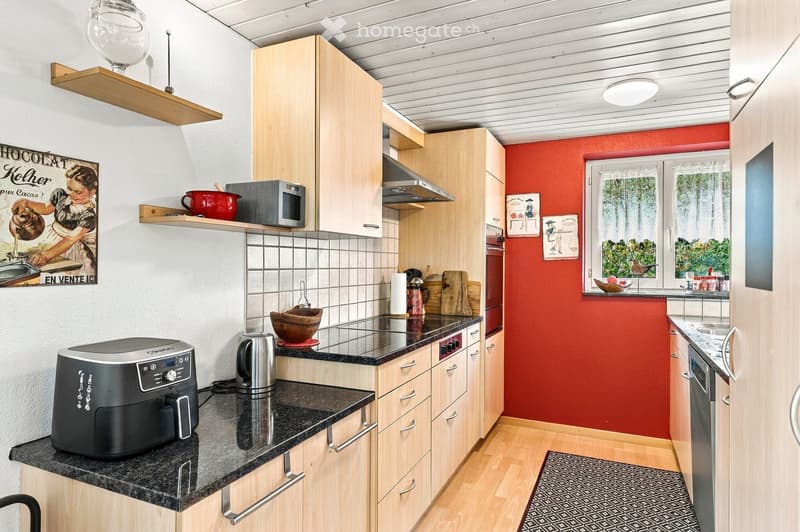
  • {"type": "Kitchen", "objects": ["microwave", "oven", "fryer", "cupboard", "cupboard", "cupboard", "cupboard", "cupboard", "cupboard", "cupboard", "cupboard", "cupboard", "cupboard", "cupboard", "cupboard", "cupboard", "cupboard", "cupboard", "cupboard", "
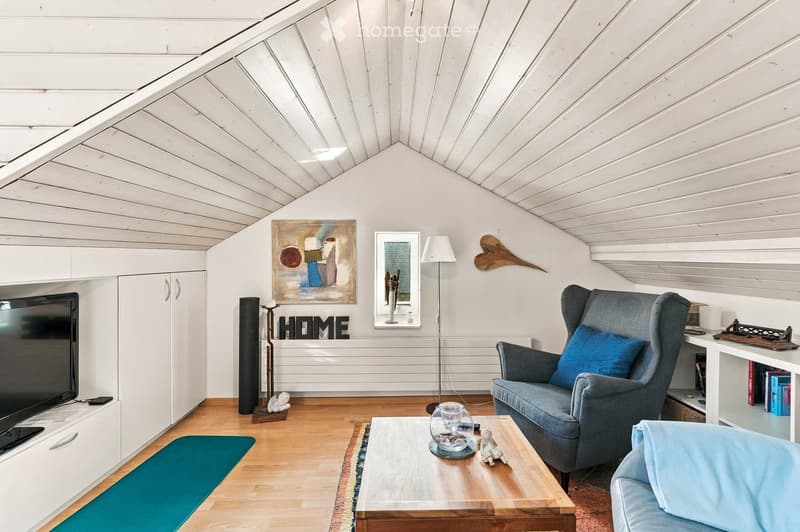
  • Modern living room with wooden flooring, white walls, and a slanted ceiling. Features a grey armchair, sofa, coffee table, floor lamp, cabinet, and artwork.
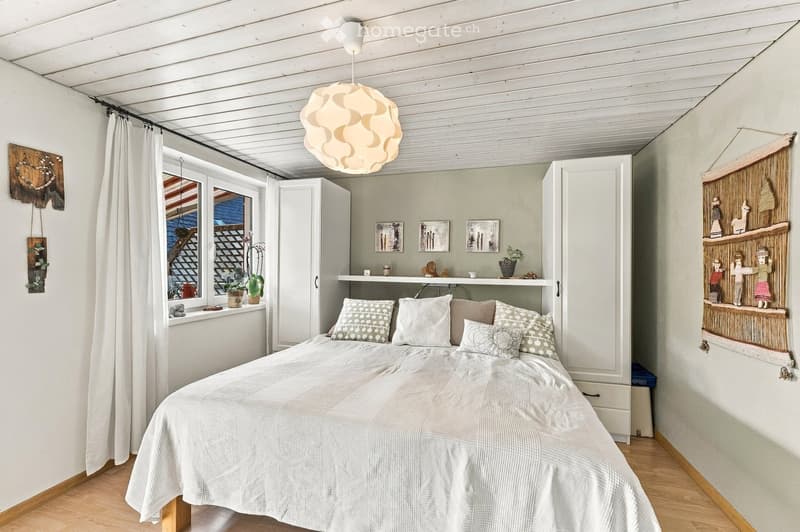
  • Cozy bedroom with a white bed, patterned pillows, wooden floor, large window with a view, shelves with decorative items, and a hanging light fixture.
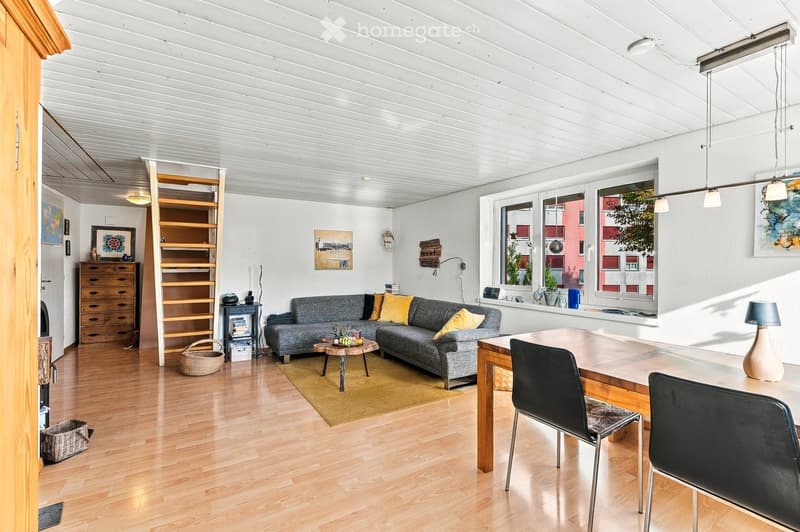
  • Bright living room with wooden flooring, grey sofa with yellow cushions, coffee table, dining table with chairs, shelves, and decorative items.
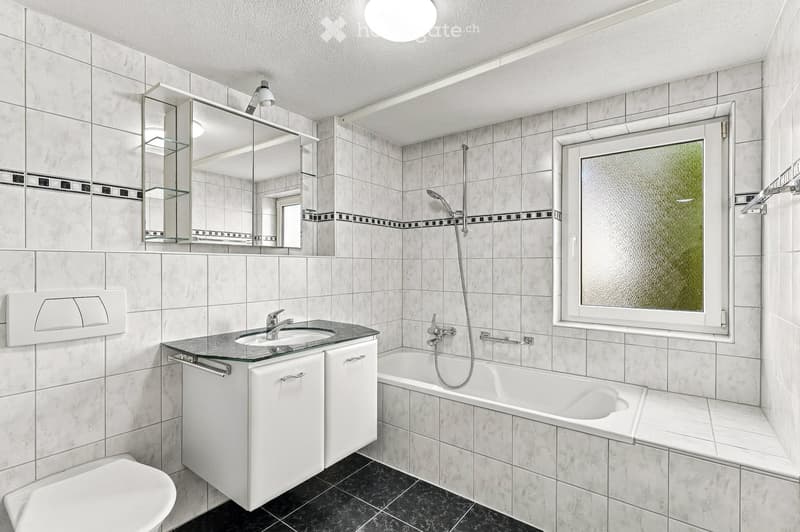
  • Modern bathroom with white tiles, a large mirror, a sink with a glass countertop, a bathtub, and a toilet. The space features a frosted window and built-in storage cabinets.
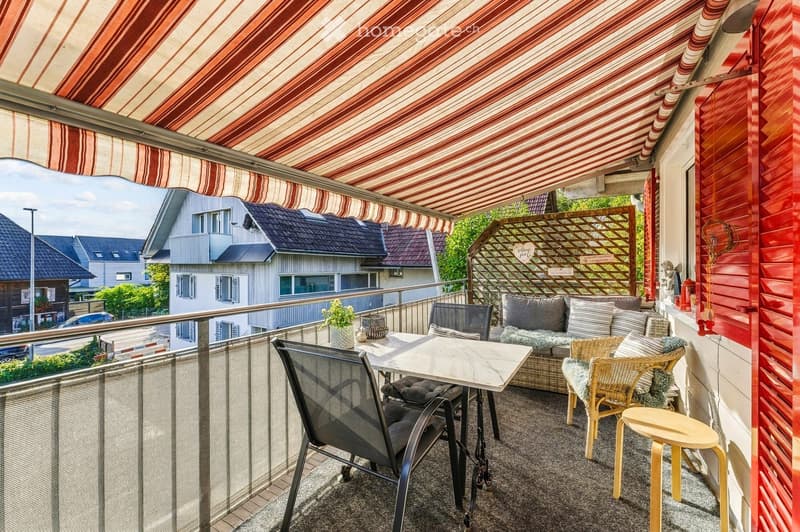
  • Balcony with a striped awning, a small seating area including a sofa, chairs, a table, and a stool, with a view of neighboring houses.
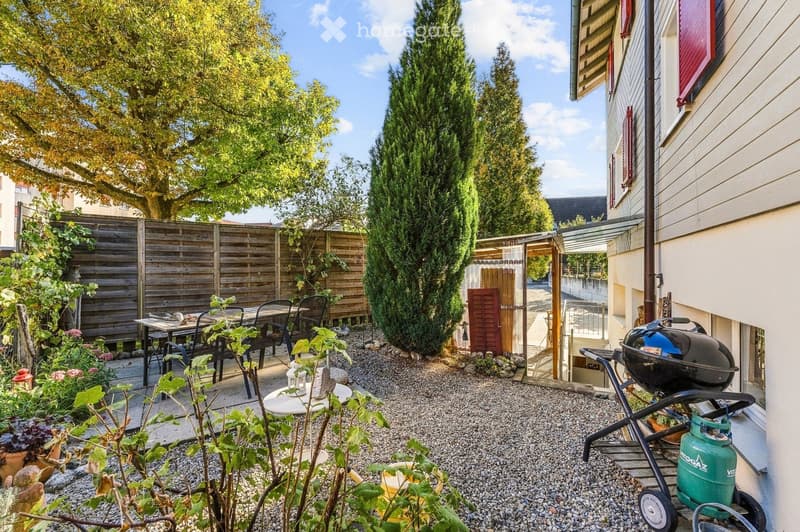
  • A small, well-maintained garden area with a wooden fence, a dining table with chairs, a barbecue, and various plants and flowers. The space is paved with gravel and features a pathway leading to a wooden gate.
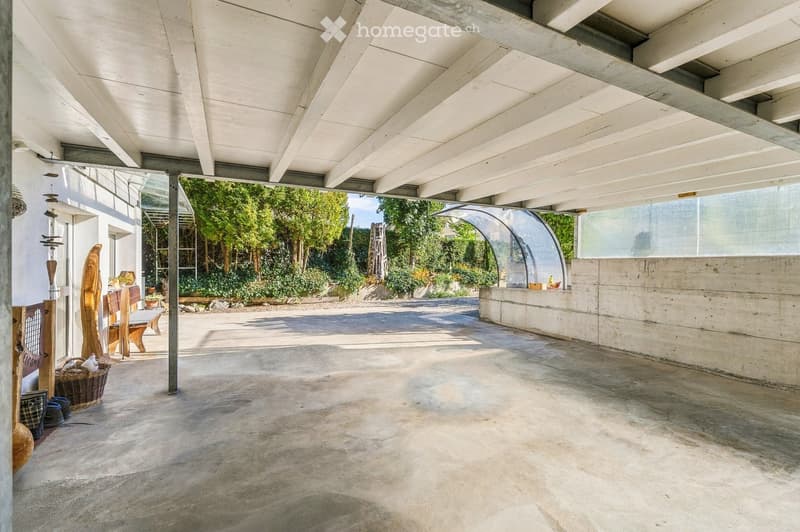
  • An open-air patio with a concrete floor, white ceiling beams, and a view of greenery and trees in the background. There is a small seating area with a bench and a few decorative items, including a wicker basket and a wooden sculpture.
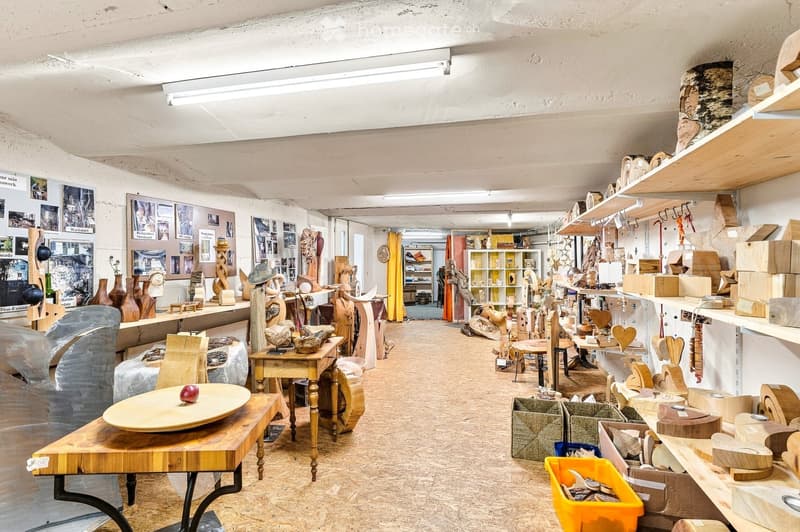
  • A spacious, well-lit studio or workshop with wooden floors, exposed white walls, and various wooden sculptures and decorative items displayed on tables, shelves, and the floor. The room features a mix of functional furniture and artistic displays, includi
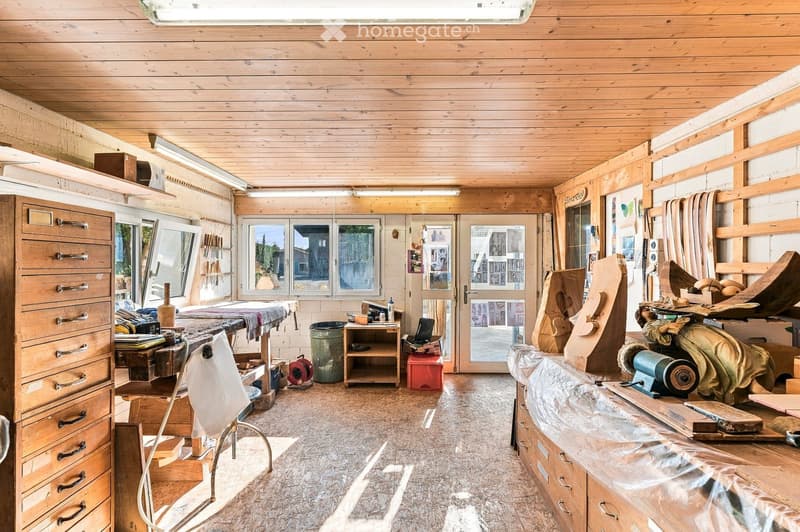
  • A spacious workshop with wooden walls and ceiling, large windows, and various woodworking tools and equipment.
  • A two-story house with a balcony and red shutters, surrounded by greenery and a gravel driveway.
  • Get full property details

    Contact the advertiser for the exact address, floor plans and additional documents.

1 / 17

"Spacious residential house with versatile usage potential!"

Purchase price
CHF 1,650,000.–
Rooms
9
Living space
229 m2

Find the right mortgage for your new home

Location

Mitteldorfstrasse 4, 6232 Geuensee

Travel time

  • > 60 minStation: Sursee

Surrounding information

Source of this data

The data displayed is provided by one of our third-party suppliers.

Please note that the locations displayed may not be up to date and there may be some deviations.

  • Public Transport

    7 min.Krumbach

Times refer to the route on foot.

Costs

Purchase price:
CHF 1,650,000.–

Main information

Available from:
01.04.2027
Type:
Single house
No. of rooms:
9
Number of floors:
3
Surface living:
229 m2
Floor space:
456 m2
Land area:
359 m2
Volume:
1562 m3
Last refurbishment:
2010
Year built:
1964

Features and furnishings

  • Balcony / Terrace

  • Fireplace

  • View

  • Quiet neighborhood

  • Child-friendly

  • Parking space

Documents (1)

Description

This property leaves no wishes unfulfilled - space, location, and flexibility are combined!

This detached house with an adjacent car park for two vehicles and bicycles presents itself as an extremely spacious property with an exceptionally versatile range of rooms. The originally built-in 1964 and repeatedly renovated and modernized house until 2009 convinces today as a well-maintained home with high living comfort and contemporary equipment. Thanks to the well-thought-out room structure, the house is ideal for large families, as a multi-generation house, and for combined residential and working uses.

The room program extends over 4 floors and offers numerous usage possibilities.

In the basement, there is an entrance hall, heating system, various cellar rooms, and a large studio/exhibition/storage room. This room is also accessible via an external staircase.

The ground floor welcomes with a spacious entrance hall with a guest toilet. Here is also the laundry room, a technical room, and the previously used rooms as a carpenter/woodcarver workshop with an office.

The 1st living floor and thus the 5.5-room apartment is accessible via the common staircase. Part of the bedrooms, a bathroom, and the rear balcony are accessible via an internal staircase to the 2nd living floor. The apartment is bright and functionally equipped, including a fireplace, underfloor heating, numerous interior fittings, and smoke detectors. Particularly attractive is the large, partially covered terrace.

In the 2nd living floor/attic, the 3.5-room apartment is equipped. This apartment is similarly equipped to the 5.5-room apartment. Instead of a terrace, this apartment has a spacious balcony. A room and an additional room are located in the expanded attic.

Environment:

A spacious entrance and various garden seats only briefly describe the well-maintained environment.

Let yourself be convinced of the unique charm of this property on site.

For this property, there is a "Virtual Tour". Visit the property at any time on your own. You can find it at: https://my.matterport.com/show/?m=1L2ED7eSPzs or on our website www.stirnimann.swiss

We are happy to provide you with additional information or documents.

Mortgage Calculator

From dream house to home ownership: the mortgage calculator can help you estimate the affordability of this property.

Purchase price
Household income

Annual gross income of all persons applying for the mortgage (including 13th month salary or bonus payment).

The mortgage is affordable if the living costs do not exceed one third (33%) of your income.

Equity capital

You must finance at least 20% of the property value with your own funds. This includes savings, advance inheritance, gifts, all retirement assets (3a, 3b) and pension fund assets. You may withdraw a maximum of 10% of the purchase price from the pension fund.

Create your account
Free

Unlock the full experience

Sync your favourites, manage search alerts, and access all your important services seamlessly across devices. Create your free account for a personalized home search!

Contact

André E. Stirnimann

Listing ID
4003523625
Object ref.
glk4s.cmdpj

Contact the advertiser

Equity capital (optional)

By continuing, I declare that I accept the GTC and acknowledge the privacy policy, and that personal aggregated data related to my interests may be shared with the advertiser.

* By selecting “Yes”, I agree that Homegate may process this information as described here.

Other properties you might like

Fraud prevention: a few useful tips

  • Never transfer money in advance
  • Be careful if the price appears too low
  • Never share personal data such as bank details or copies of ID upfront
  • Do not sign a contract before you have visited the property

Tips and services