88537 results - All listings

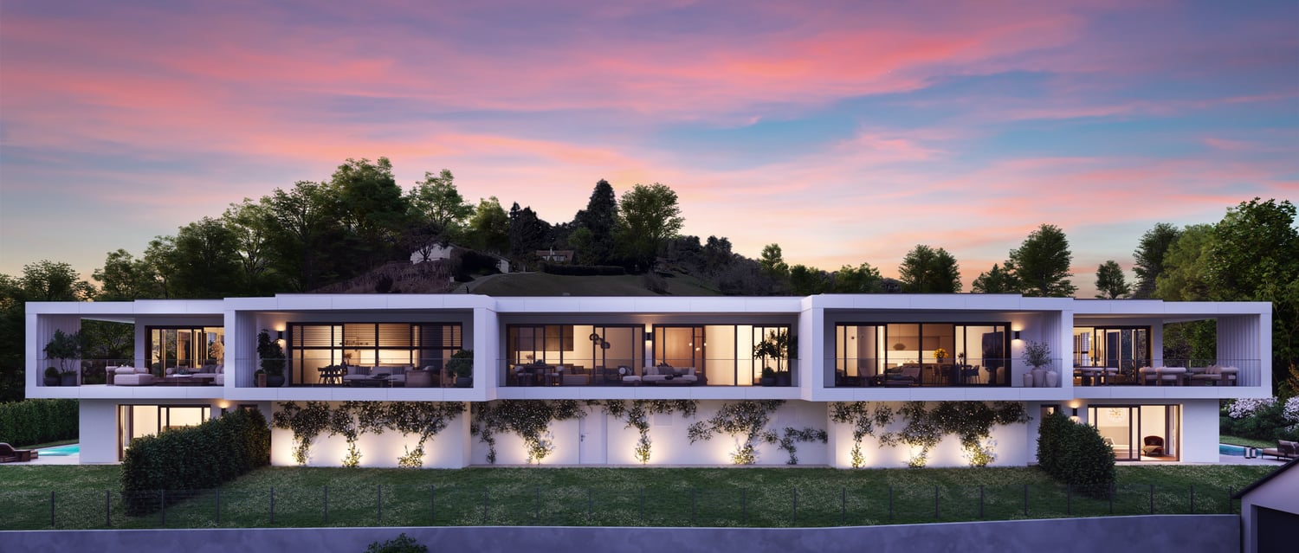
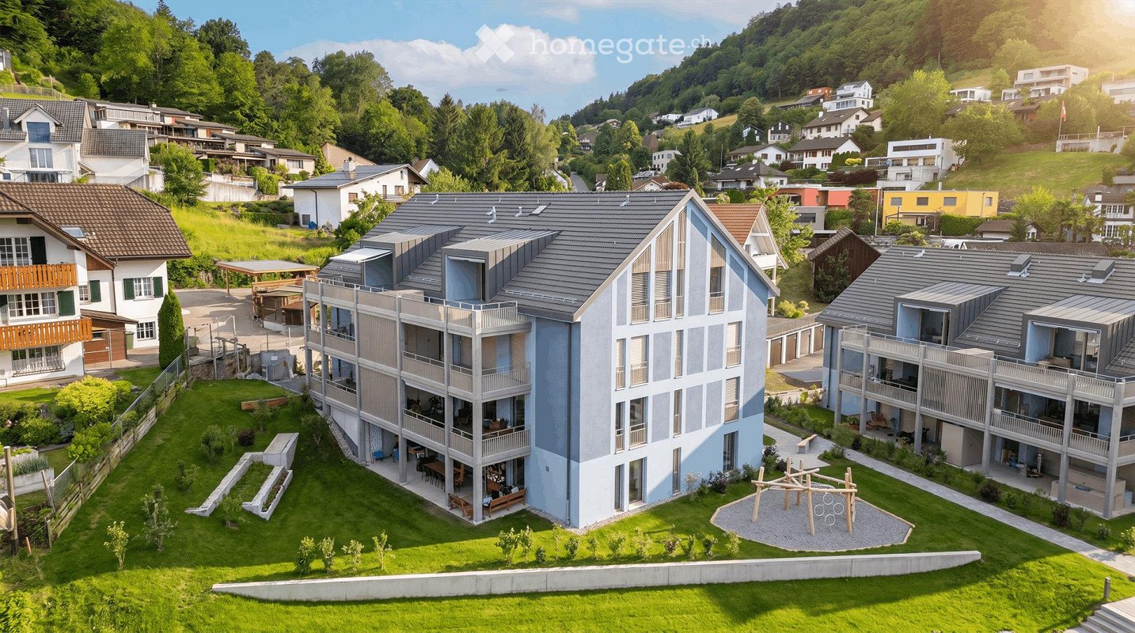
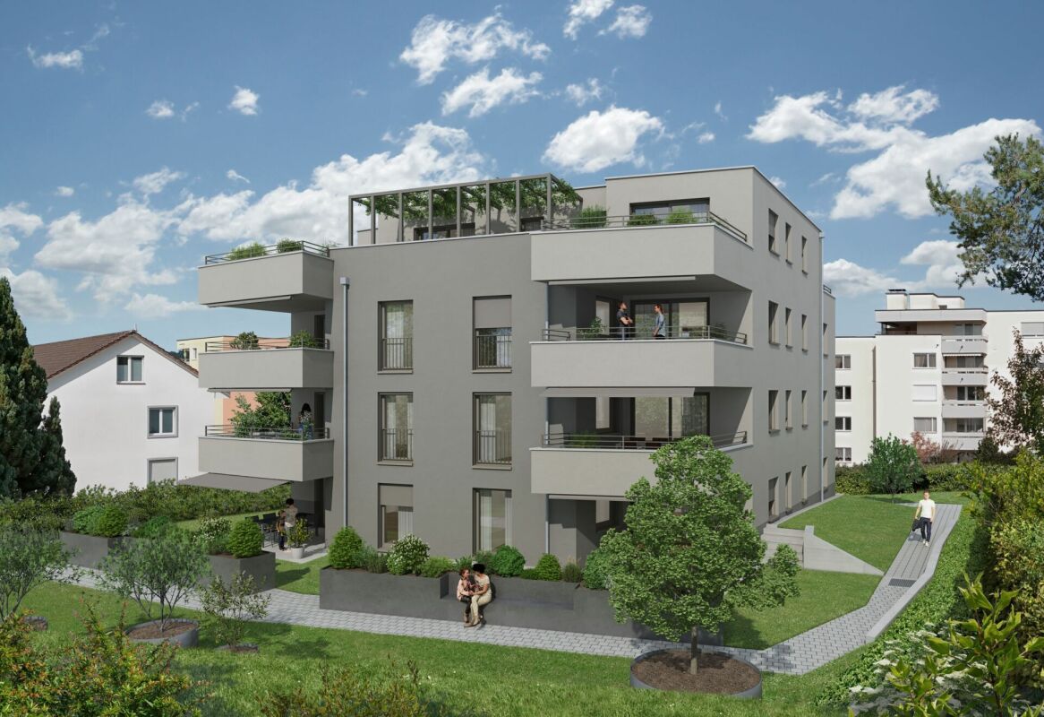
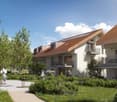
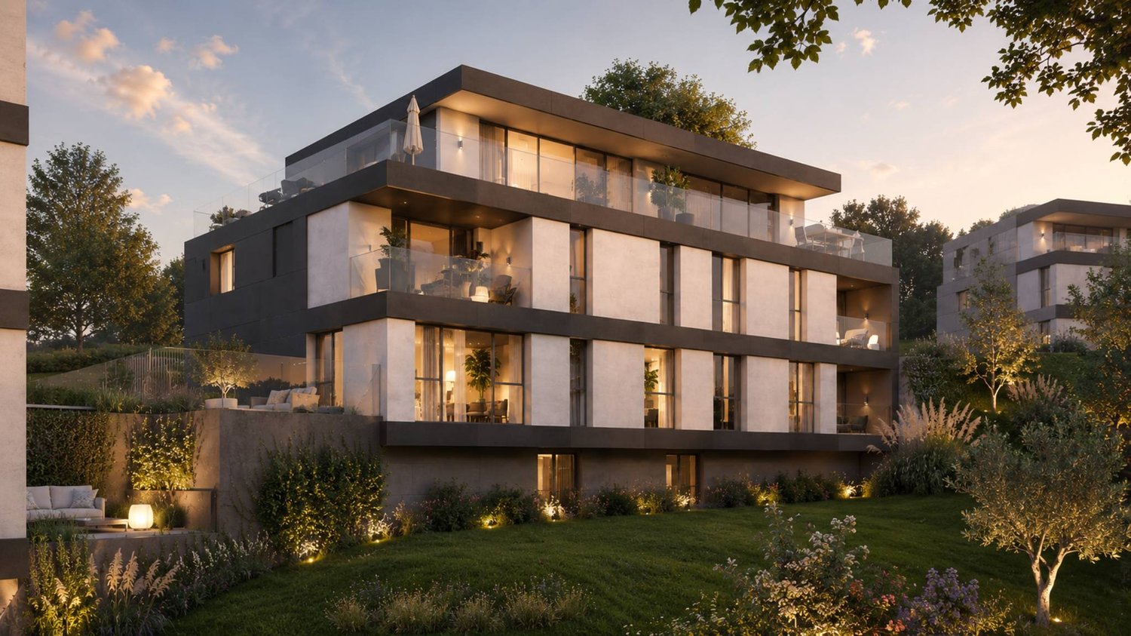
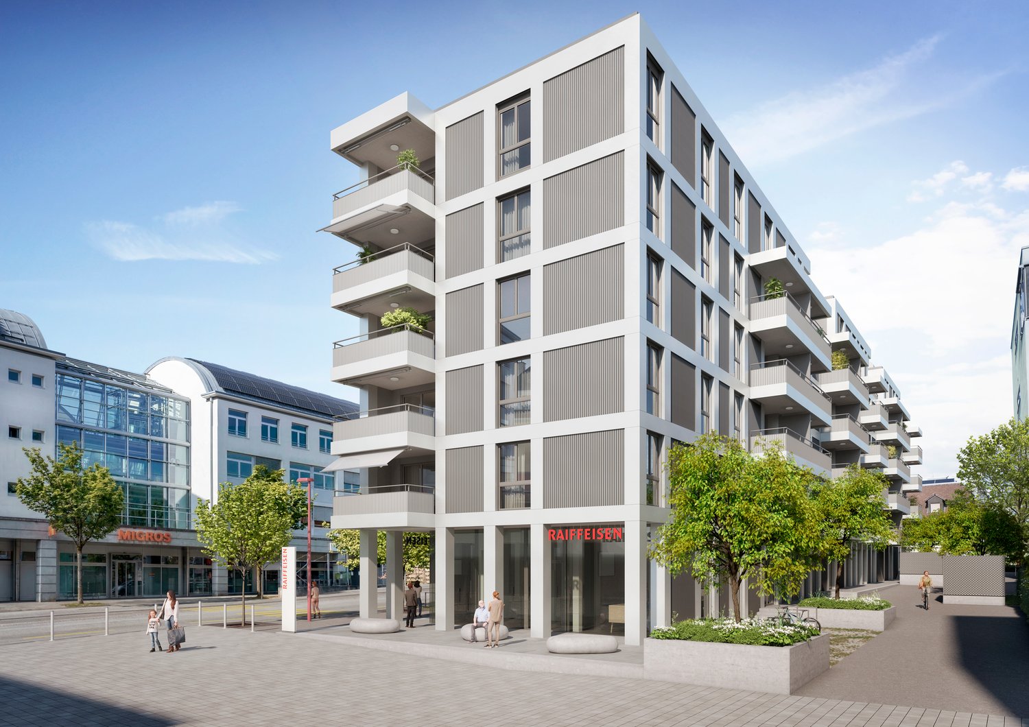
  • Modern multi-story residential building with balconies, large windows, and a well-maintained garden area with outdoor seating.
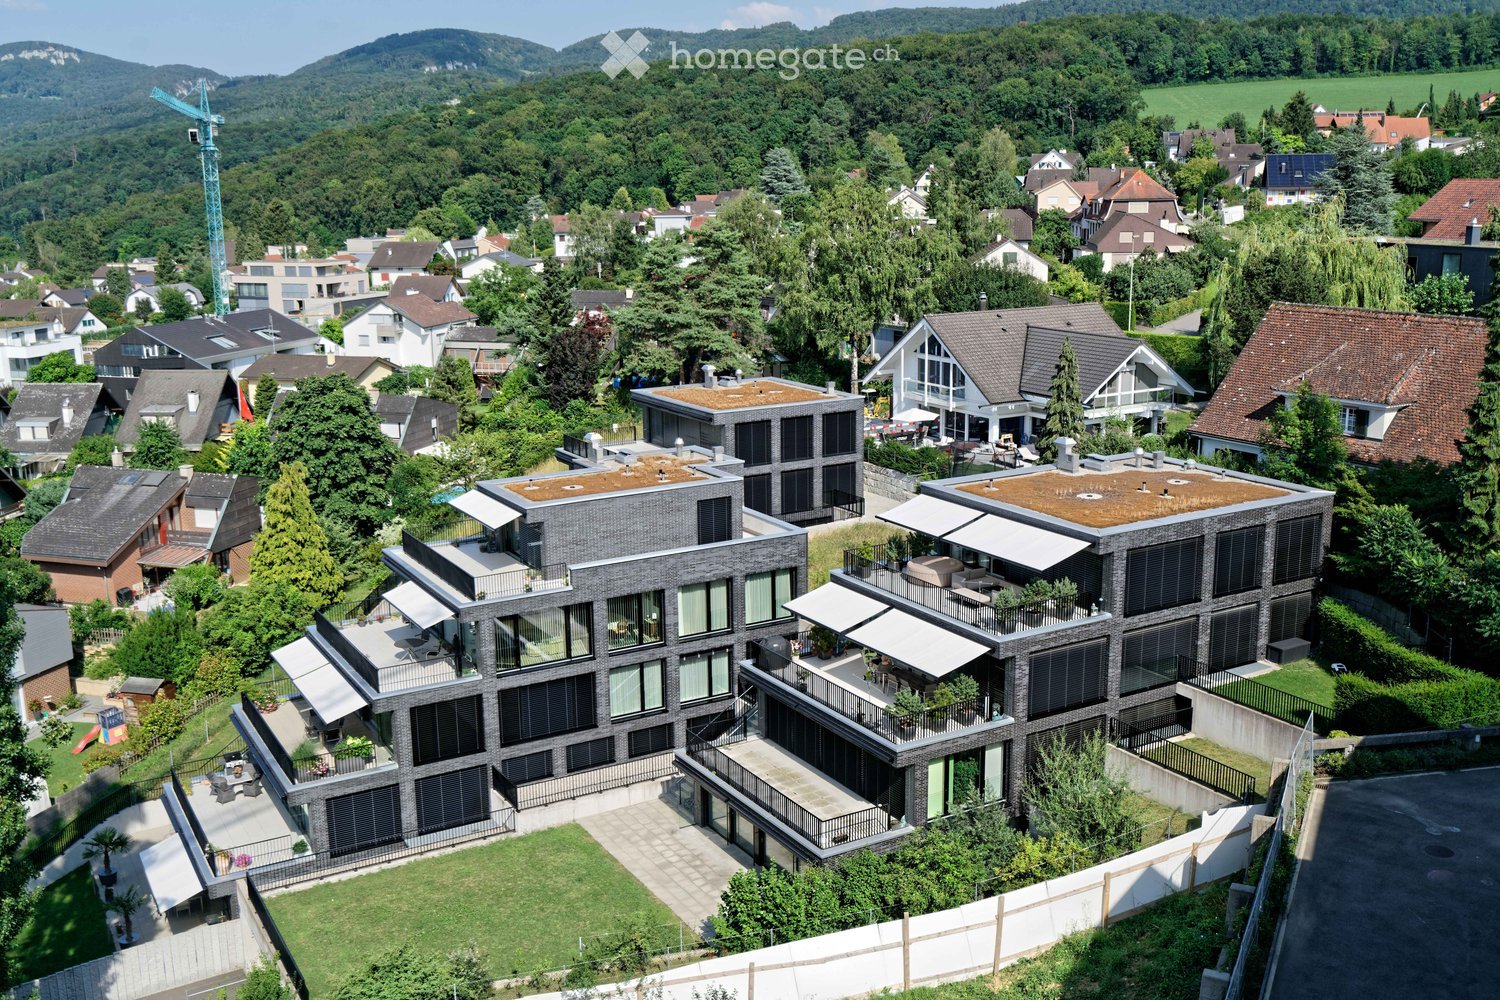
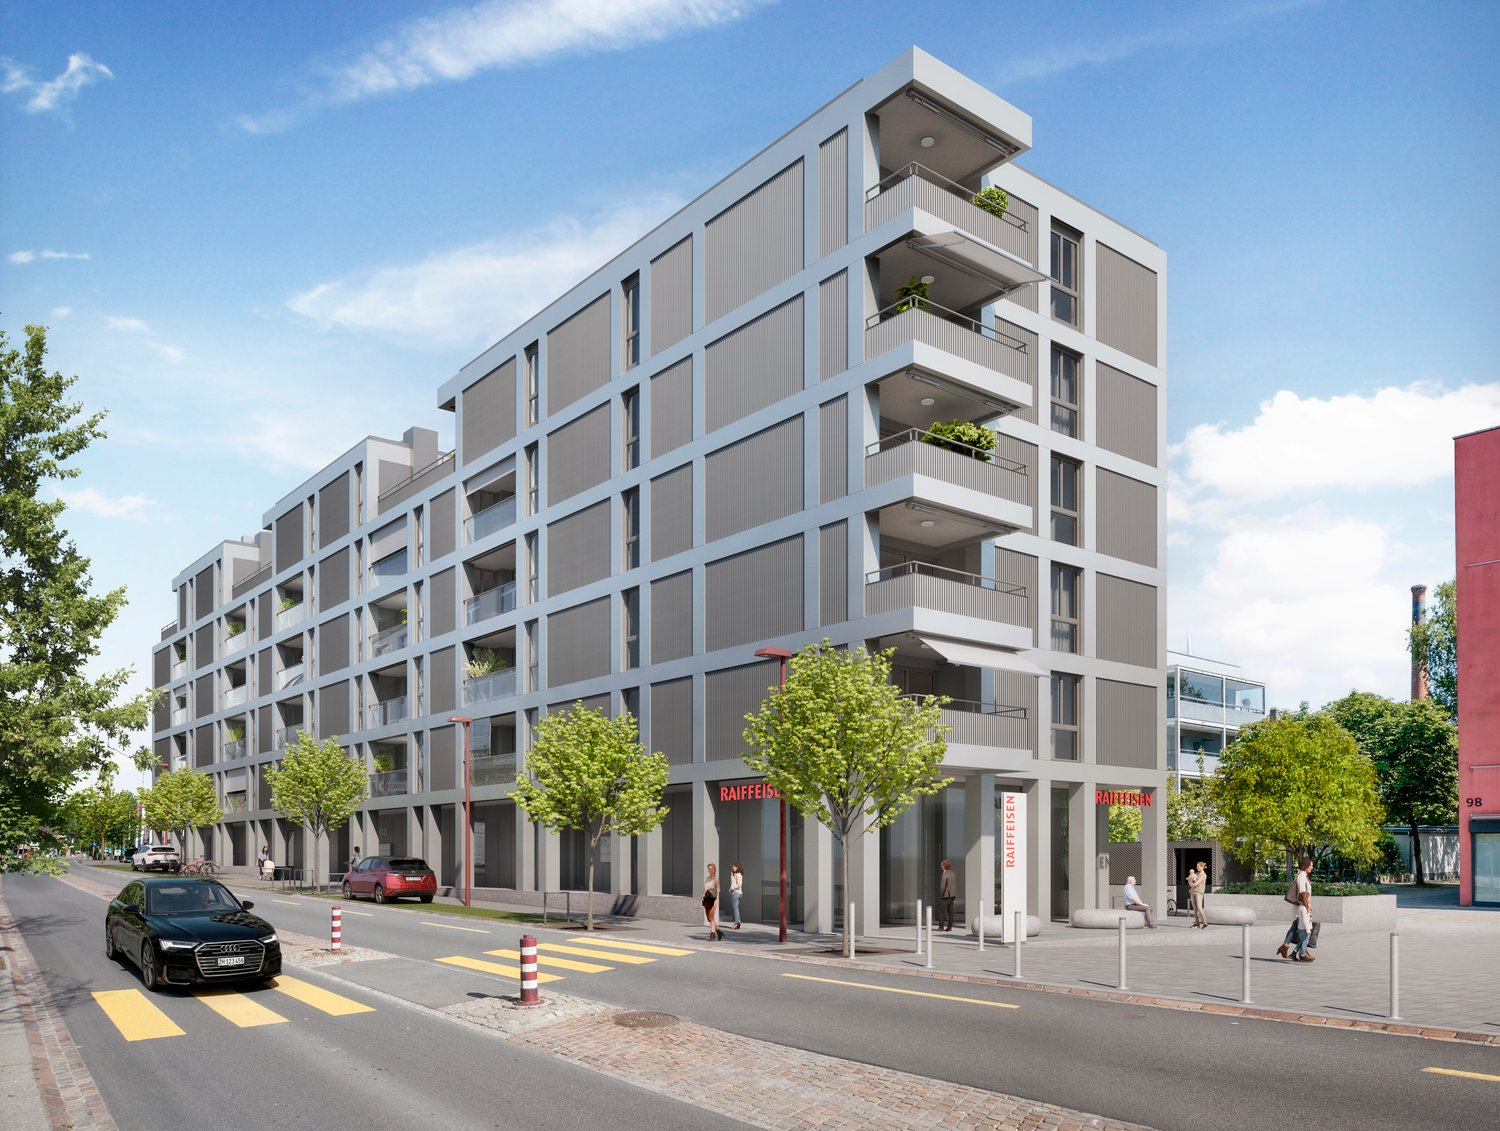
  • Modern3-story house with grey facade, multiple balconies, large windows, and a landscaped garden area with outdoor seating.
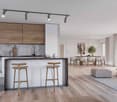
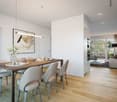
  • Modern open-plan living and dining area with large sliding glass doors leading to a balcony, featuring a grey sectional sofa, coffee table, dining table with chairs, and potted plants.
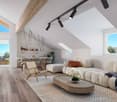
  • Bright, open-plan living and dining area with light wood flooring, large windows, and a balcony view. Features a sofa, coffee table with books and a vase, dining table with chairs, and a modern kitchen area with cabinets and a counter.
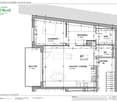
  • Floor plan showing two apartments (Whg A and Whg B) with separate entrances, living/dining/kitchen areas, bathrooms, and garden levels.
  • Floor plan of a building showing two apartments (Wohnung A and Wohnung B) on the ground floor, each with multiple rooms, bathrooms, and corridors. Includes an autolift and detailed room dimensions.
  • Modern two-story house with grey facade, multiple windows, balconies, and a well-maintained garden area with outdoor furniture and a parked car.
  • A map view of a residential area in Wallisellen, showing streets, buildings, and landmarks such as WaterWorld Wallisellen and Stadt Wallisellen.
1 / 8
Modern3-story house with grey facade, multiple balconies, large windows, and a landscaped garden area with outdoor seating.
Modern open-plan living and dining area with large sliding glass doors leading to a balcony, featuring a grey sectional sofa, coffee table, dining table with chairs, and potted plants.
Bright, open-plan living and dining area with light wood flooring, large windows, and a balcony view. Features a sofa, coffee table with books and a vase, dining table with chairs, and a modern kitchen area with cabinets and a counter.
CHF 4,880.– Premium
3.5 rooms126m² living space
Bachtelstrasse 16, 8304 Wallisellen

3.5-Zimmer-Gartenmaisonette im exklusiven Neubau, Wallisellen (Erstbezug; ab Herbst 2026)

English below:Über zwei Ebenen entfaltet sich ein grosszügiges Wohnkonzept mit offenem Wohnbereich, moderner Küche und direktem Liftzugang bis in die Wohnung. Der private Gartensitzplatz erweitert den Wohnraum ins Freie. Lichtdurchflutete Räume und hochwertige Materialien schaffen ein besonderes Wohngefühl. Ideal für Paare oder kleine Familien, die modernes Wohnen mit eigenem Garten schätzen.Lage: Zürich HB in rund 20 Minuten, Flughafen in rund 26 Minuten, Bahnhof Wallisellen und Glattzentrum in wenigen Minuten. Schulen, Einkauf und Naherholung in der Nähe.Ausstattung: Neubau/Erstbezug, Lift, Gartenanteil/Sitzplatz, eigener Waschturm, Geschirrspüler, Bodenheizung (Wärmepumpe), Kellerabteil, Tiefgaragenplatz (zusätzlich mietbar CHF 185/Monat).Projektwebsite: https://www.bachtel16.ch/English:Spread over two levels, this spacious living concept unfolds with an open living area, a modern kitchen and direct lift access into the apartment. The private garden terrace extends the living space outdoors. Light-filled rooms and high-quality materials create a special sense of home. Ideal for couples or small families who appreciate modern living with their own garden.Location: Zurich main station in about 20 minutes, the airport in about 26 minutes, Wallisellen railway station and the Glattzentrum within a few minutes. Schools, shopping and recreation nearby.Features: New build / first occupancy, lift, private garden/terrace, own washer and dryer, dishwasher, underfloor heating (heat pump), cellar compartment, underground parking space (available to rent separately, CHF 185/month).Project website: https://www.bachtel16.ch/

Travel time
-
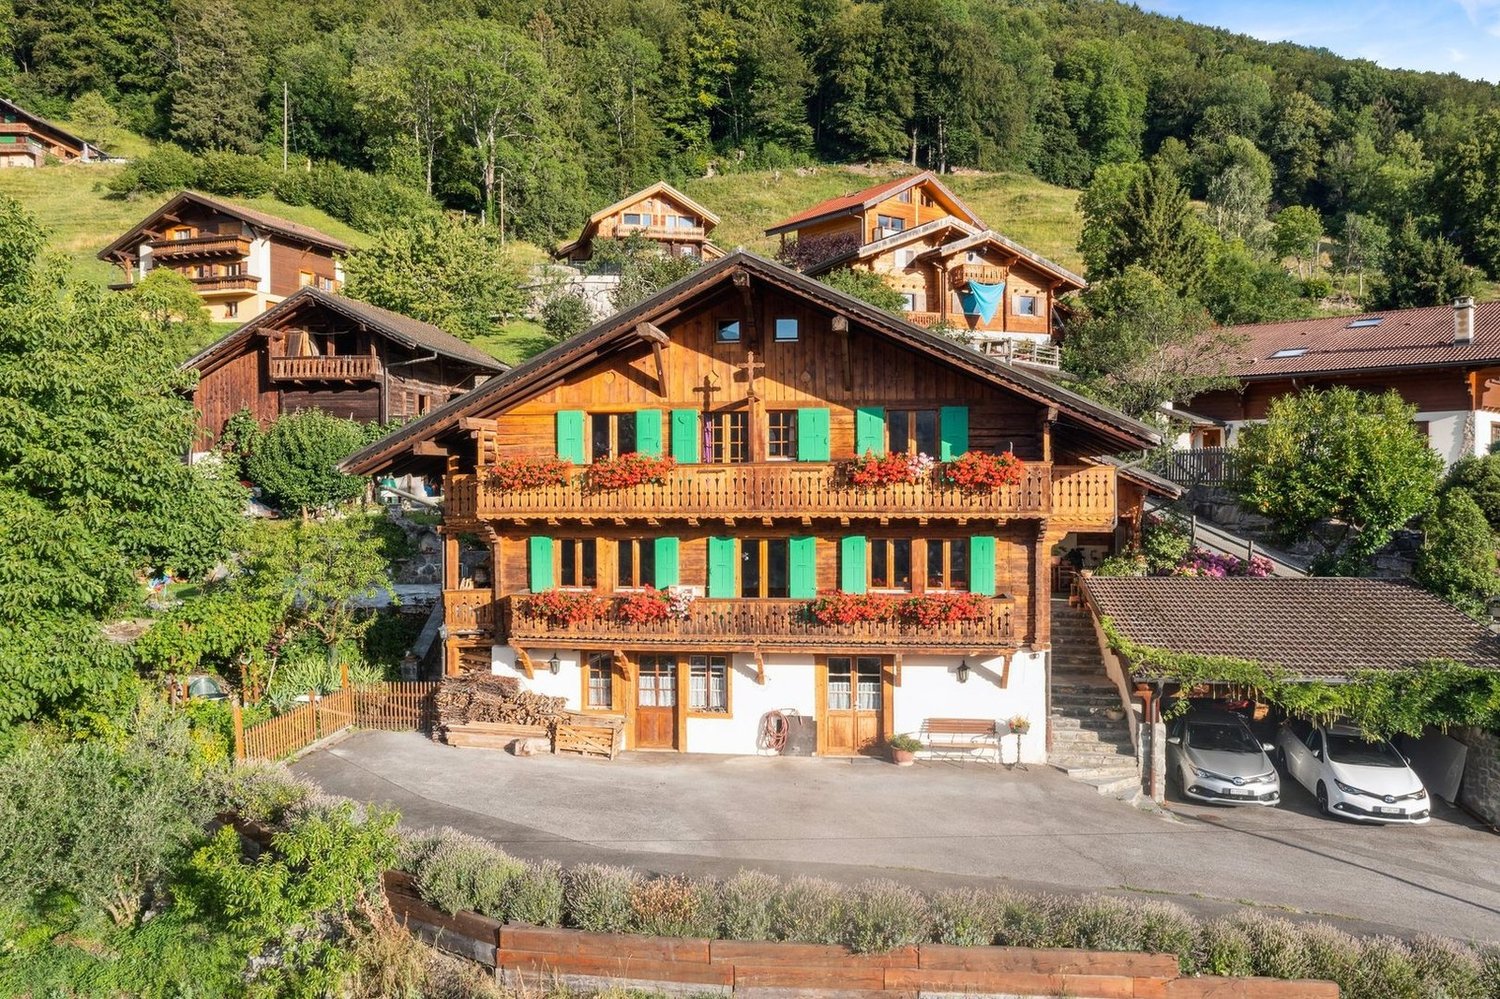
  • A modern multi-story residential building with balconies and a spacious garden area, surrounded by other houses and greenery in a hilly landscape.
  • Empty room with wooden flooring, large windows, and white walls. No furniture or equipment present.
  • Aerial view of a residential area with multiple houses, surrounded by green fields and trees. The houses have varied architectural styles, with some featuring modern designs and others traditional styles. The area is well-maintained with lawns and gardens
  • Empty hallway with white walls, wooden flooring, and white doors. No furniture or equipment visible.
  • Modern kitchen with light-colored cabinets, black countertops, a built-in oven, and a sink with a modern faucet.
  • Bright, open-plan space with light wooden flooring, white walls, and a modern kitchen area featuring light-colored cabinets and a black countertop. The room is empty, with no furniture or personal items visible.
  • Bright, empty attic room with wooden flooring, white walls, and large windows offering a scenic view.
  • Modern balcony with tiled floor, glass sliding door, metal railing, and scenic view of a suburban neighborhood.
  • Empty attic room with wooden flooring, white walls, and large windows offering a scenic view of the landscape.
  • A small, clean room with white tiled flooring and white walls. A stacked washing machine and dryer unit is positioned against the wall, with visible ventilation pipes above.
  • Bright, empty room with wooden flooring, white walls, and large windows offering a scenic view of the surrounding area.
  • Modern bathroom with beige tiles, a bathtub, a sink with a mirror, and a toilet.
  • Modern bathroom with white tiles, a sink with a modern faucet, a toilet, and a large mirrored cabinet with built-in lighting.
  • Modern bathroom with a walk-in shower, glass door, and tiled floor. Features a showerhead and faucet, with a view of the outdoor area through the glass door.
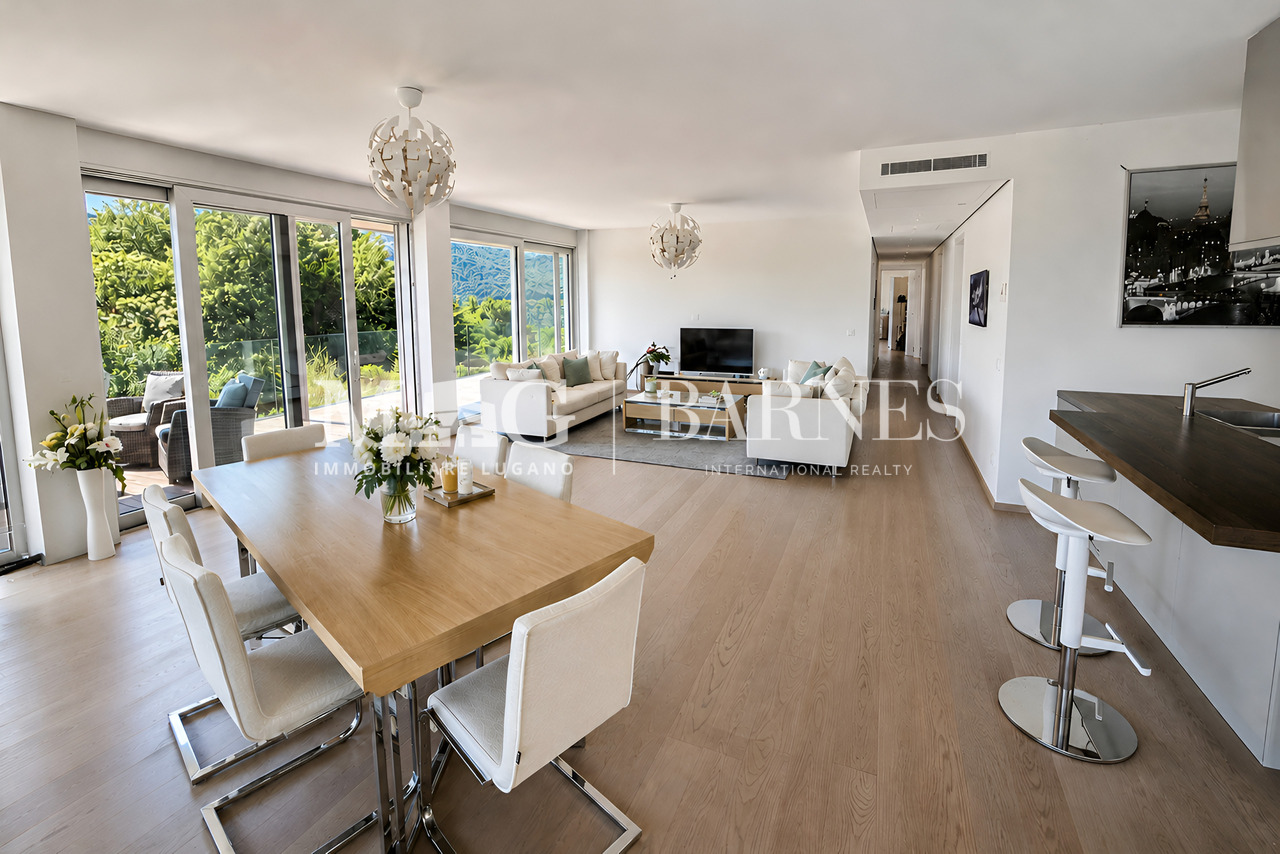
  • Modern living room with a grey sofa, coffee table, television, dining area with chairs and table, and pendant lights.
  • Floor plan of a two-story house with multiple rooms including bedrooms, bathrooms, living spaces, and terraces.
  • Floor plan of Haus B, showing two floors with labeled rooms including Estrich B6 and B7, a lift, and a Technik area.
  • Floor plan of a multi-house complex with labeled rooms and outdoor spaces, including Haus A and Haus B, and surrounding garden areas.
  • Floor plan of a multi-level building with labeled rooms, including a garage, living areas, bedrooms, and bathrooms.
  • Floor plan of the basement level of Haus B, showing multiple rooms including storage spaces, a technical room, and a stairwell leading to the upper level.
1 / 20
Empty room with wooden flooring, large windows, and white walls. No furniture or equipment present.
Aerial view of a residential area with multiple houses, surrounded by green fields and trees. The houses have varied architectural styles, with some featuring modern designs and others traditional styles. The area is well-maintained with lawns and gardens
Empty hallway with white walls, wooden flooring, and white doors. No furniture or equipment visible.
CHF 2,500.– Premium
3.5 rooms121m² living space
Talgasse 37, 5503 Schafisheim

First-time rental: 3.5 rooms, 120 m2, rooftop terrace, CHF 2'500 including ancillary costs

Exposed roof truss above your head, 26.3 m2 rooftop terrace with electric awning in front of the door and cooling surfaces in the floor and ceiling in the summer: at Talgasse 37 in Schafisheim (Lenzburg district), you will be renting a 3.5-room rooftop apartment for the first time. Two apartments are available on the top floor, B6 with 120.6 m2 and B7 with 120.9 m2, both at the same price. The floor plans are identical, simply mirrored. ━━━━━━━━━━━━ RENT Apartment B6 and apartment B7, each: Net rent CHF 2'200.00 Ancillary costs in advance CHF 300.00 Gross rent CHF 2'500.00 per month Optional underground parking space CHF 150.00 per month, one space reserved per apartment. Rental start according to your wishes, immediately or at a later date. ━━━━━━━━━━━━ LIVING UNDER THE EXPOSED ROOF TRUSS Spacious living and dining area with sloping ceilings and visible roof truss Rooftop terrace approx. 26.3 m2 with electric awning and a view of the greenery Veriset kitchen with natural stone cover, induction cooktop, and steamer Two bathrooms: one with a bathtub, one with a floor-level rain shower and access from the parents' bedroom Oak parquet in living and bedrooms, tile flooring in kitchen and bathrooms Electric shutters throughout the apartment Laundry tower in the recess, washing machine and tumble dryer also in the apartment Built-in closets in the entrance area for optimal storage space ━━━━━━━━━━━━ INNOVATIVE COOLING SYSTEM: PASSIVE COOLING THROUGH FLOOR AND CEILING Heating is provided by a central geothermal heat pump. In summer, the same system uses the coolness from the earth, so-called free cooling. The cooling surfaces are located in the concrete core, making the floor and ceiling effective, not just the floor. This is what makes the difference in the attic. Room-by-room switchable to cooling mode, the wet cells are decoupled from this No device in the room: no fan, no draft, no dry air Quiet and economical, only the circulation pump works, no compressor The cooling mode runs seasonally via the central building services. No separate fee is charged for cooling in addition to heating and ancillary costs. ━━━━━━━━━━━━ COMFORT VENTILATION WITH HEAT RECOVERY Each apartment has its own ventilation unit in the recess, not shared with the neighbors. It constantly supplies the living and sleeping areas with fresh outside air, without you having to open the windows. The exhaust air from the kitchen and wet cells transfers its heat to the supply air via a heat exchanger. ━━━━━━━━━━━━ ADDITIONAL ROOM Private attic, directly accessible from the apartment, approx. 17.1 m2 Basement compartment approx. 11.4 m2 (apartment B6) or approx. 8.7 m2 (apartment B7) ━━━━━━━━━━━━ LOCATION AND TRANSPORTATION Schafisheim is located between Lenzburg and Aarau. Lenzburg train station about 5 minutes by car, from there in about 20 minutes to Zurich main station and in about 10 minutes to Aarau Autobahn access A1 in a few minutes Bus stop and primary school in the village, shopping centers in Lenzburg ━━━━━━━━━━━━ FURTHER ADVANTAGES Optional underground parking space, with possible connection for a wall box up to 11 kW Personnel elevator up to the attic, barrier-free access up to the apartment door Fiber optic and cable TV Pets allowed New building 2026 with modern building technology We would be happy to show you the apartments and explain the building technology to you on site. Viewings by appointment. Contact for viewing Esmeralda Hürlimann or Gian Andrea Guidi | +41 56 241 21 81 | info@immoguidi.ch

Travel time
-
Victorien Gicquel

Victorien Gicquel

1 / 9
Victorien Gicquel

Victorien Gicquel

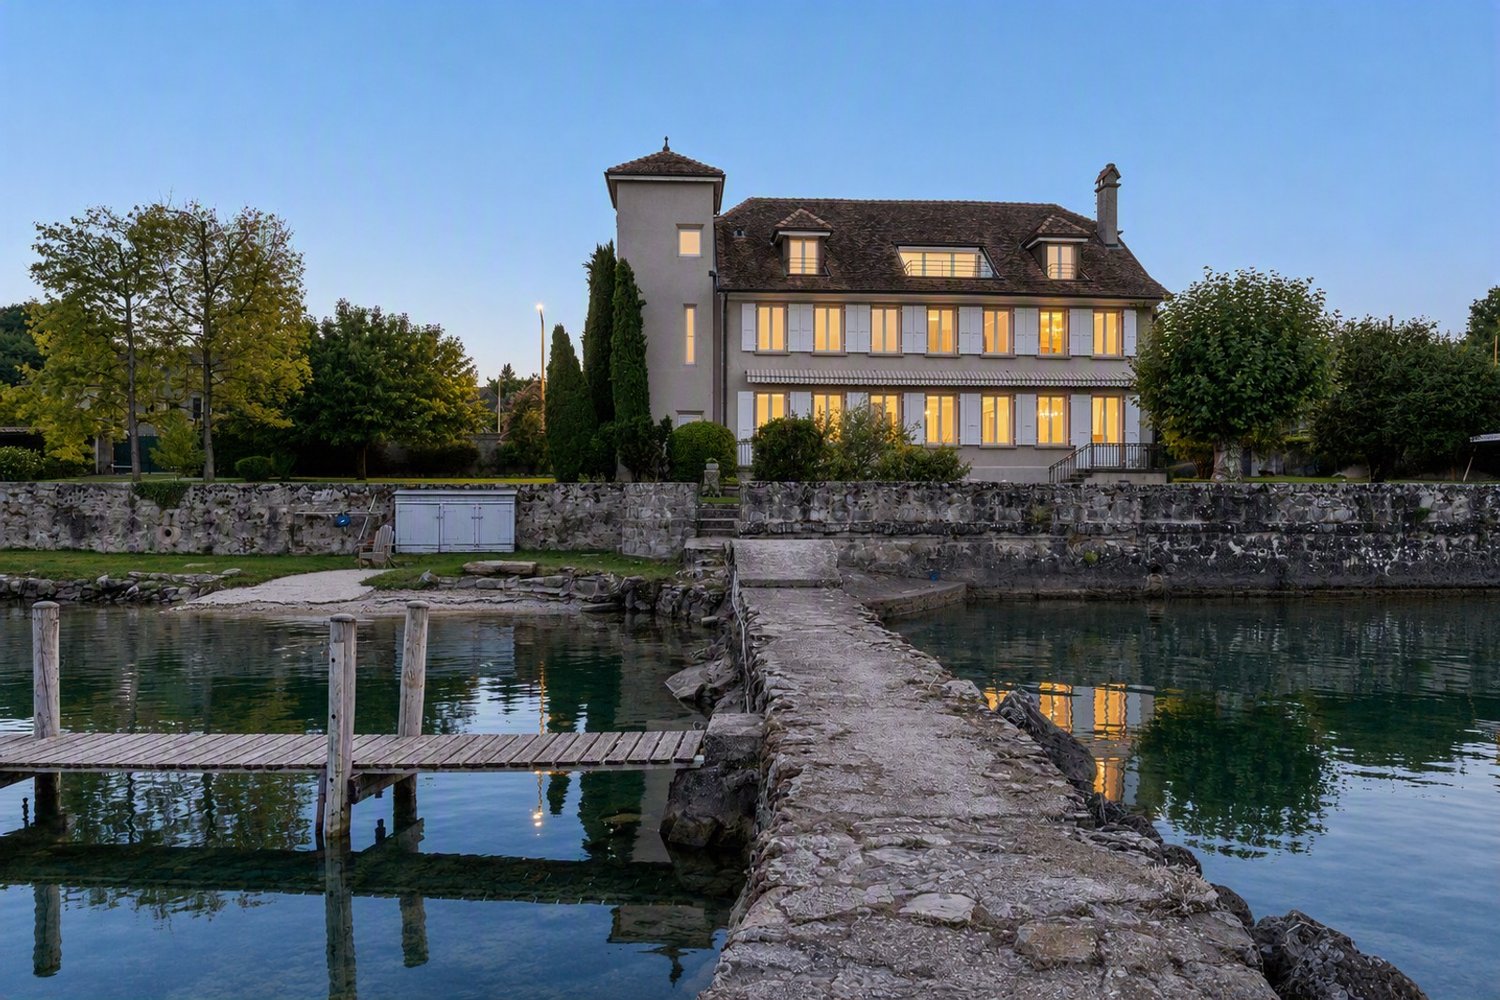
  • View
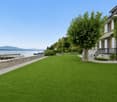
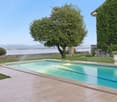
  • Swimming pool
CHF 17,700,000.– Premium
10 rooms450m² living space
Pied dans l'eau à Nyon, 1260 Nyon

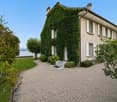
Extraordinary waterfront property

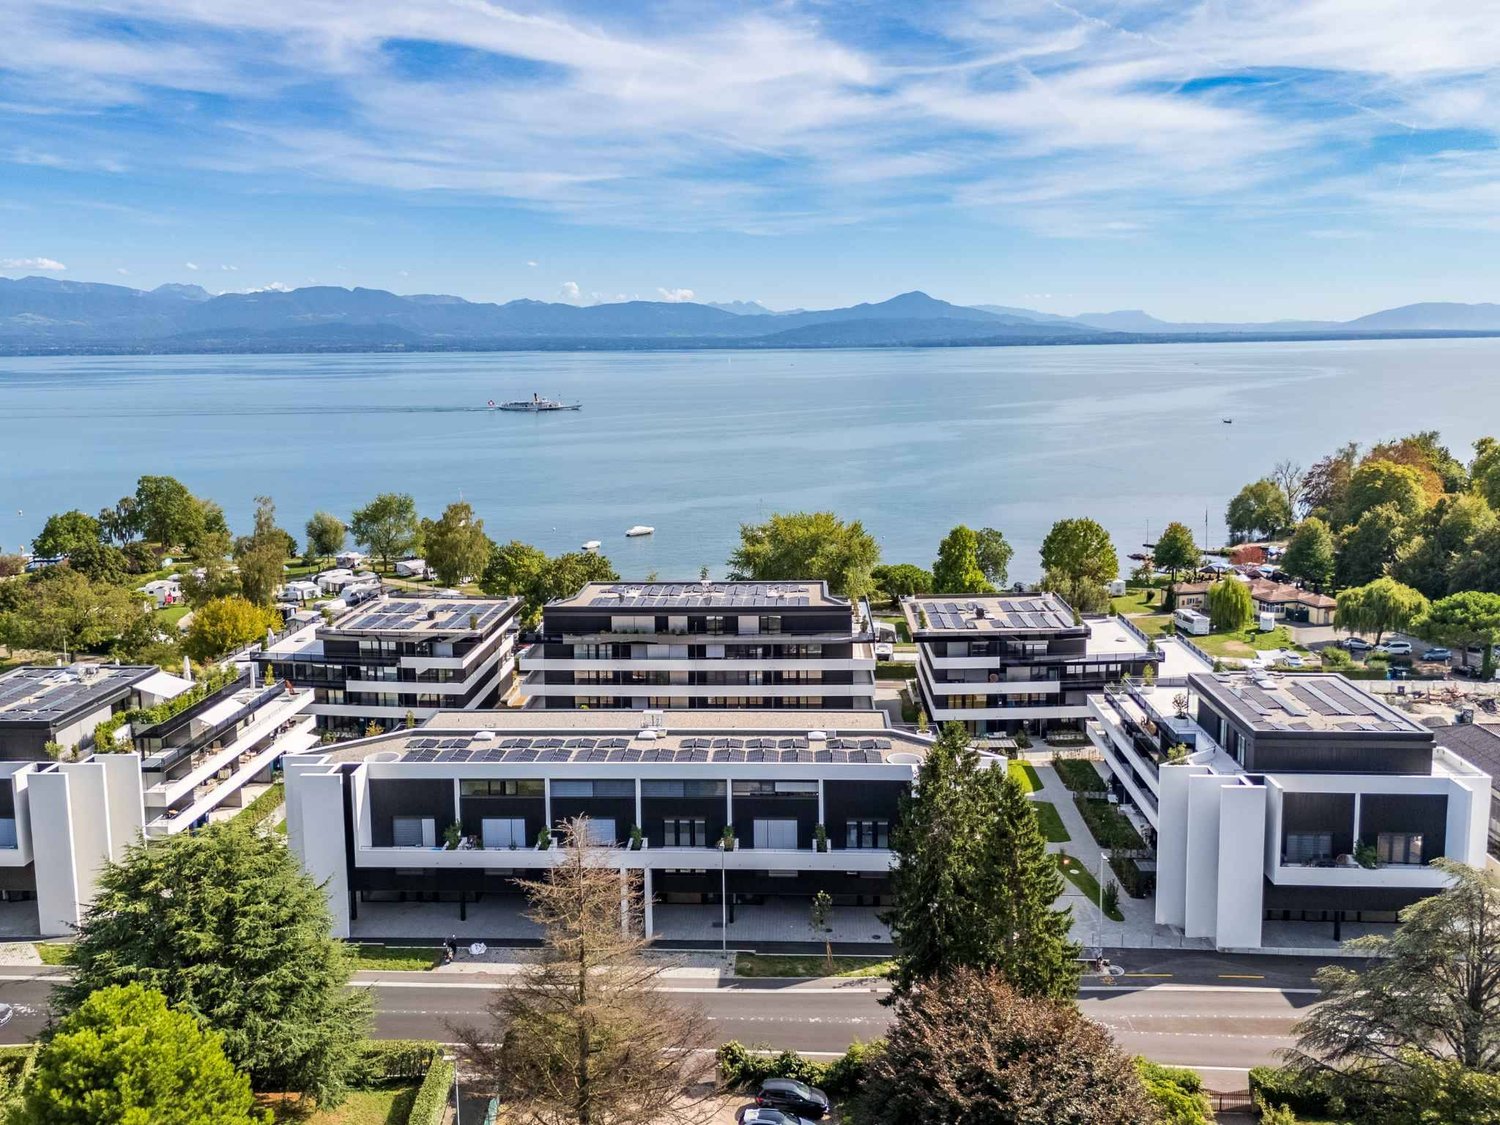
Located on the shores of Lake Geneva in Nyon, this 1950-built property will seduce nature lovers. Although just a few steps from the Rive neighborhood, the villa confers a powerful feeling of freedom and escape thanks to its strategic location, turned towards the south, open to the lake and Mont Blanc. Like a landscape painting by Courbet, where you could just jump in, the impression of being able to caress the mountains in front is striking. This 2'133 m² property offers one of the largest private ports in the region, with several mooring places, and a garden that can rival those on Lake Maggiore. Various tree and flower species are carefully maintained throughout the year.The 400 m² villa consists of two apartments and could offer new variants thanks to renovation and/or refurbishment work. The living area of the first apartment provides two large lounges with ornamental fireplaces, a small reading room, a dining room with a functional fireplace, and a large, equipped kitchen. The sleeping area, served by two staircases, offers two bedrooms with a shower and WC, as well as a parental suite with a bathroom and shower and WC. The second floor constitutes the second apartment, composed of a 3.5-room apartment. Note that the apartment has a rooftop balcony offering a spectacular view. It is also possible to create a new entrance on the first floor on the side of the elevator, for a second access to the main apartment. All rooms are intelligently situated facing the lake, to benefit from both the view and the optimal lighting throughout the day.The basement has the traditional cellars and laundry room (the latter benefiting from a genuine stone fountain from the period), as well as numerous storage rooms, a workshop, a sauna, and a technical room. Not to forget the wine cellar. Access to the lake for bathing at any time is very pleasant, and the pool allows for a refreshing dip in heated water, alongside a fitted terrace.

  • View
  • Swimming pool
New building
1 / 8
  • Parking space
  • Pets allowed
  • Elevator
  • +1
CHF 1,920,000.– Premium
5.5 rooms162m² living space
Chapfstrasse 8, 8625 Gossau ZH

Beyond the Ordinary: Comfortable New-Build Living in the Heart of Gossau

Gossau in the Zurich Oberland combines serenity with comfort in everyday life: shopping, gastronomy, kindergarten, school, outdoor pool, and nature between Greifen and Pfäffikersee - everything is within comfortable reach. Added to this is the good transport connection to important centers such as Wetzikon, Uster, Rapperswil-Jona, and of course Zurich.In the heart of the village - in a lively, green environment - your future home is being built. The new building is characterful, does not follow rigid forms, and thus creates a maximum of living quality for different life designs and phases. Seven condominiums offer 2½ to 4½ rooms on spacious floor plans with independent room layouts. As a variant, a 5½-room family apartment with over 169 m² can be realized on the entire ground floor.The ground and upper floors benefit from south-facing garden seats and balconies, the attic apartment has three sun terraces. The expansion and equipment are high-quality and can be co-designed according to your own wishes, depending on the construction phase. A heat pump and the photovoltaic system on the flat roof ensure sustainability. An elevator connects all floors with the basement, where each apartment has a cellar, as well as with the underground parking garage with sufficient parking spaces for cars and two-wheelers. Play and encounter become a connecting experience on the communally used garden area.Chapfstrasse 8 in Gossau - that's convincingly comfortable living beyond the ordinary.

  • Parking space
  • Pets allowed
  • Elevator
  • +1
Travel time
-
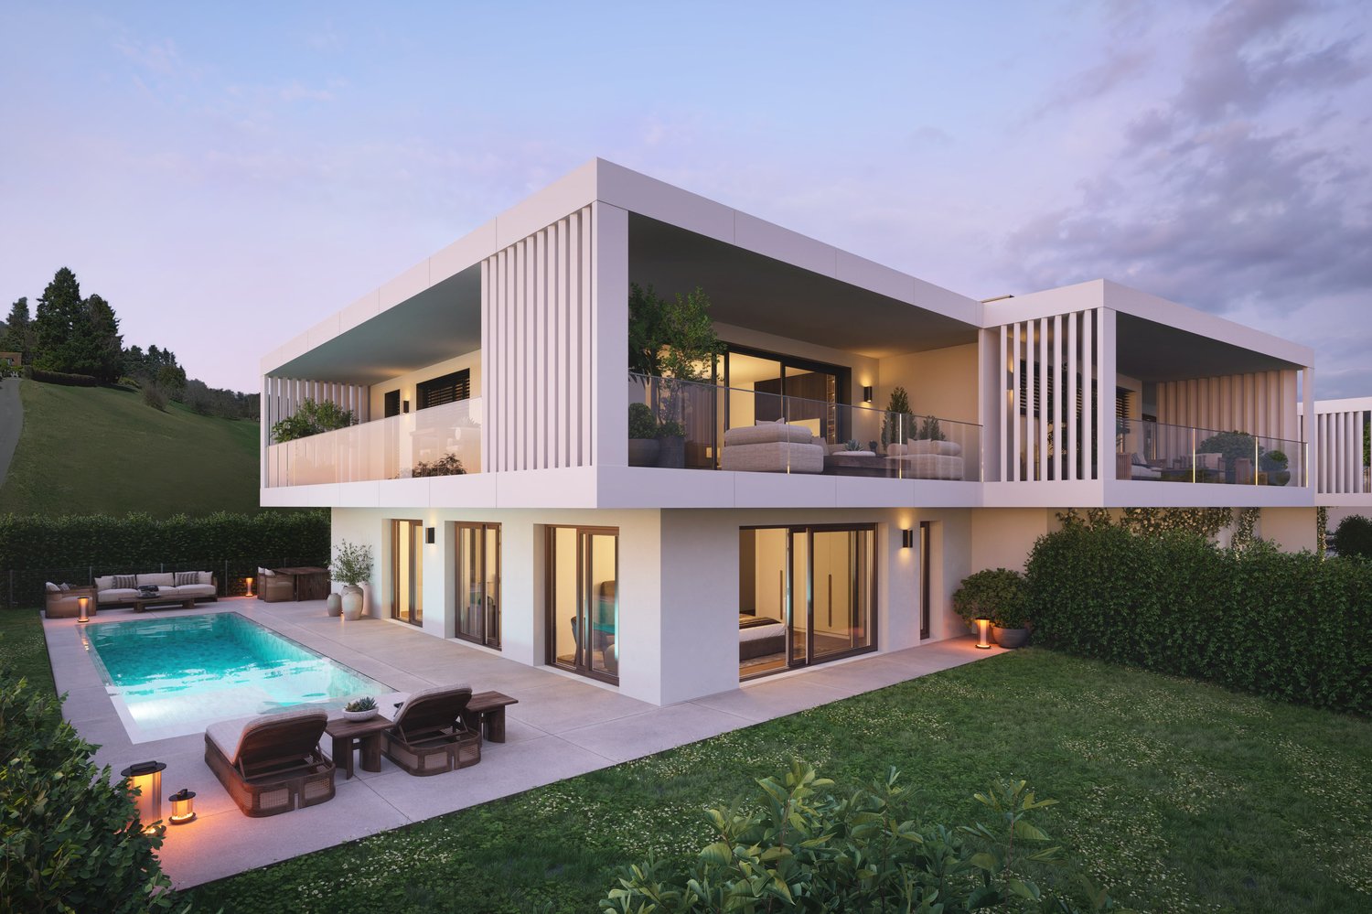
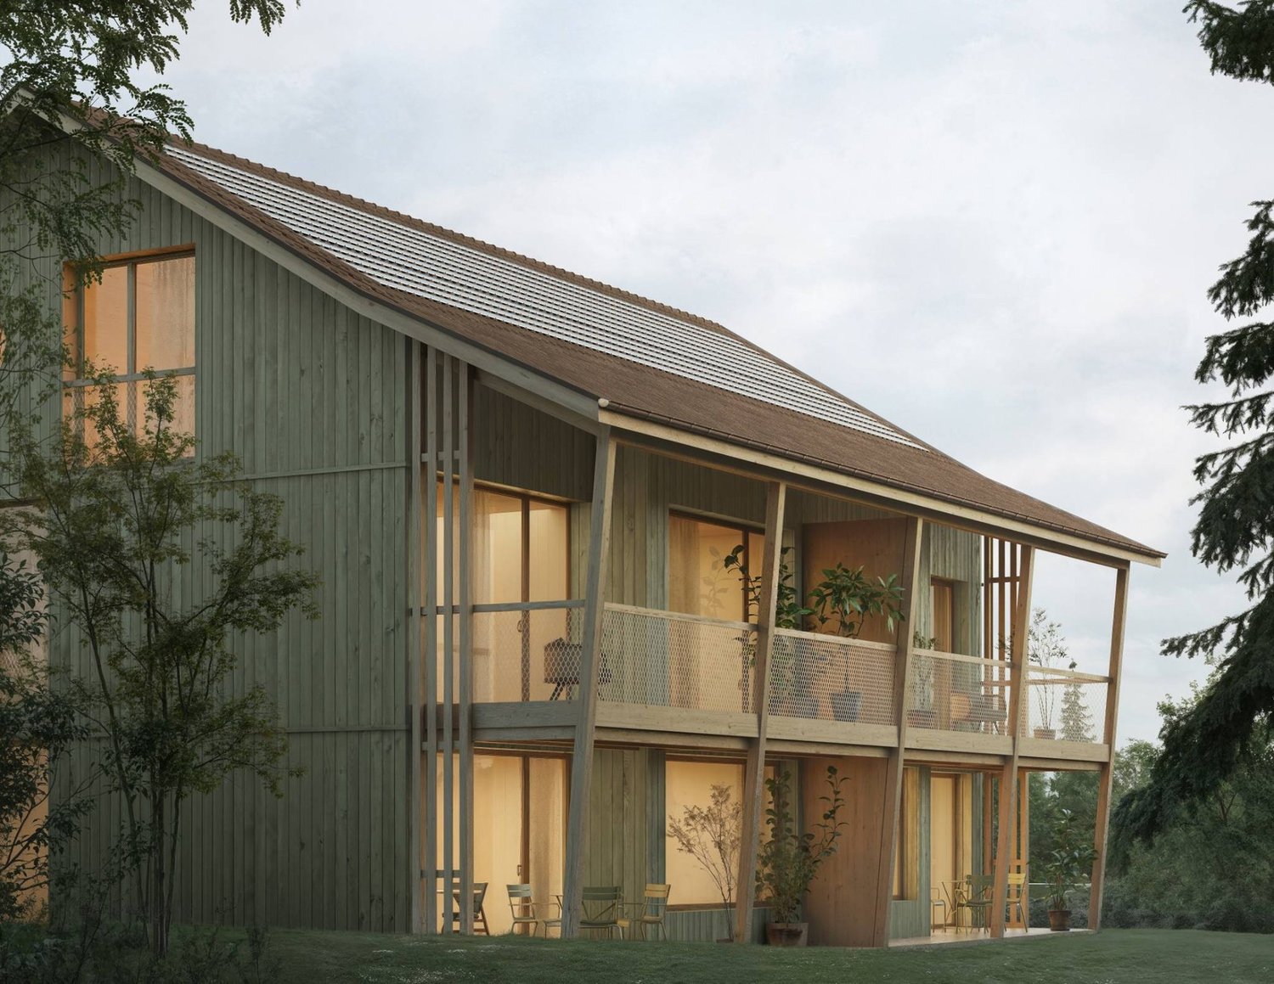
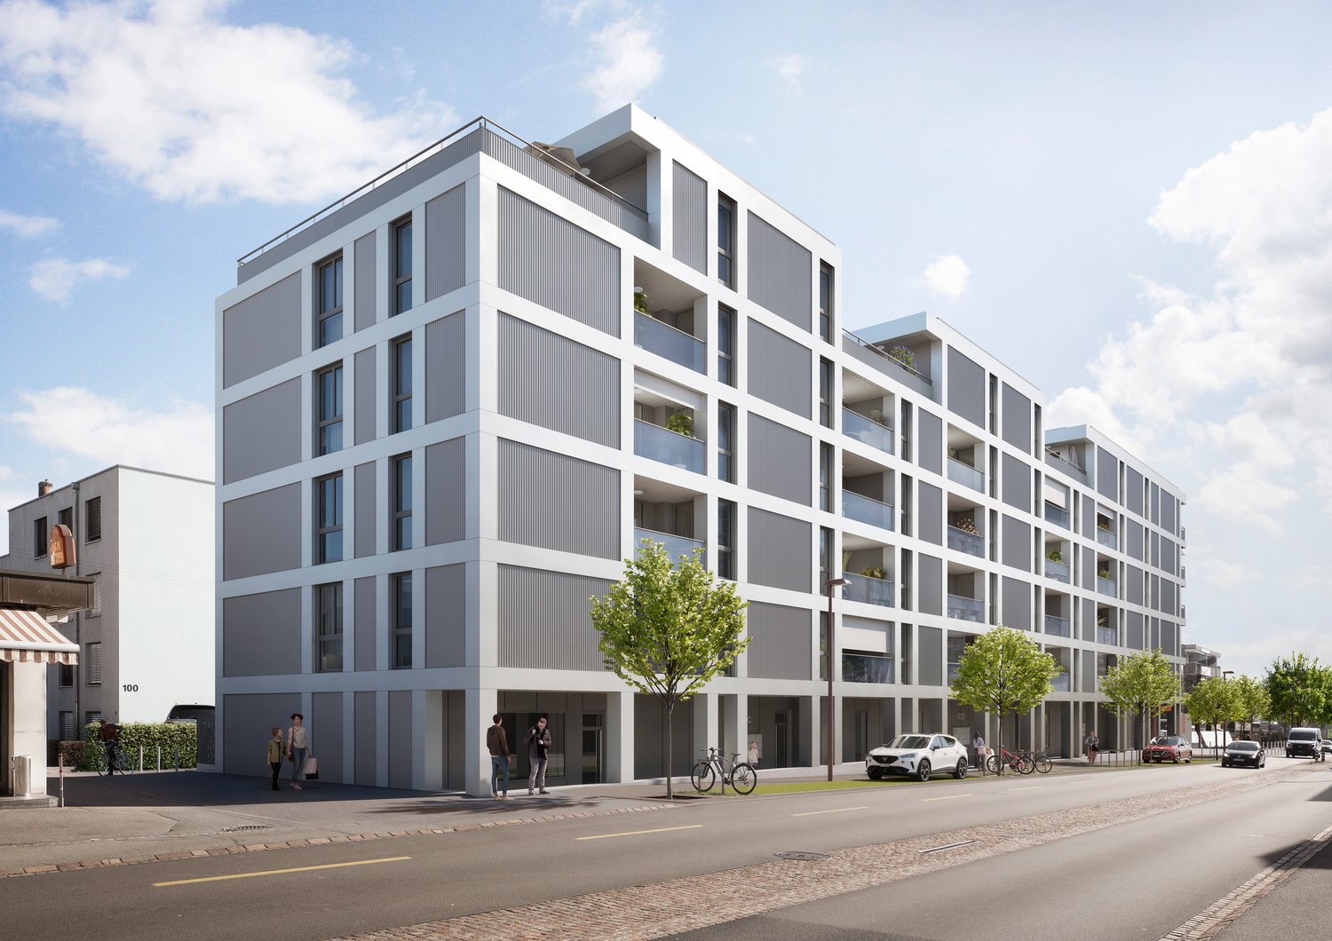
  • modern multistory building with multiple terraces and balconies, surrounded by greenery
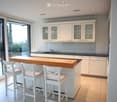
  • island kitchen, modern white cabinets, black countertops, large windows, sliding glass doors, balcony
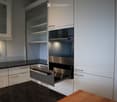
  • kitchen with a stainless steel oven, granite counter, white cabinets, glass display cabinet, granite slab, and tiled floor
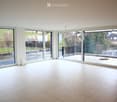
  • large room with balcony, large windows, tile flooring, empty room
  • Open floor plan, large windows, balcony, tile flooring, kitchen island, white cabinets, white tiled backsplash, three white bar stools, white tile countertops, silver faucet, white tile floors.
  • wooden walls, wooden benches, light on wall, white light switch
  • A bathroom with a bathtub, toilet, sink, and large mirror with spotlights
  • wooden floor, white walls, window, ceiling light
  • Empty room, hardwood floors, white walls, natural light from window, light fixture on ceiling.
  • white bathroom with a sink, toilet, mirror, and wall-mounted toilet
  • open plan kitchen, tiled flooring, white walls, recessed ceiling lights, built-in cabinets, open door, wall switches
  • Empty room with wooden ladder, a white stool, an air conditioning machine, a white water container, and a fluorescent ceiling lamp.
  • Empty underground parking space with concrete floors and walls, marked parking spots, support pillars, and lighting.
1 / 13
island kitchen, modern white cabinets, black countertops, large windows, sliding glass doors, balcony
kitchen with a stainless steel oven, granite counter, white cabinets, glass display cabinet, granite slab, and tiled floor
large room with balcony, large windows, tile flooring, empty room
CHF 1,420,000.– Premium
5.5 rooms170m² living space
Byfangweg 4, 4148 Pfeffingen

Elegant 5.5-room terrace apartment in Pfeffingen

This high-quality and modern apartment convinces with its generous room layout, plenty of daylight, and an attractive location. Large window fronts, an open living/dining area, and exclusive extras like a private sauna offer the highest living comfort.The apartment offers the following highlights: • Open kitchen with cooking island – modernly designed with plank floors, white country-style fronts, and practical built-in cabinets • A spacious living room with large window fronts and direct access to the terrace forms the heart of this apartment • Spacious terrace – ideal for relaxed hours outdoors • Beautiful view – enjoy a wonderful view into the distance • Elegant parquet floors in the bedrooms • Large-format, bright tiles in the living area for an open and spacious room feel • Private sauna for relaxed wellness moments at home • Two underground parking spaces – secure and direct access from the parking hall • Elevator – convenient access directly to the apartment Location and surroundings: The apartment is quietly located and yet perfectly connected. The Bellevue bus stop can be reached in just 2 minutes on foot, as can the Pfeffingen primary school. Aesch train station is a 20-minute walk away. A Denner Express for daily shopping is 15 minutes away on foot. By car, you can reach Aesch village in just a few minutes. The Aesch motorway access is also easily accessible by car in just a few minutes.This modern apartment is perfect for families or couples who value sustainable living, comfort, and a natural environment.A spacious basement/technical department completes this overall offer.The apartment includes two parking spaces in the property's parking hall, with the possibility of connecting a wall box. The parking spaces are also included in the selling price.The offered apartment is a condominium unit within a well-maintained community.Have we piqued your interest? We would be happy to send you the sales documentation and arrange a viewing.

Travel time
-
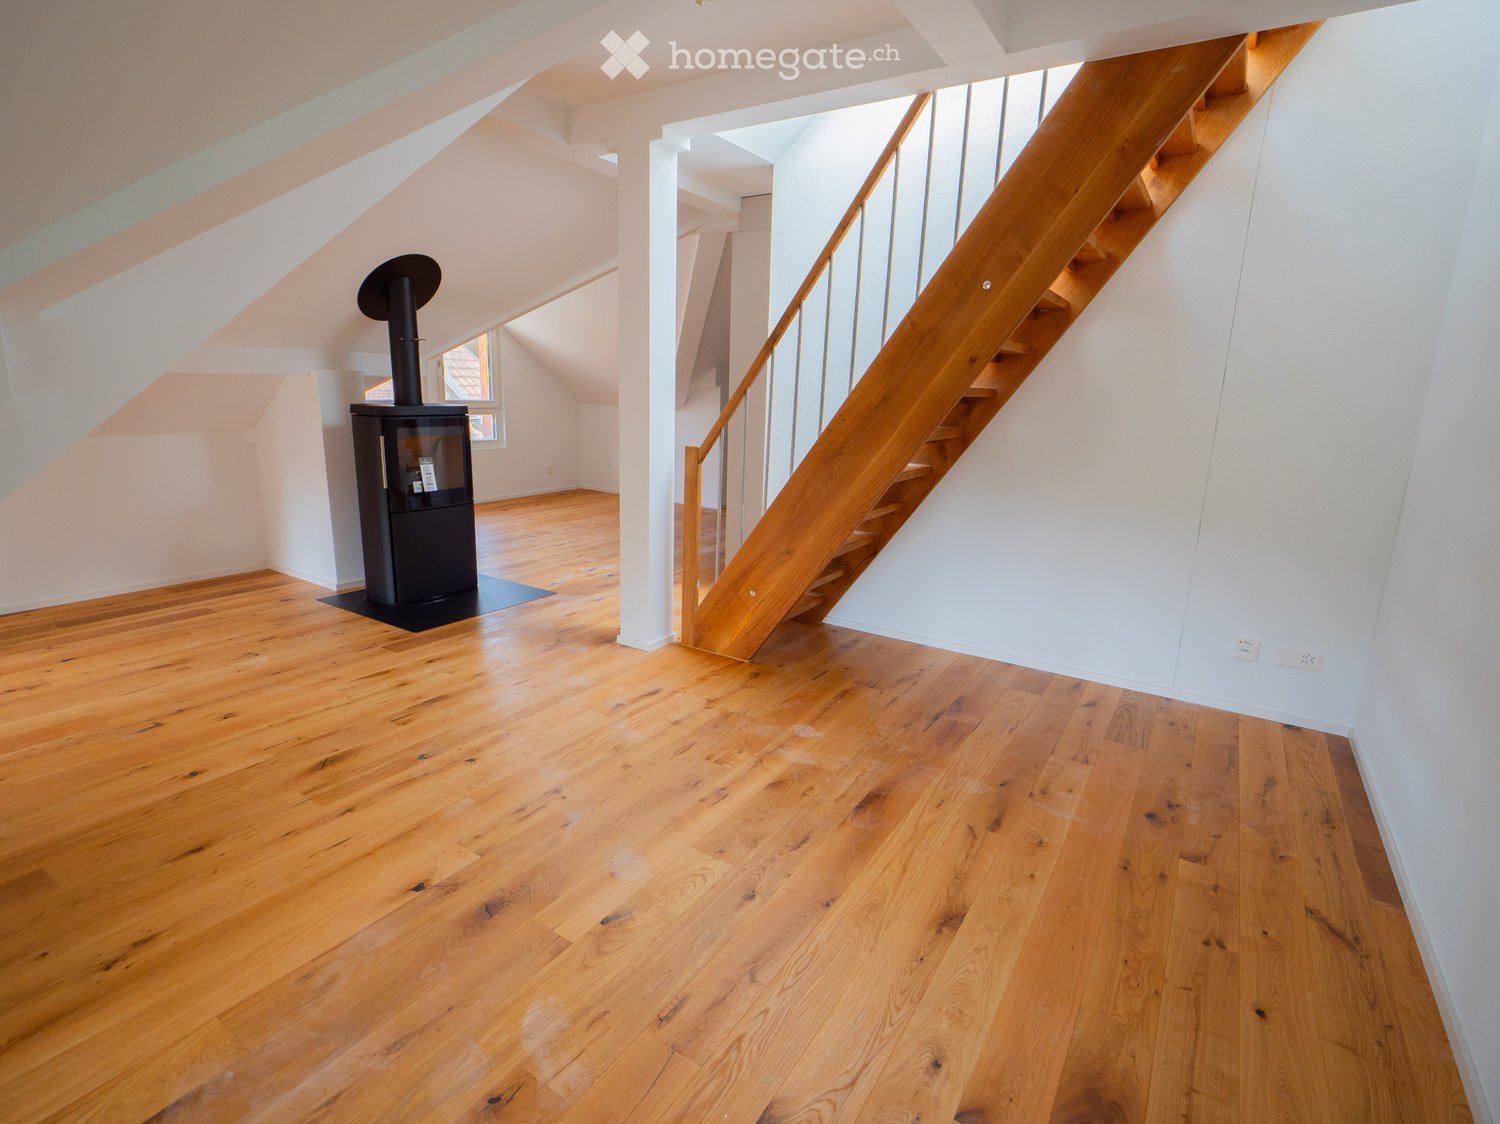
  • Empty attic space with wooden flooring, white walls, and a staircase leading upwards. A black wood-burning stove is positioned against the wall.
  • Aerial view of a residential area with multiple buildings, red-tiled roofs, green spaces, and a swimming pool in the foreground.
  • Bright hallway with wooden flooring, white walls, and a modern black wood-burning stove. A wooden staircase with a metal railing leads upwards.
  • Modern kitchen with light-colored cabinets, wooden flooring, and a small staircase leading upwards.
  • Modern kitchen with light-colored cabinets, wooden flooring, and a sink with a faucet.
  • Modern room with light wooden flooring, white cabinetry, built-in oven, staircase leading upwards, and a central black wood-burning stove.
  • Bright, empty attic room with wooden flooring, white walls, and a modern black wood-burning stove with a chimney. Large windows allow natural light to fill the space.
  • Empty hallway with light wooden flooring and white walls, featuring two closed doors and a visible electrical outlet.
  • Empty hallway with light wooden flooring, white walls, and multiple doors leading to other rooms.
  • Wooden staircase with light-colored steps and a wooden handrail, set against white walls and a wooden floor.
  • Modern bathroom with a white sink, faucet, toilet, and stacked Siemens washing machine and dryer unit.
  • Modern bathroom with a glass-enclosed shower, a white sink with a modern faucet, a large mirror, and a built-in cabinet.
  • Empty room with wooden flooring and white walls, featuring two open doorways leading to adjacent spaces.
  • Empty attic space with wooden flooring, slanted ceilings, and a small window letting in natural light.
  • Empty attic space with wooden flooring, white walls, and a small window allowing natural light.
  • Empty room with light wooden flooring and white walls, featuring a closed white sliding door leading to another room.
  • Wooden deck with green metal railings, offering a scenic view of a town and surrounding hills.
  • Wooden deck with green metal railing, overlooking a town with red-tiled roofs and distant hills.
  • Modern balcony with grey tiled floor, white walls, and a large skylight offering a scenic view of greenery and houses.
  • Close-up view of a wooden staircase with turned balusters and a carpeted stair tread, leading upwards.
  • Carpeted staircase with wooden handrail and balusters, white walls, and closed doors at the end of the hallway.
  • Empty hallway with a sliding glass door leading to a balcony area, carpeted floor, white walls, and a smoke alarm on the wall.
1 / 22
Aerial view of a residential area with multiple buildings, red-tiled roofs, green spaces, and a swimming pool in the foreground.
Bright hallway with wooden flooring, white walls, and a modern black wood-burning stove. A wooden staircase with a metal railing leads upwards.
Modern kitchen with light-colored cabinets, wooden flooring, and a small staircase leading upwards.
CHF 2,650.– Premium
3.5 rooms75m² living space
Dürrenmattstrasse 38, 9000 St. Gallen

Exclusive attic living with private lift and panoramic terrace – First occupancy after core renovation

Exclusive attic living with private lift and panoramic terrace – First occupancy after core renovationIn a quiet and preferred location on Dürrenmattstrasse 38 in St. Gallen, this exceptional 3.5-room attic apartment with high living comfort, plenty of privacy, and an impressive all-around view awaits you. It is a first occupancy after a comprehensive core renovation of the building, where particular emphasis was placed on quality, comfort, and modern living.The arrival is already something special: The lift takes you directly and exclusively to the apartment. The spacious living and dining area with a stylish chimney creates a pleasant living atmosphere and offers direct access to the balcony. The modern, high-quality kitchen convinces with plenty of workspace and storage space and leaves no wishes unfulfilled.Another highlight is the private roof terrace with direct access from the apartment. Here, you can enjoy a spectacular 360-degree panoramic view of the city of St. Gallen and the surrounding landscape – the perfect spot for relaxed hours, social evenings, or unforgettable sunsets.The high-quality interior design underlines the exclusive character of the apartment. Noble oak parquet flooring provides a warm living atmosphere, while the modern wet cell with a spacious, walk-in shower offers the highest comfort. A private washing machine and a private dryer within the apartment round off the attractive offer.Highlights at a glance: • First occupancy after comprehensive core renovation • Exclusive 3.5-room attic apartment • Direct lift access to the apartment • Spacious, modern kitchen • Bright living and dining area with chimney • Covered balcony with 3.5m2 adjacent to the living room • Private roof terrace with 30m2 and direct access • Unique 360-degree all-around view • High-quality interior design • Oak parquet in the living areas • Modern wet cell with walk-in shower • Private washing machine and private dryer • Attractive and quiet living location in St. Gallen This special attic apartment combines exclusivity, comfort, and views at the highest level. The first occupancy after the comprehensive core renovation offers you the rare opportunity to occupy a practically new home in a sought-after living location. Arrange a viewing appointment today and convince yourself of this exceptional living offer.

Travel time
-
1 / 13
  • Balcony / Terrace
  • Garage
  • View
  • +2
CHF 3,280,000.– Premium
5.5 rooms206m² living space
6926 Montagnola

Montagnola, Collina d'Oro: Lussuoso 5.5 locali con zona wellness

Eleganza contemporanea e benessere esclusivo nel cuore di Collina d'OroImmersa in una delle località più prestigiose e ricercate del Luganese, questa raffinata residenza rappresenta l'incontro perfetto tra eleganza, privacy e qualità della vita. Situata all'interno di un esclusivo complesso residenziale circondato dal verde, offre un contesto riservato e armonioso, a pochi minuti dal centro di Lugano e da tutti i principali servizi come la scuola TASIS.L'appartamento si distingue per gli ambienti ampi e luminosi, progettati per valorizzare la luce naturale e creare una continuità fluida tra gli spazi interni ed esterni. Le grandi vetrate incorniciano splendide viste aperte sulle colline circostanti, sulla città e sul verde privato, regalando una costante sensazione di spazio, tranquillità e assoluta privacy.La zona giorno, elegante e accogliente, si apre verso il magnifico terrazzo panoramico e il giardino privato, creando un ambiente ideale per vivere momenti di relax o ricevere ospiti in un'atmosfera sofisticata. La moderna cucina a vista si integra perfettamente con gli spazi living, esprimendo uno stile contemporaneo e funzionale.La zona notte è stata concepita come un'oasi di comfort e tranquillità. La raffinata suite padronale dispone di un elegante bagno en-suite e di un accesso diretto agli spazi esterni, mentre altre due ampie camere da letto beneficiano di una splendida luminosità naturale e di grande versatilità d'uso. Completa la zona notte una quarta camera affacciata sul giardino, che offre un ambiente intimo e riservato, ideale per accogliere ospiti, realizzare uno studio privato o creare un angolo dedicato al relax.Un elemento distintivo della proprietà è l'accesso esclusivo alle aree wellness della residenza, pensate per offrire un'esperienza di benessere quotidiano senza lasciare il comfort di casa. I residenti possono usufruire di una moderna palestra attrezzata, di una raffinata area spa con sauna e di una splendida piscina esterna immersa nel parco condominiale.Dati principali • Superficie abitabile: 206 m² • Terrazzo panoramico: 84 m² • Giardino privato: 200 m² • Camere da letto: 4 • Bagni: 3 • Cantina con sistema di deumidificazione • 2 posti auto coperti • Piscina riscaldata riservata ai residenti • Area wellness con spa e palestra • Sistema di raffrescamento con aria condizionata Ogni ambiente principale gode di accesso diretto agli spazi esterni e di una vista aperta sul paesaggio circostante, garantendo un'esposizione ottimale durante tutto l'arco della giornata.Una proprietà di rara qualità, dedicata a chi desidera una residenza capace di offrire molto più di una semplice abitazione: un autentico stile di vita, dove eleganza, comfort e benessere convivono in perfetto equilibrio nel cuore di Collina d'Oro.Élégance contemporaine et art de vivre exclusif au coeur de Collina d'OroSituée dans l'un des quartiers résidentiels les plus prestigieux et recherchés de la région de Lugano, cette élégante propriété incarne l'équilibre parfait entre raffinement, intimité et qualité de vie. Implantée au sein d'une résidence exclusive entourée de verdure, elle bénéficie d'un environnement paisible et privilégié, à quelques minutes seulement du centre de Lugano et de toutes les commodités, y compris l'école TASIS.L'appartement séduit par ses volumes généreux et sa luminosité exceptionnelle. De larges baies vitrées créent une continuité harmonieuse entre les espaces intérieurs et extérieurs tout en offrant de magnifiques vues dégagées sur les collines environnantes, la ville et le jardin privé.L'espace de vie, élégant et accueillant, s'ouvre sur une superbe terrasse panoramique ainsi que sur le jardin privatif, créant un cadre idéal pour la détente comme pour recevoir. La cuisine contemporaine...

  • Balcony / Terrace
  • Garage
  • View
  • +2
1 / 7
CHF 1,340.– Premium
1.5 rooms21m² living space
Bahnhofstrasse 46, 8200 Schaffhausen

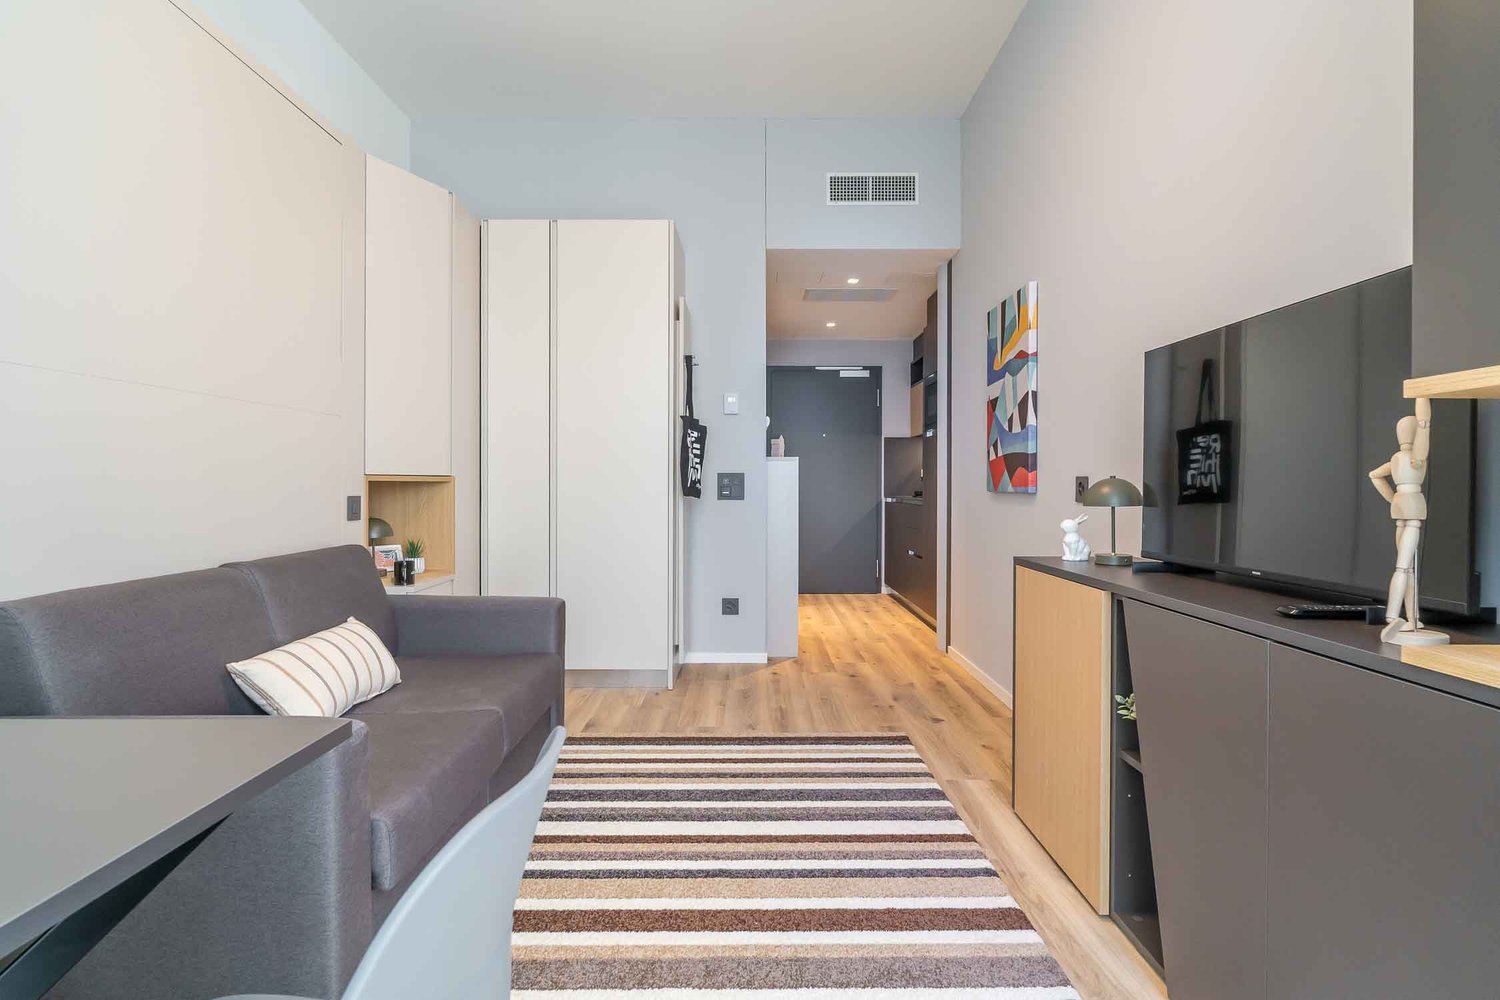
Stylish furnished apartments in Schaffhausen

City Pop Schaffhausen – Bahnhofstrasse: Modern, Flexible, All-Inclusive LivingDiscover fully furnished, design-forward apartments in the brand-new City Pop Schaffhausen residence, perfectly located at Bahnhofstrasse 46, 8200 Schaffhausen.Why Choose City Pop Schaffhausen?Modern Apartments, Ready to Move In Stylish and functional apartments ranging from S compact to 2.5, starting at CHF 310/week. Each apartment includes: • Fully equipped kitchen • Private bathroom • Queen-size bed • Smart storage solutions • Wi-Fi and Smart TV • Towels and bed linen • All utilities included Prime Location Located directly at the Schaffhausen Main Station (Bahnhof). You are just steps away from the historic Old Town, local shops and public transport, with the famous Rhine Falls just minutes away.But there is more! A wide range of standard and additional services is available, which can be activated e.g. via the City-Pop-App: • Cleaning service • Storage • Laundry Service • Parking Flexible Stay Options Book from a minimum of 4 weeks.How to Book • Download the City Pop app (iOS or Android) • Create an account • Choose Schaffhausen as your city • Set your check-in and check-out dates • Confirm your booking 📩 For questions or more information, contact us at contact.ch@citypop.comDECity Pop Schaffhausen – Bahnhofstrasse: Modernes, flexibles & All-inclusive WohnenEntdecken Sie voll möblierte Design-Apartments in der brandneuen Residenz City Pop Schaffhausen, ideal gelegen an der Bahnhofstrasse 46, 8200 Schaffhausen.Warum City Pop Schaffhausen wählen?Moderne Apartments, bezugsfertig Stilvolle und funktionale Apartments – von kompakten S-Apartments bis hin zu 2,5-Zimmer-Wohnungen – ab CHF 310/Woche. Jedes Apartment beinhaltet: • Voll ausgestattete Küche • Privates Badezimmer • Queen-Size-Bett • Intelligente Stauraumlösungen • Wi-Fi und Smart-TV • Handtücher und Bettwäsche • Alle Nebenkosten inklusive Erstklassige Lage Direkt am Hauptbahnhof Schaffhausen gelegen. Sie sind nur wenige Schritte von der historischen Altstadt, lokalen Geschäften und dem öffentlichen Verkehr entfernt, während der berühmte Rheinfall nur wenige Minuten entfernt ist.Und es gibt noch mehr! Zusätzlich steht Ihnen eine breite Palette an Standard- und Zusatzleistungen zur Verfügung, die Sie z. B. ganz einfach über die City-Pop-App aktivieren können: • Reinigungsservice (wöchentlich, alle zwei Wochen oder einmalig) • Lagerung • Wäscheservice • Parking Flexible Aufenthaltsoptionen Buchbar ab einer Mindestdauer von 4 Wochen.So buchen Sie: • Laden Sie die City Pop App herunter (iOS oder Android) • Erstellen Sie ein Konto • Wählen Sie Schaffhausen als Ihre Stadt • Legen Sie Ihre Check-in- und Check-out-Daten fest • Bestätigen Sie Ihre Buchung 📩 Für Fragen oder weitere Informationen kontaktieren Sie uns unter: contact.ch@citypop.com

Travel time
-

Suggested properties for you based on search results