88532 results - All listings

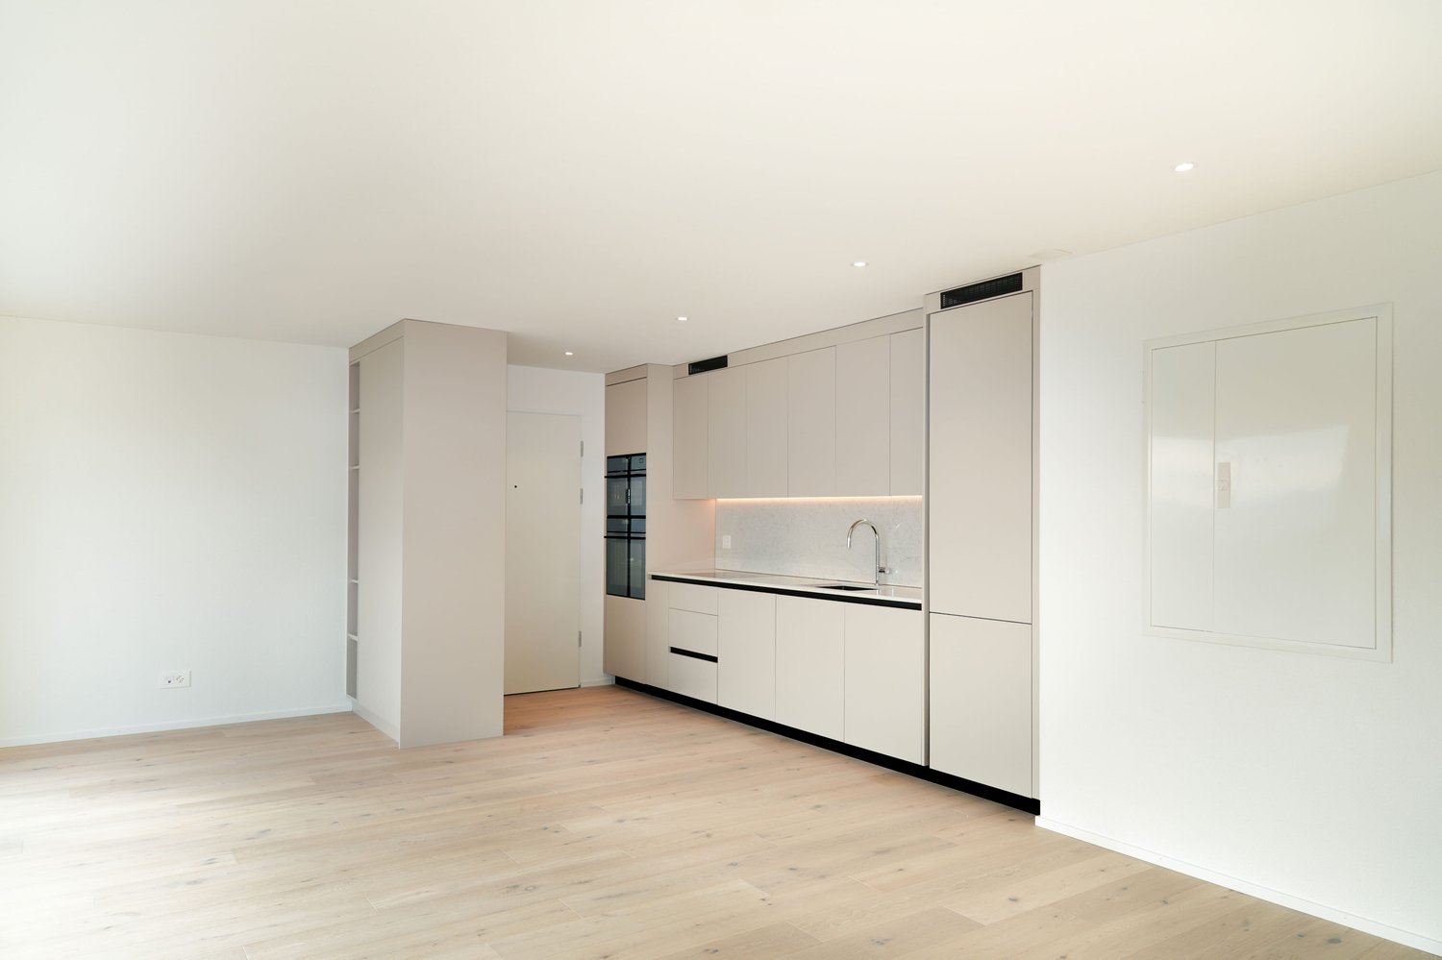
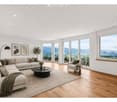
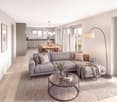
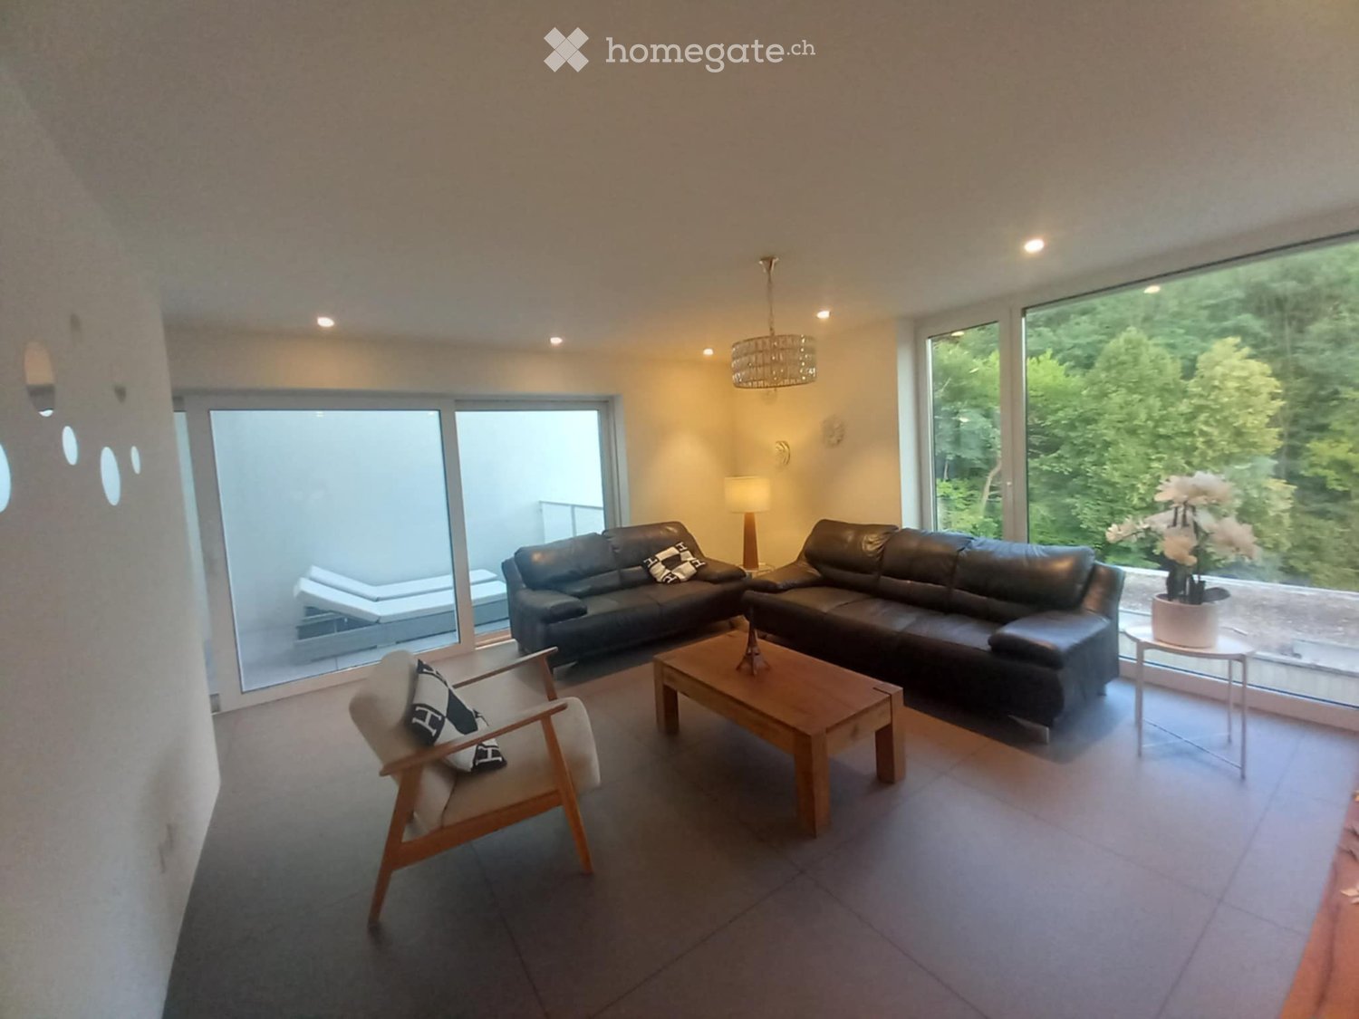
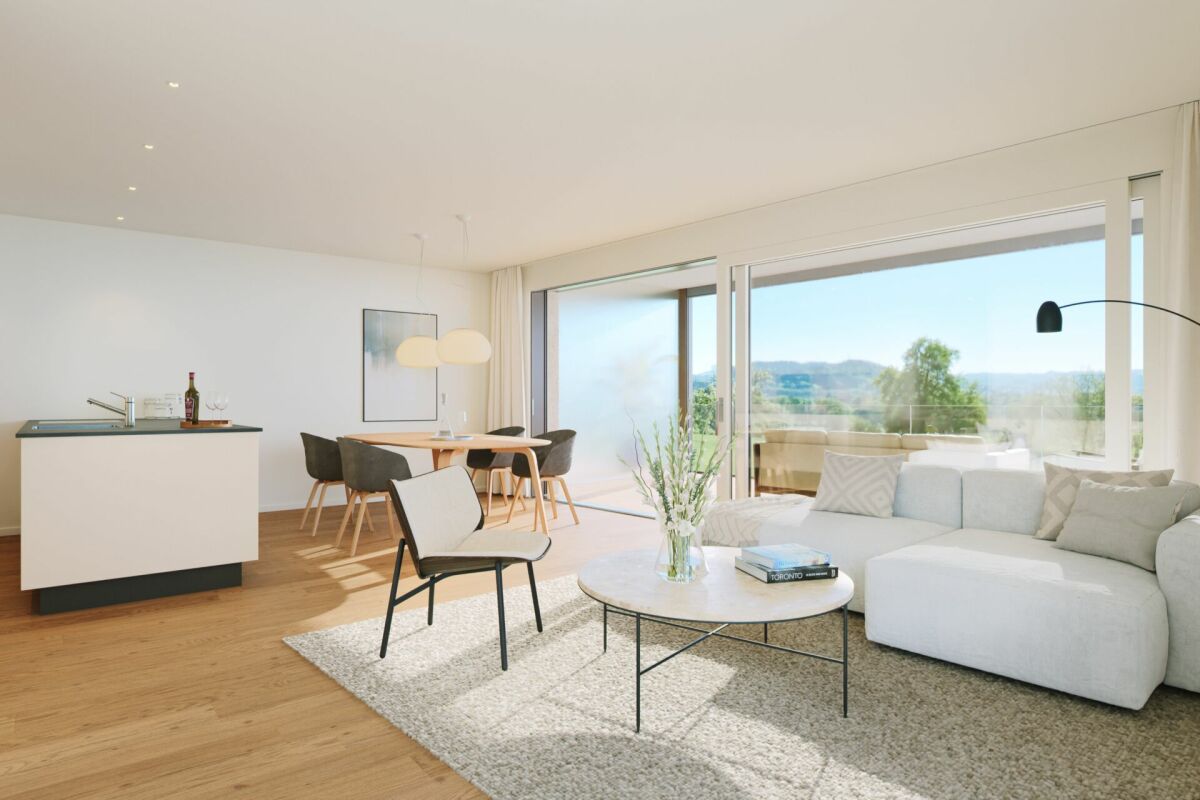
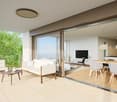
  • Modern living room with large windows offering a scenic view, featuring a sectional sofa, coffee table, ottoman, and side table.
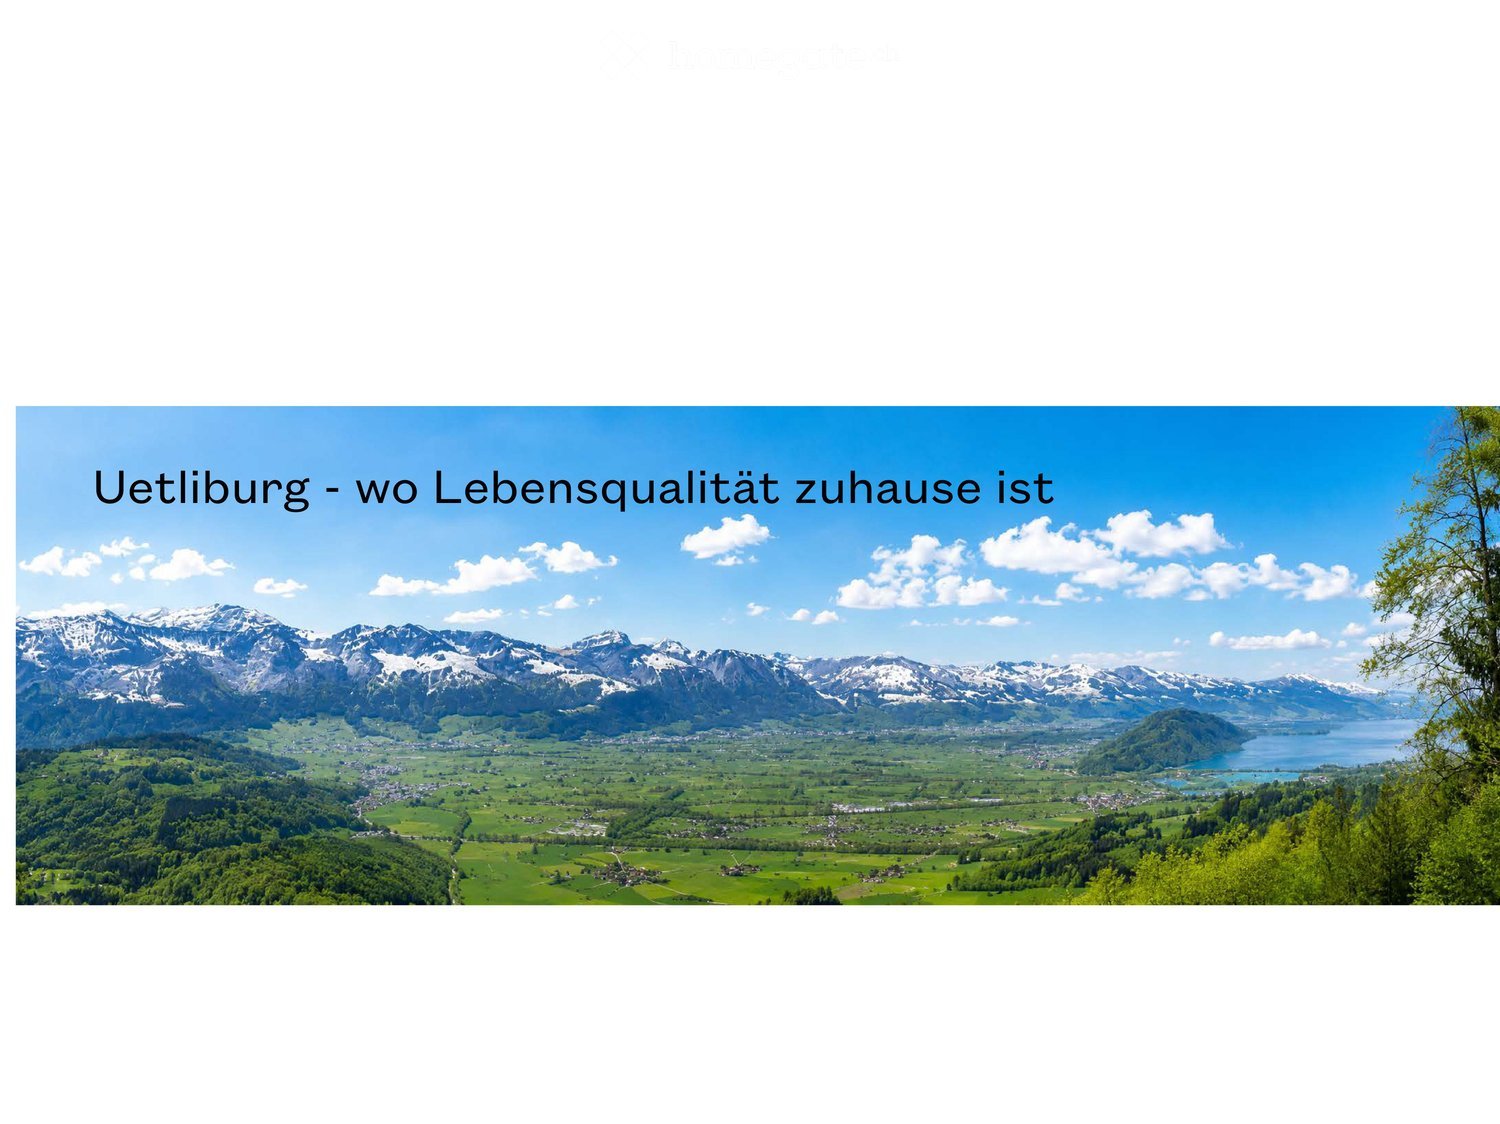
  • Aerial view of a town nestled in a valley with surrounding mountains and a lake in the background. The town features a mix of residential and commercial buildings, roads, and green spaces.
  • A collage of five interior spaces: a modern living room with a sofa and large window, a fitness area with a treadmill and bench, a bedroom with a bed and pillows, a bar area with a counter and chairs, and a dining area with a table and wine rack.
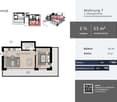
  • Floor plan of a 59.5 m² apartment with kitchen/living/dining area, two bedrooms, two bathrooms, and two balconies.
  • A modern high-rise building stands prominently in the foreground, surrounded by smaller structures and a scenic mountain backdrop.
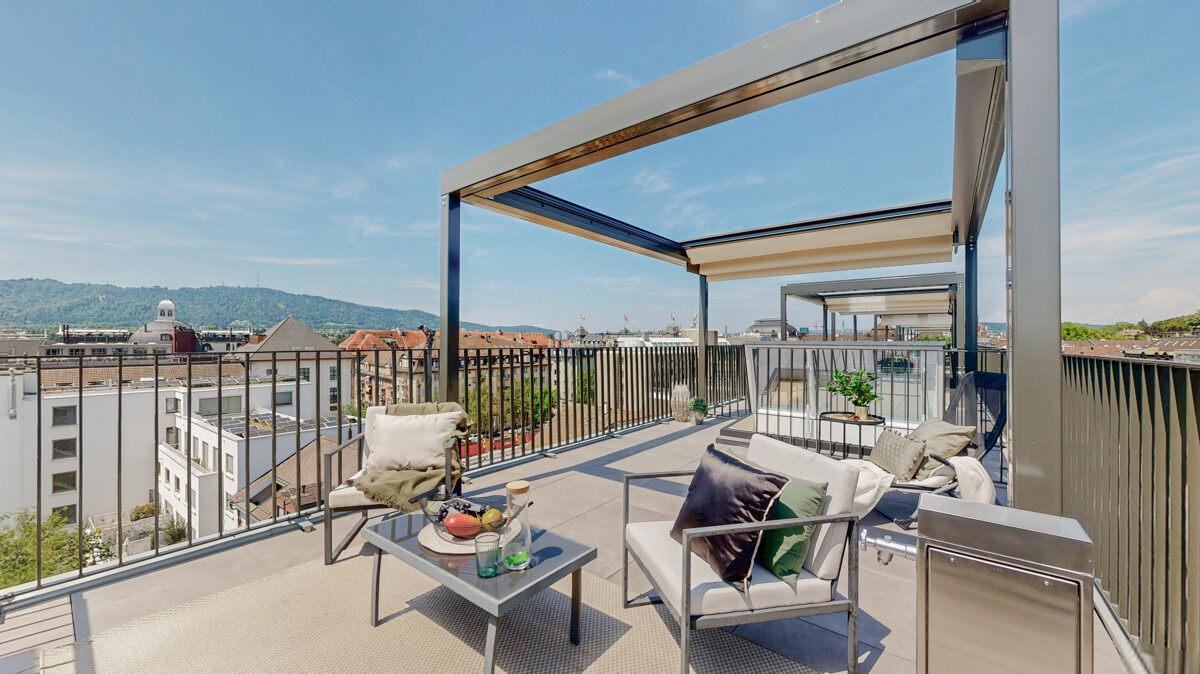
  • A modern rooftop terrace with a view, featuring a seating area with pillows, a dining table with chairs, and string lights.
1 / 6
Aerial view of a town nestled in a valley with surrounding mountains and a lake in the background. The town features a mix of residential and commercial buildings, roads, and green spaces.
A collage of five interior spaces: a modern living room with a sofa and large window, a fitness area with a treadmill and bench, a bedroom with a bed and pillows, a bar area with a counter and chairs, and a dining area with a table and wine rack.
Floor plan of a 59.5 m² apartment with kitchen/living/dining area, two bedrooms, two bathrooms, and two balconies.
CHF 7,600.– Premium
3.5 rooms135m² living space
Mattenhof 1, 6010 Kriens

Exklusive 3.5-Zimmer-Neubauwohnung im 35. Stockwerk mit Panoramablick

Exklusives Wohnen über den Dächern der Zentralschweiz – 3.5-Zimmer-SkyLevel-Residenz im PilatusTowerWillkommen in Ihrem neuen Zuhause im 35. Obergeschoss des PilatusTower in Kriens. Auf rund 135 m² Wohnfläche erwartet Sie ein einzigartiges Wohnerlebnis mit spektakulärer Aussicht auf den Pilatus, den Vierwaldstättersee, die Alpen und die Stadt Luzern. Die grosszügige 3.5-Zimmer-Wohnung überzeugt mit einem lichtdurchfluteten Wohn- und Essbereich, hochwertiger Küche, zwei Balkonen, zwei Nasszellen sowie einer durchdachten und eleganten Raumaufteilung. Diese exclusive Wohnung verbindet urbanes Leben, höchsten Wohnkomfort und aussergewöhnliche Lebensqualität auf einzigartige Weise. Ideal für Menschen, die das Besondere suchen und Wert auf Design, Aussicht und eine erstklassige Lage legen. Vor der Haustüre befinden sich der Bahnhof Kriens-Mattenhof, Einkaufsmöglichkeiten, Restaurants und vielfältige Freizeitangebote. Luzern erreichen Sie in wenigen Minuten.Sie profitieren im SkyLevel von exklusiven Annehmlichkeiten, wie einer grossen Dachterrasse mit Lounge in über 100 Metern Höhe, Fitnessraum, Sauna, Gästezimmern sowie einem stilvollen Weinraum, der auch für grössere private Anlässe genutzt werden kann. Es kann zusätzlich ein Concierge Service in Anspruch genommen werden.Die Wohnung überzeugt mit folgenden Highlights: • Grosszügige Wohnfläche: alle Räume bieten ein einzigartiges Wohngefühl mit grossartigem Panoramablick • Moderne Küche: Stilvolle Küche mit modernsten Geräten und hochwertigem Ausbau • Hohe Räume: helle 280m hohe, lichtdurchfluteten Räume mit grossen Fenstern und hochwertigen Parkettböden (Cleverpark Eiche 14 geräuchert). • Zwei Balkone: Perfekt, um die sonnigen Sommertage in luftiger Höhe zu geniessen. • Zwei Badezimmer: Grosszügig und komfortabel gestaltet. • Minergie-Zertifizierung: Höchste Energieeffizienz und nachhaltiges Wohnen auf modernstem Standard. • Lift & Rollstuhlgängigkeit: Barrierefrei und komfortabel für alle Bewohner. • Waschmaschine: Waschmaschine / Tumber in der Wohnung • Ruhige Lage: Geniessen Sie tagsüber wie nachts absolute Stille in Ihrem Zuhause. • Lift: 4 Aufzüge sorgen für einen bequemen Zugang zur Wohnung • Tiefgarage: zwei Parkplätze gehören zur Wohnung. Sie können zu je CHF 240.-/mtl. gemietet werden. Wir freuen uns auf Ihre Kontaktaufnahme.

Travel time
-
New building
1 / 9
CHF 2,590,000.– Premium
4.5 rooms
Gäuggeliweg 24, 7250 Klosters

4.5-Zimmer-Wohnung 2. OG ZWEITWOHNSITZ

4.5-ZIMMER-WOHNUNG NR. 5 IM 2. OG Die 4.5-Zimmer-Wohnung überzeugt nicht nur durch ihre grosszügige Raumgestaltung, die weitläufigen Zimmer sowie die offene Wohn-, Ess- und Küchengestaltung, sondern insbesondere durch die attraktive Loggia. Mit knapp 20 m² erweitert sie den Wohnraum in idealer Weise nach aussen und bietet mit Abendsonne und weitem Blick ins Prättigau einen besonderen Mehrwert.Abgerundet wird das attraktive Wohnkonzept durch einen grosszügigen Master-Bedroom mit En-Suite-Badezimmer sowie eine integrierte Garderobe im Entrée - nur ein kleiner Einblick in die zahlreichen Highlights dieser hochwertigen Wohnung. MEHR LICHT. MEHR ENERGIE. MEHR LEBEN. Die Chesa Lumina «Gäuggeli» entsteht an privilegierter, sonniger Lage am Gäuggeliweg in Klosters - einem ruhigen, gewachsenen Wohnquartier mit direkter Nähe zu Bergbahnen, Infrastruktur und Naherholungsgebieten. Das Projekt verbindet moderne Architektur mit dem Charakter der Region und schafft ein Wohnumfeld, das Licht, Energie und Geborgenheit in den Mittelpunkt stellt.Grossformatige Fensterfronten, klare Grundrisse und hochwertige Materialien prägen die zehn exklusiven Erst- und Zweitwohnungen. Ein stilvoll gestalteter Wellnessbereich, zeitgemässe Haustechnik sowie ein durchdachtes Energiekonzept unterstreichen den hohen Anspruch an Komfort und Zukunftsfähigkeit. HABEN WIR IHR INTERESSE GEWECKT? Bei Fragen oder für eine unverbindliche Besprechung zum Kennenlernen des Neubauprojekts sind wir gerne für Sie da.Wir freuen uns auf Ihre Kontaktaufnahme. Ambühl Immobilien AGLandstrasse 36A7252 Klosters DorfTel: +41 81 414 00 00info@ambuehl-immo.chwww.ambuehl-immo.ch

Travel time
-
1 / 8
CHF 1,370,000.– Premium
8 rooms280m² living space
Zürcherstrasse 2/ Bahnhofstrasse 1, 8107 Buchs ZH

Charmantes 2-familienhaus an Top-Lage in Buchs ZH – Sofort verfügbar!

Willkommen in diesem bezaubernden, frisch renovierten Altbau-Mehrfamilienhaus an der Zürcherstrasse 2 / Bahnhofstrasse 1 in Buchs ZH. Das charmante Haus mit seinen charakteristischen roten Fensterläden,hellen Wänden und einem Satteldach besticht durch seinen zeitlosen Charme und bietet auf 3 Stockwerken grosszügige 280 m² Wohnfläche mit insgesamt 2 Wohnungen – ideal für Familien oder als Renditeobjekt.Das Haus überzeugt mit folgenden Highlights: • Grosszügige Wohnfläche: 280 m² auf 3 Etagen aufgeteilt in eine 2 1/2 ZWG und eine 5 1/2 ZWG • Balkon & Garten: Gemütlicher Balkon sowie ein kleiner Gartenbereich laden zum Entspannen im Freien ein. • Kamin: Ein stimmungsvoller Kamin sorgt für behagliche Wärme und Atmosphäre. • Parkplatz: Ein Parkplatz ist vorhanden – ein weiterer kann beim Nachbarn in der Tiefgarage zumietet werden • Das Haus wurde vor 8 Jahren komplett renoviert. Die letzte Renovation fand im Jahre 2025 statt • Grundstück: Das Haus steht auf einem Grundstück von 273 m² und ist einseitig angebaut. • Die Liegenschaft ist voll vermietet und darum ideal für einen Investor. Sonnenlage: Das Haus profitiert von einer sonnigen Lage – im Sommer geniesst man viel Sonne, auch im Winter ist die Sonneneinstrahlung angenehm.Ruhige Wohnlage: Trotz der zentralen Lage ist es hier angenehm ruhig – sowohl tagsüber als auch nachts.Lage & Infrastruktur: Die Liegenschaft befindet sich in einer ausgezeichneten Lage in Buchs ZH mit hervorragender Anbindung an den öffentlichen Verkehr und alle wichtigen Einrichtungen des täglichen Bedarfs: • Bushaltestelle Linde: Nur 1 Gehminute entfernt. • Bahnhof Buchs-Dällikon: In 10 Gehminuten bequem erreichbar. • Schulhaus Zwingert: Nur 5 Gehminuten entfernt – ideal für Familien mit Kindern. • Coop Supermarkt: In nur 4 Gehminuten für die täglichen Einkäufe erreichbar. Diese einmalige Liegenschaft ist sofort verfügbar und vereint altbautypischen Charme mit modernem Komfort in einer ruhigen, familienfreundlichen Umgebung. Eine seltene Gelegenheit

Travel time
-
  • Modern, minimalist room with large windows, a grey sofa, a laptop on a small table, two stools, a chair, and a floor lamp.
  • Modern, minimalist room with light wooden flooring, a large L-shaped sofa, a small round table, a wooden shelf, and a coat rack with jackets.
  • A modern, minimalist room with wooden flooring, large windows, and a glass partition featuring a small table and bench inside.
  • Modern office space with wooden flooring, large windows, white table, grey chairs, and two screens on the table.
  • View from a balcony overlooking a river with boats, buildings, and trees in the background.
  • Multi-story building with modern facade, illuminated yellow lighting along the upper level, storefronts, and bicycles parked on the sidewalk.
1 / 6
Modern, minimalist room with light wooden flooring, a large L-shaped sofa, a small round table, a wooden shelf, and a coat rack with jackets.
A modern, minimalist room with wooden flooring, large windows, and a glass partition featuring a small table and bench inside.
Modern office space with wooden flooring, large windows, white table, grey chairs, and two screens on the table.
CHF 4,500.– Premium
100m² floor space
Limmatquai 78, 8001 Zürich

Your office on the water: 100 m² on Zurich's Limmatquai, in the beating heart of the old town

Picture arriving at work along the Limmat, the river gliding past centuries old facades while the bells of the Grossmünster mark the hour. That is daily life at Limmatquai 78, one of the most coveted addresses in Zurich. Set on the second floor of an elegant building right on the quay, this 100 m² office places your team in the middle of the city's history, its cafés and its energy, while the water brings a rare sense of light and calm.From the quay the eye travels straight across the Limmat to the Lindenhof hill, the cobbled Schipfe quarter and the rooftops of the old town, one of the finest city views in Switzerland. Right below, the Limmatquai unfolds as a lively promenade of boutiques, terraces and restaurants, the place where Zurich's history meets its fashion and food scene. A few steps in either direction bring you to the Grossmünster, the Wasserkirche, the Town Hall and the maze of the Niederdorf.Surfaces • 100 m² on the second floor, directly on the Limmatquai Layout • Bright, flexible space ready for desks, meeting rooms and workshops The location • On the right bank of the Limmat, in the historic core of Zurich • Open views across the river to the Lindenhof, the Schipfe and the old town rooftops • Steps from the Grossmünster, the Wasserkirche, the Town Hall and the Niederdorf • A gentle riverside stroll to Lake Zurich and the Bellevue • The Bahnhofstrasse and its shopping just across the water Getting around • Bellevue, one of Zurich's busiest tram hubs with seven lines, only minutes away on foot • Stadelhofen station close by, and the main station an easy walk along the quay • A compact, walkable old town where everything is within reach Why Zurich • Consistently ranked among the world's most liveable cities, safe, clean and green • A leading European hub for finance, business and talent • The lake, the river and the mountains all at your doorstep Spaces like this on the Limmatquai rarely come up. Come and feel it for yourself.

Travel time
-
  • Traditional half-timbered house with yellow and brown exterior, red-tiled roof, multiple windows with shutters, and a well-maintained garden with plants and a gravel driveway.
  • Traditional half-timbered house with yellow and purple exterior, surrounded by a well-maintained garden with potted plants, shrubs, and a small fountain.
  • A charming yellow half-timbered house with purple shutters and a heart-shaped door, surrounded by vibrant red and white flowers and lush greenery.
  • Well-lit outdoor patio area with a dining table, chairs, umbrella, and a swimming pool in the background.
  • Nighttime garden with a covered seating area, a wooden table and chairs, a small white stool, and a dog standing nearby. The area is surrounded by flowering bushes and trees.
  • Outdoor patio with a covered seating area, featuring a white metal table and chairs, a larger wooden dining table with chairs, and a potted plant. The area is surrounded by greenery and a swimming pool is visible in the background.
  • A rectangular swimming pool surrounded by a grassy area with trees and a decorative metal gazebo in the background.
  • A lush garden area with a climbing rose bush covered in white and yellow blooms, supported by a wooden trellis, surrounded by green foliage and a grassy lawn.
  • Garden with a stone planter, potted tree, flowering shrubs, and a decorative metal trellis.
  • Well-maintained garden with a swimming pool, lounge chair, white bench, and decorative elements like a lamp and a shell sculpture.
  • A charming garden area features a covered patio with a dining table, chairs, and a chandelier, surrounded by lush greenery and a well-maintained lawn.
  • Well-maintained garden with a decorative gazebo, lush greenery, flowering bushes, and a stone pathway.
  • Traditional half-timbered house with yellow and brown exterior, red-tiled roof, multiple windows with purple shutters, and a well-maintained garden with colorful flowers and greenery.
  • Cozy dining room with wooden dining table, chairs, bench, chandelier, table lamp, candle holders, framed pictures, and curtains.
  • Cozy dining room with wooden dining table, chairs, bench, candelabras, table lamp, framed pictures, shelves, decorative figurines, and a rug.
  • Cozy attic bedroom with exposed wooden beams, a patterned bedspread, a red armchair, a small table with a stained-glass lamp, and a wooden cabinet with decorative items on top.
  • Cozy attic bedroom with wooden floors, white walls, large windows with lace curtains, a single bed with patterned bedding, a small armchair, a radiator, and framed artwork on the wall.
  • Modern bathroom with a glass-enclosed shower, white tiles, a towel rack with patterned towels, a white bath mat with a star design, and a shelf with toiletries.
  • Bathroom with a white marble sink, silver faucet, mirror, and neatly folded towels. Toilet paper and a soap dispenser are placed on the cabinet.
  • Cozy bedroom with a wooden bed, floral bedding, a wooden chair, a large wardrobe, a chandelier, and a fireplace. The room features large windows with sheer curtains and a view of greenery outside.
  • Cozy bedroom with a wooden bed, floral bedding, nightstand, armchair, and a chandelier. A mirror and picture frame adorn the walls, and a bathroom is visible through an open doorway.
  • Bathroom with double sink, glass shelf, mirror, and decorative items.
  • Bright kitchen with white cabinets, granite countertops, and a wooden dining table with chairs. Features include a built-in oven, sink, and various kitchen utensils.
  • A peaceful countryside scene with a grassy field, grazing horses, a gazebo, and surrounding trees under a clear blue sky.
  • A green field with five horses grazing, surrounded by a yellow flower border and a dense forest in the background under a partly cloudy sky.
  • A peaceful rural scene at sunset with several horses grazing in a lush green field, surrounded by trees and a colorful sky.
  • A wooden stable with multiple stalls and a fenced outdoor area, surrounded by trees and a clear blue sky.
  • Stable with five horses standing in a row, wooden stable doors, metal bars, and a covered stable area with wooden beams and a metal roof.
  • A stable complex with wooden structures, fenced enclosures, and horses visible at night.
  • Rural landscape with green fields, scattered houses, trees, and grazing animals under a partly cloudy sky.
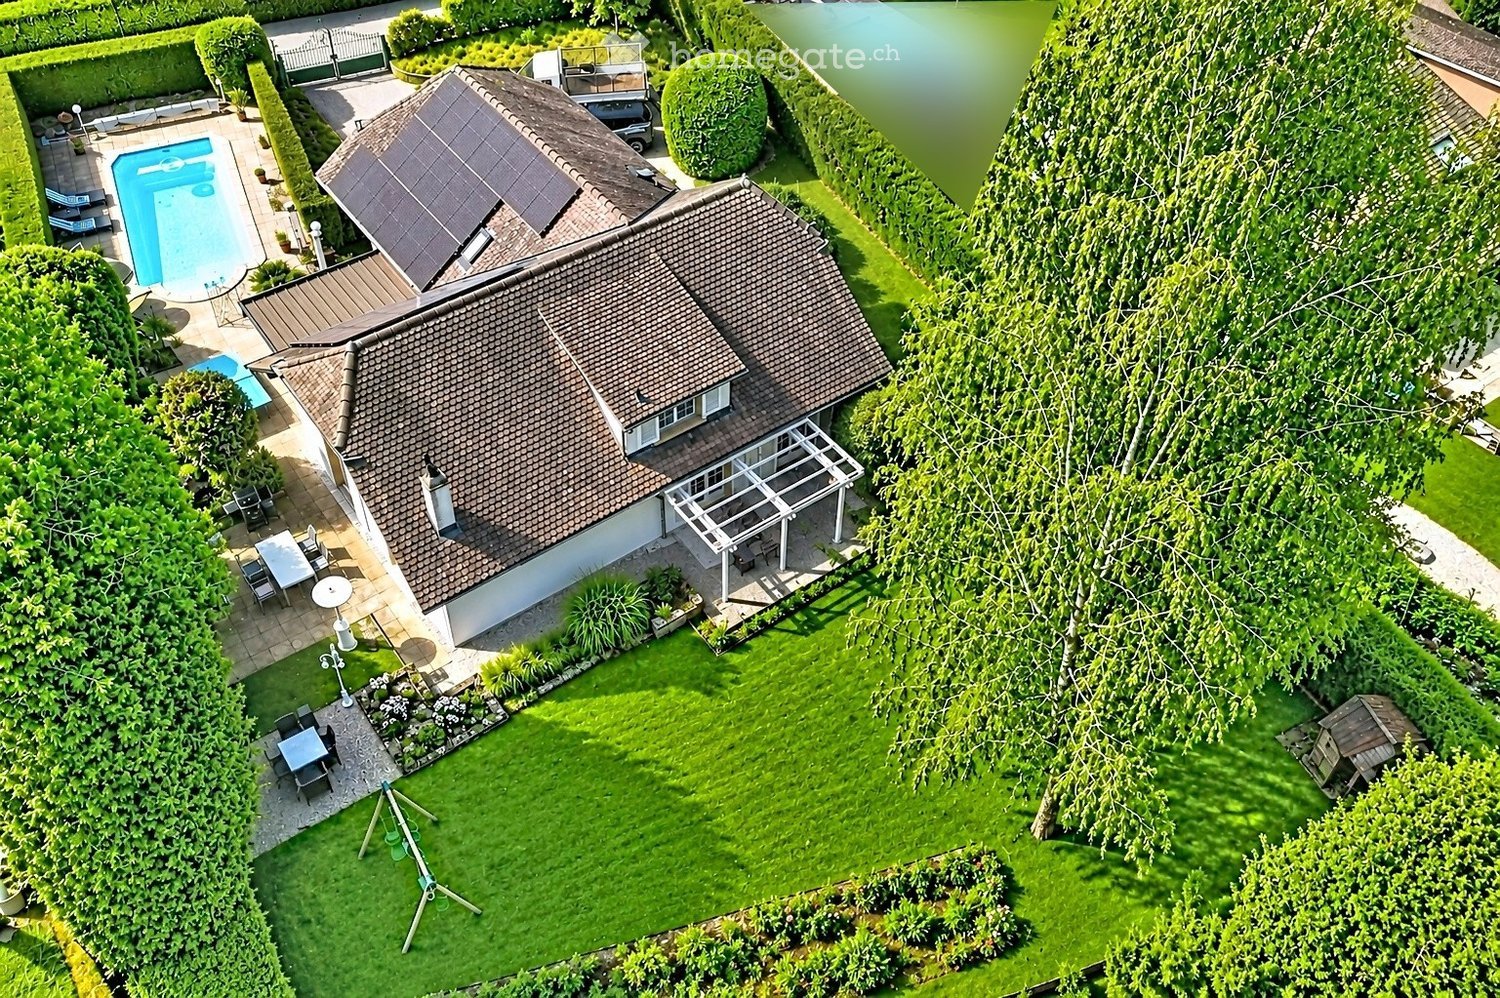
1 / 30
Traditional half-timbered house with yellow and purple exterior, surrounded by a well-maintained garden with potted plants, shrubs, and a small fountain.
A charming yellow half-timbered house with purple shutters and a heart-shaped door, surrounded by vibrant red and white flowers and lush greenery.
Well-lit outdoor patio area with a dining table, chairs, umbrella, and a swimming pool in the background.
CHF 1,190,000.– Premium
7 rooms269m² living space
68210 Eteimbes

Charmante Pferdeliegenschaft im Südelsass - Historisches Juwel mit modernem Komfort

Von Schweizer Ehepaar zu verkaufenDie wunderschöne Pferdeliegenschaft mit dem bezaubernden, liebevoll und authentisch renovierten Elsässer Riegelhaus aus 1830, großzügigen, artgerechten Freilaufstallungen, schön angelegter Rosengarten mit gedeckten Sitzplätzen, gemauertem BBQ, Garten-/Hühnerhaus, romantischem Rosenpavillon, beheiztem und beleuchteten Swimmingpool mit Gegenschwimmanlage, ca. 1,8 ha arrondiertem, vollständig eingezäunten Land (davon 36a Bauland) ist nur 35 Min. von der Basler Autobahngrenze und 25 Min. vom Euroairport Basel entfernt und bequem über die Autobahn A35/A36 zu erreichen.Ein traumhaft schönes Anwesen für gehobene Ansprüche, ein kleines Paradies für Pferdeliebhaber/Reiter/Züchter und 4Beiner, wie man es praktisch nirgendwo mehr findet!*Historisches Fachwerkhaus aus 1830* • 2016 komplett renoviert, ausgebaut, isoliert + modernisiert, 2020 Fassade komplett gestrichen, Dach gereinigt. Gebäude 1990 entkernt und saniert, inkl. Dachstock • moderne Vissmann Heizung und Warmwasseraufbereitung, Zentralheizung/Bodenheizung mit Gas, kombinierbar mit dem wunderschönen Kachelofen mit Warmluftkanälen ins OG, nachhaltig beheizbar mit Holz aus dem Gemeindewald. • Moderne biologische Micro-Station (Abwasserreinigung) aus 2015 • 269 m² Wohnfläche, 7 komfortabel und mit hochwertigen Materialien charmant ausgebaute Zimmer mit unverbaubarer Rundumsicht auf die Pferdeweiden, davon 3 romantische Schlafzimmer mit ensuite Badezimmern (B&B möglich) alle mit Marmor (Doppel-)Lavabos, grossen Duschen/WCs usw. ausgestattet. Innenausbau mit attraktiven Sichtbalken. • Die in Weiss gehaltene, heimelige Wohnküche aus massivem, massgefertigten Eichenholz, ist mit 3cm hellen Granitplatten abgedeckt und verfügt über modernen Induktionsherd mit Dampfabzug, Sauter Backofen, grossem Kühlschrank, Geschirrspüler usw. Von der Küche aus kommt man direkt in den parkähnlichen Rosengarten und den zwei gedeckten Sitzplätzen. • Die grosszügigen Zimmer sind mit robustem Eichenholz-Parkett im OG, rustikalem, pflegeleichten Plattenboden im EG und das schöne, romantische Dachzimmer mit elegantem Vinylparkett ausgestattet. Ein Highlight ist der grosse Livingroom mit der breiten Fensterfront, dem wunderschönen, massiven Eichenboden (mit Bodenheizung), Sichtbalken und der 3,50 m hohen Decke • Waschküche mit Waschmaschine, Tumbler, Lavabo und Wäscheregal • grosser Estrich, ausbaubar ohne Auflagen • Keller-/Vorratsraum • geräumige Garage, Heizungsraum *Die Stallanlage* • 2015 aus hochwertigem, unverwüstlichem Lärchenholz erbaut, auf tiefem Streifenfundament aus Beton abgestützt • Stallfläche 110 m² mit 6 variabel abtrennbaren (Freilauf-)Boxen (inkl. gedecktem Mistplatz), 3m tiefem Vordach, beheizten Tränken • gedeckter, befestigter Futterplatz mit Heugitter, Scheune, Sattelkammer, grossem Putzplatz, 56 m² (4m x 14 m) • 550 m² Paddock/Reitplatz, komplett befestigt, Drainage mit Kiesunterbau, Rasterplatten und Tretschicht aus kalkfreiem Flusssand. Davon 19 m x 22 m Reitfläche • Eingezäunte Weiden mit 3 direkten Zugängen, Strom, Wasser, Beleuchtung, Überwachungskamera. • Stallkatze Mizzie - beste Mäusefängerin überhaupt! - muss übernommen werden *Lage* • Im schönen Südelsass zwischen Mulhouse und Belfort, unweit der berühmten Weinstrasse mit den malerischen, pittoresken Städtchen Riquewihr, Kaysersberg usw. , sowie der wunderschönen Hauptstadt des Haut-Rhin, Colmar. • 60m geteerte, private Zufahrt, ferngesteuertes, elektrisches Schiebetor, grosser Kiesvorplatz für min. 4 Autos und Pferdeanhänger. Einkaufszentrum mit Spezialgeschäften wie Apotheke, Friseur, Optiker, Beautysalon, Blumengeschäft, Bäckerei, Tankstelle usw., sowie Bank und Post 10 Autominuten entferntGrundrisse und technische Angaben zum Haus bitte verlangenRealisieren Sie Ihren Traum vom Pferdeparadies. Alles ist perfekt. Keine Renovierung nötig. Einfach einziehen, leben und genießen.Verkaufspreis: CHF 1’190‘000-), zuzüglich Notarkosten/Steuern (ca.8%)Wir freuen uns auf ernstgemeinte Anfragen, Besichtigung gerne mit Finanzierungsnachweis.

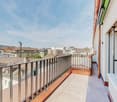
  • Balcony with a metal railing and a view of surrounding buildings and trees.
  • Empty kitchen with white cabinets, a sink, and an oven. The space is clean and unfurnished.
  • Empty hallway with wooden flooring, white walls, and a closed door on the left. A small window is visible on the right wall.
  • Empty room with wooden flooring, light blue walls, large window with radiator below, and two open doors leading to adjacent spaces.
  • Empty room with wooden flooring, light blue walls, and a large window with a radiator below it. The room is completely unfurnished.
  • Floor plan of a house with labeled rooms including kitchen, bathroom, living room, and bedrooms.
1 / 6
Empty kitchen with white cabinets, a sink, and an oven. The space is clean and unfurnished.
Empty hallway with wooden flooring, white walls, and a closed door on the left. A small window is visible on the right wall.
Empty room with wooden flooring, light blue walls, large window with radiator below, and two open doors leading to adjacent spaces.
CHF 1,670.– Premium
3 rooms80m² living space
Allschwilerstrasse 85, 4055 Basel

Charmante 3-Zimmer-Altbauwohnung mit Balkon an der Allschwilerstrasse, Basel

3-Zimmer Parterre Wohnung Sind Sie auf der Suche nach einer zentral gelegenen 3-Zimmer-Wohnung?Dann sind Sie hier genau richtig. Die zentrale Lage ist einer der wenigen Vorteile. Treten Sie ein und überzeugen Sie sich selbst.Die Wohnung befindet sich im Parterre und ist zentral, jedoch sehr ruhig in der Stadt gelegen. Die Wohnung wird bis zum 31. Juli 2026 restauriert und erstrahlt danach in neuem Glanz. Die Wohnung liegt zwischen den beiden Quartieren Iselin und Gotthelf. Der Ausblick auf den direkt gegenüber gelegenen Oekolampadpark ist sehr weitläufig und man wähnt sich in einer grünen Oase. Der Park ist ein idealer Treffpunkt für Kinder und Familie. Der Balkon zum Gemeinschaftsgarten hin ist sehr ruhig und durch die Ausrichtung nach Süden den ganzen Tag sonnig. Der Garten zur allgemeinen Nutzung bietet sich für gemütliche Abende an. Diverse Kindergärten sowie die Primarschule Gotthelf sind weniger als 5min erreichbar. Auch die Anbindung an den ÖV ist durch die Nähe zum Allschwilerplatz (Tramlinie 6) und den Morgartenring (Buslinie 36) sehr komfortabel. Im Quartier befinden sich zudem viele Einkaufsmöglichkeiten wie Coop, Migros, Denner, Aldi sowie eine Poststelle. Zur Wohnung gehören Keller- und Estrichabteil und eine gemeinschaftlich genutzte Waschküche. Vermieter : Alex Horisbergeralex.horisberger@gmx.chfrei ab: 01.08.2026Zimmeranzahl: 3Größe: 80m²Miete: 1500CHFNebenkosten: 170CHFKaution: 3340CHFGesamtmiete: 1670CHF

Travel time
-
1 / 8
  • Garage
CHF 1,590,000.– Premium
4 rooms92m² living space
Genève, 1209 Genève

EXCLUSIVITE - Bel appartement de 4 pièces en étage élevé

En exclusivitéSitué au 5ème étage d'un immeuble bien entretenu des années 1987, cet appartement de 4 pièces séduit par sa configuration traversante, sa luminosité et son atmosphère calme.La pièce de vie, spacieuse et agréable, bénéficie d'une vue dégagée, offrant une belle luminosité naturelle et une sensation d'espace tout au long de la journée. Elle constitue un lieu idéal pour recevoir et profiter d'un cadre de vie confortable. Elle bénéficie d'un accès au balcon de 13 m2 orienté Sud/Ouest. La cuisine, fermée, entièrement équipée et agencée, est pensée de manière fonctionnelle et indépendante, pourrait être ouverte sur le séjour.La partie nuit, bien séparée des espaces de vie, s'organise autour d'un dégagement doté d'armoires encastrées. Elle comprend deux chambres, chacune équipée de rangements intégrés.L'appartement dispose également de deux salles d'eau avec WC, un réel atout en termes de praticité.L'ensemble profite d'un environnement calme, tout en étant situé à proximité des commodités.Un box en sous-sol et une cave complètent ce bien. • Appartement de 4 pièces • 98,5 m2 de surface pondérée • Balcon de 13 m2 orienté Sud/Ouest • Etage élevé • 2 chambres • 2 salles d'eau • Immeuble sécurisé • Box et cave en sous-sol • Au coeur de la Genève Internationale

  • Garage
  • Modern office space with a glass dining table and black chairs, a wooden desk with a computer monitor, a cabinet, a potted plant, and a painting on the wall.
  • Modern office space with a red sofa, black leather chairs, a wooden desk with a laptop and screen, a glass coffee table, and a large painting on the wall.
  • A three-story building with beige walls, multiple windows with shutters, and balconies. The ground floor features an arched entrance and a sign reading "LE STUFE".
  • A narrow cobblestone street lined with multi-story buildings, featuring ornate wrought-iron fences, balconies, and a small tree. A red van is parked on the left, and a modern storefront with large glass windows is visible on the right.
  • Modern kitchen with white cabinets, black countertops, stainless steel sink, dishwasher, coffee maker, kettle, and toaster.
  • View from a balcony overlooking a narrow street with a church tower and tiled roofs.
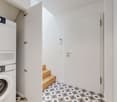
  • Empty room with tiled floor, large windows with metal grilles, radiator, and a small staircase leading to another area.
  • Modern office space with a tiled floor, large windows with white curtains, a desk with two computer monitors, a chair, a cabinet, and an air conditioner mounted on the wall.
1 / 8
Modern office space with a red sofa, black leather chairs, a wooden desk with a laptop and screen, a glass coffee table, and a large painting on the wall.
A three-story building with beige walls, multiple windows with shutters, and balconies. The ground floor features an arched entrance and a sign reading "LE STUFE".
A narrow cobblestone street lined with multi-story buildings, featuring ornate wrought-iron fences, balconies, and a small tree. A red van is parked on the left, and a modern storefront with large glass windows is visible on the right.
CHF 2,360.– Premium
1.5 rooms
Via Pietro Peri 9, 6900 Lugano

Palazzo storico di rappresentanza nel cuore di Lugano – Uffici esclusivi in Via Peri

Nel centro pedonale di Lugano, a pochi passi dai principali servizi cittadini, proponiamo in locazione eleganti superfici ad uso ufficio all'interno dello storico Palazzo "Le Stufe", edificio di charme situato in una posizione tranquilla e molto riservata.L'immobile coniuga il prestigio dell'architettura storica con la funzionalità richiesta dalle moderne attività professionali. Gli spazi sono serviti da ascensore, climatizzazione e servizi comuni, e possono essere completati da gallerie espositive al pian terreno ed una vetrina espositiva su Via Peri.Ideale per studi professionali, società di consulenza, fiduciarie, attività amministrative, showroom o sedi di rappresentanza.1° Piano – Ufficio di rappresentanzaElegante superficie direzionale disponibile anche arredata, composta da atrio con area reception/sala d'attesa e locali di rappresentanza particolarmente adatti all'incontro con clienti e partner.Caratteristiche: • Disponibile anche arredato • Atrio con area ricevimento • Climatizzazione • Ambiente di rappresentanza di alto livello • Accesso tramite ascensore Pigione mensile: CHF 2'200.– Acconto spese accessorie: CHF 360.– / meseTotale mensile: CHF 2'560.–2° Piano – Ufficio operativoLuminoso spazio operativo ideale per team di lavoro, composto da ampio open space con capacità per almeno 6 postazioni, ufficio separato o sala riunioni e pratici armadi a muro.Caratteristiche: • Open space luminoso • Ufficio separato / sala riunioni • Armadi a muro • Climatizzazione • Collegamenti elettrici/internet recentemente rinnovati • Accesso tramite ascensore Disponibile dal 1° settembre 2026.Pigione mensile: CHF 1'780.– Acconto spese accessorie: CHF 360.– / meseTotale mensile: CHF 2'140.–Piano Terra – Galleria espositiva / ufficioSpazio indipendente con ampie vetrate su corte interna, ideale come showroom, spazio espositivo o ufficio con forte visibilità.Caratteristiche: • Ampie superfici vetrate • Accesso indipendente • Possibilità di utilizzo come galleria espositiva, showroom o ufficio Pigione mensile: CHF 1'000.– Acconto spese accessorie: CHF 100.– / meseTotale mensile: CHF 1'100.–Vetrina espositiva su Via PeriDisponibile separatamente, ideale per esposizione prodotti, comunicazione aziendale o presenza commerciale nel centro cittadino.Pigione mensile: CHF 400.–Dotazioni e servizi • Posizione centrale ma molto riservata • Ascensore • Climatizzazione • Cucina • Servizi igienici • Possibilità di spazi espositivi • Vicinanza a stazione FFS, banche, negozi e centro città

Travel time
-

Suggested properties for you based on search results