88693 results - All listings

  • Modern bedroom with a large bed, a sleek black headboard, a modern chair, a desk with a laptop, and potted plants on the windowsill.
  • Modern kitchen with sleek black cabinets, a central island table, and a sink with a faucet. Large windows with white curtains provide natural light.
  • Modern kitchen with white and black decor, featuring a black shelf unit, a sink, a small table with two chairs, and a bowl of fruit on the counter.
  • Wooden balcony with metal railing, overlooking a town with a church tower and surrounding houses.
  • Wooden balcony with metal railing, overlooking a residential area with traditional houses and greenery.
  • A row of traditional half-timbered houses with pitched roofs and colorful shutters, situated on a quiet street with parked cars and pedestrians.
  • Empty room with unfinished walls, tiled floor, and a window with blinds. Kitchen cabinets are visible on one side.
  • Empty attic space with exposed wooden beams, white tiled floor, large windows, and a staircase leading upwards. Some construction materials and tools are visible.
1 / 8
Modern kitchen with sleek black cabinets, a central island table, and a sink with a faucet. Large windows with white curtains provide natural light.
Modern kitchen with white and black decor, featuring a black shelf unit, a sink, a small table with two chairs, and a bowl of fruit on the counter.
Wooden balcony with metal railing, overlooking a town with a church tower and surrounding houses.
CHF 1,950.– Premium
2.5 rooms42m² living space
Schönenbergstrasse 18, 8820 Wädenswil

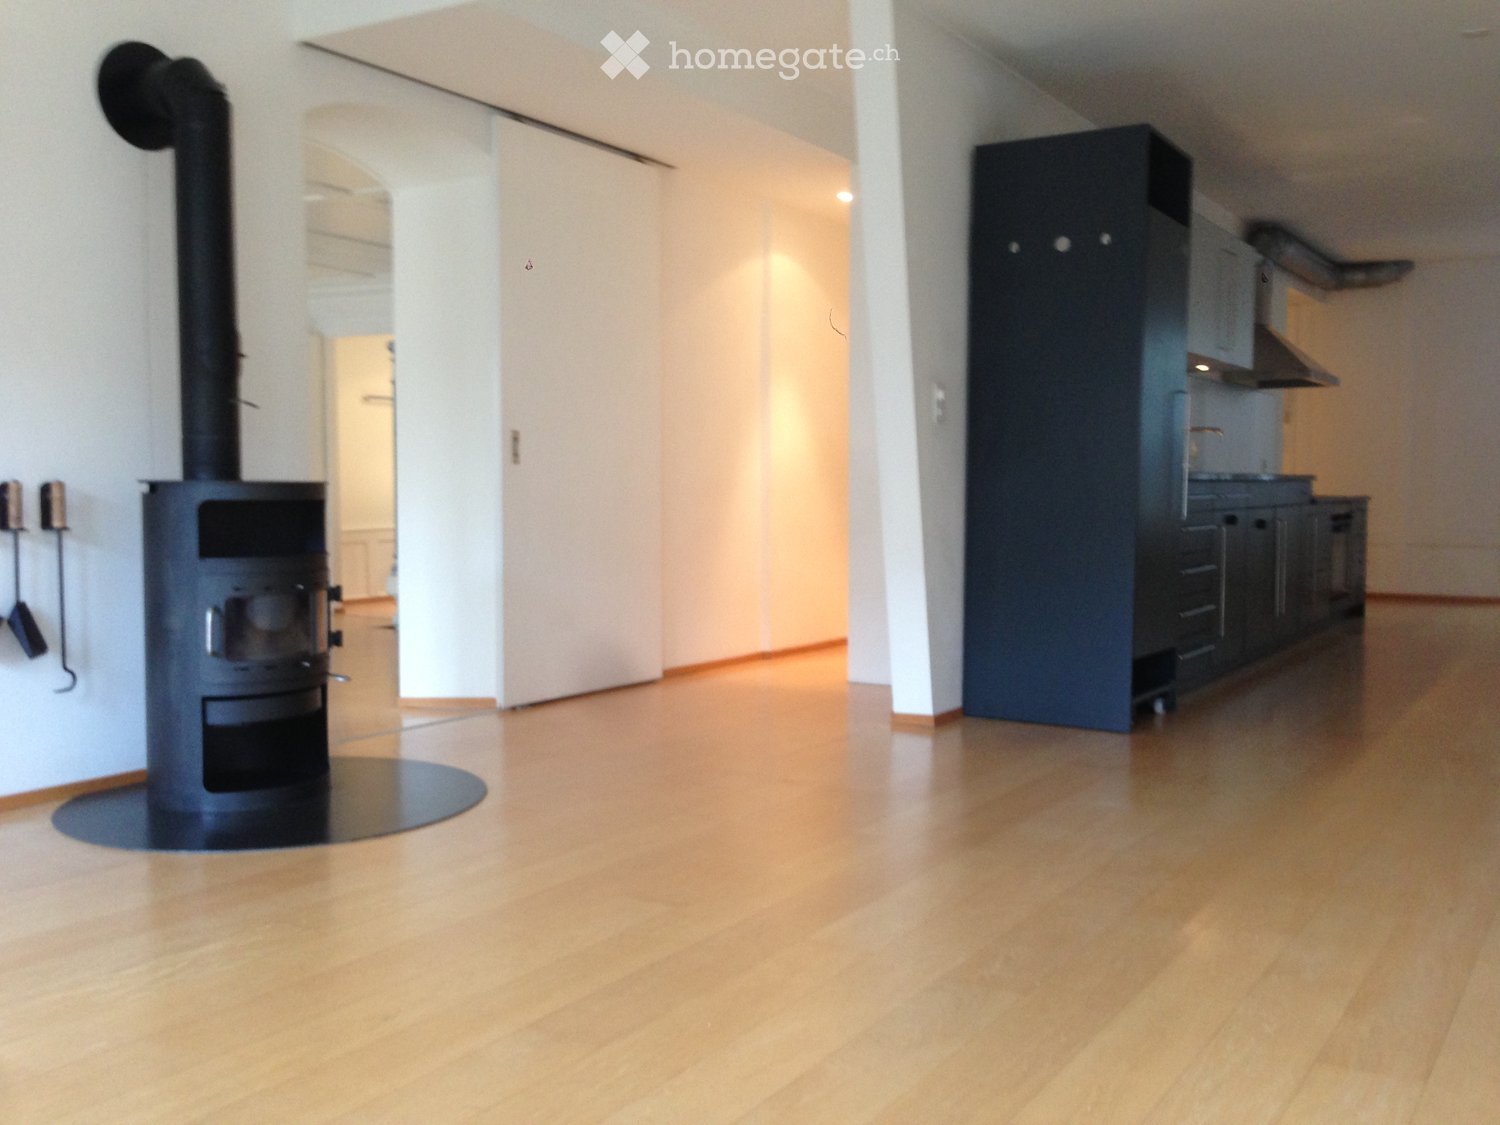
Lovingly renovated and modernized residential units with a lot of charm (2.5-3.5 room apartments)

In the heart of Wädenswil's city center, just a short walk from Oberdorfstrasse, we offer several furnished new apartments with 2.5 to 3.5 rooms in a beautifully renovated and historic half-timbered house on Schönenbergstrasse, starting from around October/November 2026. The sizes of the apartments vary between approximately 42 and 95 m2. Divided rental accommodations are also possible. The charming building with gray wooden beams and shutters exudes history and character – a true gem in the heart of the city. The apartments have a modern, built-in kitchen with appliances, a built-in wardrobe, a bed, a table, and a workspace. Additionally, some apartments come with a basement compartment. The apartments are ideal for students, singles, or couples who appreciate the indescribable charm of a historic and listed old building and at the same time value modern living. Many historic elements, such as old stoves and a wooden beam ceiling with ceiling painting, have been preserved (see photos) and have been partially combined with modern installations. Through detailed planning of the installations, including the most important furniture such as beds, tables, wardrobes, kitchen, workspace, curtains, and a bright lighting concept, we increase your living comfort and the space offer by about 30%. This means that 30 m2 become felt 40 m2. Examples: Apartment - 2.5 rooms - 42 m2 - rent 1'950 CHF + ancillary costs 175 CHF Apartment - 3.5 rooms - 84 m2 - rent 3'290 CHF + ancillary costs 200 CHF The largest apartment in the property, with approximately 95m2, divided into two levels, is equipped with a 26 m2 large roof terrace, which offers a fantastic view over the city. (Price around 3'770 CHF.) Connection and location: - public transport connection in the immediate vicinity (bus); S-Bahn in 6 minutes walking distance. - shopping opportunities and health centers around the corner Contact: We are starting a list of applicants immediately. We look forward to your application to the following email address: marketing@eloni.ch As soon as all residential units are completed, we will arrange viewing appointments. We look forward to you! ELONI Group marketing@eloni.ch / Tel.: 077 288 5504

Travel time
-
  • Modern multi-story residential building with white facade, large windows, and balconies. Features include a raised ground floor, greenery, and a paved walkway.
  • Modern two-story residential building with white facade, large windows, and wooden shutters. Features a small garden area with shrubs and a tree, and a pathway leading to the entrance.
  • Modern multi-story residential building with balconies, surrounded by greenery and a paved walkway.
  • Floor plan of a 3.2-room apartment with living/dining/kitchen area, three bedrooms, bathroom, hallway, and terrace.
  • View from a rooftop terrace overlooking a modern apartment building and a traditional village church with a spire in the background.
  • Modern balcony with glass railing, tiled floor, and wooden ceiling, overlooking a town with houses and a church spire.
  • Open-plan unfurnished room with light wooden flooring, white walls, and large glass sliding doors leading to a balcony. A small kitchen area is visible with white cabinets and a countertop.
  • Modern kitchen with white cabinets, black countertop, and a sink with a faucet. Large glass sliding doors lead to a balcony area.
  • Modern bathroom with a large freestanding bathtub, double sink vanity with mirrors, and sleek cabinetry.
1 / 9
Modern two-story residential building with white facade, large windows, and wooden shutters. Features a small garden area with shrubs and a tree, and a pathway leading to the entrance.
Modern multi-story residential building with balconies, surrounded by greenery and a paved walkway.
Floor plan of a 3.2-room apartment with living/dining/kitchen area, three bedrooms, bathroom, hallway, and terrace.
CHF 3,750.– Premium
4.5 rooms137m² living space
Bollebärg, 8197 Rafz

First-time occupancy – Spacious 4.5-room attic apartment with a far-reaching view in Rafz

Much light, spacious rooms, and a high level of privacy: This 4.5-room attic apartment in the new Bollenbärg development offers comfortable living on one level, with 137 m² of living space. The 32 m² large, partially covered terrace with a far-reaching view over the roofs of Rafz and the direct lift access to the apartment underline the special character of this attic apartment.The Bollenbärg development is located in a quiet and green residential area of Rafz. The modern architecture with large window areas and the arrangement of the buildings create an attractive living environment with plenty of light, privacy, and spacious outdoor areas. Each building has a photovoltaic system on the roof.Rafz combines quiet and spacious living with good accessibility: Zurich main station can be reached by S-Bahn in about 40 minutes, and Schaffhausen in about 20 minutes. Zurich Airport is about 20 minutes away by car - ideal for combining the advantages of a quiet living location with proximity to important employment and economic centers.The heart of the apartment is the approximately 57 m² large, brightly lit living, dining, and kitchen area. Large window areas provide plenty of light and connect the interior with the terrace. The northwest orientation ensures pleasant lighting conditions throughout the day and invites you to linger due to the partial covering, regardless of the weather.The spacious master bedroom area offers a lot of privacy with a bedroom (13 m²), separate dressing room (7 m²), and directly accessible bathroom (14 m²) with bathtub, shower, toilet, and double sink. Two more bright rooms with 10 m² and 14 m² can be flexibly used as children's, guest, or home offices. An additional bathroom with shower/toilet complements the room offer.The apartment combines spaciousness with high everyday comfort. The open kitchen is equipped with high-quality V-Zug appliances, steamer, separate oven, induction cooktop, and integrated Bora cooktop extractor. Parquet flooring in the living and sleeping areas and bright ceramic tiles in the kitchen and wet cells ensure a modern, high-quality interior design. Lighting and blinds can be controlled via smart home or app.The floor heating with geothermal energy provides pleasant temperatures in winter; free cooling supports a pleasant room climate on warm summer days. The V-Zug washing machine and dryer are conveniently located in their own laundry room. The apartment also includes a basement storage room of approximately 10 m².The infrastructure for everyday life is also easily accessible: Volg and the grocery store "Sonne" are about a five-minute walk away. Doctors and a dentist are located in the village, and the Schalmenacker school is about a 15-minute walk away. The "Post" bus stop is about a seven-minute walk away, and the Rafz train station can also be reached by bike in about seven minutes, offering half-hourly S-Bahn connections to Zurich and Schaffhausen.Highlights at a glance • 137 m² of living space on one level • Brightly lit living, dining, and kitchen area of approximately 57 m² • 32 m² large, partially covered terrace with a far-reaching view • Direct lift access to the attic apartment • Master bedroom area with separate dressing room and own spacious bathroom • Two more rooms and separate bathroom with shower/toilet • High-quality V-Zug kitchen with steamer and Bora cooktop extractor • Parquet flooring in the living and sleeping areas • Floor heating with geothermal energy and free cooling • Smart home control of lighting and blinds • Own V-Zug laundry tower in the laundry room • Photovoltaic system on the roof • Basement storage room of approximately 10 m² • Two underground parking spaces for CHF 130.– per month, optionally with charging station for e-mobility The property is currently still under construction. Viewings are possible on request. The published images are visualizations by the architect (https://www.bollebaerg-rafz.ch/projekt).We would be happy to show you this special attic apartment in person.

Travel time
-
New building
1 / 3
CHF 2,576.– Premium
5.5 rooms131m² living space
Vordere Gasse 11, 4628 Wolfwil

First-time rental of a 5.5-room maisonette apartment in a new building

This modern 5.5-room maisonette apartment in a new building offers modern living on two floors and is being rented out for the first time. You can expect a stylish - north/east/south-facing home where you will feel comfortable from the start. On the ground floor of the property, there is a doctor's office. Features • Entrance area with built-in cabinet/wardrobe • Bathroom with bathtub, sink with cabinet • Laundry room with its own washing machine and dryer • Two rooms facing north and south • Built-in kitchen with oven, cooking island with glass ceramic hob with extractor hood, refrigerator with freezer, dishwasher • Shower with floor-level shower, sink with cabinet, rain shower, illuminated mirror cabinet • Bright living room/dining room • Parquet flooring in rooms, kitchen, and floor tiles in shower • Balcony with great view, south side (16m2) • Open wooden staircase to the converted attic • Spacious entrance area in the attic • Two rooms, one with dressing room • Parking space (parking garage) can be rented separately (CHF 130/month) • Bicycle room in the basement (via AEH ramp) • Large cellar compartment in a separate room in the basement • Elevator • Wheelchair accessible Why this rental property will be your new home? • Triple-glazed windows • Underfloor heating • FreeCooling (discreet cooling in summer via underfloor heating) • Photovoltaic system with ZEV (joint self-consumption): in addition to the rent, you will pay a monthly advance payment of CHF 100 for electricity consumption • Centrally located yet rural • Available for occupancy on November 1, 2026, or by arrangement LocationThe rural community with around 2,500 inhabitants offers a high quality of life and plenty of local recreation, perfect for people who appreciate peace and quiet but do not want to sacrifice good accessibility. Basic services such as a village shop, post office, doctor, hairdresser, and restaurants are within walking distance.

Travel time
-
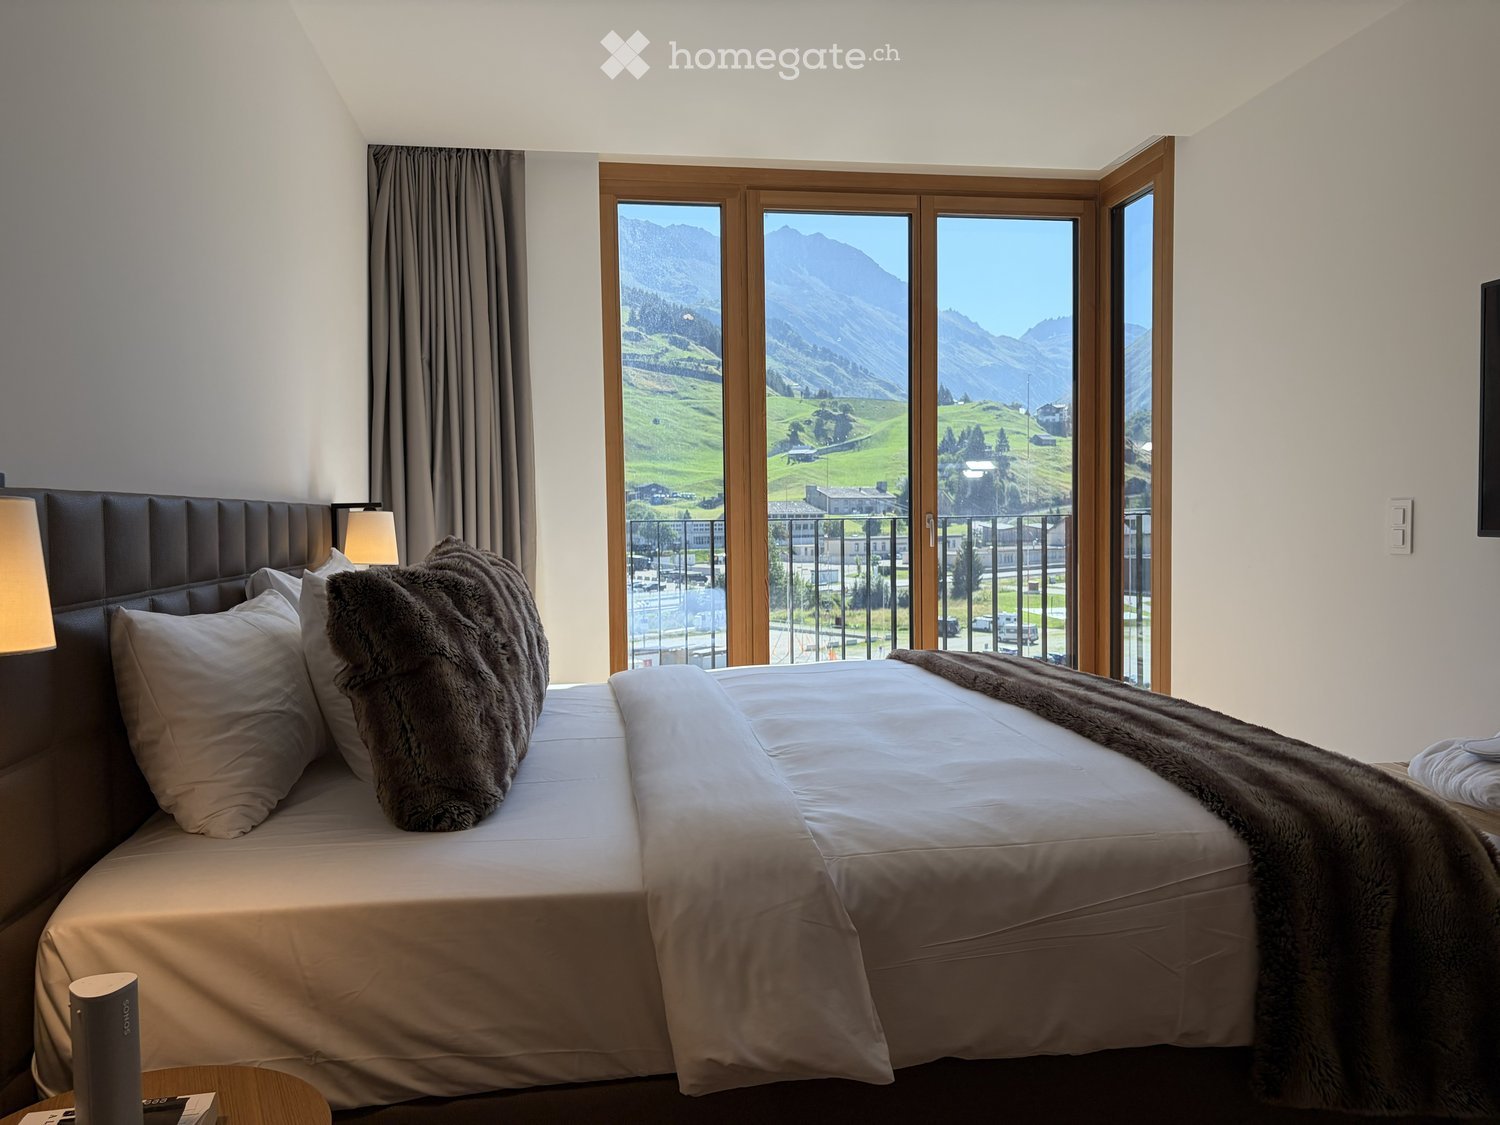
  • Modern bedroom with a large bed, fur throw, headboard, pillows, table lamp, and large windows offering a scenic mountain view.
  • Modern, compact bathroom with a toilet, sink, wooden cabinet, and a framed picture on the wall.
  • Modern living and dining area with a large wooden dining table, chairs, sofa, and a view of the mountains through large windows.
  • Modern kitchen and dining area with wooden cabinets, a sink, an oven, a dining table with chairs, and a decorative mirror on the wall.
  • Modern living and dining area with a sofa, coffee table, ottoman, dining table, chairs, and a kitchen area with appliances.
  • Modern furnished room with a sofa, coffee table, armchair, bed, small table, lamp, and framed picture on the wall. Large windows offer a scenic view.
  • Balcony with large windows overlooking a scenic mountain landscape, parking area, and town below.
  • A scenic mountain valley with a town, parking lot, and surrounding green hills and peaks.
  • Modern bathroom with a bathtub, shower, sink, toilet, and various accessories including towels and a trash can.
1 / 9
Modern, compact bathroom with a toilet, sink, wooden cabinet, and a framed picture on the wall.
Modern living and dining area with a large wooden dining table, chairs, sofa, and a view of the mountains through large windows.
Modern kitchen and dining area with wooden cabinets, a sink, an oven, a dining table with chairs, and a decorative mirror on the wall.
CHF 1,200,000.– Premium
2.5 rooms57m² living space
Bärengasse, 6490 Andermatt

Alpine luxury with the highest comfort and all-around carefree package

This elegant 2.5-room hotel serviced apartment combines the independence of one's own four walls with the first-class luxury of a top hotel. On approximately 57 sqm of living space, you can expect a well-thought-out room concept with high-quality materials, warm Alpine flair, and modern comfort. • Modern bedroom: Spaciously and stylishly furnished, with a comfortable double bed, elegant fur blanket, and large windows offering a picturesque view of the surrounding mountain world. • Balcony with a view: Enjoy the fresh mountain air and the breathtaking view of the Urner Alps. • Wheelchair accessible: The apartment is barrier-free and has a lift. • Parking: A garage space and a parking space are available. • Child-friendly: Ideal for families with children. • Spa: A large spa area with a swimming pool, fitness and sauna area, as well as massage offers. • 24-hour hotel service: Let yourself be served. At any time and in the best quality. • Rental program: If you don't use your apartment yourself, the hotel's successful rental service generates additional income from your property. Participation is optional. Location: Andermatt is located in the heart of the Swiss Alps and is known for its first-class ski and leisure offer. The village offers an excellent infrastructure with shopping opportunities, restaurants, and direct access to the surrounding mountain railways and hiking trails. This apartment is available immediately and is ideal as a primary residence, holiday home, and/or capital investment in one of the most up-and-coming mountain regions in Switzerland.

Travel time
-
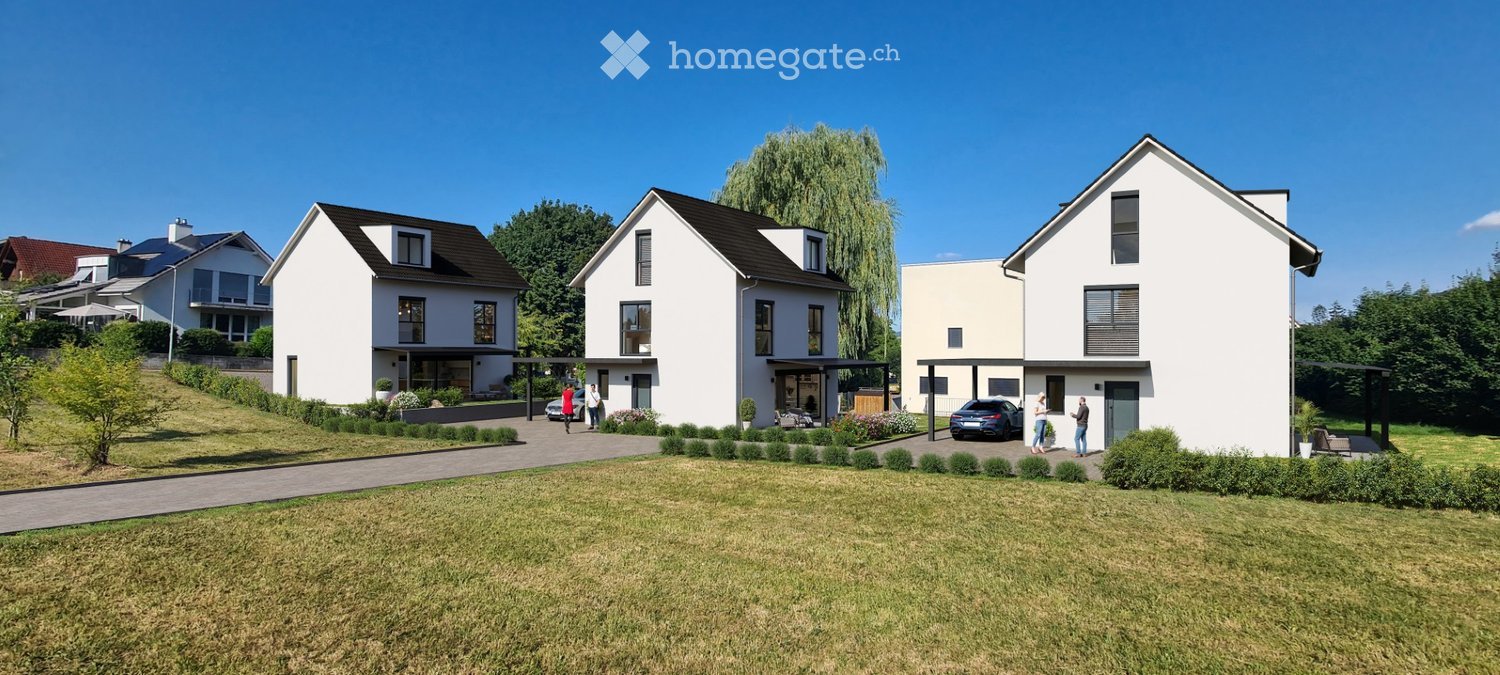
  • A modern residential complex with three contemporary houses, featuring clean lines, large windows, and well-maintained landscaping.
  • A spacious, well-maintained lawn with a few trees, including a weeping willow, and a small shed. The background shows a residential area with houses and greenery under a clear blue sky.
  • A woman is watering a garden with a hose, focusing on a rose bush. The garden features neatly trimmed bushes and a modern house in the background.
  • Modern two-story white houses with black roofs, surrounded by greenery and parked cars.
  • Modern living room with a beige sectional sofa, glass coffee table, side table, and dining area visible in the background.
  • Modern open-plan living and dining area with light wood flooring, a glass dining table with six chairs, a grey sectional sofa, a flat-screen TV on a wooden stand, and a sleek white kitchen with cabinets, a sink, and various appliances.
  • Floor plan showing a basement level with four rooms: Keller (11.1 m²), Waschen (7.6 m²), Hobby (14.3 m²), and Technik (10.9 m²), connected by a Gang / Treppe (6.9 m²).
  • Layout includes a combined kitchen/dining/living area, entrance, WC, covered patio, and carport.
  • Floor plan of a 4-room apartment: two bedrooms (13.2 m² each), a bathroom (9.9 m²), an office (8.2 m²), and a hallway/stairs (7.7 m²).
  • First floor layout includes a large room (30.9 m²), a smaller room (9.4 m²) labeled "Dusche / WC" (shower/toilet), and a hallway leading to the first floor.
1 / 10
A spacious, well-maintained lawn with a few trees, including a weeping willow, and a small shed. The background shows a residential area with houses and greenery under a clear blue sky.
A woman is watering a garden with a hose, focusing on a rose bush. The garden features neatly trimmed bushes and a modern house in the background.
Modern two-story white houses with black roofs, surrounded by greenery and parked cars.
CHF 1,590,000.– Premium
6.5 rooms167m² living space
In den Reben, 4108 Witterswil

Modern single-family house as a new building in Witterswil – 6.5 rooms, quiet location

Your new home in Witterswil – modern, sunny, and tailored to your wishes Detached 6.5-room single-family house | 167 m² living space | New building | from CHF 1'590'000 Live in the city. Live in the green. Arrive home. In a quiet and sunny location in the popular district In den Reben, three modern, detached single-family houses with plenty of space, high-quality equipment, and a living concept that adapts to your life are being built. Here, the advantages of a modern new building are combined with a very special location: peace and nature directly in front of the house door – and Basel with the tram practically in front of the house door. Plenty of space for family, home office, and quality of life On approximately 167 m² of net living space, spacious and well-thought-out rooms are distributed over three floors. The heart of the house is the open living, dining, and kitchen area with approximately 42 m². Large windows and the southern orientation provide plenty of daylight and a pleasant living atmosphere. On the upper floor, there are three rooms available – ideal for children, guests, or a home office. The attic surprises with a spacious 30.9 m² room that can be used according to your needs: as a parental suite, studio, office, playroom, or additional living area. In addition, there are three wet zones, a hobby room in the basement, and spacious utility rooms. Outside, your home begins The covered seating area with glass roof and integrated sun protection extends the living space outdoors. The south-facing garden offers space to play, relax, and enjoy. A carport and an additional parking space directly at the house provide comfortable arrival. Modern construction – high-quality equipment The houses are built in solid construction and have a building envelope according to the Minergie standard. A modern air-water heat pump and underfloor heating provide efficient and pleasant warmth. The high-quality equipment includes, among other things: • Real wood parquet • High-quality ceramic tile coverings • Electric slat blinds • LED recessed lights • Triple-glazed windows • Lift-and-slide doors to the covered seating area • Premium built-in kitchen from Elbau with appliances from V-Zug • Floor-level walk-in showers • Washing machine and dryer from V-Zug • Preparation for a charging station in the carport And perhaps the best part: You're not just buying a finished house. You can help design your home. Materials, colors, and selected equipment details can be chosen according to your personal ideas. Adjustments to the room offer are also possible – within the scope of planning. A location that makes many things easier In den Reben is located in a particularly quiet single-family house district with exclusive resident traffic. At the same time, you can reach the village center and the tram stop of line 10 in just about 3-4 walking minutes. With the tram, you can get to Basel directly and without changing trains: the city center can be reached in about 25 minutes, and Basel SBB train station in about 30 minutes. For walks, jogging, and cycling tours, the recreational area towards Ettingen and Bättwil is practically at your doorstep. In short: plenty of peace, plenty of nature, plenty of living quality – and Basel close by. Three houses. Three possibilities. House A – 6.5 rooms | 167 m² living space | 323 m² plot House B – 6.5 rooms | 167 m² living space | 352 m² plot House C – 6.5 rooms | 167 m² living space | 476 m² plot Construction start and move-in date by arrangement. Looking for your own home? Then get to know “In den Reben” personally. We would be happy to show you the project, discuss your wishes, and show you the possibilities for designing your new home. We look forward to your contact. AVERUM Immobilien GmbH Im Bohnacker 6 4108 Witterswil *** Interested? - Request the documentation with all detailed information today using the contact form. We would also be happy to present the project to you in person. ***

Travel time
-
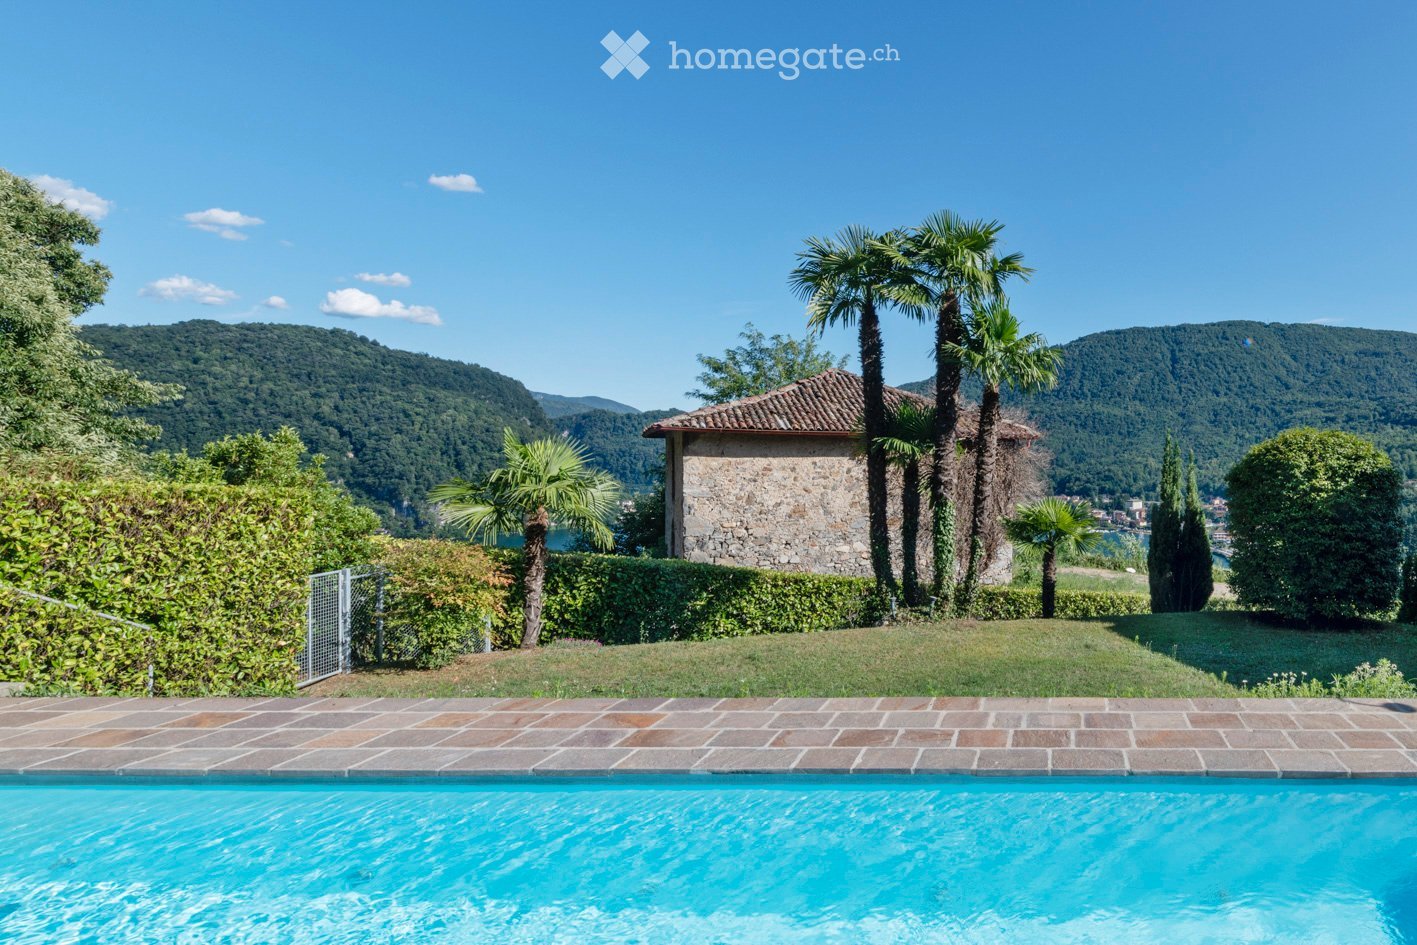
  • A serene outdoor area featuring a swimming pool, surrounded by lush greenery, palm trees, and a stone house with a tiled roof. The background showcases a picturesque mountainous landscape with a lake.
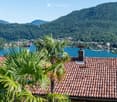
  • A scenic view from a rooftop terrace overlooking a lake surrounded by lush green hills and a small town. The foreground shows a tiled roof with palm plants, and the background features a calm lake with distant mountains.
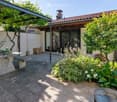
  • A well-maintained outdoor patio area with a stone table, benches, lush greenery, and a covered section leading to a house entrance.
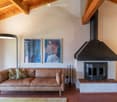
  • Living room with exposed wooden beams, a tan leather sofa with patterned pillows, a floor lamp, and a fireplace with artwork above it.
  • Open-plan kitchen and dining area with wooden bar counter, white cabinets, modern chairs, round dining table, floor lamp, and artwork on the wall.
  • A well-maintained garden area with a stone table and benches under a metal pergola, surrounded by lush greenery and climbing plants.
  • A modern living room with a beige sofa, beige cushions, beige throw pillows, beige ottoman, beige armchair, beige side table, beige floor lamp, beige rug, beige coffee table, beige dining table, beige dining chairs, beige bar counter, beige bar stools, be
  • A cozy living room with a red sofa, green armchair, small round table, floor lamp, and a view of a garden through large glass doors.
  • A cozy living room with a red sofa, green armchair, small round table with a lamp and vase, and a view into another room with a bean bag chair.
  • Modern living room with exposed wooden ceiling beams, large windows offering a scenic view, leather sofa, beanie chair, and a small dining area with chairs and table.
  • Balcony with a round table and two chairs, overlooking a scenic view of a lake and mountains.
  • A well-maintained garden area with a stone table and benches, surrounded by lush greenery and a pergola with climbing plants. There is a small gate and a variety of plants and flowers.
  • A modern hallway with exposed brick walls, terracotta tiled steps, a coat rack with a woven basket, a small wooden stool, and a framed picture on the wall.
  • Cozy bedroom with a white sofa bed, decorative pillows, and a patterned blanket. The room features exposed brick walls, terracotta tile flooring, and a small rug near the bed. A doorway leads to a staircase.
  • A modern, minimalist room with exposed brick walls, a wooden ceiling, and a large window with white curtains. The room features a sofa, a desk with a chair, a floor lamp, and several picture frames on the walls.
  • Two-story house with light yellow walls, green shutters, and large windows. Balconies on the upper level have outdoor furniture, and the ground level features a patio with a small table and chairs surrounded by lush greenery and palm trees.
  • Modern bedroom with a white brick wall, a large bed with pillows, a colorful rug, and two table lamps on either side of the bed. There are two mirrors and picture frames on the wall above the bed.
  • Modern bathroom with white tiles, blue floor, toilet, sink, bathtub, mirror, and a basket with towels.
  • Modern bathroom with white tiles, blue cabinet, sink, toilet, and a view into a bedroom with a bed and rug.
  • Modern bedroom with a white bed, multiple pillows, a bedside lamp, built-in white wardrobes, and framed artwork on the wall.
  • Modern bedroom with white brick walls, a wooden ceiling, a bed with pillows, and decorative picture frames on the wall.
  • Two-story building with yellow walls, large windows, and balconies. Outdoor seating areas with tables and chairs are visible on the ground and upper levels, surrounded by lush greenery and palm trees.
  • A rectangular swimming pool surrounded by a tiled patio, with a metal handrail on one side, lush greenery, and a view of a hillside and distant water.
1 / 23
A scenic view from a rooftop terrace overlooking a lake surrounded by lush green hills and a small town. The foreground shows a tiled roof with palm plants, and the background features a calm lake with distant mountains.
A well-maintained outdoor patio area with a stone table, benches, lush greenery, and a covered section leading to a house entrance.
Living room with exposed wooden beams, a tan leather sofa with patterned pillows, a floor lamp, and a fireplace with artwork above it.
CHF 780,000.– Premium
3.5 rooms115m² living space
6988 Ponte Tresa

3.5 rooms REFH on a slope with lake view from D. Schnebli

Unique lover's object on a slope with lake view Nestled in a quiet residential area, near the border with Italy, this exclusive property is cleverly embedded in a privileged, sunny location on the edge of the forest. The preferred location spoils with lake view of the Switzerland-Italy lake strait between Caslano Torrazza and Lavena and beautiful distant view into the surrounding hills and mountains, such as the Monte Generoso. The holiday home settlement with 7 and 4 residential units, in two building volumes, was built in the 1980s by the famous Swiss architect Dolf Schnebli, emeritus ETH professor at ETH Zurich with guest professorships in the USA, Mexico, and an honorary professorship in China, and made a decisive contribution to contemporary CH architecture and played a significant role in the development of a then-new local architectural language, the "Tendenza", which gained worldwide fame. The slope-side access to the REFH is via the enclosed, slope-side courtyard with pergola. The lake-side access takes place via the individually integrated garage with subsequent entrance. The clear, conceptually thought-out room sequence enables an optimal living experience, whether as a holiday residence or main residence. The heart of the REFH, the openly designed living-dining area with recirculating chimney, is characterized by the visible roof construction, which gives a generous and airy living ambiance. The lake-side balcony with distant view, the mountain-side enclosed Mediterranean planted garden with pergola, as well as the lake-side openly designed seating area in front of the bedrooms and the spacious living/dining room with recirculating chimney invite you to relaxing and socializing with family and friends. In just 10 walking minutes, you can reach the Ponte Tresa train station. From there, the FLP train runs hourly, up to four times, in just 20 minutes to Lugano. Additionally, a course ship from the Ponte Tresa landing stage sails in about 1 ½ hours via Morcote, Melide, and Campione to Lugano, where you can experience the historic city with its palm trees, parks, museums, markets, shopping opportunities, restaurants, and much more. Please note that viewings require a phone call with corresponding information exchange. Further documentation will be sent after a viewing, if interest persists. The sale of the property is subject to approval for foreigners and must be applied for at the responsible authority. For administrative reasons, only persons with D or A citizenship, who have a B or C residence permit, will be considered for foreign interested parties. We thank you for your understanding.

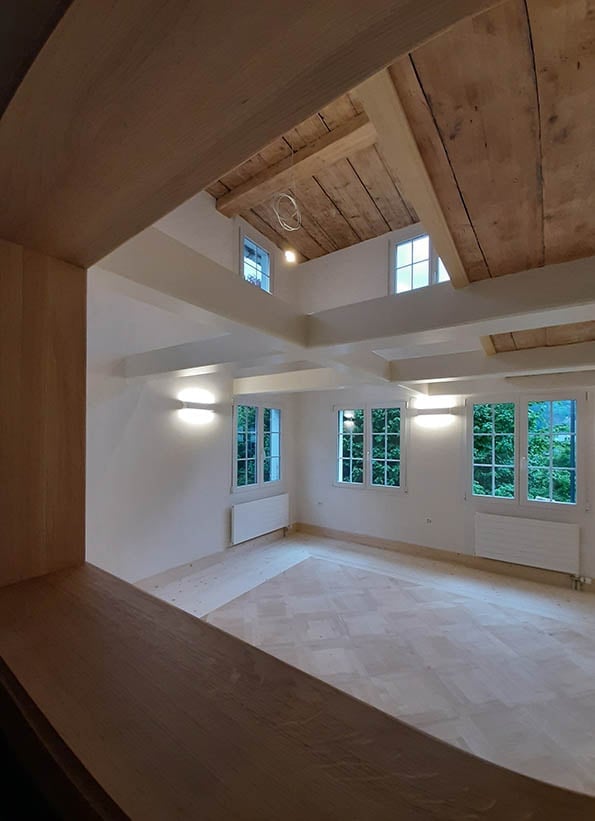
  • Empty room with wooden ceiling beams, large windows, and light-colored flooring.
  • A panoramic view of a valley surrounded by mountains, with a town nestled in the valley floor and green fields interspersed with forested areas.
  • A scenic outdoor view featuring a river running through a valley with lush green grass on both sides, surrounded by towering mountains under a clear blue sky.
  • A two-story white house with brown shutters and a stone base, situated in a mountainous area with lush greenery and a clear blue sky.
  • A two-story white house with brown shutters and a sloped roof, surrounded by a well-maintained garden and greenery, with a mountain view in the background.
  • Open, airy interior space with exposed wooden beams and white structural supports. Multiple windows allow natural light to fill the room, and the floor appears to be made of light-colored wood or concrete.
  • Empty room with exposed wooden beams, large windows, and a fireplace with a decorative tile surround.
  • Modern kitchen with white cabinets, marble countertops, and a black oven. Features a vase with flowers and a bowl of fruit on the counter.
  • A serene lakeside scene with calm water, rocky shore, and distant mountains. Two people are present, one sitting on a rock and the other swimming in the lake.
  • A busy shopping mall corridor with people walking, various store signs, and a modern ceiling with recessed lighting.
1 / 10
A panoramic view of a valley surrounded by mountains, with a town nestled in the valley floor and green fields interspersed with forested areas.
A scenic outdoor view featuring a river running through a valley with lush green grass on both sides, surrounded by towering mountains under a clear blue sky.
A two-story white house with brown shutters and a stone base, situated in a mountainous area with lush greenery and a clear blue sky.
CHF 4,500.– Premium
6.5 rooms230m² living space
Oberdorfstrasse, 8753 Mollis

Spacious and charming 6.5-room semi-detached house on Oberdorfstrasse in Mollis

Unique semi-detached house in the «Bio-House» – First occupancy after total renovation For rent is an exceptional semi-detached house in a historic «Bio-House» made of wood and stone in the village center of Mollis. The property combines the charm of a traditional building with modern spaces and living comfort, offering spacious room proportions and impressive ceiling heights. On approximately 230 m² of living space, you have 6½ rooms at your disposal. Additionally, there is a wine cellar. The comprehensive renovation will be completed soon, making an attractive first occupancy possible in a stylish and sustainable living environment. The sunny, south-facing garden with approximately 100 m² invites you to relax, garden, or stay outdoors. A parking space also belongs to the property. • 6½-room apartment • Approx. 230 m² living space, plus a wine cellar • Wine cellar and hobby room (or bedroom or office) with separate entrance • Historic «Bio-House» made of wood and stone • Spacious rooms with exceptional ceiling heights • 100 m² south-facing garden • 1 parking space • First occupancy after comprehensive total renovation: 2026 Location The property convinces with its practical and natural location: • Näfels-Mollis train station can be reached in about 15 minutes on foot. Despite the natural location, you benefit from an excellent connection: Zurich main station can be reached with the direct train connection in 50 minutes. • Primary and secondary school as well as grocery store in about 5 minutes on foot • Good connection to the Zurich-Chur highway • Only about 35 minutes by bike on a flat route to Lake Walen • Direct access to nature, recreational areas, and the diverse hiking paradise of the Glarner Alps An ideal home for people who appreciate spacious living, sustainable construction, historic character, and proximity to nature.

Travel time
-
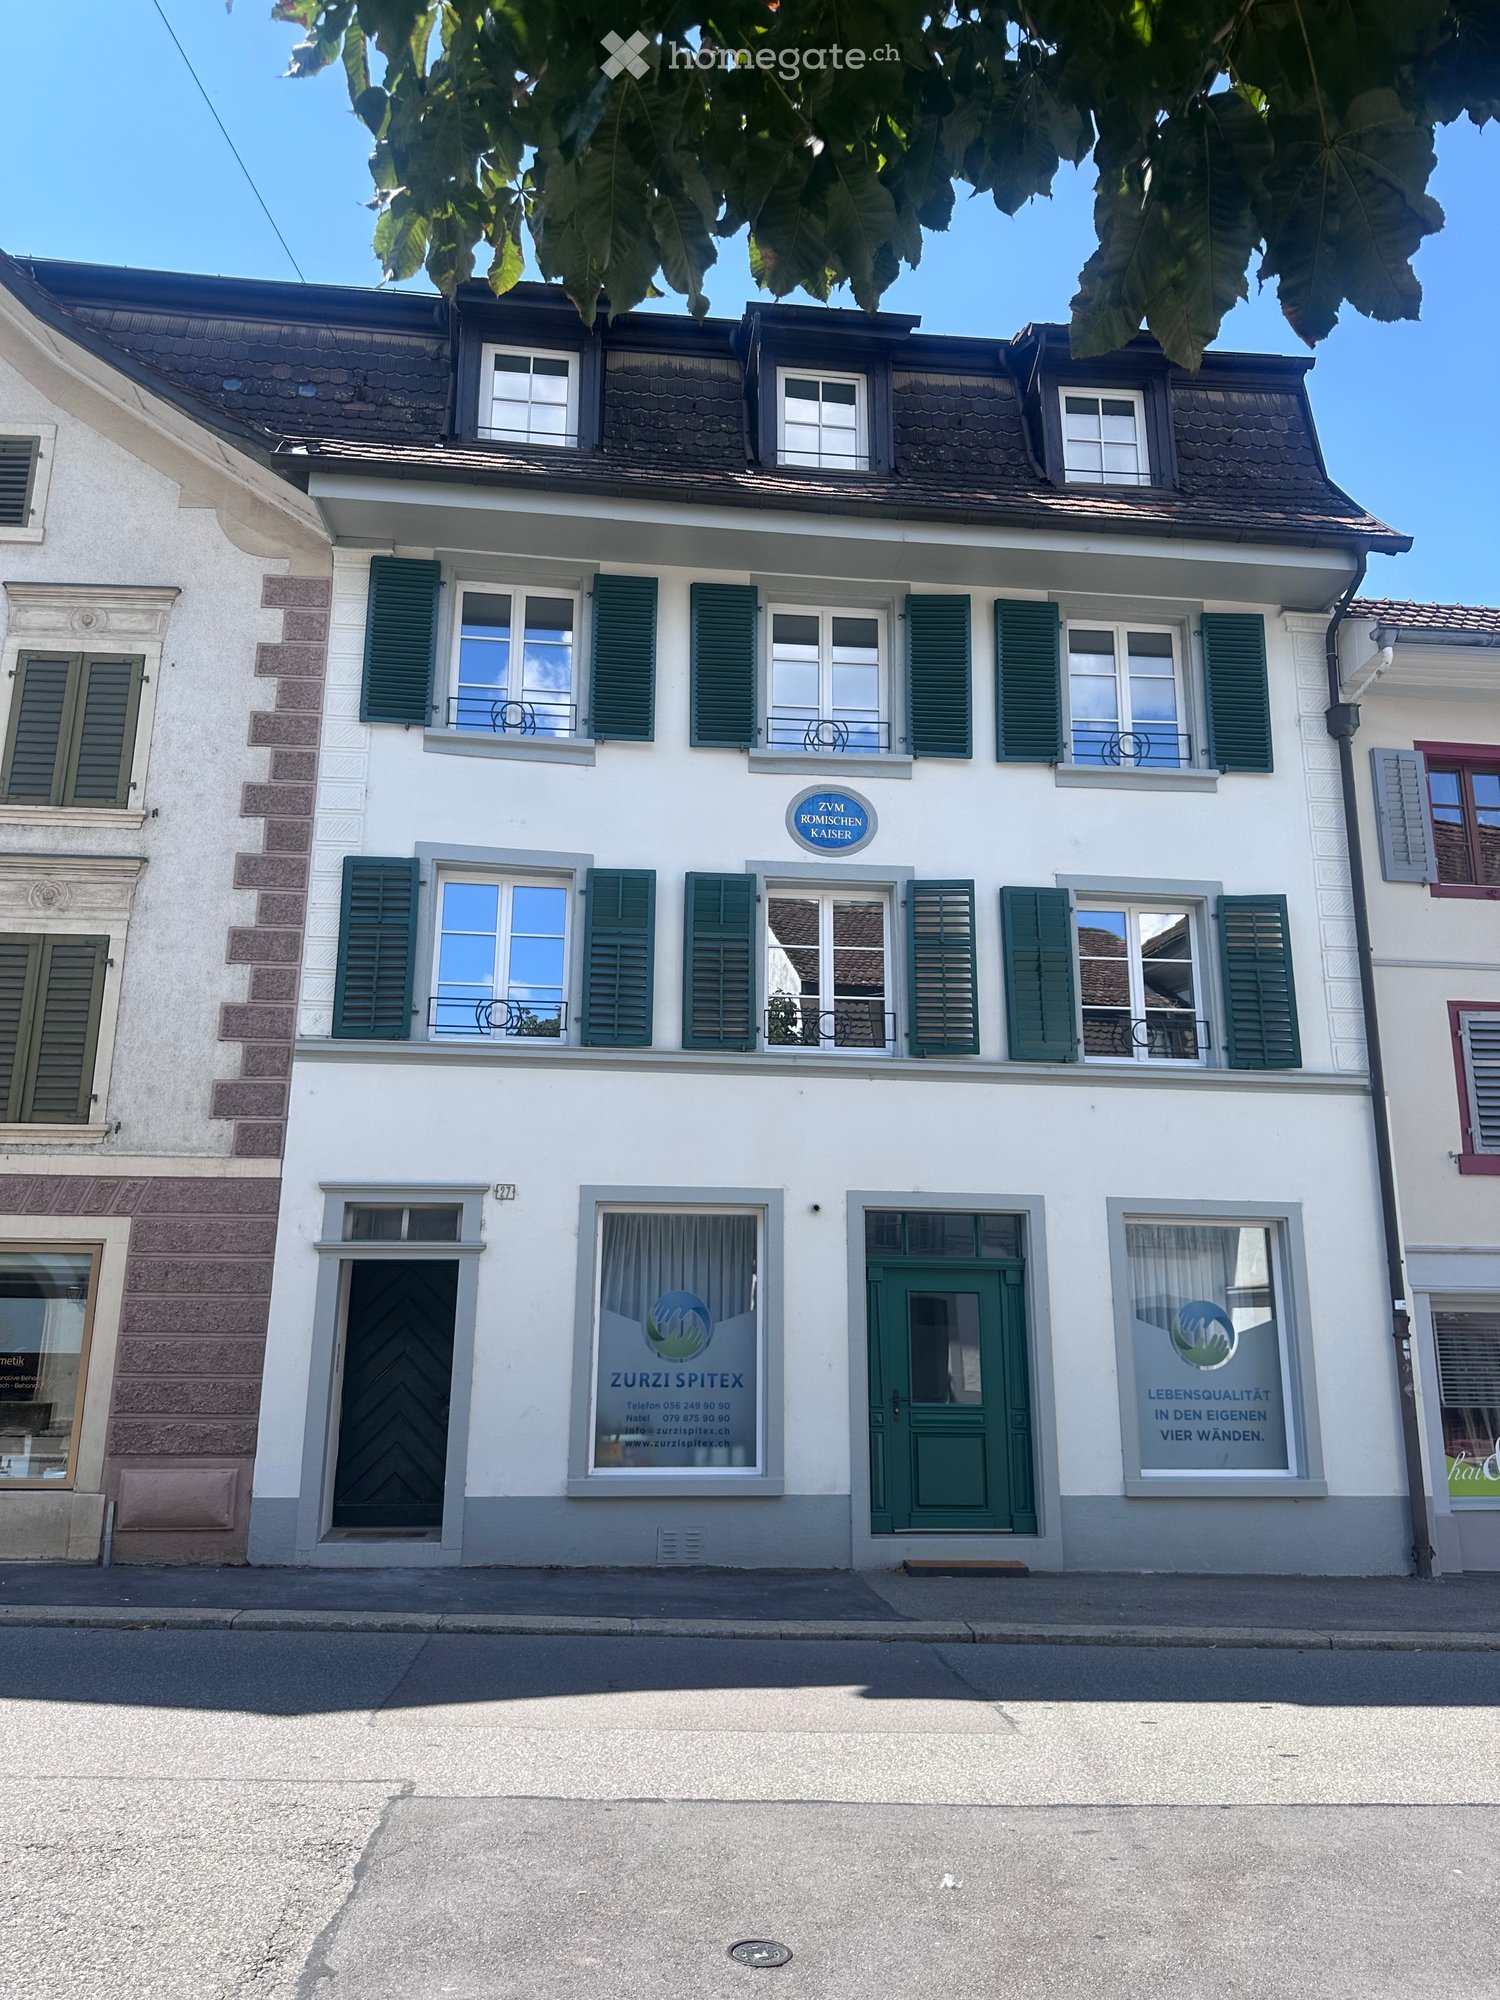
  • Two-story building with white facade, green shutters, multiple windows, and signage for "Zurzi Spitex" and "ZVM Römischen Kaiser" on the ground floor.
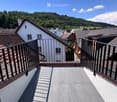
  • Roof terrace with grey tiled flooring, black metal railing, and scenic view of surrounding rooftops and hills.
  • Modern kitchen with light grey cabinets, granite countertop, and a sink with a faucet. An open doorway leads to a tiled area with a view of a balcony.
  • Modern bathroom with a bathtub, toilet, sink, and mirror. Features grey tiles and a window for natural light.
  • Modern bathroom with a glass-enclosed shower, toilet, sink, and a small window providing natural light.
  • Modern laundry room with a washing machine and dryer, large window offering a view of greenery and neighboring buildings.
1 / 6
Roof terrace with grey tiled flooring, black metal railing, and scenic view of surrounding rooftops and hills.
Modern kitchen with light grey cabinets, granite countertop, and a sink with a faucet. An open doorway leads to a tiled area with a view of a balcony.
Modern bathroom with a bathtub, toilet, sink, and mirror. Features grey tiles and a window for natural light.
CHF 1,680.– Premium
3.5 rooms
Hauptstrasse 27, 5330 Bad Zurzach

Charming 3.5-room apartments in the heart of Bad Zurzach

Welcome to the "Zum Römischen Kaiser" house at Hauptstrasse 27 in Bad Zurzach – here you will find three well-maintained 3.5-room apartments in a charming building with a white facade and green shutters. The apartments will be offered for rent after a comprehensive renovation of the house from October 1, 2026 and will present themselves in a modern, freshly renovated condition.First floor: 1680 francs rentSecond floor: 1780 francs rentThird floor: 1950 francs rent (balcony & gallery)Additional costs are 270 francs per month per apartment.The apartments offer the following highlights: • Spacious 3.5 rooms with thoughtful room layout and 2 bathrooms (bath/WC and shower/WC) each • Balcony in the apartment on the 3rd floor with a beautiful view – ideal for relaxation • Own washing machine & dryer per apartment • Quiet and central location – enjoy restful nights and relaxed days, within walking distance to shopping, thermal bath & train station • Renovation 2026 – everything is up to date, underfloor heating, heat pump, high-speed internet Location and surroundings: Bad Zurzach convinces with an excellent infrastructure and a natural environment. The Bad Zurzach train station is only 3 minutes' walk away, as is the next Coop supermarket. The Baslerstrasse bus stop is only 2 minutes' walk away, and the Quellen Apotheke is also nearby. Families appreciate the short distance to the Neubergstrasse school (about 7 minutes' walk). The Rhine is nearby and invites you to take walks and engage in leisure activities. In the summer, you can enjoy plenty of sunshine.This apartment combines comfort, modern equipment, and an excellent location in one of the most charming small towns in the canton of Aargau. Ideal for couples or small families who appreciate the quiet country life with good connections.

Travel time
-
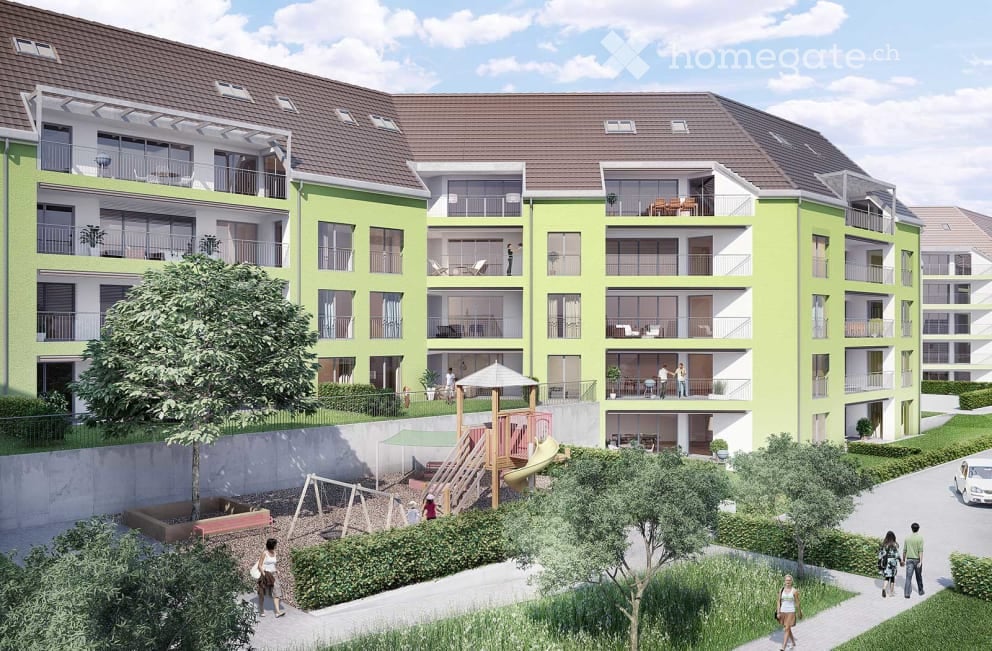
  • Modern multi-story residential building with green facade, balconies, and surrounding greenery. Includes playground area with slides and swings.
  • Balcony overlooking a residential area with houses, parked cars, and a rural landscape.
  • Modern kitchen with white cabinets, black countertops, stainless steel sink and faucet, and built-in oven.
  • Empty room with wooden flooring and large sliding glass door leading to a view of greenery outside.
  • Balcony with metal railing, overlooking a residential area with yellow houses and green fields.
  • Completely empty room with wooden flooring and large glass sliding doors leading to an outdoor area.
  • Empty hallway with wooden flooring and white walls, leading to a door at the end.
  • Empty room with wooden flooring, white built-in closet, and a closed door.
  • Modern bathroom with double sink vanity, bathtub, large mirror, and wooden flooring.
  • Floor plan of a 3-room apartment with living room, kitchen, 2 bedrooms, bathroom, and terrace.
1 / 10
Balcony overlooking a residential area with houses, parked cars, and a rural landscape.
Modern kitchen with white cabinets, black countertops, stainless steel sink and faucet, and built-in oven.
Empty room with wooden flooring and large sliding glass door leading to a view of greenery outside.
CHF 2,500.– Premium
3.5 rooms103m² living space
Zürcherstrasse /Schützenhausstrasse, 8426 Lufingen

Luxuriöse, helle Wohnung im steuergünstigen Lufingen

Diese luxuriöse 3.5-Zimmerwohnung, gelegen in der charmanten Überbauung Trio Verde in Lufingen, ist nur einen Steinwurf von der Bushaltestelle entfernt und nahe der Autobahnzufahrt. Die Wohnung bietet eine Bruttowohnfläche von 103 m² und eine 18.4 m² große Terrasse mit freiem Blick ins Grüne. Ein zusätzlicher 14.3 m² großer Keller bietet viel Stauraum.Nebenkosten ca. CHF 300.--Die Wohnung besticht durch: • Moderne Garderobe und Einbauschränke • Lüftung/Feuchtigkeitsregulierung mit Fußbodenheizung • Elektrische Storen in der gesamten Wohnung • Modernste Küchengeräte • Raumhohe Fenster und großer Balkon • Zahlreiche Einbauleuchten, die das Aufhängen von Lampen überflüssig machen • Zwei Nasszellen, Bad, Dusche/WC Ein Tiefgaragenplatz kann für Fr. 150.- gemietet werden.This luxurious 3.5 room apartment is located in the charming Trio Verde development in Lufingen, not far from the bus stop and motorway access. The apartment has a gross living area of 103 m2 and an 18.4m2 large terrace with an unobstructed view of the greenery. The 14.3m2 large cellar offers additional storage space. The apartment will convince you with:Additional Costs CHF 350.-- • modern wardrobe and built-in cupboards • ventilation with underfloor heating • electric blinds throughout the apartment • state-of-the-art kitchen appliances • floor-to-ceiling windows, large balcony • many built-in lights, which save you from hanging lamps • two wet rooms, bath, shower/WC Underground parking space can be rented for Fr. 150.

Travel time
-
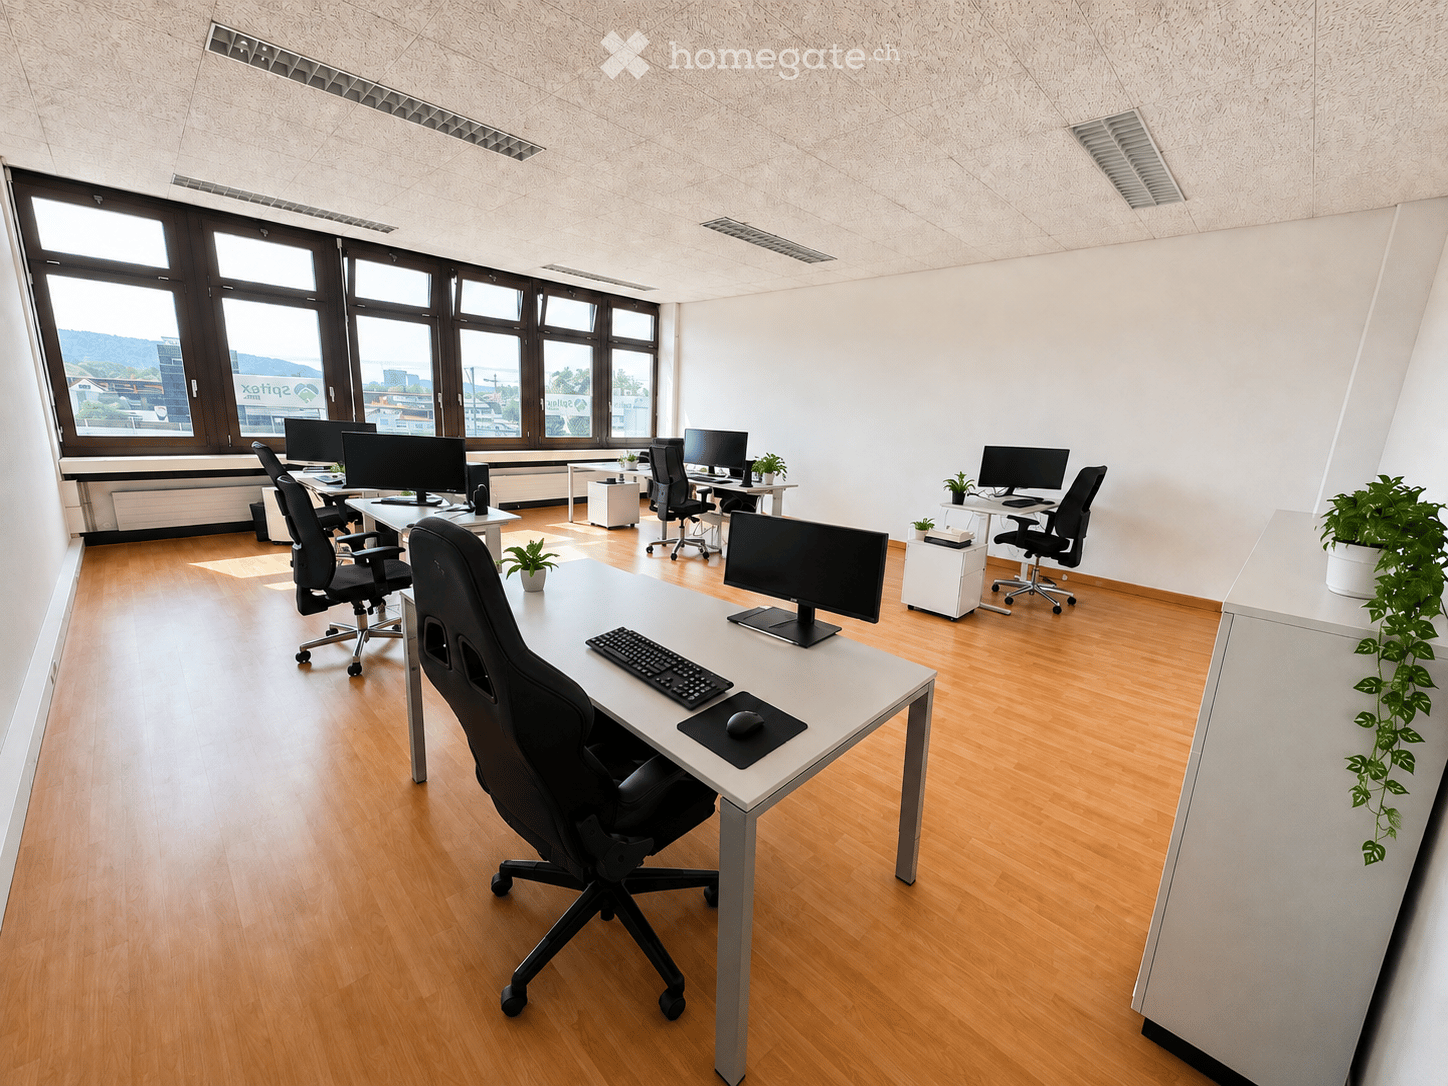
  • Modern office space with wooden flooring, large windows, multiple desks, chairs, computer monitors, keyboards, mice, and small potted plants.
  • Modern living room with light wooden flooring, green sofa, armchairs, small table, lamp, and a plant. Large windows provide natural light, and a small office area is visible through an open doorway.
  • Modern office space with wooden flooring, large windows, a grey sofa, a dark red armchair, a small black side table with a plant, a white desk with two computer screens, and two office chairs.
  • Modern living room with light wooden flooring, white walls, and large windows allowing natural light. Features a brown leather sofa, green velvet sofa, black coffee table, ottoman, and small potted plants.
  • Empty room with light wooden flooring, white walls, and basic built-in cabinets and a small table.
  • Floor plan showing four office rooms and a corridor. Office rooms are labeled with their respective sizes: 75.87 m², 21.22 m², 16.96 m², and 11.78 m². The corridor is 23.54 m².
1 / 6
Modern living room with light wooden flooring, green sofa, armchairs, small table, lamp, and a plant. Large windows provide natural light, and a small office area is visible through an open doorway.
Modern office space with wooden flooring, large windows, a grey sofa, a dark red armchair, a small black side table with a plant, a white desk with two computer screens, and two office chairs.
Modern living room with light wooden flooring, white walls, and large windows allowing natural light. Features a brown leather sofa, green velvet sofa, black coffee table, ottoman, and small potted plants.
CHF 2,416.– Premium
4.5 rooms
Widenholzstrasse 1, 8304 Wallisellen

Subtenant wanted – bright office space with approx. 150 m² in Wallisellen

Widenholzstrasse 1, 8304 Wallisellen | 3rd floor | available immediately or by agreementWe are looking for a subtenant for our spacious and bright office space in Wallisellen. The approximately 150 m² large space has a spacious main area and several separate offices, making it ideal for offices, administration, service companies, or similar uses.The large windows provide plenty of natural light. The room layout allows for both open-space workstations and individual offices, meeting rooms, or a reception/waiting area.Rental conditions • Office space: approx. 150 m² • Net rent: CHF 1'862.50 / month • Net rent: CHF 22'350 / year • Rent price: approx. CHF 150 / m² / year • Advance payment for ancillary costs: CHF 372.50 / month • plus 8.1 % VAT Parking spaces • 2 underground parking spaces: each CHF 120 / month • 1 outdoor parking space: CHF 90 / month • Parking spaces can be taken over as desired • additional parking spaces can be rented subject to availability • Visitor parking spaces directly in front of the building If all three parking spaces are taken over, the total gross rent including ancillary costs and VAT is CHF 2'772.75 / month or CHF 33'273.20 / year.Additional advantages • Lift in the building • Sanitary facilities on the 3rd floor for shared use • Outdoor area/inner courtyard for shared use • Flexible room layout • Very good infrastructure in the immediate vicinity LocationIKEA Dietlikon, Coop Superstore Dietlikon, McDonald's Wallisellen, car wash, and numerous other shops and dining options are located in the immediate vicinity and can be reached in a few minutes on foot.Available for occupancy immediately or by agreement.Viewings can be arranged at short notice.

Travel time
-
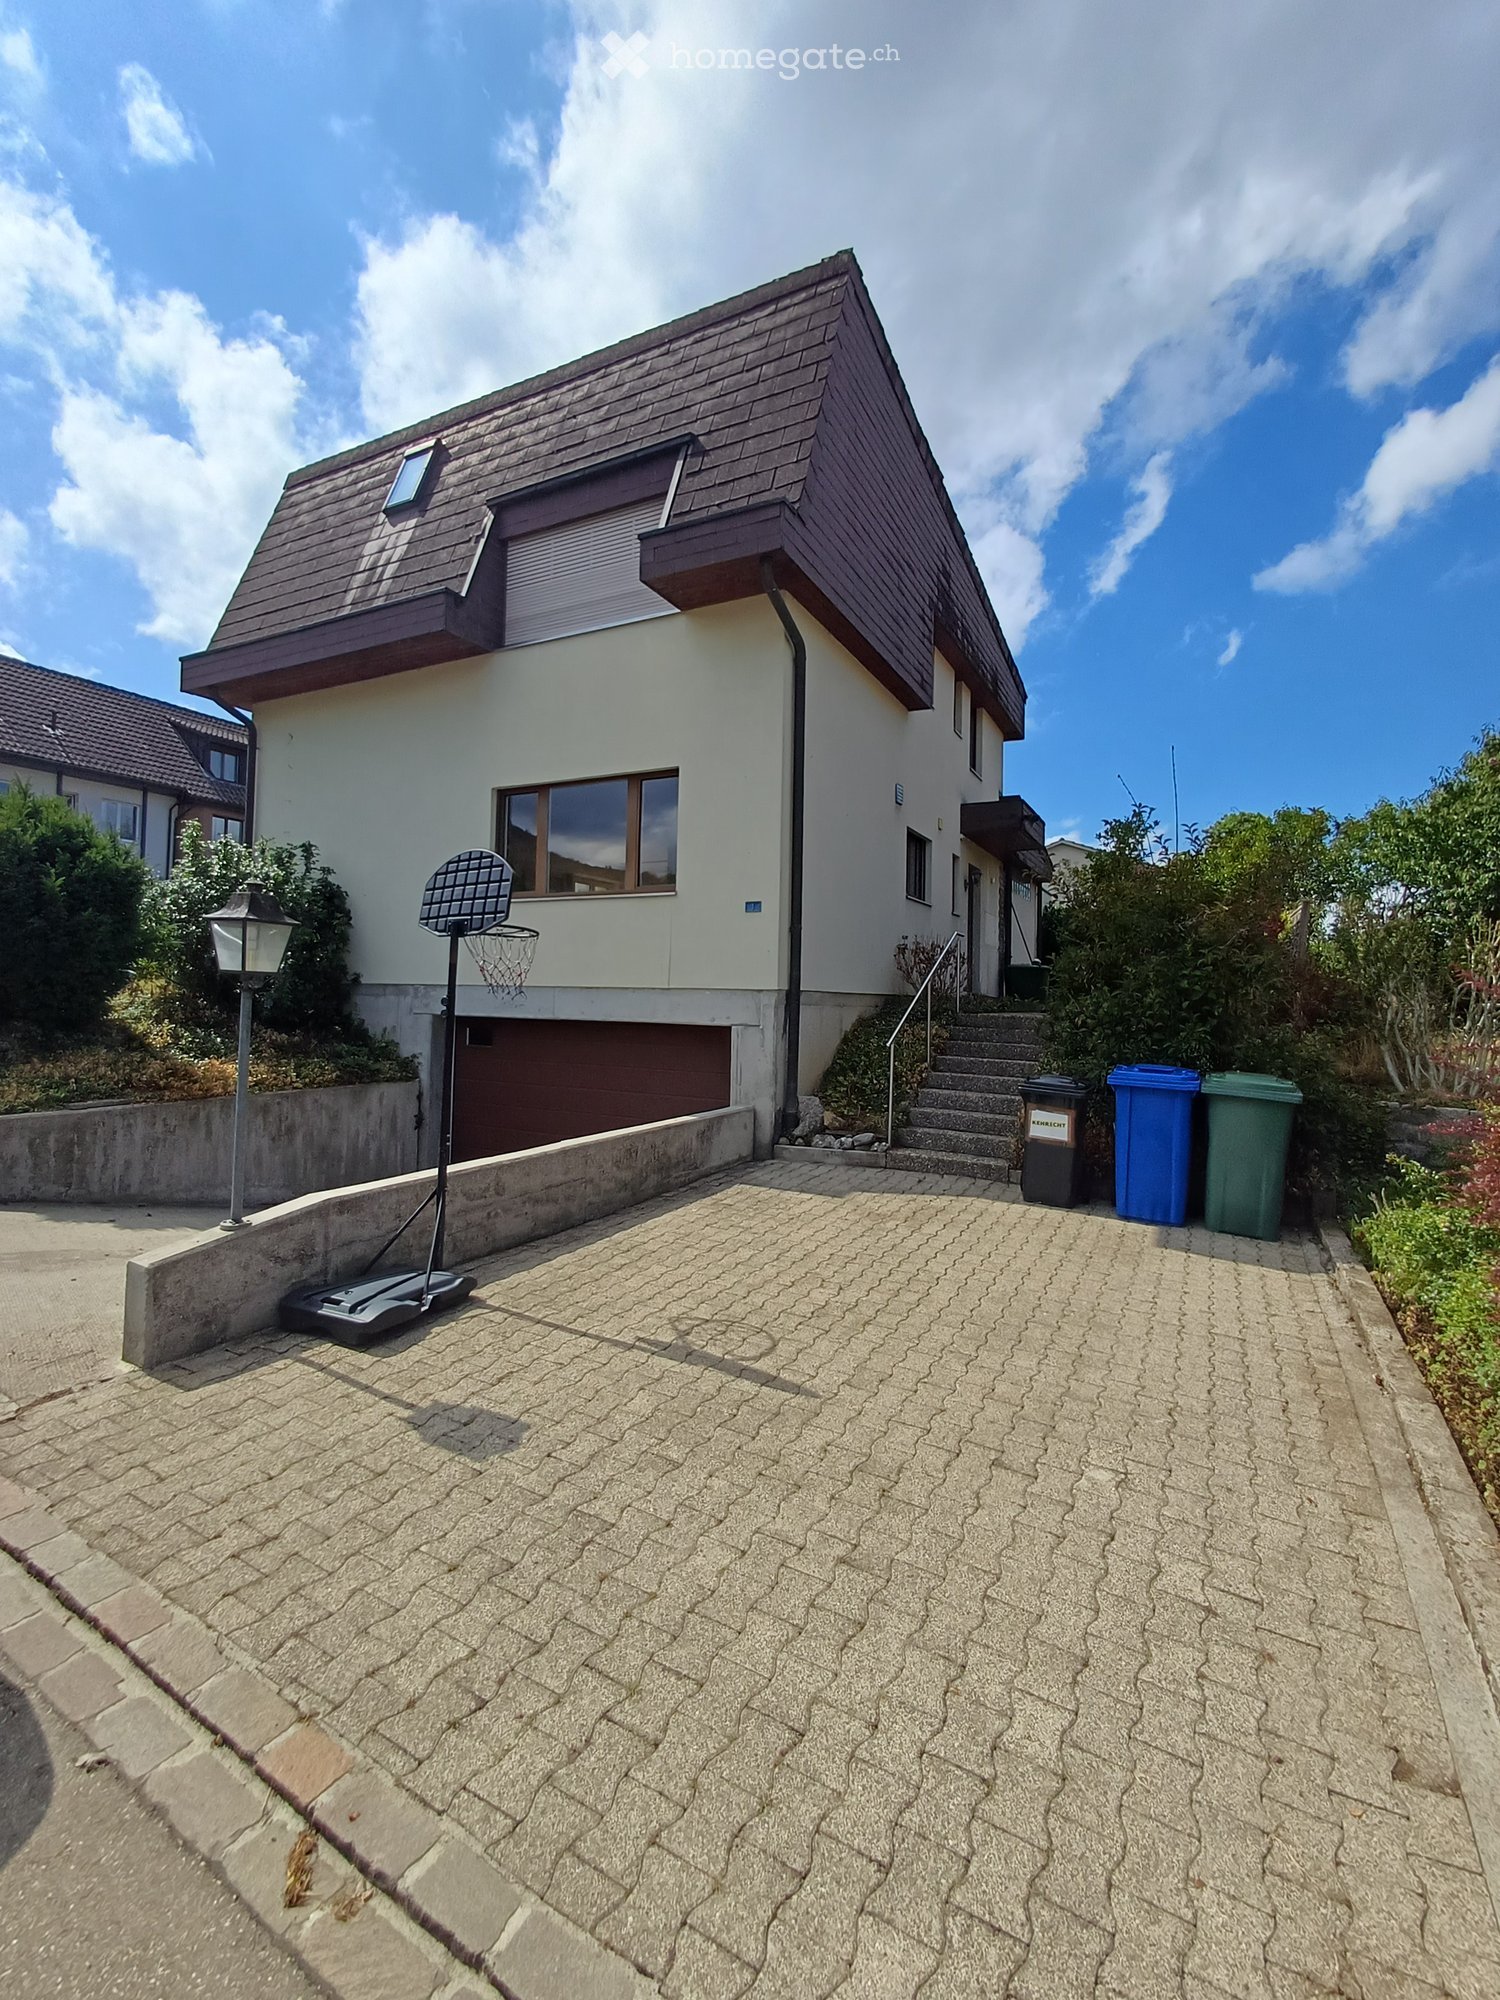
  • Two-story house with a modern design, featuring a garage, a staircase leading to the entrance, and a small basketball hoop in the driveway.
  • Two-story house with a modern design, featuring a garage, large windows, and a raised ground floor. The house has a wooden roof and is surrounded by greenery.
  • Modern two-story house with white walls and brown wooden roof, surrounded by greenery and tall grass.
  • A well-maintained garden with a blooming rose bush in the foreground, surrounded by neatly trimmed hedges and a lush green lawn. The background features a house with a garage and a scenic view of a forested hill under a clear blue sky.
  • Bright, open living space with wooden flooring, large windows, a staircase leading upstairs, and a blue armchair near a small table.
  • Bright living room with wooden flooring, large windows, a blue armchair, a dining table with chairs, and a staircase leading to another level.
  • Empty hallway with tiled floor, white walls, and glass doors leading to another room with wooden flooring and a blue armchair visible in the background.
  • Bright dining area with wooden floor, large windows, a wooden dining table with four wicker chairs, a white cabinet, and a decorative toy horse.
  • Bright living room with wooden flooring, large windows, a grey sofa, a wooden dining table with chairs, a television, a wooden cabinet, and a small toy horse.
  • Modern kitchen with light wooden cabinets, granite countertops, and stainless steel appliances including a sink, dishwasher, coffee maker, toaster, and water kettle.
  • Modern kitchen with light wooden cabinets, granite countertops, stainless steel sink, dishwasher, and electric kettle.
  • Modern kitchen with light wooden cabinets, granite countertops, and a central electric stove. A window offers a view of a dining area with wicker chairs and a table.
  • A modern, minimalist office space with light wooden flooring, white walls, and built-in white cabinets. A black office chair is positioned in front of a sleek glass desk holding a computer, keyboard, and mouse.
  • Bright room with wooden floor, large windows, desk with computer, chair, and radiator below the windows.
  • Cozy bedroom with wooden bed, striped duvet, nightstand, and large window with white curtains. Exposed wooden beams on the ceiling and hardwood flooring.
  • Cozy bedroom with a wooden bed frame, blue and white striped bedding, and a modern pendant light hanging from exposed wooden beams.
  • Minimalist bedroom with a single bed, light blue bedding, wooden flooring, and large windows offering a view of greenery outside.
  • Bathroom with marble tiles, a bathtub, a shower hose, and a handrail. There is a window and an arched doorway leading to another room.
  • Modern bathroom with marble tiles, glass shower enclosure, blue shower curtain, and a handheld showerhead.
  • Modern bathroom with double sink, white cabinets, marble tiles, and a large mirror with built-in lighting.
  • A modern, multi-functional bedroom with a lofted sleeping area, a desk, and a bookshelf. The room features wooden floors, a large window with white curtains, and several hanging pendant lights.
  • Bright bedroom with wooden floors, large windows overlooking a green landscape, a bed with a blue and white quilt, a desk with a globe, and a wooden wardrobe.
1 / 22
Two-story house with a modern design, featuring a garage, large windows, and a raised ground floor. The house has a wooden roof and is surrounded by greenery.
Modern two-story house with white walls and brown wooden roof, surrounded by greenery and tall grass.
A well-maintained garden with a blooming rose bush in the foreground, surrounded by neatly trimmed hedges and a lush green lawn. The background features a house with a garage and a scenic view of a forested hill under a clear blue sky.
CHF 1,060,000.– Premium
5.5 rooms126m² living space
4108 Witterswil

Detached 5.5-room single-family house with idyllic, sunny garden

In the popular municipality of Witterswil, idyllically located at the foot of the Jura, this detached single-family house awaits you with plenty of space for the whole family. The natural surroundings invite you to go for walks, hikes, and varied leisure activities and combine rural tranquility with an excellent connection to Basel.The property is located in a quiet and family-friendly residential area. It convinces with a sun-drenched, private garden, a covered and wind-protected seating area, bright living rooms, and attractive ceiling heights that create a spacious living feel. The detached house offers privacy and is ideal for families, couples, or combining living and working under one roof. A spacious garage and two additional outdoor parking spaces round off the attractive space offer.In terms of accessibility, you also benefit from an excellent location: The tram stop is about a 3- to 4-minute walk away and already offers a comfortable connection to Basel today. With the planned acceleration of the tram line, the travel time to Basel SBB station will be reduced to around 18 minutes from approximately 2030. So, you can enjoy the advantages of natural living without having to sacrifice proximity to the city.Kindergarten, primary school, and secondary school are within a short distance and are easily accessible for children. Playgrounds and numerous sports and leisure facilities are also located in the immediate vicinity.The house spans three levels - basement, ground floor, and upper floor - and offers versatile usage possibilities as well as plenty of space for individual living needs.The property presents itself in a well-maintained condition and, at the same time, offers potential to modernize and design individual areas according to your own ideas. The existing oil heating can also be included in an individual modernization concept in the long term. An ideal opportunity for all those looking for a detached home in the countryside with long-term development potential. Highlights at a glance • Quiet and family-friendly residential area • Sun-drenched, private garden • Approx. 126.4 m² heated living space • Bright living rooms with attractive ceiling heights • Spacious living and dining area with tile stove • Covered and wind-protected seating area • Ideal for families, couples, or home office • Large garage and two additional outdoor parking spaces • Versatile usage possibilities on three floors • Tram stop within approx. 3-4 minutes' walk • Attractive public transport connection to Basel, currently: approx. 30 minutes, planned from 2030 travel time of approx. 18 minutes to Basel SBB station

Suggested properties for you based on search results