"Newly built single-family house with a magnificent view in Wilchingen"
Location
Haartelstrasse 7a, 8217 WilchingenTravel time
- 21 min.Station: Wilchingen-Hallau
Surrounding information
School
5 min.Schulhaus und Sporthalle WilchingenPublic Transport
6 min.Wilchingen Dorf
Times refer to the route on foot.
Costs
- Purchase price:
- CHF 1,280,000.–
Main information
- Available from:
- By agreement
- Type:
- Single house
- No. of rooms:
- 5.5
- Surface living:
- 175 m2
- Volume:
- 1150 m3
- Year built:
- 2027
Features and furnishings
View
Quiet neighborhood
Child-friendly
Garage
New building
Documents (0)
Description
Welcome to Wilchingen
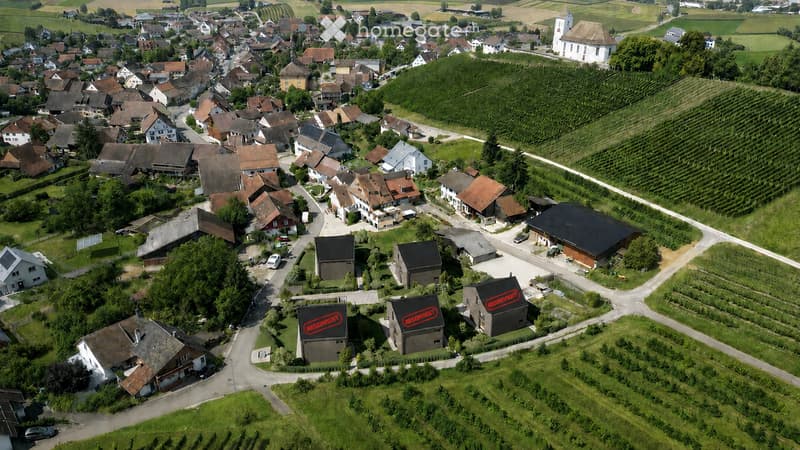
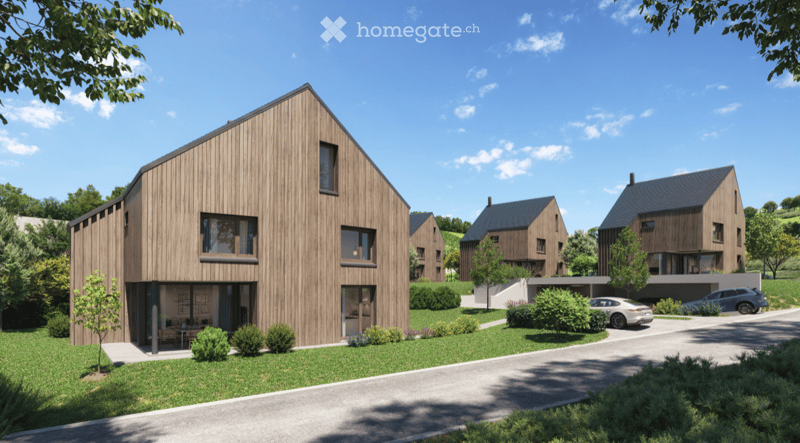
The 'Im Haartel' settlement is harmoniously embedded in the slope and follows the natural slope. The modern designed houses are accessed via the Haartelstrasse.
Through the setting and slightly angled facades, spacious outdoor areas, green spaces, and private retreats are created.
In the basement, there is a laundry room, the house technology, depending on the house, two cellar rooms or three cellar rooms.
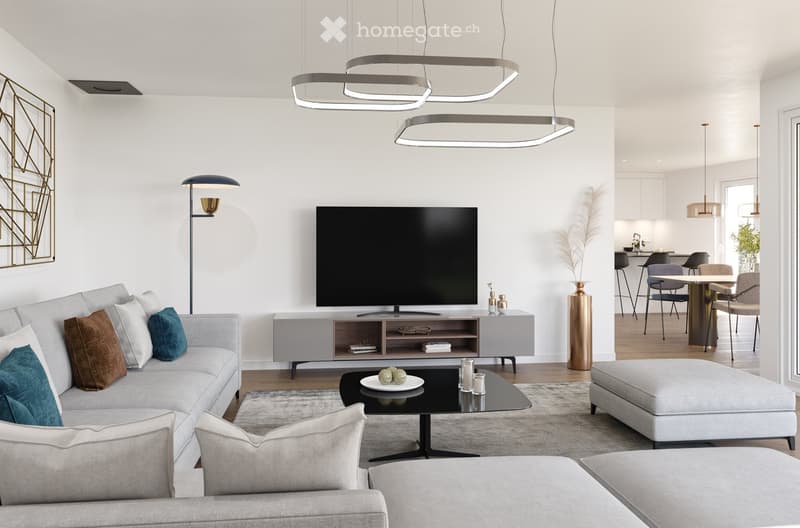
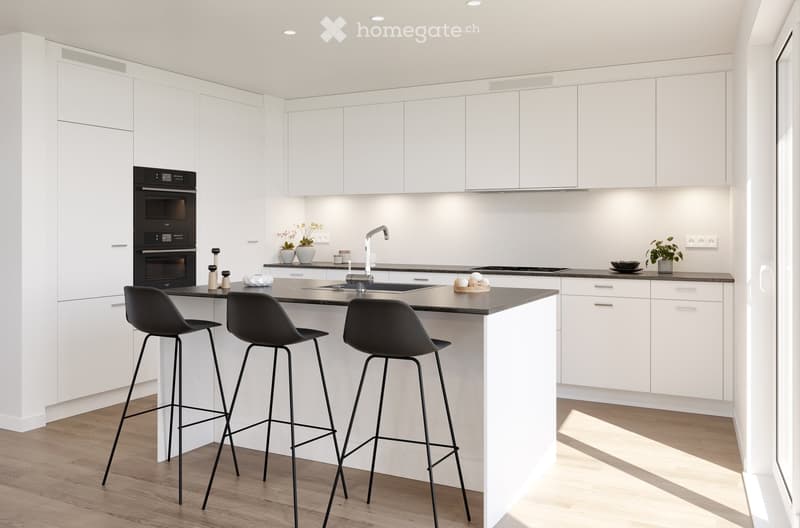
The ground floor offers a spacious entrance area with a separate toilet. The open-plan living and dining room with kitchen and additional separate Reduit round off the spacious ambiance.
The upper floor with 3 bedrooms and 2 bathrooms leaves nothing to be desired. In the spacious bedrooms, there is also the possibility of integrating a dressing room. The attic is expandable on request. Corresponding lines and connections are prepared.
For each house, two storage spaces are provided in the parking garage. An additional storage room in the garden for garden equipment is available to each house and rounds off the offer. The outdoor area invites you to enjoy the magnificent landscape and surroundings.
Mortgage Calculator
From dream house to home ownership: the mortgage calculator can help you estimate the affordability of this property.

Unlock the full experience
Sync your favourites, manage search alerts, and access all your important services seamlessly across devices. Create your free account for a personalized home search!
Contact
Maurizio Nardi
- Listing ID
- 4003190362
- Object ref.
- cgn6x.h8ak7