

• Modern apartment building, light gray facade, white windows, concrete pathway, small staircase, metal railings, large window on first floor
  • A vendre 2 immeubles à rendement comprenant 4 appartements par immeuble tous loués (2)
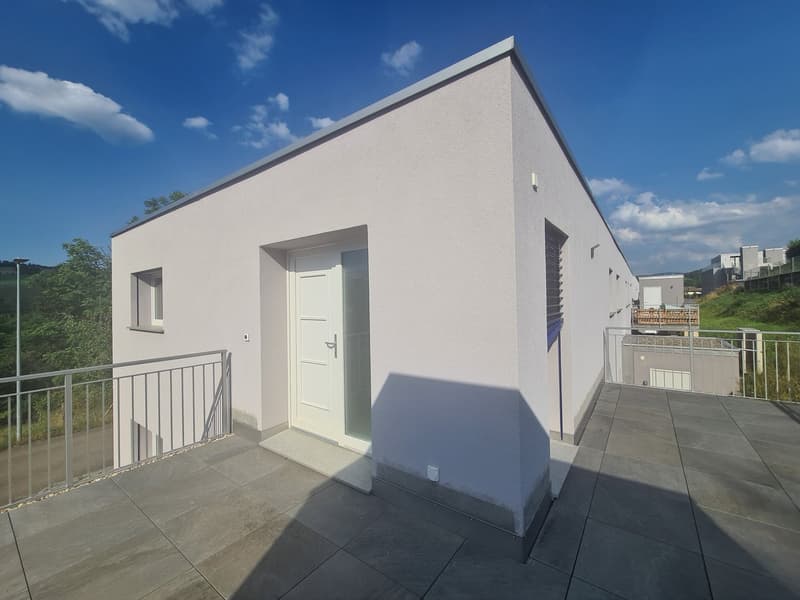
  • modern design, white walls, grey tiled terrace, white entrance door, small window
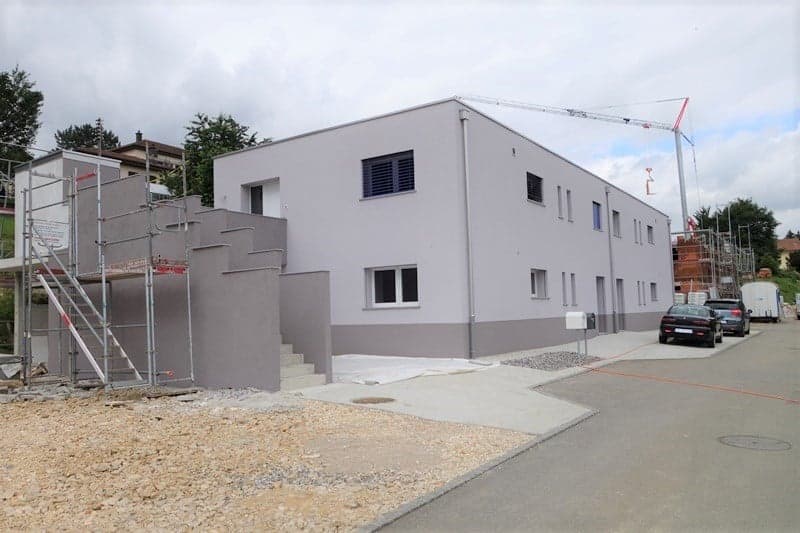
  • New building, modern design, under construction, concrete exterior, few windows, cars parked in front, crane visible
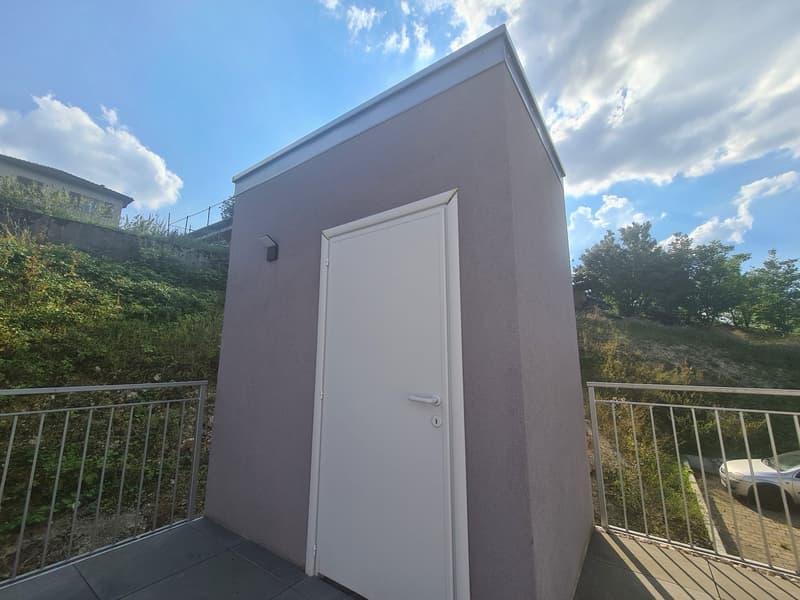
  • Garage in building, white door, metal railing on balcony
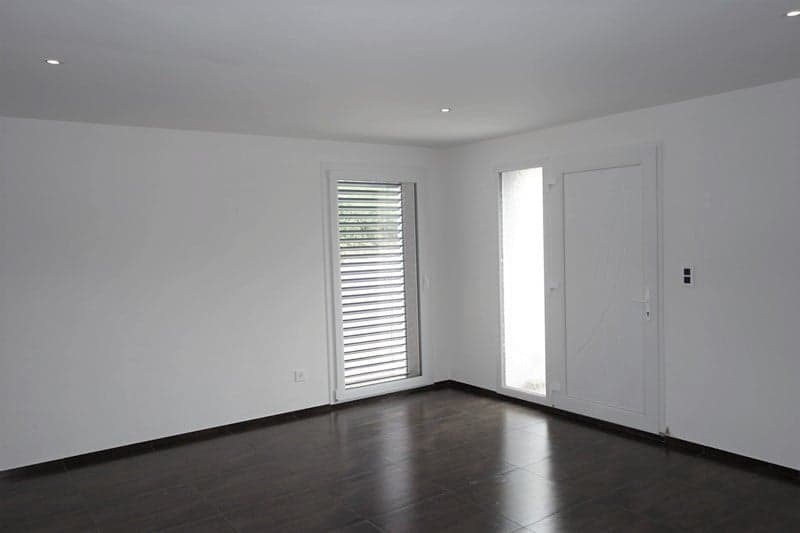
  • Empty room with white walls, wooden floor, white doors, white ceiling, glass door, and a window with shutters.
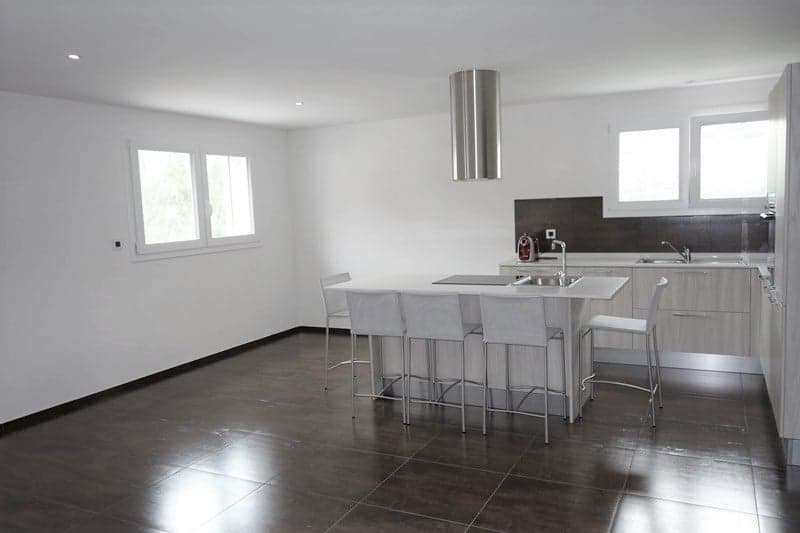
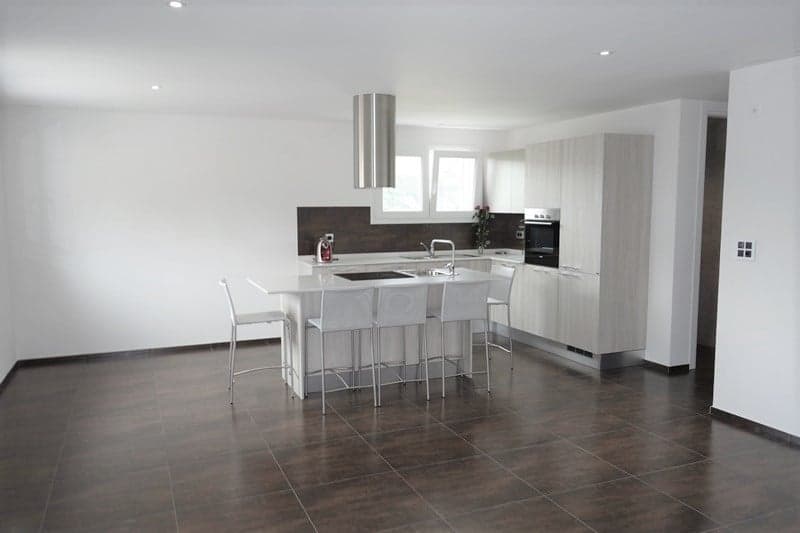
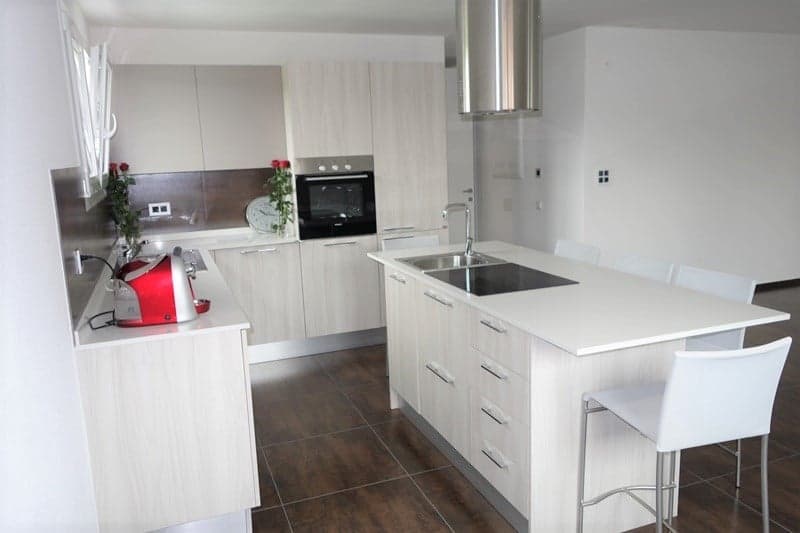
  • modern kitchen, white walls, tile floor, island with bar stools, sink, stove, dishwasher, refrigerator
  • Modern open plan kitchen with island, white cabinets, tiled flooring, center sink, oven, built-in extractor, refrigerator
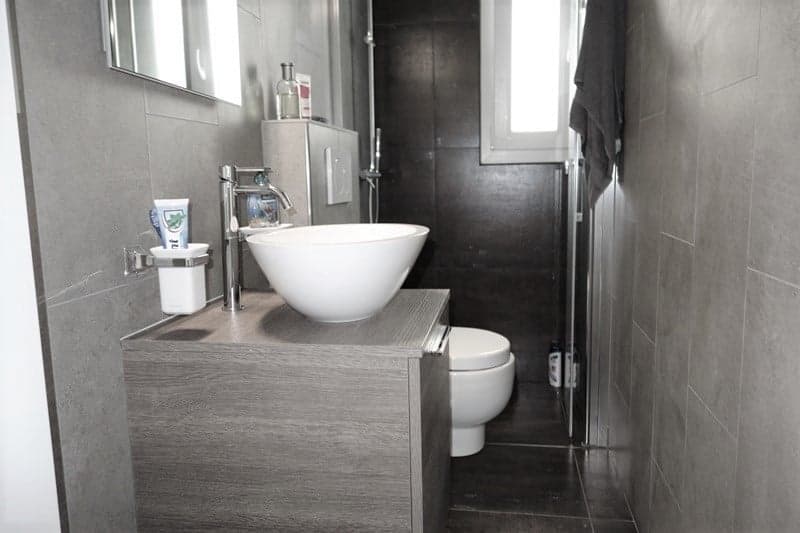
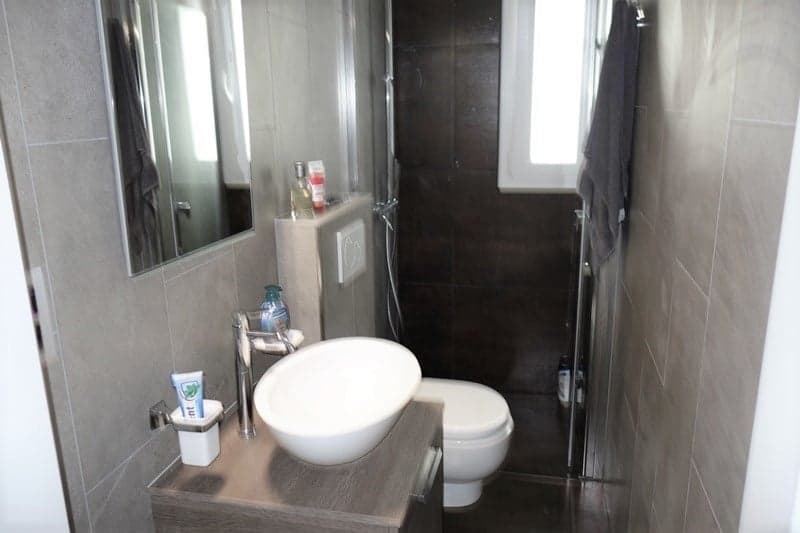
  • modern bathroom with a toilet, sink, mirror, and towel rack
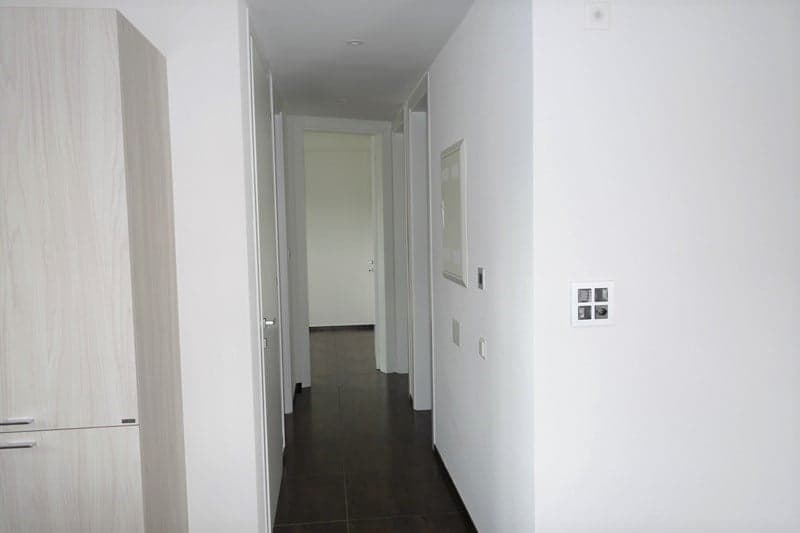
  • long corridor with dark wooden floor, white walls, cabinets, light fixtures
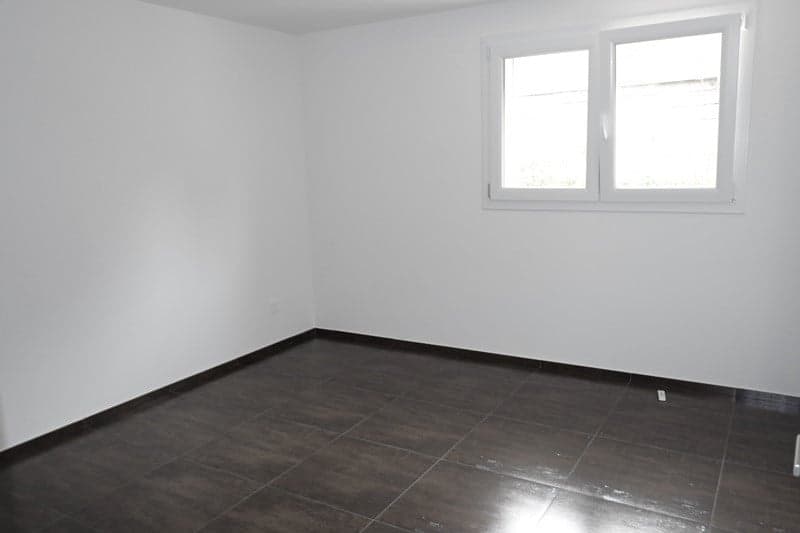
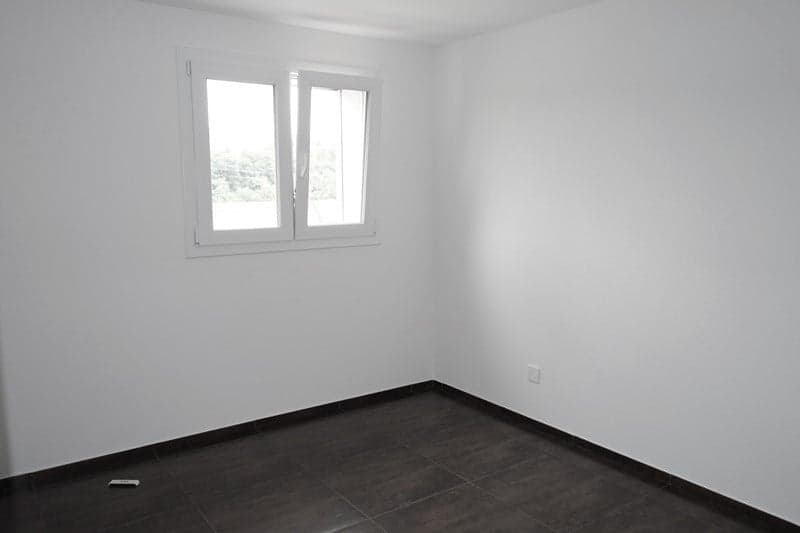
  • empty room with white walls, dark wooden tiled floor, and a window
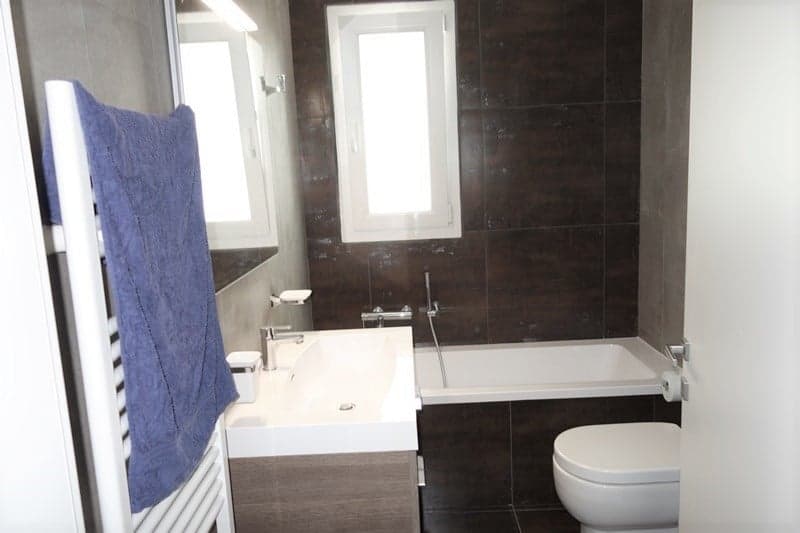
  • small, brown tiles, white bathtub, white toilet, white sink, blue towel, small shower, white door
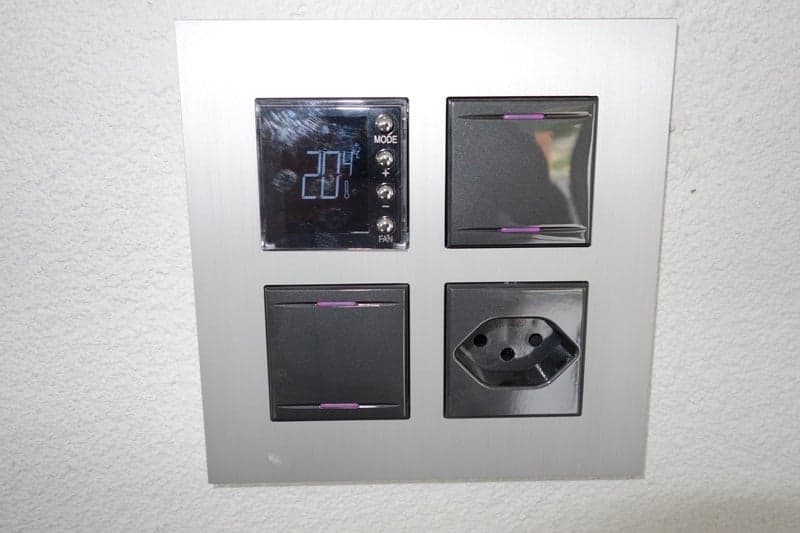
  • An empty room with white walls, tiled floor, a window with white frames, and an electrical outlet.
  • A vendre 2 immeubles à rendement comprenant 4 appartements par immeuble tous loués (14)
  • A vendre 2 immeubles à rendement comprenant 4 appartements par immeuble tous loués (15)
  • A vendre 2 immeubles à rendement comprenant 4 appartements par immeuble tous loués (16)
  • A vendre 2 immeubles à rendement comprenant 4 appartements par immeuble tous loués (17)
  • A vendre 2 immeubles à rendement comprenant 4 appartements par immeuble tous loués (18)
  • A vendre 2 immeubles à rendement comprenant 4 appartements par immeuble tous loués (19)
  • A vendre 2 immeubles à rendement comprenant 4 appartements par immeuble tous loués (20)
  • Get full property details

    Contact Moine Jean-Pierre for the exact address, floor plans and additional documents.

1 / 21

"For sale 2 rental buildings with 4 apartments per building, all rented"

Purchase price
On request
Rooms
4.5
Living space
688 m2

Find the right mortgage for your new home

Location

Impasse du Petit-Pré 19, 2853 Courfaivre

Travel time

  • 14 min.Station: Courfaivre

Surrounding information

Source of this data

The data displayed is provided by one of our third-party suppliers.

Please note that the locations displayed may not be up to date and there may be some deviations.

  • Public Transport

    6 min.Courfaivre Centre

Times refer to the route on foot.

Costs

Purchase price:
On request

Main information

Available from:
Immediately
Type:
Multi-family house
No. of rooms:
4.5
Number of floors:
1
Surface living:
688 m2
Land area:
2623 m2
Year built:
2018

Features and furnishings

  • Balcony / Terrace

  • Cable TV

  • View

  • Quiet neighborhood

  • Child-friendly

  • Parking space

  • New building

Documents (0)

Description

Construction 2018 - Net yield 4.4%

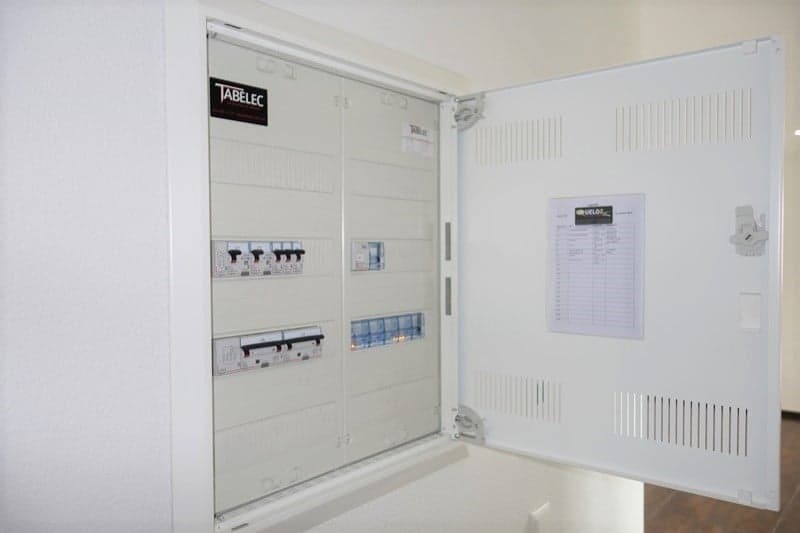
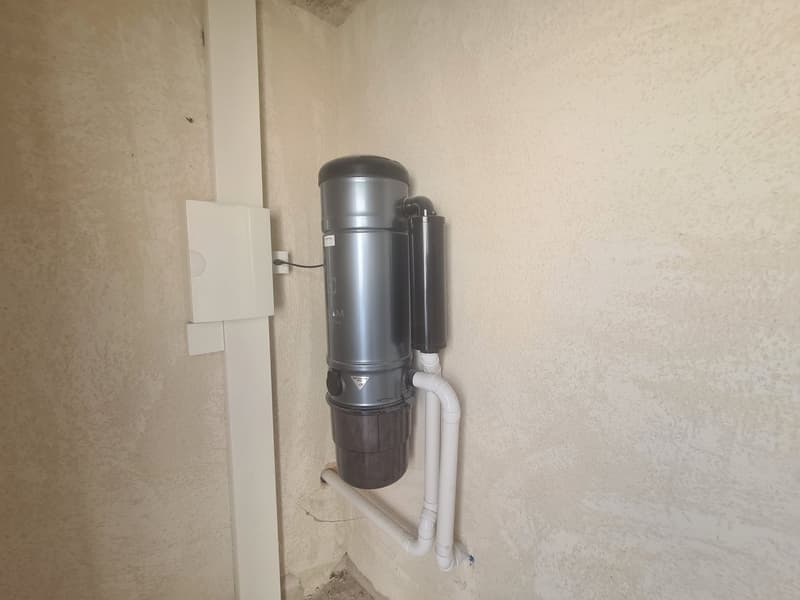
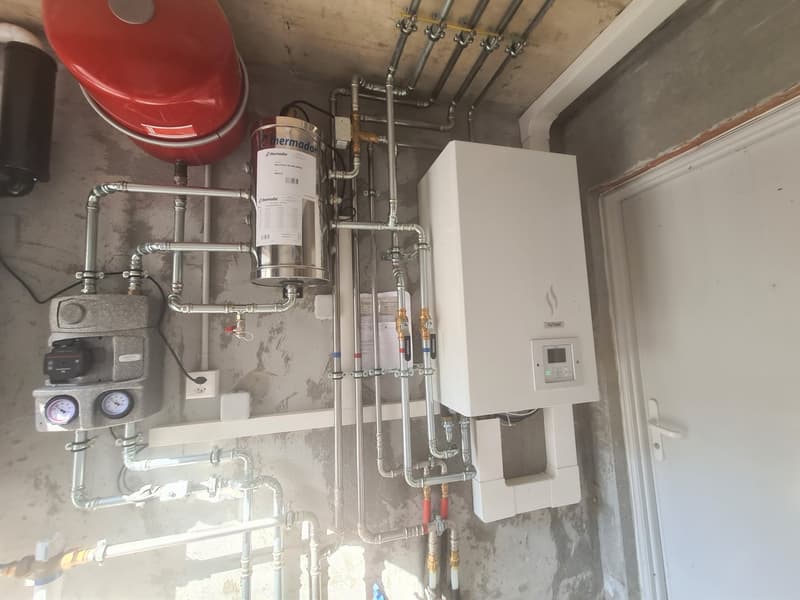

These 2 rental buildings, one of which is in PPE, were built with modern materials. Ongoing work is currently being carried out to maximize the quality of the buildings. To obtain an excellent thermal coefficient, bricks made of fired clay of the TS8 type with a thickness of 40 cm were used for the facades of these 2 buildings, filled with polystyrene. Heating and hot water for the sanitary facilities by air-water heat pump. Several apartments are also equipped with a centralized vacuum cleaner. To visit without delay!

Situation: The 2 plots have a total area of 2'623 m² and are located at the end of a small dead-end street in a very quiet and peaceful neighborhood, just a few steps from all amenities. 100 meters from the bus stop and 150 meters from the CFF train station. 400 meters from shops and schools. 8 minutes from Delémont and 5 km from the A16 highway. 50 km from Basel and 54 km from Basel-Mulhouse airport.

Values and mortgage schedules available: Official value: CHF 2'045'600.-- Rental value: CHF 79'460.-- Fire value ECA: CHF 1'976'000.-- Mortgage schedule: CHF 2'240'000.-- Possibility of taking over the mortgage loan at a very attractive interest rate.

Apartment description: Each apartment with individual entrance has a living area of 85.2 m² and includes: 1 distribution hall of 2.8 m², 1 fitted open kitchen of 10 m², 1 living/dining room of 30.6 m², 1 parental bedroom of 13.8 m², 1 bathroom with bathtub, sink, toilet and washing machine/dryer of 4.4 m², 2 bedrooms of 10.5 m² and 10.6 m², 1 shower room with shower, sink and toilet of 2.6 m². Outside: 1 large terrace of 35 m², 1 storage room of 2.5 m², 1 parking space.

Apartment distribution per building: Ground floor 2 apartments with 4.5 rooms. Living area 85.2 m² and large terrace of 35 m². Annex: 1 storage room of 2.5 m². 1st floor 2 apartments with 4.5 rooms. Living area 85.2 m² and large terrace of 35 m². Annex: 1 storage room of 2.5 m².

Outdoor area: Private access to each apartment. 1 parking space per apartment. Several visitor parking spaces available. Natural vegetation south of the buildings.

  • This document has no contractual value -

Create your account
Free

Unlock the full experience

Sync your favourites, manage search alerts, and access all your important services seamlessly across devices. Create your free account for a personalized home search!

Advertiser

Moine Jean-Pierre
Moine Jean-Pierre
Rue de l'Eglise 19
2822Courroux

Contact

Jean-Pierre Moine

Listing ID
3003472952
Object ref.
0anmk.t20mh

Contact the advertiser

Equity capital (optional)

By continuing, I declare that I accept the GTC and acknowledge the privacy policy, and that personal aggregated data related to my interests may be shared with the advertiser.

* By selecting “Yes”, I agree that Homegate may process this information as described here.

Other properties you might like

Fraud prevention: a few useful tips

  • Never transfer money in advance
  • Be careful if the price appears too low
  • Never share personal data such as bank details or copies of ID upfront
  • Do not sign a contract before you have visited the property

Tips and services