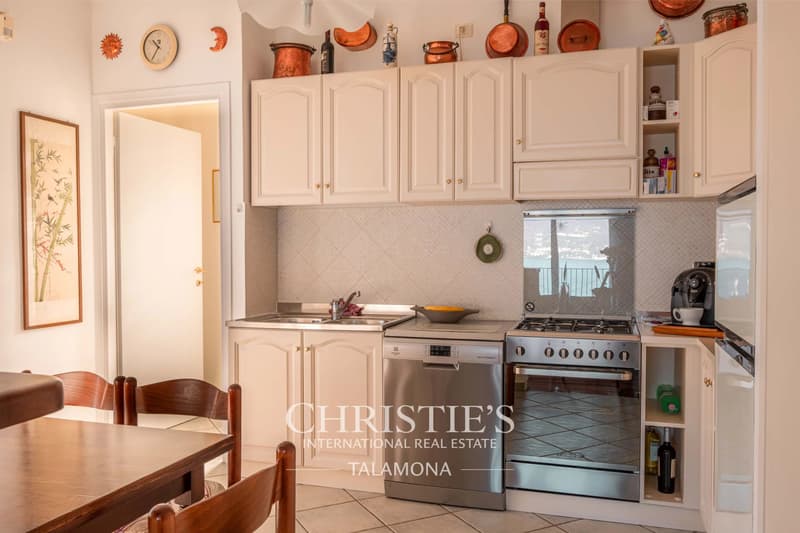
"Villa Altipiano ? Residence with Lake View in Porto Valtravaglia"
Purchase price
EUR 950,000.–
Notify on price drop
Rooms
6
Living space
260 m2
Location
Via Privata Altipiano, 15, 21010 Porto ValtravagliaCosts
- Purchase price:
- EUR 950,000.–
- Notify on price drop
Main information
- Available from:
- By agreement
- Type:
- Single house
- No. of rooms:
- 6
- Number of floors:
- 2
- Surface living:
- 260 m2
- Land area:
- 800 m2
- Year built:
- 1960
Features and furnishings
View
Garage
Documents (1)
Description
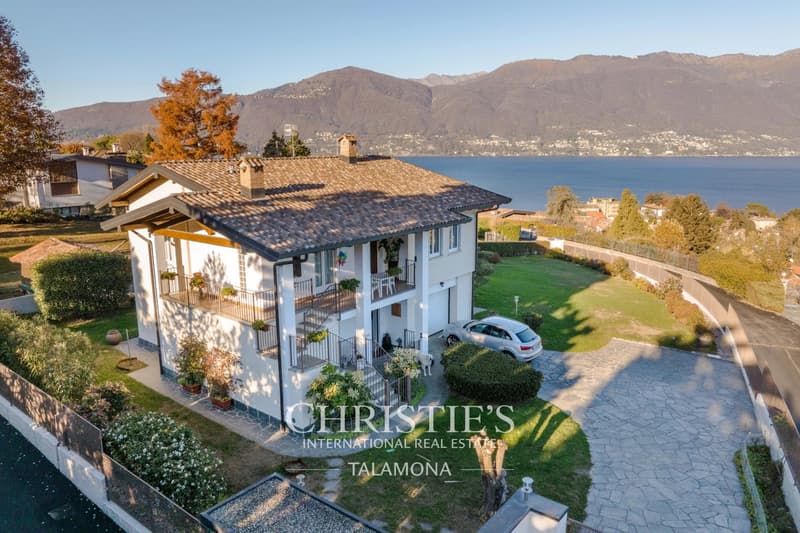
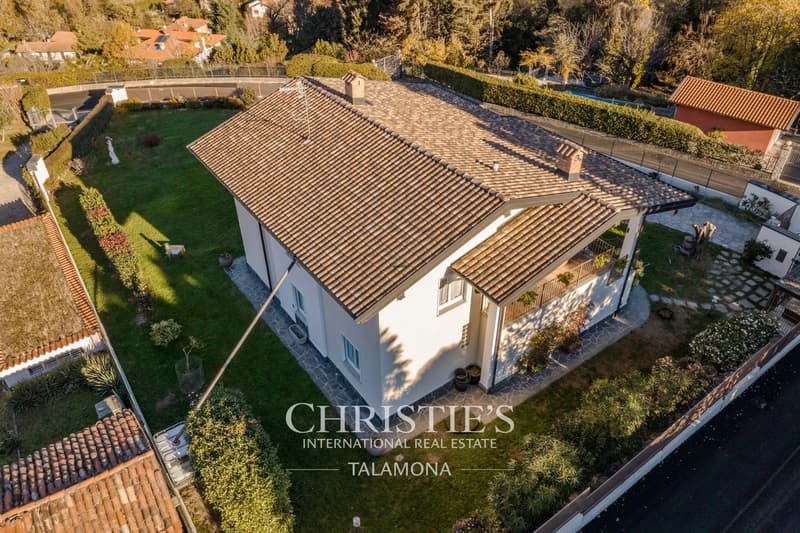
The property was originally built in the 1960s and completely renovated in the 1990s. Today, the property presents itself in excellent condition. The villa extends over two levels with a total area of approximately 260 square meters and combines the charm of bygone times with modern living comfort.
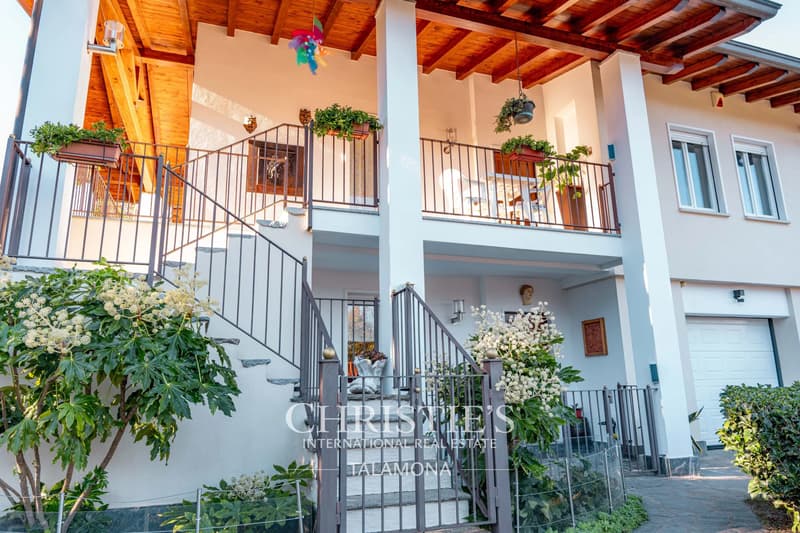
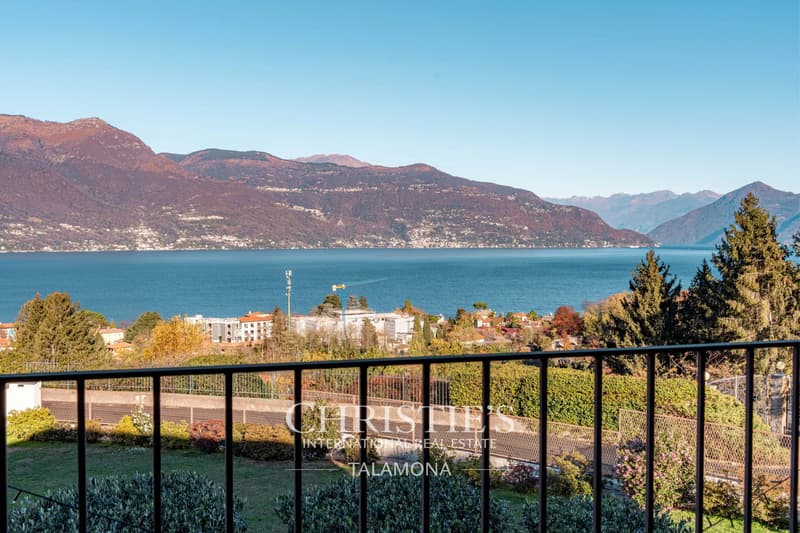
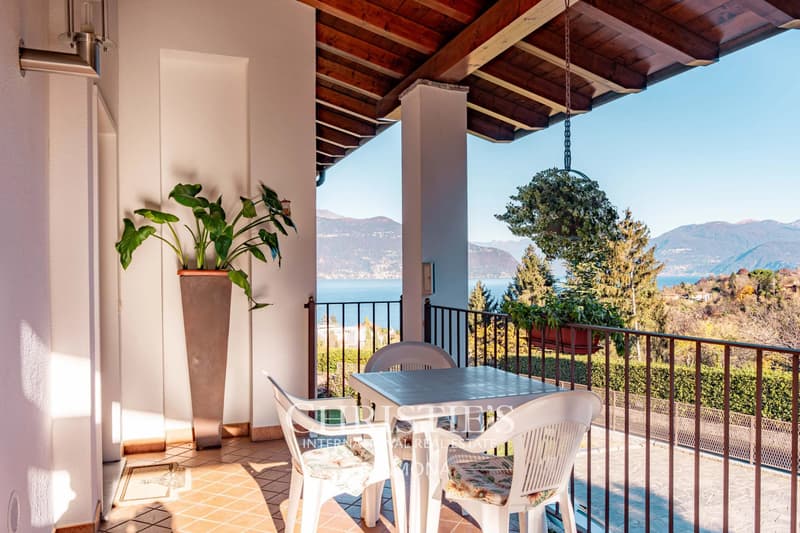
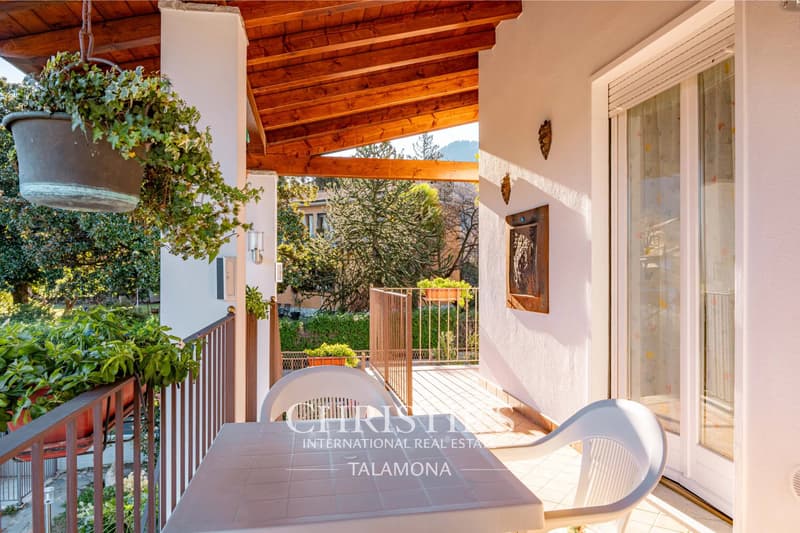
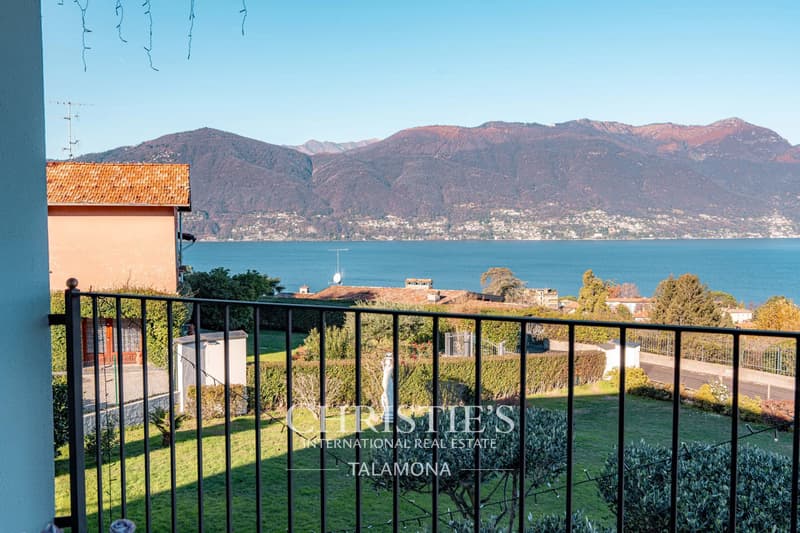
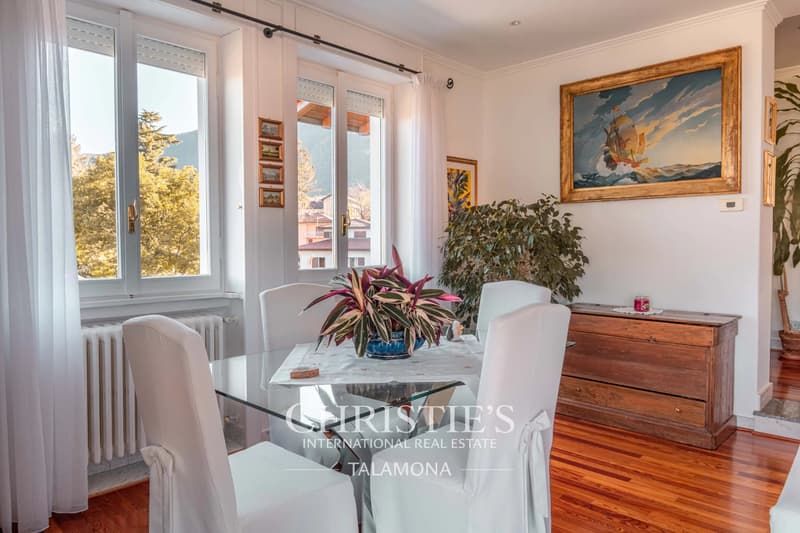
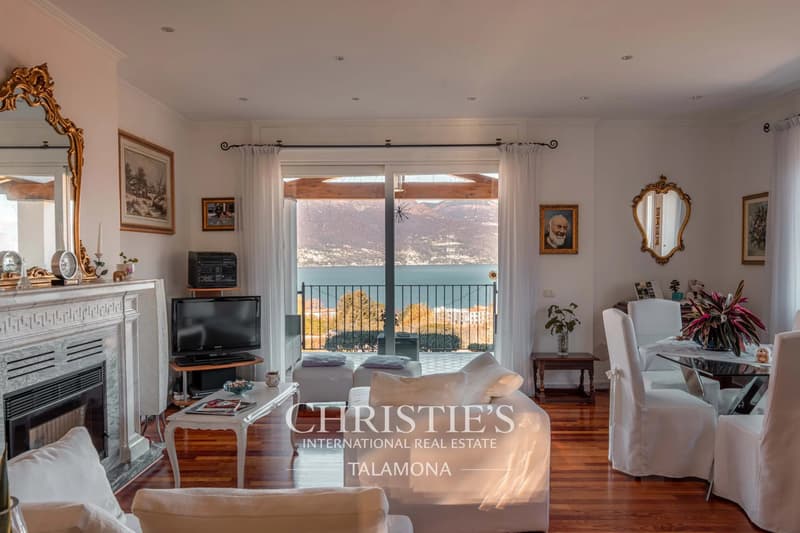
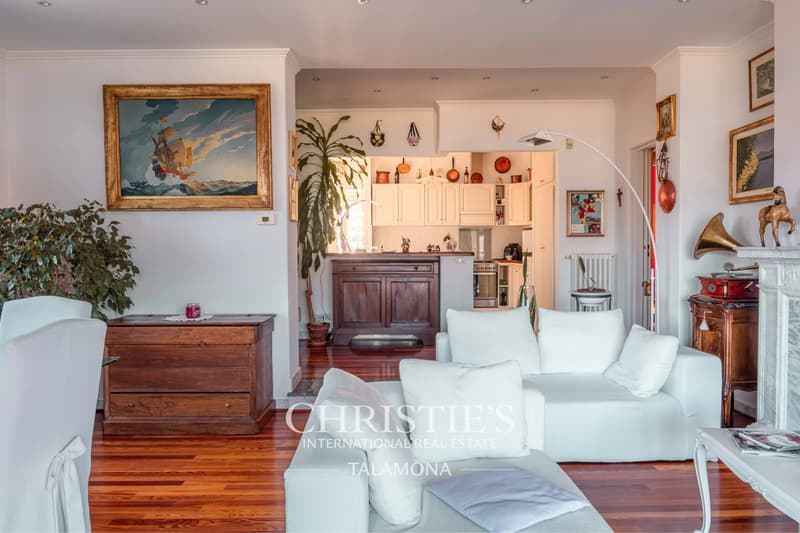
The heart of the house is located on the first floor, which is accessible via an external staircase to a spacious panoramic terrace. On this level are the spacious living area with a living kitchen, a living room with pellet stove and dining area, as well as a balcony with breathtaking lake views. Additionally, two spacious bedrooms ? one with a lake view ? and a large bathroom with shower and bathtub are located on this floor. The interiors are elegantly equipped with high-quality materials, including parquet flooring in the living and bedrooms, which creates a warm and noble atmosphere.
The ground floor offers a spacious tavern with a fully equipped kitchen and dining area, a bathroom with shower, two bedrooms, a cellar, and a 30 square meter large garage with an electric sectional door. The two floors are internally connected but can also be entered separately, offering flexible usage options.
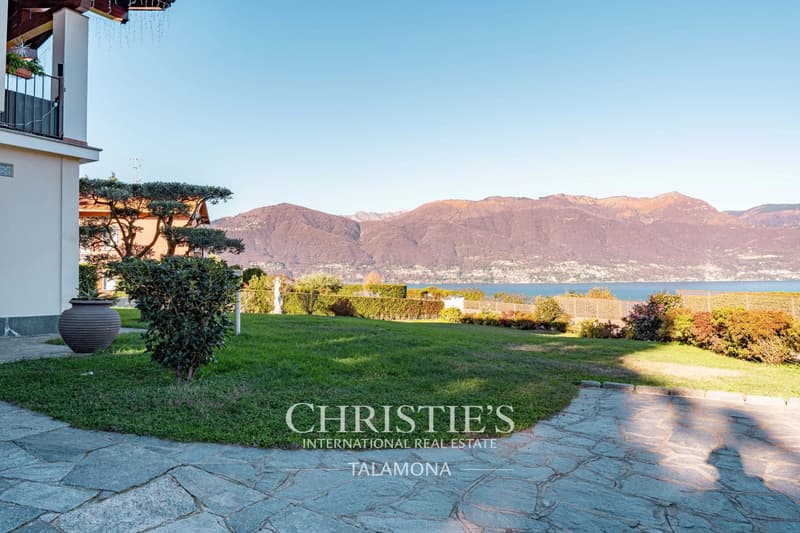
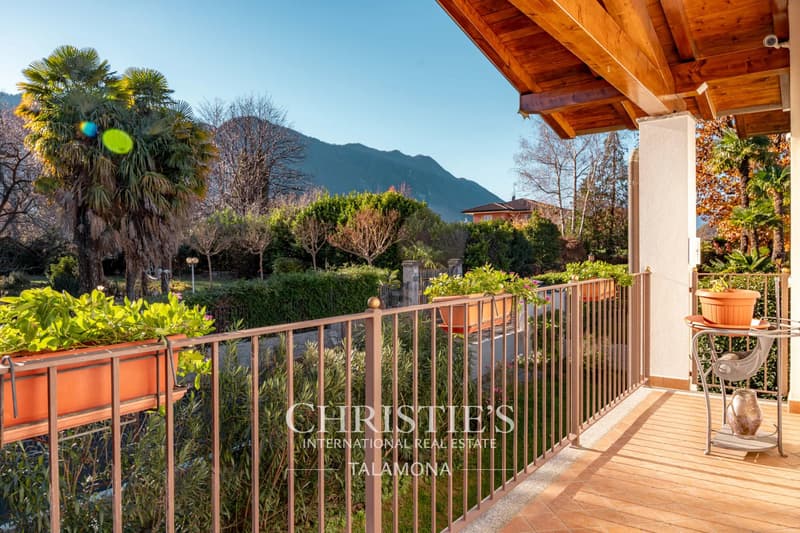
The property is surrounded by an approximately 800 square meter large, flat, and well-kept garden, which is perfect for relaxed hours outdoors and the quiet location.
The heart of the house is located on the first floor, which is accessible via an external staircase to a spacious panoramic terrace. On this level are the spacious living area with a living kitchen, a living room with pellet stove and dining area, as well as a balcony with breathtaking lake views. Additionally, two spacious bedrooms ? one with a lake view ? and a large bathroom with shower and bathtub are located on this floor. The interiors are elegantly equipped with high-quality materials, including parquet flooring in the living and bedrooms, which creates a warm and noble atmosphere.
The ground floor offers a spacious tavern with a fully equipped kitchen and dining area, a bathroom with shower, two bedrooms, a cellar, and a 30 square meter large garage with an electric sectional door. The two floors are internally connected but can also be entered separately, offering flexible usage options.
The property is surrounded by an approximately 800 square meter large, flat, and well-kept garden, which is perfect for relaxed hours outdoors and the quiet location.

Free
Unlock the full experience
Sync your favourites, manage search alerts, and access all your important services seamlessly across devices. Create your free account for a personalized home search!
Viewing
Contact for viewing
Theodor TALAMONA
Advertiser

Christie's International Real Estate - Talamona
Piazzale Guglielmo Marconi, 1
21016Luino
Contact
Theodor TALAMONA
- Listing ID
- 4000455827
- Object ref.
- 83723696