"Two-family house with stunning views"
Purchase price
CHF 790,000.–
Notify on price drop
Rooms
8
Living space
166 m2
Location
Via alla Riva, 6592 Sant'AntoninoCosts
- Purchase price:
- CHF 790,000.–
- Notify on price drop
Main information
- Available from:
- By agreement
- Type:
- Villa
- No. of rooms:
- 8
- Floor:
- 2
- Surface living:
- 166 m2
- Land area:
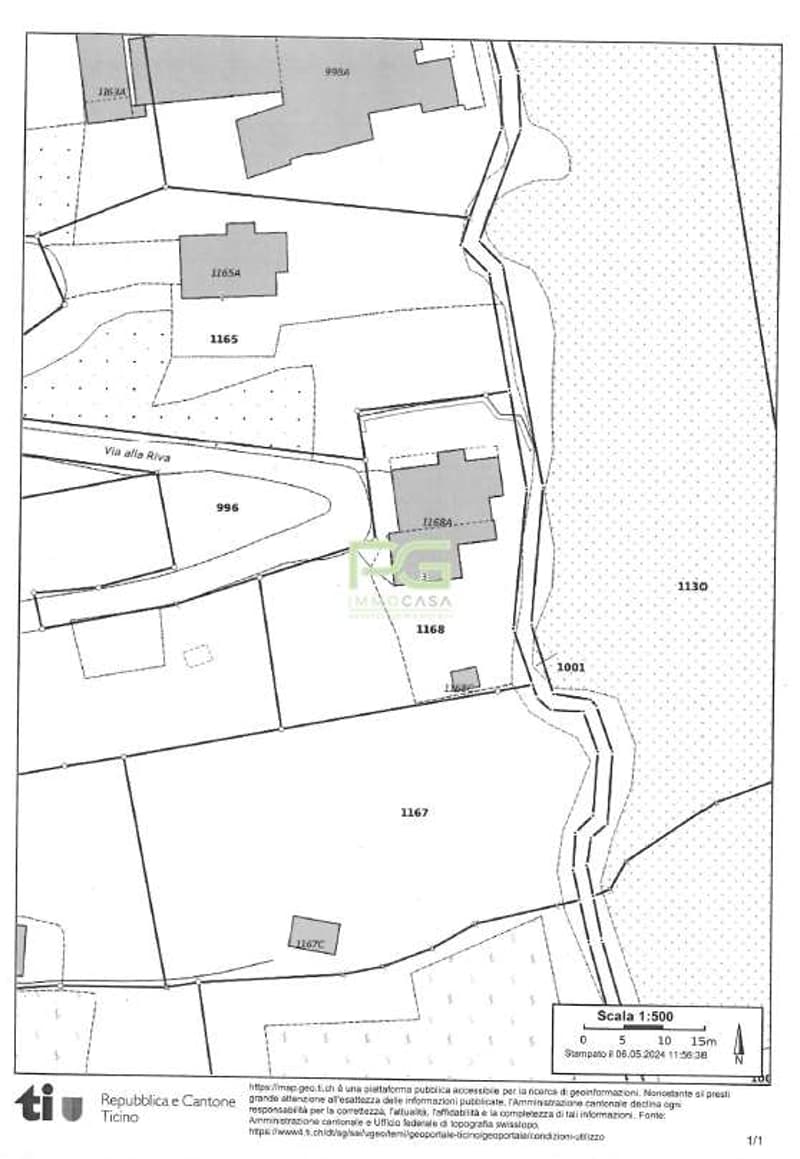
- 992 m2
- Year built:
- 1975
Features and furnishings
Balcony / Terrace
Parking space
Garage
Documents (0)
Description
S.Antonino is strategically located in the center of the three major cities of Ticino: Bellinzona, Locarno, and Lugano.
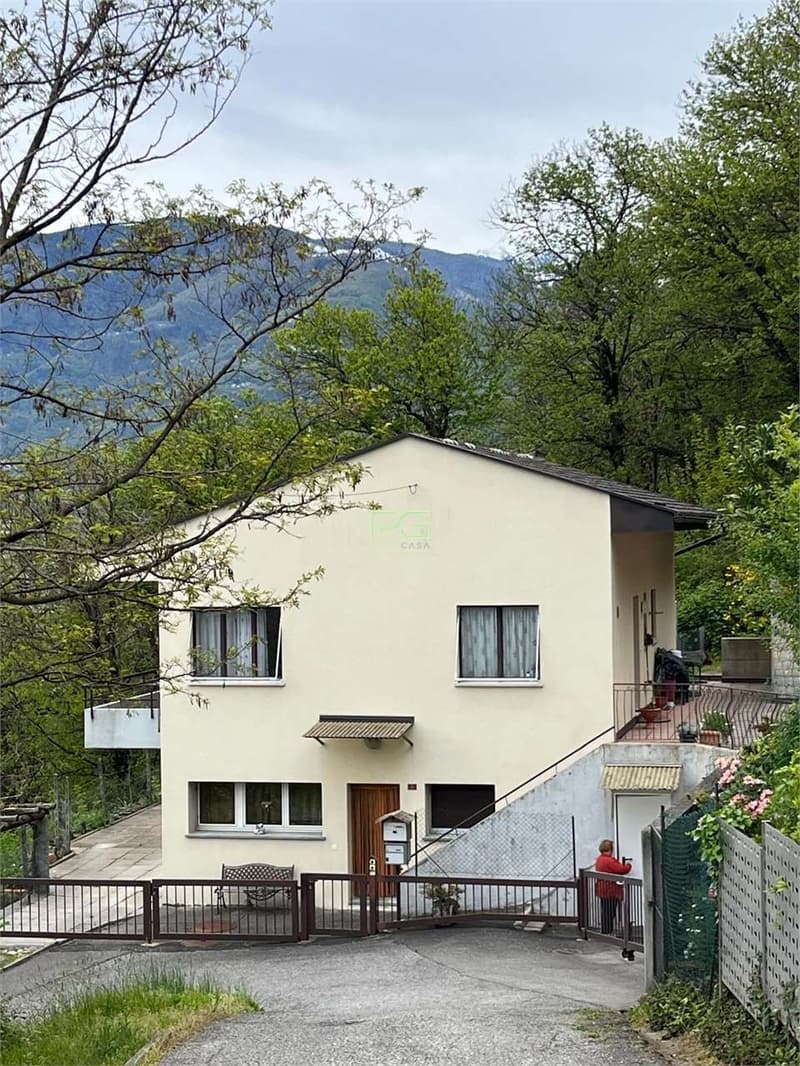
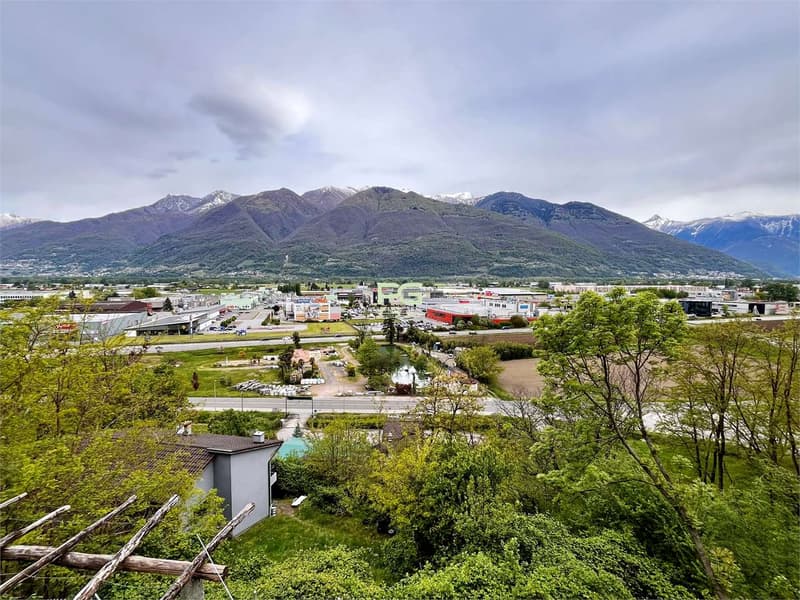
The house is situated on a hill and has a stunning view of the Magadino plain, Lake Locarno, and the mountains in front. All services and shops are available in the immediate vicinity.
The apartments are divided as follows:
4.5-room apartment on the first floor:
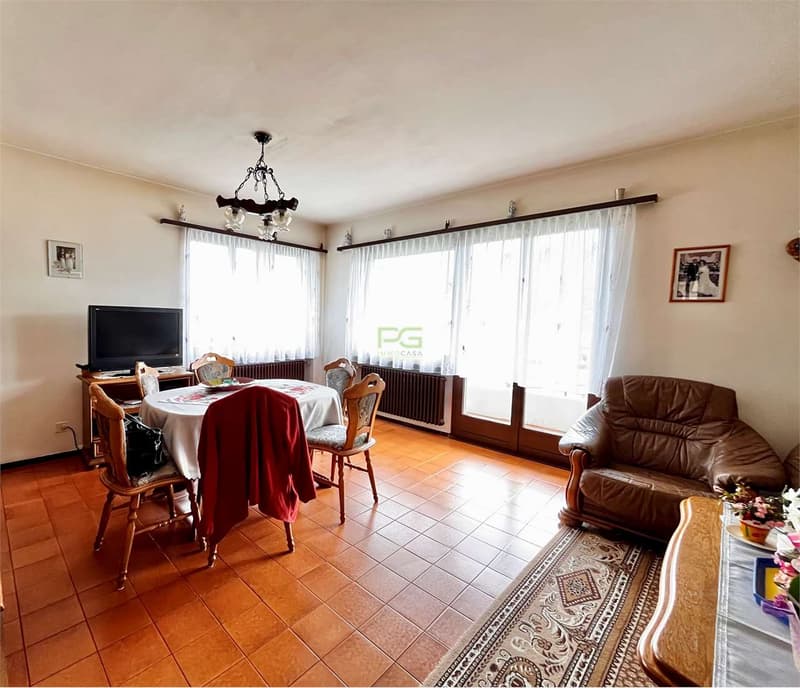
- spacious living and dining room with balcony
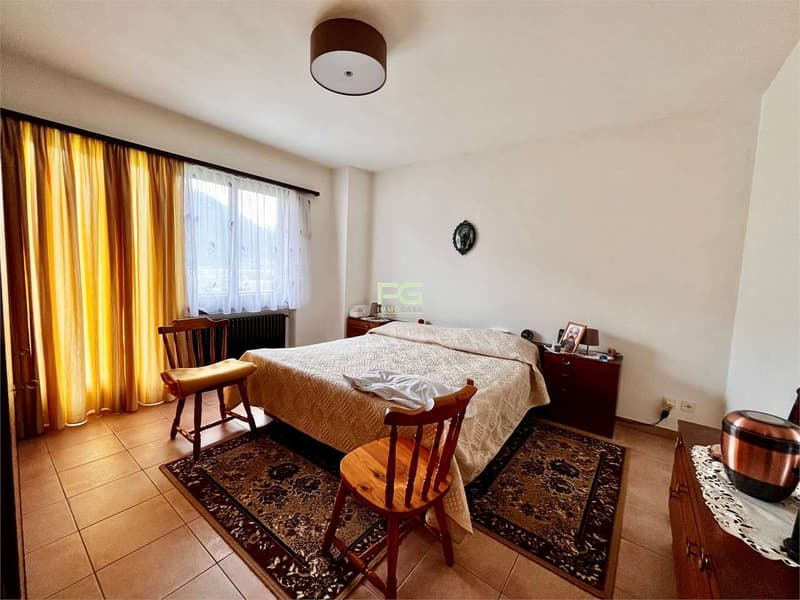
- master bedroom with balcony
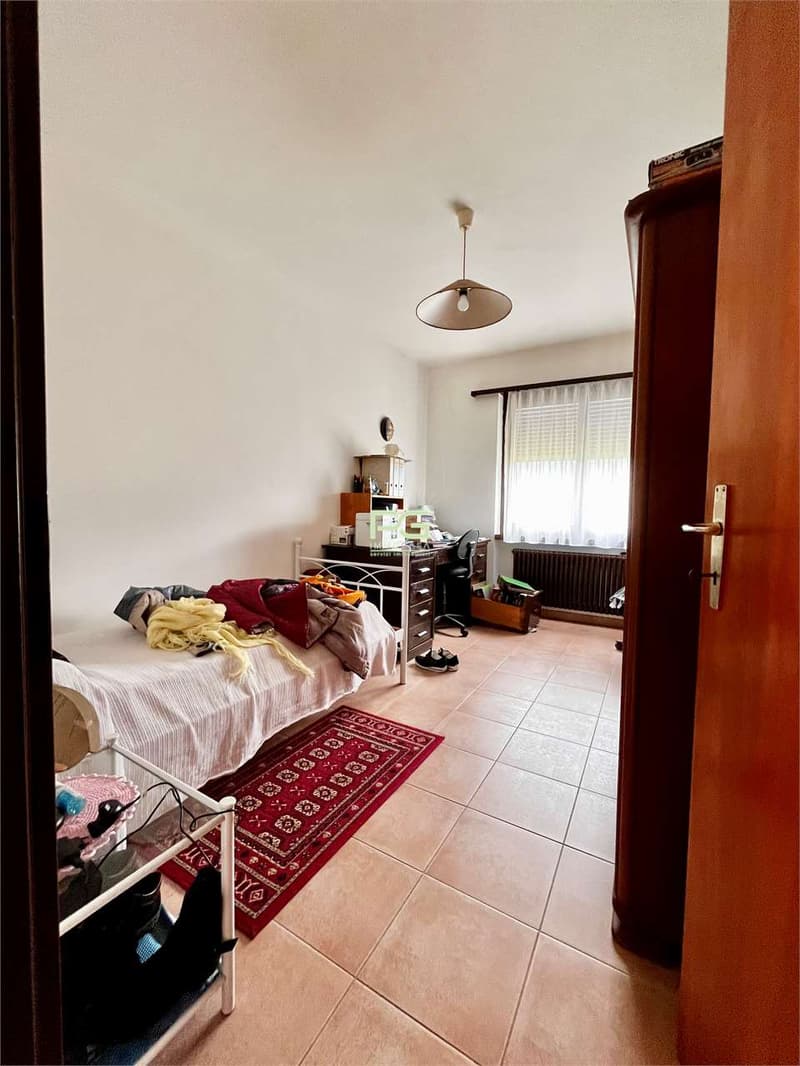
- 2 bedrooms
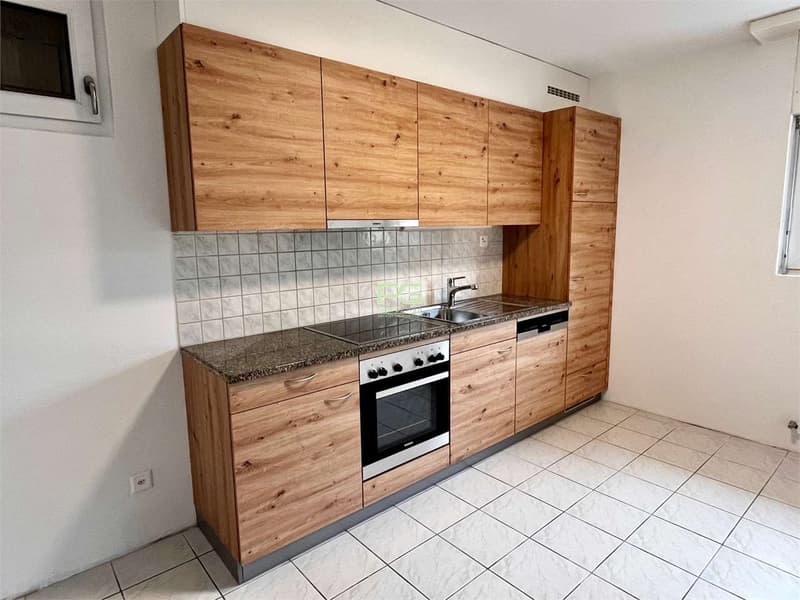
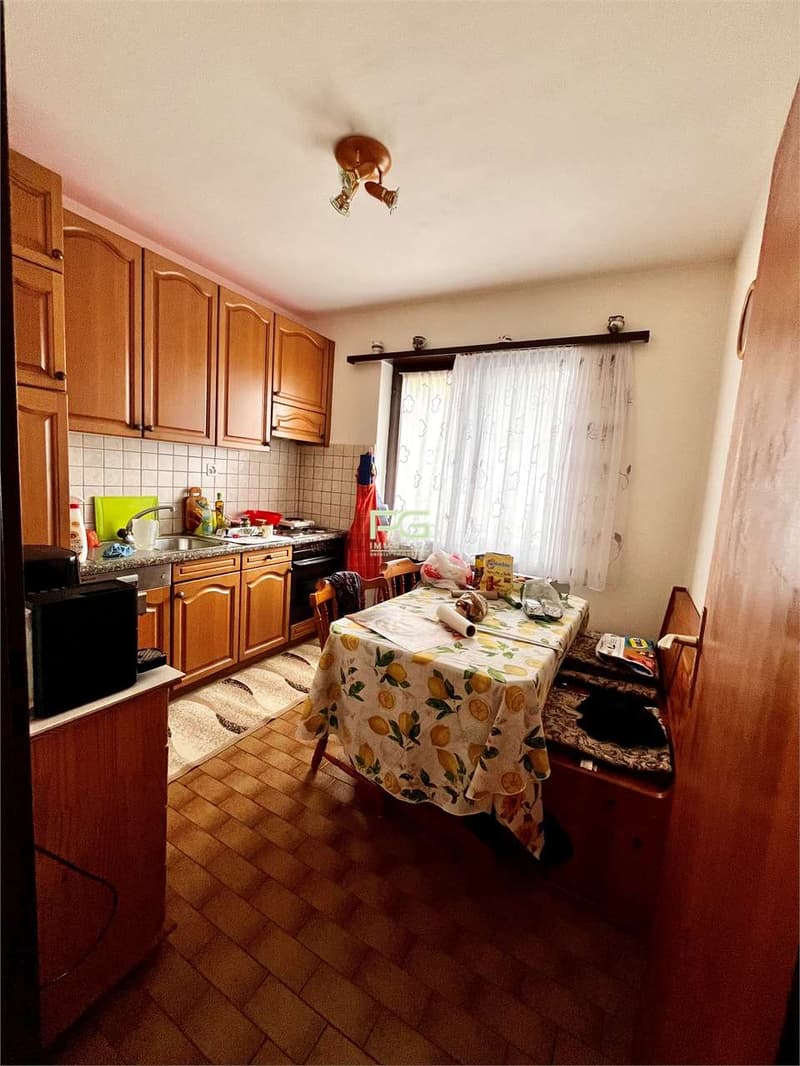
- separate and habitable kitchen
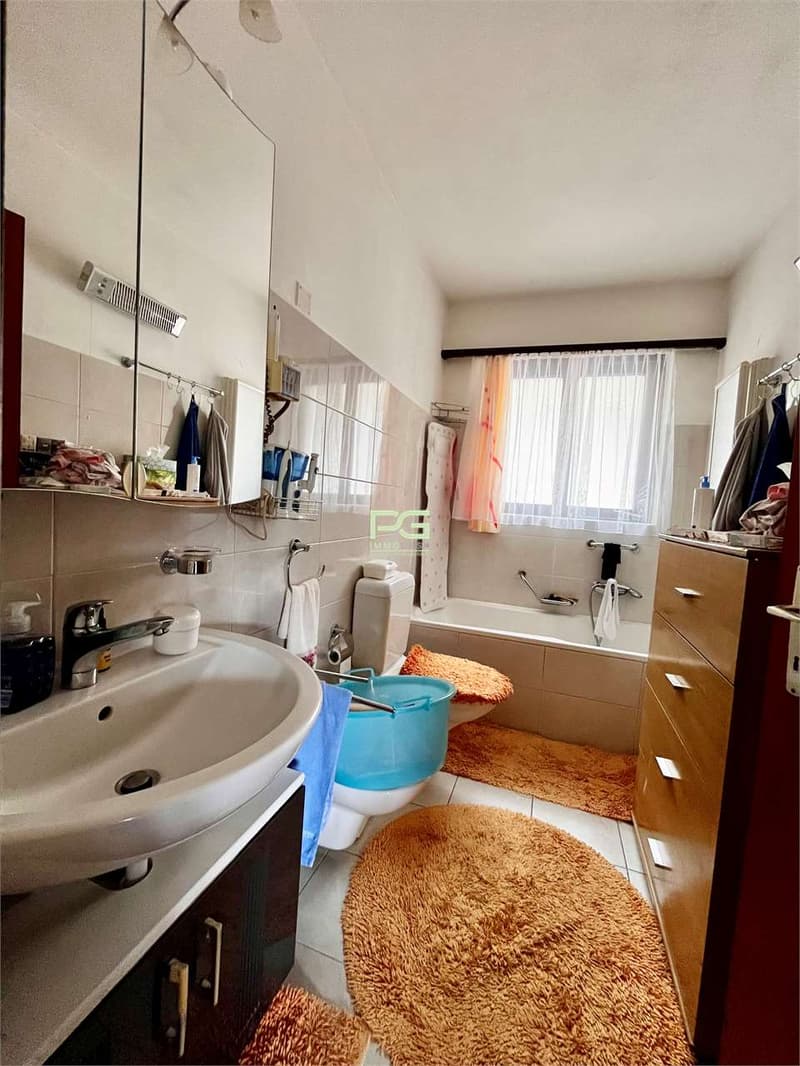
- bathroom with bathtub and window
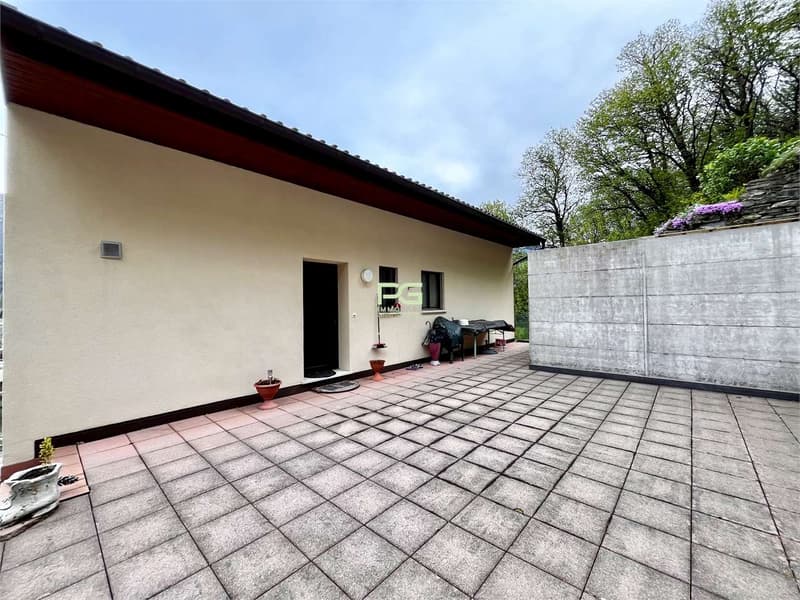
- large terrace
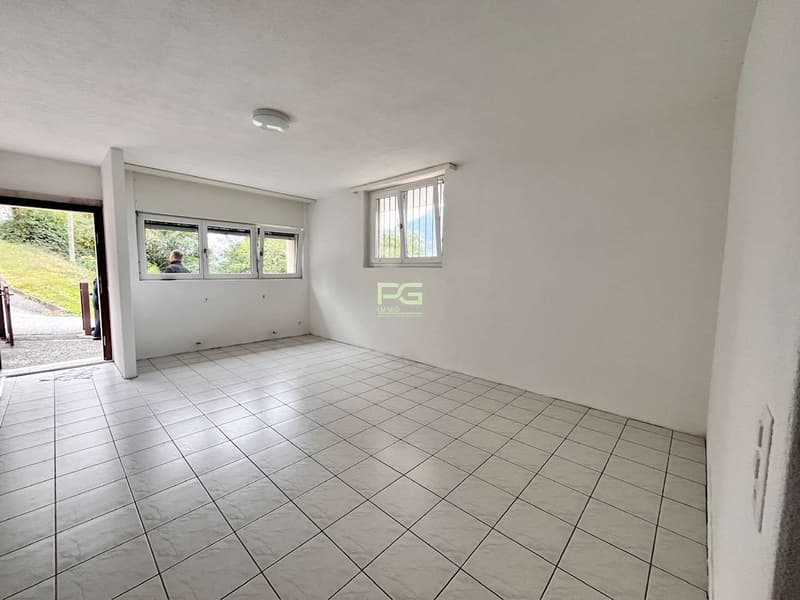
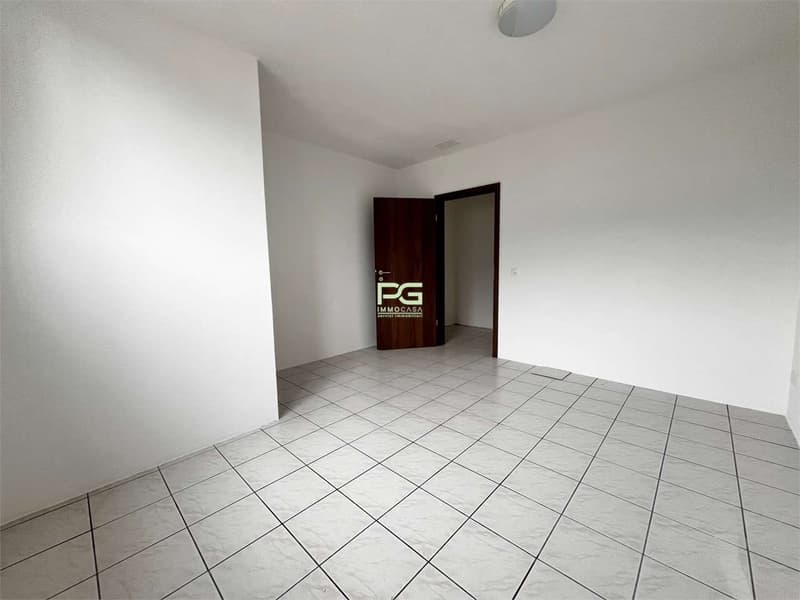
3.5-room apartment on the ground floor, with separate entrance:
- separate kitchen
- living room
- 2 bedrooms
- bathroom with bathtub
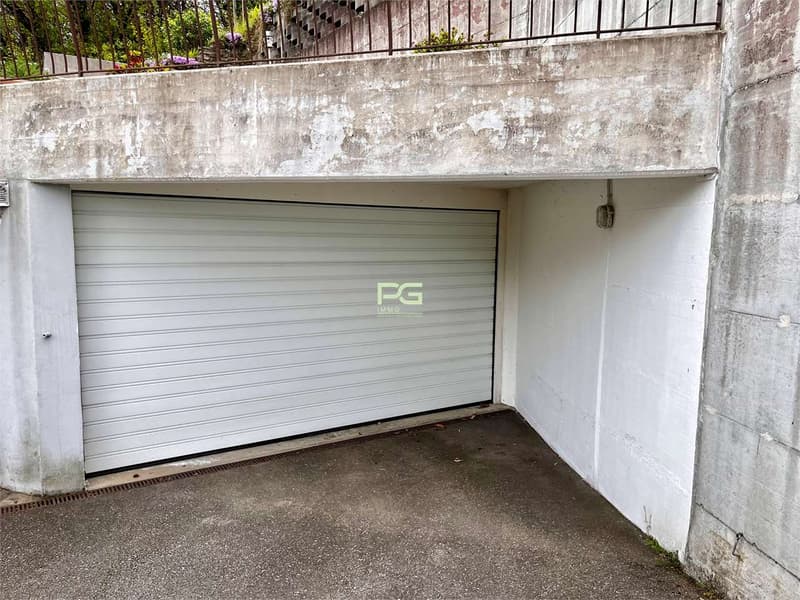
On the ground floor, there are also the technical rooms, 2 cellars, the shared laundry room, and a large garage with an electric gate.
Outside, a patio with a stone table has been laid out, and it is possible to grow vegetables in the lower, terraced garden, while behind the house there is a sloping plot of land.
The house was built in 1975 and the ground-floor apartment in 2000 and renovated in 2024. Over the years, regular maintenance has been carried out, and the house is in good condition.
We are at your disposal for further information.
The house is situated on a hill and has a stunning view of the Magadino plain, Lake Locarno, and the mountains in front. All services and shops are available in the immediate vicinity.
The apartments are divided as follows:
4.5-room apartment on the first floor:
- spacious living and dining room with balcony
- master bedroom with balcony
- 2 bedrooms
- separate and habitable kitchen
- bathroom with bathtub and window
- large terrace
3.5-room apartment on the ground floor, with separate entrance:
- separate kitchen
- living room
- 2 bedrooms
- bathroom with bathtub
On the ground floor, there are also the technical rooms, 2 cellars, the shared laundry room, and a large garage with an electric gate.
Outside, a patio with a stone table has been laid out, and it is possible to grow vegetables in the lower, terraced garden, while behind the house there is a sloping plot of land.
The house was built in 1975 and the ground-floor apartment in 2000 and renovated in 2024. Over the years, regular maintenance has been carried out, and the house is in good condition.
We are at your disposal for further information.
Mortgage Calculator
From dream house to home ownership: the mortgage calculator can help you estimate the affordability of this property.

Free
Unlock the full experience
Sync your favourites, manage search alerts, and access all your important services seamlessly across devices. Create your free account for a personalized home search!


Contact
- Listing ID
- 4001463217
- Object ref.
- V000062