- New building
- New building

- New building

- New building
- New building
- New building
- New building

- New building

"4.5-room semi-detached house with two underground parking spaces"
Location
Grabserstrasse 23b, 9473 GamsTravel time
- > 60 minStation: Buchs SG
Surrounding information
School
7 min.UnderfelsbachSupermarket
6 min.VolgPublic Transport
1 min.Widen
Times refer to the route on foot.
Costs
- Purchase price:
- CHF 1,208,600.–
- Notify on price drop
Main information
- Available from:
- By agreement
- Type:
- Bifamiliar house
- No. of rooms:
- 4.5
- Number of bathrooms:
- 2
- Surface living:
- 128 m2
- Floor space:
- 192 m2
- Room height:
- 2.4 m
- Year built:
- 2026
Features and furnishings
Washing machine
Mountain view
Quiet neighborhood
Child-friendly
Parking space
Garage
New building
Documents (0)
Description
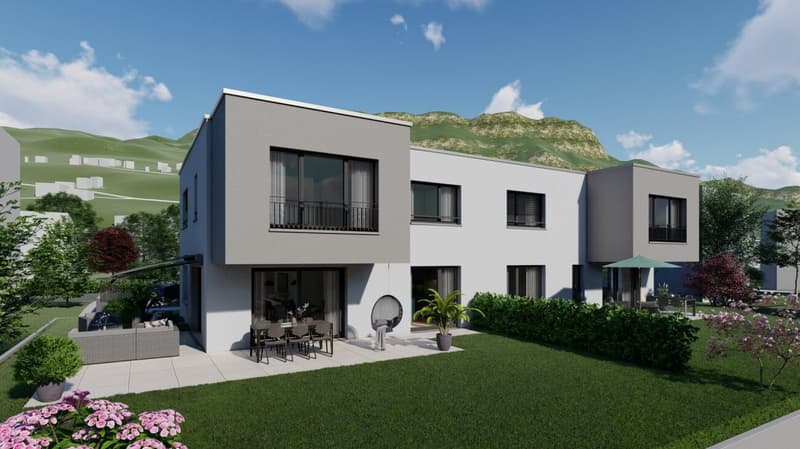
In the attractive residential community of Gams, we are building a detached semi-detached house in a beautifully quiet location.
The new building was planned according to today's needs and offers a lot of space for modern living.
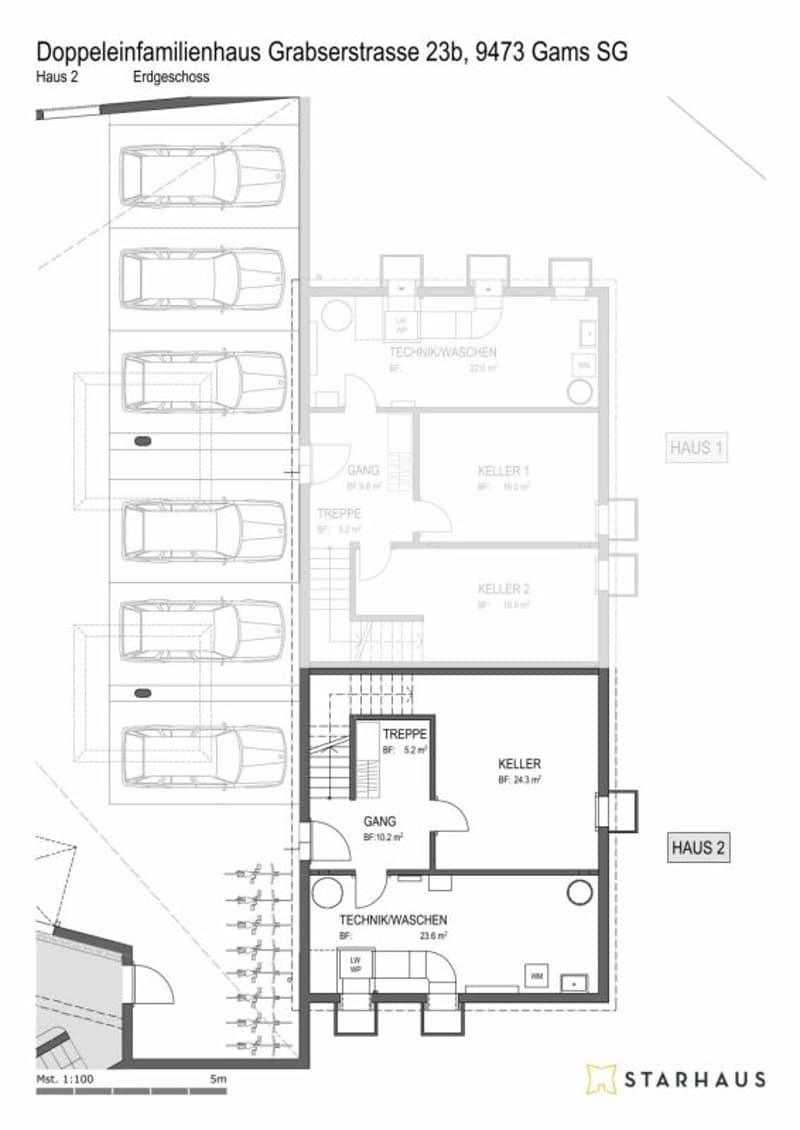
Each house has two underground parking spaces in the garage of the new multi-family house. The direct access from the garage to the basement reveals a foyer with space for built-in closets, wardrobe, or stroller. The technical room and a large cellar room are also located on the lower floor.
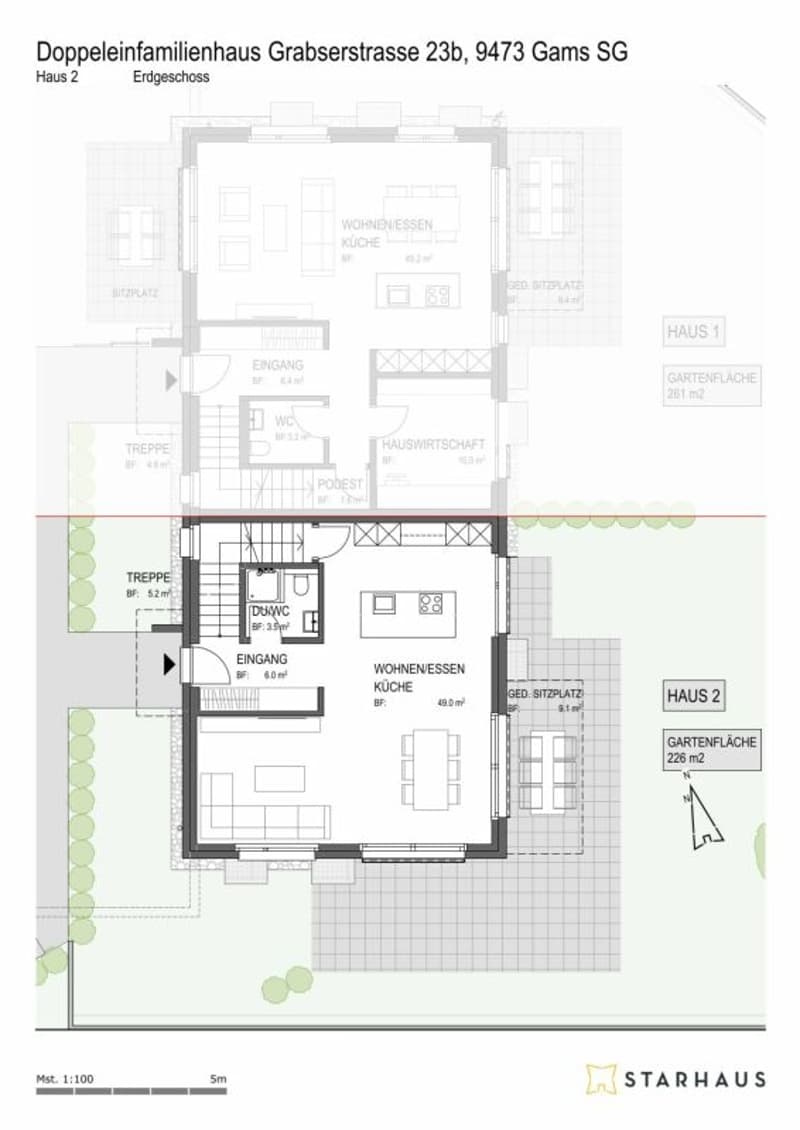
An inviting entrance on the ground floor leads to a bright, loft-like living area. The living/dining area and the kitchen with a cooking island are generously designed. A large sliding glass door opens up to the covered seating area and the private garden. A guest toilet completes the ground floor.
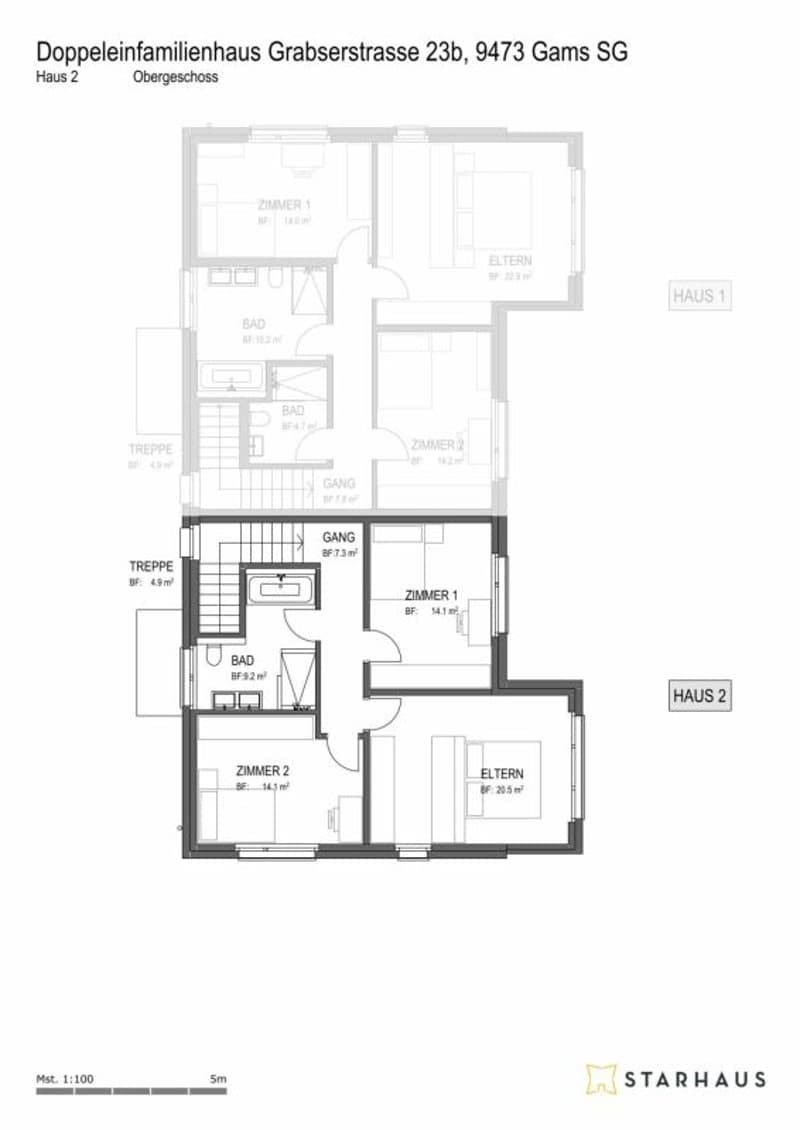
Two spacious children's rooms and a bathroom with a bathtub, tiled shower, and double sink are located on the upper floor. The private parental area with a dressing room leaves no wishes unfulfilled. This wonderful semi-detached house with plenty of space for privacy and relaxation offers quality of life for the whole family.
The semi-detached houses are heated by their own energy-efficient air/water heat pump with underfloor heating. The building envelope, built according to today's energy standards, promises comfort and energy-efficient heating.
The purchase price includes the following per residential unit:
· Two living floors and one basement floor
· Solid construction, turnkey completion
· Two garage spaces in the underground garage
· Two parking spaces for visitors, usable for the entire development
· Covered seating area
· Air-water heat pump heating
· Environmental work
· Plot of land
· Preparation and connection costs
· Construction ancillary costs such as fees, insurance, energy certificate
Sales prices:
· 5.5-room house 1, Grabserstrasse 23a CHF 1,376,400.00
· 4.5-room house 2, Grabserstrasse 23b CHF 1,208,600.00
Could this be your new home? Individual wishes and personal ideas can still be implemented. We look forward to a creative exchange.
Starhaus AG
Jeannette Osterwalder
Mortgage Calculator
From dream house to home ownership: the mortgage calculator can help you estimate the affordability of this property.

Unlock the full experience
Sync your favourites, manage search alerts, and access all your important services seamlessly across devices. Create your free account for a personalized home search!
Viewing
Contact for viewing
Jeannette Osterwalder

Contact
Jeannette Osterwalder
- Listing ID
- 4001623706
- Object ref.
- 24-06-13