4 results - Commercial, Office, Storage room to buy in Grenchen

1 / 13
  • Parking space
CHF 1,149,000.–
493m² floor space
2540 Grenchen

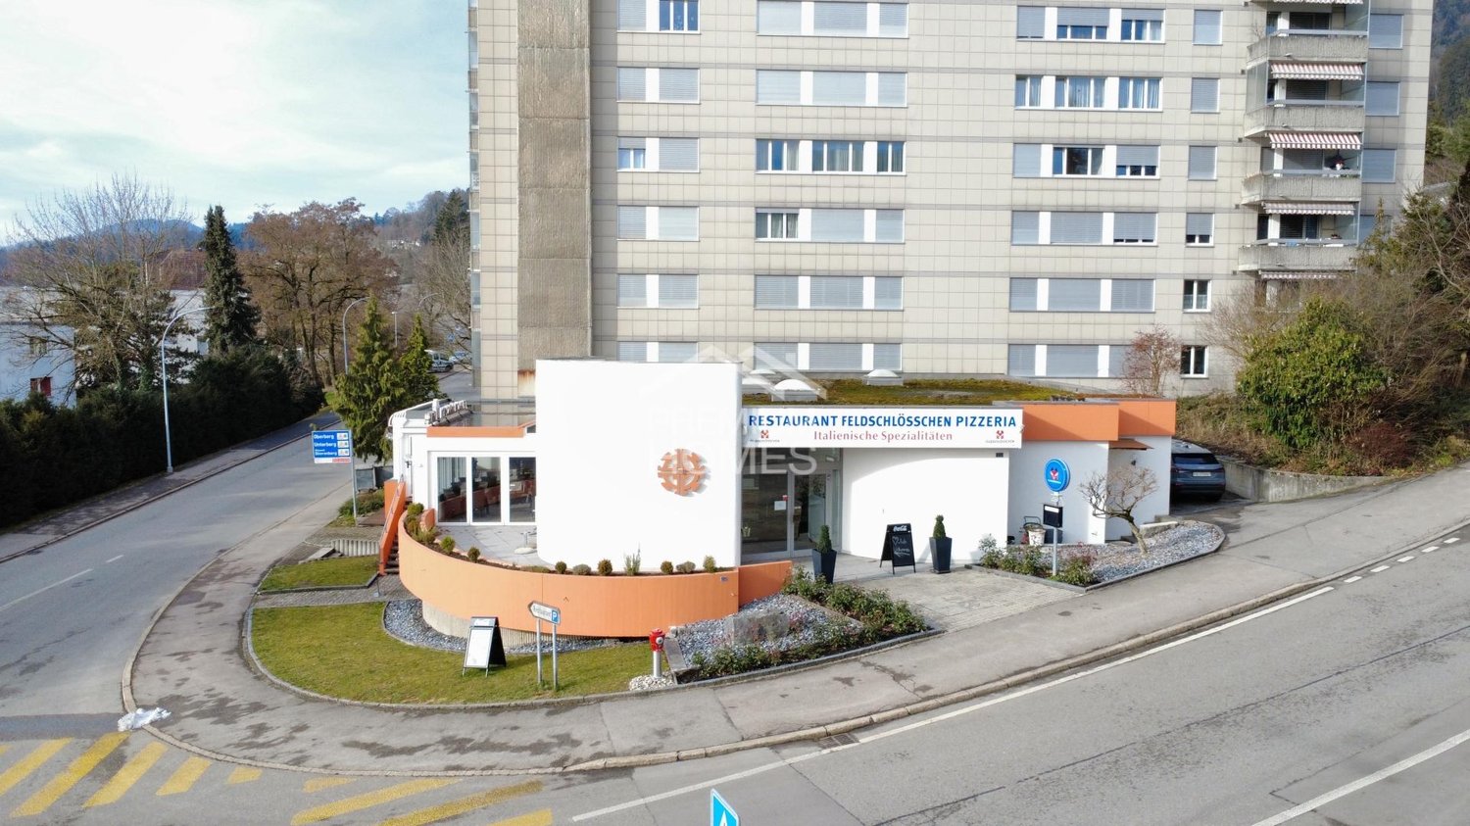
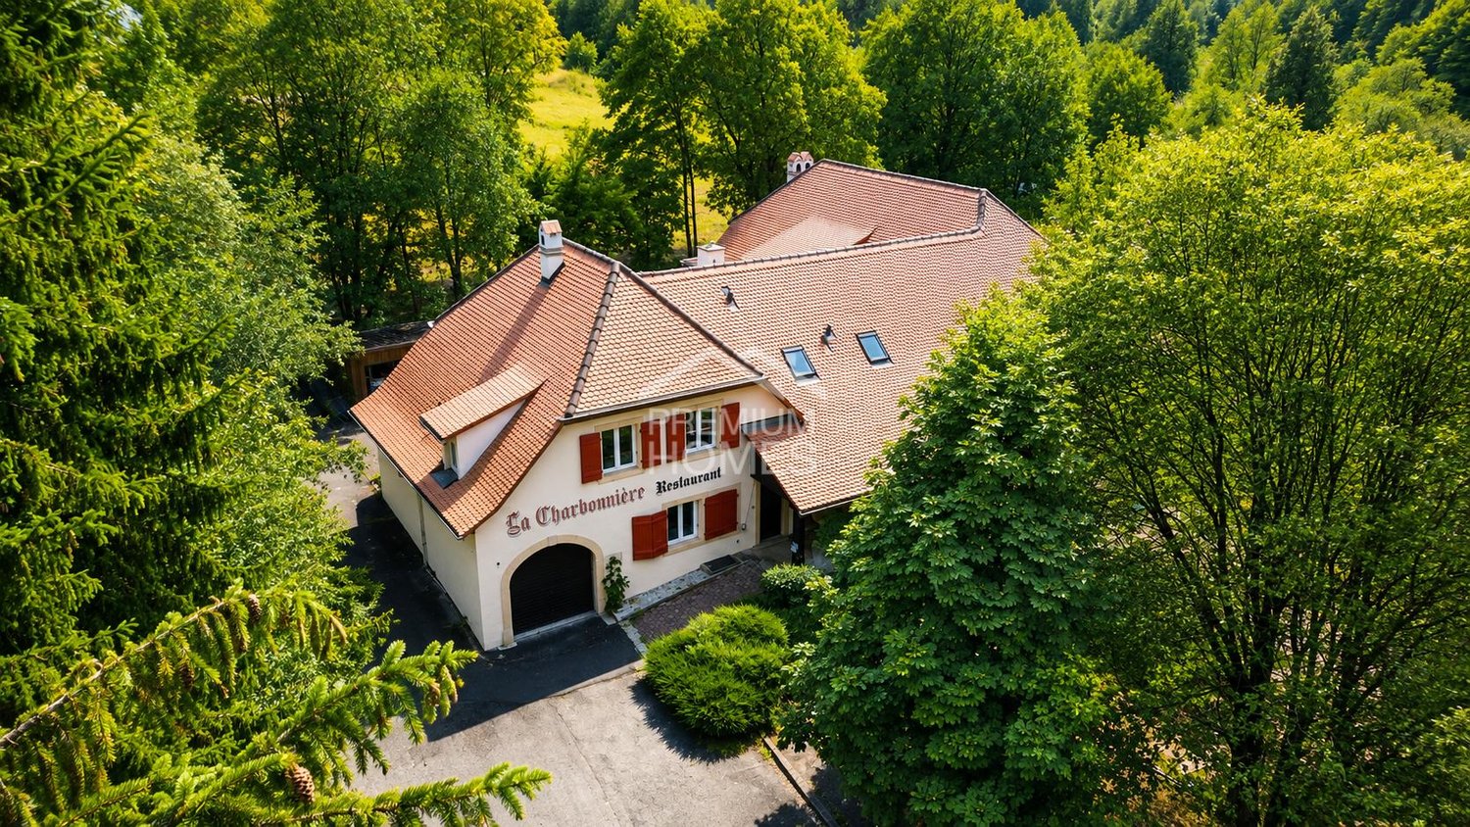
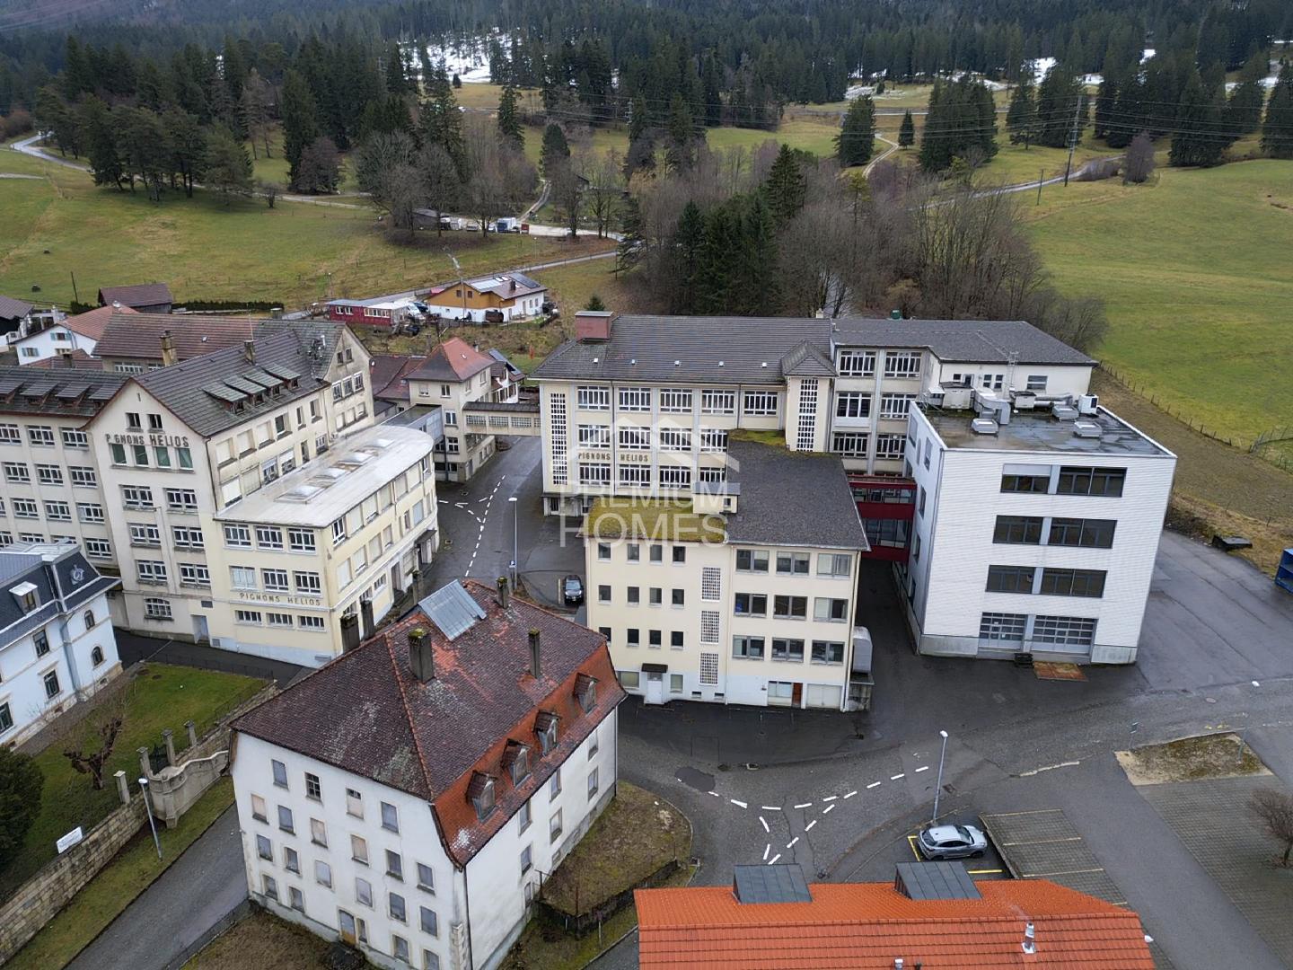
Attractive restaurant with diverse potential

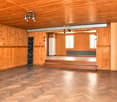
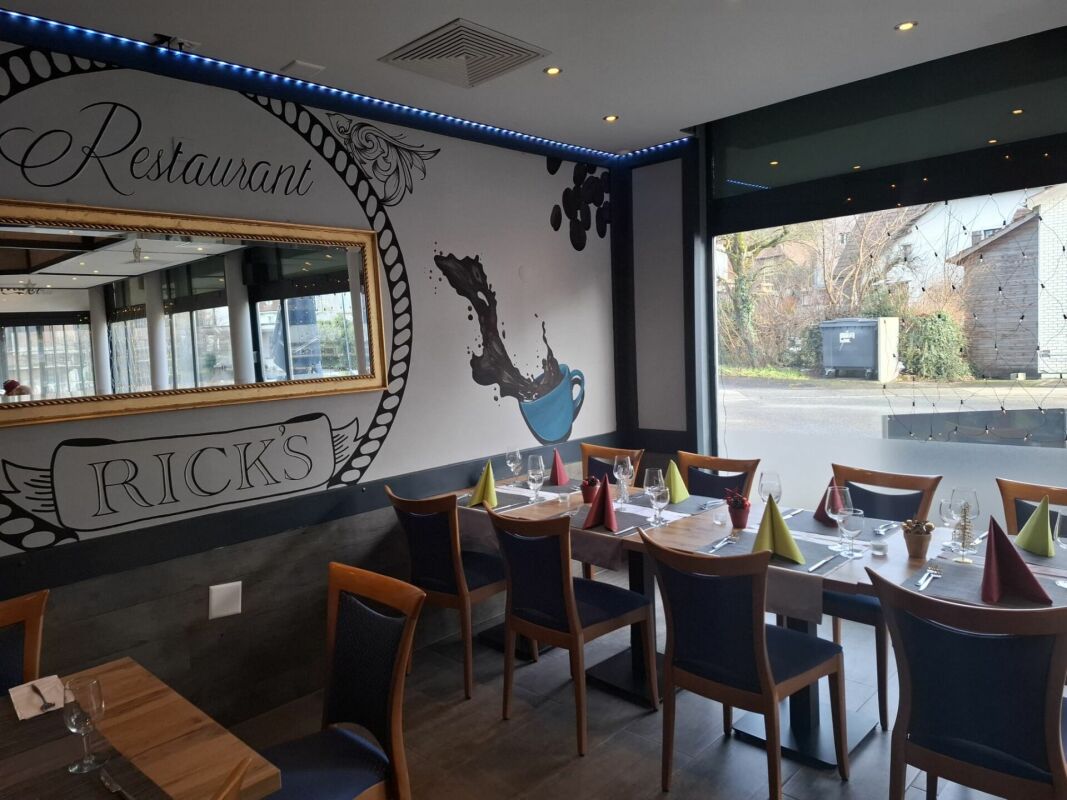
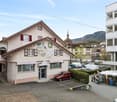
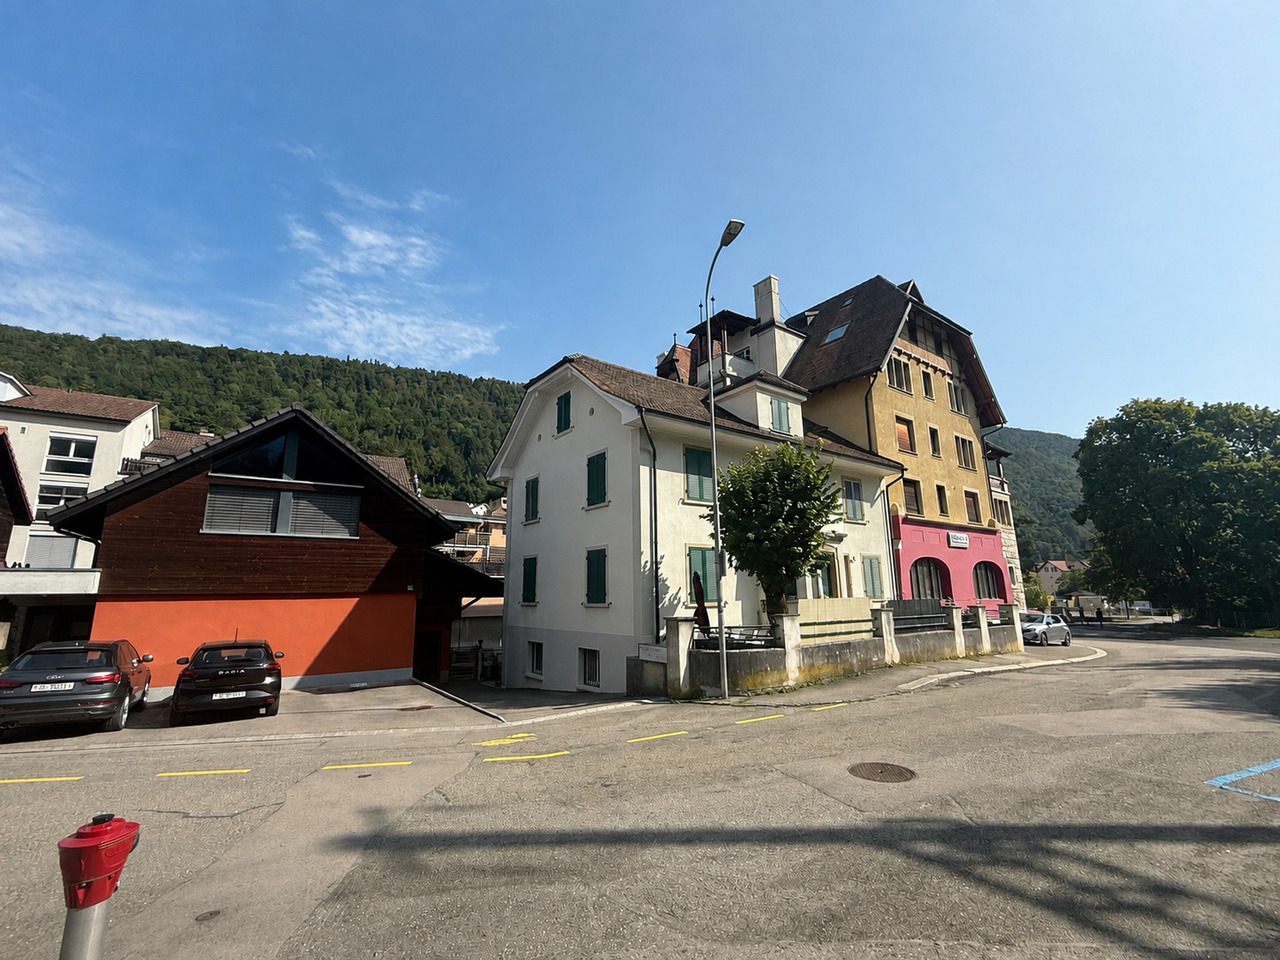
This charming gastronomic property combines spacious rooms with diverse usage possibilities and offers the perfect basis for successful gastronomic concepts. Whether classic restaurant operation, stylish events, or sociable club events, numerous possibilities open up in a well-maintained and inviting ambiance.In the interior, you can expect a spacious restaurant with a pleasant atmosphere and plenty of space for guests. The bright winter garden creates a special feel-good atmosphere at any time of the year and invites you to relax. The room offer is complemented by a separate hall, which is ideal for family celebrations, company events, or private events.A special highlight is the own double bowling alley with a cozy seating area, perfect for sociable evenings and attractive event possibilities. The stylish bar also provides a modern meeting point feeling and is perfectly suited for aperitifs and social gatherings. The fully equipped large kitchen and the existing infrastructure offer ideal conditions to implement gastronomic ideas immediately and professionally. An attractive opportunity for gastronomes or investors with vision and claim. Here, no wishes are left unfulfilled. Take advantage and convince yourself! This PREMIUM HOMES offer includes: • Spacious gastronomic room with 120 seats • Bright winter garden with 40 seats • Separate hall for events and banquets • Double bowling alley with seating area • Bar with standing room • Fully equipped large kitchen • Cooling and deep-freeze room available • Cooled beer and beverage cellar • Storage room with dispensing system • Several storage and storage rooms • Separate supplier access • Own laundry room • 26 outdoor parking spaces • 3 parking spaces in the hall • Separate guest and staff toilets • Immediately operational • Diverse usage possibilities • Ideal for gastronomy and events • Attractive for operators and investors • Inventar excl. CHF 150'000.- Interested? We would be happy to take you through a non-binding viewing! Do you want to sell your house or apartment worry-free? We will tell you the current market value of your property, discreetly and non-bindingly! Are you interested in a first non-binding exchange of ideas? Don't hesitate and contact us. We look forward to you.

  • Parking space
Giuseppe Sturzo

Giuseppe Sturzo

Immobilienvermittler

1 / 4
CHF 295,000.–
67m² floor space
Rebgasse 40, 2540 Grenchen

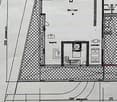
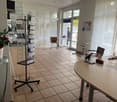
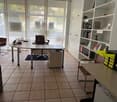
Commercial spaces in our new residential and commercial building

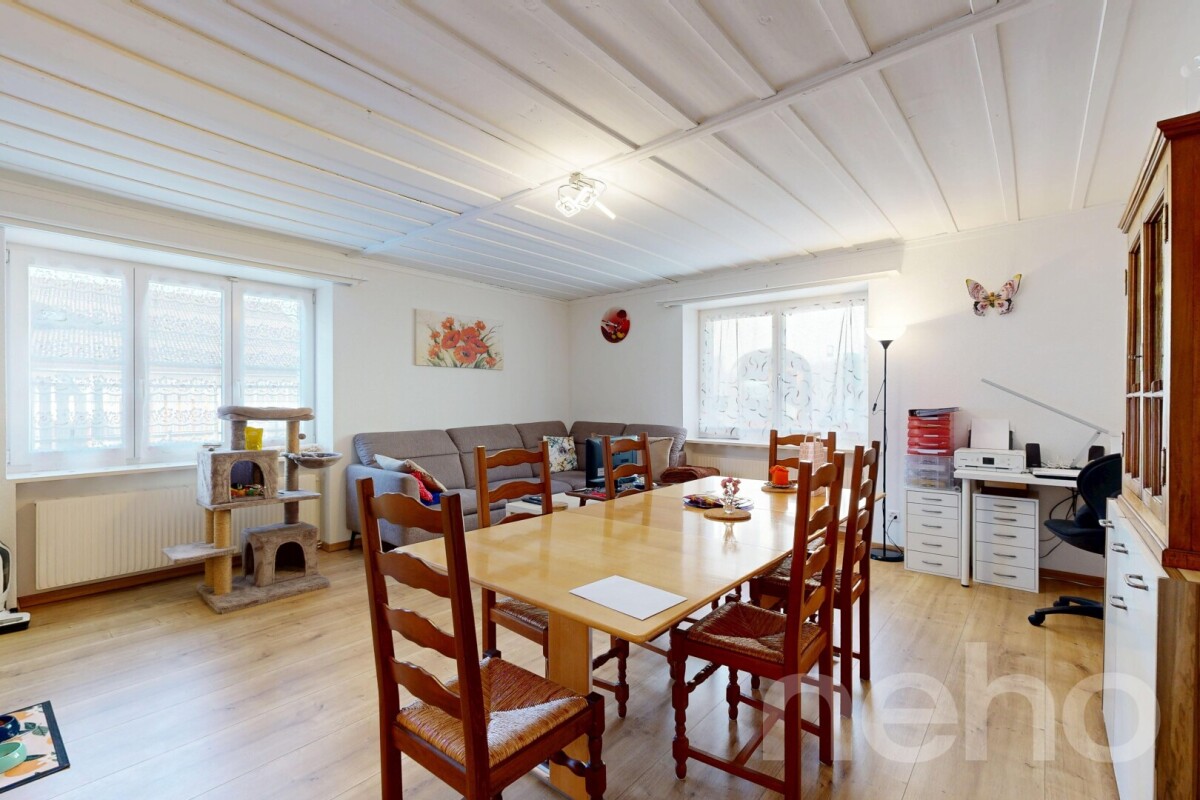
Discover the diverse commercial spaces on the ground floor of a brand-new 4-story residential and commercial building at Rebgasse 40 in Grenchen. With total areas of 50 m2 to 160 m2, these units offer versatile usage options for your business, practice, shop, or office. You can purchase the spaces individually or together (total around 300 m2!)!The commercial units impress with: • New building standard: Ready for occupancy from August 2027 • Rooms: 50 m2 to 160 m2 of flexible usable space on the ground floor • Private parking spaces in the parking garage: One or more parking spaces can be purchased additionally • Terrace: Additional outdoor area for various usage options • Full development: Water and electricity connections already available. Flooring according to choice, according to budget • Connection to apartment: Those who want to can also buy an apartment and ideally combine living and working Location and surroundings: The modern building with its attractive light green facade is located in a quiet area - both during the day and at night, there is a pleasant atmosphere. The Alpenstrasse bus stop can be reached in just 5 minutes on foot, while the city can be reached in a short time.These commercial units are perfect for companies looking for modern spaces in a quiet environment. The combination of new building quality, generous space, and practical, simple equipment makes this property an excellent investment for your future.

Travel time
-
More objects in your automatically expanded search area
18 results - Radius: + 10km
1 / 12
  • Garage
CHF 1,550,000.–
Biel/Bienne, 2502 Biel/Bienne

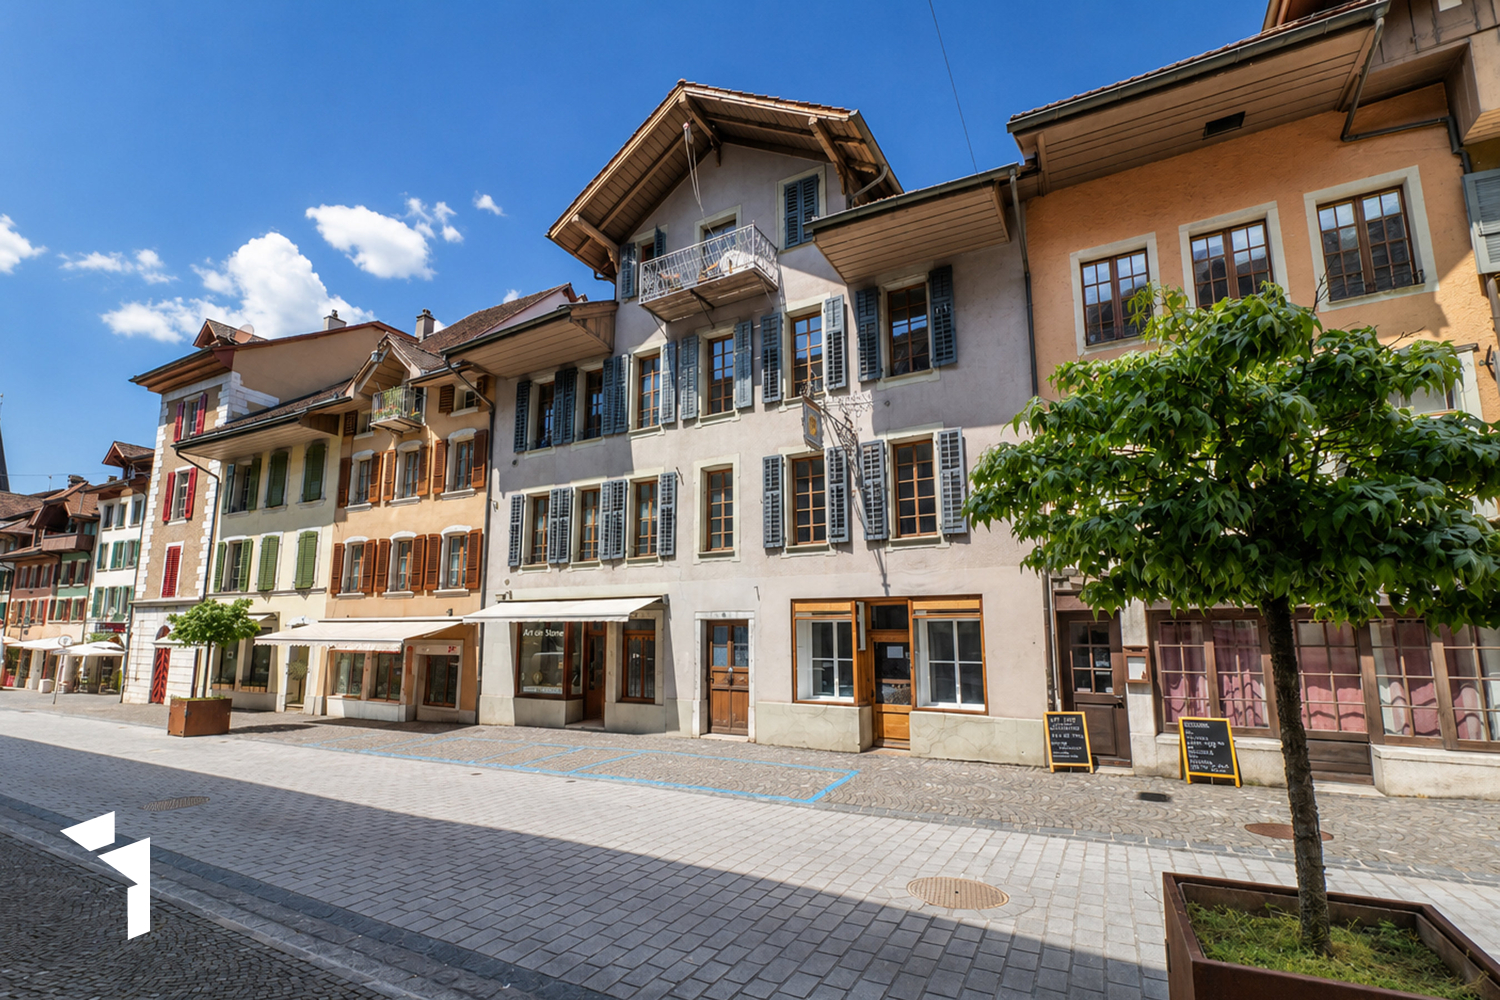
Vollvermietetes Renditeobjekt in der bieler Altstadt

Willkommen zu einer top Investitionsmöglichkeit, die durch ihren Charme besticht und alle Annehmlichkeiten in unmittelbarer Nähe bietet. Diese beeindruckende Immobilie erstreckt sich über fünf Stockwerke und bietet eine grosszügige Wohnfläche von 364 m² auf einem Grundstück von 185 m². Sie bietet ein Gewerbelokal, vier Wohnungen und eine grosszügige Terrasse. Die südliche Ausrichtung sorgt für eine helle und einladende Atmosphäre in jedem Stockwerk. Es ist Denkmalgeschützt und bietet weiteres Ausbaupotenzial.Dieses Gebäude ist vollvermietet, was es zu einer attraktiven Option für Investoren macht, die nach nachhaltigen Erträgen streben. Mit einer optimalen Lage in der bieler Altstadt, verspricht diese Immobilie eine erstklassige Gelegenheit für langfristige Renditen. Die Liegenschaft bietet zwei Eingänge - über die Gerbergasse 13 und über die Untergasse 30.Nutzen Sie diese Chance, um Ihr Immobilienportfolio um ein wertvolles Objekt zu erweitern. Kontaktieren Sie uns noch heute, um einen Besichtigungstermin zu vereinbaren und das volle Potenzial dieser einzigartigen Investition selbst zu erleben.Genaue Adresse verfügbar nach Registrierung auf neho.ch.AN EINER BESICHTIGUNG INTERESSIERT? BITTE ANMELDEN: https://neho.ch/b/2502-26-1Bienvenue dans une opportunité d'investissement exceptionnelle, qui séduit par son charme et offre toutes les commodités à proximité immédiate. Cet impressionnant bien immobilier s'étend sur cinq étages et offre une surface habitable généreuse de 364 m² sur un terrain de 185 m². Il comprend un local commercial, quatre appartements et une grande terrasse. Son orientation sud confère une atmosphère lumineuse et accueillante à chaque étage. Classé monument historique, il offre un potentiel d'aménagement supplémentaire.Ce bâtiment est entièrement loué, ce qui en fait une option attrayante pour les investisseurs à la recherche de rendements durables. Bénéficiant d'un emplacement idéal dans la vieille ville de Bienne, ce bien immobilier promet une opportunité de premier ordre pour des rendements à long terme.L'immeuble dispose de deux entrées : l'une à la Gerbergasse 13 et l'autre à la Untergasse 30.Saisissez cette chance d'enrichir votre portefeuille immobilier d'un bien de grande valeur. Contactez-nous dès aujourd'hui pour convenir d'un rendez-vous de visite et découvrir par vous-même tout le potentiel de cet investissement unique.Adresse exacte disponible après inscription sur neho.ch.VOUS SOUHAITEZ VISITER ? MERCI DE BIEN VOULOIR VOUS INSCRIRE D'ABORD : https://neho.ch/b/2502-26-1

  • Garage
Elisa Krebs

Elisa Krebs

Immobilienmaklerin

1 / 16
CHF 990,000.–
Industriestrasse 10, 2543 Lengnau BE

Here your company grows: Functional commercial hall with large outdoor area

A follow-up property with many advantages • Very good location for your business • Flexibly usable space • Potential for individualization • Spacious outdoor area for transshipment and parking This freestanding, established commercial property offers companies from craftsmanship, production, or logistics an ideal basis for their future development. The older, but functional hall convinces with its generous space offer and a clever division. Please note: The property is being sold in building rights and is suitable for a variety of commercial uses - however, future use in the automotive sector is explicitly excluded.The heart of the property is the extensive, approximately 195 m² large main hall. Thanks to the open and column-free space, it offers maximum flexibility for machine parks, production lines, workshops, or as a transshipment point.In one corner of the hall, a practical, two-story room structure was integrated. On the ground floor, there is a compact office for administrative tasks and the sanitary facilities. Via a staircase, you reach the upper floor of this building, which offers another room - ideal for use as a changing room, break room for employees, or as an additional office.Further, very useful rooms are attached to the main hall. A separate room of about 27 m² (currently a paint booth) is excellent for separated work steps, special productions, or as a clean zone. Two further small rooms (approx. 5.4 m² and 6.4 m²), one of which currently serves as a mixing station, are perfect as intermediate storage or technical rooms. Through this area, you reach the spacious warehouse with another 33 m² of space, which offers enough space for material and supplies.The outdoor area of the property also convinces. The spacious forecourt and surrounding area offers plenty of space for maneuvering, for goods transshipment, or as a storage area for company vehicles and material.This object is the perfect opportunity for entrepreneurs who are looking for a functional hall with a lot of potential at an established location.

Travel time
-
1 / 13
  • Parking space
  • Balcony / Terrace
  • Child-friendly
  • +2
CHF 510,000.–
200m² floor space
Auf Anfrage 1, 2543 Lengnau BE

Attractive location in the center of Lengnau - in the midst of the action

Attractive location in the center of Lengnau - in the midst of the action In the heart of the dynamic economic region of Biel-Solothurn, this well-maintained restaurant awaits your gastronomic vision to become a reality. With approximately 200 m² of bright main floor space - complemented by practical basement rooms - and a spacious sun terrace, your new location welcomes guests in a cozy atmosphere. The professional kitchen, renewed in 2023, guarantees a smooth start, while five shared parking spaces and barrier-free access provide comfort for all visitors. With a purchase price of CHF 510,000.- and immediate availability, this is a rare opportunity to step into a well-maintained gastronomic property without delay. Highlights: • Brand-new professional kitchen (built in 2023) - equipped with modern ventilation and cooling technology • Spacious, sunny terrace in a south-facing location - stage for up to 60 outdoor seats • Flexible room layout: open dining area, separable event or seminar area, separate bar zone • Practical basement with its own delivery access - optimal storage for supplies and beverages • 5 private parking spaces directly in front of the entrance, additional public parking spaces within walking distance • Wheelchair accessible, child-friendly, and quiet location - ideal for a wide range of guests • Cable TV and fiber optic connection - ready for digital signage, sports broadcasts, or hybrid events • Energy-efficient thanks to new appliances and modern LED lighting • Low ancillary costs due to ongoing maintenance and well-maintained overall condition • Available immediately - take over, supplement the furnishings, and open directly The restaurant is located in 2543 Lengnau BE, just a few minutes' drive from the A5 highway and Lengnau train station. The excellent accessibility attracts commuters from Biel/Bienne, Grenchen, and Solothurn, as well as excursionists from the Jura. Surrounded by residential areas, service businesses, and local recreation areas, you benefit from a stable lunch and evening business. The sunny, quiet micro-location with a view of the green also creates an inviting atmosphere that delights regular customers as well as event guests. Contact us now! Take advantage of this rare opportunity to realize your culinary concept at a top-notch location. We would be happy to send you further documents or arrange a viewing appointment.We look forward to accompanying you personally and answering all your questions.

  • Parking space
  • Balcony / Terrace
  • Child-friendly
  • +2
Travel time
-
1 / 13
  • Parking space
  • View
CHF 895,000.–
380m² floor space
Suisse, 2732 Reconvilier

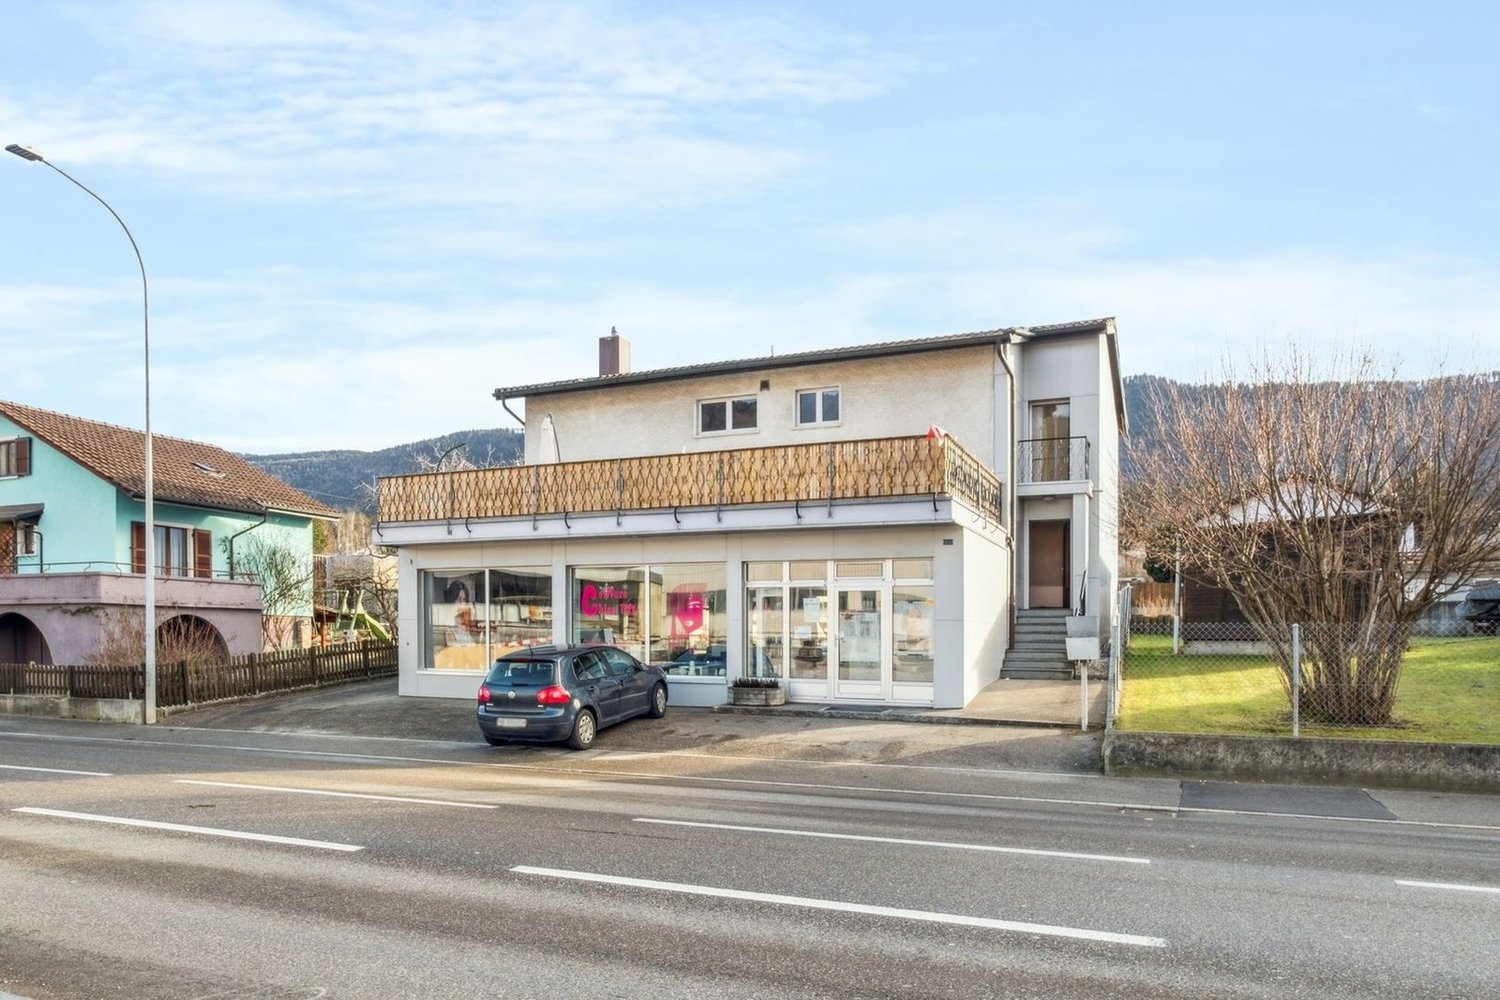
Building with 2 apartments, 1 hair salon, a building plot

Built in 1972, this mixed 9-room building is erected on a 763 m² plot and offers a useful area of 380 m² and a living area of 202 m² spread over 3 floors. Located near all amenities, the CFF station and shops are 250 meters away and schools are 800 meters away.On the ground floor, there is a hair salon and on the upper floors, two 4-room apartments with a living area of 86 m², including 1 living room with a fireplace, 1 fitted kitchen, 1 bathroom with a bathtub, sink and toilet, 1 parental bedroom and 2 children's bedrooms. Each apartment has a separate terrace. Currently, all units are rented.The basement consists of a technical room and cellars. A large garden, 2 paved terraces, and 6 outdoor parking spaces complete this property.The building provides a safe and interesting return and has many advantages, including the possibility of building on a plot of approximately 550 m² in zone H3.Reconvilier is located at an altitude of 731 m in the Tavannes valley and is crossed by the Birse. The village is flanked to the north by the Montagne du Moron and to the south by the Montagne de Montoz. The commune is located 12 km southwest of Moutier and 10 km north of Bienne.9 rooms of 380 m2Net living area for the two apartments 202 m2Land area 763 m2Building volume 1215 m3Garden area approx. 550 m2Area of the first terrace 55 m2

  • Parking space
  • View
Farzad Qayumi

Farzad Qayumi

Courtier

1 / 15
CHF 260,000.–
140m² floor space
Hauptstrasse 550, 4716 Welschenrohr

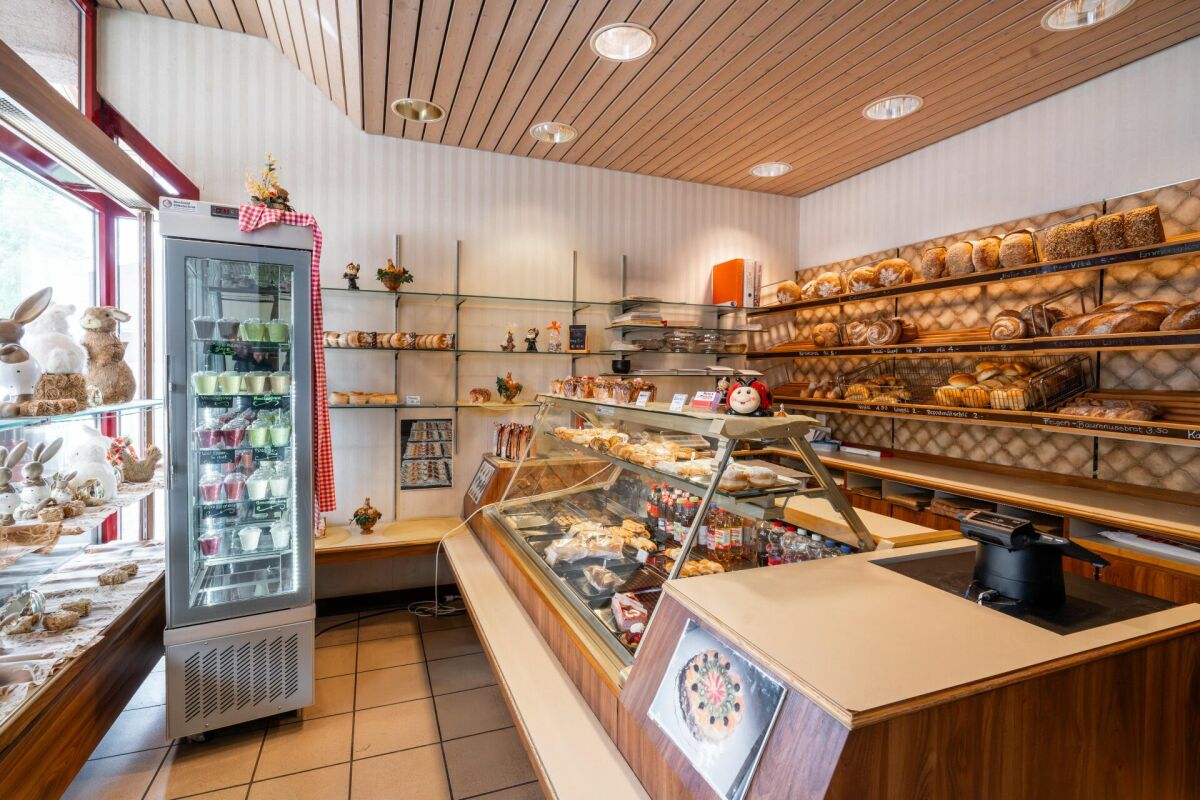
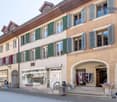
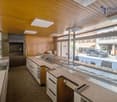
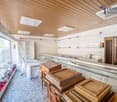
Established bakery with potential for reuse in the village center of Welschenrohr

Tradition meets potential - bakery with charm in the heart of Welschenrohr In a time when many local gastronomy and restaurant businesses are disappearing, this traditional bakery in the center of Welschenrohr offers a rare opportunity. The community has around 1,200 inhabitants and the demand for local meeting points remains. The property offers versatile potential for a bakery, a café, or a combined commercial/service concept.The premises convince with a functional division and versatile usage possibilities:Currently bakery: • Current sales area with sales area • Spacious bakery • Storage room • WC Currently café: • Second sales area, which is currently used as a café • Additional storage Basement: • Cellar room in the basement (GB 1206) • Basement compartment in the basement Thanks to its location in the core zone, the property is not only suitable for the classic bakery business but also for concepts in the areas of café, take-away, sales, services, or combined commercial/meeting point solutions. The existing infrastructure and the versatile premises open up interesting possibilities for entrepreneurs with their own ideas and concepts.Especially against the background that the gastronomic and commercial offer in the community has been declining in recent years, the existing bakery still offers attractive potential as an established meeting point and important part of village life.The property is located in the core zone of the Welschenrohr community. According to the zoning regulations, among other things, apartments, non-disturbing commercial enterprises, restaurants, and service enterprises are permitted. Any changes in use or necessary permits are to be clarified by the buyer with the responsible community or authority.No explicitly assigned parking spaces belong to the property. However, visitor parking spaces are available in the outdoor area. The current operator has also rented two parking spaces separately.The existing shop infrastructure (only bakery) and the oven are included in the purchase price. Further inventory can be taken over in whole or in part by agreement. The details and any takeover price are to be agreed upon separately.The balance of the renovation fund as of 30.06.2025 is CHF 112,844.86. Since 2023, the annual contribution to the renovation fund has been CHF 6,000.00, or proportionally CHF 492.00 per year for the units for sale. We would be happy to provide you with the STWEG regulations, the minutes of the condominium owners' meetings, and the operating cost statement from 01.07.2024 - 30.06.2025 upon request.There is also the possibility to rent the premises for a price of CHF 1,400.00/month.

Travel time
-
1 / 14
CHF 790,000.–
Rue Centrale 28, 2738 Court

Lot de 2 immeubles résidentiels et commerciaux / 2 Wohn- und Geschäftshäuser

Lot de 2 immeubles résidentiels et commerciaux / 2 Wohn- und Geschäftshäuser Située au centre de Court, cette propriété se compose de deux immeubles locatifs offrant beaucoup de potentiel.Immeuble Chemin de la Scierie 2 • 2 appartements de 3.5 pièces • Local commercial/atelier • Sous-sol avec cave et local technique • 2 garages Immeuble Rue Centrale 28 • 1 appartement de 5.5 pièces avec terrasse • 1 appartement de 2.5 pièces • 1 appartement de 3.5 pièces à rénover • Local commercial (boulangerie) avec laboratoire et stockage • Sous-sol avec caves et buanderie Extérieurs • Jardin au sud de la propriété • Nombreuses places de parc Cette propriété combine patrimoine historique, diversité des usages et potentiel locatif dans un emplacement central et facilement accessible. ______________________________________________Im Zentrum von Court verkaufen wir diese zwei Mehrfamilienhäuser mit viel Potenzial.Gebäude Chemin de la Scierie 2 • Zwei 3.5-Zimmer Wohnungen • Gewerbe-/Atelierfläche • Keller mit Lagerraum und Technikraum • 2 Garagen Gebäude Rue Centrale 28 • 5.5-Zimmer Wohnung mit Terrasse • 2.5-Zimmer Wohnung • 3.5-Zimmer Wohnung (renovationsbedürftig) • Gewerbefläche (Bäckerei) mit Labor und Lager • Keller mit Lagerräumen und Waschküche Aussenbereich • Südlich ausgerichteter Garten • Zahlreiche Parkplätze Diese Liegenschaft vereint historisches Flair, vielseitige Nutzungsmöglichkeiten und Vermietungspotenzial an zentraler und gut erreichbarer Lage.

Travel time
-
1 / 12
CHF 2,200,000.–
Rue du Bruye 57, 2732 Reconvilier

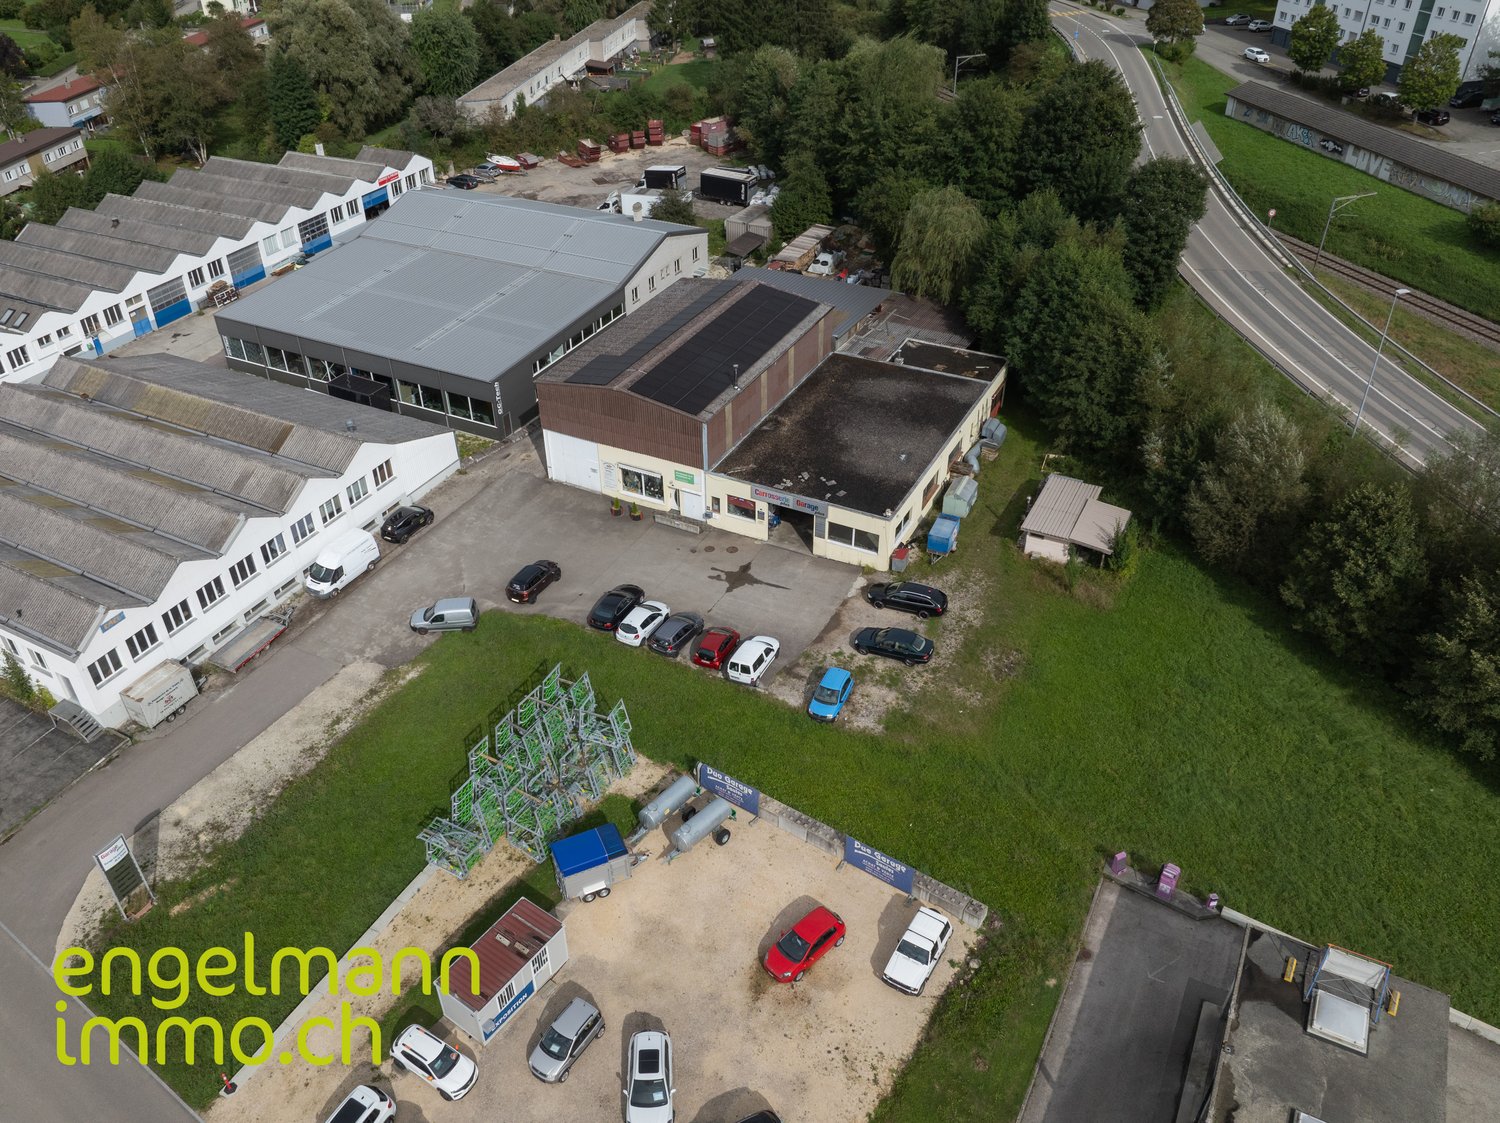
Immeuble industriel / Industrieflächen

Immeuble industriel / Industrieflächen A Reconvilier, idéalement situé dans la zone industrielle, proche de diverses industries et commerces, nous vendons cet intéressant:Immeuble industriel sur grande parcelle de 2'959 m2 • 1 bâtiment industriel (garage/atelier) d'env. 250 m2 avec installations de carrosserie, dépôt, salle de pause, sanitaires + locaux annexes. • 1 bâtiment/entrepôt d'env. 250 m2 avec hall d'entrée/réception/bureau et grande galerie au 1er étage • Couvert/dépôt côté est • Accès + grande place de stationnement asphaltées. • Terrain de 2'959 m2 • Années de construction: 1977 + 1978 Les bâtiments sont reliés et actuellement exploités par les propriétaires. Grâce aux surfaces généreuses et aux grand volumes du bâtiment, de nombreux types t'utilisation peuvent être envisagés.Il est également possible d'acquérir uniquement l'immeuble n° 57 au prix de CHF 1'100'000.-_________________________________________________ In Reconvilier, ideal gelegen in der Industriezone, in der Nähe verschiedener Industrien und Geschäfte, verkaufen dieses interessanteIndustriegebäude auf einem grossen Grundstück von 2'959 m2 • 1 Industriegebäude (Garage/Werkstatt) von ca. 250 m2 mit Karosserieanlagen, Lager, Pausenraum, WC + Nebenräume. • 1 Gebäude/Lager von ca. 250 m2 mit Eingangsbereich/Empfang/Büro und grosser Galerie im 1. OG • Überdachung/Lager an der Ostseite • Zufahrt + grosser asphaltierter Parkplatz • Grundstück von 2'959 m2 • Baujahre: 1977 + 1978. Die Gebäude sind miteinander verbunden und werden derzeit von den Eigentümern genutzt. Dank der grosszügigen Flächen und des grossen Volumens des Gebäudes sind zahlreiche Nutzungsarten möglich.Es besteht auch die Möglichkeit, ausschliesslich die Liegenschaft n°57 zum Preis von CHF 1'100'000.- zu erwerben.

Travel time
-
  • Several buildings with multiple balconies, green rooftop, glass windows
  • A modern building with rows of chairs, wooden podiums, and a central light well
  • empty room, rows of brown leather chairs, white walls, wooden door, tiled floor
  • small bathroom with sink, mirror, and toilet
  • white ceiling, glass skylight, white walls, wall lamps, white windows
  • Entrance hall, kitchen, living room, 2 bedrooms, 2 bathrooms, separate entrance, terrace, hall, balcony, garden, technical room
  • Logo for Roth Immo, celebrating 50 years, features an orange laurel wreath and the words 'Roth Immo'
1 / 10
Several buildings with multiple balconies, green rooftop, glass windows
CHF 590,000.–
1 room
Florastrasse 28A, 2502 Biel

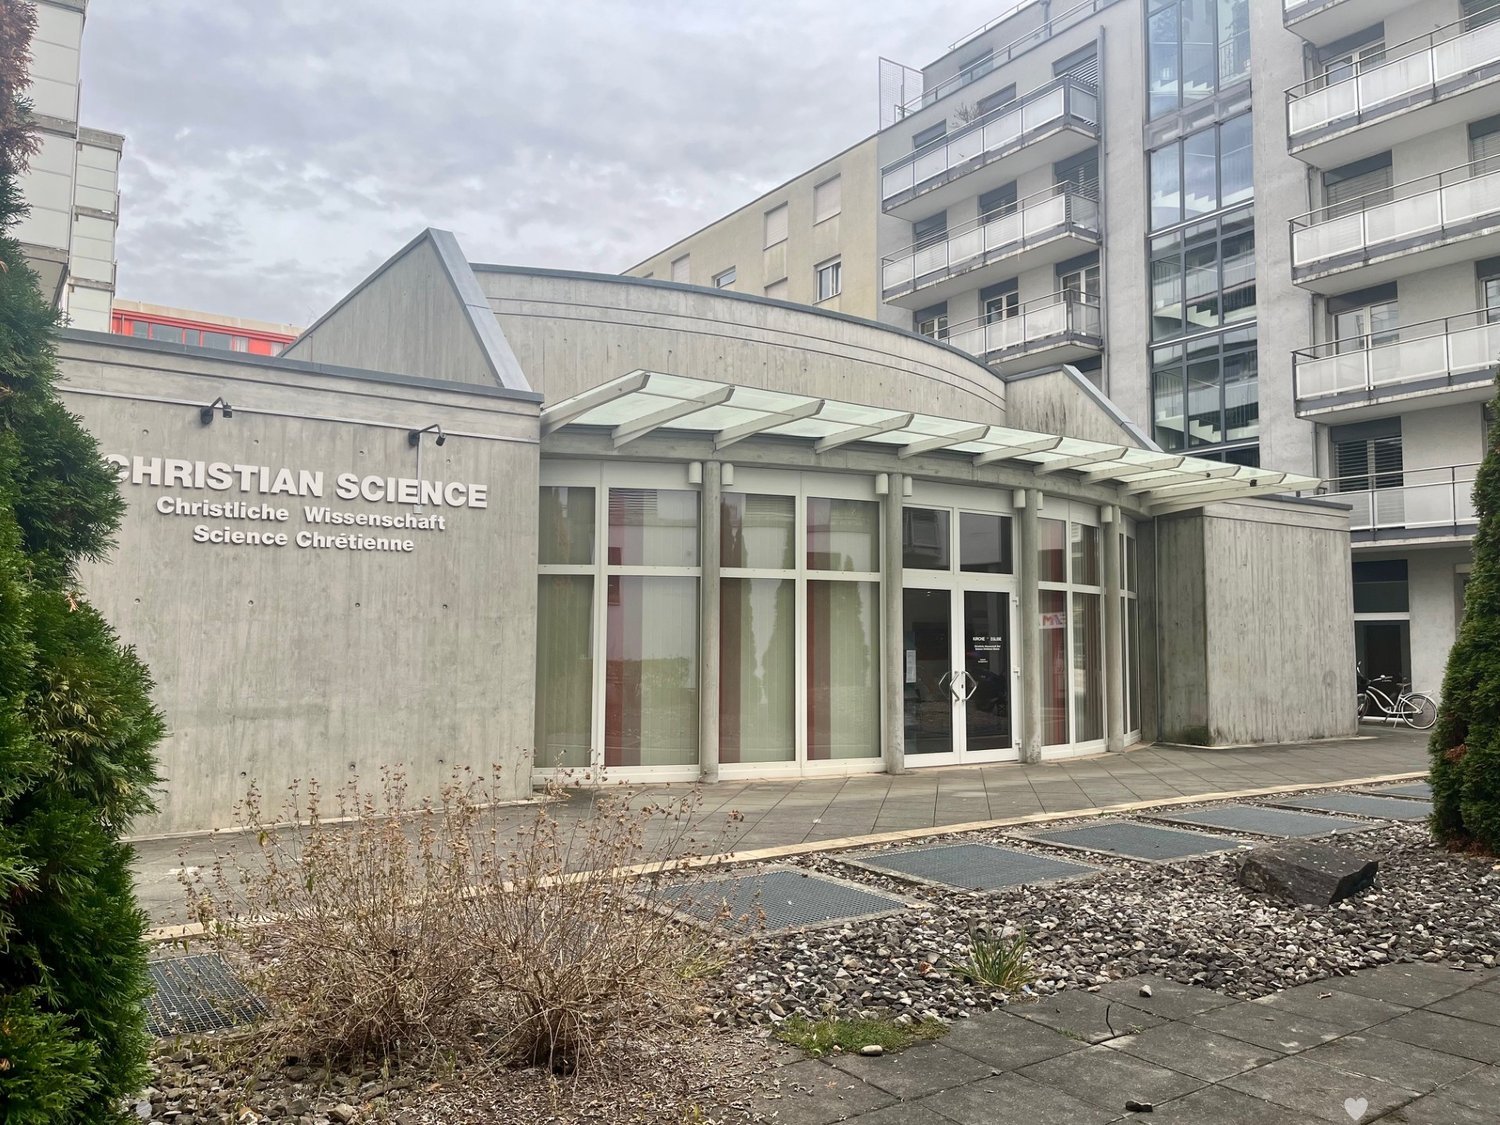
Assembly or auditorium / training or office space in a central, quiet location in Biel

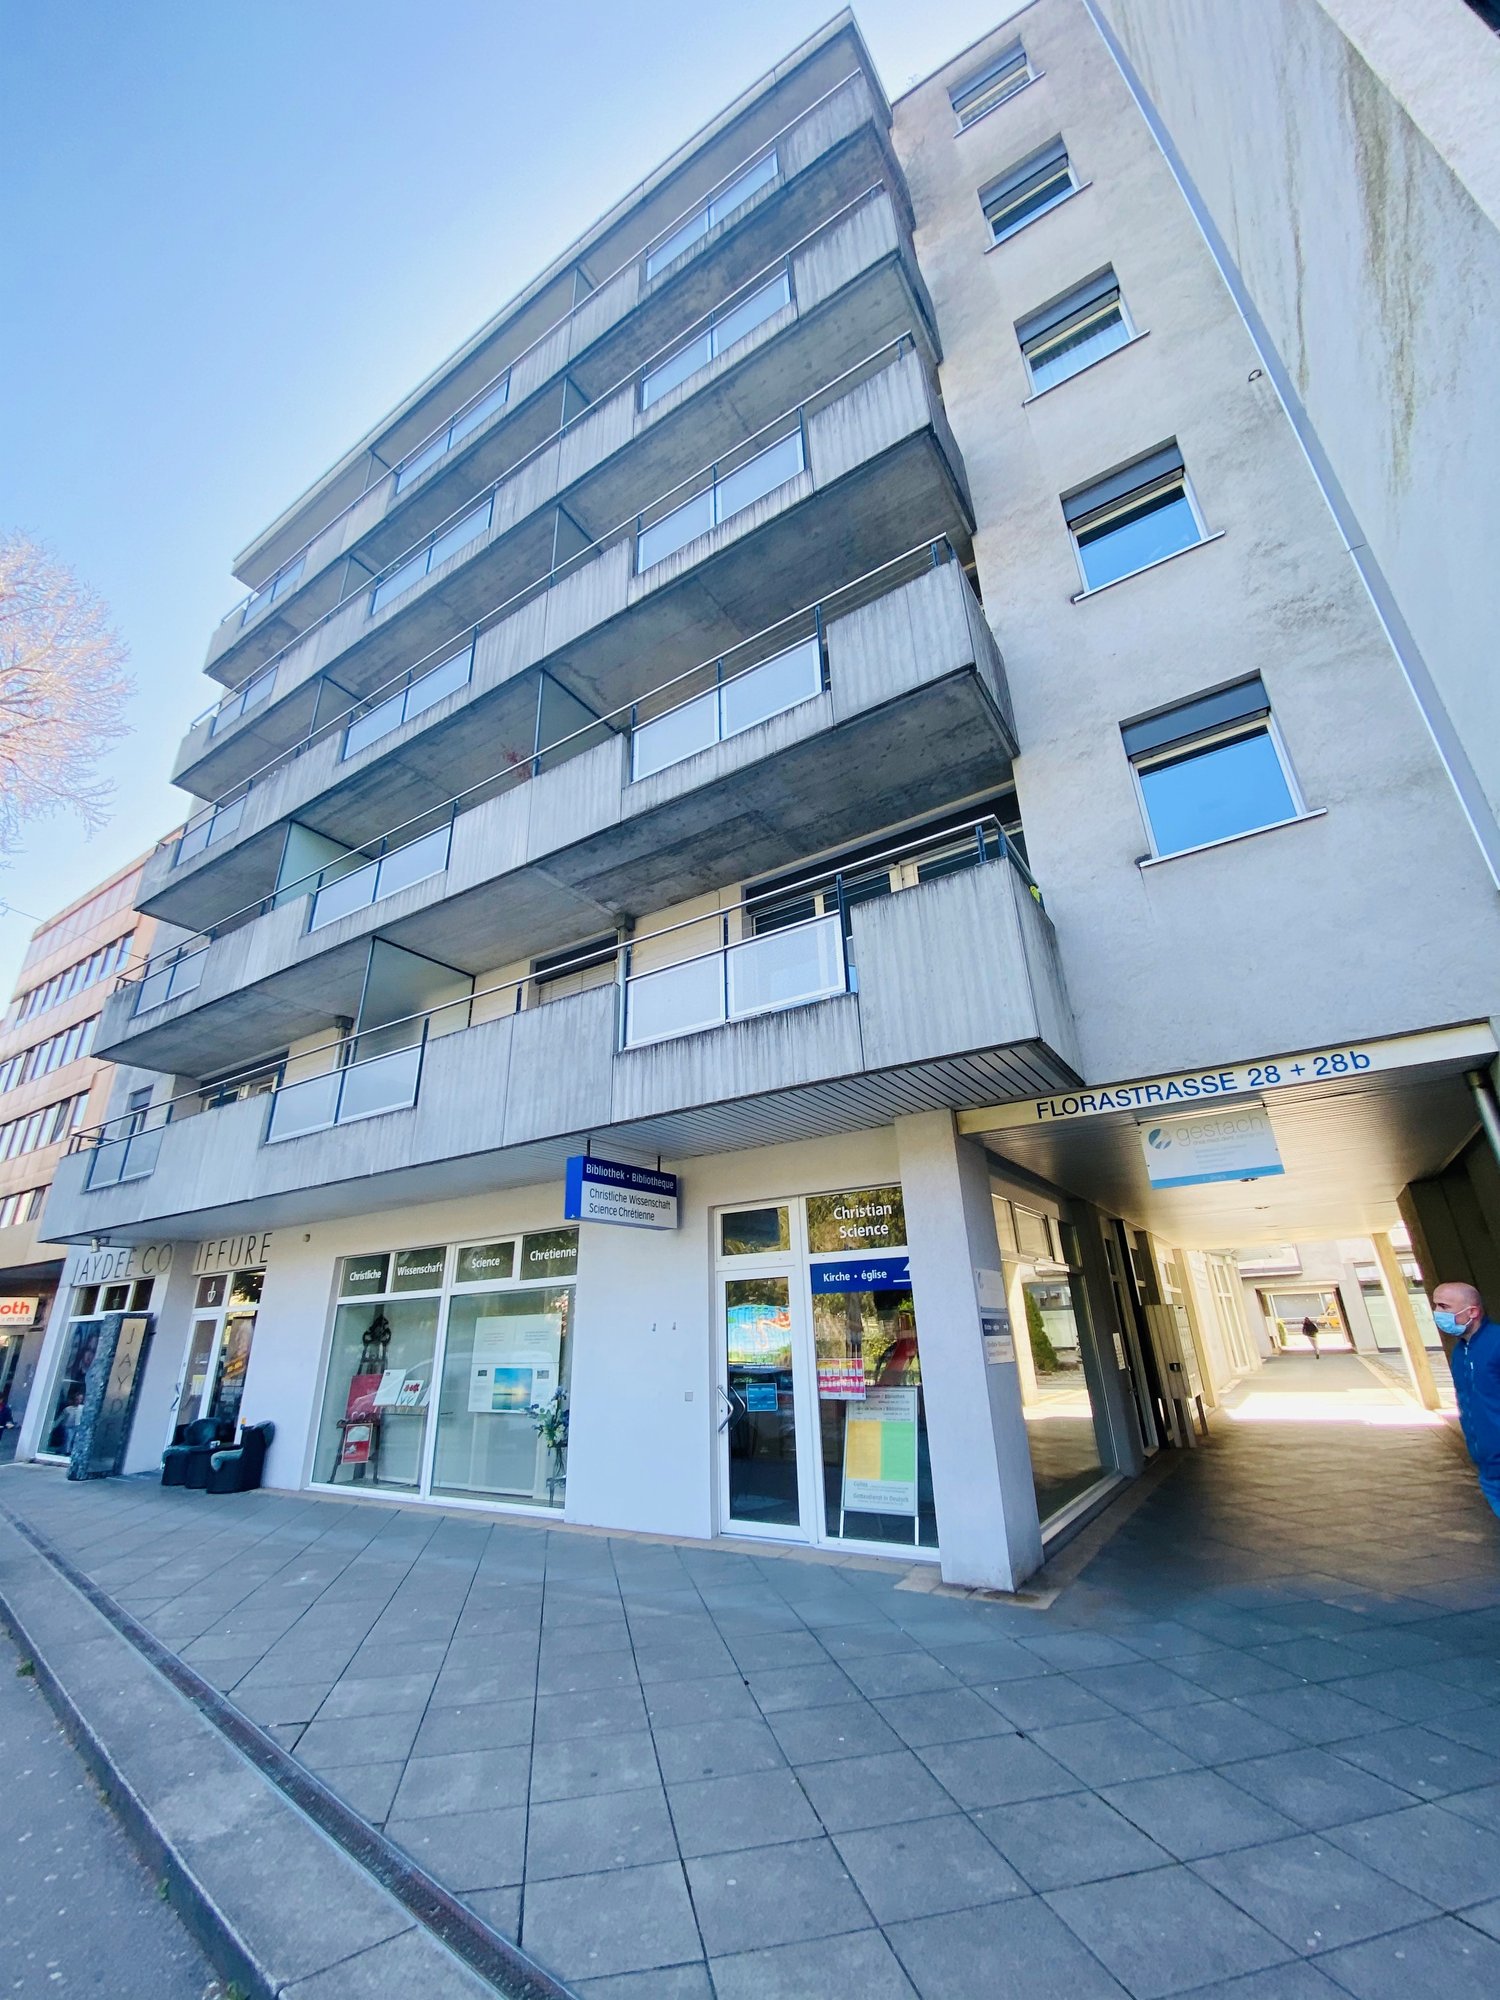
Discover this spacious 300 m² area on the ground floor at Florastrasse 28A in Biel. The 1998 building offers modern infrastructure and is wheelchair accessible. Occasionally, the rooms were used for a Christian church and a change of use is possible within the framework of the construction authorities' regulations for this parcel.The rooms could be used for an auditorium, meeting or training rooms, possibly a showroom or office, and convince with: • Spacious area: estimated 300 m² of flexible usable space on the ground floor • Modern equipment: complete development with water, electricity and sewage, expanded toilet facilities • Barrier-free access: wheelchair-accessible rooms for optimal accessibility • Garage: practical parking possibilities in the house's own garage could be acquired. Otherwise, City Parking is nearby. • Quiet location: pleasantly quiet environment both during the day and at night, attractive natural lighting thanks to the roof cut-out with shading possibilities Downtown location: The office space impresses with its central and convenient location. Biel/Bienne train station is just 11 minutes' walk away, while the Nidaugasse/Rue de Nidau bus stop can be reached on foot in just 2 minutes. For daily needs, a Coop supermarket and a pharmacy are located in the immediate vicinity (each 2 minutes' walk). The Neumarkt school and kindergarten are also just 3 minutes away.The modern building with its characteristic zigzag cuts, the green roof, and the large glass windows blend harmoniously into the surroundings.This office space is ideal for companies looking for a representative and easily accessible business address in Biel. Available immediately.

Travel time
-
1 / 13
CHF 2,500,000.–
20 rooms
Bernstrasse 10, 4562 Biberist

Fantastic manor house with apartments and commercial space "all under one roof"

Congratulations! You have found a wonderful lover's property, a manor house with a special character in a central residential area! The property with potential for commercial use, rental, and residential use is looking for a new owner. Key facts at a glance: - Land area m2 - Year of construction 1904, renovation from 2025-2024 - 20 rooms - 5.5 rooms main house - 3 rooms attic apartment - 3 rooms ground floor commercial - 6 rooms on the upper floor gallery/commercial/office/therapy - 1 bathroom, bathtub, shower, double sink, toilet on the upper floor - 1 bathroom, sink, toilet on the ground floor - 1 bathroom-shower, sink, toilet, washing machine (attic apartment) - Spacious living-dining areas - Open kitchens to the living area - 1 large cellar room - 1 natural stone wine cellar - Gas heating / storage cellar - Laundry room, laundry tower - Terrace 4m2 in the main house on the upper floor - Winter garden / garden hall with chimney heating - Charming garden seating area - Outdoor equipment room - Pool - 7 outdoor parking spaces - Spring water right (water for the pool) - Country-style furnishings Possible uses of the property: - Manor house with 3.5-room attic apartment - Manor house next to commercial building - Manor house with rooms - Suitable as a multi-generational house - Enough space for a residential home - Representative residential and business seat - Possible as a practice Outdoor area and garden: - Large park-like garden with old tree population - A gravel path leads through the garden - Granite slabs at the seating area and around the pool - Forecourts paved with old "Bsetzi" and wooden stones - 7 outdoor parking spaces in front of the house - The entire garden area is enclosed with a 2m high wooden fence and walls The property is not a protected monument or registered as worth preserving! Renovation and renovation are 95% complete, and some wishes can still be taken into account. You will receive further information upon personal contact. During the viewing, we will hand over a detailed documentation of this unique property. *** SALES DOCUMENTATION *** Download the sales documentation including address, floor plans, and many pictures. Simply fill out the contact form and you will receive the documents immediately and around the clock by email.Biberist is located at 447 m above sea level, 3 km southeast of the cantonal capital Solothurn. With 9174 inhabitants, Biberist is one of the larger municipalities in the canton of Solothurn. The municipality is excellently connected in terms of transport. It is located on the main road from Solothurn to Bern. The next connection to the A1 motorway (Bern-Zurich) is approximately 4 km from the town center. The A5 (Solothurn-Biel) with the half-junction Solothurn-South, which was opened in 2002, is 2 km from Biberist. With the completion of the flood protection and renaturation project of the Emme, Biberist has gained a natural recreation area right in front of the door. The property is located in the middle of an old residential quarter. All infrastructure facilities are within a short to medium distance. In other words, the property is very centrally located, with kindergarten, schools, shopping facilities, public transport, banks, doctors, restaurants, and shops. Let yourself be enchanted by this unique object! If we have made you curious, then arrange a viewing appointment with us.

Travel time
-
  • The image shows a scenic rural town with a mix of residential and commercial buildings. The buildings have red tile roofs and are surrounded by lush greenery, including trees and fields. There are several multi-story apartment buildings with balconies vis
  • This image shows a multi-story building with a red tile roof surrounded by other buildings and trees in a small town or village setting. The building appears to have a parking area in front of it.
  • Spacious dining room with wooden paneled walls and ceiling, parquet flooring, multiple dining tables set with tablecloths and place settings, hanging light fixtures, and artwork on the walls.
  • Spacious dining room with wooden paneled ceiling, large windows, wooden furniture, and decorative wall hangings
  • Large open-concept living space with wooden coffered ceiling, wooden cabinetry and furniture, tiled flooring, and a fireplace visible in the background.
  • Spacious dining room with wooden paneled walls and ceiling, large windows, wooden tables and chairs, fireplace, and decorative elements like plants and curtains.
  • The image shows a large open space with a high ceiling and wooden paneled walls. The room is equipped with several long tables and chairs, suggesting it is used for meetings, events, or gatherings. The space appears to be well-lit with track lighting and
  • Spacious living room with wooden ceiling and walls, large windows, sofa, TV stand, desk, and a vase of flowers on the dining table
  • Fully equipped kitchen with wooden cabinets, tile backsplash, black countertops, and built-in appliances including a dishwasher.
  • Tiled bathroom with a shower curtain, sink, mirror, and shelving for toiletries
  • The image shows a bedroom with a wooden ceiling, a bed with a blue and green comforter, a coat rack, and two framed wall art pieces.
  • Spacious living room with wooden ceiling, large windows, desk with computer, green chair, and a fireplace
  • Balcony with a view of the countryside, including rooftops, trees, and distant hills. The balcony has a railing and appears to be part of a larger building.
1 / 15
CHF 1,495,000.–
Schmiedgasse 1, 3264 Diessbach bei Büren

Residential and commercial building with many possibilities

This historic building offers a wealth of opportunities as an investment or redevelopment project.Currently, it is used as the Storchen restaurant and for residential purposes.It is a well-maintained, traditional building with an inviting appearance, in a prime location in the heart of Diessbach.The Storchen restaurant in Diessbach near Büren is a charming, family-run restaurant in the Bernese Seeland region since 1989. It offers seasonal cuisine and a cozy atmosphere in various rooms: guest room, Stübli, living room, terrace, and hall in the basement.The Storchen restaurant is an important part of Diessbach and its surroundings, contributing to the region's quality of life both culinarily and socially.The restaurant, rated 13 points in the GaultMillau guide, enjoys an excellent reputation and provides a good basis for successful continued operation.Detailed information about the restaurant can be found at: www.storchen-diessbach.ch.The preserved building was constructed at the end of the 19th century and has been adapted to the present time in several stages.In addition to the restaurant, the property includes a spacious apartment on the top floor (can be divided into 2 apartments) and sufficient parking spaces.Room program / expansion:Basement:Access via staircase: foyer, laundry room, toilet, chemical room, cloakroom, heating, 3 cellar rooms, ventilation, and cooling room.Access via restaurant staircase: foyer, 2 toilet facilities for ladies and gentlemen, cleaning room, hall (former bowling alley) with natural lighting.Ground floor:South entrance/windbreak/corridor, foyer (goods elevator), buffet, kitchen, guest room for up to 30 seats, Stübli for up to 20 seats, living room for up to 40 seats, disabled-accessible toilet room, office, technology, cooling rooms, eastern delivery entrance.2nd floor/attic:Apartment, studio: corridor with staircase to the attic, living area with terrace, kitchen, 5 rooms, and 5 bathrooms, kitchen preparation for studio. The apartment can be easily divided into 2 separate residential units.Outbuildings/surroundings:Northern annex (compressors, empty goods, storage room), terrace for up to 60 seats, 15 parking spaces for cars, parking spaces for two-wheelers, green spaces.This versatile building is ideally suited as a residential building with the possibility of commercial use. It offers potential for various business concepts. The central location in Diessbach near Büren, combined with the quiet surroundings and good connections, makes this property a rare opportunity for investors or entrepreneurs who want to realize a unique project.

Travel time
-
  • Aerial view of a picturesque village with traditional Swiss-style buildings, red tile roofs, and lush greenery surrounding the structures. There appears to be a parking area visible in the image.
  • Spacious dining room with wooden paneled walls and ceiling, parquet flooring, multiple dining tables set with tablecloths and place settings, hanging light fixtures, and a framed artwork on the wall.
  • Spacious dining room with wooden paneled ceiling, large windows, wooden furniture, and decorative wall hangings
  • Large open-concept living space with wooden coffered ceiling, wooden cabinetry and furniture, tiled flooring, and a fireplace visible in the background.
  • Spacious dining room with wooden paneled ceiling, large windows, wooden furniture including tables and chairs, built-in cabinets, and a fireplace
  • The image shows a large open space with a high ceiling and wooden paneled walls. The room is equipped with several long tables and stacks of chairs, suggesting it is used for meetings, events, or classes. The space appears to be well-lit with track lighti
  • Spacious living room with wooden ceiling and walls, large windows, sofa, TV stand, desk, and a vase of flowers on the dining table
  • Fully equipped kitchen with wooden cabinets, tile backsplash, black countertops, and built-in appliances including a dishwasher.
  • Tiled bathroom with a shower curtain, sink, mirror, and shelving above the sink. The bathroom has a wooden ceiling and appears to be in a rustic or cabin-like setting.
  • Spacious bedroom with wooden ceiling, white walls, a bed with a blue and green comforter, a coat rack, and framed artwork on the walls.
  • Spacious home office with wooden ceiling, large windows, desk, green office chair, and a TV mounted on the wall
  • The image shows a balcony or terrace with a scenic view of the surrounding countryside. The balcony has a tiled roof and a glass railing, and there is a table and chairs on the balcony. The view beyond the balcony includes rolling hills, forests, and a vi
1 / 14
CHF 1,495,000.–
Schmiedgasse 1, 3264 Diessbach bei Büren

Traditional restaurant with apartment on the top floor in Diessbach near Büren

Object description The Restaurant Storchen in Diessbach near Büren is a charming, family-run restaurant in the Bernese Seeland since 1989. It offers seasonal cuisine and a cozy atmosphere in various rooms: guest room, Stübli, parlor, terrace, and hall in the basement. Restaurant Storchen is an important part of Diessbach and its surroundings, contributing to the region's quality of life both culinarily and socially. The restaurant, rated 13 points in the GaultMillau guide, enjoys an excellent reputation and provides a good basis for successful continued operation. Detailed information about the restaurant can be found at: www.storchen-diessbach.ch. The preserved building was constructed at the end of the 19th century and has been adapted to the present time in several stages. It is a well-maintained, traditional building with an inviting appearance, located in the best spot in the heart of Diessbach. In addition to the restaurant, the property includes a spacious apartment on the top floor (can be divided into 2 apartments) and sufficient parking spaces. The property is also suitable as an investment or conversion object. Room program/layout Basement: Access via staircase: Anteroom, laundry room, toilet, chemical room, cloakroom, heating, 3 cellar rooms, ventilation, and cooling room. Access via restaurant staircase: Anteroom, 2 toilet facilities for ladies and gentlemen, cleaning room, hall (former bowling alley) with natural lighting. Ground floor: South entrance/windbreak/corridor, anteroom (goods elevator), buffet, kitchen, guest room for up to 30 seats, Stübli for up to 20 seats, parlor for up to 40 seats, disabled toilet, office, technology, cooling rooms, supplier entrance east. 2nd floor/attic: Apartment, studio: corridor with staircase to the attic, living area with terrace, kitchen, 5 rooms, and 5 bathrooms, kitchen preparation for studio. The apartment can be easily divided into 2 separate residential units. Outbuildings/surroundings: Northern annex (compressors, empty goods, storage room), terrace for up to 60 seats, 15 parking spaces for cars, parking spaces for two-wheelers, green spaces.

Travel time
-
1 / 13
  • Parking space
  • Garage
  • Wheelchair access
Price on request
12 rooms
2762 Roches BE

Rare Opportunity!

This recently renovated hotel and restaurant property impresses with a versatile usage concept, generous space and modern infrastructure. The building is ideal for hosts, investors or operators who want to realize a new concept.The hotel area offers up to eleven bedrooms and thus attractive accommodation options for single guests, couples, families or groups. In total, six bathrooms are available. The well-maintained and functionally designed rooms create pleasant conditions for a comfortable stay.On the ground floor is the spacious restaurant with plenty of space for numerous guests. The restaurant rooms offer versatile possibilities for daily gastronomy operations, family celebrations, company events or larger events. For guests, separate toilet facilities with two ladies' and two gentlemen's toilets are available.A garden seating area and a terrace expand the gastronomic area and invite you to linger outdoors during the warmer months. The property is wheelchair accessible and thus enables comfortable access for different groups of guests. A cellar provides additional storage space. Numerous parking options directly at the property round off this interesting overall offer. So, no wishes are left unfulfilled. Take advantage and convince yourself! This PREMIUM HOMES offer includes: • Attractive Jura region • Recently renovated • Up to 11 guest rooms • Spacious restaurant • Wheelchair accessible • Attractive terrace • Numerous parking spaces • Versatile usage • Immediately operational • High earning potential Interested? We would be happy to take you on a non-binding tour! Do you want to sell your house or apartment worry-free? We will tell you the current market value of your property, discreetly and non-bindingly! Are you interested in a first non-binding exchange of ideas? Don't hesitate and contact us. We look forward to you.

  • Parking space
  • Garage
  • Wheelchair access
Christoph Schlösser

Christoph Schlösser

Immobilienvermittler

1 / 13
CHF 560,000.–
4.5 rooms
3294 Büren an der Aare

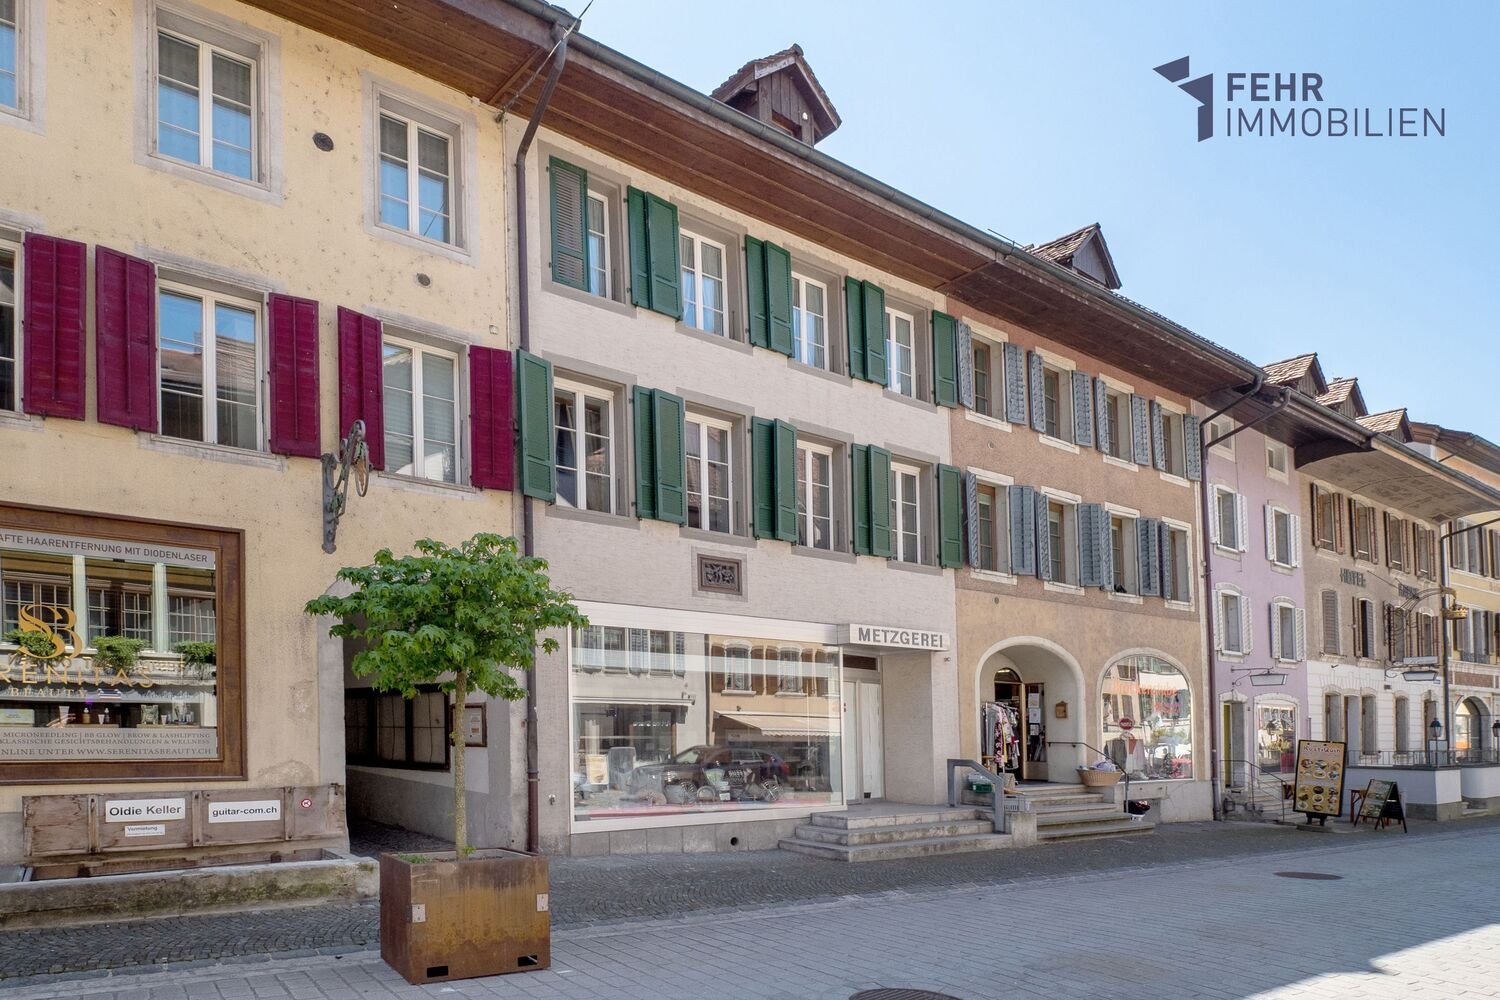
Fehr Real Estate - Residential and Commercial Property with Renovation Needs

The property, built around 1793, is located in the heart of the historic town of Büren an der Aare. Shopping facilities, schools, banks, the post office, numerous restaurants, and more are in the immediate vicinity. The nearby Aare river invites you to relaxing walks, jogging rounds, and bike tours along the idyllic shore. In the summer months, it also offers attractive opportunities to stay by the water. The ship landing stage of Büren an der Aare enables relaxed excursions on the water and underlines the special recreational value of this attractive residential location. On the ground floor of the property, there is a sales and commercial area with access to storage rooms or vaulted cellars on the ground floor and basement, as well as a toilet. The main street, limited to 20 km/h, runs through the picturesque old town and offers parking opportunities in the blue zone directly in front of the house. The 4-room triplex apartment above spans three floors from the 1st to the 3rd upper floor. On the 1st upper floor, there is a spacious room with an adjacent storage room and reduit, a spacious kitchen, and a shower with WC. The corridor, equipped with original clinker tiles, leads over the historic staircase to the 2nd upper floor. On this floor, there are two more rooms, an additional room that can be used as a study/dressing room, a bathroom, and an impressive, openly designed living area with a ceiling height up to the roof and a gallery. From the gallery, there is access to the large attic in the roof space with development potential. The central oil heating system is located in the vaulted cellar of the ground floor, where the laundry room is also housed. The fuel room is directly adjacent. The heat distribution is via radiators. The property is located in the old town environmental zone. The following uses are permitted: residential, commercial, office, industrial, hospitality, and services. The property, which is under monument protection, convinces due to its sought-after, central, and well-frequented residential and commercial location. The ideal combination of living and working, paired with historic charm, a central location, and infrastructure within a few minutes' walk, gives this exceptional property its special appeal. The versatile potential for use makes it a rare opportunity on the real estate market.


Suggested properties for you based on search results