4 results - House, chalet, rustico to buy in Pfungen

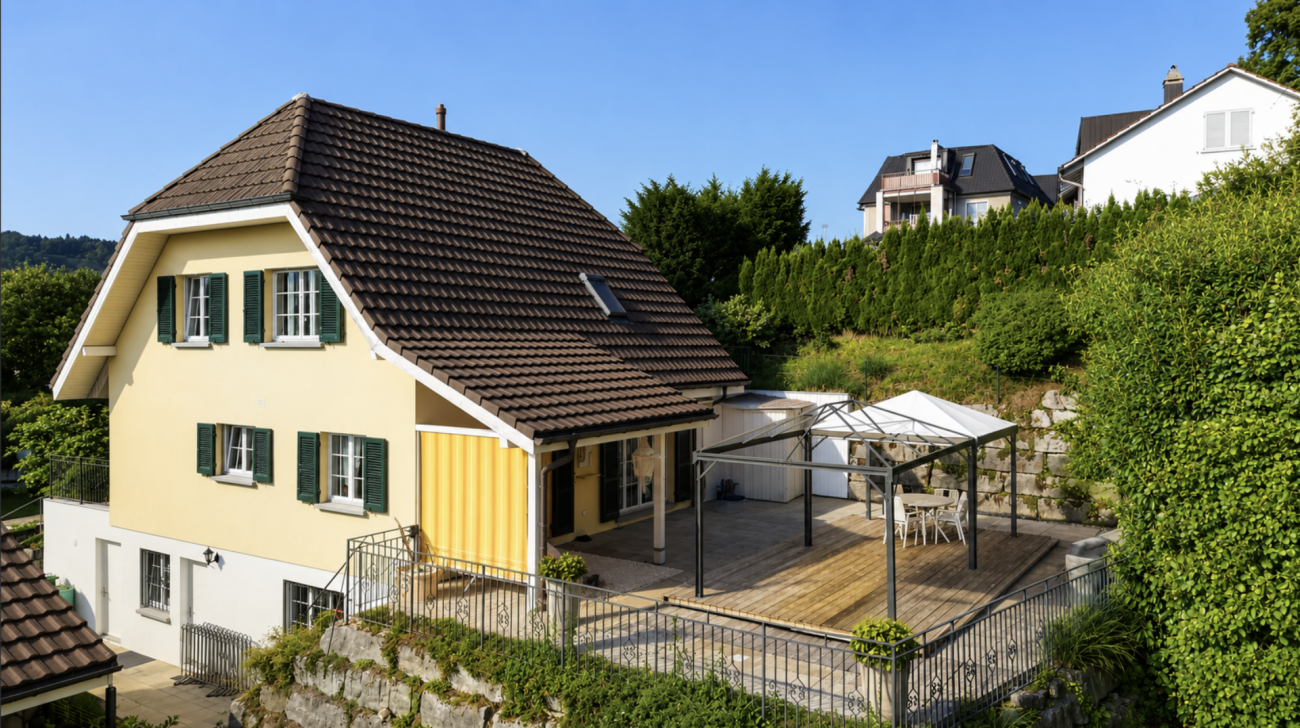
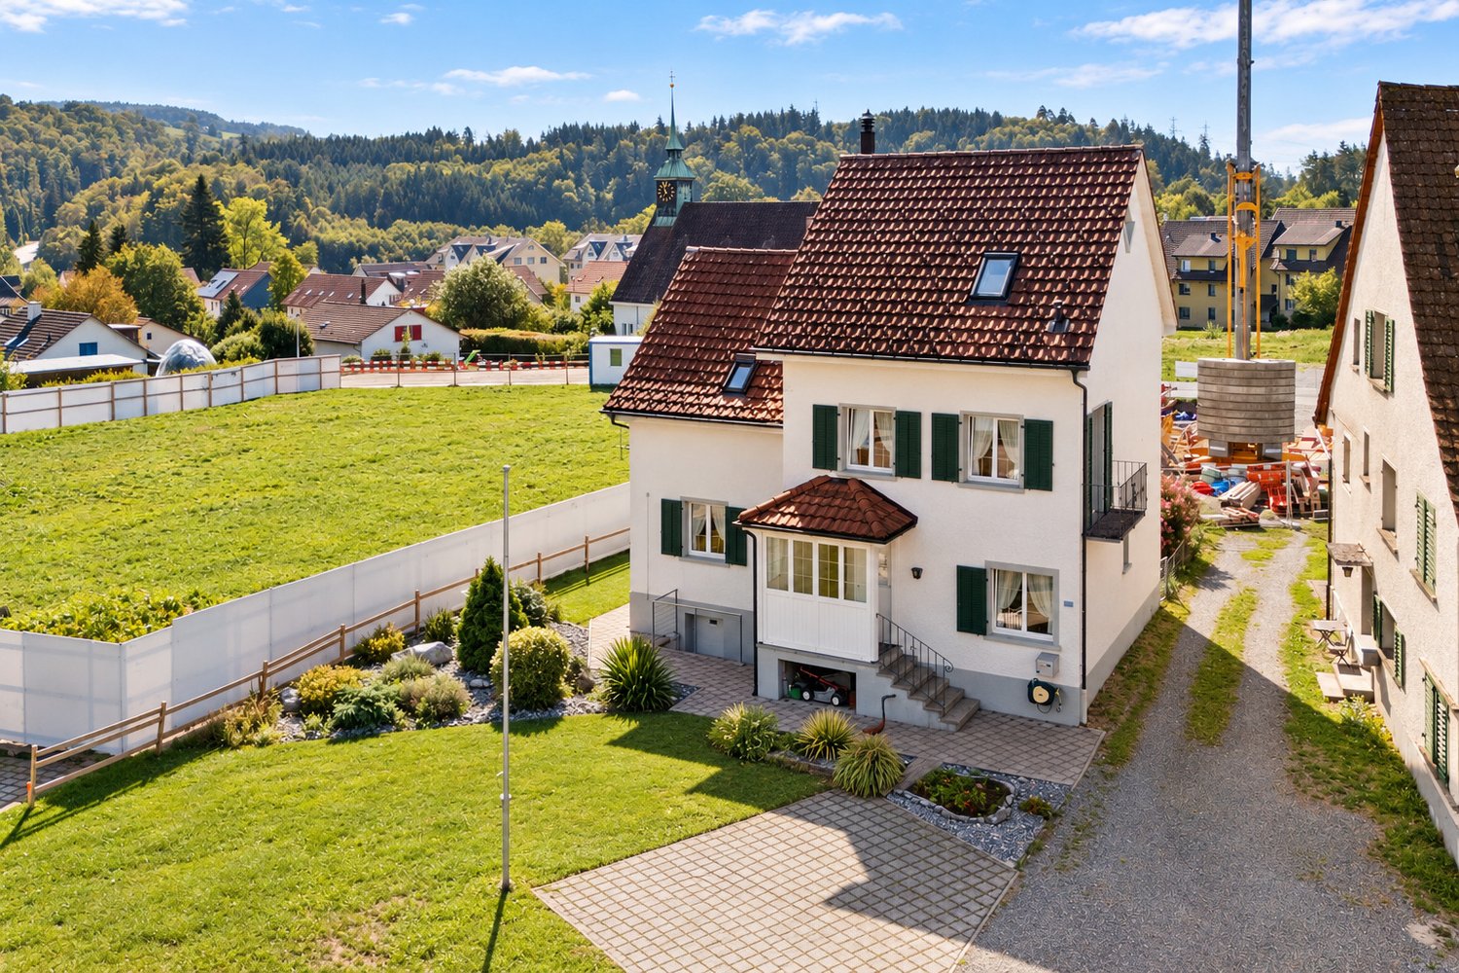
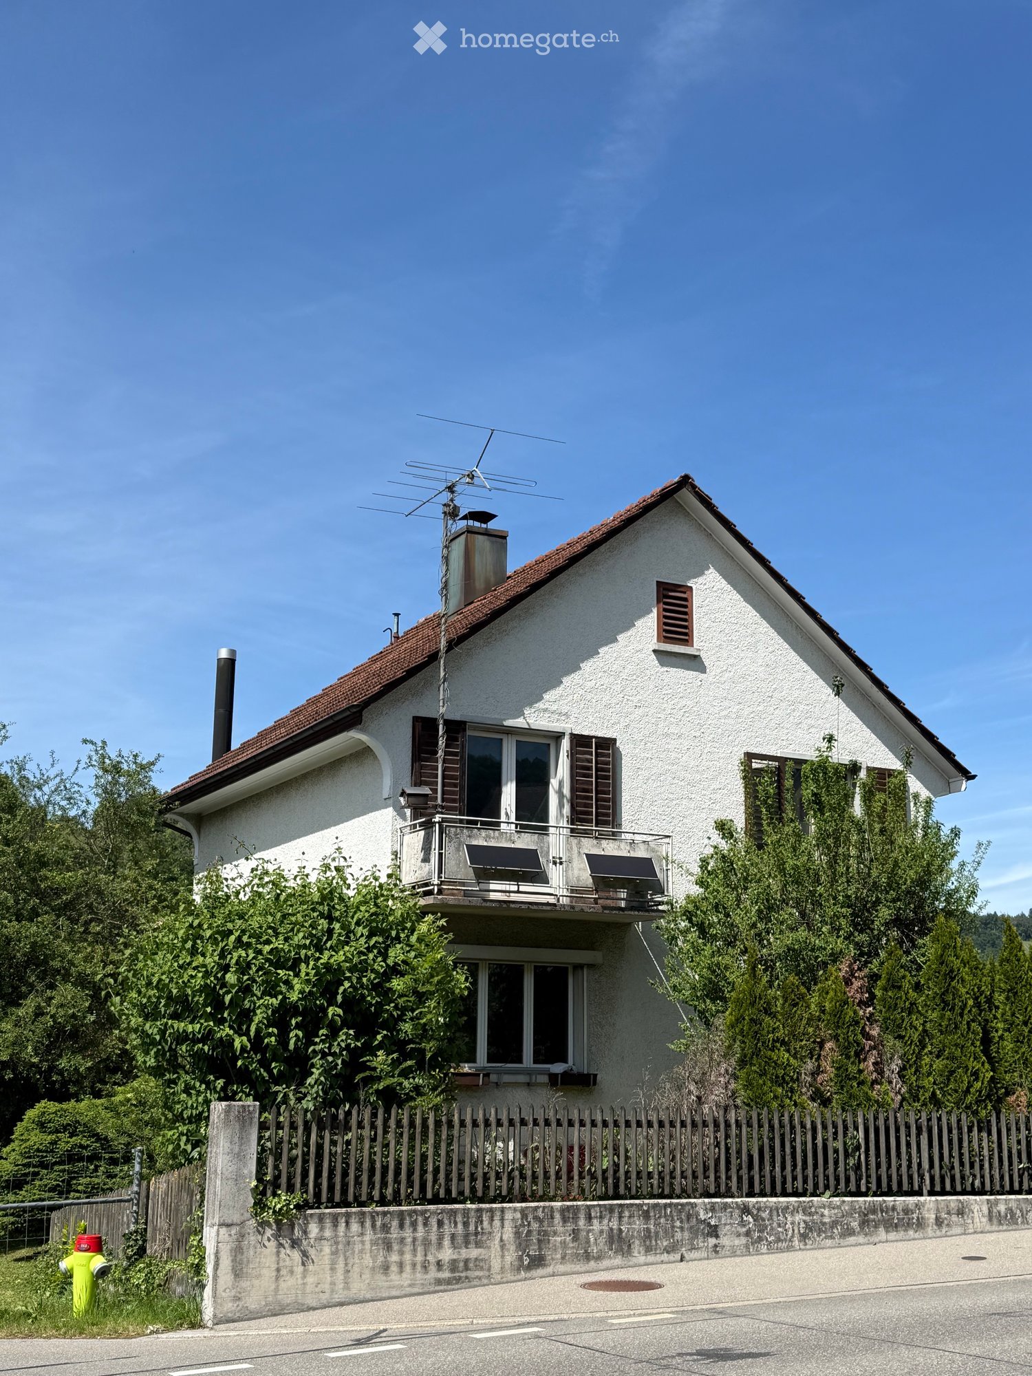
  • Two-story house with white exterior, red-tiled roof, multiple windows, and a balcony on the upper level.
  • A well-maintained garden area with a small shed, green lawn, and surrounding trees and bushes.
  • A small, single-story building with a garage and a wooden shed attached, surrounded by a grassy area and a fence.
  • Two-story house with white exterior, wooden balcony, and covered entrance area.
  • Two-story house with a red-tiled roof, white exterior, and multiple windows, surrounded by greenery and a fence.
  • Courtyard area between two buildings, one wooden and one concrete, with grass and a clear sky.
  • A modern 4-level building with solar panels on the roof, located on a 649m² lot, featuring a landscaped garden and driveway.
  • Modern two-story building with solar panels on the roof, labeled 'Haus 1' and 'Haus 2', featuring a garage and parking area.
  • Modern two-story house with large windows, balcony, garage, swimming pool, and landscaped garden.
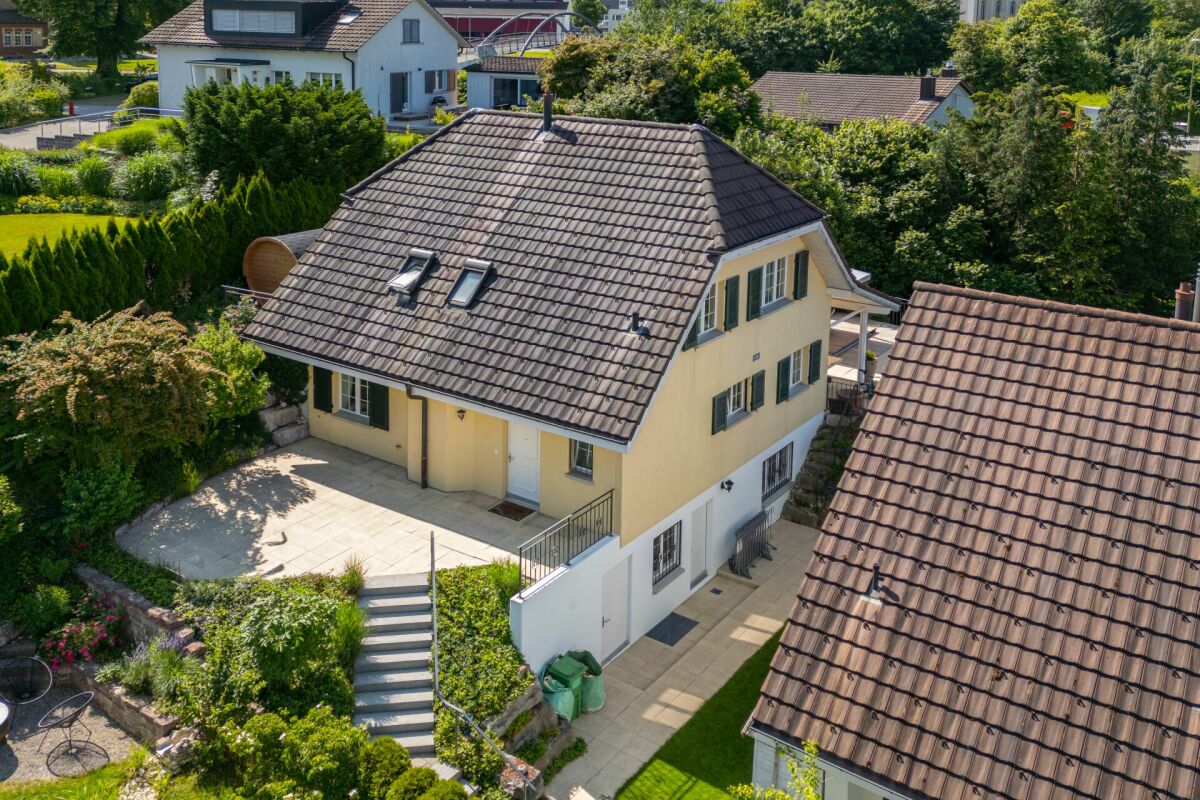
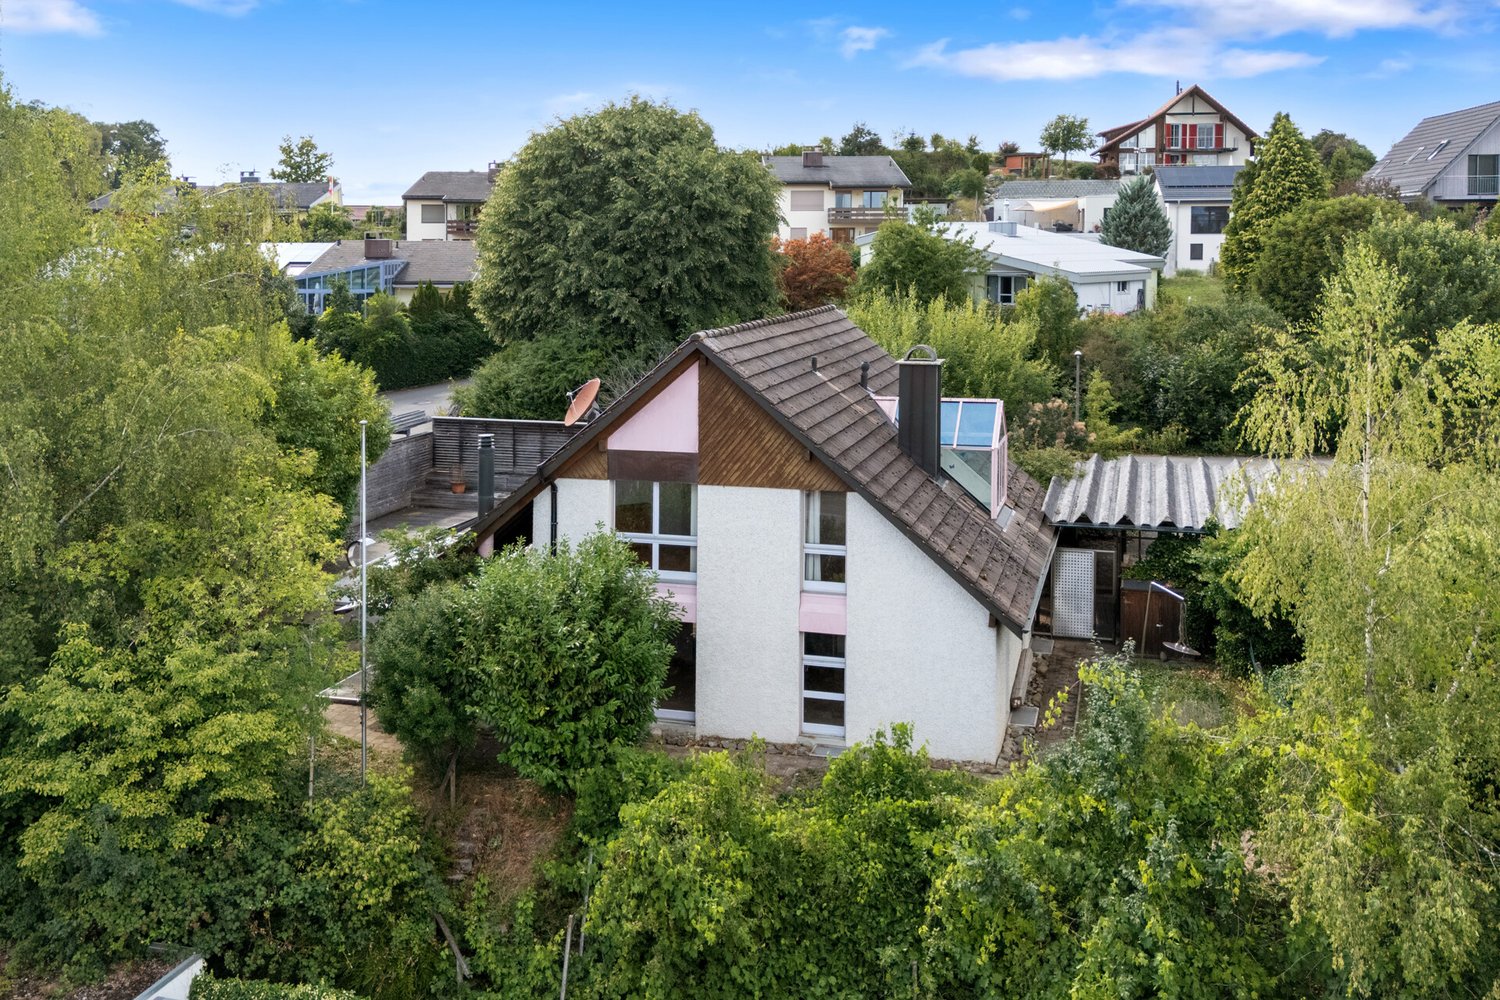
  • Aerial view of a residential building with a red-tiled roof, surrounded by greenery and a paved area.
1 / 10
CHF 1,295,000.– Top
4 rooms100m² living space
Weiacherstrasse 28, 8422 Pfungen

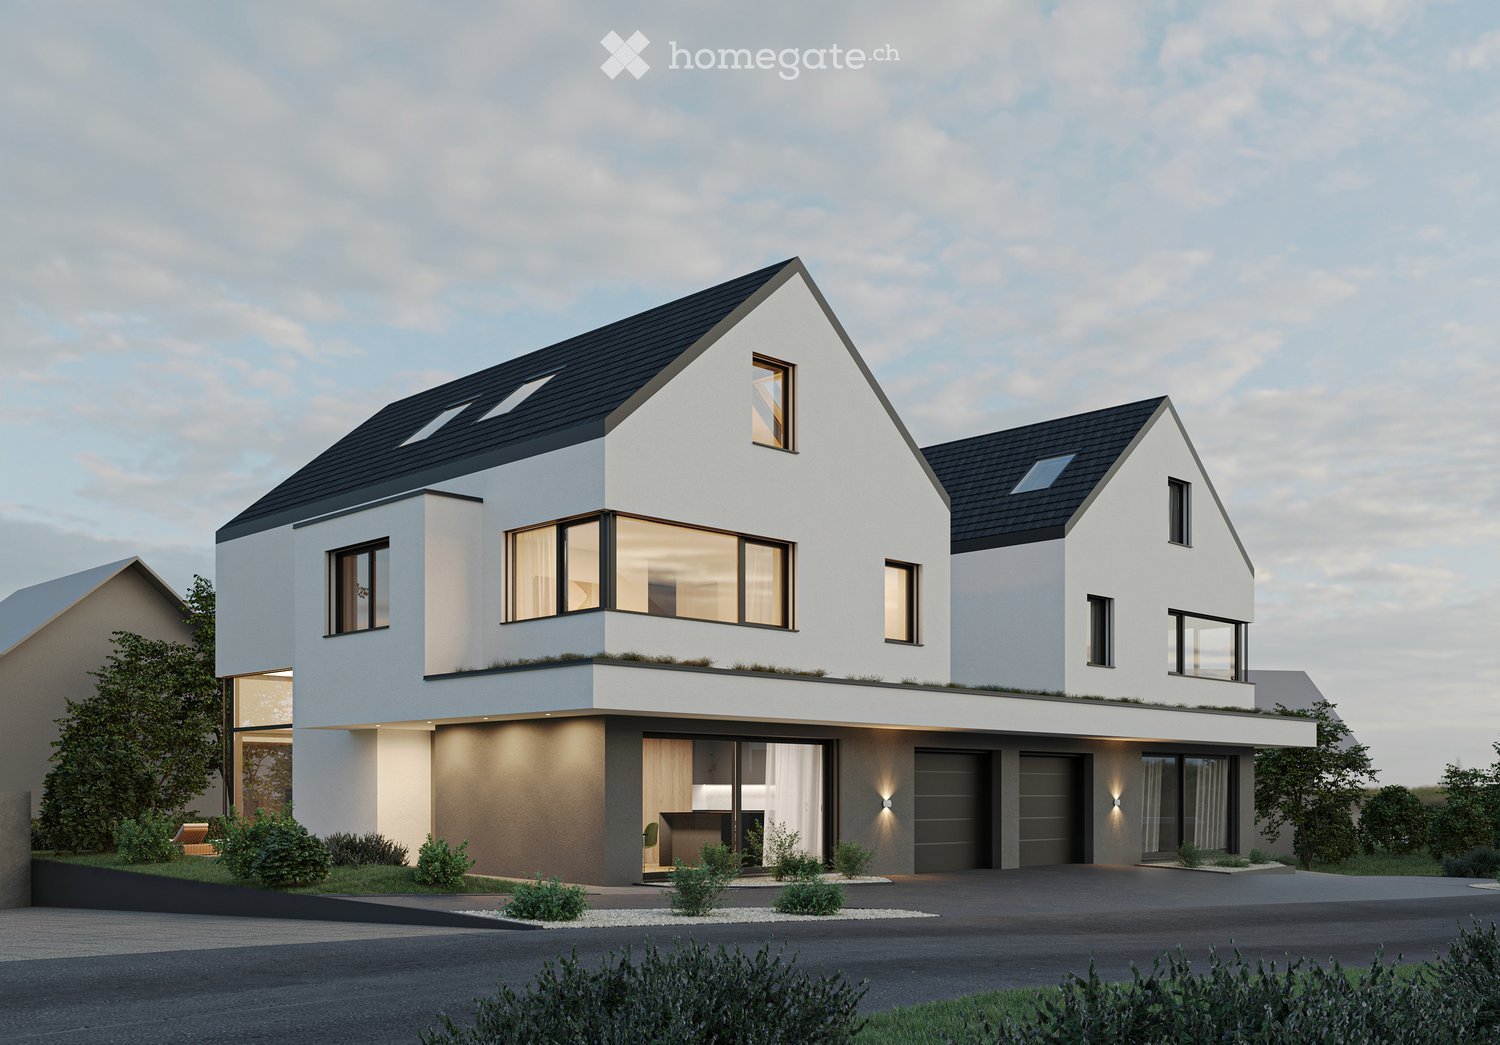
Future-oriented: Corner plot with new construction potential (MFH/DEFH) in the bidding process

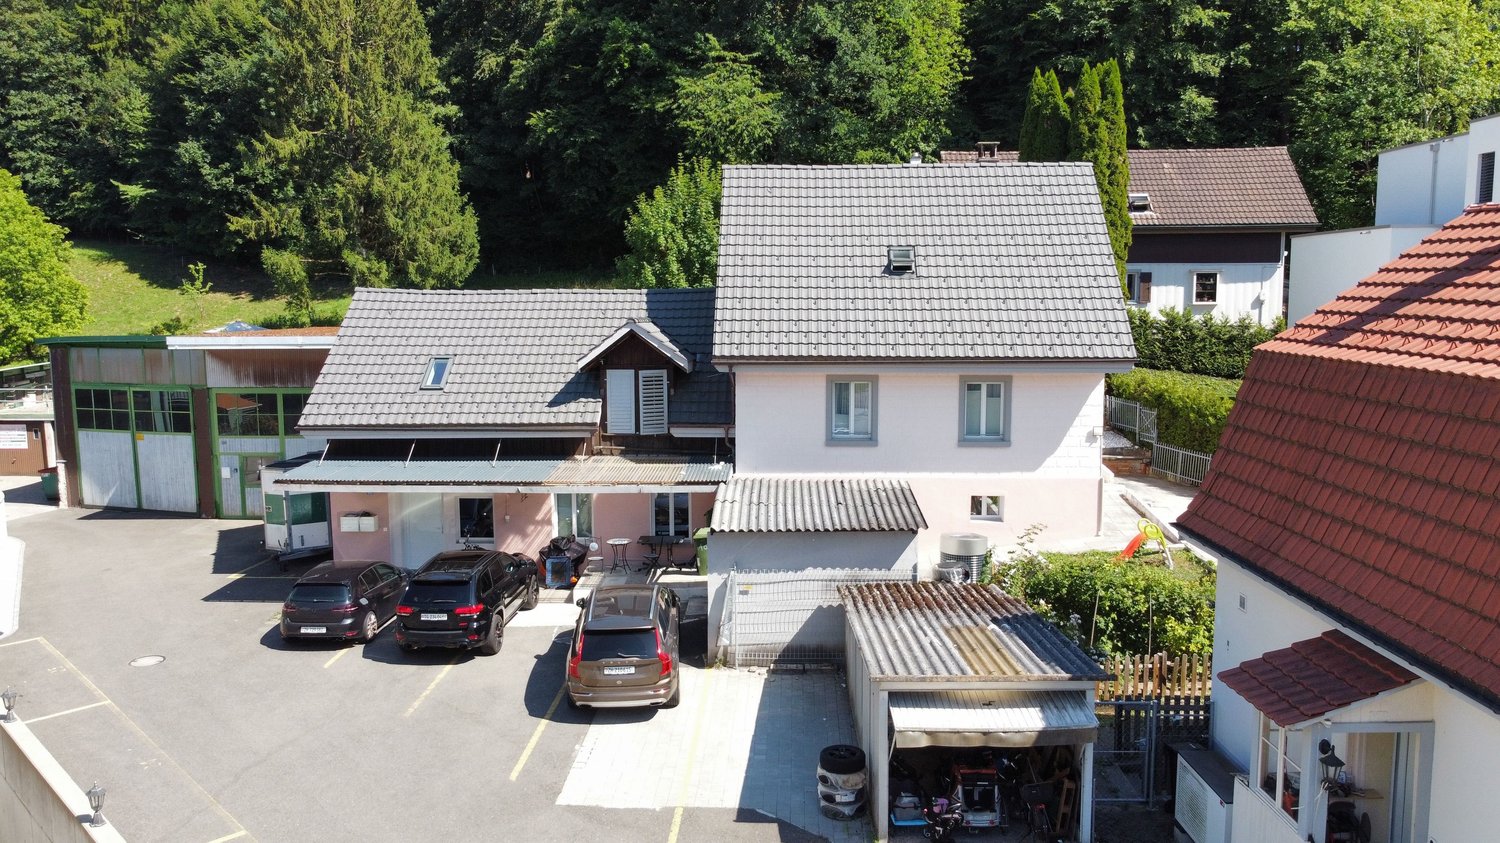
An attractive, excellently sunny corner location on Weiacherstrasse / Euelstrasse in Pfungen awaits you with a property that offers a wide range of usage and development opportunities. Whether visionary project development, rental property, or the dream of a personalized home – the spacious plot provides the perfect canvas for your plans.The existing building (renovation object): Currently, a detached, charming single-family house in the classic old-building style with a light-plastered facade, traditional wooden shutters, and a pitched roof is located on the property. The residential building is complemented by a separate garage box and an attached workshop and shed building in practical wooden construction. • Condition: The building envelope and interior design largely correspond to an older standard. The object thus offers the ideal basis for a comprehensive core renovation. • Outdoor area: A extensive garden area with a beautiful lawn and shade-providing hedges surrounds the house and provides plenty of privacy and quality of life outdoors. Development scenarios & potentialsDue to the advantageous orientation and flexible plot shape, four promising ways are available for investors, project developers, or private buyers: • 1. New construction of a multi-family house (MFH): The plot is ideal for a modern, compact apartment house with up to 4 residential units (e.g., basement, ground floor, upper floor, and an exclusive attic floor) – perfect for maximizing living space and excellent marketability. • 2. Two modern semi-detached houses (DEFH): A division of the plot utilizes the corner location optimally. Each unit benefits from its own garden area and optimal sunlight. The access can be cleverly divided over the two adjacent street sides. • 3. Representative, large single-family house (villa): For individualists, the perfect opportunity for a spacious luxury domicile with plenty of living space, a large double garage, state-of-the-art home technology (e.g., PV system), and a private oasis in the garden. • 4. Comprehensive core renovation / lover's object: Preserve the character of the existing old-house charm through an energetic and stylistic total renovation. The spacious garden and outbuildings (workshop/shed) offer craftsmen or hobbyists unique freedom. Highlights of the location • Excellent micro-location: The property is located in a quiet, family-friendly residential area in Pfungen. Kindergarten, school, and medical care are easily accessible on short paths. • First-class connection: A bus stop is located almost in front of the house door. The nearby Pfungen-Neftenbach train station and the quick connection to the A1 highway offer optimal commuter conditions to Winterthur and Zurich. • Attractive neighborhood: The quarter convinces with a harmonious mixture of charming old buildings and high-quality, newly created residential projects. The house is offered in a bidding process and goes to the highest bid. A minimum bid of CHF 1'295'000 is necessary.Have we sparked your interest? Contact us for more information, documents, or an on-site viewing appointment. Discover the true potential of this versatile property!

Travel time
-
1 / 17
CHF 2,799,000.–
10.5 rooms292m² living space
8422 Pfungen

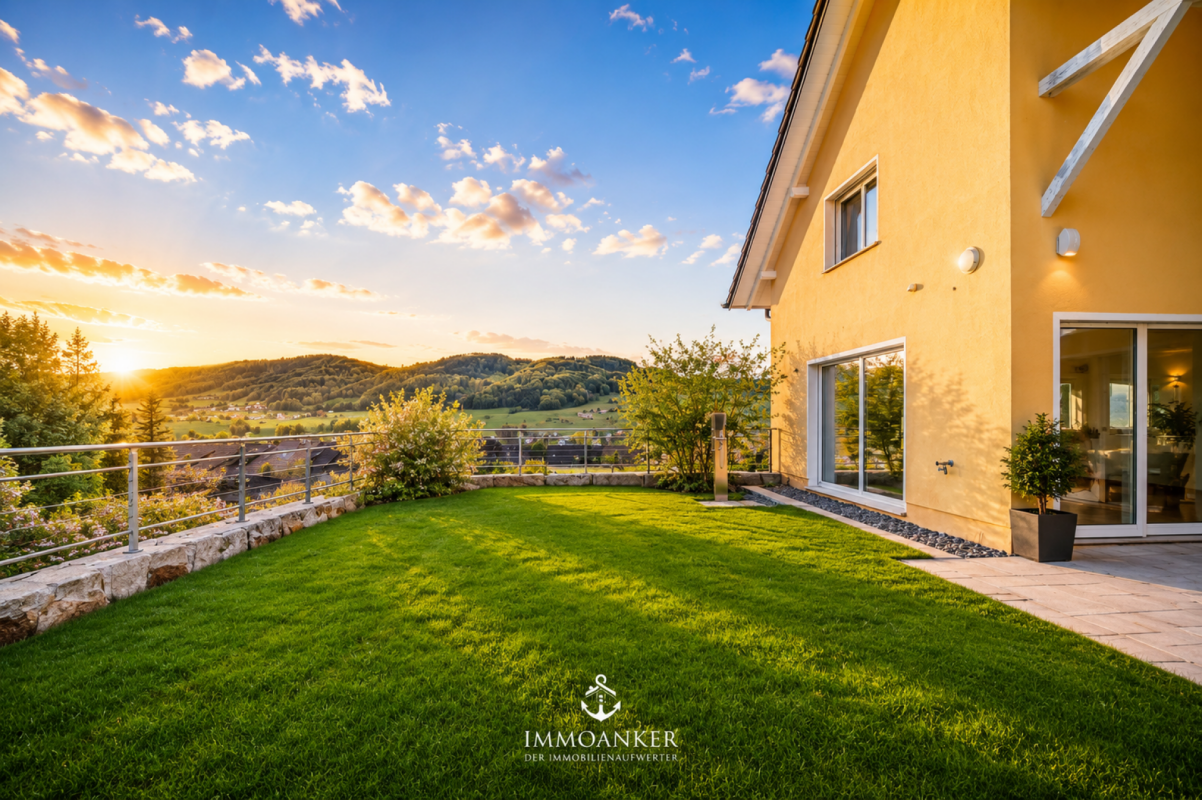
Modern 10.5-room single-family house with a far-reaching view, Minergie standard, and versatile usage potential in Pfungen

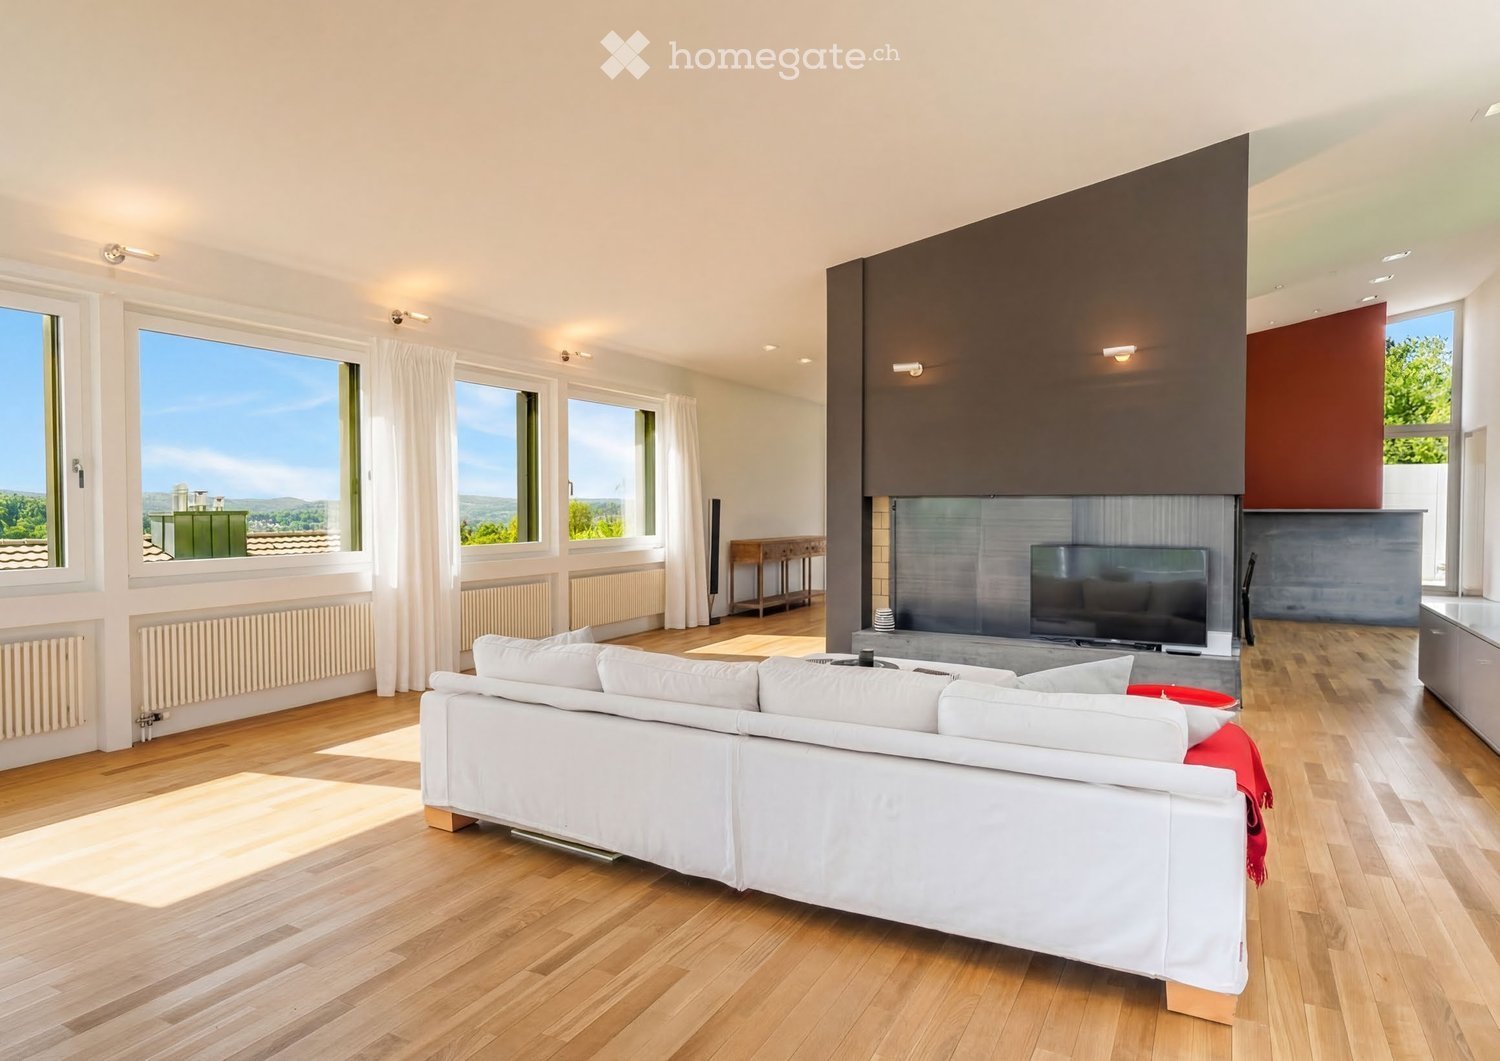
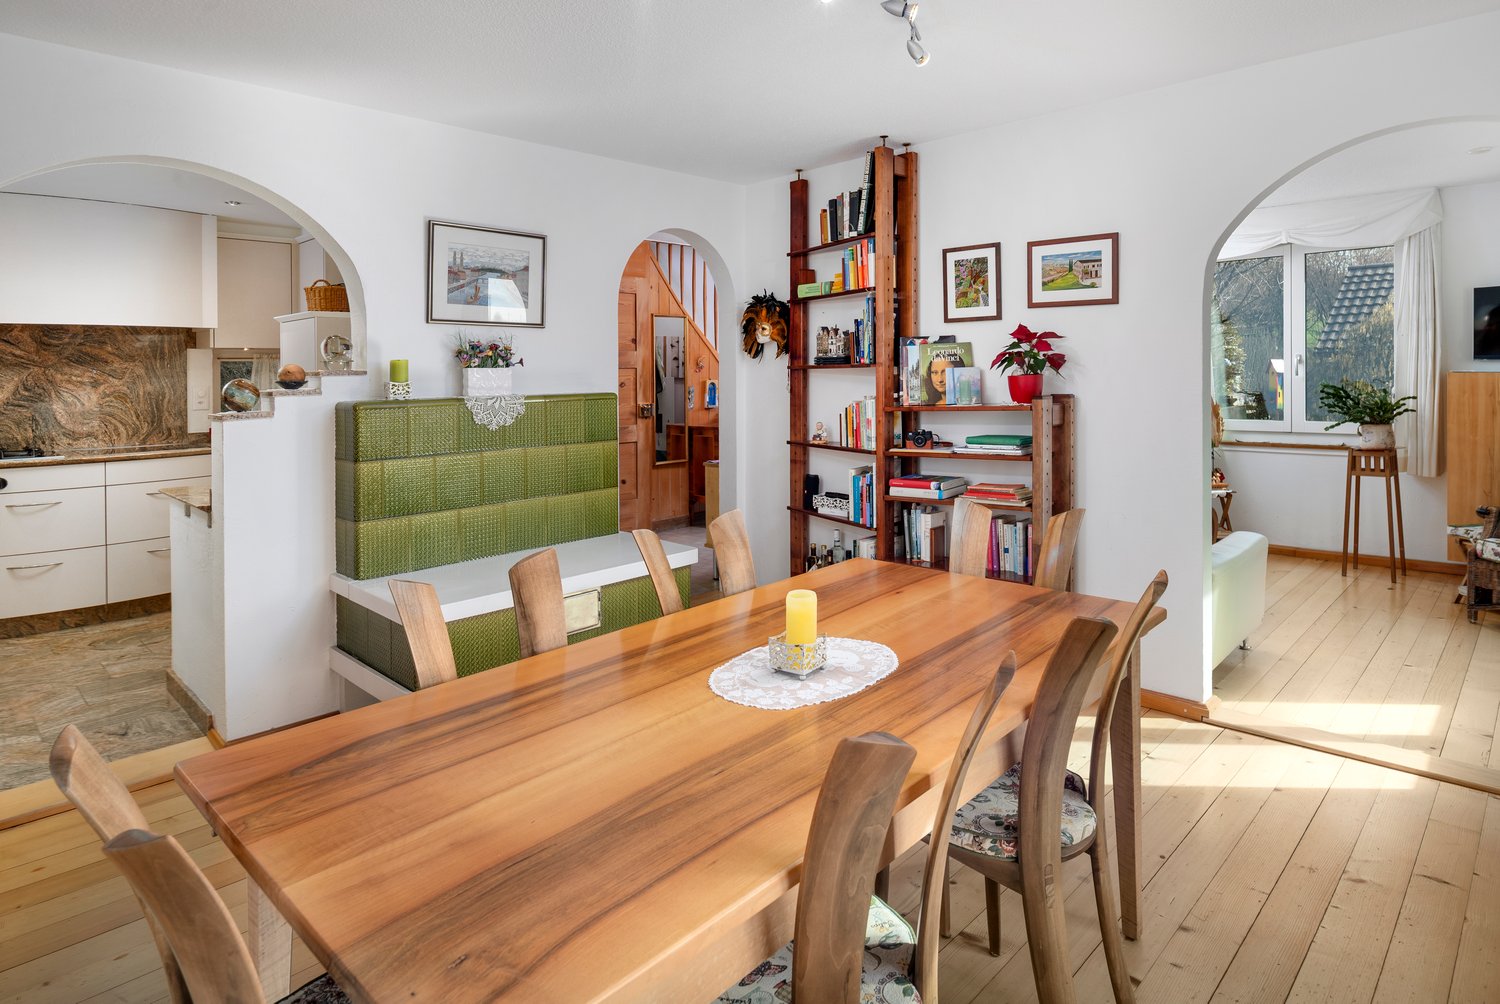
A home with space, views, and versatile potential This exceptional single-family house in Pfungen combines modern living with generous space, high-quality construction, and versatile usage possibilities. The property, built in 2005, presents itself in a nearly new condition and convinces with its well-thought-out architecture and quiet, family-friendly location.With approximately 292 m² of living space and a plot of 796 m², the house offers plenty of room for individual living, retreat, and shared moments with family and guests. Already at this point, it's worth taking a look at the object video, which impressively conveys the special atmosphere and generosity of this property.A particular highlight is the enormous usage potential of this property. Thanks to the generous room layout, the house is ideal for multi-generational living, families with increased space requirements, or buyers who want to combine living and working under one roof. The property also offers ideal conditions for a practice, physiotherapy, or a beauty center. Arrival with light and opennessAlready when entering the house, the generosity of this property becomes apparent. The open room design, the large windows, and the light-filled rooms create a pleasant living feeling and connect the interior and exterior areas in a harmonious way.Particularly the east side of the house convinces with a beautiful view of the surrounding countryside and mountains. The unobstructed view creates a rare feeling of calm, connection to nature, and privacy.The location is particularly family-friendly: the streets around the house are hardly trafficked and ensure a safe school route and a pleasant living atmosphere. Living with atmosphere and characterThe living area forms the heart of the house and impresses with its openness and special living character. A rare highlight is the generous 180-degree fireplace, which gives the room a special atmosphere and is hardly found today.The generosity and unique room feeling can be experienced particularly well in the object video.Throughout the house, speakers have been integrated, resulting in a modern living and entertainment experience - ideal for relaxed family evenings or movie nights at home. Thanks to fiber optic connections throughout the house, a modern and high-performance infrastructure is available. High-quality kitchen with thoughtful detailsThe kitchen presents itself as modern, high-quality, and functional. Equipped with exclusive Gaggenau appliances, soft-close drawers, and a special low-maintenance stone floor, it combines comfort and everyday practicality at a high level.The open design fits harmoniously into the living concept and makes the kitchen a central meeting point within the house. Plenty of room for individual life conceptsWith a total of 10.5 rooms, the property offers an exceptional amount of space and versatile usage possibilities. Whether bedrooms, children's rooms, home offices, practice rooms, or hobby areas - the rooms can be flexibly adapted to different needs.The combination of generous living space, modern infrastructure, and quiet location opens up numerous possibilities for individual living and working concepts. Comfort in everyday lifeThe property has two bathrooms and a separate guest toilet on the ground floor. On the upper floor, a modern corner bathtub, together with the open shower, creates a stylish wellness atmosphere.The technical installations and the heating system have been recently renewed. The modern heat pump, in combination with the underfloor heating, ensures efficient and pleasant heat distribution. The existing Minergie standard underlines the high-quality and energy-efficient construction of the property.A sauna complements the high living comfort and creates a private wellness area directly in your own home. Outdoor area with a view and possibilitiesThe outdoor area convinces with its quiet location, sunny orientation, and impressive view of nature and mountains. The surroundings are hardly trafficked and particularly family-friendly.The terrace, the existing outdoor shower, and the generous outdoor areas offer ideal conditions for relaxed hours outdoors. At the same time, the plot is perfectly suited for building a pool or adding a whirlpool and a cozy grill or lounge area.The combination of privacy, views, and versatile design possibilities creates a special retreat with high quality of life. Central location with good accessibilityPfungen convinces with its central location and good accessibility. Cities, shopping opportunities, and other infrastructure are quickly accessible, making the property ideal for buyers who want to combine quiet living with good connections. A home with perspectiveThis single-family house convinces with its generosity, high-quality equipment, and versatile usage possibilities. The combination of modern technology, unobstructed views, quiet location, and flexible room layout makes this property a special home with long-term potential. Curious?? For an even better impression, we highly recommend watching the object video. This conveys the special atmosphere, the view, and the generous room feeling of this unique property particularly impressively.We are happy to provide you with a non-binding viewing appointment.If you have any questions or would like further information, please do not hesitate to contact us.Upon request, we will also advise you competently and individually on suitable financing options.The Immoanker team looks forward to hearing from you.
1 / 13
  • Parking space
  • Balcony / Terrace
  • Garage
  • +5
CHF 1,800,000.–
5.5 rooms161m² living space
8422 Pfungen

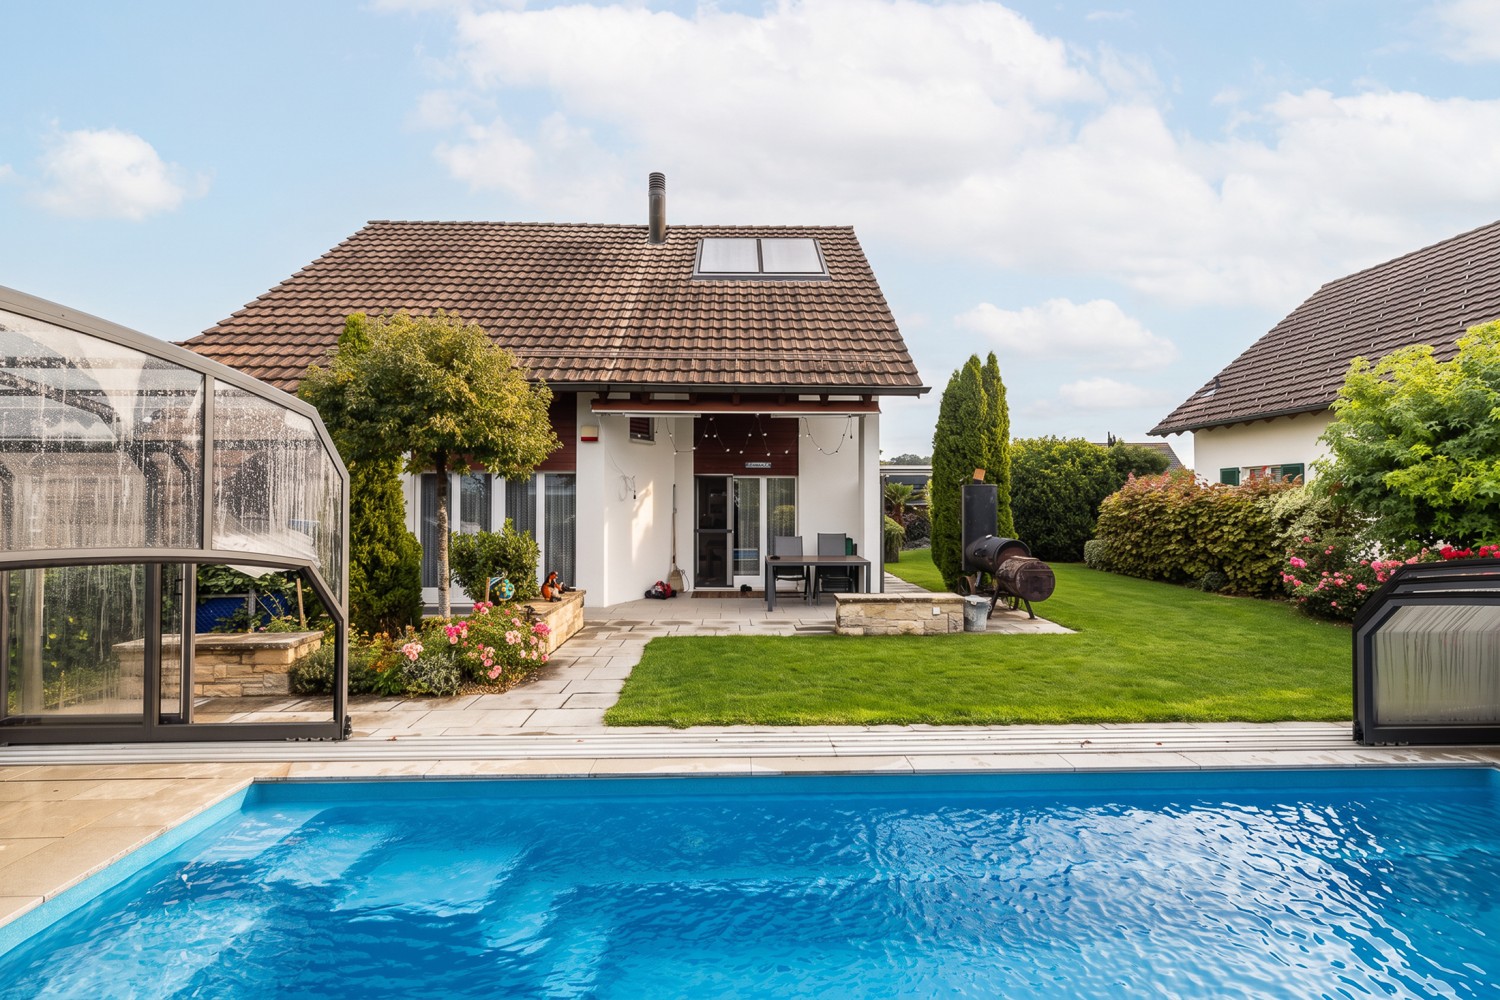
Sovereign location, detached with pool and sauna

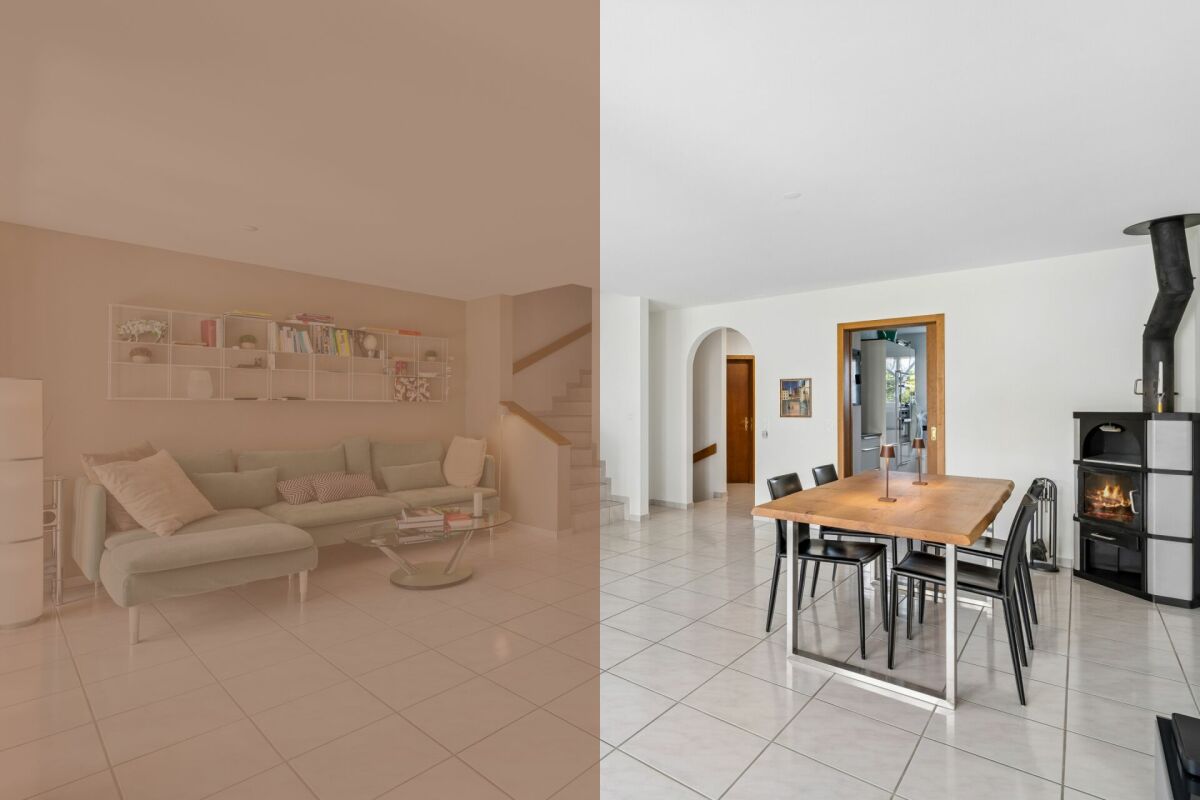
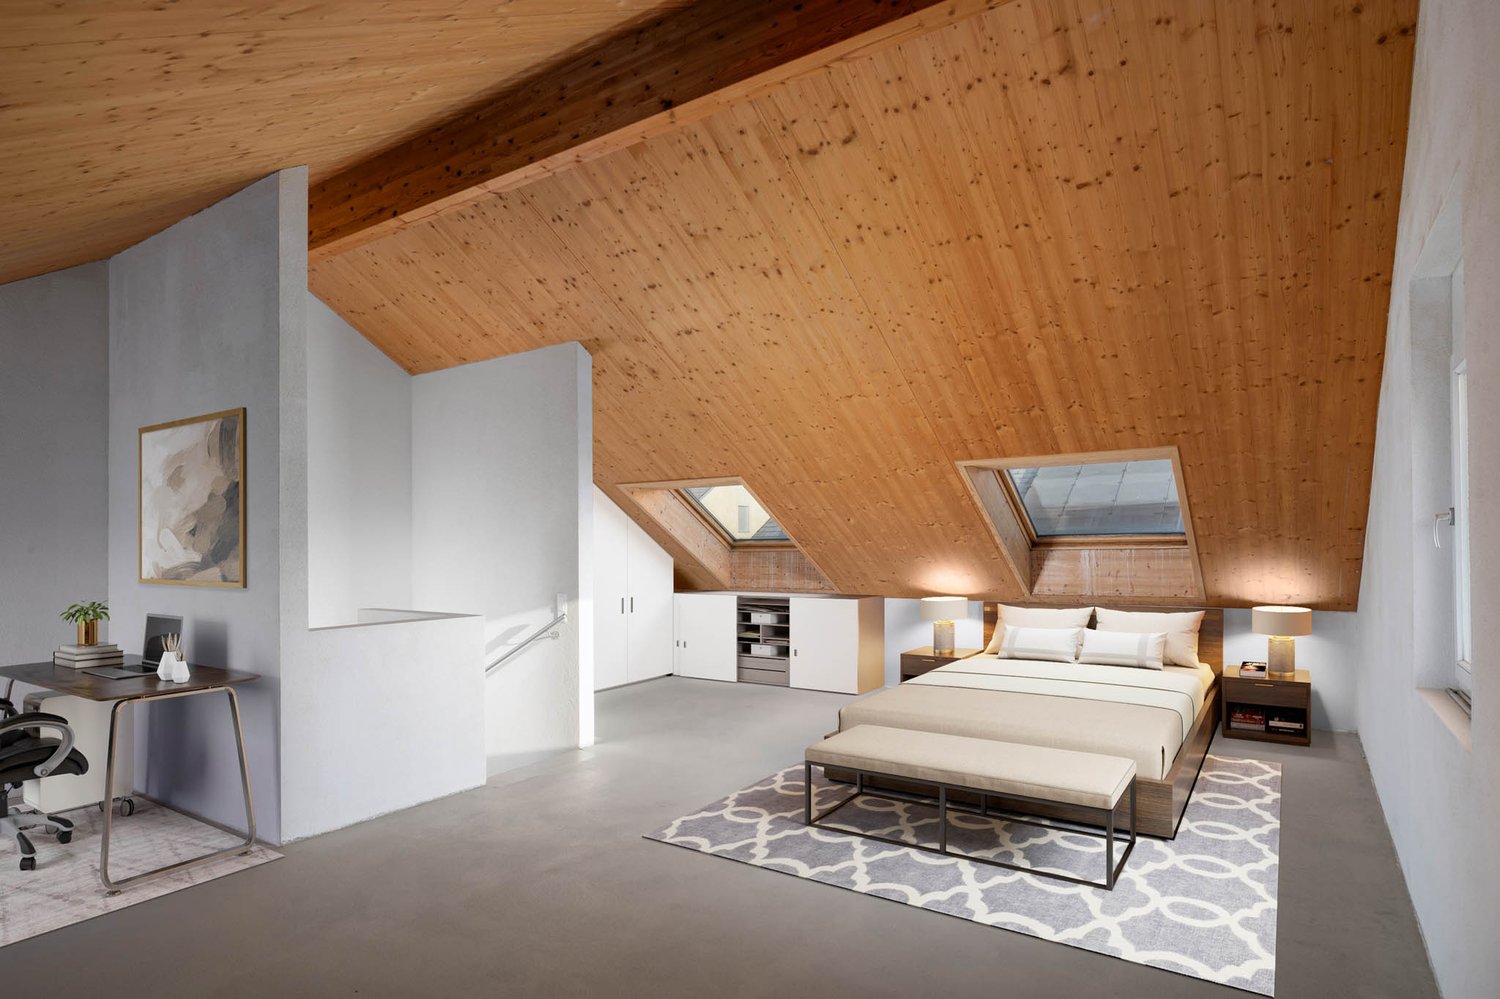
The well-maintained property combines spacious living, plenty of privacy, and numerous amenities that enrich everyday life. On approximately 140m² of living space, spread over three floors, you can expect a home that offers a lot of space for families, couples, or single people to unfold.The bright living area creates a pleasant living atmosphere and seamlessly transitions into the impressive, spacious sun terrace. Here, you can enjoy relaxed hours with family and friends or let the day come to a close in absolute peace. The existing pool was covered by the current owner for safety reasons for the child. However, with minimal effort, it can be reactivated and transforms the outdoor area into a small private oasis.Another cozy seating area directly at the house entrance offers additional space to linger and makes outdoor living even more varied.Inside, the house also convinces with a well-thought-out floor plan and numerous modernizations. In recent years, various renovations have been carried out, so the property presents itself in a very well-maintained condition today. Particularly noteworthy is the traditional sauna, which can be conveniently controlled remotely via an app - ideal for enjoying a preheated wellness experience at home after a long day of work.The quiet surroundings, combined with the spacious room layout, make this home an ideal place for people in every stage of life. Whether a young family with future plans, couples with space requirements, or people who want to combine living and relaxation - this property offers the best conditions for long-term living quality.Note: Please note that we have virtually furnished the pictures. The room layout and room sizes, of course, correspond to the actual circumstances. The following highlights are offered by this property: • Traditional sauna with app control excl. CHF 12,000 • Pool available - can be used again with minimal effort • Spacious, sunny terrace with plenty of privacy • Approx. 161m² living space on three floors • Additional seating area at the house entrance • Quiet and family-friendly living location • 1x underground parking space incl. • 1x outdoor parking space incl. • Numerous other parking options in the quarter • Very well-maintained overall condition • Walls repainted in 2021 • Terrace ceiling renewed in 2021 • New floor coverings in the basement • Dishwasher (2024) • Cooking field (2024) Don't hesitate and arrange a viewing appointment today to convince yourself of this unique offer!

  • Parking space
  • Balcony / Terrace
  • Garage
  • +5
1 / 19
CHF 1,800,000.–
5.5 rooms160m² living space
8422 Pfungen

Exclusive country house with pool & idyllic garden in Pfungen

Exclusive country house with pool & idyllic garden This detached single-family house in charming country style combines tranquility, nature, and excellent accessibility in an ideal way. In the popular municipality of Pfungen, just a few minutes from Winterthur, you can expect a home with a lot of privacy and high quality of life.The house convinces with a generous and well-thought-out floor plan as well as bright, inviting living rooms. The extensive garden offers plenty of space to relax and enjoy - a real highlight is the private pool, which provides a holiday feeling in your own home on warm days.The property is ideal for families or couples who want to live close to nature without sacrificing good connections. Shopping facilities, schools, and public transport are within short distance, while you can also benefit from a quiet and green environment.A home with a rarity value - perfect for all those who are looking for something special.This Nova Casa offer includes: • Detached single-family house • Quiet and natural location • Kindergarten, primary and secondary school nearby • Near Winterthur • Large, well-maintained garden • Private swimming pool • High privacy • Sauna • Studio room with daylight • Hobby room • Country house style with charm • Family-friendly environment • Recreational area nearby • 1 x outdoor parking space included • 1 x underground parking space included Curious? We invite you to a non-binding viewing!Do you want to sell your property uncomplicated and worry-free? We determine the current market value of your property for you and show you your options, discreetly and non-bindingly! Don't hesitate to contact us for a first conversation.We look forward to you

More objects in your automatically expanded search area
19 results - Radius: + 10km
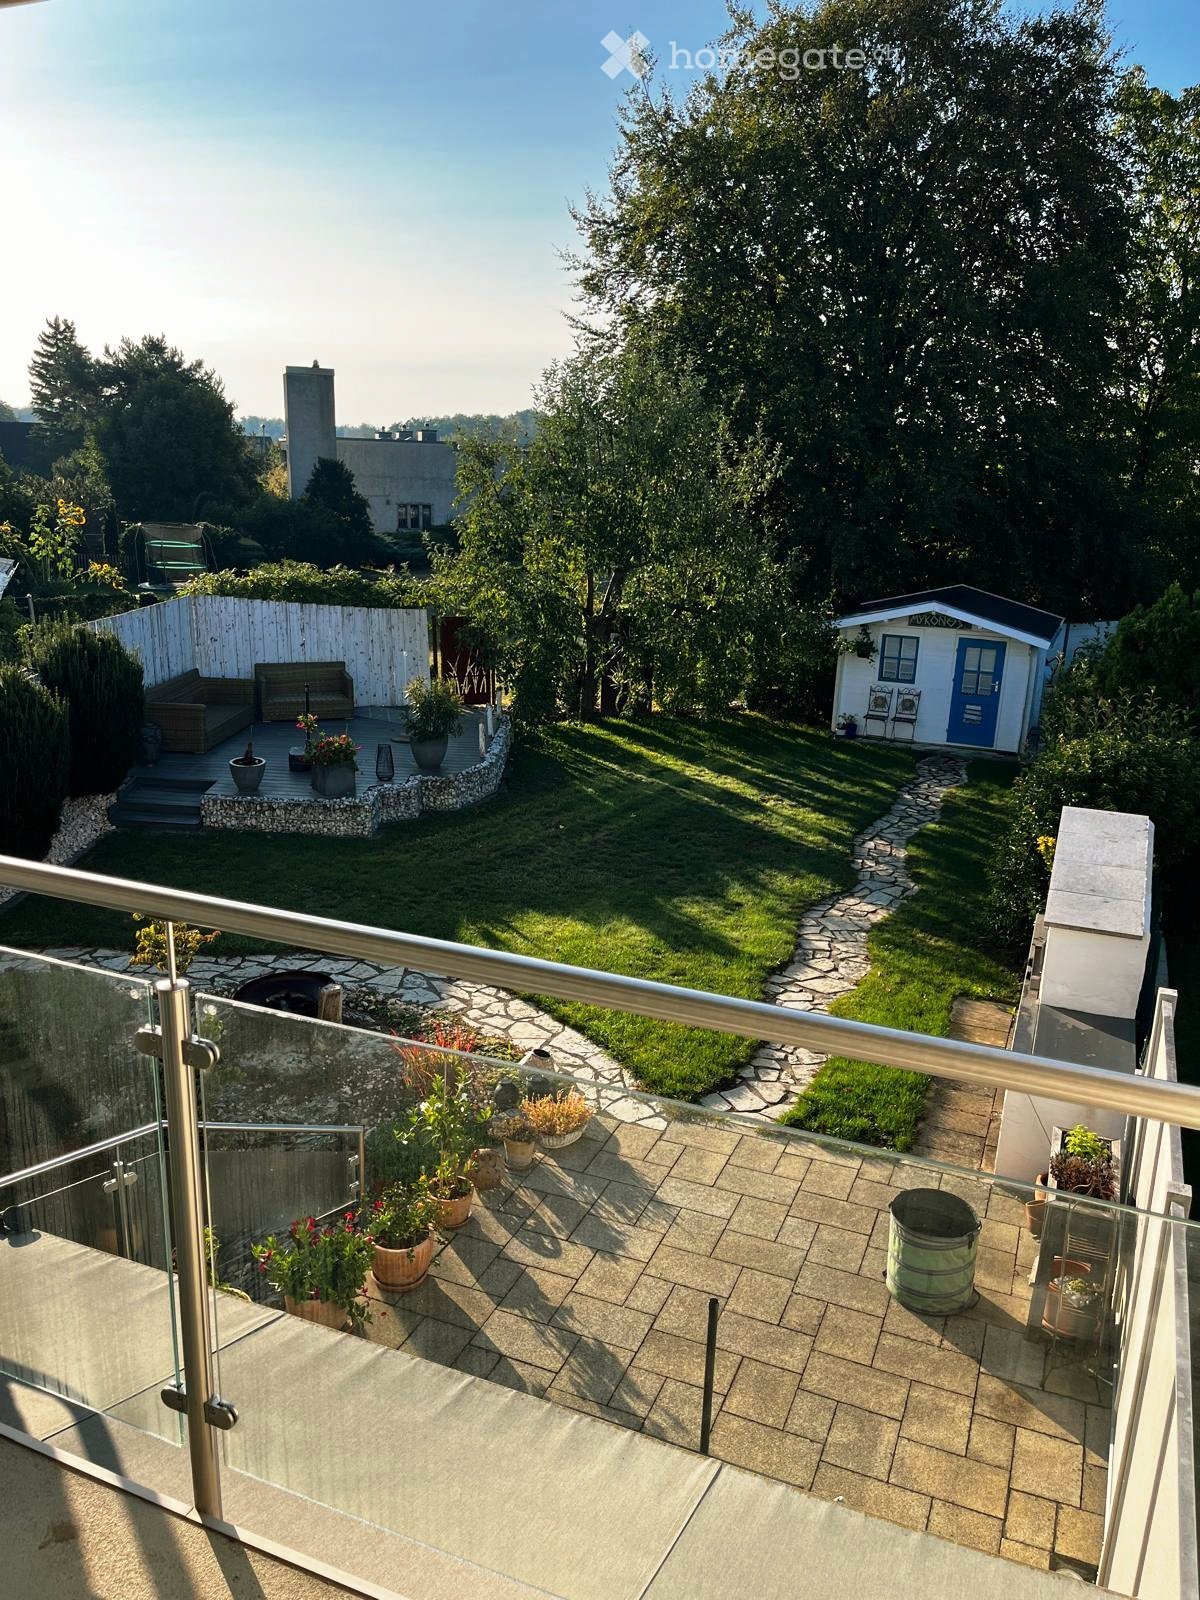
  • Garden with a stone pathway, potted plants, a small seating area, and a shed in the background.
  • Modern white building with multiple units, numbered entrances, and a paved driveway.
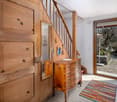
  • Cozy hallway with a built-in coat closet, decorative items, and a welcoming sign. Features a round ceiling light and a woven wreath on the door.
  • Hallway with wooden flooring, white walls, decorative signs, and a view into a living area with plants and a blue-tiled floor.
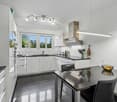
  • Modern kitchen with light-colored cabinets, stainless steel appliances, and a black countertop. Features a large window with a curtain, wooden flooring, and various kitchen items on the counter.
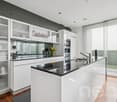
  • Modern kitchen with white cabinets, black granite countertops, stainless steel sink, and a coffee maker on the counter. A blue rug with the word "cooking" is placed on the floor.
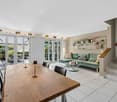
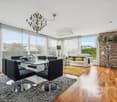
  • Modern living room with white sectional sofa, wooden flooring, large windows, bar cart, potted plants, and decorative items on shelves.
  • Bright living room with wooden flooring, large sliding glass doors leading to a patio, a TV on a white cabinet, a lantern, and several potted plants.
  • A covered outdoor dining area with a table set for six, surrounded by potted plants and a well-maintained garden.
  • A wooden deck with a large umbrella, two wicker sofas, a small table, and potted plants, surrounded by greenery and a small shed.
  • A small white shed with a blue door and windows, surrounded by a well-maintained garden with a stone pathway leading to the shed. Two chairs are placed near the shed, and the area is enclosed by greenery and a wooden fence.
  • Modern house with a spacious outdoor area featuring a patio, potted plants, a fire pit, and a covered seating area with an umbrella. The house has white walls, large windows, and a balcony.
  • Cozy bedroom with two single beds, wooden nightstands, a mirror, and a window with a view of greenery.
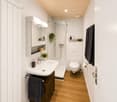
  • Modern bathroom with a white sink, wooden cabinet, large mirror with built-in lighting, and small potted plants on the mirror shelf. The floor is dark tiled, and the walls are white tiled.
  • Modern bathroom with white tiles, a bathtub, a glass-enclosed shower, a toilet, and a towel rack. The room features a sleek, round ceiling light and dark tiled flooring.
  • A cozy bedroom with wooden flooring, a bed with white and green bedding, a colorful rug, a wicker basket, and a suitcase. The room features large windows with curtains and a blue accent wall.
  • Well-lit office space with wooden flooring, large window with sheer curtains, desk with computer and chair, bookshelf filled with books and storage boxes, framed pictures on wall, and decorative items.
  • Well-lit room with a tiled floor, exercise bike, massage table, desk with chairs, and artwork on the walls.
1 / 18
Modern white building with multiple units, numbered entrances, and a paved driveway.
Cozy hallway with a built-in coat closet, decorative items, and a welcoming sign. Features a round ceiling light and a woven wreath on the door.
Hallway with wooden flooring, white walls, decorative signs, and a view into a living area with plants and a blue-tiled floor.
CHF 1,330,000.– Premium
5.5 rooms118m² living space
8154 Oberglatt ZH

5.5-room row house with dream garden & plenty of privacy

A home to arrive and feel good341 m² plot | approx. 257 m² garden | 117.5 m² living space | 8154 OberglattThis well-maintained 5.5-room row house convinces with spacious rooms, a beautiful garden, and plenty of privacy – ideal for families, couples, or anyone looking for their own piece of greenery.The bright living and dining area with around 33 m² invites you to live. A cozy warm air fireplace creates a special living atmosphere. From here, you can directly access the spacious garden with around 257 m² – perfect for relaxing, playing, gardening, or for cozy barbecue evenings with family and friends.On the upper floor, there are three rooms, including a spacious master bedroom and two flexibly usable rooms for children, guests, or a home office. The bathroom offers a bathtub and shower, supplemented by a guest toilet on the ground floor.The basement also offers additional value: in addition to the laundry room and cellar rooms, a room with daylight and its own exit is available – versatile as an office, hobby room, or additional retreat.✨ Well-maintained & continuously modernizedThe house has been continuously maintained and modernized over the years. The highlights include, among other things, a winter garden, natural stone floors, a renewed terrace, a garden house, and new wooden windows. In 2022, the flat roof was renewed, including improved insulation and new skylights. Since 2011, around CHF 123,000 has been invested.📍 Attractive location in OberglattOberglatt train station, Zurich, and the airport are easily and quickly accessible. Shopping opportunities like Volg and the Fleischli bakery are only about a four-minute walk away. A Migros and a Lidl are about 1.5 km away. The Coop and the Jumbo can be reached after about 3.5 km in just six minutes by car.The highlights • 5.5 rooms • 117.5 m² living space • 341 m² plot • approx. 257 m² garden • Plenty of privacy • Winter garden & warm air fireplace • Daylight room with own exit in the basement • Garden house • Continuously modernized • Underground parking and outdoor parking space available Purchase price of the house: CHF 1,330,000Underground parking: CHF 35,000 | Outdoor parking: CHF 25,000Total purchase price including both parking spaces: CHF 1,390,000❤️ A house that offers more than four walls.Plenty of garden. Plenty of privacy. Plenty of quality of life.We look forward to showing you this special home in person.Please no broker inquiries, as this is a private sale.

New building
1 / 12
CHF 2,295,000.– Premium
7.5 rooms166m² living space
Chürzi 5, 8184 Bachenbülach

Rare opportunity: single-family house in prime location on the edge of the forest / shell construction completed

UNIQUE ARCHITECTURE IN A PRIVILEGED LOCATIONIn an absolute premium location in Bachenbülach, directly on the edge of the forest, an exceptional single-family house is being built, which meets the highest standards of design, quality, and living comfort. The clear, timeless architecture – combined with well-thought-out room concepts and floor-to-ceiling window fronts – creates a unique living experience. WHERE PEACE, NATURE, AND PRIVACY MEETThe exclusive location at the end of a cul-de-sac in a traffic-calmed zone guarantees a maximum of privacy and peace. The unobstructed view into the adjacent forest area and the immediate proximity to nature give this home an extraordinary quality of life – discreet, stylish, and far from everyday life. ARCHITECTURE WITH CLAIM – EQUIPMENT AT THE HIGHEST LEVELEvery detail has been planned with the utmost care. High-quality materials, precise processing, and well-thought-out functions combine aesthetics with practicality. SELECTED HIGHLIGHTS:• Representative, open room design• Generous window areas with a flowing transition to the outside• Elegant staircase construction as an architectural statement• Comfortable laundry chute• Private box garage and additional outdoor parking spaces• Modern geothermal heating combined with a photovoltaic system LIGHT, SPACE, AND A FEELING OF FREEDOMThe light-flooded living rooms open up to spacious terraces and private garden areas. Indoor and outdoor spaces merge into a harmonious unit and create an ambiance that exudes peace, space, and exclusivity. A HOME FOR PEOPLE WITH STANDARDSThis new building project is aimed at buyers who are looking for something special – a combination of architectural quality, excellent location, and sustainable living comfort. A rare opportunity in one of the most sought-after residential environments in the region. PERSONAL CONSULTATIONWe would be happy to present this exclusive project to you in the context of a personal conversation. Discreet, individual, and tailored to your wishes, we will accompany you on your way to your new home. CONSTRUCTION START: September 2025 COMPLETION: March 2027CONTACT & VIEWINGThis property is being marketed in the exclusive mandate of the owner. For questions about the sale or to arrange a viewing, please contact:Contact person: Abdus SandalPhone: +41 79 773 55 95Email: as@baupark.chNote for interested parties: The first contact is made via the above contact details. We look forward to your inquiry.

Travel time
-
1 / 4
CHF 1,700,000.– Premium
4.5 rooms146m² living space
Binzhofstrasse, 8404 Oberwinterthur

Modern semi-detached single-family house in a prime location in Oberwinterthur – close to nature, quiet, and central

Welcome to Binzhofstrasse, a place where nature and city meet In an attractive location at the foot of the Lindberg in Oberwinterthur, a modern and high-quality semi-detached single-family house is being built, combining contemporary architecture, sustainable living, and an exceptionally well-connected residential location. Here, the tranquility of a green, natural environment meets the short distances of a well-connected urban location. The nearby Lindberg invites you to take walks and relax, while bus stops, train stations, schools, and shopping facilities are easily accessible. A home for people who appreciate nature and tranquility – and at the same time want to enjoy the advantages of an excellent infrastructure. Architecture that combines warmth and modernity The semi-detached single-family house impresses with a modern, timeless architecture and a consciously homely appearance. The high-quality wooden facade, the elegant brown tile roof, and the generous window areas give the house a warm and at the same time stylish character. The large windows bring a lot of daylight into the interior and create bright, friendly rooms with a pleasant living atmosphere. The south-facing patio forms the natural extension of the living area to the outside and offers a beautiful place for relaxed hours in the fresh air. With approximately 146 m² of living space and 166 m² of total floor area, the house offers spacious and well-thought-out space for different phases of life and individual needs on four floors. The final building permit is available. The construction start is planned for winter 2026/2027, and the completion is scheduled for summer 2028. The house is being built according to the demanding Minergie standard. This combines modern living comfort with a sustainable and energy-efficient building concept. Plenty of space for life The room layout is oriented towards modern living comfort and everyday practicality. 4.5 rooms, three wet cells, and four living levels create generous opportunities for families, couples, or people who value personal retreats. Particularly pleasant: The private garage parking space is located in the basement and is directly accessible from the house entrance. This allows you to enter the house comfortably. The semi-detached single-family house is part of a manageable development with a total of six residential units and is being built in condominium ownership. Four of these units have already been sold, so only two houses are still available for purchase. Your advantages at a glance • 4.5 rooms with modern and well-thought-out room layout • Approximately 146 m² of living space / 166 m² of total floor area • four floors • Three wet cells • South-facing patio with sunny orientation and beautiful natural surroundings • High-quality wooden facade • Timeless, modern architecture • Generous window areas for plenty of daylight • Modern kitchen equipment • Minergie standard for sustainable and energy-efficient living • Private garage parking space in the basement, directly accessible from the house entrance • Quiet and family-friendly residential location • Located at the foot of the Lindberg and close to nature and recreation areas • Kindergarten and schools in the immediate vicinity • Bus stop Zinzikon can be reached in about 2 minutes on foot • Train station Wallrüti can be reached in about 5 minutes on foot • Shopping facilities and services for daily needs can be easily reached • Final building permit is available The location on Binzhofstrasse is one of the special qualities of this project. Located at the foot of the Lindberg, the surroundings are quiet, green, and natural. Walking paths and recreation areas are nearby and provide a pleasant contrast to everyday life. At the same time, the city remains easily accessible. Here, the proximity to nature combines with an urban residential location. The bus stop Zinzikon is only about a 2-minute walk away. The Wallrüti train station can be reached in about 5 minutes on foot. The center of Oberwinterthur and the old town of Winterthur are within easy reach. Families also benefit from the short distances. Kindergarten, primary school, and secondary school are just a few minutes' walk away. Shopping facilities and other services for daily needs are also easily accessible. A home with a future This semi-detached single-family house is aimed at people who want to combine quality, comfort, and sustainability. At people who appreciate spacious living, like to be outdoors, and find the proximity to nature just as important as short distances in everyday life. The combination of modern architecture, high-quality materials, sustainable Minergie standard, four living levels, sunny patio, private garage parking space, and attractive location makes this project a special opportunity in Oberwinterthur. We would be happy to provide a project presentation on site. Please contact us by phone to arrange an appointment. We look forward to it.

Travel time
-
Thomas Hux

Thomas Hux

1 / 15
Thomas Hux

Thomas Hux

  • Parking space
  • Garage
  • Child-friendly
  • +1
CHF 1,100,000.– Top
5.5 rooms150m² living space
Dorfstrasse 58, 8454 Buchberg

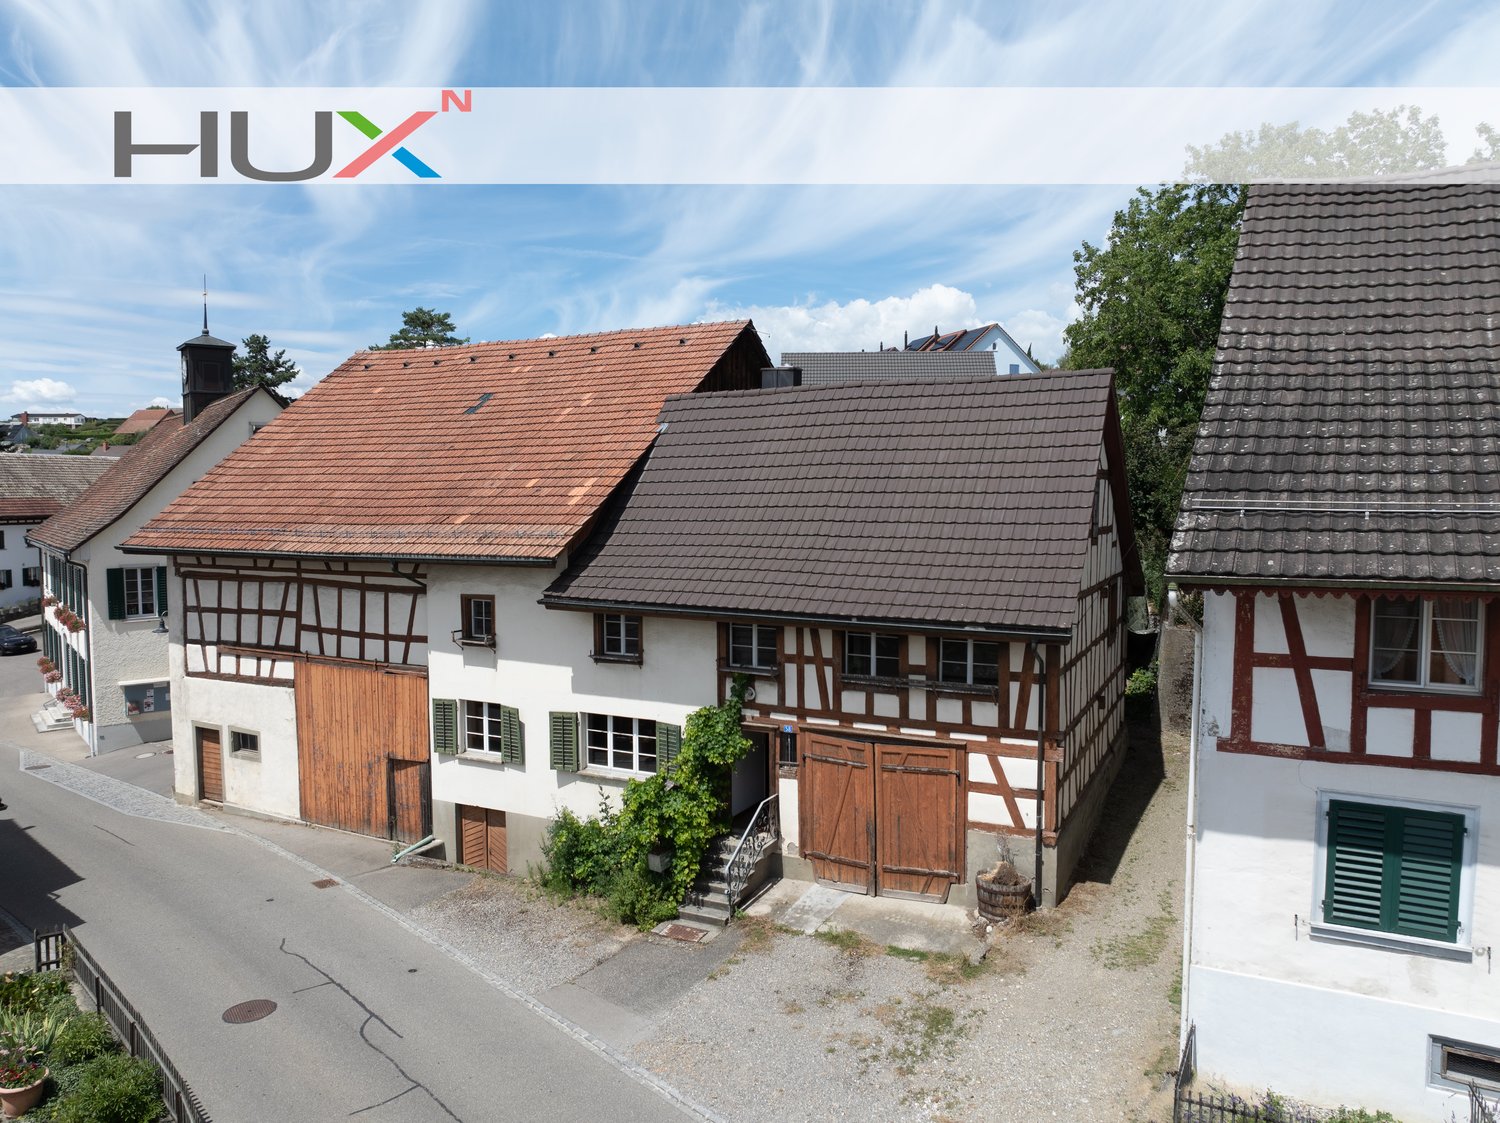
Interesting farm estate in Buchberg SH with building land reserve

In the idyllic village center of Buchberg, an exceptional property with diverse usage possibilities awaits you. The historic farmhouse with a spacious economy section, separate outbuilding, and a detachable building plot offers ideal conditions for lovers of historic building fabric, investors, or builders with visions. The total plot includes 1,312 m² and opens up additional development opportunities thanks to the northern building land reserve. At the same time, the existing building with its large economy section offers significant expansion potential. The most important key figures • detached farmhouse in the historic village center • plot area 1,312 m² • living area approx. 150 m² • spacious economy section with expansion reserves • spacious shed/garage • separate outbuilding with historic vaulted cellar • northern building land reserve of around 412 m² • core zone I • year of construction before 1900 • target price: CHF 1,100,000.– Plenty of room for your ideas The living area includes kitchen, living room, side room, bathroom, and four rooms on the upper floor. The voluminous barn, stable, and economy section offer a variety of possibilities for expansion or new use – naturally, taking into account the applicable building regulations. Particularly attractive is the elevated building plot in the rear part of the property, which offers additional perspectives for the future. The property is generally in a strongly renovation-requiring condition. On the other hand, this creates the opportunity to revitalize a characterful farmhouse according to your own ideas or – if the legal requirements are met – to develop a replacement project. Living in the most tax-friendly village in the canton of Schaffhausen Buchberg is one of the most popular residential communities in the region. The charming landscape above the Rhine, numerous hiking and cycling trails, and the proximity to Zurich, Winterthur, and Schaffhausen ensure a high quality of life. Particularly attractive are: • the very quiet village location without through traffic • good sunlight • distance to the bus stop and to the Volg with post office in a few minutes' walk • kindergarten, primary school, and upper school in the immediate vicinity • travel time to Zurich only around 30 minutes • to Zurich Airport approx. 20–25 minutes • lowest communal tax rate in the canton of Schaffhausen A rare opportunity Historic farmhouses with such a spacious plot and additional building land reserve are only rarely available on the market. This property offers enormous potential for buyers who want to combine the charm of a traditional farmhouse with long-term development opportunities.
  • Parking space
  • Garage
  • Child-friendly
  • +1
Travel time
-
Michael Kämpf

Michael Kämpf

1 / 14
Michael Kämpf

Michael Kämpf

  • Parking space
  • Balcony / Terrace
  • Garage
  • +2
CHF 1,540,000.– Top
4.5 rooms141m² living space
Billikon 40, 8314 Kyburg

Modern 4.5-room row house with sunny garden

This well-maintained 4.5-room row house in Billikon convinces with a quiet location, high-quality equipment, and a well-thought-out room concept. Spacious living areas, a beautiful garden, and the immediate proximity to nature create the best conditions for a relaxed home with high living quality.Access to the property is convenient via Kyburg and Haldenstrasse. Two garage parking spaces are available for your vehicles. From the garage, you can easily and weather-protected access the basement thanks to the direct house entrance.The house entrance is located on the ground floor and leads to a inviting entrance hall with space for a wardrobe. From here, the spacious living and dining area opens up, which benefits from plenty of daylight due to its generous design and window areas. A Swedish stove gives the room a cozy atmosphere and forms the center for cozy hours.The kitchen, renewed in 2016, convinces with its modern appearance, high-quality built-in appliances, and a granite cover. A separate toilet complements this floor in a practical way. The direct access to the covered garden seating area harmoniously extends the living area into the outdoors and creates a smooth transition to the open lawn area.On the upper floor, there are two spacious rooms that can be flexibly used as bedrooms, children's or workrooms. The main room was created by combining two separate rooms. If needed, the original floor plan can be restored with manageable effort, creating an additional room and allowing the property to be used as a 5.5-room row house. Technically, the object convinces through a nearly new and extremely cost-efficient geothermal heating system from 2021.The wet cell with shower presents itself as well-maintained and was modernized recently in 2024. One of the rooms has direct access to the balcony, which offers a beautiful view into the green and creates another protected outdoor area. In the attic, a spacious master area with its own wet cell and separate toilet awaits you. This private retreat convinces through its generosity and the pleasant living atmosphere under the roof.The basement also offers a well-thought-out room concept. In addition to a cellar and a laundry room, a heated room is available, which is ideal as an office, hobby, or fitness area.The outdoor area invites you to linger. The covered garden seating area with a light southeast orientation merges seamlessly into the open lawn area and creates an attractive spot for relaxed hours outdoors. Whether during breakfast in the morning sun, playing with the kids, or cozying up with family and friends, here you can enjoy the natural surroundings to the fullest.Request our detailed sales documentation for more interesting information.Not found the right one yet? The team from IMMOSEEKER is happy to assist you.
  • Parking space
  • Balcony / Terrace
  • Garage
  • +2
Travel time
-
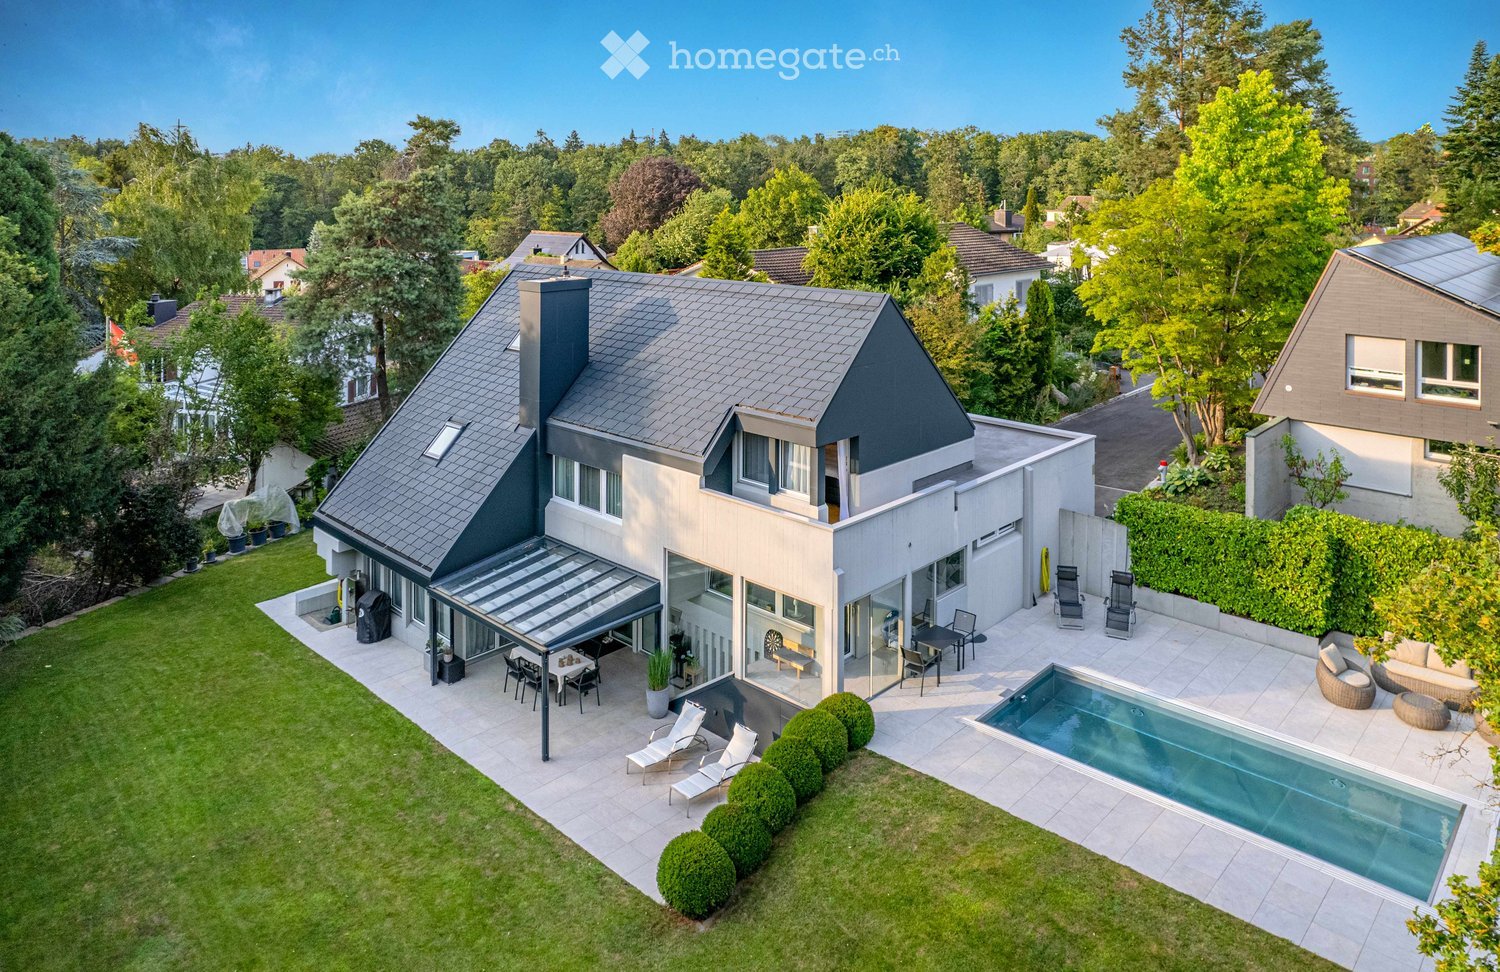
  • A modern two-story house with a grey roof and white walls, surrounded by a well-maintained garden, a swimming pool, outdoor seating, and a covered patio area.

  • Modern garden with a swimming pool, lounge chairs, a barbecue, and a contemporary house in the background.
  • A modern, covered outdoor dining area with a white table, six chairs, and decorative vases, surrounded by greenery and a well-maintained lawn.
  • Modern living room with large windows, white sofa, coffee table, floor lamp, and decorative items.
  • Modern living room with a white sectional sofa, coffee table, side table, floor lamp, TV mounted on a stone accent wall, and decorative items.
  • Bright, modern dining area with white cabinets, a round dining table, and a built-in bench seating area. The space features large windows with sheer curtains, decorative vases, and artwork on the walls.
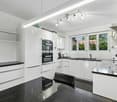
  • Modern kitchen with white cabinets, stainless steel appliances, granite countertops, and large windows. Features an oven, sink, blender, and a towel hanging on a rack.
  • Well-lit fitness room with tiled floor, large windows, and various exercise equipment including a treadmill, elliptical machine, exercise bike, and a pink exercise ball. A small table with a fan and other items is also present.
  • Modern bedroom with a large bed, white bedding, a chair with a stuffed animal, a small table with a TV, a ceiling fan, and decorative plants.
  • Modern bathroom with a large walk-in shower, double sink vanity, and a bathtub. Features include white tiles, a large mirror, and built-in storage cabinets.
  • A modern, multi-functional room with a living area and a workspace. Features a large sectional sofa, coffee table, desk with computer, and decorative plants.
  • Cozy attic bedroom with slanted ceilings, large windows, a neatly made bed, a white wardrobe, a shelf with decorative items, and a small table with a chair.
  • Wooden sauna with benches, towels, and a small control panel.
  • A modern, well-lit room with wooden flooring, red seating, a small table, and a large picture on the wall. The room features a closet, a small rug, and a wicker chair near the entrance.
  • Modern two-story house with a dark grey roof and light grey walls, featuring large windows, a covered patio area, and a well-maintained lawn with outdoor furniture.
1 / 15
CHF 2,800,000.– Top
6.5 rooms193m² living space
Lägernweg 14, 8180 Bülach

Exclusive family oasis with pool, sauna, and 1'355 m² large plot - ...

... an exceptional home in a quiet cul-de-sac location in Bülach.6.5 rooms | 285 m² total living area | 1'355 m² plot | pool | sauna | garage | pure privacySome houses offer space. Others offer quality of life. This exceptional single-family house combines both in an impressive way.In a privileged location at the end of a cul-de-sac and with excellent transport connections, you can expect a home that perfectly combines security, maximum privacy, and living comfort.On a spacious plot of 1'355 m², a unique oasis unfolds with plenty of space for family, leisure, and relaxation.Inside, the house also convinces with its well-thought-out room layout. The generous total living area of around 285 m² is spread over four levels. In total, 6.5 rooms on four floors, with 3 wet cells, offer versatile usage possibilities for living, working, and relaxing.The bright and airy living and dining room with a cozy fireplace forms the heart of the house. From here, you can directly access the beautiful garden area with several seating areas, extensive green spaces, and a dreamy pool area. The developed basement with sauna and shower turns everyday life into a private wellness experience.Thanks to various investments and renovations in recent years, including the roof, facade, garden and pool area, windows, and heating, the property presents itself in a very well-maintained condition. The combination of attractive space, generous outdoor area, and privileged location makes this house a rare opportunity on the real estate market in Bülach.Here you don't just live - you enjoy a piece of vacation at home every day.The most important advantages at a glance✓ Quiet and family-friendly cul-de-sac location✓ 1'355 m² plot with large garden✓ 6.5 rooms on four levels✓ Approx. 285 m² total living area✓ Stainless steel swimming pool with spacious sunbathing area✓ Sauna and fitness room with direct garden access✓ Inviting living and dining area with open fireplace✓ Several garden seating areas, including a fixed grill area with sun sail and pleasant tree shade✓ Small double garage plus additional outdoor parking spaces✓ Extensive renovations and continuously maintained✓ High privacy and exclusive living feelViewingsFor interested parties, we offer the following viewing dates:Wednesday, June 17, 2026 in the morning and on Saturday, June 20, 2026 all dayWednesday, June 24, 2026 in the morning and on Sunday, June 28, 2026 all dayParticipation is only possible after prior registration by email.We ask for your understanding that viewing dates are only awarded against presentation of a financing confirmation or a corresponding financing proof.NoteDirect sale by the ownership – no broker commission.Broker inquiries, acquisition attempts, and contacts by real estate agents are explicitly not desired.In the event of serious interest, we look forward to your contact for further information or a personal viewing by email.

Travel time
-
1 / 12
Price on requestTop
4.5 rooms136m² living space
Tannenstrasse 35, 8424 Embrach

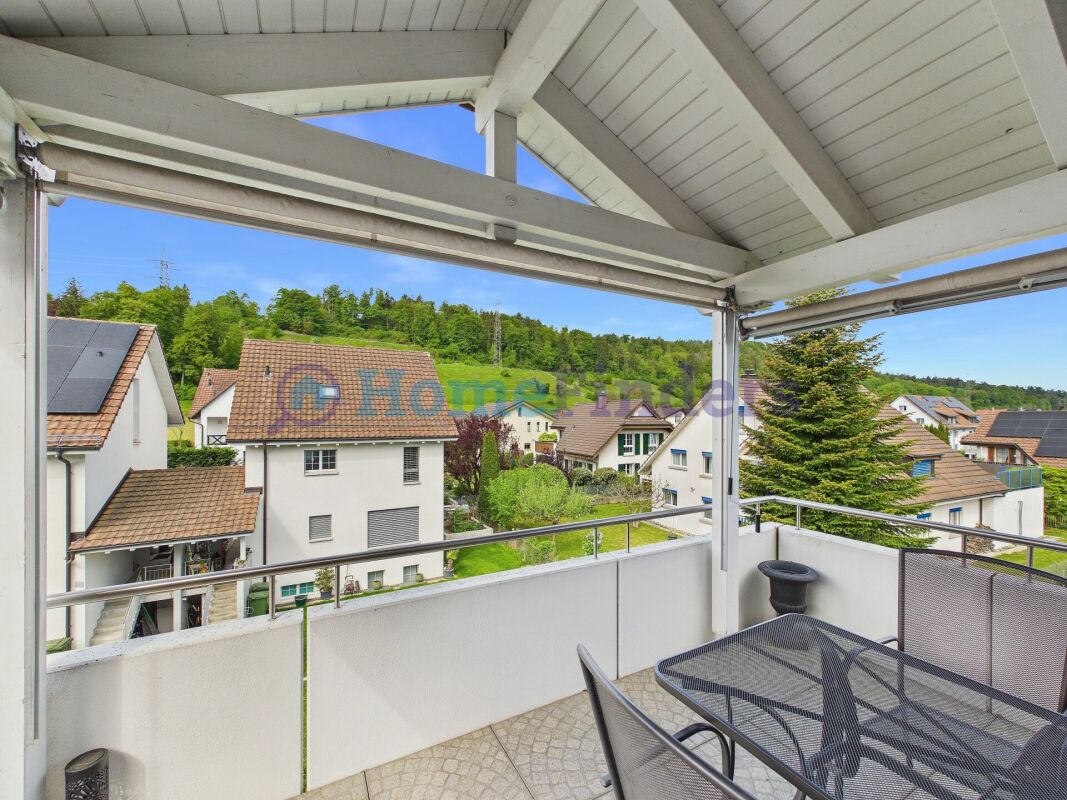
LUXURIOUS LIVING WITH A PANORAMIC VIEW IN A PRIME LOCATION!

A home to feel good in Welcome to a home that uniquely combines spaciousness, elegance, and living quality. This impressive 4.5-room apartment convinces with 136 m² of living space, light-flooded rooms, high-quality construction, and a living feeling that delights from the first moment. The spacious living and dining area with a stylish Swedish stove forms the heart of this special property and creates a warm, inviting atmosphere.The sunny outdoor areas, the open spatial concept, and the quiet yet excellently connected location make this offer a rare opportunity for people with high demands.This offer from Homefinders convinces through: • very spacious and bright 4.5-room apartment with 136 m² of living space • spacious living and dining area with a stylish Swedish stove • high-quality construction with elegant and timeless living ambiance • sunny outdoor areas and plenty of privacy for relaxation • quiet location with ideal infrastructure and short distances in everyday life • carport for an additional CHF 25,000 • garage box for an additional CHF 40,000 • and many other special features... A home that delights!Interested?Contact HomeFinders for a non-binding on-site viewing.Haven't found the right property yet?Discover many more attractive real estate offers on:www.homefinders.chDo you want to sell your property?Rely on the proven expertise of Homefinders - we will accompany you professionally through the entire sales process.What is your property worth?Take advantage of our free and non-binding online valuation.

Travel time
-
1 / 1
CHF 1,990,000.– Top
5.5 rooms203m² living space
Rüti 12, 8545 Rickenbach Sulz

Modern single-family house in Rickenbach Sulz – New build from 2026

Welcome to your future dream home! This modern single-family house in Rickenbach Sulz (8545) will be completed in 2026 and offers everything your heart desires on 216 m² of living space and 246 m² of total area – for families who value quality, comfort, and a quiet location.The house impresses with its modern architecture featuring a white and gray facade, spacious windows, a flat roof, and an integrated garage area – a real eye-catcher in the neighborhood.The house offers, among other things: • 5.5 rooms on 2 floors with a ceiling height of 2.45 m • Integrated garage as well as additional parking spaces • Spacious plot of 380 m² • Child-friendly environment and equipment • New building quality with the latest standards Location and surroundings: The property is located in a quiet and sunny spot. In the summer, you benefit from plenty of sunshine. The surroundings are pleasantly quiet both during the day and at night – ideal for families and those seeking relaxation. • Bus stop Sunnezirkel: just 3 minutes' walk away • Rickenbach-Attikon train station: reachable in just 4 minutes on foot • Volg supermarket: conveniently accessible on foot in 8 minutes • Hofacker primary school: also just 8 minutes' walk away – perfect for families with children This new building project combines modern living with excellent infrastructure and an idyllic, quiet environment. Available from November 1, 2026 – secure your new home in Rickenbach Sulz now!

Travel time
-
1 / 6
CHF 2,790,000.– Top
7.5 rooms278m² living space
8182 Hochfelden

Detached house with garden oasis and large garage in Hochfelden

In Hochfelden, directly on the edge of the agricultural zone, this detached single-family house with around 270 square meters of living space and 7.5 rooms awaits you - a home that combines generosity, privacy, and living comfort in a special way. The heart of the house is the spacious living and dining area with a fireplace accessible from both sides. Adjacent to it, a separate room offers a variety of possibilities - whether a stylish library, a quiet home office, or a private retreat. The open kitchen convinces with its elegant design and high-quality equipment: a food center, wine cooler, two ovens, and a Skyline extractor hood combine functionality with modern design. On the upper floor, there are three bedrooms and a spacious bathroom with a shower and bathtub. The attic is completely designed as an exclusive master suite: a spacious bedroom, a walk-in closet, and the luxurious bathroom with a whirlpool tub and shower create a private retreat with a special flair. The outdoor area also leaves nothing to be desired. The sunny garden delights with its spaciousness, harmonious planting, and an outdoor whirlpool. The direct location on the agricultural zone ensures peace and a natural living feeling. The covered seating area with an automatic shading system invites you to spend relaxed hours outdoors. Another highlight is the garage with space for up to ten vehicles - ideal for car enthusiasts, collectors, or anyone who appreciates exceptional space. In the basement, a heated hobby room, practical auxiliary rooms, and an additional wet cell with shower and toilet complement the generous space offer. The property: - 7.5-room detached house in Hochfelden - Approx. 278 m² living space - Approx. 280 m² agricultural zone as additional garden - Sunny and quiet location directly on the agricultural zone - Family-friendly living environment with plenty of privacy - Garage with space for 10 vehicles - Spacious living and dining area with fireplace accessible from both sides - Open design kitchen with food center, wine cooler, and Skyline extractor hood - Exclusive master suite with walk-in closet and whirlpool bath - Sunny garden with outdoor whirlpool and covered seating area - Modern and energy-efficient air/water heat pump

1 / 13
CHF 2,190,000.–
7.5 rooms200m² living space
Dättnauerstrasse 128, 8406 Winterthur

Living with added value - exclusive semi-detached house with separate apartment

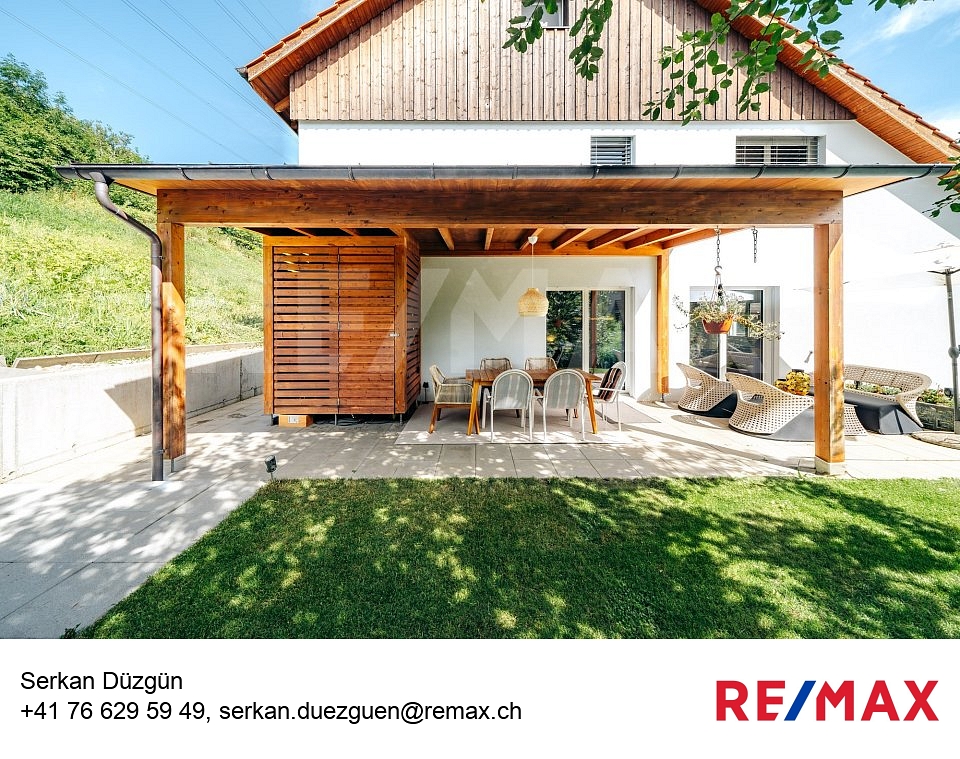
In a preferred and family-friendly location on Dättnauerstrasse 128 in Winterthur-Dättnau, this generously designed 7.5-room semi-detached house with a separate 2.5-room apartment presents itself as a rare opportunity. The property combines high-quality living with sustainable technology and an attractive potential for returns - ideal for discerning families, couples with space requirements, or clever capital investors.With approximately 200 m² of living space on a 381 m² large plot of land, the house built in 2018 offers a well-thought-out room concept on several levels. The slight slope not only provides an attractive view but also exciting spatial relationships and a bright, open living atmosphere. Large windows let in plenty of daylight into all living areas.The open living and dining area forms the heart of the house and leads directly to the southwest-facing garden seating area with a stylish pergola. Whether quiet morning hours, sunny afternoons, or sociable grill evenings - this outdoor area ideally expands the living space. The high-quality, spacious kitchen impresses with modern appliances, plenty of workspace, and well-thought-out storage.In the developed attic, you can expect an exclusive private retreat with an en-suite bathroom and a freestanding bathtub - a place of rest and relaxation. The middle floor offers three more versatile rooms, ideal as children's rooms, home offices, or dressing rooms. In total, three stylish bathrooms and a separate guest toilet are available.The spacious basement includes a laundry room, cellar areas, and a utility room. The property is heated by an energy-efficient ground-source heat pump, which ensures low operating costs and sustainable living.A special highlight is the separate 2.5-room apartment with its own entrance. This is currently successfully rented out via Airbnb and generates annual rental income of around CHF 30,000 - an attractive additional return or an ideal option for multi-generational living or office/practice.The location convinces with its tranquility, good accessibility, and high family friendliness. Schools, kindergartens, and playgrounds are located in the immediate vicinity. Shopping facilities, recreational areas, a very good public transport connection, and the quick accessibility of Winterthur city center and the highway round off the offer.In summary:A high-quality home with a clear added-value strategy: generous living, sustainable technology, and additional income under one roof - a property with a rarity value.*****************************************************************************************************Would you also like to sell your property?I would be happy to support you - competently, discreetly, and personally. Contact me without obligation - I look forward to hearing from you!RE/MAX Real Estate in Regensdorfserkan.duezguen@remax.ch / 076 629 59 49

Travel time
-
Giovanni Rotondaro

Giovanni Rotondaro

1 / 13
Giovanni Rotondaro

Giovanni Rotondaro

  • Parking space
  • Balcony / Terrace
CHF 1,617,000.–
8 rooms234m² living space
Bolsternstrasse 10, 8483 Kollbrunn

2 houses with 8 rooms and a large terrace in Kollbrunn for sale

Plenty of space, two house parts, and an exceptional outdoor area: At Bolsternstrasse 10 in Kollbrunn, you can expect a characterful single-family house with a total of 8 rooms. The building, constructed in 1921, was renovated in important areas in 2022. This included the renewal of the kitchen, bathrooms, flooring, windows, and masonry. Thus, the house combines historical substance with modern living comfort.The net living area of 234 m² is divided into two house parts with a 3.5-room and a 4.5-room area. This makes the property suitable for large families as well as for people who want to combine living and working or use a house part separately. The rooms offer versatile possibilities for living areas, guests, hobbies, and home offices. According to the object data, two bathrooms are available; the floor plan also features a separate toilet.A particular highlight is the spacious outdoor area. The 232 m² large terrace area around the house provides plenty of space for social meals, relaxed hours outdoors, and play areas. The additional 60 m² large garden offers green space with manageable maintenance. The property comprises a total of 537 m². Four parking spaces are available directly on the premises for vehicles.The property is heated with an air-water heat pump; the heat distribution is via radiators. The building volume is 837 m. The selling price is CHF 1'617'000, and the availability is on request.Kollbrunn, a district of the Zell ZH municipality in the Tösstal, combines a grown residential environment with short distances to shopping, schools, and leisure activities. The train station with S-Bahn connections, the nearby recreation along the Töss, and the good accessibility of the surrounding places make the location attractive. A versatile home for all those who appreciate spacious interior spaces, exceptionally large terrace areas, and the advantages of a central location in the Tösstal.

  • Parking space
  • Balcony / Terrace
Travel time
-
Rolf Pfändler

Rolf Pfändler

1 / 13
Rolf Pfändler

Rolf Pfändler

  • Balcony / Terrace
  • View
  • Child-friendly
CHF 1,280,000.–
4.5 rooms102m² living space
Eigenstrasse 30, 8193 Eglisau

Charming single-family house with large garden!

Charming single-family house with large garden and plenty of potential in Eglisau!In the idyllic and rural community of Eglisau, this detached single-family house awaits you with its very special charm. The house stands on a generous 790 m² plot of land and offers plenty of space for garden lovers, nature lovers, and all those seeking a home with character. A grandiose view of the Rhine is another highlight!Already when entering, you can feel the special atmosphere. Many loving details from the year of construction 1945 have been carefully preserved and give the house a warm, authentic atmosphere. Cozy wooden floors, a romantic wooden staircase, and the functional original wooden stove with tile stove in the modernized kitchen provide a unique living experience between tradition and comfort.The house convinces with a well-thought-out room layout: • Two spacious bedrooms • Grandiose view of the nearby Rhine • Large bathroom with window • Separate guest toilet • Workshop / tool shed in steel container at the parking lot • Separate living and dining room, which can be connected to an open living area with little effort if needed In the basement, there are spacious cellar rooms with direct access to the garden - ideal for hobby rooms, storage space, or workshop.The extensive garden offers numerous possibilities for design. Several seating areas, a covered pergola, and great potential for terracing make this property a small paradise for hobby gardeners and outdoor enthusiasts.There are three outdoor parking spaces available for vehicles.The location is also convincing: The house is only about seven minutes' walk from Hüntwangen-Wil train station. From there, you benefit from a good connection to public transport. A bus stop is located directly at the train station, in the immediate vicinity of Jumbo, Denner, Migros, Coop, Landi, and a drugstore, so that daily shopping is also easily accessible.For nature lovers, the surroundings offer numerous possibilities. The nearby Hardwald is accessible again after the extensive expansion work and offers attractive opportunities for walks, jogging, and relaxation in nature with its extensive forest paths and newly opened official running trails. The beautiful recreational areas along the Rhine are also in close proximity.At the same time, you benefit from rapid connections in the direction of Bülach, Winterthur, and Zurich. The way to Germany via Rafz is also easily accessible.This house is ideal for a young family looking for a cozy home with a garden and high living quality - or for a couple who appreciates the comfort of a house and the peace of nature.Let yourself be convinced on site!

  • Balcony / Terrace
  • View
  • Child-friendly
Travel time
-
Sven Neeser

Sven Neeser

1 / 13
Sven Neeser

Sven Neeser

  • Parking space
  • Garage
  • View
CHF 2,485,000.–
5.5 rooms153m² living space
Rümlang, 8153 Rümlang

Freistehendes Einfamilienhaus in begehrter Wohnlage Rümlang

Dieses freistehende Einfamilienhaus überzeugt mit einer durchdachten Raumaufteilung, einer hochwertigen Materialisierung und einem ausgezeichneten Wohnkomfort. Das Erdgeschoss bildet mit dem grosszügigen Wohn- und Essbereich das Herzstück des Hauses und bietet dank der grossen Fensterfronten eine helle und einladende Atmosphäre. Die moderne Küche mit hochwertigen Einbaugeräten fügt sich harmonisch in den Wohnbereich ein und bietet ideale Voraussetzungen für den Familienalltag. Ergänzt wird das Raumangebot durch ein Zimmer im Erdgeschoss, ein Badezimmer sowie den direkten Zugang zum sonnigen Garten mit Sitzplatz. Im Obergeschoss erwarten Sie drei grosszügige Schlafzimmer, darunter ein Elternbereich mit Ankleide, sowie zwei weitere stilvolle Nasszellen. Ein besonderes Highlight befindet sich im Untergeschoss: Der exklusive Wellnessbereich mit Sauna, Whirlpool und eigener Dusche schafft eine private Wohlfühloase direkt in den eigenen vier Wänden. Ergänzt wird dieser Bereich durch praktische Nebenräume sowie zwei zusätzliche Abstellräume, die vielseitige Nutzungsmöglichkeiten und viel Stauraum bieten. Dank der hochwertigen Innenausstattung, der Minergie-Bauweise, der Erdsondenwärmepumpe, der Komfortlüftung sowie zahlreicher technischer Extras erfüllt diese Liegenschaft höchste Ansprüche an modernes Wohnen. Eine seltene Gelegenheit, ein freistehendes Einfamilienhaus in einer der begehrtesten Wohnlagen von Rümlang zu erwerben. Highlights • Freistehendes Einfamilienhaus in begehrter Wohnlage • Exklusiver Wellnessbereich mit Sauna, Whirlpool und Dusche • Hochwertige Materialisierung und gepflegter Innenausbau • Minergie-zertifiziert • Erdsondenwärmepumpe und Komfortlüftung • Sonniger Garten mit grosszügigem Sitzplatz • Direkter Zugang von der Tiefgarage ins Haus • Drei Nasszellen • Elternschlafzimmer mit Ankleide • Zwei zusätzliche Abstellräume • Wasserenthärtungsanlage und Sicherheitssystem • Zwei Tiefgaragenplätze Adresse exacte disponible après inscription sur neho.ch.VOUS SOUHAITEZ VISITER ? MERCI DE BIEN VOULOIR VOUS INSCRIRE D'ABORD : https://neho.ch/b/8153-26-4Dieses freistehende Einfamilienhaus überzeugt mit einer durchdachten Raumaufteilung, einer hochwertigen Materialisierung und einem ausgezeichneten Wohnkomfort. Das Erdgeschoss bildet mit dem grosszügigen Wohn- und Essbereich das Herzstück des Hauses und bietet dank der grossen Fensterfronten eine helle und einladende Atmosphäre. Die moderne Küche mit hochwertigen Einbaugeräten fügt sich harmonisch in den Wohnbereich ein und bietet ideale Voraussetzungen für den Familienalltag. Ergänzt wird das Raumangebot durch ein Zimmer im Erdgeschoss, ein Badezimmer sowie den direkten Zugang zum sonnigen Garten mit Sitzplatz. Im Obergeschoss erwarten Sie drei grosszügige Schlafzimmer, darunter ein Elternbereich mit Ankleide, sowie zwei weitere stilvolle Nasszellen. Ein besonderes Highlight befindet sich im Untergeschoss: Der exklusive Wellnessbereich mit Sauna, Whirlpool und eigener Dusche schafft eine private Wohlfühloase direkt in den eigenen vier Wänden. Ergänzt wird dieser Bereich durch praktische Nebenräume sowie zwei zusätzlich...

  • Parking space
  • Garage
  • View

Suggested properties for you based on search results