"Modern semi-detached single-family house in a prime location in Oberwinterthur – close to nature, quiet, and central"
Location
Binzhofstrasse, 8404 OberwinterthurTravel time
- 6 min.Station: Winterthur Wallrüti
Surrounding information
School
4 min.Schule ZinzikonSupermarket
10 min.MigrosPharmacy
12 min.Medbase Apotheke OberiPublic Transport
3 min.Zinzikon
Times refer to the route on foot.
Costs
- Purchase price:
- CHF 1,700,000.–
- Notify on price drop
Main information
- Available from:
- 15.08.2028
- Type:
- Row house
- No. of rooms:
- 4.5
- Number of bathrooms:
- 3
- Number of floors:
- 4
- Surface living:
- 146 m2
- Floor space:
- 166 m2
- Land area:
- 221 m2
- Volume:
- 734 m3
- Year built:
- 2027
Features and furnishings
Balcony / Terrace
Dishwasher
View
Quiet neighborhood
Child-friendly
Garage
New building
Minergie construction
Documents (0)
Description
Welcome to Binzhofstrasse, a place where nature and city meet
In an attractive location at the foot of the Lindberg in Oberwinterthur, a modern and high-quality semi-detached single-family house is being built, combining contemporary architecture, sustainable living, and an exceptionally well-connected residential location.
Here, the tranquility of a green, natural environment meets the short distances of a well-connected urban location. The nearby Lindberg invites you to take walks and relax, while bus stops, train stations, schools, and shopping facilities are easily accessible.
A home for people who appreciate nature and tranquility – and at the same time want to enjoy the advantages of an excellent infrastructure.
Architecture that combines warmth and modernity
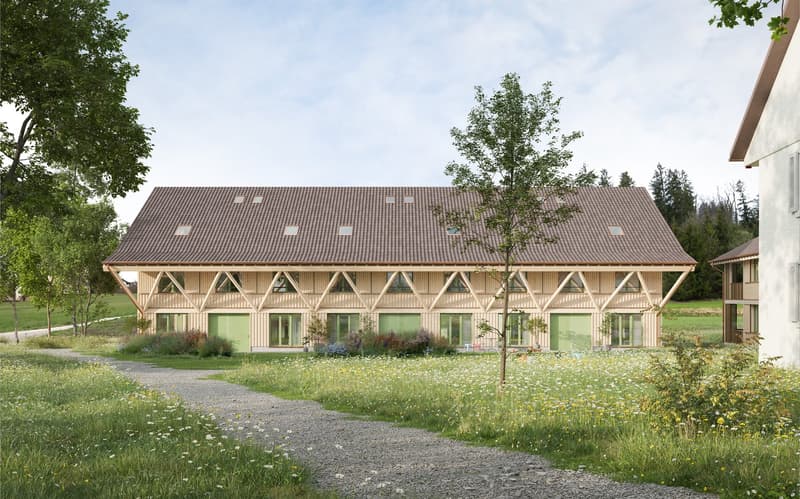
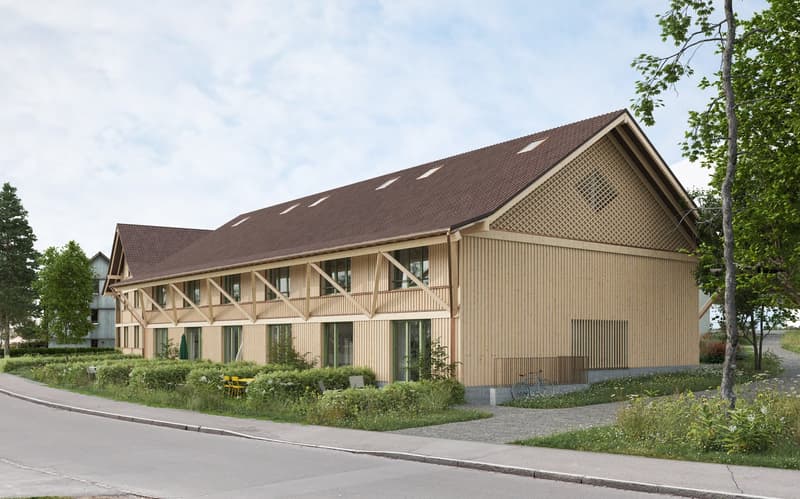
The semi-detached single-family house impresses with a modern, timeless architecture and a consciously homely appearance. The high-quality wooden facade, the elegant brown tile roof, and the generous window areas give the house a warm and at the same time stylish character.
The large windows bring a lot of daylight into the interior and create bright, friendly rooms with a pleasant living atmosphere. The south-facing patio forms the natural extension of the living area to the outside and offers a beautiful place for relaxed hours in the fresh air.
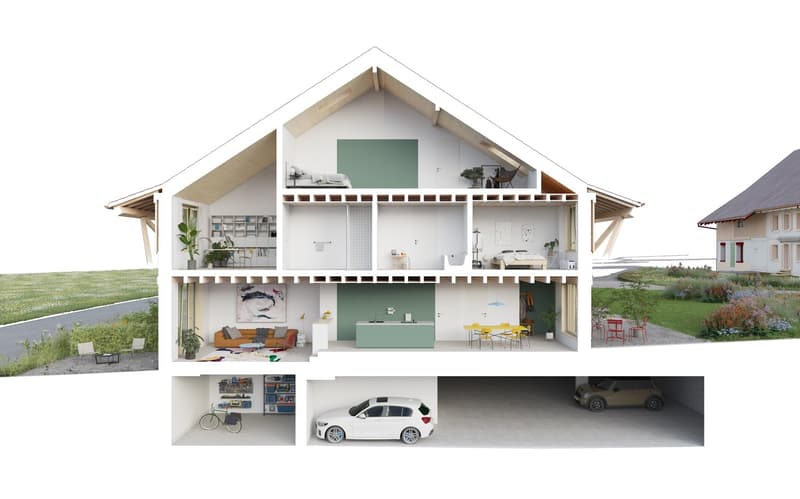
With approximately 146 m² of living space and 166 m² of total floor area, the house offers spacious and well-thought-out space for different phases of life and individual needs on four floors.
The final building permit is available. The construction start is planned for winter 2026/2027, and the completion is scheduled for summer 2028.
The house is being built according to the demanding Minergie standard. This combines modern living comfort with a sustainable and energy-efficient building concept.
Plenty of space for life
The room layout is oriented towards modern living comfort and everyday practicality. 4.5 rooms, three wet cells, and four living levels create generous opportunities for families, couples, or people who value personal retreats.
Particularly pleasant: The private garage parking space is located in the basement and is directly accessible from the house entrance. This allows you to enter the house comfortably.
The semi-detached single-family house is part of a manageable development with a total of six residential units and is being built in condominium ownership. Four of these units have already been sold, so only two houses are still available for purchase.
Your advantages at a glance
4.5 rooms with modern and well-thought-out room layout
Approximately 146 m² of living space / 166 m² of total floor area
- four floors
Three wet cells
South-facing patio with sunny orientation and beautiful natural surroundings
High-quality wooden facade
Timeless, modern architecture
Generous window areas for plenty of daylight
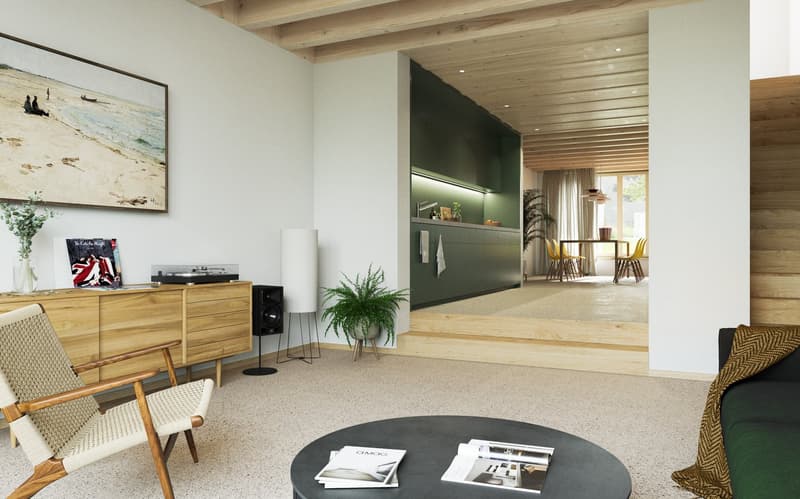
Modern kitchen equipment
Minergie standard for sustainable and energy-efficient living
Private garage parking space in the basement, directly accessible from the house entrance
Quiet and family-friendly residential location
Located at the foot of the Lindberg and close to nature and recreation areas
Kindergarten and schools in the immediate vicinity
Bus stop Zinzikon can be reached in about 2 minutes on foot
Train station Wallrüti can be reached in about 5 minutes on foot
Shopping facilities and services for daily needs can be easily reached
Final building permit is available
The location on Binzhofstrasse is one of the special qualities of this project.
Located at the foot of the Lindberg, the surroundings are quiet, green, and natural. Walking paths and recreation areas are nearby and provide a pleasant contrast to everyday life. At the same time, the city remains easily accessible. Here, the proximity to nature combines with an urban residential location.
The bus stop Zinzikon is only about a 2-minute walk away. The Wallrüti train station can be reached in about 5 minutes on foot. The center of Oberwinterthur and the old town of Winterthur are within easy reach.
Families also benefit from the short distances. Kindergarten, primary school, and secondary school are just a few minutes' walk away. Shopping facilities and other services for daily needs are also easily accessible.
A home with a future
This semi-detached single-family house is aimed at people who want to combine quality, comfort, and sustainability. At people who appreciate spacious living, like to be outdoors, and find the proximity to nature just as important as short distances in everyday life.
The combination of modern architecture, high-quality materials, sustainable Minergie standard, four living levels, sunny patio, private garage parking space, and attractive location makes this project a special opportunity in Oberwinterthur.
We would be happy to provide a project presentation on site. Please contact us by phone to arrange an appointment. We look forward to it.
Mortgage Calculator
From dream house to home ownership: the mortgage calculator can help you estimate the affordability of this property.

Unlock the full experience
Sync your favourites, manage search alerts, and access all your important services seamlessly across devices. Create your free account for a personalized home search!
Advertiser

Contact
Matthias Aeppli
- Listing ID
- 4003383798
- Object ref.
- qvmjg.dlxng