1 result - Commercial, Office, Storage room to buy in Jona

More objects in your automatically expanded search area
17 results - Radius: + 10km
Marco P.

Marco P.

1 / 13
Marco P.

Marco P.

  • Parking space
  • Elevator
  • Wheelchair access
CHF 1,400,000.–
272m² floor space
8805 Richterswil

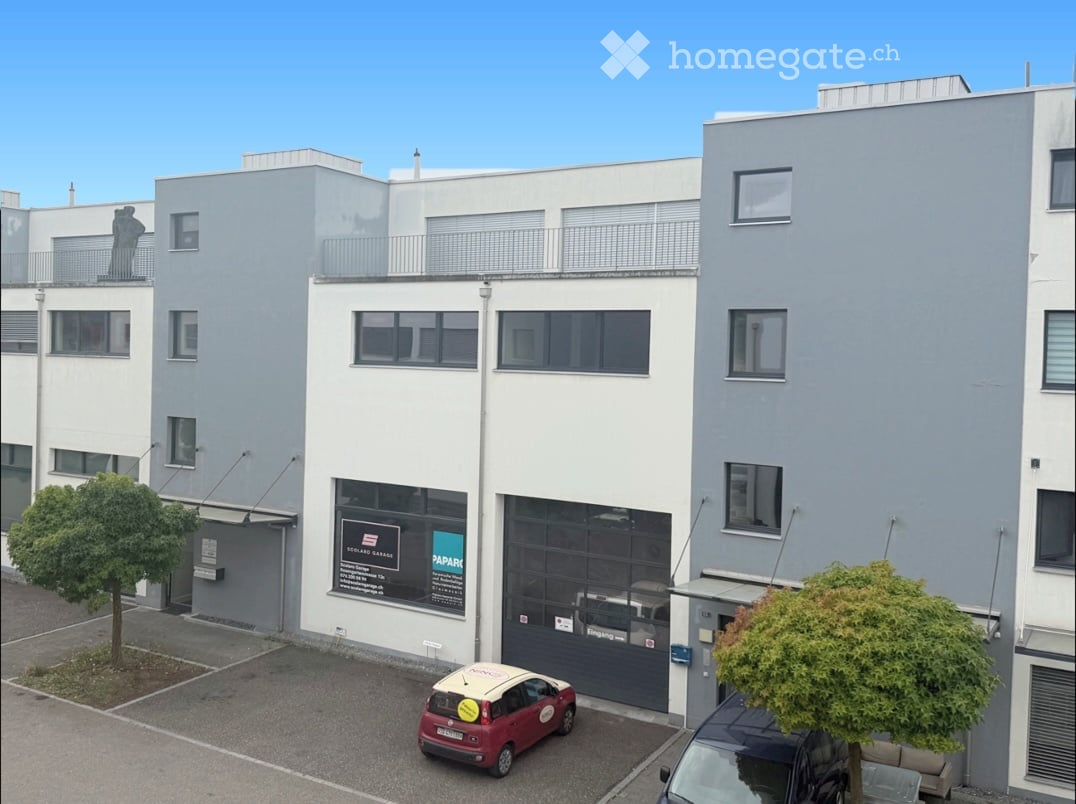
Versatile commercial space with 272 m² near the train station in Richterswil for sale

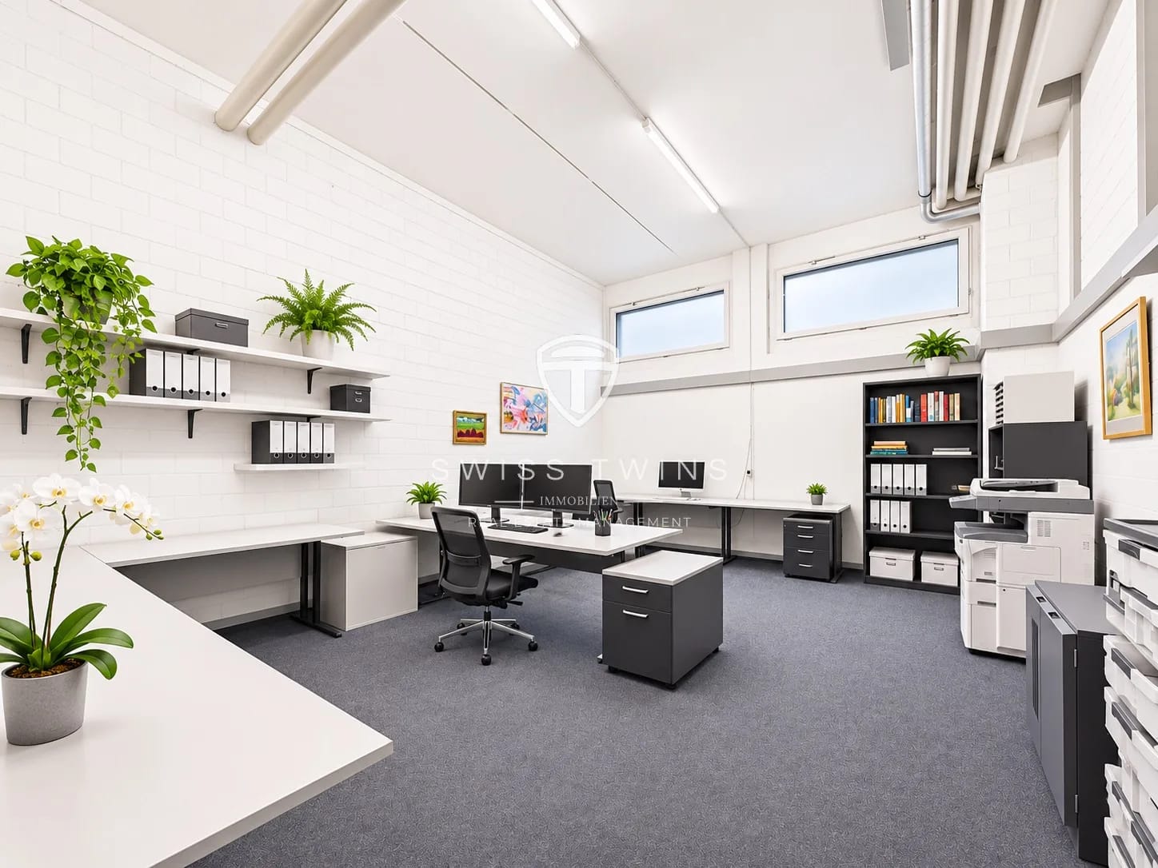
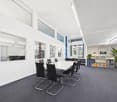
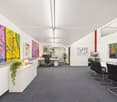
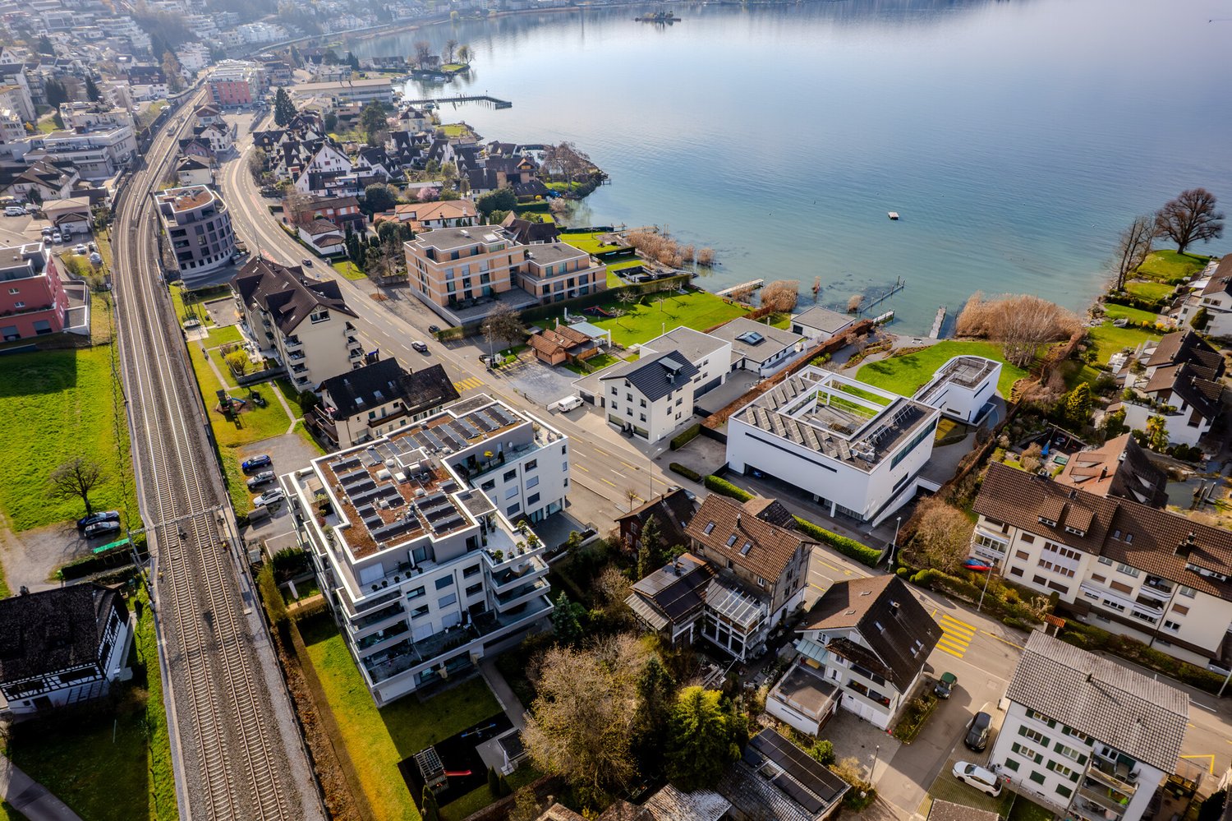
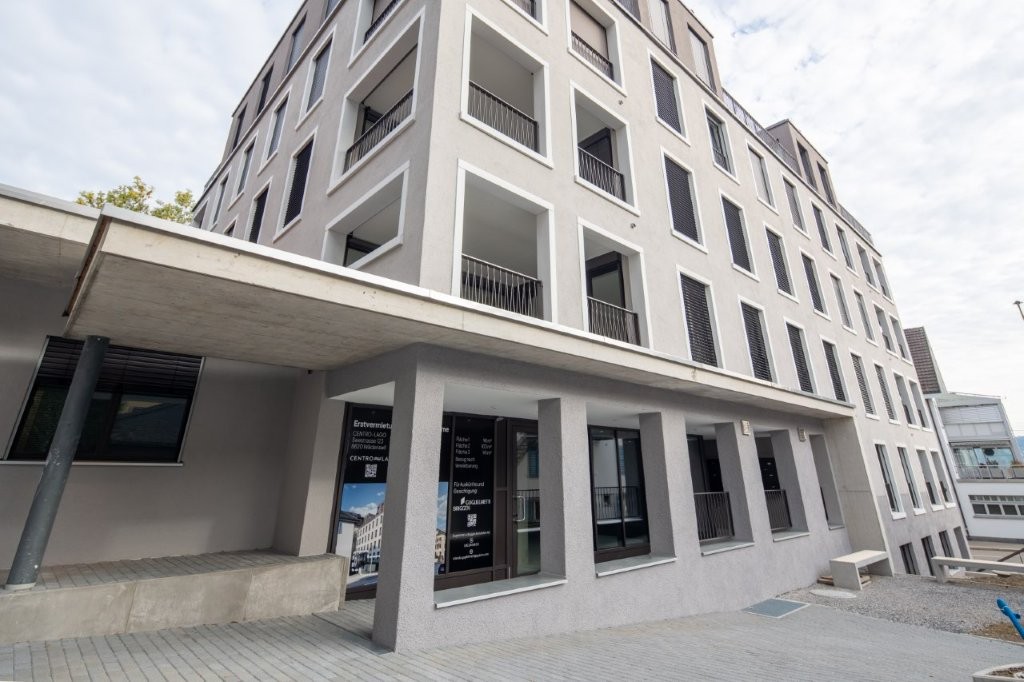
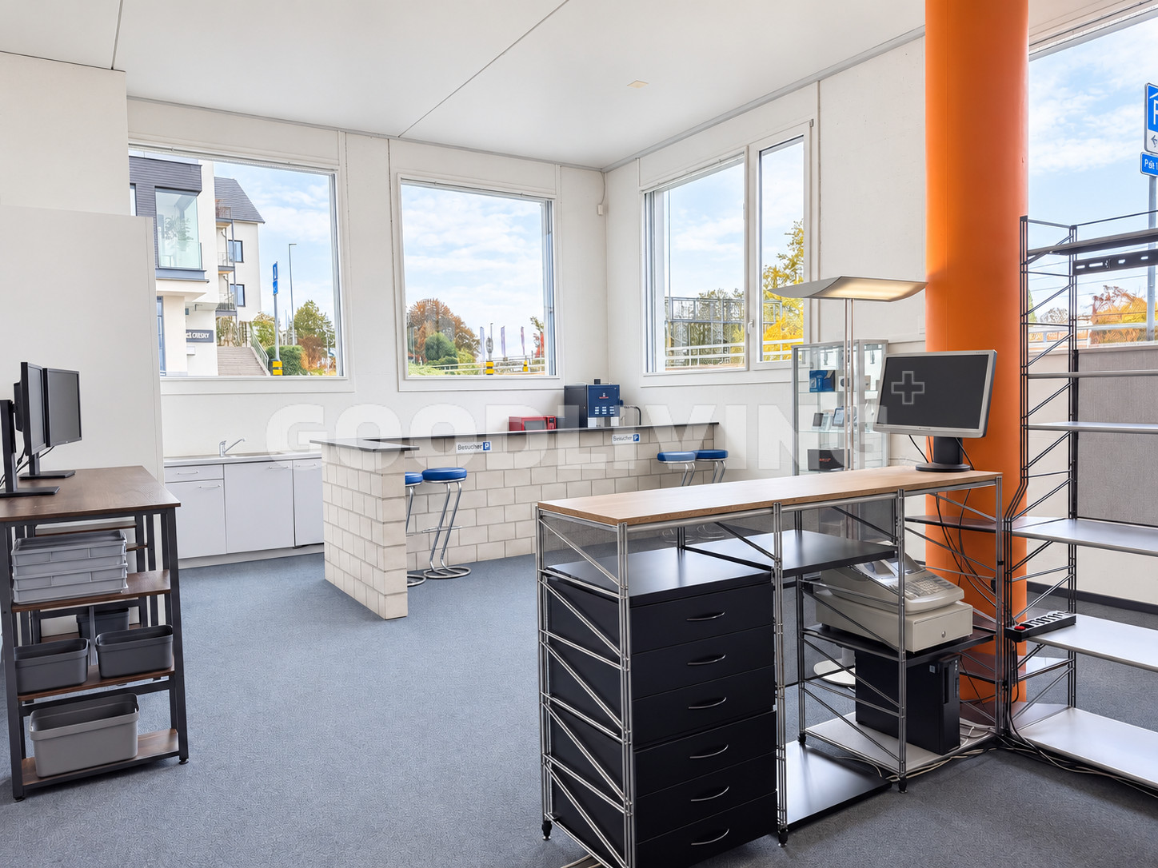
Attractive commercial space with 272 m² – Central location directly on Lake Zurich This attractive commercial space with 272 m² of usable space offers versatile usage possibilities and ideal conditions for the realization of different business concepts. Whether as an office, sales office, or for another commercial use – the flexibly usable rooms open up numerous perspectives. A particular advantage is the central location directly at the train station and Lake Zurich. The excellent accessibility by public transport as well as the attractive environment create optimal conditions for employees, customers, and business partners. The property includes garage parking spaces and three outdoor parking spaces, which are included in the offer and provide additional comfort. Technically, the property is also convincing: The new, energy-efficient air-water heat pump (2026) ensures a modern and sustainable heat supply. The existing inventory can be taken over after agreement and enables a straightforward and rapid entry into the business, depending on the concept. Location description The commercial property convinces with its excellent location directly on Lake Zurich and in close proximity to the train station. This attractive combination of excellent transport links and high-quality surroundings makes the location particularly interesting for different companies. Thanks to the direct proximity to the train station, a comfortable journey with public transport is guaranteed. This benefits both employees and customers as well as business partners. For arrival by car, garage parking spaces and three outdoor parking spaces are available. The immediate proximity to Lake Zurich gives the location a special quality. The attractive surroundings offer ideal opportunities for relaxing breaks by the water, short walks, or informal business conversations outside the office. Here, central accessibility, an attractive business environment, and the special quality of life on Lake Zurich combine to form a convincing business location. Space offer Ground floor: Spacious, versatile commercial spaces with flexible design possibilities, equipped kitchen, separate toilet, and practical archive rooms. The well-thought-out room layout provides an ideal basis for different commercial usage concepts and leaves room for individual design ideas. The highlights at a glance • 272 m² of usable space with versatile usage possibilities • Ideal as an office, sales office, or for other commercial concepts • Excellent, central location directly at the train station and Lake Zurich • Excellent connection to public transport • New, energy-efficient air-water heat pump (2026) • Equipped kitchen • Separate toilet • Practical archive rooms • Three outdoor parking spaces included • Taking over the existing inventory possible after agreement • Attractive working environment with high quality of stay A location with perspective This commercial space combines spacious rooms, versatile usage possibilities, and an excellent location directly on Lake Zurich. An attractive business location that combines functionality, accessibility, and a high-quality business environment in an ideal way. Have we sparked your interest? We are happy to provide you with further information or a personal viewing appointment. Convince yourself of the versatile possibilities and the special advantages of this attractive commercial property. We look forward to your contact and to presenting this property to you in person. SWISS TWINS IMMOBILIEN – Real Estate Management Your competent and reliable partner for all things real estate.

  • Parking space
  • Elevator
  • Wheelchair access
Nadine Figueiredo

Nadine Figueiredo

1 / 13
Nadine Figueiredo

Nadine Figueiredo

  • Parking space
  • Garage
  • Elevator
  • +2
CHF 1,400,000.–
272m² floor space
8805 Richterswil

Work where others vacation: Your exclusive business home on Lake Zurich

Sometimes, the location is not just an address, it's a statement. At this unique location, outstanding visibility, urban pulse, and generous open space merge into a commercial property with character. Located directly opposite the train station, this place welcomes your customers, partners, and team with maximum ease of arrival.On approximately 272m² of usable space and with an impressive room height of four meters, an atmosphere of width, clarity, and energy unfolds. The generous floor plan with three main rooms offers you all the freedom to adapt the space to your needs. Daily comfort and future-proof efficiency are well taken care of. In addition to the fully equipped kitchen with dishwasher and refrigerator, as well as stepless access, the building scores with state-of-the-art technology. The heating system was replaced this year with a sustainable air-water heat pump, a modern upgrade that reduces ancillary costs noticeably and sustainably. The offer is rounded off by three private visitor parking spaces directly in front of the house, which are secured exclusively for your customers by a court order.The following highlights are offered by this property: • Attractive location • 272m² usable space • New air-water heat pump • Three private customer parking spaces in front of the house • Private guest toilet and one for shared use • Variable layout • Two separate rooms at the back • Private kitchen with dishwasher and refrigerator • Elevator • Available for occupancy at short notice Have we sparked your interest? Convince yourself of the unique atmosphere on site. Feel free to contact me for further information or to arrange your personal viewing appointment, I look forward to exchanging with you!

  • Parking space
  • Garage
  • Elevator
  • +2
1 / 13
CHF 1,390,000.–
128m² floor space
Wilenstrasse 126, 8832 Wilen b. Wollerau

High-quality office and practice premises for sale at an attractive location! / In building rights

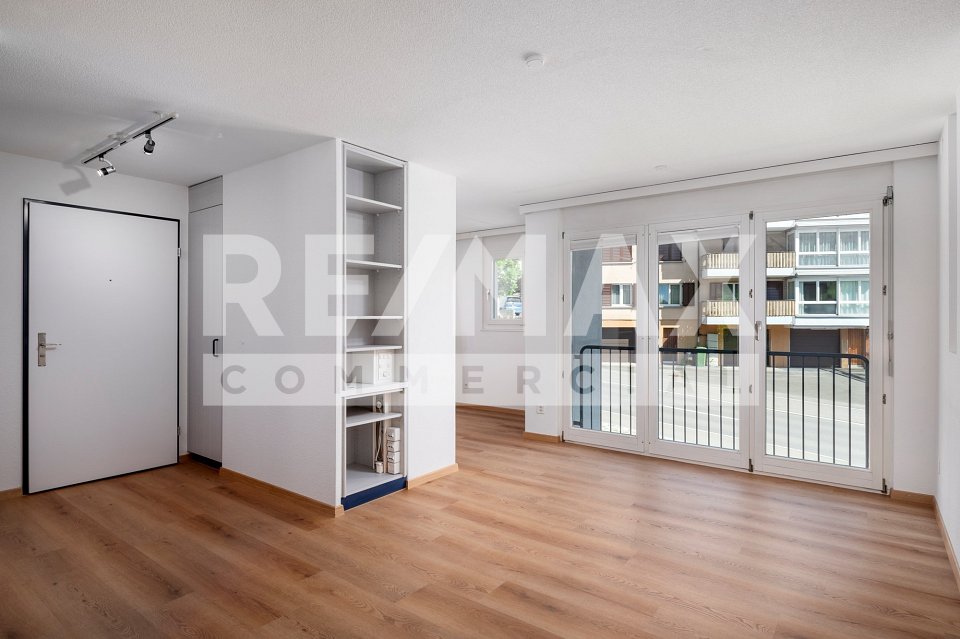
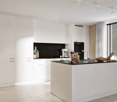
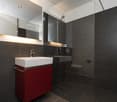
This freshly renovated, barrier-free 4.5-room commercial unit with a lift offers the ideal combination of a representative appearance, a modern working environment, and high comfort. The spacious window fronts let in plenty of daylight and create a bright, pleasant atmosphere for employees, customers, and clients. A high-quality floor covering ensures a uniform and timeless appearance throughout the area. The well-thought-out room layout allows for different uses and creates ideal conditions for concentrated work, meetings, and discreet conversations.The equipment is also geared towards a professional working day. The high-quality kitchen with an anthracite-colored worktop and light fronts is perfectly suited as a stylish employee and coffee kitchen. The integrated LED lighting creates a pleasant atmosphere. Gray built-in cabinets in the corridor and in the rooms provide ample storage space for files, documents, and work materials. Thanks to modern network connections in all rooms, the commercial unit is also perfectly prepared for a modern digital IT infrastructure.Another special plus point is the spacious private outdoor area. The extensive, well-maintained garden with shrubs and flowers offers employees the opportunity to take breaks in the green and recharge their energy. The quiet surroundings with a view of the Etzel create a pleasant atmosphere and at the same time offer privacy and discretion. The sanitary facilities are complemented by a separate toilet with a shower and a second, spacious bathroom with a shower and a private washing machine.Whether as an office, law firm, or practice, the premises can be flexibly adapted to different requirements and offer a representative environment for your company. Relocate your company or tax domicile to the municipality of Wilen-Wollerau this year and benefit retrospectively from January 1, 2026, from the extremely low taxes. The property is available at short notice.This property is being sold under building rights.PRICETarget price apartment CHF 1,390,000.Target price 1 garage space CHF 50,000.Target price 2 outdoor parking spaces CHF 50,000.Total target price CHF 1,490,000.An additional garage space can be purchased optionally.Down payment: 5% of the purchase priceMore information:Roger Möschler, Owner/CEOREMAX Immobilien am Zürichseeroger.moeschler@remax.ch079 404 71 61

Travel time
-
Cora Richter

Cora Richter

1 / 12
Cora Richter

Cora Richter

  • Parking space
  • Elevator
  • Wheelchair access
CHF 1,400,000.–
3 rooms
8805 Richterswil

Your business can start

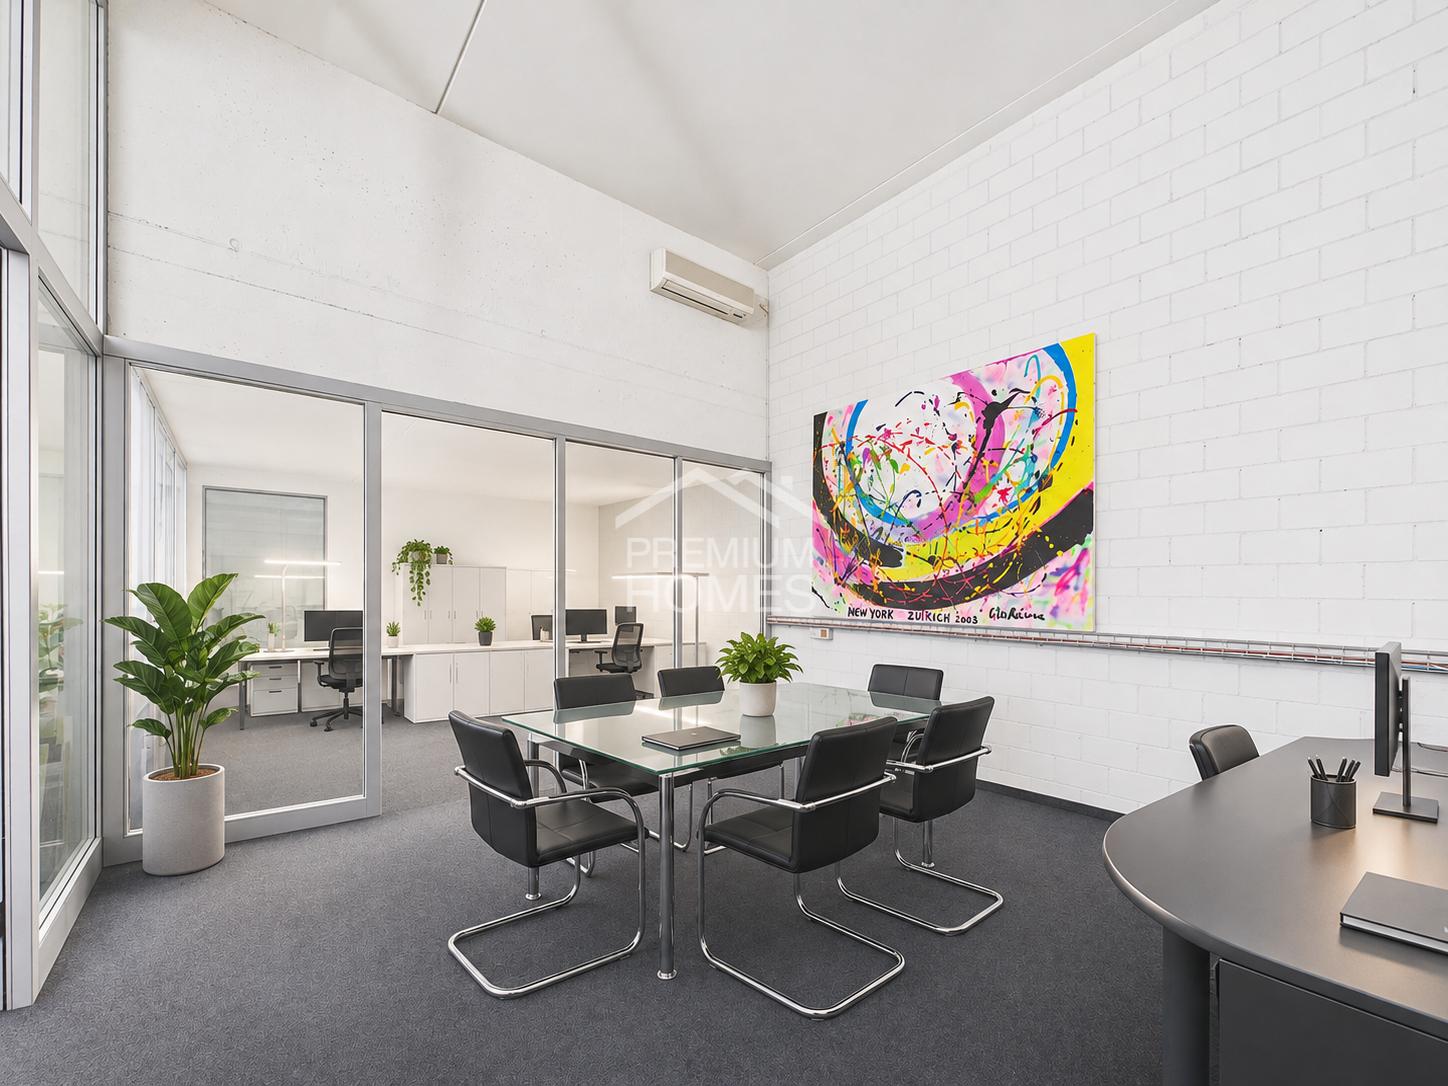
In a central and attractive location in Richterswil, a versatile commercial space awaits you, creating room for new ideas and entrepreneurial visions. Whether as a representative company headquarters or for the realization of your individual business concept, you will find the ideal conditions here to shape your future successfully.The spacious floor plan concept on one level convinces with diverse usage possibilities and offers you the freedom to design your spaces according to your needs. A practical kitchen, a private bathroom with toilet, and an additional toilet for shared use provide the necessary comfort in everyday business life.This attractive offer is rounded off by two separate storage or archive rooms, which offer valuable additional storage space. Three outdoor parking spaces complement the property and provide additional comfort for you, your employees, and your customers. Take advantage of this opportunity and create the basis for your next success story at an attractive location in Richterswil. Here, no wishes are left unfulfilled. Benefit from this and convince yourself! This PREMIUM HOMES offer includes: • Desirable business location near Richterswil train station • Spacious room concept on one level • Diverse usage possibilities for your business ideas • Flexible electrical installations thanks to integrated cable channels • Functional kitchen • Private bathroom with toilet and additional toilet for shared use • Two storage and archive rooms with plenty of storage space • Energy-efficient air-water heat pump, renewed in 2026 • All room partitions removable • Three outdoor parking spaces included in the price • Gross commercial area: 272 m² • Net commercial area: 231 m² Interested? We would be happy to take you on a non-binding tour! Do you want to sell your house or apartment worry-free? We will tell you the current market value of your property, discreetly and non-bindingly! Are you interested in a first non-binding exchange of ideas? Don't hesitate and contact us. We look forward to hearing from you.

  • Parking space
  • Elevator
  • Wheelchair access
1 / 13
Price on request
93m² floor space
Seestrasse 112, 8806 Bäch

Modern office space with kitchen and DU/WC in the tax haven of Freienbach SZ

This representative office space in Bäch impresses with its modern equipment, clear architecture, and attractive lake view. The object, built in 2012, is ideal for service companies, consulting firms, or practice uses that value a professional environment and a pleasant working atmosphere. On approximately 93 m² of usable space, you can expect a thoughtfully designed unit with high-quality plank flooring (tiles), which is easy to maintain and conveys a timeless appearance. Integrated power outlets in the floor ensure efficient work processes, flexible workplace solutions, and proper cable management. The modern kitchen is equipped with a glass ceramic cooktop, refrigerator, dishwasher, and microwave, providing ideal conditions for everyday office life. An additional benefit is the fitness room in the same building, which can be used for around CHF 200.-/year per person - an attractive addition for employees. After a refreshment in the lake, your workout program, or a sporty bike ride, a bathroom with a shower is available. Technically, the space scores with gas heating, underfloor heating, and photovoltaics, combining modern comfort with sustainable aspects. The location is particularly appealing: the free beach with a garden restaurant is located vis-à-vis and underlines the high location quality in immediate proximity to the lake. Availability is possible after consultation. This is an ideal opportunity to acquire a modern office space in a sought-after location in Bäch - with a lake view and thoughtful equipment details.The office space is located in Bäch, an attractive district of the municipality of Freienbach in the canton of Schwyz, in close proximity to Lake Zurich. The environment is characterized by a well-structured mixture of residential, services, and local businesses - ideal for companies that appreciate a representative and at the same time discreet location. Thanks to the good connection to the surrounding centers of the Lake Zurich region and the economic region of Zurich, the location is easily accessible for employees and customers. In the nearby area, various shopping and dining options as well as further service offerings are available. The natural lake region also offers a high quality of stay, which has a positive impact on the working environment and the attractiveness for employees.1 outdoor parking space for CHF 15'000.- must be purchased. There are sufficient visitor parking spaces available. The highlights summarized: - High location quality due to lake location - Very attractive tax-wise - Immediate proximity to the train station (5-minute walk) - Bus stop directly in front of the door

Travel time
-
1 / 13
CHF 2,800,000.–
7.5 rooms
Breitistrasse 23, 8618 Oetwil am See

Loft-style living with large terrace and space for professional perspectives

Loft-style living with spacious practice areaThis well-maintained residential and commercial property from 2005 combines spacious living comfort with versatile practice rooms. The two building parts are separately accessible and offer ideal conditions for combining living and working under one roof.The living area extends over the upper and attic floors. The centerpiece is the bright, open living and dining area with modern kitchen, cooking island, and chimney. The impressive room height and open gallery give the living area a special character.Directly adjacent is the approximately 70 m² large terrace with pergola, awning, and plantable beds. These offer additional visual protection and space for growing vegetables and fruit. On the upper floor, there is also the main bedroom with its own bathroom and separate dressing room.The attic floor includes a approximately 25 m² large gallery, which can be used versatilely as a work or living area, as well as another bedroom with its own bathroom.The separately accessible practice area is currently used as a physiotherapy practice. On the ground floor, there is a reception area, three treatment rooms, a customer toilet, and a approximately 72 m² large fitness and training room. In the basement, there are additional therapy and ancillary rooms, a sauna area with steam shower, changing rooms, and sanitary facilities, as well as storage spaces.The property has a ground-source heat pump with underfloor heating and controlled ventilation. The building has been continuously maintained and partially renewed. The property also includes a garden with a garden house, a double garage, and five outdoor parking spaces.Highlights at a glance: • Year of construction 2005, well-maintained condition • Loft-style living area with chimney • Open gallery with approximately 25 m² • Terrace with approximately 70 m² • Two bedrooms with their own bathrooms • Separately accessible practice area • Fitness and training room with approximately 72 m² • In total, four therapy rooms • Recreation room with sauna and steam shower • Ground-source heat pump and underfloor heating • Double garage and five outdoor parking spaces Have we sparked your interest? We would be happy to provide you with the sales documentation and show you this versatile property in person.

Travel time
-
1 / 13
Price on request
8714 Feldbach

Rare land reserve on Lake Zurich: Spacious plot combination with various zones

The offered plot combination represents a rare land reserve on Lake Zurich and includes four contiguous properties with approximately 24,588 m² of land in construction, agricultural, forest, and water zones. It combines historic substance with sensitively integrated buildings and offers a coherent environment for living, accommodation, seminars, and culture. The location allows for appealing views over the lake and into the surrounding cultural landscape. Central elements are a versatile hall building for events as well as separate guest and residential houses with flexible usage options. The buildings and outdoor spaces are functionally organized, well-maintained, and technically continuously modernized, creating an atmospheric place with high quality of stay. The ensemble offers a variety of perspectives for education, culture, soft tourism, or community-oriented living, embedded in a harmonious connection between village structure and productive agriculture.The Feldbach train station on the S7 suburban train line is within walking distance. The suburban train runs regularly at half-hour intervals. The journey to Zurich main station takes about 35 minutes, to Rapperswil about 5 minutes. By car, the location is very well connected via the A53. Depending on traffic, you can reach Zurich or Winterthur in about 30 to 40 minutes. Zurich Airport is about 40 to 45 minutes away. Hiking trails, swimming areas, and water sports facilities are practically at your doorstep, as well as attractive recreational areas on the lake shore.The planning legal framework is based on the core zone of Weiler and the regulations for agricultural zones, forests, and water areas. In the core zone, design and partially historic preservation requirements apply. In agricultural, forest, and water areas, construction interventions are only possible to a very limited extent. All area, building, and zoning information is based on available documents and GIS information and is provided without warranty. We would be happy to provide a detailed dossier with plans, area evidence, and further information upon request.
1 / 5
Price on request
1 room
Rüeterswilerstrasse 22-28, 8735 St. Gallenkappel
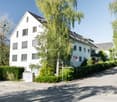
New building project Four Crowns - Studio, Office, quiet business

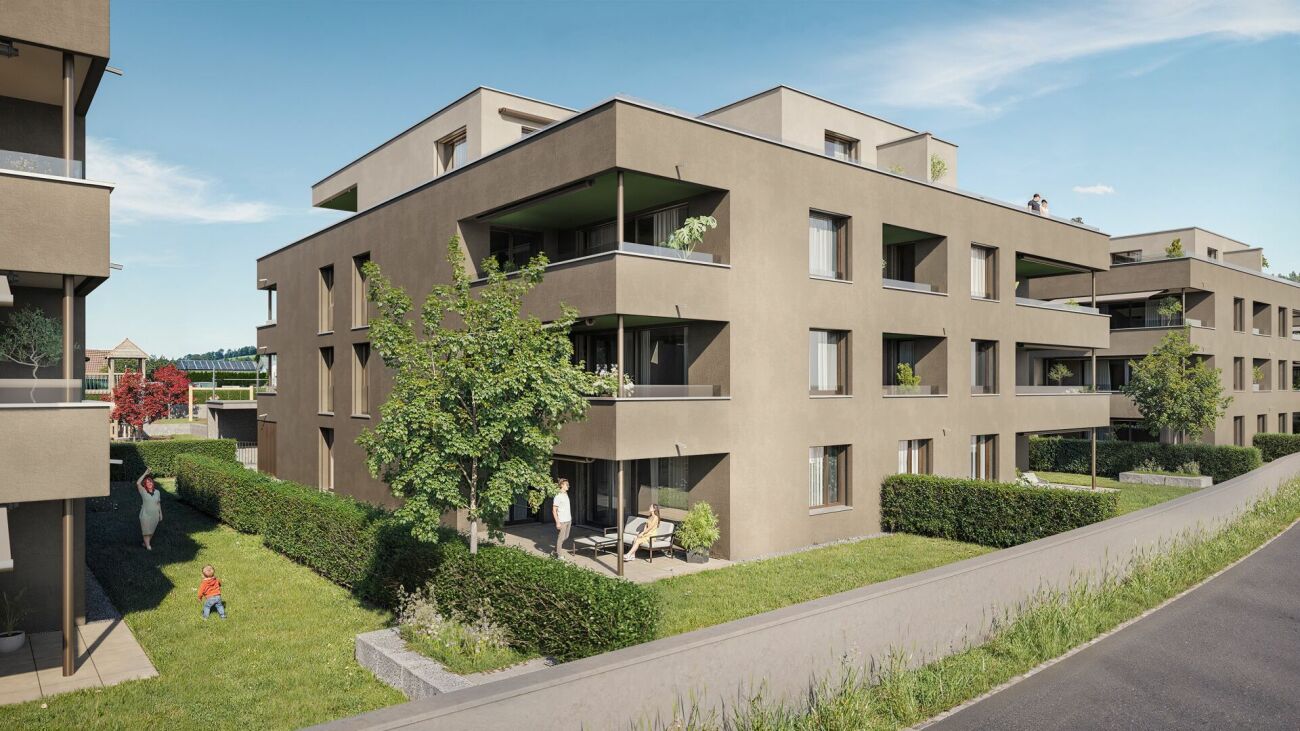
Modern studio or office in St. Gallenkappel In the midst of a breathtaking landscape, four stylishly designed multi-family houses are being built. The new building project "Four Crowns" combines modern living comfort with sustainable construction and a unique natural location.The balanced mix of apartments includes this beautiful 1-room studio apartment/office on the ground floor of house A, with a living area of 77.5 m². This offers a bathroom with shower, toilet and washing tower. A private cellar room is directly accessible from the apartment.For the modern expansion, high-quality materials and components are planned, which, taking into account sustainability and ecological aspects, are intended to offer the greatest possible comfort. The windows and sliding doors are made of a plastic-metal combination and have very good heat and sound insulation values. The floor heating with individual room control gets its heat from a resource-saving earth probe heat pump system. The Free-Cooling function of the system increases the feel-good climate in summer.Further energy efficiency is achieved through a large photovoltaic system. A video intercom system at the entrances, practical built-in cabinets, high-standing ovens and steamers from well-known quality brands in the open kitchens and other highlights are part of the high-quality equipment.A spacious underground car park, spacious cellar and hobby rooms, bike and motorcycle parking spaces as well as an attractive playground with various play equipment and seating areas are part of the extended offer.The apartments will be ready for occupancy in the autumn of 2026. Personal needs and wishes can be incorporated into the implementation to a certain extent and depending on the planning status.More information such as availability, floor plans, a brief construction description and further impressions can be found on the project homepage vierkronen.ch.
Travel time
-
1 / 5
CHF 520,000.–
8852 Altendorf

Altendorf: nearly new office space with first-class equipment

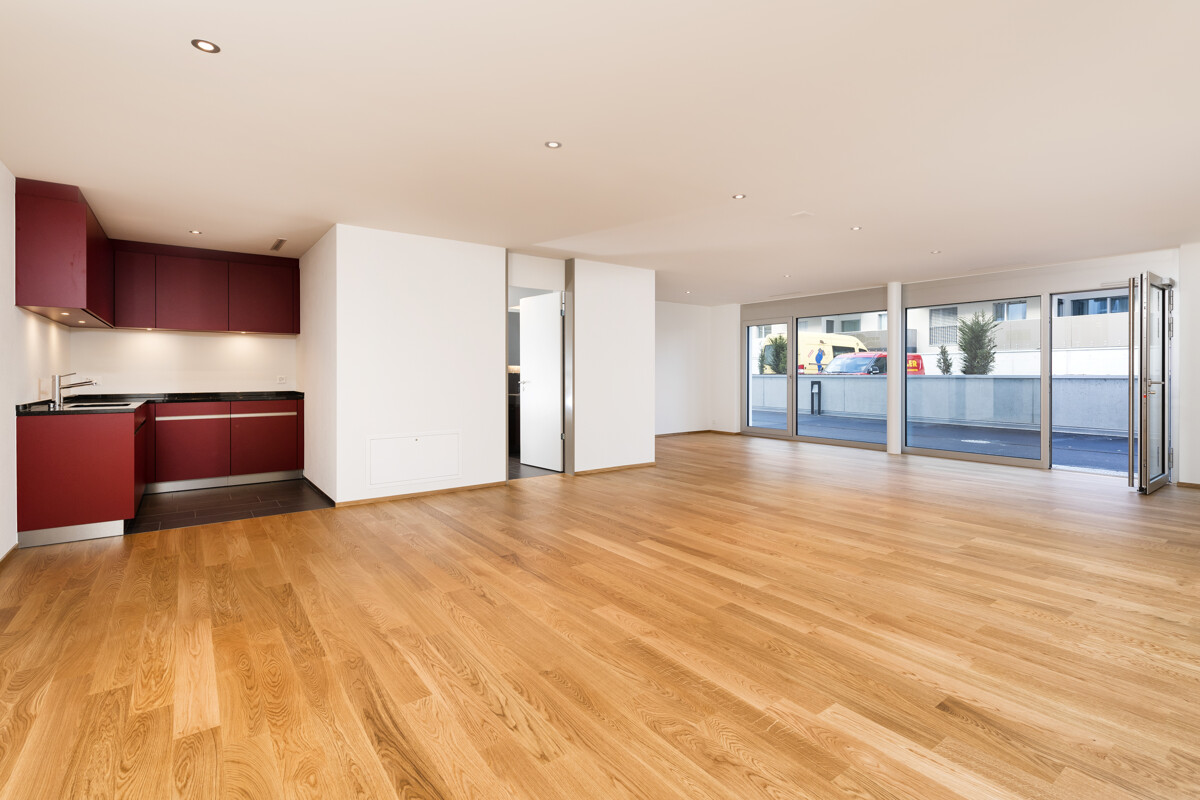
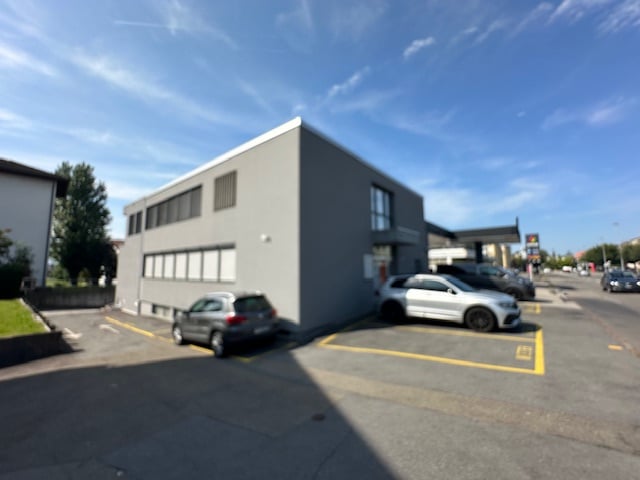
The approximately 75 square meter office space on the lower ground floor of the residential and commercial building Mühlebach is particularly suitable for companies with predominantly administrative and digital work processes. The clearly cut room offers space for several computer workstations and smaller meeting areas. Consulting companies, trustees, IT companies or other service providers will find a well-maintained and immediately usable working environment here. The proximity to the train station makes it easy for employees and customers to commute.The floor-to-ceiling window front provides ample daylight and creates a pleasant, bright working atmosphere. High-quality oak parquet gives the rooms a warm, calm appearance, while custom-made built-in cabinets provide storage space for files, documents, and work materials without requiring additional furniture. The building is Minergie-certified and thus meets a modern energy standard.For the office day, a compact kitchen with natural stone cover, refrigerator, dishwasher, and small ceramic cooktop is available. Those who want to start the office day fresh after sports appreciate the private wet cell with a generous, floor-level shower. The rooms can be accessed via two separate entrances: directly from Mühlebachhof and via the staircase on Zürcherstrasse.A garage space and an outdoor parking space complement the offer. Additional visitor parking spaces are located directly at the property. The combination of plenty of daylight, high-quality and functional equipment, as well as an excellent traffic connection creates a pleasant, concentrated, and professional working environment.The property:- Office space: 75 m²- Private kitchen- Beautiful bathroom with shower- 1 garage parking space at CHF 50,000- 1 outdoor parking space at CHF 20,000- Many visitor spaces available- Minergie-certified

1 / 6
CHF 314,000.–
1 room
Zürichstrasse 17, 8340 Hinwil

Commercial space in the new Living Hinwil project

New Living Hinwil projectIn the heart of the charming village center of Hinwil, a high-quality new construction project is being built under the direction of the renowned Kalfopoulos Architekten AG, combining sustainability, aesthetics, and quality of life.The modern multi-family house with integrated commercial space combines contemporary living comfort with an active contribution to the revitalization of the center.The commercial spaces located on the ground floor score with their flexible usability - ideal for service companies, practices, or offices - and make an important contribution to the sustainable development of the village center.Hinwil is nestled in the gentle hill landscape of the Zürcher Oberland and convinces with an excellent traffic connection. The city of Zurich can be reached in about 30 - 40 minutes via the A53 highway or with the S-Bahn line S14. The Zurich airport is also only about 30 minutes away, a plus for commuters and international business travelers. Thanks to the proximity to the regional centers Wetzikon and Uster, residents benefit from a wide range of infrastructure and educational offers as well as diverse shopping opportunities. The nearby Bachtel, extensive forests, and the characteristic hill landscape invite you to take walks, hikes, and bike tours. The idyllic shores of Lake Pfäffikon and Lake Greifen are only a few kilometers away and offer space for nature experiences, bathing pleasures, and relaxed excursions.The most important things in brief:- Energy-efficient construction with photovoltaic system- Air-water heat pump with underfloor heating- Storage facilities for bicycles and strollers- Playground and quiet garden areas- Optional equipment: Smarthome installation, fingerprint access system, alarm system- Future-oriented load management - ready for electric mobility- Underground parking, visitor parking, and elevatorWould you like to learn more about the project?Visit our website https://living-hinwil.ch and fill out the contact form. We look forward to telling you more about this special project.

Travel time
-
1 / 6
CHF 1,550,000.–
272m² floor space
8805 Richterswil

A unique capital investment - versatile commercial space directly at the train station and lake

Here you will find a versatile commercial space with 272 m² of usable space. Whether as an office, sales room or for another commercial use - your business ideas will find the right space here.The location convinces with short distances: the train station and Lake Zurich are directly in front of the door. This benefits employees as well as your customers. The garage and outdoor parking spaces included in the offer complement the excellent accessibility.The existing inventory can be taken over after agreement and allows you to start your business concept uncomplicatedly.The commercial space combines a central location with the immediate proximity to Lake Zurich. The train station and lake are directly in front of the door - an attractive combination for employees, customers and business partners.The direct proximity to the train station allows for a convenient journey with public transport and offers a practical location for companies with regular customer contact. For travel by car, the garage and outdoor parking spaces included in the offer are available.The location on the lake gives the working environment a special quality: whether for a short break by the water, a walk after work or a conversation outside the office - the immediate surroundings offer space to breathe.This makes the location suitable for companies that value good accessibility and an attractive environment for their daily business.Ground floor:Versatile rooms, equipped kitchen, toilet, archive roomsThe highlights at a glance:+ 272 m² of usable space for your business idea+ Versatile use as commercial, office or sales space+ Equipped kitchen+ Own toilet+ Train station and Lake Zurich directly in front of the door+ Garage and outdoor parking spaces included+ Inventory takeover possible after agreementWe would be happy to show you the rooms during a personal viewing. We look forward to your contact.Julia CarlosGerman / English / French

1 / 6
CHF 1,550,000.–
272m² floor space
8805 Richterswil

Start your success now - versatile commercial space directly at the train station and lake

Here you will find a versatile commercial space with 272 m² of usable space. Whether as an office, sales store or for another commercial use - your business ideas will find the right space here.The location convinces with short distances: the train station and Lake Zurich are directly in front of the door. This benefits employees as well as your customers. The garage and outdoor parking spaces included in the offer complement the excellent accessibility.The existing inventory can be taken over after agreement and enables you to start your business concept uncomplicatedly.The commercial space combines a central location with the immediate proximity to Lake Zurich. The train station and lake are directly in front of the door - an attractive combination for employees, customers and business partners.The direct proximity to the train station allows for a convenient journey with public transport and offers a practical location for companies with regular customer contact. For travel by car, the garage and outdoor parking spaces included in the offer are available.The location on the lake gives the working environment a special quality: whether for a short break by the water, a walk after work or a conversation outside the office - the immediate surroundings offer space to breathe.This makes the location suitable for companies that value good accessibility and an attractive environment for their daily business.Ground floor:Versatile usable rooms, equipped kitchen, toilet, archive roomsThe highlights at a glance:+ 272 m² of usable space for your business idea+ Versatile usable as commercial, office or sales store+ Equipped kitchen+ Own toilet+ Train station and Lake Zurich directly in front of the door+ Garage and outdoor parking spaces included+ Inventory takeover possible after agreementWe would be happy to show you the premises during a personal viewing. We look forward to your contact.Julia CarlosGerman / English / French

Suggested properties for you based on search results